Features & Amenities

Interior

  • Other Interior Features

    Eat-in Kitchen, Open Floorplan, Stone Counters, Walk-In Closet(s)

  • Total Bedrooms

    4

  • Bathrooms

    3

  • Cooling YN

    YES

  • Cooling

    Central Air

  • Fireplace YN

    NO

  • Heating YN

    YES

  • Heating

    Central, Electric

  • Pet friendly

    Cats OK, Dogs OK

Exterior

  • Garage

    Yes

  • Garage spaces

    3

  • Construction Materials

    Block, Stucco

  • Parking

    Attached

  • Pool

    No

  • Waterfront YN

    NO

Area & Lot

  • Lot Size(acres)

    0.22

  • Lot Size(square feet)

    9,365

  • Property Type

    Residential

  • Property Sub Type

    Single Family Residence

Price

  • Sales Price

    $431,990

  • Tax Amount

    $1,402

  • Sq. Footage

    2,336

  • Price/SqFt

    $184

HOA

  • Association

    YES

  • Association Fee

    $80

  • Association Fee Frequency

    Monthly

  • Association Fee Includes

    N/A

  • Total Monthly Fees

    $80

School District

  • Elementary School

    N/A

  • Middle School

    N/A

  • High School

    N/A

Property Features

  • New Construction

    YES

  • Foundation Details

    Slab

  • Ownership

    Fee Simple

  • Senior Community YN

    NO

  • Sewer

    Public Sewer

  • Tax Lot

    047

  • Water Source

    Public

Schedule a Showing

Showing scheduled successfully.

<
>
IN PERSON
VIA CHAT

What is 3 + 4 ?


Change time

Mortgage calculator

Estimate your monthly mortgage payment, including the principal and interest, property taxes, and HOA. Adjust the values to generate a more accurate rate.

Your payment

Principal and Interest:

$

Property taxes:

$

HOA fees:

$

Total loan payment:

$

Total interest amount:

$

Location

County

Flagler

Elementary School

Middle School

High School

Listing Courtesy of Stephen Cline , DR HORTON REALTY OF CENTRAL FLORIDA LLC

RealHub Information is provided exclusively for consumers' personal, non-commercial use, and it may not be used for any purpose other than to identify prospective properties consumers may be interested in purchasing. All information deemed reliable but not guaranteed and should be independently verified. All properties are subject to prior sale, change or withdrawal. RealHub website owner shall not be responsible for any typographical errors, misinformation, misprints and shall be held totally harmless.

Agent Michael Graf

Business Coach | Executive Sales Associate | Realtor®

Michael Graf

Call Michael today to schedule a private showing.


* Listings on this website come from the FMLS IDX Compilation and may be held by brokerage firms other than the owner of this website. The listing brokerage is identified in any listing details. Information is deemed reliable but is not guaranteed. If you believe any FMLS listing contains material that infringes your copyrighted work please click here to review our DMCA policy and learn how to submit a takedown request.© 2024 FMLS.
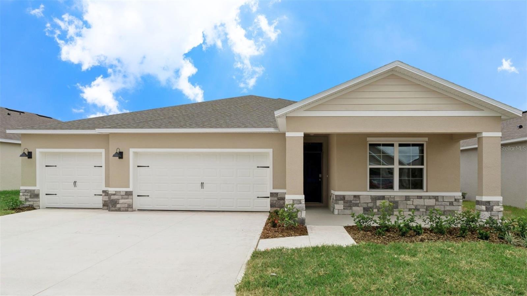
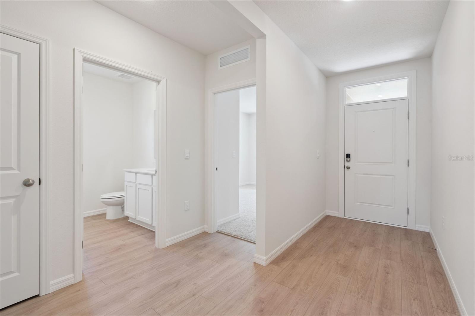
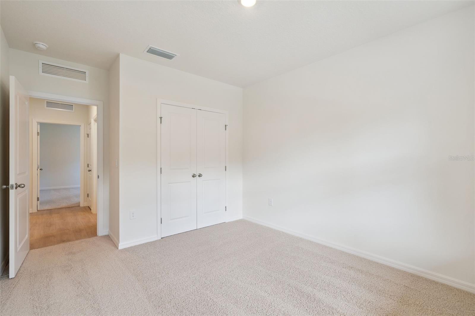
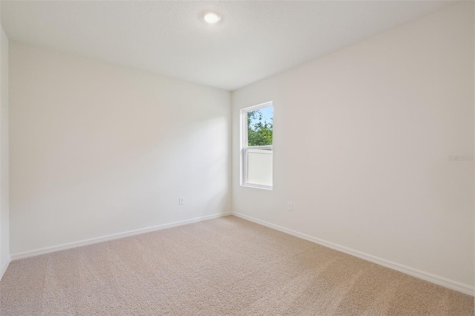
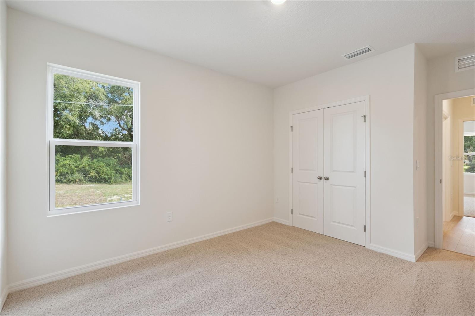
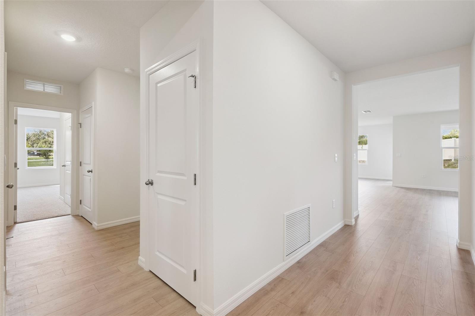
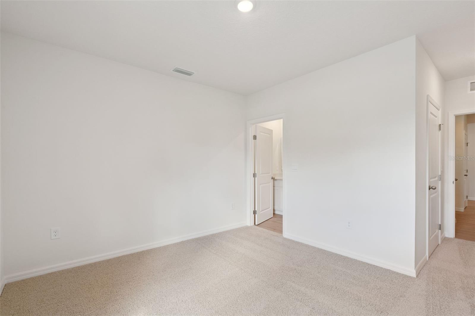
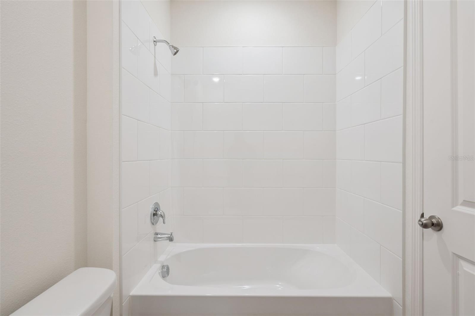
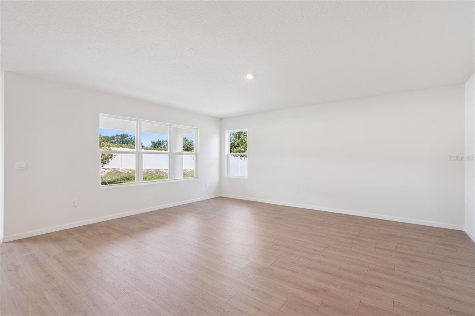
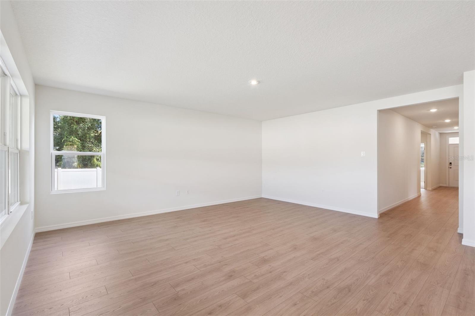
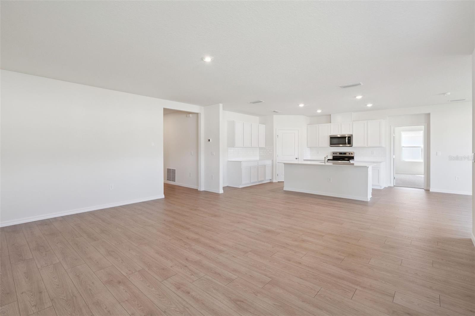
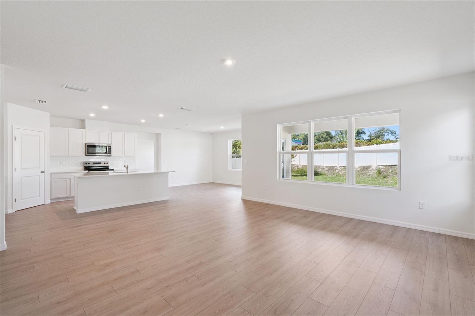
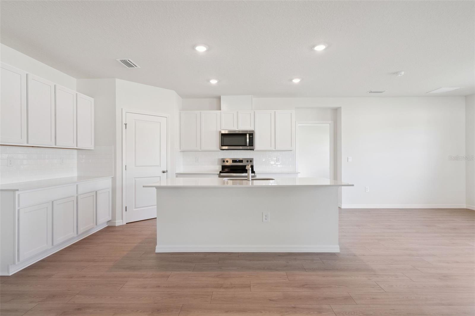
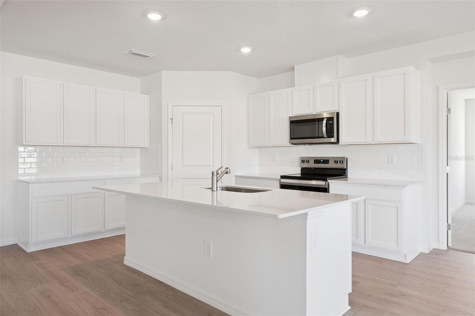
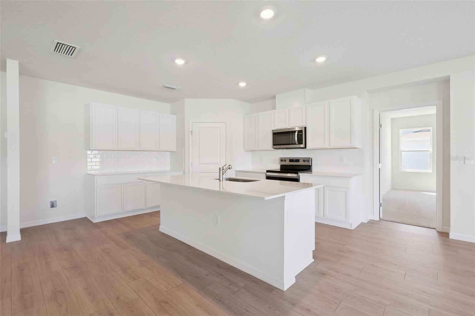
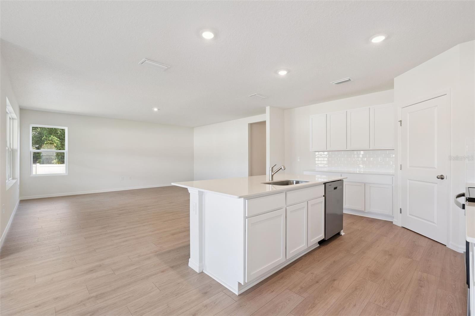
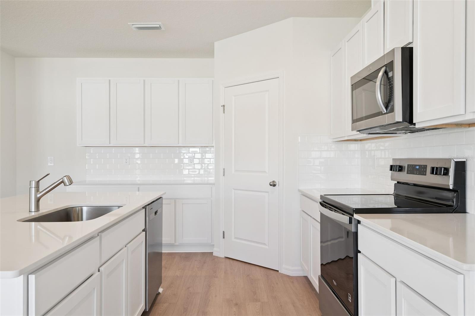
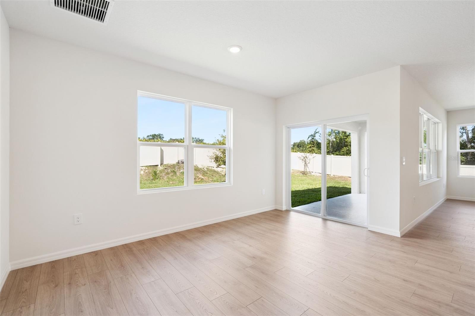
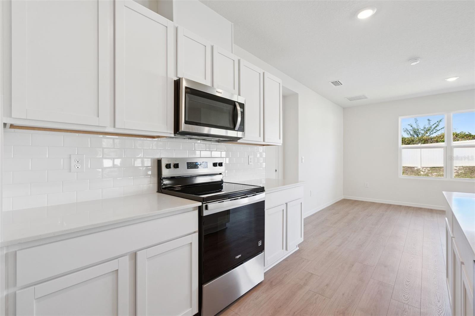
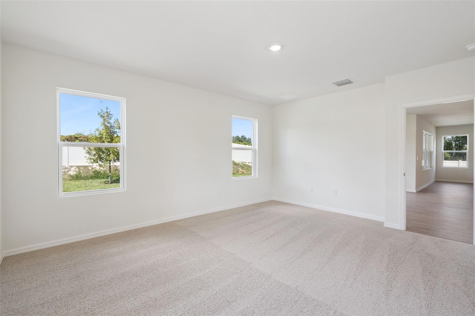
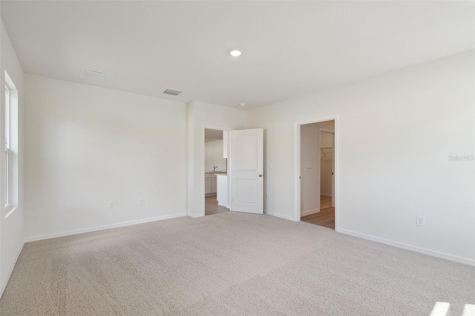
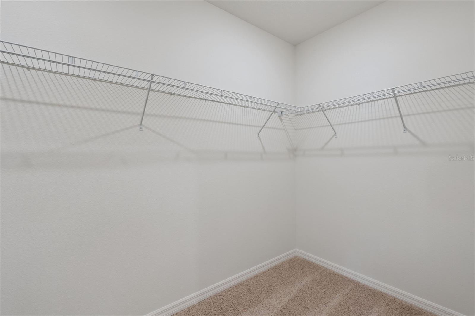
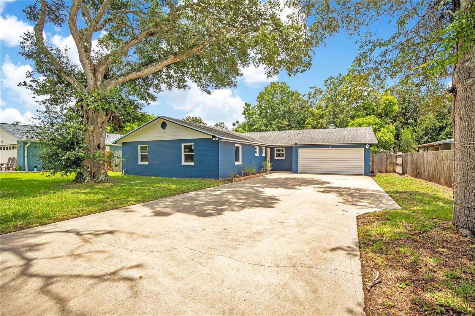
Under Construction. The Denham features an open-concept design that maximizes space and comfort. This 4-bedroom, 3-bathroom home is ideal for both everyday living and entertaining. The gourmet kitchen boasts stainless steel appliances, a large center island, and a generous walk-in pantry, all seamlessly integrated with the living and dining areas. Each bedroom in the Denham is designed for privacy and relaxation. The primary suite, located at the rear of the home, offers a private retreat with an en-suite bathroom featuring a walk-in closet, double vanity, and walk-in shower. The additional bedrooms are versatile and well-sized, with two sharing a bathroom and one having its own dedicated bathroom.

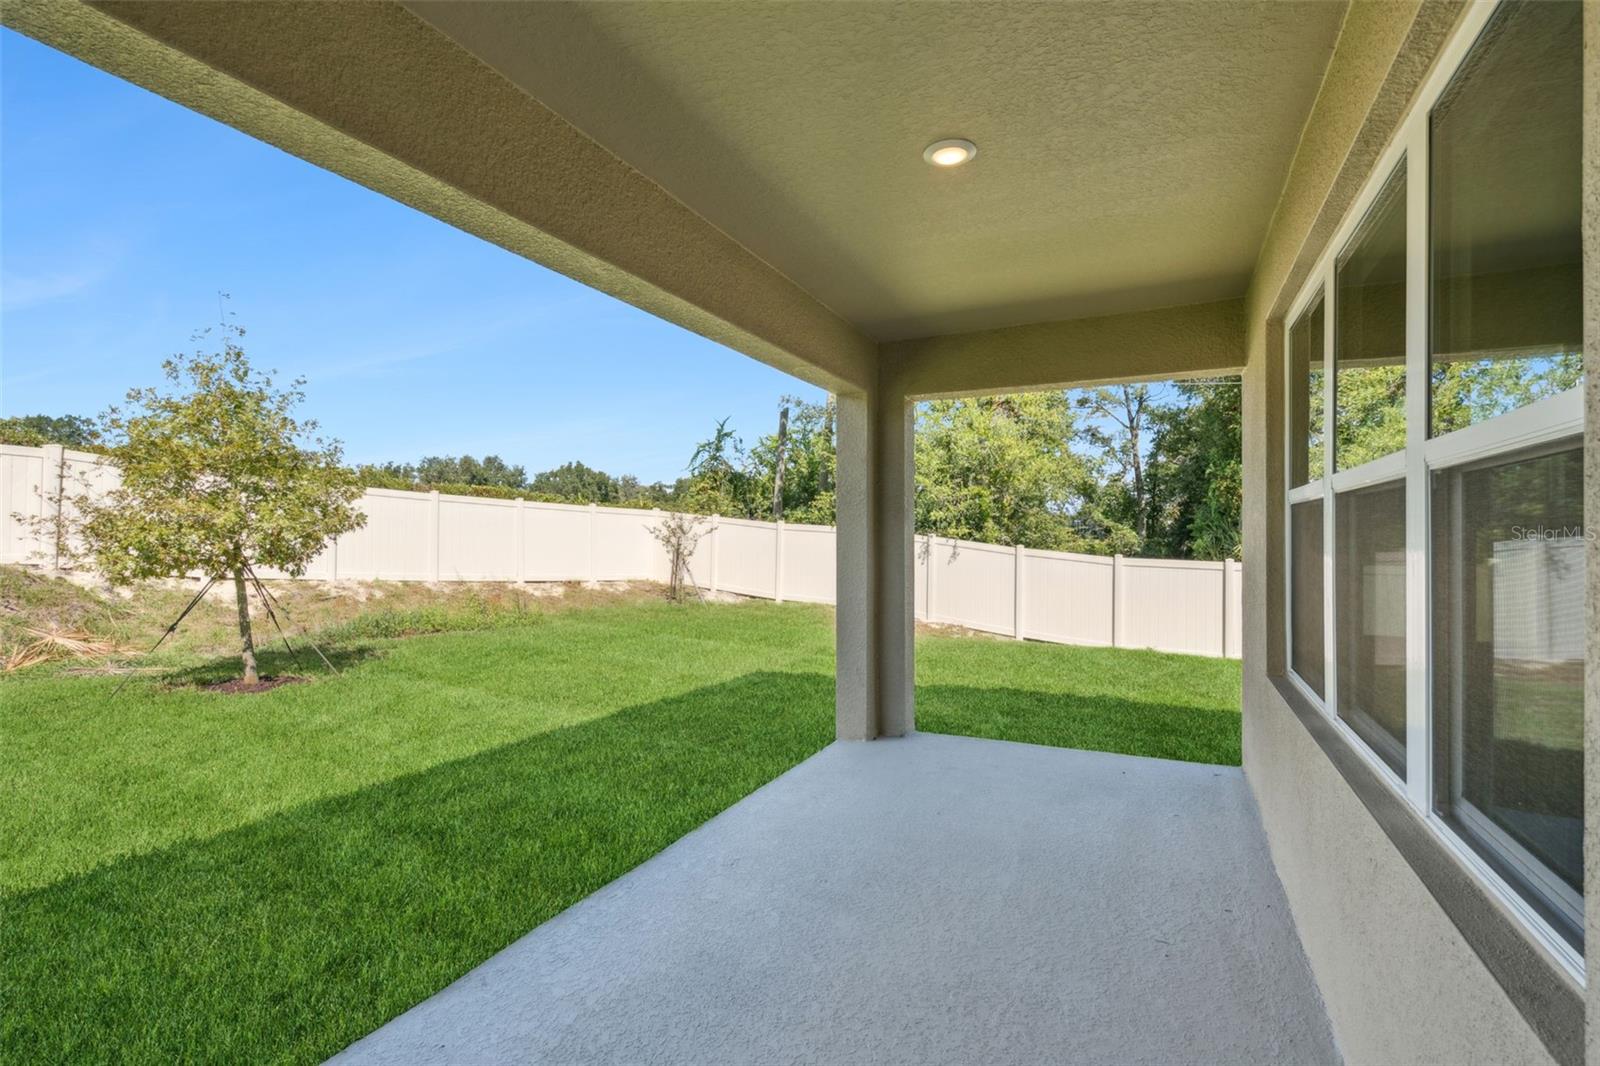
*Photos are of similar model but not that of exact house. Pictures, photographs, colors, features, and sizes are for illustration purposes only and will vary from the homes as built. Home and community information including pricing, included features, terms, availability and amenities are subject to change and prior sale at any time without notice or obligation. Please note that no representations or warranties are made regarding school districts or school assignments; you should conduct your own investigation regarding current and future schools and school boundaries.*

2510 DORSET COURT

Message successfully sent.

What would you like to know?

What is 3 + 4 ?

I agree to receive email communication and understand I can unsubscribe at any time.

I agree to be contacted by The Graf Group of Coldwell Banker via call, email, and text for real estate services. To opt out, you can reply 'stop' at any time or reply 'help' for assistance. You can also click the unsubscribe link in the emails. Message and data rates may apply. Message frequency may vary. Privacy Policy

Related Properties

New on site today
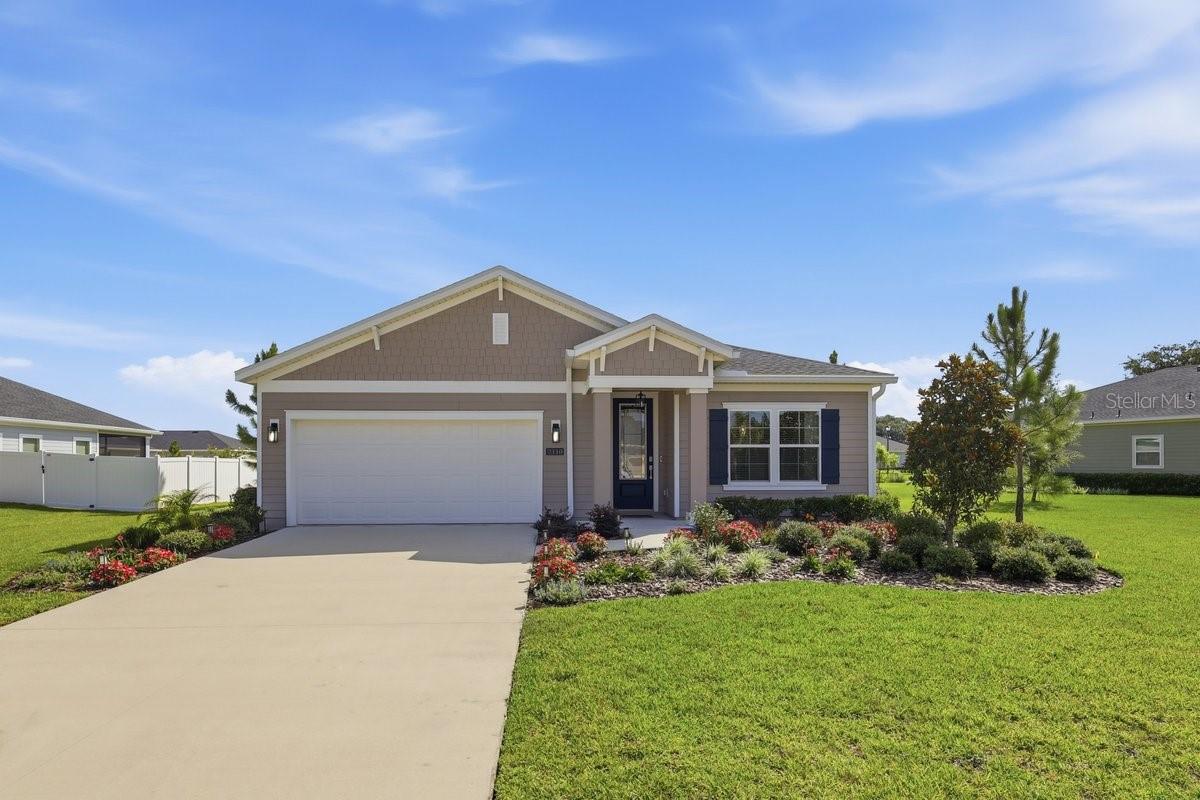
Virtually Staged. Welcome home to 236 McIntosh Road! This charming 4-bedroom, 2-bath home offers 1,768 square feet of living space, an oversized two-car garage, NO HOA, and an exceptionally spacious driveway with plenty of room for multiple vehicles, guests, a boat, or recreational toys.
Inside, the home is bright, clean, and move-in ready, with a spacious layout designed for comfortable everyday living. The kitchen features abundant cabinet and counter space, a large center island, and an open connection to the dining area. Tile and vinyl flooring throughout the main living areas make maintenance easy, while the flexible four-bedroom floor plan provides space for guests, a home office, hobbies, or additional living needs.
Step outside to the screened porch overlooking a large, fully fenced backyard shaded by beautiful mature oak trees. The yard provides a peaceful setting for relaxing, entertaining, pets, gardening, or outdoor activities, with plenty of room to add a pool and create your own private Florida retreat.
The convenient location offers easy access to grocery stores, restaurants, shopping, medical facilities, and major roadways. Publix is approximately five minutes away, while Ormond Lanes and the nearby skating rink are less than a mile from the home. Outdoor enthusiasts will appreciate being approximately one mile from Sanchez Park and its public boat ramp, and only about two miles—or less than a 10-minute drive—from the Granada Boulevard beach approach.
236 McIntosh Road offers the space, flexibility, and Florida lifestyle you’ve been looking for. Book your showing today and start living the Florida dream you’ve always wanted.
Square footage received from tax rolls. All information recorded in the MLS intended to be accurate but cannot be guaranteed
#V4950249

ORMOND BEACH

236 MCINTOSH ROAD

4 Beds

2 Baths

1,768 Sq.Ft.

$365,000

MLS#: V4950249
New on site 1 day ago
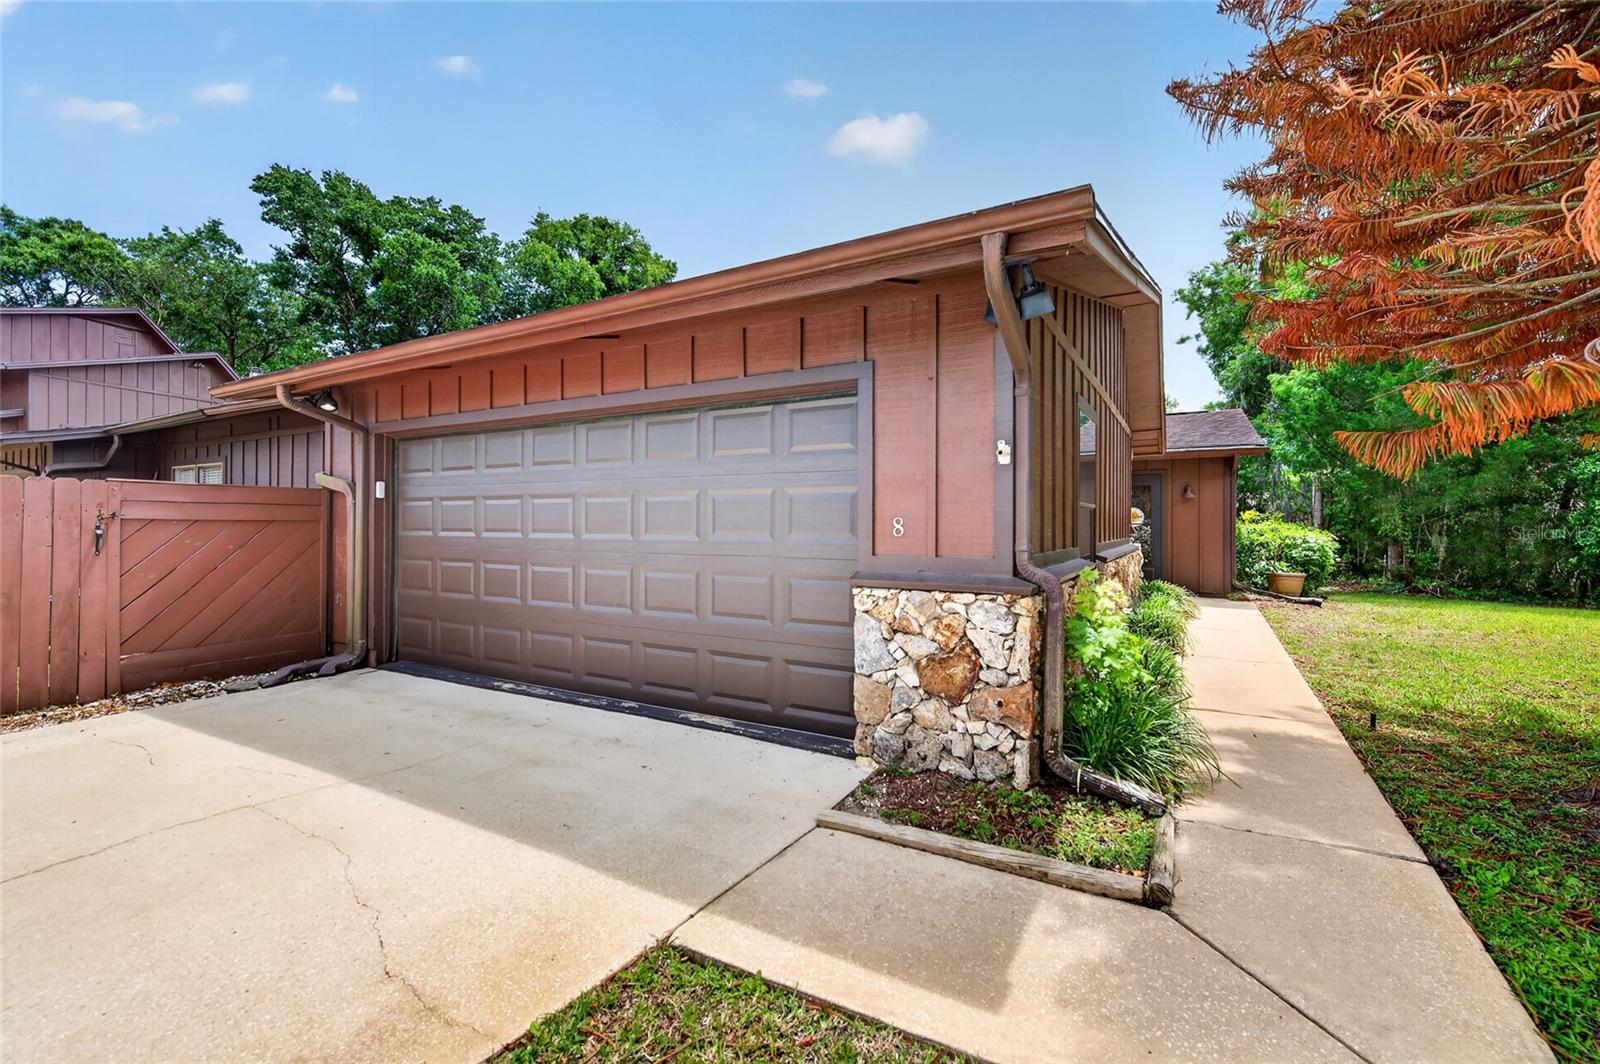
Welcome to 2110 Raglan Circle, a beautifully updated and meticulously maintained home that perfectly blends style, comfort, and functionality. Featuring wood-look tile flooring throughout the main living areas and carpet in the bedrooms, this thoughtfully designed residence offers 3 bedrooms, 2 bathrooms, a formal dining room that can also serve as a home office or flex space, and an additional flex area conveniently located between Bedrooms 2 and 3. The open-concept kitchen flows seamlessly into the spacious family room and adjoining dining area, creating the perfect setting for everyday living and entertaining. You'll appreciate the white shaker-style cabinetry, quartz countertops, stainless steel appliance package, and the custom lighting and window blinds thoughtfully added by the current owners to enhance both style and comfort. The private primary suite features an oversized walk-in closet and a well-appointed en-suite bath complete with a soaking tub, separate shower, and private water closet. Step outside to the screened-in rear lanai, an inviting space to relax, entertain, or simply enjoy Florida's year-round outdoor lifestyle. The partially fenced backyard can easily be enclosed to create a fully fenced yard, offering even more privacy and flexibility.

Additional features include rain gutters, an irrigation well for convenient and cost-effective lawn care, and beautifully landscaped grounds with a lush, meticulously maintained lawn that provides exceptional curb appeal.

Located just 10 minutes from Flagler Beach, you'll have easy access to miles of beautiful Atlantic coastline. Grab your beach chairs and umbrella and spend the day enjoying the sun, surf, and relaxed coastal lifestyle that makes this area so special.
Every detail of this exceptional home reflects true pride of ownership. Move-in ready and beautifully appointed, 2110 Raglan Circle is nestled within the desirable Wexford Reserve community, known for its generously sized homesites--a rare feature compared to many newer neighborhoods. It's just one more reason residents love calling Wexford Reserve home.
#FC319929

ORMOND BEACH

2110 RAGLAN CIRCLE

3 Beds

2 Baths

2,139 Sq.Ft.

$404,990

MLS#: FC319929
New on site 1 day ago
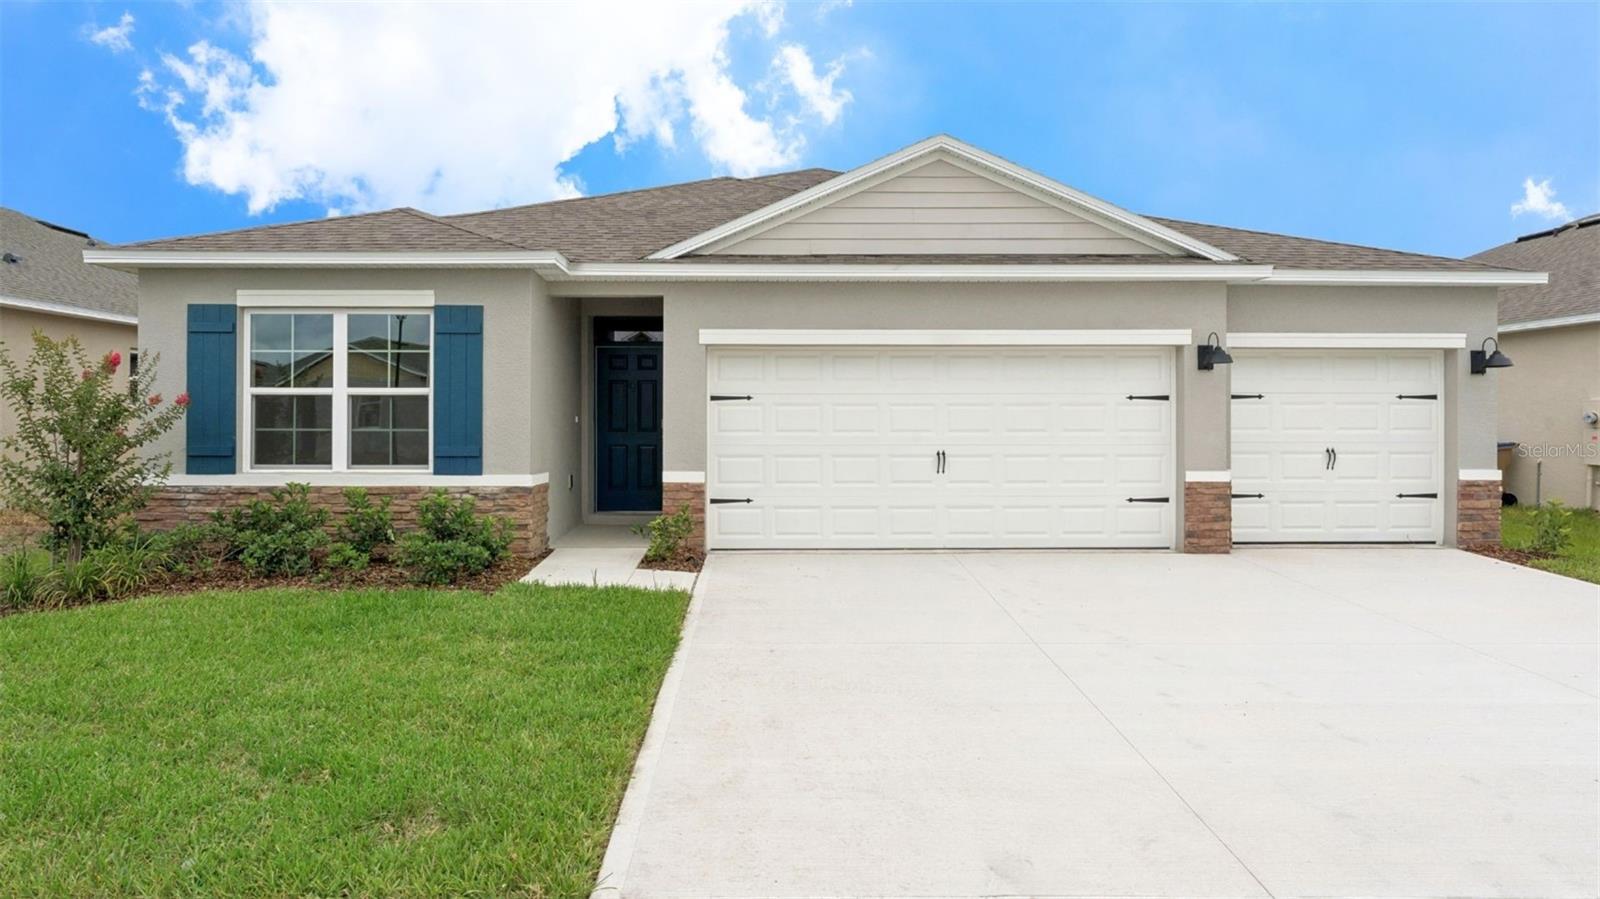
Welcome to 8 Mimosa Trail in Ormond Beach. The Trails are stunning with lots of oaks trees and walking trails to enjoy the out doors, This upgraded Villa w/new luxury vinyl flooring comes with 2 bedroom plus a Flex room that is being used as a bedroom. The 2 full baths include vantinies in each bathroom that are stunning with tile floors. Plenty of storage closets with multiple skylights to always flood your home with natural light though out the day. This open floor plan includes a wood burning fireplace in the living room with a dual dining area. The kitchen has abundant light cabintry, deep stainless steel sink, and showcases light granite counter tops, coffee bar, stainless steel appliances and home comes with a central vacuum. Relax year around on the oversized screened in porch with a ceiling to stay cool year around. The spacious 2 car garage and your Washer/Dryer with a utility sink come in handy. Furnature is negotiable. Amenties are community pool,clubhouse, walking an jogging trails. If you want to become a member of the /racketclub Membership is a separate fee. Just minutes to shopping,great resturants and 6 minute drive to Ormond Beach! Don't miss out on this amazing beautiful Villa to enjoy Ormond Beach lifestyle!
#V4950215

ORMOND BEACH

8 MIMOSA TRAIL

2 Beds

2 Baths

1,605 Sq.Ft.

$349,000

MLS#: V4950215
New on site 1 day ago
Under Construction. Discover the Madison. This spacious layout includes 4 bedrooms, 3 bathrooms, and a 3-car garage, making it perfect for modern family living. Inside, the open-concept design seamlessly blends functionality and comfort, ideal for daily living and entertaining. The chef-inspired kitchen features stainless steel appliances, a large center island, and an expansive walk-in pantry, overlooking the living and dining areas. Enjoy the Florida weather year-round with easy access to the covered lanai from the living space. Each bedroom offers comfort and privacy with carpeted floors and ample closet space. The primary suite, at the rear of the home, includes an en-suite bathroom with a walk-in closet, double vanity, and walk-in shower. Additional bedrooms are well-sized, with two sharing a bathroom and one having its own for added convenience. The Madison includes a dedicated laundry room and a 3-car garage, offering ample storage and parking. Advanced smart home technology enhances security and convenience, allowing remote control via your smart device.

*Photos are of similar model but not that of exact house. Pictures, photographs, colors, features, and sizes are for illustration purposes only and will vary from the homes as built. Home and community information including pricing, included features, terms, availability and amenities are subject to change and prior sale at any time without notice or obligation. Please note that no representations or warranties are made regarding school districts or school assignments; you should conduct your own investigation regarding current and future schools and school boundaries.*
#O6425338

ORMOND BEACH

2509 DORSET COURT

4 Beds

3 Baths

2,020 Sq.Ft.

$389,990

MLS#: O6425338
New on site 3 days ago
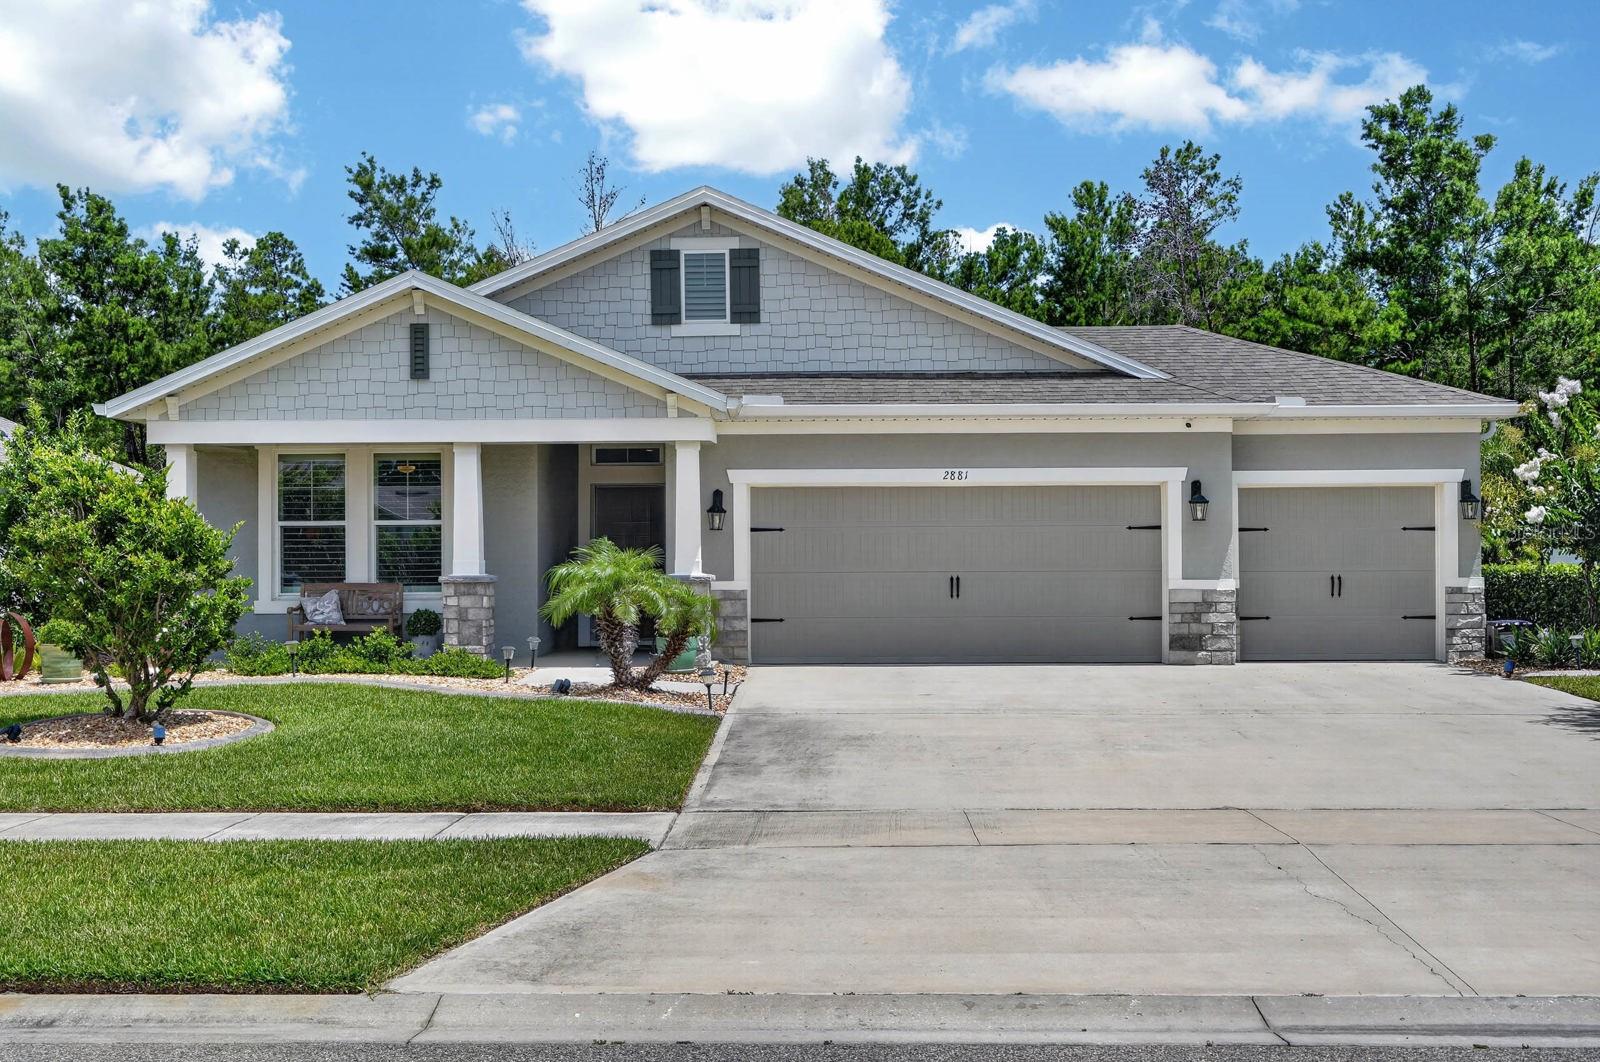
Welcome to Halifax Plantation, where thoughtful design meets everyday comfort. This beautifully updated 4-bedroom, 3-bath home offers over 2,100 square feet of well-planned living space with an open, split-bedroom layout that feels both spacious and private. Tall ceilings, oversized tile flooring, crown molding, and upgraded finishes create a clean, refined aesthetic throughout.

At the heart of the home, the kitchen flows seamlessly into the dining and living areas, making it equally suited for casual mornings or entertaining guests. The private primary suite is tucked away from the secondary bedrooms and features a generous walk-in closet and a spacious ensuite bath. Three additional bedrooms and two full baths provide flexibility for family, guests, or a home office. The oversized laundry room, walk-in pantry, and 3-car garage add everyday functionality.

One of the home's standout features is the expansive screened porch overlooking a peaceful natural preserve, creating an outdoor living space that feels private, quiet, and connected to nature. Whether you're enjoying your morning coffee, hosting dinner, or unwinding at the end of the day, this space truly extends the home's living area.

Built in 2022 and enhanced with smart home technology, custom plantation shutters, custom closet systems, upgraded lighting and fixtures, and professional landscaping, this home delivers the feel of new construction with the benefit of thoughtful owner-selected improvements. Located within Halifax Plantation, residents enjoy a low HOA and access to an established golf community just minutes from beaches, dining, parks, shopping, and I-95.
#V4950105

ORMOND BEACH

2881 MONAGHAN DRIVE

4 Beds

3 Baths

2,106 Sq.Ft.

$498,000

MLS#: V4950105
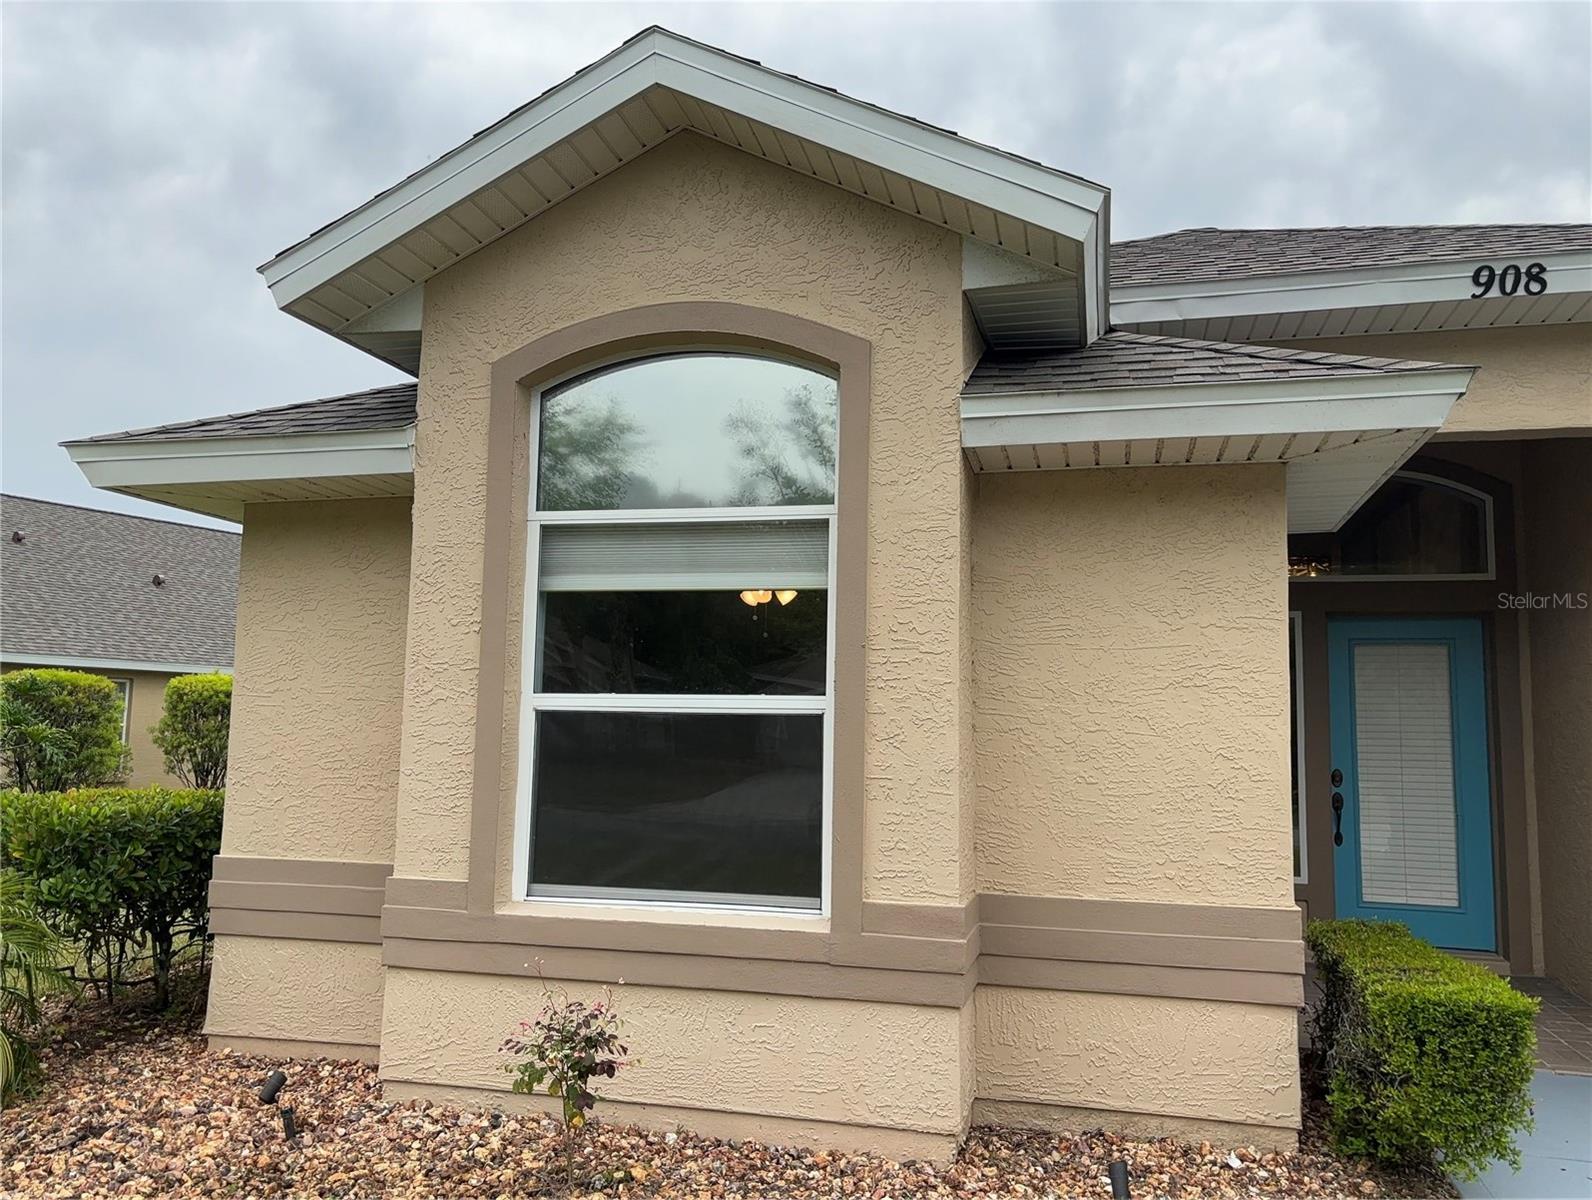
Welcome to luxury living in the prestigious gated community of Plantation Bay! This beautifully updated 3 bedroom, 2 bath home offers Cathedral style ceilings, Lakefront views from your own backyard, and A updated kitchen with stunning Quartz countertops. Plenty of space for entertaining and cooking. The primary suite is a true retreat complete with a spa inspired bathroom featuring a luxurious rain shower . New ceiling fans throughout the home and the garage is equipped with a EV charger for added convenience. Whether you're enjoying your morning coffee over looking the lake, or entertaining family, this home offers the ideal Florida lifestyle in one the most sought after gated communities.
#FC319894

ORMOND BEACH

908 WOODSTREAM LANE

3 Beds

2 Baths

1,627 Sq.Ft.

$399,000

MLS#: FC319894
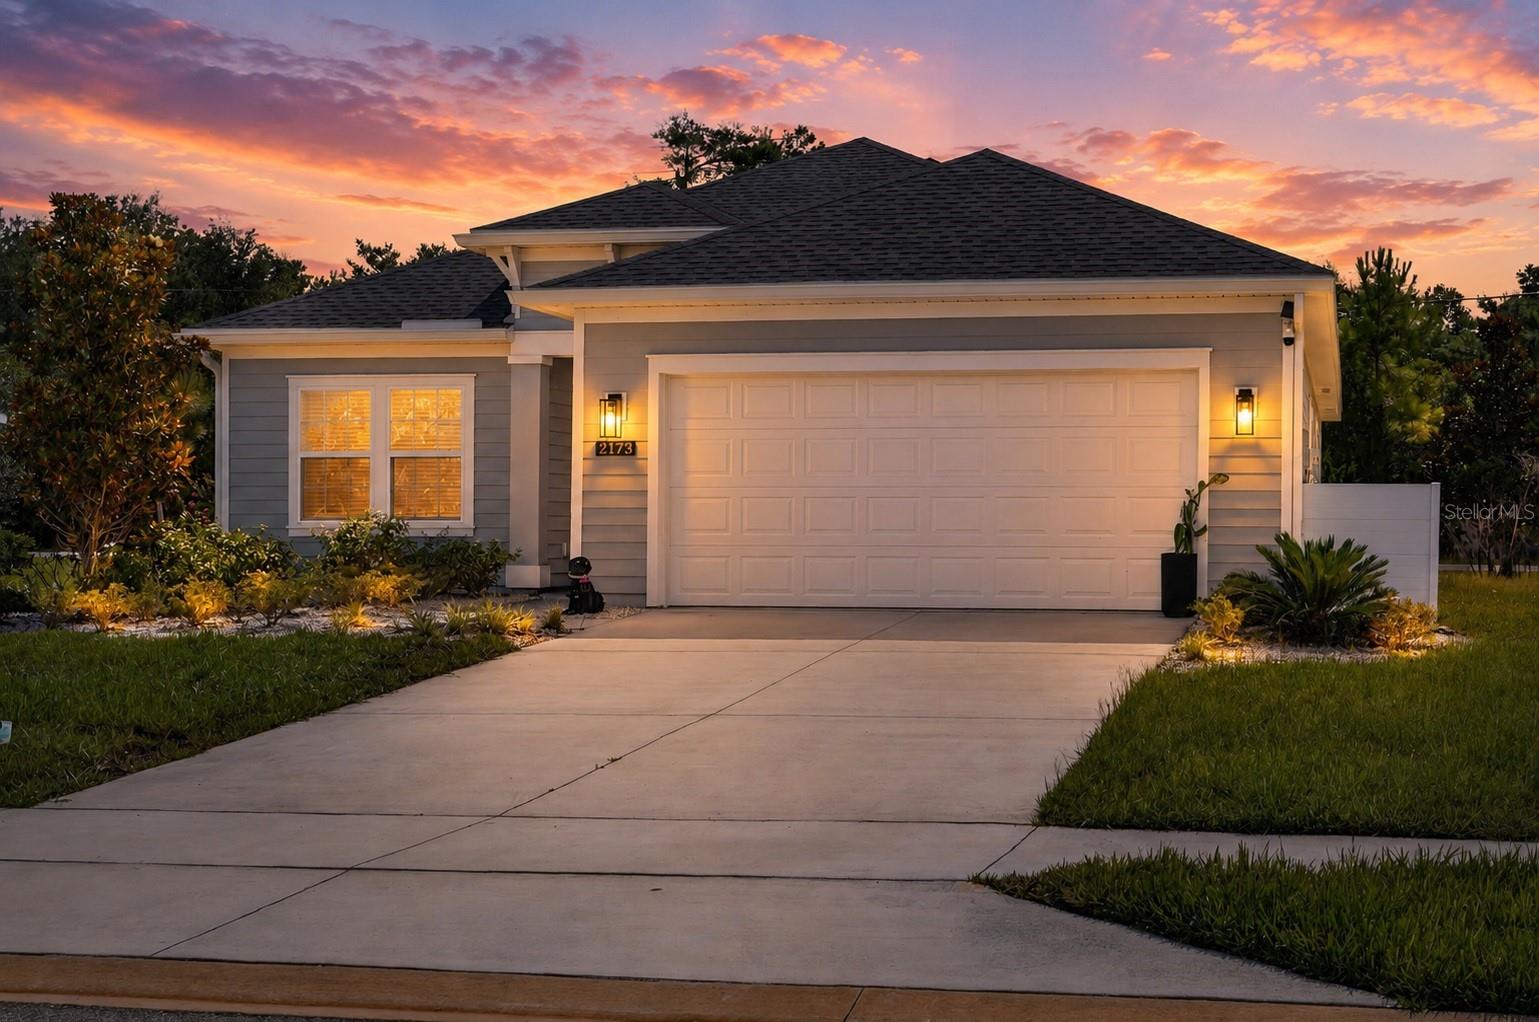
Welcome to 2173 Raglan Circle, a beautifully maintained, nearly new home offering the perfect blend of modern design, comfort, and convenience in one of Ormond Beach's desirable communities. This thoughtfully designed residence features an open-concept layout filled with natural light, creating an inviting space for both everyday living and entertaining.

The spacious kitchen is the heart of the home, showcasing white shaker cabinetry, quartz countertops, a large center island with seating, stainless steel appliances, and ample storage. The kitchen flows seamlessly into the dining area and expansive living room, making gatherings effortless.

The private primary suite offers a peaceful retreat with a generous walk-in closet and an elegant en-suite bath featuring dual vanities and a large walk-in shower. Two additional bedrooms provide flexibility for family, guests, or hobbies, while the dedicated front office is ideal for working from home or can easily serve as a fourth bedroom.

Step outside to the oversized screened lanai, perfect for enjoying your morning coffee, relaxing in the evenings, or entertaining year-round. The spacious backyard offers plenty of room to add a pool, create your dream outdoor living space, or simply enjoy the extra green space. Situated on a desirable corner lot with no direct rear neighbors, the home offers added privacy and a peaceful setting.

Conveniently located just minutes from shopping, dining, parks, medical facilities, and I-95, with easy access to both Daytona Beach and historic Ormond Beach, this move-in-ready home offers modern finishes, functional living spaces, and the Florida lifestyle you've been looking for. Don't miss your opportunity to make this exceptional property your next home!
#FC319876

ORMOND BEACH

2173 RAGLAN CIRCLE

3 Beds

2 Baths

1,721 Sq.Ft.

$379,000

MLS#: FC319876
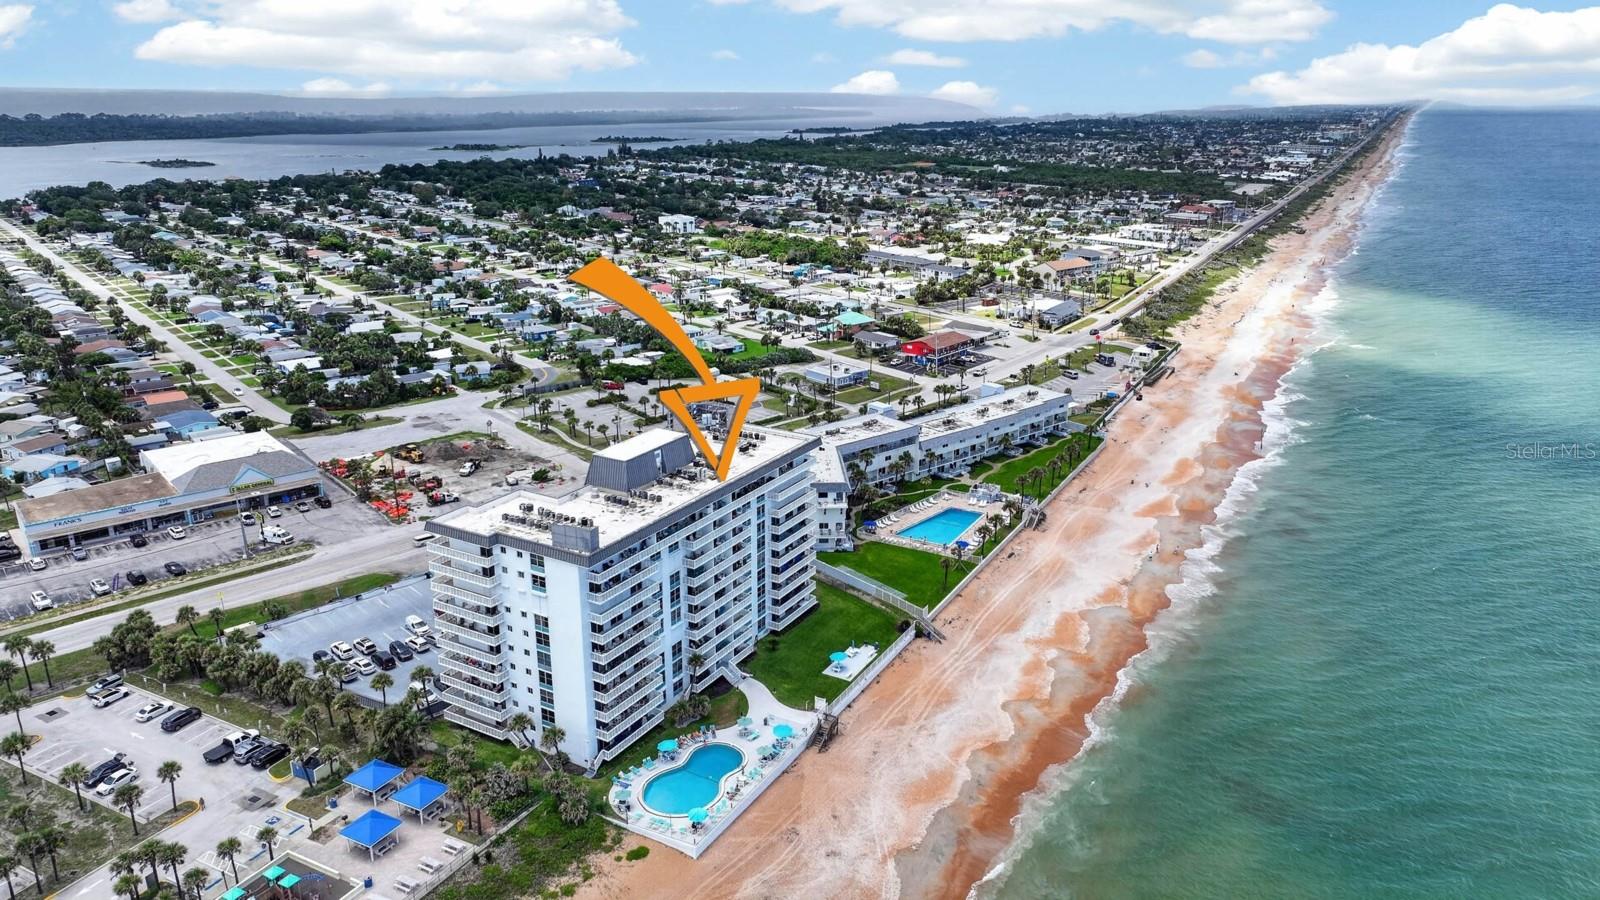
WEEKLY RENTALS ALLOWED! Own your own slice of Florida paradise with this spectacular fully furnished, direct oceanfront condominium offering breathtaking panoramic views of the Atlantic Ocean. Wake up each morning to unforgettable sunrises, sip your coffee on the private balcony, and watch dolphins play in the surf all from the comfort of your own beachfront retreat.
Completely remodeled with no detail overlooked, this luxurious residence features a designer kitchen with custom cabinetry, stainless steel appliances, and stunning quartz countertops.The spacious open-concept living area and oversized bedrooms are perfectly positioned to maximize the incredible ocean views, creating a true coastal sanctuary.
Both full bathrooms have been beautifully renovated with upscale finishes, while updated lighting and fixtures add a modern touch throughout. Custom closet systems provide exceptional storage, complemented by a separate utility/storage closet for all your beach essentials.
Additional features include electronic hurricane shutters, secure building access, garage parking, and ample guest parking for family and friends. Whether you’re searching for a luxurious beachfront residence, a relaxing vacation getaway, or an exceptional investment opportunity with weekly rentals permitted, this move-in-ready oceanfront gem offers the ultimate Florida lifestyle. Schedule your private showing today and start living the beach life you’ve always dreamed of.
#NS1088695

ORMOND BEACH

1575 OCEAN SHORE BOULEVARD 805

2 Beds

2 Baths

1,227 Sq.Ft.

$479,999

MLS#: NS1088695
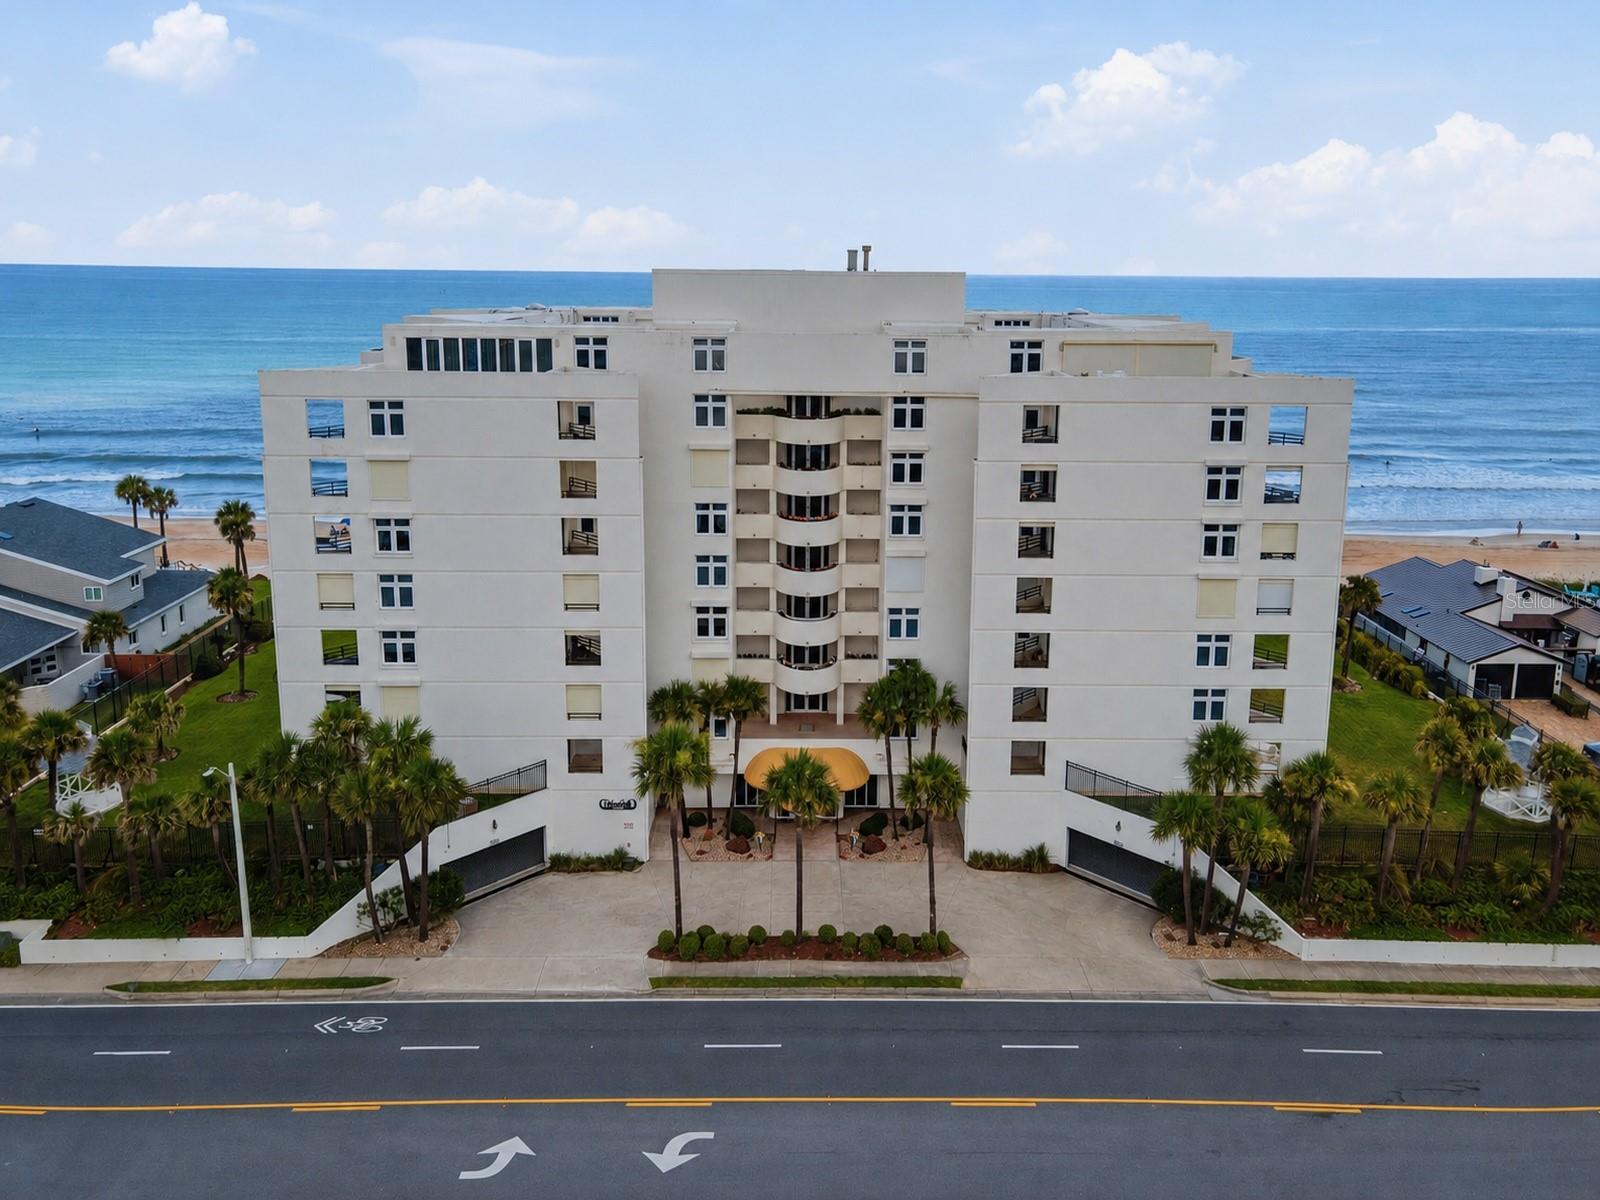
Ormond Beach Living • Ocean Views • 2 Private Bedroom Balconies • Living Room Balcony • New A/C with 10-Year Transferable Warranty • Secure Underground Parking • Priced to Sell! Wake up every morning to breathtaking ocean views, step onto your private balcony with a fresh cup of coffee, breathe in the salty sea air, and start your day with a peaceful walk along the sandy beach just steps from your door. This spacious 2-bedroom, 2-bath condominium in the highly desirable Tidesfall community offers the coastal lifestyle you've been dreaming about at an incredible value. Featuring ocean views from the living room and both bedrooms, each with its own private balcony access, this home is filled with natural light and endless possibilities for your personal updates and design vision. The expansive living and dining areas create the perfect setting for entertaining family and friends, while the functional kitchen is ready to become the heart of your dream beach home. The spacious primary suite offers balcony access, stunning ocean views, a walk-in closet, and a relaxing retreat at the end of the day. The guest bedroom also enjoys its own private balcony and features a built-in Murphy bed, providing exceptional flexibility for overnight guests while easily converting the room into a home office, hobby space, or den when not in use. Adding even more value, the condo features a brand-new A/C system with a 10-year transferable warranty, providing peace of mind for years to come. Tidesfall is a secure, well-maintained oceanfront community with key fob access to both the building and the private beach entrance, offering comfort, convenience, and security. Residents enjoy a private secured underground parking garage, elevator access, a sparkling community swimming pool, and a recreation room complete with a full kitchen, creating an active community where neighbors gather, socialize, and enjoy the beach lifestyle together. Perfectly located near shopping, dining, entertainment, and everything Ormond Beach has to offer, this condo is ideal as a full-time residence, vacation getaway, or investment opportunity. Priced to sell, this is your opportunity to own an ocean-view condo, add your own personal style and finishing touches, and begin every day with sunrise views over the Atlantic, coffee on your balcony, and long walks on one of Florida's most beautiful beaches. Your beachfront lifestyle starts here.
#G5114781

ORMOND BEACH

395 S ATLANTIC AVENUE 402

2 Beds

2 Baths

1,634 Sq.Ft.

$399,000

MLS#: G5114781

 - property

Send a message

Message successfully sent.

Your message

What is 3 + 4 ?

Reason for contacting?

I agree to receive email communication and understand I can unsubscribe at any time.

I agree to be contacted by The Graf Group of Coldwell Banker via call, email, and text for real estate services. To opt out, you can reply 'stop' at any time or reply 'help' for assistance. You can also click the unsubscribe link in the emails. Message and data rates may apply. Message frequency may vary. Privacy Policy

Sign Out

Virtual Assistant

Would you like to take the next step with this property? We can help you schedule a showing or virtual tour, or send you more details.

Yes, I would like more information.

Thank You for Your Reply, One of Our Agents will contact you as soon as possible

No, maybe later.

Thank you, you can always contact me via email, phone number or through the contact form.

Realhub AI

Lucy - Your AI-Powered Realtor

Update Your Temporary Password

Personalize your search

Enter your email and we'll notify you immediately when new listings match what you're looking for.

or enter email address

Already have an account ? Login here

Continue your home search

I agree to receive communications and understand I can unsubscribe at any time.

I agree to be contacted by The Graf Group of Coldwell Banker via call, email, and text for real estate services. To opt out, you can reply 'stop' at any time or reply 'help' for assistance. You can also click the unsubscribe link in the emails. Message and data rates may apply. Message frequency may vary. Privacy Policy

Already have an account ? Login here

We use cookies

We use cookies primarily for analytics to enhance your experience. By accepting, you agree to our use of these cookies. You can manage your preferences or learn more about our cookies policy.