Features & Amenities

Interior

  • Other Interior Features

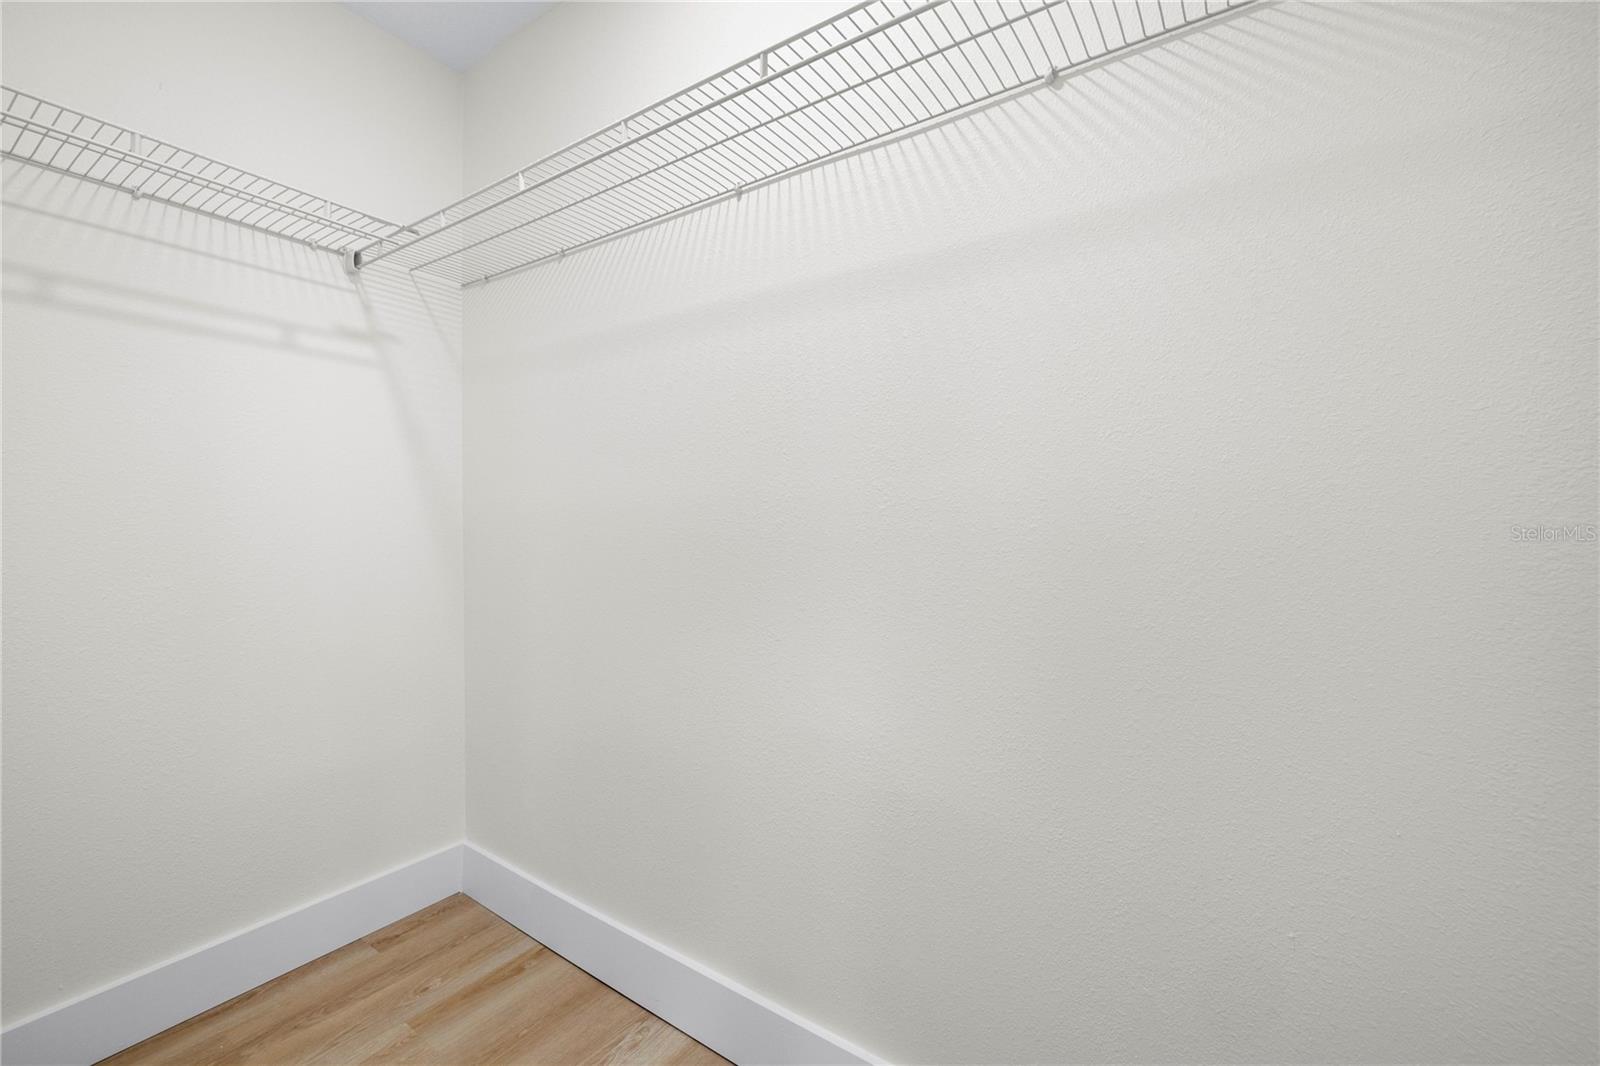
    Dry Bar, Eat-in Kitchen, Open Floorplan, Walk-In Closet(s)

  • Total Bedrooms

    3

  • Bathrooms

    2

  • Cooling YN

    YES

  • Cooling

    Central Air

  • Fireplace YN

    NO

  • Heating YN

    YES

  • Heating

    Central

  • Pet friendly

    N/A

Exterior

  • Garage

    No

  • Construction Materials

    Block, Stucco

  • Other Exterior Features

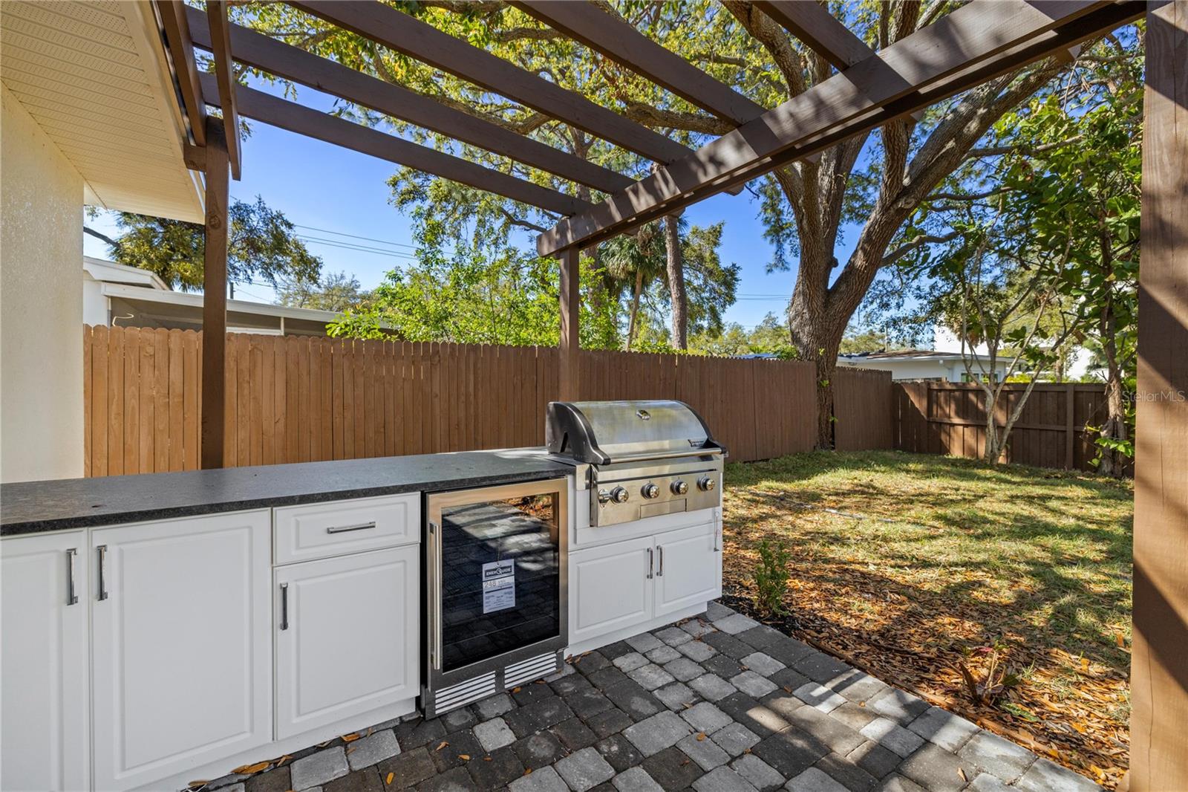
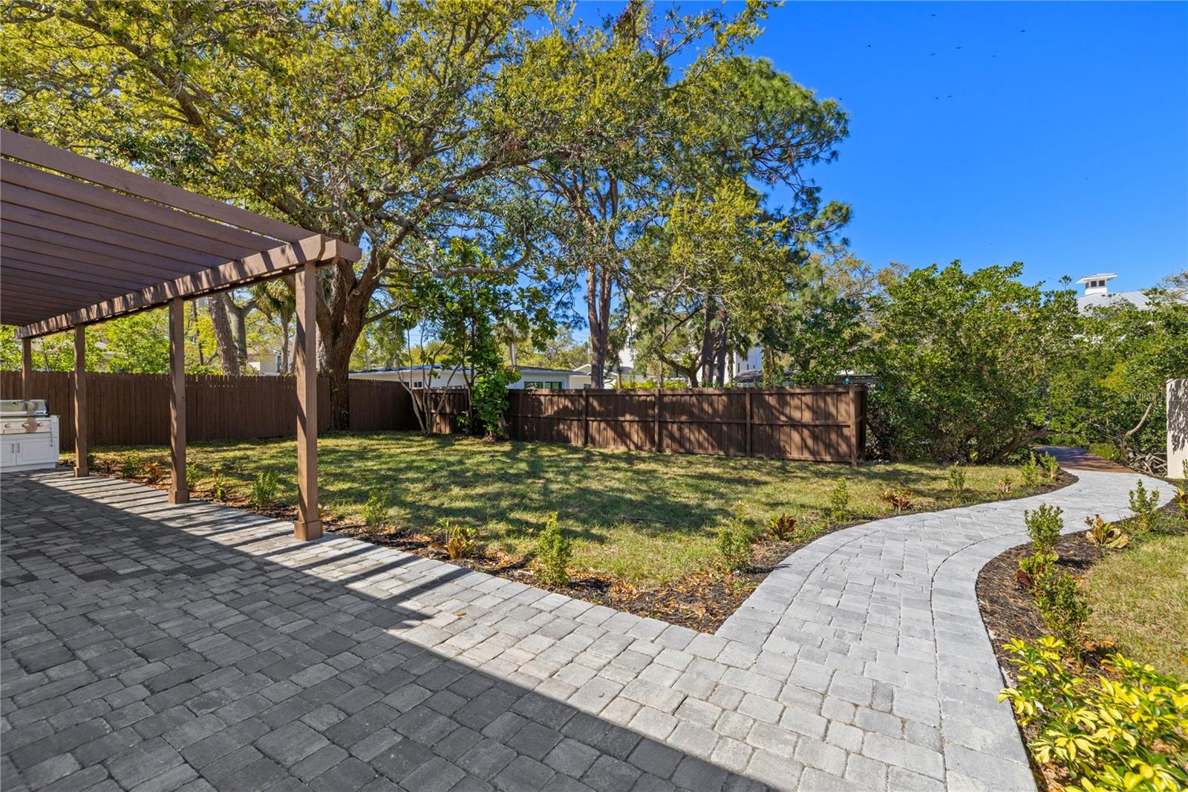
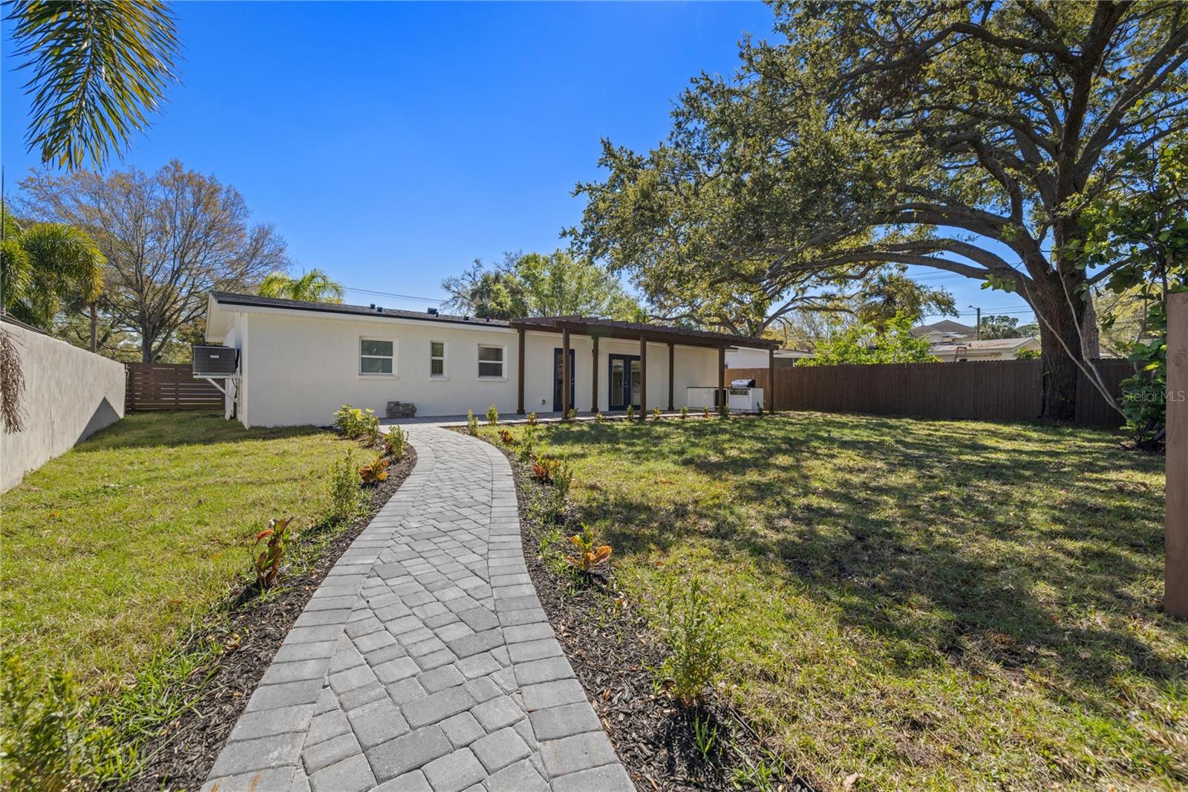
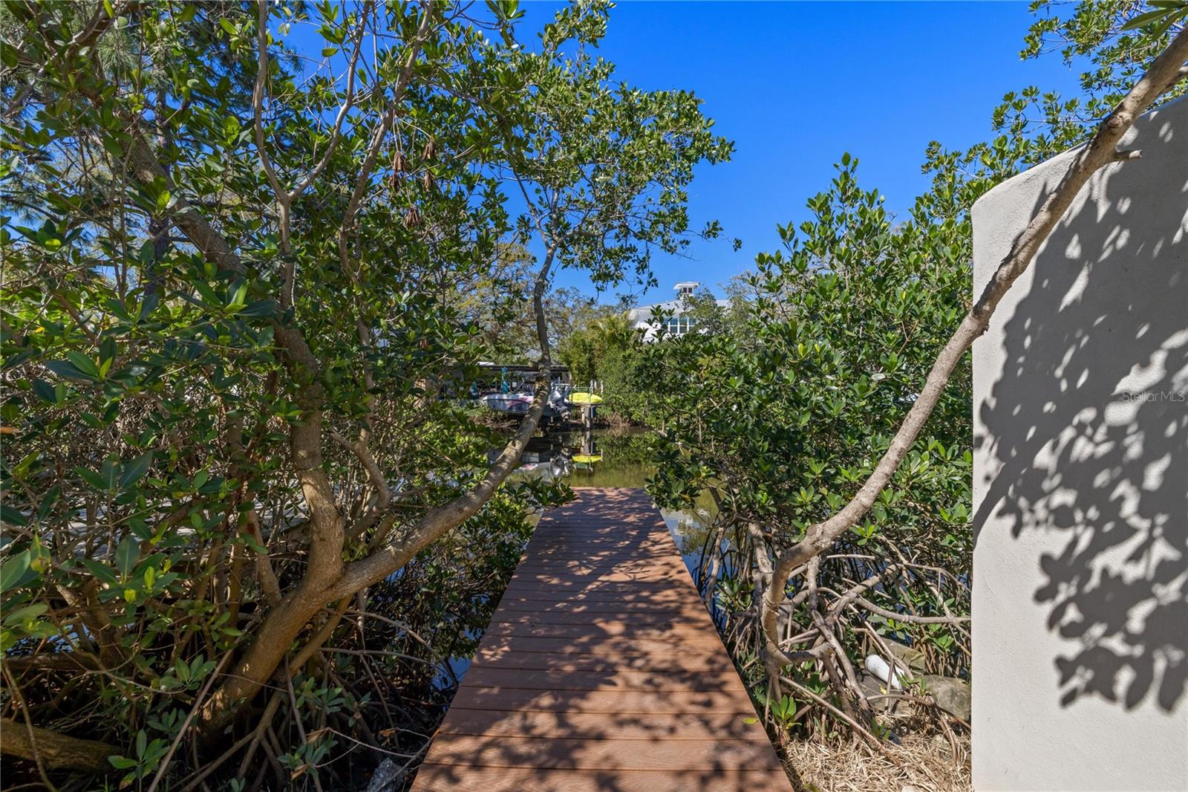
    Courtyard, Private Yard, Rain Gutters, Dock

  • Pool

    No

  • Waterfront YN

    YES

  • View

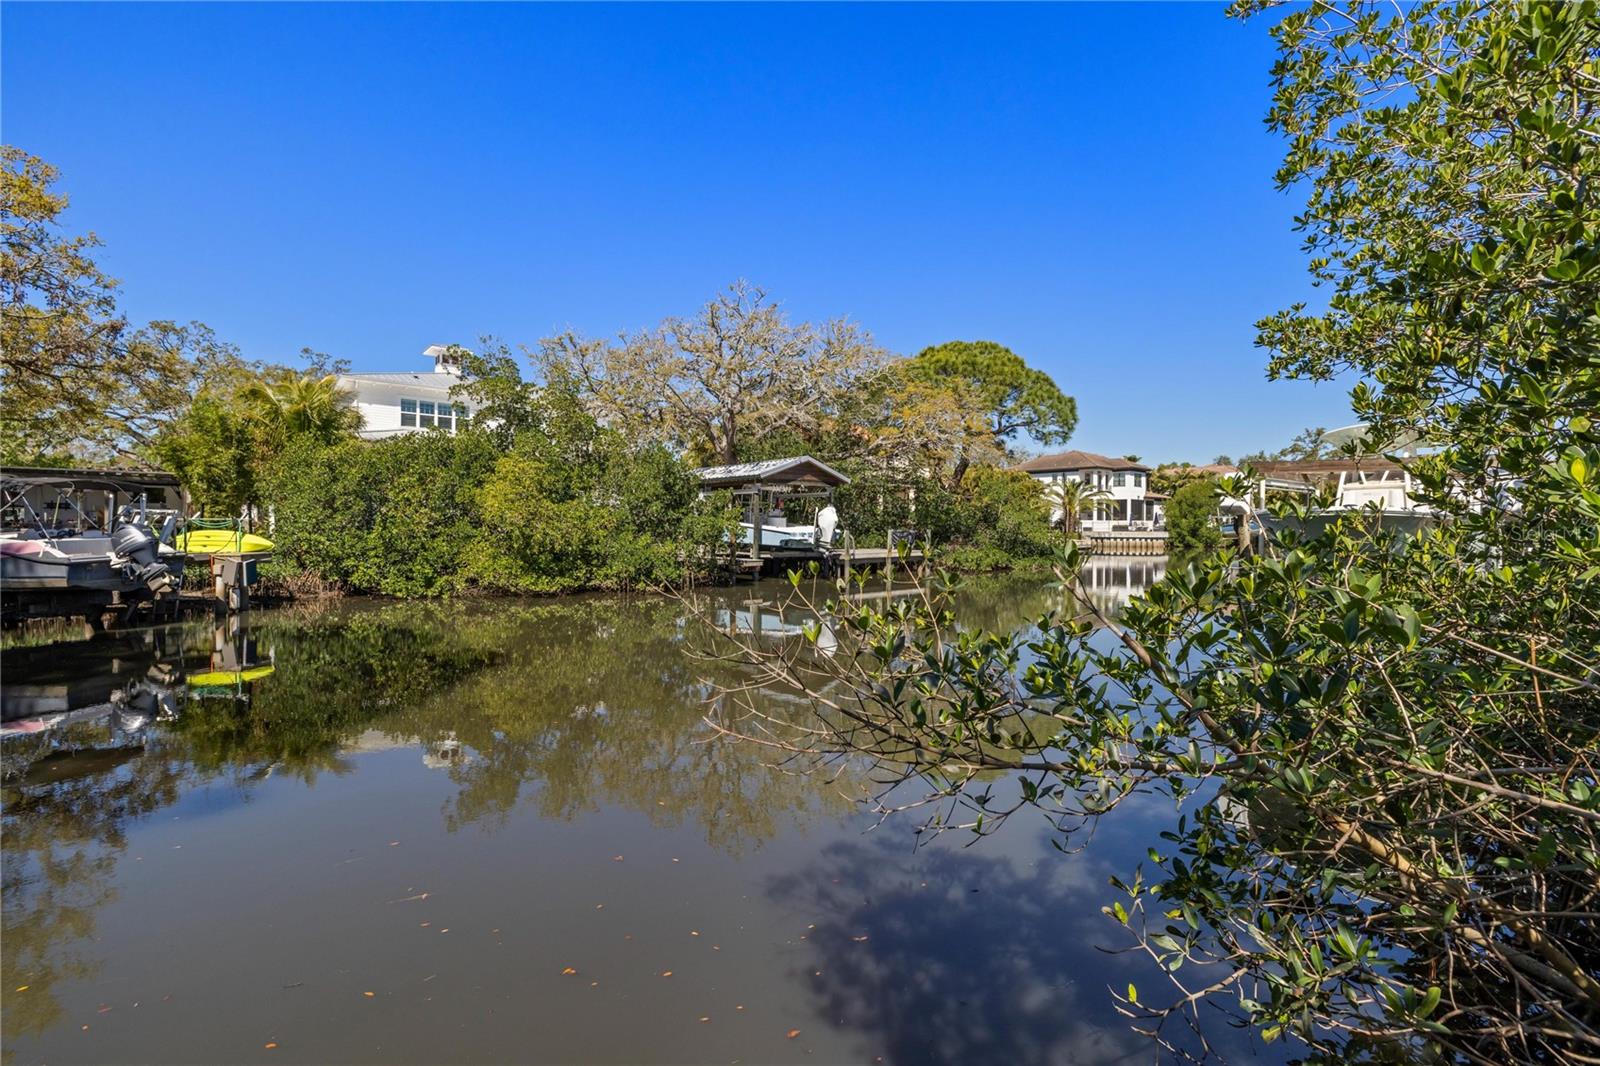
    Canal, Water

Area & Lot

  • Lot Features

    Waterfront

  • Lot Size(acres)

    0.18

  • Lot Size(square feet)

    8040.0

  • Property Type

    Residential

  • Property Sub Type

    Single Family Residence

Price

  • Sales Price

    $774,999

  • Tax Amount

    $11,597

  • Sq. Footage

    1, 785

  • Price/SqFt

    $434

HOA

  • Association

    No

School District

  • Elementary School

    N/A

  • Middle School

    Coleman-HB

  • High School

    Plant-HB

Property Features

  • New Construction

    NO

  • Foundation Details

    Slab

  • Ownership

    Fee Simple

  • Senior Community YN

    NO

  • Sewer

    Public Sewer

  • Tax Lot

    1

  • Water Source

    Public

Schedule a Showing

Showing scheduled successfully.

<
>
IN PERSON
VIA CHAT

What is 3 + 4 ?


Change time

Mortgage calculator

Estimate your monthly mortgage payment, including the principal and interest, property taxes, and HOA. Adjust the values to generate a more accurate rate.

Your payment

Principal and Interest:

$

Property taxes:

$

HOA fees:

$

Total loan payment:

$

Total interest amount:

$

Location

County

Hillsborough

Elementary School

Middle School

Coleman-HB

High School

Plant-HB

Listing Courtesy of Teresita Gonzalez , LANTES REAL ESTATE LLC

RealHub Information is provided exclusively for consumers' personal, non-commercial use, and it may not be used for any purpose other than to identify prospective properties consumers may be interested in purchasing. All information deemed reliable but not guaranteed and should be independently verified. All properties are subject to prior sale, change or withdrawal. RealHub website owner shall not be responsible for any typographical errors, misinformation, misprints and shall be held totally harmless.

Agent Emil Garinga

Executive Assistant

Emil Garinga

Call Emil today to schedule a private showing.


* Listings on this website come from the FMLS IDX Compilation and may be held by brokerage firms other than the owner of this website. The listing brokerage is identified in any listing details. Information is deemed reliable but is not guaranteed. If you believe any FMLS listing contains material that infringes your copyrighted work please click here to review our DMCA policy and learn how to submit a takedown request.© 2024 FMLS.
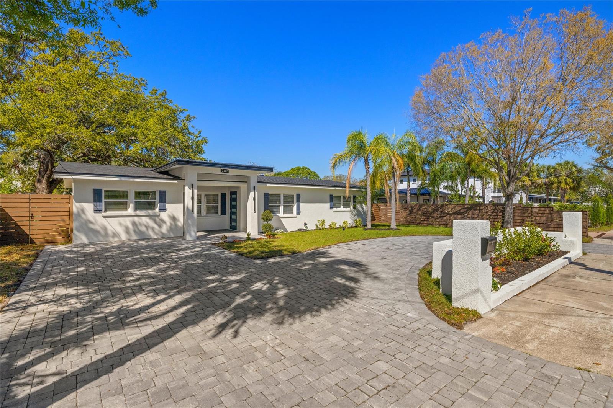
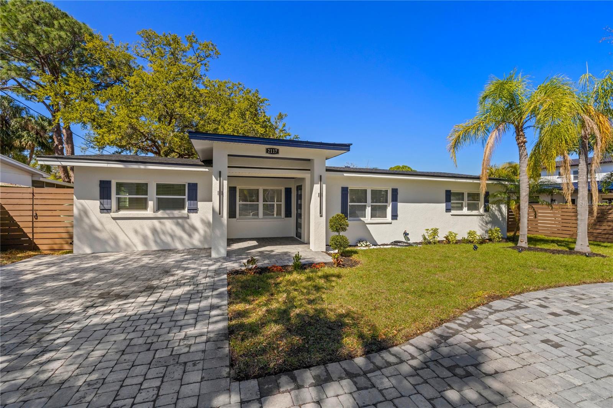
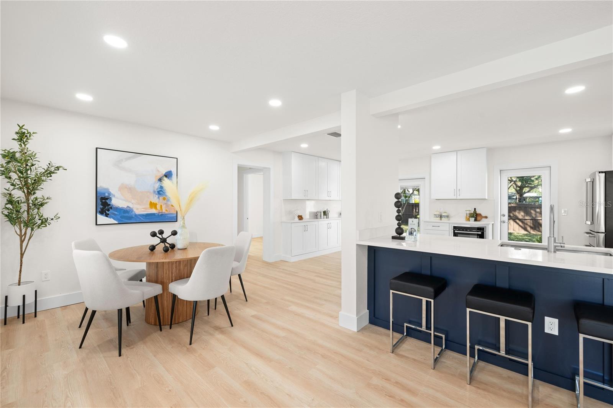
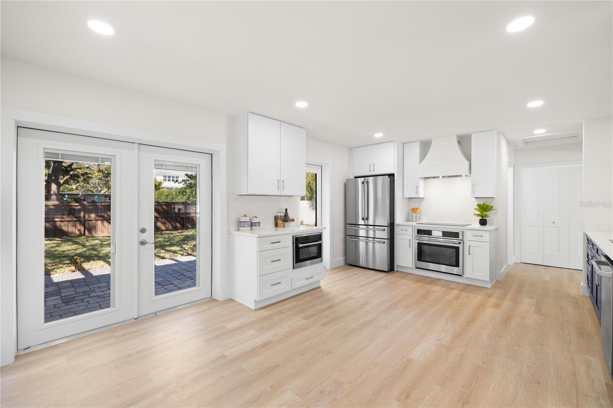
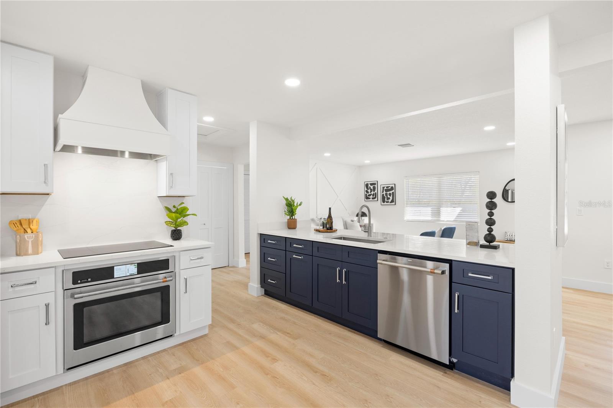
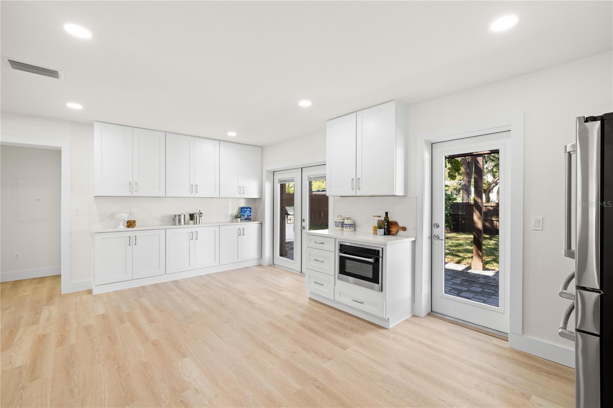
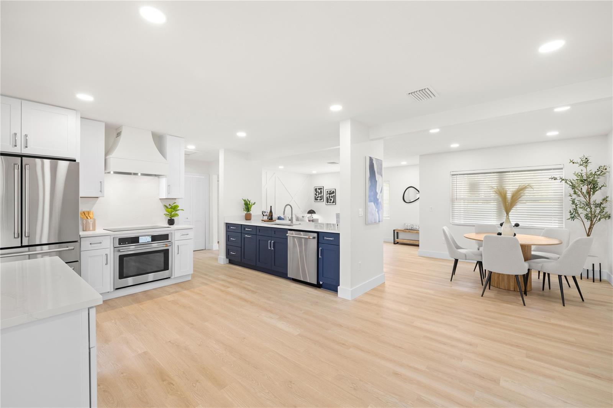
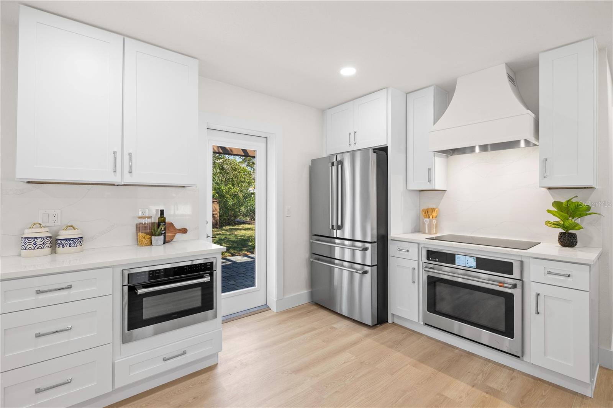
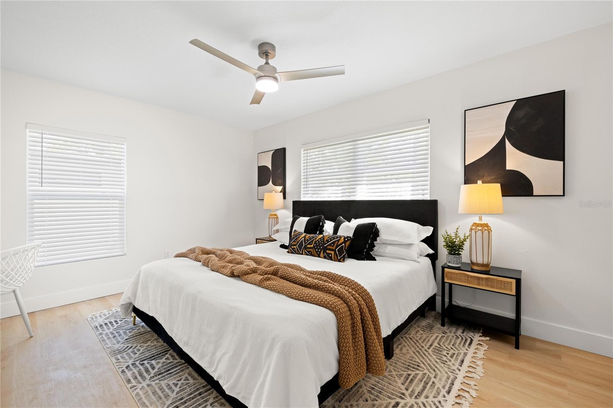
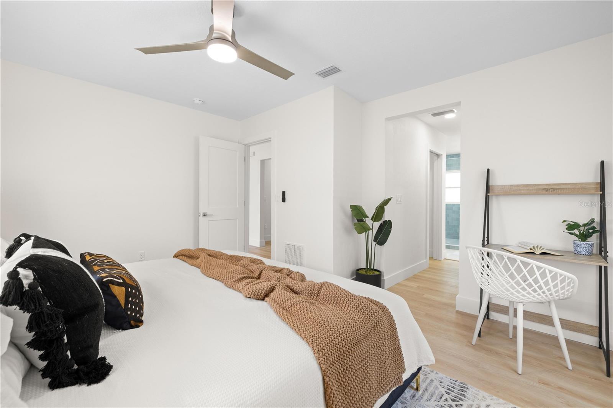
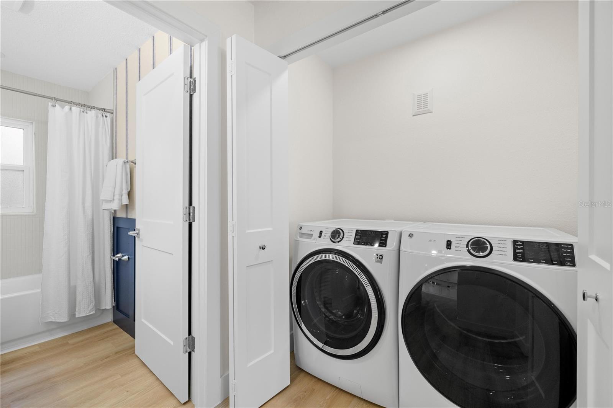
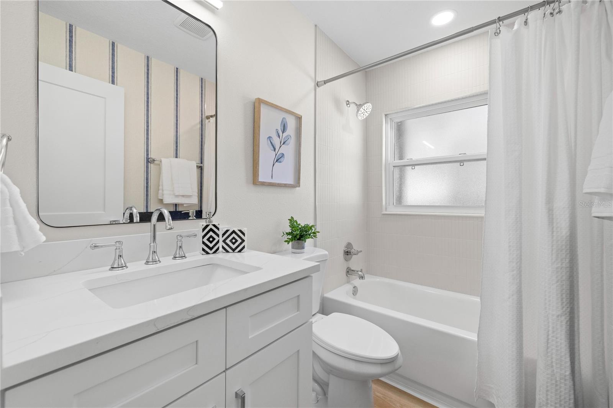
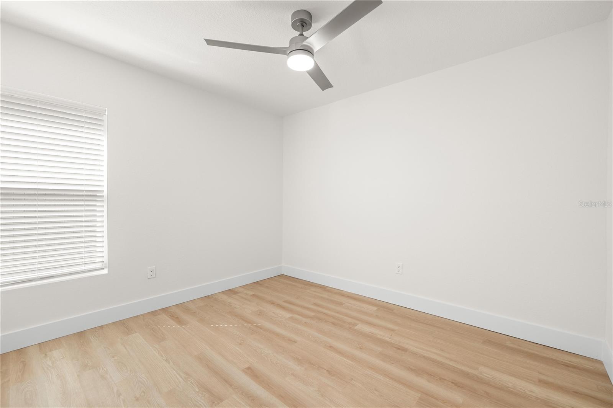
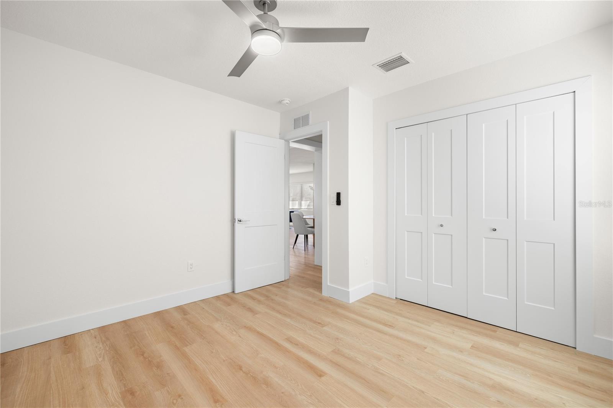
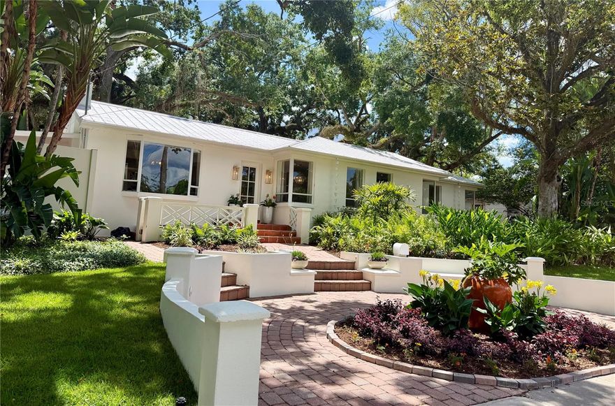
Tucked along a canal in the heart of South Tampa, this beautifully renovated 3-bedroom, 2-bathroom home is the rare find buyers have been waiting for — move-in ready with a private dock and water access right in your backyard.
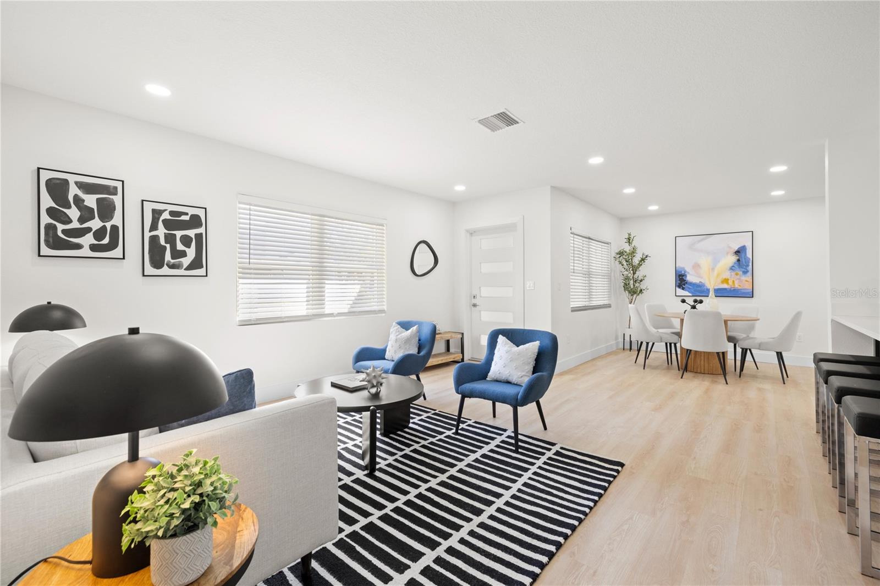
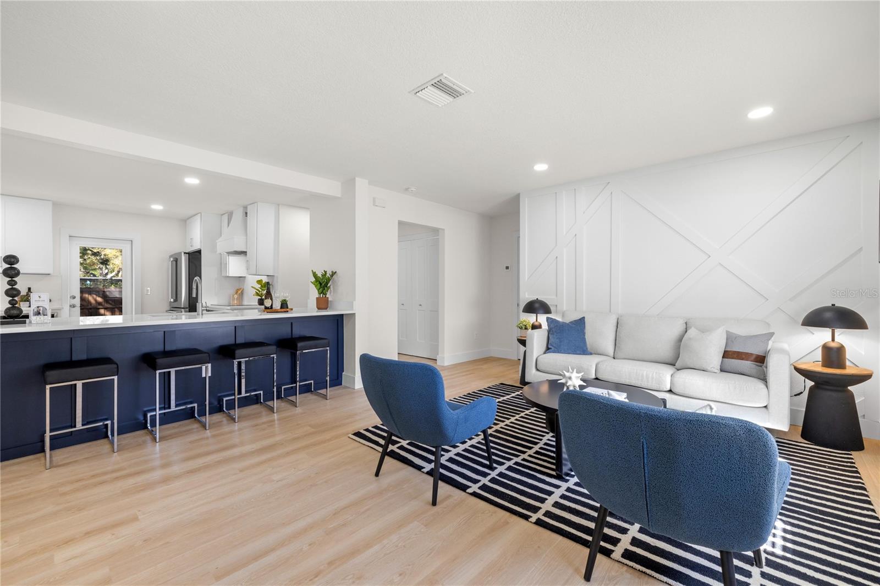
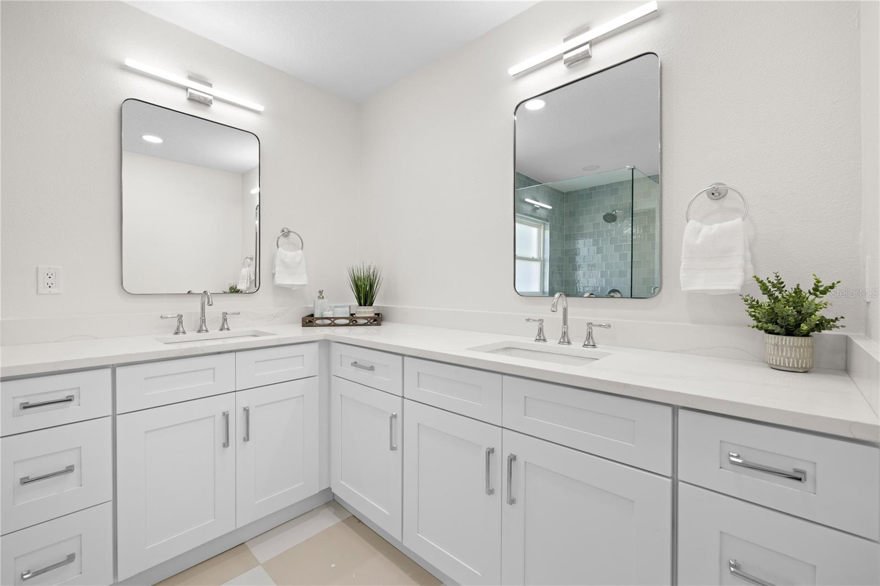
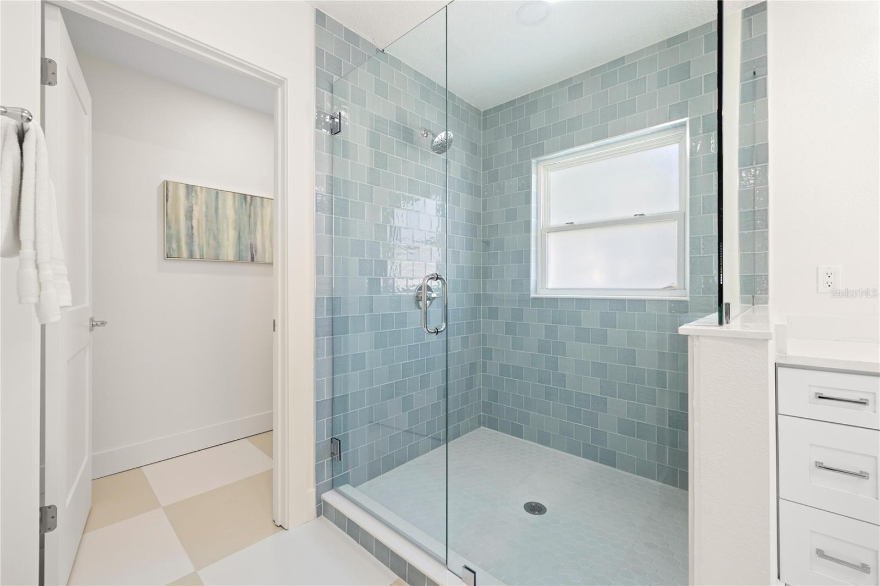
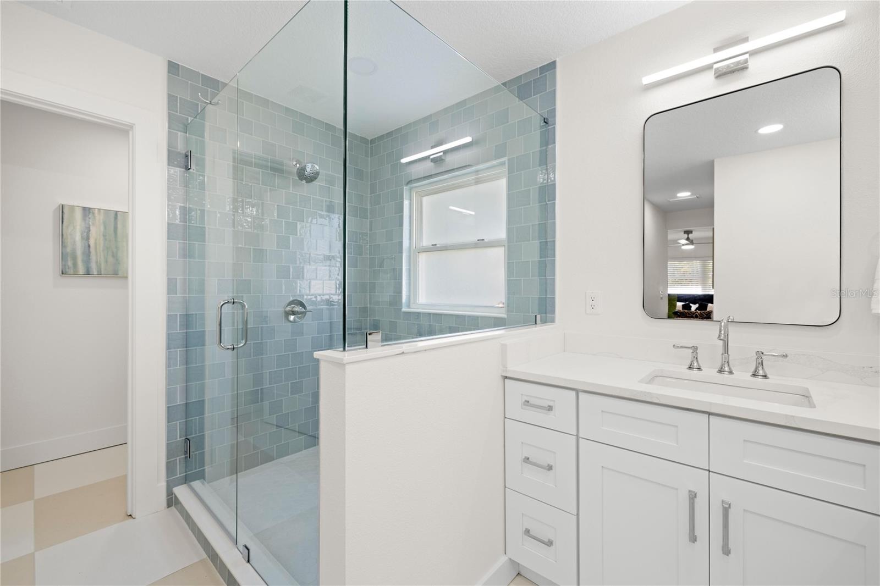
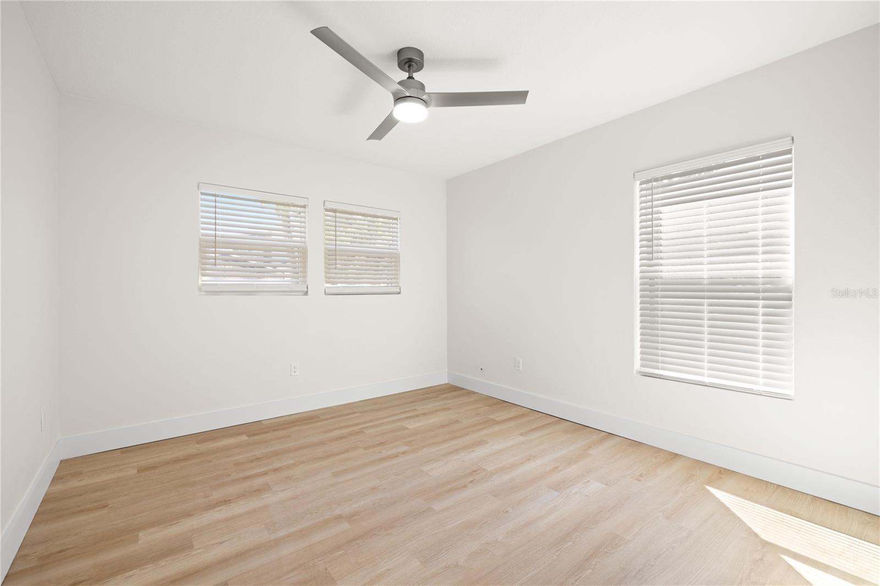
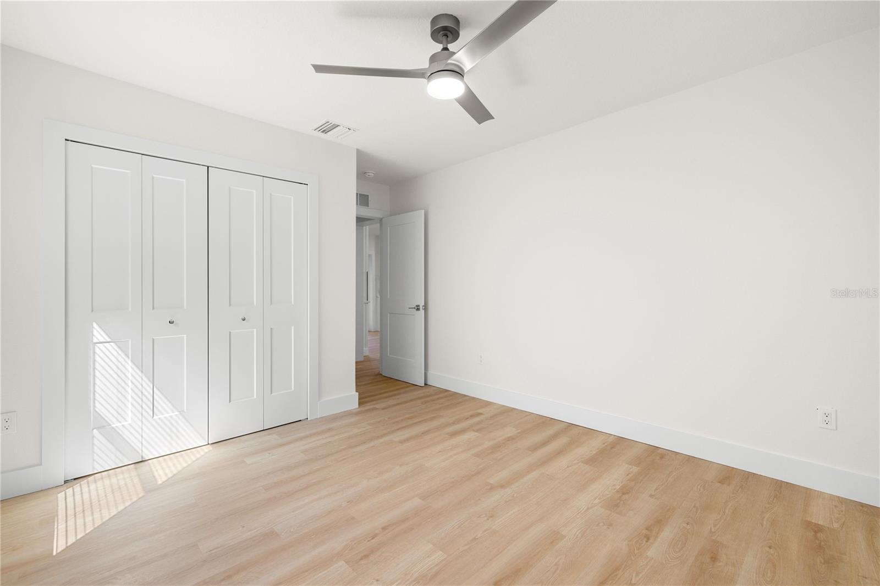
The home has been thoughtfully updated from top to bottom: new kitchen, updated bathrooms, new roof, new HVAC, new water heater, new flooring, new plumbing, and new electrical. — it's a complete overhaul, so the lucky buyer inherits all the benefits without any of the projects.
Inside, the open layout flows naturally from the main living area to the kitchen, where the updates really shine. Step outside and the canal views take over — with your own dock ready for a kayak, paddleboard, or a quiet evening watching the water. Located in sought-after South Tampa Plant school district and just minutes from everything Tampa has to offer.
If you've been searching for a turnkey waterfront home at a great price in South Tampa, this is it.

2117 S WEST SHORE BOULEVARD

Message successfully sent.

What would you like to know?

What is 3 + 4 ?

I agree to receive email communication and understand I can unsubscribe at any time.

I agree to be contacted by The Graf Group of Coldwell Banker via call, email, and text for real estate services. To opt out, you can reply 'stop' at any time or reply 'help' for assistance. You can also click the unsubscribe link in the emails. Message and data rates may apply. Message frequency may vary. Privacy Policy

Related Properties

New on site today
One or more photo(s) has been virtually staged. Rarely does a home offer this much space, flexibility, and value in the heart of Lake Magdalene. Featuring 5 bedrooms, 4 bathrooms, a 2-car garage, over 3,300 square feet of living space, no CDD, flood zone x (no flood insurance required), this impressive residence sits on a generously sized 0.32 acre homesite with a huge fenced backyard and is surrounded by the beautiful oak tree-lined streets that make Lake Magdalene Manors one of Tampa's most established and sought-after communities.


Step inside to a grand entrance with soaring vaulted ceilings, fresh interior paint throughout, and an open, light-filled floor plan designed for both everyday living and entertaining. The expansive layout features a formal living room, dining room, oversized family room, and a large kitchen that seamlessly connects the home's main gathering spaces, a breakfast dinette area and a large laundry room with many built-in cabinets. A cozy wood-burning fireplace serves as a warm focal point at the center of the home, creating the perfect setting for family gatherings and holiday celebrations.


The thoughtfully designed split-bedroom floor plan provides privacy and functionality, while a private IN-LAW SUITE with its own SEPARATE ENTRANCE offers exceptional flexibility for MULTIGENERATIONAL LIVING, long-term guests, a home office, or private accommodations for extended family.


Major recent improvements include a BRAND-NEW ROOF, NEW ELECTRIC WATER HEATER, and a FULL INTERIOR REPAINT in Sherwin-Williams' popular City Loft color, providing peace of mind for years to come.


Step outside to the covered and screened lanai, an ideal space for year-round Florida entertaining. The oversized fenced backyard offers endless possibilities with ample room for a custom pool, outdoor kitchen, play area, or private backyard retreat. Adding to the property's appeal are mature fruit-producing avocado and starfruit trees, creating a backyard that is both beautiful and functional.


Large homes with this level of square footage, versatility, and outdoor space are becoming increasingly difficult to find in established Tampa neighborhoods. Whether you're looking for room to grow, room to entertain, or simply room to breathe, this exceptional property delivers.


Conveniently located near shopping, dining, hospitals, entertainment, parks, major roadways, and Tampa International Airport, this is a rare opportunity to own a substantial home in one of Tampa's most desirable established communities.
#TB8513723

TAMPA

1704 CAPE BEND AVENUE

5 Beds

4 Baths

3,311 Sq.Ft.

$769,000

MLS#: TB8513723
New on site 1 day ago
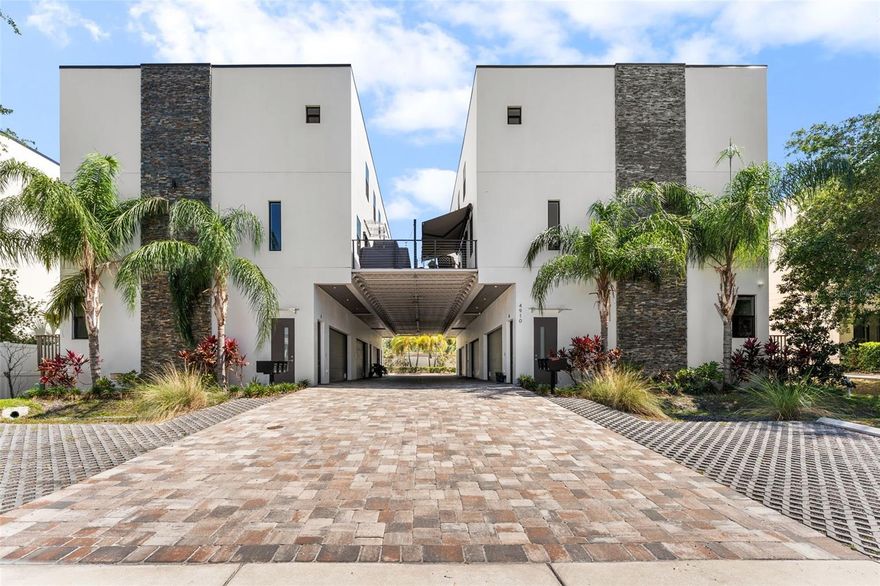
Step into this beautiful 3-bedroom, 3.5-bath townhome in the sought-after Westshore Marina District of South Tampa. The open floor plan features 10-foot ceilings, plenty of natural light from large impact windows, and quality finishes throughout. The spacious kitchen includes a large island that looks out over the dining and living areas, luxury appliances with a double oven, and a striking kitchen hood as a centerpiece. The layout is perfect for daily living and entertaining. Relax on your private balcony, which has a turf surface and is ready for you to unwind. Each bedroom has its own private bathroom, and there is a flexible space that can be used for multi-generational living, as a guest suite, or as a quiet home office. The home also includes a unique full-size sauna, offering a special touch of comfort and relaxation that makes this property stand out. This home is just minutes from excellent dining, shopping, and entertainment, giving you the best of the Florida lifestyle with everything close by. Whether you want a primary home or an investment, this luxury townhome is worth a look.
#TB8513147

TAMPA

4910 W MCELROY AVENUE 6

3 Beds

3 Baths

2,253 Sq.Ft.

$699,900

MLS#: TB8513147
New on site today
Welcome to 3138 W Euclid Ave in the heart of Bayshore Beautiful, one of South Tampa’s most desirable neighborhoods. Zoned for sought-after Roosevelt Elementary, Coleman Middle, and Plant High School, this home offers the rare combination of a premier location, no HOA, and exceptional flexibility. Inside, you'll find hardwood floors, three full bathrooms, updated designer finishes, and versatile living spaces designed for today’s lifestyle. The Florida room features wood-plank ceilings and serene garden views, while a separate flex space is ideal for a home office, studio, or guest retreat. The kitchen flows seamlessly into the main living areas, creating an inviting space for everyday living and entertaining. Outside, the fully fenced backyard is a private tropical oasis with mature royal palms, bougainvillea, and bamboo screening. With no HOA restrictions, enjoy the freedom to personalize, expand, or simply relax and enjoy the property as it is. Conveniently located near Bayshore Boulevard, dining, shopping, and everything you could imagine in South Tampa, this is a wonderful opportunity to enjoy the Bayshore Beautiful lifestyle. Schedule your private showing today.
#TB8513838

TAMPA

3138 W EUCLID AVENUE

2 Beds

2 Baths

1,500 Sq.Ft.

$799,000

MLS#: TB8513838

New on site 1 day ago
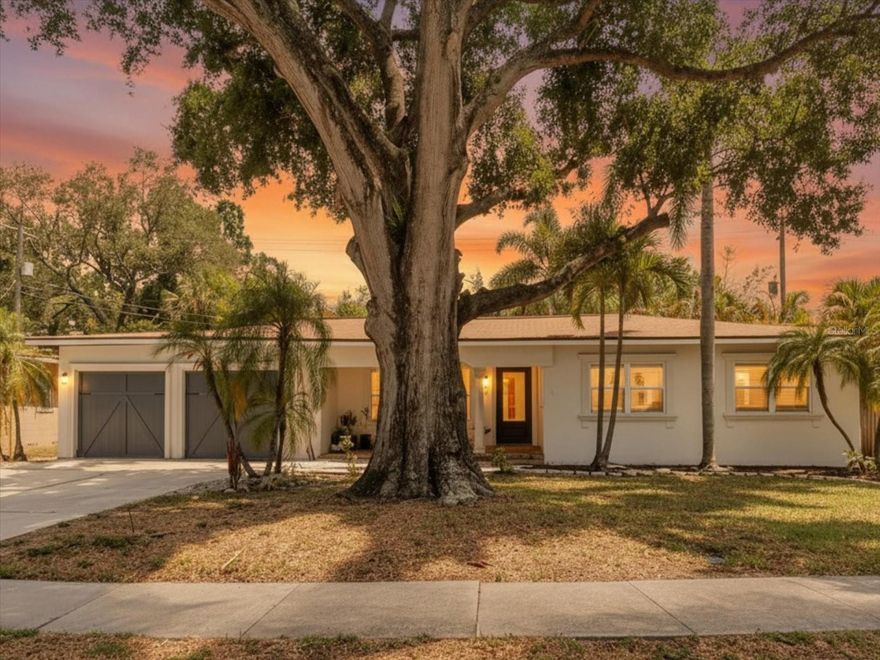
Welcome to this charming South Tampa 3-bdr, 2 bath home with plenty of upgrades and truly move-in ready! Bursting with curb appeal and nestled on a quiet, friendly street in one of South Tampa’s most desirable locations within the highly rated Ballast Point Elementary and Robinson High School districts, this beautifully remodeled home offers an inviting blend of character, function, and modern updates — including a brand-new roof installed in 2026. A bright and welcoming separate living room offers the perfect space to relax or entertain, while the spacious family room and dining room combination creates an open and comfortable flow for everyday living. The living areas boast elegant crown molding and refinished original gleaming hardwood floors that add warmth and timeless charm throughout the home. Many windows throughout the property fill the home with an abundance of natural light. The updated open kitchen features stainless steel appliances, crisp wood cabinetry, loads of granite counter and storage space, decorative tile backsplash, custom tile flooring, a dry bar area, and an additional stone island perfect for meal prep, casual dining, serving, and entertaining while offering expanded countertop workspace. A large kitchen window overlooks the spacious backyard and allows natural light to flow throughout this cozy abode. A stunning 2023 addition added approximately $85,000 in upgrades and transformed the former garage space into a spacious primary suite featuring a gorgeous marble shower, inside utility closet, and beautiful stacked LG washer/dryer tower, along with a flexible den/playroom space perfect for a home office, nursery, media room, or additional living area. Additional bedrooms provide ample closet and living space, while the secondary bath showcases stylish finishes including a bowl sink and beautifully tiled shower/tub combination. Step outside to your paved back patio complete with a charming cypress pergola overlooking the spacious, private, and fully fenced backyard — ideal for entertaining, relaxing, pets, or future possibilities. The property also includes a large wood storage shed that could easily become a workshop or “she shed.” Additional improvements include a new electric panel (2023), new ductwork throughout the entire home (2023), newer HVAC system (2022), newer double pane windows, a newly paved front porch, and charming picket fence installed in 2025. The oversized driveway with additional side gravel parking easily accommodates up to 6 vehicles. Located just minutes from Tampa Yacht & Country Club, Bayshore Boulevard, Hyde Park, Soho, shopping, restaurants, hospitals, Downtown Tampa, and only 1.8 miles from MacDill AFB. Best of all, this home did not flood or incur any damage during the 2024 hurricanes. Blink and you may miss this one!

*Green Grass has been enhanced by AI.
#TB8510454

TAMPA

2810 SANDERS DRIVE

3 Beds

2 Baths

1,419 Sq.Ft.

$675,000

MLS#: TB8510454
New on site 1 day ago
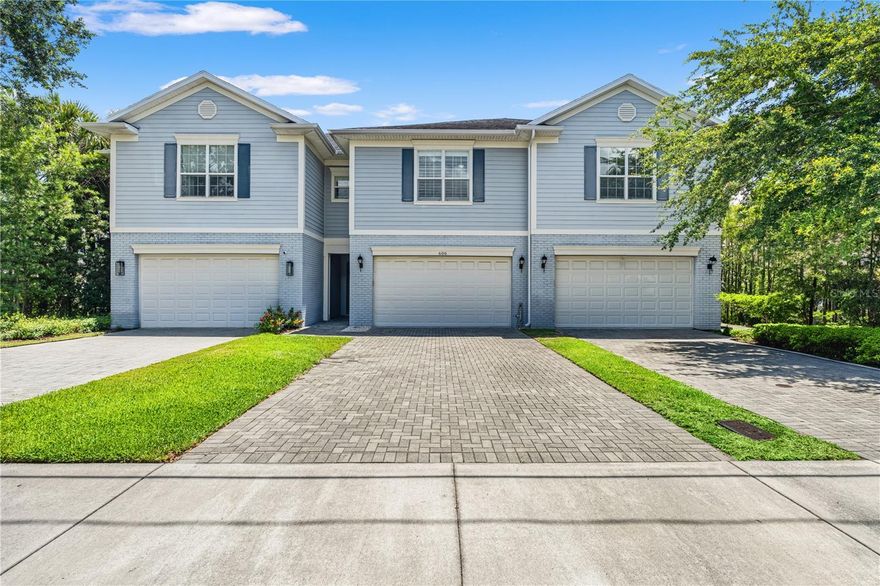
Welcome to this beautifully designed two-story townhome offering 4 bedrooms, 2.5 bathrooms, and 2,564 square feet of thoughtfully designed living space in one of Tampa’s most sought-after locations. Built by Brandt Construction, this residence blends luxury finishes with functional design, creating the perfect balance of comfort and sophistication. The open-concept floor plan was designed for seamless indoor-outdoor living, featuring expansive multi-slider stacking doors that fully open to a covered patio and outdoor kitchen, extending your living space outdoors. The chef’s kitchen is equipped with Bosch appliances, a gas range, and ample entertaining space, while soaring 10-foot ceilings, 8-foot doors, plantation shutters, and engineered hardwood flooring throughout the first floor add timeless character and elegance. Upstairs, the spacious primary suite features dual walk-in closets and a luxurious ensuite bath complete with a soaking tub and separate shower. Additional features include carpet and tile flooring on the second floor, a tankless gas water heater, a 2-car garage with private driveway, and a low-maintenance turf backyard. Located in the highly desirable Plant High School district and centrally positioned near Hyde Park, Palma Ceia, SoHo, Bayshore Boulevard, Midtown, and Downtown Tampa, this home offers unmatched convenience to dining, shopping, and entertainment. HOA dues are $150/month and include lawn care and roof maintenance. All appliances, including washer and dryer, convey with the sale. Select furnishings are negotiable, including living room TVs, patio furniture, pool/ping pong table, and primary bedroom furniture.
#TB8513332

TAMPA

606 S LINCOLN AVENUE 2

4 Beds

2 Baths

2,564 Sq.Ft.

$840,000

MLS#: TB8513332
New on site 1 day ago
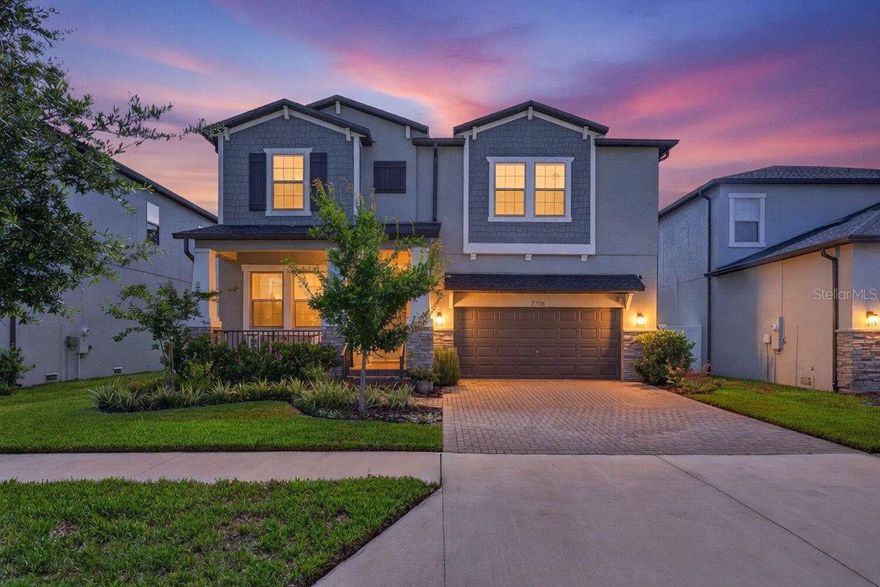
This beautifully designed 2023 Lennar home in the Southport community welcomes you with a charming covered front porch and an inviting foyer that opens into a bright, open-concept living space. Sophisticated finishes and thoughtful details are found throughout, creating the perfect blend of modern style and everyday functionality.  The main level features a seamless flow between the spacious living room, dining area, and gourmet kitchen—ideal for both casual family gatherings and effortless entertaining. A versatile first-floor bedroom with an adjacent full bath offers flexibility as a guest suite, home office, or multigenerational space, while a convenient mudroom off the garage keeps daily essentials organized.  Upstairs, an expansive loft provides ample room for a pool table, media area, or family hangout. The luxurious primary suite is a true retreat, featuring a generously sized bedroom, oversized custom walk-in closet, and spa-like bath with dual sinks and a large walk-in shower. Two additional bedrooms, a full hall bath, and a dedicated upstairs laundry room complete the second floor.  Outside, the fully fenced backyard offers a covered patio, perfect for outdoor dining and relaxation.  Located just minutes from MacDill AFB, Bayshore Boulevard and all that South Tampa has to offer, with a quick and easy commute to downtown Tampa or St. Petersburg, this home delivers the perfect combination of style, comfort, and convenience.
#TB8510867

TAMPA

7706 S FAUL STREET

4 Beds

3 Baths

2,865 Sq.Ft.

$775,000

MLS#: TB8510867

New on site 1 day ago
Move-in ready David Weekley townhome in the heart of South Tampa offering the rare combination of no HOA, a private fenced backyard, covered lanai, and flexible living space, features seldom found in townhome living.

Located in one of Tampa’s most desirable neighborhoods, 508 S Lincoln Avenue Unit 2 offers 3 bedrooms, 2.5 bathrooms, and a versatile space currently configured as a private home office, ideal for remote work, a media room, gym, playroom, or potential fourth bedroom. Added features include water softner, gas stove, tankless water heater. 

Designed for today’s lifestyle, this South Tampa townhome combines the low-maintenance convenience buyers want with the privacy and outdoor living space typically only found in a single-family home. The spacious fenced backyard and covered lanai create an ideal setup for entertaining, pets, relaxing outdoors, or enjoying Florida living year-round, all without HOA fees or restrictive HOA rules.

Inside, wood flooring and tile run throughout the main living areas, creating a warm and timeless feel. The open-concept layout flows naturally between the living, dining, and kitchen spaces, while abundant natural light enhances the home’s inviting atmosphere. The spacious primary suite offers a comfortable retreat, and the secondary bedrooms provide flexibility for guests or growing households.

Built by David Weekley Homes, known for quality craftsmanship and thoughtful floor plans, this residence delivers both functionality and style in a highly sought-after South Tampa location.

Conveniently located near Hyde Park Village, Bayshore Boulevard, Downtown Tampa, Water Street, Tampa General Hospital, MacDill Air Force Base, and some of Tampa’s best restaurants, shopping, and entertainment. Zoned for highly rated schools.

Perfect for buyers seeking:
**South Tampa townhome with no HOA**Townhome with fenced backyard in Tampa**Move-in-ready South Tampa home**Work-from-home friendly floor plan**Covered lanai and outdoor living space**Low-maintenance living with a single-family-home feel

Rarely does a South Tampa townhome hit the market of this level of privacy, outdoor space, flexibility, and freedom from HOA restrictions
#TB8513010

TAMPA

508 S LINCOLN AVENUE 2

3 Beds

2 Baths

2,051 Sq.Ft.

$775,000

MLS#: TB8513010

New on site 1 day ago
Ideally positioned just one block from Bayshore Boulevard, this fully updated three-bedroom, three-and-a-half-bath townhome offers refined South Tampa living in one of the area’s most sought-after locations. Enjoy walkability to the restaurants, cafés, and nightlife of SoHo and Hyde Park, while benefiting from the peace of mind of flood zone X with no flood insurance required. Designed to live like a single-family residence, the home blends timeless style with thoughtful modern updates throughout. Fresh interior paint, a renovated kitchen, and beautifully redesigned bathrooms create a polished, move-in ready feel. The main living level features an open-concept layout with spacious living and dining areas, a fireplace, and a well-appointed kitchen designed for both everyday living and entertaining. Large glass doors open to an expansive private patio with built-in seating, creating an ideal setting for outdoor dining, entertaining, or enjoying Tampa’s year-round weather. The second level features a spacious primary suite with vaulted ceilings and a generous walk-in closet. An additional loft-style living area provides flexibility for a home office, media room, or fitness space. A secondary bedroom with vaulted ceilings, private balcony, and adjacent full bath completes this floor. Occupying the entire third level, the private guest suite features vaulted ceilings, a walk-in closet, and an en-suite bath, offering an ideal retreat for guests or extended stays. Additional highlights include a brand-new metal roof completed in 2025, two new AC systems, an attached one-car garage, and abundant guest parking. The HOA covers exterior maintenance, including the roof and paint, water, and trash service, ensuring low-maintenance living. Located within an A-rated school district for elementary, middle, and high school, this residence offers an exceptional combination of location, design, and lifestyle in the heart of South Tampa.
#TB8512409

TAMPA

1508 S BAY VILLA PLACE B

3 Beds

3 Baths

2,134 Sq.Ft.

$669,000

MLS#: TB8512409
New on site 1 day ago
Come see this one of a kind tropical oasis situated on a huge double lot in a beautiful walkable pocket of Old Seminole Heights. Enjoy an outdoor lifestyle with three parks nearby and drop a kayak across the street in the Hillsborough River! 
Step into this warm eclectic home with hard wood floors throughout. Fully updated kitchen with a 36 inch stove and gorgeous waterfall quartzite countertops. This home has the  dreamiest spa like bathroom with a vintage soaking tub and a huge  
walk in closet. Walk outside to the lush landscaping, a main bath private patio, and an outdoor kitchen. Main house has a durable metal roof and back house has a brand new metal roof. No old wiring and updated plumbing throughout the home as well as a 2020 ac. The property has two separate carports and a nice shed for additional storage. The in law unit would be great for additional income, extended family, or an amazing art studio! Home is not in a flood zone so flood insurance is not required. A lot of the furniture is for sale! 
Just 12 minutes to downtown Tampa and 30
minutes to St. Pete!
#TB8513055

TAMPA

1311 E PARK CIRCLE

4 Beds

3 Baths

2,817 Sq.Ft.

$915,000

MLS#: TB8513055
New on site 1 day ago
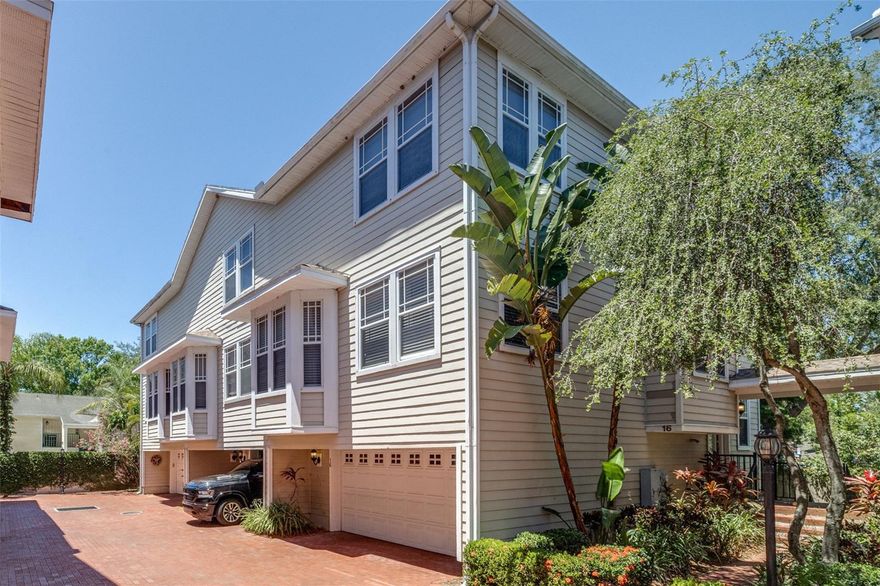
Discover this hidden gem located in the heart of South Tampa! The community of Southgate offers both the serenity of a quiet, gated neighborhood, and easy access to some of Tampa's best entertainment. Positioned in the coveted Grady-Coleman-Plant school district, this 3 bedroom, 3 bathroom townhome features a private street, a community pool, and plenty of guest parking across the street. Close proximity to downtown Tampa, Armature Works, Hyde Park, International Mall, Raymond James Stadium and Tampa International Airport. This newly updated townhome comes with a gas fireplace, heated primary bathroom floors, engineered hardwood floors throughout, and modern kitchen appliances. AC unit (2024), roof (2021), water heater (2017).
#TB8504472

TAMPA

3315 W DE LEON STREET 16

3 Beds

3 Baths

1,930 Sq.Ft.

$649,000

MLS#: TB8504472

 - property

Send a message

Message successfully sent.

Your message

What is 3 + 4 ?

Reason for contacting?

I agree to receive email communication and understand I can unsubscribe at any time.

I agree to be contacted by The Graf Group of Coldwell Banker via call, email, and text for real estate services. To opt out, you can reply 'stop' at any time or reply 'help' for assistance. You can also click the unsubscribe link in the emails. Message and data rates may apply. Message frequency may vary. Privacy Policy

Sign Out

Virtual Assistant

Would you like to take the next step with this property? We can help you schedule a showing or virtual tour, or send you more details.

Yes, I would like more information.

Thank You for Your Reply, One of Our Agents will contact you as soon as possible

No, maybe later.

Thank you, you can always contact me via email, phone number or through the contact form.

Realhub AI

Lucy - Your AI-Powered Realtor

Update Your Temporary Password

Personalize your search

Enter your email and we'll notify you immediately when new listings match what you're looking for.

or enter email address

Already have an account ? Login here

Continue your home search

I agree to receive communications and understand I can unsubscribe at any time.

I agree to be contacted by The Graf Group of Coldwell Banker via call, email, and text for real estate services. To opt out, you can reply 'stop' at any time or reply 'help' for assistance. You can also click the unsubscribe link in the emails. Message and data rates may apply. Message frequency may vary. Privacy Policy

Already have an account ? Login here

We use cookies

We use cookies primarily for analytics to enhance your experience. By accepting, you agree to our use of these cookies. You can manage your preferences or learn more about our cookies policy.