.webp?size=346x80)
- Properties
- Meet our agents
- Communities
- Market Report
- Home Value
- Calculator


Property
Beds
4
Full Baths
3
1/2 Baths
1
Year Built
2019
Sq.Footage
2,428
A home should work for the life you actually live. The moment you enter, custom barn doors and an uninterrupted view to the back patio greet you. This 2019 custom built home sets on half an acre with an east-facing lake view. This 4-bedroom, 3.5-bath home is thoughtfully designed around everyday living. The primary suite immediately sets this home apart, offering two private bathrooms so each person has a space of their own. The true split floor plan separates the primary suite from the other three bedrooms. The kitchen opens naturally to the family room, where tile flooring, crown molding, and a fireplace create a comfortable gathering space. An impressive walk-in pantry offers abundant shelving, cabinetry, and counter space, keeping everything organized and within reach. The formal dining room is currently enjoyed as a den, while a secondary bedroom serves as a fitness room, demonstrating how easily the floor plan can adapt to changing needs. Outside, the screened saltwater pool extends the home, complete with a sun shelf, water features, and a spacious paver deck for relaxing and entertaining. From quiet mornings and sunrises overlooking the lake to evening sunsets beside the pool, this home offers the space and flexibility to live each day on your terms.
Features & Amenities
Interior
-
Other Interior Features
Crown Molding, Open Floorplan, Walk-In Closet(s)
-
Total Bedrooms
4
-
Bathrooms
3
-
1/2 Bathrooms
1
-
Cooling YN
YES
-
Cooling
Central Air
-
Fireplace YN
YES
-
Heating YN
YES
-
Heating
Central, Electric
-
Pet friendly
Yes
Exterior
-
Garage
Yes
-
Garage spaces
2
-
Construction Materials
Block, Concrete, HardiPlank Type, Stucco
-
Other Exterior Features
Lighting, Outdoor Grill
-
Parking
Garage Faces Side, Attached
-
Patio and Porch Features
Covered, Front Porch, Rear Porch, Screened
-
Pool
Yes
-
Pool Features
Gunite, In Ground, Salt Water, Screen Enclosure, Private
-
Waterfront YN
NO
-
View
Lake, Water
Area & Lot
-
Lot Size(acres)
0.51
-
Lot Size(square feet)
22,072
-
Property Type
Residential
-
Property Sub Type
Single Family Residence
-
Architectural Style
Craftsman
Price
-
Sales Price
$550,000
-
Tax Amount
$3,723
-
Sq. Footage
2,428
-
Price/SqFt
$226
HOA
-
Association
YES
-
Association Fee
$1,250
-
Association Fee Frequency
Annually
-
Association Fee Includes
N/A
-
Total Monthly Fees
$104.17
School District
-
Elementary School
Babson Park Elem
-
Middle School
McLaughlin Academy Of Excellence
-
High School
Lake Wales Senior High
Property Features
-
New Construction
NO
-
Association Amenities
Gated
-
Foundation Details
Slab
-
Ownership
Fee Simple
-
Senior Community YN
NO
-
Sewer
Septic Tank
-
Tax Lot
2
-
Water Source
Public, See Remarks
Schedule a Showing
Showing scheduled successfully.
Mortgage calculator
Estimate your monthly mortgage payment, including the principal and interest, property taxes, and HOA. Adjust the values to generate a more accurate rate.
Your payment
Principal and Interest:
$
Property taxes:
$
HOA fees:
$
Total loan payment:
$
Total interest amount:
$
Location
County
Polk
Elementary School
Babson Park Elem
Middle School
McLaughlin Academy Of Excellence
High School
Lake Wales Senior High
Listing Courtesy of Jay Scharff, Jr, KELLER WILLIAMS REALTY SMART 1
RealHub Information is provided exclusively for consumers' personal, non-commercial use, and it may not be used for any purpose other than to identify prospective properties consumers may be interested in purchasing. All information deemed reliable but not guaranteed and should be independently verified. All properties are subject to prior sale, change or withdrawal. RealHub website owner shall not be responsible for any typographical errors, misinformation, misprints and shall be held totally harmless.

Business Coach | Executive Sales Associate | Realtor®
Michael Graf
Call Michael today to schedule a private showing.

* Listings on this website come from the FMLS IDX Compilation and may be held by brokerage firms other than the owner of this website. The listing brokerage is identified in any listing details. Information is deemed reliable but is not guaranteed. If you believe any FMLS listing contains material that infringes your copyrighted work please click here to review our DMCA policy and learn how to submit a takedown request.© 2024 FMLS.
Related Properties

LAKE WALES
706 S LAKESHORE BOULEVARD
3 Beds
2 Baths
3,206 Sq.Ft.
$599,000
MLS#: K4903758

LAKE WALES
279 BROOKSHIRE DRIVE
5 Beds
4 Baths
3,732 Sq.Ft.
$449,000
MLS#: L4964783

LAKE WALES
930 ALBRITTON WAY
3 Beds
2 Baths
2,096 Sq.Ft.
$550,000
MLS#: A4704222

LAKE WALES
3005 SCRUB OAK LANE
3 Beds
2 Baths
1,641 Sq.Ft.
$550,000
MLS#: L4964333

LAKE WALES
4231 COCONUT DRIVE
3 Beds
2 Baths
2,338 Sq.Ft.
$559,900
MLS#: TB8536238

LAKE WALES
1518 DICKENS ROAD
4 Beds
2 Baths
2,476 Sq.Ft.
$486,997
MLS#: O6419895
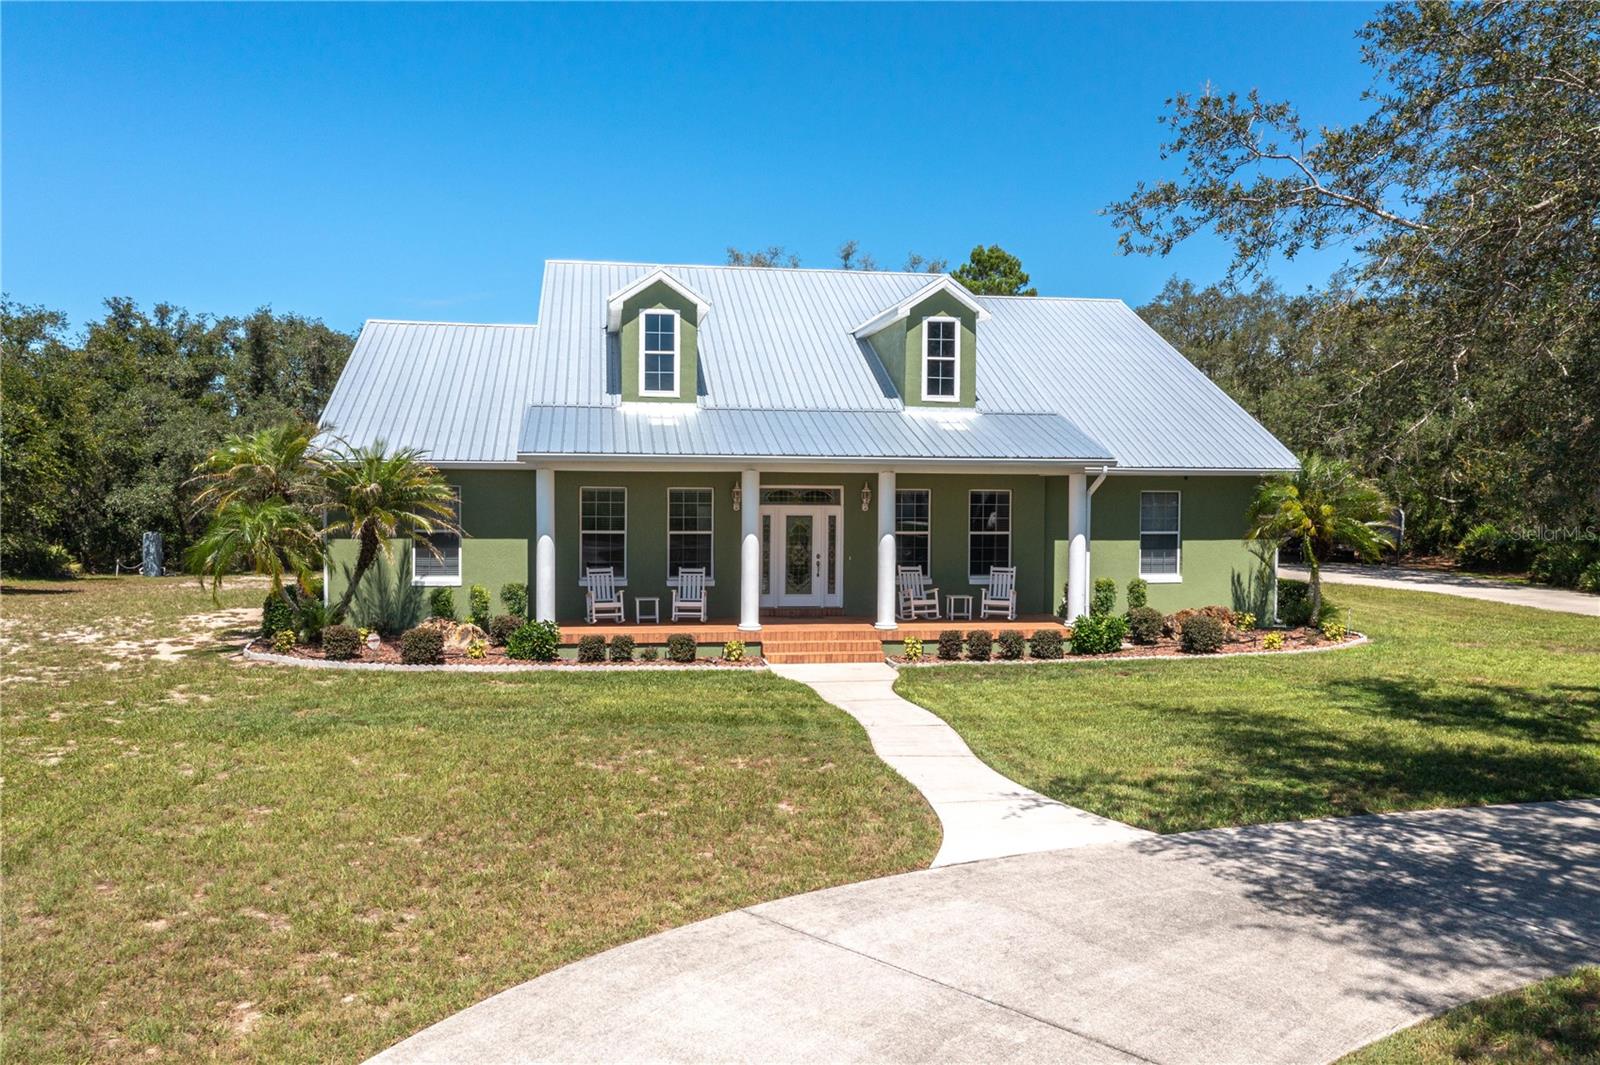
LAKE WALES
35 STEMBRIDGE ROAD
3 Beds
2 Baths
2,719 Sq.Ft.
$590,000
MLS#: P4939345
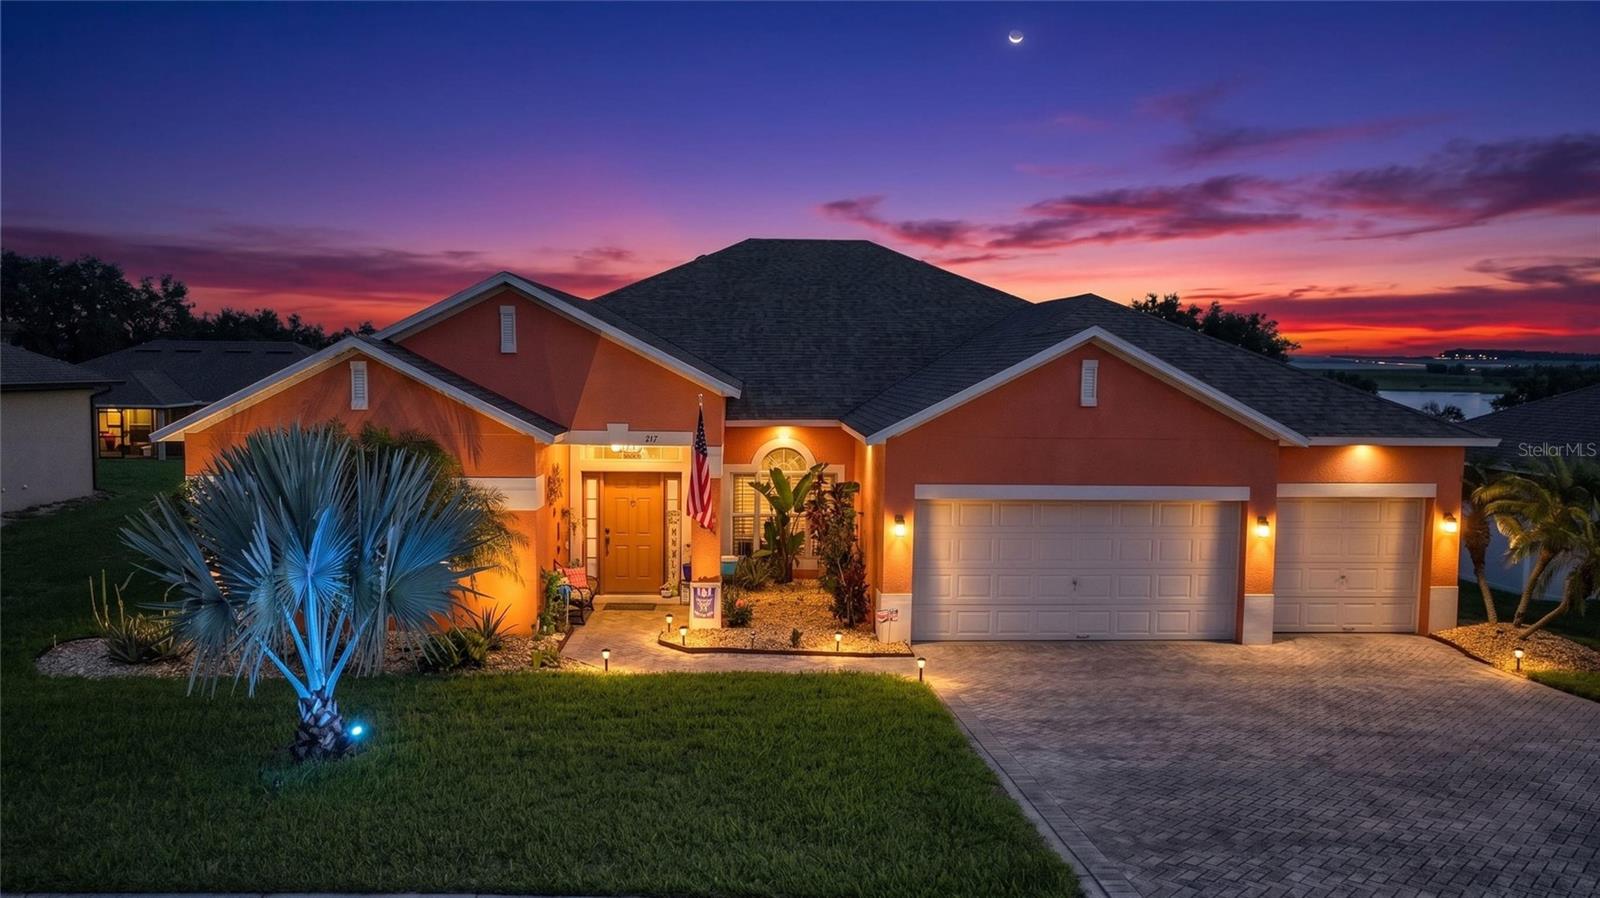
LAKE WALES
212 BROOKSHIRE DRIVE
5 Beds
3 Baths
2,757 Sq.Ft.
$465,000
MLS#: O6425509
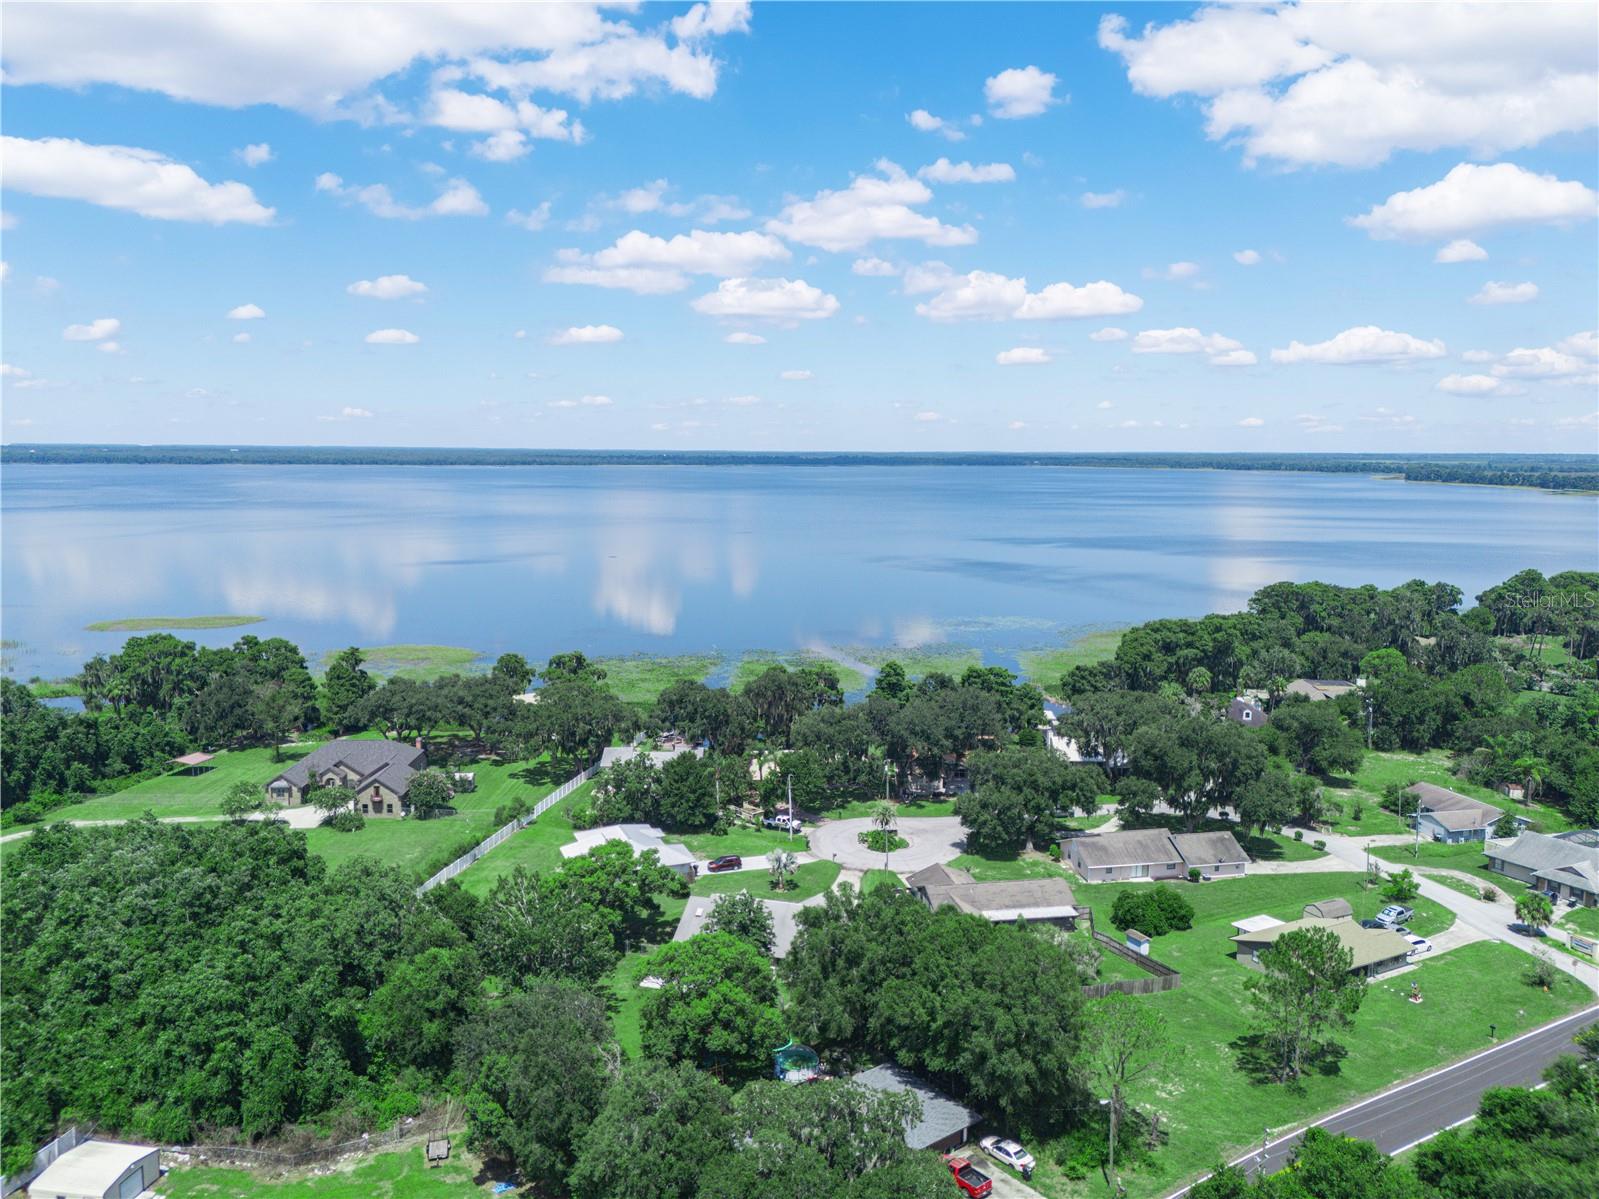
LAKE WALES
3038 SHADY WOOD LANE
3 Beds
2 Baths
1,860 Sq.Ft.
$465,000
MLS#: P4939267
