.webp?size=346x80)
- Properties
- Meet our agents
- Communities
- Market Report
- Home Value
- Calculator
Property
Beds
3
Full Baths
2
1/2 Baths
None
Year Built
2016
Sq.Footage
1,431
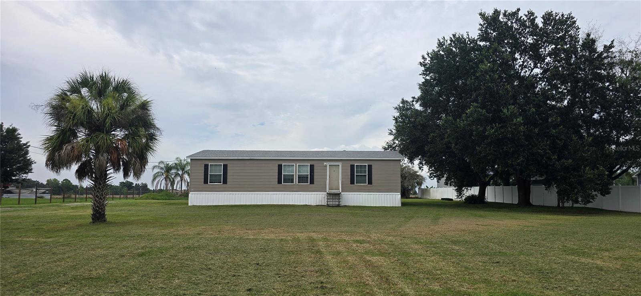
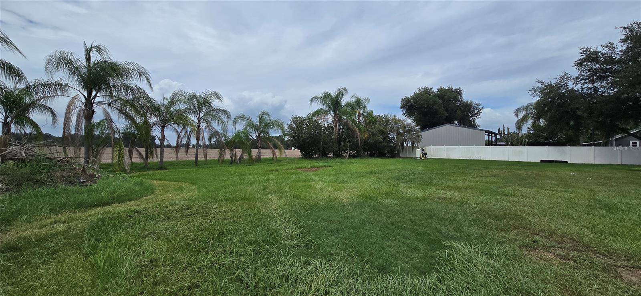
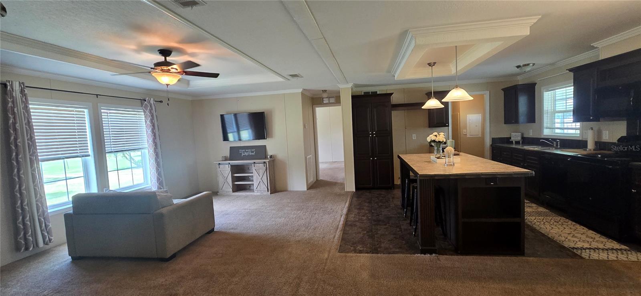
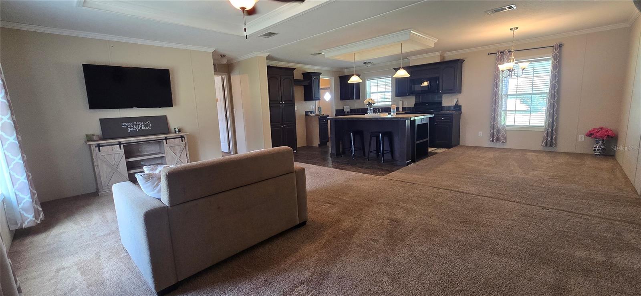
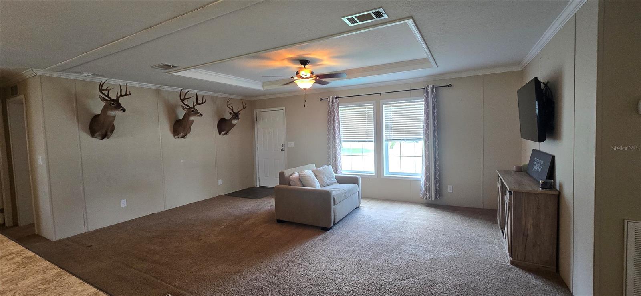
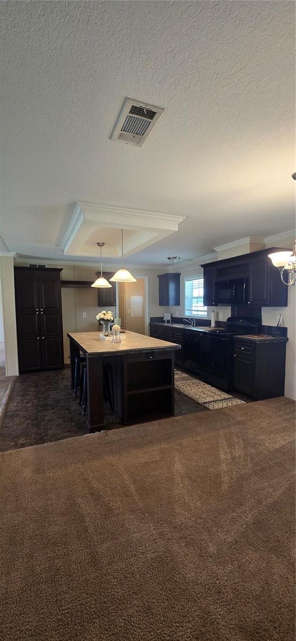
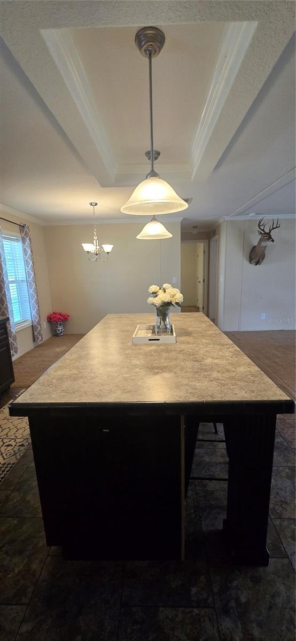
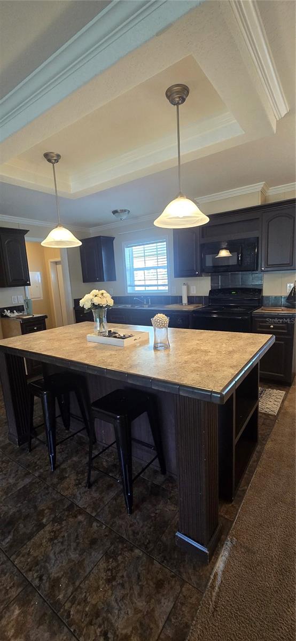
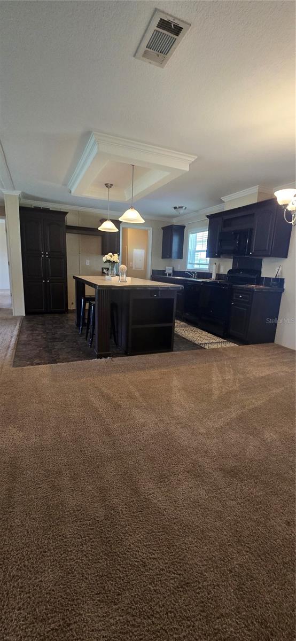
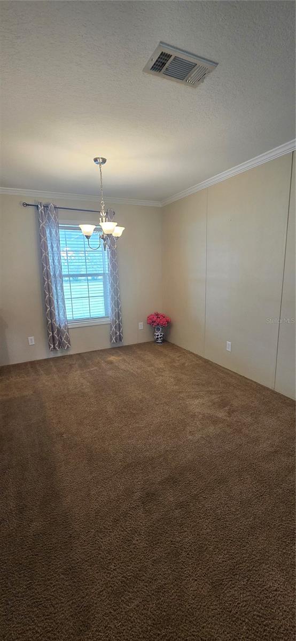
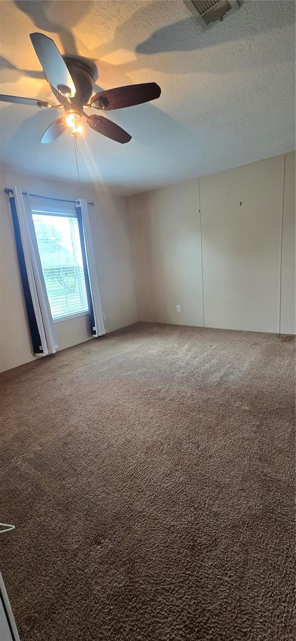
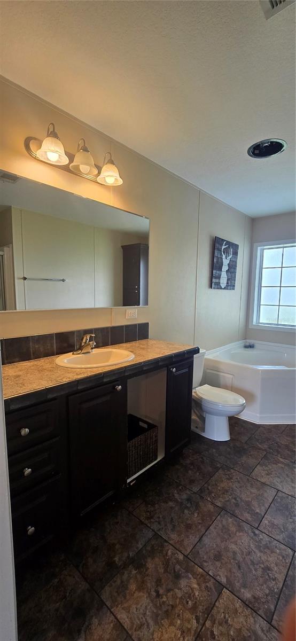
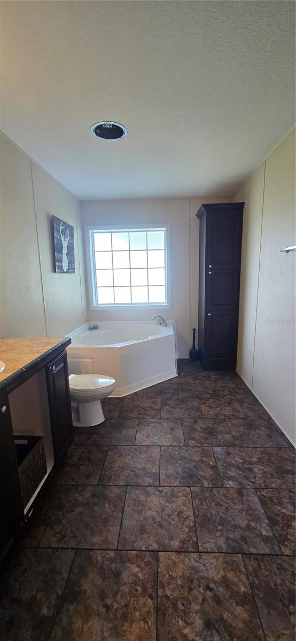
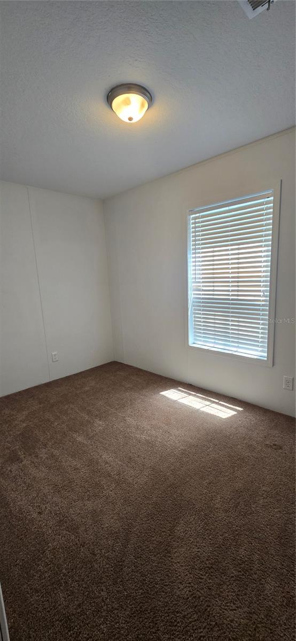
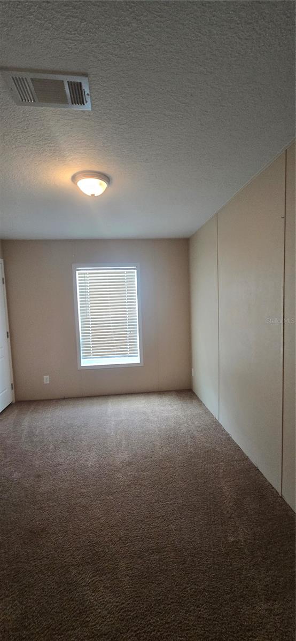
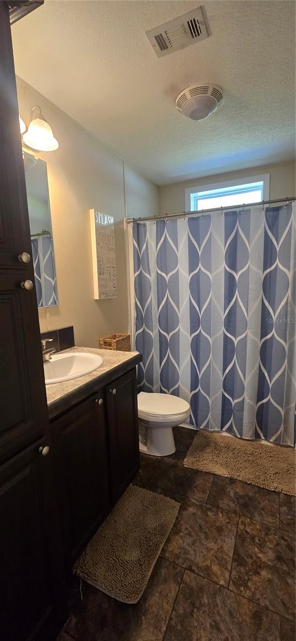
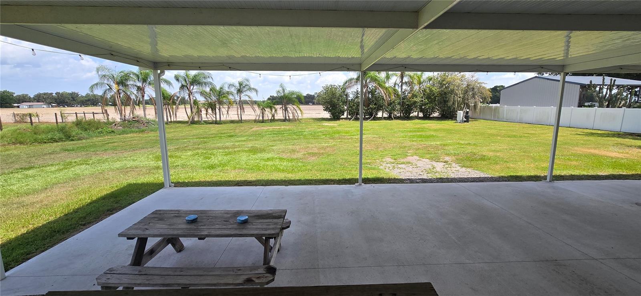
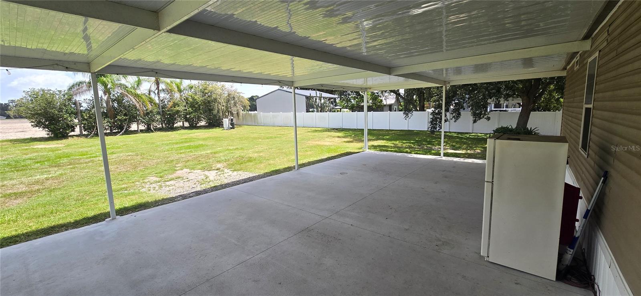
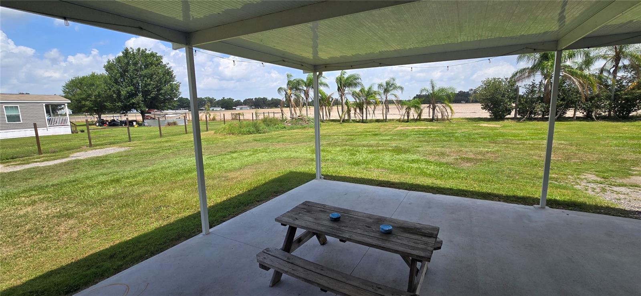
Country living, generous space, and meaningful recent improvements come together on 1.07 acres in Plant City. With NO HOA, NO DEED RESTRICTIONS, AS-1 zoning, and a Flood Zone X designation, this Jacobsen double-wide manufactured home offers the freedom and flexibility that can be so difficult to find at this price point. Inside, the three-bedroom, two-bathroom layout is open, comfortable, and filled with natural light. The kitchen, dining area, and living room flow together beneath decorative tray ceilings, creating an inviting central space for everyday living and entertaining. The kitchen features abundant cabinetry, a large center island with seating, and a hidden walk-in pantry that delivers the kind of storage every kitchen needs. The range, microwave, and dishwasher are included. The primary suite offers a ceiling fan, walk-in closet, and private en suite bathroom complete with a garden tub, separate glass-enclosed shower, oversized single-sink vanity, built-in cabinetry, and linen storage. Both guest bedrooms also include walk-in closets, while the guest bathroom provides a tub and shower combination, single-sink vanity, and additional built-in linen and storage cabinetry. Outside, the expansive 40-by-25-foot attached carport with a concrete foundation offers approximately 1,000 square feet of covered space with plenty of room for parking, outdoor gatherings, hobbies, equipment, or additional storage. The spacious homesite provides an open yard and plenty of room to put the property to work for your lifestyle. Major improvements include a new shingle roof and new skirting completed in 2025, along with a new 3.5-ton HVAC system installed in 2026. The property is served by a private well and septic system and includes a water softener and filtration system, plus an electric water heater. If you have been searching for affordable acreage, recent big-ticket updates, abundant storage, and the freedom of country living without community restrictions, 215 Karppe Road deserves your attention. Schedule your private showing and come see the possibilities for yourself.
Features & Amenities
Interior
-
Other Interior Features
Crown Molding, Eat-in Kitchen, Open Floorplan, Tray Ceiling(s), Walk-In Closet(s)
-
Total Bedrooms
3
-
Bathrooms
2
-
Cooling YN
YES
-
Cooling
Central Air
-
Fireplace YN
NO
-
Heating YN
YES
-
Heating
Central
-
Pet friendly
N/A
Exterior
-
Garage
No
-
Construction Materials
Vinyl Siding, Frame
-
Other Exterior Features
None
-
Parking
Covered, Open, Oversized, Parking Pad
-
Pool
No
-
Waterfront YN
NO
Area & Lot
-
Lot Features
Cleared, Paved
-
Lot Size(acres)
1.07
-
Lot Size(square feet)
46,609
-
Property Type
Residential
-
Property Sub Type
Manufactured Home
Price
-
Sales Price
$299,900
-
Tax Amount
$1,869.76
-
Sq. Footage
1,431
-
Price/SqFt
$209
HOA
-
Association
No
School District
-
Elementary School
N/A
-
Middle School
N/A
-
High School
N/A
Property Features
-
Stories
1
-
New Construction
NO
-
Ownership
Fee Simple
-
Senior Community YN
NO
-
Sewer
Septic Tank
-
Tax Lot
1
-
Water Source
Private, Well
Schedule a Showing
Showing scheduled successfully.
Mortgage calculator
Estimate your monthly mortgage payment, including the principal and interest, property taxes, and HOA. Adjust the values to generate a more accurate rate.
Your payment
Principal and Interest:
$
Property taxes:
$
HOA fees:
$
Total loan payment:
$
Total interest amount:
$
Location
County
Hillsborough
Elementary School
Middle School
High School
Listing Courtesy of Melissa Connell , PALM & PINE REALTY GROUP LLC
RealHub Information is provided exclusively for consumers' personal, non-commercial use, and it may not be used for any purpose other than to identify prospective properties consumers may be interested in purchasing. All information deemed reliable but not guaranteed and should be independently verified. All properties are subject to prior sale, change or withdrawal. RealHub website owner shall not be responsible for any typographical errors, misinformation, misprints and shall be held totally harmless.

Business Coach | Executive Sales Associate | Realtor®
Michael Graf
Call Michael today to schedule a private showing.

* Listings on this website come from the FMLS IDX Compilation and may be held by brokerage firms other than the owner of this website. The listing brokerage is identified in any listing details. Information is deemed reliable but is not guaranteed. If you believe any FMLS listing contains material that infringes your copyrighted work please click here to review our DMCA policy and learn how to submit a takedown request.© 2024 FMLS.
Related Properties
PLANT CITY
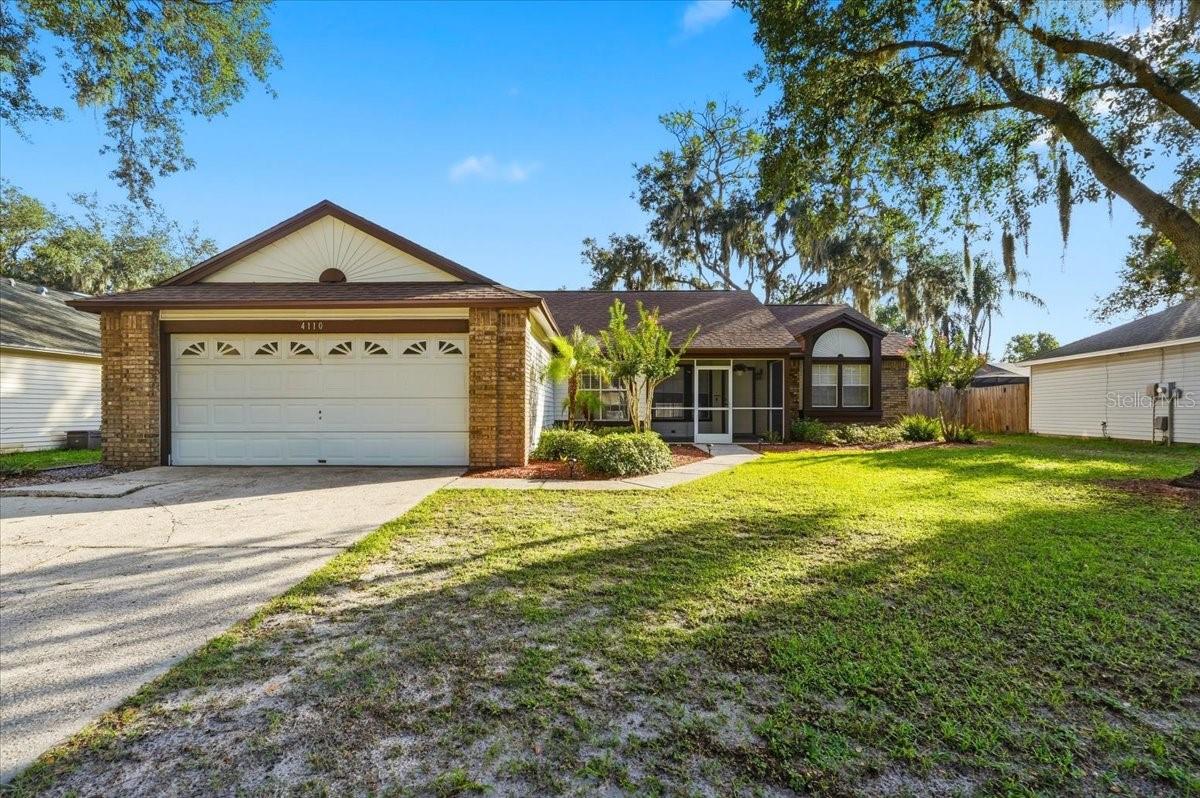
4110 LONGFELLOW DRIVE
3 Beds
2 Baths
1,632 Sq.Ft.
$339,000
MLS#: P4939340
PLANT CITY
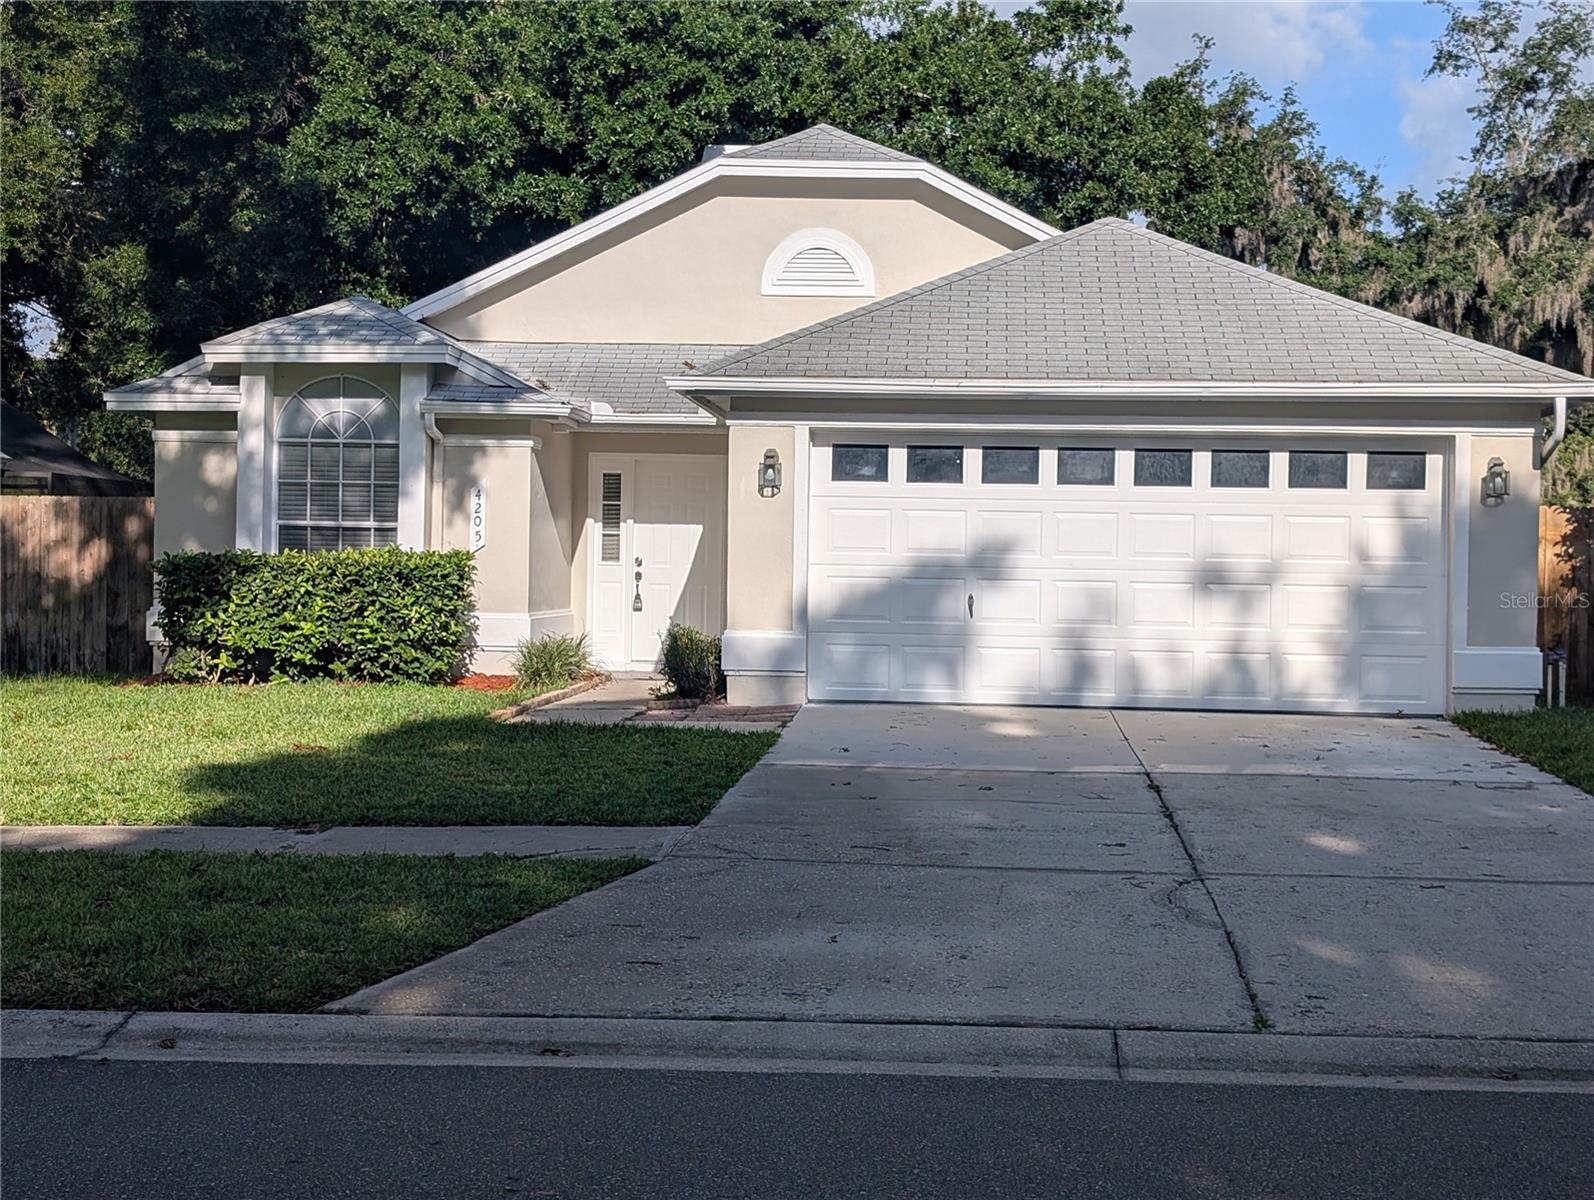
4205 BARRET AVENUE
3 Beds
2 Baths
1,324 Sq.Ft.
$329,900
MLS#: L4963623
PLANT CITY
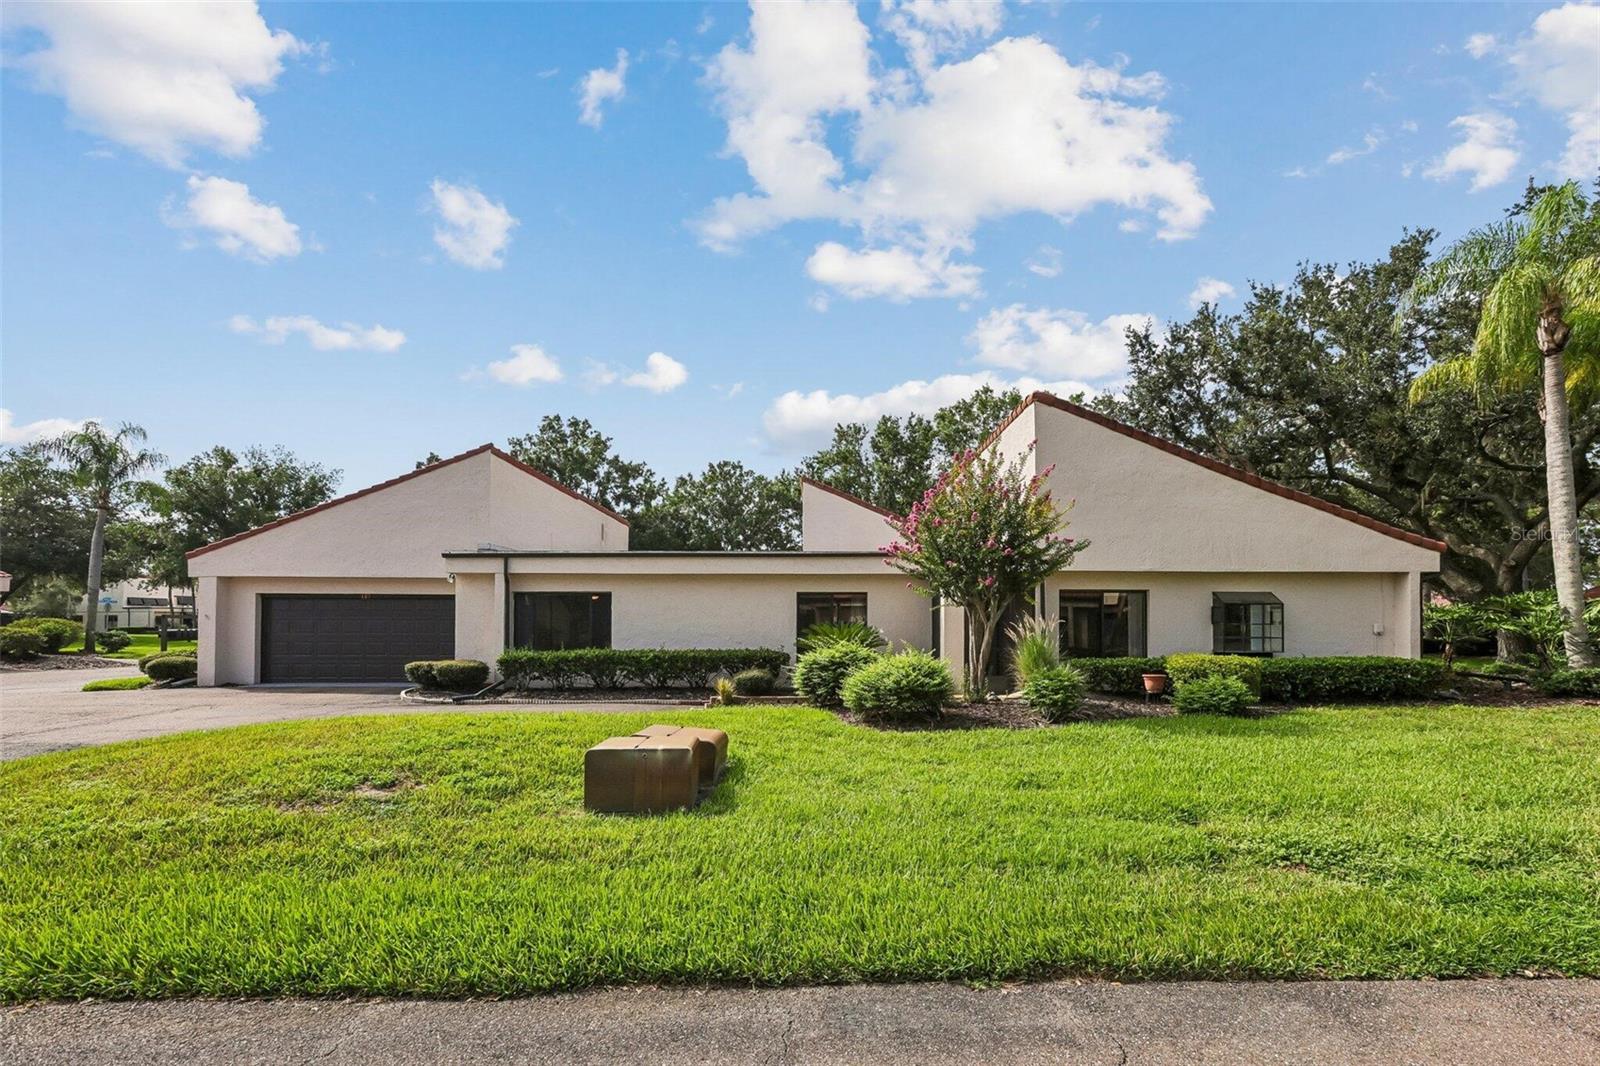
107 SEVILLE COURT N
3 Beds
2 Baths
1,542 Sq.Ft.
$304,999
MLS#: O6425814
PLANT CITY
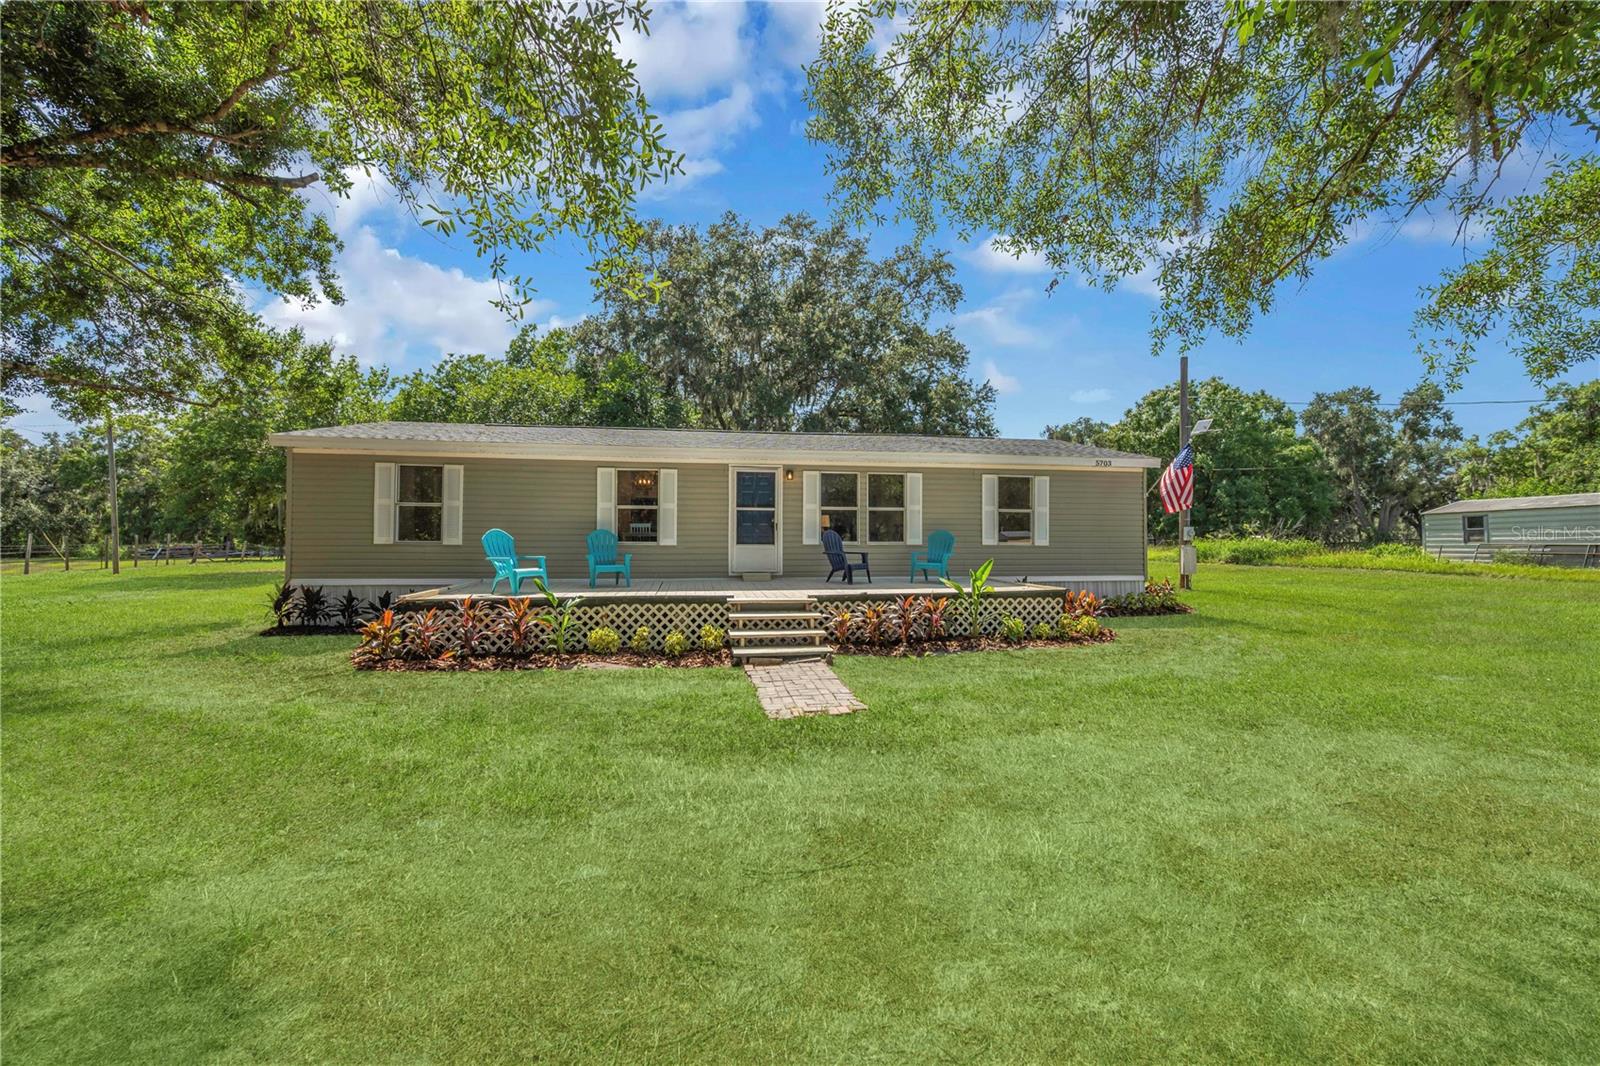
5703 LUCKASAVAGE ROAD
3 Beds
2 Baths
1,248 Sq.Ft.
$249,900
MLS#: TB8529102
PLANT CITY
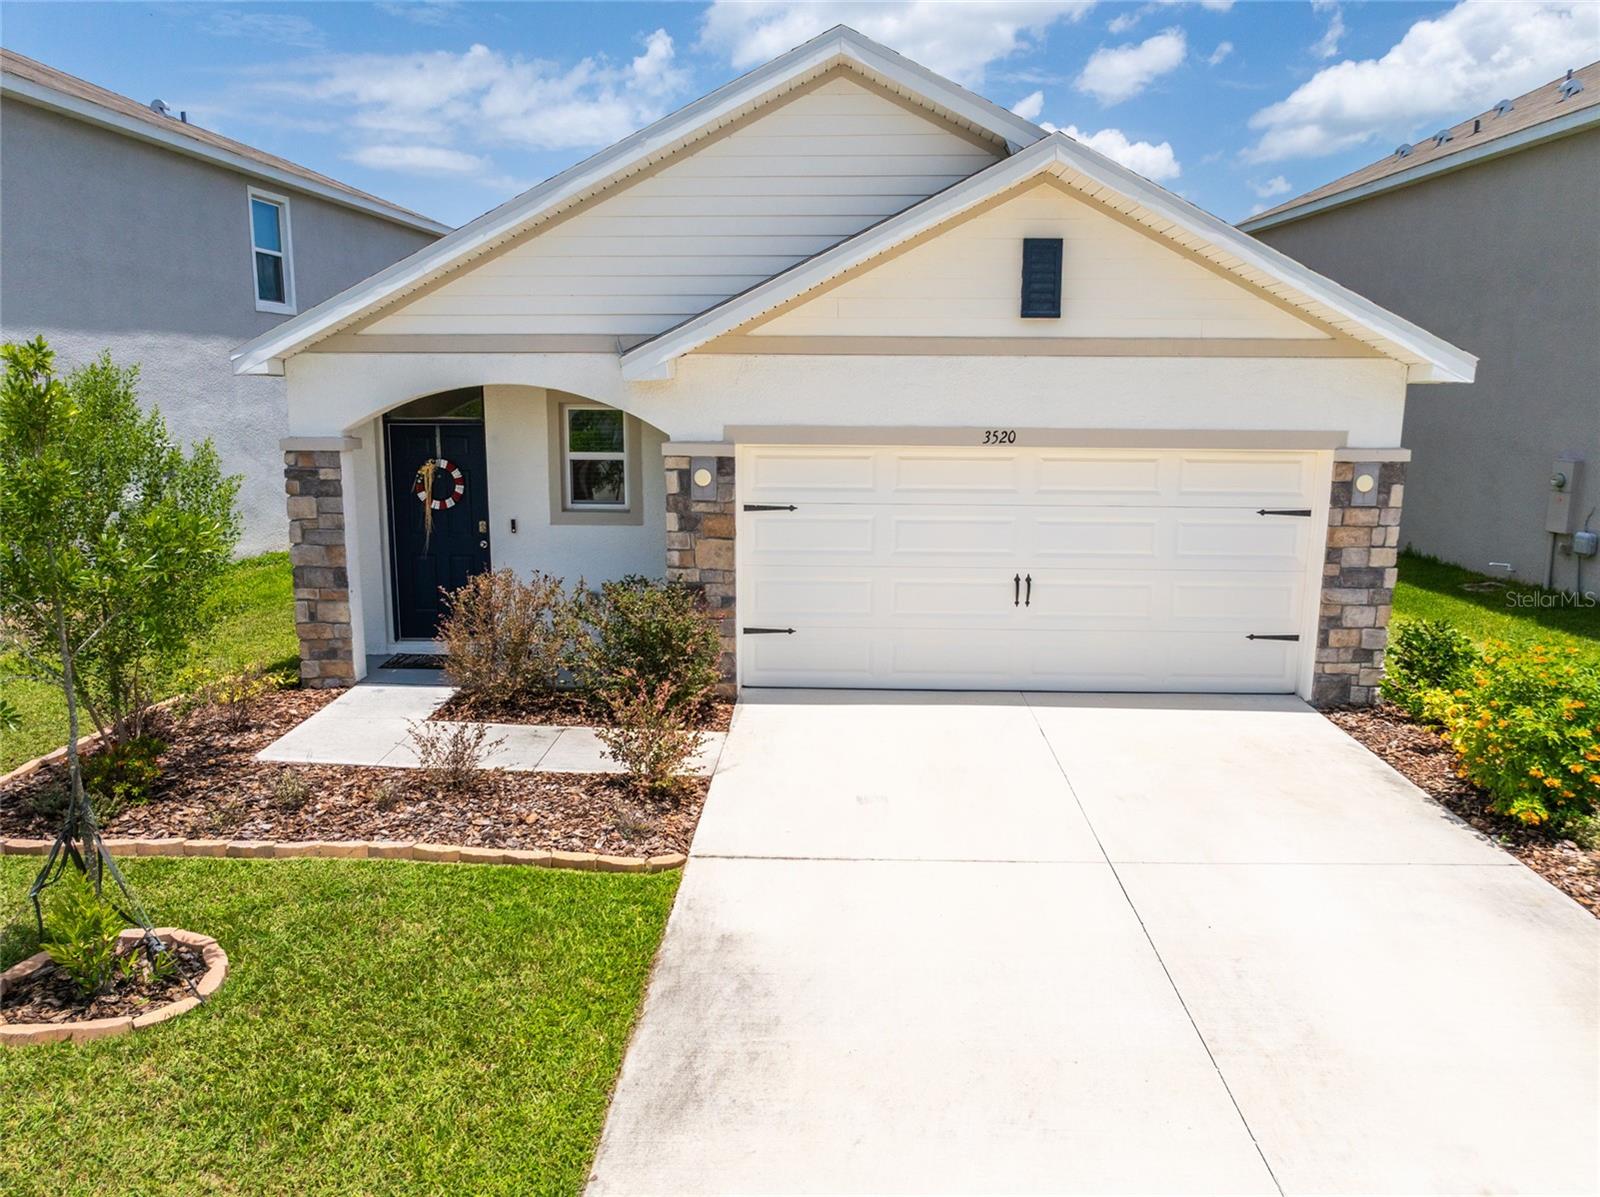
3520 MAPLE GROVE WAY
3 Beds
2 Baths
1,566 Sq.Ft.
$320,000
MLS#: TB8529360
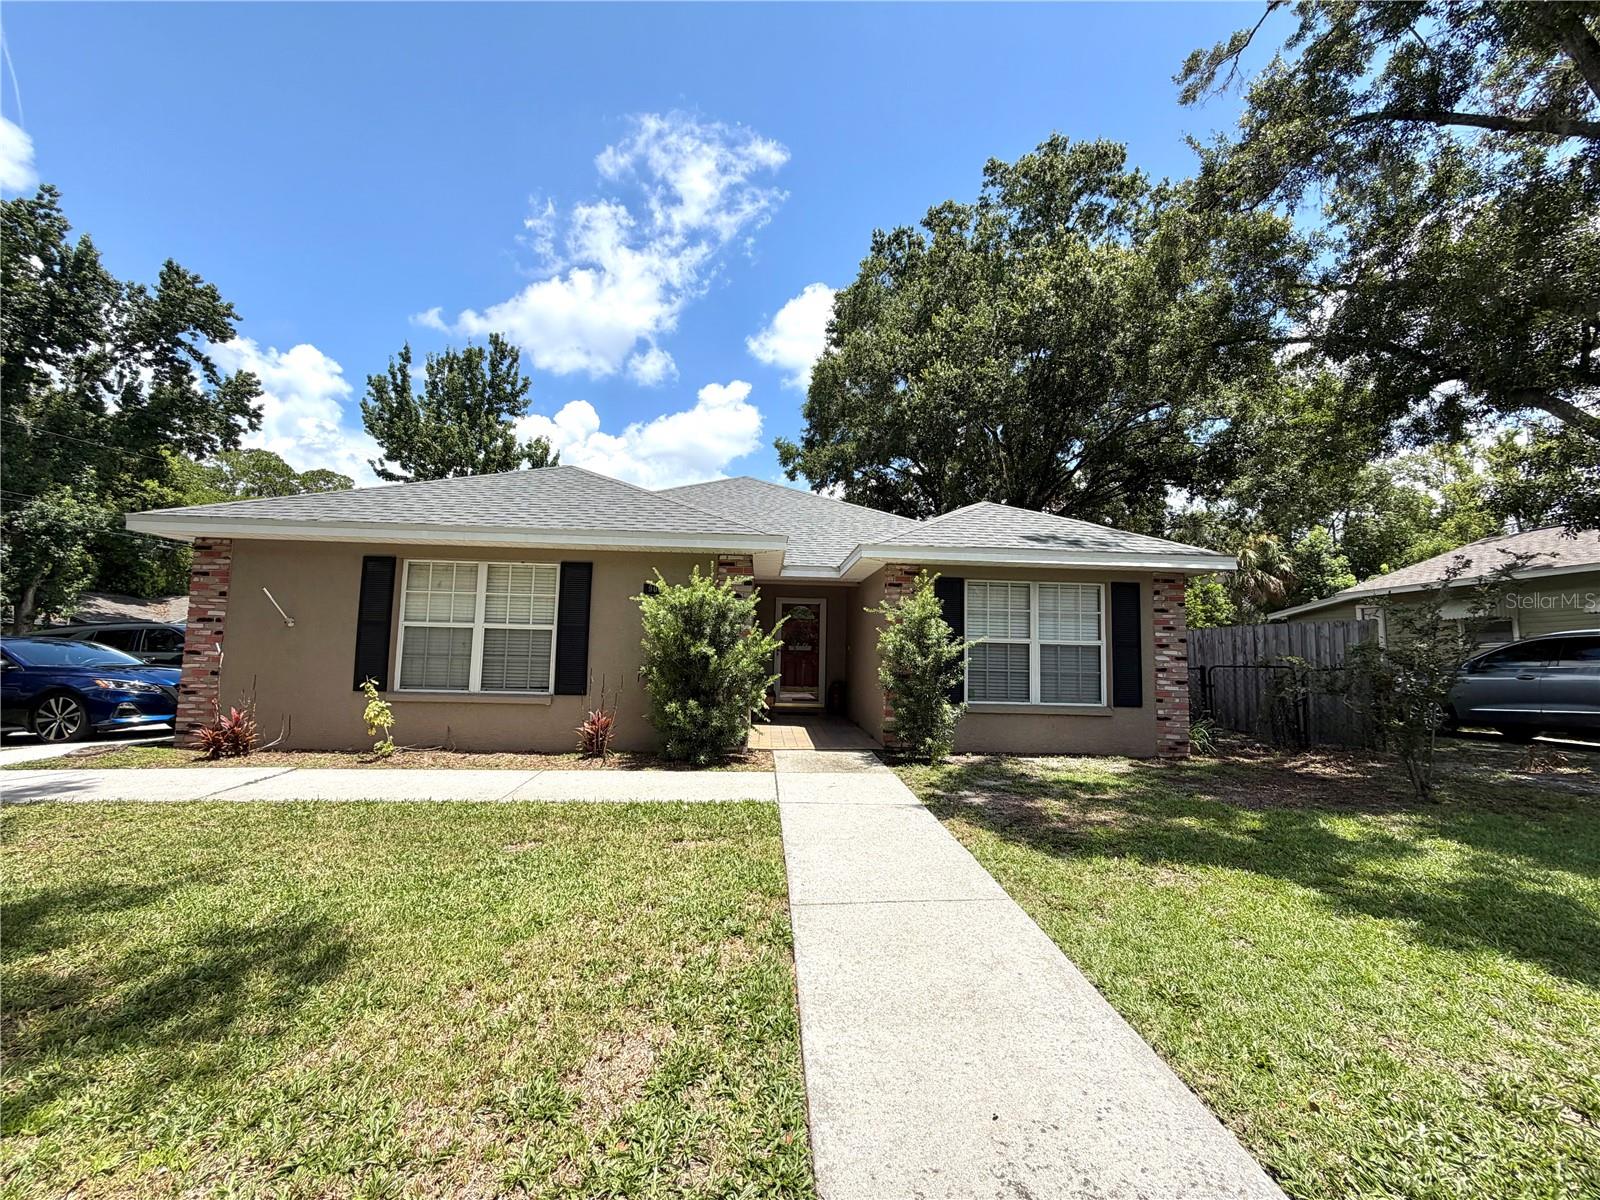
PLANT CITY
902 E TOMLIN STREET
3 Beds
2 Baths
1,551 Sq.Ft.
$325,000
MLS#: TB8528280
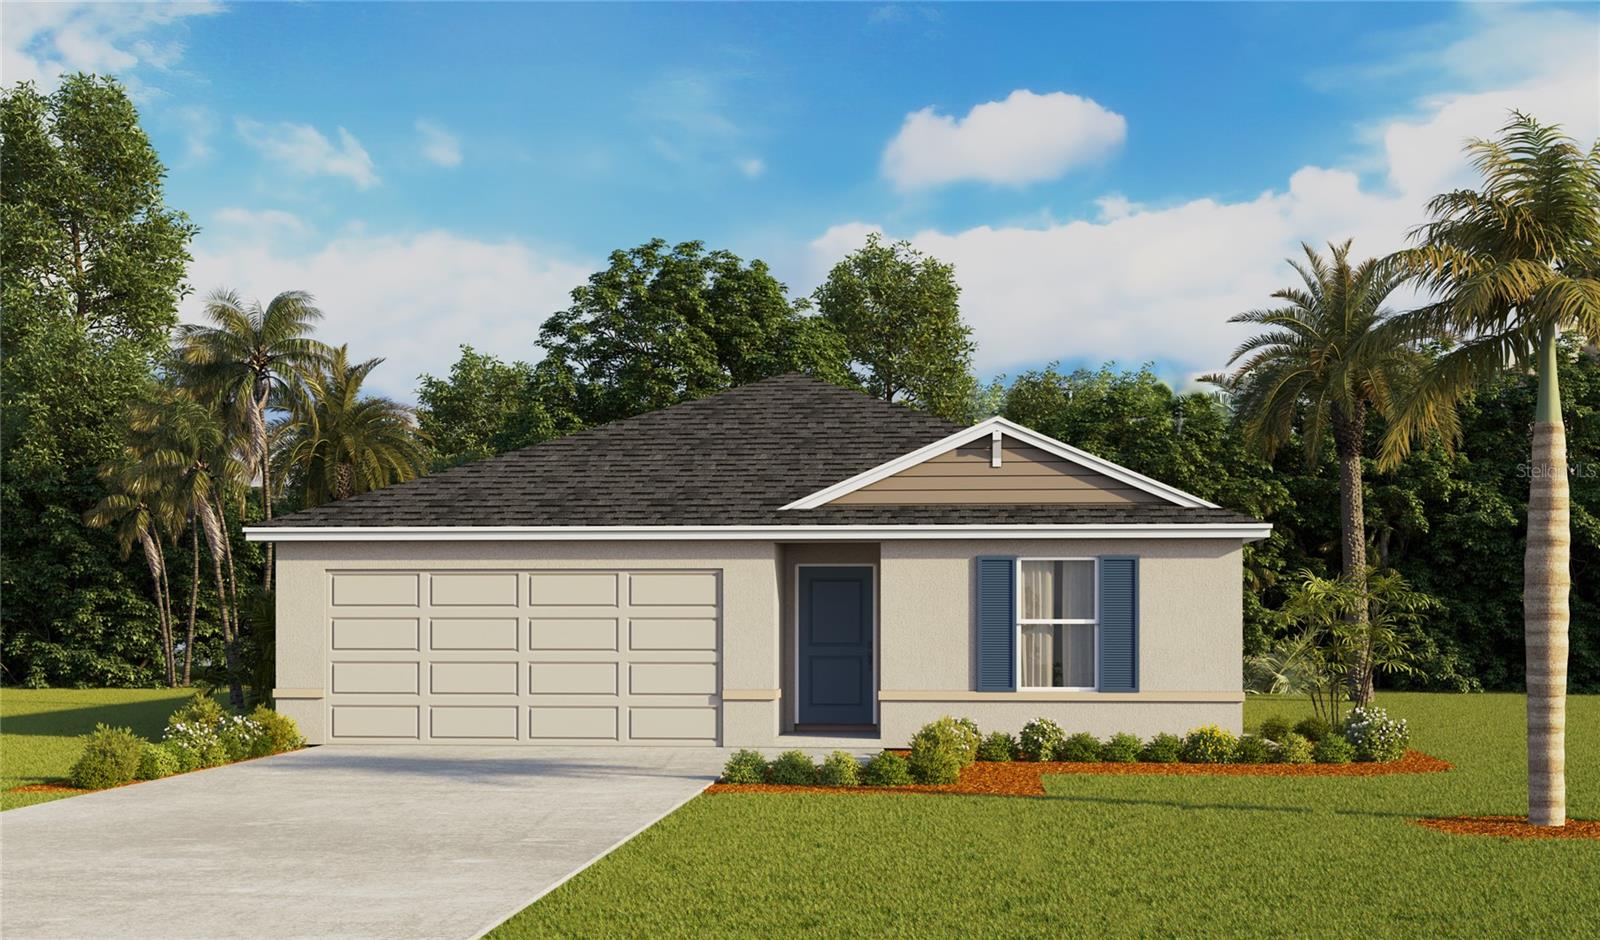
PLANT CITY
1122 WILD CLOVER WAY
3 Beds
2 Baths
1,328 Sq.Ft.
$334,990
MLS#: TB8528163
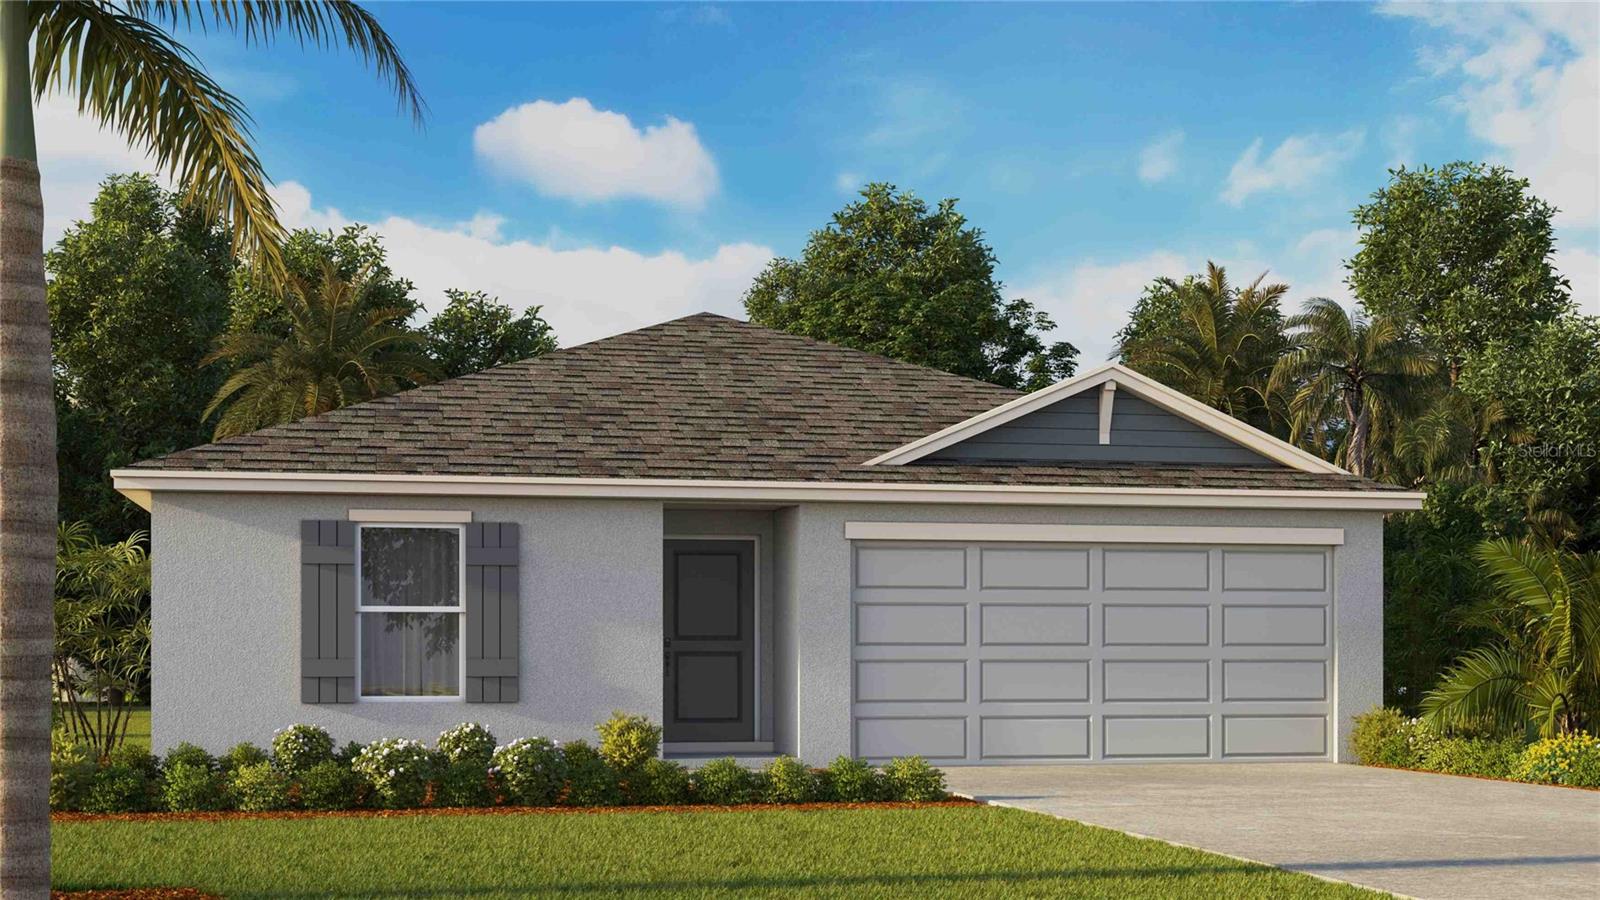
PLANT CITY
1120 WILD CLOVER WAY
4 Beds
2 Baths
1,498 Sq.Ft.
$338,990
MLS#: TB8528168
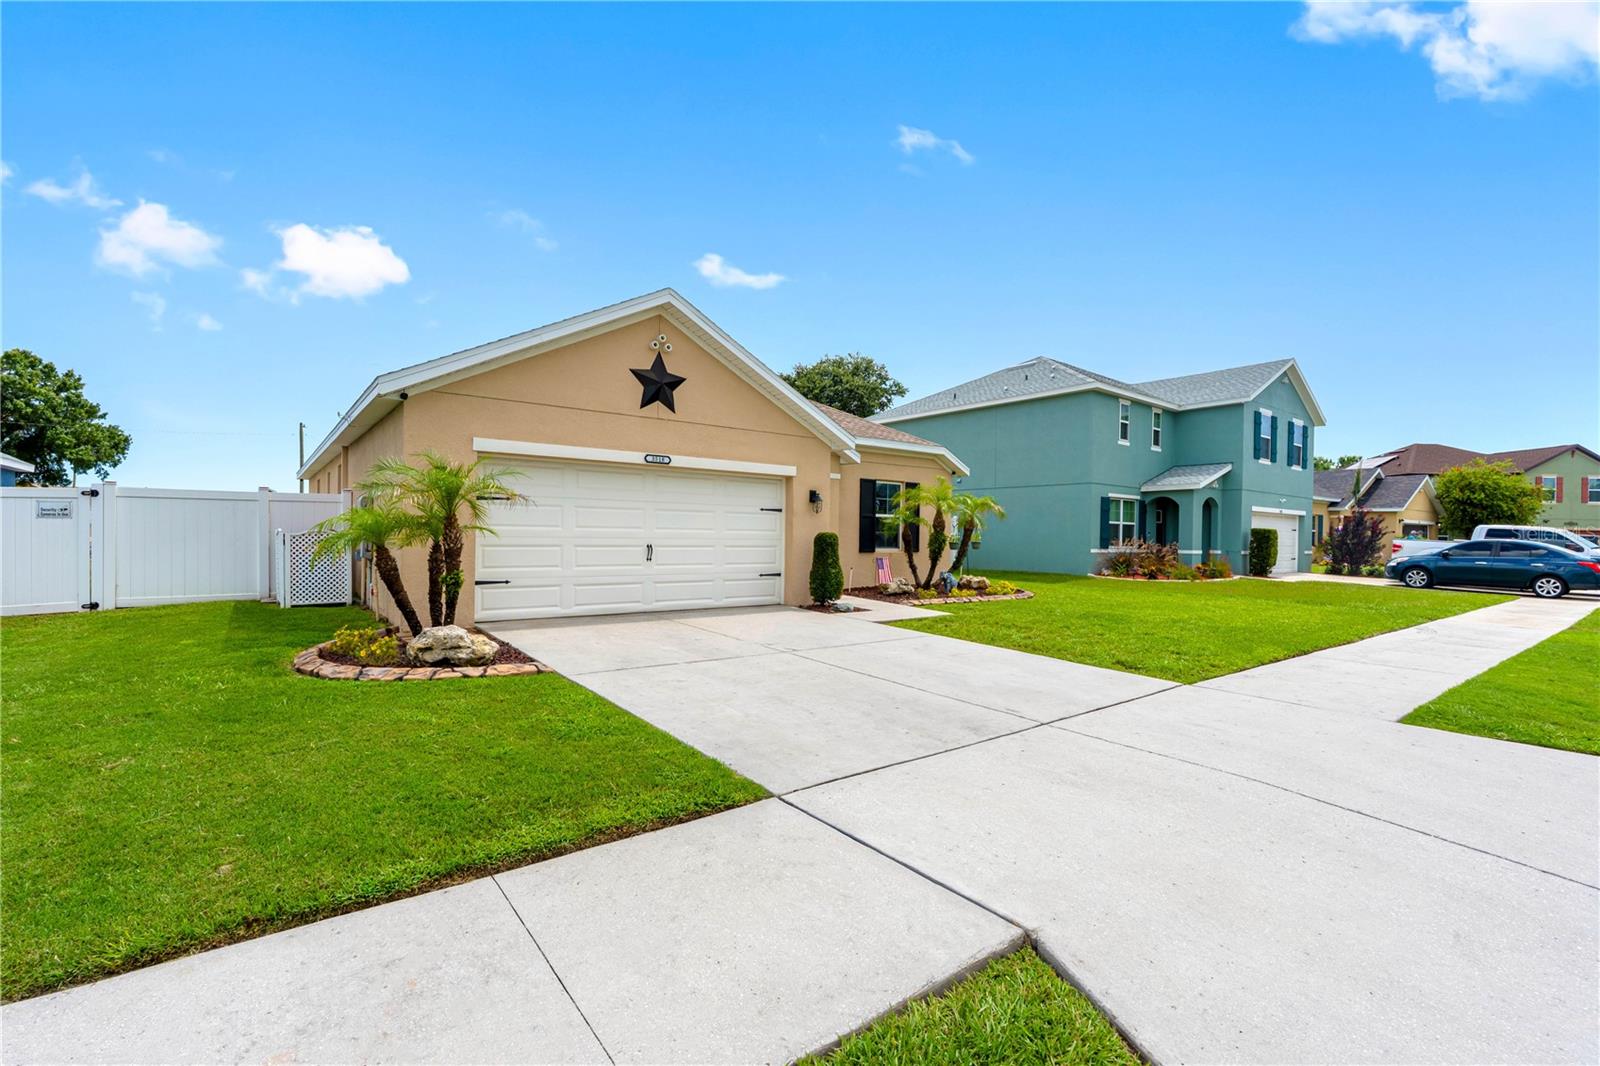
PLANT CITY
3518 SAN MOISE PLACE
3 Beds
2 Baths
1,626 Sq.Ft.
$349,900
MLS#: TB8526367
