.webp?size=346x80)
- Properties
- Meet our agents
- Communities
- Market Report
- Home Value
- Calculator
Property
Beds
3
Full Baths
2
1/2 Baths
None
Year Built
1990
Sq.Footage
1,924
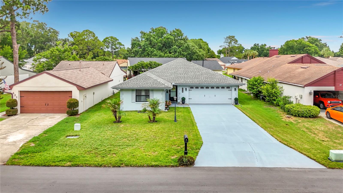
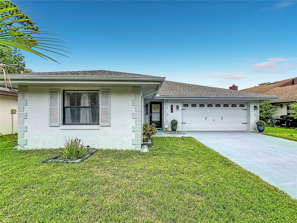
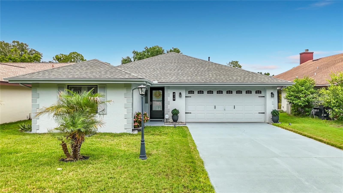
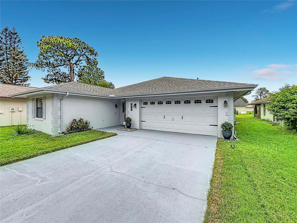
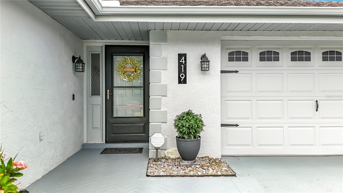
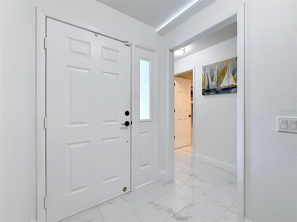
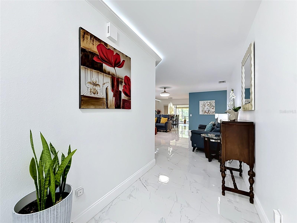
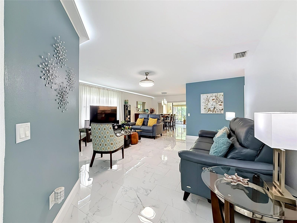
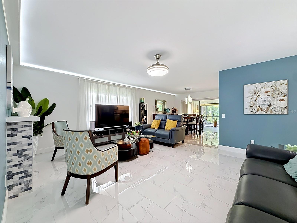
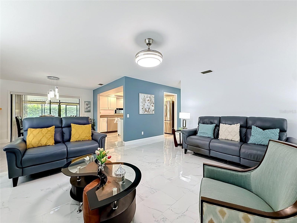
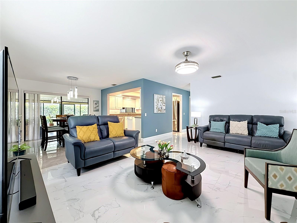
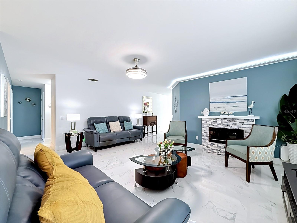
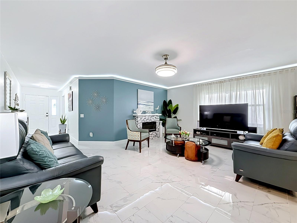
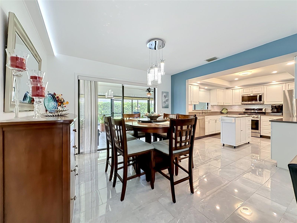
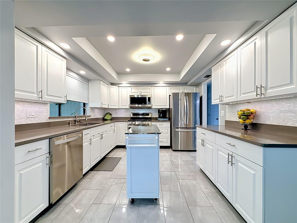
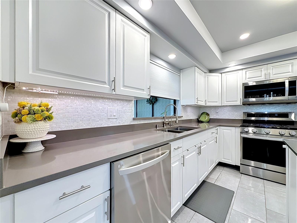
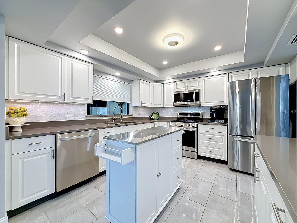
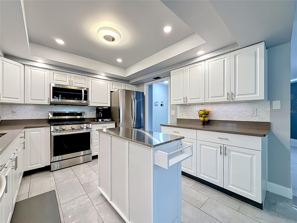
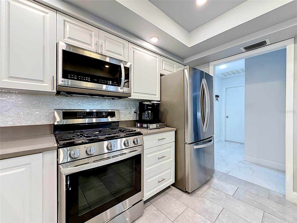
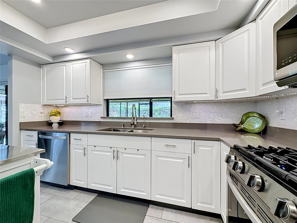
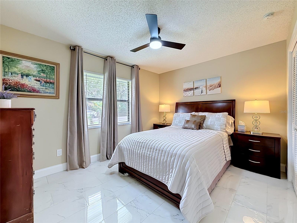
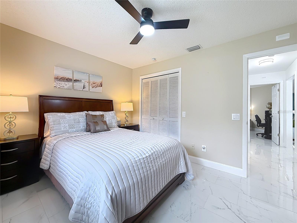
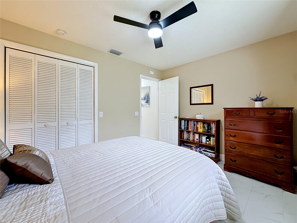
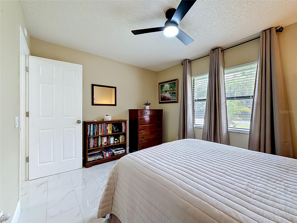
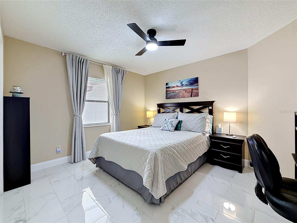
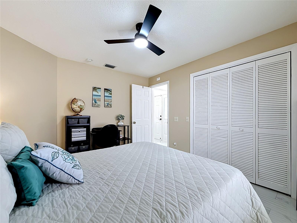
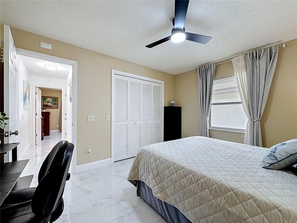
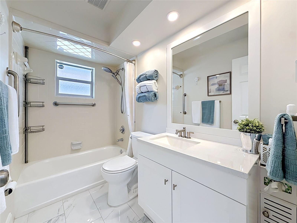
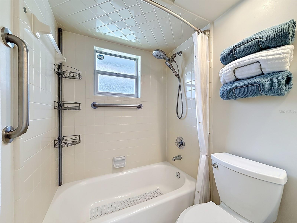
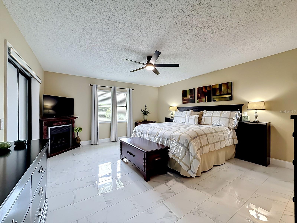
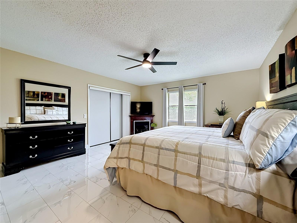
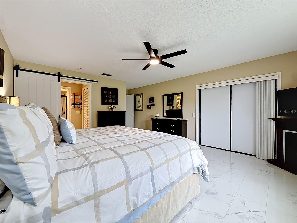
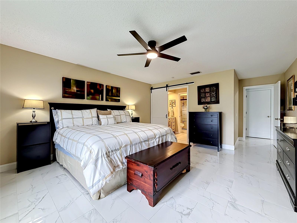
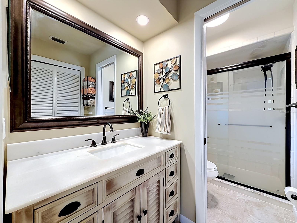
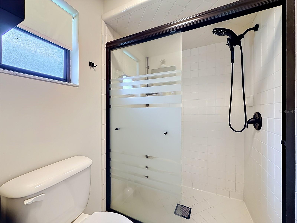
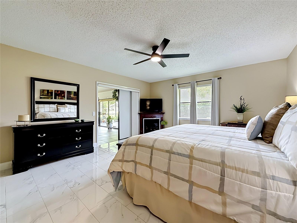
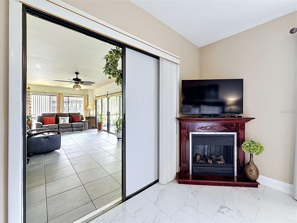
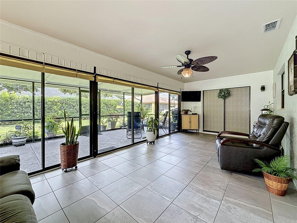
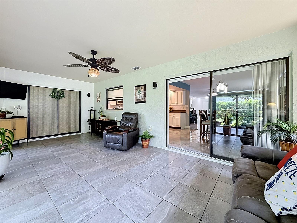
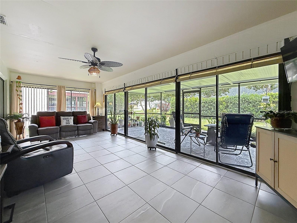
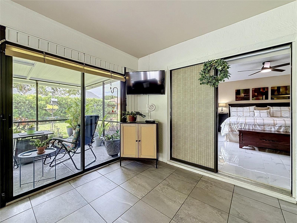
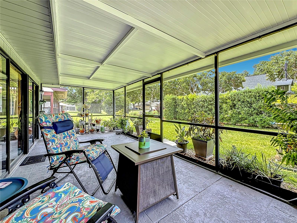
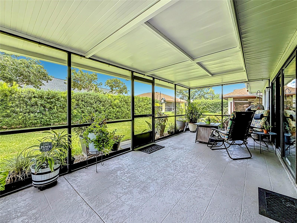
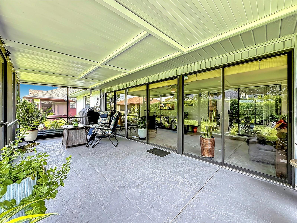
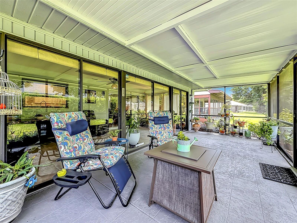
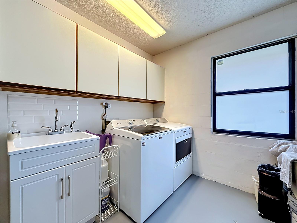
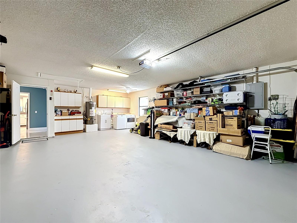
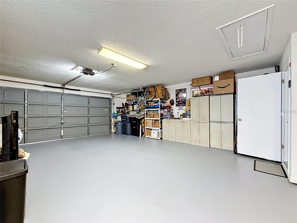
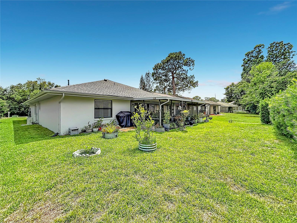
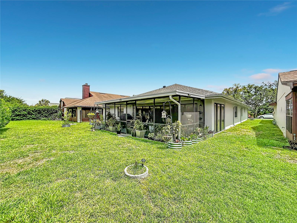
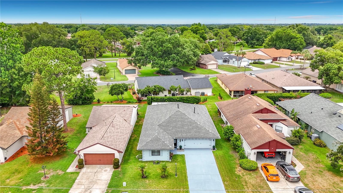
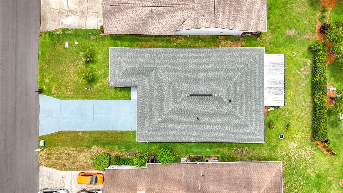
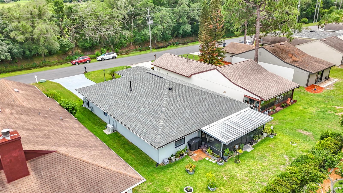
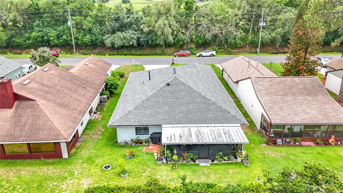
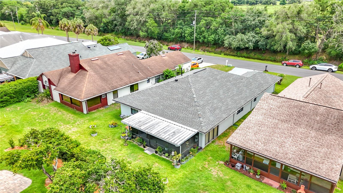
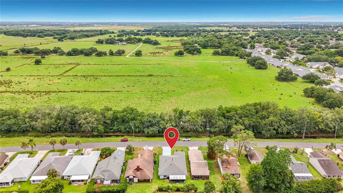
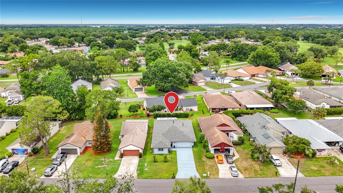
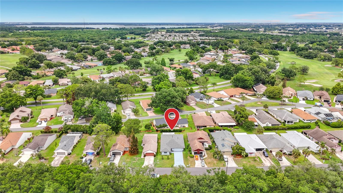
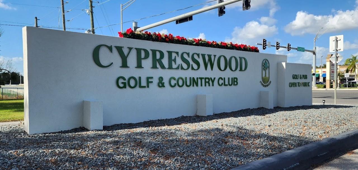
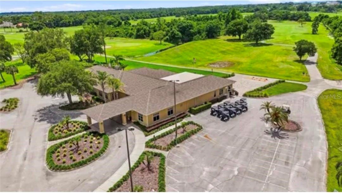
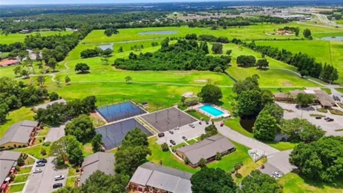
Cypresswood Golf & Country Club welcomes you to 419 Greenfield Drive. This desirable gated golf community has a host of activities and treasures, but by far the most impressive one is this gem and it shows. As you pull up to the extended driveway, low maintenance landscape ushers you into a well appointed home. Once in the front door, sparkling floor tiles guide you through this beautiful 3 bedroom 2 bath split floor plan home. Quartz counters and wall to wall cabinet space give anyone that loves to cook the space they need to store items and create meals while hosting family or company. Right off of the kitchen there is a climate controlled Florida room, with an additional screened-in patio to the rear. When you are ready to retire for the evening, your primary bedroom has plenty of space to stretch out in and keep your belongings in the large walk-in closet. Move right in and leave your worries behind. Not only has the kitchen and flooring been recently upgraded, all your major components have been replaced within the last 5 years - brand new electric panel w/surge protection installed (May 2026), roof (2022) , water heater (2021), A/C (2021). Schedule your private tour and make this home yours for years to come.
Features & Amenities
Interior
-
Other Interior Features
Open Floorplan, Stone Counters
-
Total Bedrooms
3
-
Bathrooms
2
-
Cooling YN
YES
-
Cooling
Central Air
-
Fireplace YN
YES
-
Heating YN
YES
-
Heating
Electric, Natural Gas
-
Pet friendly
Yes
Exterior
-
Garage
Yes
-
Garage spaces
2
-
Construction Materials
Block, Stucco
-
Other Exterior Features
Rain Gutters
-
Parking
Attached
-
Patio and Porch Features
Covered, Enclosed, Screened
-
Pool
No
-
Waterfront YN
NO
Area & Lot
-
Lot Size(acres)
0.16
-
Lot Size(square feet)
6778.0
-
Property Type
Residential
-
Property Sub Type
Single Family Residence
Price
-
Sales Price
$349,990
-
Tax Amount
$2,714.96
-
Sq. Footage
1, 924
-
Price/SqFt
$181
HOA
-
Association
Yes
-
Association Fee
$1,892
-
Association Fee Frequency
Annually
-
Association Fee Includes
N/A
-
Total Monthly Fees
$157.67
School District
-
Elementary School
N/A
-
Middle School
N/A
-
High School
N/A
Property Features
-
Stories
1
-
New Construction
NO
-
Association Amenities
Clubhouse, Fitness Center, Gated, Golf Course, Pool
-
Foundation Details
Slab
-
Ownership
Fee Simple
-
Senior Community YN
YES
-
Sewer
Public Sewer
-
Tax Lot
35
-
Water Source
Public
Schedule a Showing
Showing scheduled successfully.
Mortgage calculator
Estimate your monthly mortgage payment, including the principal and interest, property taxes, and HOA. Adjust the values to generate a more accurate rate.
Your payment
Principal and Interest:
$
Property taxes:
$
HOA fees:
$
Total loan payment:
$
Total interest amount:
$
Location
County
Polk
Elementary School
Middle School
High School
Listing Courtesy of Ralph Eugene , BOARDWALK REALTY ASSOCIATES, LLC
RealHub Information is provided exclusively for consumers' personal, non-commercial use, and it may not be used for any purpose other than to identify prospective properties consumers may be interested in purchasing. All information deemed reliable but not guaranteed and should be independently verified. All properties are subject to prior sale, change or withdrawal. RealHub website owner shall not be responsible for any typographical errors, misinformation, misprints and shall be held totally harmless.

Business Coach | Executive Sales Associate | Realtor®
Michael Graf
Call Michael today to schedule a private showing.

* Listings on this website come from the FMLS IDX Compilation and may be held by brokerage firms other than the owner of this website. The listing brokerage is identified in any listing details. Information is deemed reliable but is not guaranteed. If you believe any FMLS listing contains material that infringes your copyrighted work please click here to review our DMCA policy and learn how to submit a takedown request.© 2024 FMLS.
Related Properties

WINTER HAVEN
5312 NICKLAUS DRIVE
3 Beds
2 Baths
1,700 Sq.Ft.
$334,900
MLS#: O6411968
WINTER HAVEN
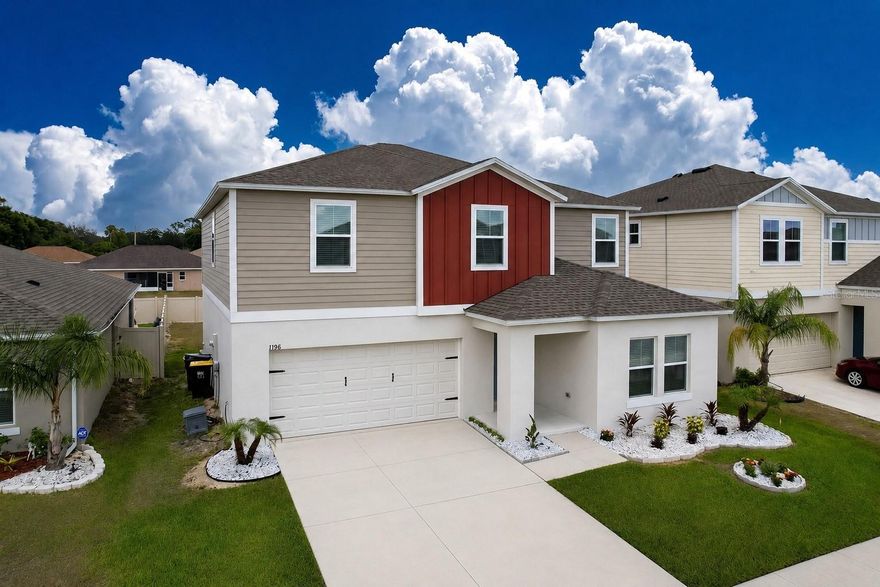
1396 AXEL CIRCLE
5 Beds
3 Baths
3,022 Sq.Ft.
$400,000
MLS#: TB8512920
WINTER HAVEN
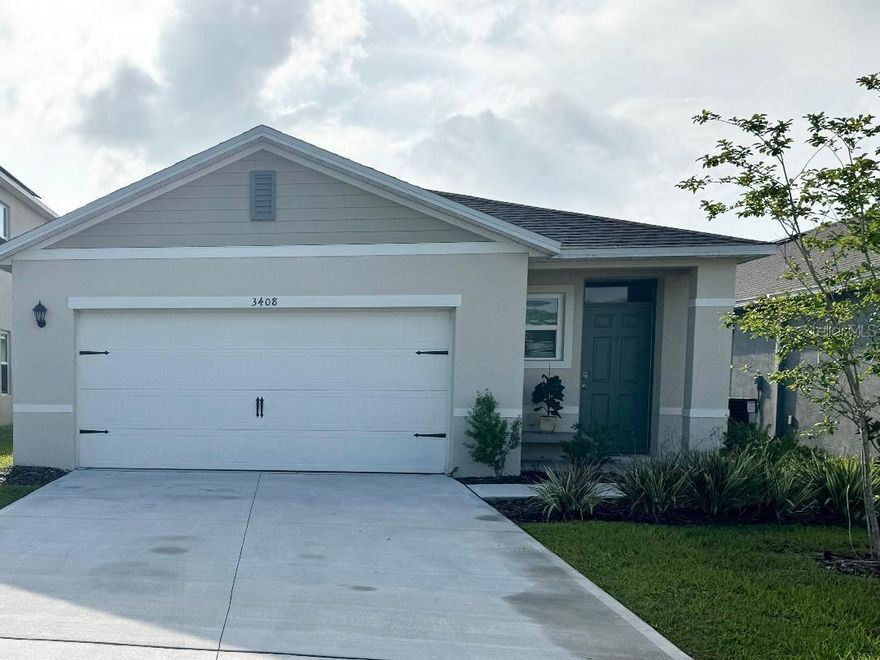
3408 COSTELLO CIRCLE
4 Beds
2 Baths
1,713 Sq.Ft.
$324,900
MLS#: O6411460
WINTER HAVEN
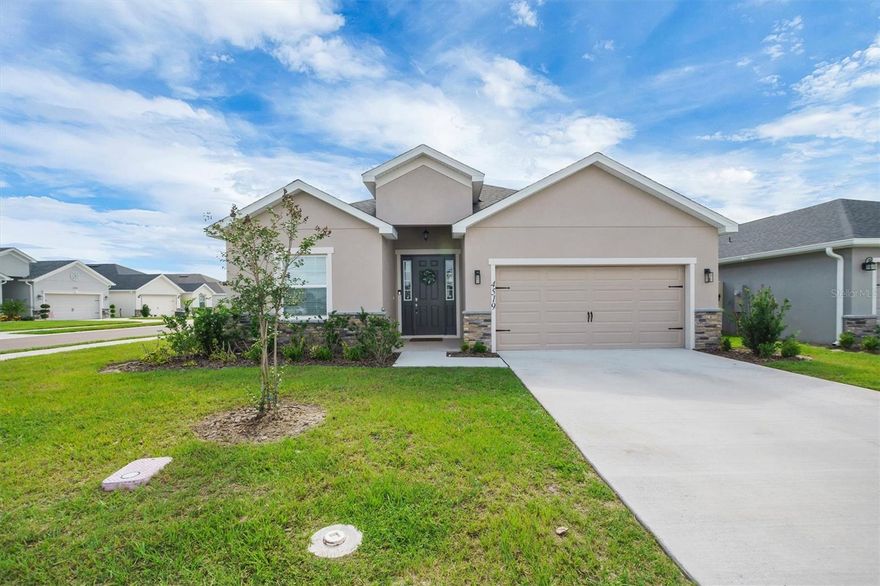
4519 RAPALLO AVENUE
4 Beds
2 Baths
2,074 Sq.Ft.
$339,900
MLS#: P4938826

WINTER HAVEN
3268 COUNTRY WALK CLUB CIRCLE
3 Beds
2 Baths
1,690 Sq.Ft.
$300,000
MLS#: S5150893

WINTER HAVEN
2108 CARTGATE LANE
3 Beds
2 Baths
1,961 Sq.Ft.
$310,000
MLS#: P4938873
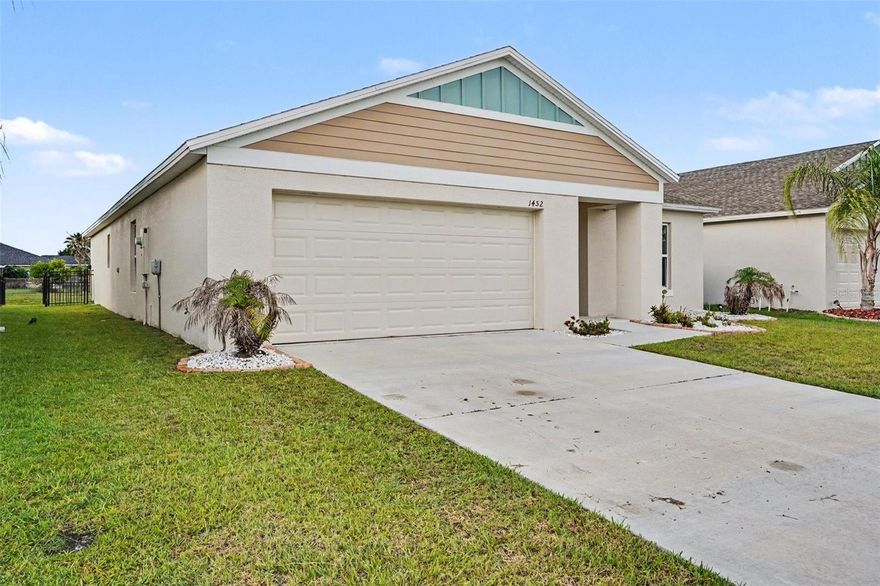
WINTER HAVEN
1452 AXEL CIRCLE
4 Beds
2 Baths
1,842 Sq.Ft.
$296,500
MLS#: TB8513583
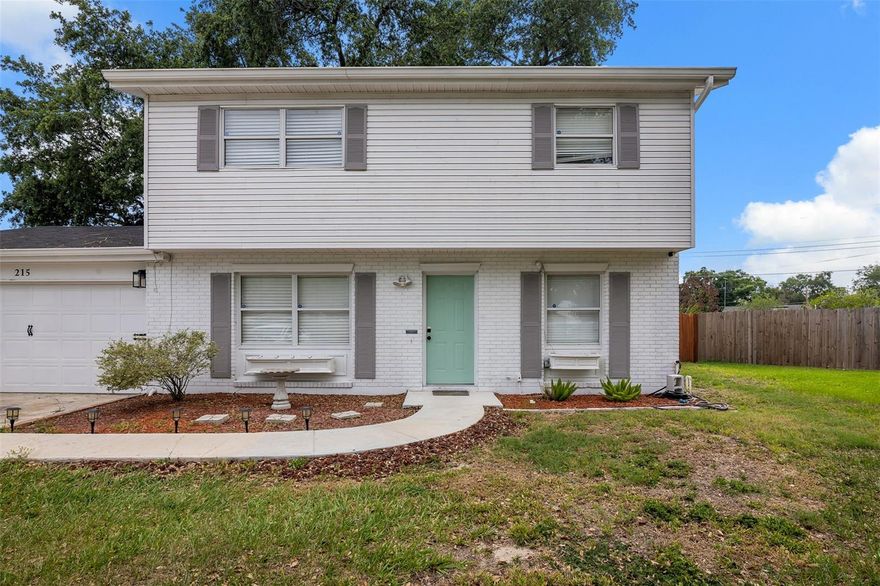
WINTER HAVEN
215 KILMER LANE
4 Beds
3 Baths
1,680 Sq.Ft.
$379,998
MLS#: O6409847

WINTER HAVEN
2553 PARTRIDGE DRIVE
4 Beds
2 Baths
2,186 Sq.Ft.
$399,900
MLS#: P4938801
