.webp?size=346x80)
- Properties
- Meet our agents
- Communities
- Market Report
- Home Value
- Calculator
Property
Beds
3
Full Baths
2
1/2 Baths
None
Year Built
2025
Sq.Footage
1,813
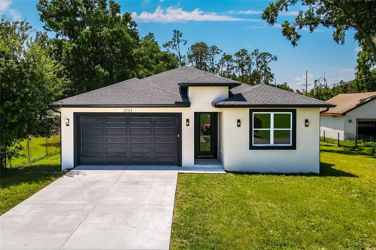
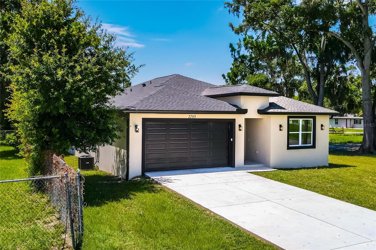
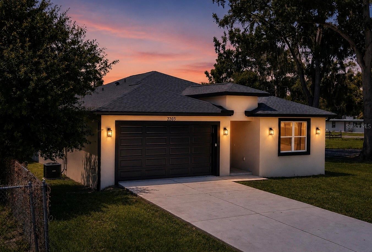
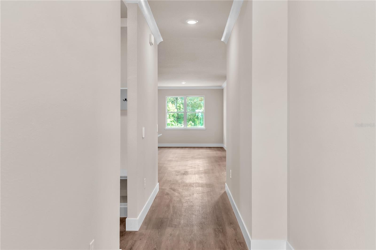
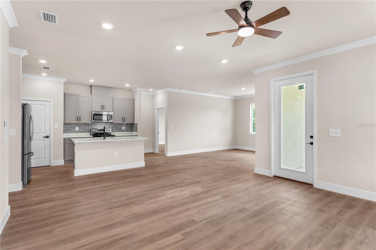
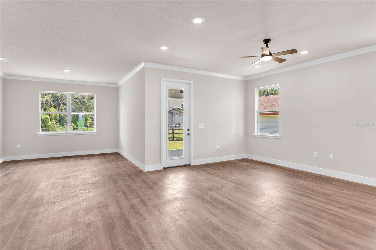
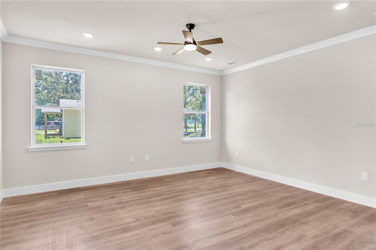
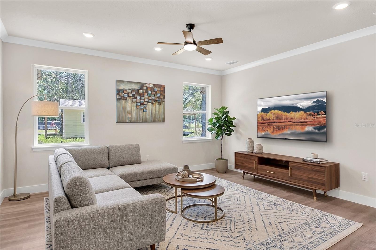
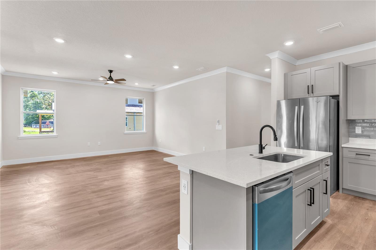
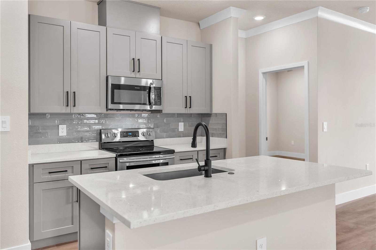
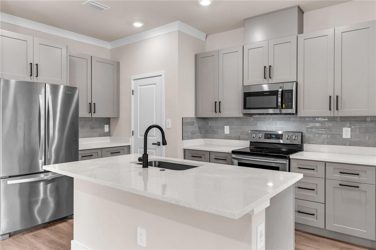
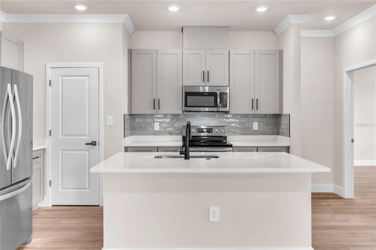
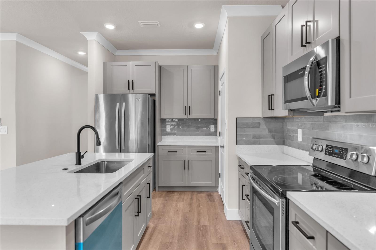
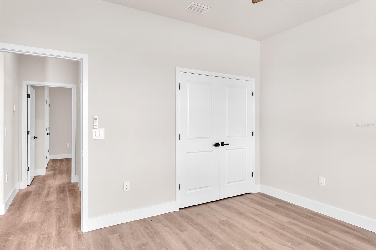
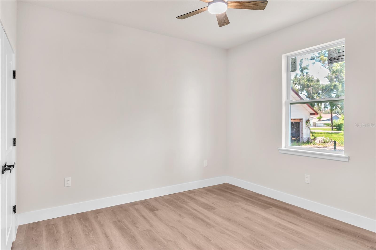
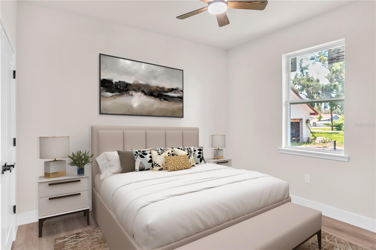
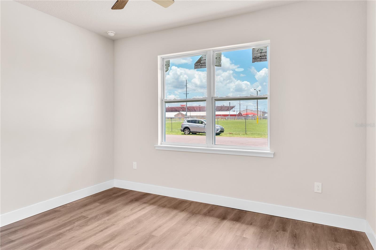
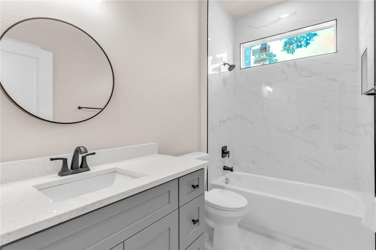
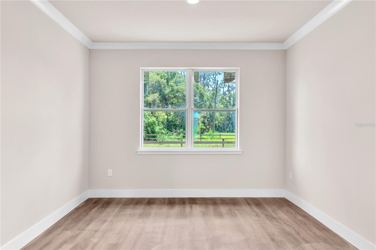
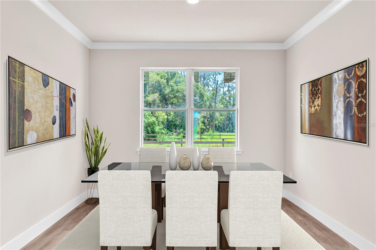
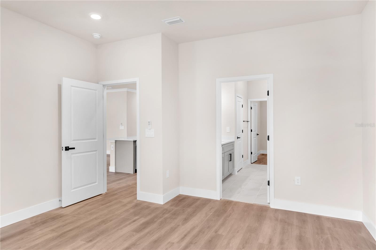
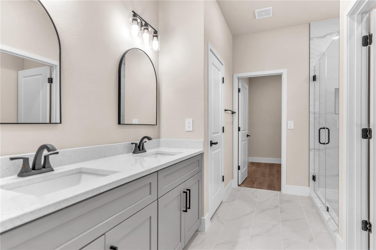
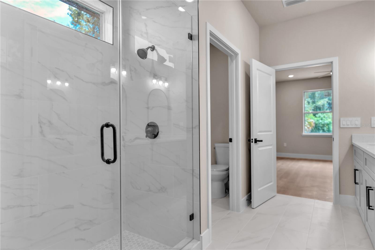
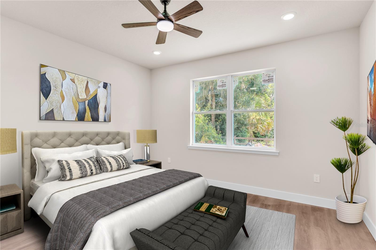
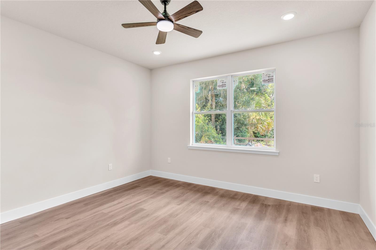
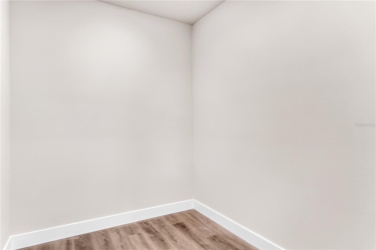
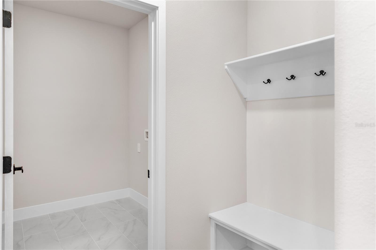
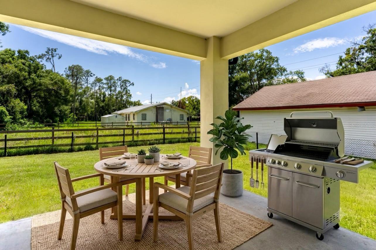
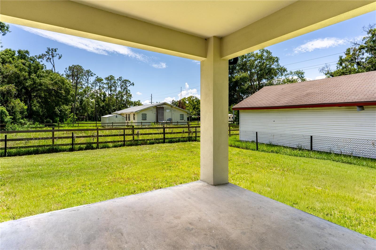
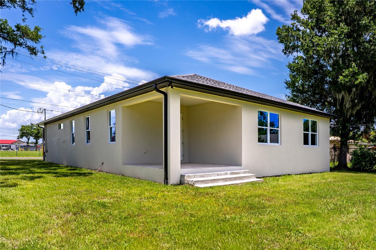
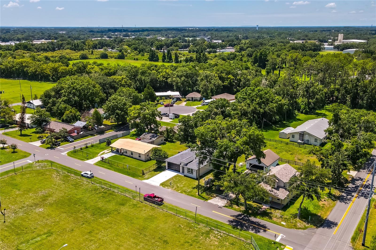
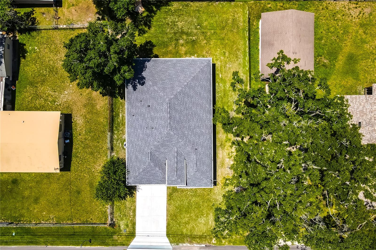
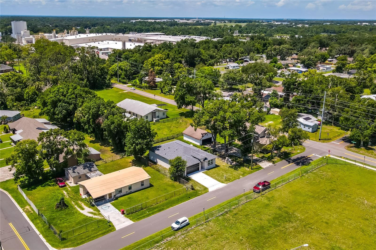
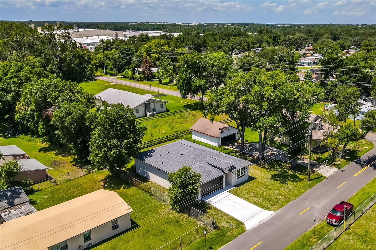
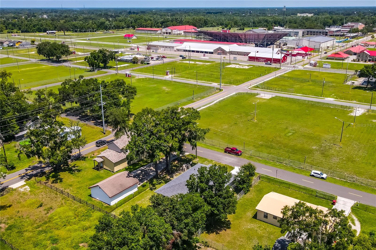
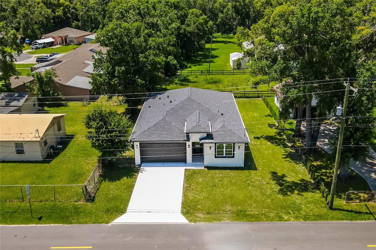
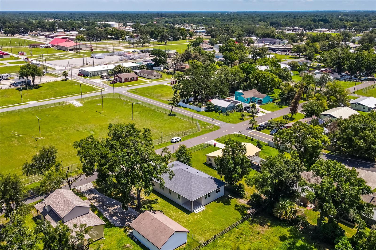
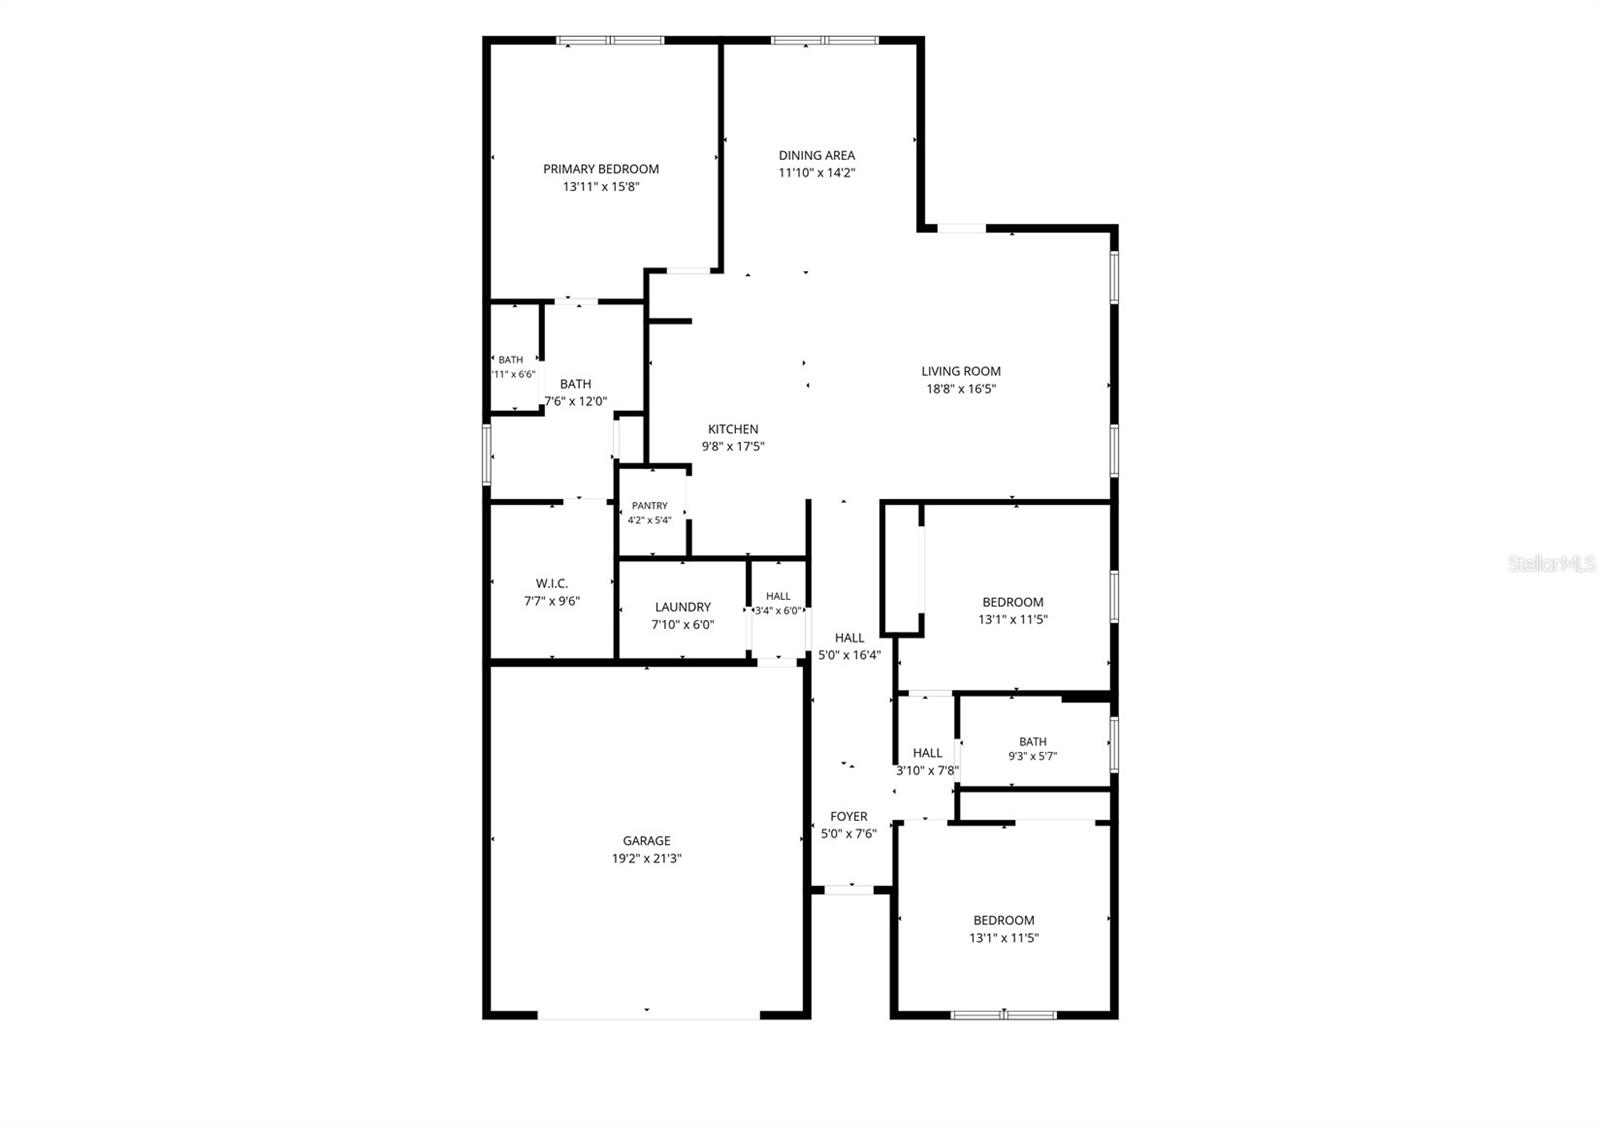
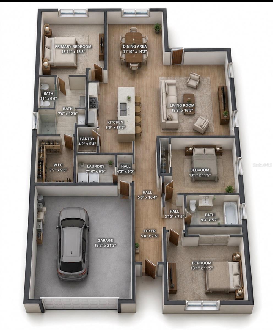
Discover this beautiful New Build home in Plant City with no HOA and no CDD! This stunning property offers 3 bedrooms, 2 bathrooms, and 1,813 square feet of thoughtfully designed living space. The open-concept floor plan features a bright and spacious living area that flows seamlessly into a gorgeous kitchen with wood cabinets, granite countertops, and modern finishes, making it perfect for everyday living and entertaining. Luxury vinyl flooring runs throughout the home, providing both style and durability. The spacious primary suite offers a walk-in closet and a beautifully designed en-suite bathroom with a walk-in shower, creating a comfortable private retreat. The home also includes a convenient laundry room. Step outside to an amazing backyard with plenty of room to park an RV or boat, plus endless possibilities to create the garden or outdoor living space you’ve always envisioned. Conveniently located, this home is just 3 minutes from supermarkets and pharmacies and only 1 minute from the Florida Strawberry Festival Grounds, providing easy access to shopping, dining, entertainment, and one of Plant City’s most iconic attractions. Don’t miss this opportunity to own a brand-new home with the freedom of no HOA or CDD fees in a desirable Plant City location!
Features & Amenities
Interior
-
Other Interior Features
High Ceilings, Open Floorplan, Walk-In Closet(s)
-
Total Bedrooms
3
-
Bathrooms
2
-
Cooling YN
YES
-
Cooling
Central Air
-
Fireplace YN
NO
-
Heating YN
YES
-
Heating
Central, Electric
-
Pet friendly
Yes
Exterior
-
Garage
Yes
-
Garage spaces
2
-
Construction Materials
Block, Stucco
-
Other Exterior Features
None
-
Parking
Covered, Attached
-
Patio and Porch Features
Patio
-
Pool
No
-
Waterfront YN
NO
-
View
Trees/Woods
Area & Lot
-
Lot Size(acres)
0.2
-
Lot Size(square feet)
8,850
-
Property Type
Residential
-
Property Sub Type
Single Family Residence
-
Architectural Style
Contemporary
Price
-
Sales Price
$450,000
-
Tax Amount
$981.05
-
Sq. Footage
1,813
-
Price/SqFt
$248
HOA
-
Association
No
School District
-
Elementary School
Bryan Plant City-HB
-
Middle School
Tomlin-HB
-
High School
Plant City-HB
Property Features
-
Stories
1
-
New Construction
YES
-
Foundation Details
Concrete Perimeter
-
Ownership
Fee Simple
-
Senior Community YN
NO
-
Sewer
Public Sewer
-
Tax Lot
0010
-
Water Source
Public
Schedule a Showing
Showing scheduled successfully.
Mortgage calculator
Estimate your monthly mortgage payment, including the principal and interest, property taxes, and HOA. Adjust the values to generate a more accurate rate.
Your payment
Principal and Interest:
$
Property taxes:
$
HOA fees:
$
Total loan payment:
$
Total interest amount:
$
Location
County
Hillsborough
Elementary School
Bryan Plant City-HB
Middle School
Tomlin-HB
High School
Plant City-HB
Listing Courtesy of Ana Henriquez , KELLER WILLIAMS TAMPA PROPERTIES
RealHub Information is provided exclusively for consumers' personal, non-commercial use, and it may not be used for any purpose other than to identify prospective properties consumers may be interested in purchasing. All information deemed reliable but not guaranteed and should be independently verified. All properties are subject to prior sale, change or withdrawal. RealHub website owner shall not be responsible for any typographical errors, misinformation, misprints and shall be held totally harmless.

Business Coach | Executive Sales Associate | Realtor®
Michael Graf
Call Michael today to schedule a private showing.

* Listings on this website come from the FMLS IDX Compilation and may be held by brokerage firms other than the owner of this website. The listing brokerage is identified in any listing details. Information is deemed reliable but is not guaranteed. If you believe any FMLS listing contains material that infringes your copyrighted work please click here to review our DMCA policy and learn how to submit a takedown request.© 2024 FMLS.
Related Properties
PLANT CITY
3714 ROMA COURT
4 Beds
3 Baths
2,471 Sq.Ft.
$521,900
MLS#: O6425551
PLANT CITY
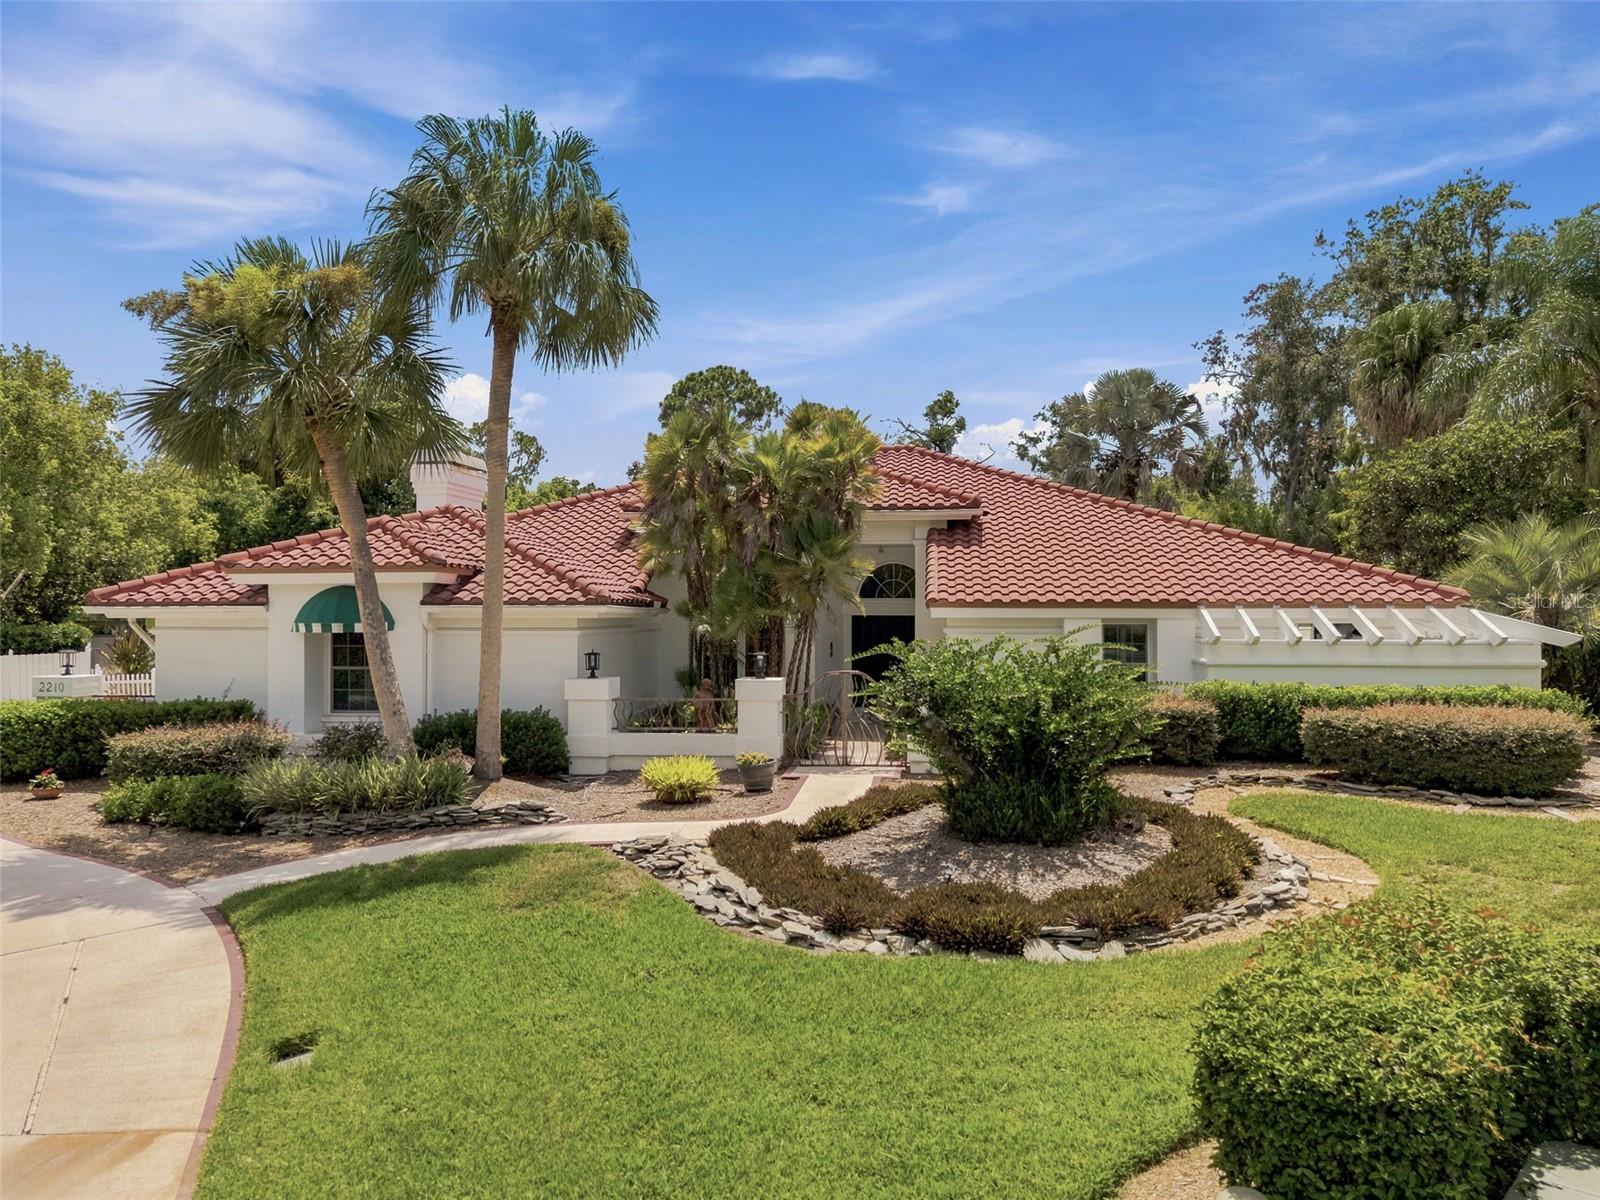
2210 WEDGEWOOD COURT
3 Beds
2 Baths
3,238 Sq.Ft.
$499,000
MLS#: TB8529961
PLANT CITY
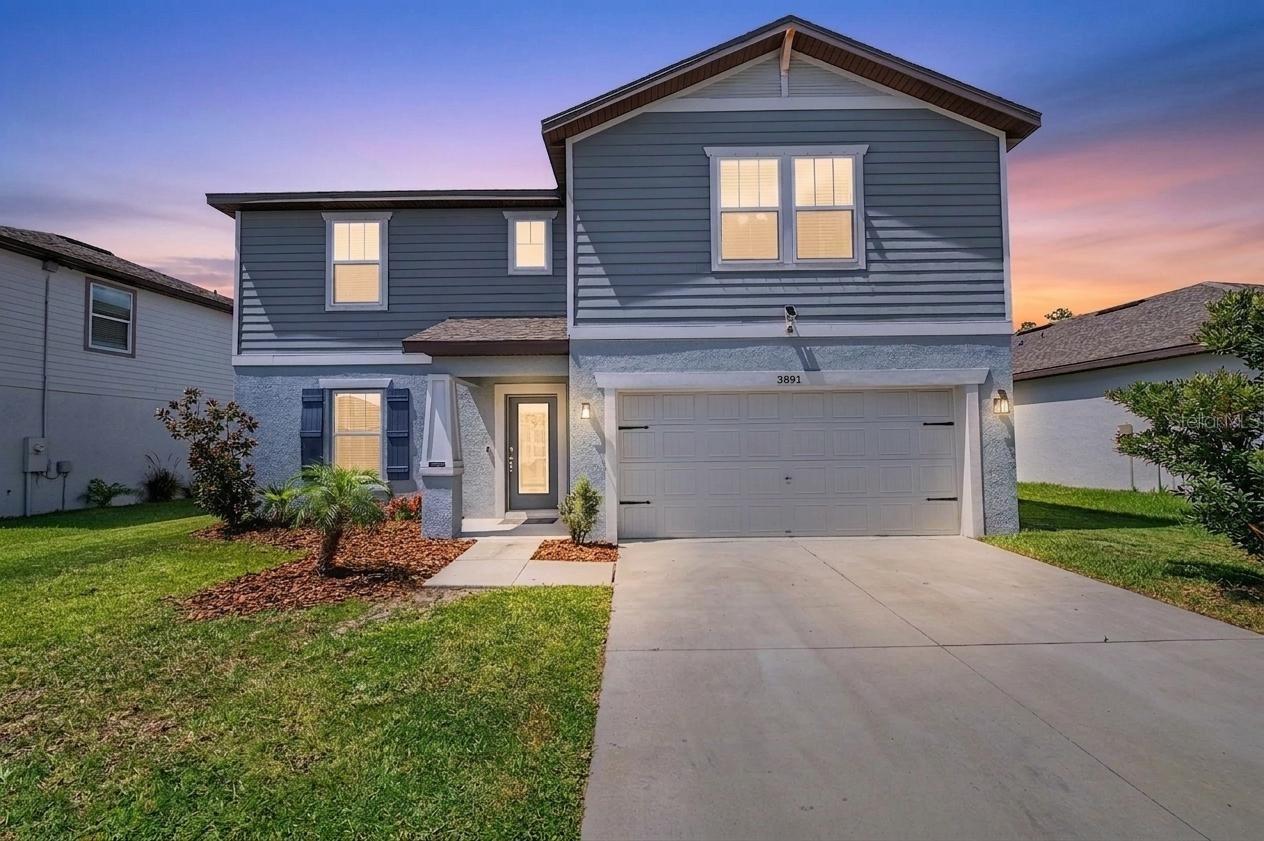
3891 CAPRI COAST DRIVE
4 Beds
3 Baths
2,890 Sq.Ft.
$430,000
MLS#: TB8529059
PLANT CITY
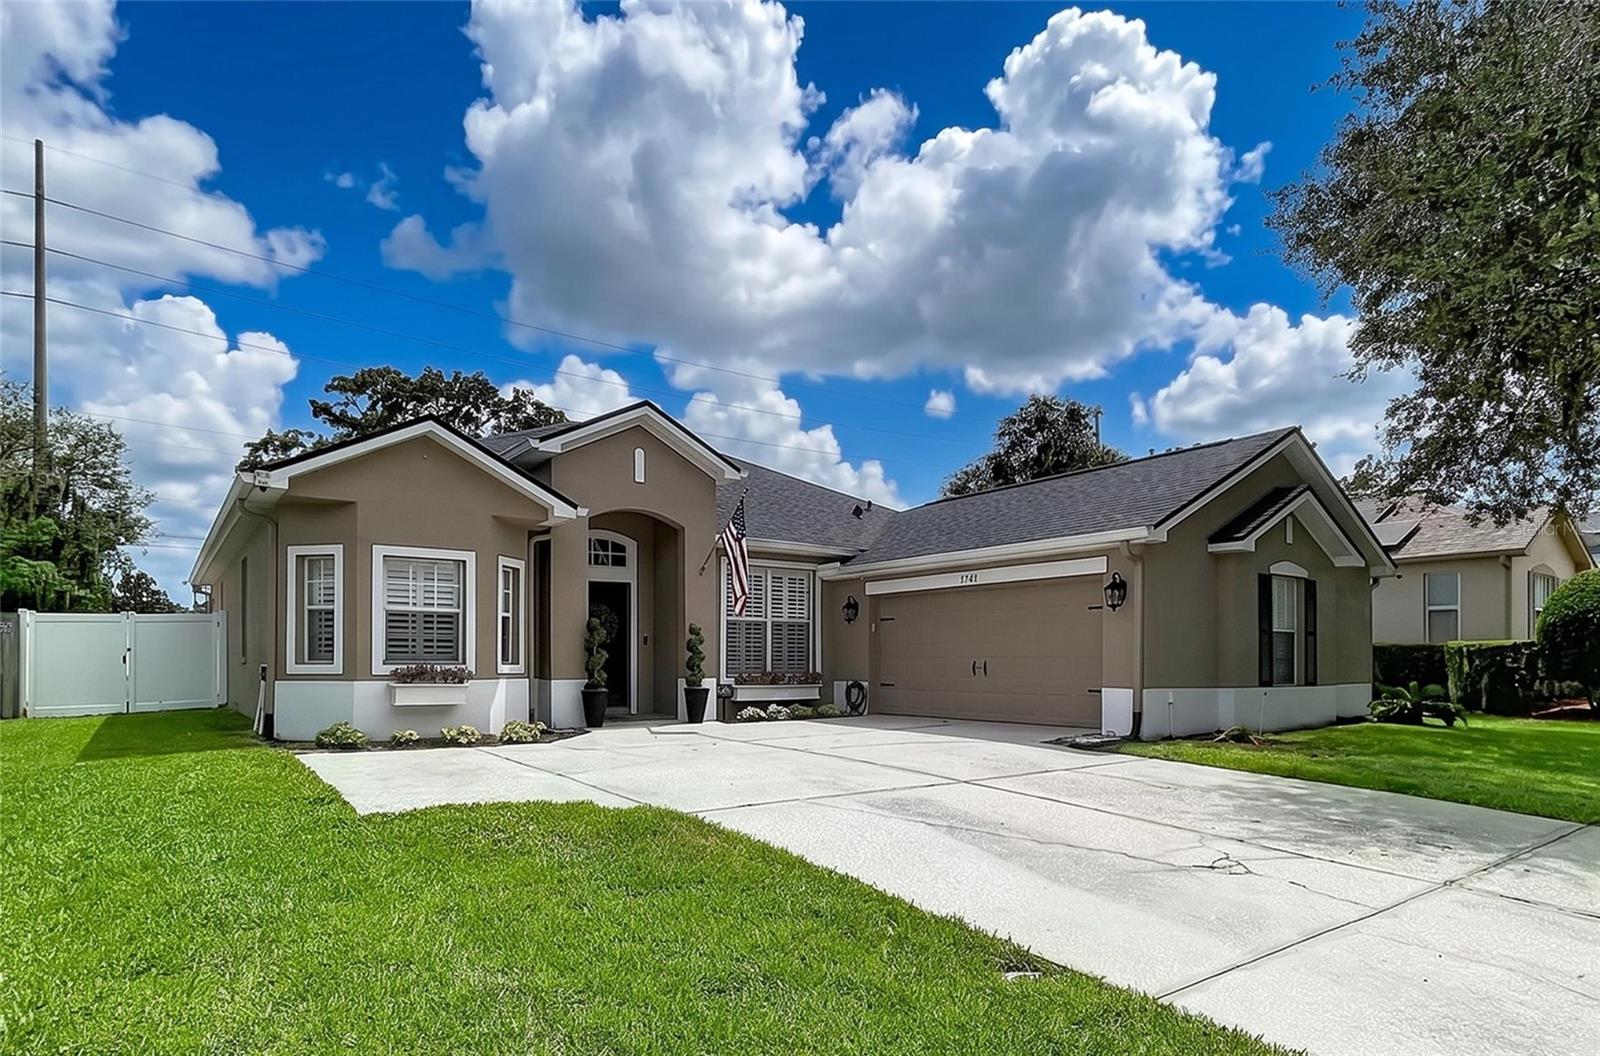
1748 BROOKSTONE WAY
3 Beds
2 Baths
2,055 Sq.Ft.
$459,900
MLS#: TB8529436
PLANT CITY
4536 HIDDEN FARM DRIVE
4 Beds
2 Baths
2,305 Sq.Ft.
$377,990
MLS#: TB8529269
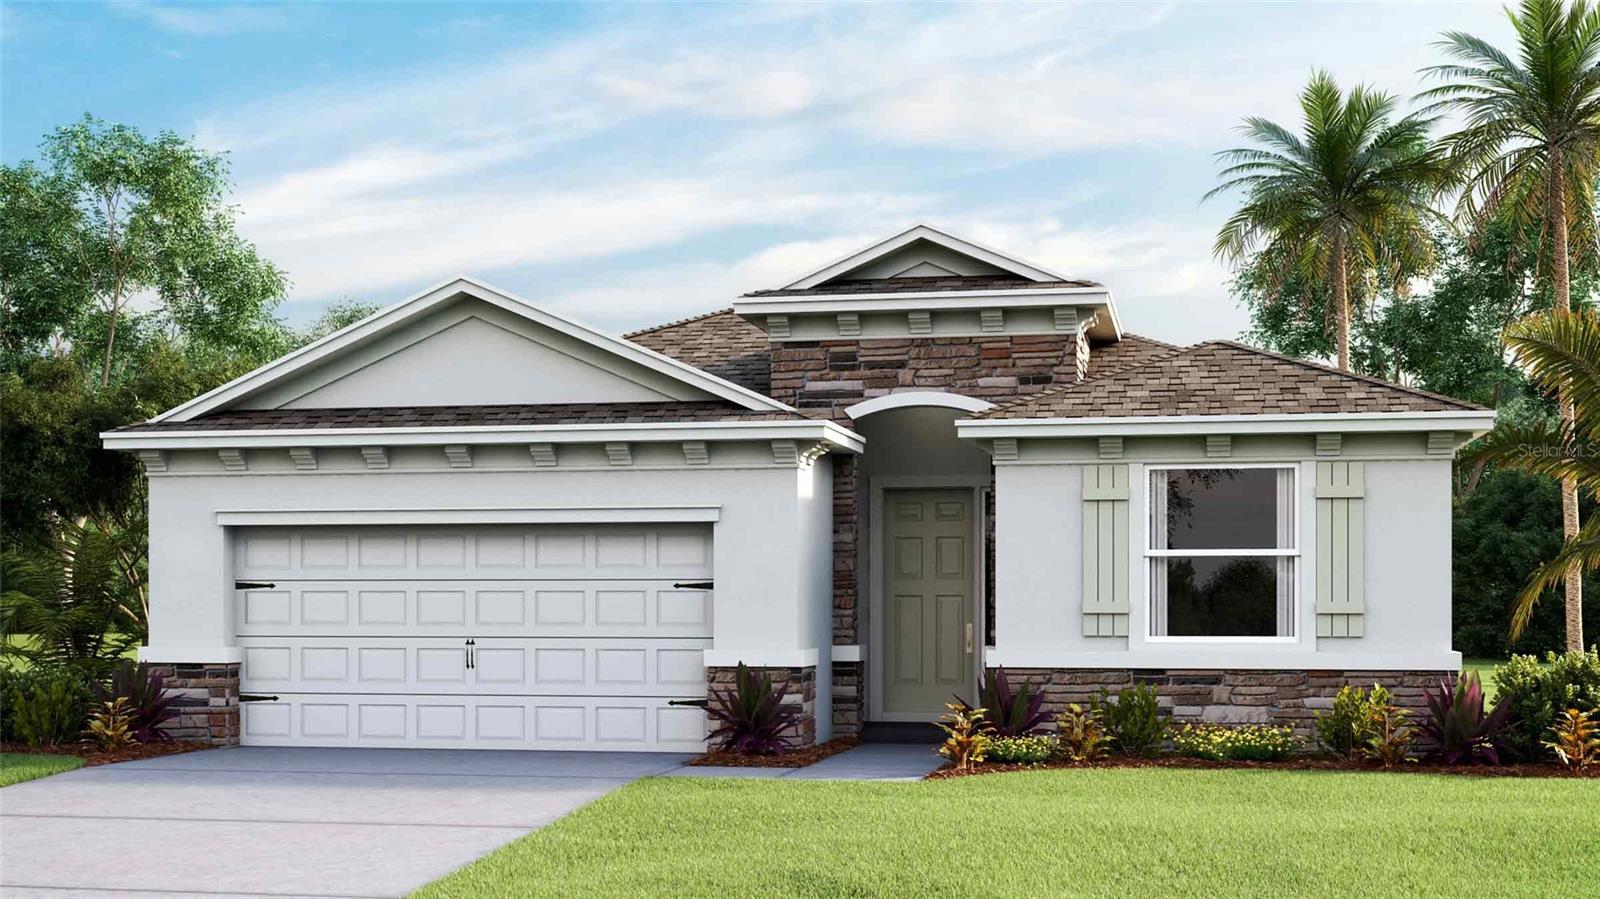
PLANT CITY
4325 HIDDEN FARM DRIVE
4 Beds
2 Baths
2,045 Sq.Ft.
$407,740
MLS#: TB8529016
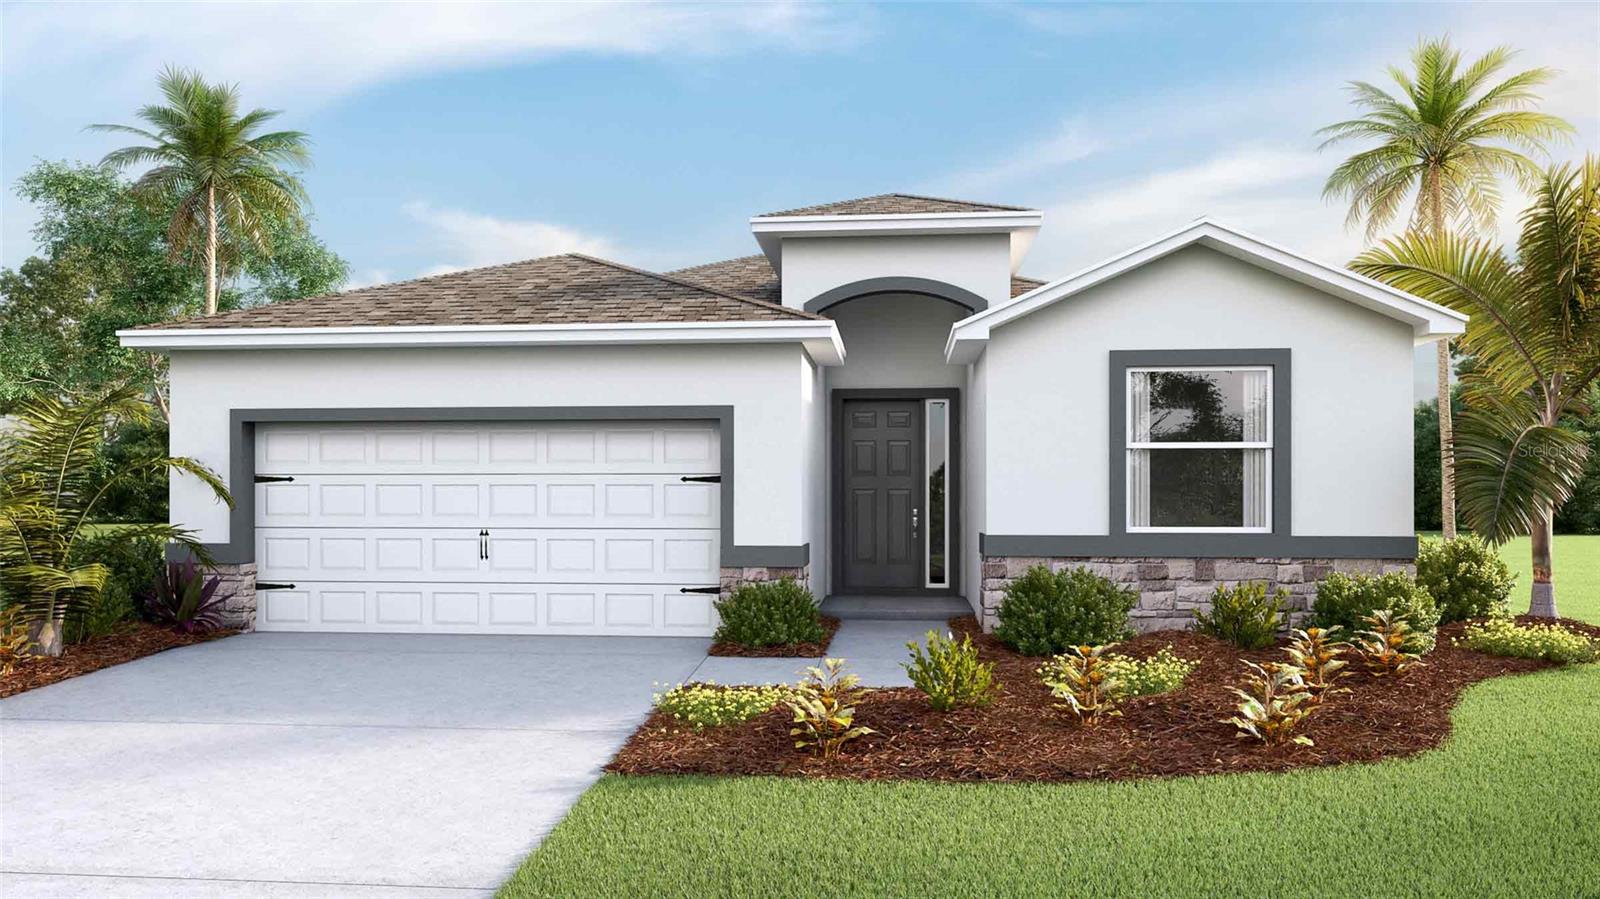
PLANT CITY
3507 HARVEST GARDENS LOOP
4 Beds
2 Baths
2,045 Sq.Ft.
$393,590
MLS#: TB8529111
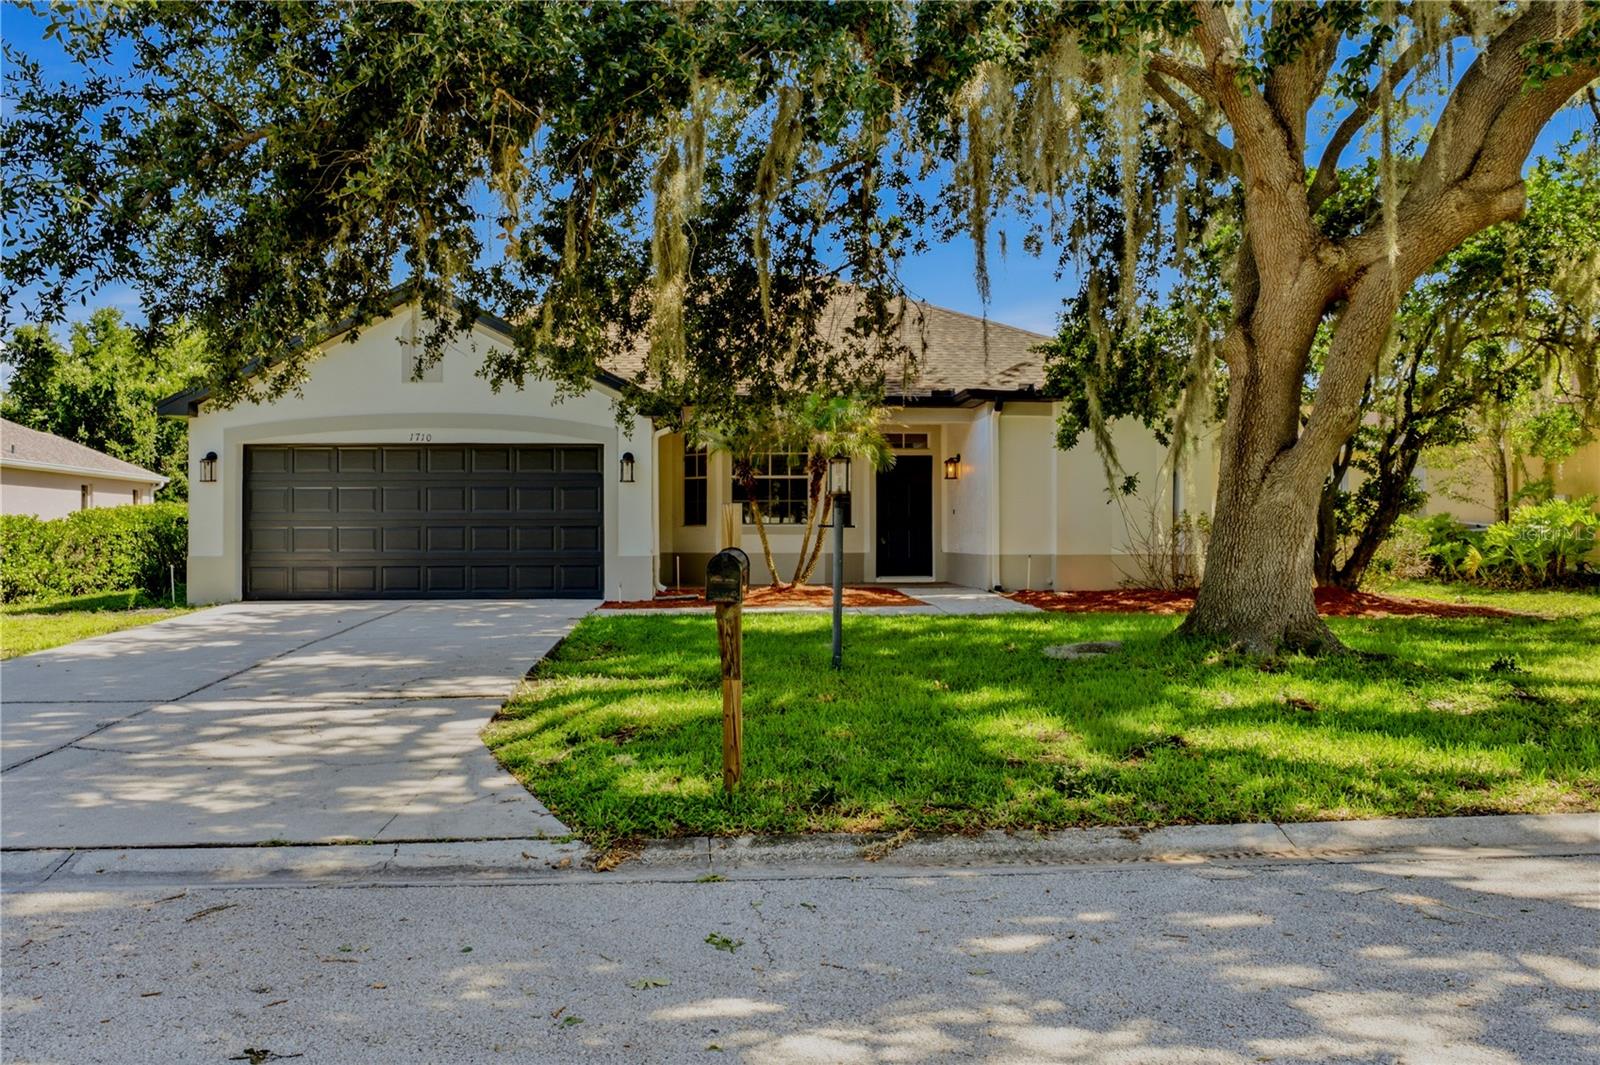
PLANT CITY
1710 BROOKSTONE WAY
3 Beds
2 Baths
1,875 Sq.Ft.
$442,500
MLS#: L4963371
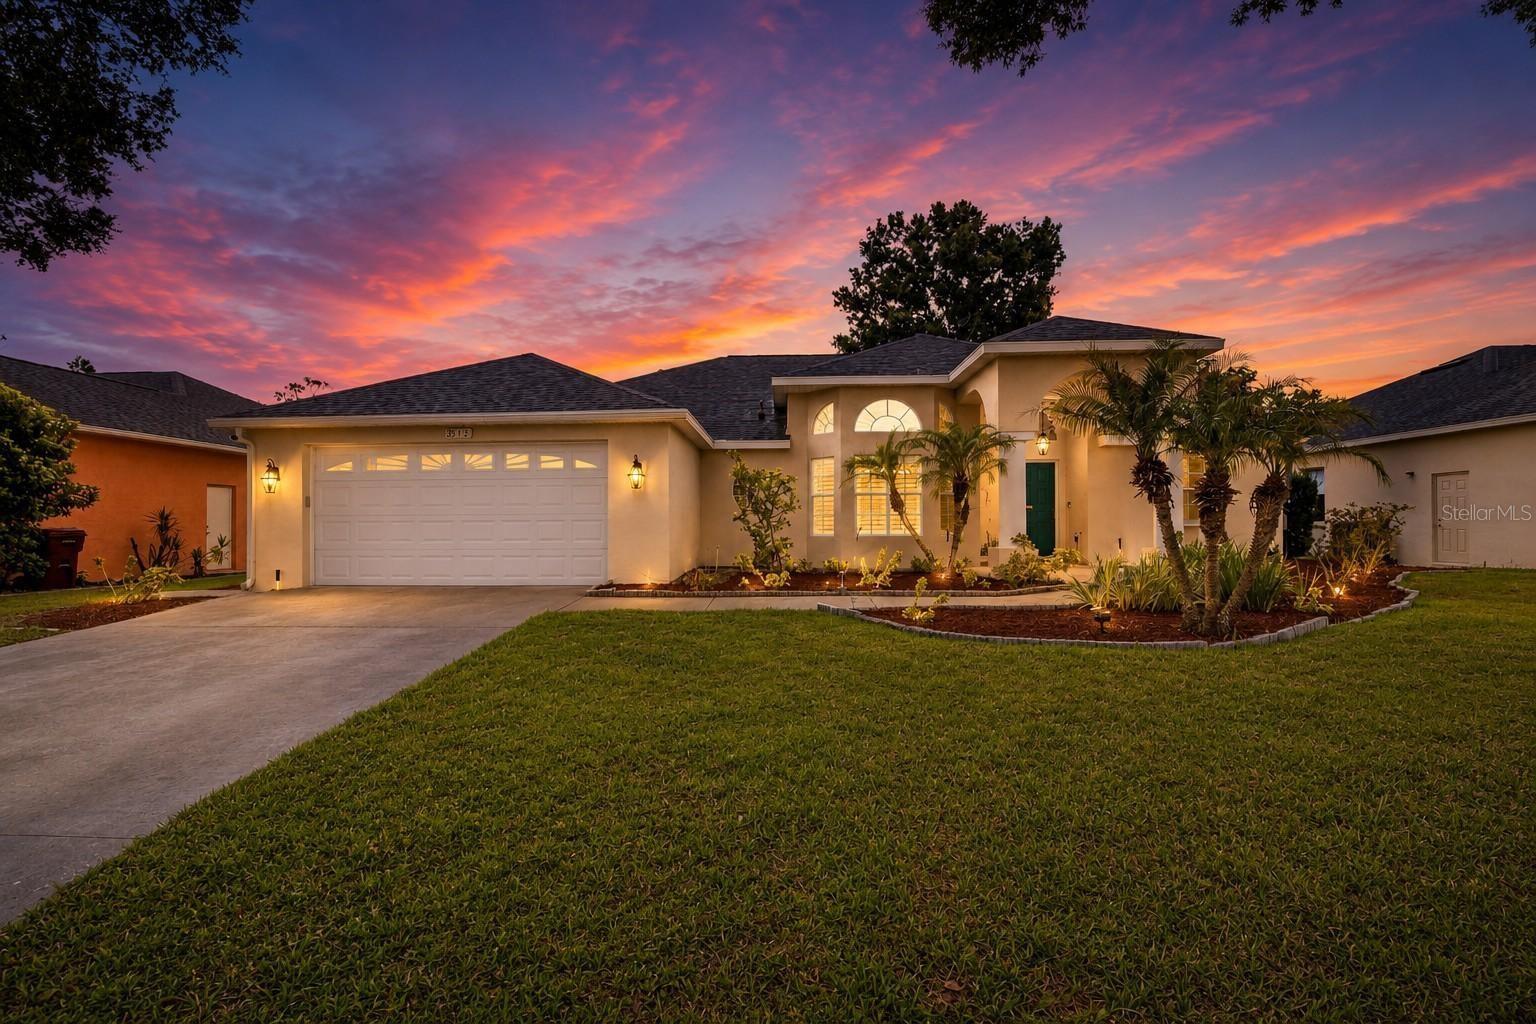
PLANT CITY
3212 CONCORD WAY
3 Beds
2 Baths
2,210 Sq.Ft.
$429,900
MLS#: TB8528409
