.webp?size=346x80)
- Properties
- Meet our agents
- Communities
- Market Report
- Home Value
- Calculator
Property
Beds
3
Full Baths
2
1/2 Baths
None
Year Built
2001
Sq.Footage
2,055
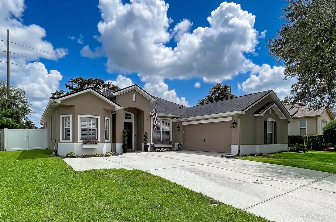
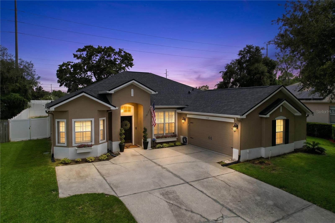
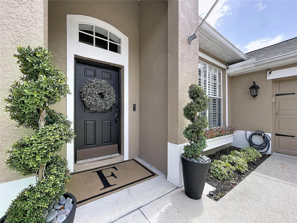
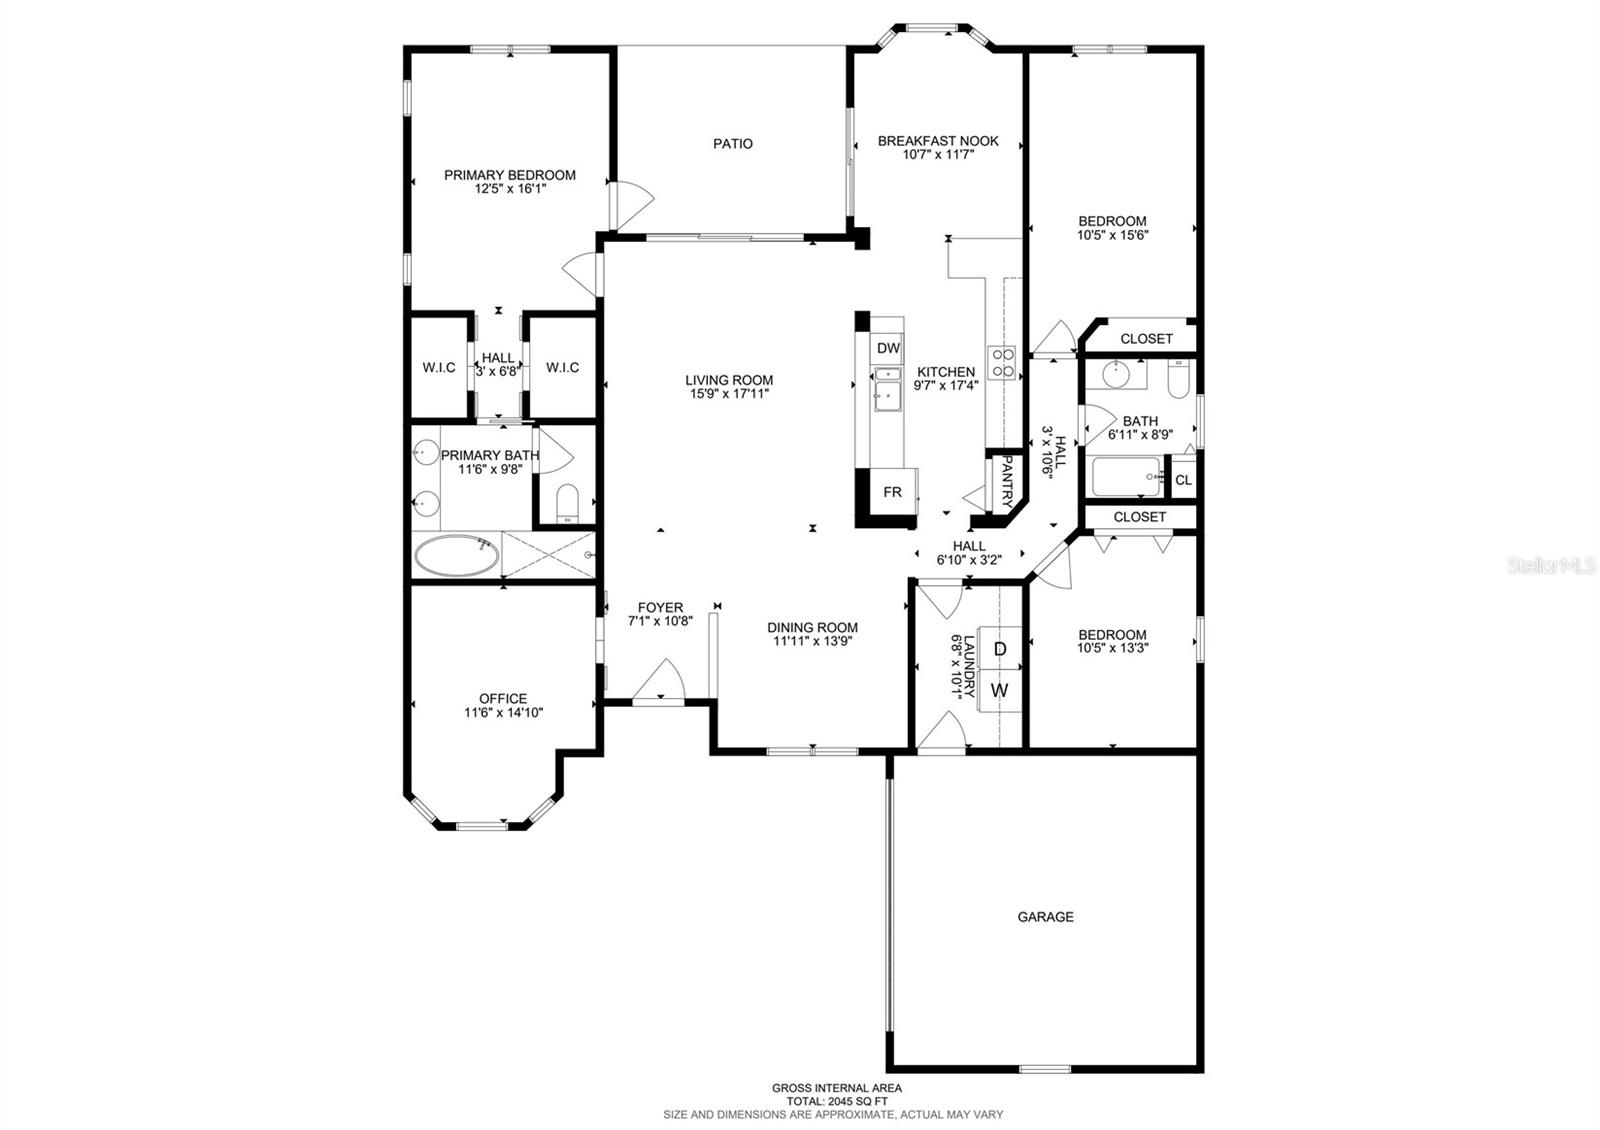
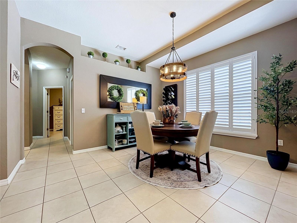
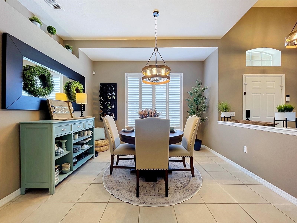
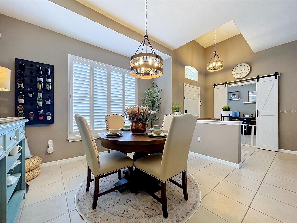
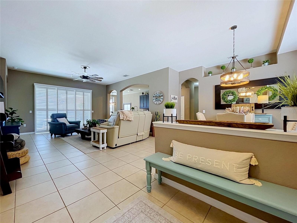
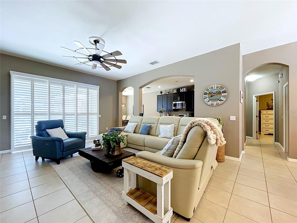
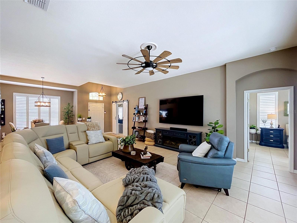
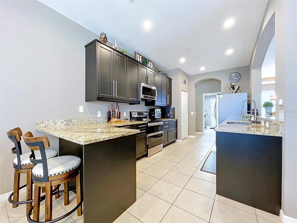
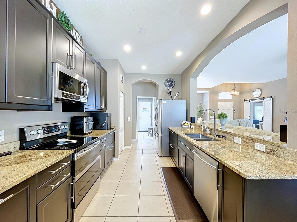
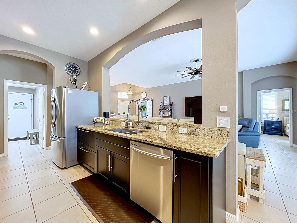
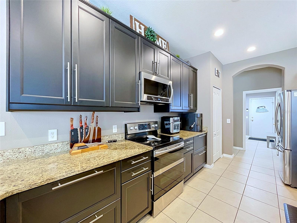
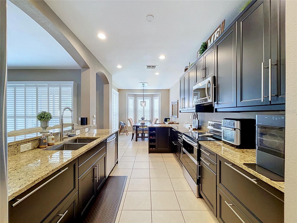
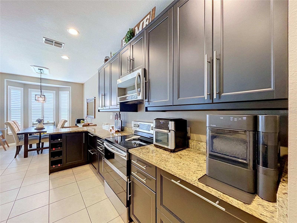
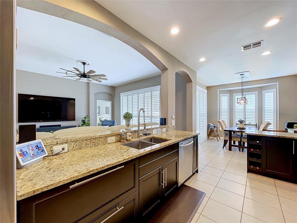
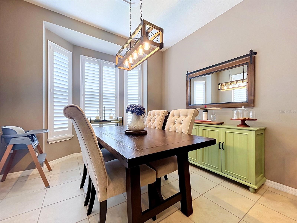
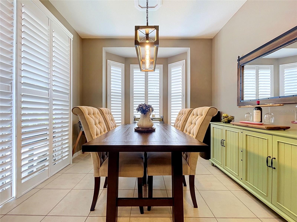
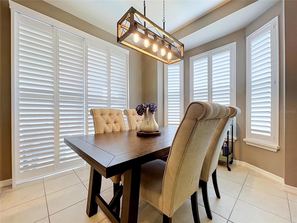
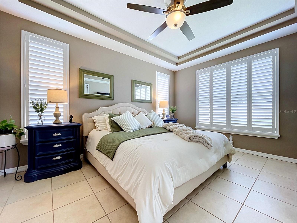
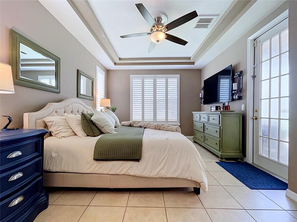
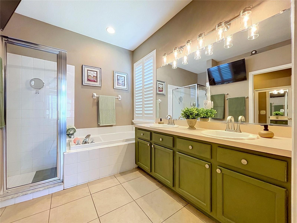
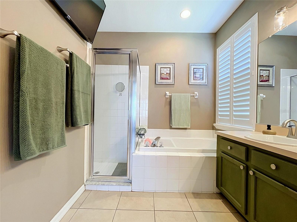
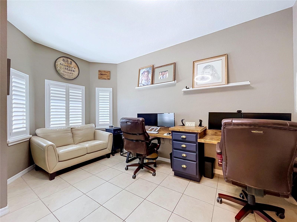
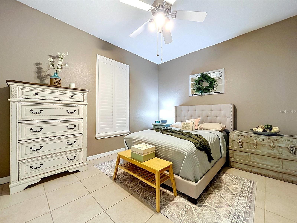
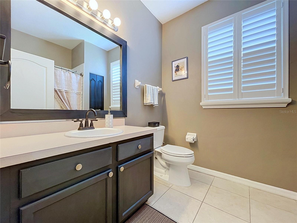
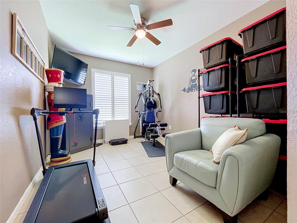
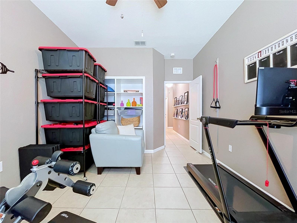
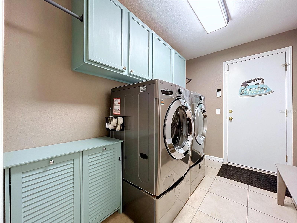
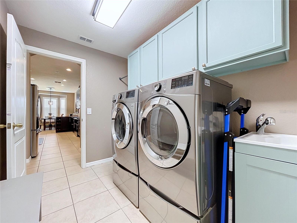
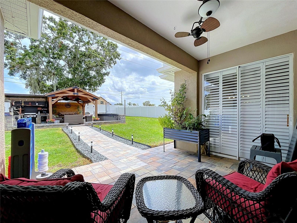
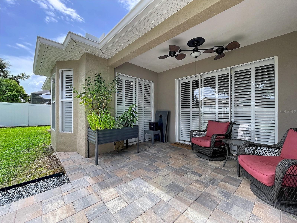
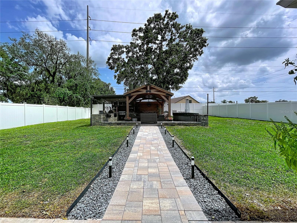
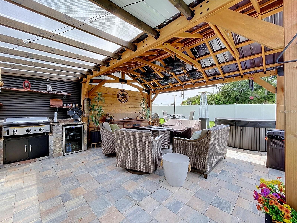
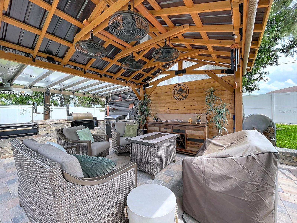
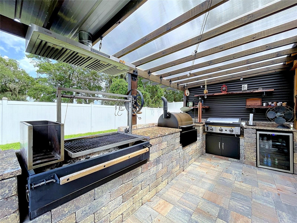
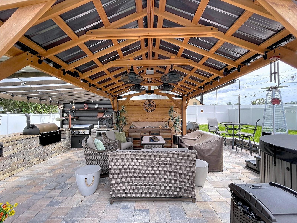
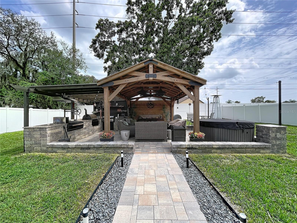
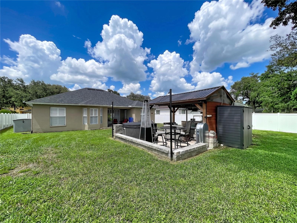
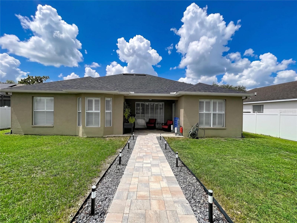
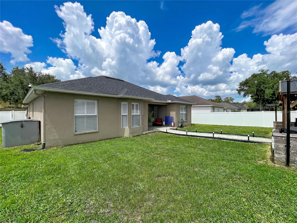
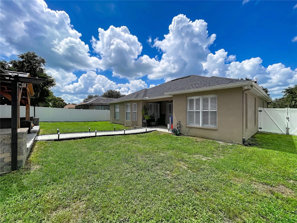
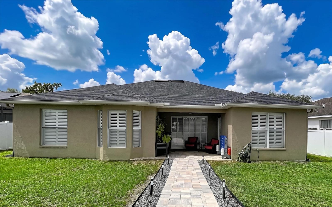
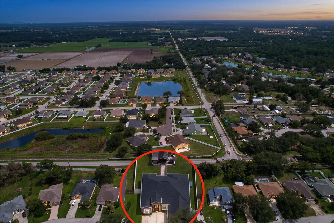
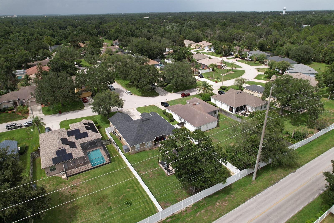
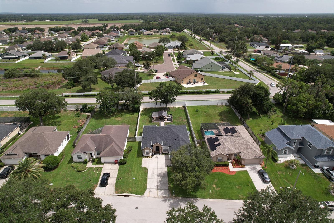
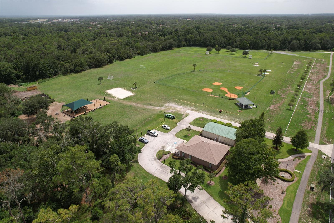
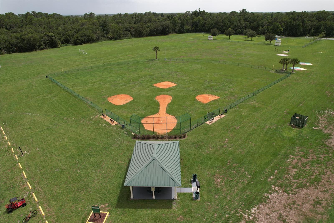
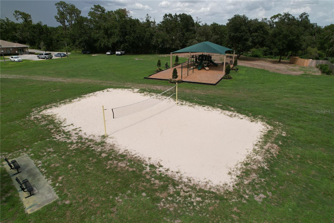
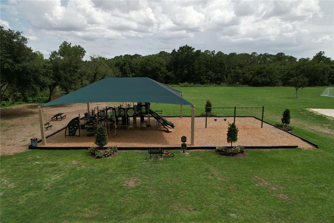
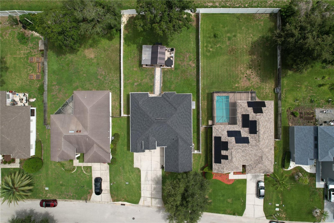
Welcome home to this stunning, move-in-ready residence nestled within the highly sought-after, gated community of Walden Lake! Boasting a spacious and thoughtful 3-bedroom, 2-bathroom, office spanning over 2,055 square feet of comfortable living space, this home perfectly balances modern upgrades with everyday functionality. As you step inside, you’ll immediately appreciate the bright, open floor plan featuring elegant volume ceilings and beautiful tile flooring. The heart of the home is the beautifully remodeled kitchen, complete with premium finishes, abundant cabinetry, and a layout that effortlessly overlooks the family room—making it an absolute dream for both daily living and effortless entertaining. The primary suite serves as your private retreat, complete with a spa-like en-suite bath featuring dual sinks, a deep soaking tub, and a separate shower stall. Two additional generously sized bedrooms have plenty of flexibility for family. The entire home is accented with Plantation Shutters (2020). The real showstopper lies just beyond the sliding doors. Step outside into your private backyard oasis to discover a brand-new, state-of-the-art outdoor kitchen (2026)! Fully equipped with a built-in premium grill, ample prep space, and a gorgeous overhead pergola, this setup is designed for ultimate year-round entertainment, weekend cookouts, and relaxing evenings in the beautiful Florida breeze. With all major systems recently updated—including a new Roof (2023), HVAC (2022), and Water Heater (2020)—this home offers true peace of mind. Walden Lake residents enjoy access to wonderful community amenities including walking trails, parks and play areas. Don't miss your chance to own this turnkey gem—schedule your private showing today!
Features & Amenities
Interior
-
Other Interior Features
Eat-in Kitchen, Open Floorplan, Stone Counters
-
Total Bedrooms
3
-
Bathrooms
2
-
Cooling YN
YES
-
Cooling
Central Air
-
Fireplace YN
NO
-
Heating YN
YES
-
Heating
Central
-
Pet friendly
Yes
Exterior
-
Garage
Yes
-
Garage spaces
2
-
Construction Materials
Stucco
-
Other Exterior Features
Outdoor Grill, Outdoor Kitchen, Permeable Paving
-
Parking
Attached
-
Patio and Porch Features
Covered, Patio
-
Pool
No
-
Waterfront YN
NO
Area & Lot
-
Lot Features
Paved
-
Lot Size(acres)
0.23
-
Lot Size(square feet)
9,840
-
Property Type
Residential
-
Property Sub Type
Single Family Residence
-
Architectural Style
Florida
Price
-
Sales Price
$459,900
-
Tax Amount
$2,821
-
Sq. Footage
2,055
-
Price/SqFt
$223
HOA
-
Association
YES
-
Association Fee
$368
-
Association Fee Frequency
Semi-Annually
-
Association Fee Includes
N/A
-
Total Monthly Fees
$63.42
School District
-
Elementary School
Walden Lake-HB
-
Middle School
Tomlin-HB
-
High School
Plant City-HB
Property Features
-
New Construction
NO
-
Association Amenities
Gated, Playground
-
Foundation Details
Slab
-
Ownership
Fee Simple
-
Senior Community YN
NO
-
Sewer
Public Sewer
-
Tax Lot
43
-
Water Source
Public
Schedule a Showing
Showing scheduled successfully.
Mortgage calculator
Estimate your monthly mortgage payment, including the principal and interest, property taxes, and HOA. Adjust the values to generate a more accurate rate.
Your payment
Principal and Interest:
$
Property taxes:
$
HOA fees:
$
Total loan payment:
$
Total interest amount:
$
Location
County
Hillsborough
Elementary School
Walden Lake-HB
Middle School
Tomlin-HB
High School
Plant City-HB
Listing Courtesy of Karyn Scech , YELLOWFIN REALTY
RealHub Information is provided exclusively for consumers' personal, non-commercial use, and it may not be used for any purpose other than to identify prospective properties consumers may be interested in purchasing. All information deemed reliable but not guaranteed and should be independently verified. All properties are subject to prior sale, change or withdrawal. RealHub website owner shall not be responsible for any typographical errors, misinformation, misprints and shall be held totally harmless.

Executive Assistant
Emil Garinga
Call Emil today to schedule a private showing.

* Listings on this website come from the FMLS IDX Compilation and may be held by brokerage firms other than the owner of this website. The listing brokerage is identified in any listing details. Information is deemed reliable but is not guaranteed. If you believe any FMLS listing contains material that infringes your copyrighted work please click here to review our DMCA policy and learn how to submit a takedown request.© 2024 FMLS.
Related Properties
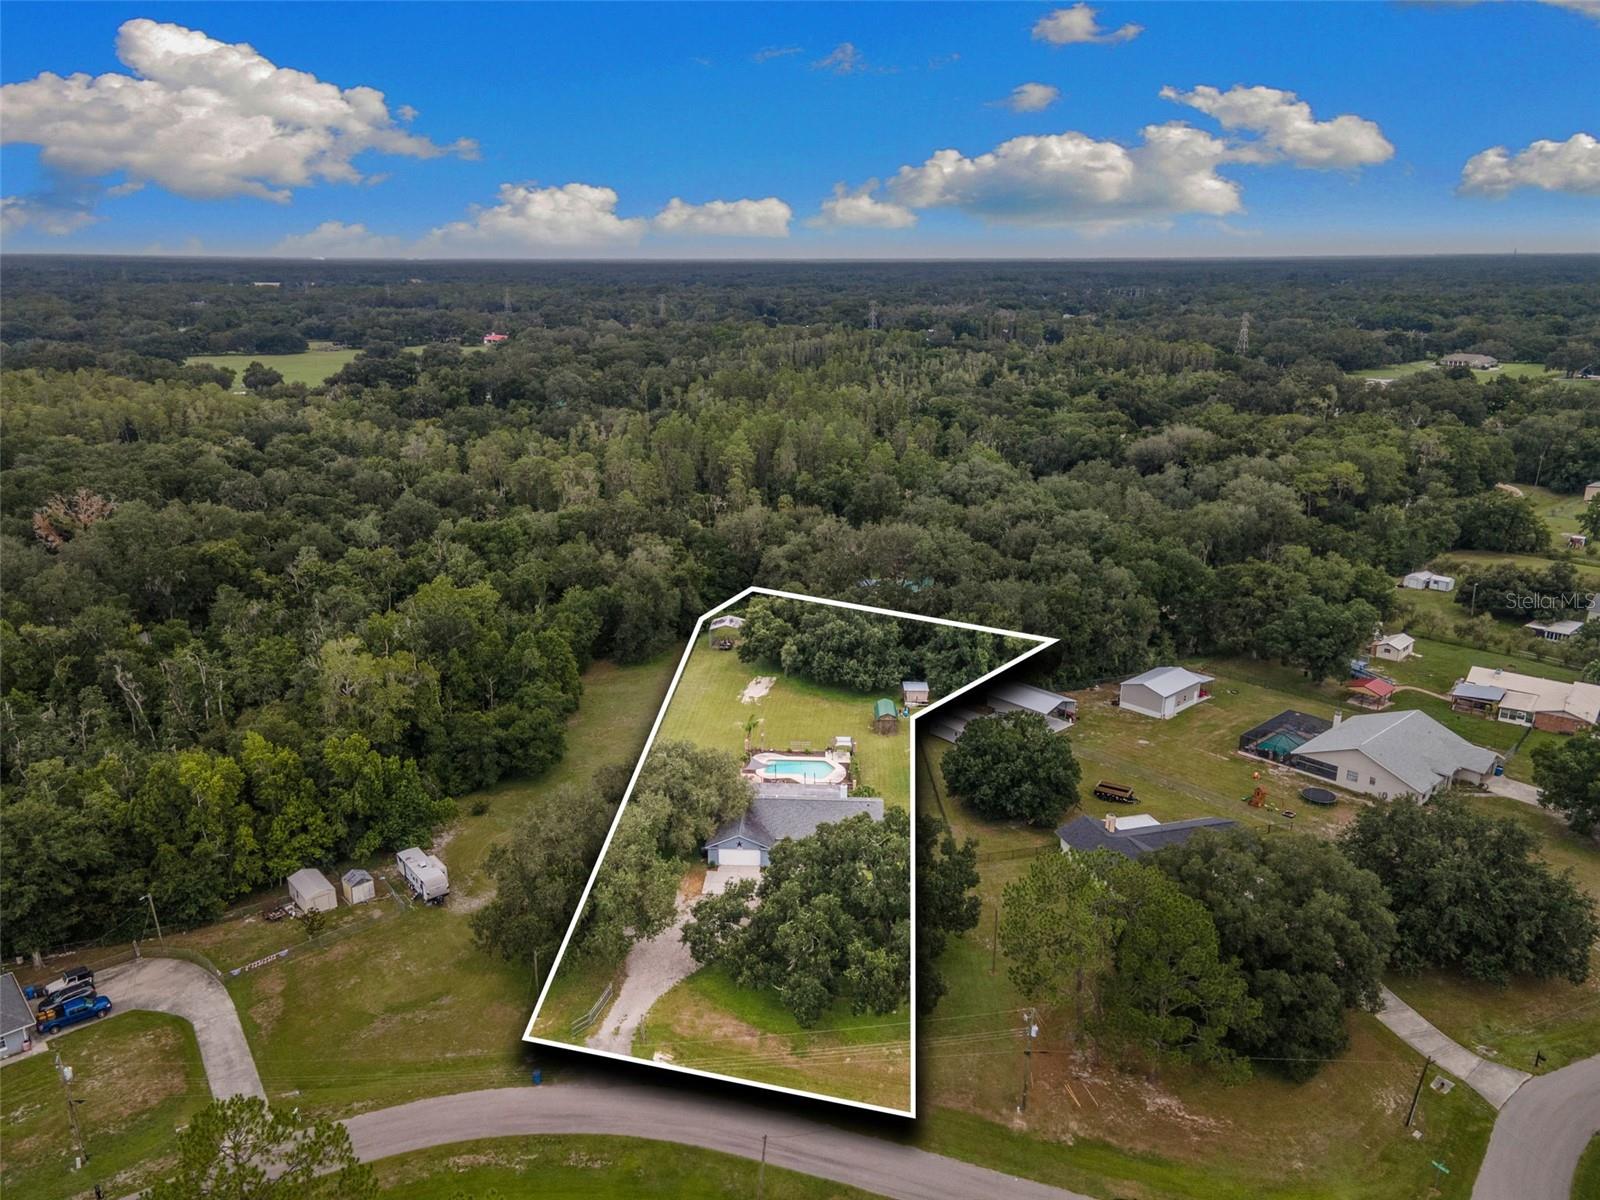
PLANT CITY
4605 POST HOUSE DRIVE
3 Beds
2 Baths
1,729 Sq.Ft.
$547,000
MLS#: TB8529043
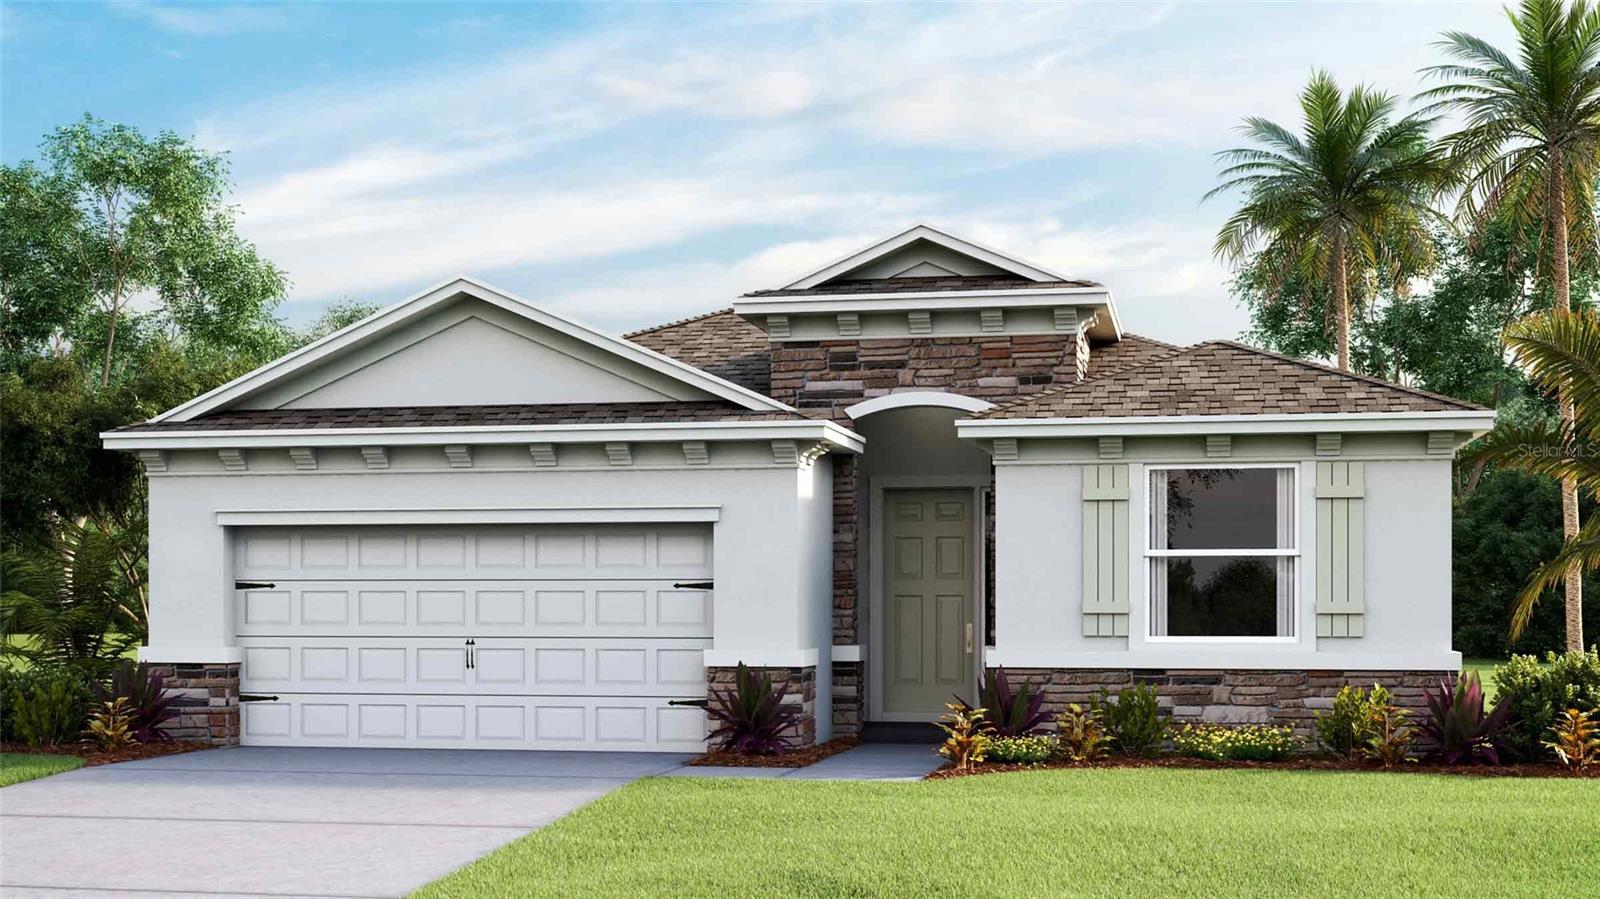
PLANT CITY
4325 HIDDEN FARM DRIVE
4 Beds
2 Baths
2,045 Sq.Ft.
$407,740
MLS#: TB8529016
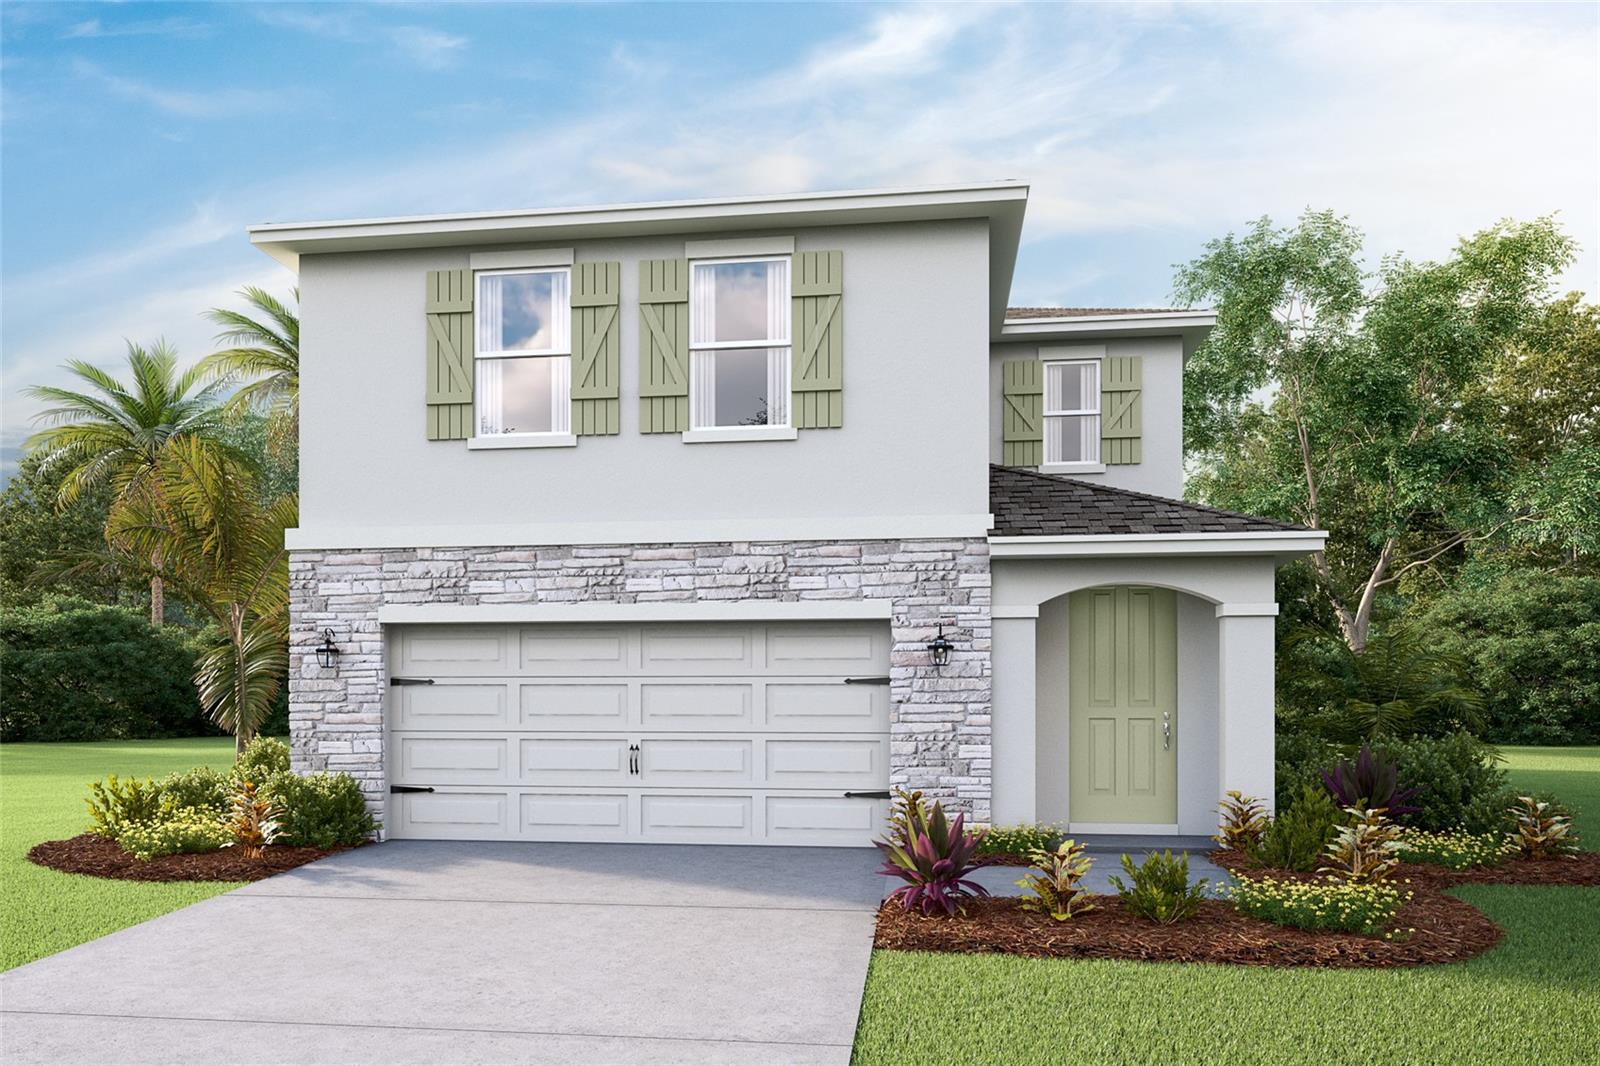
PLANT CITY
4510 HIDDEN FARM DRIVE
4 Beds
2 Baths
2,305 Sq.Ft.
$377,990
MLS#: TB8529269
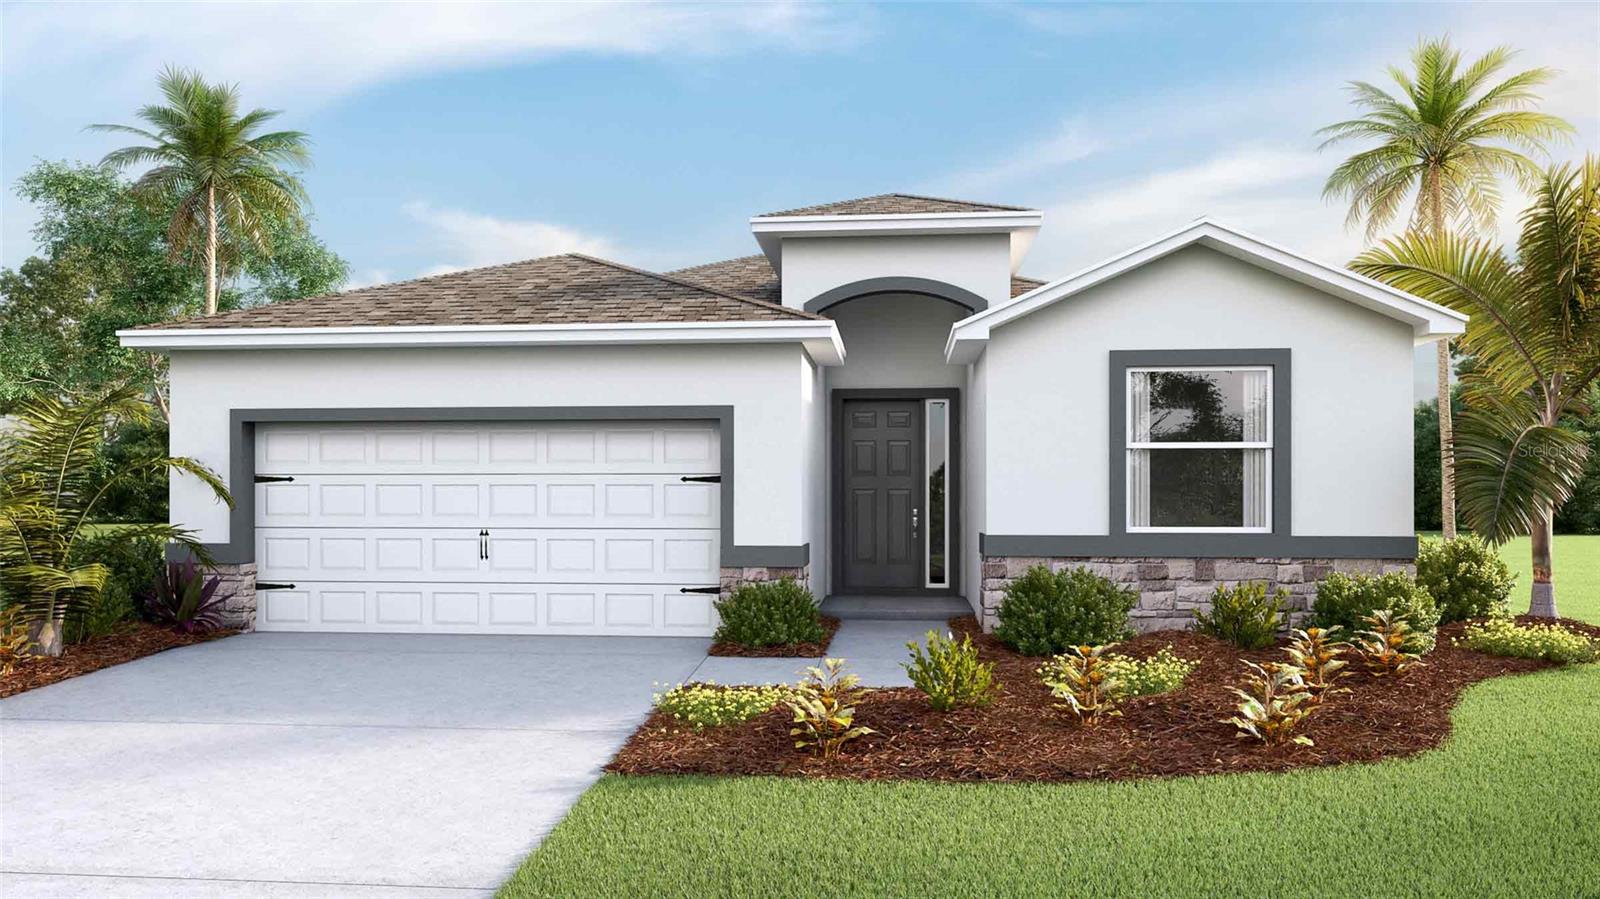
PLANT CITY
3507 HARVEST GARDENS LOOP
4 Beds
2 Baths
2,045 Sq.Ft.
$393,590
MLS#: TB8529111
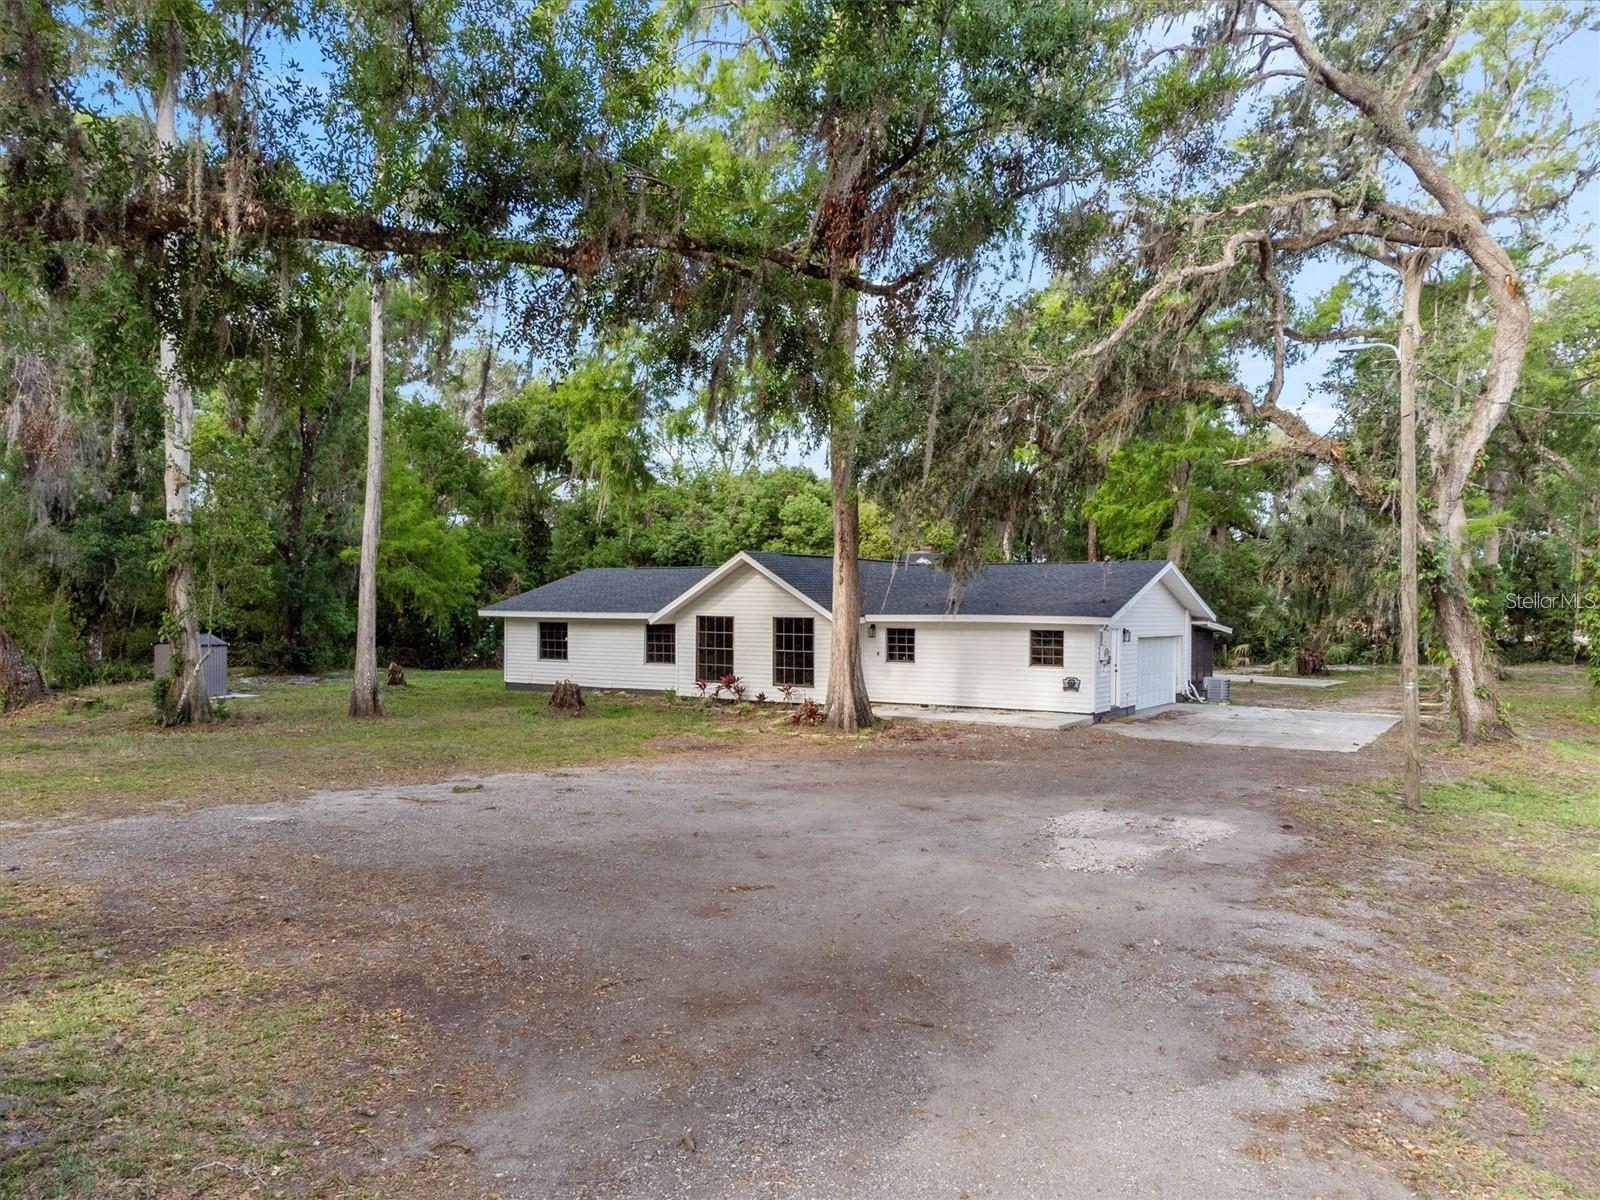
PLANT CITY
6005 IKE SMITH ROAD
3 Beds
2 Baths
1,695 Sq.Ft.
$449,999
MLS#: S5153416
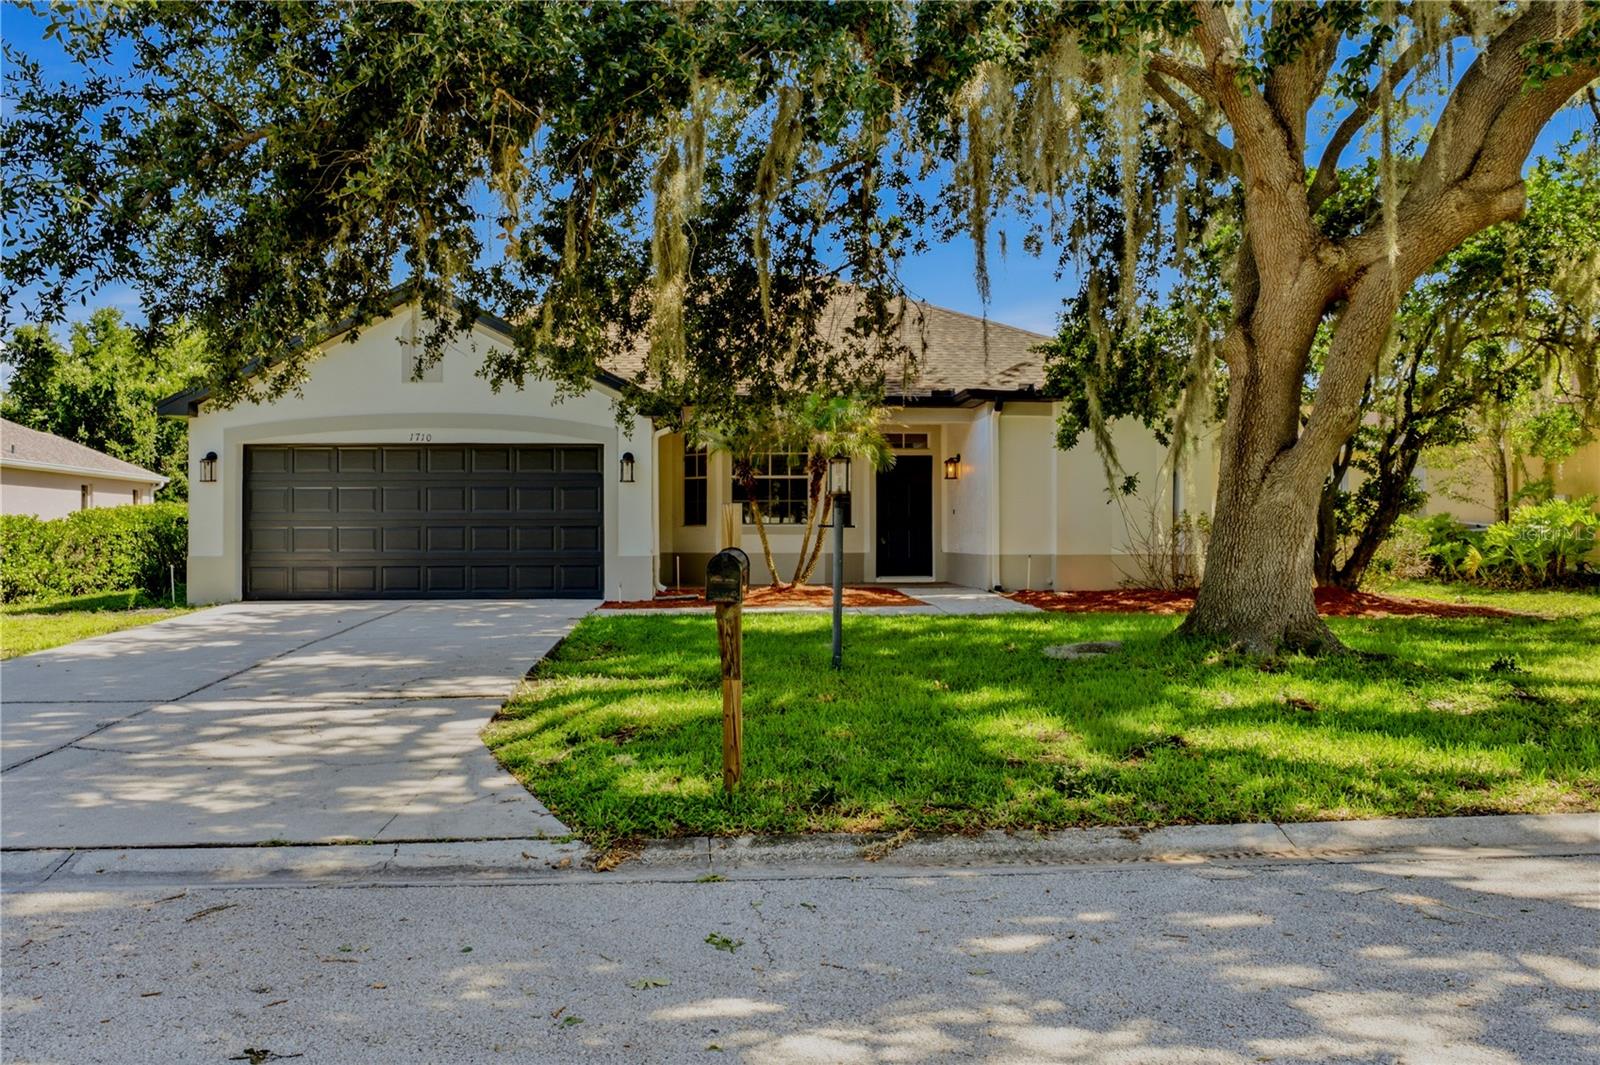
PLANT CITY
1710 BROOKSTONE WAY
3 Beds
2 Baths
1,875 Sq.Ft.
$442,500
MLS#: L4963371
PLANT CITY
3212 CONCORD WAY
3 Beds
2 Baths
2,210 Sq.Ft.
$429,900
MLS#: TB8528409
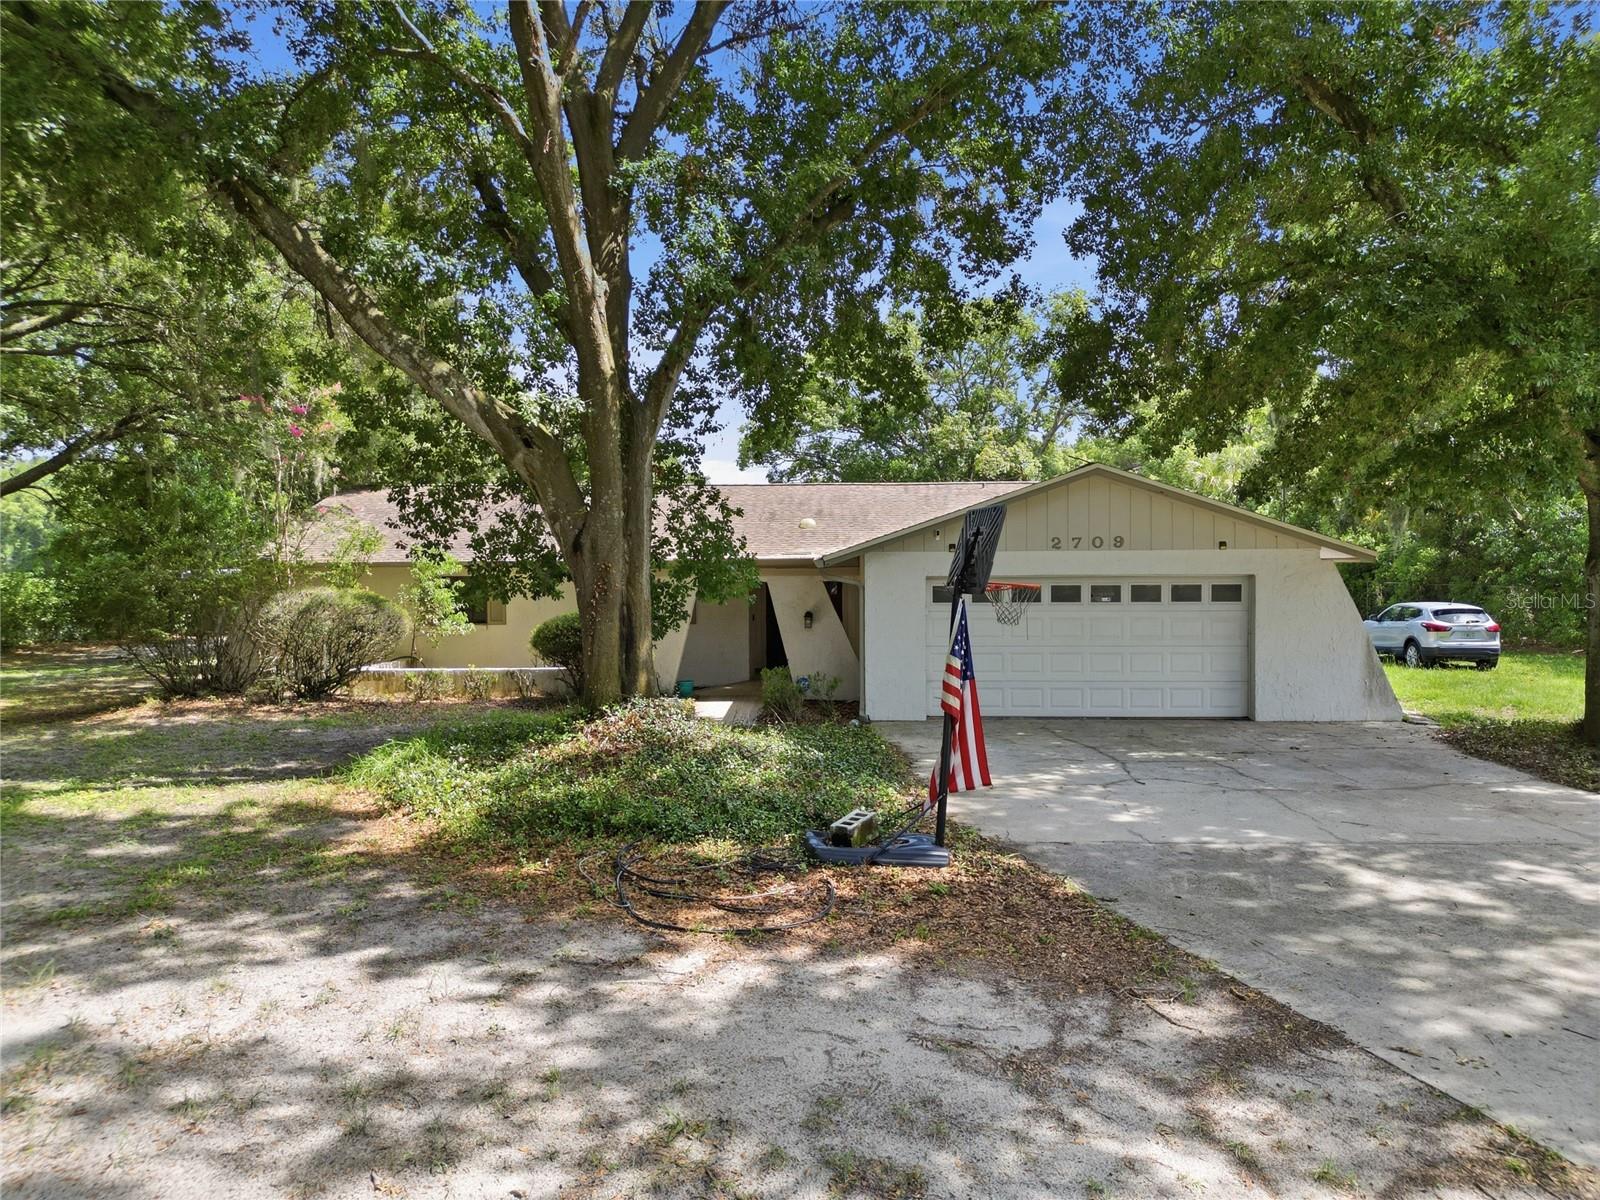
PLANT CITY
2709 W SAM ALLEN ROAD
3 Beds
2 Baths
2,162 Sq.Ft.
$549,900
MLS#: L4963344
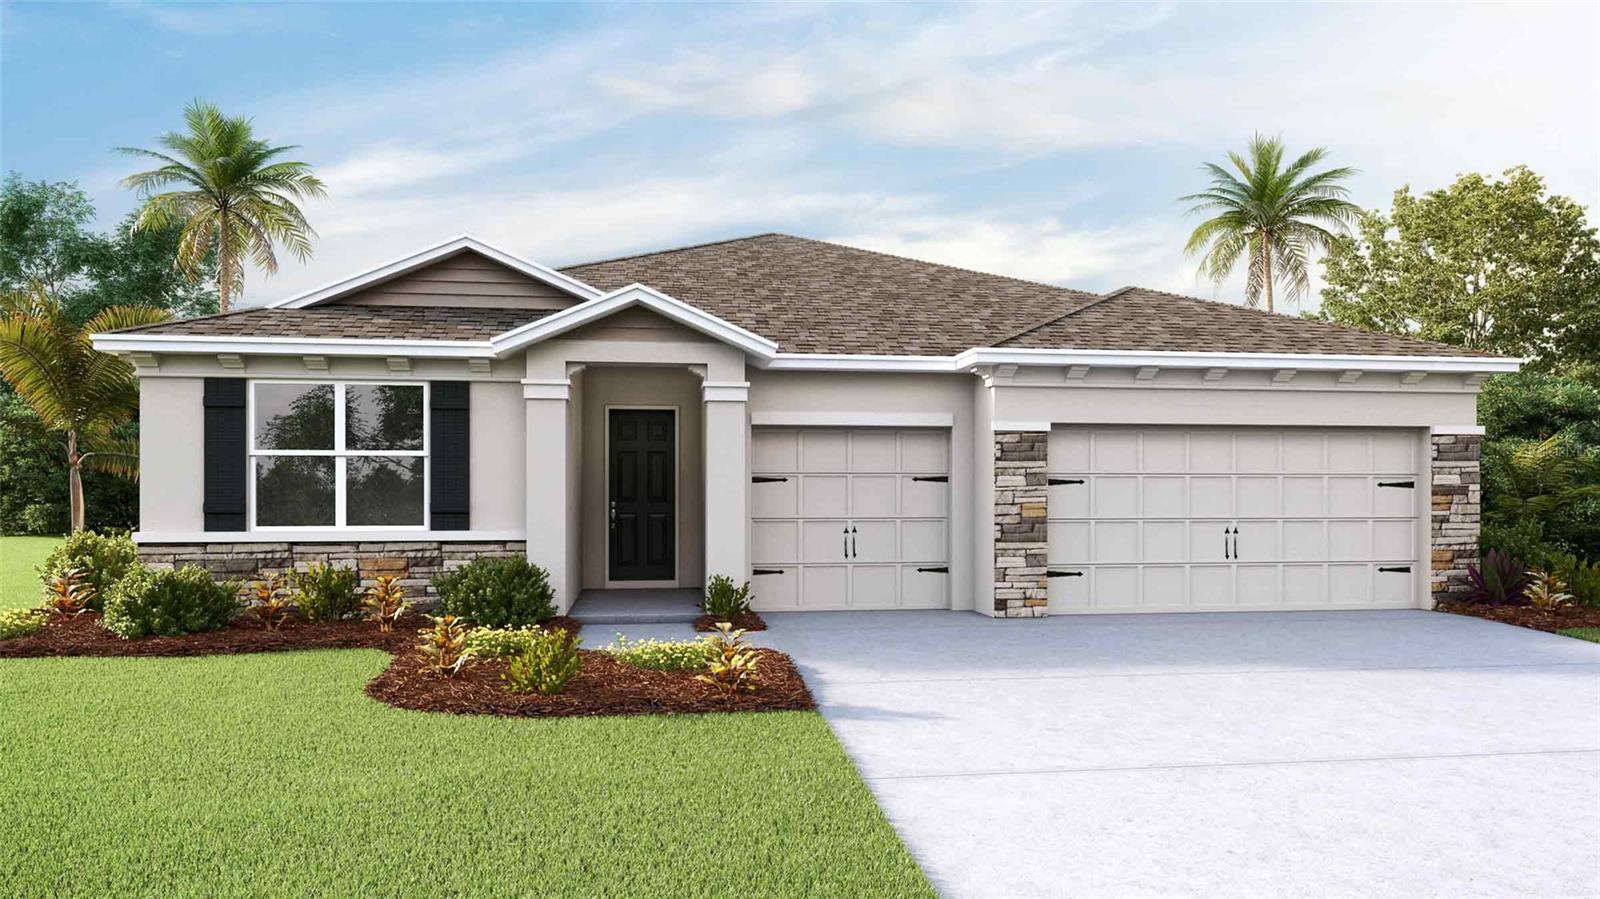
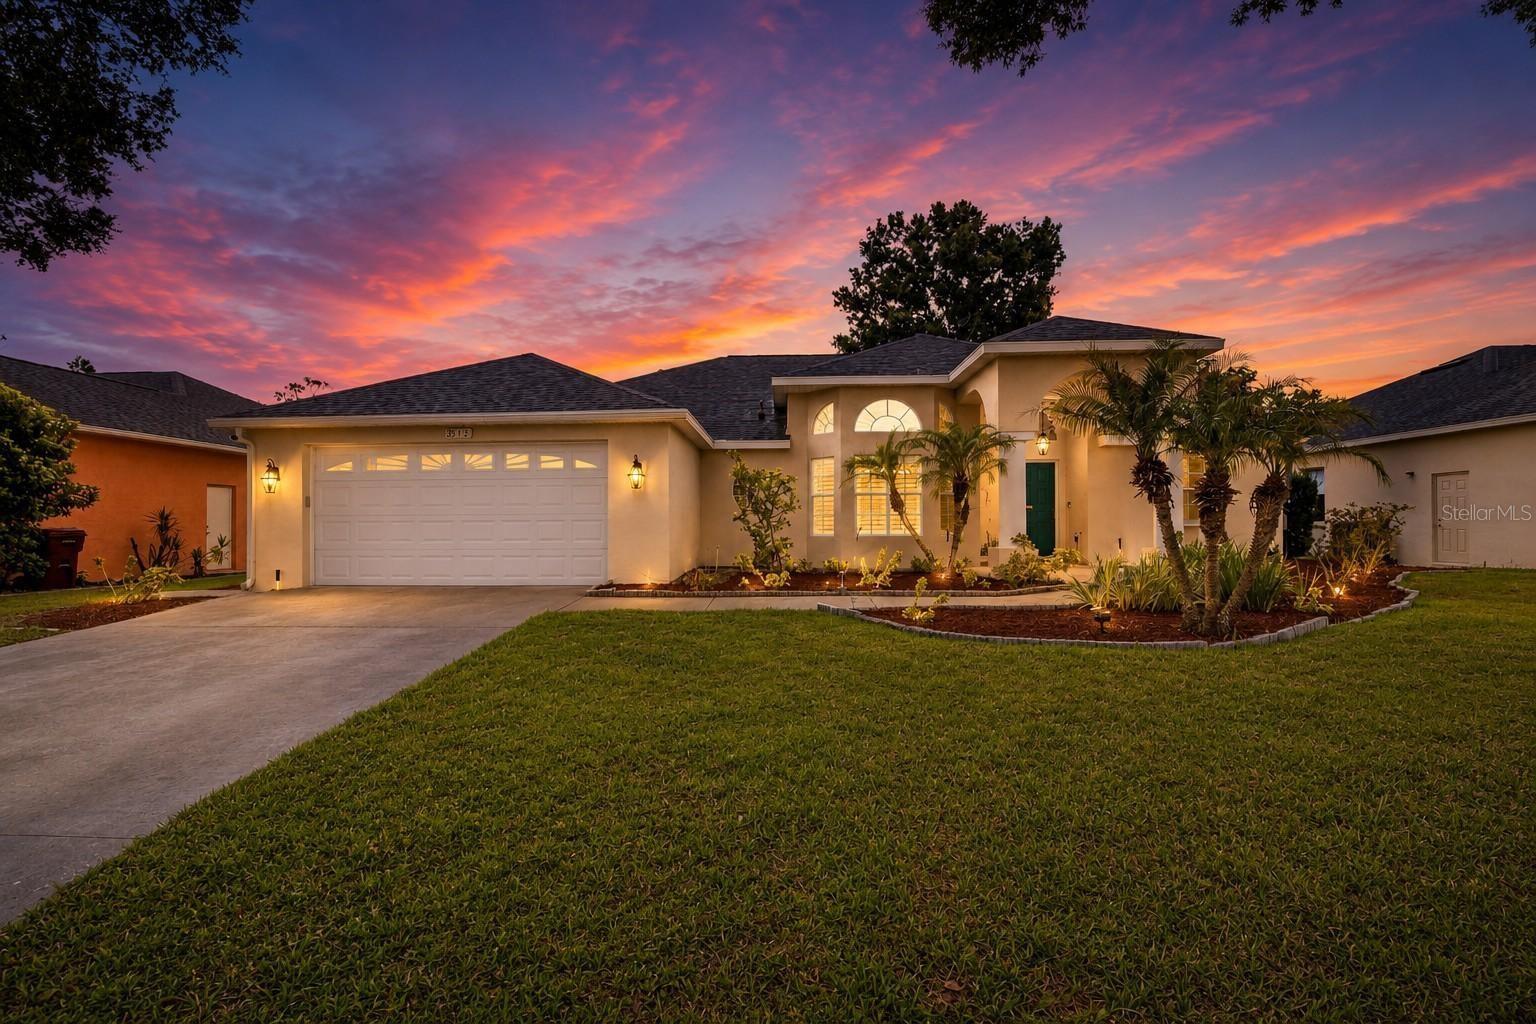
PLANT CITY
3513 HAZY GLEN LANE
4 Beds
3 Baths
2,794 Sq.Ft.
$514,240
MLS#: TB8528174
