Features & Amenities

Interior

  • Other Interior Features

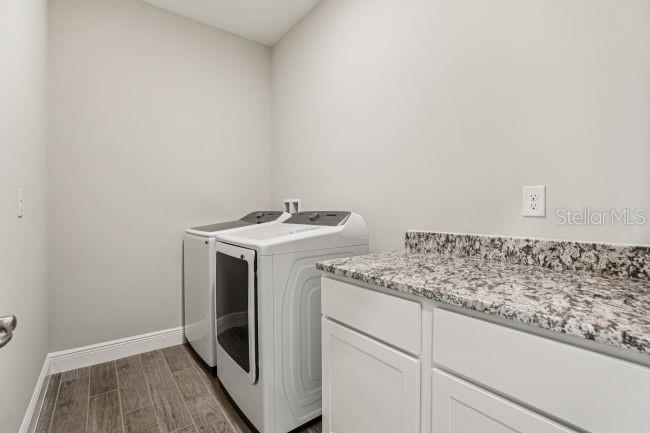
    High Ceilings, Open Floorplan, Smart Home, Stone Counters, Walk-In Closet(s)

  • Total Bedrooms

    4

  • Bathrooms

    3

  • Cooling YN

    YES

  • Cooling

    Central Air

  • Fireplace YN

    NO

  • Heating YN

    YES

  • Heating

    Central, Electric

  • Pet friendly

    Yes

Exterior

  • Garage

    Yes

  • Garage spaces

    3

  • Construction Materials

    Block, Stucco

  • Parking

    Driveway, Garage Door Opener, Attached

  • Patio and Porch Features

    Covered, Front Porch, Patio

  • Pool

    No

  • Waterfront YN

    NO

Area & Lot

  • Lot Features

    Landscaped

  • Lot Size(acres)

    0.57

  • Lot Size(square feet)

    25,146

  • Property Type

    Residential

  • Property Sub Type

    Single Family Residence

  • Architectural Style

    Florida

Price

  • Sales Price

    $521,900

  • Tax Amount

    $161.97

  • Sq. Footage

    2,471

  • Price/SqFt

    $211

HOA

  • Association

    YES

  • Association Fee

    $137

  • Association Fee Frequency

    Monthly

  • Association Fee Includes

    N/A

  • Total Monthly Fees

    $137

School District

  • Elementary School

    Knights-HB

  • Middle School

    Marshall-HB

  • High School

    Strawberry Crest High School

Property Features

  • New Construction

    YES

  • Foundation Details

    Slab

  • Ownership

    Fee Simple

  • Senior Community YN

    NO

  • Sewer

    Septic Tank

  • Tax Lot

    059

  • Water Source

    Private, Well

Schedule a Showing

Showing scheduled successfully.

<
>
IN PERSON
VIA CHAT

What is 3 + 4 ?


Change time

Mortgage calculator
Estimate your monthly mortgage payment, including the principal and interest, property taxes, and HOA. Adjust the values to generate a more accurate rate.

Your payment

Principal and Interest:

$

Property taxes:

$

HOA fees:

$

Total loan payment:

$

Total interest amount:

$

Location

County

Hillsborough

Elementary School

Knights-HB

Middle School

Marshall-HB

High School

Strawberry Crest High School

Listing Courtesy of Taryn Mashburn , NEW HOME STAR FLORIDA LLC

RealHub Information is provided exclusively for consumers' personal, non-commercial use, and it may not be used for any purpose other than to identify prospective properties consumers may be interested in purchasing. All information deemed reliable but not guaranteed and should be independently verified. All properties are subject to prior sale, change or withdrawal. RealHub website owner shall not be responsible for any typographical errors, misinformation, misprints and shall be held totally harmless.

Agent Michael Graf

Business Coach | Executive Sales Associate | Realtor®

Michael Graf

Call Michael today to schedule a private showing.


* Listings on this website come from the FMLS IDX Compilation and may be held by brokerage firms other than the owner of this website. The listing brokerage is identified in any listing details. Information is deemed reliable but is not guaranteed. If you believe any FMLS listing contains material that infringes your copyrighted work please click here to review our DMCA policy and learn how to submit a takedown request.© 2024 FMLS.
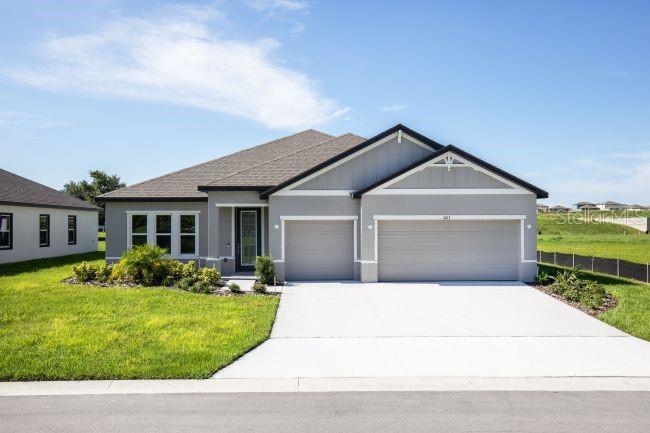
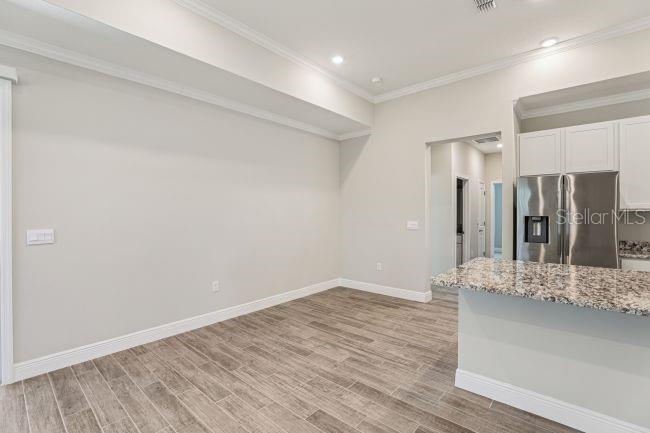
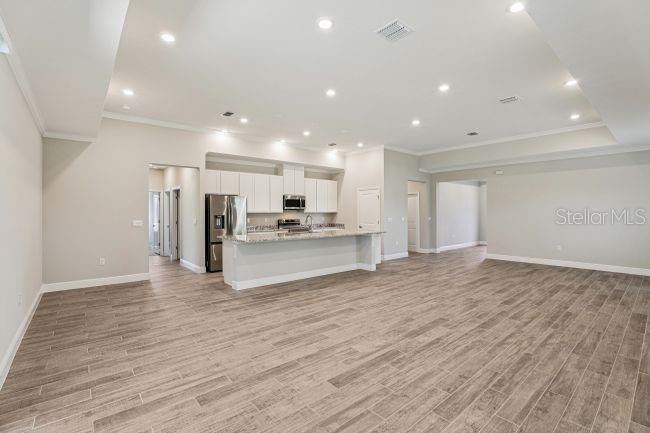
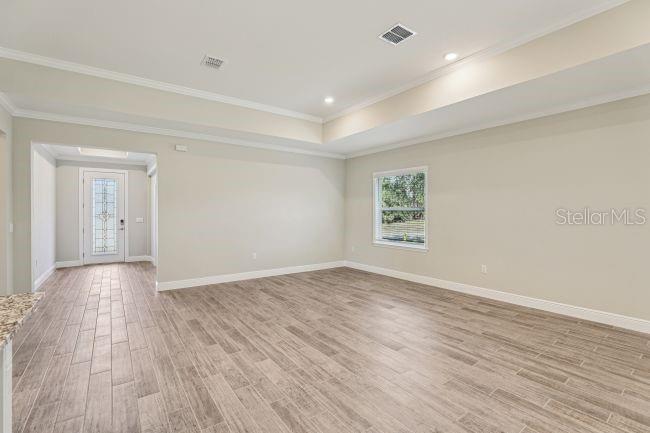
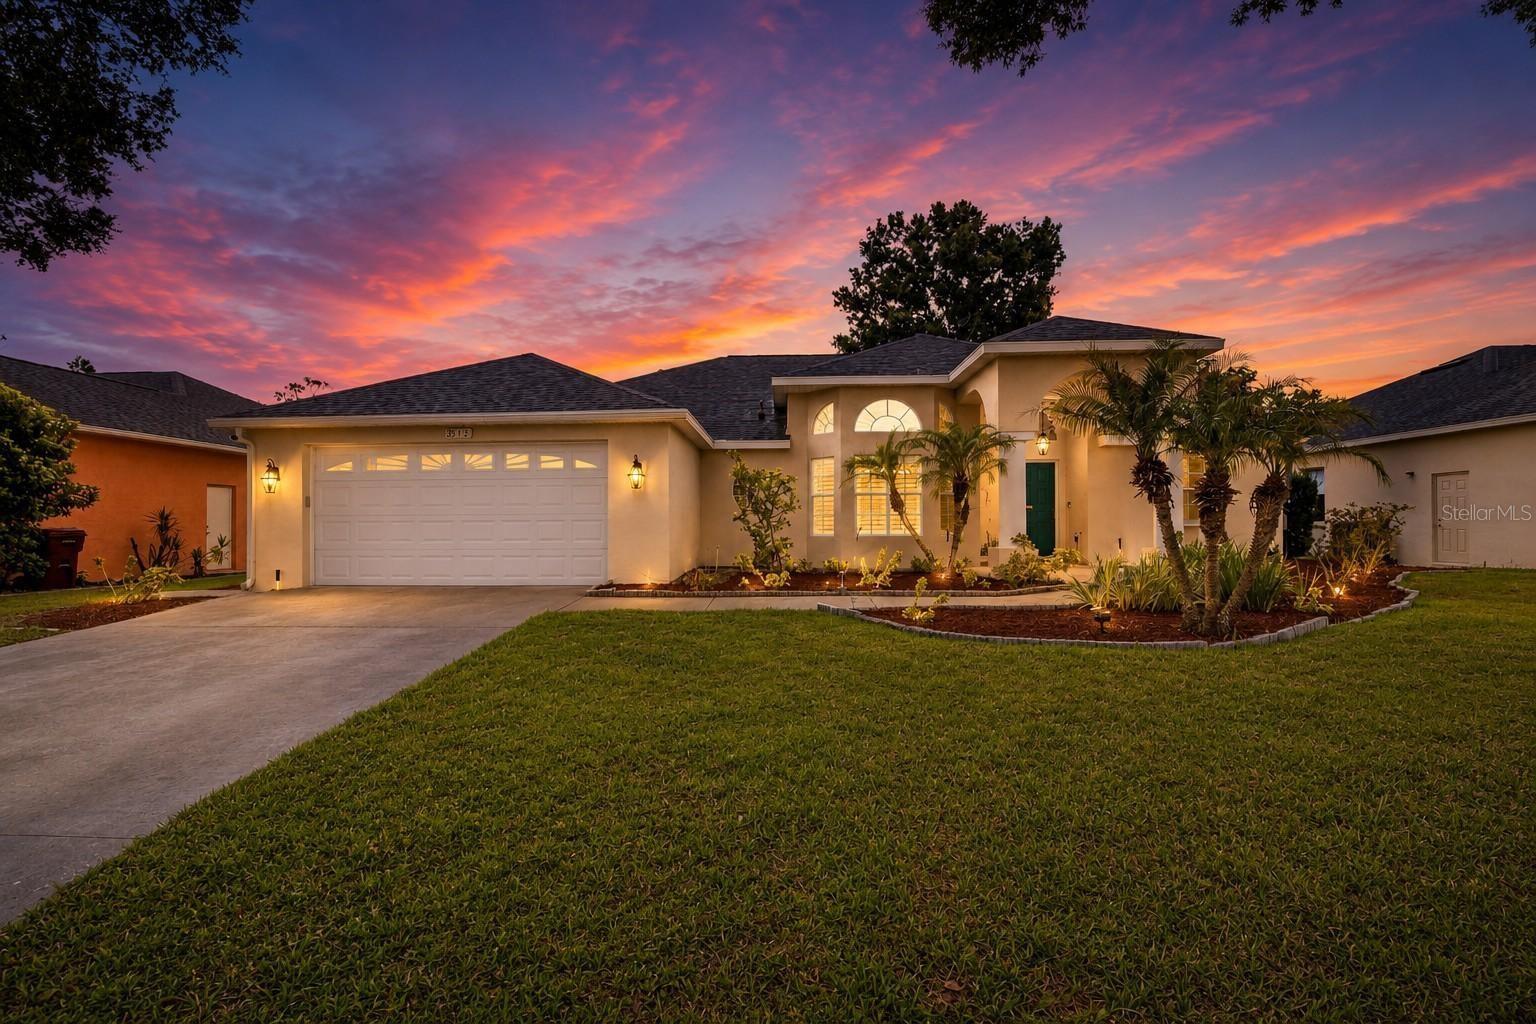
Pre-Construction. To be built. The Harmony home design in Bella Estates combines spacious living with exceptional finishes on an oversized homesite of more than half an acre. An open foyer with soaring 9'4" ceilings creates an impressive first impression, leading into a thoughtfully designed layout filled with quality craftsmanship and modern design.

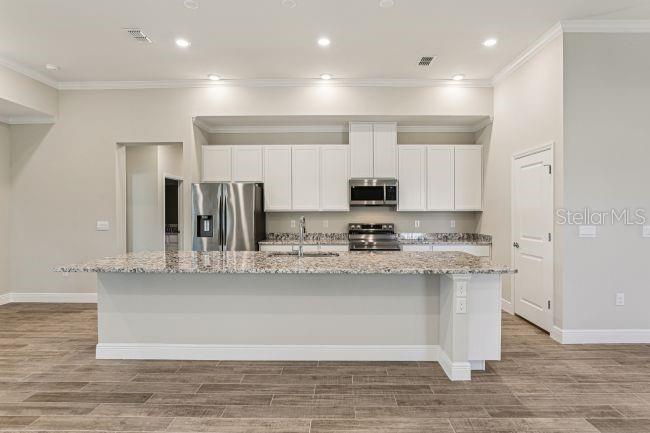
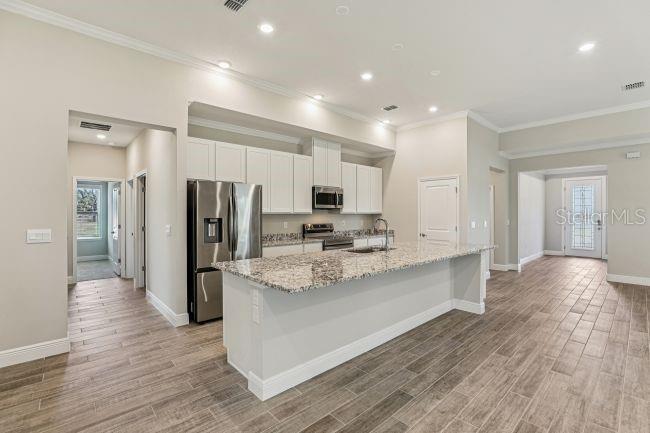
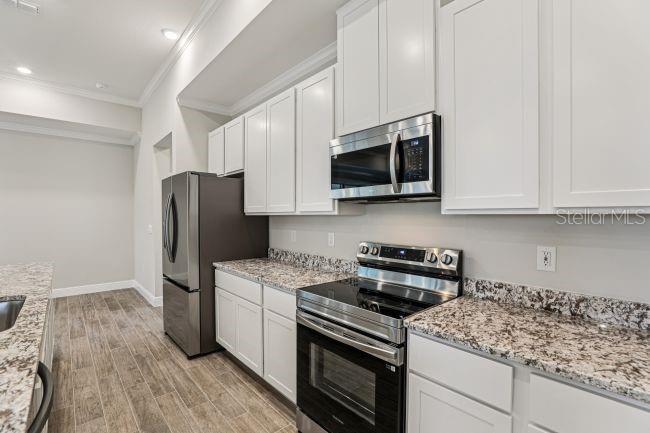
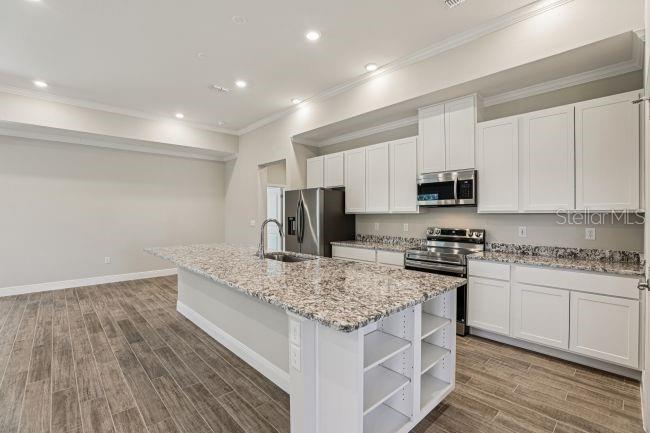
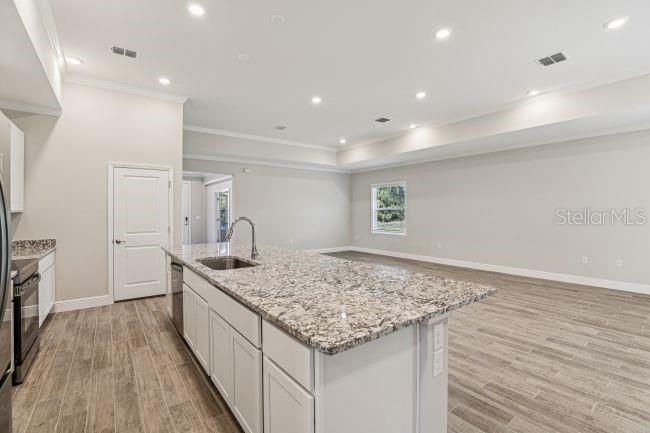
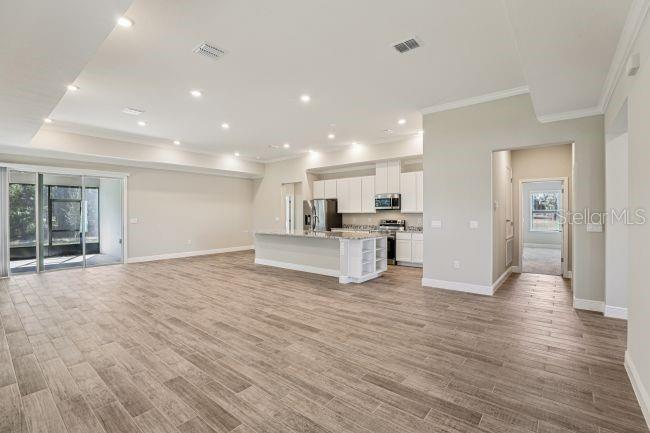
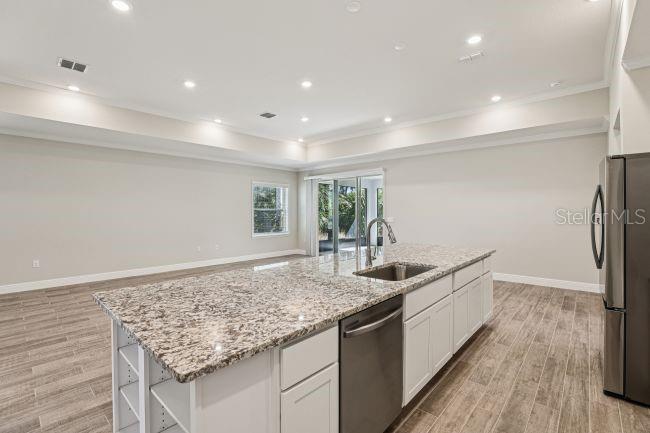
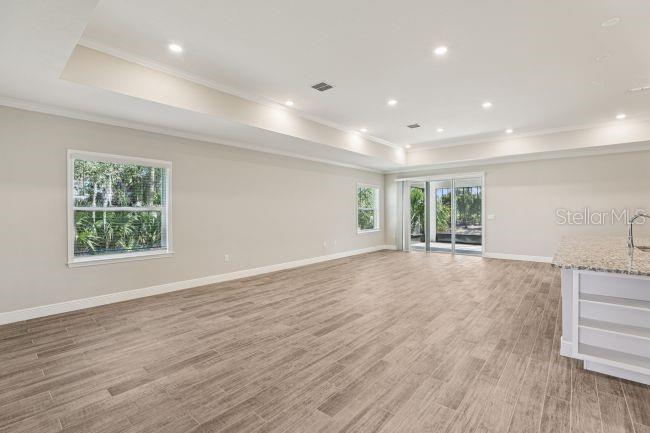
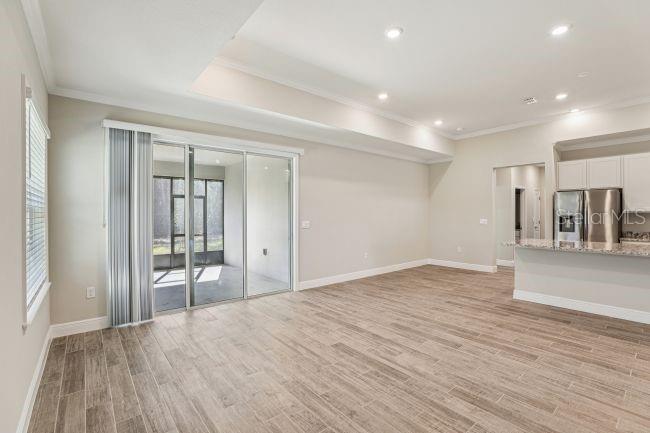
At the heart of the home, the great room showcases a sprawling open floor plan that seamlessly connects to the stunning kitchen and breakfast nook, creating an inviting central gathering space. The kitchen is beautifully appointed with quartz countertops, a full line of stainless steel appliances including an eStar refrigerator, and abundant workspace for both everyday living and entertaining.

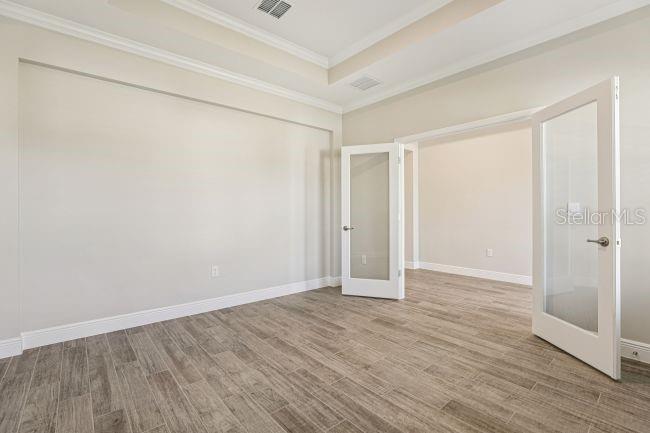
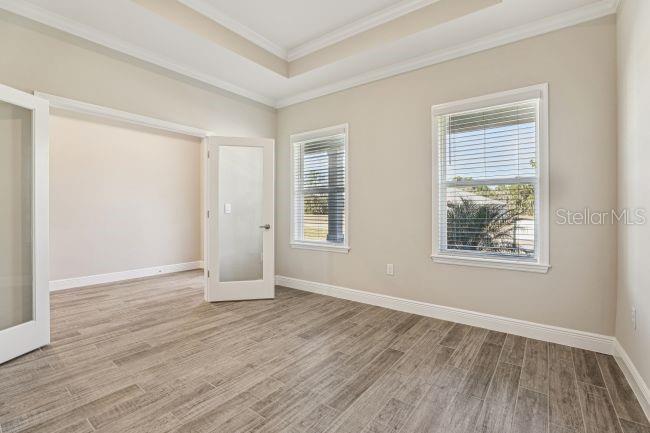
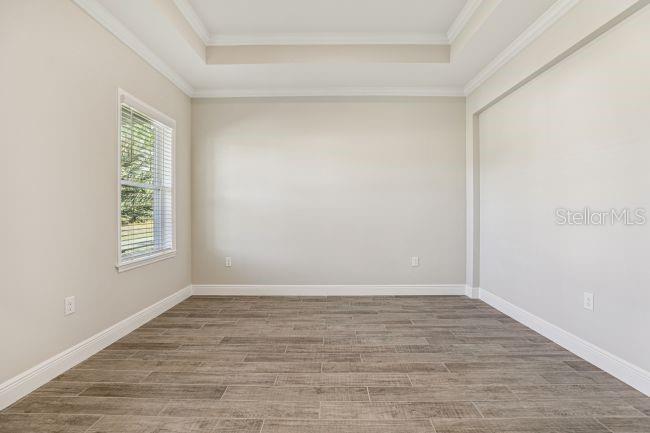
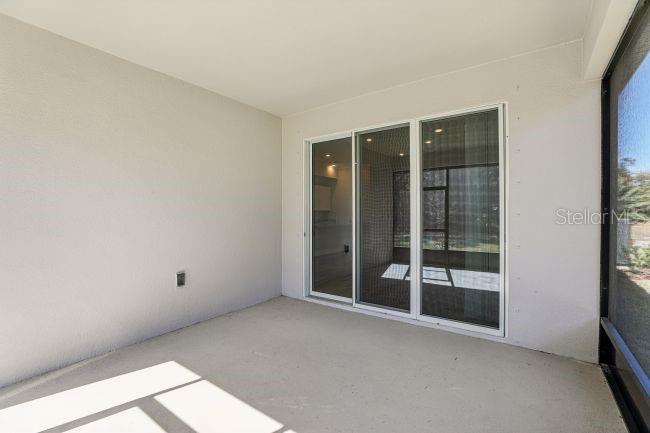
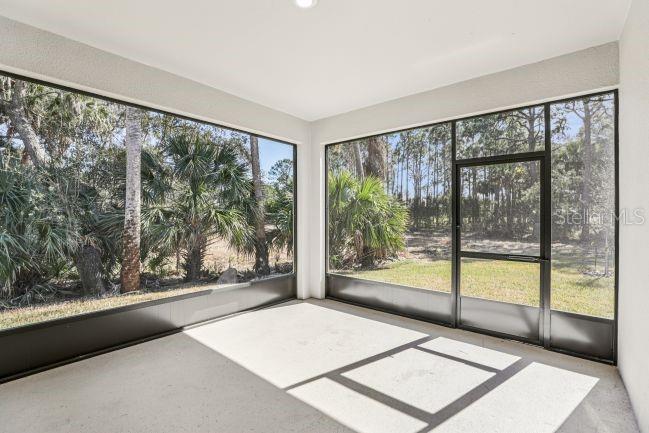
The private den with double French doors provides a flexible space for a home office, library, or hobby room, while the covered lanai, located just off the great room, extends the living space outdoors for year-round enjoyment.

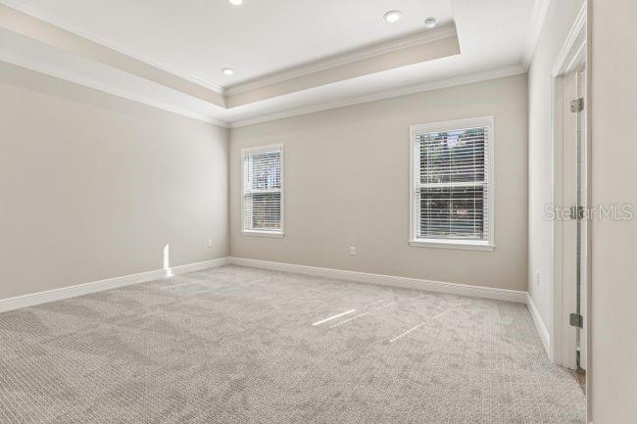
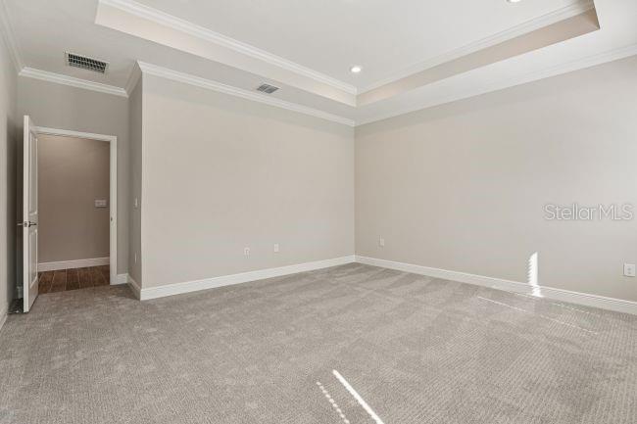
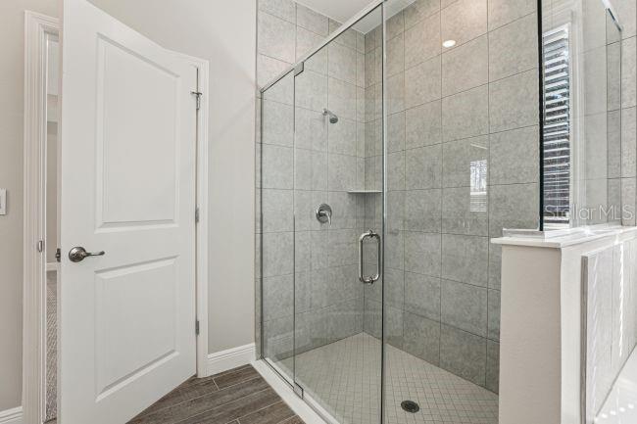
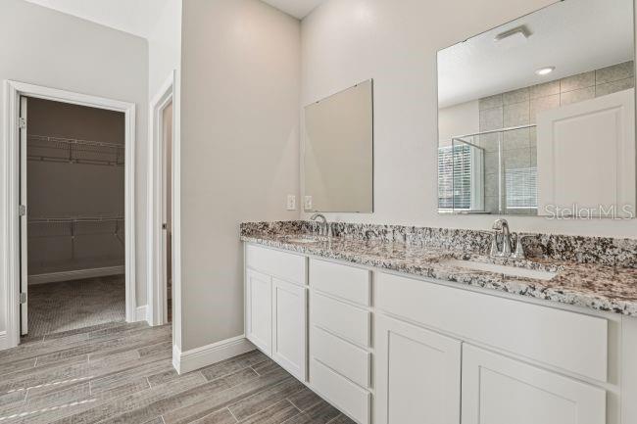
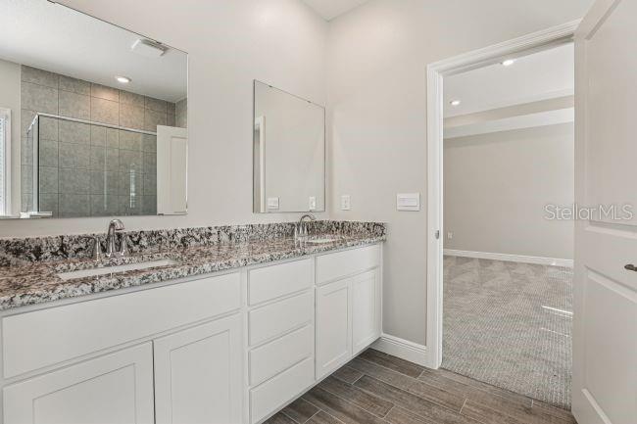
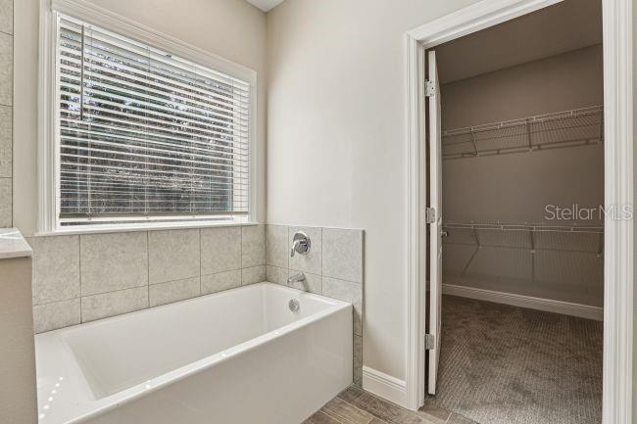
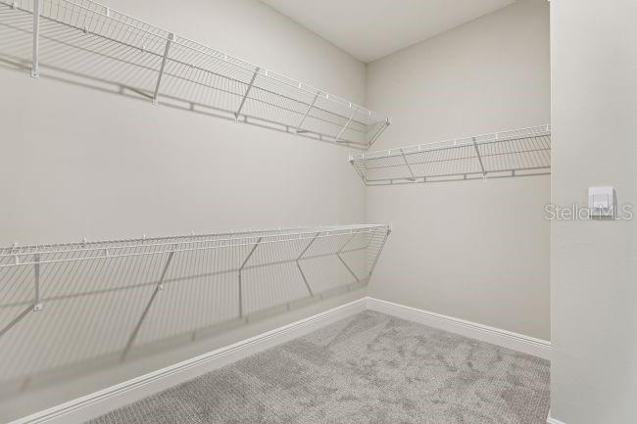
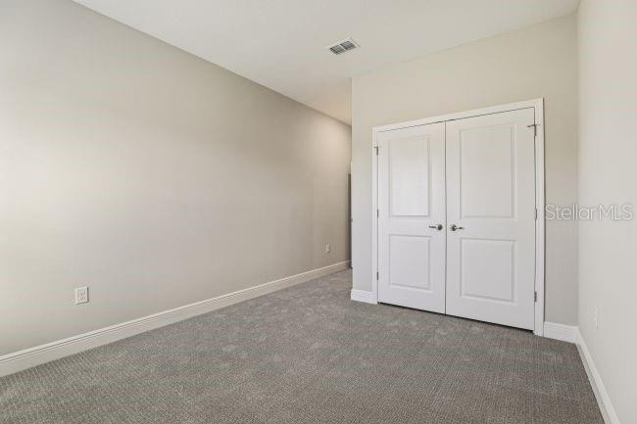
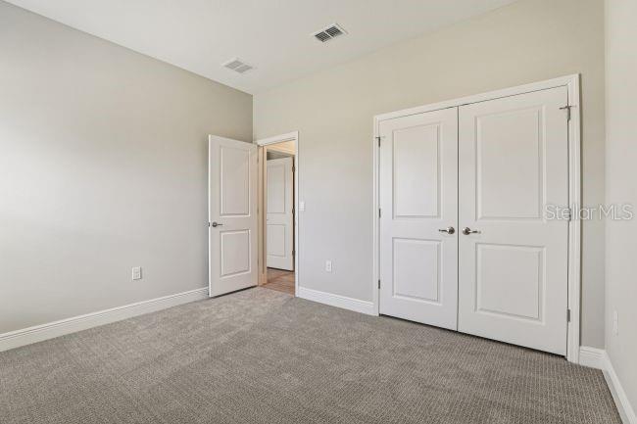
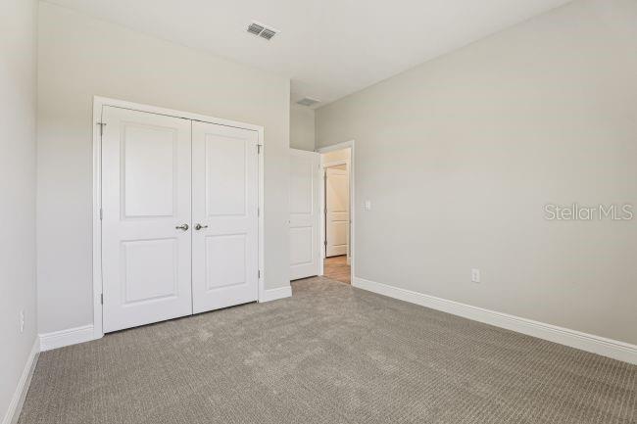
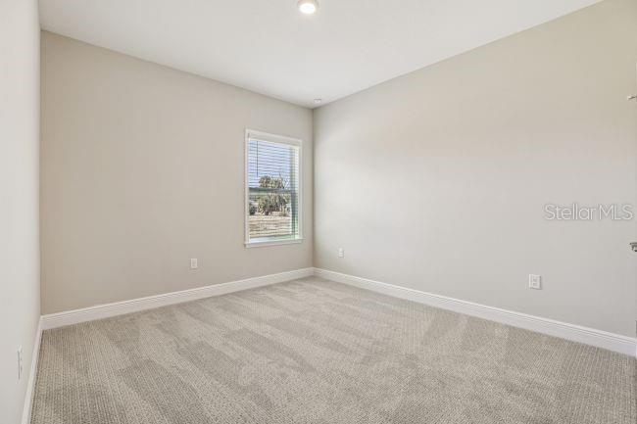
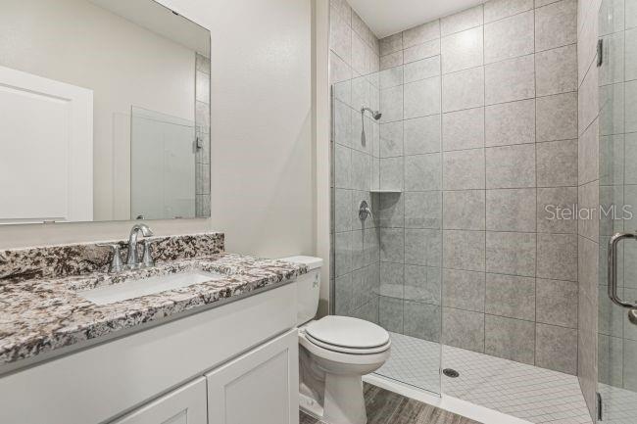
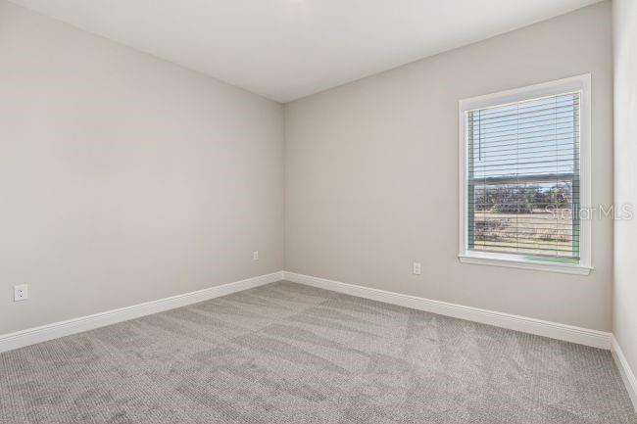
The primary suite features a spacious, thoughtfully positioned bedroom, an oversized walk-in closet, and a luxurious private bath complete with a separate soaking tub and an oversized tiled shower. A highly desirable private guest suite with its own ensuite bath is thoughtfully separated from the primary suite and the two additional secondary bedrooms, creating exceptional privacy throughout the home.

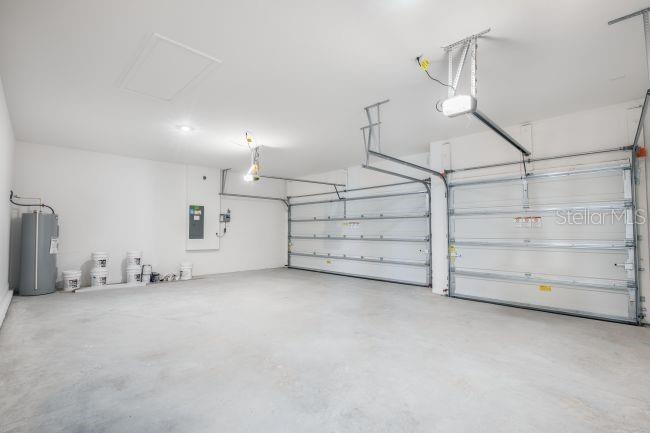
A three-car garage provides abundant space for vehicles, storage, or a workshop area. Additional highlights include cordless blinds, insulated low emissive windows, architectural shingles, professional landscaping, oversized full-lot irrigation, and a built-in Smart Home Package featuring a Ring Video Doorbell, Smart Thermostat, Keyless Entry Smart Door Lock, and Deako Switches.

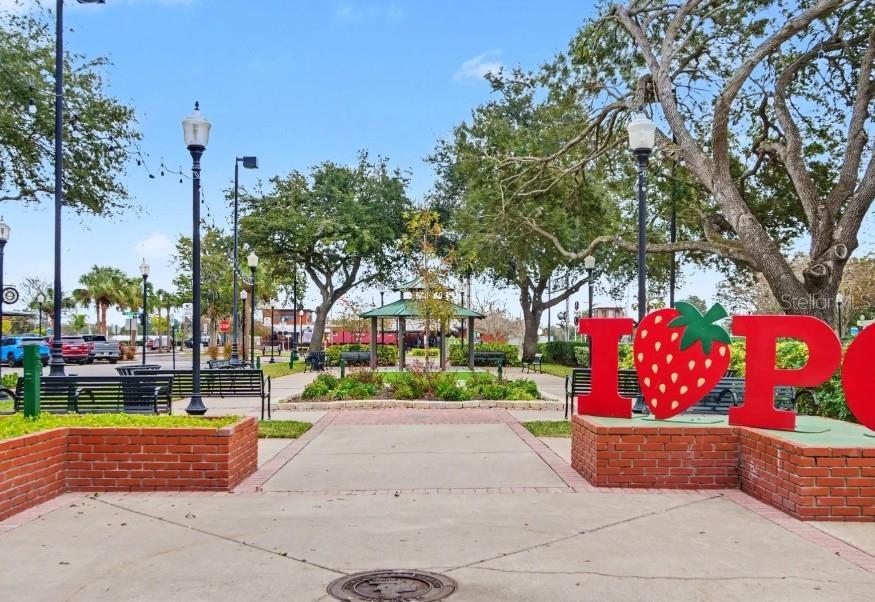
Located in Bella Estates, this Harmony home design places you in Plant City, the Winter Strawberry Capital of the World. Enjoy the charm of this vibrant community while being conveniently positioned between Tampa and Orlando, making shopping, dining, entertainment, and everyday travel more convenient. Make this your new home TODAY!

3714 ROMA COURT

Message successfully sent.

What would you like to know?

What is 3 + 4 ?

I agree to receive email communication and understand I can unsubscribe at any time.

I agree to be contacted by The Graf Group of Coldwell Banker via call, email, and text for real estate services. To opt out, you can reply 'stop' at any time or reply 'help' for assistance. You can also click the unsubscribe link in the emails. Message and data rates may apply. Message frequency may vary. Privacy Policy

Related Properties

New on site 1 day ago
MORE PICTURES COMING SOON! Come check out this beautiful home in Aston Woods, one of the most sought after neighborhoods in Walden Lake. This a 3 way split floor plan, with four bedrooms and an office/den. The master bedroom has a jet tub with a walk in shower and dual sinks. The kitchen is very spacious with beautiful cabinets & countertops. Go out to the lanai and find a large self cleaning pool (recently resurfaced) and spa. New Roof in 2021. Owner updated many aspects of the home over the years.  Walden Lake has walking trails, biking trails, and a park with a playground. Only a few miles from Downtown Plant City.
#TB8529845

PLANT CITY

2809 BARRET AVENUE

4 Beds

3 Baths

2,786 Sq.Ft.

$550,000

MLS#: TB8529845

New on site 1 day ago
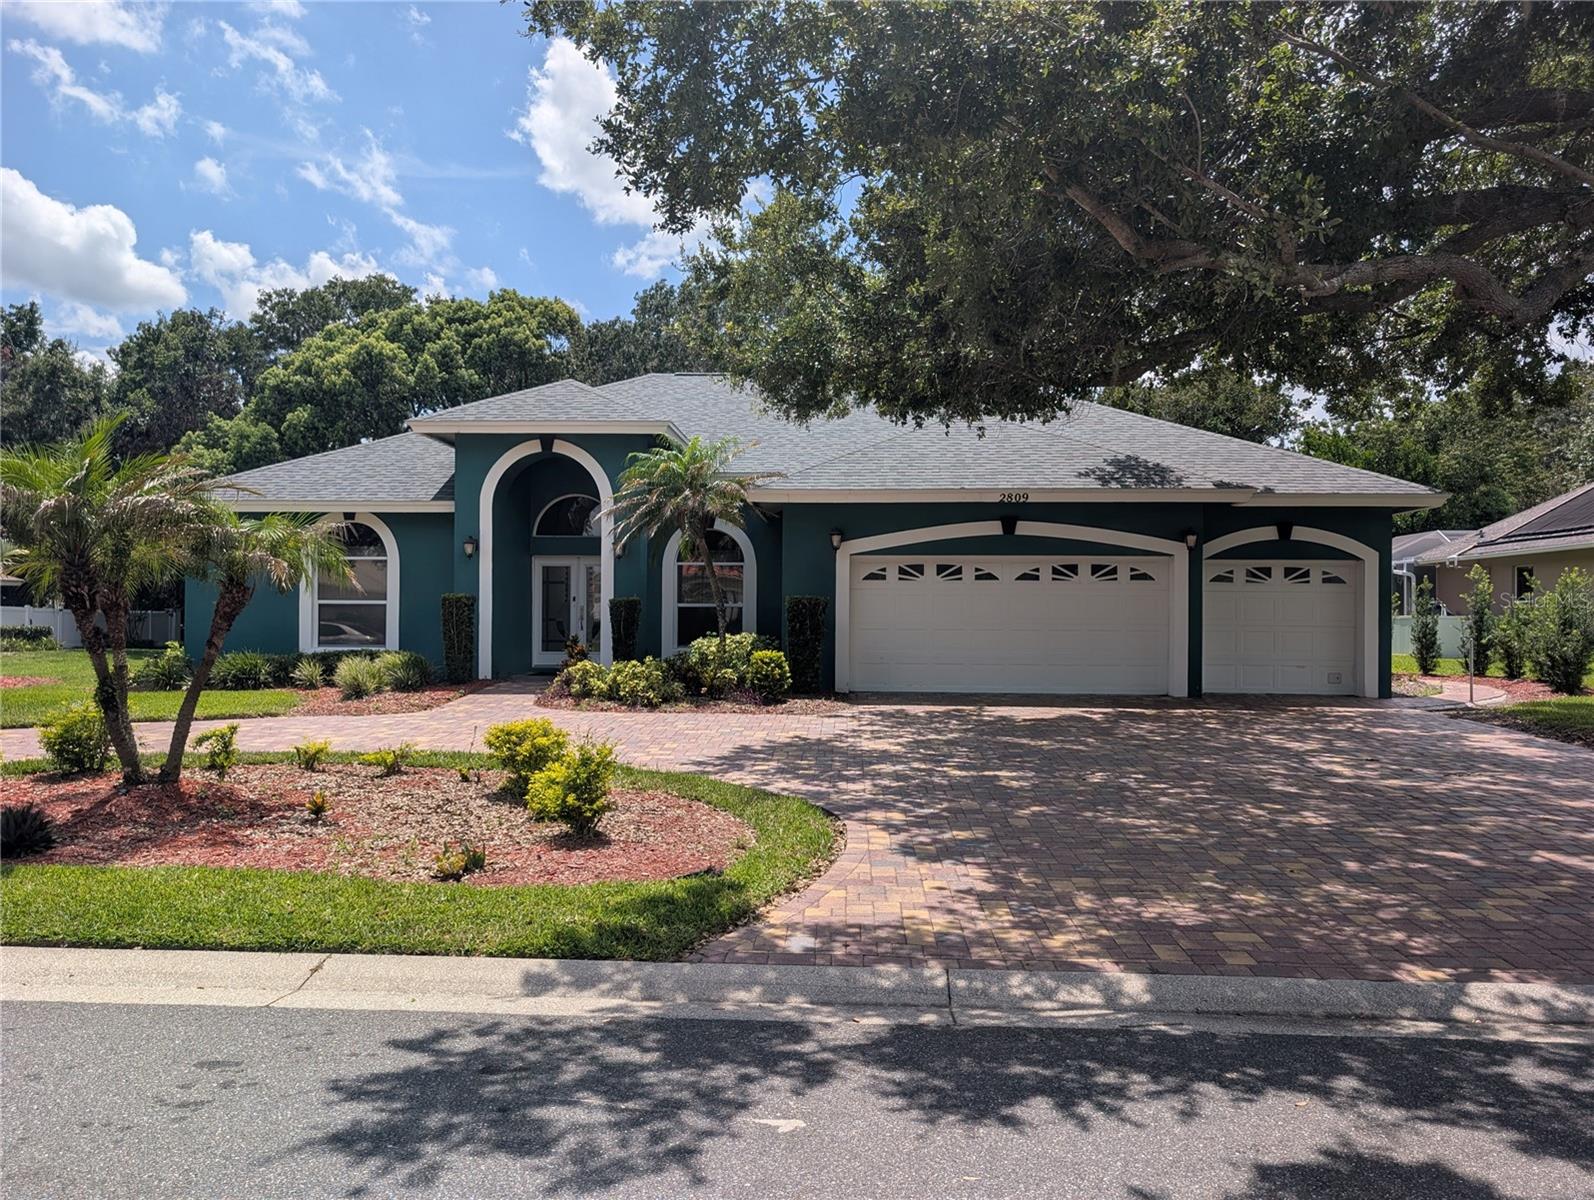
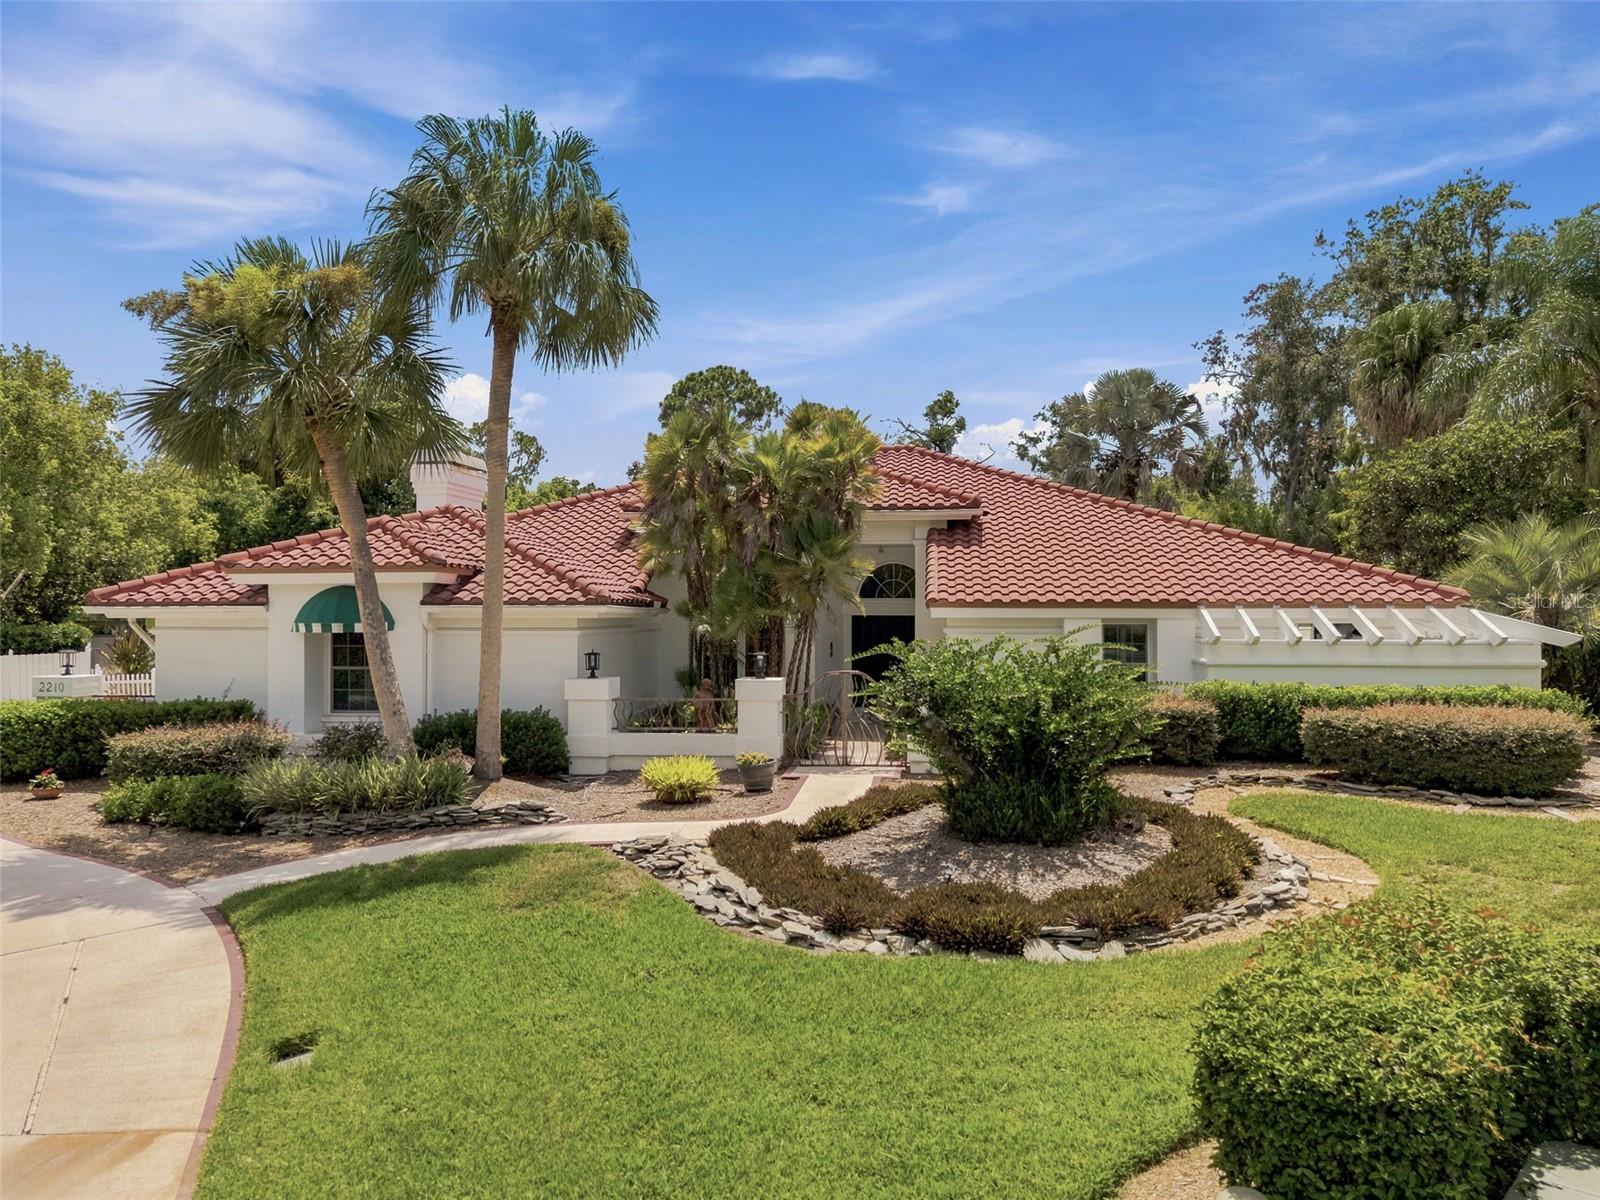
Welcome to this exceptional home nestled in the highly sought-after Wedgewood community, where timeless elegance meets an outdoor paradise unlike anything else on the market. Situated on over half an acre of meticulously maintained grounds, this one-of-a-kind property showcases breathtaking landscaping with winding walking trails that invite you to explore your own private botanical retreat. Every tree, shrub, and landscape bed is supported by an individualized irrigation system, ensuring the grounds remain lush and vibrant with ease. Whether you're sipping your morning coffee surrounded by nature, hosting family and friends, or enjoying a peaceful evening stroll through the beautifully manicured gardens, the outdoor living experience is truly second to none.

Inside, you'll find over 3,200 square feet of thoughtfully designed living space offering generous living and entertaining areas, a spacious kitchen, and a functional layout perfect for everyday living. Car enthusiasts, boaters, and RV owners will appreciate the attached three-car garage along with an expansive driveway that provides abundant parking for an RV, boat, trailers, work vehicles, or multiple guest vehicles a rare and highly desirable feature. Combining privacy, mature landscaping, exceptional curb appeal, and unmatched outdoor amenities, this remarkable property offers a lifestyle that's difficult to replicate. Opportunities to own a home with this level of care, craftsmanship, and usable outdoor space are few and far between. Schedule your showing today and experience everything this incredible property has to offer.

*Furniture will convey*
#TB8529961

PLANT CITY

2210 WEDGEWOOD COURT

3 Beds

2 Baths

3,238 Sq.Ft.

$499,000

MLS#: TB8529961

New on site 1 day ago
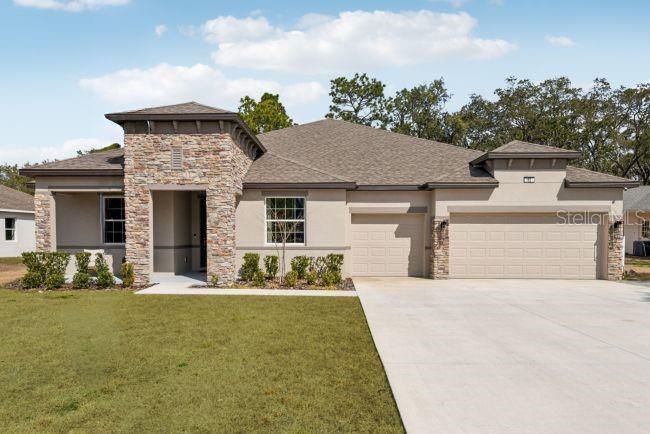
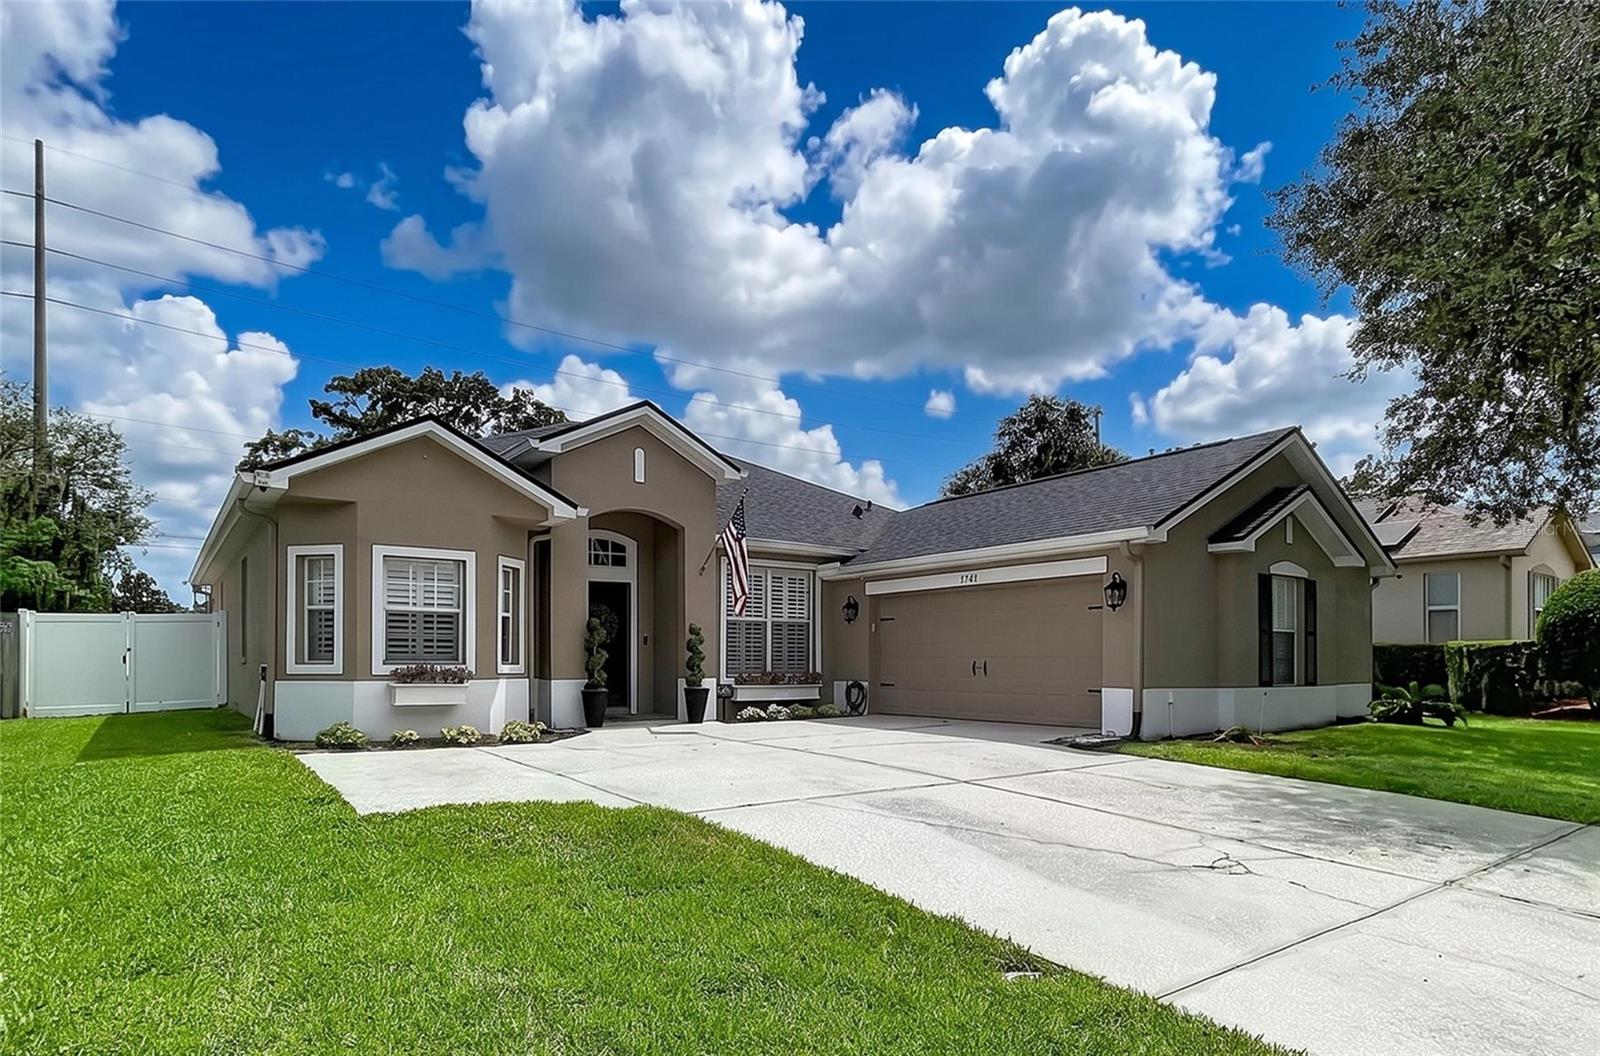
Pre-Construction. To be built. Set on an oversized corner lot in Bella Estates, this Livorno home design combines elegant architecture with thoughtfully designed living spaces in the heart of Plant City, the Winter Strawberry Capital of the World. Surrounded by nature, open space, and a peaceful atmosphere, this community is ideally positioned between Tampa and Orlando, placing shopping, dining, entertainment, and everyday destinations within convenient reach. A striking stone accent exterior, covered front porch, and impressive 8' full-lite front door create exceptional curb appeal from the moment you arrive.

Inside, soaring 9'4" ceilings enhance the bright, open layout. The welcoming foyer leads to a den with double French doors, creating a versatile home office or study, while a formal dining room provides an elegant setting for special occasions. At the center of the home, the beautifully appointed kitchen features quartz countertops, a large center island, subway tile backsplash, upgraded soft-close cabinetry, and stainless steel appliances. A bright breakfast nook connects seamlessly to the surrounding living areas. The expansive great room is highlighted by impressive 11' ceilings and abundant natural light, with two sets of triple-panel sliding glass doors opening to an extended covered lanai for a seamless transition to outdoor living and year-round enjoyment.

The primary suite creates a private retreat with two walk-in closets, dual split vanities, a soaking tub, and an oversized walk-in tiled shower that brings a spa-inspired feel to the space. Three additional bedrooms provide generous accommodations, with bedrooms two and three each featuring walk-in closets. Two additional full bathrooms add comfort and convenience throughout the home.

Modern Smart Home features include a Ring Video Doorbell, Smart Thermostat, Keyless Entry Smart Door Lock, and Deako smart switches for added convenience and connected living. Additional highlights include a three-car garage, professional landscaping with irrigation, durable architectural shingles, and the peace of mind of a full builder warranty.

Bella Estates blends natural beauty with a relaxed lifestyle and a low HOA, creating an inviting place to call home. The Livorno complements its surroundings with spacious interiors, quality craftsmanship, and timeless design, delivering comfortable Florida living both inside and out.
#O6425794

PLANT CITY

3919 VINO TINTO PLACE

4 Beds

3 Baths

3,130 Sq.Ft.

$599,900

MLS#: O6425794

New on site 1 day ago
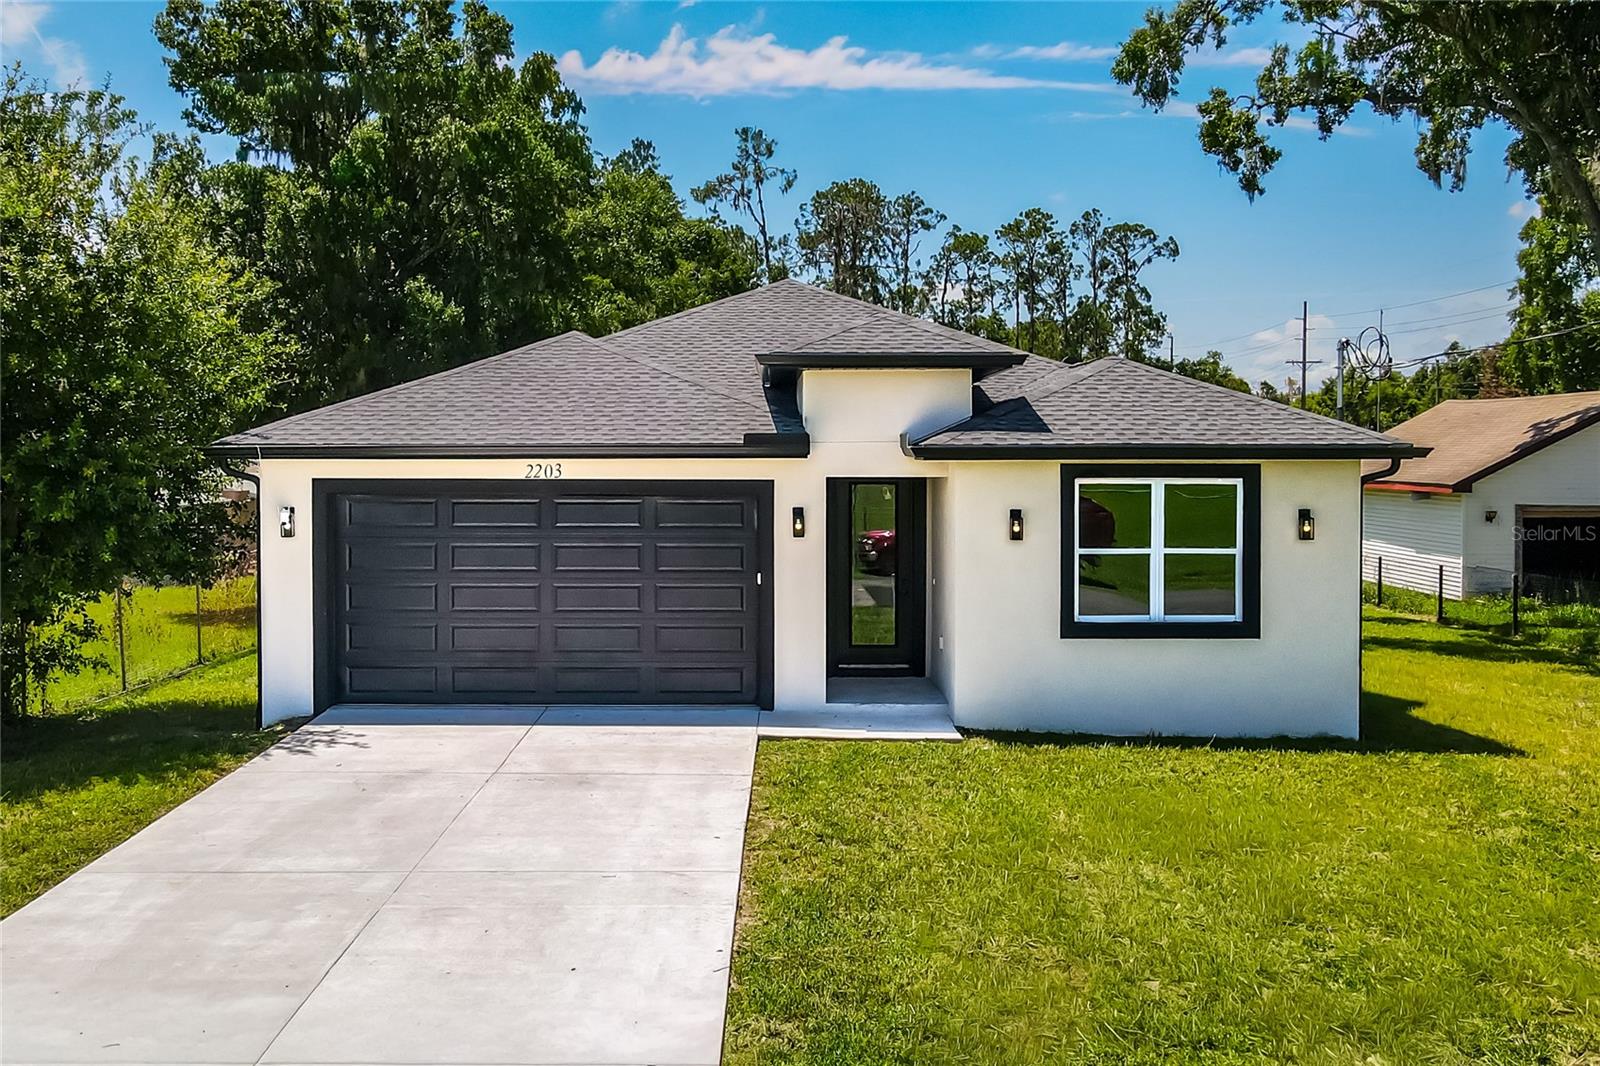
Discover this beautiful New Build home in Plant City with no HOA and no CDD! This stunning property offers 3 bedrooms, 2 bathrooms, and 1,813 square feet of thoughtfully designed living space.
The open-concept floor plan features a bright and spacious living area that flows seamlessly into a gorgeous kitchen with wood cabinets, granite countertops, and modern finishes, making it perfect for everyday living and entertaining. Luxury vinyl flooring runs throughout the home, providing both style and durability.
The spacious primary suite offers a walk-in closet and a beautifully designed en-suite bathroom with a walk-in shower, creating a comfortable private retreat. The home also includes a convenient laundry room.
Step outside to an amazing backyard with plenty of room to park an RV or boat, plus endless possibilities to create the garden or outdoor living space you’ve always envisioned.
Conveniently located, this home is just 3 minutes from supermarkets and pharmacies and only 1 minute from the Florida Strawberry Festival Grounds, providing easy access to shopping, dining, entertainment, and one of Plant City’s most iconic attractions.
Don’t miss this opportunity to own a brand-new home with the freedom of no HOA or CDD fees in a desirable Plant City location!
#TB8528001

PLANT CITY

2203 W LOWRY AVENUE

3 Beds

2 Baths

1,813 Sq.Ft.

$450,000

MLS#: TB8528001

New on site 1 day ago
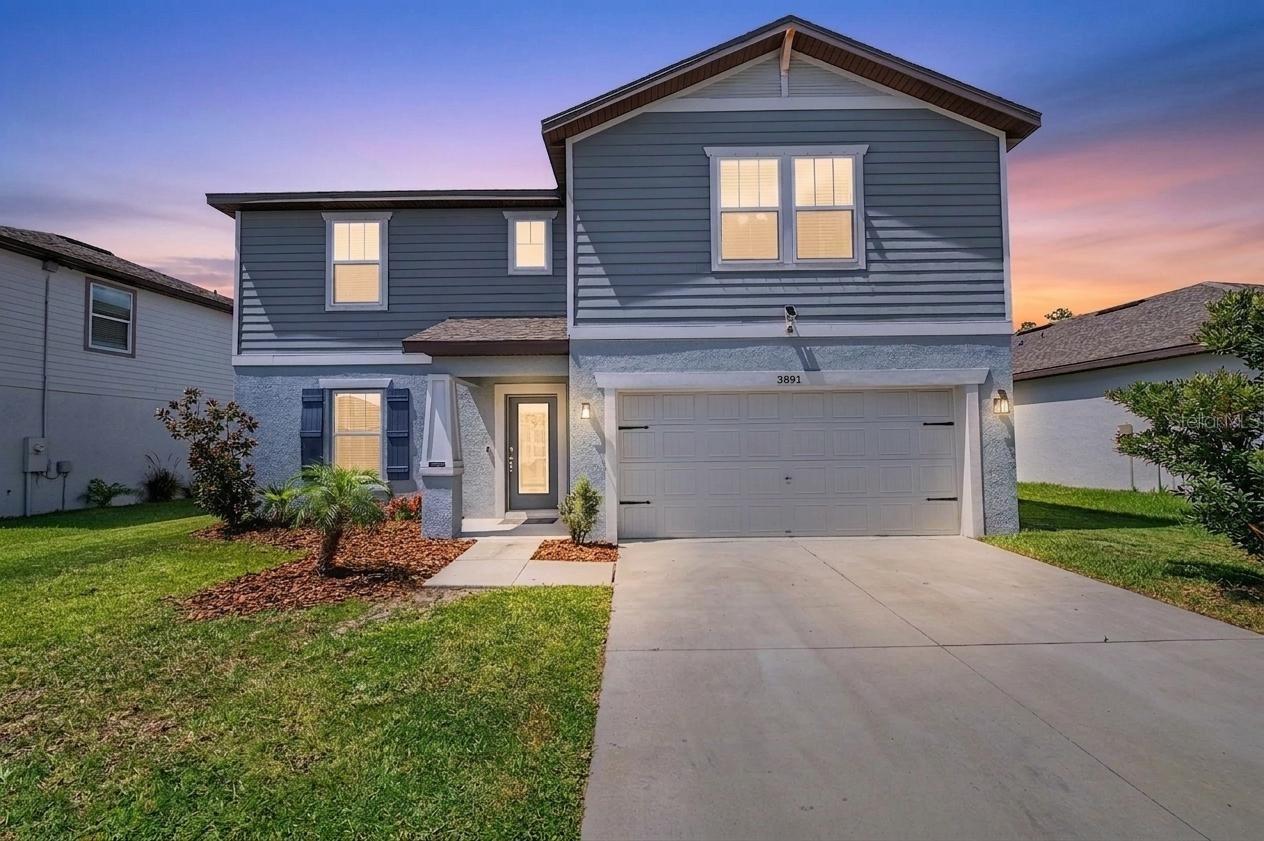
Built in 2023, this spacious 4-bedroom, 3.5-bath home offers nearly 2,900 square feet of thoughtfully designed living space, a pond view, an open floor plan, and a beautifully appointed kitchen with granite countertops, a large island, and a walk-in pantry. Located in the desirable North Park Isle community, this two-story home provides the perfect blend of comfort and functionality.

The open-concept kitchen overlooks the family room, creating an ideal space for everyday living and entertaining. The primary suite is conveniently located on the main floor and features a walk-in closet and a private en-suite bath. Upstairs, additional bedrooms and flexible living space provide room for family, guests, or a home office.

Enjoy Florida living from the backyard featuring a fire pit, patio, and peaceful pond views. Additional highlights include hurricane shutters, a tankless water heater, irrigation system, outdoor grill, balcony, sliding glass doors, and an attached two-car garage.

North Park Isle residents enjoy access to community amenities including water access and a dock while being conveniently located near shopping, dining, schools, and major roadways for an easy commute throughout the Tampa Bay area.

Schedule your private showing today to experience everything this exceptional home has to offer.
#TB8529059

PLANT CITY

3891 CAPRI COAST DRIVE

4 Beds

3 Baths

2,890 Sq.Ft.

$430,000

MLS#: TB8529059

New on site 1 day ago
Welcome home to this stunning, move-in-ready residence nestled within the highly sought-after, gated community of Walden Lake! Boasting a spacious and thoughtful 3-bedroom, 2-bathroom, office spanning over 2,055 square feet of comfortable living space, this home perfectly balances modern upgrades with everyday functionality. As you step inside, you’ll immediately appreciate the bright, open floor plan featuring elegant volume ceilings and beautiful tile flooring. The heart of the home is the beautifully remodeled kitchen, complete with premium finishes, abundant cabinetry, and a layout that effortlessly overlooks the family room—making it an absolute dream for both daily living and effortless entertaining. The primary suite serves as your private retreat, complete with a spa-like en-suite bath featuring dual sinks, a deep soaking tub, and a separate shower stall. Two additional generously sized bedrooms have plenty of flexibility for family. The entire home is accented with Plantation Shutters (2020). The real showstopper lies just beyond the sliding doors. Step outside into your private backyard oasis to discover a brand-new, state-of-the-art outdoor kitchen (2026)! Fully equipped with a built-in premium grill, ample prep space, and a gorgeous overhead pergola, this setup is designed for ultimate year-round entertainment, weekend cookouts, and relaxing evenings in the beautiful Florida breeze. With all major systems recently updated—including a new Roof (2023), HVAC (2022), and Water Heater (2020)—this home offers true peace of mind. Walden Lake residents enjoy access to wonderful community amenities including walking trails, parks and play areas. Don't miss your chance to own this turnkey gem—schedule your private showing today!
#TB8529436

PLANT CITY

1748 BROOKSTONE WAY

3 Beds

2 Baths

2,055 Sq.Ft.

$459,900

MLS#: TB8529436

New on site 1 day ago
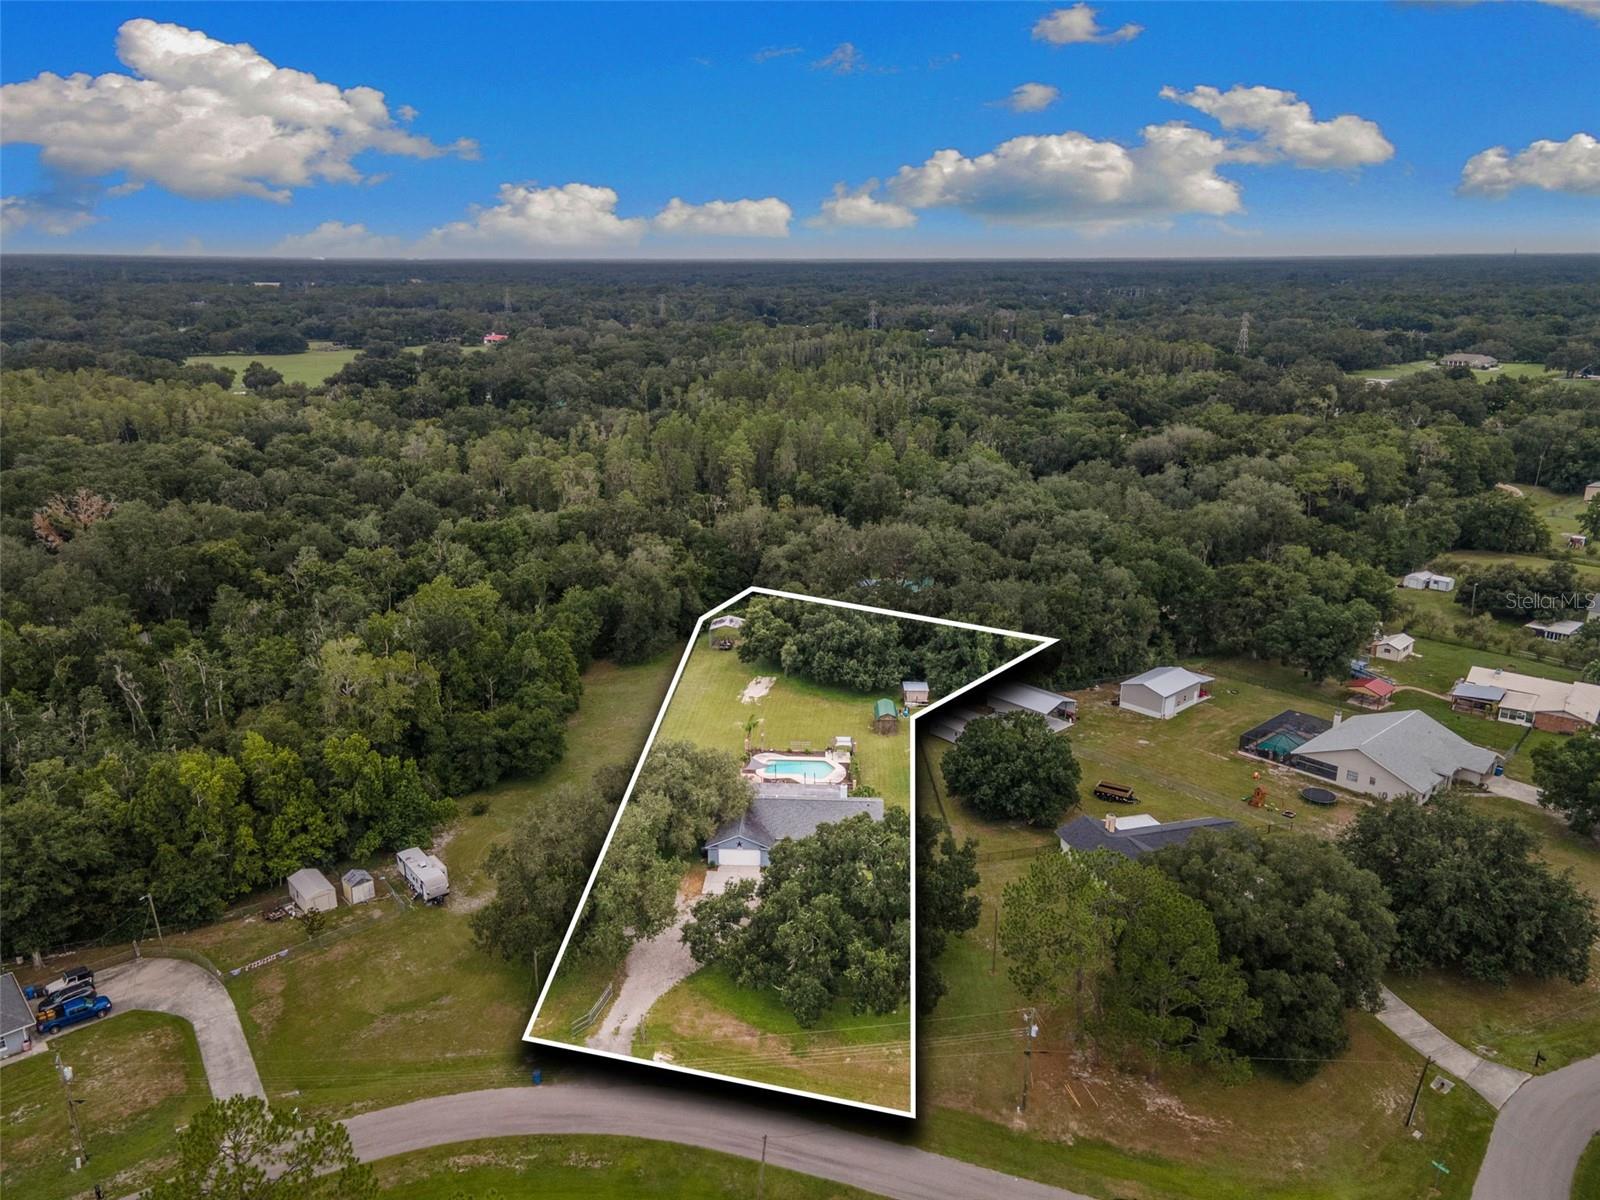
Welcome home to 1.42 acres of Plant City country charm! This 4-bedroom, 2-bath pool home is ready for you to spread out, relax, and truly roam free. Step inside to a bright, open layout made for everyday living and easy entertaining. The kitchen overlooks the living space with a wood-burning fireplace and keeps everyone connected. Retreat to your oversized primary suite for a peaceful end to your day. Outside is where this property truly shines. Take a dip in your pool, then unwind on the patio while soaking in the wide-open, tree-dotted acreage that surrounds you. Room for a boat, RV, trailers, animals, a garden, or your next big project, the possibilities are endless. And NO HOA or CDD fees! A storage shed and an oversized carport out back are both included, giving you even more room to store your toys, tools, and treasures. Peace of mind comes standard too, with a 2019 roof, 2020 AC with new ductwork, and a 2020 water heater. Enjoy the peace and privacy of country living while staying just a short drive from shopping, dining, and easy access to Tampa. This is Florida living at its best, come see it for yourself!
#TB8529043

PLANT CITY

4605 POST HOUSE DRIVE

4 Beds

2 Baths

1,729 Sq.Ft.

$547,000

MLS#: TB8529043

New on site 4 days ago
Beautifully updated 3-bedroom, 2-bath pool home in the desirable Walden Lake community! This move-in-ready home features new luxury vinyl plank flooring, remodeled bathrooms, fresh interior and exterior paint, a new water heater, and a freshly painted pool and pool deck. The kitchen is equipped with a reverse osmosis water filtration system, providing clean, great-tasting drinking water. Enjoy Florida living in your private backyard with a sparkling saltwater pool, perfect for entertaining or relaxing year-round.
Walden Lake offers an exceptional lifestyle with access to a community lake, fishing dock, boat ramp, two parks, sports fields, and miles of scenic walking and biking trails. Conveniently located near shopping, dining, medical facilities, and major highways for an easy commute to Tampa, Lakeland, and Orlando.
Don't miss the opportunity to own this beautifully updated home in one of Plant City's most established and sought-after communities!
#L4963371

PLANT CITY

1710 BROOKSTONE WAY

3 Beds

2 Baths

1,875 Sq.Ft.

$442,500

MLS#: L4963371

Welcome Home to Walden Lake
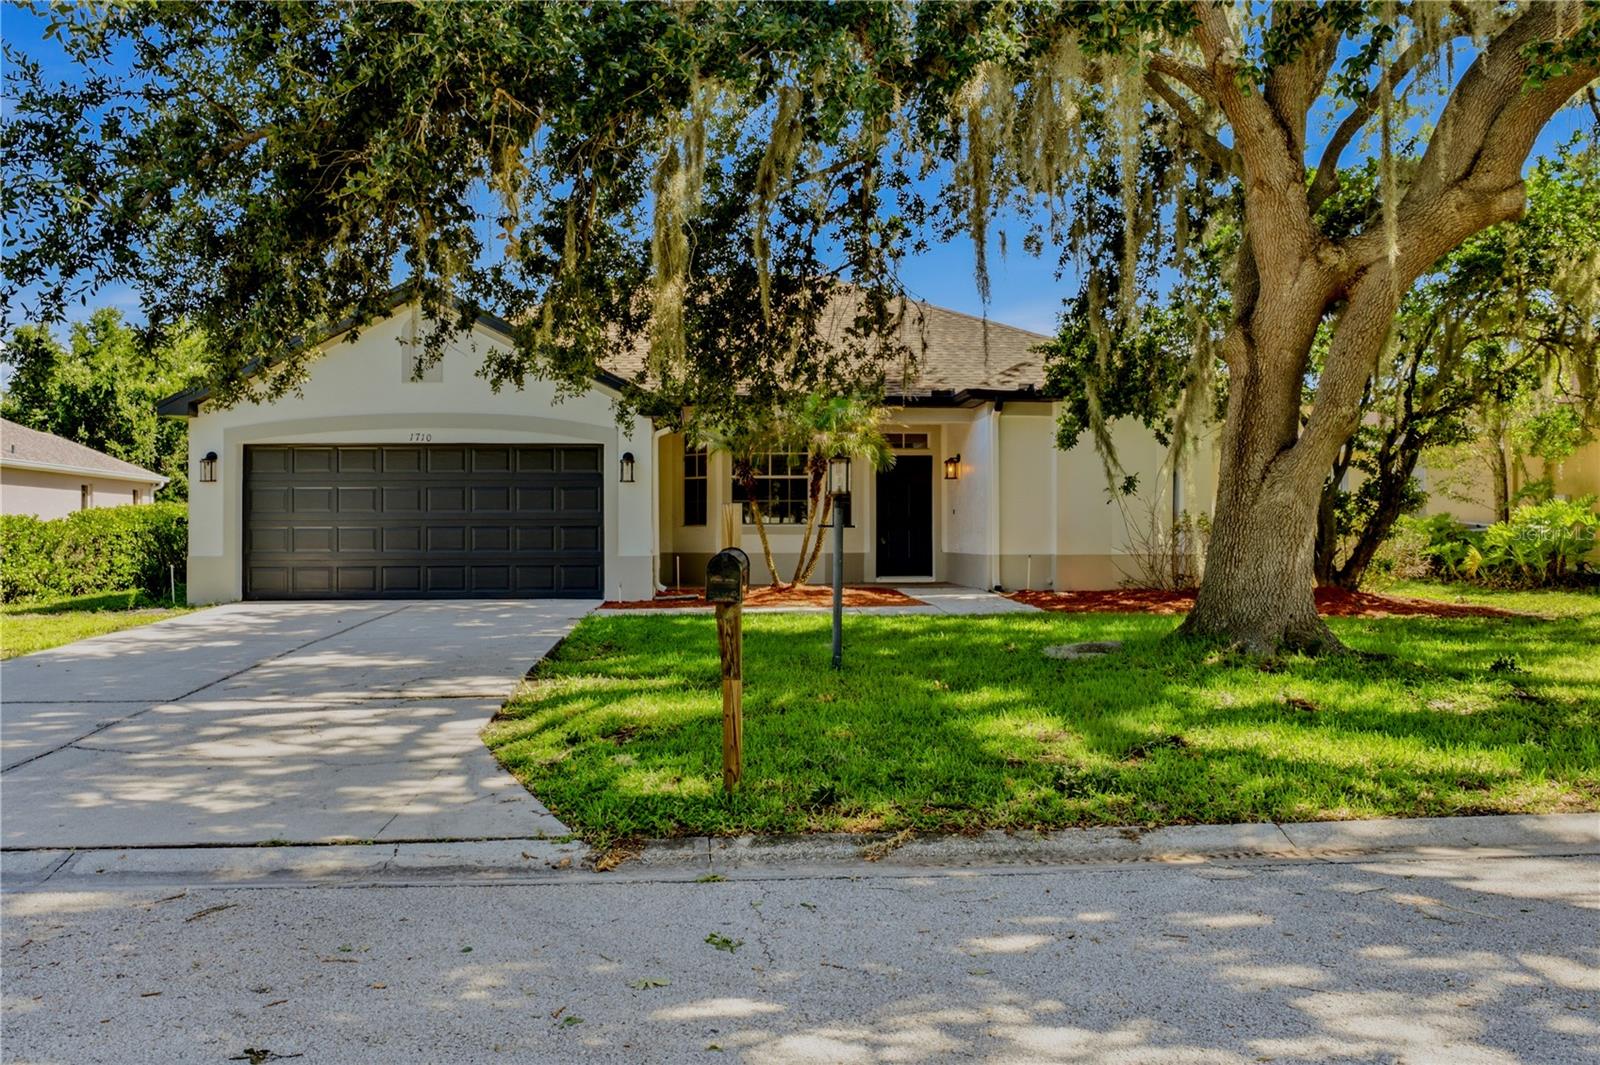
Move-in ready and beautifully updated, this 3-bedroom, 2-bath, 2-car garage pool home is located in the highly desirable Walden Lake community, offering the perfect combination of comfort, style, and functionality.
From the moment you step inside, you'll appreciate the fresh interior paint, easy-to-maintain flooring throughout with no carpet, and a bright, open layout designed for everyday living and entertaining. The spacious, remodeled kitchen is the heart of the home, featuring hardwood cabinetry, granite countertops, stainless steel appliances, and abundant cabinet and counter space, making it ideal for preparing meals and gathering with family and friends.
The oversized laundry room offers exceptional storage with built-in cabinets and a utility sink, adding convenience to your daily routine.
Step outside to your private backyard retreat, where a screen-enclosed pool provides the perfect place to relax, entertain guests, or enjoy Florida's beautiful weather year-round. Whether you're hosting a summer barbecue or unwinding after a long day, this outdoor living space is sure to become a favorite.
Additional updates include a new roof installed in 2016, providing peace of mind for years to come.
Walden Lake is known for its mature landscaping, scenic lakes, walking trails, parks, and convenient location near shopping, dining, schools, golf, and easy access to Tampa, Lakeland, and I-4.
If you've been searching for a move-in-ready pool home in one of Plant City's most established communities, this is one you won't want to miss.
Schedule your private showing today and discover everything this beautiful Walden Lake home has to offer!
#TB8528409

PLANT CITY

3212 CONCORD WAY

3 Beds

2 Baths

2,210 Sq.Ft.

$429,900

MLS#: TB8528409

 - property

Send a message

Message successfully sent.

Your message

What is 3 + 4 ?

Reason for contacting?

I agree to receive email communication and understand I can unsubscribe at any time.

I agree to be contacted by The Graf Group of Coldwell Banker via call, email, and text for real estate services. To opt out, you can reply 'stop' at any time or reply 'help' for assistance. You can also click the unsubscribe link in the emails. Message and data rates may apply. Message frequency may vary. Privacy Policy

Sign Out

Virtual Assistant

Would you like to take the next step with this property? We can help you schedule a showing or virtual tour, or send you more details.

Yes, I would like more information.

Thank You for Your Reply, One of Our Agents will contact you as soon as possible

No, maybe later.

Thank you, you can always contact me via email, phone number or through the contact form.

Realhub AI

Lucy - Your AI-Powered Realtor
Update Your Temporary Password

Personalize your search

Enter your email and we'll notify you immediately when new listings match what you're looking for.

or enter email address

Already have an account ? Login here

Continue your home search

I agree to receive communications and understand I can unsubscribe at any time.

I agree to be contacted by The Graf Group of Coldwell Banker via call, email, and text for real estate services. To opt out, you can reply 'stop' at any time or reply 'help' for assistance. You can also click the unsubscribe link in the emails. Message and data rates may apply. Message frequency may vary. Privacy Policy

Already have an account ? Login here

We use cookies

We use cookies primarily for analytics to enhance your experience. By accepting, you agree to our use of these cookies. You can manage your preferences or learn more about our cookies policy.