Features & Amenities

Interior

  • Total Bedrooms

    5

  • Bathrooms

    3

  • Cooling YN

    YES

  • Cooling

    Central Air

  • Fireplace YN

    NO

  • Heating YN

    YES

  • Heating

    Central, Electric

  • Pet friendly

    Cats OK, Dogs OK

Exterior

  • Garage

    Yes

  • Garage spaces

    3

  • Construction Materials

    Stucco

  • Parking

    Attached

  • Pool

    No

  • Waterfront YN

    NO

Area & Lot

  • Lot Size(acres)

    0.14

  • Lot Size(square feet)

    6,243

  • Property Type

    Residential

  • Property Sub Type

    Single Family Residence

Price

  • Sales Price

    $615,000

  • Tax Amount

    $7,495.05

  • Sq. Footage

    3,316

  • Price/SqFt

    $185

HOA

  • Association

    YES

  • Association Fee

    $108

  • Association Fee Frequency

    Monthly

  • Association Fee Includes

    N/A

  • Total Monthly Fees

    $108

School District

  • Elementary School

    Pine View Elementary-PO

  • Middle School

    Pine View Middle-PO

  • High School

    Land O' Lakes High-PO

Property Features

  • New Construction

    NO

  • Foundation Details

    Slab

  • Ownership

    Fee Simple

  • Senior Community YN

    NO

  • Sewer

    Public Sewer

  • Tax Lot

    1

  • Water Source

    Public

Schedule a Showing

Showing scheduled successfully.

<
>
IN PERSON
VIA CHAT

What is 3 + 4 ?


Change time

Mortgage calculator
Estimate your monthly mortgage payment, including the principal and interest, property taxes, and HOA. Adjust the values to generate a more accurate rate.

Your payment

Principal and Interest:

$

Property taxes:

$

HOA fees:

$

Total loan payment:

$

Total interest amount:

$

Location

County

Pasco

Elementary School

Pine View Elementary-PO

Middle School

Pine View Middle-PO

High School

Land O' Lakes High-PO

Listing Courtesy of Alexandra Muneton , AXEN REALTY, LLC

RealHub Information is provided exclusively for consumers' personal, non-commercial use, and it may not be used for any purpose other than to identify prospective properties consumers may be interested in purchasing. All information deemed reliable but not guaranteed and should be independently verified. All properties are subject to prior sale, change or withdrawal. RealHub website owner shall not be responsible for any typographical errors, misinformation, misprints and shall be held totally harmless.

Agent Michael Graf

Business Coach | Executive Sales Associate | Realtor®

Michael Graf

Call Michael today to schedule a private showing.


* Listings on this website come from the FMLS IDX Compilation and may be held by brokerage firms other than the owner of this website. The listing brokerage is identified in any listing details. Information is deemed reliable but is not guaranteed. If you believe any FMLS listing contains material that infringes your copyrighted work please click here to review our DMCA policy and learn how to submit a takedown request.© 2024 FMLS.
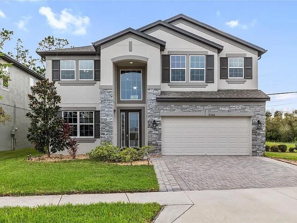
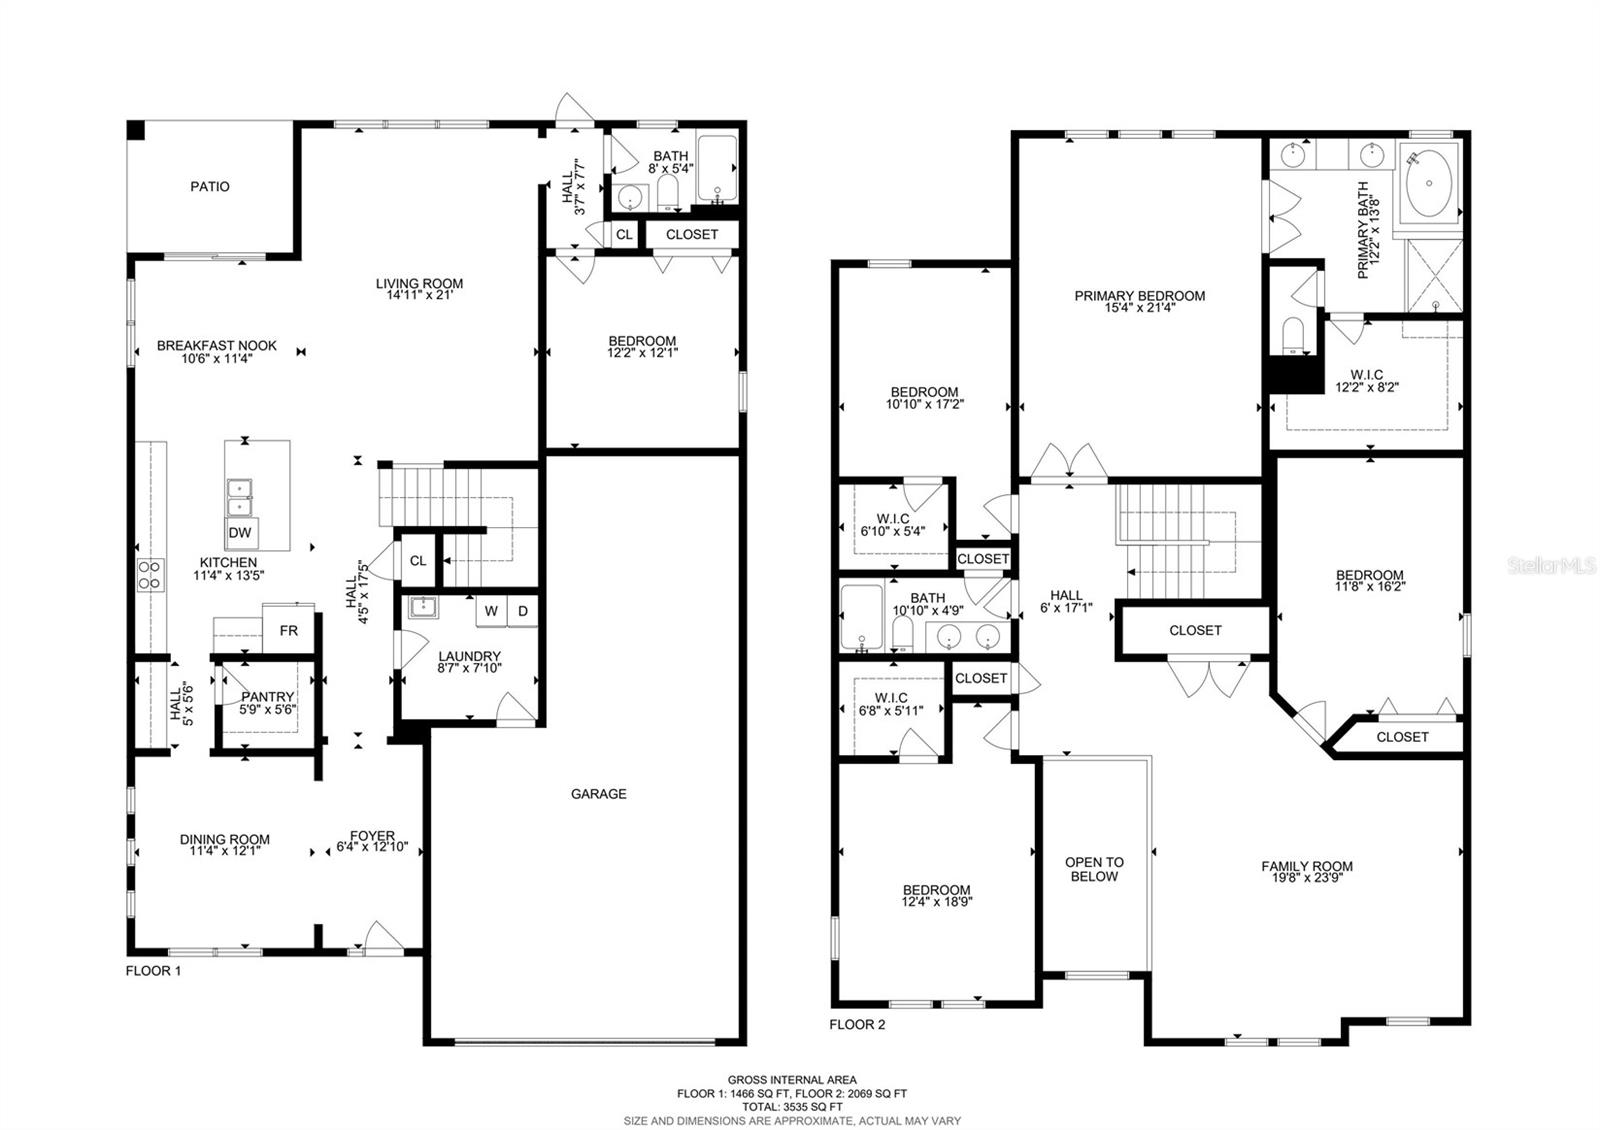
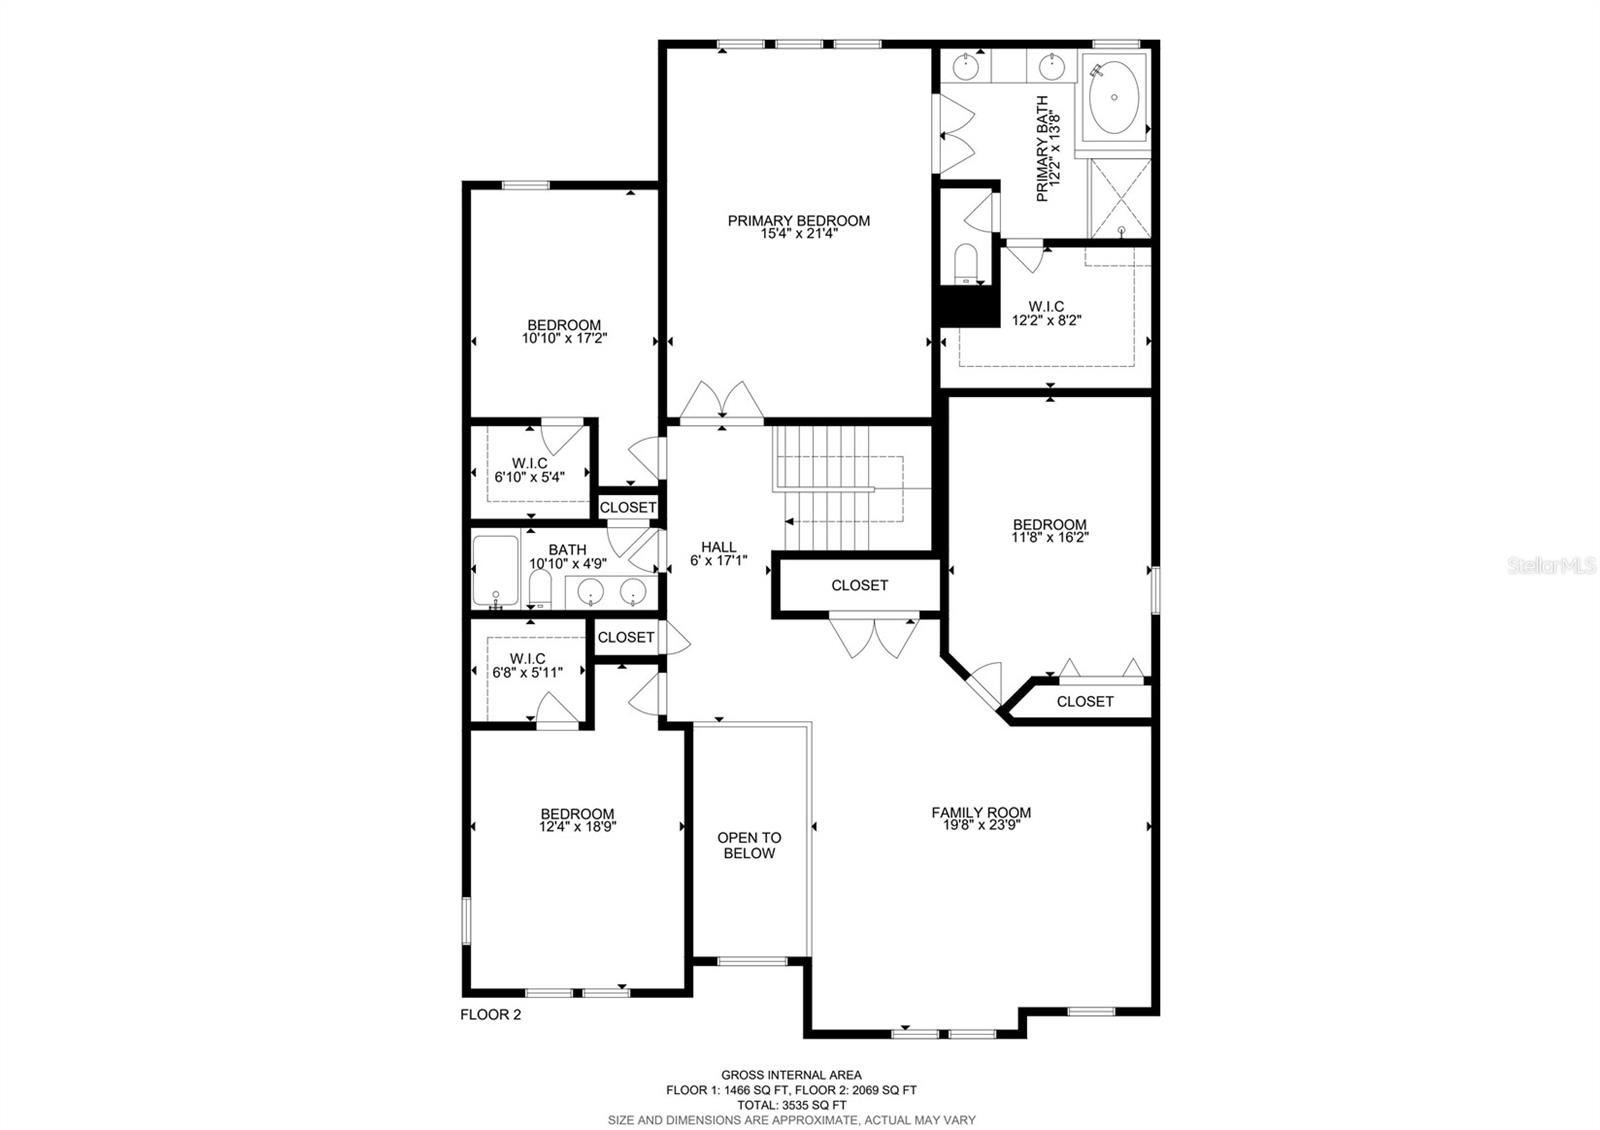
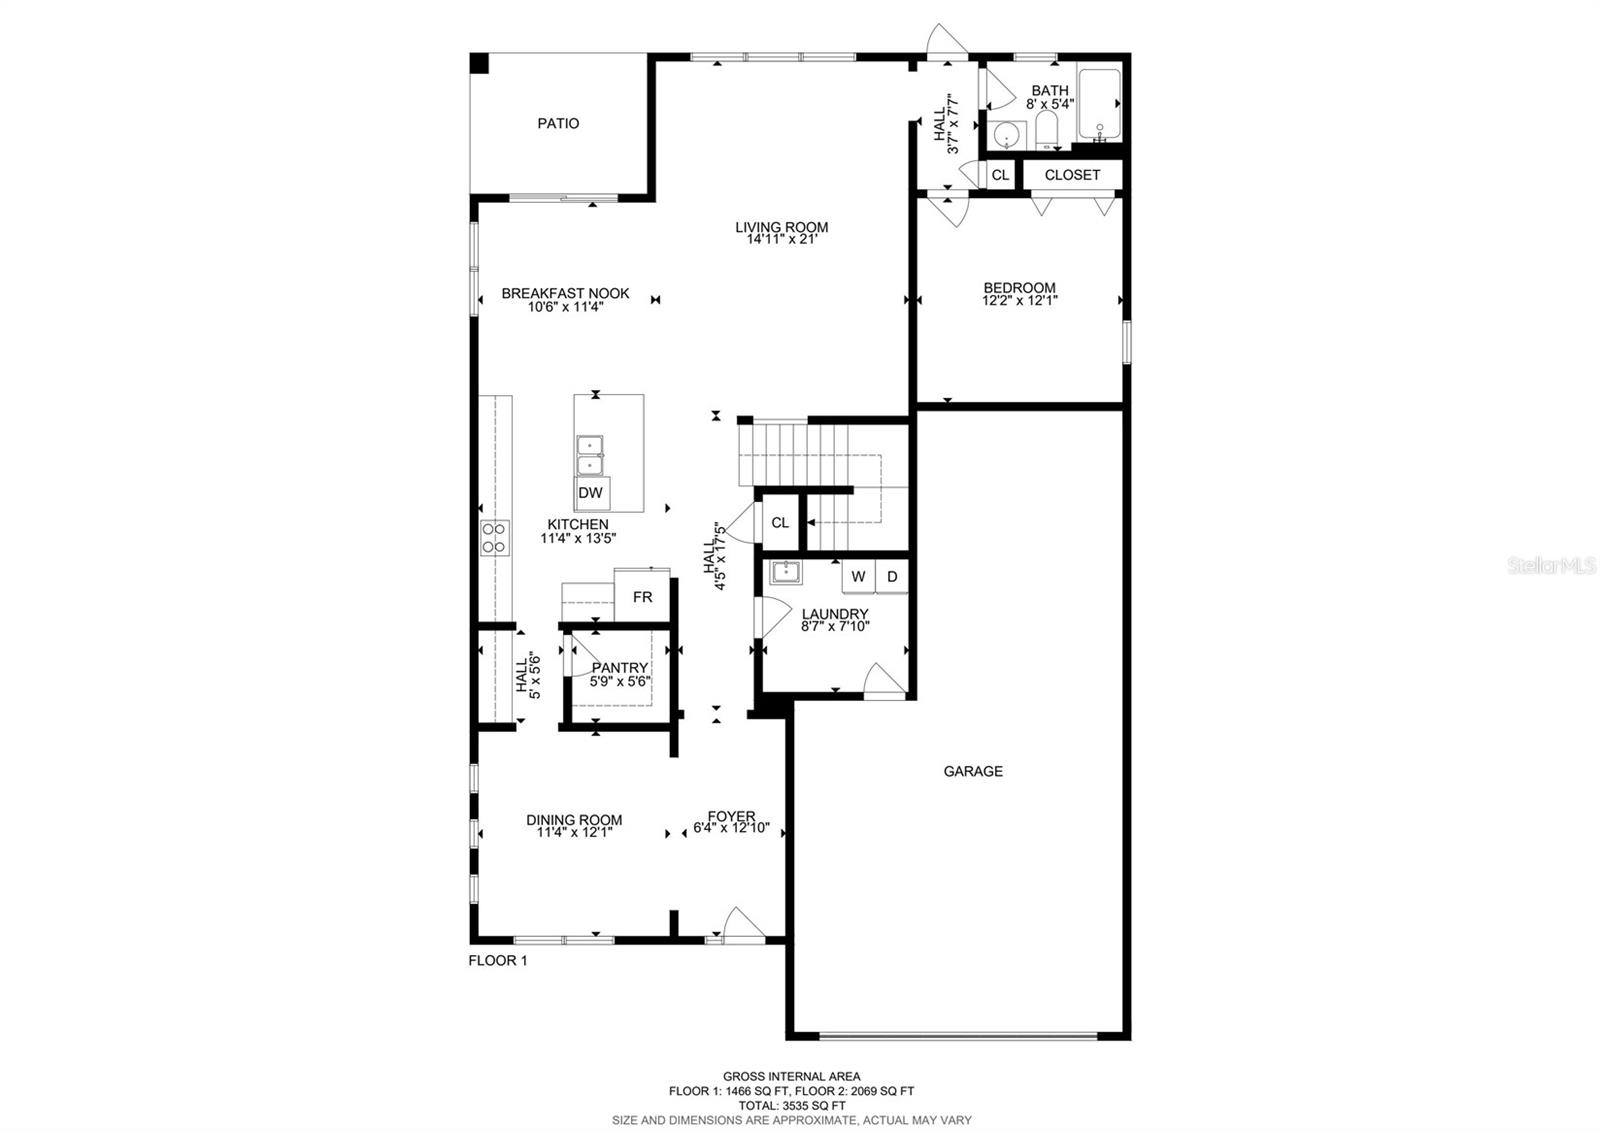
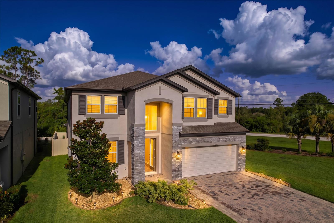
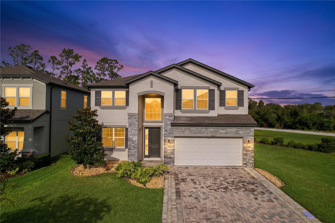
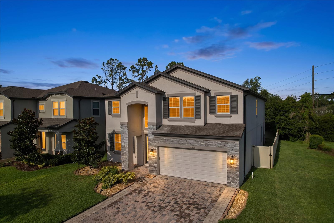
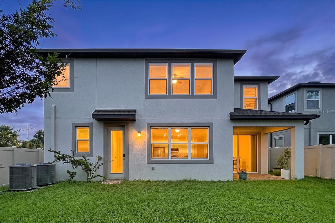
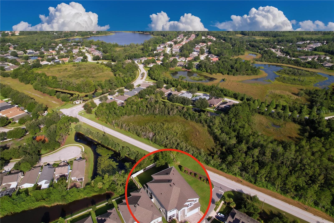
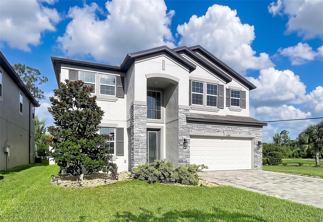
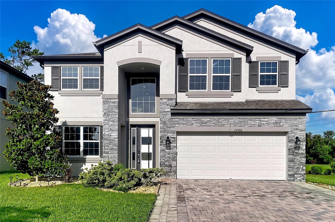
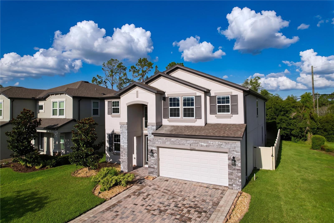
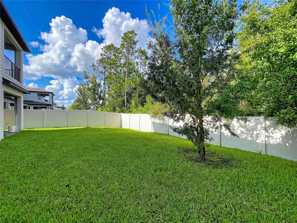
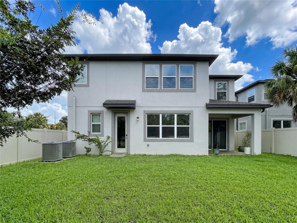
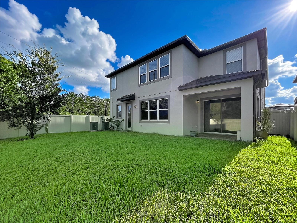
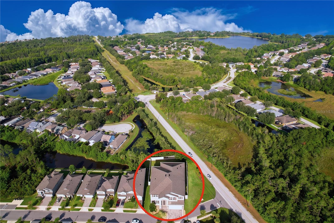
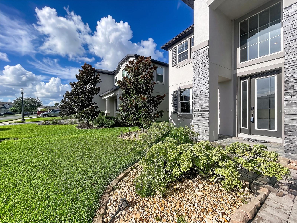
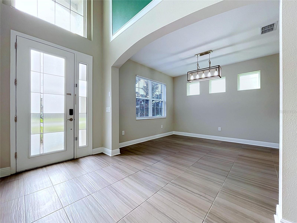
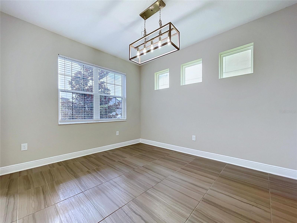
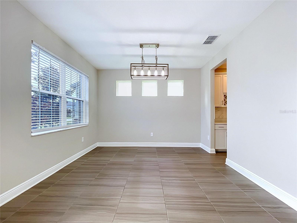
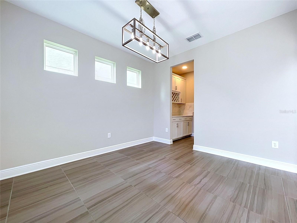
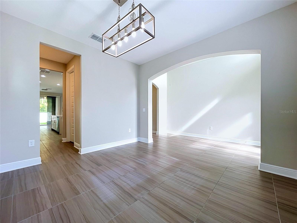
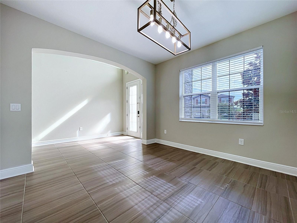
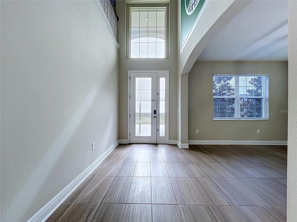
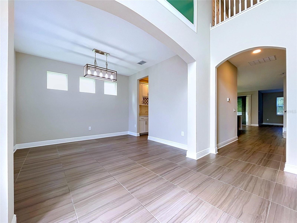
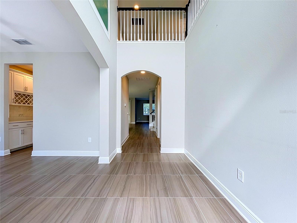
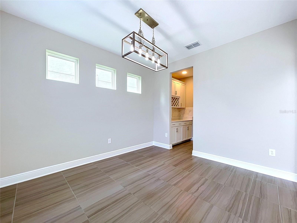
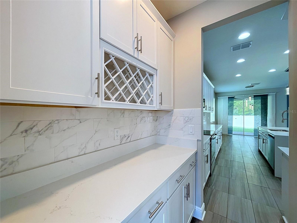
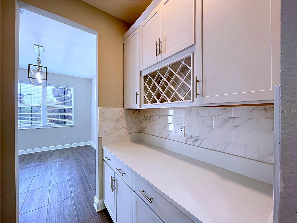
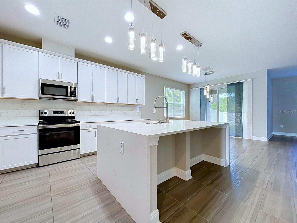
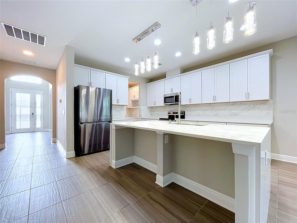
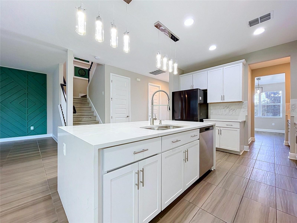
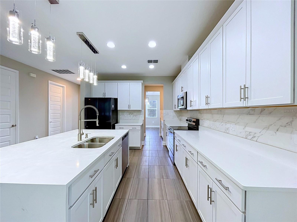
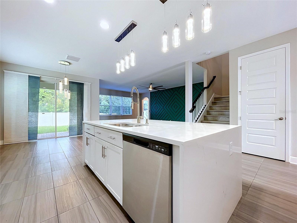
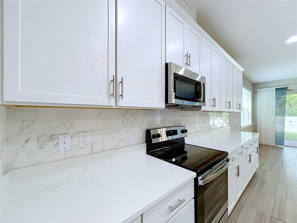
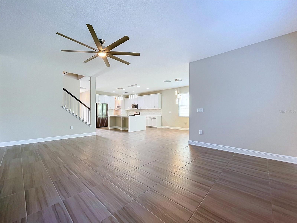
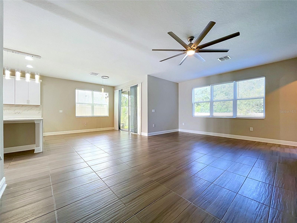
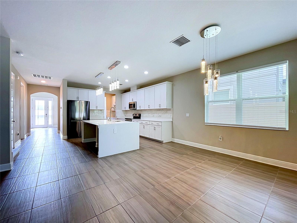
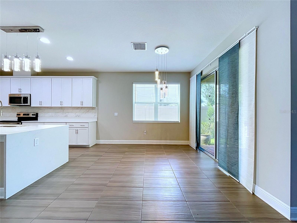
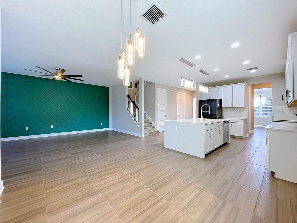
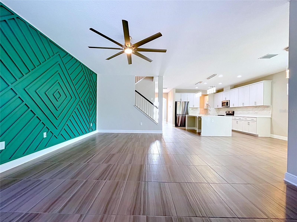
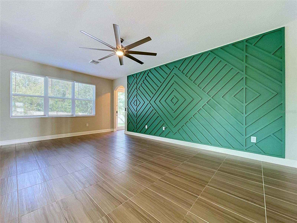
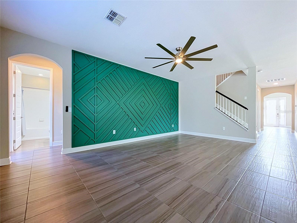
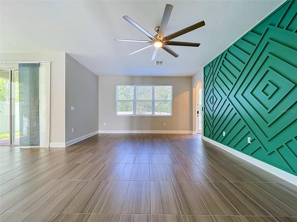
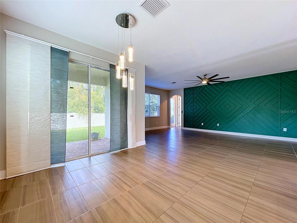
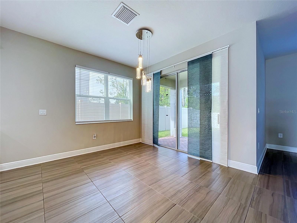
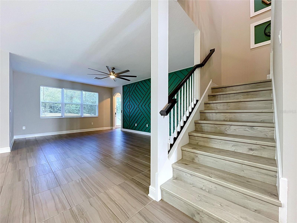
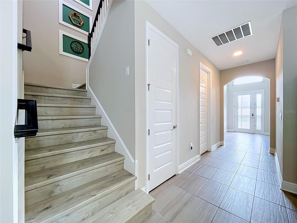
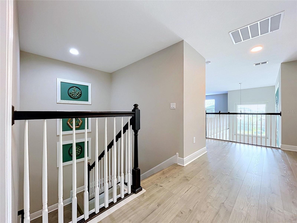
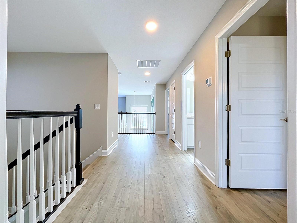
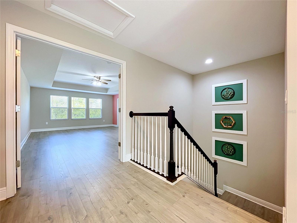
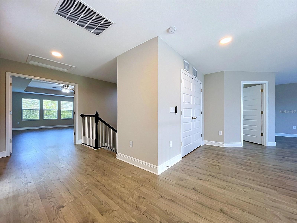
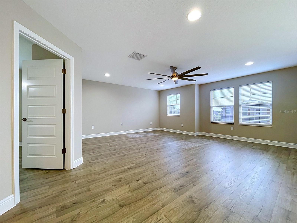
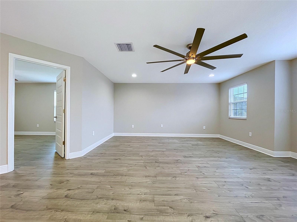
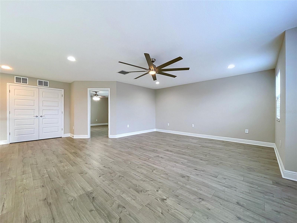
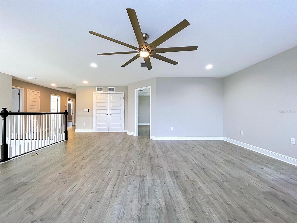
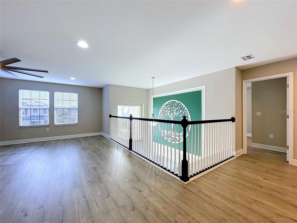
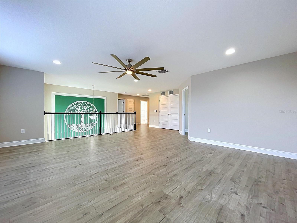
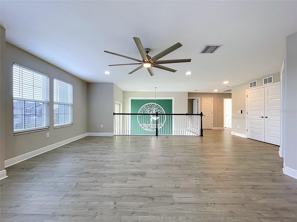
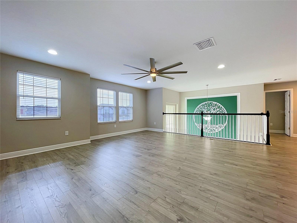
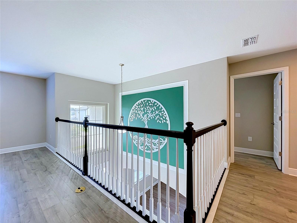
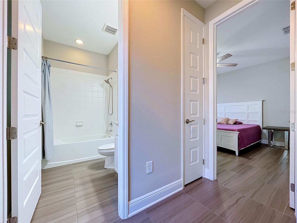
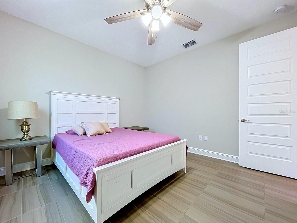
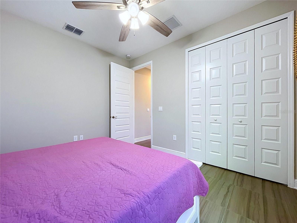
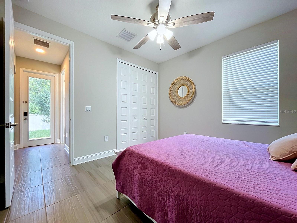
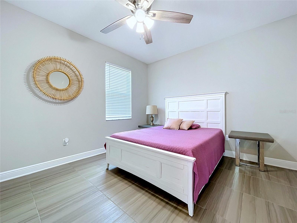
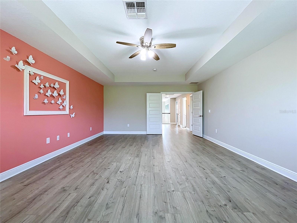
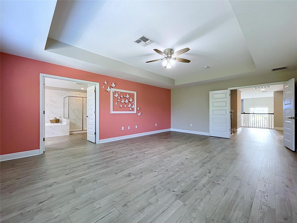
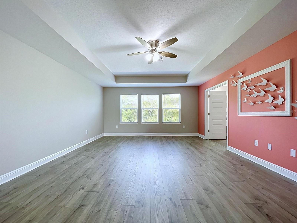
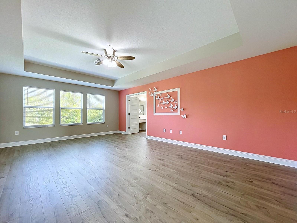
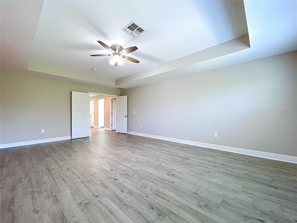
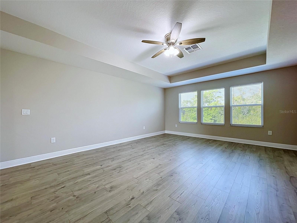
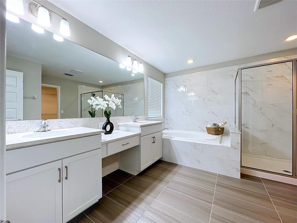
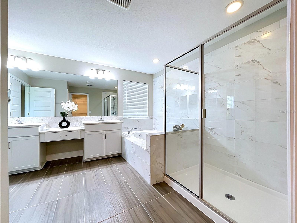
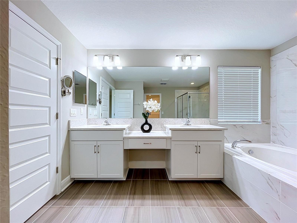
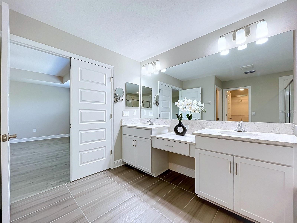
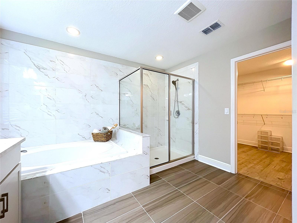
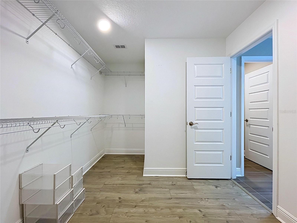
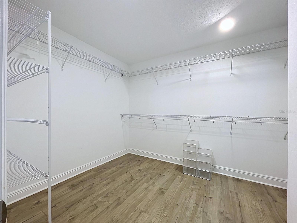
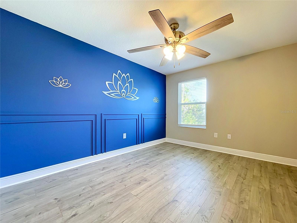
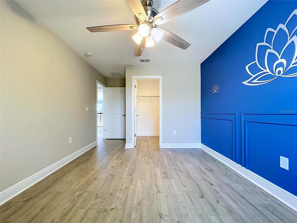
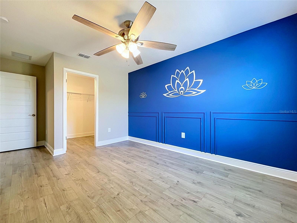
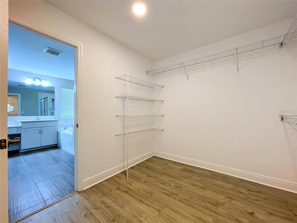
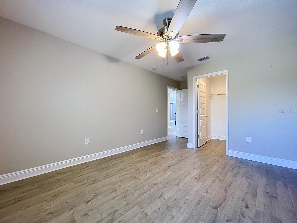
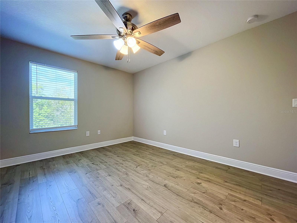
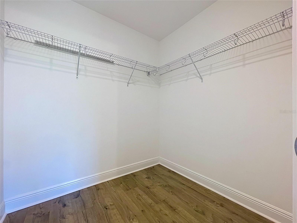
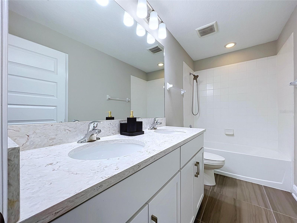
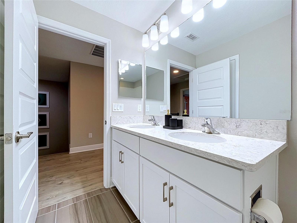
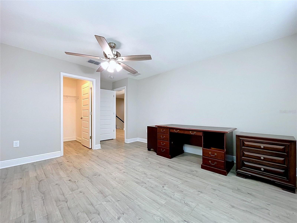
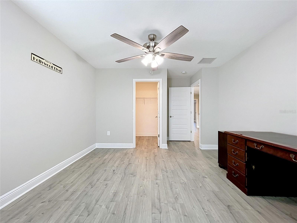
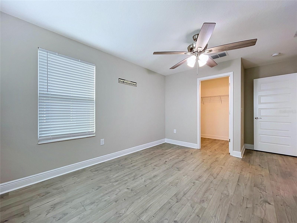
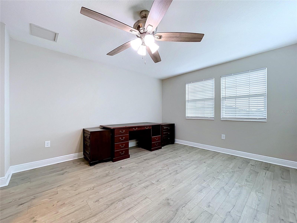
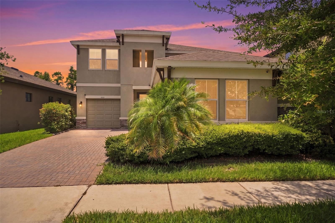
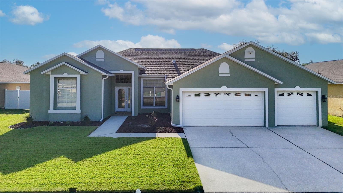
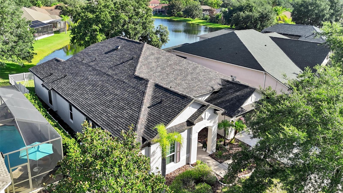
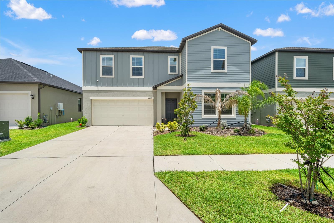
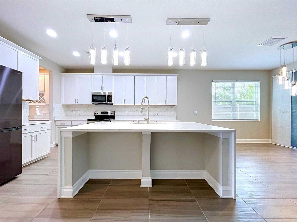
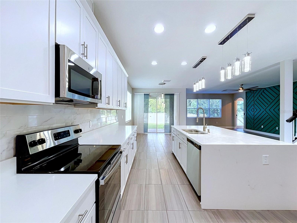
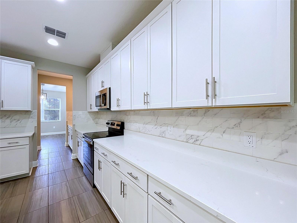
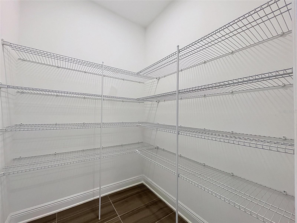
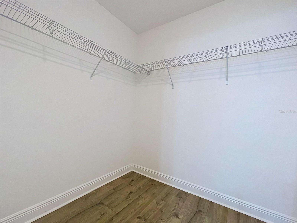
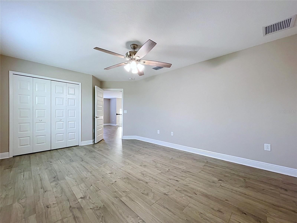
Step into this impressive 2022-built Craftsman home on a desirable corner lot in Ehrens Mill. Offering 5 bedrooms, 3 full bathrooms, a spacious 3-car garage, and approximately 3,316 square feet of living space, this two-story residence combines thoughtful design with everyday functionality. The grand foyer features soaring ceilings, while the flexible formal dining room can also serve as a private office. The open kitchen showcases quartz waterfall countertops, a marble subway-tile backsplash, stainless-steel appliances, and a built-in coffee or wine bar. Porcelain wood-look tile, custom lighting, tray ceilings, accent walls, and arched openings add character throughout the home. A first-floor guest bedroom and full bathroom provide flexibility for visitors. Upstairs, you will find four additional bedrooms and a generous bonus loft suitable for entertainment, work, or relaxation. The primary suite features French doors, a tray ceiling, two vanities, quartz countertops, a garden tub, an oversized walk-in shower, and a walk-in closet. Additional highlights include a water softener, vinyl-fenced yard, irrigation system, and low HOA fees with no CDD. Conveniently located near shopping, dining, schools, and major roadways.

22166 WOODMEN HALL

Message successfully sent.

What would you like to know?

What is 3 + 4 ?

I agree to receive email communication and understand I can unsubscribe at any time.

I agree to be contacted by The Graf Group of Coldwell Banker via call, email, and text for real estate services. To opt out, you can reply 'stop' at any time or reply 'help' for assistance. You can also click the unsubscribe link in the emails. Message and data rates may apply. Message frequency may vary. Privacy Policy

Related Properties

New on site 1 day ago
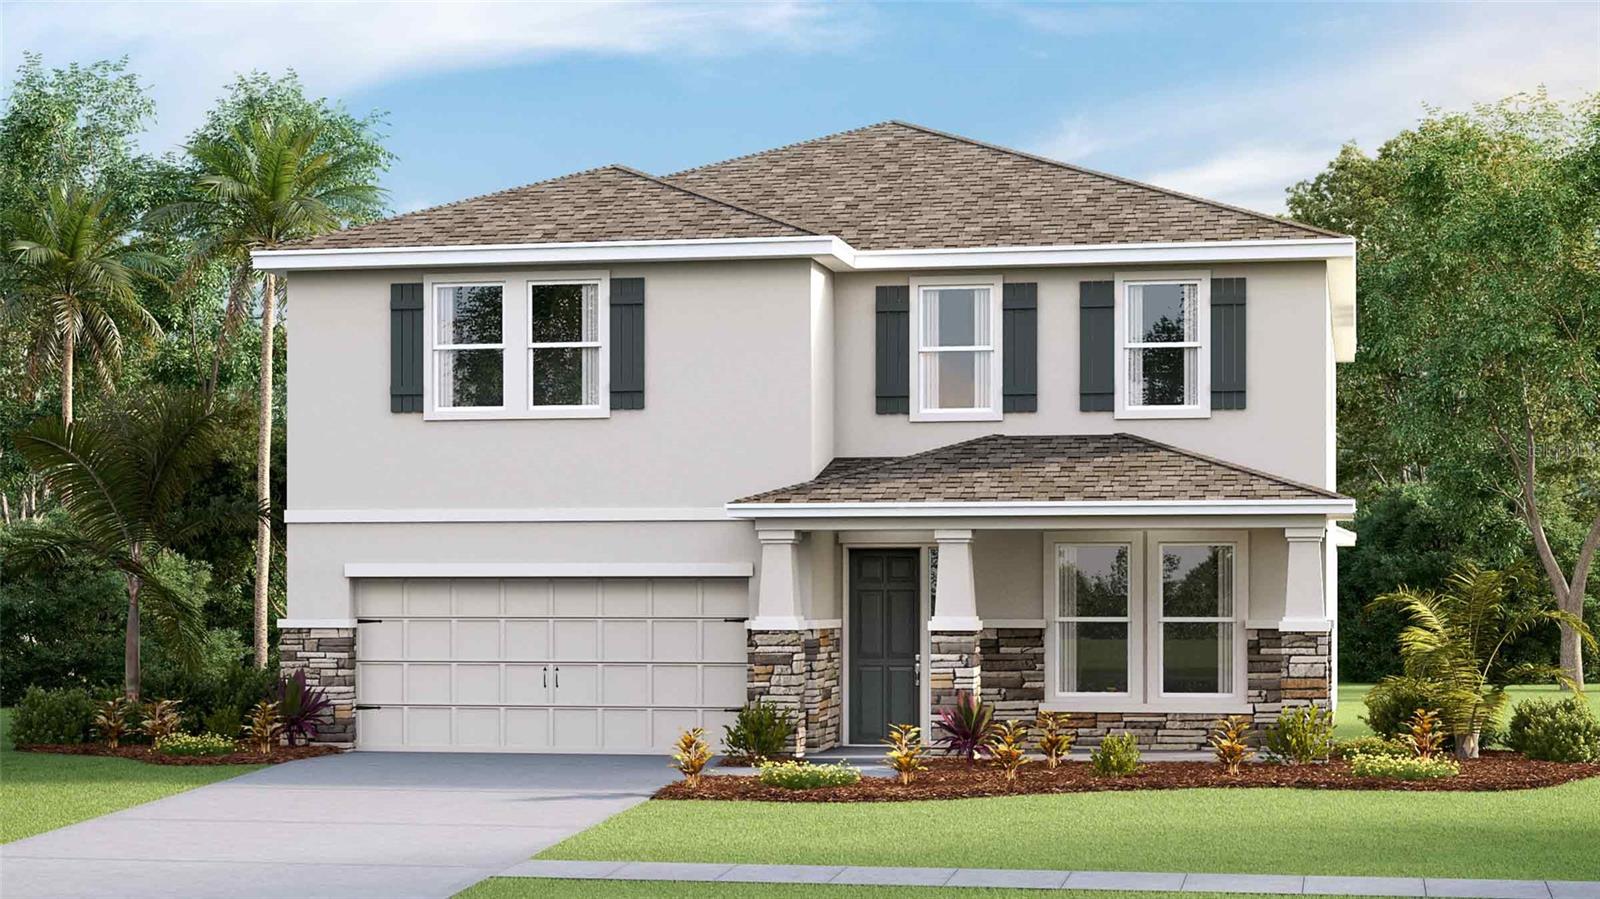
The builder is offering buyers up to $25,000 towards closing costs with the use of a preferred lender and title company. 
Located off US-41, Deerbrook showcases new homes in Land O’ Lakes. Homeowners will be a close distance to walking trails and the Suncoast Parkway biking paths, as well as nearby shopping and dining! The Tampa Premium Outlets and Wiregrass Mall are less than 30 minutes away, providing additional shopping and entertainment. Downtown Tampa is just 23 miles away, as is Tampa International Airport.
Deerbrook feature a lineup of our Express and Tradition floorplans, providing a home for every stage of life! The area is zoned for highly rated Pasco County schools and is just minutes away from US Hwy 41.

Each home is constructed with all concrete block construction on 1st and 2nd stories Smart Home System.
Pictures, photographs, colors, features, and sizes are for illustration purposes only and will vary from homes as built. Home and community information, including pricing, included features, terms, availability, and amenities, are subject to change and prior sale at any time without notice or obligation. Materials may vary based on availability.
#TB8532474

LAND O LAKES

7556 FLINT CREEK DRIVE

4 Beds

3 Baths

3,313 Sq.Ft.

$519,990

MLS#: TB8532474

New on site 2 days ago
Rarely available WestBay Ballast Point model with 3,186 sq ft, 4 bedrooms, 3 full baths, a HOME OFFICE, upstairs family room, DOWNSTAIRS GUEST SUITE with full bath and DUAL COURTYARD GARAGE, one of the most desirable configurations in the community. 

Inside, the open layout main level connects the great room, dining room, dinette and kitchen in a way that feels natural for busy mornings, casual dinners and gathering with friends. The kitchen features STONE COUNTERS, GLASS TILE BACKSPLASH, STAINLESS STEEL GE APPLIANCES, MOEN FAUCETS, satin nickel hardware, Timberlake cabinetry, a large walk-in pantry and BUTLER'S PANTRY. Beautiful wood look tile runs through the main living areas, entry and kitchen.

Upstairs, SOLID ACACIA HARDWOOD FLOORING on the stairs and second level adds warmth and character. The owner's retreat includes GREAT BUILT-IN CLOSET ORGANIZERS, and the LARGE BONUS ROOM gives you a second living area for movie nights, play space, study, fitness or lounging. UPGRADED LIGHTING, high ceilings, open living spaces, walk-in closets, in-wall pest system and irrigation add to the home's everyday appeal.

Step outside to a FENCED, TURFED BACKYARD with PRIVATE CONSERVATION VIEWS, offering a low-maintenance outdoor space that feels peaceful, polished and easy to enjoy.

The DUAL COURTYARD GARAGE separate 2-CAR GARAGE with generous storage, plus a SINGLE-CAR GARAGE WITH ATTIC FAN VENTILATION SYSTEM designed to help pull hot air out of the garage.  Currently set up as a private gym with RACEDECK GARAGE GYM FLOORING, a premium modular garage floor system that gives the space a clean, durable, finished feel for workouts, hobbies, bikes, gear or an elevated flex area.

The Bexley Community offers a LUXURIOUS, active lifestyle in a breathtaking NATURAL SETTING. The Bexley Club consists of THREE RESORT-STYLE POOLS with a SMALL WATERPARK, a FITNESS CENTER, a game room, and the famous TWISTED SPROCKET CAFE, where you can enjoy FOOD, DRINKS, and COMMUNITY SPACE. Relax on the BOARDWALK over the water with a HOT COFFEE, a tasty MEAL, or a sweet treat, or enjoy a COLD BEER or wine with friends around the FIRE PIT. Bexley was built to foster real human connections.

With over 1,200 ACRES of open space, 10 DESIGNATED ADVENTURE TRAILS for walking, jogging, or biking around more than 40 PRISTINE LAKES and FISHING PONDS, this is the perfect home for NATURE LOVERS and those seeking an ACTIVE LIFESTYLE.

Enjoy EIGHT THEMED PARK spaces, such as the “Gimme 10” outdoor workout park, the “Mud, Sweat, and Gears” BMX bike park and SOCCER FIELD, or the “Bark Yard” Dog Parks, with SEPARATE PLAY SPACES for small and large dogs. Additional amenities include 11 OUTDOOR FITNESS STATIONS, multiple playgrounds, BEAUTIFULLY MANICURED open fields, and BOARDWALK PATHWAYS through the wild florida forests.

In addition to the Bexley Club, the Bexley Hub provides MULTIPLE RESTAURANTS, SHOPS, and a BREWERY centered around a SHADED TURF COURTYARD.

This home and community offer the ultimate Florida Lifestyle! Don't miss this opportunity to make it yours!
#TB8531114

LAND O LAKES

4801 BALLANTRAE BOULEVARD

4 Beds

3 Baths

3,182 Sq.Ft.

$725,000

MLS#: TB8531114

New on site 2 days ago
Welcome to this stunning **2025 D.R. Horton Holden model**, offering **4 bedrooms, 3 full bathrooms**, and an incredibly versatile floor plan designed for today's lifestyle. Built with **all-concrete block construction on both the first and second stories** and equipped with **D.R. Horton's Smart Home System**, this home combines quality, efficiency, and modern convenience.

Step inside to discover an open-concept layout where the spacious kitchen, dining, and living areas flow effortlessly together, creating the perfect setting for everyday living and entertaining. The first floor features a private bedroom and full bath, along with a flexible den that can serve as a home office, library, playroom, or guest space, making this home ideal for multi-generational living or visitors.

Upstairs, an expansive loft provides endless possibilities as a second family room, media room, game room, or study area. The thoughtfully designed primary suite offers a true retreat, complete with its own attached flex room that's perfect for a private office, reading nook, nursery, or fitness space. Additional storage nooks throughout both levels ensure you'll have room for everything that matters.

Enjoy peaceful pond views from the covered rear patio, creating the perfect backdrop for your morning coffee or relaxing evenings outdoors.

Residents enjoy access to the community pool and the benefits of living in one of **Land O' Lakes'** fastest-growing areas, known for its newer neighborhoods, scenic surroundings, and excellent value. Conveniently located with easy access to Tampa, Wesley Chapel, shopping, dining, parks, and major commuter routes, this home offers the perfect balance of comfort, flexibility, and location.

If you've been searching for a home with abundant living space, flexible rooms that adapt to your lifestyle, modern construction, and tranquil water views, this exceptional property is ready to welcome you home.
#O6427522

LAND O LAKES

6764 BROAD RIVER AVENUE

4 Beds

3 Baths

3,313 Sq.Ft.

$530,000

MLS#: O6427522

New on site 2 days ago
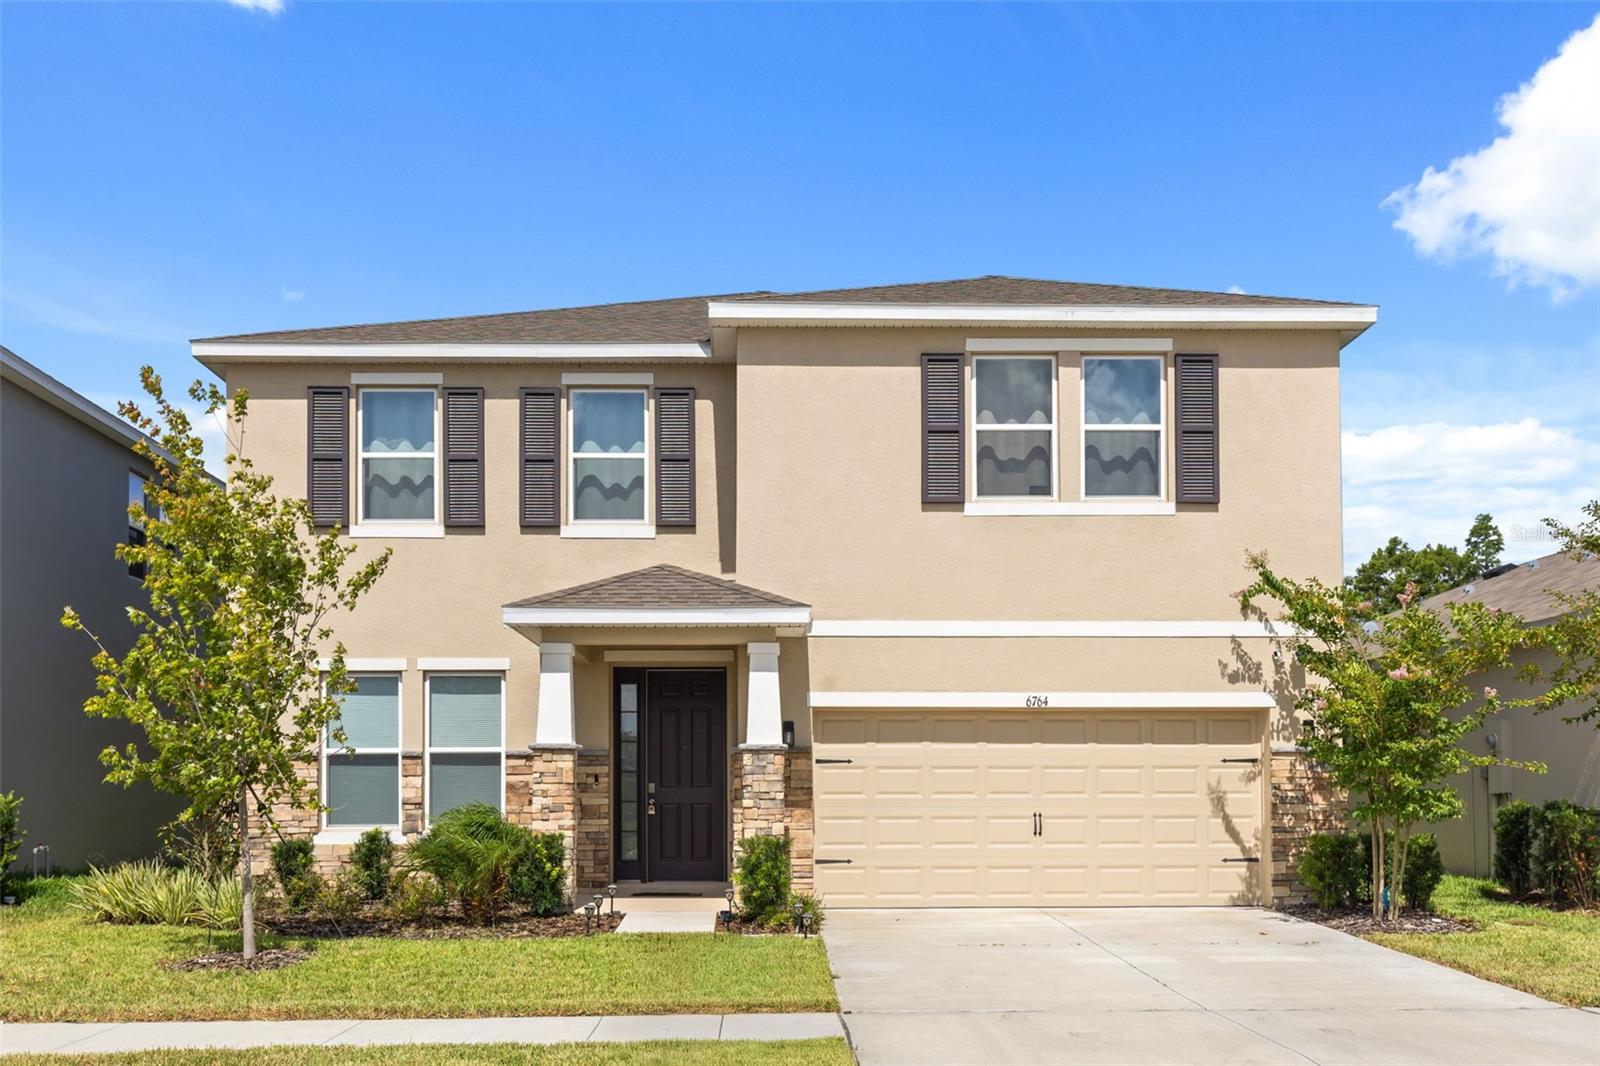
This beautifully updated 4-bedroom, 3-bathroom residence—complete with a 3-car garage and solar-heated pool—seamlessly blends sophisticated interior design with a spectacular outdoor oasis. Inside, stunning wood-look tile floors and crisp architectural baseboards guide you through a luminous, open-concept floor plan designed for effortless entertaining. The heart of the home is a fully transformed gourmet eat-in kitchen, showcasing premium granite countertops, a classic subway tile backsplash, an extended breakfast bar, and soft-close wood cabinetry with custom pull-out drawers, built-in pantry, and a lazy Susan. A dedicated indoor laundry room offers ultimate everyday convenience. The expansive living and dining spaces flow seamlessly through sliding glass doors to a screened lanai. The primary suite boasts dual walk-in closets and an ensuite bathroom that features granite countertops, double vanities, a backlit mirror, a deep garden soaking tub, and a separate tiled shower. Bedrooms 2 and 3 are generously sized, sharing a beautifully appointed second full bath. Perfect for visitors, the fourth bedroom is privately situated adjacent to a fully updated third full bath that serves as a pool bath. Step outside to discover your personal resort. The pool and spa feature a tranquil water fountain and energy-efficient solar heating, complete with removable safety fencing. The pool is also scheduled to be refinished, ensuring it will be pristine for its next owners. Situated on a beautiful 0.20-acre lot, the entire backyard is fully enclosed by a premium vinyl privacy fence, offering a secure and secluded outdoor retreat. Offering an unparalleled lifestyle of comfort and convenience, this home has been meticulously maintained. Recent improvements include: Roof (2021), HVAC (2023), ducts recently cleaned, Water Heater (2024), R-40 attic insulation, a water filtration system, a timed irrigation system, wired for security system, and termite protection plan in place. Located just minutes from premier shopping, dining, and entertainment at KRATE at The Grove, Tampa Premium Outlets, and The Shops at Wiregrass. Top-tier medical care is right around the corner at Orlando Health Wiregrass Ranch, HCA Florida, and BayCare hospitals. Fast access to I-275 makes commuting a breeze.
#W7887883

LAND O LAKES

24807 BLAZING TRAIL WAY

4 Beds

3 Baths

2,208 Sq.Ft.

$539,500

MLS#: W7887883

New on site 3 days ago
Welcome to this exceptional 4-bedroom, 4-bathroom home offering 3,350 square feet of thoughtfully designed living space in the highly sought-after resort-style community of Wilderness Lake Preserve. With a desirable floor plan featuring all bedrooms on the main level and a spacious upstairs bonus room complete with a full bath, this home provides the perfect balance of comfort, flexibility, and entertaining space.

Step inside through the impressive high-ceiling foyer, where elegant formal dining welcomes guests and sets the tone for the home's spacious design. The kitchen is beautifully appointed with granite countertops, 42-inch cabinetry, a breakfast bar, and a separate casual dining area. Overlooking the expansive great room, this open-concept layout creates the perfect gathering space for family and friends.

The private owner's suite is a true retreat, featuring a charming bay window sitting area and a luxurious ensuite bath with dual vanities, a relaxing garden tub, separate walk-in shower, and private water closet. Bedrooms two and three are connected by a versatile flex space and share a private bathroom, making it ideal for family, guests, or a homework/play area.

Additional highlights include an upstairs bonus room with a full bath that can easily serve as a media room, home office, guest suite, or game room, and a 3-car tandem garage.

Enjoy peace of mind with an impressive list of recent upgrades, including new impact windows (2024), new HVAC system (2024), new roof (2025), fresh exterior paint (2025), and a water softener installed in 2021—making this home as worry-free as it is beautiful.

Life in Wilderness Lake Preserve is all about the lifestyle. Residents enjoy access to an impressive lakeside lodge featuring a fitness center, game rooms, a lap pool, resort-style pool, tennis and basketball courts, a large playground, and scenic outdoor gathering areas overlooking a beautiful lake stocked for fishing. Canoes and kayaks are available for residents to enjoy, making it easy to embrace Florida's outdoor lifestyle.
Discover why Wilderness Lake Preserve is considered one of Central Florida's hidden gem communities—offering resort-style amenities, natural beauty, and an unmatched sense of community. This is more than just a home—it's a lifestyle.
#TB8530356

LAND O LAKES

7136 DERWENT GLEN CIRCLE

4 Beds

4 Baths

3,350 Sq.Ft.

$675,000

MLS#: TB8530356

New on site 4 days ago
Beautifully remodeled and completely move-in ready for you. This waterfront property is on highly desirable Lake Saxon with private backyard oasis boasting serene water views on .28 acres. Complete with your own dock to sail onto the 180-acre skiing
lake. Welcome to Lake Padgett lifestyle where neighborhood residents enjoy unparalleled access to recreational amenities rare for a neighborhood with no traditional HOA or CDD fees. Exclusive Equestrian Facilities for your pleasure, includes horse stables and riding areas. This updated 3 bedroom, one office/bedroom features 2 full baths and newer kitchen boasting stainless steel appliances and granite countertops with breakfast bar, full enclosed patio, family room with floor to ceiling stone fireplace and dining room with ceramic
flooring. The primary bath has customized walk-in shower and double sinks. Walk-in closet is 5 x 10
includes shelves and racks. While the home feels like a secluded retreat, it sits just minutes away from major corridors like Rt.41 and Rt.54, and Wesley Chapel Outlet Mall and restaurants.
#TB8529195

LAND O LAKES

3215 LAKE SAXON DRIVE

4 Beds

2 Baths

1,586 Sq.Ft.

$575,000

MLS#: TB8529195

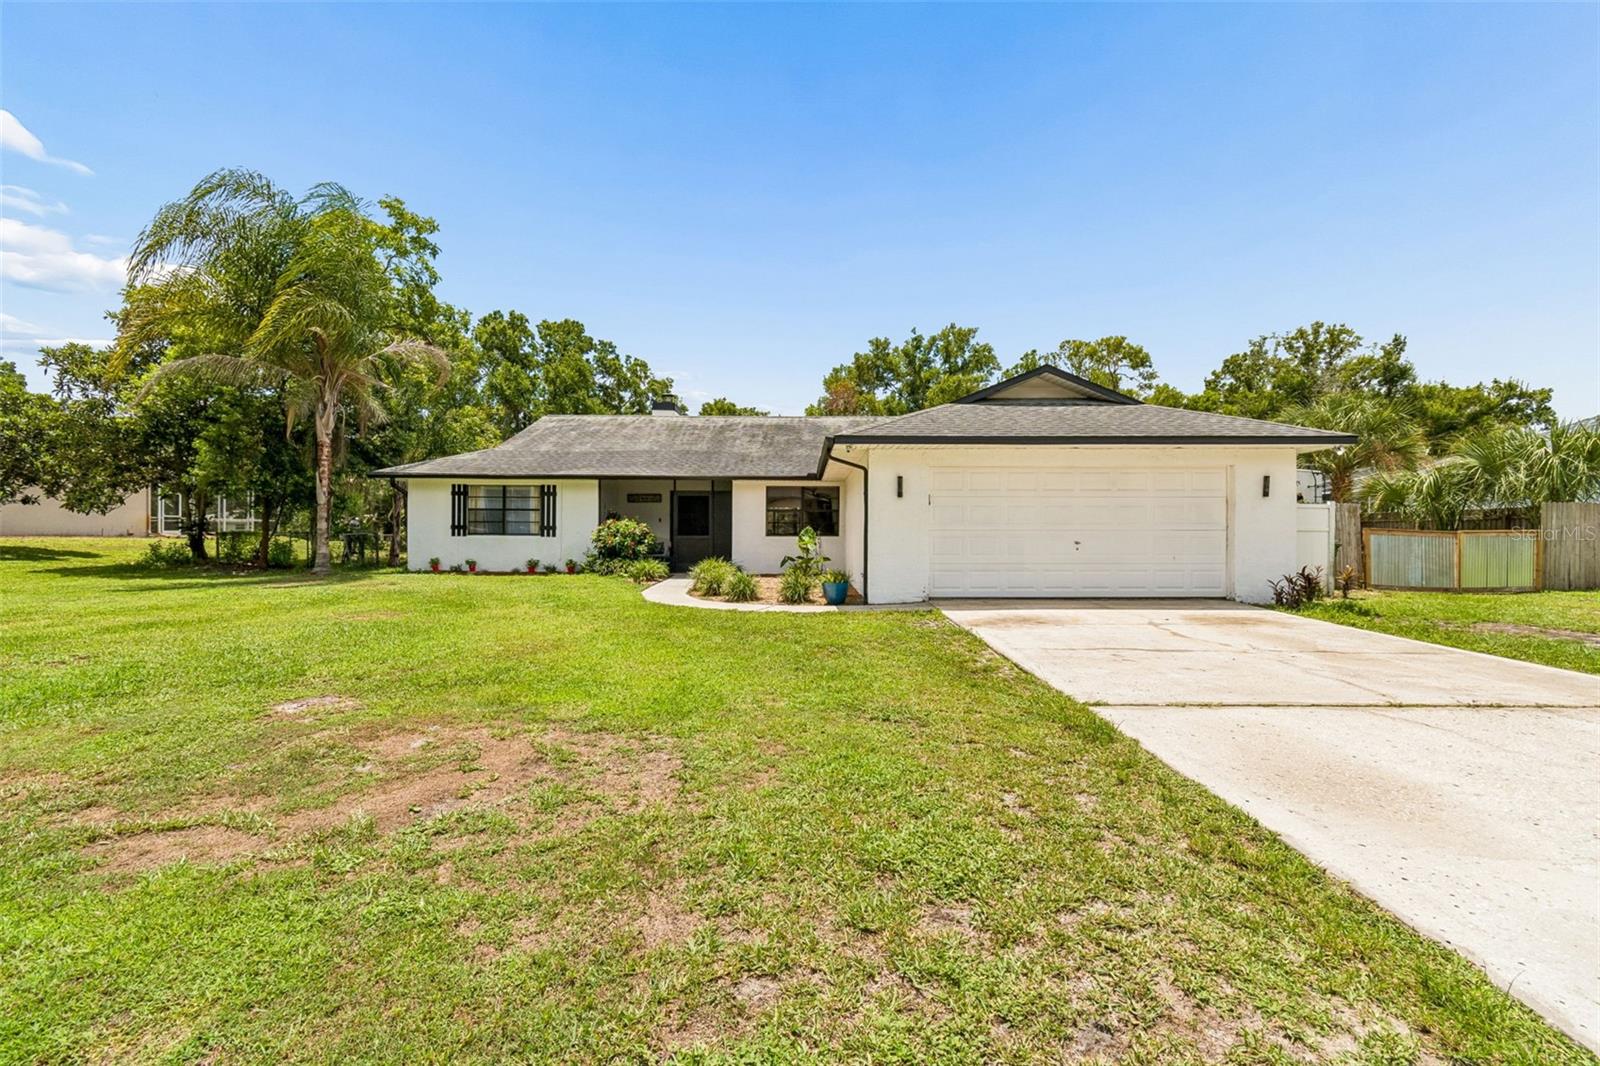
Move-in ready with no HOA, single-level living, and affordable ski lake access, this beautifully updated 4-bedroom, 2-bath home offers 1,912 SqFt on an oversized canal-front homesite leading to 88-acre ski-sized East Lake in the highly sought-after Lake Padgett Estates. The spacious homesite offers plenty of room to park your RV, boat, trailer, and other recreational vehicles. Recent updates include new luxury vinyl plank flooring, interior paint, interior doors, light fixtures, and ceiling fans (July 2026), A/C (2023), and well pump (2025). Double front doors welcome you into a bright, open layout filled with natural light, featuring a spacious great room with a wood-burning fireplace and pocket sliding glass doors that open to the large covered lanai with dual ceiling fans overlooking the canal. The kitchen overlooks the living area and features granite countertops, stainless steel appliances, a large center island, ample cabinetry, and generous counter space. The split-bedroom floor plan provides privacy for the primary suite, while a formal dining room offers additional entertaining space. The laundry room includes built-in cabinetry, a utility/storage closet, and a utility sink hookup. A water softener adds to the home's everyday convenience. Lake Padgett Estates offers access to three ski-sized lakes, horse stables, parks, and recreational amenities. Location is everything—zoned for top-rated Sunlake High School and just minutes from Publix, Target, Walmart, Costco, Tampa Premium Outlets, restaurants, dining, entertainment, and convenient access to I-275. You'll also enjoy being approximately 30 minutes from Tampa International Airport, Downtown Tampa, and the University of South Florida (USF). Enjoy the perfect blend of lake living, everyday convenience, and the freedom of no HOA. Don't miss your chance to own this rare opportunity for affordable ski lake access in one of Land O' Lakes' most desirable communities!
#TB8528755

LAND O LAKES

22408 SHORESIDE DRIVE

4 Beds

2 Baths

1,912 Sq.Ft.

$499,000

MLS#: TB8528755

Welcome to one of Connerton's most sought-after floorplans—the impressive Trenton model! Perfectly positioned on a peaceful waterfront homesite with a fully fenced backyard, this expansive 6-bedroom, 3-bathroom residence offers the perfect combination of luxury, functionality, and space for today's modern lifestyle.

Boasting over 3,300 square feet of thoughtfully designed living space, the Trenton is the largest floor plan offered in this collection, making it an increasingly rare opportunity as only a limited number of new Trenton models remain to be built in Connerton. The open-concept first floor creates an inviting atmosphere where the chef's kitchen seamlessly overlooks the spacious family room and dining area—perfect for entertaining, holidays, and everyday living. The versatile layout includes a secondary bedroom and full bath on the main level, ideal for guests or multigenerational living, while the private owner's suite is tucked away for maximum comfort and relaxation. Upstairs, you'll find four additional bedrooms surrounding a massive loft that offers endless possibilities as a media room, game room, home office, or second living area. 

Step outside to enjoy tranquil water views from your backyard oasis. The fully fenced yard provides privacy for children and pets while creating the perfect backdrop for morning coffee, evening sunsets, and weekend gatherings.

Living in Connerton means enjoying one of Land O' Lakes' premier master-planned communities. Residents have access to an incredible lineup of resort-style amenities including a spectacular clubhouse, resort-style pool, lap pool, splash park, state-of-the-art fitness center, miles of scenic walking and biking trails, multiple playgrounds, basketball, tennis, pickleball and volleyball courts, parks, an outdoor amphitheater, and community events throughout the year. Families also appreciate the convenience of an onsite elementary school, while shopping, dining, and everyday conveniences are just minutes away. 

An exceptional financing opportunity makes this home even more attractive! Qualified buyers may have the opportunity to assume the seller's FHA loan at an incredible 4.5% interest rate, potentially saving hundreds of dollars each month compared to today's market rates. Even better, we have a knowledgeable lender ready to help guide buyers through the assumption process.

Between its rare floor plan, breathtaking water view, fenced backyard, unbeatable community amenities, and valuable assumable financing opportunity, this home truly stands out as one of Connerton's best values. Opportunities to own a Trenton model are becoming increasingly limited—don't miss your chance to make this exceptional home yours.
#TB8530396

LAND O LAKES

22313 PLEASANT MORNING DRIVE

6 Beds

3 Baths

3,326 Sq.Ft.

$499,000

MLS#: TB8530396

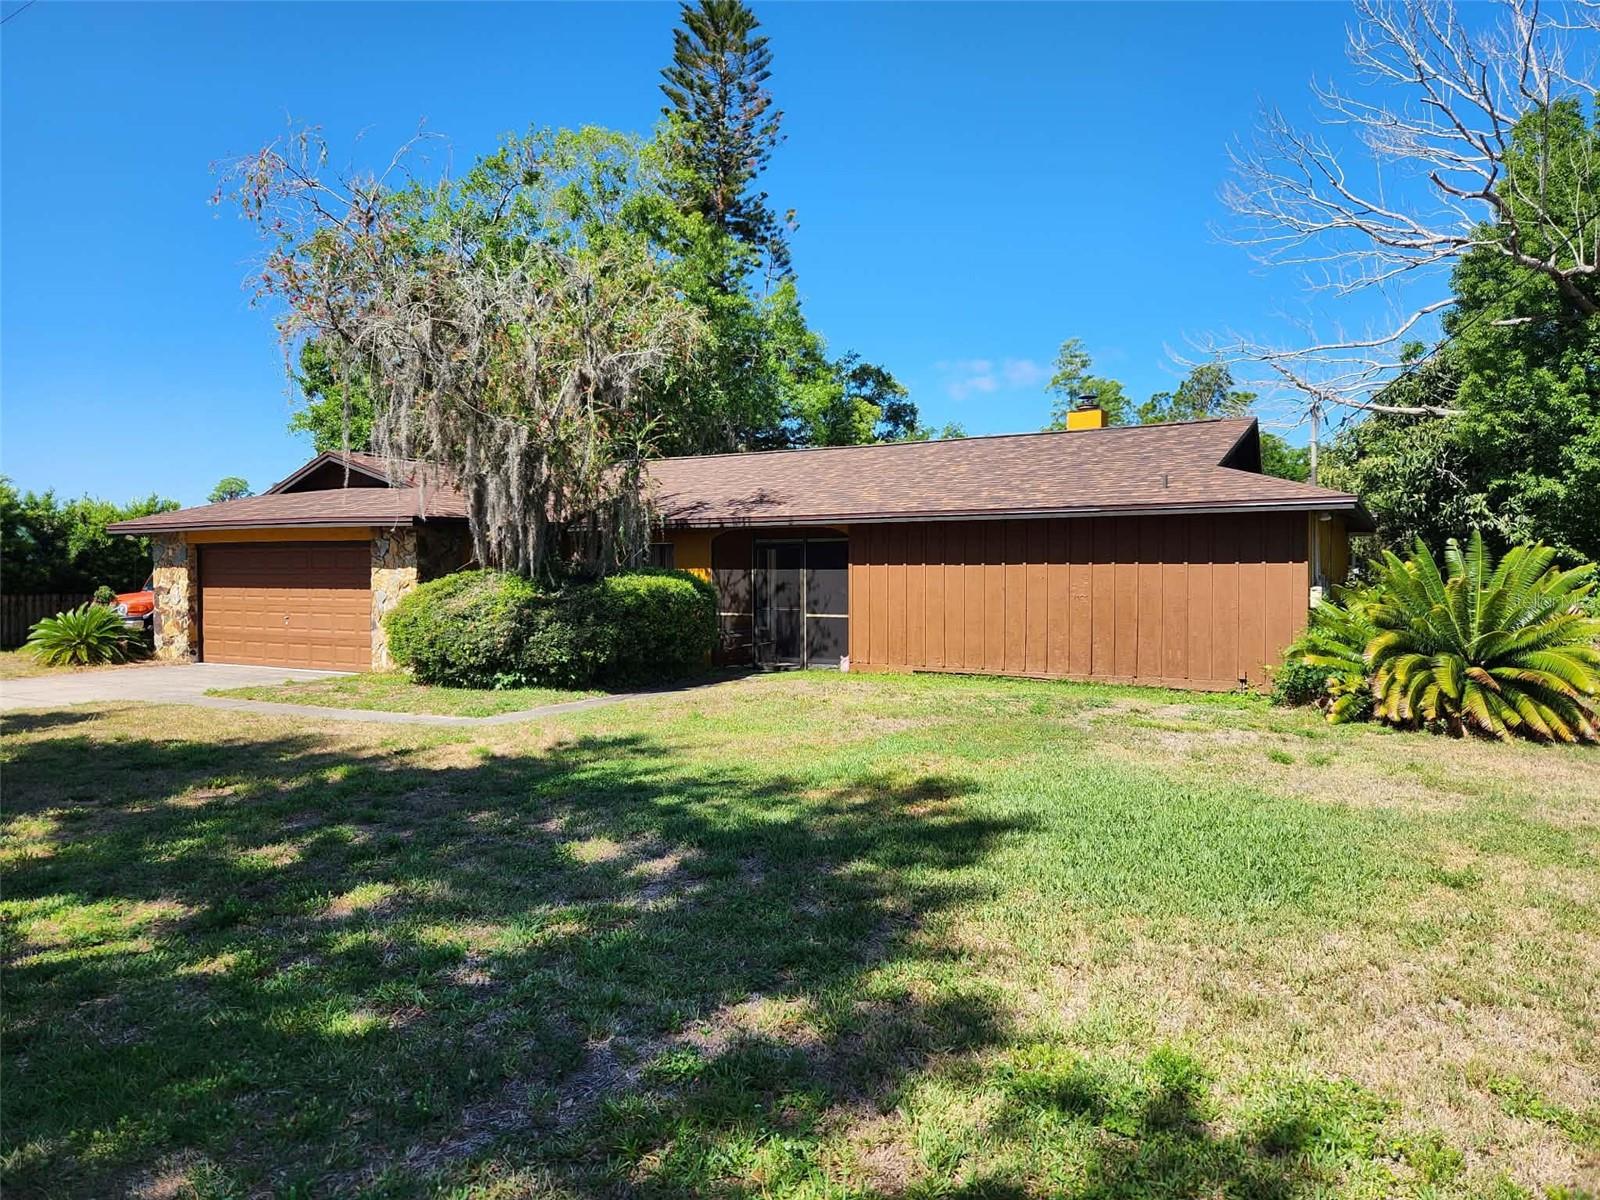
This rare property doesn't come along often. If you're looking for a property in the heart of Land O' Lakes, but want to have your own private space, then look no further. With nearly 1 acre (0.99) of land and 1452 sq feet, this 3 bedroom, 2.5 bathroom, 2 car garage with an in-ground pool is the ideal combination of space and privacy. A warm and welcoming porch greets you and is the perfect place to enjoy the sunset. As you step inside you will notice the attention to detail in this meticulously maintained home. A large living area is perfect for gathering and creating memories with family and friends. Enjoy years of relaxing by the cozy working wood burning fireplace. Envision yourself cooking fresh eggs from your own chickens in the beautifully updated eat in kitchen, and dining area. The large chicken coop and the current chickens will convey will the sale. The primary bedroom is spacious with a large walk-in closet and an ensuite that is the perfect place to unwind. There are also two spare bedrooms and an additional spare bathroom with tub. 
The entire property is fenced. There is a large pole barn that is the perfect place to park your RV or boat. Note the storage/work area with electricity in the metal container. The highlight of the backyard is the screened in Lanai and in-ground pool. Imagine outdoor living in Florida being bug free with a shaded sitting area. Many recent updated will save you time and money. Some updates include outside repainted 2026, new roof 2025, new septic drain field and tank 2026, hardwood floors installed 2026, water softener 2022, new water heater 2026, pool resurfaced 2025 and new pump 2026, Lanai rescreened 2025, new backsplash in kitchen/quartz countertop/refrigerator/range with double oven 2024. The proximity to I-75, the Suncoast Parkway, The Outlet Mall, restaurants and shopping are an added bonus. Call to schedule your showing today because this rare property won't last long.
#TB8527825

LAND O LAKES

4700 TOWER ROAD

3 Beds

2 Baths

1,452 Sq.Ft.

$499,999

MLS#: TB8527825

 - property

Send a message

Message successfully sent.

Your message

What is 3 + 4 ?

Reason for contacting?

I agree to receive email communication and understand I can unsubscribe at any time.

I agree to be contacted by The Graf Group of Coldwell Banker via call, email, and text for real estate services. To opt out, you can reply 'stop' at any time or reply 'help' for assistance. You can also click the unsubscribe link in the emails. Message and data rates may apply. Message frequency may vary. Privacy Policy

Sign Out

Virtual Assistant

Would you like to take the next step with this property? We can help you schedule a showing or virtual tour, or send you more details.

Yes, I would like more information.

Thank You for Your Reply, One of Our Agents will contact you as soon as possible

No, maybe later.

Thank you, you can always contact me via email, phone number or through the contact form.

Realhub AI

Lucy - Your AI-Powered Realtor
Update Your Temporary Password

Personalize your search

Enter your email and we'll notify you immediately when new listings match what you're looking for.

or enter email address
Already have an account ? Login here

Continue your home search

I agree to receive communications and understand I can unsubscribe at any time.

I agree to be contacted by The Graf Group of Coldwell Banker via call, email, and text for real estate services. To opt out, you can reply 'stop' at any time or reply 'help' for assistance. You can also click the unsubscribe link in the emails. Message and data rates may apply. Message frequency may vary. Privacy Policy
Already have an account ? Login here

We use cookies

We use cookies primarily for analytics to enhance your experience. By accepting, you agree to our use of these cookies. You can manage your preferences or learn more about our cookies policy.