Features & Amenities

Interior

  • Other Interior Features

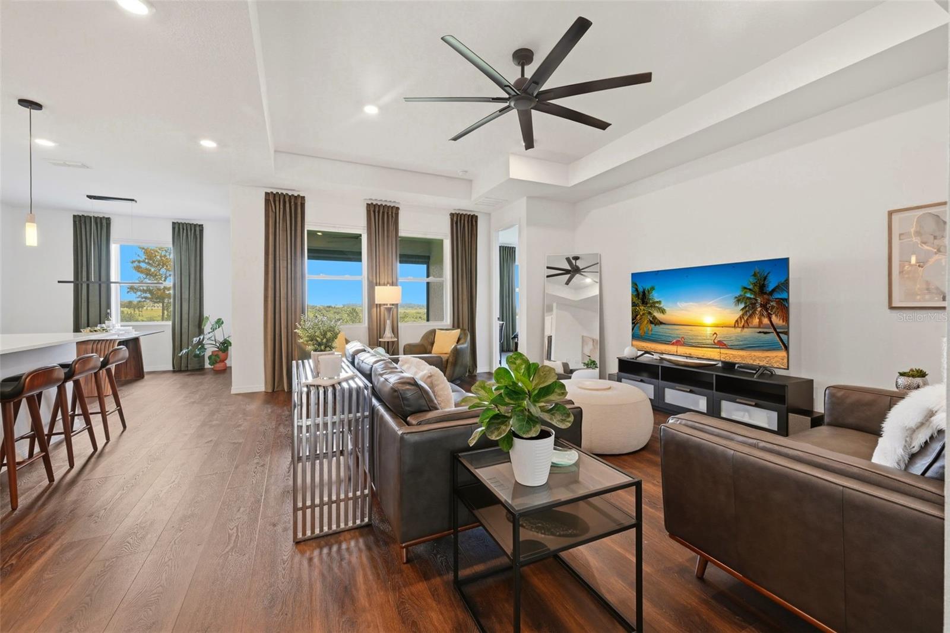
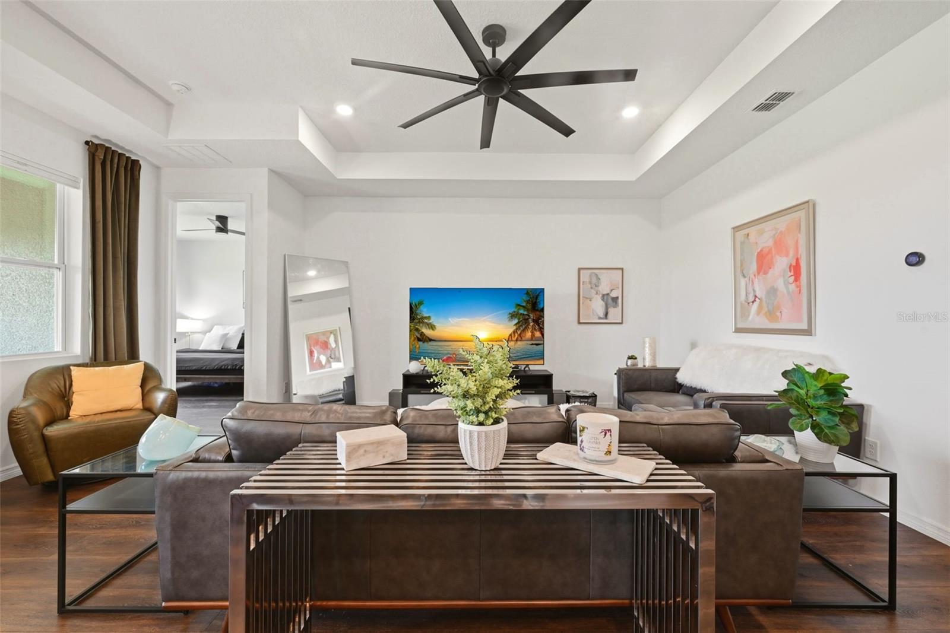
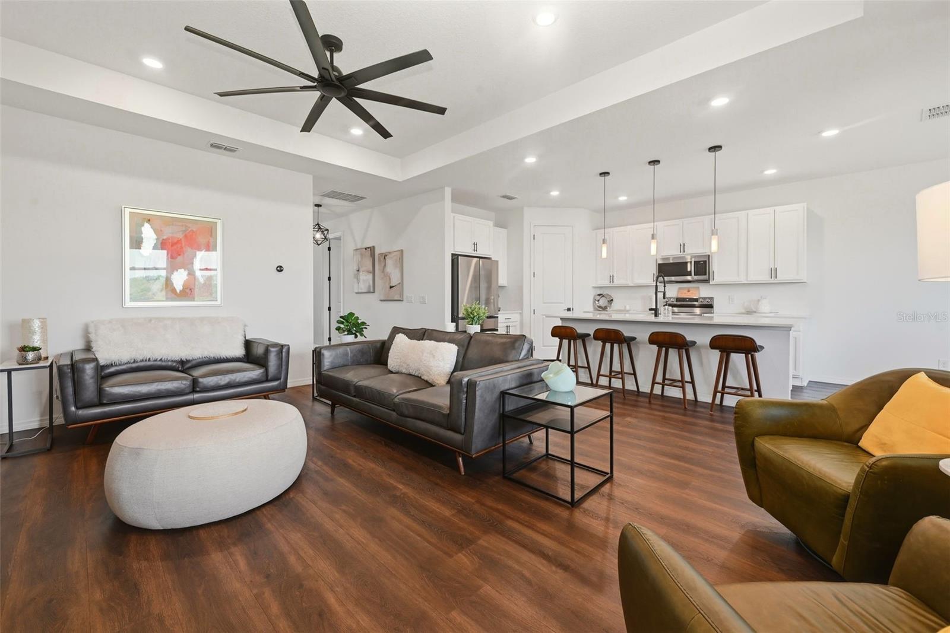
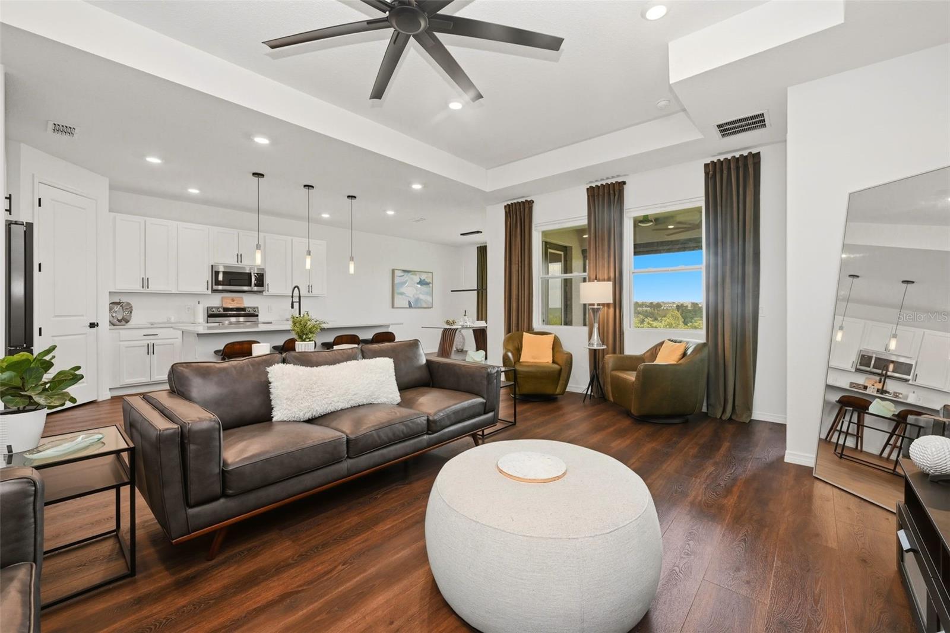
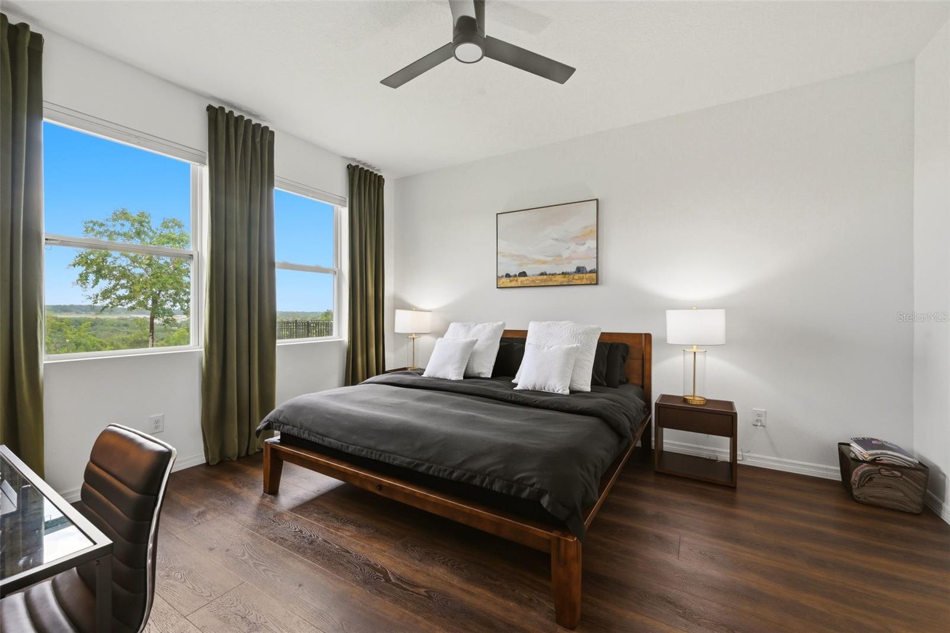
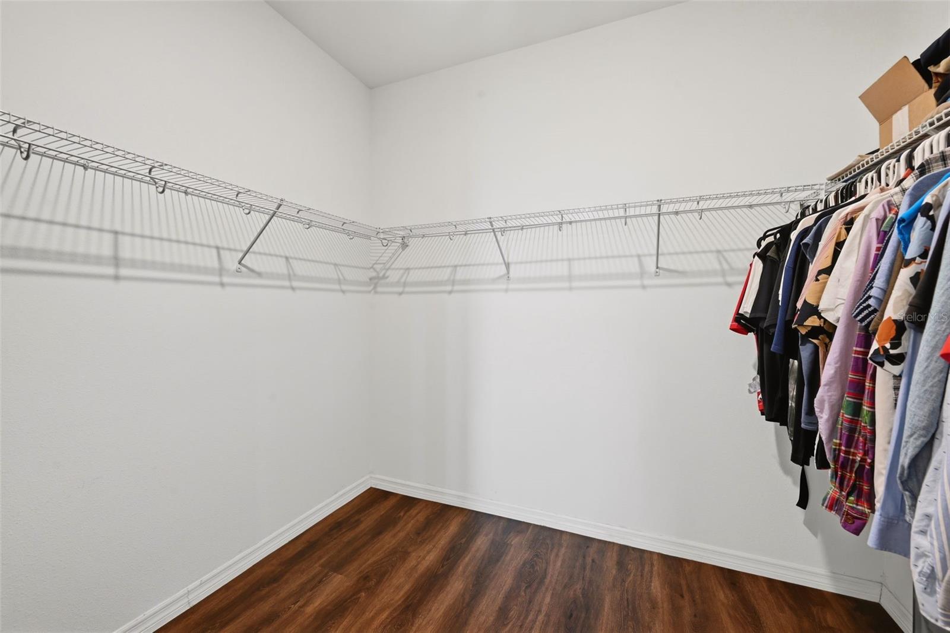
    High Ceilings, Open Floorplan, Stone Counters, Tray Ceiling(s), Walk-In Closet(s)

  • Total Bedrooms

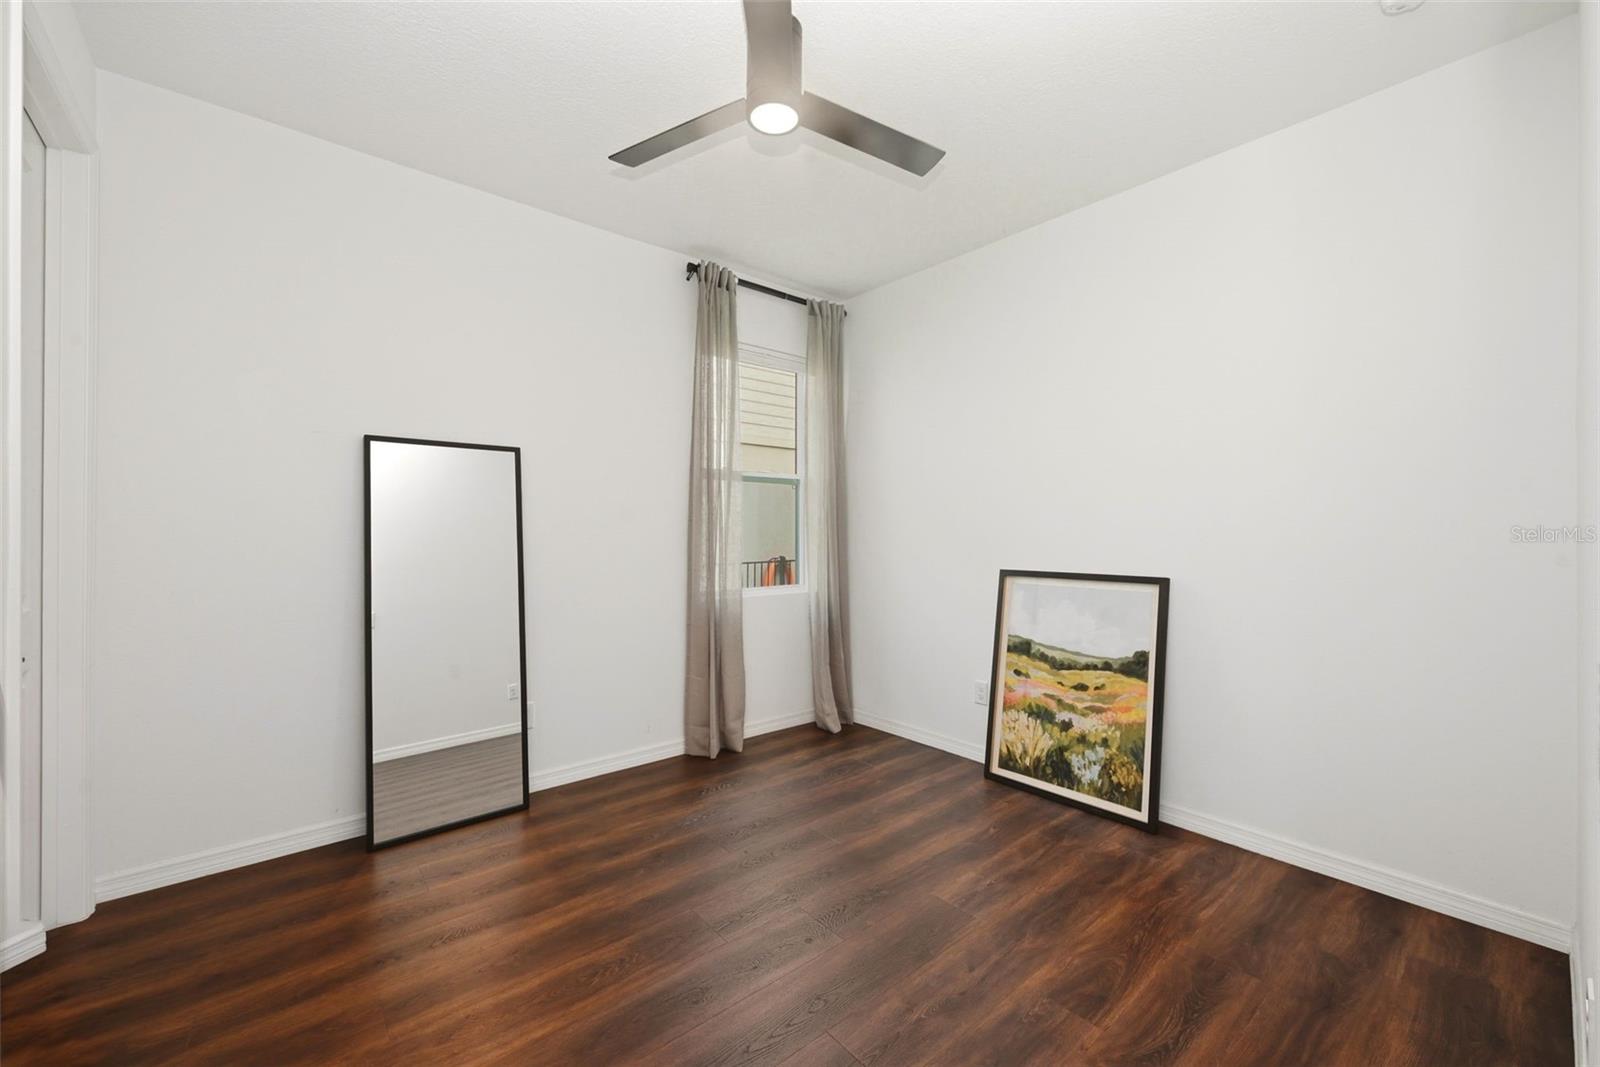
    3

  • Bathrooms

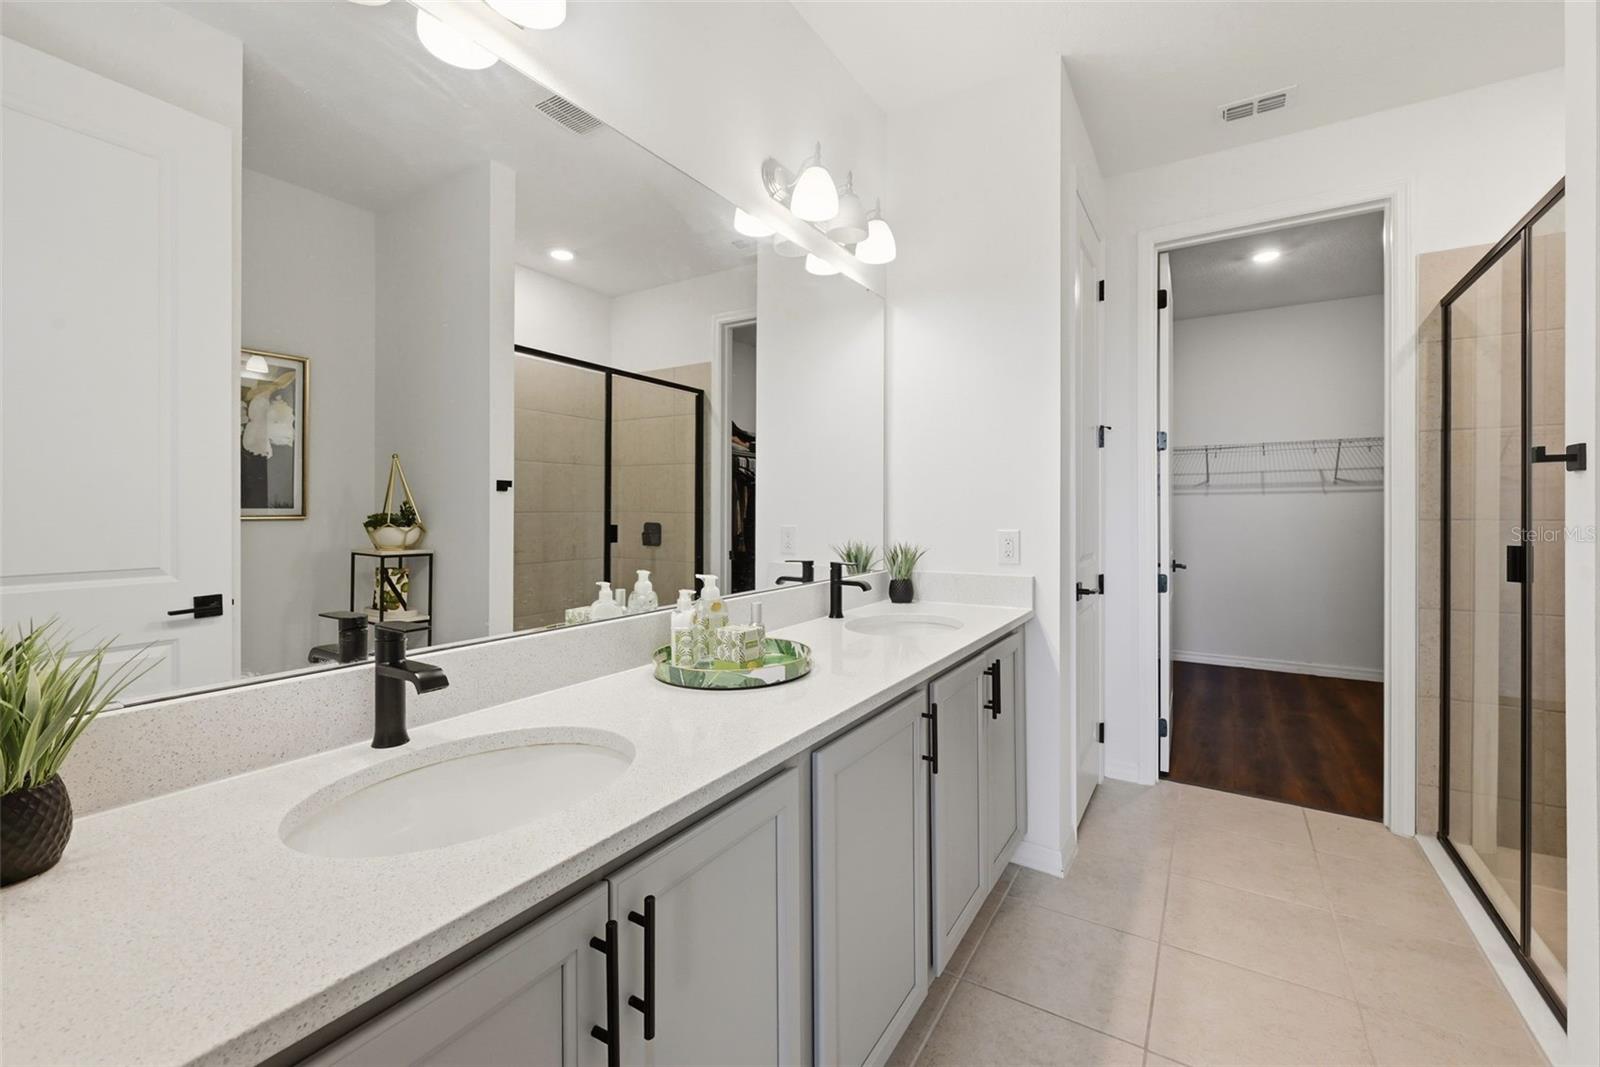
    2

  • Cooling YN

    YES

  • Cooling

    Central Air

  • Fireplace YN

    NO

  • Heating YN

    YES

  • Heating

    Central, Electric

  • Pet friendly

    Breed Restrictions, Cats OK, Dogs OK

Exterior

  • Garage

    Yes

  • Garage spaces

    2

  • Construction Materials

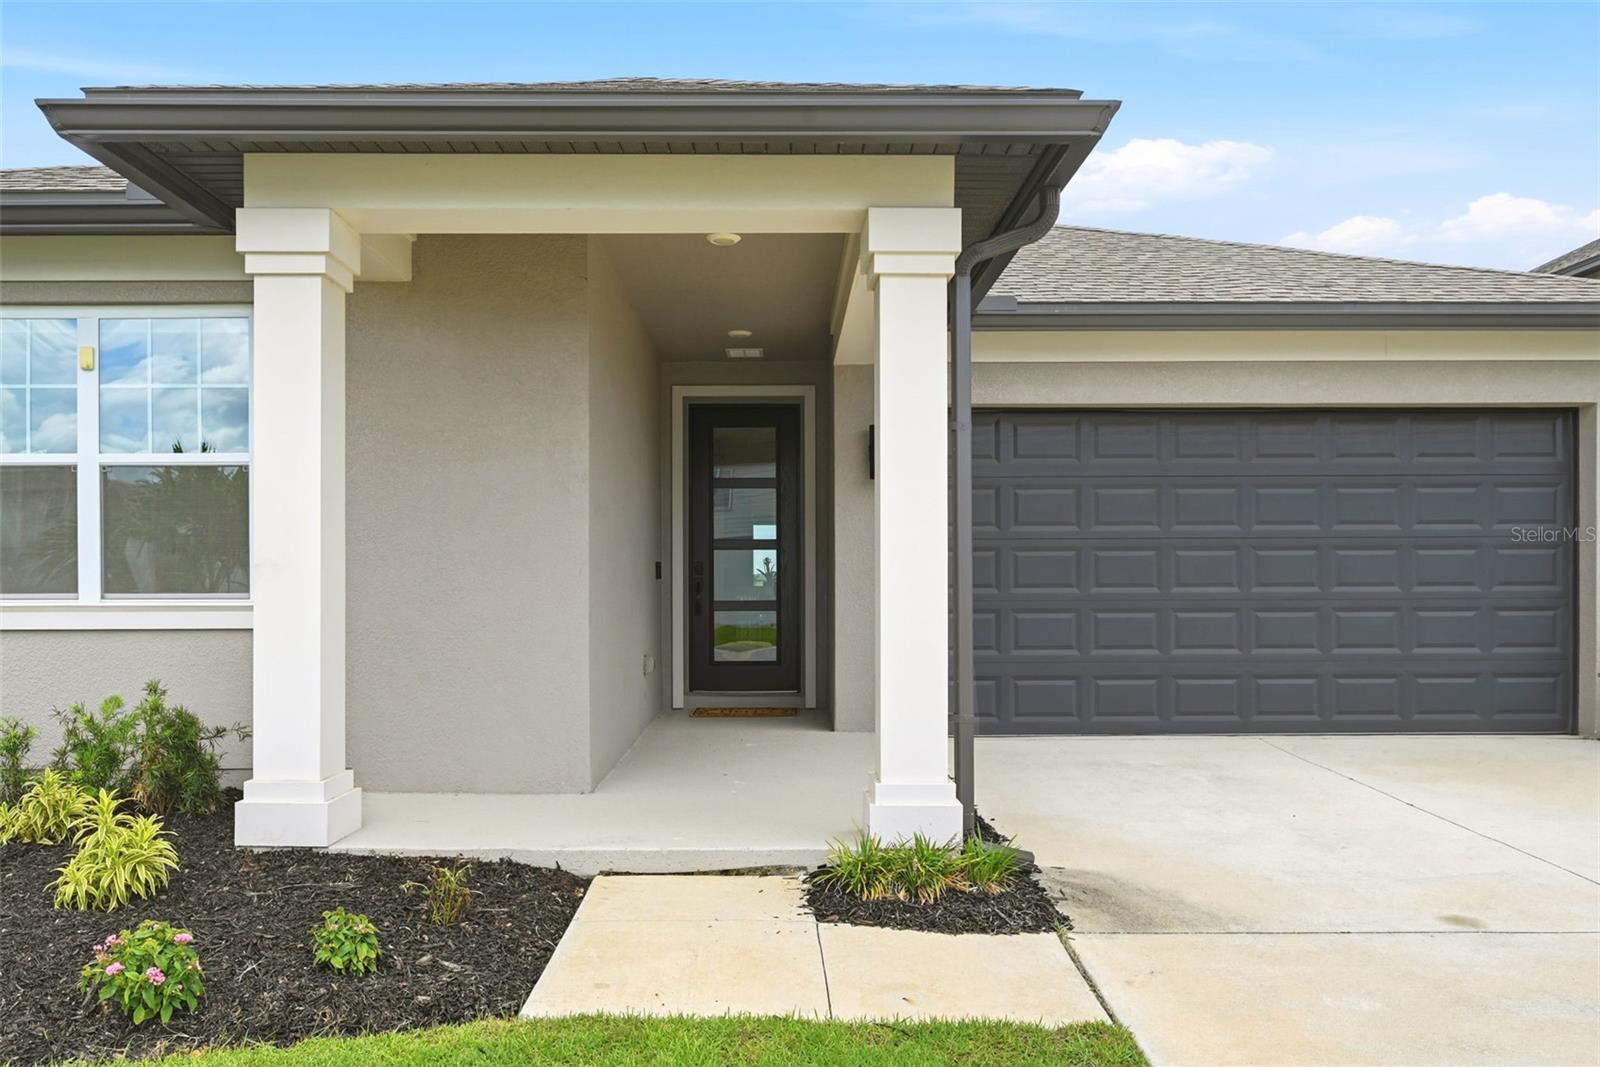
    Block, Stucco

  • Other Exterior Features

    Lighting, Private Yard, Rain Gutters

  • Parking

    Driveway, Garage Door Opener, Open, Attached

  • Patio and Porch Features

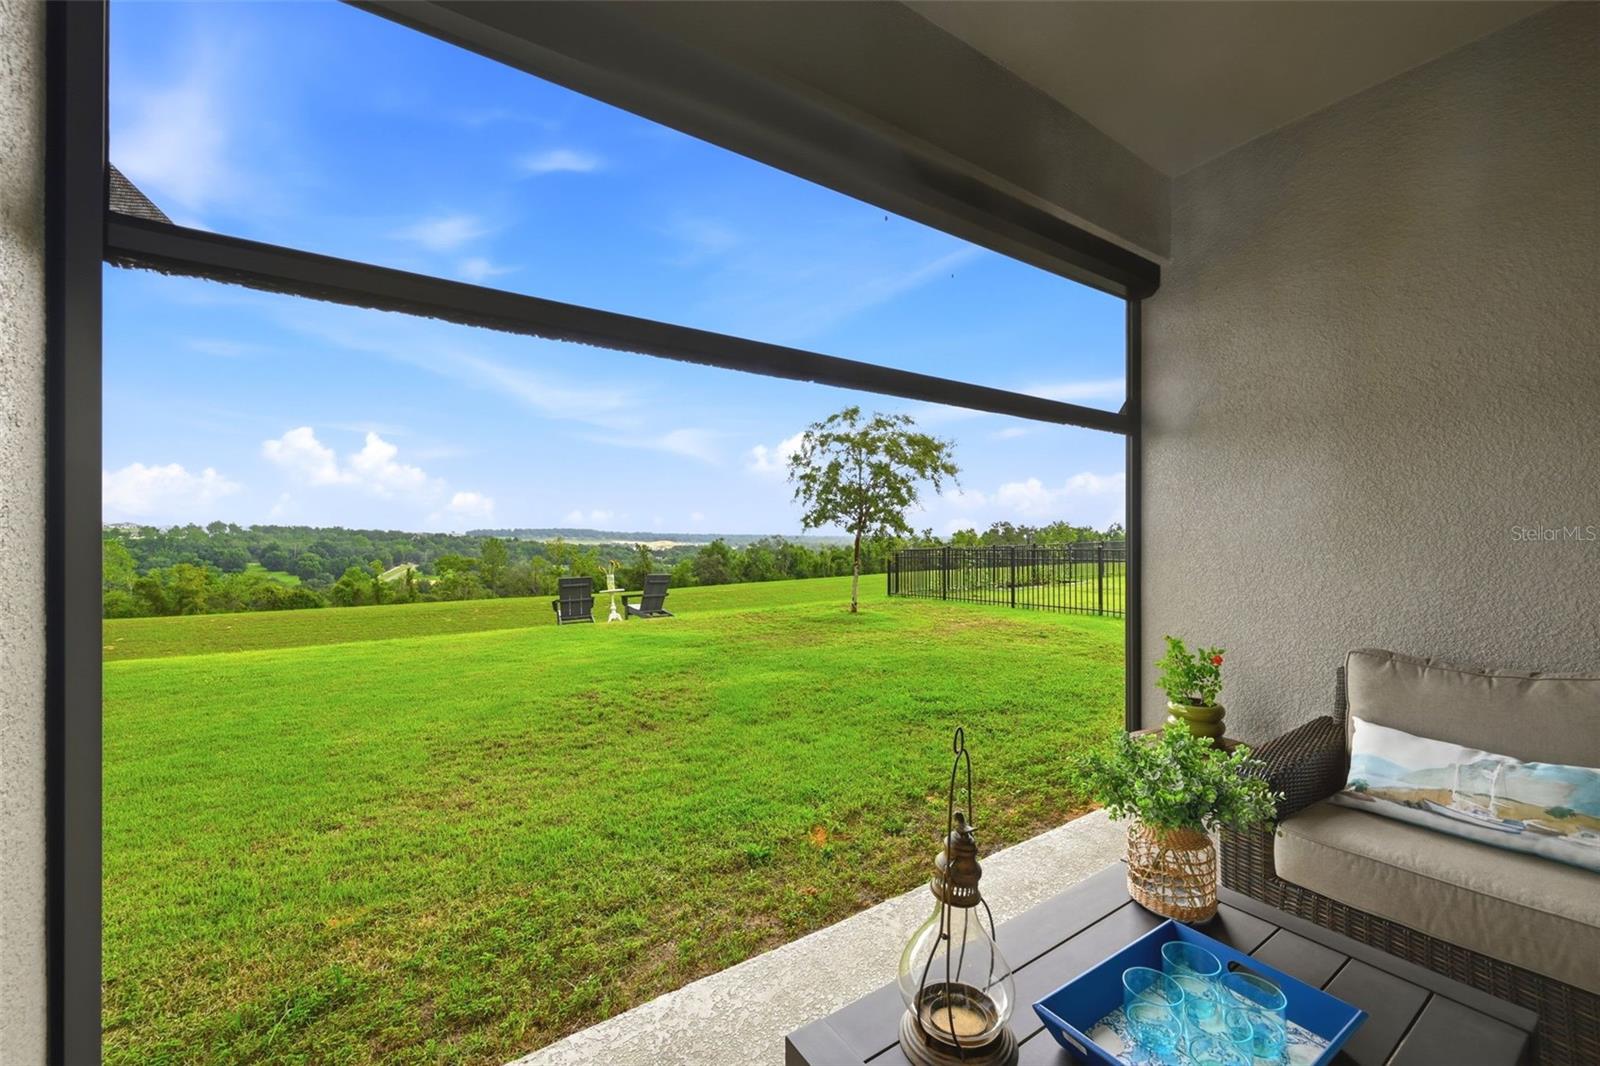
    Covered, Front Porch, Porch, Rear Porch, Screened

  • Pool

    No

  • Waterfront YN

    NO

  • View

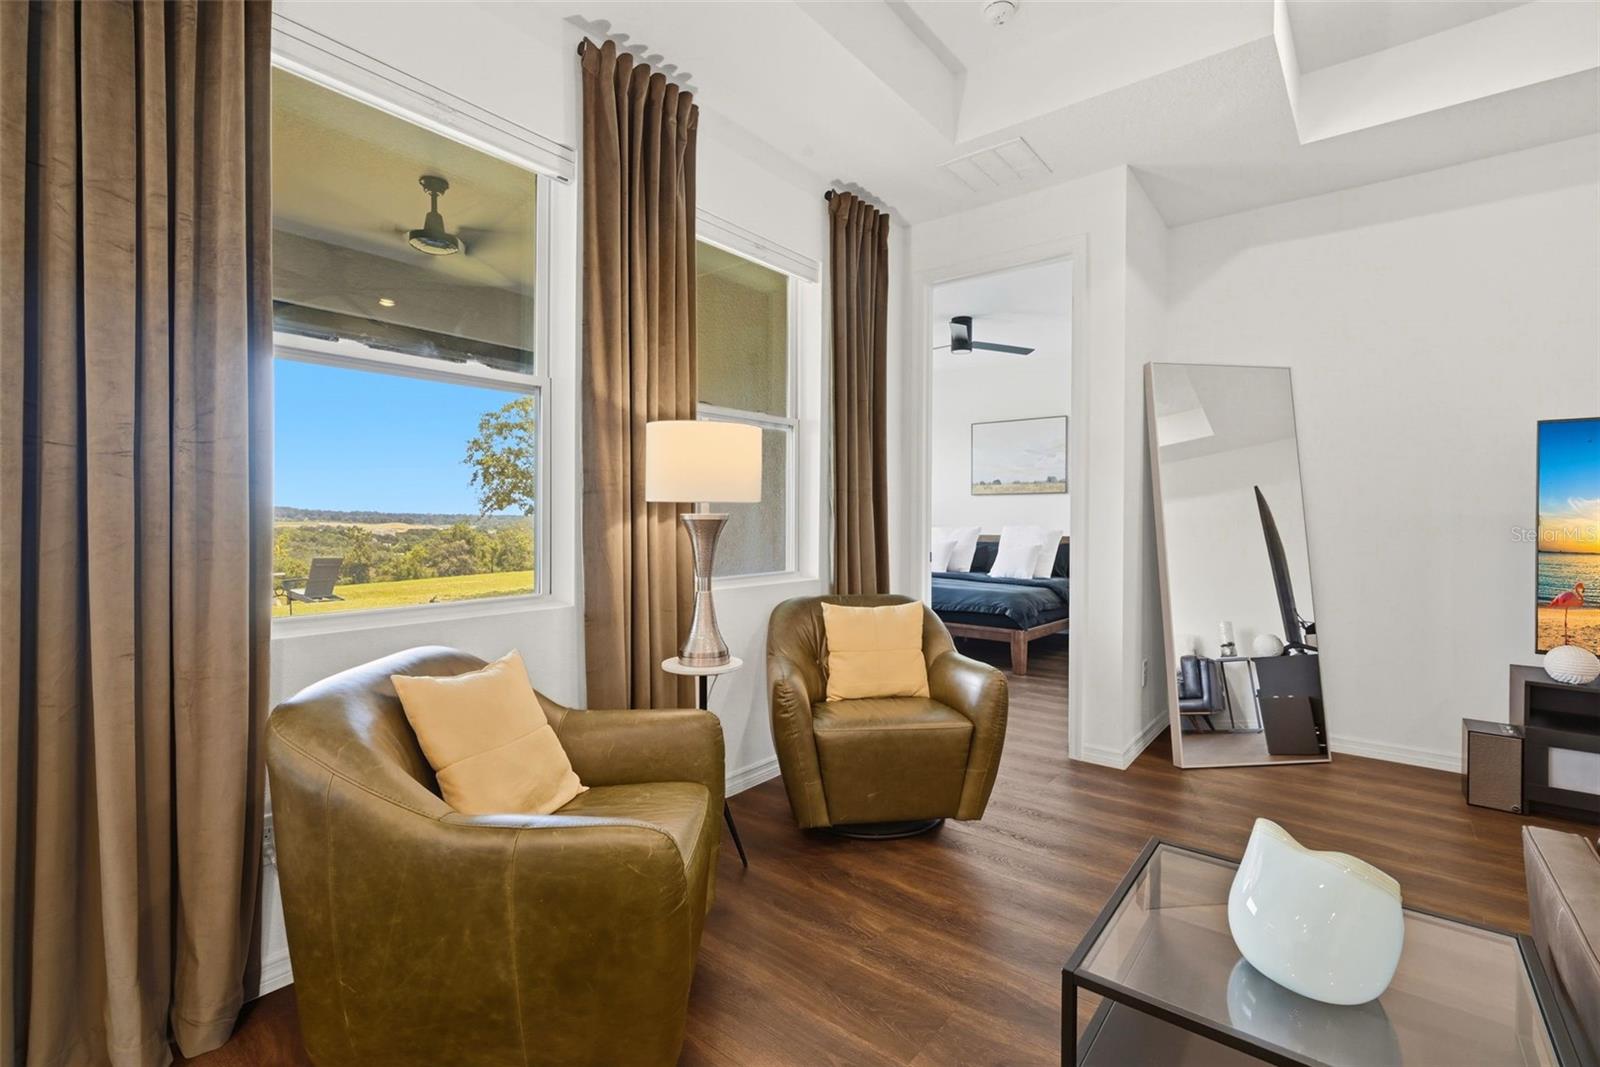
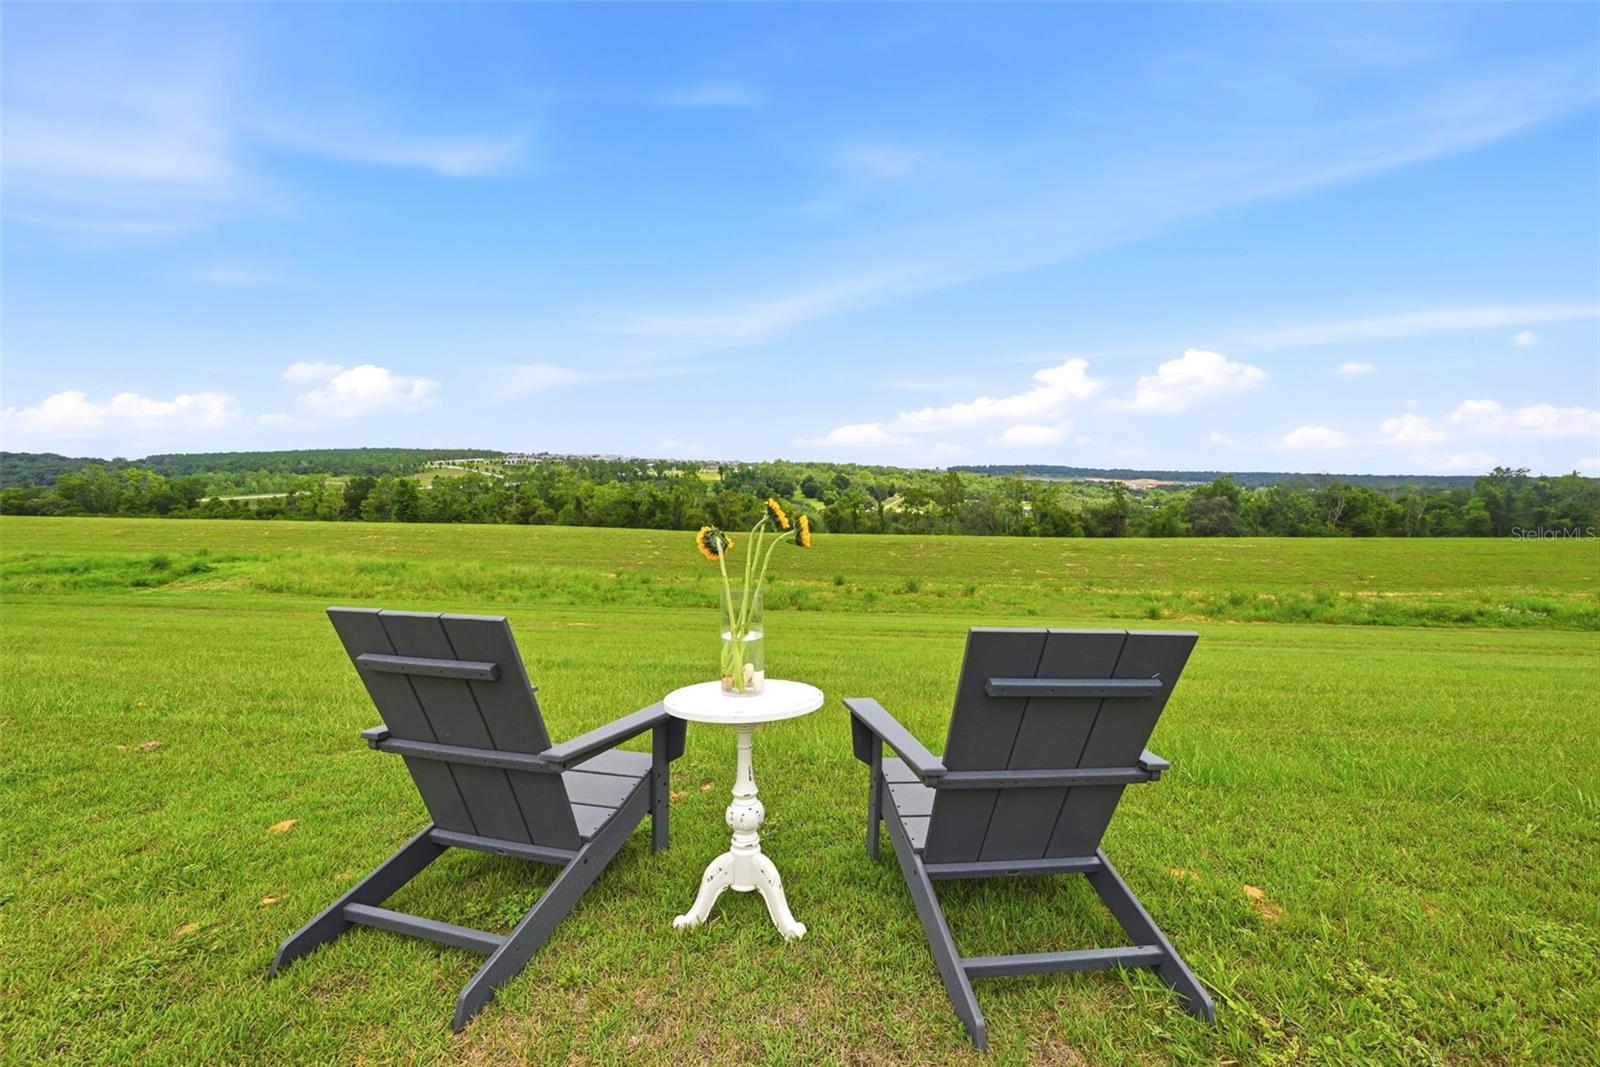
    Park/Greenbelt

Area & Lot

  • Lot Features

    Cleared, Greenbelt, Gentle Sloping, Landscaped, Level, Near Golf Course, Paved

  • Lot Size(acres)

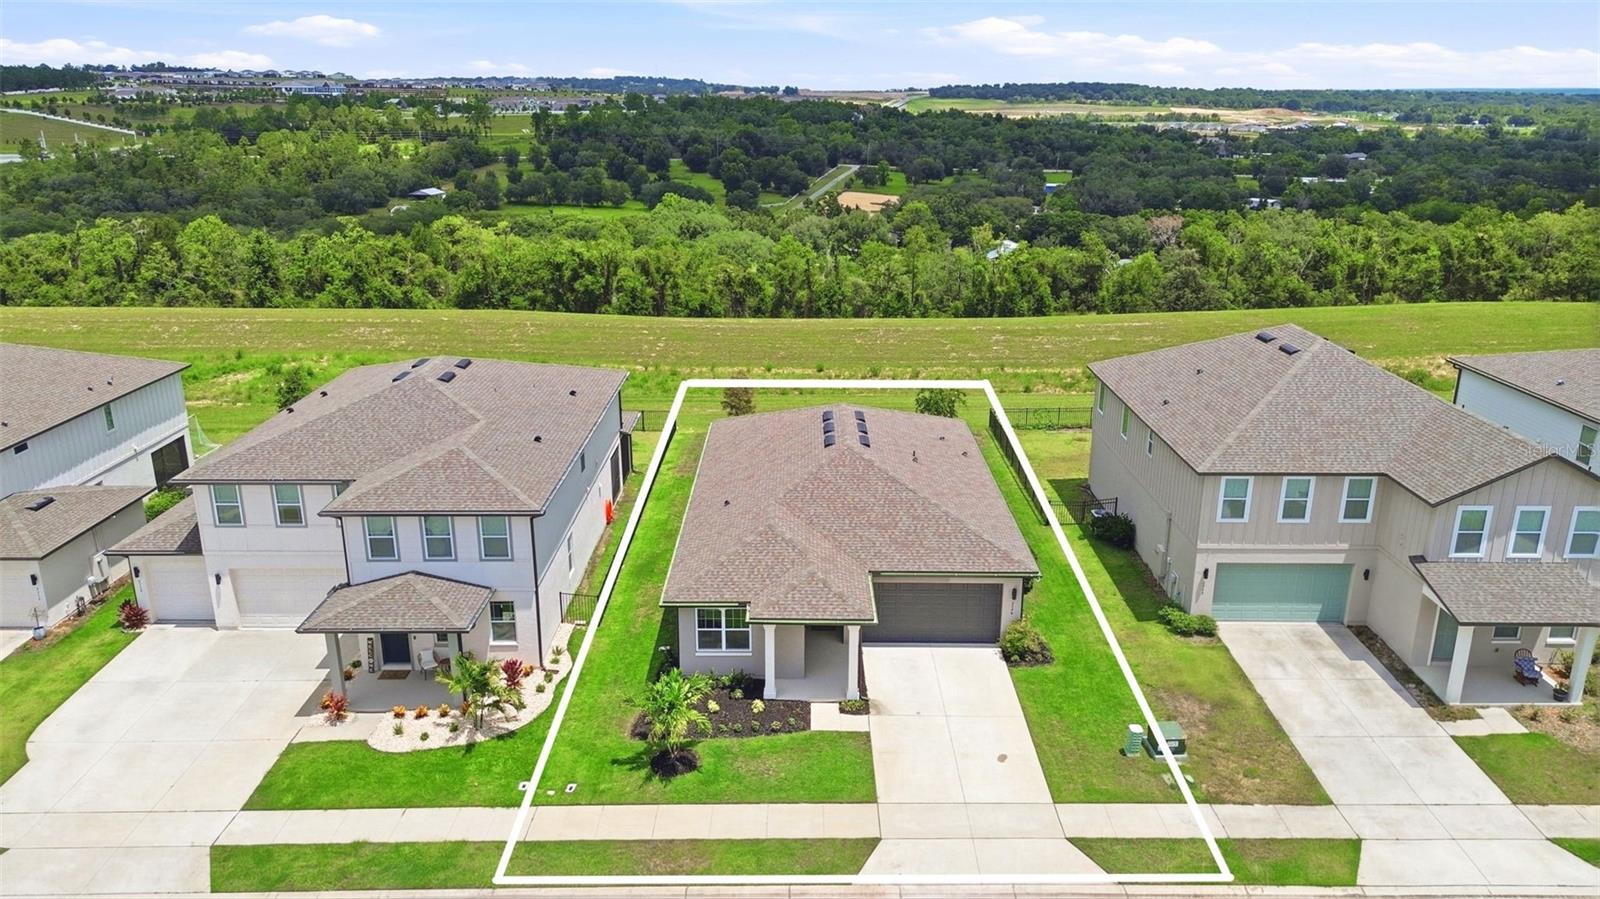
    0.17

  • Lot Size(square feet)

    7,200

  • Property Type

    Residential

  • Property Sub Type

    Single Family Residence

  • Architectural Style

    Craftsman

Price

  • Sales Price

    $475,000

  • Tax Amount

    $5,403

  • Sq. Footage

    1,764

  • Price/SqFt

    $269

HOA

  • Association

    YES

  • Association Fee

    $39

  • Association Fee Frequency

    Monthly

  • Association Fee Includes

    N/A

  • Total Monthly Fees

    $39

School District

  • Elementary School

    Minneola Horizon Academy K-8

  • Middle School

    Minneola Horizon Academy K-8

  • High School

    Lake Minneola High

Property Features

  • Stories

    1

  • New Construction

    NO

  • Accessibility Features

    Accessible Entrance, Accessible Approach with Ramp, Accessible Bedroom, Accessible Closets, Accessible Doors

  • Association Amenities

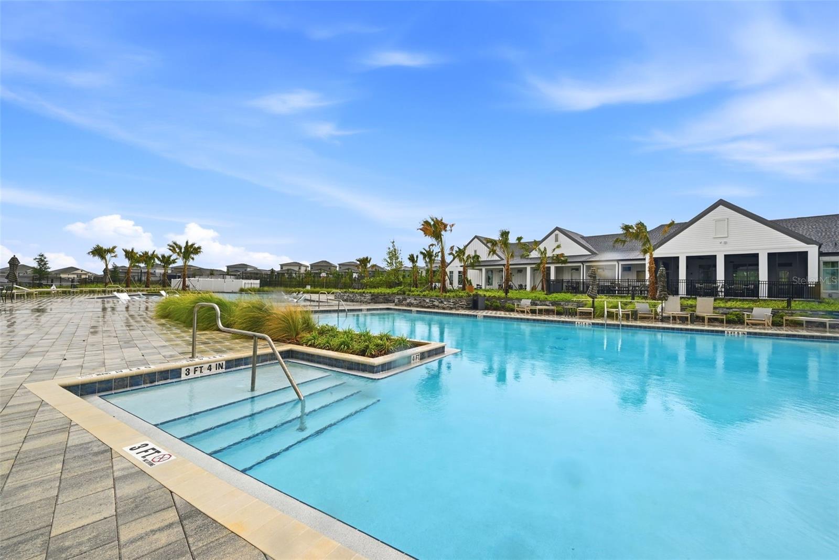
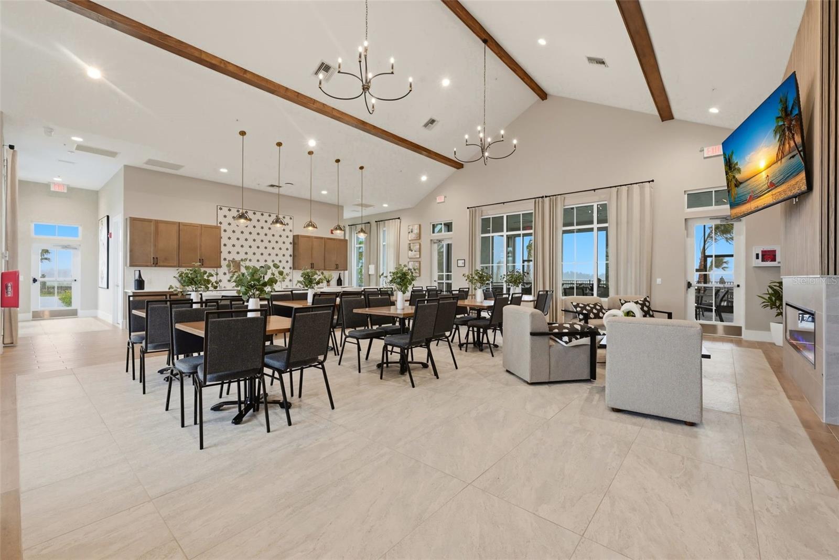
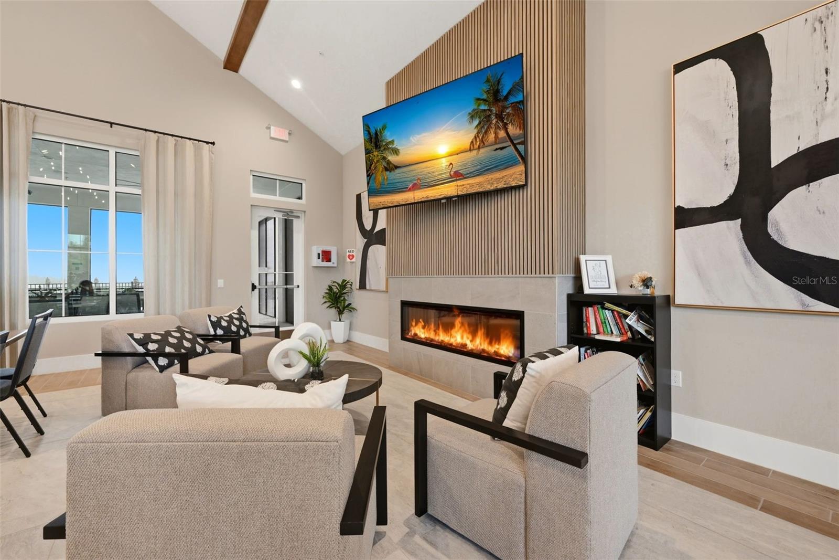
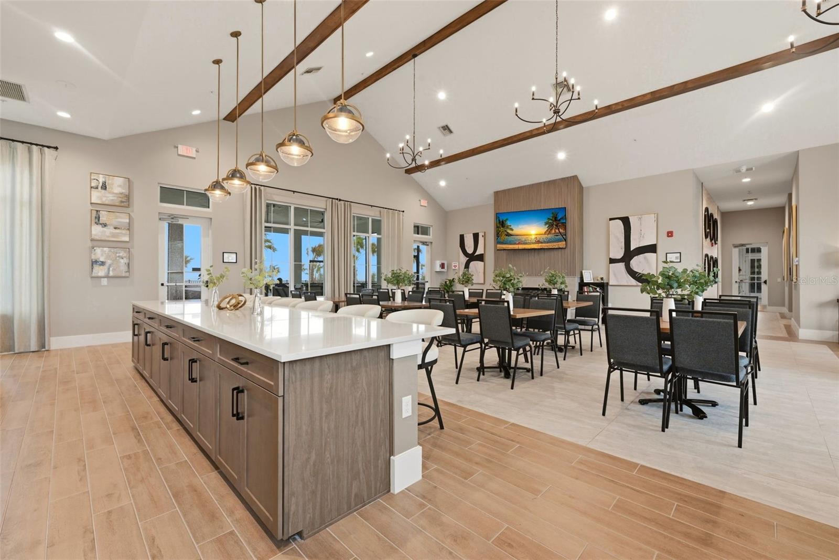
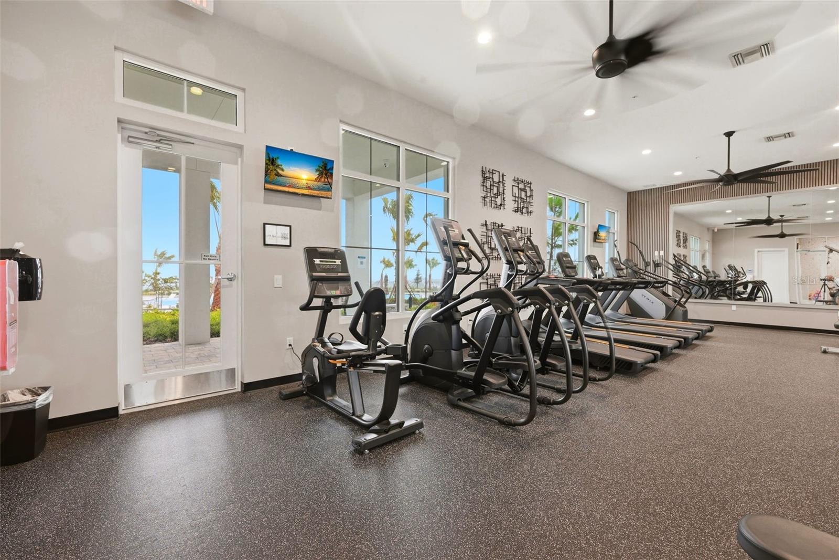
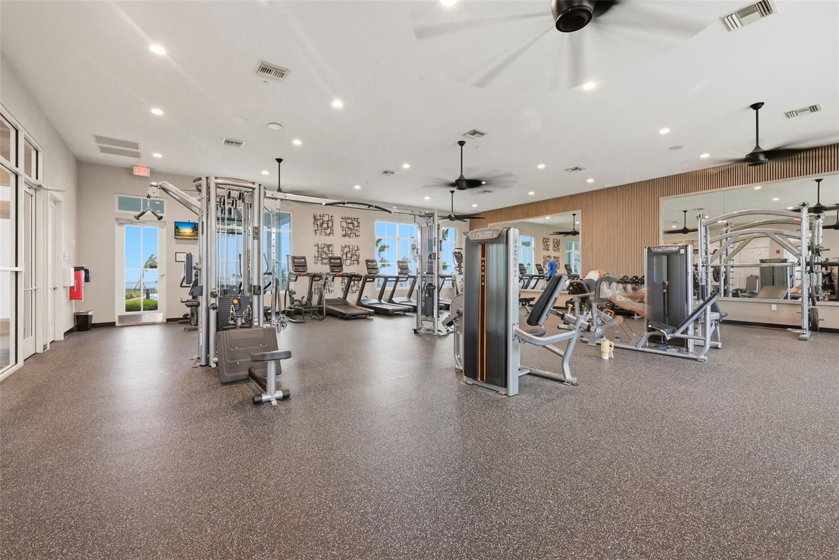
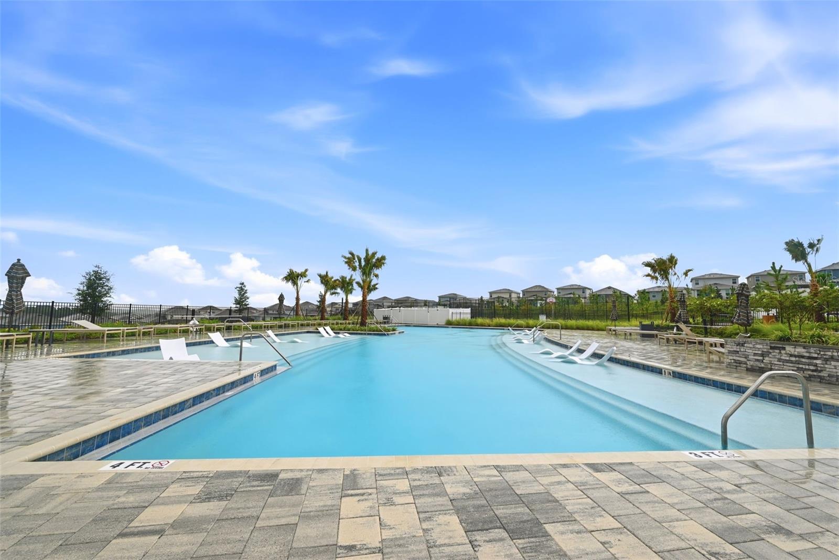
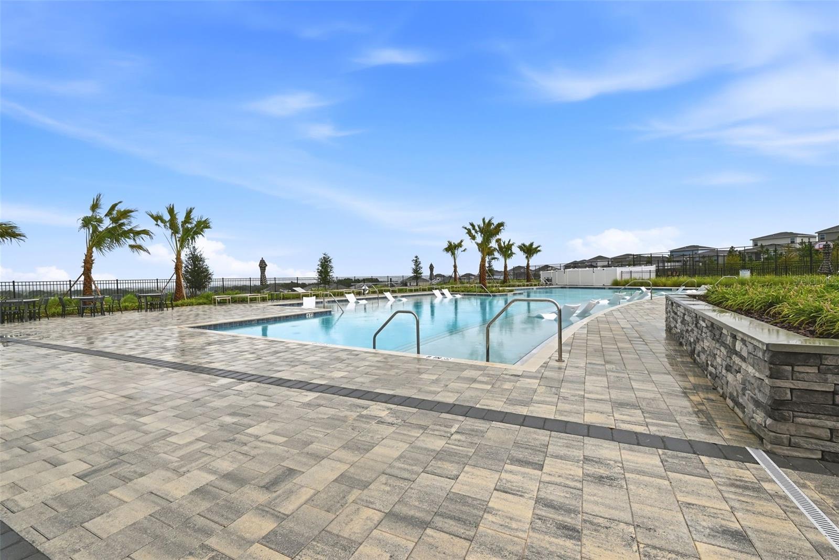
    Cable TV, Clubhouse, Fitness Center

  • Foundation Details

    Slab

  • Ownership

    Fee Simple

  • Senior Community YN

    NO

  • Sewer

    Public Sewer

  • Tax Lot

    375

  • Water Source

    Public

Schedule a Showing

Showing scheduled successfully.

<
>
IN PERSON
VIA CHAT

What is 3 + 4 ?


Change time

Mortgage calculator
Estimate your monthly mortgage payment, including the principal and interest, property taxes, and HOA. Adjust the values to generate a more accurate rate.

Your payment

Principal and Interest:

$

Property taxes:

$

HOA fees:

$

Total loan payment:

$

Total interest amount:

$

Location

County

Lake

Elementary School

Minneola Horizon Academy K-8

Middle School

Minneola Horizon Academy K-8

High School

Lake Minneola High

Listing Courtesy of Janet Scott , PREMIER SOTHEBYS INT'L REALTY

RealHub Information is provided exclusively for consumers' personal, non-commercial use, and it may not be used for any purpose other than to identify prospective properties consumers may be interested in purchasing. All information deemed reliable but not guaranteed and should be independently verified. All properties are subject to prior sale, change or withdrawal. RealHub website owner shall not be responsible for any typographical errors, misinformation, misprints and shall be held totally harmless.

Agent Emil Garinga

Executive Assistant

Emil Garinga

Call Emil today to schedule a private showing.


* Listings on this website come from the FMLS IDX Compilation and may be held by brokerage firms other than the owner of this website. The listing brokerage is identified in any listing details. Information is deemed reliable but is not guaranteed. If you believe any FMLS listing contains material that infringes your copyrighted work please click here to review our DMCA policy and learn how to submit a takedown request.© 2024 FMLS.
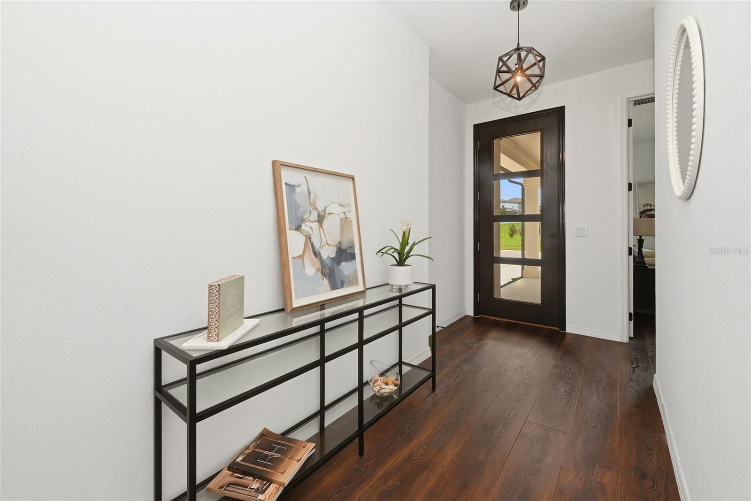
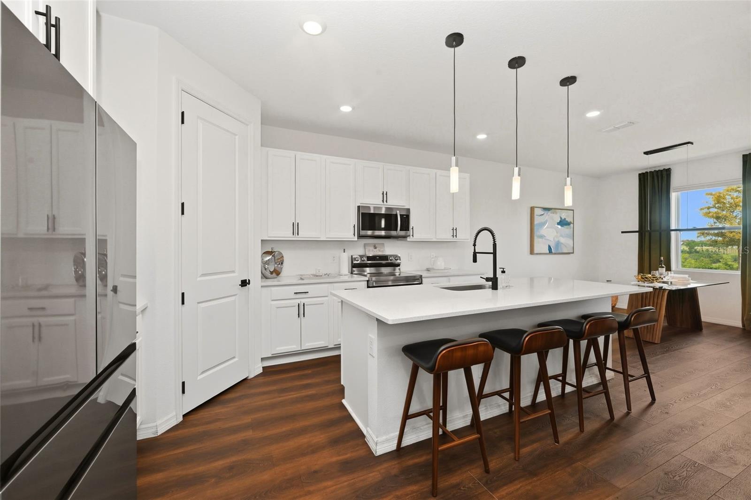
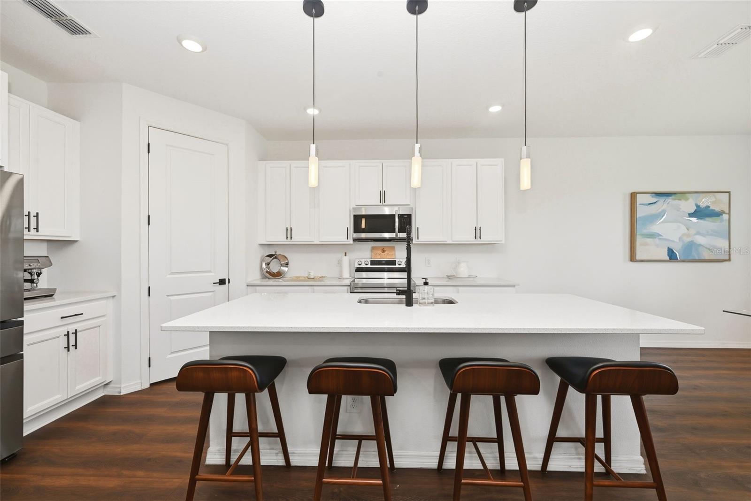
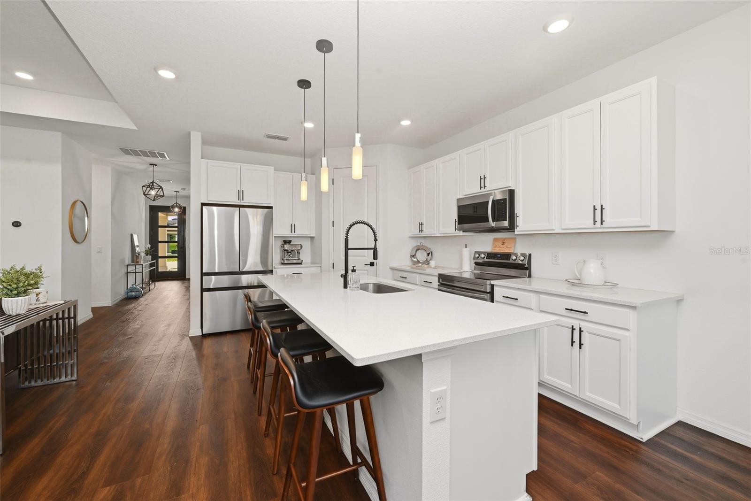
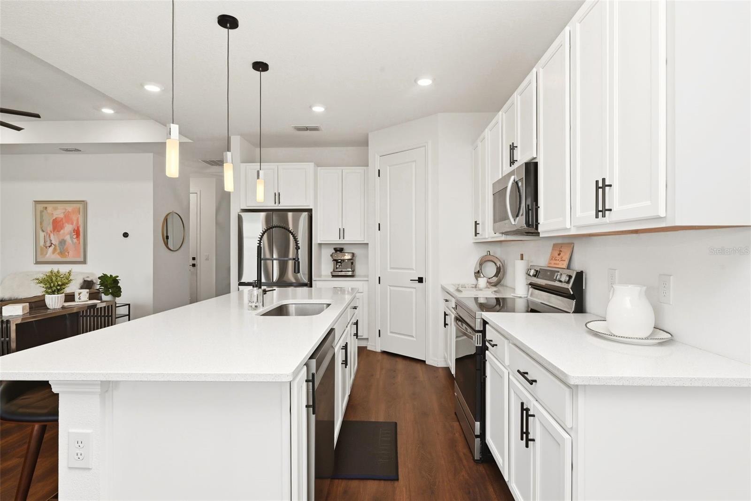
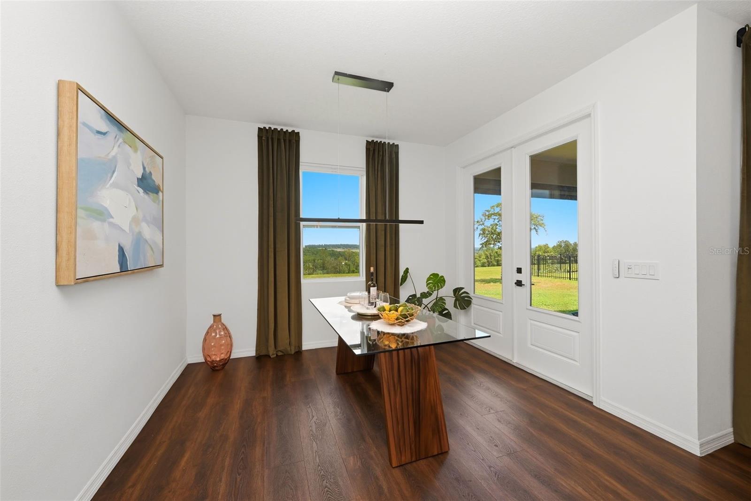
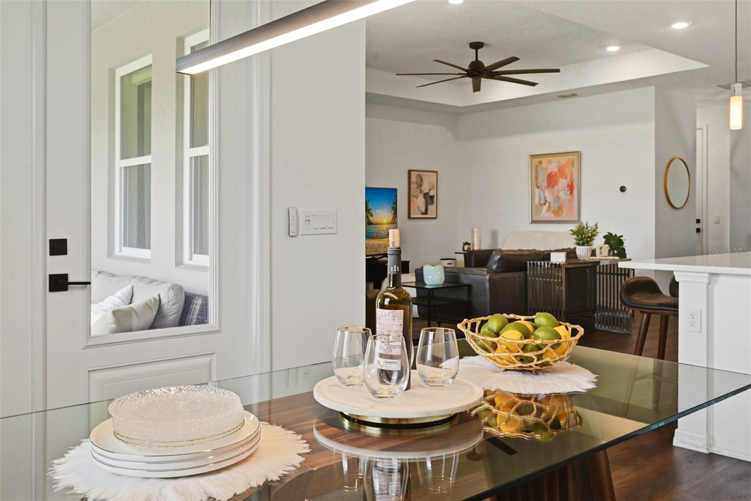
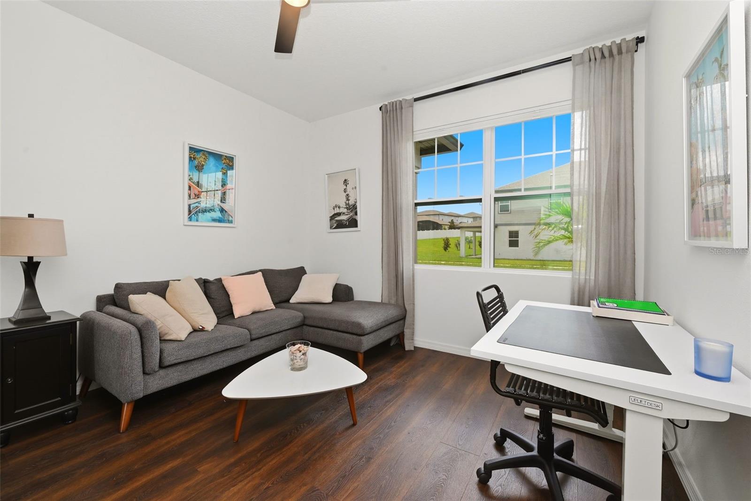
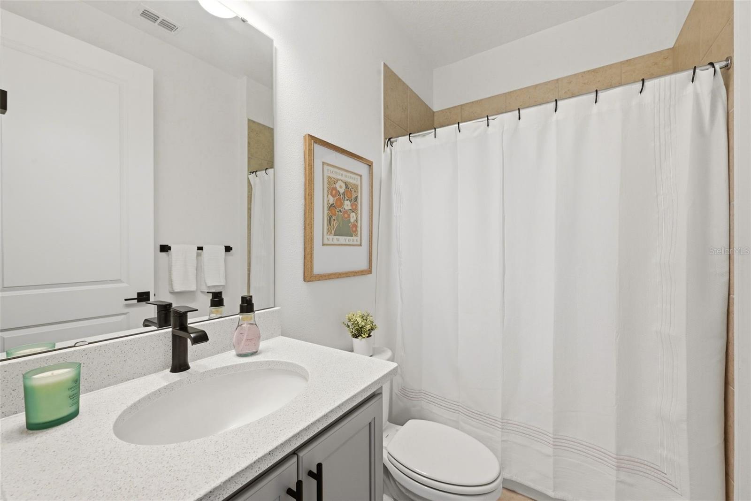
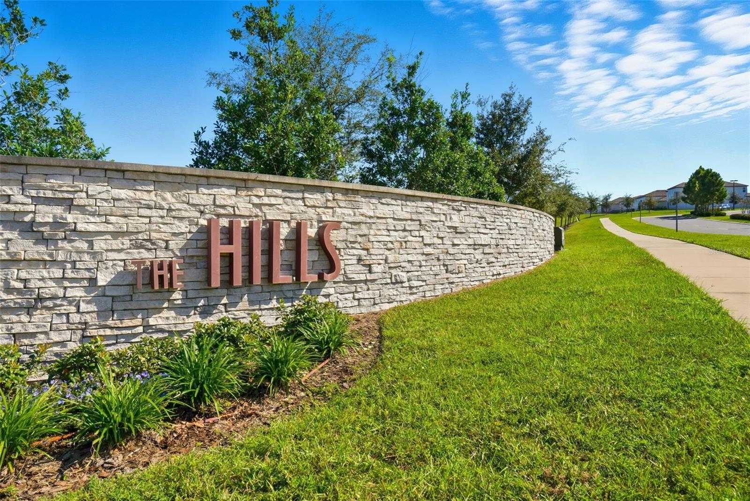
ONE OF A KIND in popular Villages Hills of Minneola  -  This beautiful home is on an oversize lot with VIEWS! VIEWS ! STEP INSIDE AND Be Ready to enjoy all the best of living life in a well-appointed home with upscale finishes. From the Front Entry Door with attractive glass panes to floors with Stone Polymer flooring which provides high level of beauty and impact resistness. Ten ft ceilings and doors, Double Custom French Doors +  Tray ceiling present All of the comforts. The Kitchen includes Quartz Counters, huge ISLAND with Bar seating & oversize Stainless steel sink.  Samsung Stainless appliances: Refrigerator, Oversize 5 Burner Range Top and Oven, Dishwasher, and Microwave.  Walk-In Large Pantry too!  Split Bedroom Plan with Master Bedroom has VIEWS! - Huge Master Bathroom with quartz counters and double sinks. SPACIOUS WALK-IN CLOSET AND UPPER SHELVING  -Tub in HALL Bathroom -
    *** Charming Porch has PHANTOM ELECTRONIC SCREEN ***
 Energy Efficient Double-Paned Windows, Insulation in Attic -2 CAR GARAGE with Automatic Opener - FIBER OPTICS IN COMMUNITY
AND K-8 Public School - Grocery- Shopping - new Crooked Can - all within the immediate area + New Hospital and Lake Ridge Winery
   Don't Miss Out.

2346 GOLD DUST DRIVE

Message successfully sent.

What would you like to know?

What is 3 + 4 ?

I agree to receive email communication and understand I can unsubscribe at any time.

I agree to be contacted by The Graf Group of Coldwell Banker via call, email, and text for real estate services. To opt out, you can reply 'stop' at any time or reply 'help' for assistance. You can also click the unsubscribe link in the emails. Message and data rates may apply. Message frequency may vary. Privacy Policy

Related Properties

New on site 1 day ago
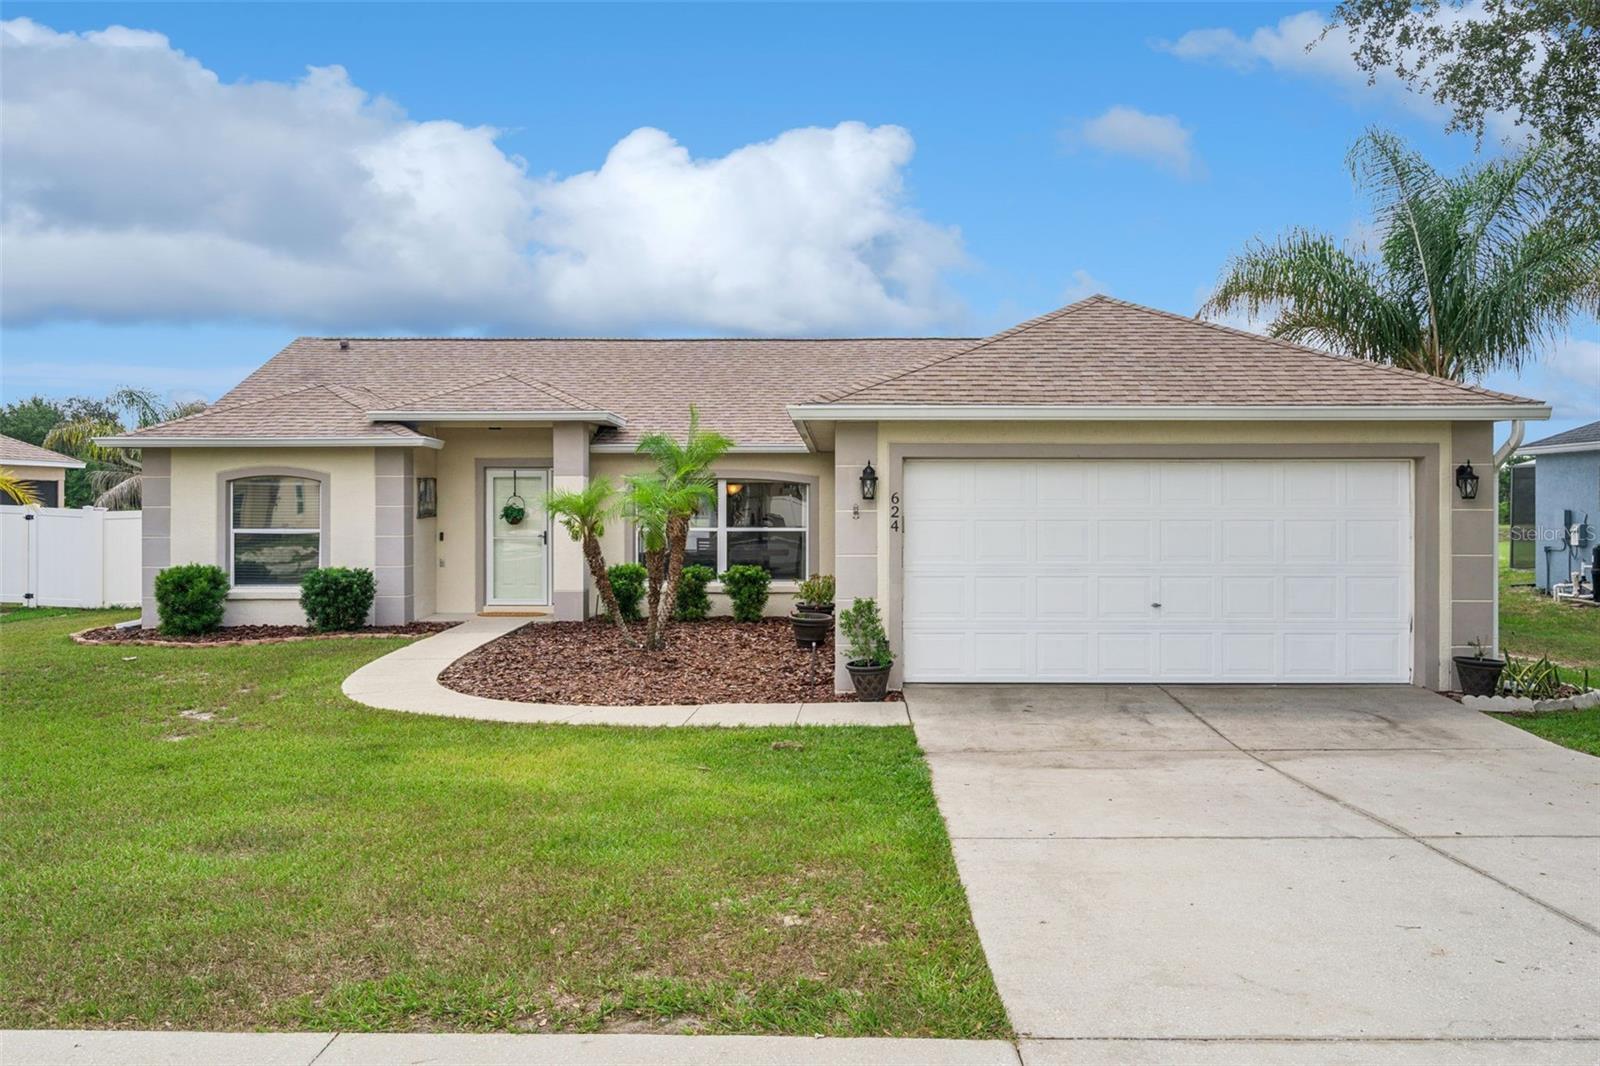
This is the one!  Bright, open, and beautifully maintained, this 3-bedroom, 2-bath POOL HOME in Minneola’s Quail Valley community offers comfort, privacy, and an easy Florida lifestyle. The split-bedroom floor plan features vaulted ceilings, abundant natural light, spacious tiled living and dining areas, plus a beautiful and very functional kitchen with ample counter space, a pantry and a breakfast bar.

The primary suite includes sliding glass doors overlooking the pool, a walk-in closet, dual vanity, garden tub, and separate walk-in shower. Step outside to a screened lanai and sparkling pool with no rear neighbors, a fenced backyard, and an additional paver patio perfect for grilling or relaxing in the sun.  There is also huge green space you can access behind which is perfect for pets and the whole family to play!

Conveniently located near the Turnpike, Highway 27, shopping, dining, grocery stores, and everyday essentials, this home offers a great blend of privacy, location, and Florida living.  Roof and AC are only 10 years old!  Schedule your showing today!
#O6424214

MINNEOLA

624 LA COSTA ST

3 Beds

2 Baths

1,532 Sq.Ft.

$384,500

MLS#: O6424214
New on site 2 days ago
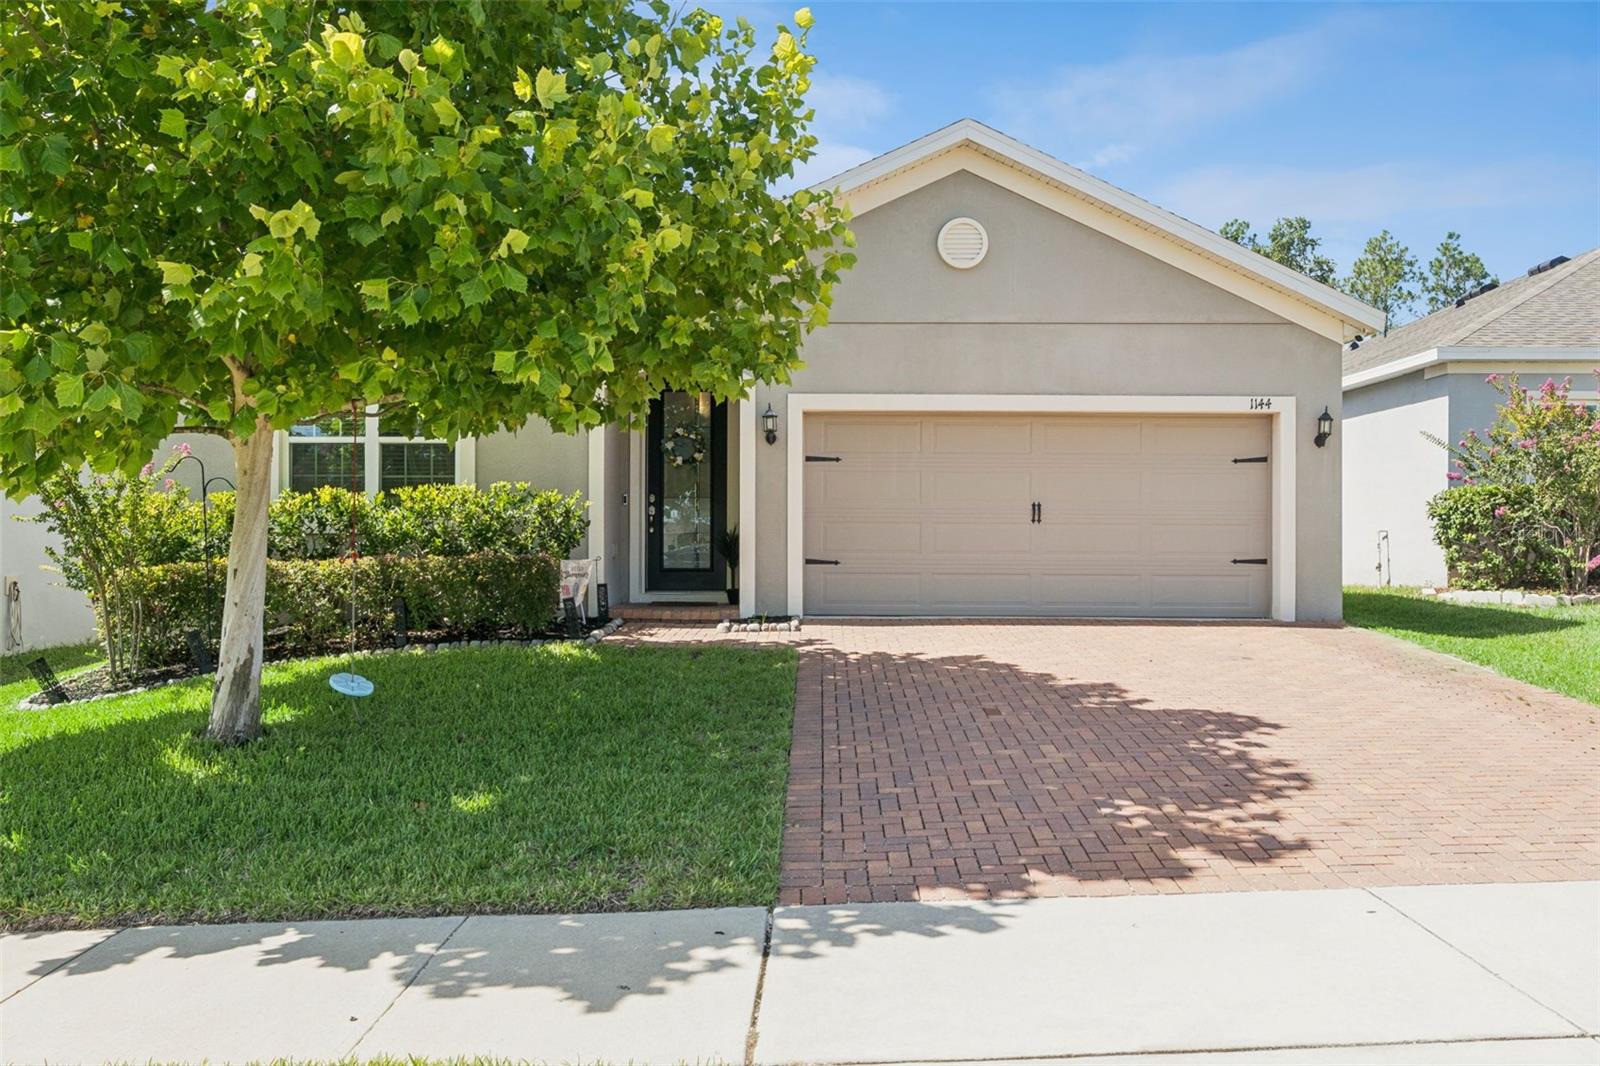
Welcome to this beautifully maintained Hanover Family Builders home, perfectly situated in one of Minneola's most desirable communities! From the attractive brick paver driveway to the fully fenced backyard, this home offers the perfect blend of style, comfort, and convenience.
Inside, you'll find an open and inviting floor plan featuring gorgeous quartz countertops throughout and a spacious kitchen designed for entertaining, complete with a large center island, abundant cabinetry, and seamless flow into the living and dining areas. An additional flex room provides endless possibilities as a home office, formal living room, playroom, or media space to fit your lifestyle.
Step outside to enjoy the privacy of the fenced backyard, perfect for pets, play, or relaxing evenings.
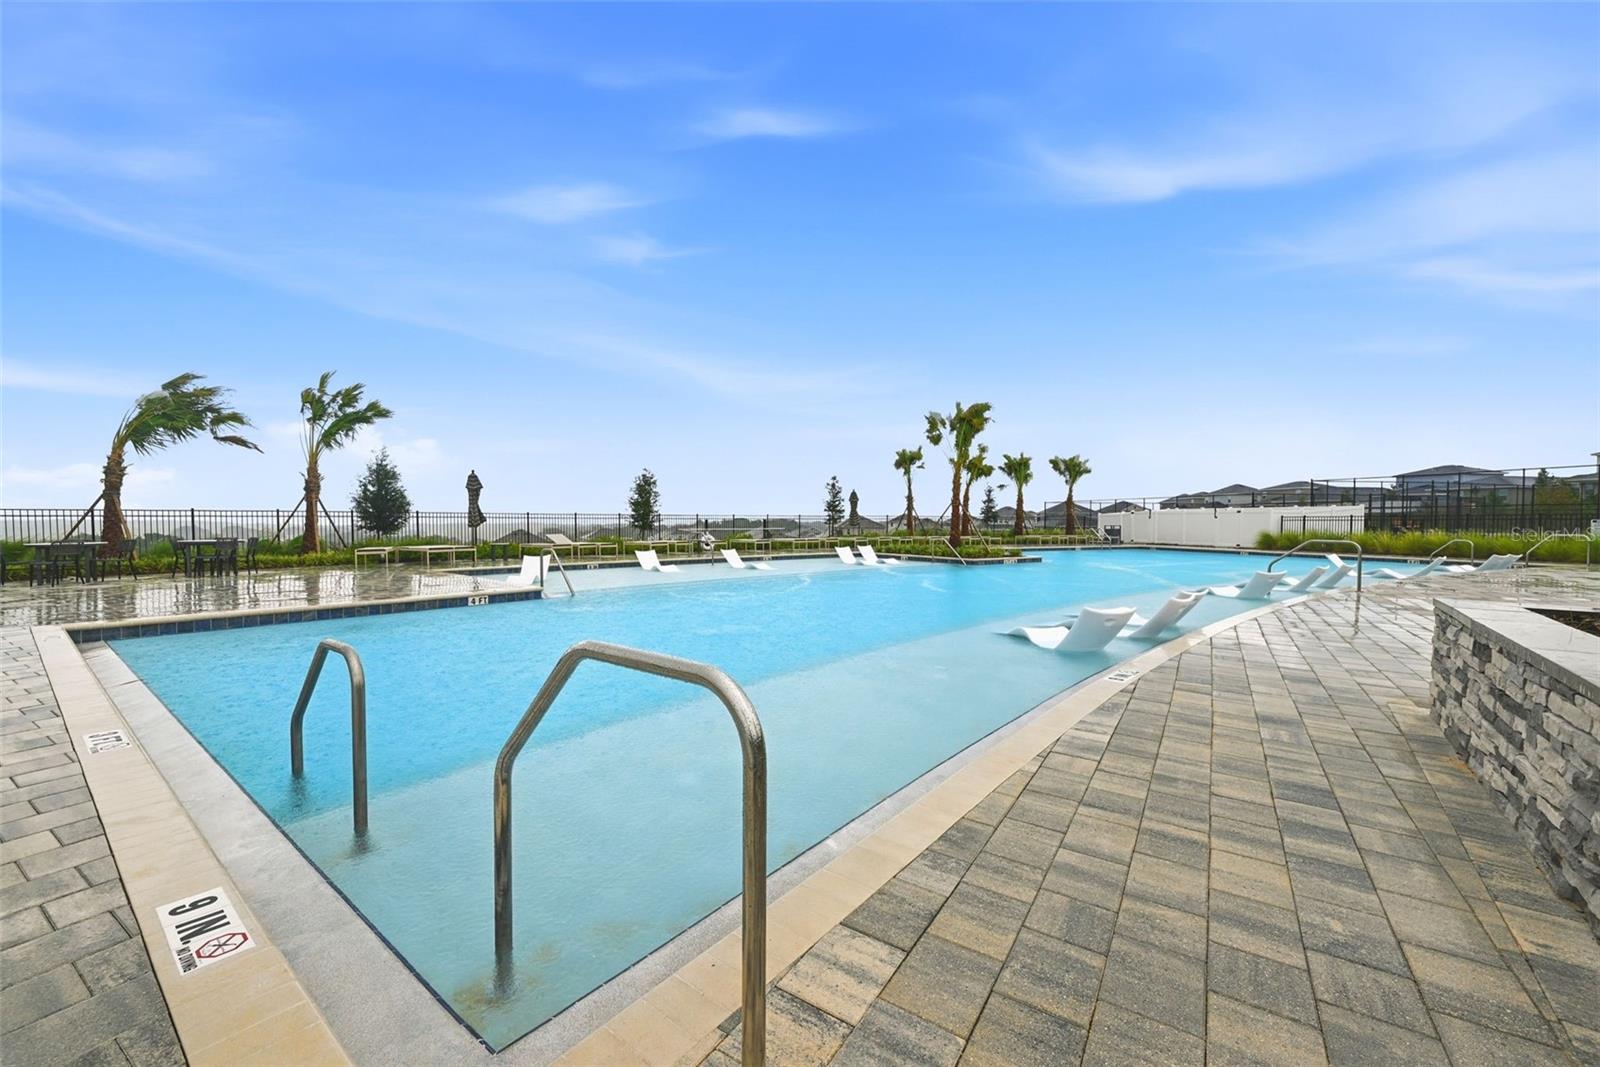
Residents enjoy exceptional community amenities, including a zero entry resort style pool with cabana, splash pad, shaded tot lot, dog park, and recreation area. Ideally located between historic Downtown Clermont and charming Downtown Winter Garden, you'll enjoy shopping, dining, farmers markets, and year round events just minutes away. Commuters will appreciate the home's close proximity to the new Minneola Turnpike Interchange, providing quick access throughout Central Florida.
Located within a highly sought after area with nearby "A" rated schools, this home truly offers the perfect combination of modern living, outstanding amenities, and an unbeatable location. Don't miss your opportunity to make this exceptional property your next home!
#O6424957

MINNEOLA

1144 CAVENDER CREEK ROAD

3 Beds

2 Baths

2,110 Sq.Ft.

$465,000

MLS#: O6424957
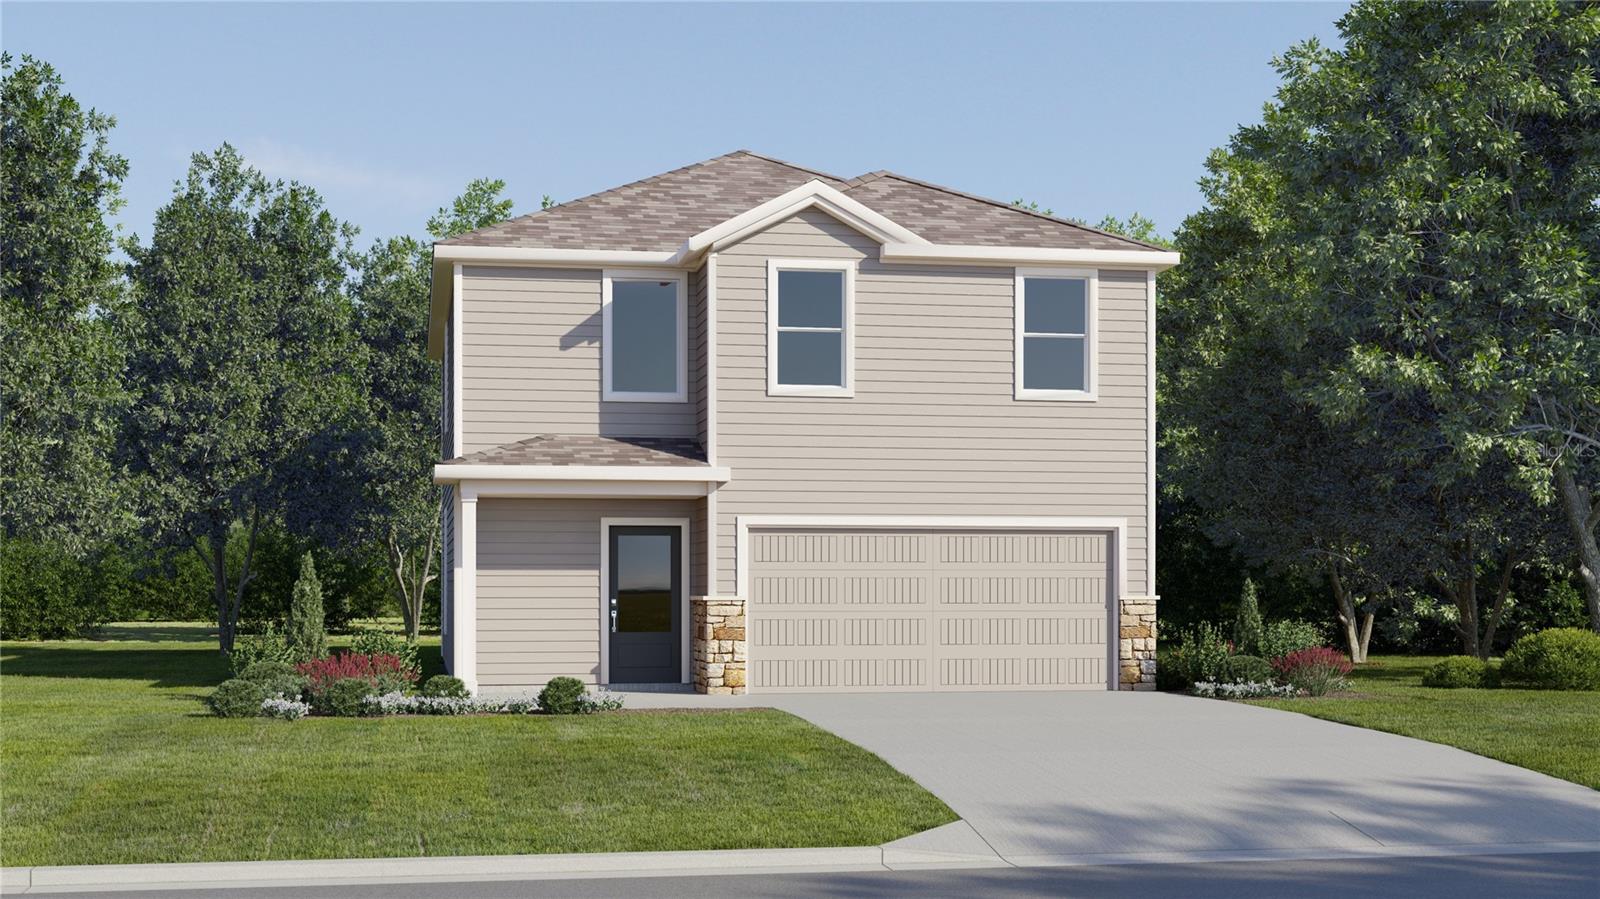
New on site 3 days ago
Under Construction. This trendsetting Capri covers two stories and includes four bedrooms, two and a half bathrooms and a two-car garage. An open-concept floorplan makes up the first level, blending the kitchen, dining room and family room with easy access to an inviting covered patio. On the second floor, a versatile loft provides a convenient shared living space easily accessible from three bedrooms and a lavish owner’s suite with a full-sized bathroom. Each home comes with Lennar’s Everything’s Included® promise, which includes new appliances as well as quartz countertops, blinds, and more in the price of your home. Sugarloaf Ridge is one of the most modern and anticipated new communities. At Sugarloaf Ridge, EV Charging is in your garage. New R19 insulation provides for a quiet, comfortable and highly energy efficient home. LP Siding gives durability and impact resistance to your beautiful Florida home. Families can take advantage of the glorious resort-style swimming pool with restroom cabana, sports fields along with a playground and dog park! This community offers a prime location just a short drive from local entertainment, parks and recreation destinations. Close to major roadways and theme parks. What are you waiting for? Call and make an appt today.
#O6425316

MINNEOLA

1901 FIELDSTONE STREET

4 Beds

2 Baths

2,081 Sq.Ft.

$428,490

MLS#: O6425316
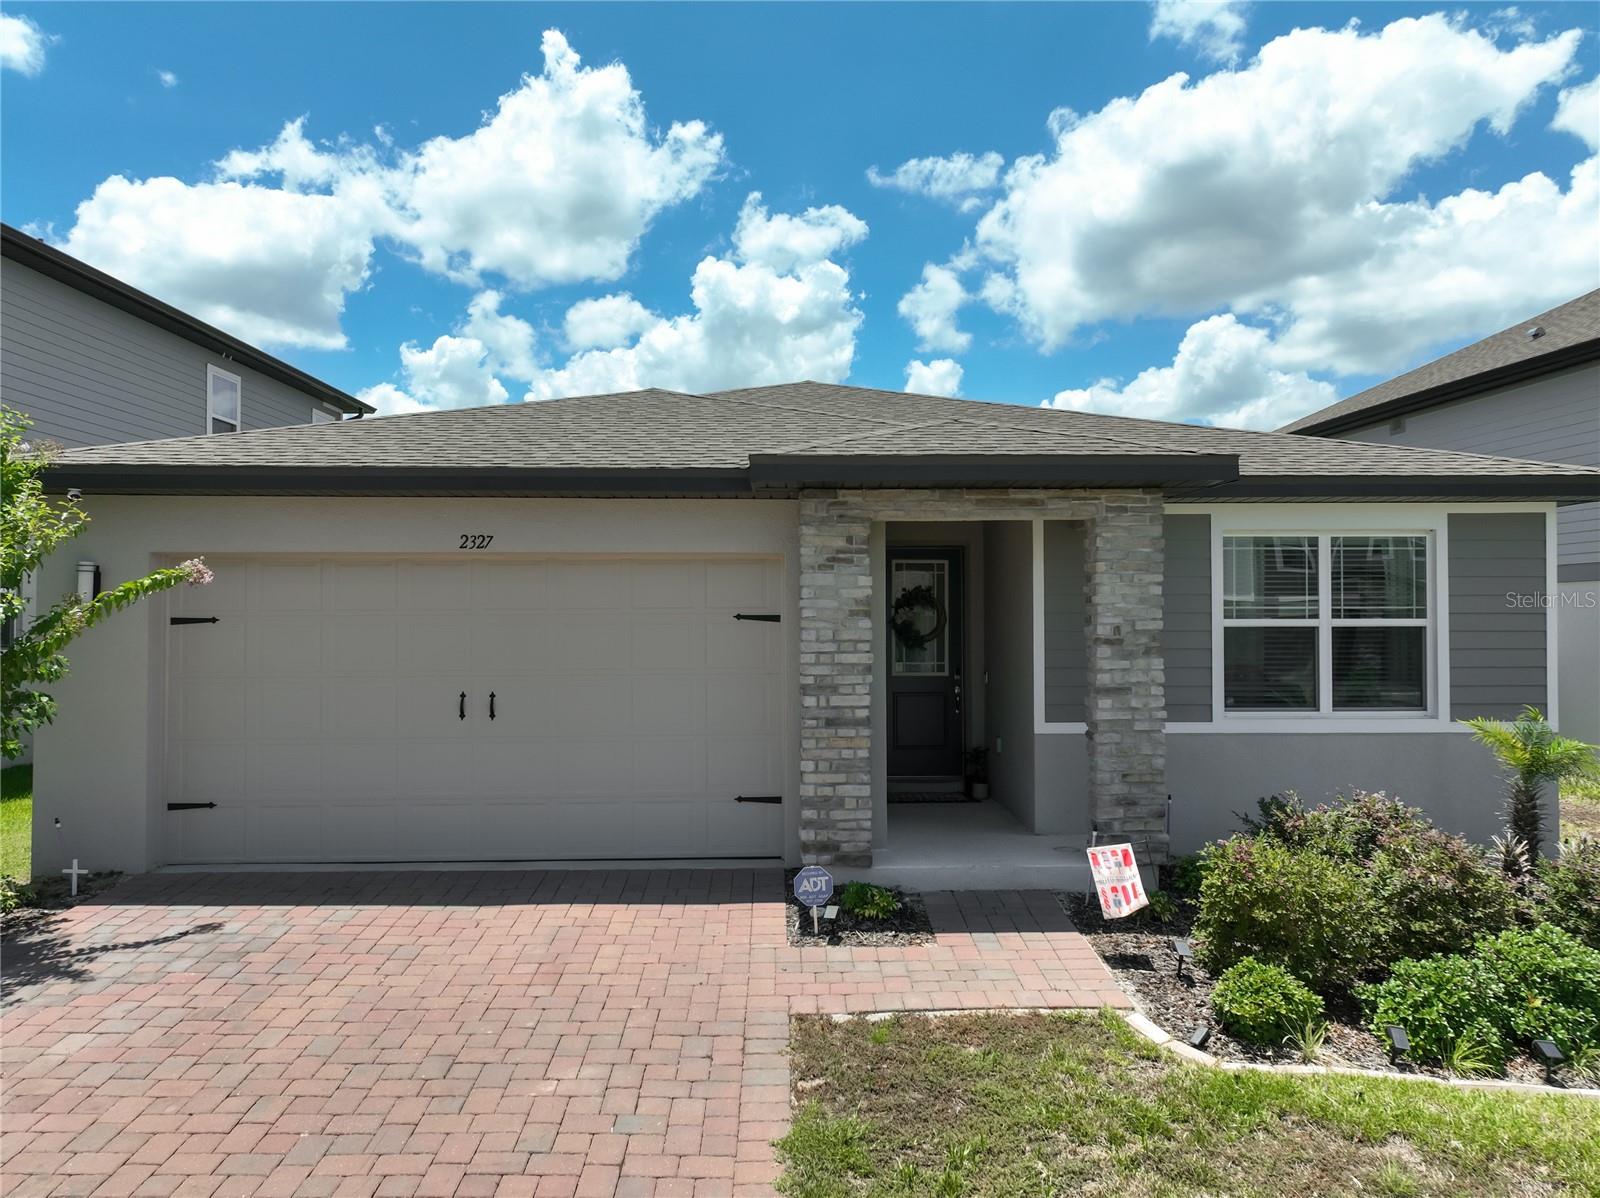
New on site 3 days ago
Welcome to this beautiful, better-than-new 4-bedroom, 3-bathroom home, offering the perfect blend of modern style, thoughtful design, and energy efficiency. At just three years old, this meticulously maintained residence is truly move-in ready and loaded with premium upgrades throughout. Step inside to discover luxury vinyl plank flooring throughout the main living areas and bedrooms, complemented by tile flooring in the bathrooms and laundry room. The open-concept floor plan is anchored by a stunning chef's kitchen featuring elegant quartz countertops, an oversized island, double wall ovens, and a custom walk-in pantry designed for exceptional organization and storage. The spacious living area showcases a custom electric fireplace with a beautiful accent wall, creating the perfect focal point for relaxing or entertaining. The private primary suite is equally impressive with its own designer accent wall, an oversized walk-in closet, and a luxurious ensuite bath. Additional upgrades include 8-foot interior doors, 5¼-inch baseboards, custom cabinetry and a built-in sink cover in the laundry room, a tiled rear patio, and a vinyl privacy fence that creates the ideal outdoor retreat. The home also features a professionally installed smart security system with cameras, a touchscreen control panel, Alexa compatibility, and window and door sensors throughout, providing added convenience and peace of mind. An EV charging outlet in the garage offers a convenient solution for electric vehicle owners. Built with comfort and efficiency in mind, the home also features spray foam insulation in the attic along with a built-in dehumidifier, providing year-round energy savings and enhanced indoor comfort. Beyond the home, residents enjoy an exceptional resort-style community offering amenities for every lifestyle, including two swimming pools, a clubhouse, fitness center, playroom, four dog parks, three playgrounds, two pickleball courts, and a half-court basketball court. Ideally located in the rapidly growing city of Minneola, this home provides convenient access to Florida's Turnpike, making commuting to Orlando, theme parks, and surrounding areas a breeze. Everyday conveniences including shopping, dining, healthcare facilities, and the exciting Crooked Can Brewing Company and food hall are just minutes away. Outdoor enthusiasts will appreciate the nearby South Lake Trail, Minneola Trailhead Park, and the area's scenic rolling hills, while beautiful Lake Minneola and historic downtown Clermont offer endless opportunities for recreation, waterfront activities, local events, and entertainment. Minneola continues to be one of Central Florida's most desirable communities, combining small-town charm with exceptional convenience and a vibrant, active lifestyle.
#G5115128

MINNEOLA

2327 BEAR PEAK ROAD

4 Beds

3 Baths

2,185 Sq.Ft.

$539,000

MLS#: G5115128
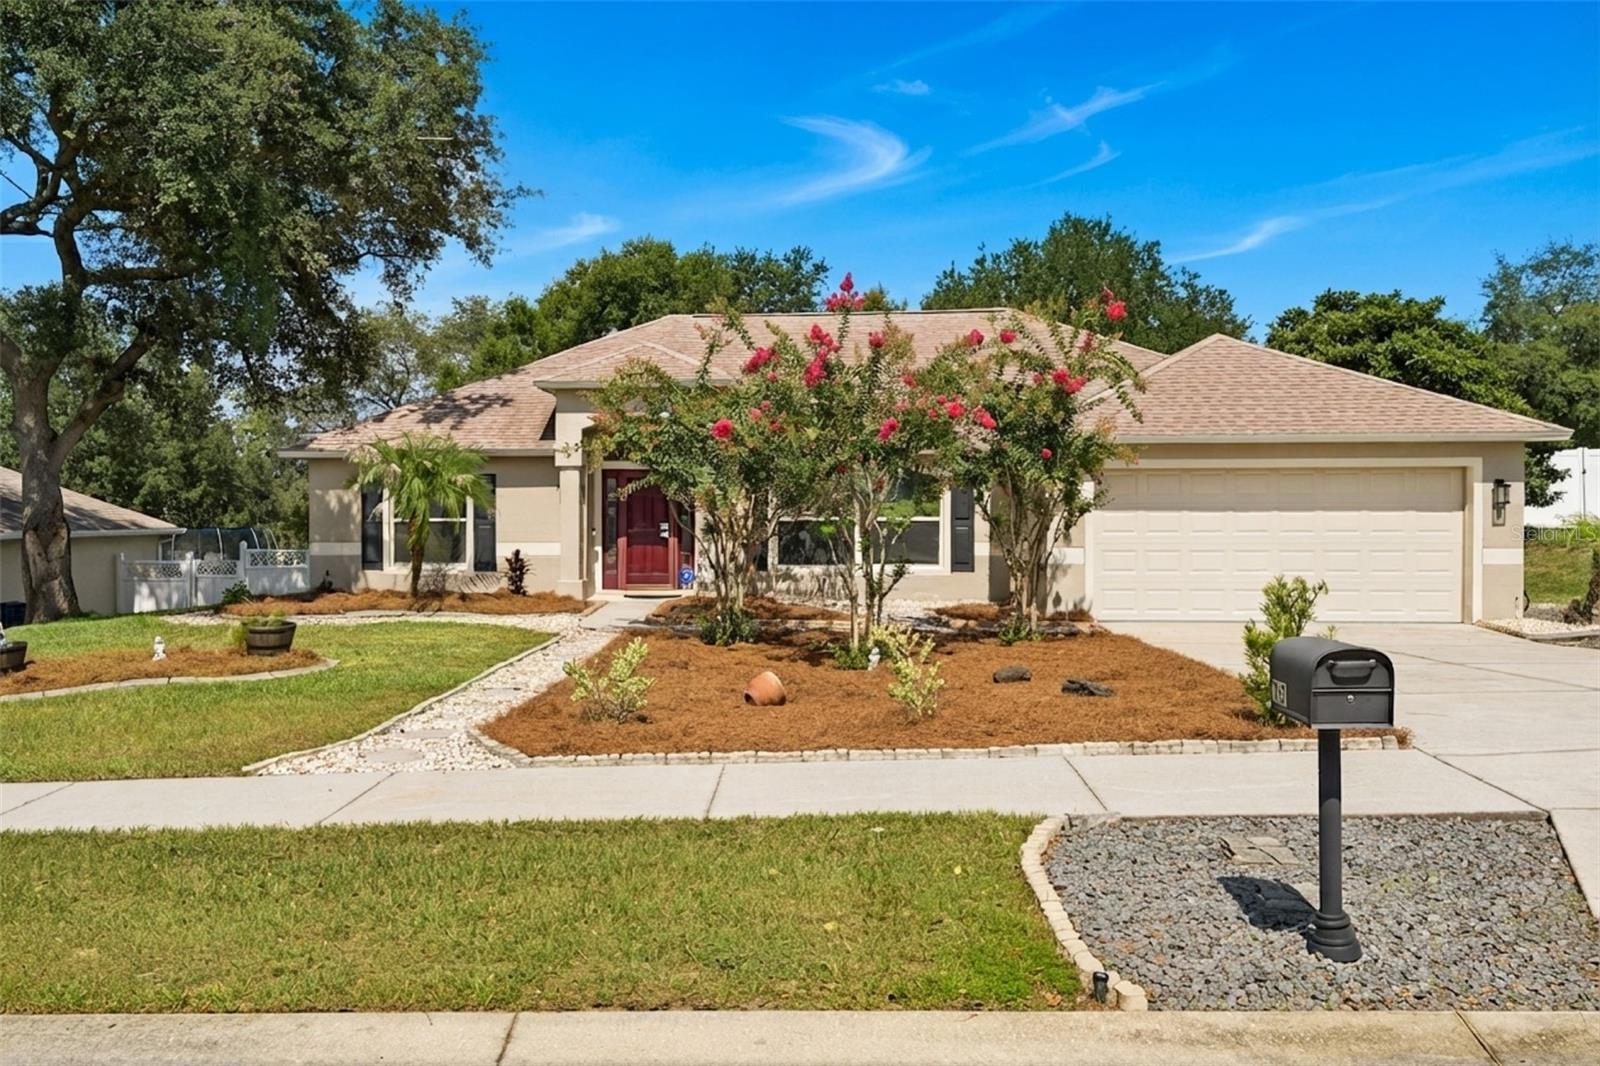
Come view this gorgeous 1870 sq ft home on .39 acres in Oak Valley Minneola and make an offer before it’s sold! You will fall in love with the upgrades in this home located in the quaint Orlando suburb town of Minneola in the planning stages ripe with potential. This neighborhood is unique with hills, ponds and mature oak trees. Step inside the expansive 3 bedroom plus flex room open concept floorplan with vaulted ceilings enhancing the living and entertaining space. The kitchen is a dream come true at the heart of the home.  All countertops are sleek dark granite with stone and glass backsplash. Plenty of cabinet space with decorative crown molding topper and metal pull-out shelving. All appliances are stainless steel plus the French doors on the refrigerator has a knock-knock glass viewing panel. Gray swirl porcelain tile are throughout the kitchen, dining and barstool area. The skylight provides natural light to brighten up the whole space.  The owner’s suite is separate from the other rooms with walk-in closet. The well-designed ensuite bathroom features a full glass enclosed shower with rainfall feature, tile from floor to ceiling and pebble rock shower floor. Beautiful tile and listello flows throughout the bathroom walls and garden tub. The cabinet has many drawers with a granite countertop and two glass vessel sinks. The bedrooms have laminate flooring, blinds and mirror glass closet doors with Jack and Jill bathroom access.  The flex room has French doors with so many uses for guests, hobby room or home office with a skylight. The covered screen patio overlooks the backyard oasis with extended brick pavers, fire pit, and swing-set within privacy vinyl fencing. Other upgrades include new roof in 2021, AC unit Goodman 18 SEER with UV light and water softener. This area has top rated schools with plenty of activities on the chain of lakes, Minneola Athletic Complex (The MAC), National Training Center (NTC), many parks/bike trails, and the newly built Croocked Can Brewing Company. This prime location is close to the turnpike ramp, theme parks and just a short drive to the Clermont and Winter Garden farmer’s markets. Must see in person to appreciate it all.
#G5114952

MINNEOLA

1115 LAKEVIEW OAKS DRIVE

3 Beds

2 Baths

1,870 Sq.Ft.

$435,000

MLS#: G5114952
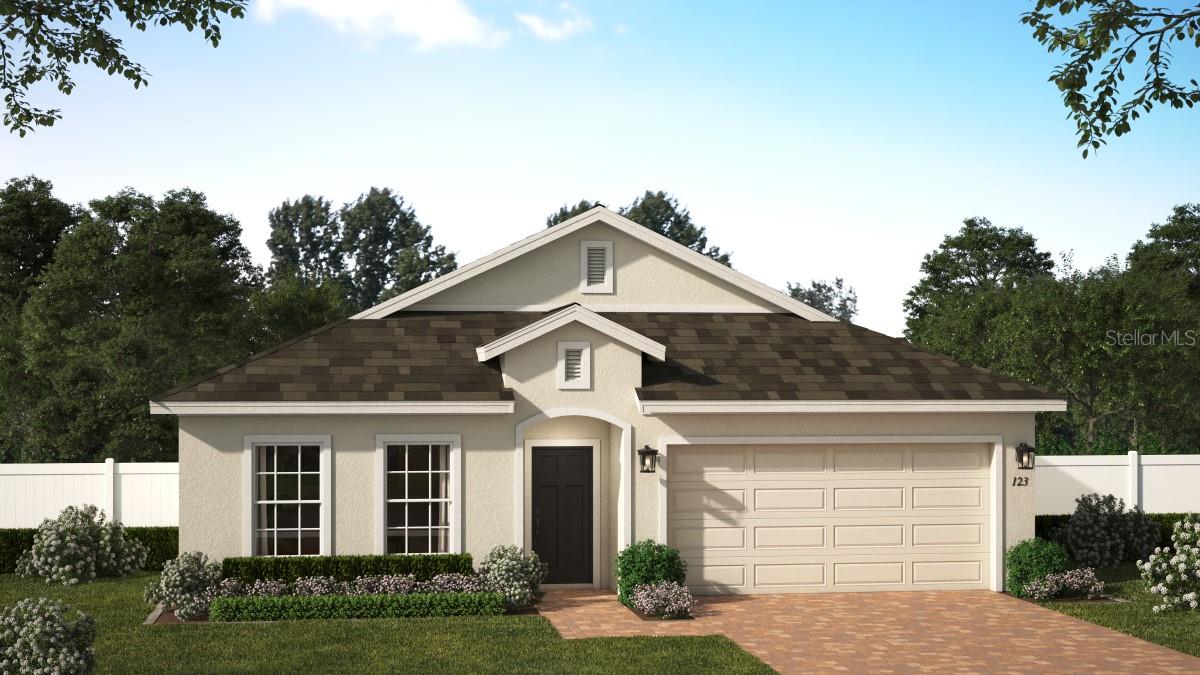
Under Construction. Step into one of our only remaining Kensington Flex plans available in the beautiful Park View at The Hills Community! This stunning open-concept home features 4 Bedrooms, 2 Baths with a 2-Car Garage and luxurious finishes throughout. The spacious Great Room flows seamlessly to the covered Lanai, ideal for entertaining or relaxing outdoors. Enjoy stylish and durable tile flooring throughout the main living areas, and 9'4" ceilings throughout. The gourmet Kitchen features 42" upper cabinets, sleek quartz countertops, large center island, and stainless steel appliances including built-in double oven and cooktop. The Primary Suite includes a luxurious ensuite Bath featuring a large walk-in closet, dual-sink vanity with quartz countertops, and a walk-in shower with wall tile surround and glass enclosure. Curb appeal shines with attractive landscaping, and a brick paver driveway and lead walk. Don't miss your chance to call this exceptional home yours! Enjoy the resort-style community pool and cabana, recreation area, and playground. The Florida Turnpike is just under a mile from community and provides easy access to all of Central Florida, including downtown Orlando, the Orlando International Airport, and all the major destinations. Enjoy the extensive outdoor recreation Minneola has to offer from biking through the city’s rolling hills, fishing, boating, or kayaking in Clermont’s Chain of Lakes or across the street at the Minneola Athletic Complex that offers fun for the whole family.
#O6424505

MINNEOLA

412 LEMONGRASS ROAD

4 Beds

2 Baths

2,103 Sq.Ft.

$519,990

MLS#: O6424505
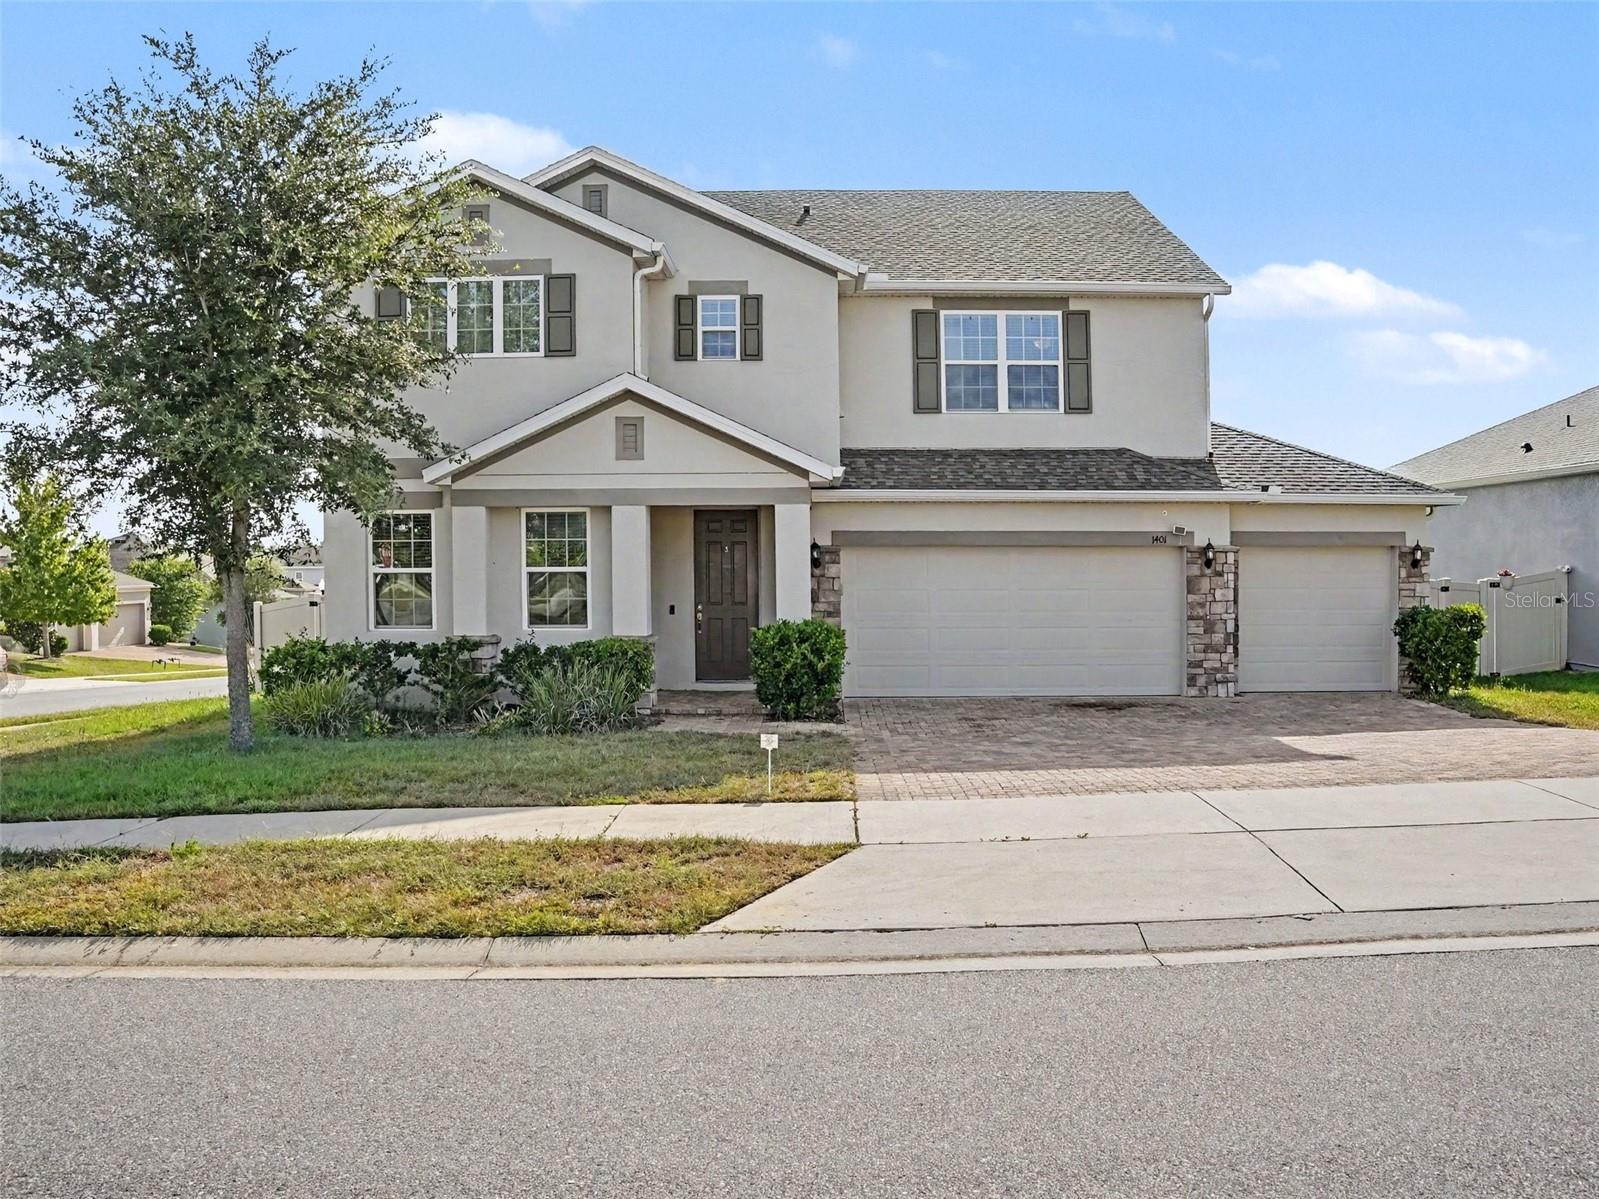
Welcome Home! Fall in love with this spacious 5-bedroom plus bonus room, 2-story masterpiece nestled in the heart of one of Minneola’s most vibrant and beloved communities. Upstairs, you will discover a completely enclosed, permanent bonus room featuring a private door and windows, perfectly suited as a 6th bedroom option, private home office, or media room! From the moment you step inside, you'll feel the warmth of a versatile floor plan designed to embrace your life's best moments. The open-concept kitchen and living area is an absolute dream for entertaining. Whether you need room for a growing family, multigenerational living, or a private fitness sanctuary, this home delivers. Step outside to your own private oasis: a massive, sprawling, fully fenced-in backyard with endless possibilities for weekend BBQs, a future pool, or the ultimate playground for kids and pets. Imagine spending sunny afternoons playing in your huge yard or at the nearby Minneola Athletic Complex, and enjoying effortless trips to local parks, shopping, and dining. This home perfectly blends convenient highway access with the unbeatable heart, soul, and outdoor space that makes South Lake County the absolute best place to call home.
#O6423051

MINNEOLA

1401 SHIRA ROAD

5 Beds

2 Baths

3,247 Sq.Ft.

$560,000

MLS#: O6423051
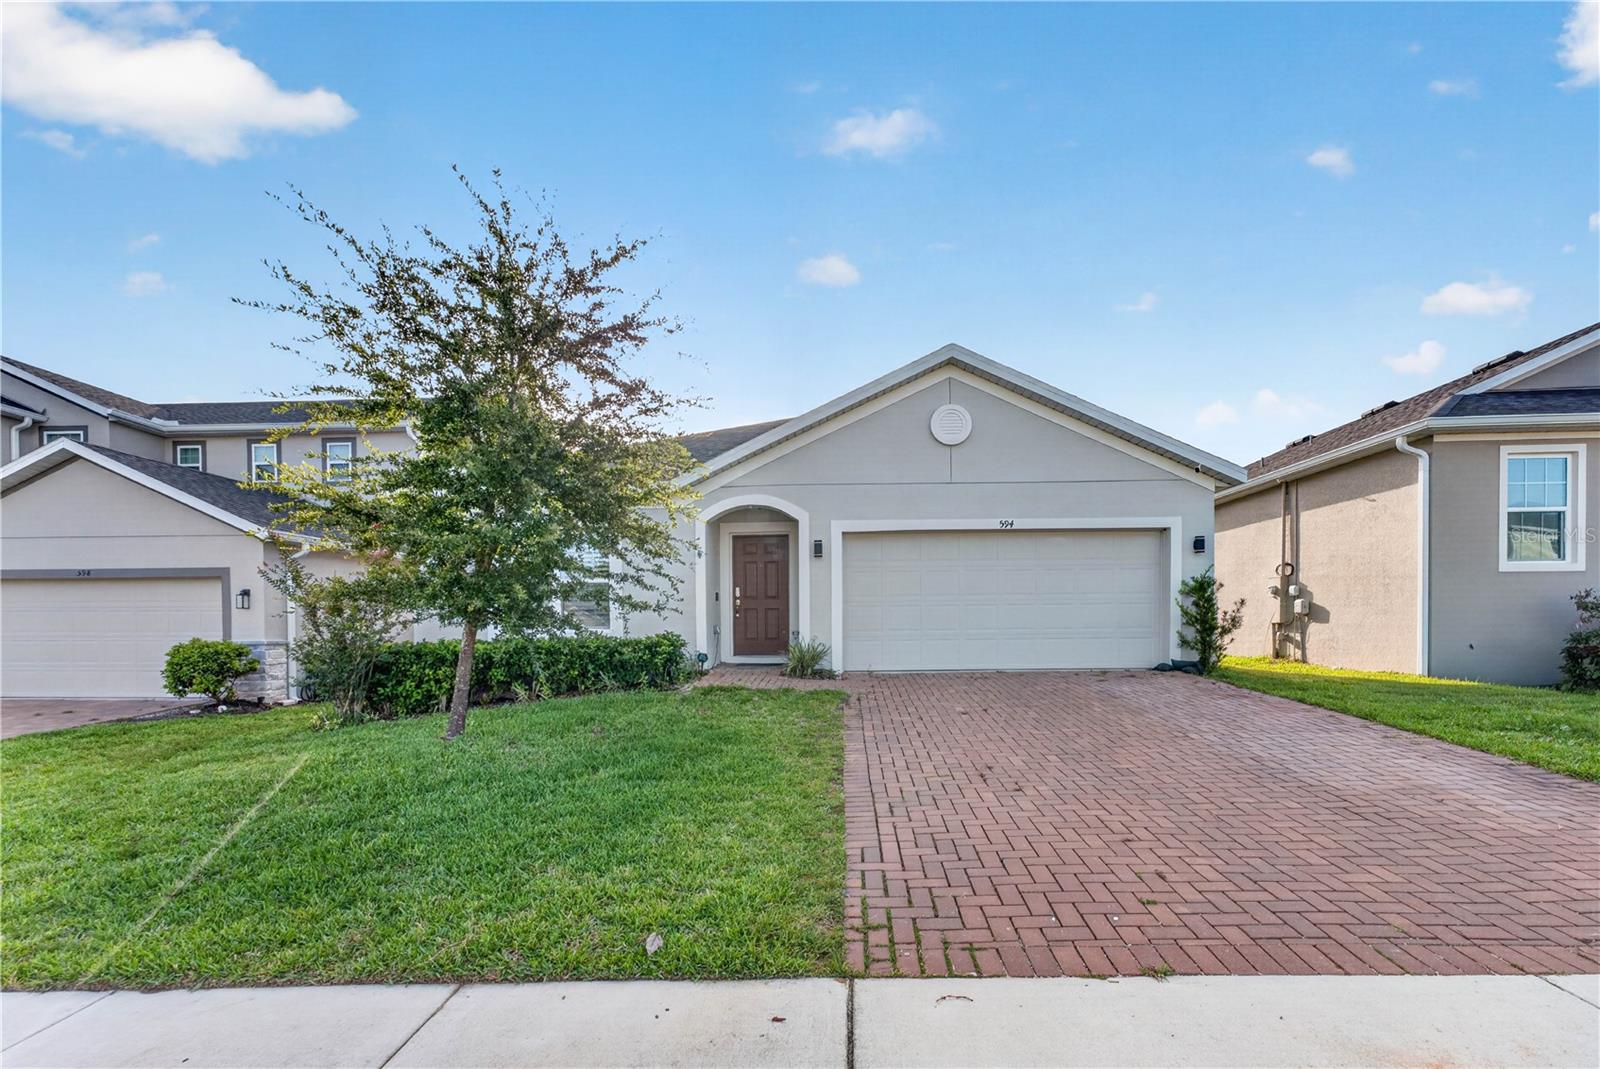
Welcome to this beautifully maintained 2023 home in the highly desirable Ardmore Reserve community! This spacious 4-bedroom, 2-bath home offers approximately 2,100 square feet of thoughtfully designed living space, plus a versatile flex room that can easily serve as a home office, game room, playroom, or second living area.

As you enter, you'll immediately notice the elegant waterproof luxury vinyl flooring that flows throughout the entire home, creating a seamless, modern look with easy maintenance.

The heart of the home is the stunning open-concept kitchen, designed for both everyday living and entertaining. It features a large granite island with ample seating, beautiful granite countertops, a spacious single-basin sink, a gas range and oven, abundant cabinet space, and a convenient granite drop zone just inside the garage entrance—perfect for organizing keys, mail, and everyday essentials.

The spacious primary suite is a relaxing retreat, complete with a luxurious bathroom featuring a double vanity, an oversized walk-in shower with a rainfall showerhead, and generous closet space. The guest bathroom also includes a double vanity, providing extra convenience for family and visitors.

Step outside to your fully fenced backyard, designed for both privacy and entertaining. The extended paved patio offers the perfect space for outdoor dining, relaxing, hosting gatherings, or enjoying Florida evenings with family and friends.

Additional premium features include:

- Motorized window shades and elegant plantation shutters
- Large open-concept living and dining areas
- Two-car garage with built-in shelving for additional storage
- Large attic providing excellent storage space
- Modern energy-efficient construction built in 2023
- Flexible floor plan ideal for today's lifestyle

As a resident of Ardmore Reserve, you'll also enjoy access to resort-style community amenities, including a beautiful swimming pool and clubhouse, providing the perfect place to relax, gather with friends and neighbors, or enjoy sunny Florida weekends.

This move-in-ready home combines modern finishes, thoughtful upgrades, and functional living spaces in one of Minneola's most sought-after communities. Conveniently located near shopping, dining, parks, schools, major highways, and just a short drive to Orlando, this home offers the perfect balance of comfort, style, and convenience.

Don't miss the opportunity to make this exceptional home yours.
#W7887560

MINNEOLA

594 BELLINGHAM WAY

4 Beds

2 Baths

2,103 Sq.Ft.

$489,000

MLS#: W7887560
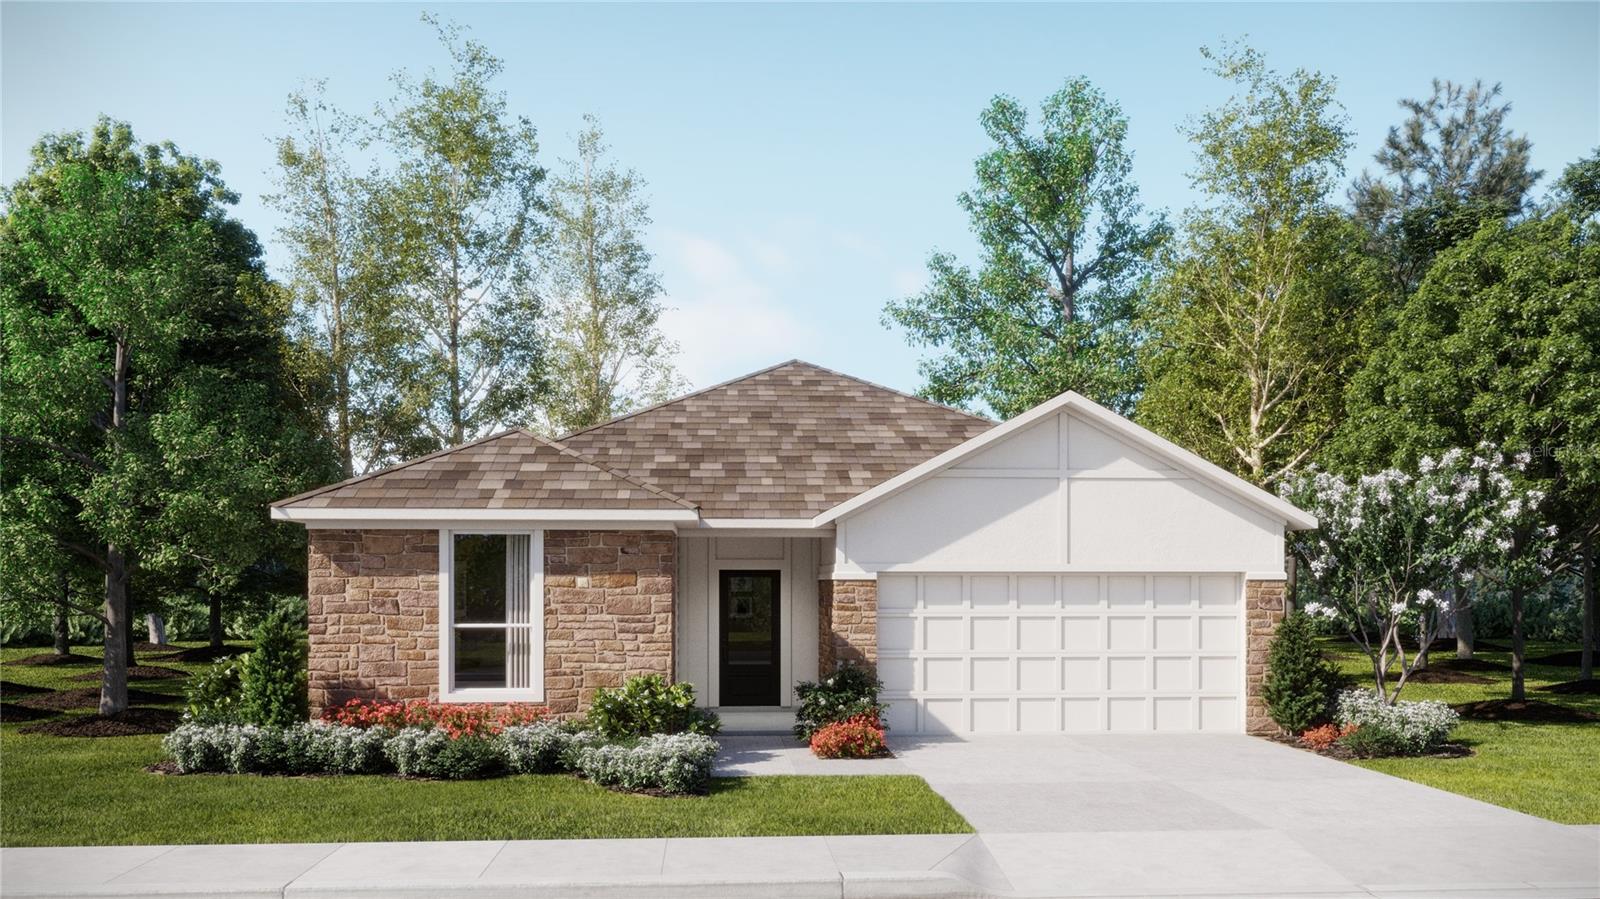
Under Construction. This popular new Hendrix is a four-bedroom home with convenient single-story living. Three secondary bedrooms are located near the front of the home off the foyer, near a versatile flex space ready to be used as an office or studio. An open-concept floorplan blends the kitchen, living and dining areas with easy access to a covered patio, while a luxe owner’s suite is nestled into a private rear corner, providing direct access to a full bathroom with dual sinks and a walk-in closet. Each home comes with Lennar’s Everything’s Included® promise, which includes new appliances as well as quartz countertops, blinds, and more in the price of your home. Sugarloaf Ridge is one of the most modern and anticipated new communities. At Sugarloaf Ridge, EV Charging is in your garage. New R19 insulation provides for a quiet, comfortable and highly energy efficient home. LP Siding gives durability and impact resistance to your beautiful Florida home. Families can take advantage of the glorious resort-style swimming pool with restroom cabana, sports fields along with a playground and dog park! This community offers a prime location just a short drive from local entertainment, parks and recreation destinations. Close to major roadways and theme parks. What are you waiting for? Call and make an appt today.
#O6424097

MINNEOLA

3129 ROCKWOOD WAY

4 Beds

3 Baths

2,175 Sq.Ft.

$504,490

MLS#: O6424097

 - property

Send a message

Message successfully sent.

Your message

What is 3 + 4 ?

Reason for contacting?

I agree to receive email communication and understand I can unsubscribe at any time.

I agree to be contacted by The Graf Group of Coldwell Banker via call, email, and text for real estate services. To opt out, you can reply 'stop' at any time or reply 'help' for assistance. You can also click the unsubscribe link in the emails. Message and data rates may apply. Message frequency may vary. Privacy Policy

Sign Out

Virtual Assistant

Would you like to take the next step with this property? We can help you schedule a showing or virtual tour, or send you more details.

Yes, I would like more information.

Thank You for Your Reply, One of Our Agents will contact you as soon as possible

No, maybe later.

Thank you, you can always contact me via email, phone number or through the contact form.

Realhub AI

Lucy - Your AI-Powered Realtor

Update Your Temporary Password

Personalize your search

Enter your email and we'll notify you immediately when new listings match what you're looking for.

or enter email address

Already have an account ? Login here

Continue your home search

I agree to receive communications and understand I can unsubscribe at any time.

I agree to be contacted by The Graf Group of Coldwell Banker via call, email, and text for real estate services. To opt out, you can reply 'stop' at any time or reply 'help' for assistance. You can also click the unsubscribe link in the emails. Message and data rates may apply. Message frequency may vary. Privacy Policy

Already have an account ? Login here

We use cookies

We use cookies primarily for analytics to enhance your experience. By accepting, you agree to our use of these cookies. You can manage your preferences or learn more about our cookies policy.