.webp?size=346x80)
- Properties
- Meet our agents
- Communities
- Market Report
- Home Value
- Calculator
Property
Beds
3
Full Baths
2
1/2 Baths
None
Year Built
1997
Sq.Footage
1,965
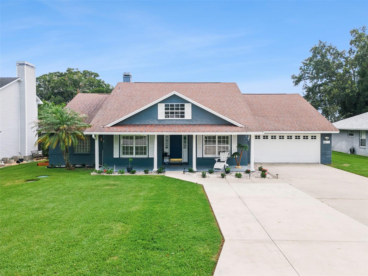
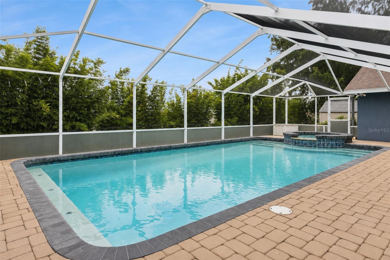
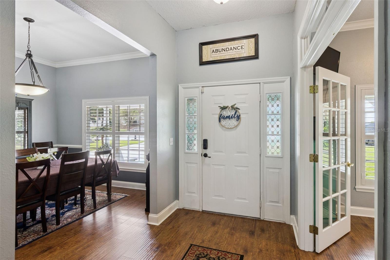
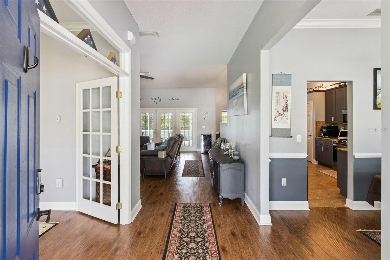
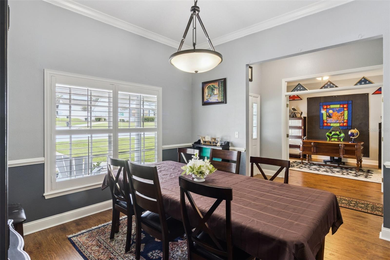
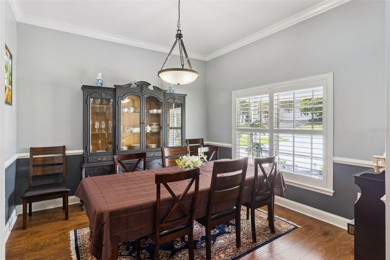
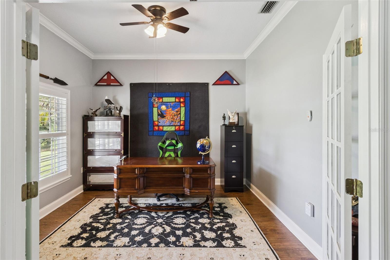
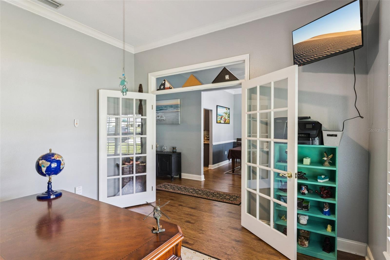
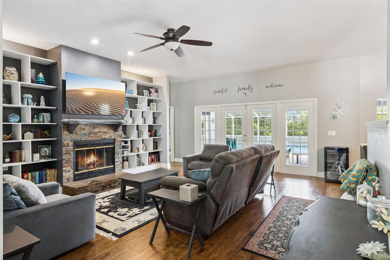
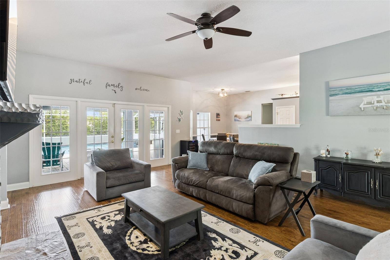
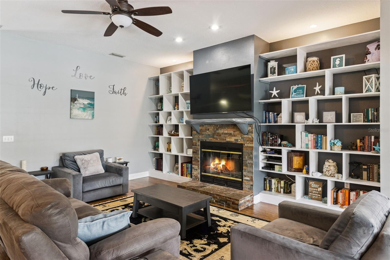
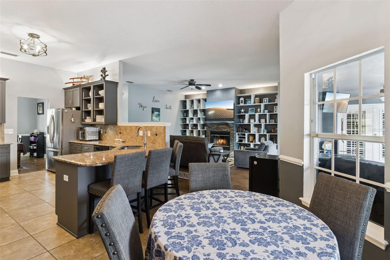
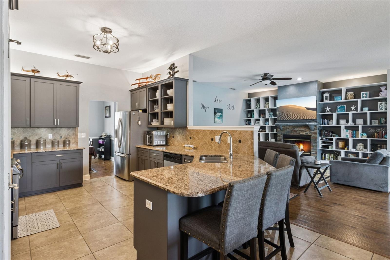
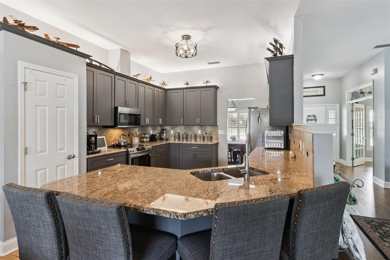
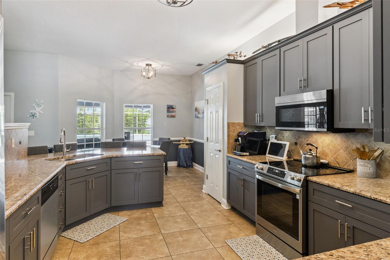
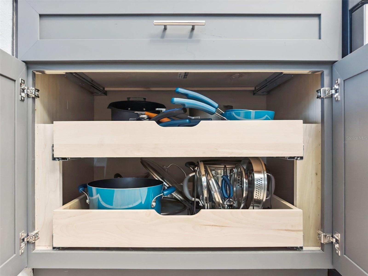
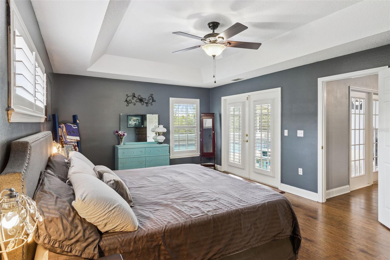
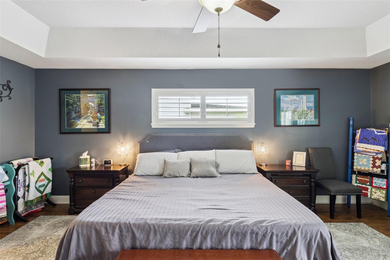
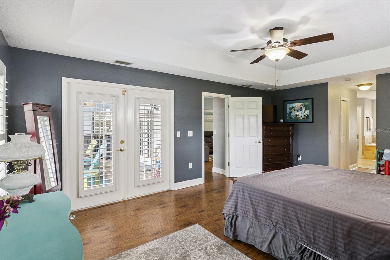
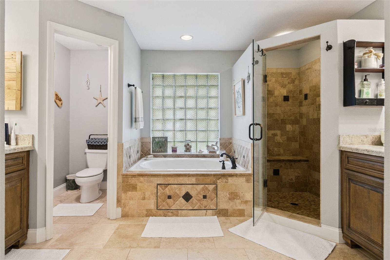
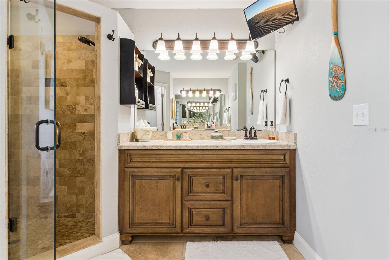
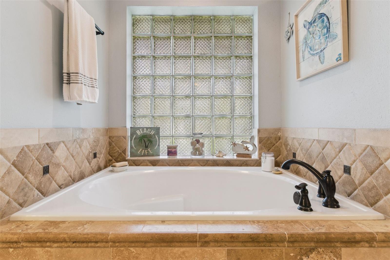
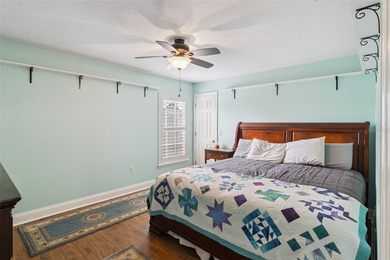
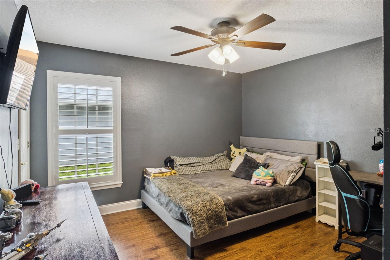
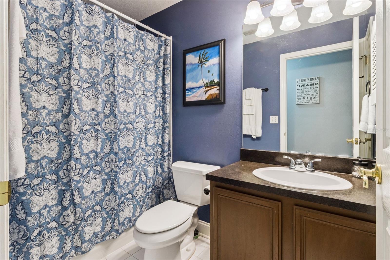
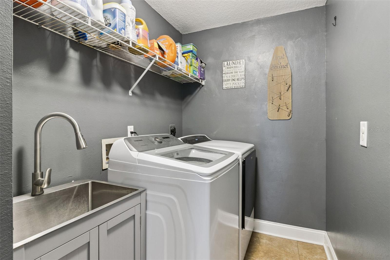
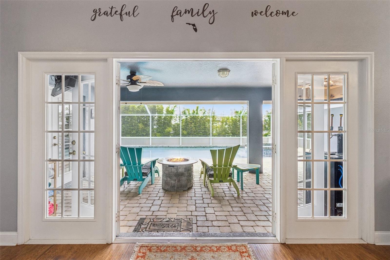
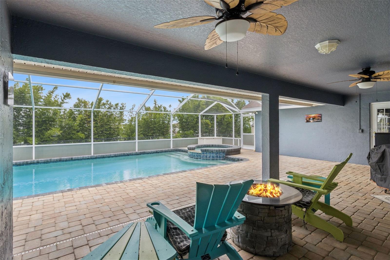
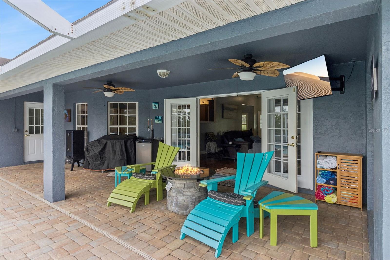
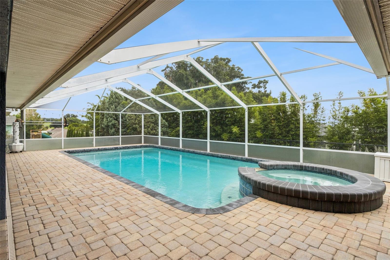
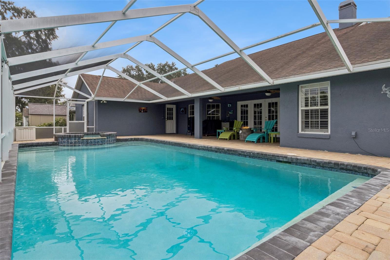
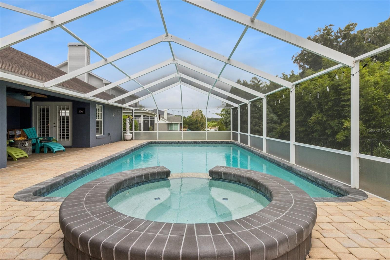
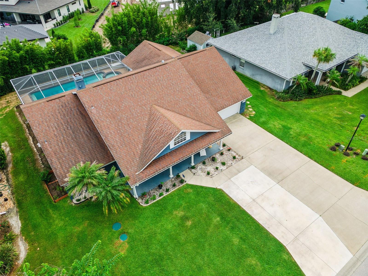
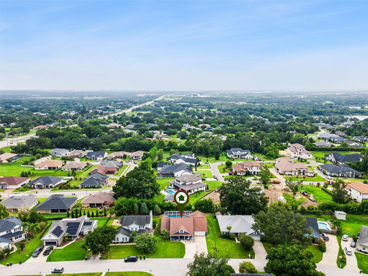
Welcome to 2352 Miles Ct, a move-in ready South Lakeland pool home offering a spacious layout, numerous upgrades throughout, and a large outdoor living area. Located in the Country Crossing community, this single-story residence features 1,965 sq ft of living space with 3 bedrooms, 2 full bathrooms, and a two-car garage. The home welcomes you with beautiful landscaping, an extra-wide driveway, and a covered front porch. Inside, the split-bedroom floor plan provides both privacy and functionality. A formal dining room offers space for hosting, while a separate flex room with French doors can be used as a home office, playroom, sitting room, or additional living area. Crown molding, plantation shutters, and hard-surface flooring throughout add to the home’s cohesive design. The kitchen serves as the center of the home, featuring granite countertops, stainless steel appliances, a tile backsplash, breakfast-bar seating, abundant cabinetry, and a breakfast nook overlooking the pool area. The kitchen opens to the family room, where a wood-burning fireplace with built-in shelving creates a comfortable gathering space. The primary suite features a tray ceiling, direct access to the pool, two walk-in closets, and an en-suite bathroom with separate vanities, a garden tub, a tiled walk-in shower, and a private water closet. Two additional bedrooms with walk-in closets and a full guest bathroom are located on the opposite side of the home. French doors lead to the expansive screened outdoor area, featuring an in-ground pool with an attached spa, brick-paver decking, and a large covered lanai with plenty of room for dining, grilling, relaxing, and entertaining. Mature landscaping along the rear of the property provides added privacy around the pool area. Additional upgrades include a new HVAC system, and an interior laundry room with a utility sink. Conveniently located near shopping, dining, schools, and major roadways, this South Lakeland pool home offers a functional layout, updated major systems, and an outdoor space designed for Florida living. Schedule your private showing today.
Features & Amenities
Interior
-
Other Interior Features
Built-in Features, Walk-In Closet(s)
-
Total Bedrooms
3
-
Bathrooms
2
-
Cooling YN
YES
-
Cooling
Central Air
-
Fireplace YN
YES
-
Heating YN
YES
-
Heating
Central, Electric
-
Pet friendly
Yes
Exterior
-
Garage
Yes
-
Garage spaces
2
-
Construction Materials
Block, Stucco
-
Other Exterior Features
Lighting, Outdoor Shower, Storage
-
Parking
Driveway, Oversized, Attached
-
Patio and Porch Features
Covered, Deck, Front Porch, Screened
-
Pool
Yes
-
Pool Features
In Ground, Private
-
Waterfront YN
NO
-
View
Pool
Area & Lot
-
Lot Features
Landscaped, Paved
-
Lot Size(acres)
0.23
-
Lot Size(square feet)
10,054
-
Property Type
Residential
-
Property Sub Type
Single Family Residence
Price
-
Sales Price
$499,000
-
Tax Amount
$739.05
-
Sq. Footage
1,965
-
Price/SqFt
$253
HOA
-
Association
YES
-
Association Fee
$400
-
Association Fee Frequency
Annually
-
Association Fee Includes
N/A
-
Total Monthly Fees
$33.33
School District
-
Elementary School
Highland Grove Elem
-
Middle School
Lakeland Highlands Middl
-
High School
George Jenkins High
Property Features
-
Stories
1
-
New Construction
NO
-
Foundation Details
Slab
-
Ownership
Fee Simple
-
Senior Community YN
NO
-
Sewer
Septic Tank
-
Tax Lot
11
-
Water Source
Public
Schedule a Showing
Showing scheduled successfully.
Mortgage calculator
Estimate your monthly mortgage payment, including the principal and interest, property taxes, and HOA. Adjust the values to generate a more accurate rate.
Your payment
Principal and Interest:
$
Property taxes:
$
HOA fees:
$
Total loan payment:
$
Total interest amount:
$
Location
County
Polk
Elementary School
Highland Grove Elem
Middle School
Lakeland Highlands Middl
High School
George Jenkins High
Listing Courtesy of Trent Shackelford , LPT REALTY LLC
RealHub Information is provided exclusively for consumers' personal, non-commercial use, and it may not be used for any purpose other than to identify prospective properties consumers may be interested in purchasing. All information deemed reliable but not guaranteed and should be independently verified. All properties are subject to prior sale, change or withdrawal. RealHub website owner shall not be responsible for any typographical errors, misinformation, misprints and shall be held totally harmless.

Business Coach | Executive Sales Associate | Realtor®
Michael Graf
Call Michael today to schedule a private showing.

* Listings on this website come from the FMLS IDX Compilation and may be held by brokerage firms other than the owner of this website. The listing brokerage is identified in any listing details. Information is deemed reliable but is not guaranteed. If you believe any FMLS listing contains material that infringes your copyrighted work please click here to review our DMCA policy and learn how to submit a takedown request.© 2024 FMLS.
Related Properties
LAKELAND
6736 NELLS WAY
4 Beds
2 Baths
1,997 Sq.Ft.
$440,000
MLS#: O6426447
LAKELAND
1626 SHERWOOD LAKES BOULEVARD
3 Beds
2 Baths
2,304 Sq.Ft.
$540,000
MLS#: L4963575
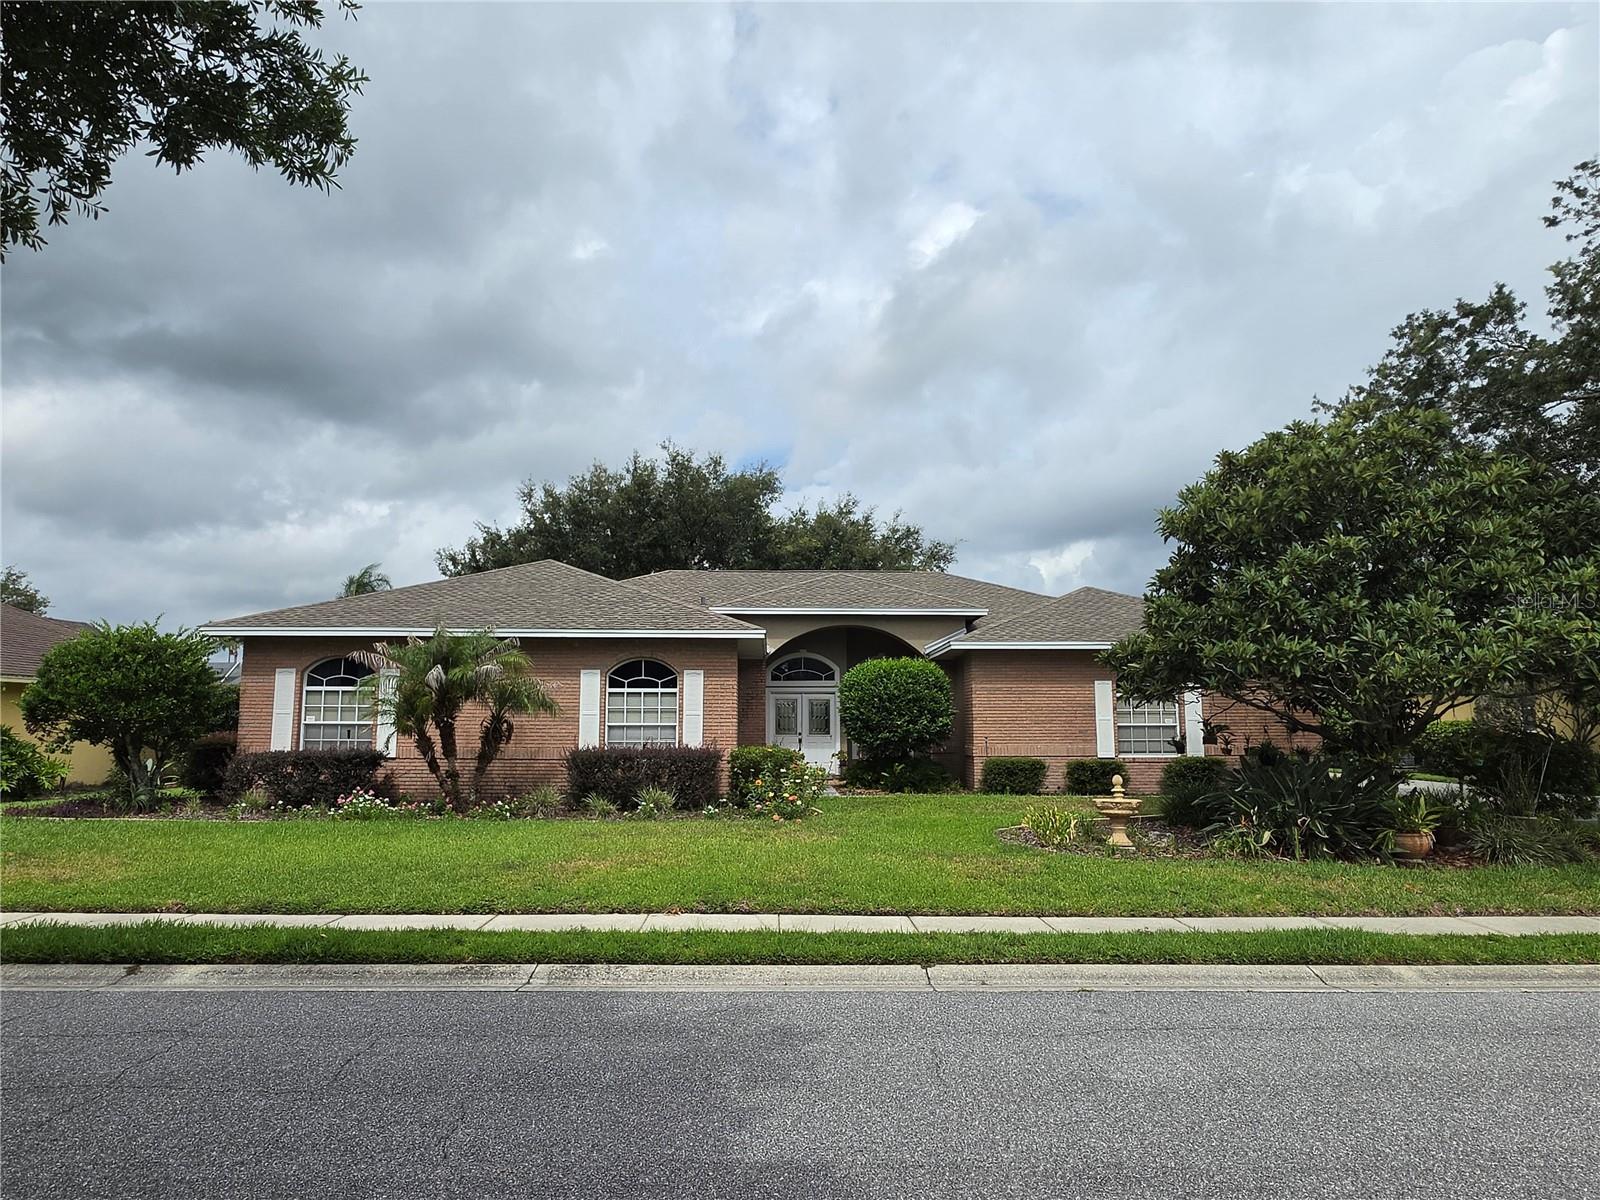
LAKELAND
6523 CREWS LAKE HILLS LOOP E
4 Beds
3 Baths
2,889 Sq.Ft.
$579,000
MLS#: P4939358
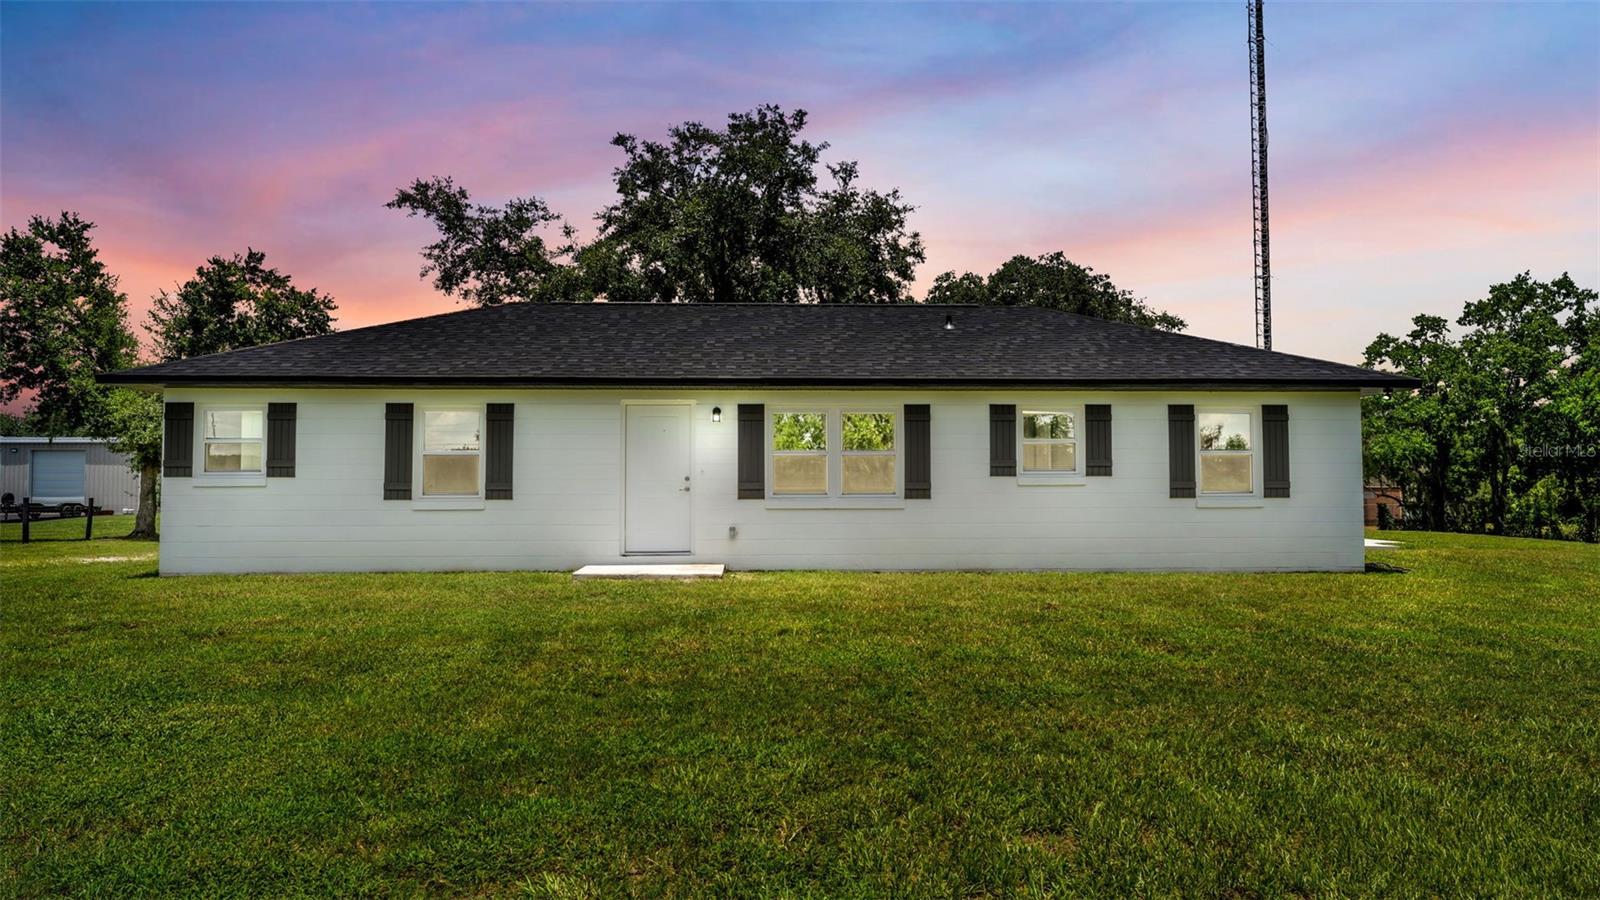
LAKELAND
11637 US HIGHWAY 98 N
3 Beds
2 Baths
1,372 Sq.Ft.
$499,900
MLS#: L4963483
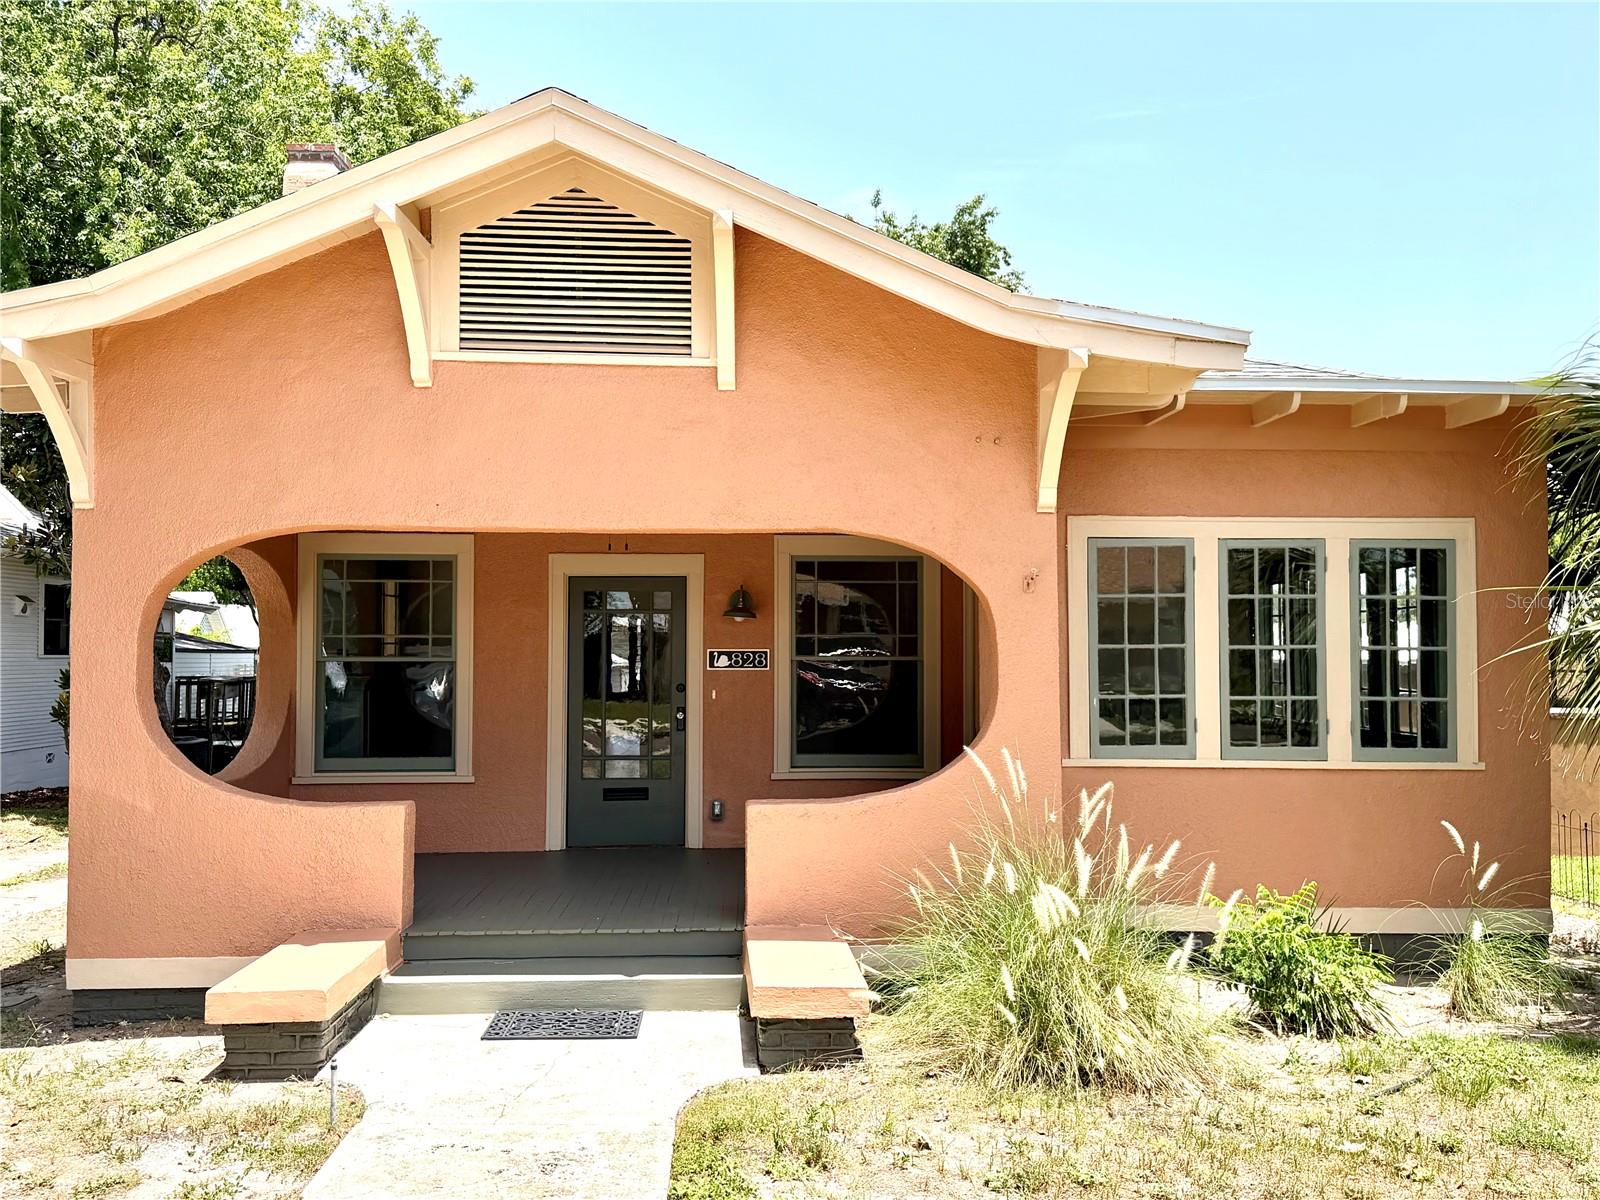
LAKELAND
828 CUMBERLAND STREET
2 Beds
2 Baths
1,449 Sq.Ft.
$525,000
MLS#: L4963499
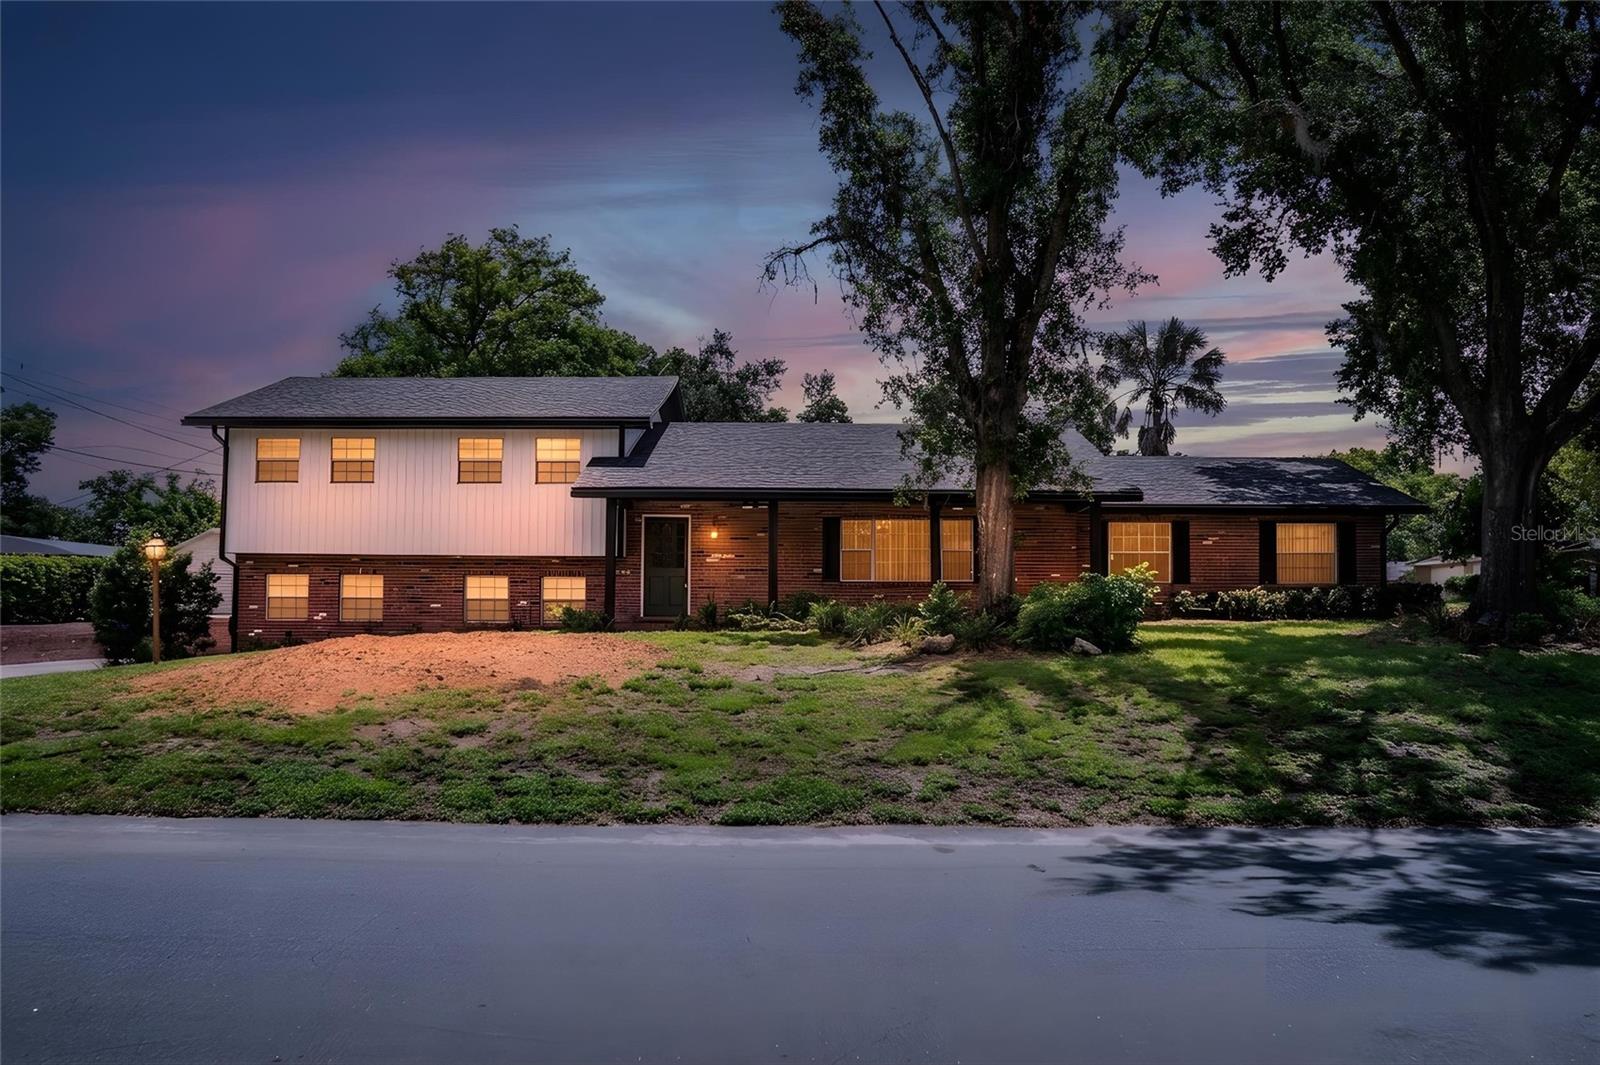
LAKELAND
4504 MOUNT VIEW DRIVE
4 Beds
3 Baths
2,014 Sq.Ft.
$425,000
MLS#: L4963243
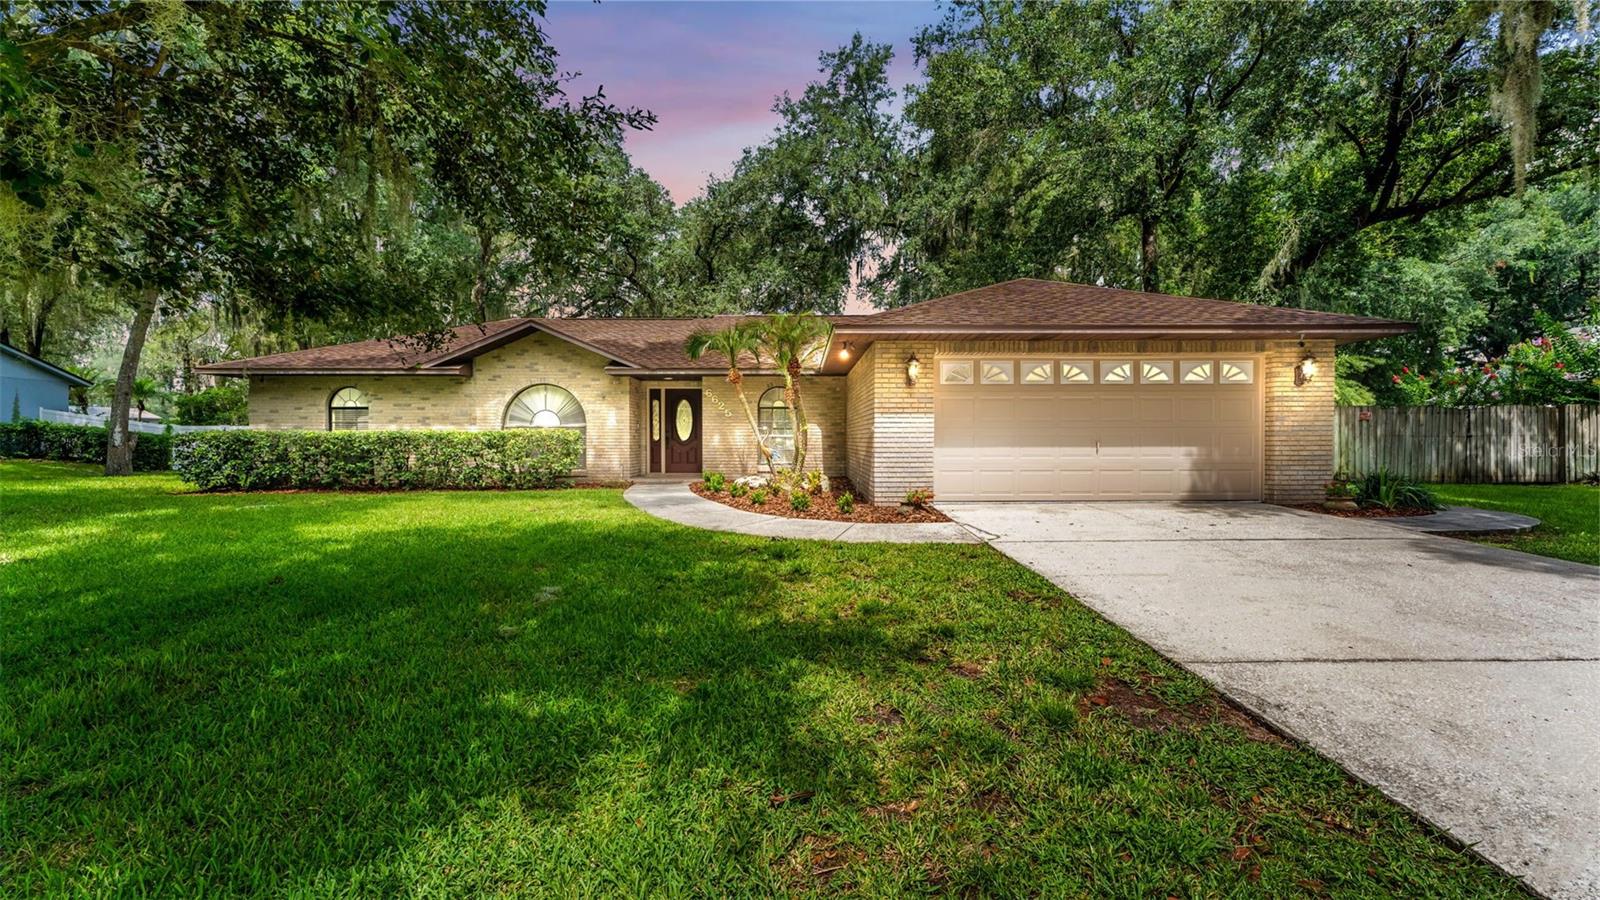
LAKELAND
6625 FORESTWOOD DRIVE W
4 Beds
2 Baths
2,293 Sq.Ft.
$494,900
MLS#: L4963342
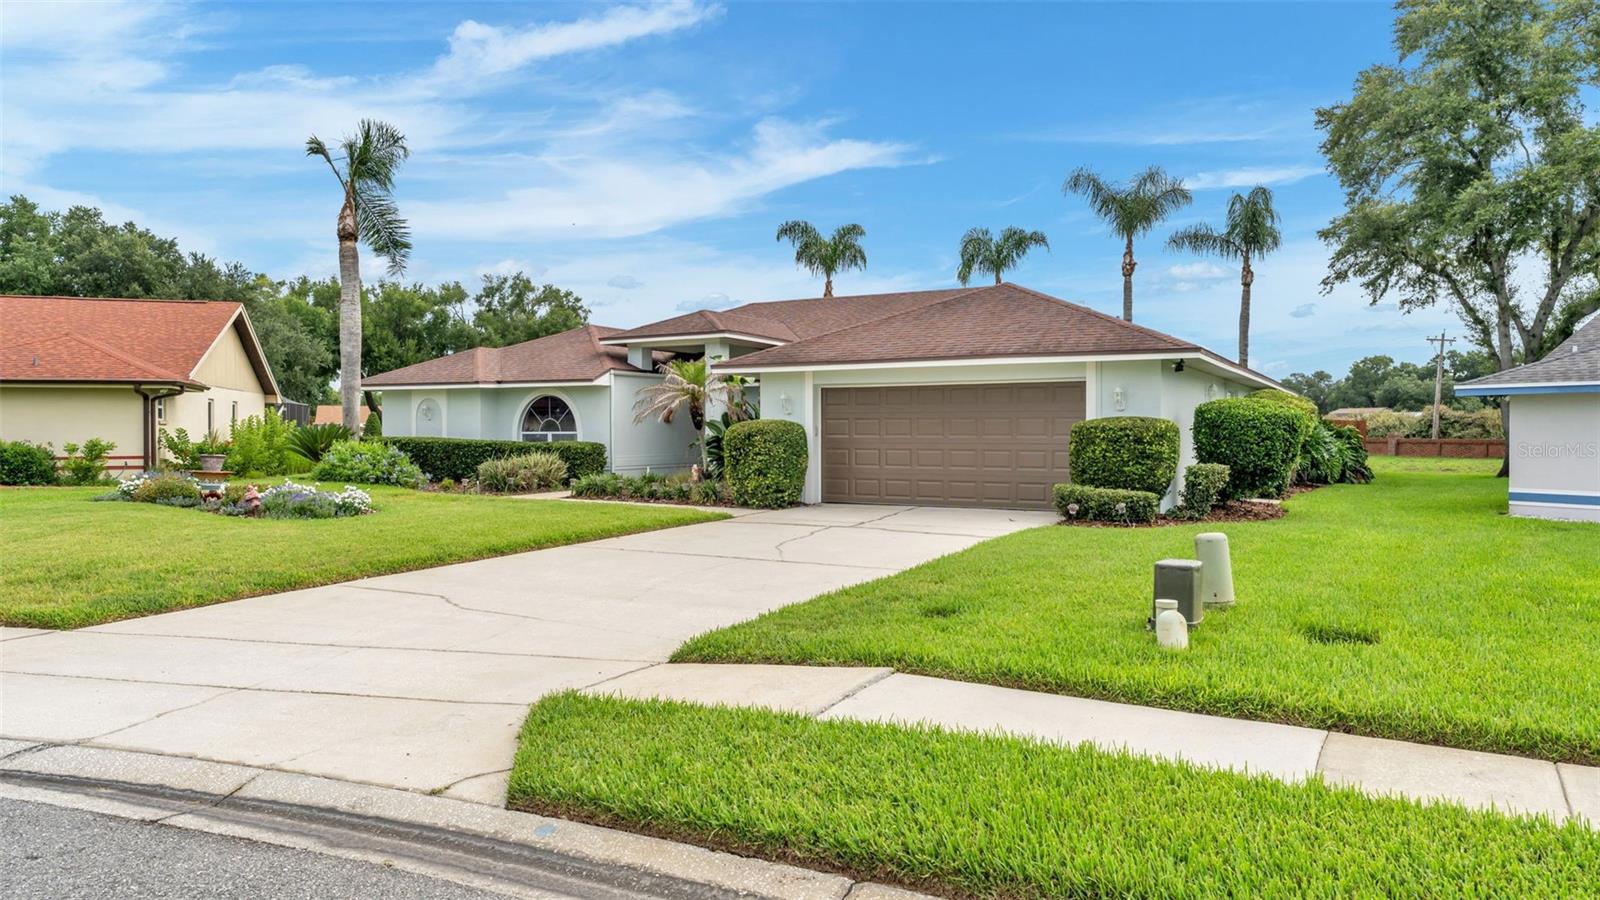
LAKELAND
781 POWDER HORN ROW
4 Beds
2 Baths
2,493 Sq.Ft.
$399,900
MLS#: L4963498
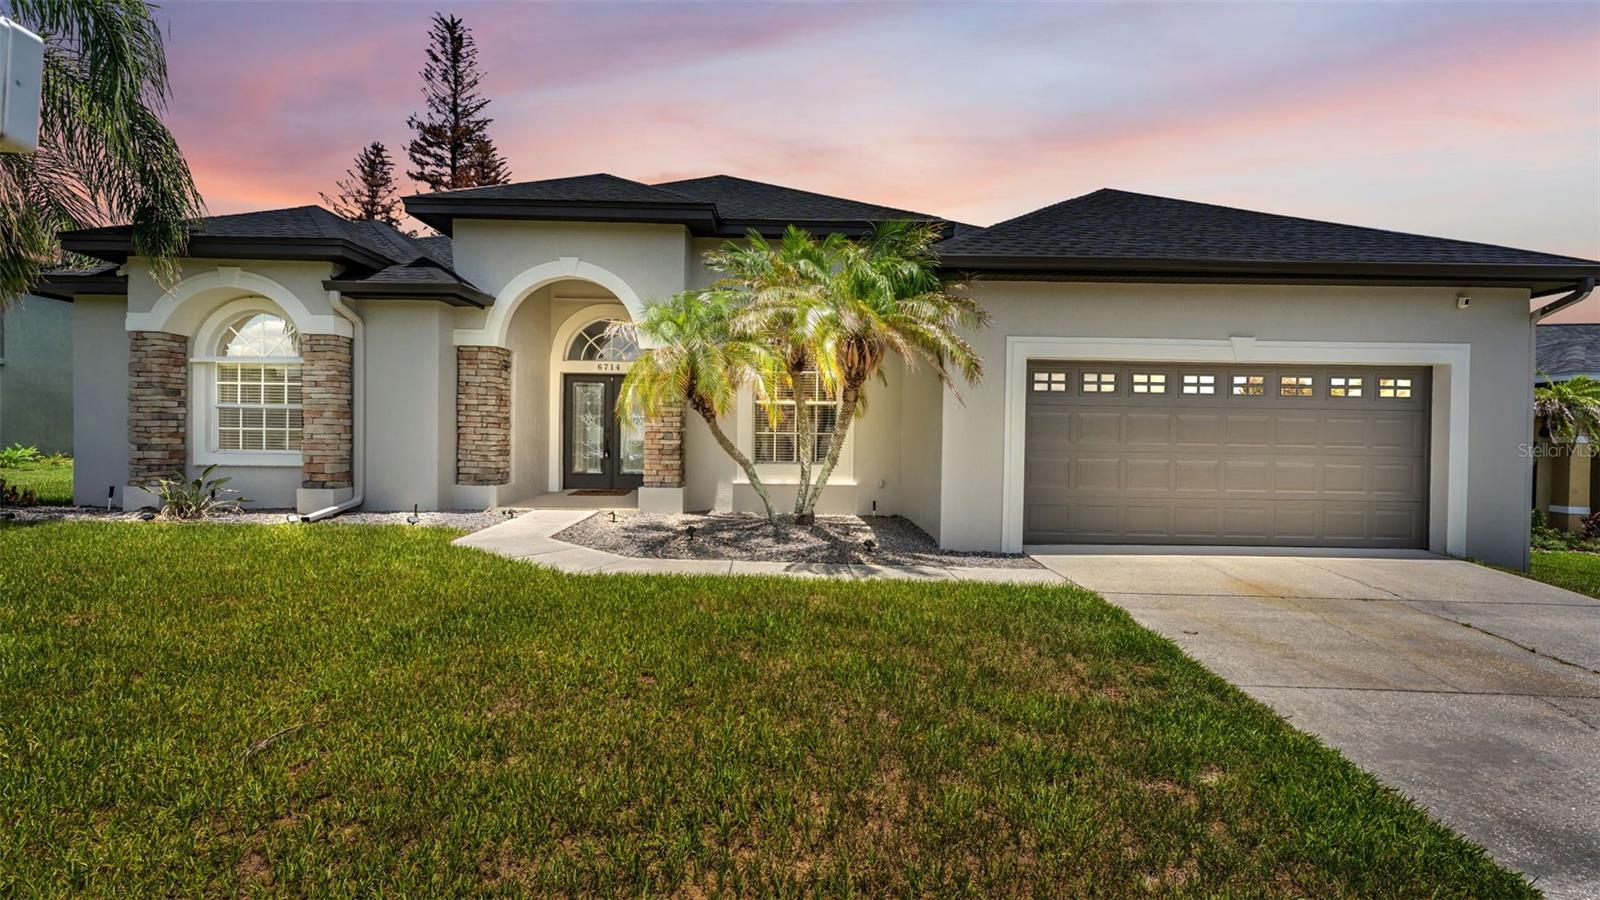
LAKELAND
6714 HIGHLANDS CREEK LOOP
4 Beds
3 Baths
2,400 Sq.Ft.
$505,000
MLS#: L4963579
