Features & Amenities

Interior

  • Other Interior Features

    Eat-in Kitchen, Open Floorplan

  • Total Bedrooms

    4

  • Bathrooms

    2

  • Cooling YN

    YES

  • Cooling

    Central Air

  • Fireplace YN

    NO

  • Heating YN

    YES

  • Heating

    Central, Electric

  • Pet friendly

    Yes

Exterior

  • Garage

    Yes

  • Garage spaces

    2

  • Construction Materials

    Block

  • Other Exterior Features

    Private Yard

  • Parking

    Attached

  • Patio and Porch Features

    Enclosed

  • Pool

    No

  • Waterfront YN

    NO

Area & Lot

  • Lot Features

    Landscaped, Level, Paved

  • Lot Size(acres)

    0.54

  • Lot Size(square feet)

    23,710

  • Property Type

    Residential

  • Property Sub Type

    Single Family Residence

  • Architectural Style

    Ranch

Price

  • Sales Price

    $494,900

  • Tax Amount

    $3,562

  • Sq. Footage

    2,293

  • Price/SqFt

    $215

HOA

  • Association

    No

School District

  • Elementary School

    N/A

  • Middle School

    N/A

  • High School

    N/A

Property Features

  • New Construction

    NO

  • Foundation Details

    Slab

  • Ownership

    Fee Simple

  • Senior Community YN

    NO

  • Sewer

    Septic Tank

  • Tax Lot

    105

  • Water Source

    Public

Schedule a Showing

Showing scheduled successfully.

<
>
IN PERSON
VIA CHAT

What is 3 + 4 ?


Change time

Mortgage calculator
Estimate your monthly mortgage payment, including the principal and interest, property taxes, and HOA. Adjust the values to generate a more accurate rate.

Your payment

Principal and Interest:

$

Property taxes:

$

HOA fees:

$

Total loan payment:

$

Total interest amount:

$

Location

County

Polk

Elementary School

Middle School

High School

Listing Courtesy of Joy Desmond , REMAX EXPERTS

RealHub Information is provided exclusively for consumers' personal, non-commercial use, and it may not be used for any purpose other than to identify prospective properties consumers may be interested in purchasing. All information deemed reliable but not guaranteed and should be independently verified. All properties are subject to prior sale, change or withdrawal. RealHub website owner shall not be responsible for any typographical errors, misinformation, misprints and shall be held totally harmless.

Agent Emil Garinga

Executive Assistant

Emil Garinga

Call Emil today to schedule a private showing.


* Listings on this website come from the FMLS IDX Compilation and may be held by brokerage firms other than the owner of this website. The listing brokerage is identified in any listing details. Information is deemed reliable but is not guaranteed. If you believe any FMLS listing contains material that infringes your copyrighted work please click here to review our DMCA policy and learn how to submit a takedown request.© 2024 FMLS.
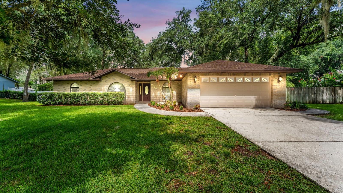
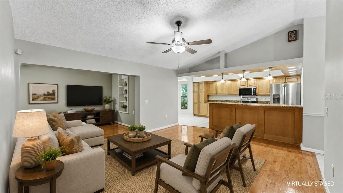
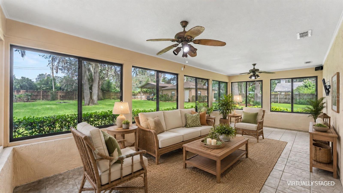
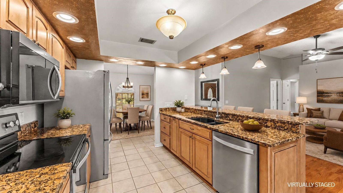
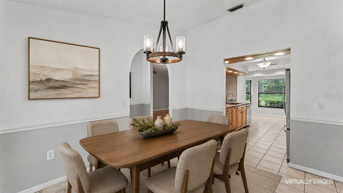
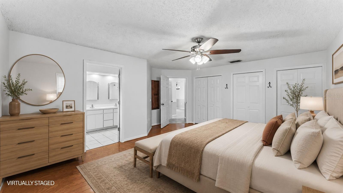
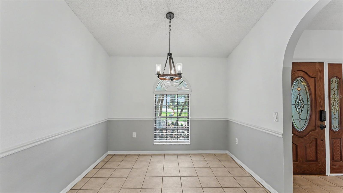
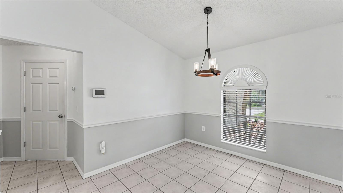
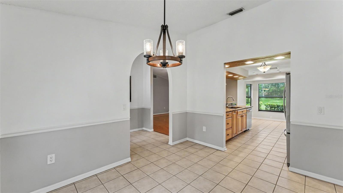
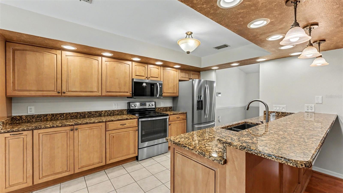
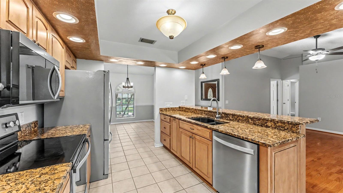
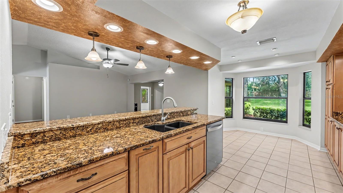
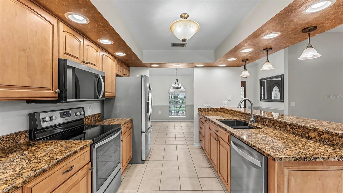
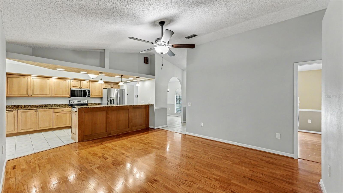
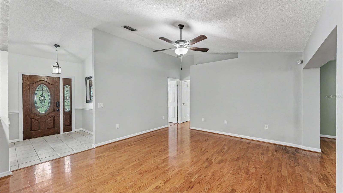
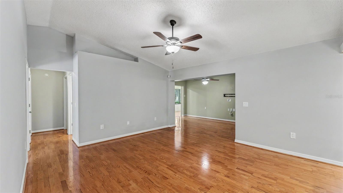
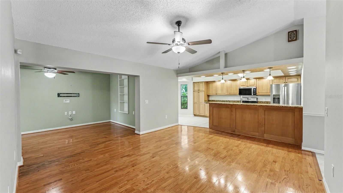
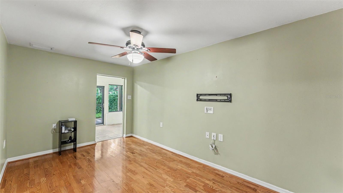
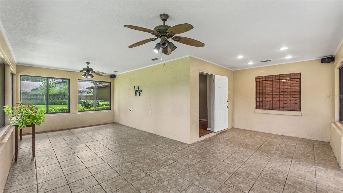
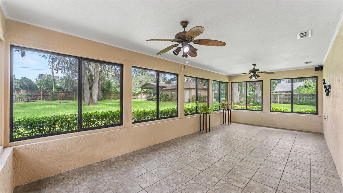
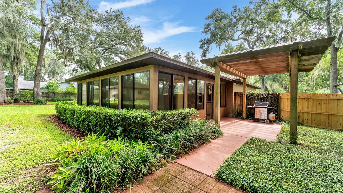
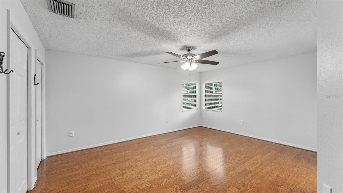
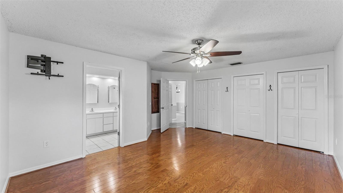
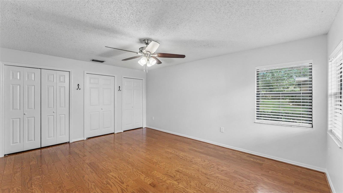
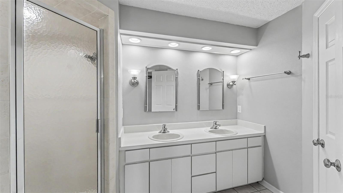
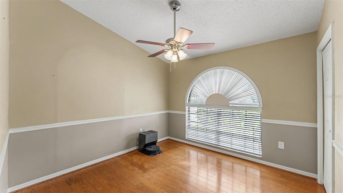
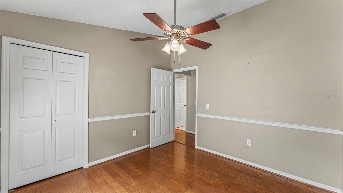
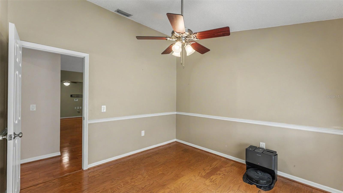
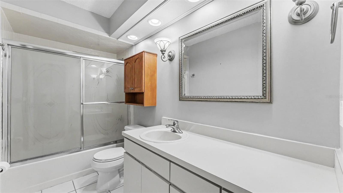
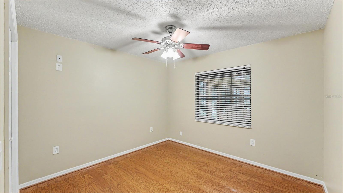
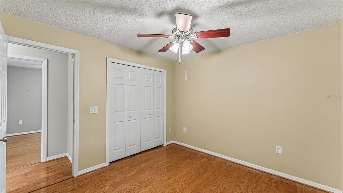
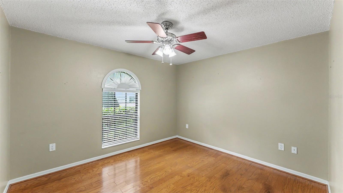
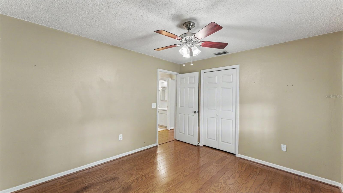
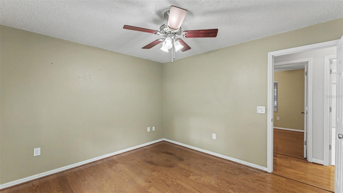
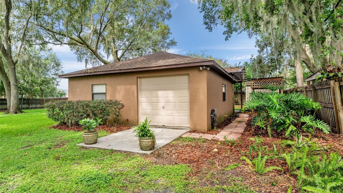
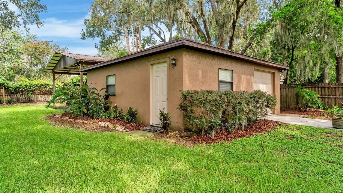
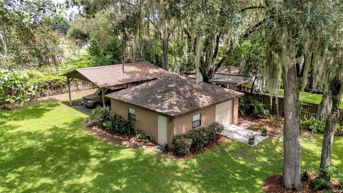
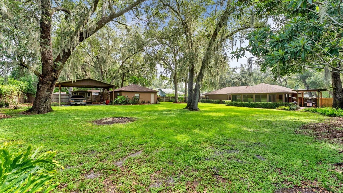
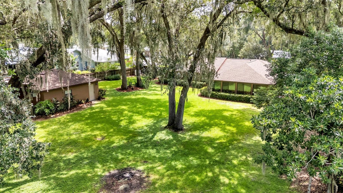
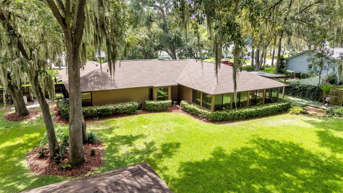
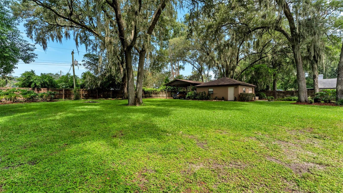
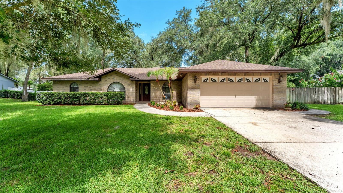
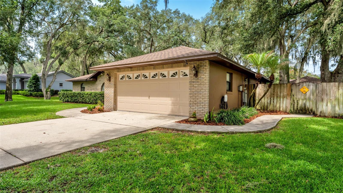
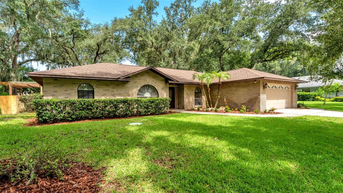
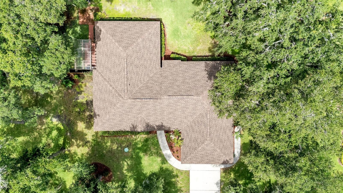
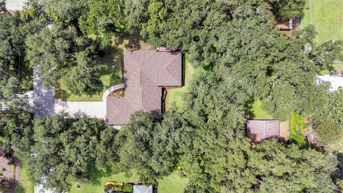
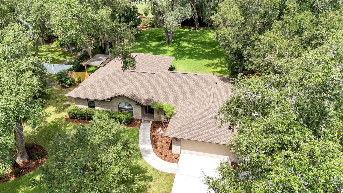
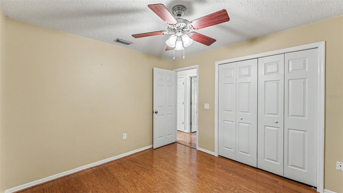
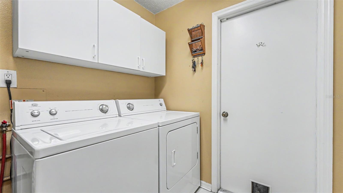
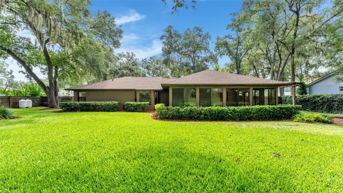
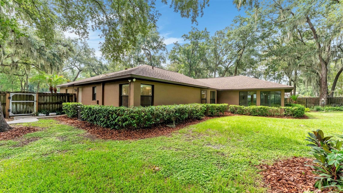
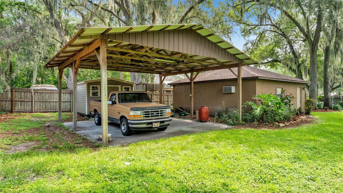
Virtually Staged. WELCOME TO SPACIOUS LIVING IN FORESTWOOD — Set on a generous .54-acre home site in the established Forestwood community, with NO HOA, this beautifully maintained 4-bedroom, 2-bath home offers 2,293 square feet of thoughtfully designed living space, along with exceptional flexibility, valuable upgrades, and impressive detached garage and workshop. A welcoming foyer introduces a spacious split-bedroom floor plan enhanced by freshly painted gathering spaces, warm wood and tile flooring and updated lighting and ceiling fans. Formal living and dining rooms provide ideal spaces for entertaining, while the dining room is accented by chair rail molding, tile flooring, and contemporary lighting. At the heart of the home, the well-appointed kitchen blends timeless design with everyday functionality, featuring granite countertops, custom maple cabinetry, pullout drawers, a dedicated spice rack, newer stainless appliances, a breakfast nook, and a breakfast bar creating an inviting space that opens naturally to the living room. The adjacent family room offers a comfortable flow for both relaxed living and hosting. The expansive bonus room adds another dimension of versatility, with tile flooring, oversized windows overlooking the backyard, and direct outdoor access. Ideal as a media room, private office, fitness studio, hobby room, or additional lounge, this space adapts beautifully to a variety of needs. The primary suite offers a private retreat with wood flooring, fresh paint, a new ceiling fan, double closets, and an en suite bath featuring a dual sink vanity, modern lighting and tile shower. Three additional bedrooms include wood flooring, ceiling fans and built-in closets, while the guest bath offers both convenience and privacy, with a large vanity and tub-and-shower combination. Outdoor living is equally impressive, with a fenced backyard framed by mature shade trees and updated landscaping, A covered pergola and freshly painted patio provides a serene setting for outdoor dining and relaxation. The spacious detached garage and workshop measures 24-by-24 and includes electricity, water and a wall unit A/C, providing exceptional utility and value, while the separate 24-by-24 carport additional space and storage for vehicles, equipment, or recreational use. Special highlights include a new roof in 2025, an updated septic system, Generac whole-house generator in 2022, irrigation system, updated ceiling fans, a Nest thermostat, updated plumbing pipes, exterior lighting, a freshly painted front door, and an attached two-car garage with automatic door opener. The Forestwood community is a wonderful place to call home, featuring spacious home sites and individually designed homes. Conveniently located in South Lakeland near shopping, dining and parks, with easy access to County Line Road, and Highway 60 for a quick commute to all Central Florida attractions and beaches. Schedule your private showing today!
6625 FORESTWOOD DRIVE W

Message successfully sent.

What would you like to know?

What is 3 + 4 ?

I agree to receive email communication and understand I can unsubscribe at any time.

I agree to be contacted by The Graf Group of Coldwell Banker via call, email, and text for real estate services. To opt out, you can reply 'stop' at any time or reply 'help' for assistance. You can also click the unsubscribe link in the emails. Message and data rates may apply. Message frequency may vary. Privacy Policy

Related Properties

New on site 1 day ago
MORE PHOTOS COMING SOON!

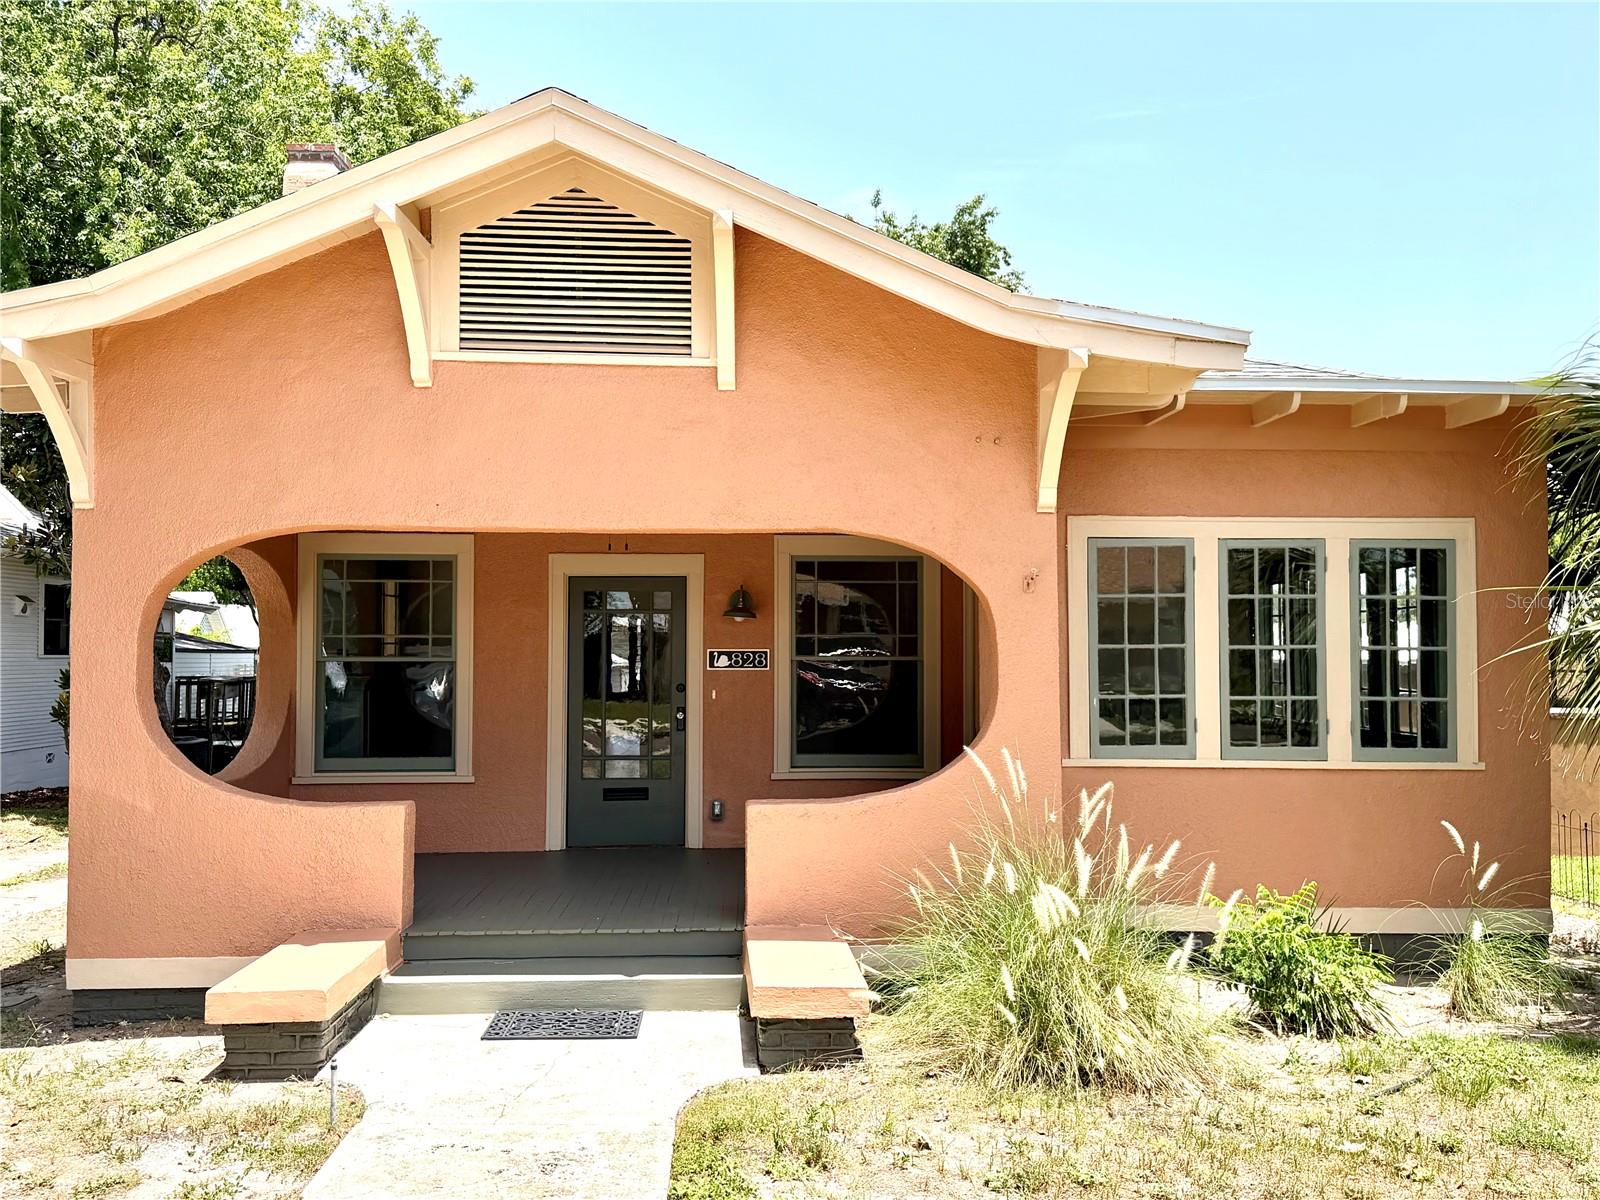
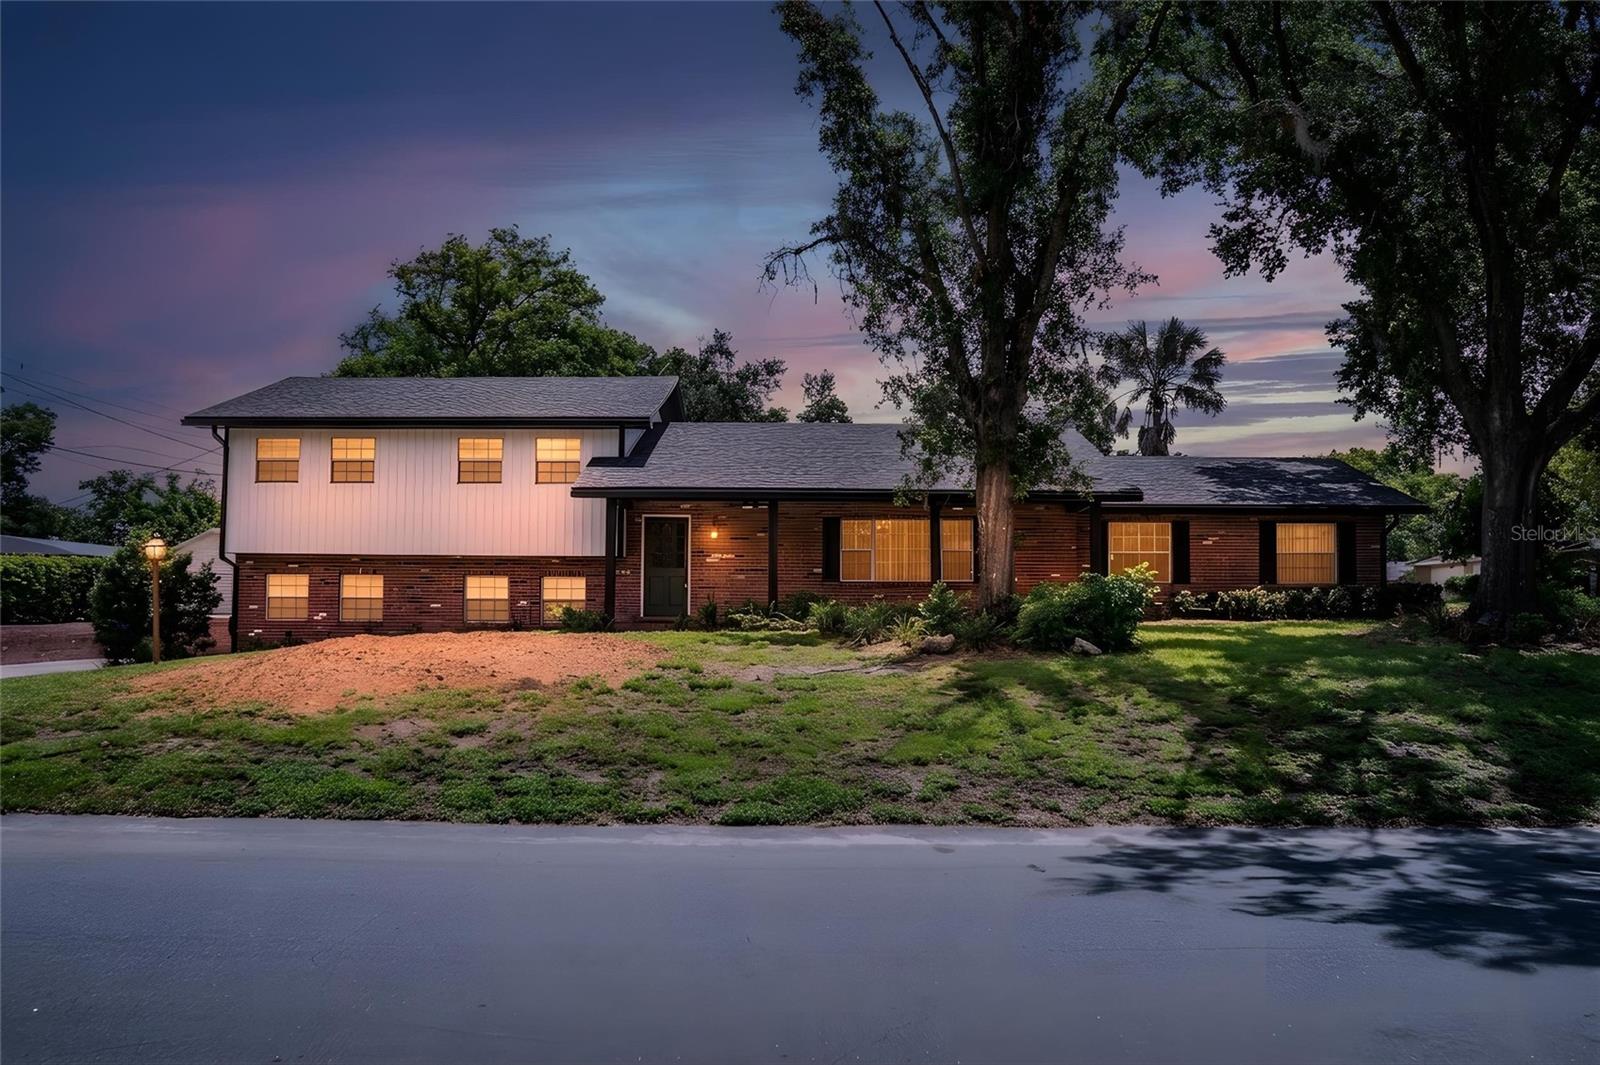
Welcome to this beautifully restored home nestled in the heart of the historic district—where classic charm meets peace of mind. This property has been thoughtfully and extensively upgraded (by Hunt Construction of Central Florida Inc, CGC061690), offering the character you love with the systems and features you need.

Step inside and enjoy a home that has been completely updated from top to bottom, including:

All-NEW ELECTRIC wiring 2025
Brand-NEW PLUMBING throughout 2025
NEW NATURAL GAS LINES servicing the stove and tankless water heater 2025
NEW A/C SYSTEM for year-round comfort 2026
2024 NEW ROOF
NEW INSULATION lowering electric bill 2026
HURRICANE STRAPS for wind mitigation inspection making insurance rates comparable to new construction 
Fully rehabilitated original windows, preserving historic charm while improving efficiency

The kitchen is equipped with all NEW APPLIANCES, including:

Refrigerator
Natural Gas Stove
Microwave
Dishwasher
All-in-one washer/dryer combo
Natural Gas Tankless hot water heater for on-demand efficiency
Outside, the property offers even more potential. The detached garage already has electric in place and is ready for plumbing hookup, making it an ideal candidate for conversion into an Accessory Dwelling Unit (ADU)—perfect for rental income, guest space, or a private office.
This is a rare opportunity to own a fully modernized historic home with income-producing potential and major system upgrades already completed.
Buyer and Buyer's Broker is responsible for all confirmation and due diligence.
This Home is in a Historical Preservation area and requires additional approval for exterior work to maintain the historical charm of Downtown Lakeland.
#L4963499

LAKELAND

828 CUMBERLAND STREET

2 Beds

2 Baths

1,449 Sq.Ft.

$525,000

MLS#: L4963499
New on site 1 day ago
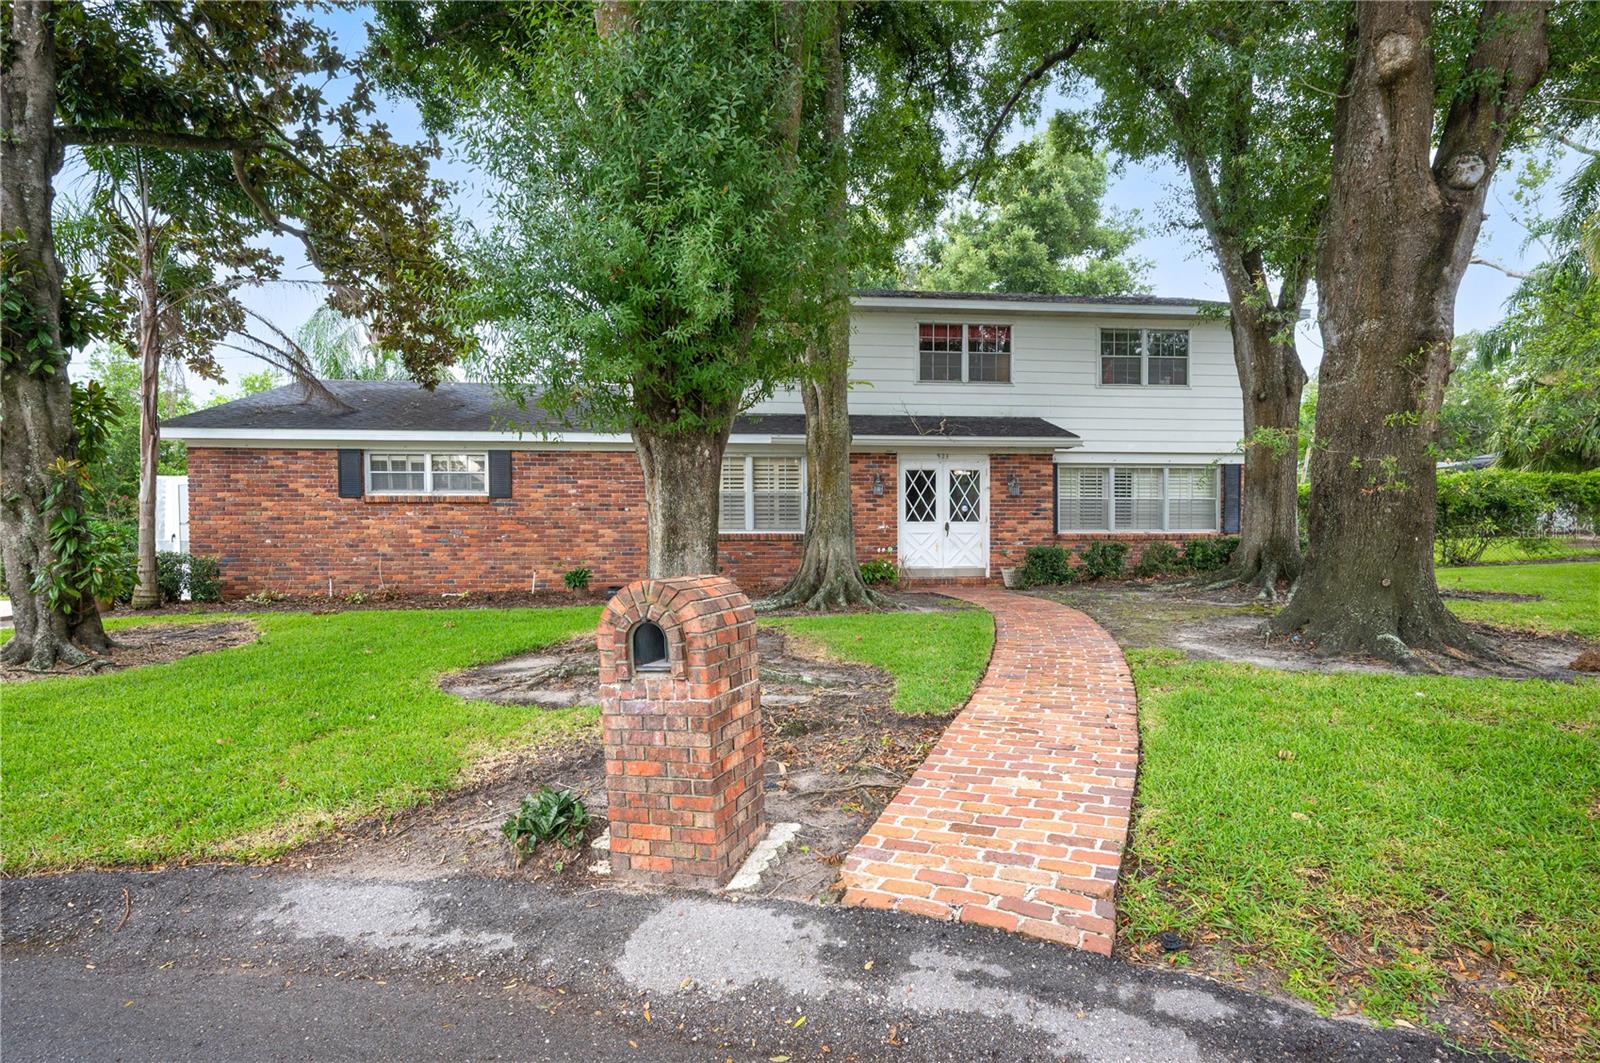
Welcome to this beautifully updated 4-bedroom, 3-bathroom home nestled in one of South Lakeland's most desirable and established neighborhoods. Perfectly positioned in a central location, you'll enjoy convenient access to the Polk Parkway, shopping, dining, medical facilities, top-rated schools, and everything Lakeland has to offer.
Inside, the home has been thoughtfully refreshed with recent updates, including new flooring, fresh interior paint, and modern finishes that create a bright, clean, move-in-ready feel. The spacious floor plan offers an ideal balance of comfort and functionality, with four generously sized bedrooms that provide plenty of space for family, guests, a home office, or hobby room.
The three full bathrooms offer convenience for both everyday living and entertaining, helping to eliminate the morning rush while providing privacy and comfort for everyone in the home. The inviting living spaces flow seamlessly together, creating the perfect setting for hosting family gatherings, holiday celebrations, or simply relaxing after a long day.
Step outside and enjoy the charm of this well-maintained neighborhood, where mature landscaping and pride of ownership create a welcoming atmosphere. Whether you're enjoying a morning cup of coffee, spending time outdoors with family, or taking an evening stroll through the neighborhood, you'll appreciate the peaceful surroundings and sense of community.
Whether you're looking for your forever home, need additional space for a growing family, or simply want a move-in-ready property in an unbeatable South Lakeland location, this home offers the perfect combination of style, space, comfort, and convenience.
Don't miss your opportunity to own this beautifully updated South Lakeland home in a location that truly puts you close to it all!
If the home has a split-bedroom floor plan, a primary suite with an en-suite bath, a guest suite, or any other standout features, I can tailor this even further to help attract more buyers.
#L4963243

LAKELAND

4504 MOUNT VIEW DRIVE

4 Beds

3 Baths

2,014 Sq.Ft.

$425,000

MLS#: L4963243
New on site 1 day ago
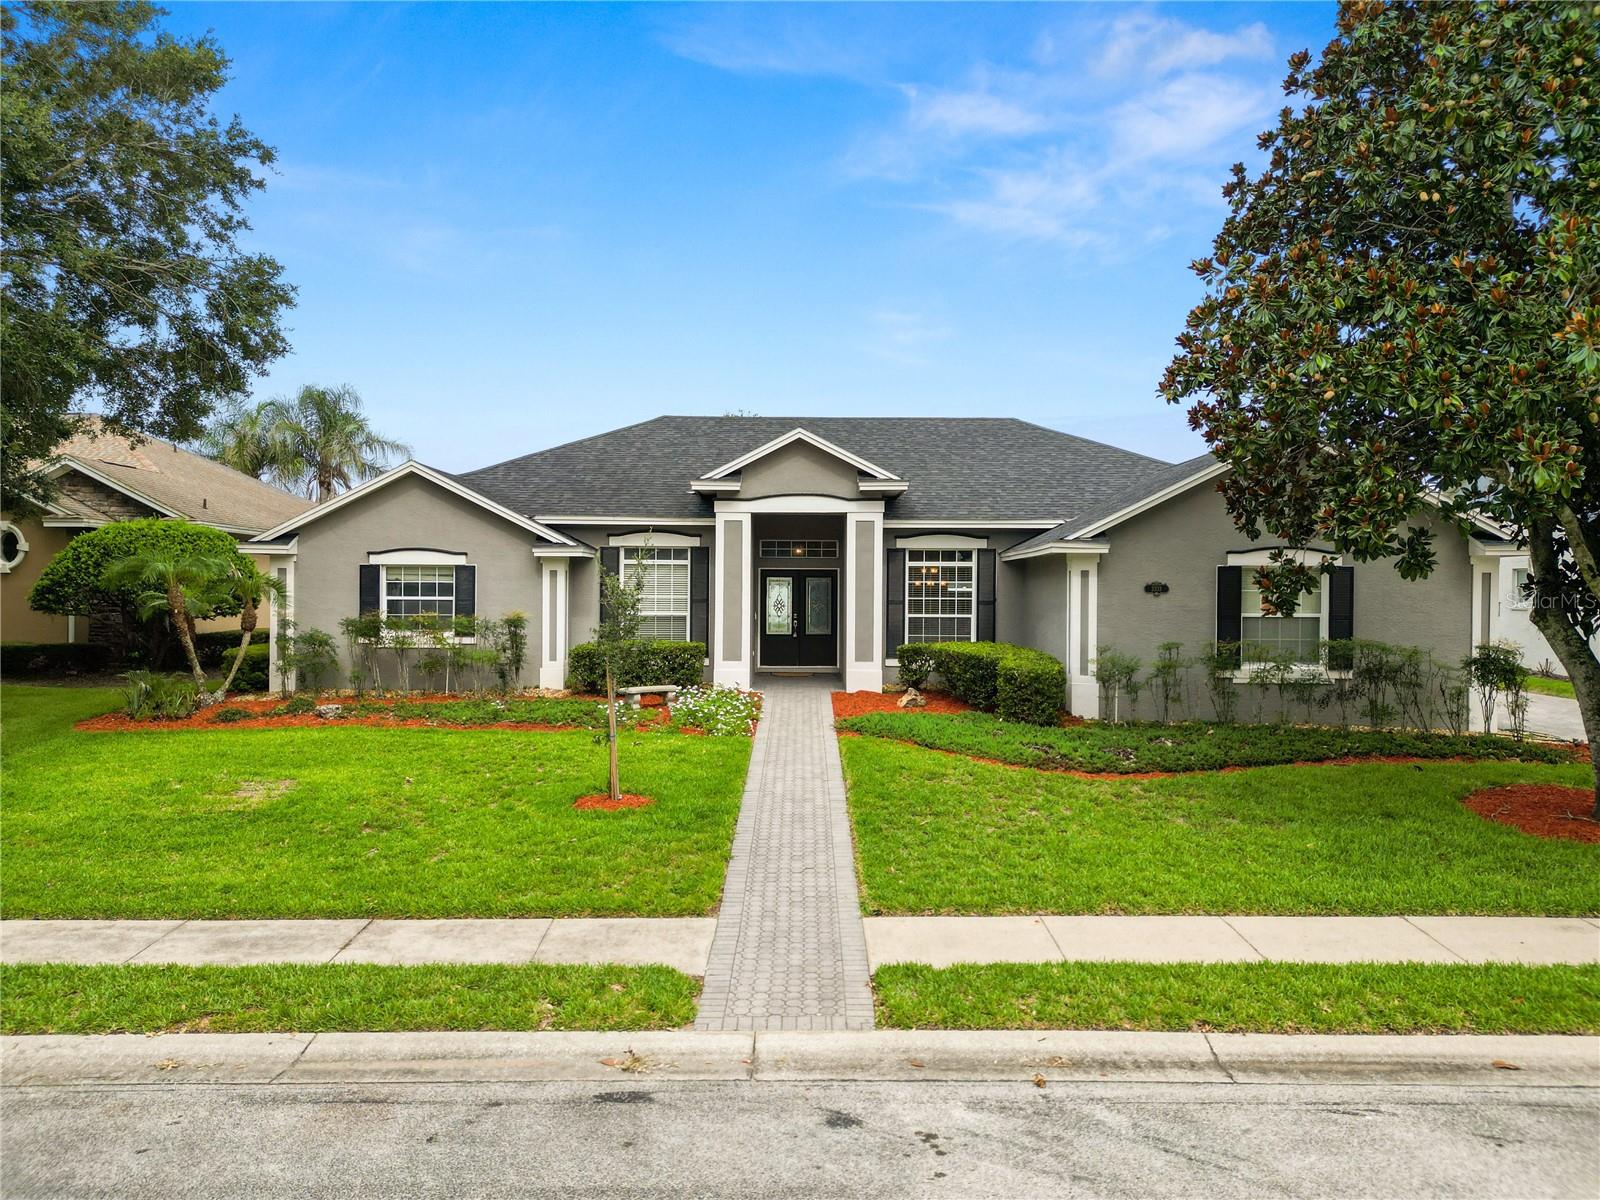
Welcome home to this treasured one-owner 1970s traditional POOL home nestled on an oversized cul-de-sac in Lakeland! Full of timeless character and ready for its next chapter, this spacious home offers 4 bedrooms and 2 full bathrooms upstairs, along with a convenient full and additional half bath downstairs. Inside, you'll find classic architectural details that make this home truly special, including a brick floor foyer, exposed ceiling beams, built-in bookshelves, and a beautiful brick fireplace that creates a warm and inviting gathering space. The versatile downstairs layout offers multiple areas for entertaining, including a converted garage that adds an additional living space with endless possibilities—ideal for a game room, home office, guest suite, or potential fifth bedroom, with a full bathroom located just off the space. Venture outside to enjoy your own private backyard retreat! The oversized 0.38 acre lot is surrounded by mature trees, providing privacy for the large open air pool and spacious backyard.  Additional highlights include a 2017 roof, 2023 A/C, natural gas service, and a driveway with a carport for ample parking. Ideally situated near the Polk Parkway between central and south Lakeland, this location puts you close to everything you'll need. Filled with timeless charm and endless potential, this cherished home is ready for its next owners to make lasting memories!
#L4963481

LAKELAND

923 WOODMONT LANE

4 Beds

3 Baths

3,028 Sq.Ft.

$399,900

MLS#: L4963481
New on site 2 days ago
Welcome to 3333 Hawks Ridge Drive, where the Florida pool home lifestyle takes center stage. Located in the established gated community of Hawks Ridge, this spacious 4 bedroom, 2.5 bath home offers the layout, comfort, and outdoor living space buyers are looking for. Inside you're instantly greeted with a view of the pool and backyard, wood and tile floors, plus generous living spaces that work well for both everyday living and entertaining. The kitchen features stainless steel appliances, ample workspace, and a convenient pass-through to the lanai and pool area, making it easy to stay connected while hosting.

The outdoor living space is the true standout. The primary suite, living room, and family room all provide direct access to the screened lanai, creating an easy flow to the 29-foot patio area, outdoor pool shower, and private saltwater pool. The pool is already wired for an electric heater, giving the next owner even more flexibility to enjoy it year-round. A half bath with access to the lanai adds convenience for pool days and guests. The .30 acre lot also offers room to enjoy, including a wooden swing set in the backyard

Additional features include a roof replaced in 2020, two-car side-load garage, surround sound, and a thoughtful floor plan with plenty of room to spread out. Convenient to shopping, dining, and major roadways, this home offers the privacy of a gated community with the everyday comfort and lifestyle that make a house feel like home. Conveniently located to shopping, I-4, the Polk Parkway and more. Call to schedule your Private tour.
#L4963536

LAKELAND

3333 HAWKS RIDGE DRIVE

4 Beds

2 Baths

2,394 Sq.Ft.

$475,000

MLS#: L4963536
New on site 2 days ago
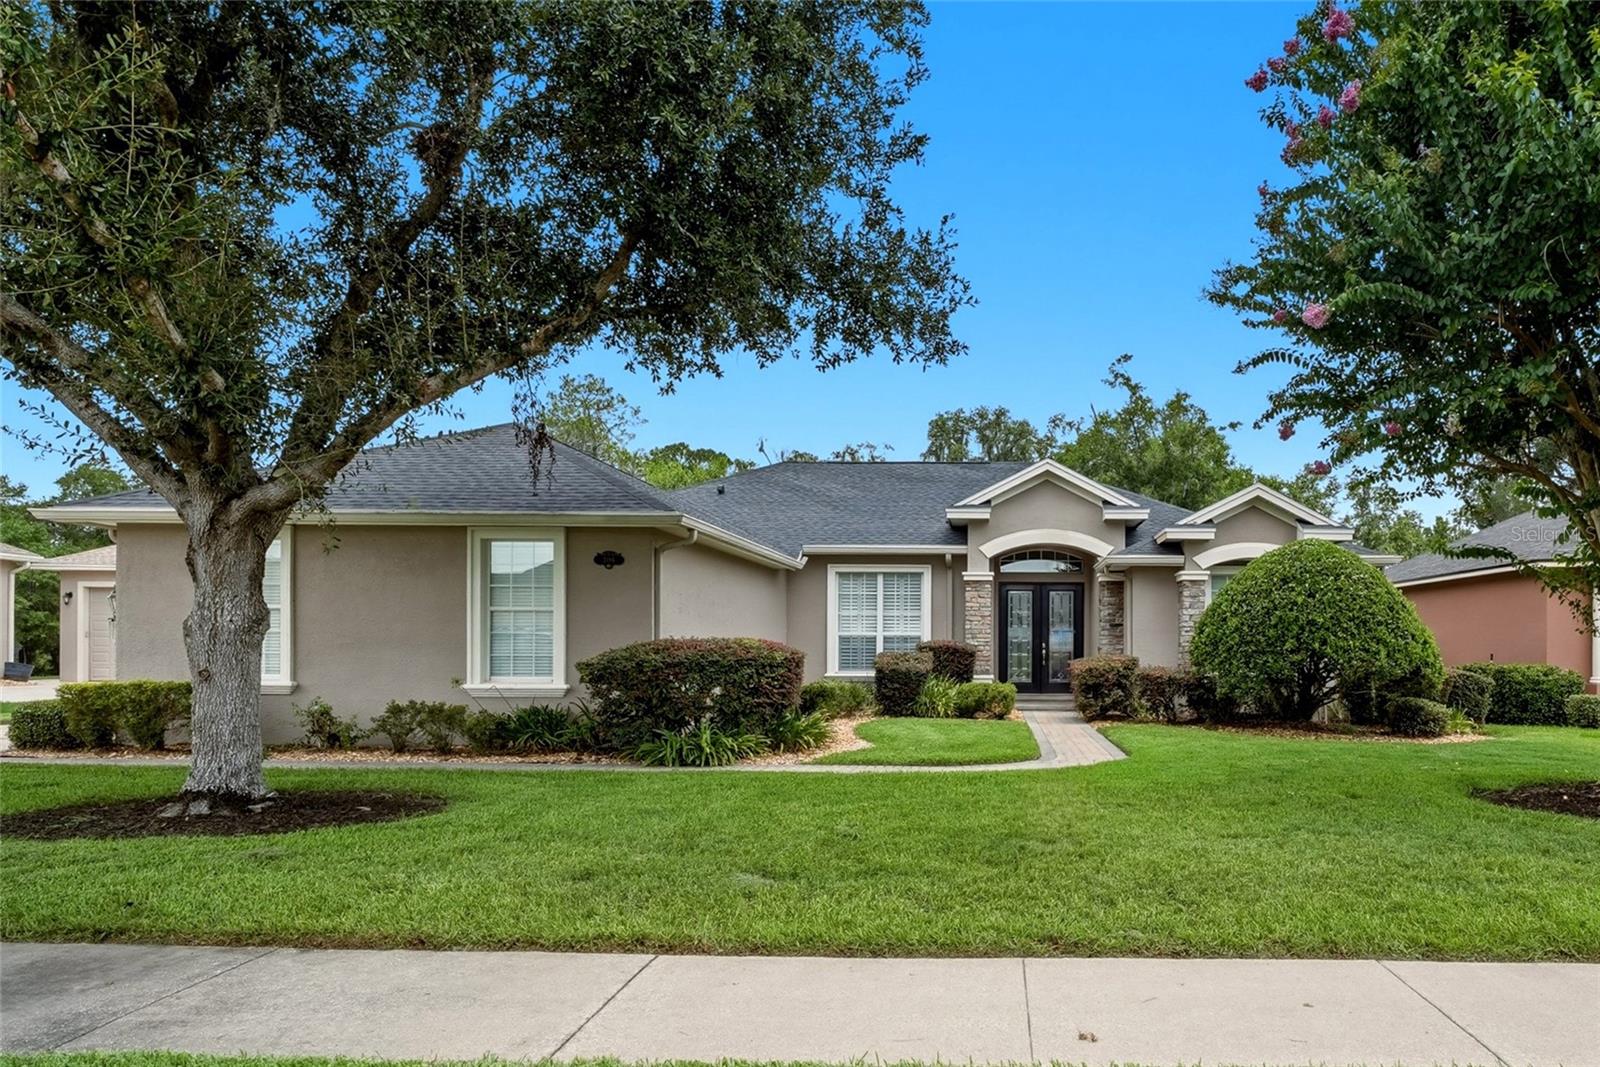
Welcome to Hawks Ridge, one of North Lakeland's most desirable gated communities, where mature tree lined streets, beautifully maintained homes, and a low HOA create an inviting place to call home. Situated on one of the largest homesites in the neighborhood at approximately 1.69 acres, this well maintained Hulbert Homes residence offers the space, privacy, and functional layout today's buyers are searching for. Conveniently located just minutes from I-4, shopping, dining, medical facilities, Lakeland Square Mall, and an easy commute to both Tampa and Orlando, this location blends peaceful living with everyday convenience.

Inside, you'll find 4 bedrooms, 2 bathrooms, a formal living room, formal dining room, and a spacious open concept kitchen featuring granite countertops, a large center island, abundant cabinetry, and a seamless flow into the family room, making it ideal for everyday living and entertaining. Rich hardwood floors and crown molding add warmth and timeless character throughout the main living areas.

The thoughtfully designed split bedroom floor plan provides privacy, with two secondary bedrooms separated from the primary suite. The spacious primary retreat offers private access to the screened lanai and features dual vanities, a jetted soaking tub, walk in shower, private water closet, and two generous walk in closets.

Step outside to enjoy the screened patio overlooking the expansive backyard, offering endless possibilities for outdoor living, gardening, recreation, or even adding a future pool.

Located within minutes to I4, commuting, traveling to theme parks, beaches and many other attractions make this location desirable for any lifestyle.  Locally you'll find easy access to shopping, dining, local parks and recreation, as well as schools, medical facilities and the growing Lakeland Linder Airport. 

Important updates include a brand new roof installed in July 2026, HVAC replaced in 2017, an indoor laundry room complete with washer, dryer, and utility sink, plus the original hot water heater conveniently located in the garage.

If you've been searching for a move in ready home with plenty of space, a desirable split floor plan, and the security of a gated community, this property offers an exceptional opportunity to enjoy the best of Central Florida living.
#L4963421

LAKELAND

3196 HAWKS RIDGE DRIVE

4 Beds

2 Baths

2,493 Sq.Ft.

$499,000

MLS#: L4963421
New on site 1 day ago
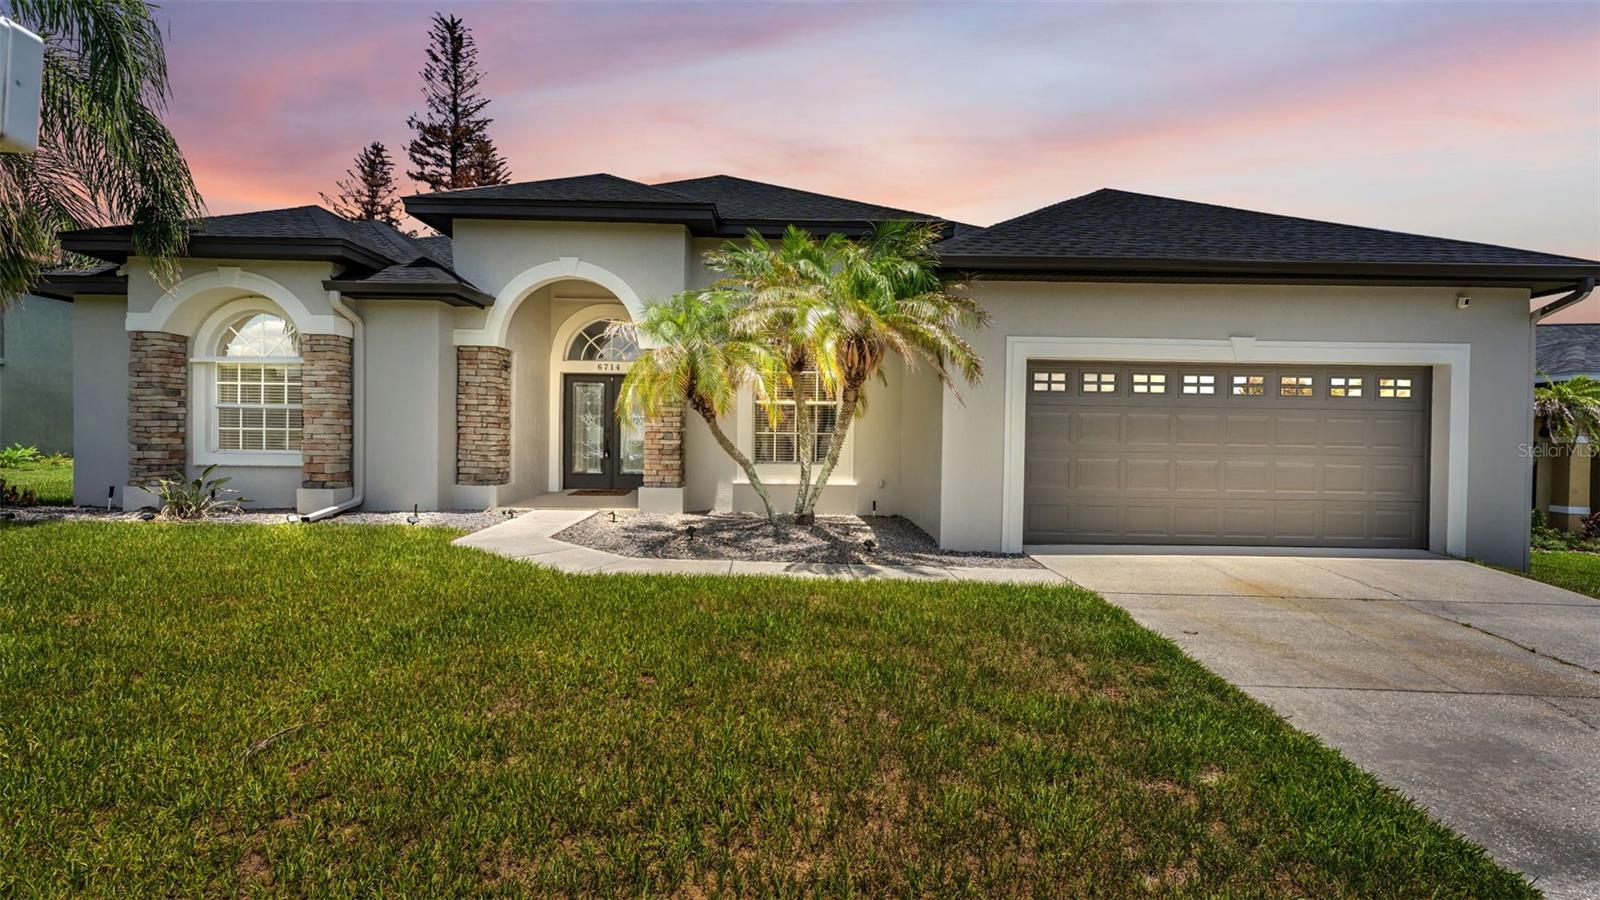
Welcome to this exquisitely renovated 4-bedroom, 3-bath pool residence nestled within the highly coveted gated community of Highlands Creek. Expertly crafted by Cassidy Homes, this exceptional property showcases timeless design, refined finishes, and an impressive list of recent upgrades that make it truly move-in ready.
From the moment you arrive, you'll appreciate the home's fresh exterior paint, professionally refreshed landscaping, and brand-new roof, creating outstanding curb appeal. Inside, the home has been thoughtfully transformed with fresh interior paint, elegant luxury flooring throughout, beautifully remodeled bathrooms, and a stunning redesigned kitchen featuring brand-new stainless steel appliances.
Designed with both comfort and entertaining in mind, the spacious split-bedroom floor plan offers soaring ceilings, a formal living room, an elegant dining room, and an inviting family room filled with natural light. The gourmet kitchen serves as the centerpiece of the home, offering abundant counter space, generous cabinetry, and an open view of the breakfast nook and sparkling heated pool.
The luxurious primary suite is a private retreat featuring French doors leading directly to the pool, along with a spa-inspired ensuite complete with dual vanities, a spacious walk-in shower, a relaxing soaking tub, and an oversized walk-in closet.
A privately situated secondary bedroom adjacent to the pool bath creates the perfect guest suite, multigenerational living space, or private home office. Two additional bedrooms and a bathroom spacious laid out.
Step outside into your own backyard oasis where the heated pool provides the ideal setting for year-round enjoyment, whether you're relaxing after a long day or hosting family and friends. Every detail of this home has been thoughtfully updated to provide a seamless blend of elegance, comfort, and modern convenience.
Located in one of Lakeland's most desirable gated communities, Highlands Creek offers the perfect combination of privacy, prestige, and accessibility. This is more than just a home...it's a lifestyle.
#L4963579

LAKELAND

6714 HIGHLANDS CREEK LOOP

4 Beds

3 Baths

2,400 Sq.Ft.

$505,000

MLS#: L4963579
New on site 2 days ago
Beautiful Pool Home in Desirable Hunter's Run – USDA Eligible!

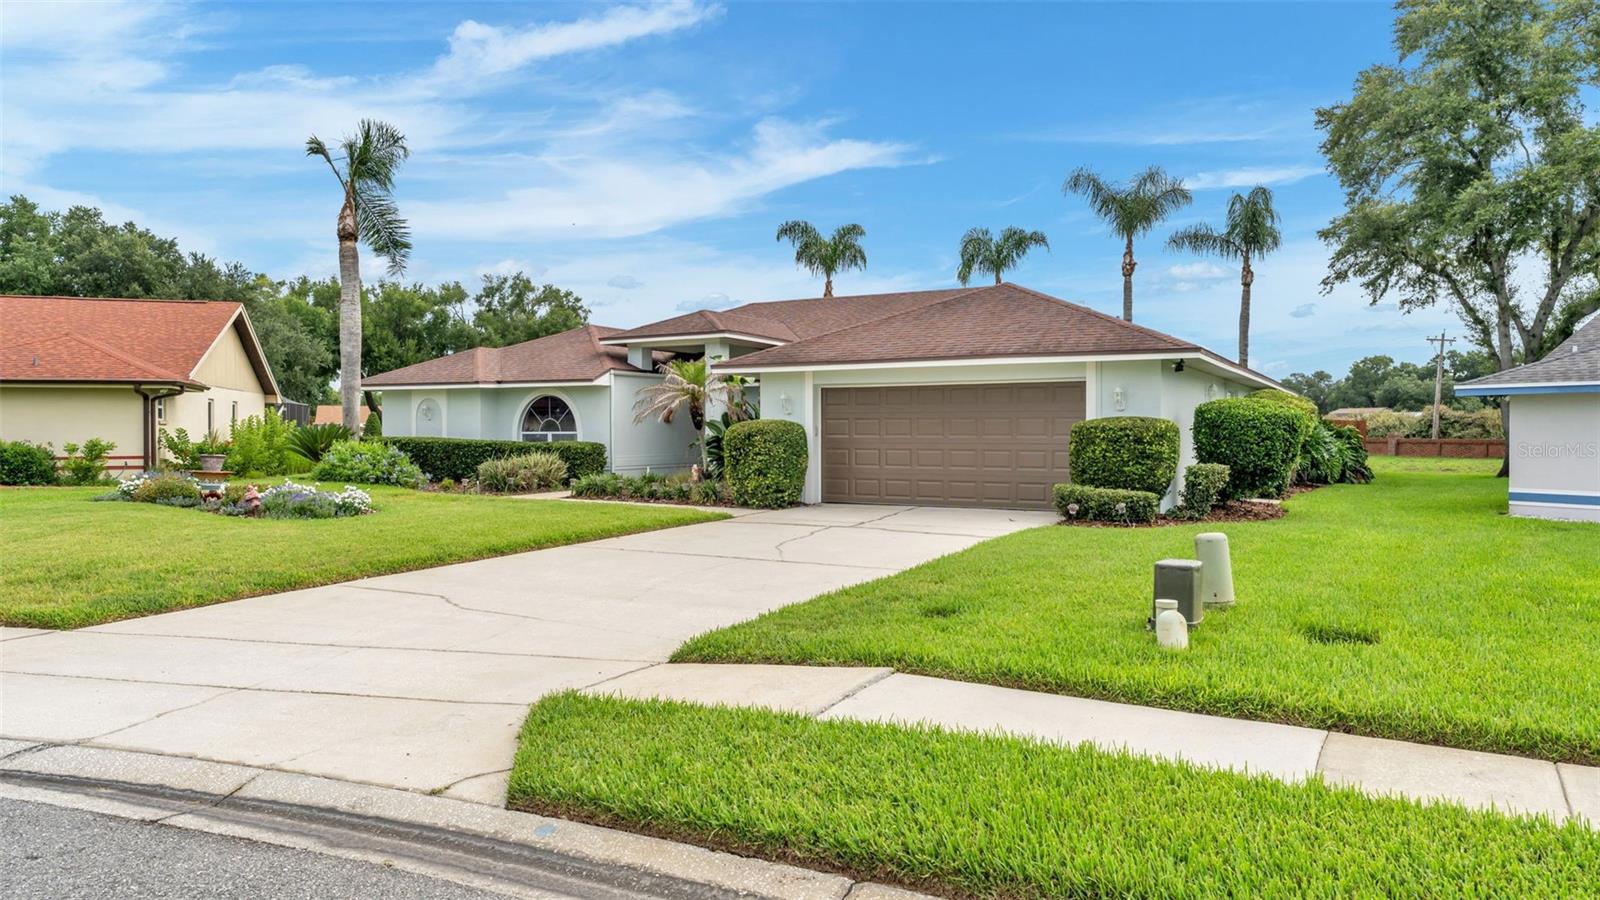
Welcome to this beautifully maintained 4-bedroom, 2.5-bath pool home nestled in the highly desirable Hunter's Run community. Offering the perfect blend of comfort, functionality, and Florida living, this home is conveniently located near major roadways, shopping, dining, and everyday conveniences. Best of all, it is USDA eligible, allowing qualified buyers the opportunity for 100% financing with zero down.

From the moment you arrive, you'll appreciate the home's outstanding curb appeal with mature landscaping, a freshly painted exterior, and an oversized driveway leading to the two-car garage.

Inside, you'll find an inviting split-bedroom floor plan with soaring vaulted ceilings, abundant natural light, and multiple living spaces designed for everyday living and entertaining. The home features a formal living room, separate family room, and a dedicated dining room, providing plenty of flexibility for gatherings and holidays.

The spacious kitchen overlooks the family room and pool area and offers abundant cabinetry, generous countertop space, stainless steel appliances, a breakfast bar, and plenty of room for preparing meals while staying connected with family and guests.

The private owner's suite is a relaxing retreat featuring direct access to the pool through sliding glass doors, two large walk-in closets, and an oversized ensuite bathroom complete with dual vanities, a garden soaking tub, separate walk-in shower, and glass block accents.

Enjoy true Florida living with sliding glass doors from the formal living room, family room, and primary suite, all opening to the expansive covered lanai and screened pool enclosure.

Step outside to your own backyard paradise featuring:

Screen-enclosed swimming pool
Spacious covered lanai perfect for entertaining
Dedicated pool half bath
Outdoor shower
Fully fenced backyard
Plenty of green space for pets, children, or outdoor activities
Mature palm trees creating a private tropical setting

Additional highlights include:

Freshly painted exterior
HVAC replaced approximately 3 years ago
Roof approximately 12 years old
Water heater approximately 12 years old
Spacious indoor laundry room with extra storage
Beautiful wood flooring throughout the main living areas
Generously sized secondary bedrooms
Move-in ready condition

If you're searching for a spacious pool home with multiple living areas, a fantastic outdoor entertaining space, and a sought-after location in Hunter's Run, this home checks every box.

Don't miss your opportunity to own this exceptional home—schedule your private showing today!
#L4963498

LAKELAND

781 POWDER HORN ROW

4 Beds

2 Baths

2,493 Sq.Ft.

$399,900

MLS#: L4963498
New on site 2 days ago
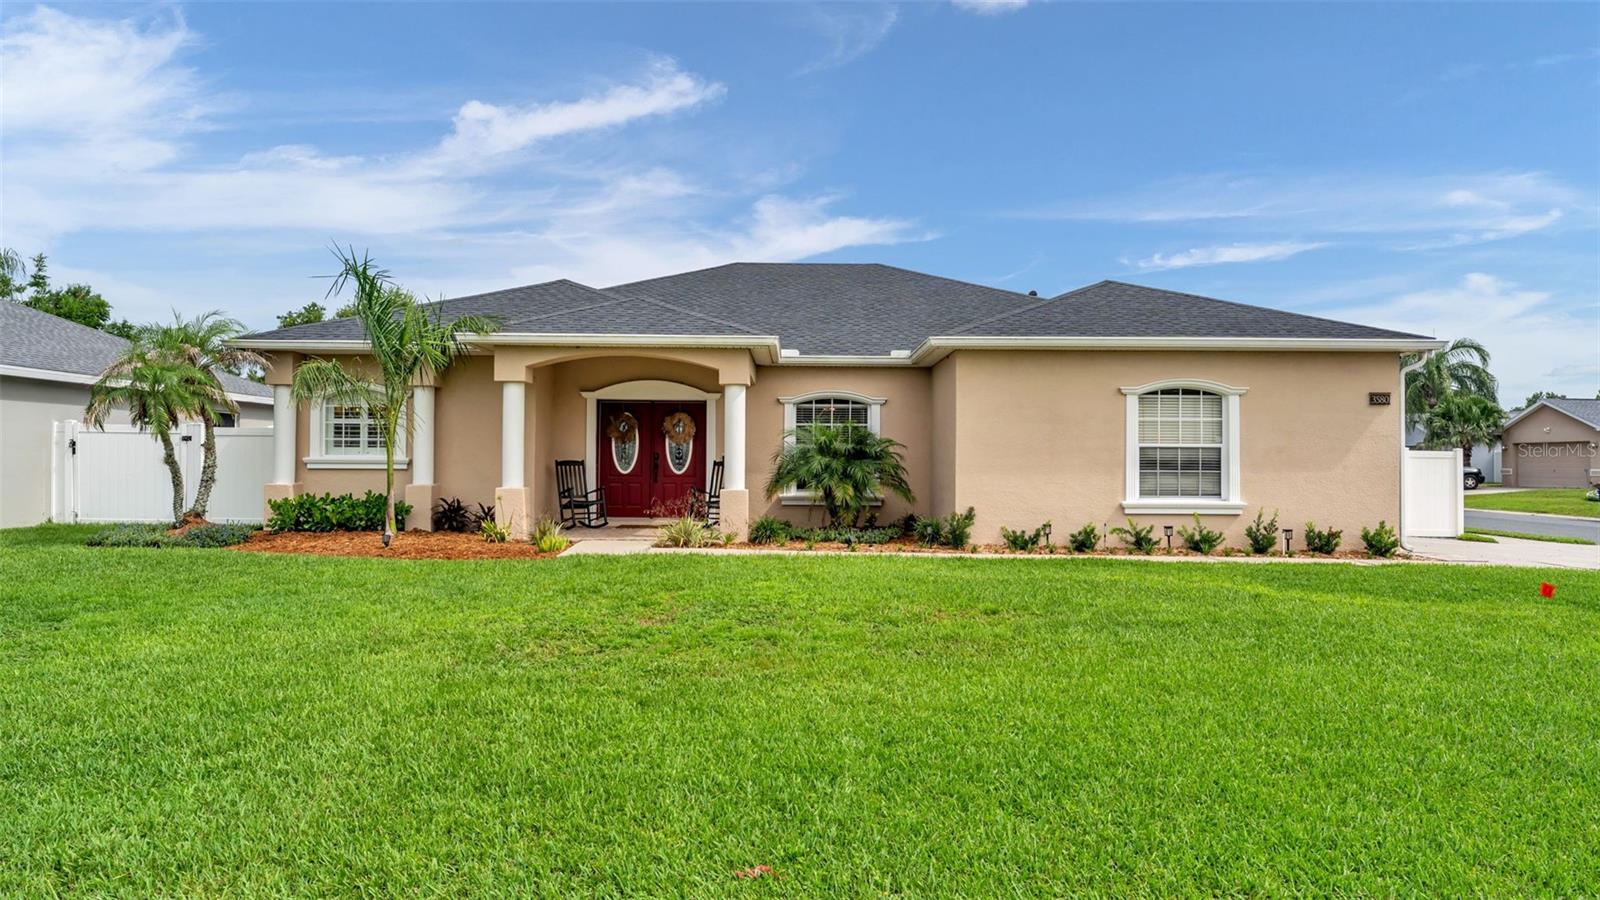
This beautifully updated 4-bedroom, 2-bathroom pool home has an office and or bonus room and 2,286 square feet of thoughtfully designed living space. From the moment you step inside, you'll appreciate the extensive upgrades that make this home truly move-in ready. The heart of the home is the stunning, fully remodeled kitchen with an abundant workspace, and an open layout that flows seamlessly into the breakfast nook and spacious family room—creating the perfect setting for everyday living and entertaining.
The private owner's suite is a true retreat, highlighted by a luxuriously remodeled spa-inspired bathroom designed with comfort and style in mind. Brand-new flooring throughout the home adds warmth, sophistication, and a fresh, modern feel to every room. All rooms are spacious and have walk in closets. 
Step outside and enjoy your own backyard oasis. The saltwater pool and outdoor living area provide the ideal place to relax, host gatherings, or simply unwind while you have an easy to maintain sized backyard with still enough room for pets, play, or gardening.
Additional updates—including the 2022 roof, remodeled guest bathroom shower, refreshed pool/ spa, epoxy garage floor, and numerous other improvements throughout the home—offer peace of mind and exceptional value.
If you've been searching for a home that combines modern updates, functional living spaces, and one that feels like home, this is the one. Every detail has been thoughtfully enhanced so you can move in and immediately begin enjoying the Florida lifestyle you've been dreaming of.
Schedule your private showing today. All sizes and information is believed to be accurate but should be verified by the buyer and or buyers agent.
#L4963531

LAKELAND

3580 MARSH WREN STREET

4 Beds

2 Baths

2,286 Sq.Ft.

$475,000

MLS#: L4963531
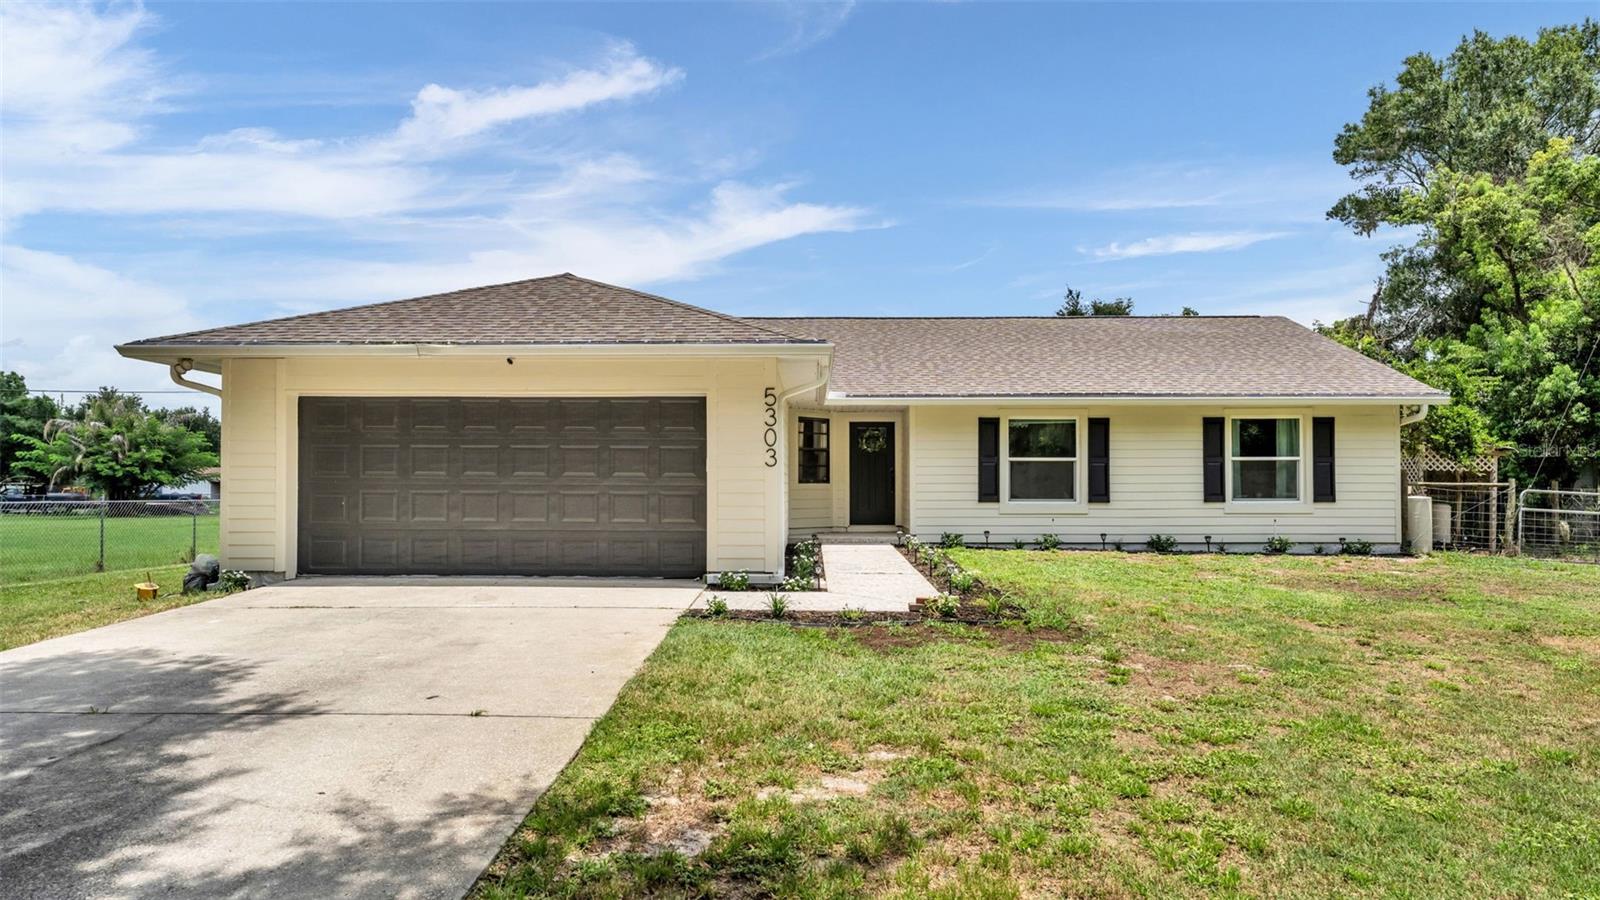
Welcome to 5303 Knights Station Road, where space, privacy, and the freedom of one-acre living come together in a convenient North Lakeland location. This 4-bedroom, 2-bathroom home offers 1,747 square feet of living space, a functional split-bedroom floor plan, expansive front and back yards, a barn, and no HOA, giving you room to enjoy the property and make it your own. The home makes a fresh first impression with a newly repainted exterior, new shutters, and brand-new landscaping thoughtfully added to both the front of the home and the backyard walkout area. A spacious front yard creates a welcoming approach, while the large backyard offers plenty of room for entertaining, gardening, outdoor activities, pets, and more. Inside, the main living area is warm and inviting, featuring vaulted ceilings and a beautiful wood beam accent that adds character and architectural interest to the heart of the home. The open layout provides a natural connection between the living, dining, and kitchen spaces, making the home comfortable for both everyday living and gathering with family and friends. The kitchen features granite countertops, stainless steel appliances, ample cabinetry, and generous workspace. Several of the appliances have also been recently updated, including the refrigerator, microwave, and stove in 2024 and the dishwasher in 2026. The private primary suite is positioned separately from the additional bedrooms and includes an updated en-suite bathroom with dual sinks and a spacious walk-in shower. Three additional bedrooms provide flexibility for family, guests, a home office, playroom, fitness space, or hobbies. Step outside and enjoy the space that a full acre provides. The expansive backyard offers endless possibilities, while the play set will remain with the sale of the home, allowing the outdoor space to be enjoyed from day one. Toward the back of the property, an existing barn provides additional flexibility and potential. Upgrade or customize it to fit your needs whether you envision additional storage, a workshop, hobby space, equipment storage, or another use that complements your lifestyle. Additional property highlights include a roof replaced in 2020, a brand-new water heater in 2026, septic service completed in 2024, and well water with Culligan service. With a full acre, four bedrooms, spacious outdoor areas, a barn, meaningful updates, and no HOA, this North Lakeland property offers the space and versatility that can be difficult to find. Conveniently located near shopping, dining, and major roadways, 5303 Knights Station Road offers room to spread out without giving up everyday accessibility. This property may be eligible for USDA financing, offering qualified buyers the opportunity for 100% financing with no down payment required. Buyers are encouraged to consult with their lender to confirm individual borrower and property eligibility. Schedule your showing today!
#L4963319

LAKELAND

5303 KNIGHTS STATION ROAD

4 Beds

2 Baths

1,747 Sq.Ft.

$475,000

MLS#: L4963319

 - property

Send a message

Message successfully sent.

Your message

What is 3 + 4 ?

Reason for contacting?

I agree to receive email communication and understand I can unsubscribe at any time.

I agree to be contacted by The Graf Group of Coldwell Banker via call, email, and text for real estate services. To opt out, you can reply 'stop' at any time or reply 'help' for assistance. You can also click the unsubscribe link in the emails. Message and data rates may apply. Message frequency may vary. Privacy Policy

Sign Out

Virtual Assistant

Would you like to take the next step with this property? We can help you schedule a showing or virtual tour, or send you more details.

Yes, I would like more information.

Thank You for Your Reply, One of Our Agents will contact you as soon as possible

No, maybe later.

Thank you, you can always contact me via email, phone number or through the contact form.

Realhub AI

Lucy - Your AI-Powered Realtor

Update Your Temporary Password

Personalize your search

Enter your email and we'll notify you immediately when new listings match what you're looking for.

or enter email address

Already have an account ? Login here

Continue your home search

I agree to receive communications and understand I can unsubscribe at any time.

I agree to be contacted by The Graf Group of Coldwell Banker via call, email, and text for real estate services. To opt out, you can reply 'stop' at any time or reply 'help' for assistance. You can also click the unsubscribe link in the emails. Message and data rates may apply. Message frequency may vary. Privacy Policy

Already have an account ? Login here

We use cookies

We use cookies primarily for analytics to enhance your experience. By accepting, you agree to our use of these cookies. You can manage your preferences or learn more about our cookies policy.