.webp?size=346x80)
- Properties
- Meet our agents
- Communities
- Market Report
- Home Value
- Calculator
Property
Beds
3
Full Baths
3
1/2 Baths
None
Year Built
2003
Sq.Footage
2,400
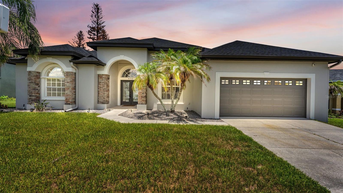
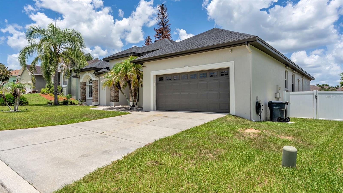
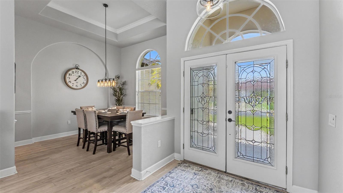
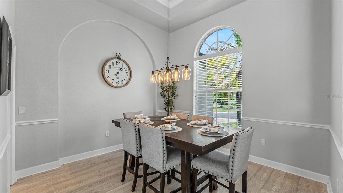
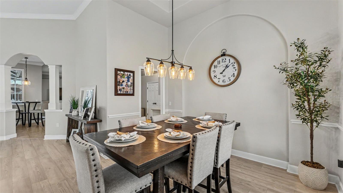
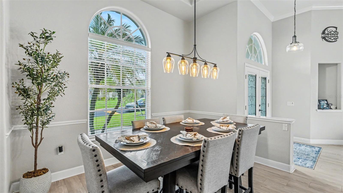
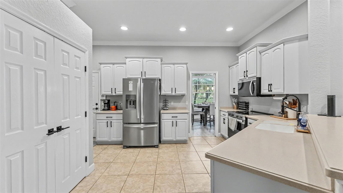
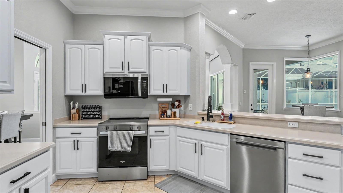
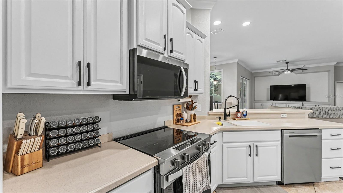
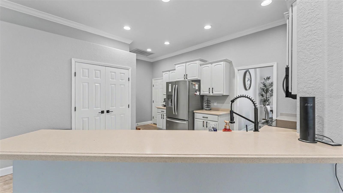
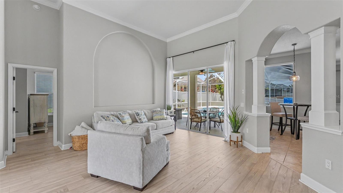
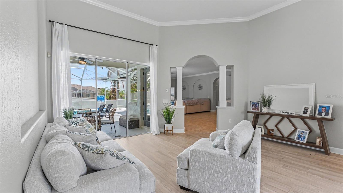
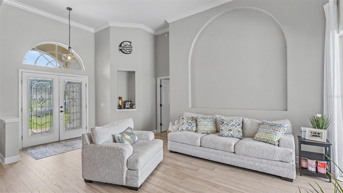
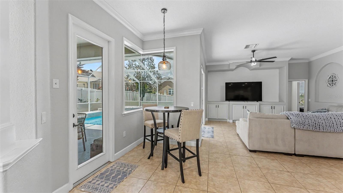
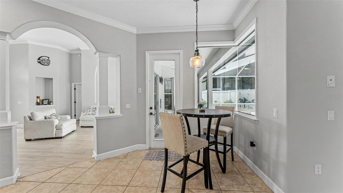
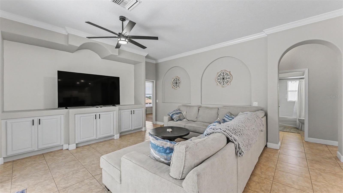
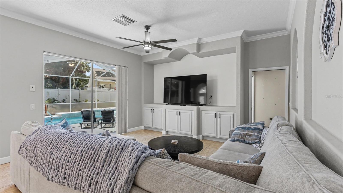
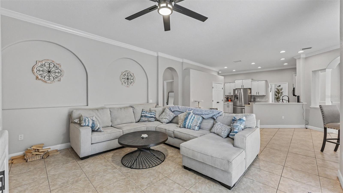
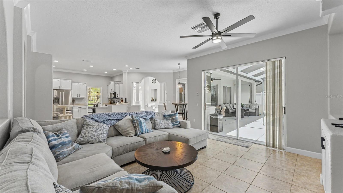
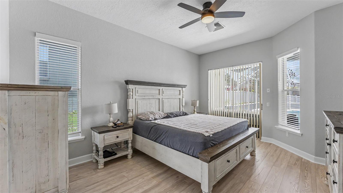
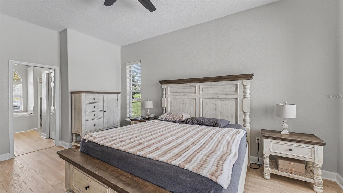
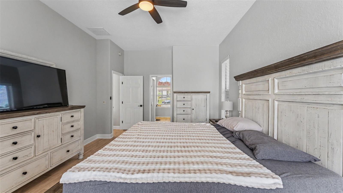
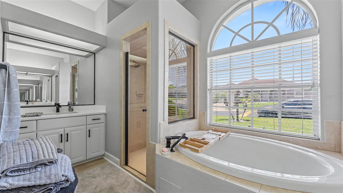
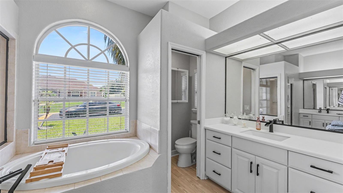
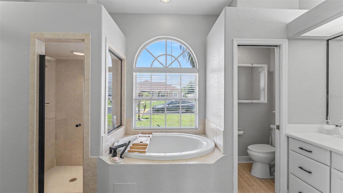
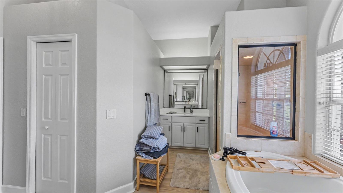
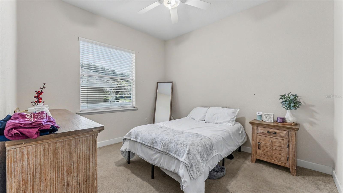
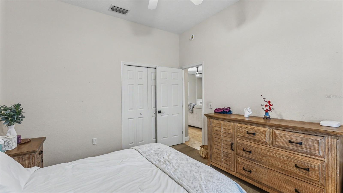
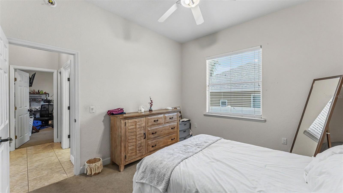
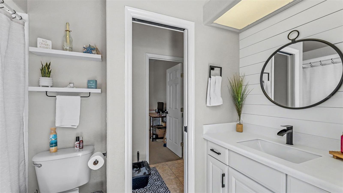
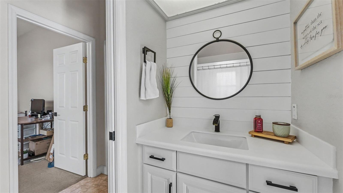
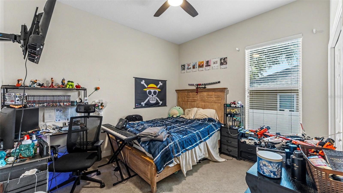
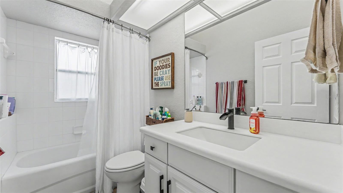
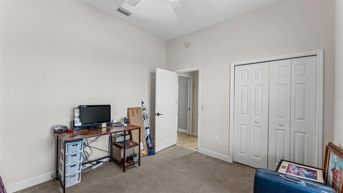
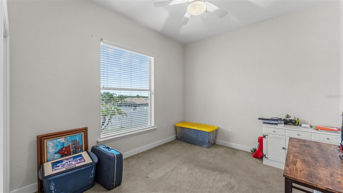
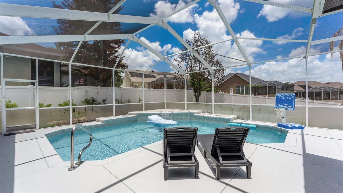
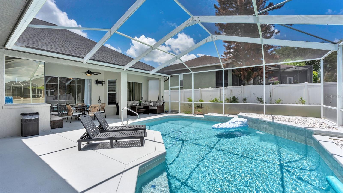
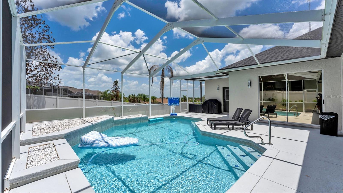
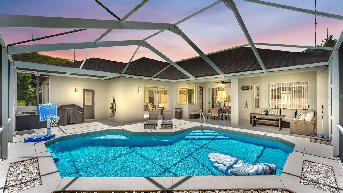
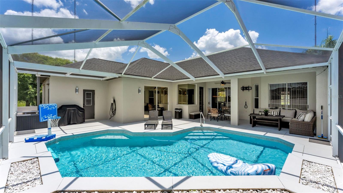
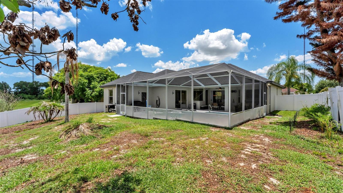
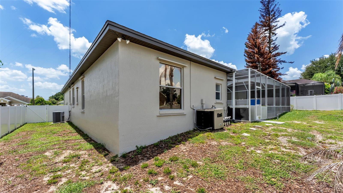
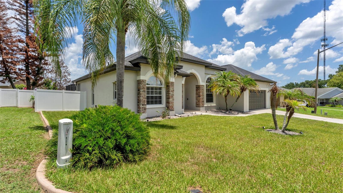
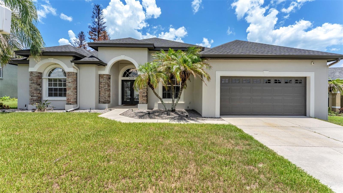
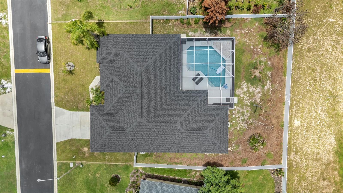
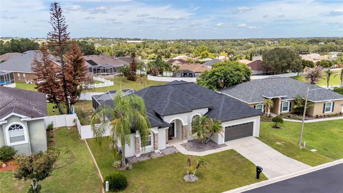
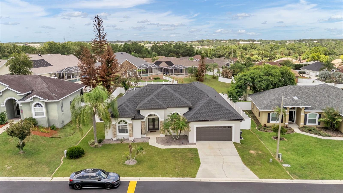
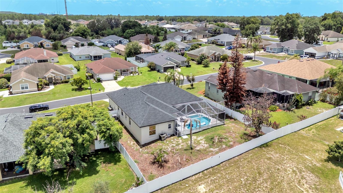
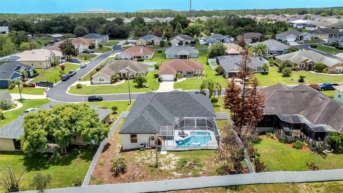
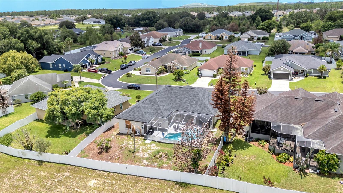
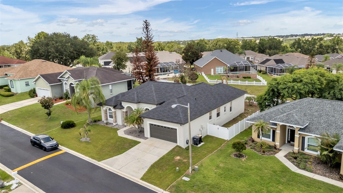
Welcome to this exquisitely renovated 4-bedroom, 3-bath pool residence nestled within the highly coveted gated community of Highlands Creek. Expertly crafted by Cassidy Homes, this exceptional property showcases timeless design, refined finishes, and an impressive list of recent upgrades that make it truly move-in ready. From the moment you arrive, you'll appreciate the home's fresh exterior paint, professionally refreshed landscaping, and brand-new roof, creating outstanding curb appeal. Inside, the home has been thoughtfully transformed with fresh interior paint, elegant luxury flooring throughout, beautifully remodeled bathrooms, and a stunning redesigned kitchen featuring brand-new stainless steel appliances. Designed with both comfort and entertaining in mind, the spacious split-bedroom floor plan offers soaring ceilings, a formal living room, an elegant dining room, and an inviting family room filled with natural light. The gourmet kitchen serves as the centerpiece of the home, offering abundant counter space, generous cabinetry, and an open view of the breakfast nook and sparkling heated pool. The luxurious primary suite is a private retreat featuring French doors leading directly to the pool, along with a spa-inspired ensuite complete with dual vanities, a spacious walk-in shower, a relaxing soaking tub, and an oversized walk-in closet. A privately situated secondary bedroom adjacent to the pool bath creates the perfect guest suite, multigenerational living space, or private home office. Two additional bedrooms and a bathroom spacious laid out. Step outside into your own backyard oasis where the heated pool provides the ideal setting for year-round enjoyment, whether you're relaxing after a long day or hosting family and friends. Every detail of this home has been thoughtfully updated to provide a seamless blend of elegance, comfort, and modern convenience. Located in one of Lakeland's most desirable gated communities, Highlands Creek offers the perfect combination of privacy, prestige, and accessibility. This is more than just a home...it's a lifestyle.
Features & Amenities
Interior
-
Other Interior Features
Crown Molding, High Ceilings, Open Floorplan
-
Total Bedrooms
3
-
Bathrooms
3
-
Cooling YN
YES
-
Cooling
Central Air
-
Fireplace YN
NO
-
Heating YN
YES
-
Heating
Central
-
Pet friendly
Yes
Exterior
-
Garage
Yes
-
Garage spaces
2
-
Construction Materials
Block, Stucco
-
Other Exterior Features
Lighting, Other, Private Yard, Rain Gutters
-
Parking
Attached
-
Patio and Porch Features
Enclosed
-
Pool
Yes
-
Pool Features
In Ground, Private
-
Waterfront YN
NO
Area & Lot
-
Lot Size(acres)
0.24
-
Lot Size(square feet)
10,293
-
Property Type
Residential
-
Property Sub Type
Single Family Residence
Price
-
Sales Price
$505,000
-
Tax Amount
$2,981.77
-
Sq. Footage
2,400
-
Price/SqFt
$210
HOA
-
Association
YES
-
Association Fee
$450
-
Association Fee Frequency
Annually
-
Association Fee Includes
N/A
-
Total Monthly Fees
$37.5
School District
-
Elementary School
N/A
-
Middle School
N/A
-
High School
N/A
Property Features
-
Stories
1
-
New Construction
NO
-
Foundation Details
Slab
-
Ownership
Fee Simple
-
Senior Community YN
NO
-
Sewer
Public Sewer
-
Tax Lot
57
-
Water Source
Public
Schedule a Showing
Showing scheduled successfully.
Mortgage calculator
Estimate your monthly mortgage payment, including the principal and interest, property taxes, and HOA. Adjust the values to generate a more accurate rate.
Your payment
Principal and Interest:
$
Property taxes:
$
HOA fees:
$
Total loan payment:
$
Total interest amount:
$
Location
County
Polk
Elementary School
Middle School
High School
Listing Courtesy of Darren Moreno , KELLER WILLIAMS REALTY Y
RealHub Information is provided exclusively for consumers' personal, non-commercial use, and it may not be used for any purpose other than to identify prospective properties consumers may be interested in purchasing. All information deemed reliable but not guaranteed and should be independently verified. All properties are subject to prior sale, change or withdrawal. RealHub website owner shall not be responsible for any typographical errors, misinformation, misprints and shall be held totally harmless.

Executive Assistant
Emil Garinga
Call Emil today to schedule a private showing.

* Listings on this website come from the FMLS IDX Compilation and may be held by brokerage firms other than the owner of this website. The listing brokerage is identified in any listing details. Information is deemed reliable but is not guaranteed. If you believe any FMLS listing contains material that infringes your copyrighted work please click here to review our DMCA policy and learn how to submit a takedown request.© 2024 FMLS.
Related Properties
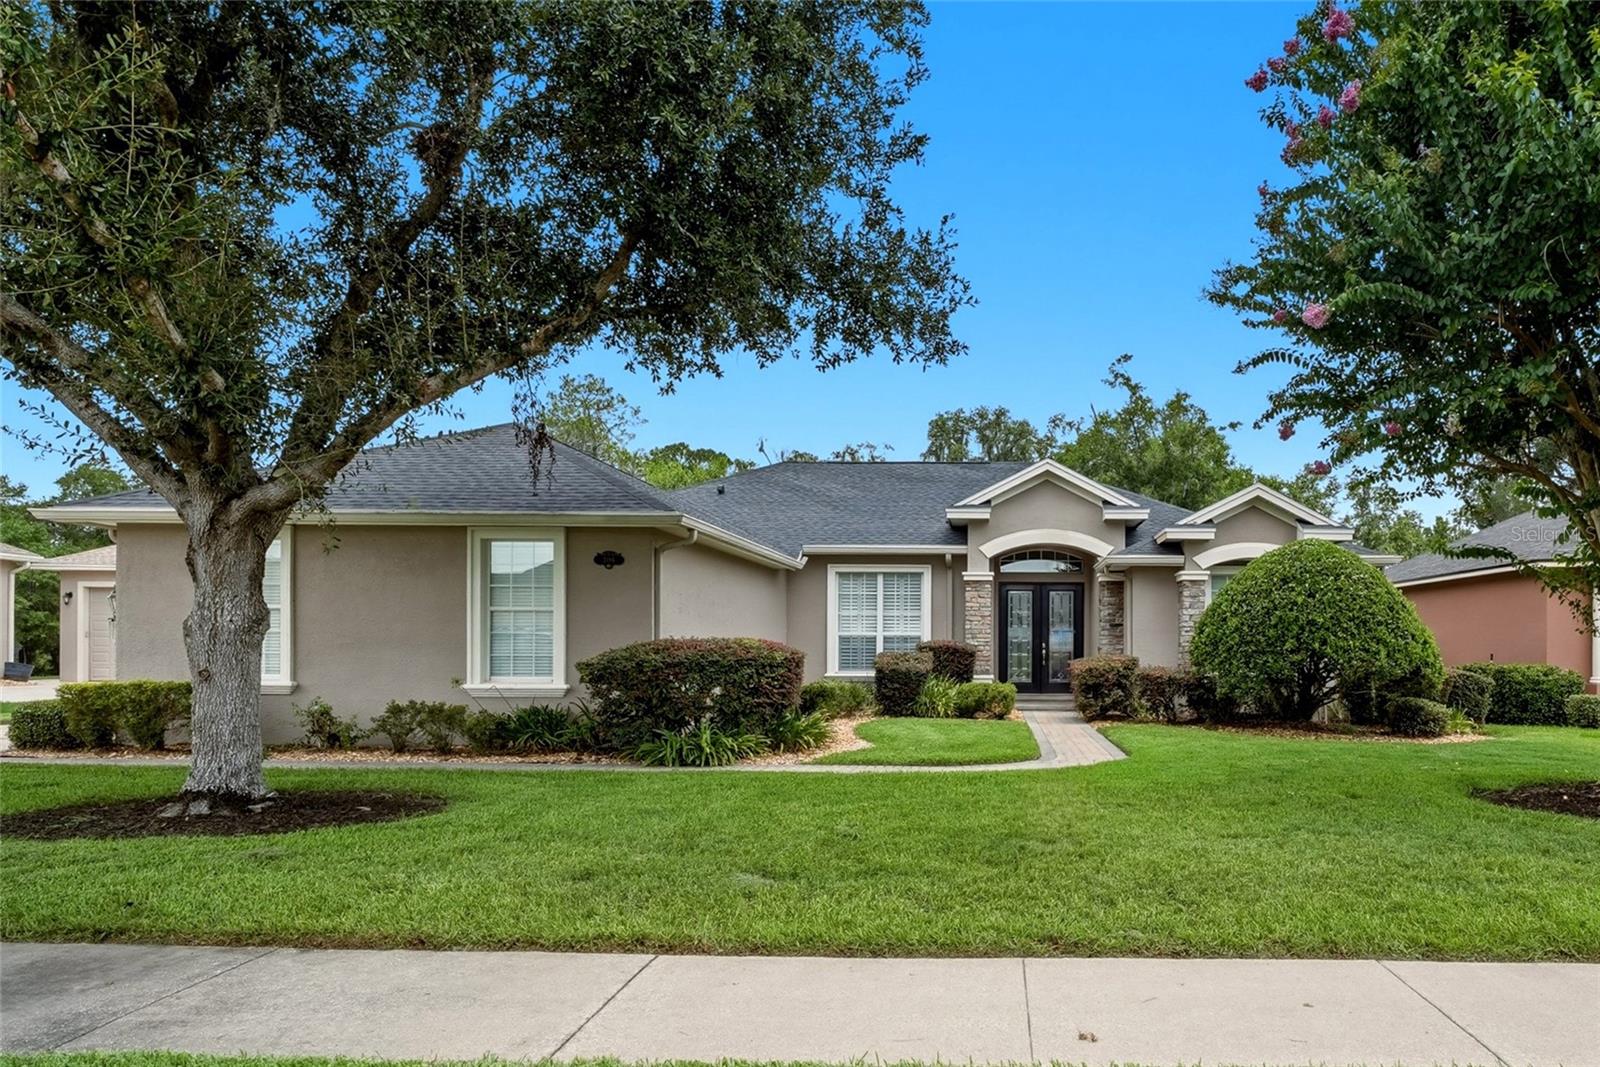
LAKELAND
3196 HAWKS RIDGE DRIVE
4 Beds
2 Baths
2,493 Sq.Ft.
$499,000
MLS#: L4963421
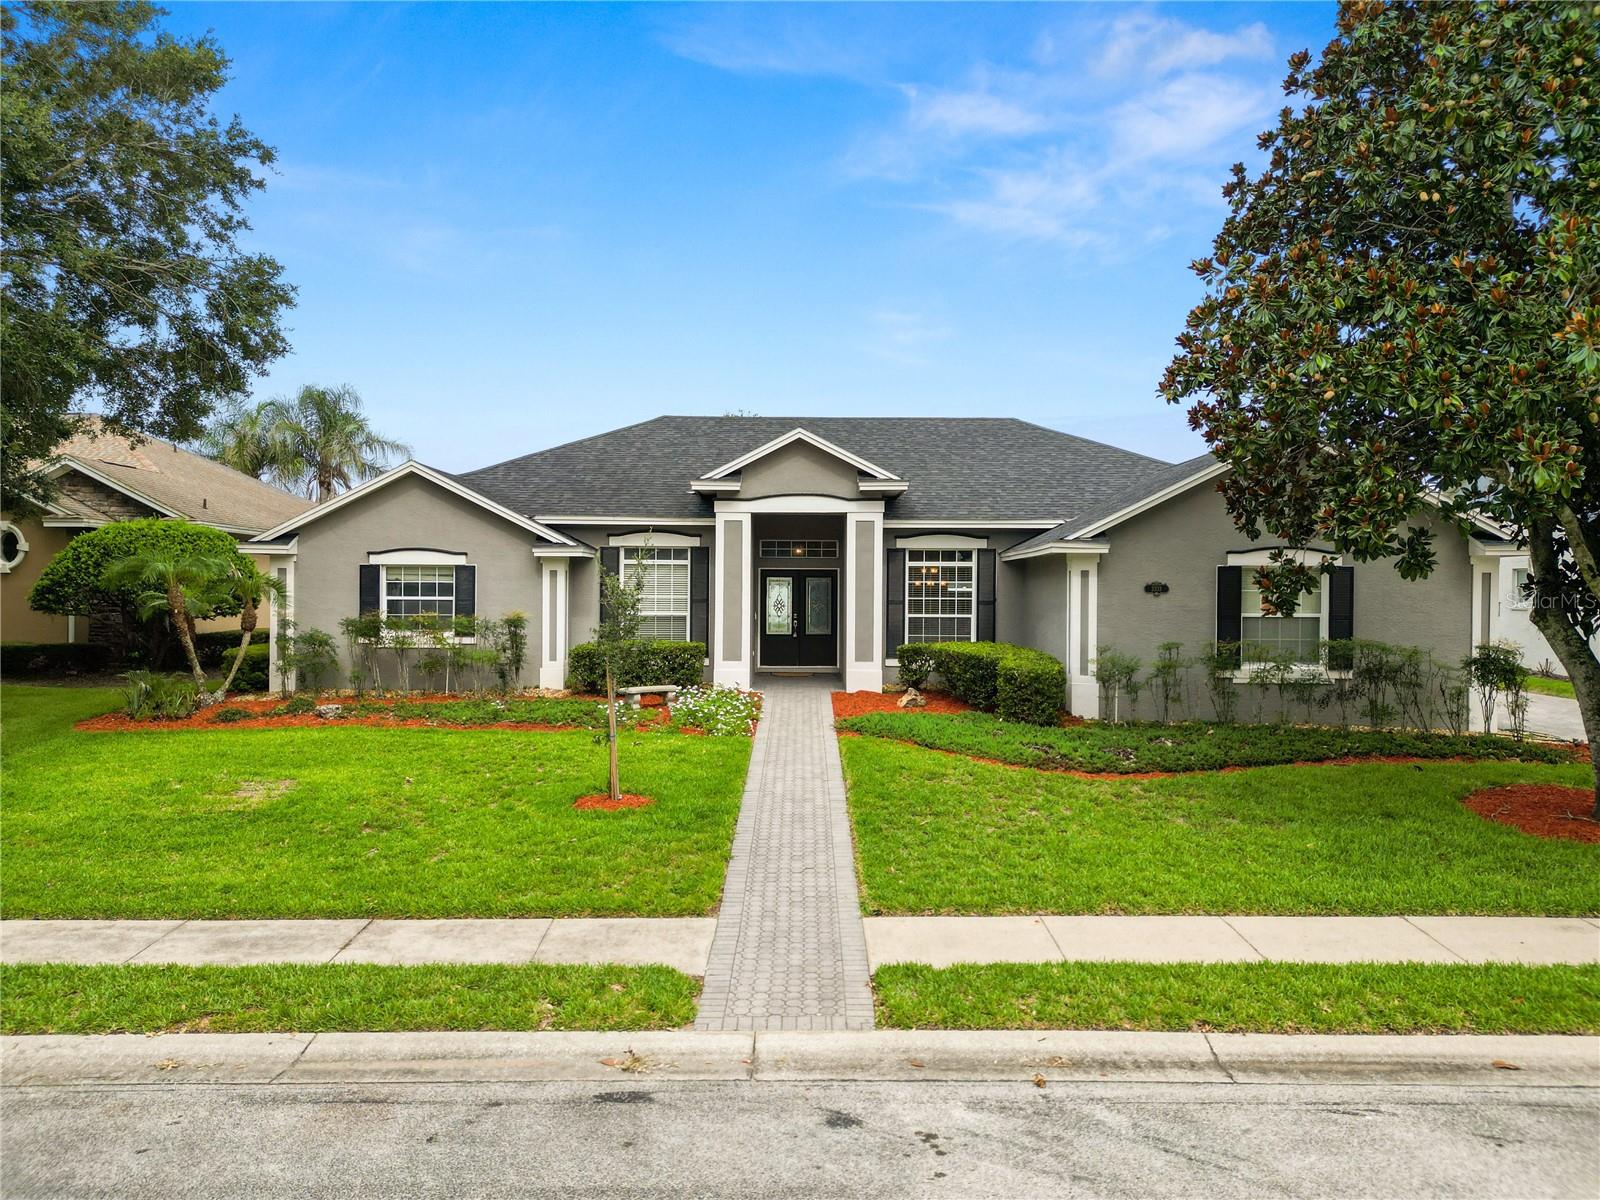
LAKELAND
3333 HAWKS RIDGE DRIVE
4 Beds
2 Baths
2,394 Sq.Ft.
$475,000
MLS#: L4963536
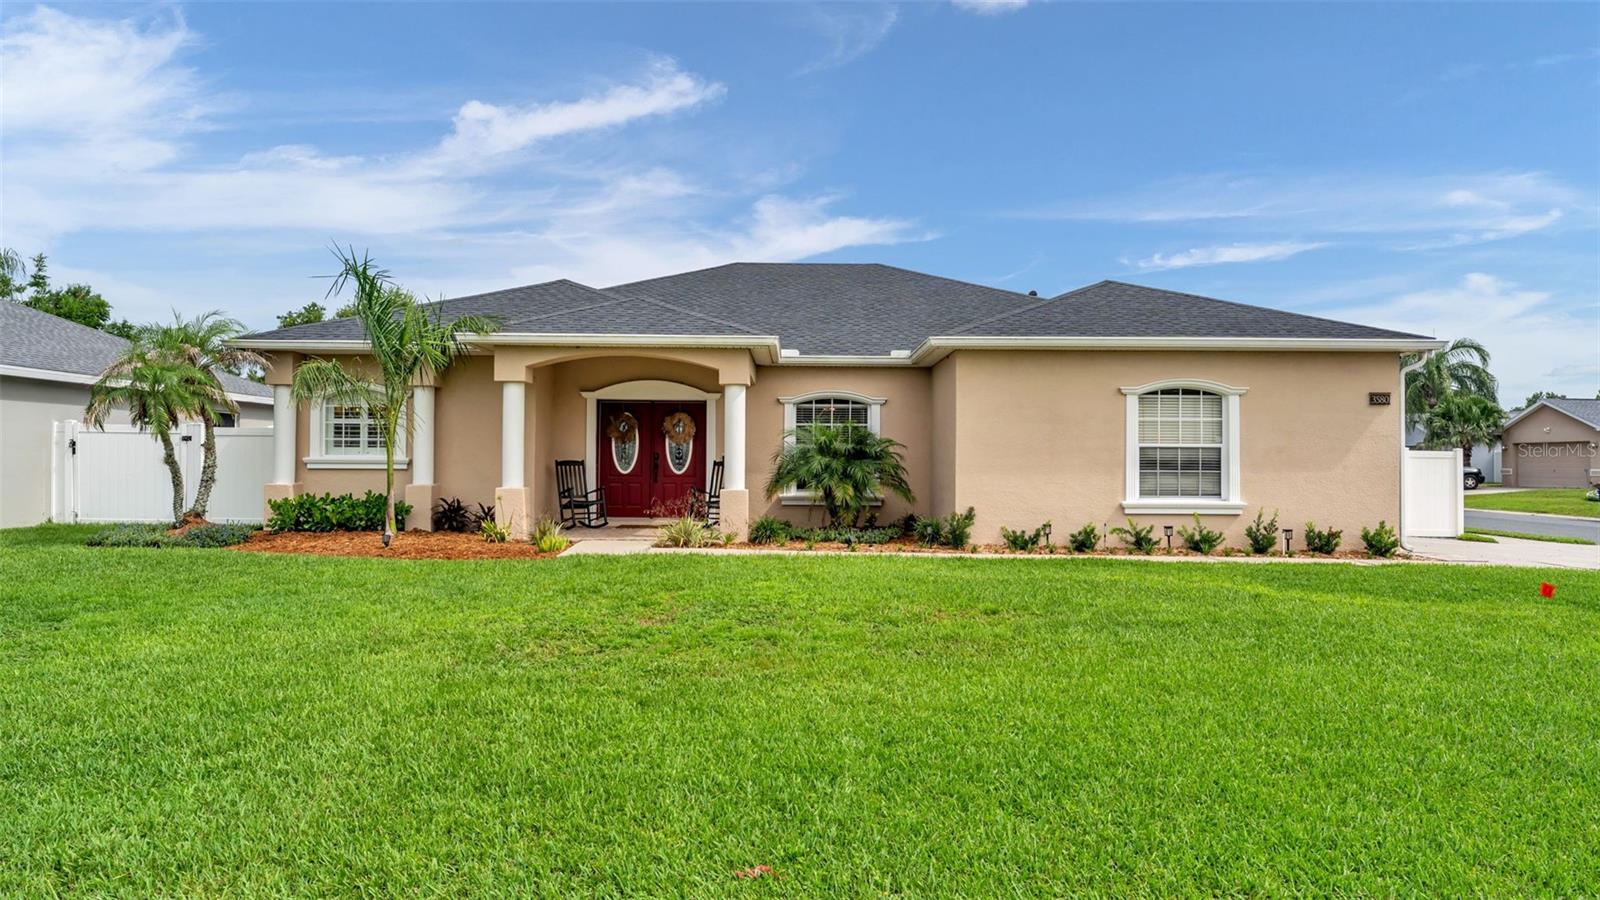
LAKELAND
3580 MARSH WREN STREET
4 Beds
2 Baths
2,286 Sq.Ft.
$475,000
MLS#: L4963531
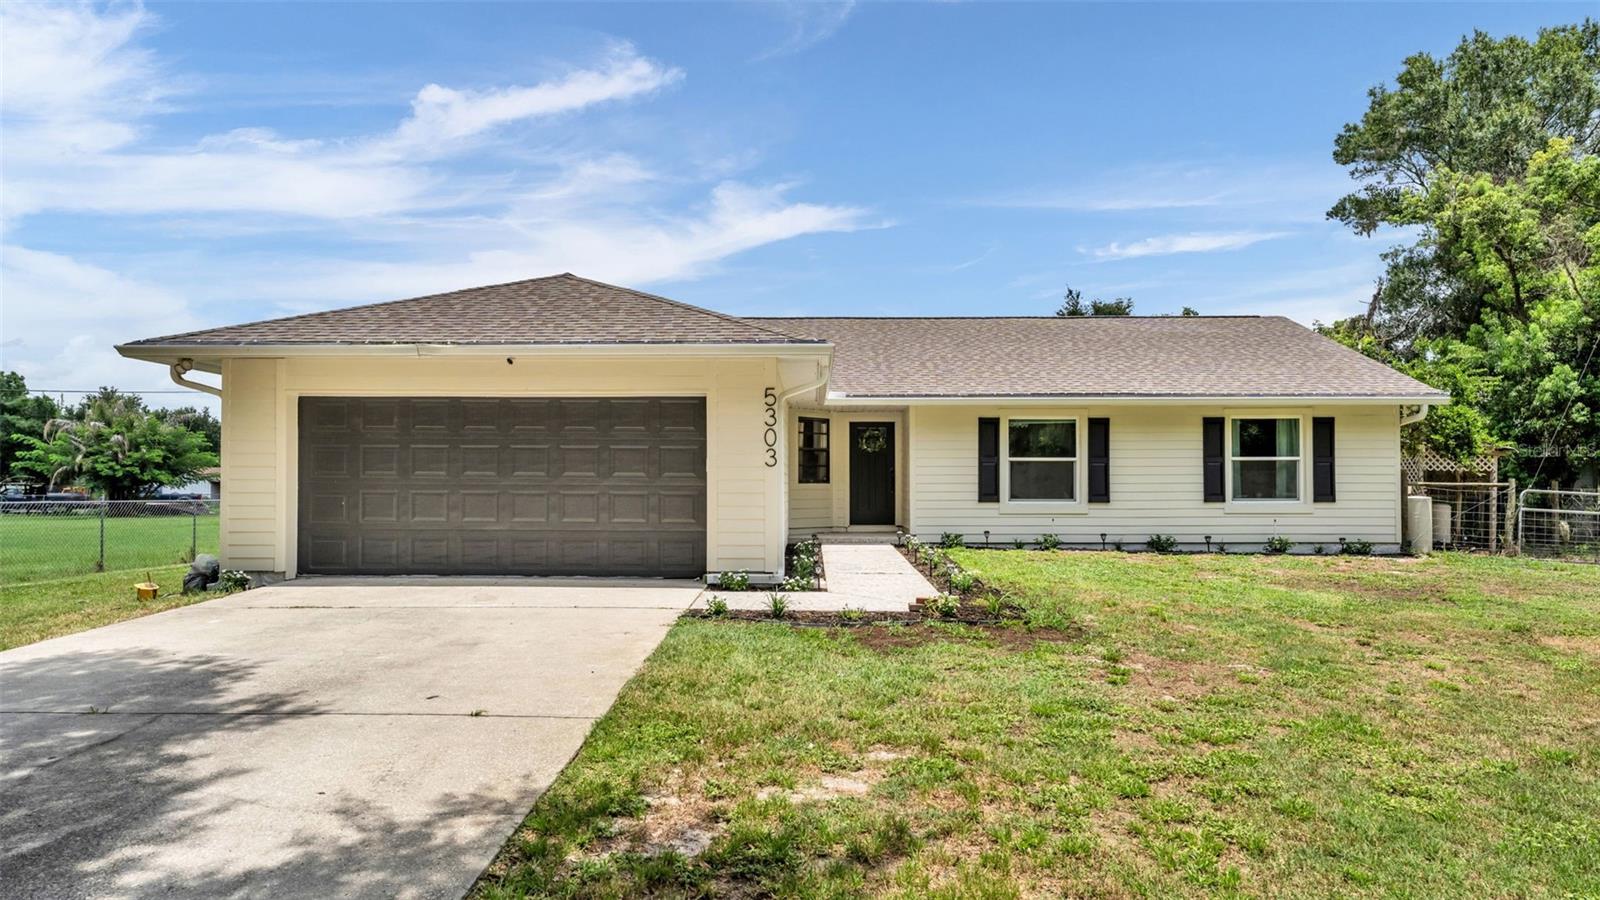
LAKELAND
5303 KNIGHTS STATION ROAD
4 Beds
2 Baths
1,747 Sq.Ft.
$475,000
MLS#: L4963319
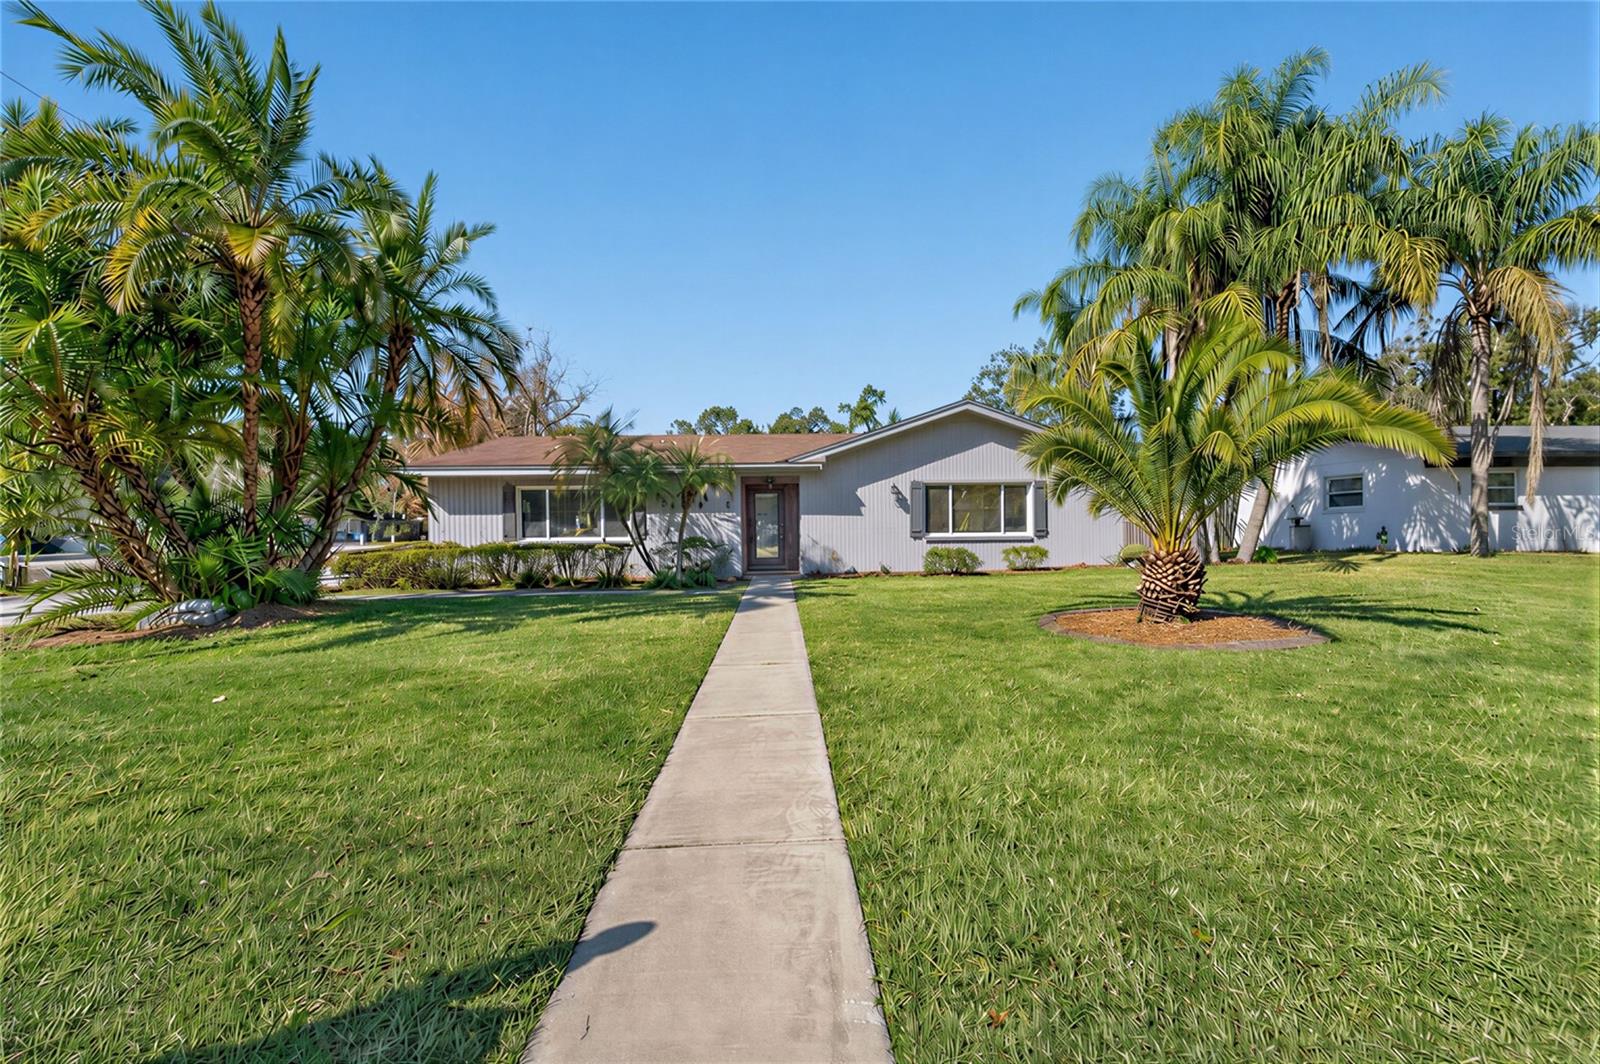
LAKELAND
1231 NEWPORT AVENUE
4 Beds
3 Baths
2,543 Sq.Ft.
$450,000
MLS#: L4962835
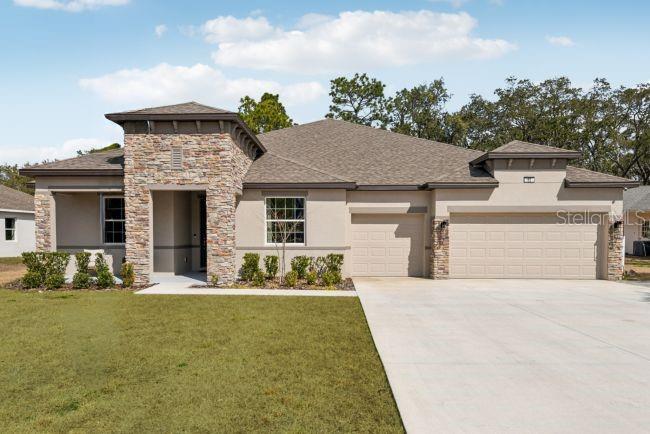
LAKELAND
3454 WINESAP WAY
4 Beds
3 Baths
3,282 Sq.Ft.
$599,900
MLS#: O6425497
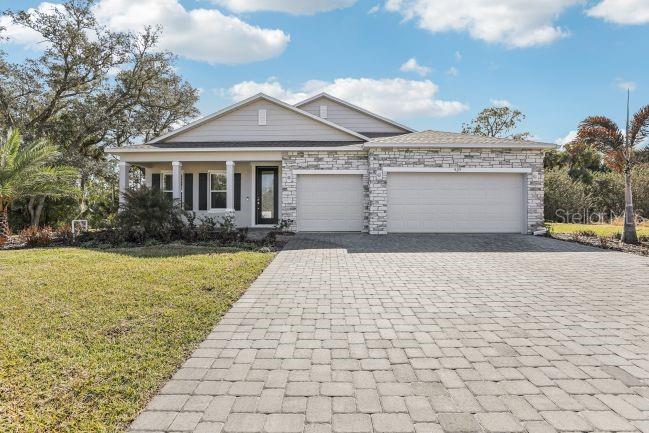
LAKELAND
4360 WINESAP WAY
4 Beds
3 Baths
2,471 Sq.Ft.
$519,900
MLS#: O6425530
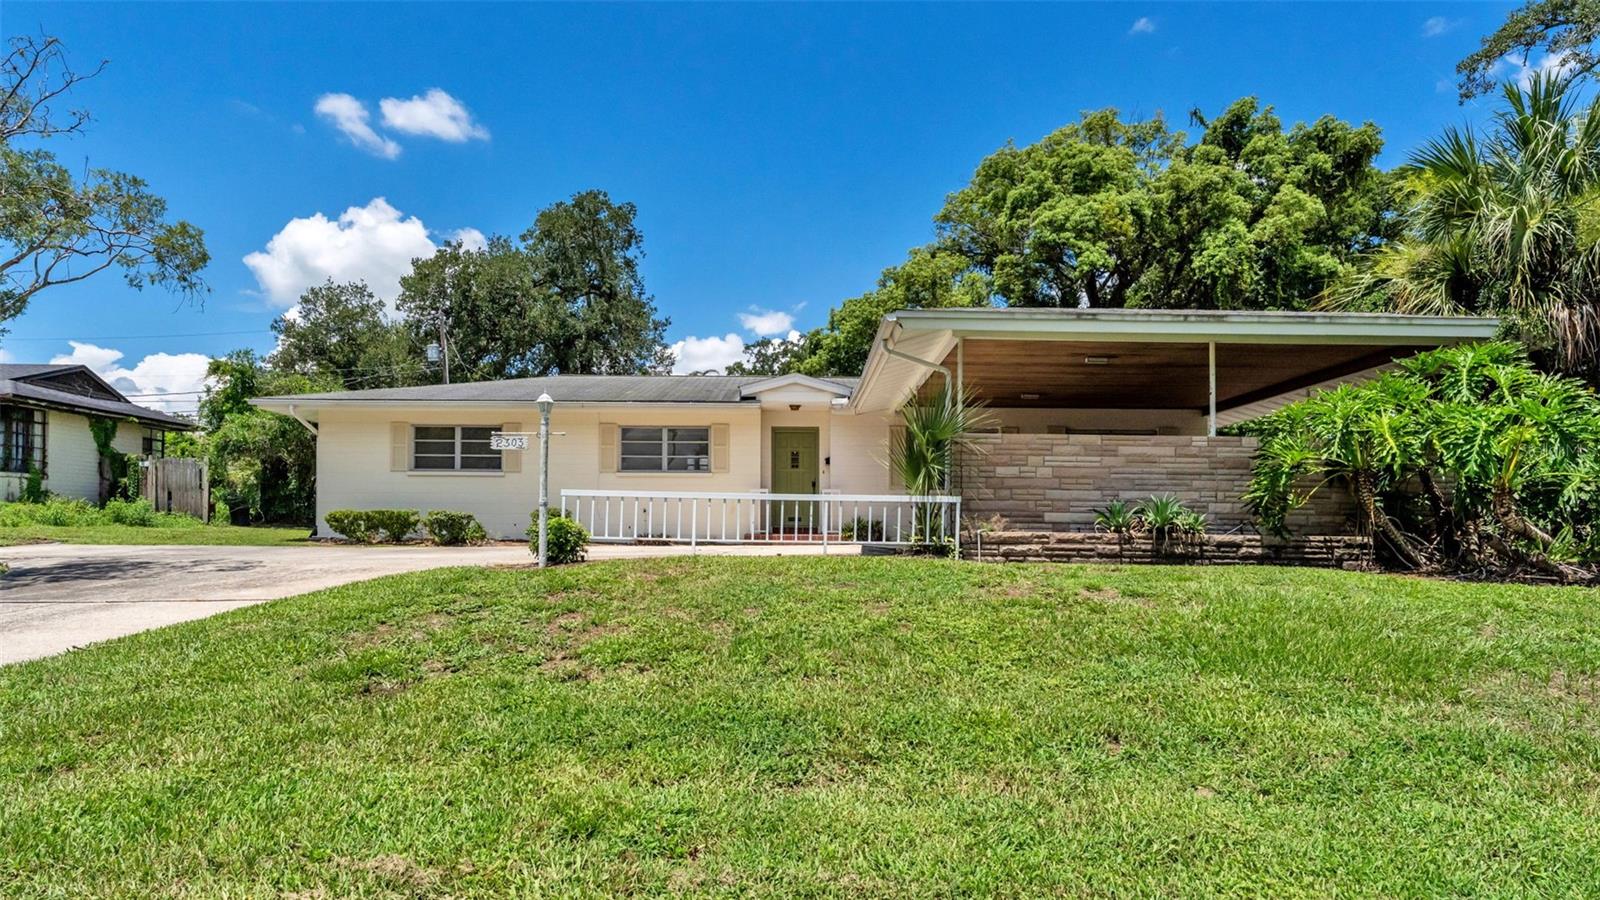
LAKELAND
2303 COVENTRY AVENUE
3 Beds
2 Baths
1,465 Sq.Ft.
$440,000
MLS#: L4963270
LAKELAND
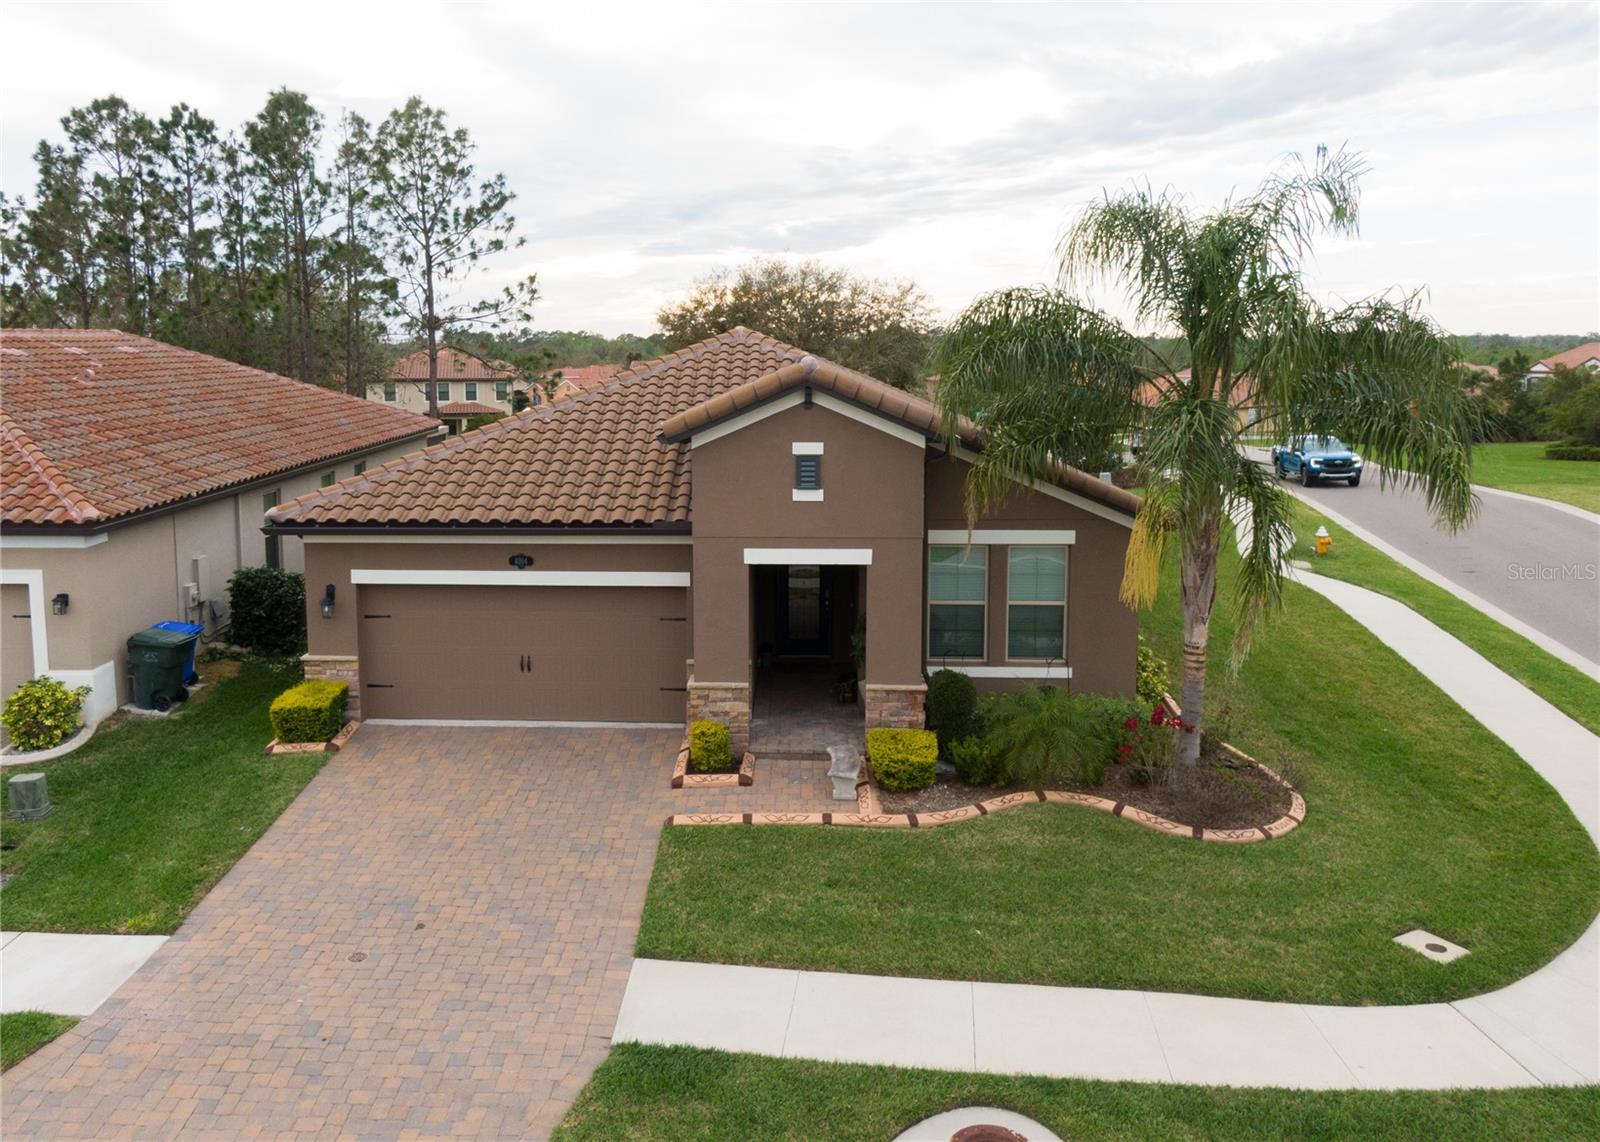
4004 PRIMA LAGO CIRCLE
4 Beds
3 Baths
2,110 Sq.Ft.
$429,900
MLS#: R4911651
