Features & Amenities

Interior

  • Other Interior Features

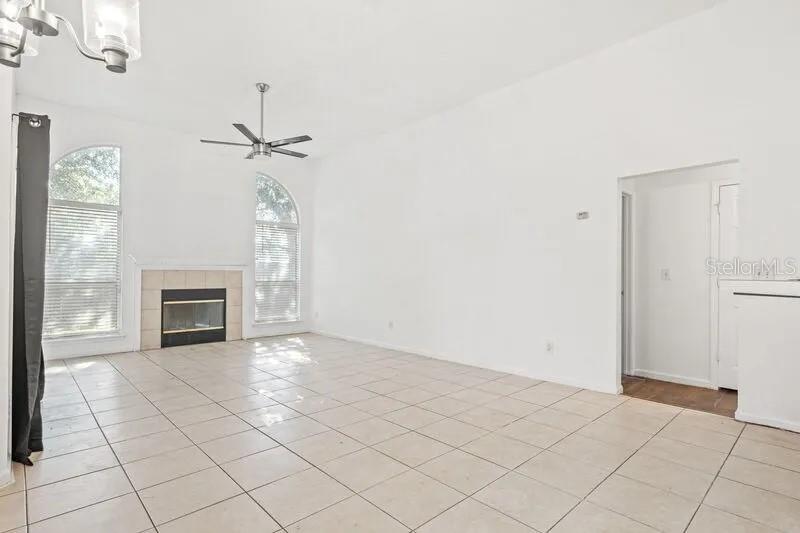
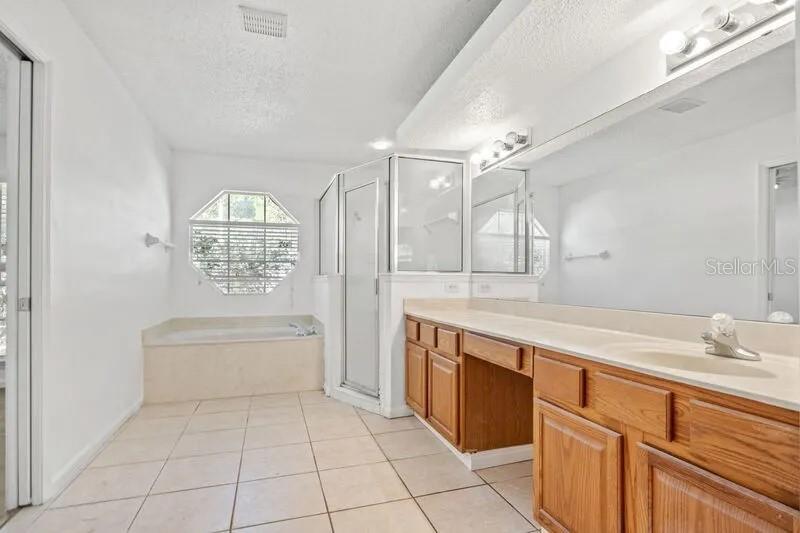
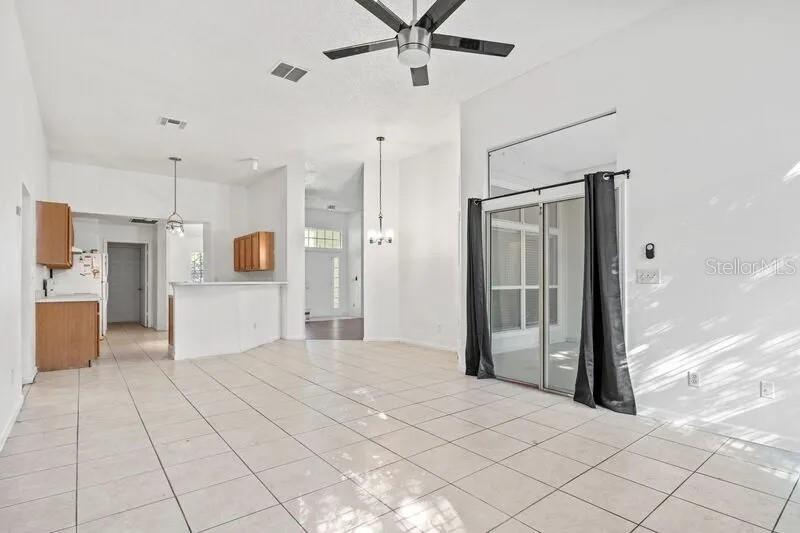
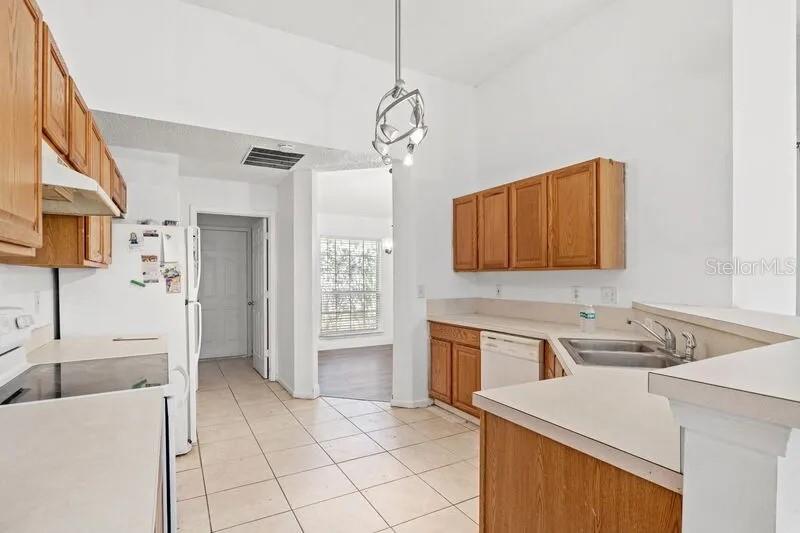
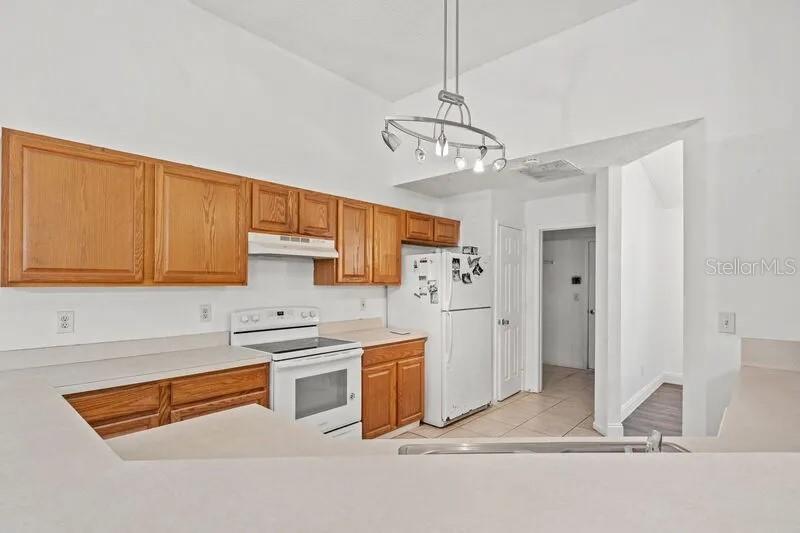
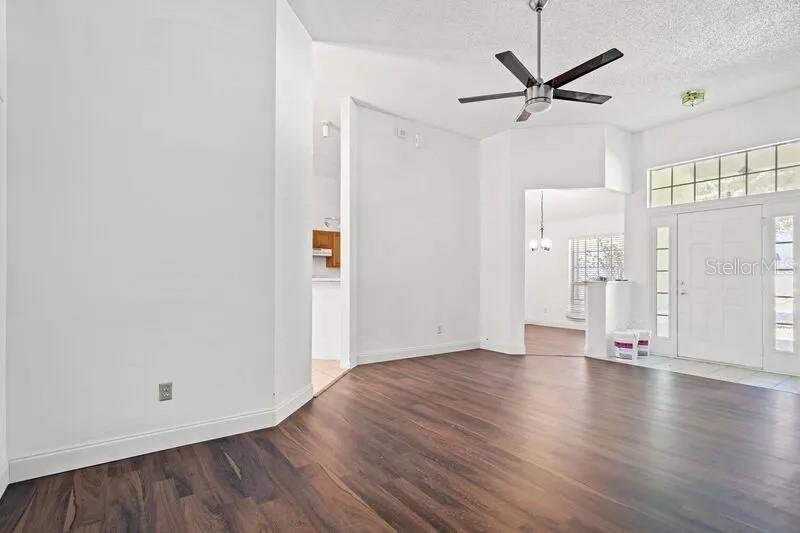
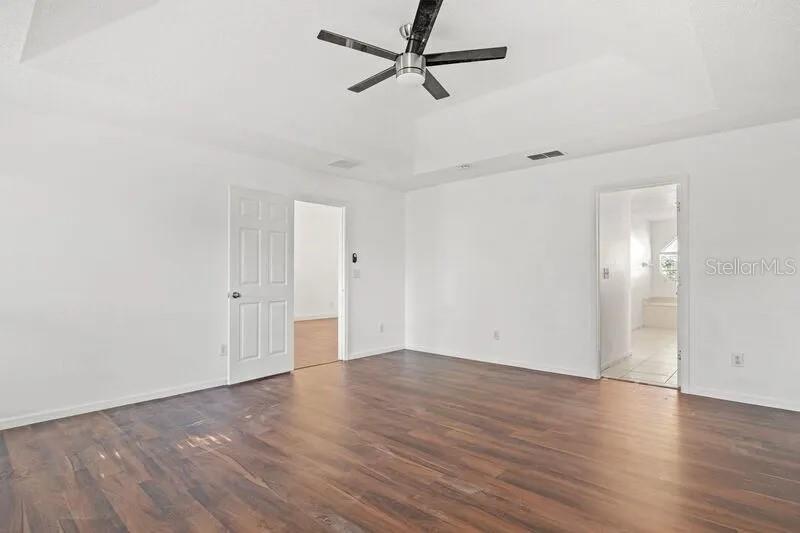
    Eat-in Kitchen, High Ceilings, Open Floorplan, Vaulted Ceiling(s), Walk-In Closet(s)

  • Total Bedrooms

    3

  • Bathrooms

    2

  • Cooling YN

    YES

  • Cooling

    Central Air

  • Fireplace YN

    YES

  • Heating YN

    YES

  • Heating

    Central

  • Pet friendly

    Yes

Exterior

  • Garage

    Yes

  • Garage spaces

    2

  • Construction Materials

    Concrete

  • Other Exterior Features

    Private Yard

  • Parking

    Attached

  • Patio and Porch Features

    Enclosed

  • Pool

    No

  • Waterfront YN

    NO

  • View

    Trees/Woods

Area & Lot

  • Lot Features

    Private

  • Lot Size(acres)

    0.18

  • Lot Size(square feet)

    7,701

  • Property Type

    Residential

  • Property Sub Type

    Single Family Residence

  • Architectural Style

    Craftsman

Price

  • Sales Price

    $499,000

  • Tax Amount

    $7,210.05

  • Sq. Footage

    2,100

  • Price/SqFt

    $237

HOA

  • Association

    YES

  • Association Fee

    $35

  • Association Fee Frequency

    Monthly

  • Association Fee Includes

    N/A

  • Total Monthly Fees

    $35

School District

  • Elementary School

    N/A

  • Middle School

    N/A

  • High School

    N/A

Property Features

  • New Construction

    NO

  • Foundation Details

    Slab

  • Ownership

    Fee Simple

  • Senior Community YN

    NO

  • Sewer

    Public Sewer

  • Tax Lot

    135

  • Water Source

    None

Schedule a Showing

Showing scheduled successfully.

<
>
IN PERSON
VIA CHAT

What is 3 + 4 ?


Change time

Mortgage calculator

Estimate your monthly mortgage payment, including the principal and interest, property taxes, and HOA. Adjust the values to generate a more accurate rate.

Your payment

Principal and Interest:

$

Property taxes:

$

HOA fees:

$

Total loan payment:

$

Total interest amount:

$

Location

County

Duval

Elementary School

Middle School

High School

Listing Courtesy of Richard Carey , LOKATION

RealHub Information is provided exclusively for consumers' personal, non-commercial use, and it may not be used for any purpose other than to identify prospective properties consumers may be interested in purchasing. All information deemed reliable but not guaranteed and should be independently verified. All properties are subject to prior sale, change or withdrawal. RealHub website owner shall not be responsible for any typographical errors, misinformation, misprints and shall be held totally harmless.

Agent Michael Graf

Business Coach | Executive Sales Associate | Realtor®

Michael Graf

Call Michael today to schedule a private showing.


* Listings on this website come from the FMLS IDX Compilation and may be held by brokerage firms other than the owner of this website. The listing brokerage is identified in any listing details. Information is deemed reliable but is not guaranteed. If you believe any FMLS listing contains material that infringes your copyrighted work please click here to review our DMCA policy and learn how to submit a takedown request.© 2024 FMLS.
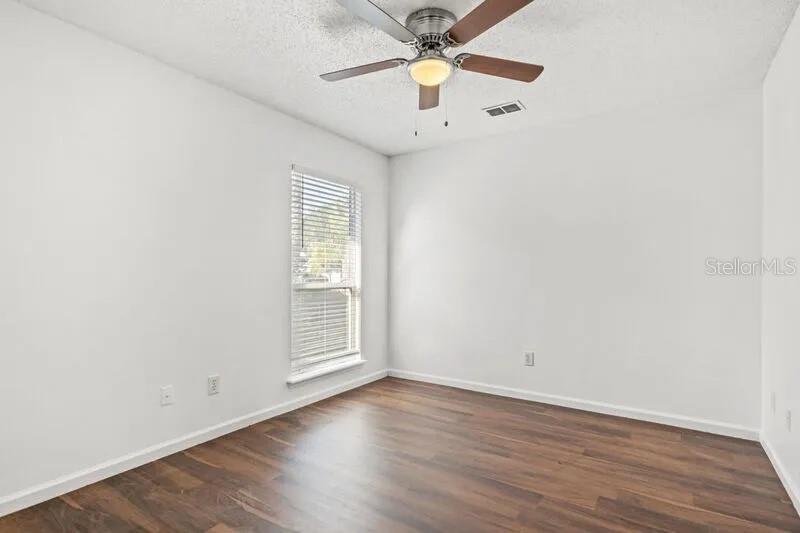
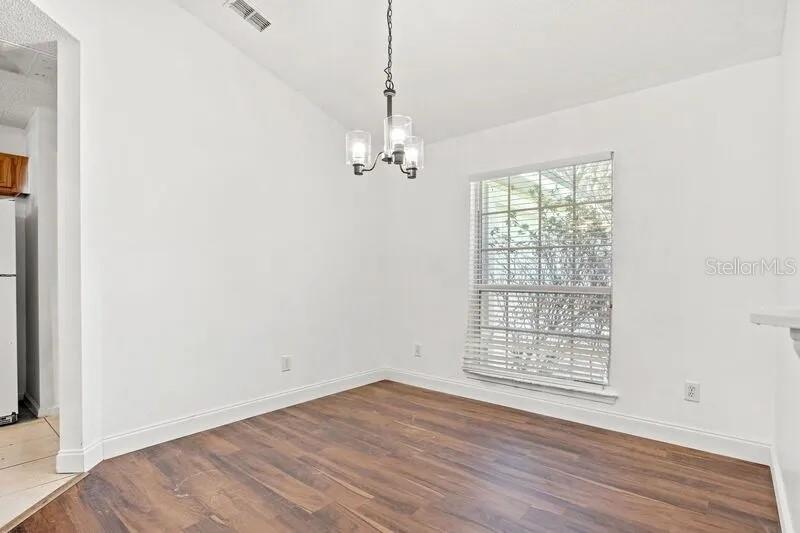
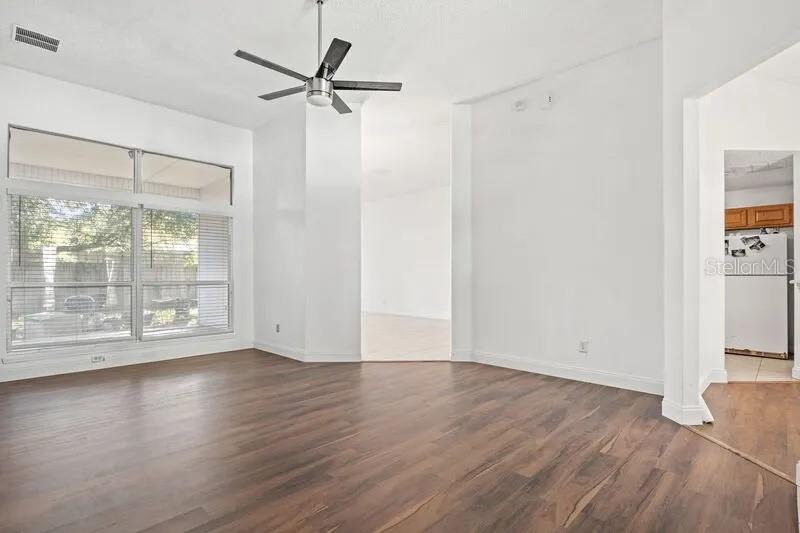
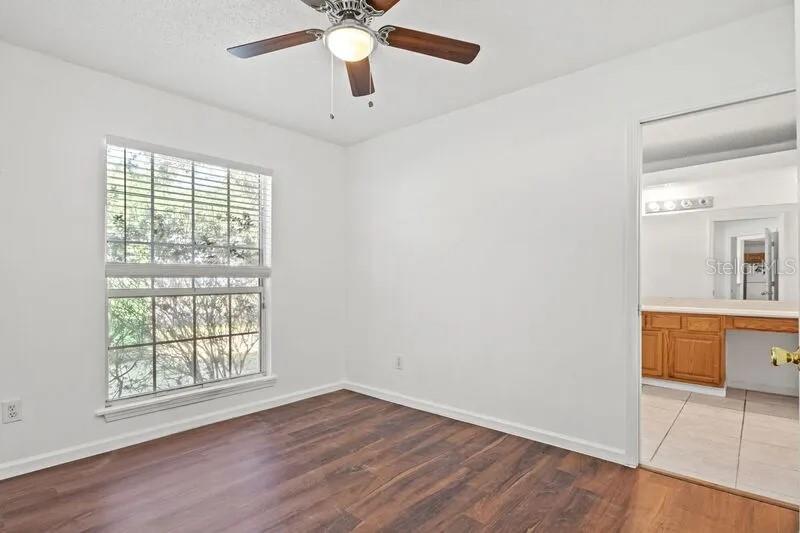
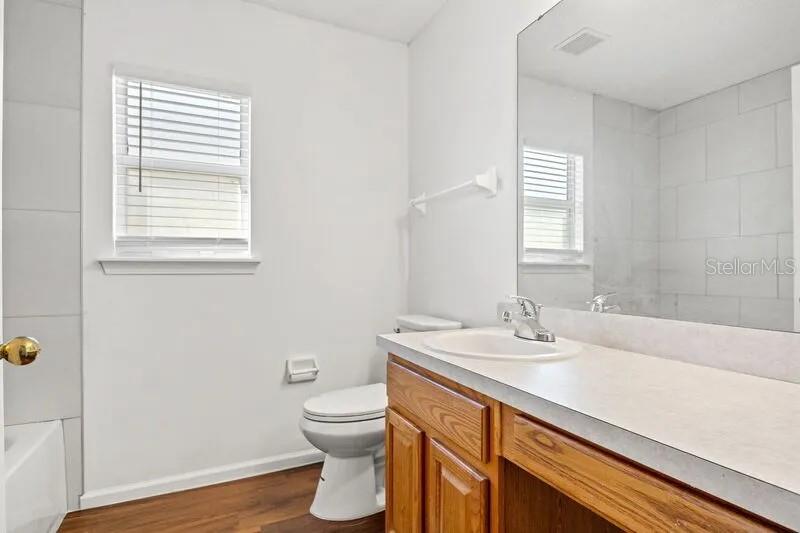
Well-maintained home in a quiet, established Jacksonville neighborhood. Features a spacious layout with abundant natural light, generously sized bedrooms, and a functional kitchen with ample cabinet space. Open living area ideal for entertaining. Large yard offers great potential for outdoor enjoyment. Conveniently located near shopping, dining, schools, and major roadways. Great opportunity for homeowners or investors alike.

2429 W CEDAR TRACE DRIVE

Message successfully sent.

What would you like to know?

What is 3 + 4 ?

I agree to receive email communication and understand I can unsubscribe at any time.

I agree to be contacted by The Graf Group of Coldwell Banker via call, email, and text for real estate services. To opt out, you can reply 'stop' at any time or reply 'help' for assistance. You can also click the unsubscribe link in the emails. Message and data rates may apply. Message frequency may vary. Privacy Policy

Related Properties

Welcome to 12667 Senbay Court, Built in 2025, this exceptional 4-bedroom, 3-bathroom home offers 2,181 square feet of beautifully designed living space and features a highly desirable 3-car garage—a rare find that provides plenty of room for vehicles, storage, hobbies, or a home gym.

Although the seller is relocating to be close to work, shortly after purchasing this beautiful home, their investment becomes your opportunity. Rather than waiting months for new construction and spending thousands on upgrades, you can move right into a home where the work has already been done.

The backyard has been fully enclosed with a vinyl privacy fence, creating the perfect outdoor space for entertaining, pets, or relaxing in your own private retreat. Inside, you’ll find a spacious open-concept floor plan enhanced with thoughtful, high-end upgrades throughout.

The seller has invested extensively in this home, including upgraded flooring, upgraded appliances, enhanced landscaping, decorative shutters, upgraded interior finishes, a designer backsplash, quartz countertops in kitchen and bathrooms, a stunning waterfall island, stylish pendant lighting, a custom-built entertainment center with an electric fireplace, and upgraded plumbing fixtures.

Be sure to review the Home Upgrades & Improvements sheet located in the attachments to see the complete list of enhancements and added value this home has to offer.

This is a rare opportunity to own a nearly new home with premium upgrades already completed, saving you time, money, and the stress of building from scratch. Schedule your private showing today!!
#V4949870

JACKSONVILLE

12667 SENBAY COURT

4 Beds

3 Baths

2,190 Sq.Ft.

$429,900

MLS#: V4949870
Price reduced
ASSUMABLE WITH LENDER APPROVAL - Welcome home to this beautifully designed 4-bedroom, 3-bath residence in the desirable Pecan Ridge community. Offering 2,435 square feet of thoughtfully designed living space and a 3-car garage, this home combines modern comfort with everyday functionality.

The open-concept floor plan is perfect for entertaining, featuring a spacious family room that flows seamlessly into the kitchen and dining area. The well-appointed kitchen offers abundant cabinetry, generous counter space, and an oversized island ideal for meal preparation and gathering with family and friends.

The private owner’s suite serves as a relaxing retreat, complete with a spacious en-suite bath featuring dual vanities, a walk-in shower, and his-and-hers walk-in closets. Three additional bedrooms and two full bathrooms provide plenty of space for family, guests, or a home office.
Step outside to enjoy the covered lanai—perfect for morning coffee, outdoor dining, or simply unwinding after a long day.

Conveniently located near Jacksonville International Airport, River City Marketplace, major highways, shopping, dining, and the beautiful beaches of Northeast Florida, this home offers the perfect balance of tranquility and accessibility. The community also features smart-home technology and an annual HOA.

Don’t miss your opportunity to own this exceptional home. Schedule your private showing today!
#O6422845

JACKSONVILLE

5 PECAN RIDGE COURT

4 Beds

3 Baths

2,345 Sq.Ft.

$444,900

MLS#: O6422845

MODEL home offering a sale / leaseback opportunity. Located in the new Cassie Oaks community, with just 24 homesites on a charming cul-de-sac street, this move-in ready Maple showcases an impressive collection of sleek upgrades, quality construction, and modern finishes throughout. Built with durable block construction, the community has no CDD fees, a low $95 monthly HOA, and rear privacy fencing throughout. 
Step inside the Maple floor plan through the striking 6 foot 8 inch glass front door into a bright, open concept layout where the great room, enhanced with additional LED lighting, flows seamlessly into the kitchen. Granite countertops, white soft-close cabinetry, a subway tile backsplash, and a full suite of stainless steel appliances, including an ESTAR refrigerator and dishwasher, create a space that is both beautiful and functional. Just beyond, a spacious flex room provides endless possibilities as a home office, fitness room, media room, or formal dining area.
Situated at the rear of the home, the primary suite features a generous walk in closet and an elegant bath with dual granite vanities, white cabinetry, and an oversized tiled shower with a glass enclosure. Three secondary bedrooms are thoughtfully positioned on the same side of the home, including one with its own walk in closet. A convenient walk through laundry room, complete with a washer and dryer, provides direct access to the two car garage.
A large screened patio extends the living space outdoors, creating an inviting setting to relax or entertain. This home is fully enclosed with privacy fencing for even greater seclusion. Additional highlights include blinds throughout, a Ring Video Doorbell, Smart Thermostat, Keyless Entry Smart Door Lock, and durable three tab shingles for added value. Cassie Oaks  is located 20 minutes/14 miles from NAS JAX, 15 minutes/8-9 miles from Ascension St. Vincent's Riverside, Wolfson's Children's Hospital, and Baptist Medical Center-Jacksonville. And just 1 mile from Trinity College of Jacksonville. Full builder warranty.
#O6418133

JACKSONVILLE

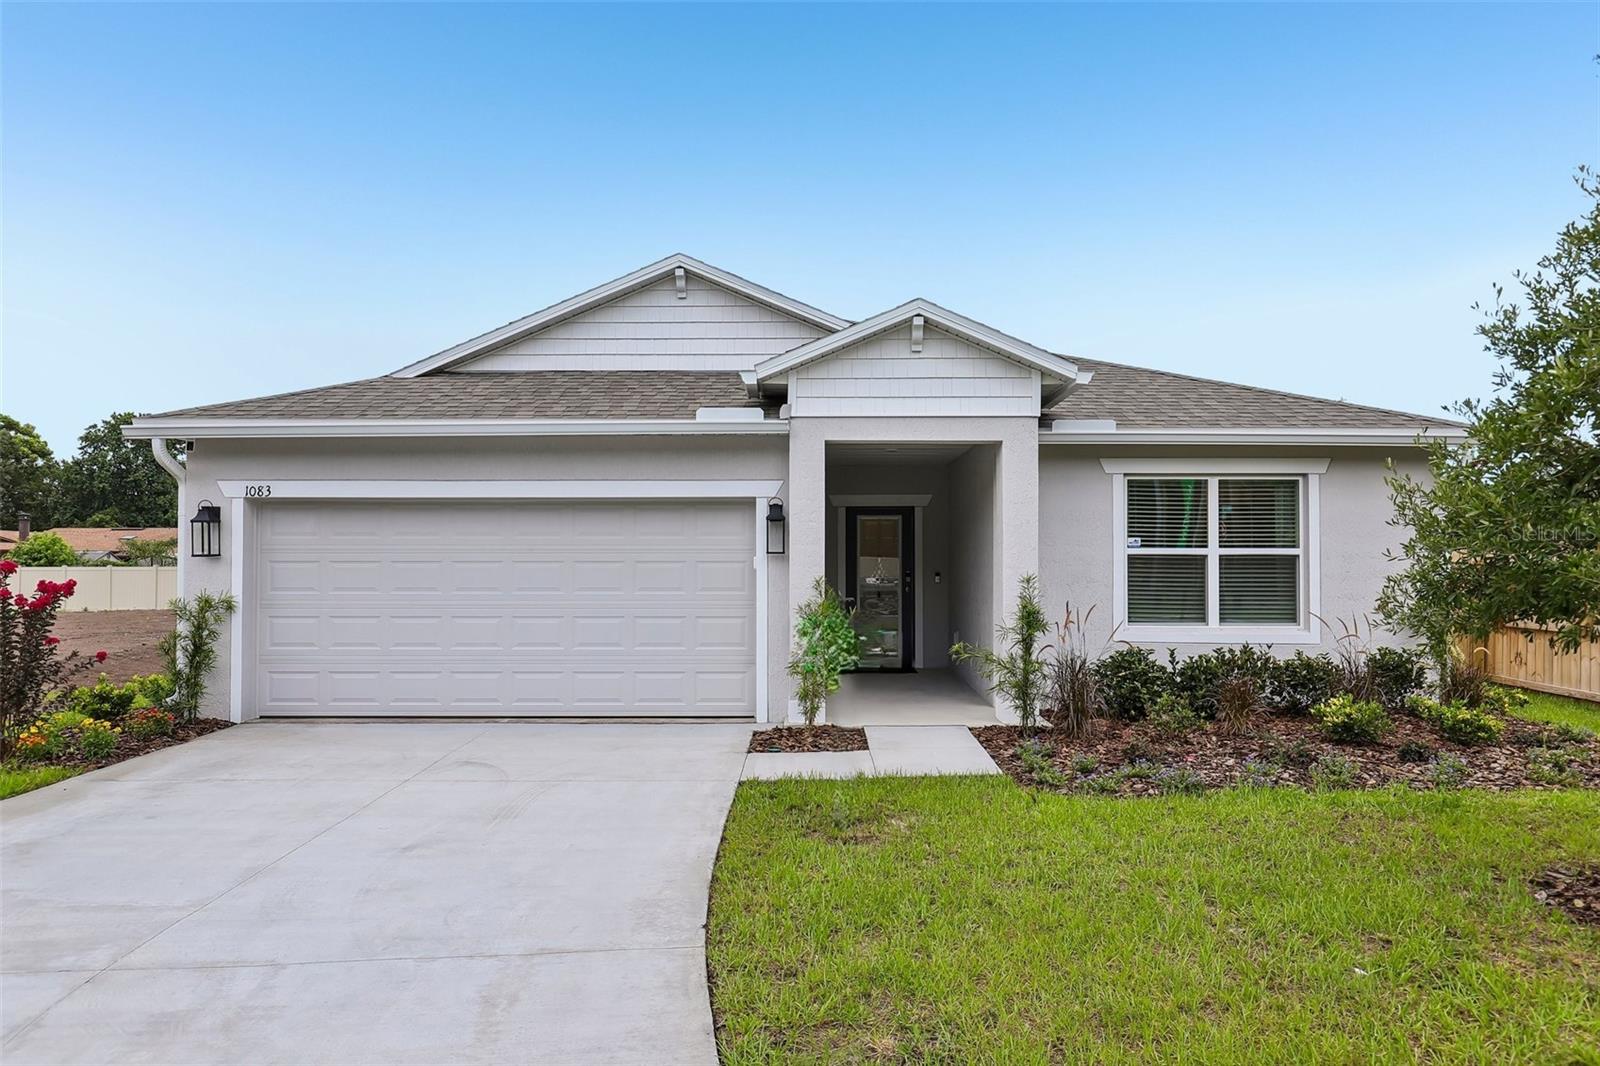
1083 WELDA LANE

4 Beds

2 Baths

1,876 Sq.Ft.

$399,900

MLS#: O6418133

RARE PRIVATE SALTWATER POOL HOME in Hood Landing Lakes! This beautifully maintained single-story home offers 4 bedrooms, 3 full bathrooms, and 2,188 square feet of comfortable living space. Major improvements include newer double-pane windows, a 2023 HVAC system, fresh interior paint, and new carpet. The open kitchen features stone countertops, a center island, wall oven, and views of the private saltwater pool and fenced backyard. The pool includes an automatic pool cleaner and removable child safety fence—perfect for relaxing, entertaining, and enjoying Florida living year-round. Additional features include spacious living and dining areas, vaulted ceilings, a wood-burning fireplace, inside laundry room, water softener, and oversized 2-car garage. Located in the established Hood Landing Lakes community, convenient to shopping, dining, schools, I-295, and Baptist Medical Center South. Move-in ready with valuable improvements already completed!
#TB8512082

JACKSONVILLE

12160 BANYAN TREE DRIVE

4 Beds

3 Baths

2,188 Sq.Ft.

$474,900

MLS#: TB8512082

Price reduced
This 1926 Craftsman cottage sits in the heart of Jacksonville's historic Avondale neighborhood. Original hardwood floors, a wood-burning fireplace, and built-in shelving anchor the open living space, blending timeless character with everyday comfort. Out back, a wired shed offers flexible space for a workshop, studio, or extra storage, while cedar garden beds are ready for your next gardening project. The deck and fire pit create an inviting outdoor setting for relaxing or entertaining friends and family. A classic covered porch is the perfect place to enjoy morning coffee or unwind at sunset. Located in one of Jacksonville's most walkable and bikeable neighborhoods, you're just minutes from local favorites like Orsay, Community Loaves, Southern Grounds, and the Riverside Arts Market. Two bedrooms, two baths -- schedule your showing today before this Avondale gem is gone.
#O6410935

JACKSONVILLE

3522 RANDALL STREET

2 Beds

2 Baths

1,277 Sq.Ft.

$425,000

MLS#: O6410935

Price reduced
Welcome to easy Florida living in this beautifully maintained 3-bedroom, 2-bath home nestled within a desirable guard-gated Jacksonville community centered around a scenic 13.75-acre lake. Offering 1,907 square feet of comfortable living space, this light-filled residence combines privacy, functionality, and a relaxed resort-style atmosphere.

Designed with an inviting split-bedroom floor plan, the home features spacious living areas accented by rich hardwood flooring, a cozy fireplace, and an open layout ideal for both entertaining and everyday living. Large windows and natural light create a bright, airy feel throughout, while the private backyard provides the perfect setting to unwind, garden, or enjoy outdoor gatherings.

The kitchen flows seamlessly into the main living spaces, and the attached 2-car garage adds convenience and storage. Additional features include tile and carpet flooring, central cooling, and a durable tile roof.

Residents enjoy a low-maintenance lifestyle with HOA-covered yard maintenance, community pool, tennis courts, sidewalks, and peaceful walking paths surrounding the lake. Conveniently located near shopping, dining, major roadways, and everything Jacksonville has to offer, this move-in ready home delivers the perfect blend of comfort, security, and carefree living in one of the area’s most established gated communities.
#O6410099

JACKSONVILLE

4018 CORRIENTES COURT E

3 Beds

2 Baths

1,907 Sq.Ft.

$446,000

MLS#: O6410099

This beautifully upgraded end-unit townhome offers modern comfort & thoughtful design throughout. The main living areas feature LVP flooring, 12' ceilings downstairs, updated lighting, ceiling fans & blinds on all windows, creating a bright and inviting space. The kitchen is equipped with quartz countertops, SS appliances, 42'' whte cabinets, stylish backsplash, single-basin sink, and trash pull-out. Smart upgrades include Nest thermostats, video doorbell, Tesla & J1772 EV car charger, and water softener system. Upstairs features carpeted bedrooms, a versatile flex space and a spacious owner's suite with a large walk-in closet and storage system. Bedroom #2 also includes a walk-in closet & all bathrooms feature upgraded toilets with a refreshed half bath vanity downstairs. Additional highlights include a drop zone from garage, garage storage system, side patio area & end-unit privacy with abundant natural light. Washer, dryer convey making this home truly move in ready
#O6407931

JACKSONVILLE

11496 FATHOM COURT

3 Beds

2 Baths

1,693 Sq.Ft.

$409,900

MLS#: O6407931

Price reduced
Enjoy the eTown lifestyle in this gated community with a preserve backdrop offering added privacy. This home features a functional layout with a blend of style and comfort, including a gas range, gas tankless water heater, tile flooring in the main living areas, and carpet in the bedrooms. Upstairs, a versatile bonus space can be used as a loft, media room, or additional living area. The paver driveway enhances curb appeal and provides a finished look.

eTown is a thoughtfully planned community with an emphasis on green space and preservation, creating a connected and natural setting. Residents have access to the Recharge amenity center, which includes a resort-style pool, lap pool, fitness center, outdoor spaces, playground, and dog park. Conveniently located near major roadways, shopping, and dining.
#O6401513

JACKSONVILLE

10023 FILAMENT BOULEVARD

4 Beds

3 Baths

2,492 Sq.Ft.

$579,900

MLS#: O6401513

Seller will contribute $9,000 toward the buyer’s closing costs with an acceptable offer. Looking to relocate to Northeast Florida. Welcome to this beautifully designed home in the highly sought-after Bradley Pond community--where scenic water views, wooded preserves, and everyday convenience come together. Designed with both style and functionality in mind, this award-winning floor plan offers a bright, open-concept layout with 3 spacious bedrooms, 2 full bathrooms, and a versatile flex room perfectly positioned to capture tranquil water views--ideal for a home office, playroom, or additional living space. Soaring 9-foot ceilings and thoughtfully selected finishes create an inviting, modern feel throughout. At the heart of the home, the chef-inspired kitchen is built for both entertaining and daily living, featuring quartz countertops, an oversized island with pendant lighting, 42'' cabinetry with soft-close doors and double roll-out drawers, stainless steel appliances, a large pantry and the added benefit of natural gas. The spacious great room flows seamlessly to an enclosed lanai through triple sliding glass doors, extending your living space outdoors. Enjoy peaceful mornings or evening gatherings while overlooking a private backyard with a unique combination of white vinyl and aluminum fencing--perfectly framing serene forest views. The primary suite offers a relaxing retreat with a large walk-in closet, dual vanities, a garden tub, and a separate shower. Additional upgrades include a finished 2-car garage and leaf-filter gutter guards for added convenience and low maintenance. Beyond the home, Bradley Pond offers a lifestyle that's hard to match--featuring five scenic ponds, a playground, walking and hiking trails, and a kayak launch into Clapboard Creek for outdoor enthusiasts. This is more than just a home--it's a lifestyle defined by comfort, nature, and thoughtful design.
#OM722499

JACKSONVILLE

4594 FARMHOUSE GATE TRAIL

3 Beds

2 Baths

2,103 Sq.Ft.

$449,000

MLS#: OM722499

 - property

Send a message

Message successfully sent.

Your message

What is 3 + 4 ?

Reason for contacting?

I agree to receive email communication and understand I can unsubscribe at any time.

I agree to be contacted by The Graf Group of Coldwell Banker via call, email, and text for real estate services. To opt out, you can reply 'stop' at any time or reply 'help' for assistance. You can also click the unsubscribe link in the emails. Message and data rates may apply. Message frequency may vary. Privacy Policy

Sign Out

Virtual Assistant

Would you like to take the next step with this property? We can help you schedule a showing or virtual tour, or send you more details.

Yes, I would like more information.

Thank You for Your Reply, One of Our Agents will contact you as soon as possible

No, maybe later.

Thank you, you can always contact me via email, phone number or through the contact form.

Realhub AI

Lucy - Your AI-Powered Realtor

Update Your Temporary Password

Personalize your search

Enter your email and we'll notify you immediately when new listings match what you're looking for.

or enter email address

Already have an account ? Login here

Continue your home search

I agree to receive communications and understand I can unsubscribe at any time.

I agree to be contacted by The Graf Group of Coldwell Banker via call, email, and text for real estate services. To opt out, you can reply 'stop' at any time or reply 'help' for assistance. You can also click the unsubscribe link in the emails. Message and data rates may apply. Message frequency may vary. Privacy Policy

Already have an account ? Login here

We use cookies

We use cookies primarily for analytics to enhance your experience. By accepting, you agree to our use of these cookies. You can manage your preferences or learn more about our cookies policy.