.webp?size=346x80)
- Properties
- Meet our agents
- Communities
- Market Report
- Home Value
- Calculator
Property
Beds
4
Full Baths
3
1/2 Baths
None
Year Built
2026
Sq.Footage
14,315
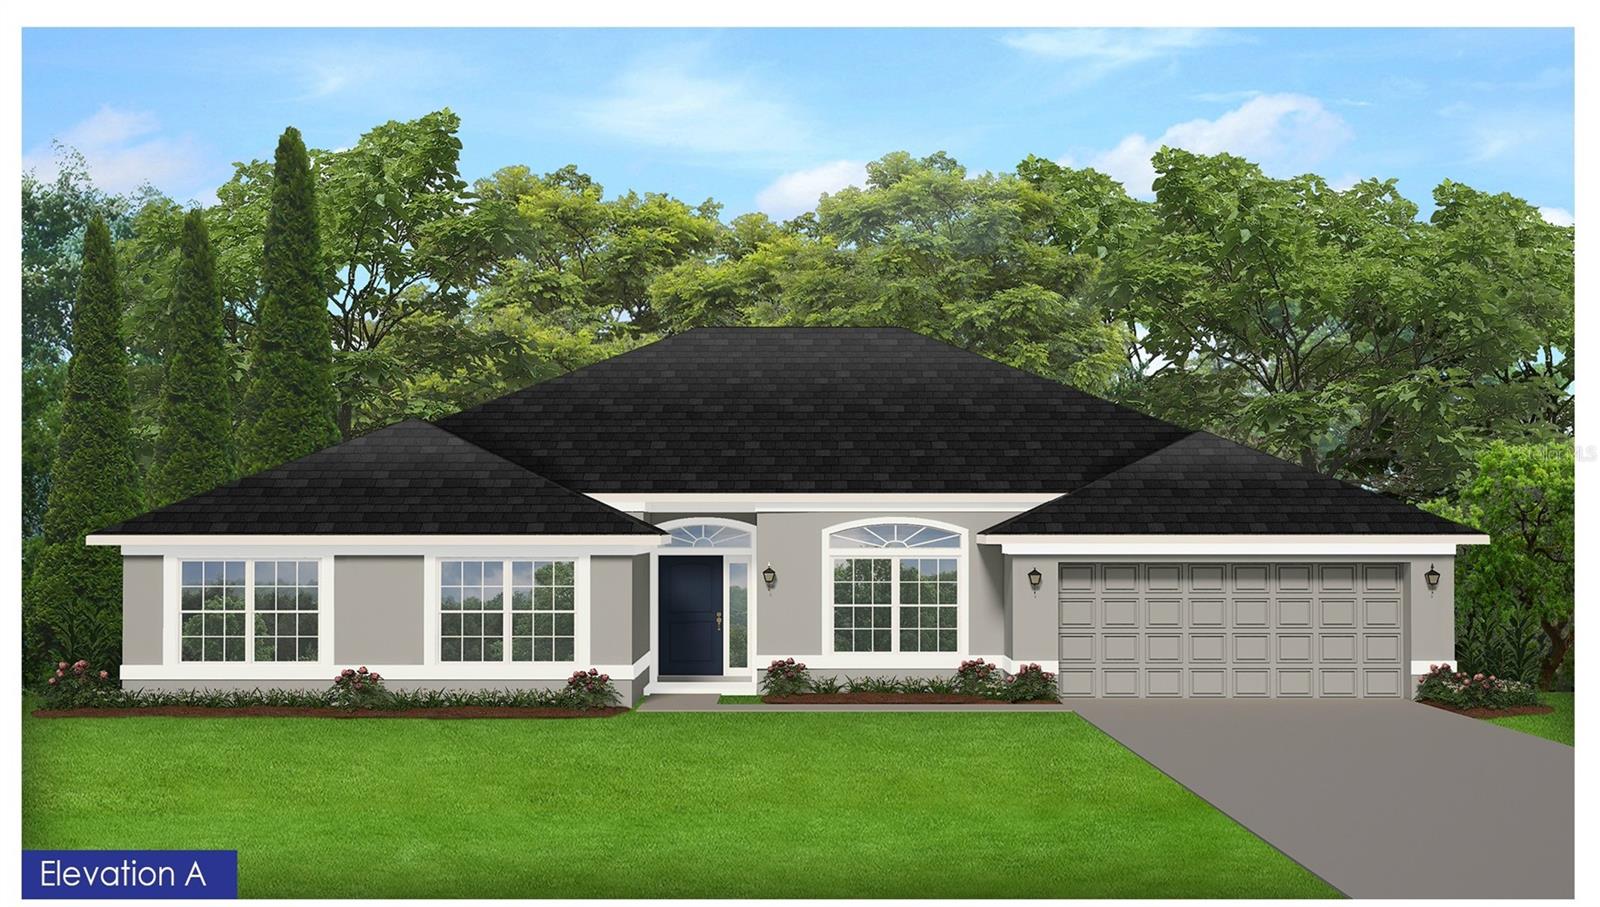
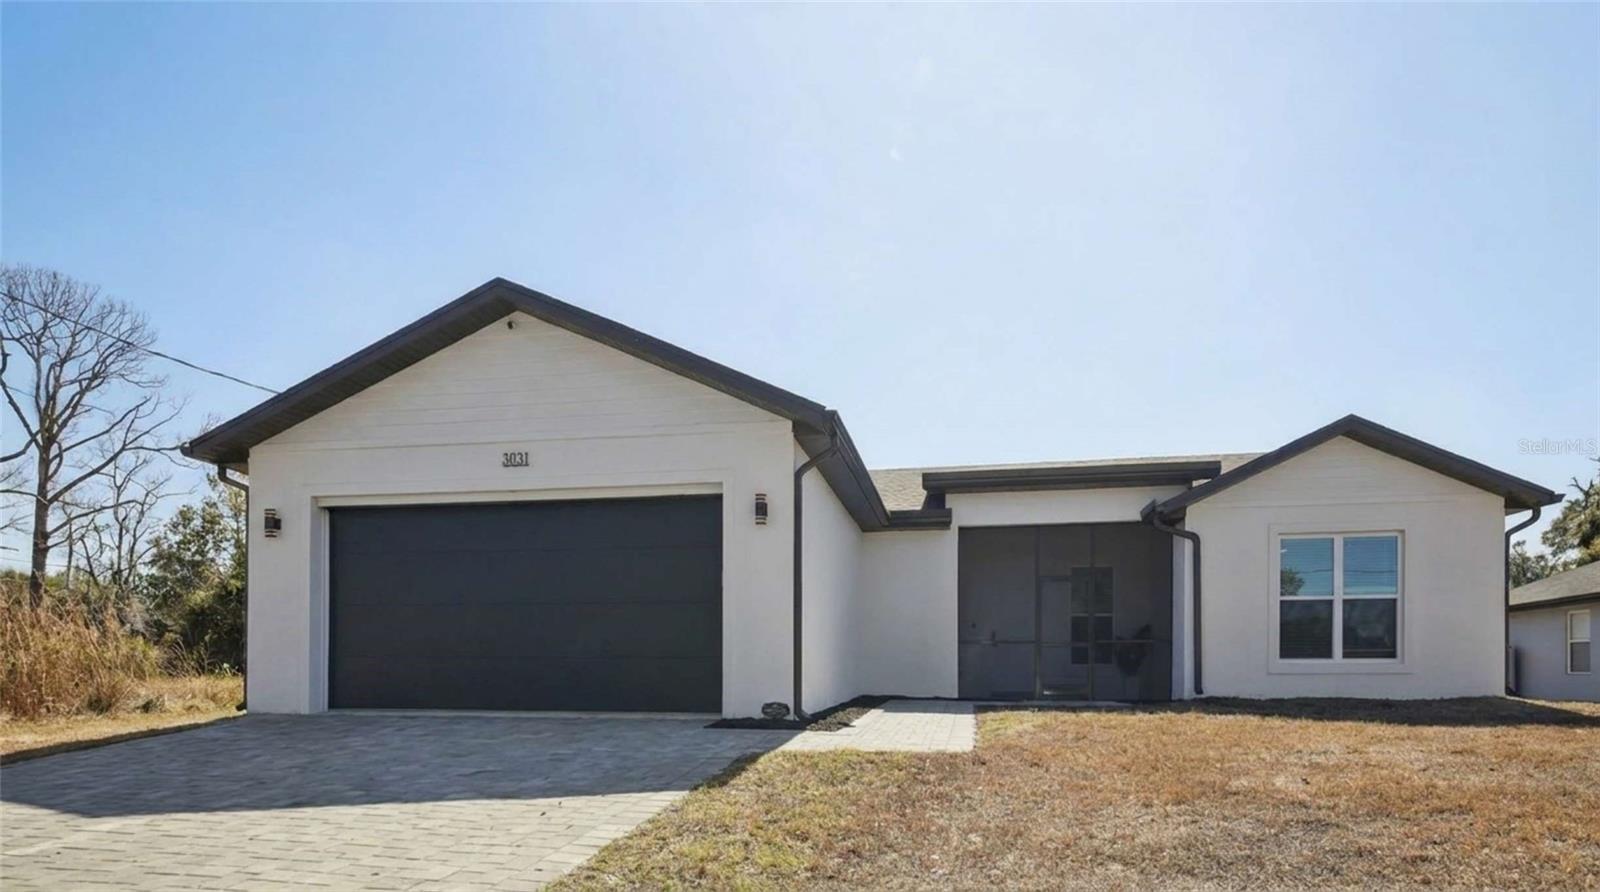
Under Construction. Under Construction! Situated on an oversized lot, this beautifully designed 4-bedroom, 3-bathroom home offers both comfort and functionality. The home features ceramic tile throughout the entire house. Enjoy 10-foot vaulted ceilings, a spacious family room that opens to a 21' x 10' patio, and an open-concept formal living and dining area. The large kitchen is equipped with Frigidaire appliances, including a range, dishwasher, and microwave, and features a center island and separate breakfast nook. The primary suite boasts a luxurious en-suite bathroom with a beautiful tiled walk-in shower with glass doors, a garden tub, double vanities, and oversized walk-in closets. Additional features include tilt-in double-pane windows and an in-wall pest control system. For added peace of mind, the builder provides a 1-year workmanship warranty, a 2-year systems warranty, and a 10-year structural warranty. Only $1000 down to secure this home today! Builder pays most closing costs with the use of a preferred lender.
Features & Amenities
Interior
-
Other Interior Features
Cathedral Ceiling(s), Crown Molding, Eat-in Kitchen, High Ceilings, Open Floorplan, Tray Ceiling(s), Vaulted Ceiling(s), Walk-In Closet(s)
-
Total Bedrooms
4
-
Bathrooms
3
-
Cooling YN
YES
-
Cooling
Central Air
-
Fireplace YN
NO
-
Heating YN
YES
-
Heating
Central, Electric
-
Pet friendly
Cats OK, Dogs OK, Yes
Exterior
-
Garage
Yes
-
Garage spaces
2
-
Construction Materials
Block, Stucco
-
Parking
Attached
-
Patio and Porch Features
Patio
-
Pool
No
-
Waterfront YN
NO
Area & Lot
-
Lot Features
Cleared, Landscaped, Level, Paved
-
Lot Size(acres)
0.33
-
Lot Size(square feet)
14,315
-
Property Type
Residential
-
Property Sub Type
Single Family Residence
Price
-
Sales Price
$439,300
-
Tax Amount
$820.64
-
Sq. Footage
14,315
-
Price/SqFt
$30
HOA
-
Association
No
School District
-
Elementary School
Atwater Bay Elementary
-
Middle School
Woodland Middle School
-
High School
North Port High
Property Features
-
Stories
1
-
New Construction
YES
-
Foundation Details
Slab
-
Ownership
Fee Simple
-
Senior Community YN
NO
-
Sewer
Septic Tank
-
Tax Lot
34
-
Water Source
Private, Well
Schedule a Showing
Showing scheduled successfully.
Mortgage calculator
Estimate your monthly mortgage payment, including the principal and interest, property taxes, and HOA. Adjust the values to generate a more accurate rate.
Your payment
Principal and Interest:
$
Property taxes:
$
HOA fees:
$
Total loan payment:
$
Total interest amount:
$
Location
County
Sarasota
Elementary School
Atwater Bay Elementary
Middle School
Woodland Middle School
High School
North Port High
Listing Courtesy of Teri Barbee , ADAMS HOME REALTY INC
RealHub Information is provided exclusively for consumers' personal, non-commercial use, and it may not be used for any purpose other than to identify prospective properties consumers may be interested in purchasing. All information deemed reliable but not guaranteed and should be independently verified. All properties are subject to prior sale, change or withdrawal. RealHub website owner shall not be responsible for any typographical errors, misinformation, misprints and shall be held totally harmless.

Executive Assistant
Emil Garinga
Call Emil today to schedule a private showing.

* Listings on this website come from the FMLS IDX Compilation and may be held by brokerage firms other than the owner of this website. The listing brokerage is identified in any listing details. Information is deemed reliable but is not guaranteed. If you believe any FMLS listing contains material that infringes your copyrighted work please click here to review our DMCA policy and learn how to submit a takedown request.© 2024 FMLS.
Related Properties

NORTH PORT
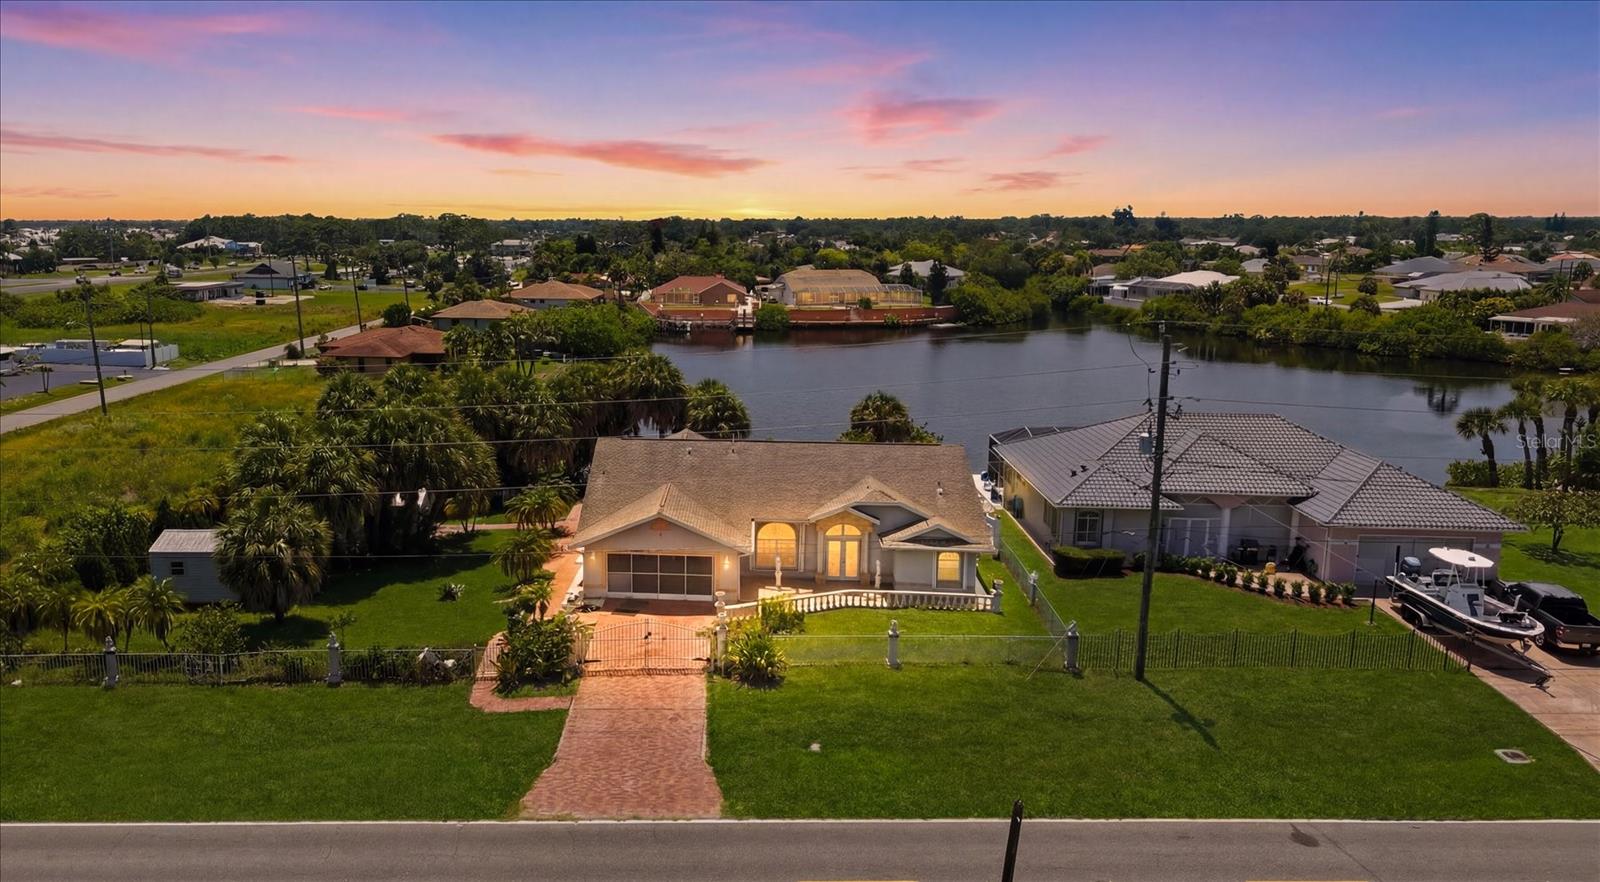
2446 CARNATION COURT
4 Beds
2 Baths
2,856 Sq.Ft.
$455,000
MLS#: A4688781
NORTH PORT
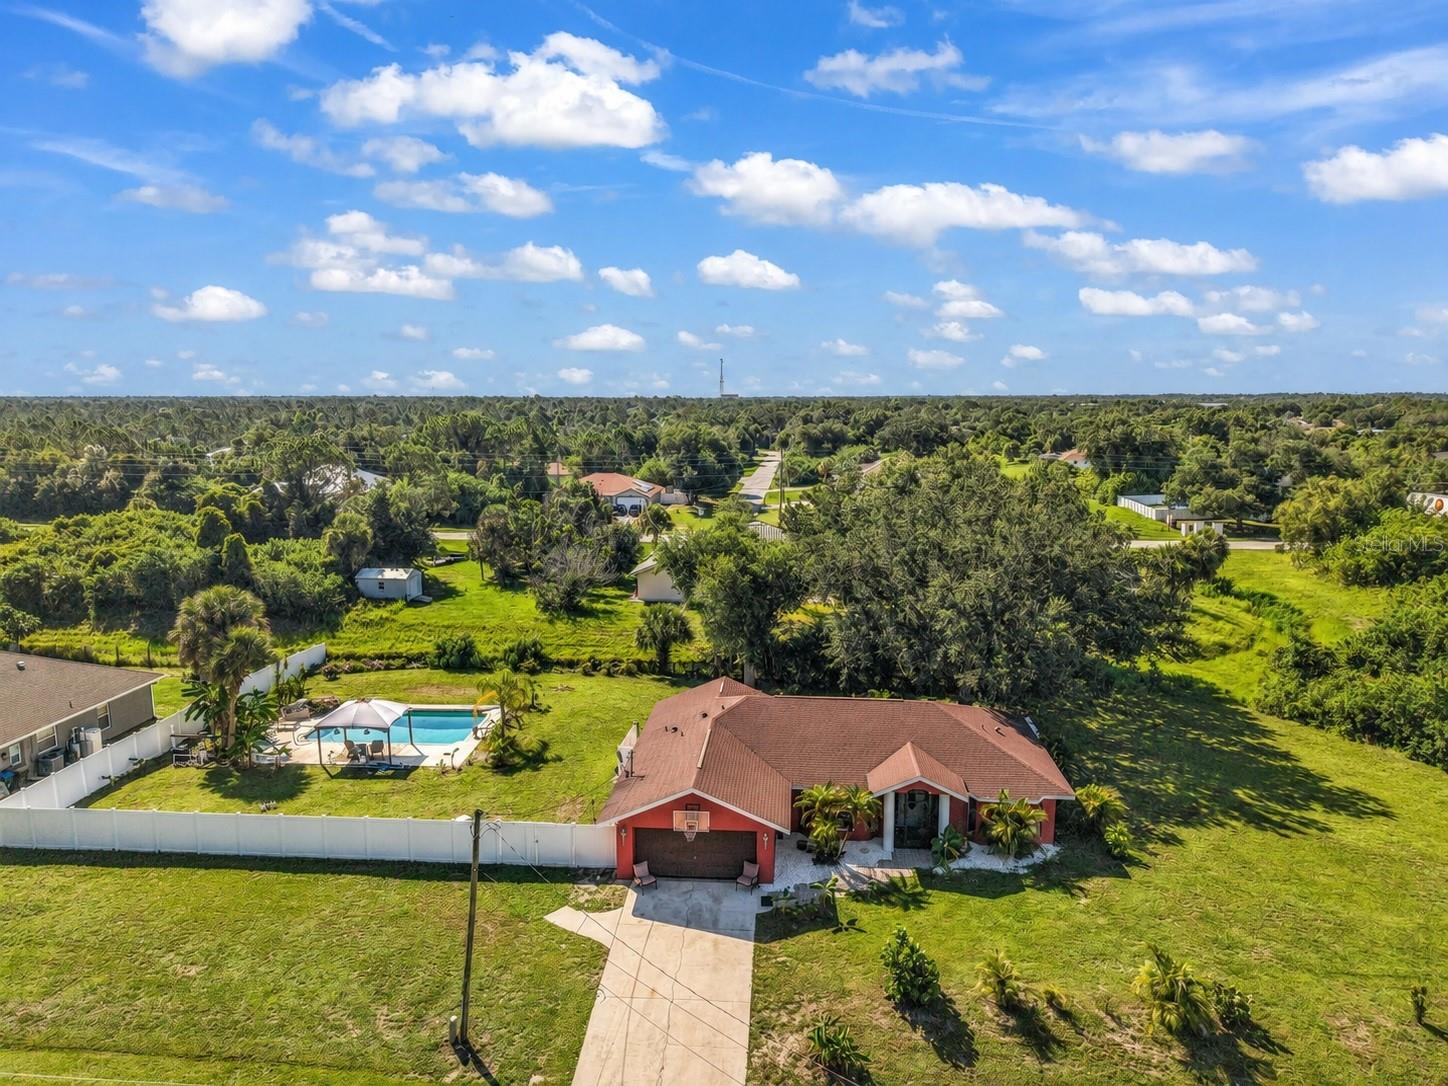
126 ORTIZ BOULEVARD
3 Beds
2 Baths
2,402 Sq.Ft.
$405,000
MLS#: N6143418
NORTH PORT
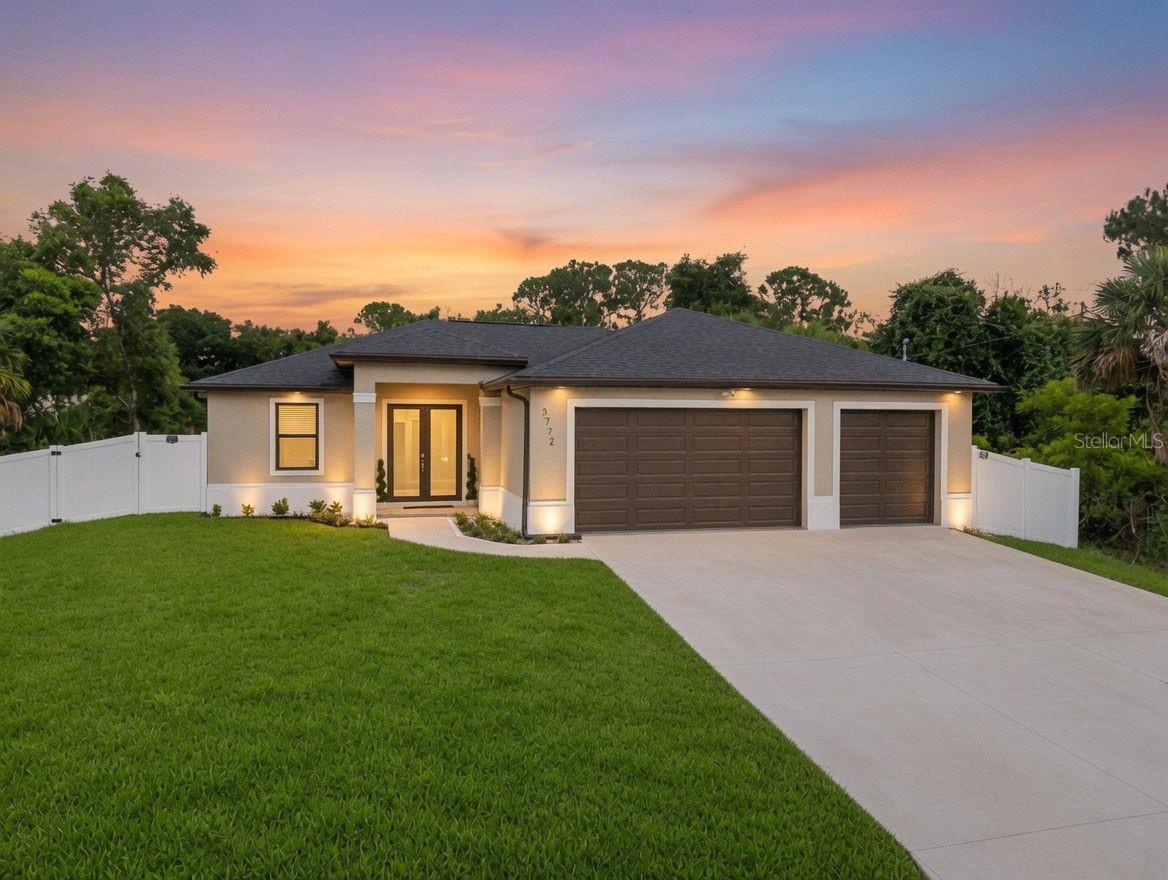
2210 EMBASSY ROAD
3 Beds
2 Baths
1,435 Sq.Ft.
$430,000
MLS#: C7528181
NORTH PORT
3772 PARKINS TERRACE
3 Beds
2 Baths
1,733 Sq.Ft.
$399,000
MLS#: TB8527037
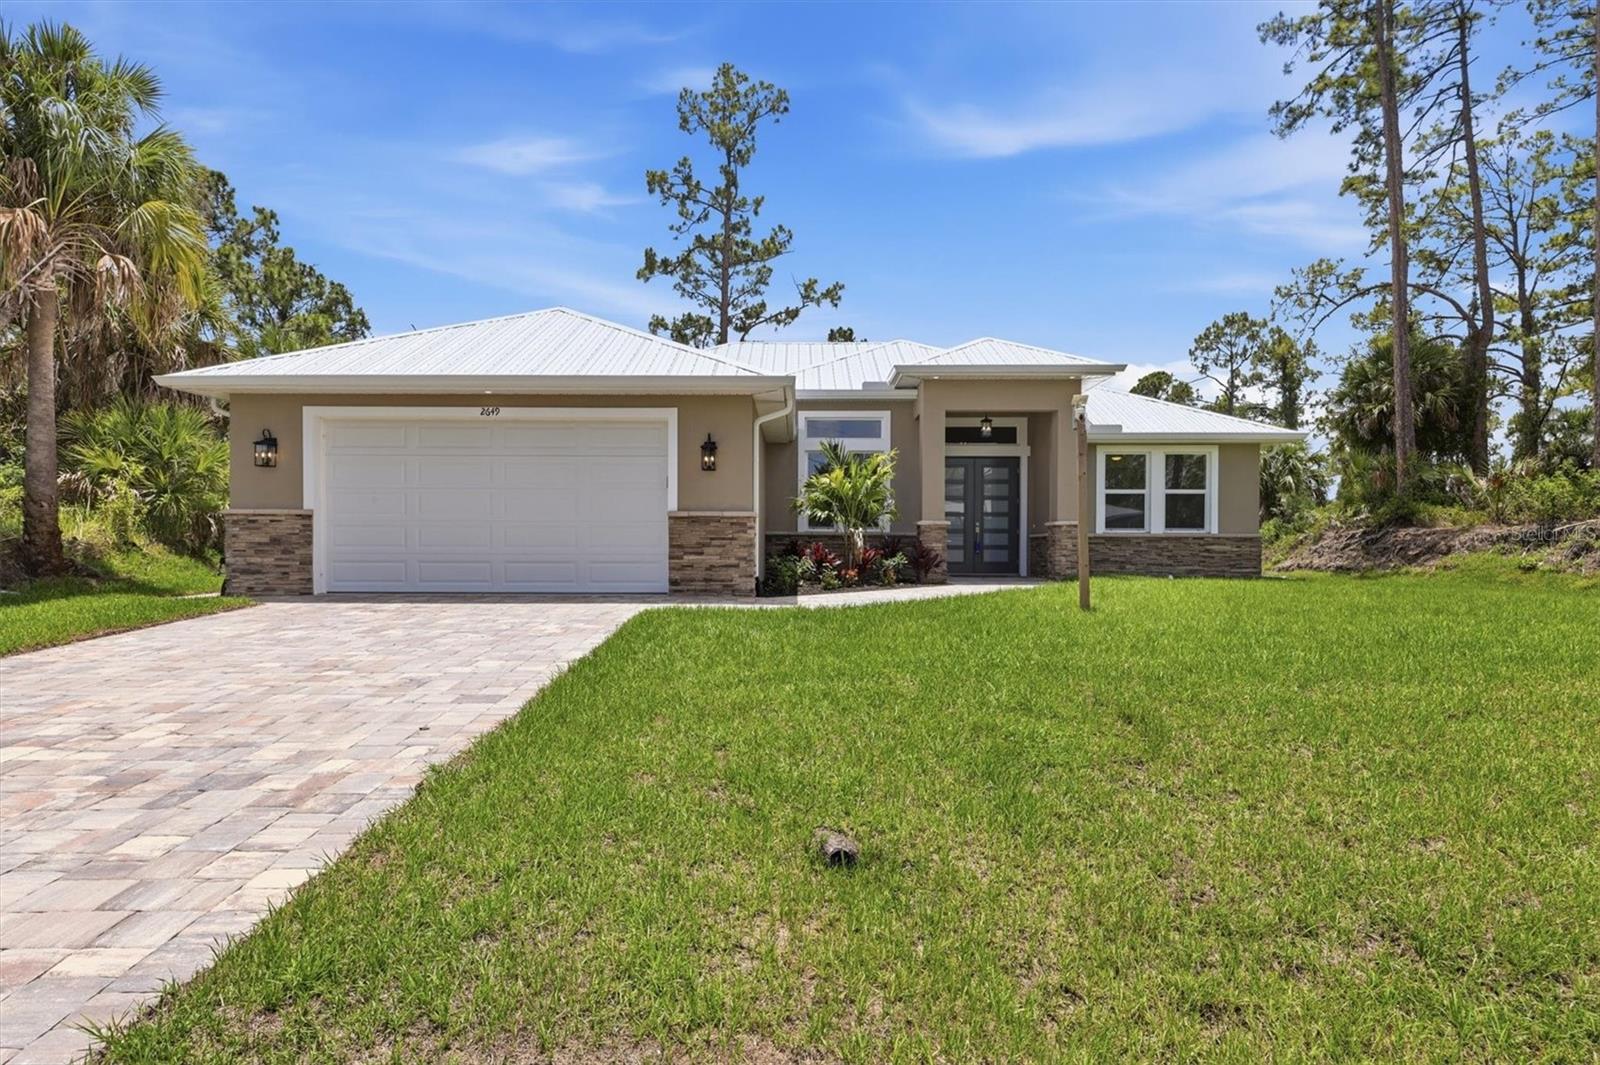
NORTH PORT
2649 SIMONTON AVENUE
3 Beds
2 Baths
1,919 Sq.Ft.
$479,900
MLS#: C7528074
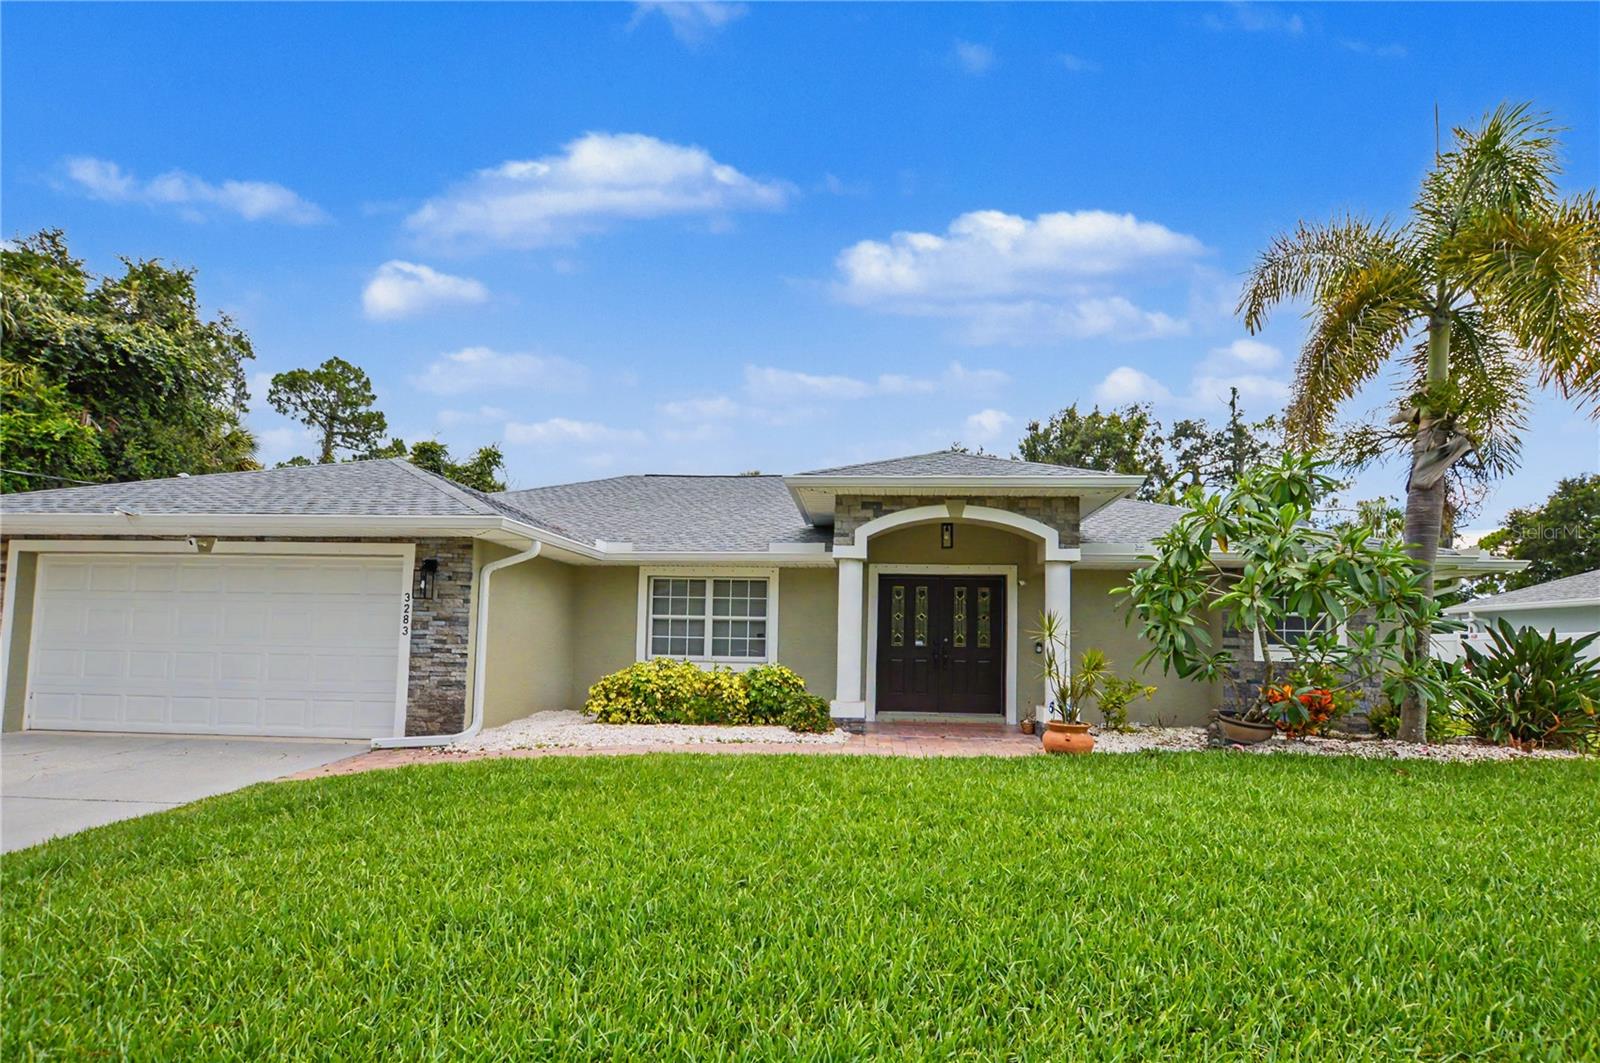
NORTH PORT
3283 SIKESTON AVENUE
4 Beds
2 Baths
2,235 Sq.Ft.
$460,000
MLS#: C7528123
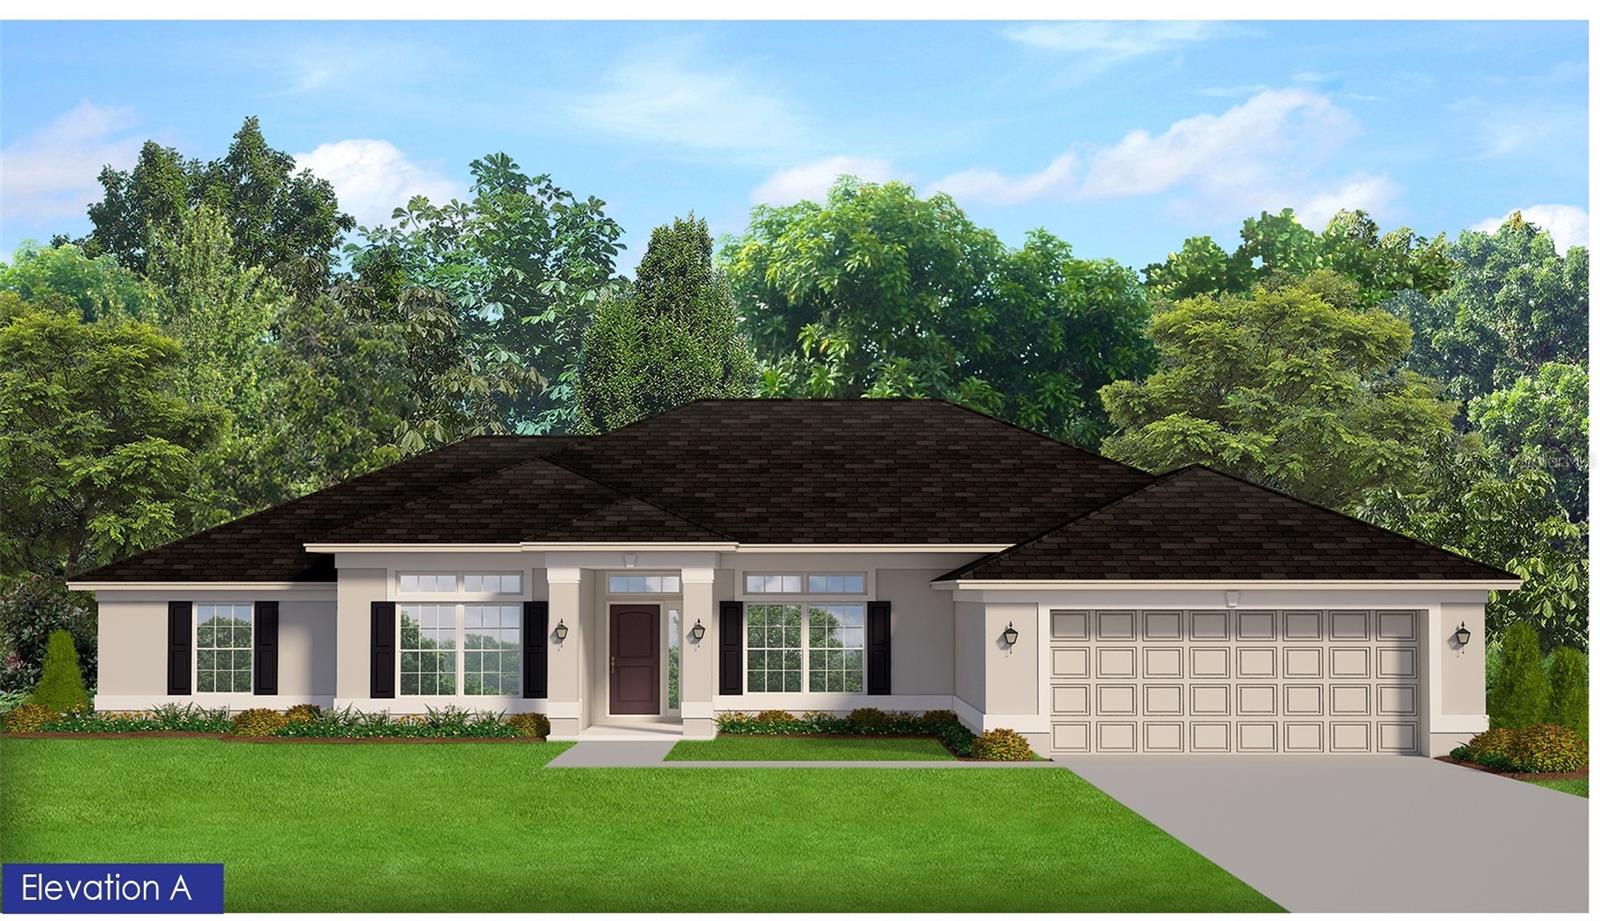
NORTH PORT
2498 GREENLAND STREET
4 Beds
2 Baths
2,240 Sq.Ft.
$401,900
MLS#: A4699155
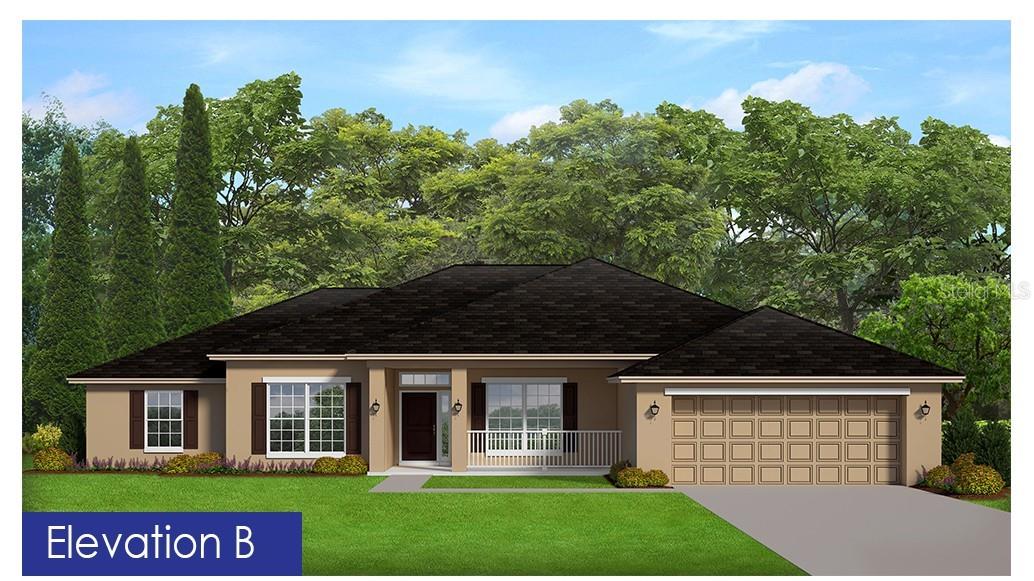
NORTH PORT
4575 FERNWAY DRIVE
4 Beds
2 Baths
2,240 Sq.Ft.
$401,900
MLS#: A4699250
NORTH PORT
3031 BELLEFONTE AVENUE
3 Beds
2 Baths
1,704 Sq.Ft.
$374,900
MLS#: A4699344
