.webp?size=346x80)
- Properties
- Meet our agents
- Communities
- Market Report
- Home Value
- Calculator
Property
Beds
3
Full Baths
2
1/2 Baths
None
Year Built
1999
Sq.Footage
2,264
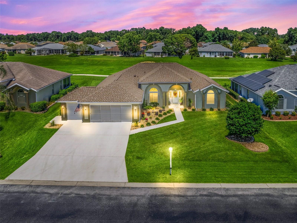
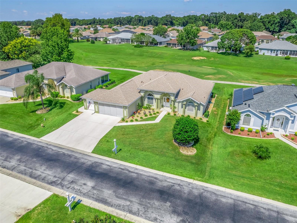
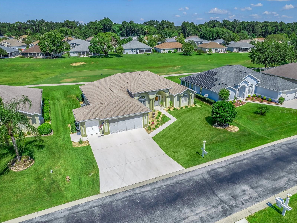
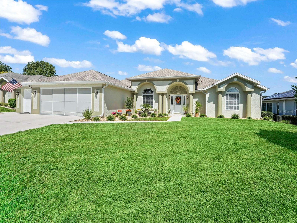
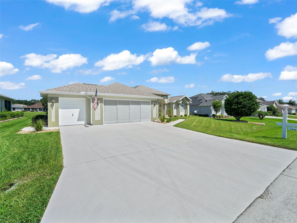
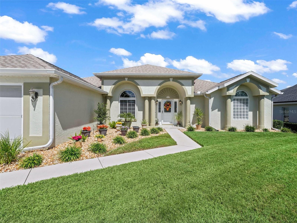
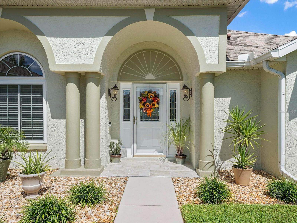
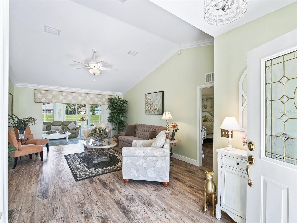
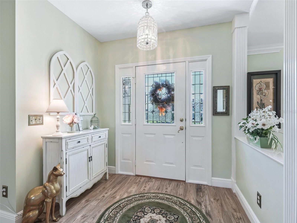
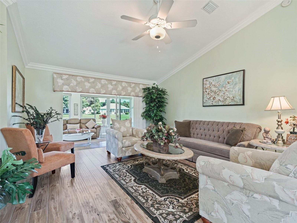
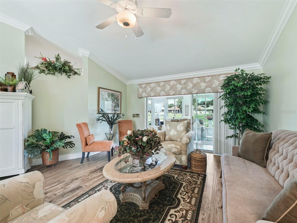
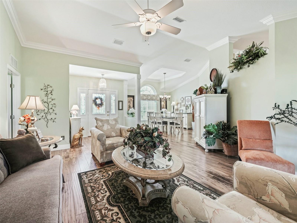
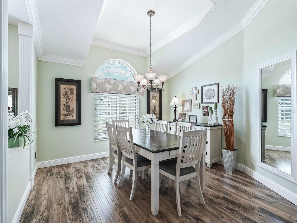
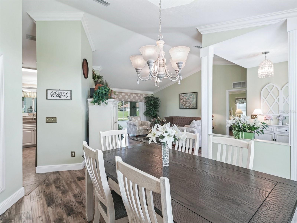
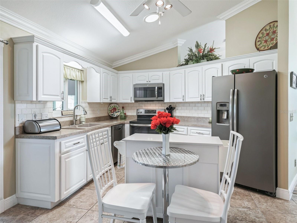
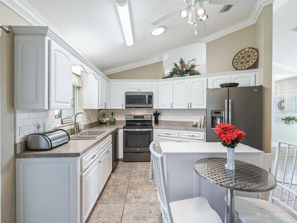
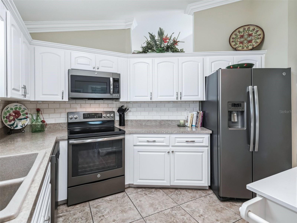
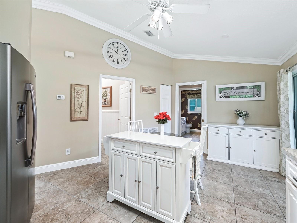
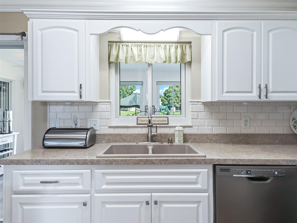
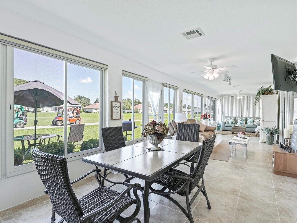
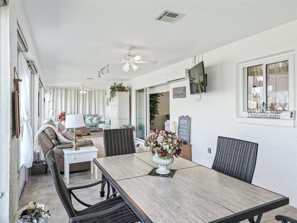
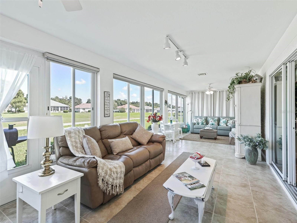
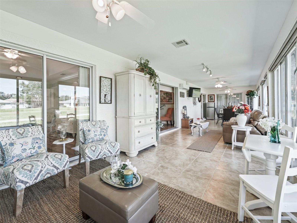
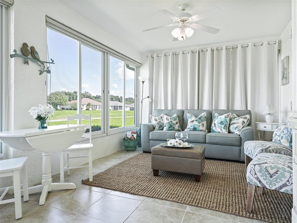
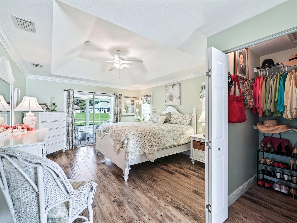
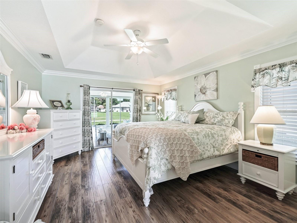
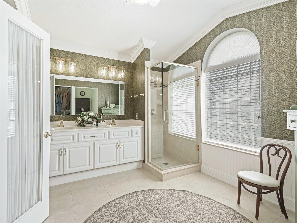
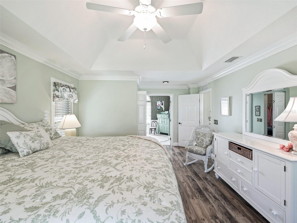
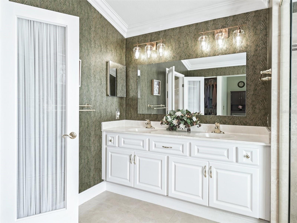
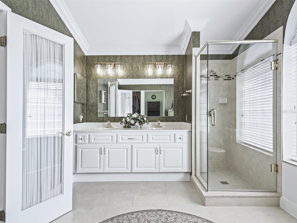
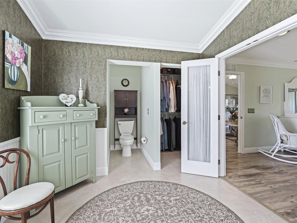
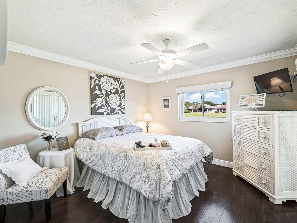
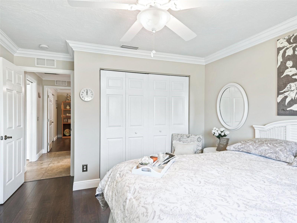
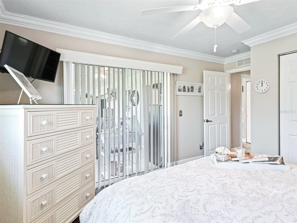
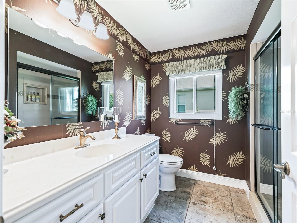
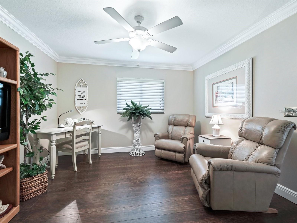
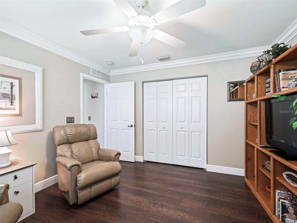
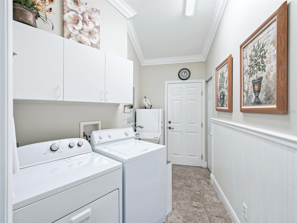
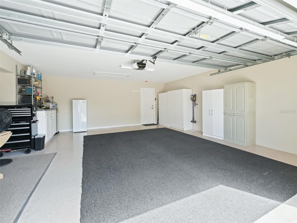
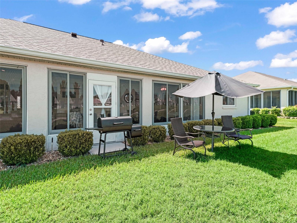
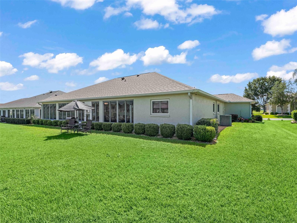
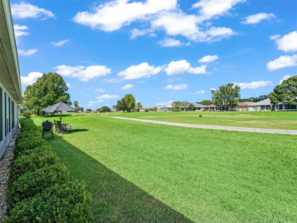
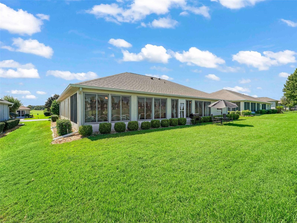
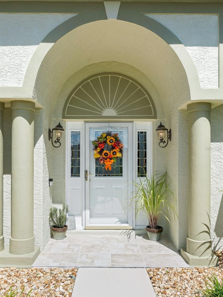
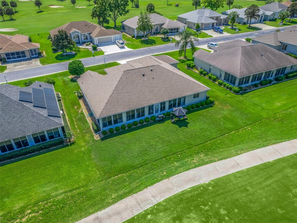
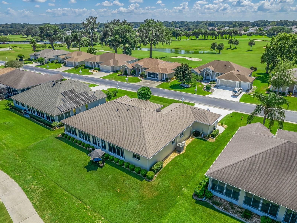
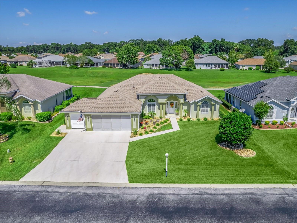
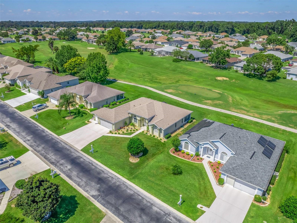
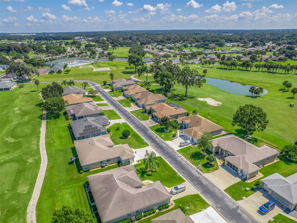
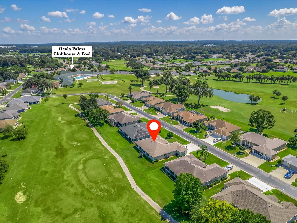
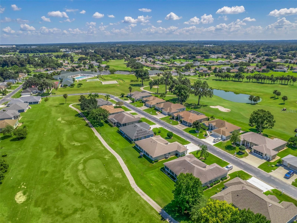
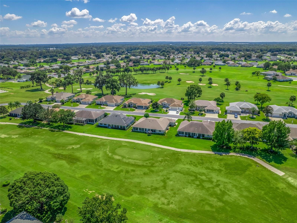
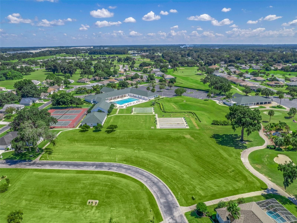
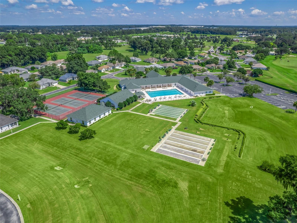
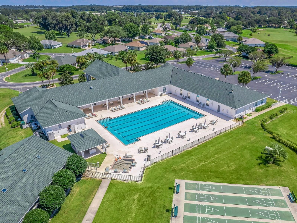
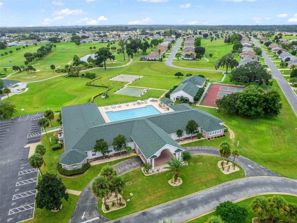
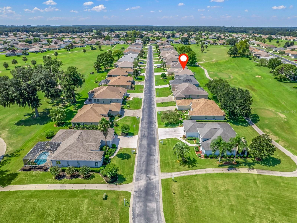
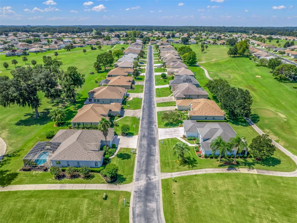
Experience the best of golf course living in this beautifully upgraded 2,264 living square foot home, ideally situated in the highly sought-after 55+ community of Ocala Palms. Overlooking the 10th tee box with no rear neighbors, this exceptional property offers breathtaking views, privacy, and the relaxed Florida lifestyle you've been searching for. Inside, you'll find a spacious, thoughtfully designed floor plan enhanced with elegant crown molding throughout, luxury vinyl plank flooring, and an abundance of natural light. Every detail has been carefully maintained, creating a home that is both stylish and move-in ready. The true showstopper is the expansive 45-foot tiled lanai, offering the perfect setting to enjoy morning coffee, entertain guests, or unwind while overlooking the beautifully manicured golf course. Whether you're watching golfers tee off or taking in the peaceful surroundings, this outdoor living space is sure to become your favorite retreat. The oversized garage includes a dedicated golf cart bay, making it easy to enjoy all that Ocala Palms has to offer. Furniture is negotiable, providing the opportunity for a truly turnkey purchase. Ocala Palms is one of Ocala's premier gated 55+ communities, featuring an 18-hole championship golf course, clubhouse, resort-style pool and spa, fitness center, tennis and pickleball courts, bocce ball, library, arts and crafts, countless social clubs, and a full calendar of activities. Conveniently located just minutes from the World Equestrian Center, shopping, dining, medical facilities, and major highways, you'll enjoy the perfect combination of peaceful living and everyday convenience. This is more than just a home—it's the lifestyle you've been waiting for. (Roof 2018 / HVAC 2023)
Features & Amenities
Interior
-
Other Interior Features
Cathedral Ceiling(s), Crown Molding, High Ceilings, Walk-In Closet(s)
-
Total Bedrooms
3
-
Bathrooms
2
-
Cooling YN
YES
-
Cooling
Central Air
-
Fireplace YN
NO
-
Heating YN
YES
-
Heating
Central, Electric
-
Pet friendly
Yes
Exterior
-
Garage
Yes
-
Garage spaces
3
-
Construction Materials
Concrete, Stucco
-
Other Exterior Features
Private Yard
-
Parking
Attached
-
Pool
No
-
Waterfront YN
NO
Area & Lot
-
Lot Size(acres)
0.2
-
Lot Size(square feet)
8,712
-
Property Type
Residential
-
Property Sub Type
Single Family Residence
Price
-
Sales Price
$369,900
-
Tax Amount
$3,610.07
-
Sq. Footage
2,264
-
Price/SqFt
$163
HOA
-
Association
YES
-
Association Fee
$294.7
-
Association Fee Frequency
Monthly
-
Association Fee Includes
N/A
-
Total Monthly Fees
$294.7
School District
-
Elementary School
N/A
-
Middle School
N/A
-
High School
N/A
Property Features
-
Stories
1
-
New Construction
NO
-
Foundation Details
Slab
-
Ownership
Fee Simple
-
Senior Community YN
YES
-
Sewer
Public Sewer
-
Tax Lot
5
-
Water Source
Public
Schedule a Showing
Showing scheduled successfully.
Mortgage calculator
Estimate your monthly mortgage payment, including the principal and interest, property taxes, and HOA. Adjust the values to generate a more accurate rate.
Your payment
Principal and Interest:
$
Property taxes:
$
HOA fees:
$
Total loan payment:
$
Total interest amount:
$
Location
County
Marion
Elementary School
Middle School
High School
Listing Courtesy of Ashley Sexton , CRYSTAL SNOOK REAL ESTATE
RealHub Information is provided exclusively for consumers' personal, non-commercial use, and it may not be used for any purpose other than to identify prospective properties consumers may be interested in purchasing. All information deemed reliable but not guaranteed and should be independently verified. All properties are subject to prior sale, change or withdrawal. RealHub website owner shall not be responsible for any typographical errors, misinformation, misprints and shall be held totally harmless.

Executive Assistant
Emil Garinga
Call Emil today to schedule a private showing.

* Listings on this website come from the FMLS IDX Compilation and may be held by brokerage firms other than the owner of this website. The listing brokerage is identified in any listing details. Information is deemed reliable but is not guaranteed. If you believe any FMLS listing contains material that infringes your copyrighted work please click here to review our DMCA policy and learn how to submit a takedown request.© 2024 FMLS.
Related Properties
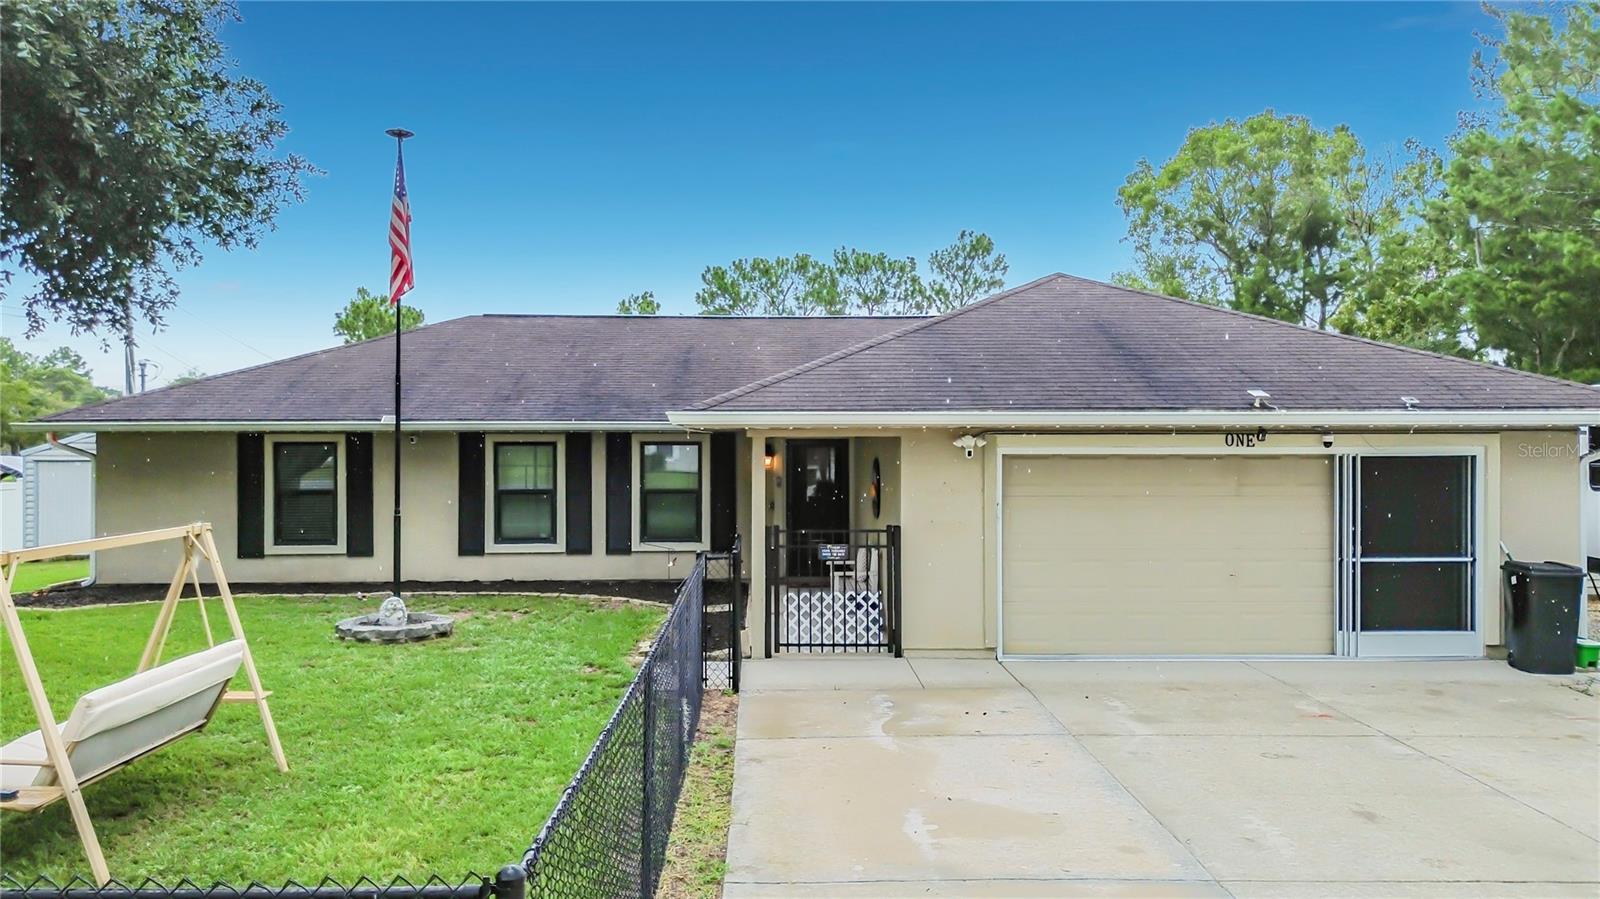
OCALA
1 REDWOOD RUN COURT
4 Beds
2 Baths
1,817 Sq.Ft.
$325,000
MLS#: W7887642
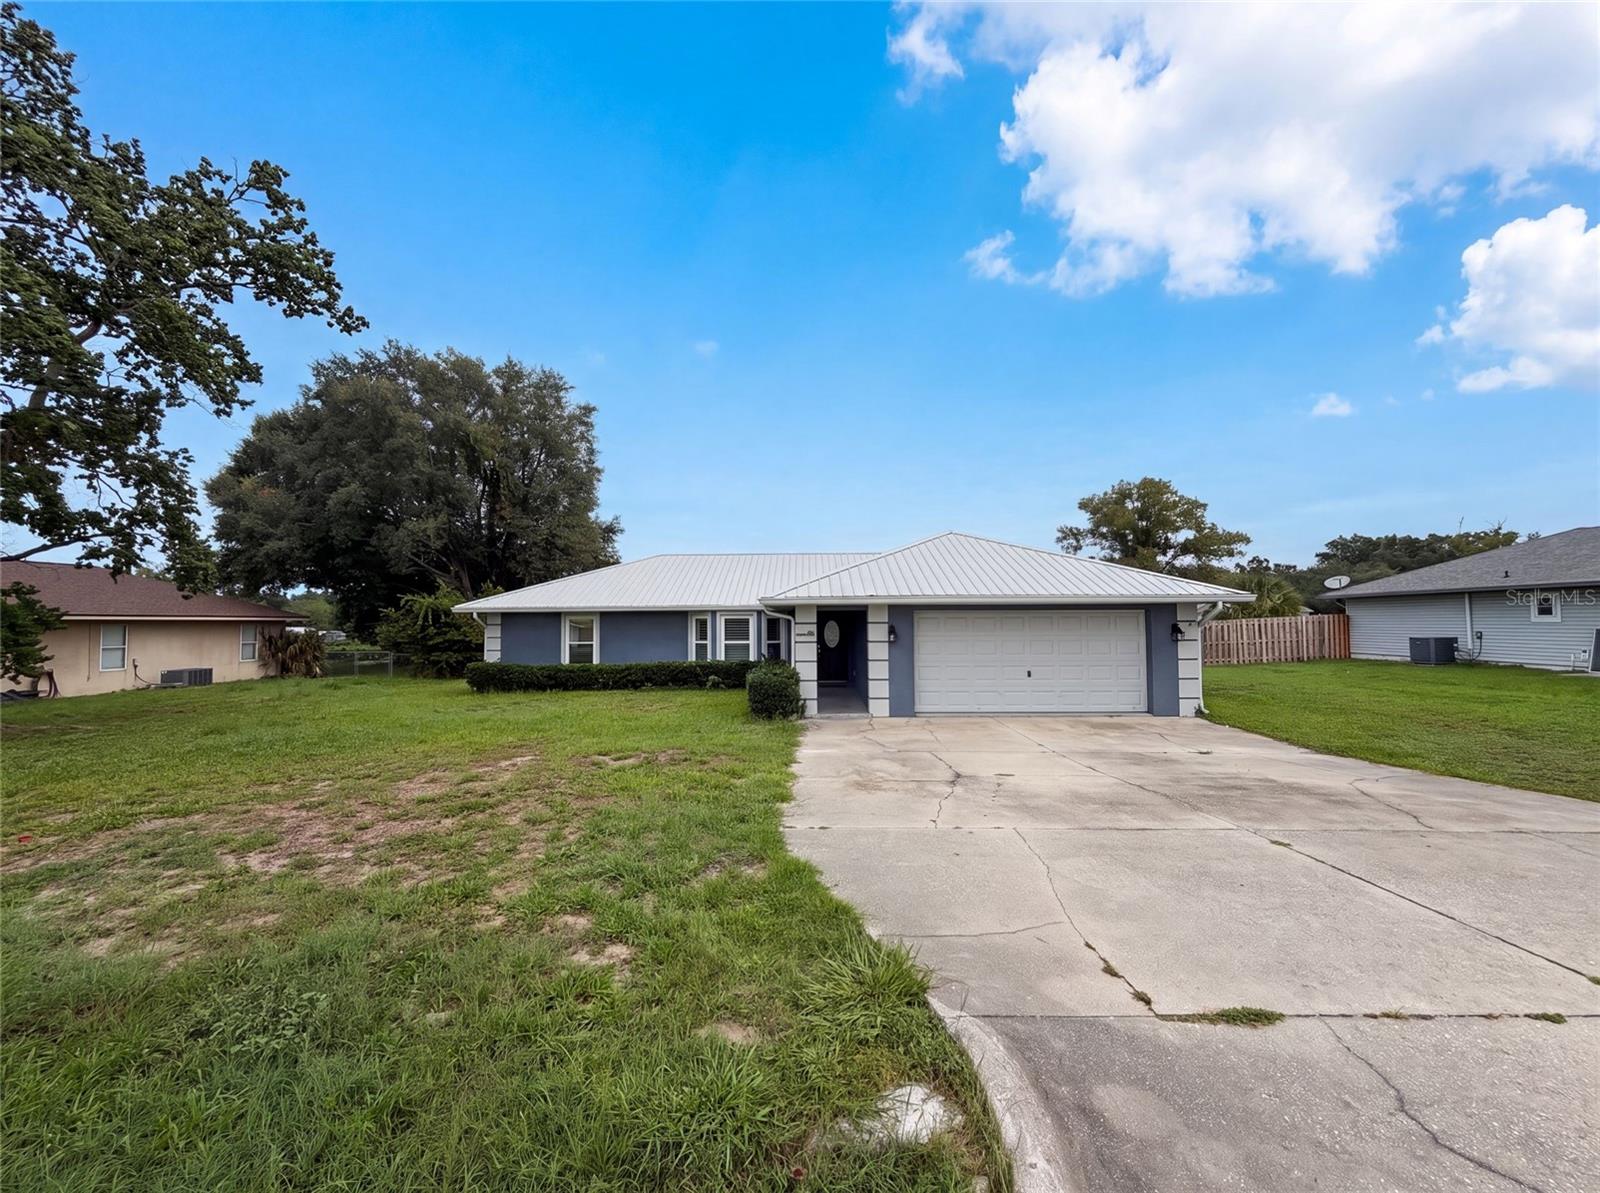
OCALA
38 HEMLOCK TERRACE PASS
3 Beds
2 Baths
1,805 Sq.Ft.
$352,000
MLS#: O6425613
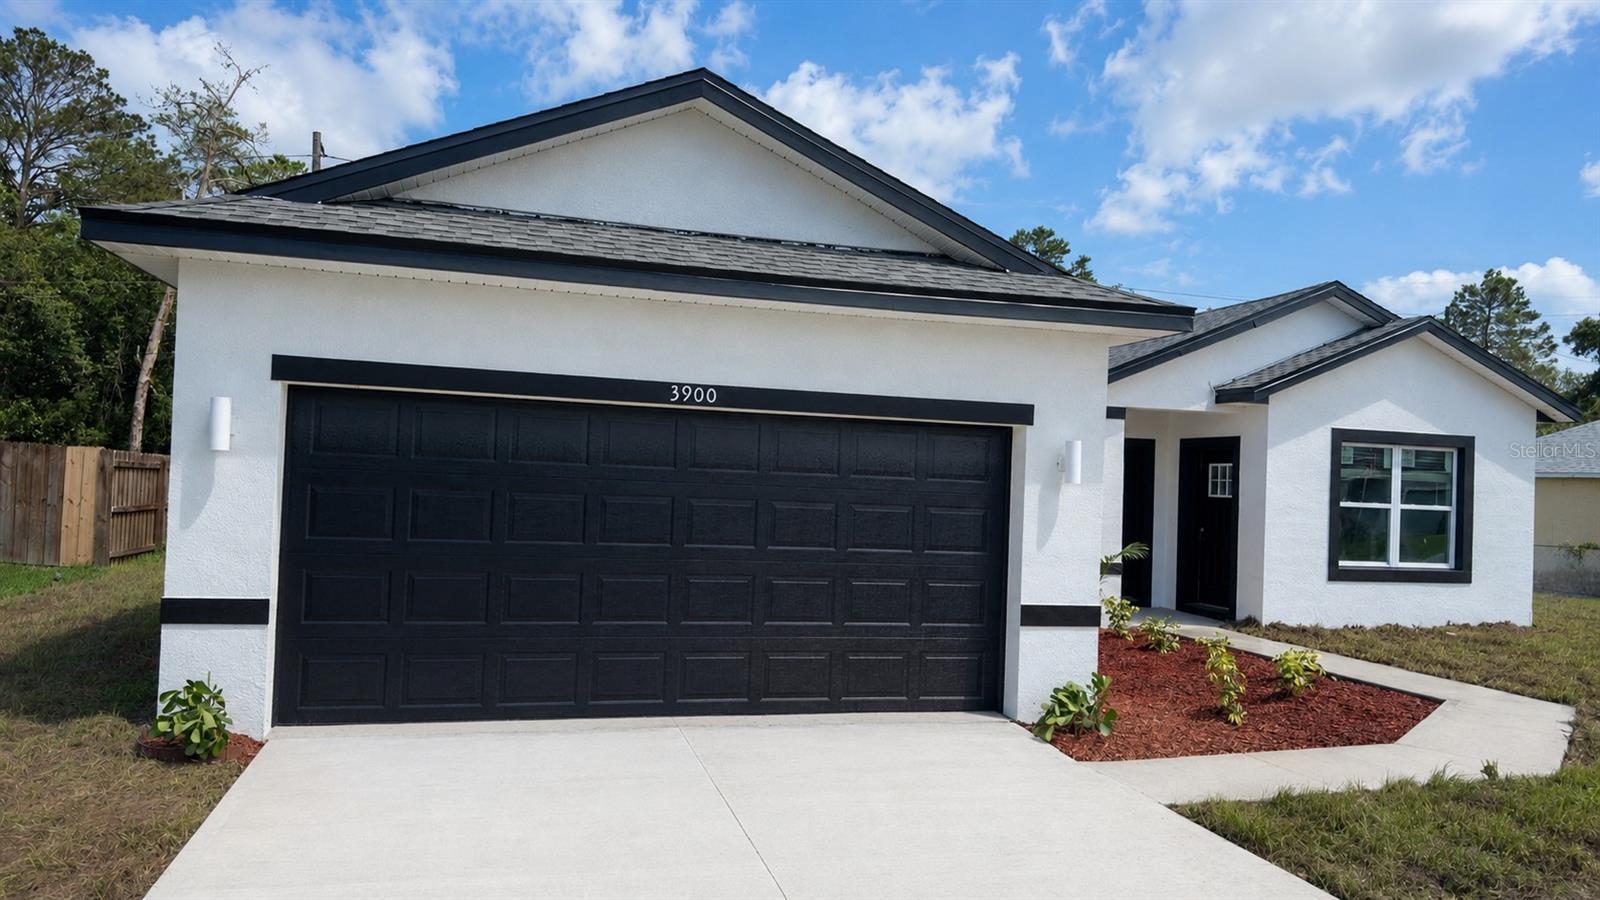
OCALA
3900 SW 133RD LOOP
4 Beds
3 Baths
1,947 Sq.Ft.
$359,900
MLS#: O6425455
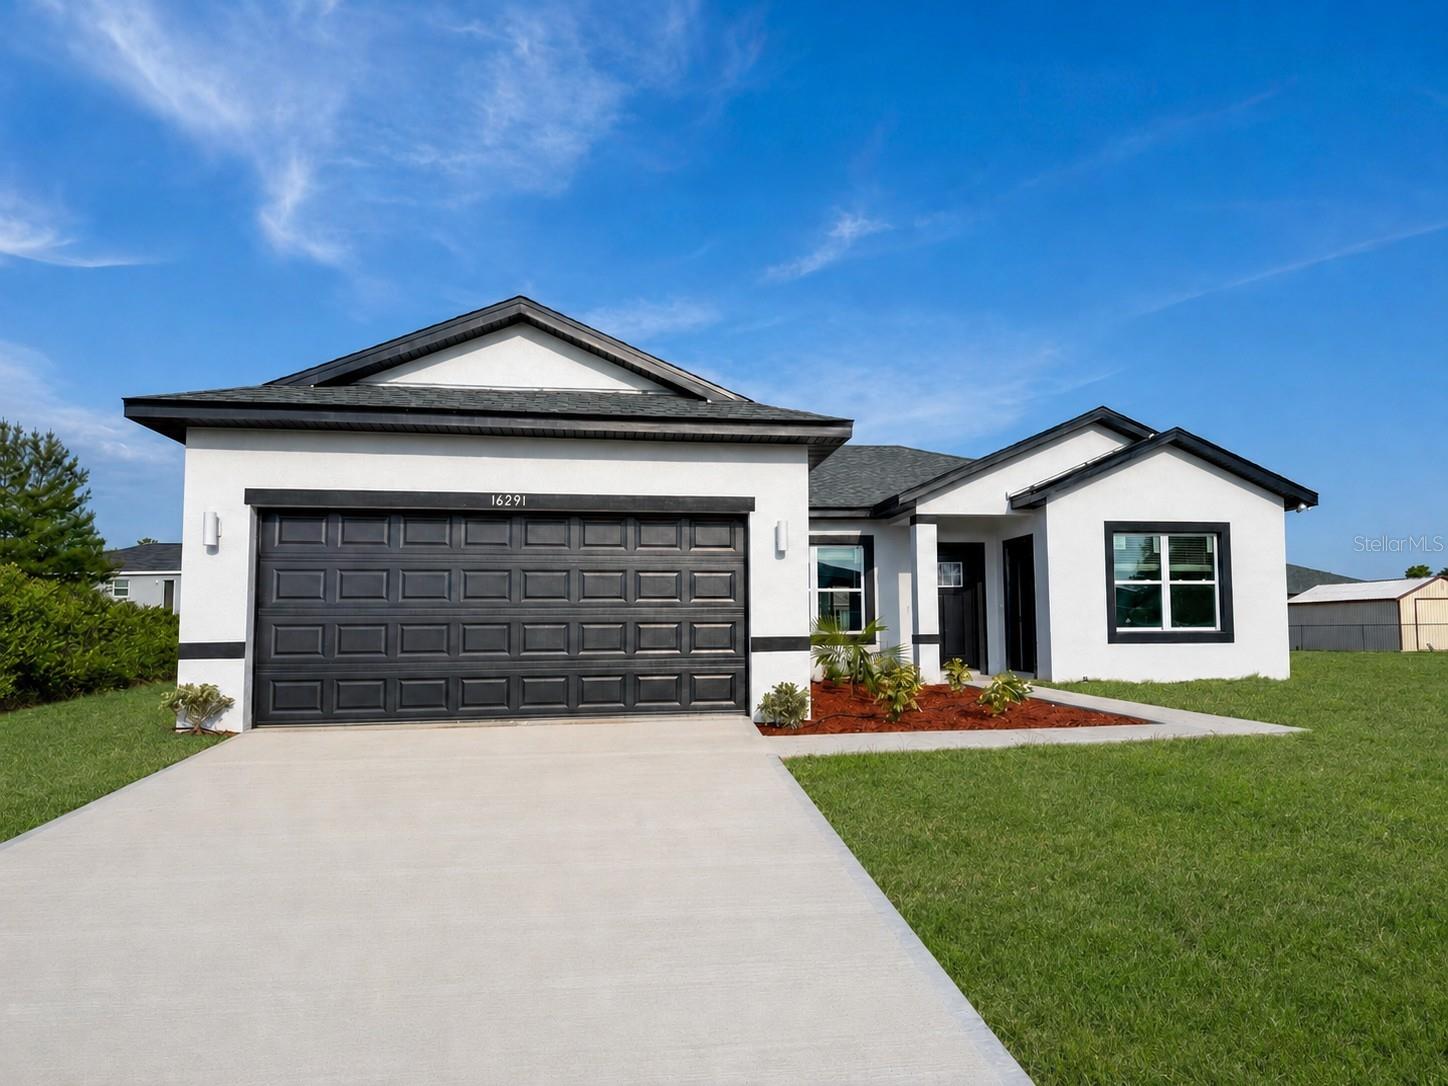
OCALA
16291 SW 44TH CIRCLE
4 Beds
3 Baths
1,947 Sq.Ft.
$364,900
MLS#: O6425444
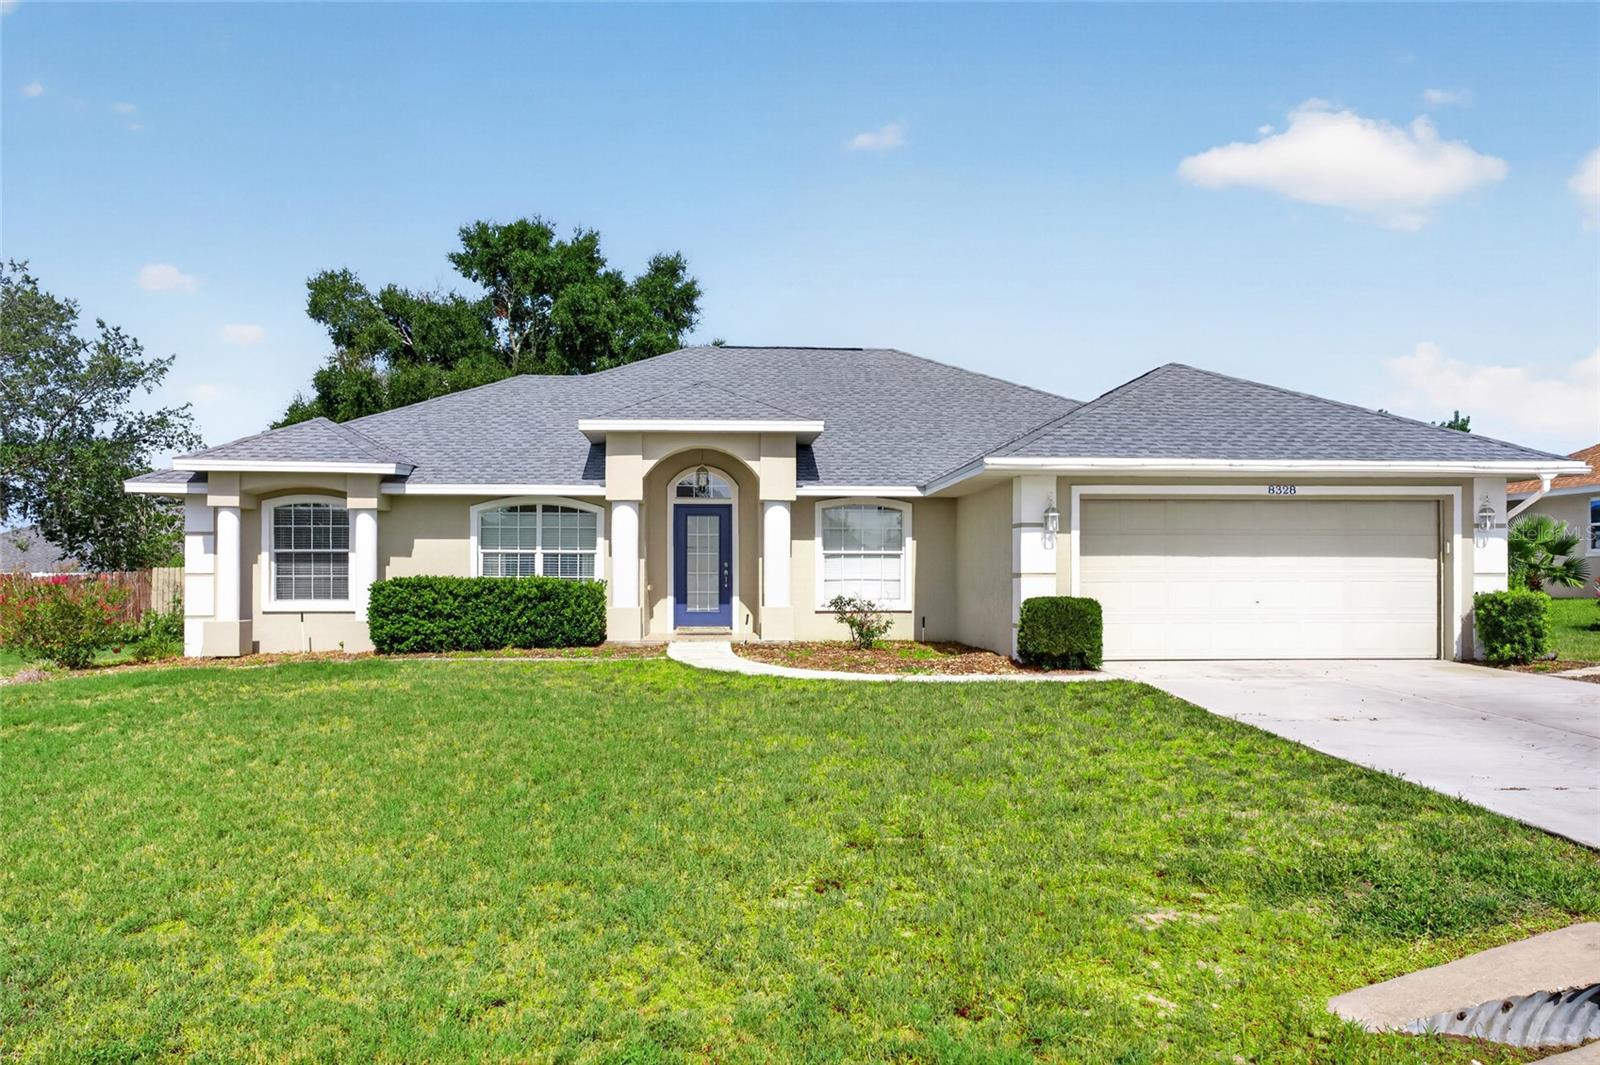
OCALA
8328 SW 56TH TERRACE
3 Beds
2 Baths
1,830 Sq.Ft.
$379,900
MLS#: OM728397
OCALA
569 MARION OAKS BOULEVARD
4 Beds
2 Baths
1,828 Sq.Ft.
$334,070
MLS#: OM728627
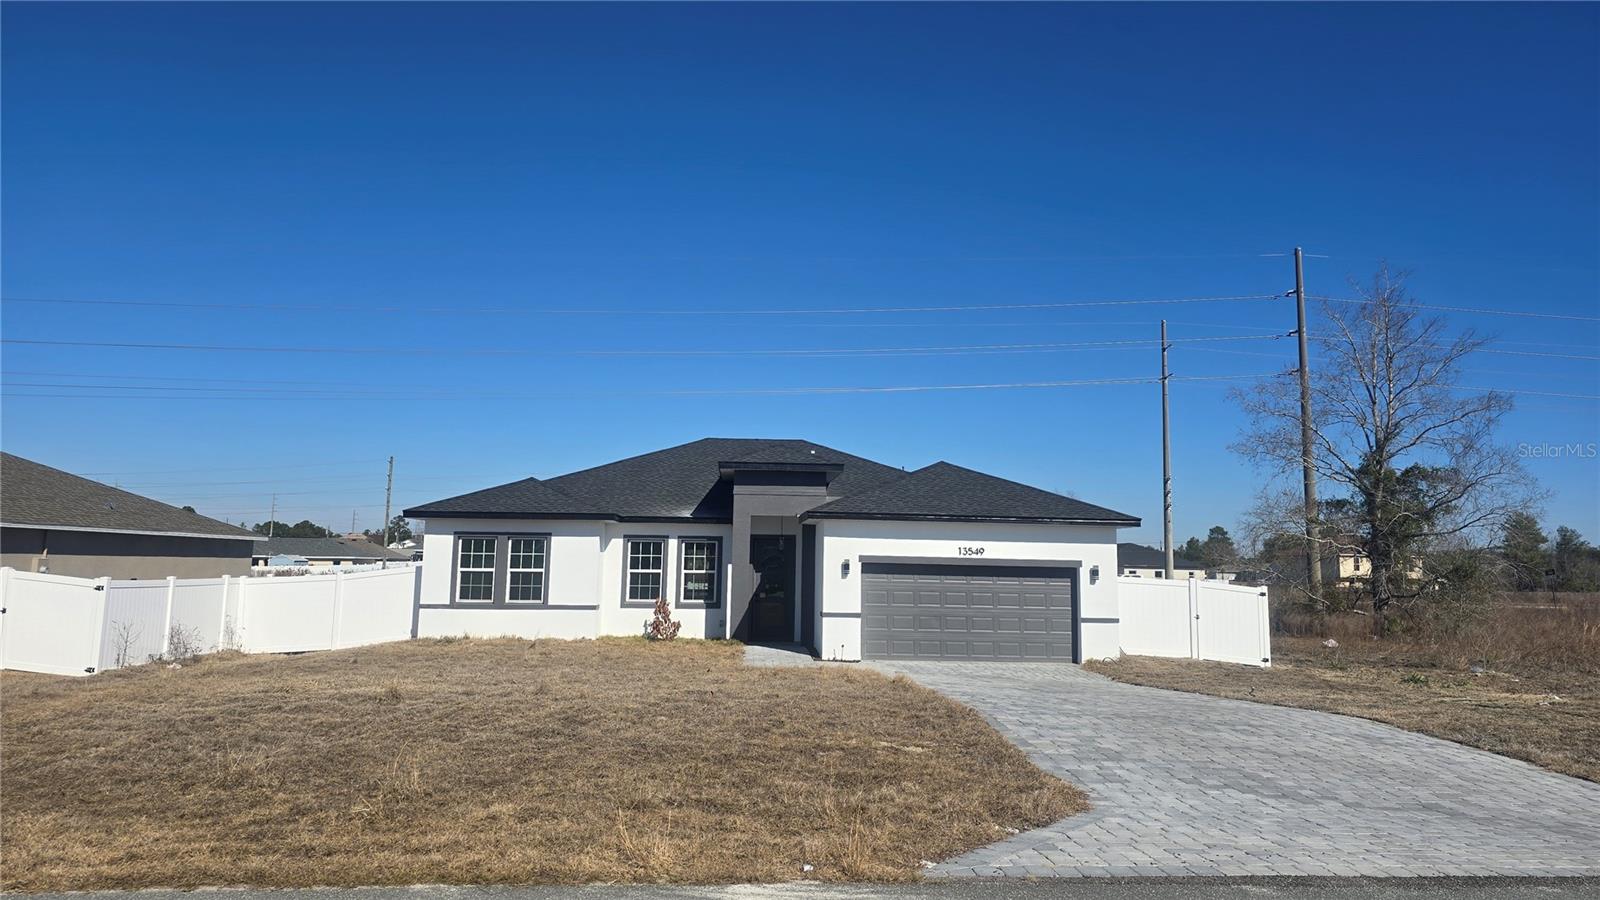
OCALA
13549 SW 47TH CIRCLE
4 Beds
2 Baths
1,878 Sq.Ft.
$311,990
MLS#: O6425751
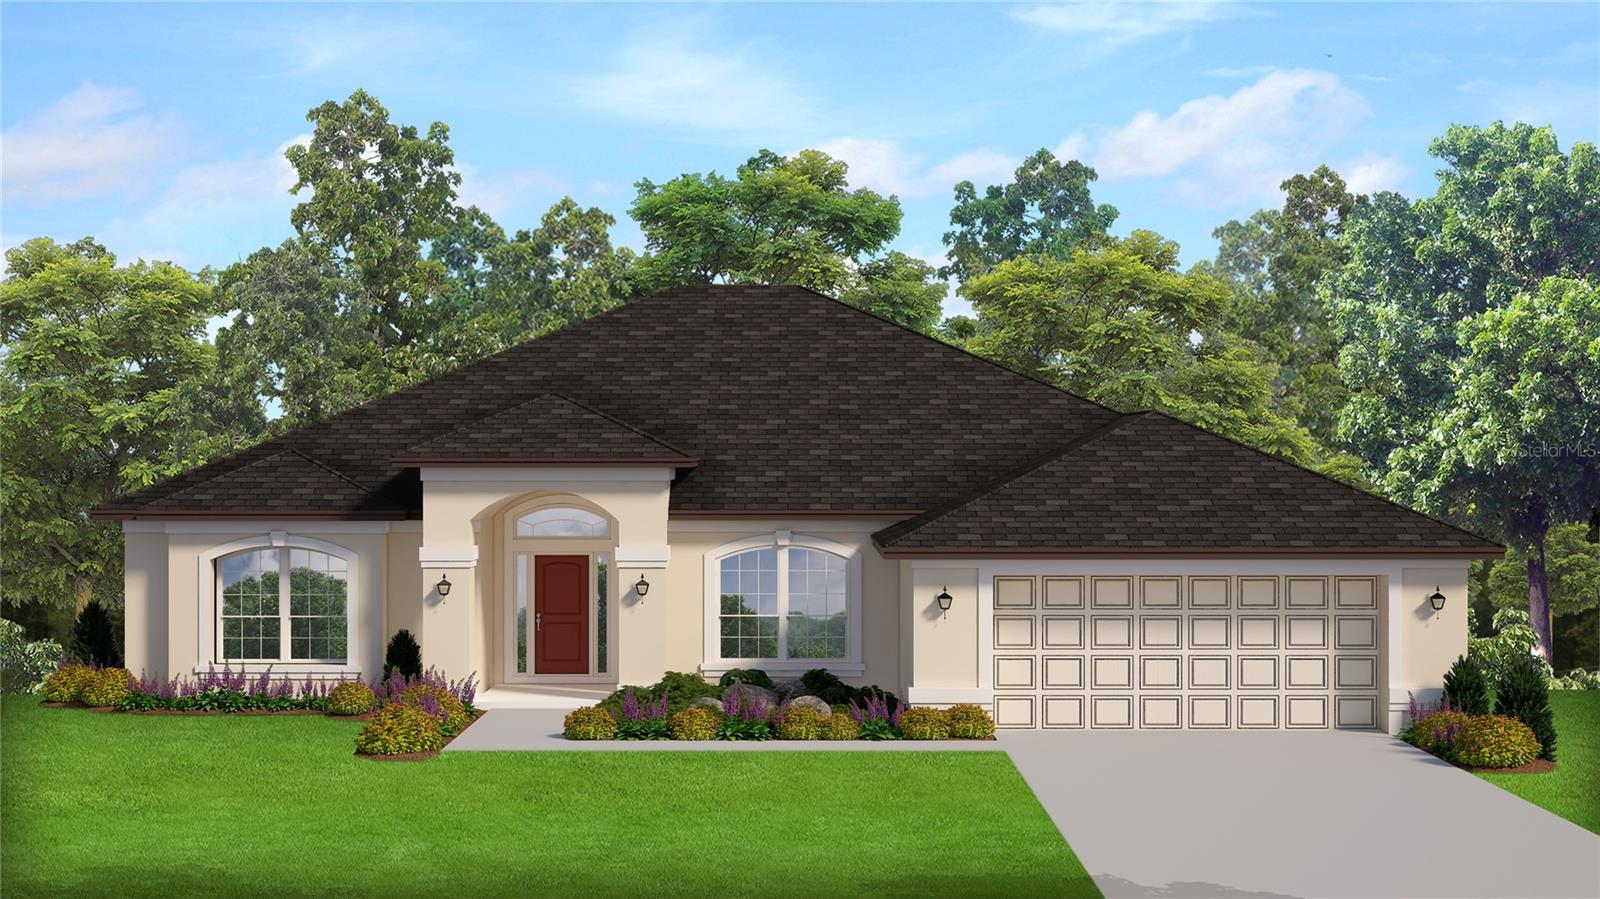
OCALA
4404 SW 110TH STREET
4 Beds
2 Baths
2,330 Sq.Ft.
$409,550
MLS#: OM728081
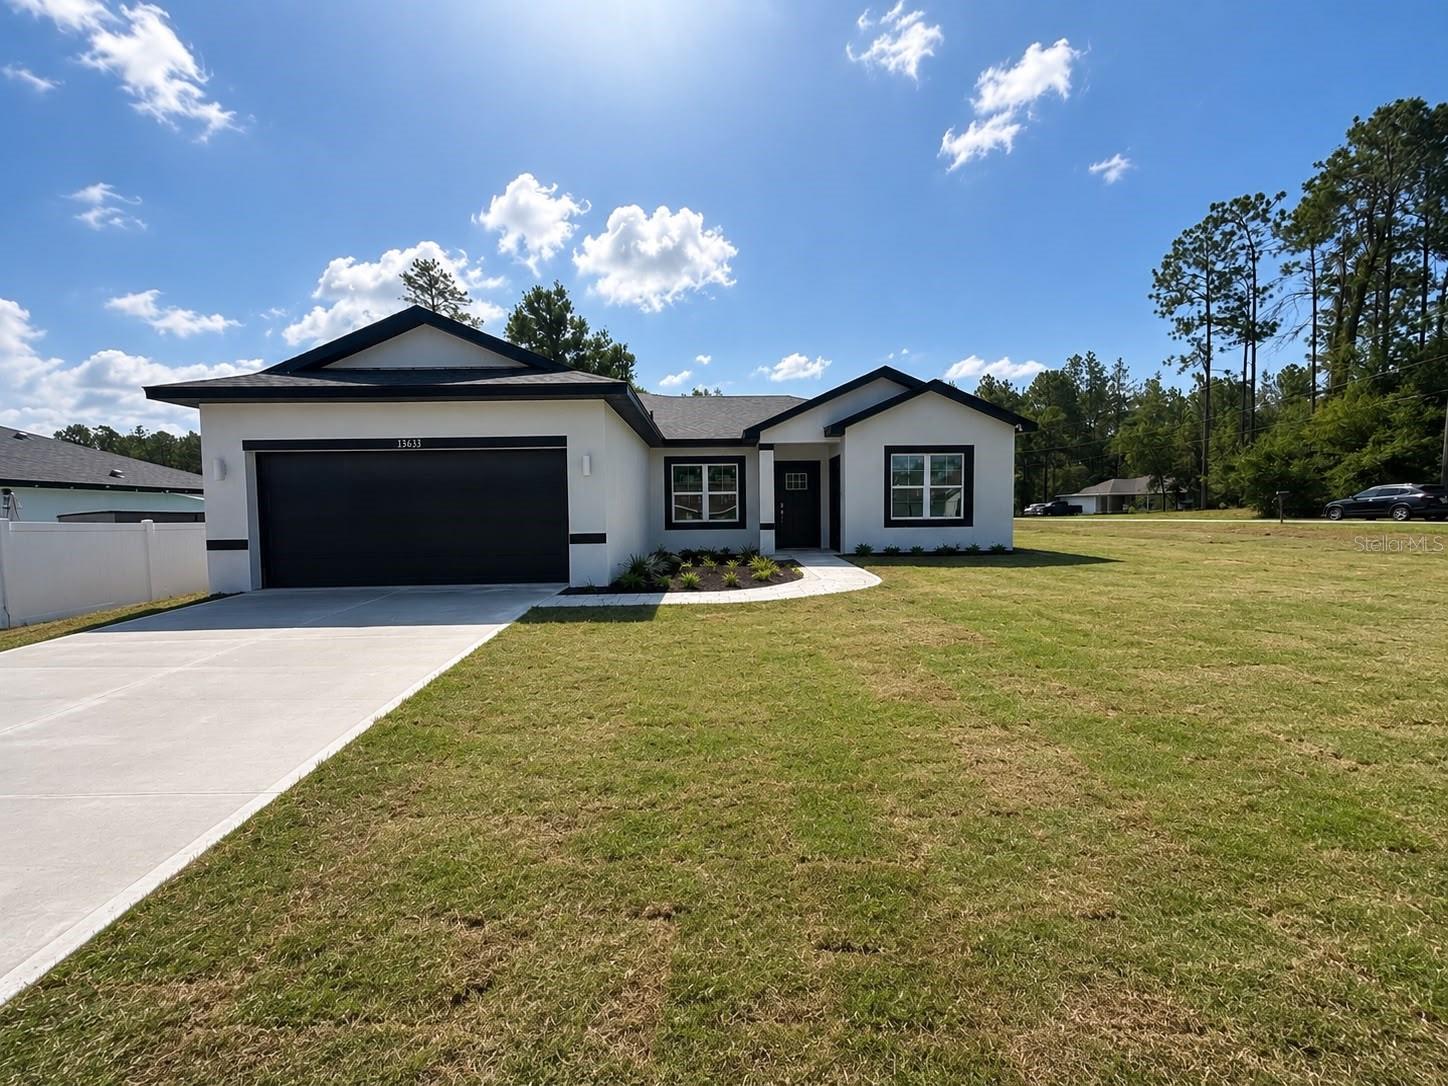
OCALA
13633 SW 82ND AVENUE
4 Beds
3 Baths
1,947 Sq.Ft.
$364,900
MLS#: O6425461
