Features & Amenities

Interior

  • Other Interior Features

    Crown Molding, Eat-in Kitchen, High Ceilings, Open Floorplan, Stone Counters, Tray Ceiling(s), Vaulted Ceiling(s), Walk-In Closet(s)

  • Total Bedrooms

    4

  • Bathrooms

    2

  • Cooling YN

    YES

  • Cooling

    Central Air

  • Fireplace YN

    NO

  • Heating YN

    YES

  • Heating

    Central, Electric

  • Pet friendly

    Cats OK, Dogs OK, Yes

Exterior

  • Garage

    Yes

  • Garage spaces

    2

  • Construction Materials

    Block, Stucco

  • Parking

    Garage Door Opener, Attached

  • Patio and Porch Features

    Covered, Patio

  • Pool

    No

  • Waterfront YN

    NO

Area & Lot

  • Lot Features

    Cleared, Landscaped, Level, Paved

  • Lot Size(acres)

    0.23

  • Lot Size(square feet)

    10,000

  • Property Type

    Residential

  • Property Sub Type

    Single Family Residence

Price

  • Sales Price

    $401,900

  • Tax Amount

    $698.75

  • Sq. Footage

    2,240

  • Price/SqFt

    $179

HOA

  • Association

    No

School District

  • Elementary School

    Atwater Bay Elementary

  • Middle School

    Woodland Middle School

  • High School

    North Port High

Property Features

  • Stories

    1

  • New Construction

    NO

  • Foundation Details

    Slab

  • Ownership

    Fee Simple

  • Senior Community YN

    NO

  • Sewer

    Septic Tank

  • Tax Lot

    19

  • Water Source

    Private, Well

Schedule a Showing

Showing scheduled successfully.

<
>
IN PERSON
VIA CHAT

What is 3 + 4 ?


Change time

Mortgage calculator

Estimate your monthly mortgage payment, including the principal and interest, property taxes, and HOA. Adjust the values to generate a more accurate rate.

Your payment

Principal and Interest:

$

Property taxes:

$

HOA fees:

$

Total loan payment:

$

Total interest amount:

$

Location

County

Sarasota

Elementary School

Atwater Bay Elementary

Middle School

Woodland Middle School

High School

North Port High

Listing Courtesy of Teri Barbee , ADAMS HOME REALTY INC

RealHub Information is provided exclusively for consumers' personal, non-commercial use, and it may not be used for any purpose other than to identify prospective properties consumers may be interested in purchasing. All information deemed reliable but not guaranteed and should be independently verified. All properties are subject to prior sale, change or withdrawal. RealHub website owner shall not be responsible for any typographical errors, misinformation, misprints and shall be held totally harmless.

Agent Michael Graf

Business Coach | Executive Sales Associate | Realtor®

Michael Graf

Call Michael today to schedule a private showing.


* Listings on this website come from the FMLS IDX Compilation and may be held by brokerage firms other than the owner of this website. The listing brokerage is identified in any listing details. Information is deemed reliable but is not guaranteed. If you believe any FMLS listing contains material that infringes your copyrighted work please click here to review our DMCA policy and learn how to submit a takedown request.© 2024 FMLS.
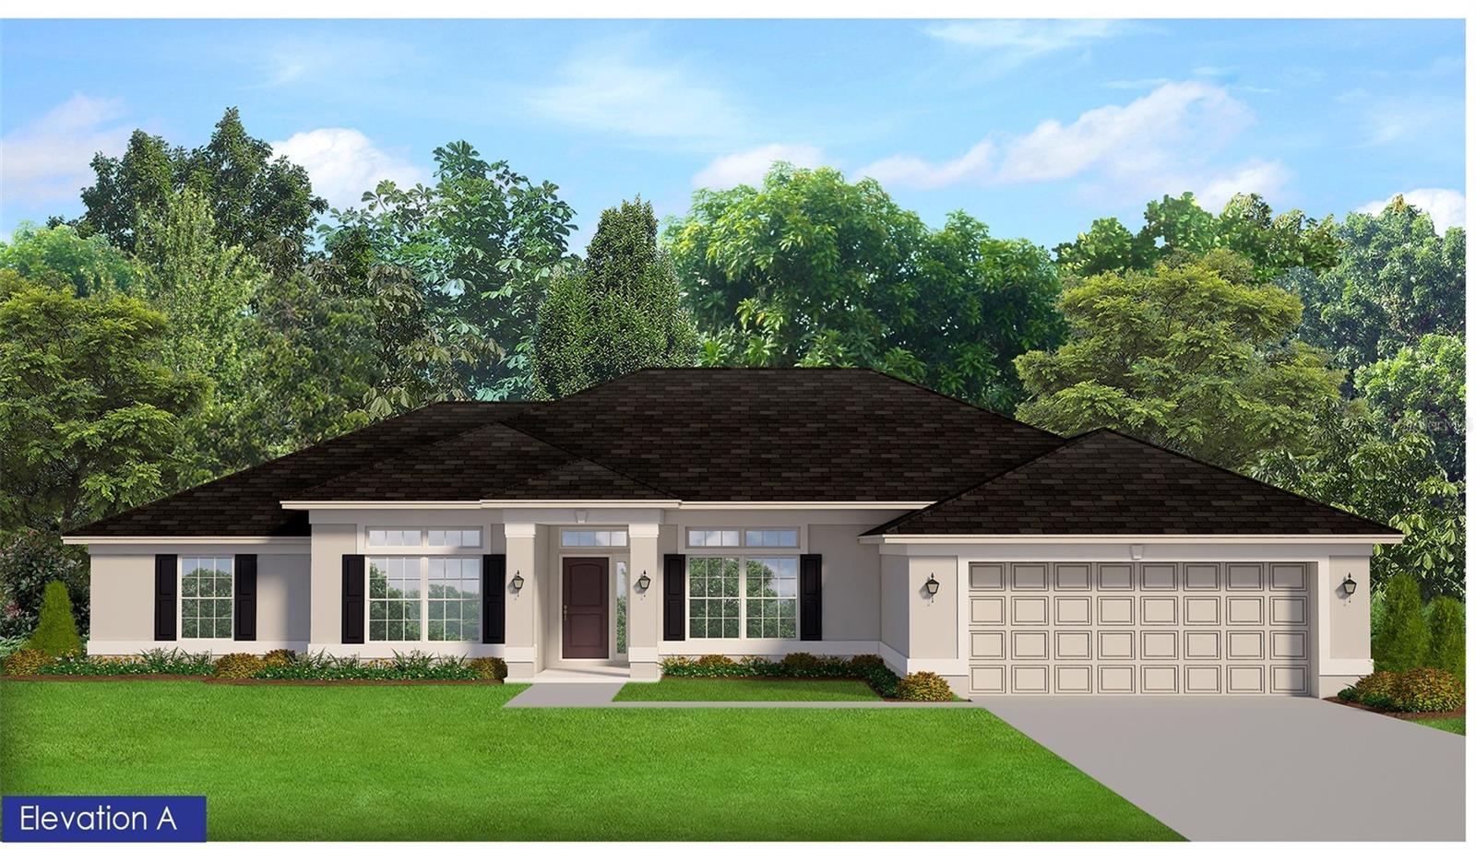
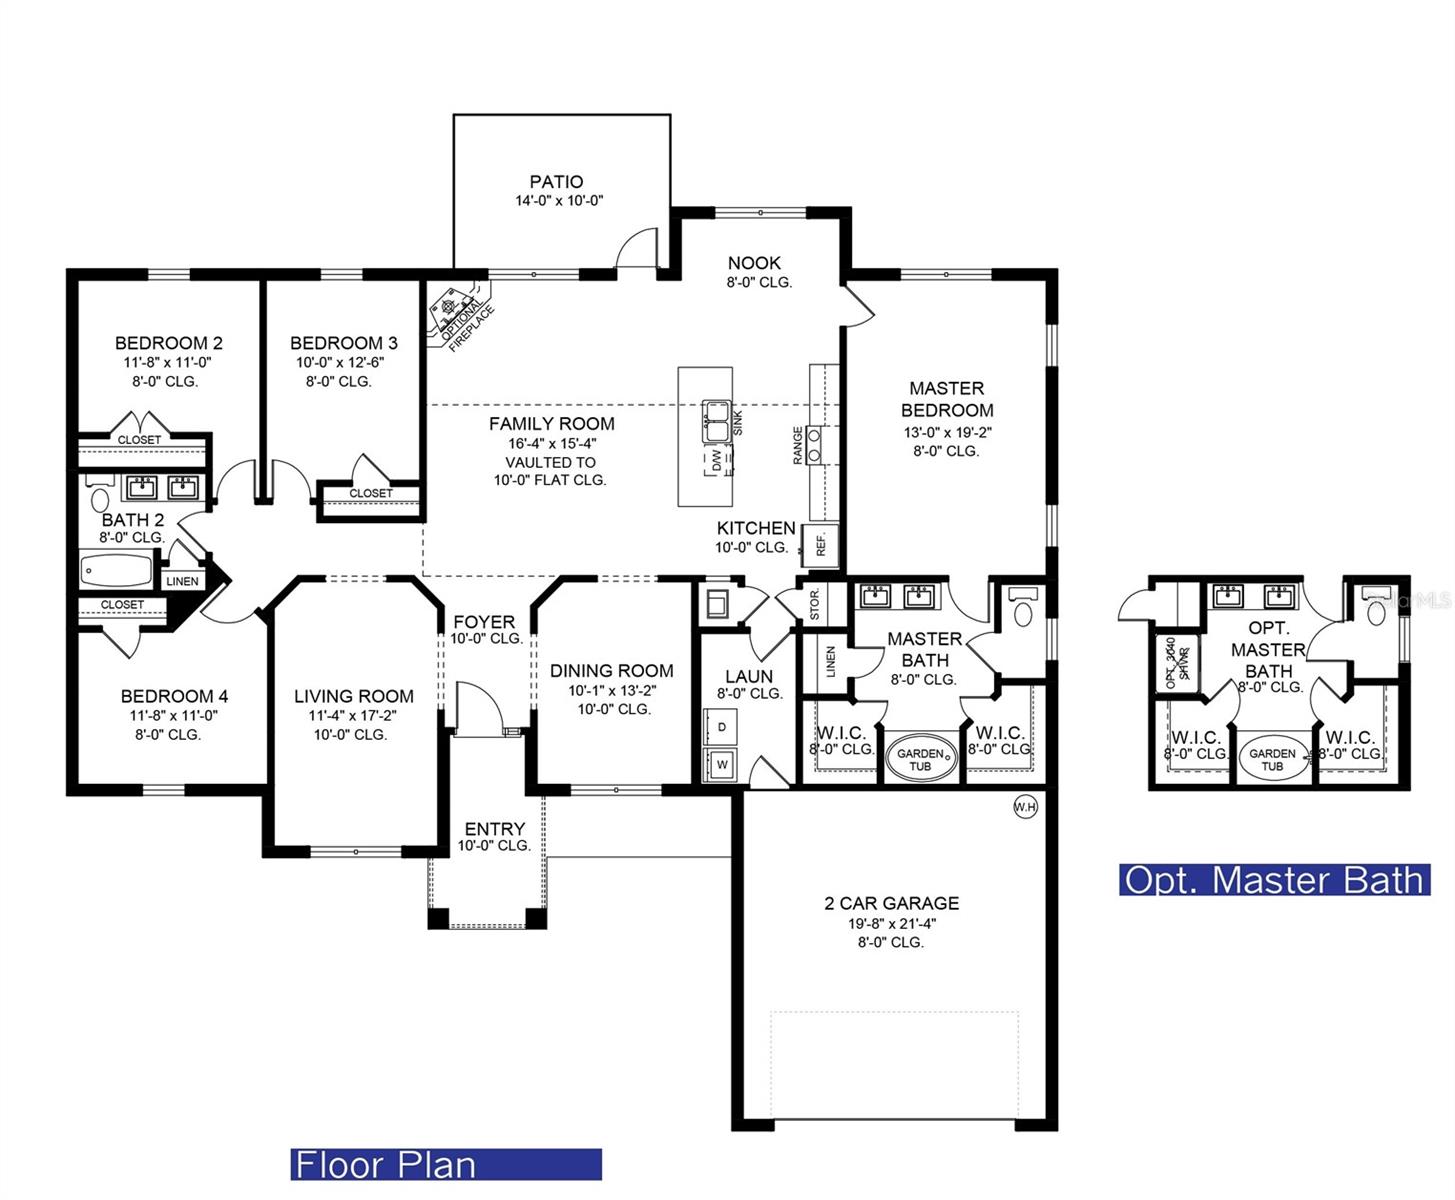
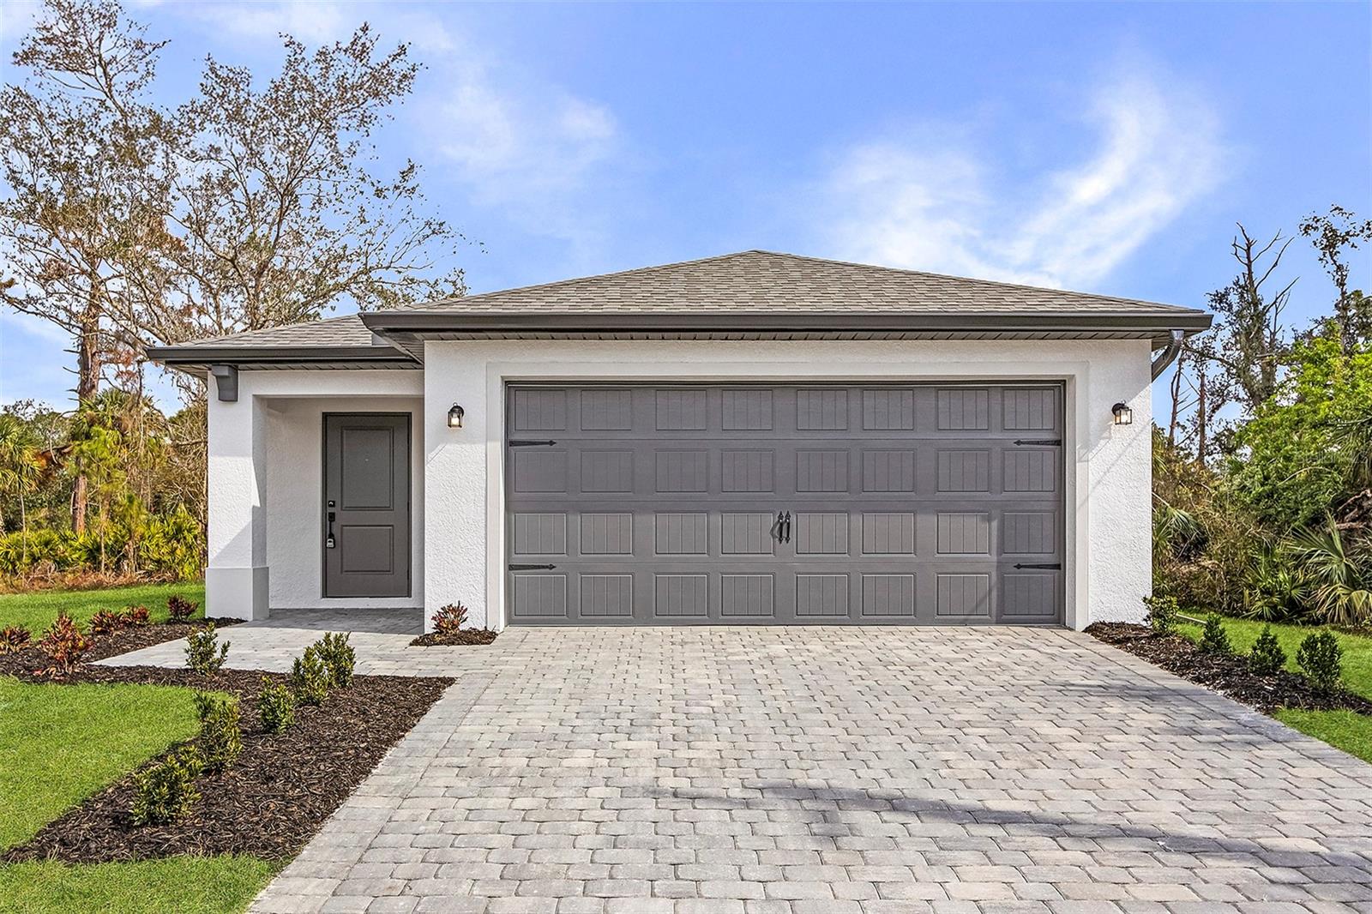
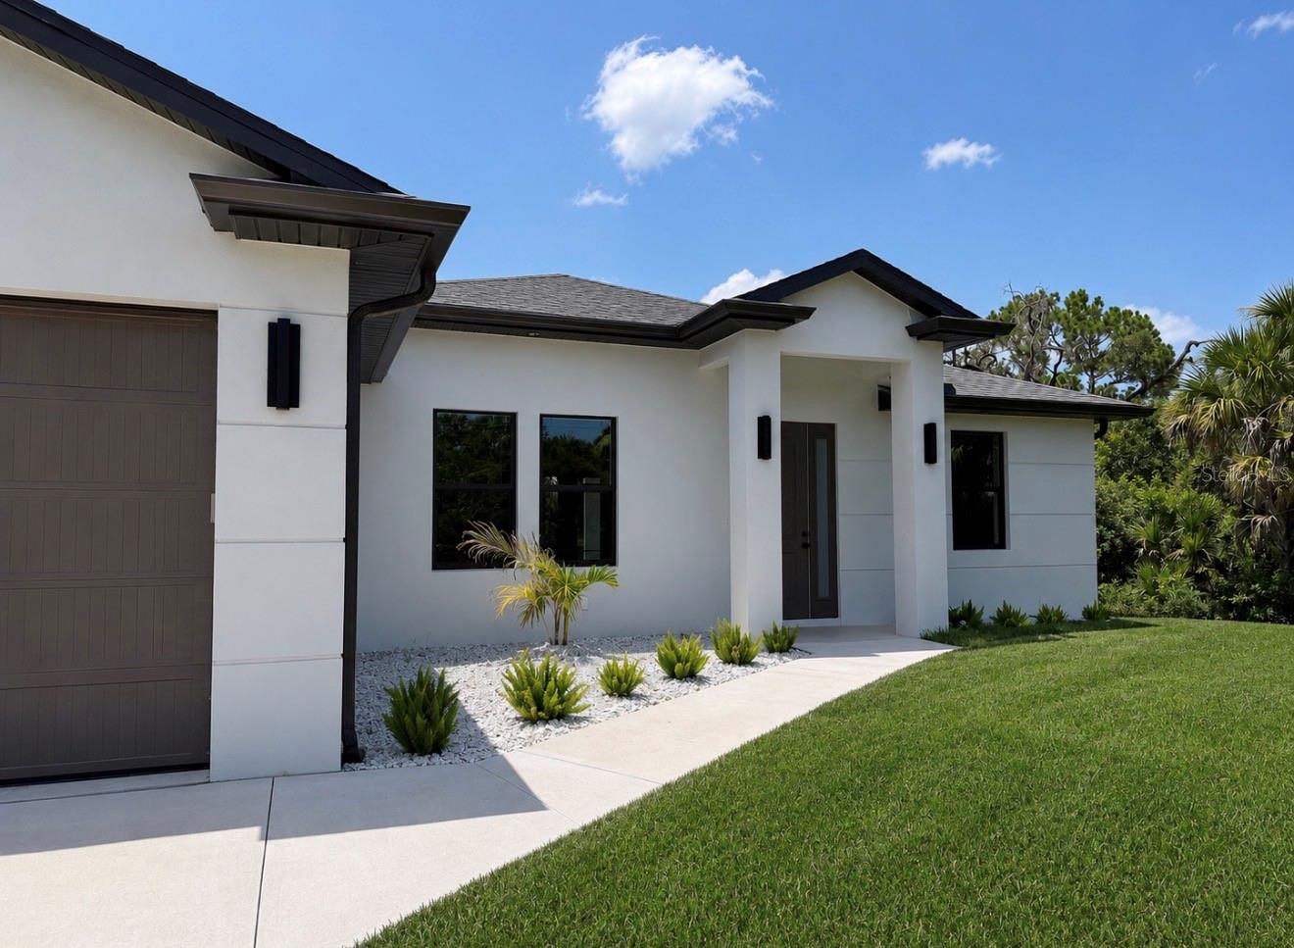
Under Construction. Under Construction! Don't miss this opportunity to own this popular 2240 square foot floor plan which offers 4 spacious bedrooms, 2 bathrooms, and an open-concept design  with a long kitchen counter overlooking the family room, perfect for both everyday living and entertaining. Inside, you'll find plank-style ceramic tile flooring throughout the entire home, granite countertops in the kitchen and bathrooms, and a stainless steel appliance package including a range, microwave, and dishwasher. The living room features an elegant 90-degree tray ceiling, adding character and architectural appeal to the heart of the home. The owner's suite is a true retreat, complete with a tray ceiling, two walk-in closets, and a spacious en-suite bathroom featuring a beautifully tiled shower with built-in lighting. French glass doors in the family room lead to a covered lanai, providing the perfect place to relax. Additional features include an irrigation system to keep your lawn looking lush, a garage door opener, and quality construction backed by a 1-Year Workmanship Warranty, 2-Year Systems Warranty, and 10-Year Structural Warranty. Plus, Adams Homes pays the majority of closing costs when using a preferred lender, and only $1,000 is required to secure your contract.

Schedule your showing today and discover why this stunning new home could be the perfect place to call your own!

2498 GREENLAND STREET

Message successfully sent.

What would you like to know?

What is 3 + 4 ?

I agree to receive email communication and understand I can unsubscribe at any time.

I agree to be contacted by The Graf Group of Coldwell Banker via call, email, and text for real estate services. To opt out, you can reply 'stop' at any time or reply 'help' for assistance. You can also click the unsubscribe link in the emails. Message and data rates may apply. Message frequency may vary. Privacy Policy

Related Properties

$20k PRICE IMPROVEMENT!!! Beautifully maintained two story 4 bed/2.5 bath home boasts 2,856 sq ft of indoor living space. This home features a 2-car garage, extended screened-in lanai, with occasional views of space shuttle launches. Updates include a new roof (2023), fresh carpet and paint (2024), and laminate floors in the office/den (2021). The home features matching cabinets and granite countertops throughout, a coffee bar area, custom lighting and ceiling fans, hurricane shutters, and an in-wall pest control system offering comfort, style, and peace of mind. The community features a pool, playground, and outdoor grilling/seating area, perfect for family fun and entertainment. Move in ready... all it needs is the next owner!!
#A4688781

NORTH PORT

2446 CARNATION COURT

4 Beds

2 Baths

2,856 Sq.Ft.

$455,000

MLS#: A4688781
New on site today
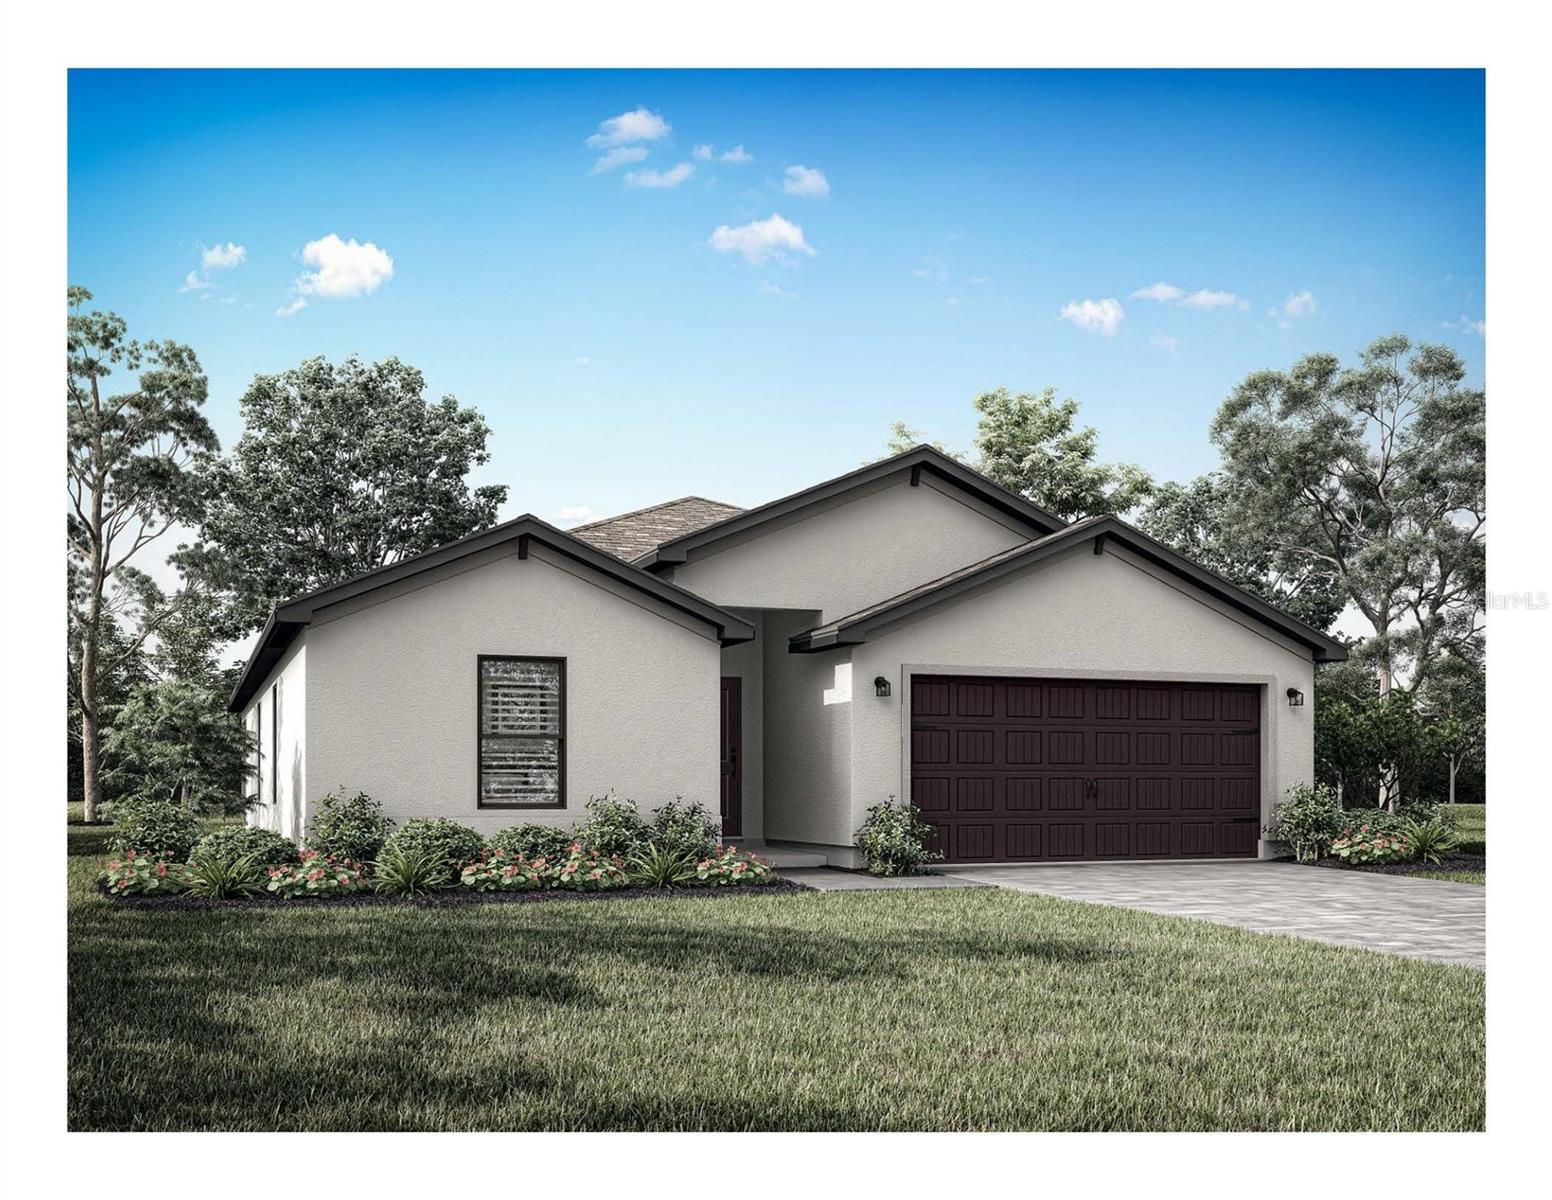
Under Construction. Under Construction. Introducing the NEW Sanibel Floor Plan by LGI Homes — an expansive and luxurious home designed with growing families in mind. Featuring 4 spacious bedrooms, a versatile den, and 3 full bathrooms, 2 car garage, the Sanibel offers the perfect blend of comfort, functionality, and modern style. With 2,519 square feet of thoughtfully designed living space, this stunning floor plan provides plenty of room for entertaining, relaxing, and creating lasting memories. The open-concept layout flows seamlessly from the chef-inspired kitchen to the spacious family room, while the additional den offers flexibility for a home office, playroom, or guest space. Nestled in the heart of North Port, the Sanibel Floor Plan delivers the lifestyle your family deserves in one of Southwest Florida’s most desirable locations. Discover elevated living with the newest floor plan from LGI Homes.
#TB8528081

NORTH PORT

2874 TALLEYRAND AVENUE

4 Beds

3 Baths

1,984 Sq.Ft.

$410,900

MLS#: TB8528081
New on site today
Under Construction. The Captiva by LGI Homes is a beautifully designed 3-bedroom, 2-bathroom home in North Port, offering the perfect balance of style and functionality. The open concept living area is ideal for entertaining, while the spacious master suite with a walk-in closet provides a peaceful retreat. Two additional bedrooms present plenty of space for family or guests. Enjoy the Florida sunshine on the inviting back patio, perfect for relaxation and gatherings. This home is an exceptional choice for creating lasting memories with your loved ones.
#TB8528100

NORTH PORT

2796 TALLEYRAND AVENUE

3 Beds

2 Baths

1,286 Sq.Ft.

$322,900

MLS#: TB8528100

New on site today
Welcome to the home where technology, comfort and energy savings all live under one roof.

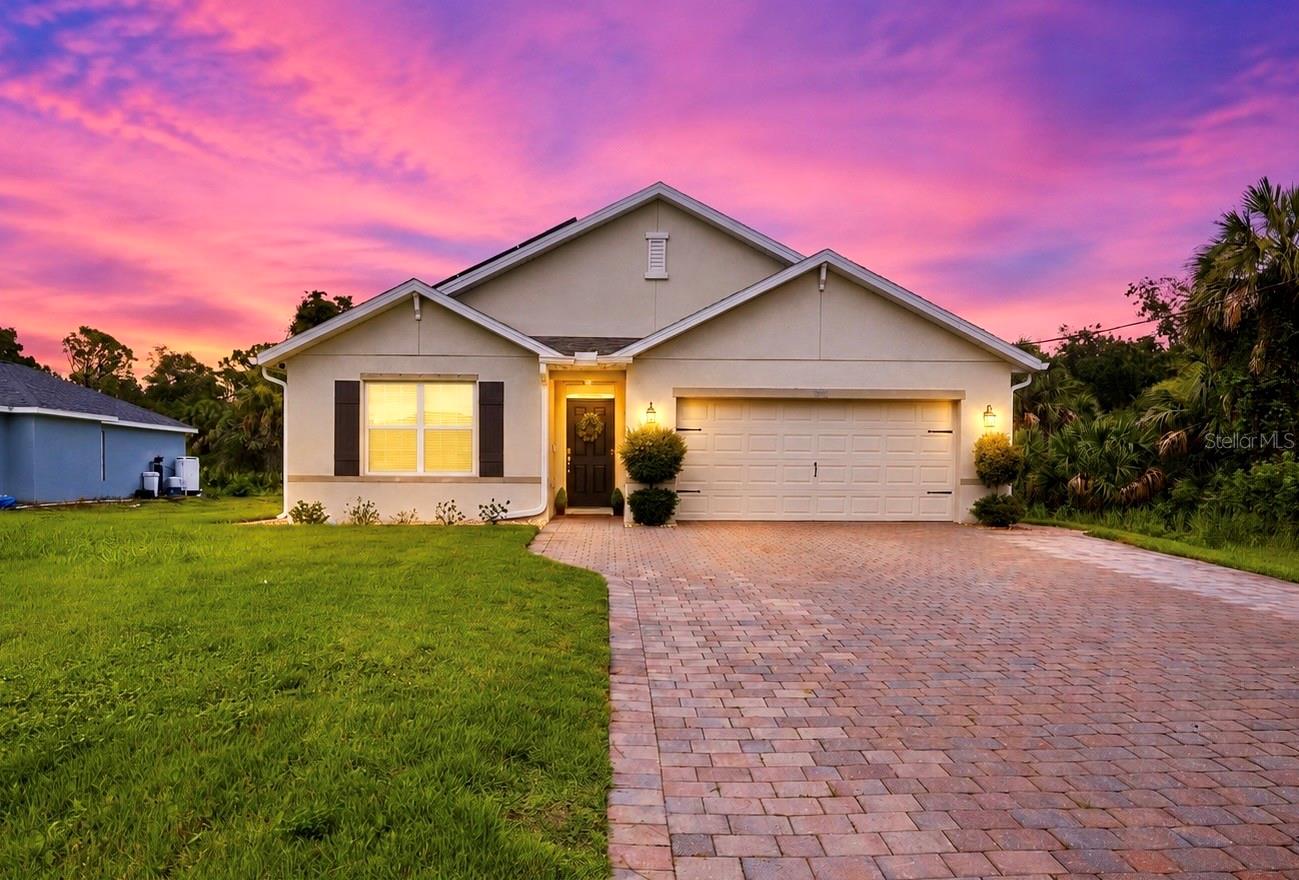
Built in 2022, this beautifully upgraded 4-bedroom, 2-bath home combines modern design with thoughtful features that make everyday living easier, smarter and more affordable. From the expanded paver driveway to the extended covered lanai overlooking a peaceful backyard, you'll quickly notice this isn't your typical new construction home.

Inside, the open-concept floor plan is warm, inviting and perfect for entertaining. The stunning kitchen serves as the heart of the home with quartz countertops, stainless steel appliances, rich cabinetry, an oversized walk-in pantry and a spacious island where family and friends naturally gather. Natural light pours through the living spaces, creating a bright, welcoming atmosphere you'll love coming home to.

Step outside and enjoy your morning coffee or unwind after a long day on the extended covered lanai, complete with additional concrete for even more outdoor living space. Expanded paver walkways continue around the home, providing easy access while adding both beauty and functionality.

The spacious primary suite offers the perfect retreat, highlighted by an expansive custom IKEA closet system designed to maximize storage and organization. The ensuite bathroom features dual vanities and a large walk-in shower, creating a comfortable space to start and end your day.

Three additional guest suites provide plenty of room for family, visitors, a home office or a fitness space. They share a beautifully maintained full bathroom with a convenient tub and shower combination, giving everyone space to spread out while maintaining privacy.

The indoor laundry room is conveniently located and thoughtfully upgraded with additional upper cabinets and built-in shelving to keep everything organized. Built in 2022, the stainless steel kitchen appliances complement the home's modern finishes, while every space reflects the pride of ownership and thoughtful upgrades that make this home truly move-in ready.

Behind the beautiful finishes is where this home really shines. The integrated Google Home smart system, smart video doorbell and security camera system allow you to stay connected and in control whether you're home or away. The leased solar panel system has consistently saved the current owners hundreds of dollars each month on electric costs, offering the benefits of renewable energy and significantly lower utility bills. Even the garage has its own dedicated air conditioning system, creating a comfortable space for a home gym, workshop, hobbies or simply escaping the Florida heat.

Every improvement reflects thoughtful ownership and long-term planning. This is a home designed not only to look beautiful, but to work smarter for the people living in it.

If you've been searching for a home that offers more than just new construction, where technology, efficiency and everyday comfort come together in one exceptional package, you've found it. Welcome home.
#C7528104

NORTH PORT

1782 YANKEE TERRACE

4 Beds

2 Baths

1,812 Sq.Ft.

$324,888

MLS#: C7528104
New on site today
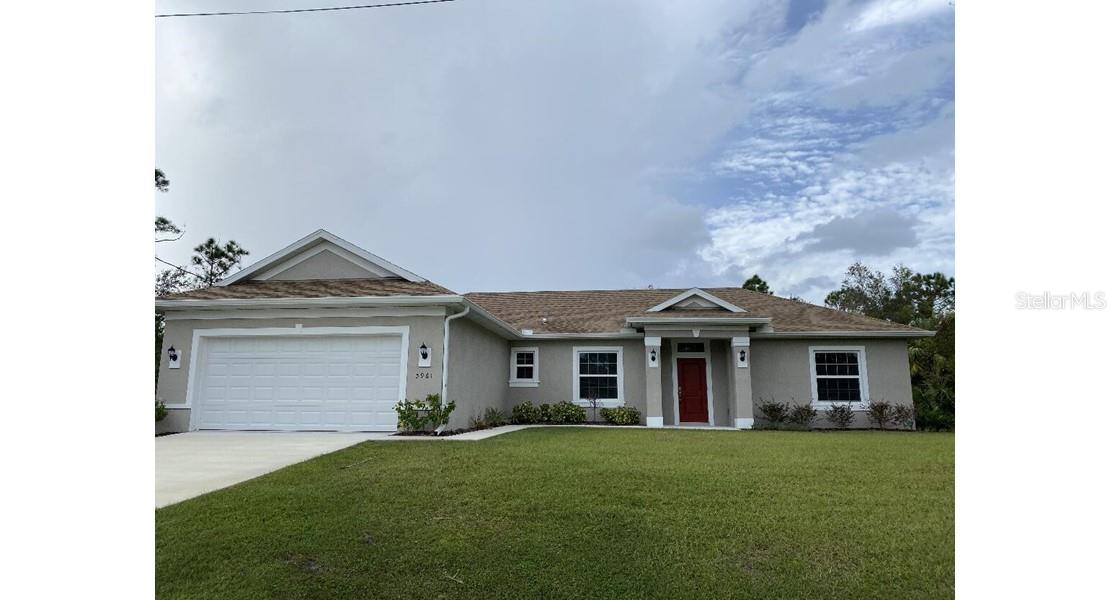
MOVE IN READY!! NEW CONSTRUCTION!! This home features an open concept kitchen/great room combo. Featuring solid wood, soft close cabinets and granite countertops. An island rounds off the kitchen area. The great room has sliders that open to the back yard. The primary bedroom is spacious with a generous size walk in closet, The primary bathroom has a walk in shower , garden tub and dual sinks. The split floor plan is complimented by 2 more bedrooms with hall and the second bathroom. There is also a separate laundry room between the kitchen and 2 car garage. A quiet neighborhood.
#OM728089

NORTH PORT

5961 GOTTFRIED LANE

3 Beds

2 Baths

1,660 Sq.Ft.

$334,900

MLS#: OM728089
New on site today
Price reduced
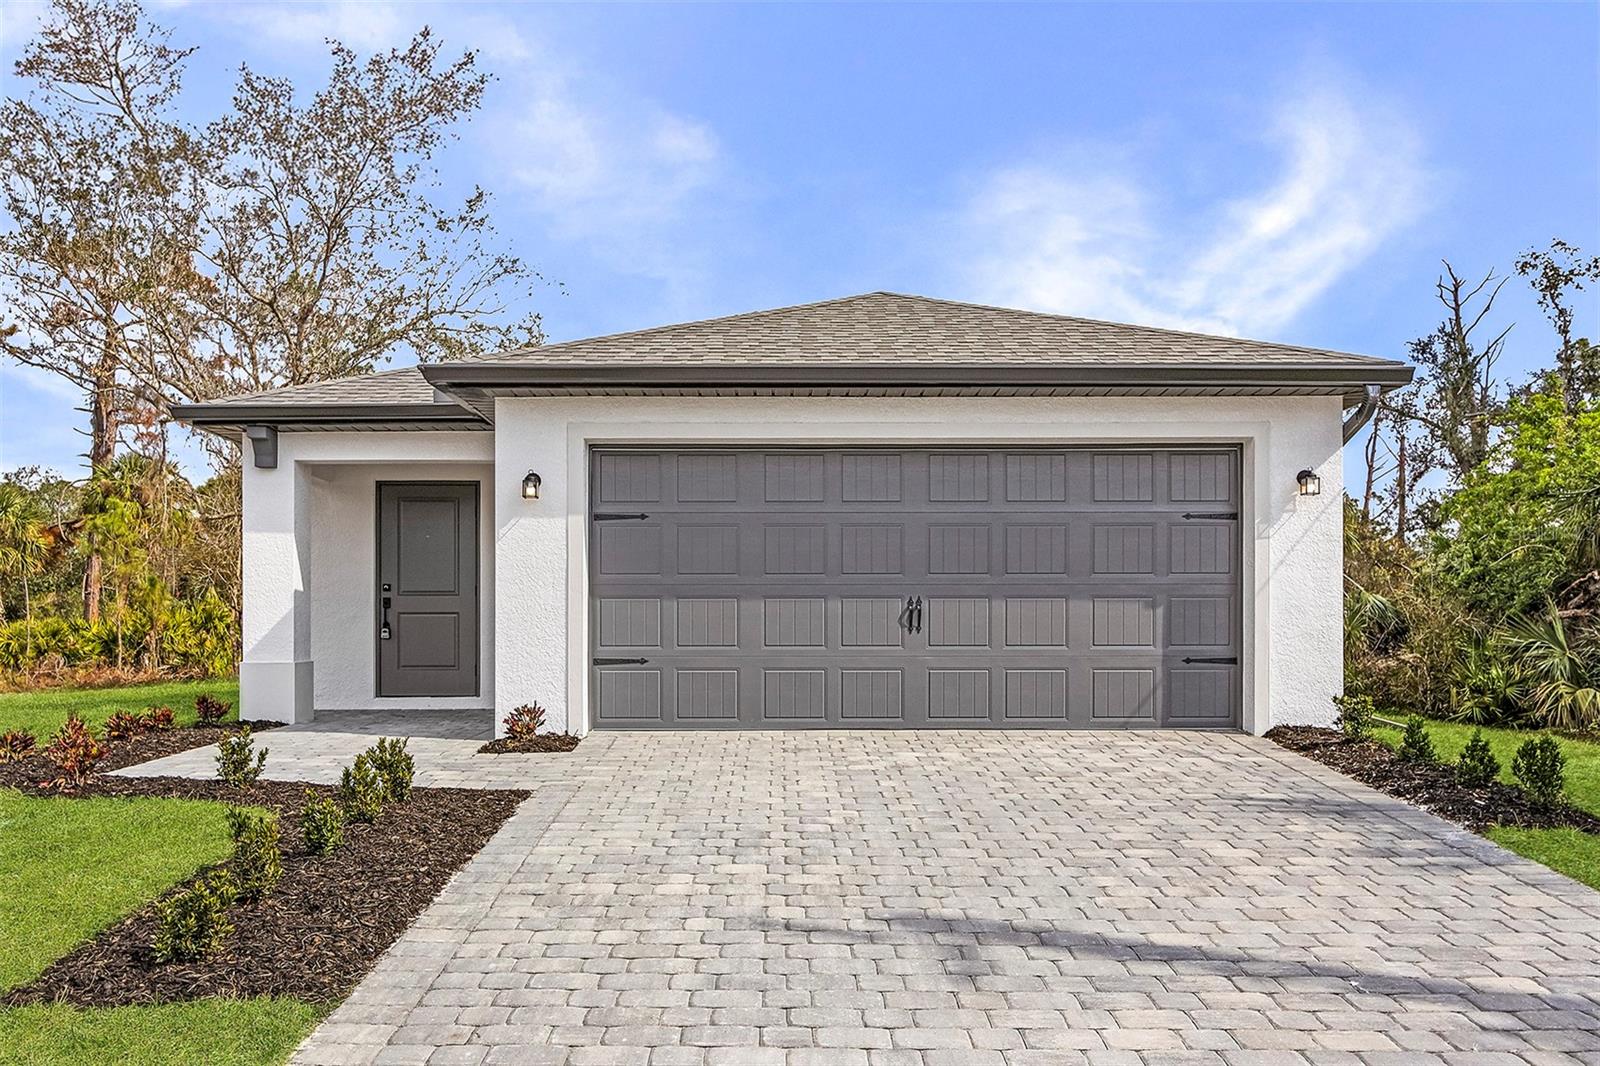
Under Construction. Under Construction! The Captiva by LGI Homes is a beautifully designed 3-bedroom, 2-bathroom home in North Port, offering the perfect balance of style and functionality. The open concept living area is ideal for entertaining, while the spacious master suite with a walk-in closet provides a peaceful retreat. Two additional bedrooms present plenty of space for family or guests. Enjoy the Florida sunshine on the inviting back patio, perfect for relaxation and gatherings. This home is an exceptional choice for creating lasting memories with your loved ones.
#TB8528092

NORTH PORT

2817 SNUG STREET

3 Beds

2 Baths

1,286 Sq.Ft.

$322,900

MLS#: TB8528092
New on site 1 day ago
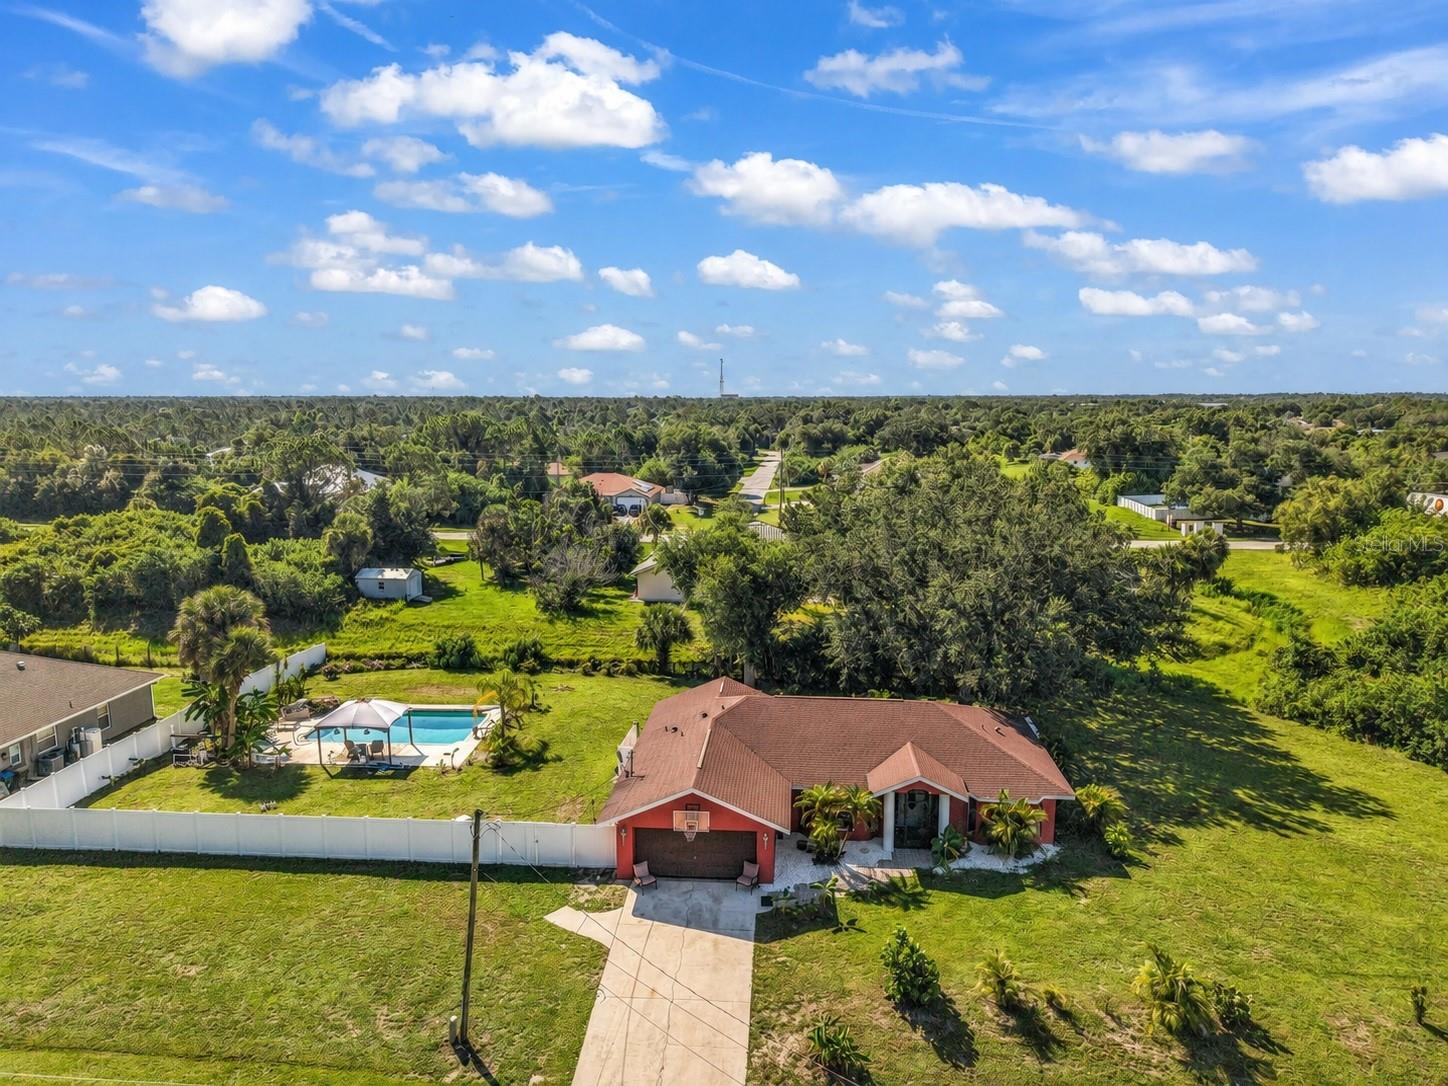
ROOM TO LIVE, PLAY, AND SPREAD OUT ON AN OVERSIZED 0.69-ACRE LOT! Tucked away in a desirable North Port neighborhood, this 3-bedroom, 2-bath home offers the space and privacy that's becoming harder to find. Situated on an expansive 0.69-acre lot, there's plenty of room for boats, RVs, trailers, outdoor toys, gardening, or creating the backyard oasis you've always envisioned—without the restrictions of an HOA. Inside, the home features a bright, open layout with soaring cathedral and vaulted ceilings that create an airy feel throughout the main living areas. Tile flooring runs through much of the home, while the spacious kitchen offers wood cabinetry, ample storage, and overlooks the living and dining spaces, making it ideal for everyday living and entertaining. Step outside to your own private backyard retreat featuring a HEATED SALTWATER POOL. Whether you're enjoying a swim year-round, entertaining family and friends, or simply relaxing poolside, this outdoor living space is designed to be enjoyed in every season. The oversized yard beyond the pool offers endless opportunities to add a detached garage, workshop, garden, play area, or simply enjoy the extra privacy that comes with owning nearly three-quarters of an acre. Additional features include a two-car attached garage, well and septic utilities, and a convenient location close to shopping, dining, parks, schools, golf courses, and everything North Port has to offer, while still providing the peace and privacy of oversized-lot living. If you've been searching for a property with room to grow, room for your hobbies, and the opportunity to make it your own, this North Port home is one you won't want to miss. Schedule your private showing today!
#C7528181

NORTH PORT

2210 EMBASSY ROAD

3 Beds

2 Baths

1,435 Sq.Ft.

$430,000

MLS#: C7528181

New on site 1 day ago
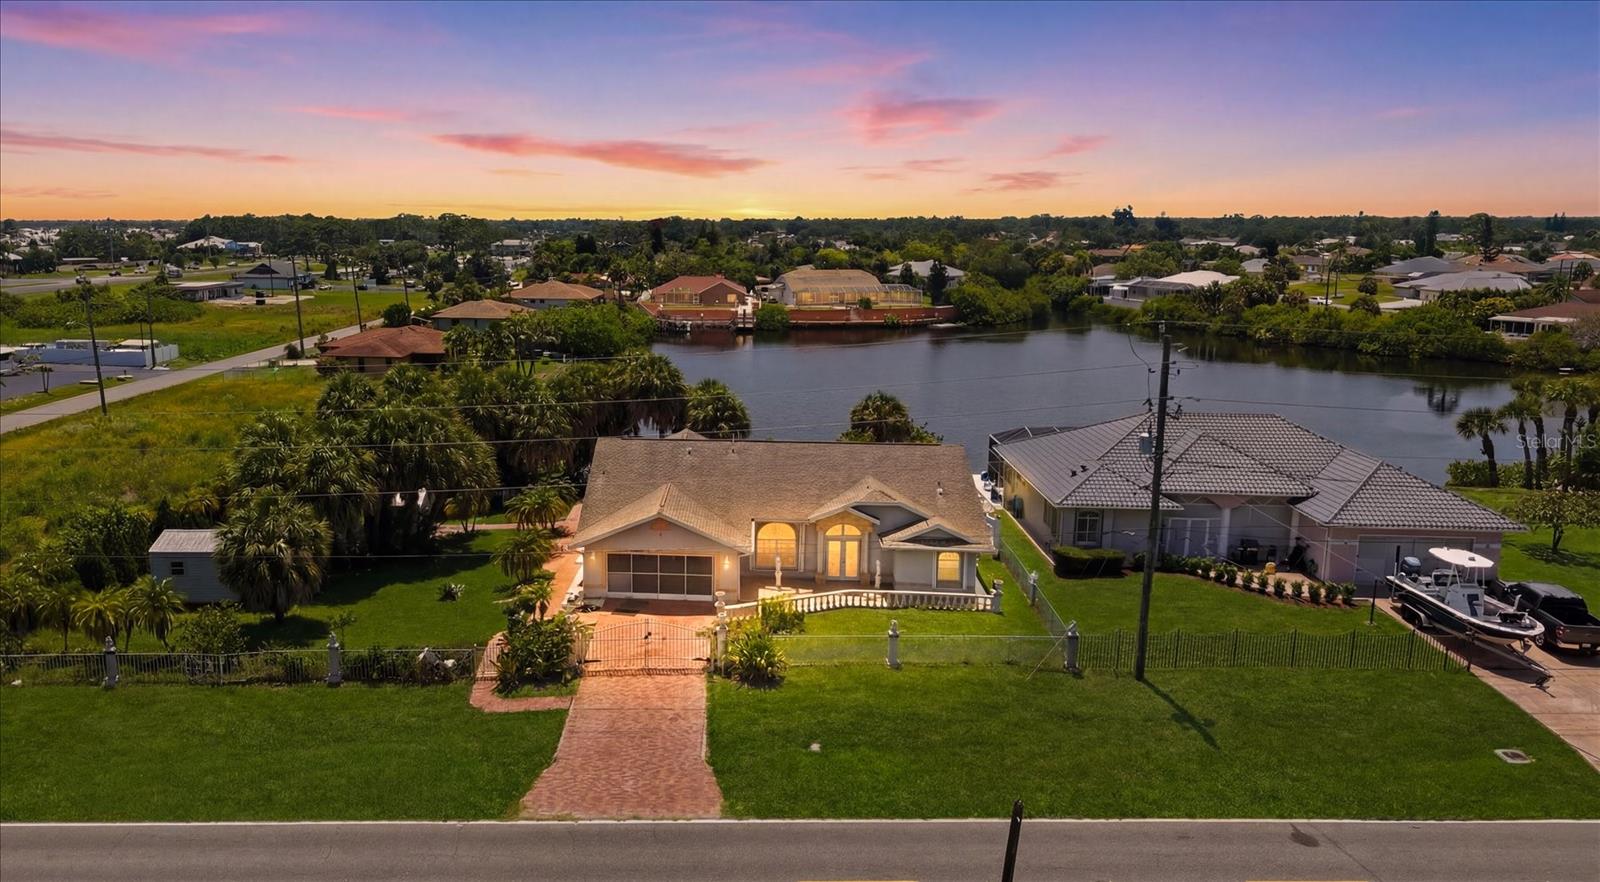
RARE WATERFRONT OPPORTUNITY !NOT FLOOD ZONE!PUBLIC WATER!PROPERTY SITS ON DOUBLE LOTS(TAX ID 0770150007 and TAX ID 0770150008).

WELCOME TO YOUR FLORIDA WATERFRONT RETREAT! This custom-built 3-bedroom, 2-bath home offers approximately 2,400 square feet of living space and is beautifully situated on an oversized 0.38-acre double lot with peaceful lake views and a concrete seawall. Surrounded by mature tropical landscaping and swaying palm trees, this property delivers privacy, space, and a true Florida lifestyle.

Inside, you'll find a spacious, well-designed floor plan with tile flooring throughout the main living areas, generous room sizes, and abundant natural light. The large kitchen offers plenty of cabinet and counter space, making it ideal for everyday living and entertaining. The primary suite provides a relaxing retreat, while the additional bedrooms with flexibility for family, guests, or a home office.

Step outside to enjoy the tranquil waterfront setting, where you can unwind, entertain, or simply take in the beautiful views from your backyard. The oversized lot provides plenty of room for a pool, outdoor living area, or future enhancements.

Conveniently located near Warm Mineral Springs, shopping, restaurants, medical facilities, golf courses, and Gulf Coast beaches, this property combines comfort, privacy, and an exceptional location. Whether you're looking for a primary residence, seasonal getaway, or investment opportunity, this waterfront gem is ready for its next owner.
#N6143418

NORTH PORT

126 ORTIZ BOULEVARD

3 Beds

2 Baths

2,402 Sq.Ft.

$405,000

MLS#: N6143418
New on site 1 day ago
Virtually Staged. BRAND NEW CUSTOM BUILT HOME meticulously crafted to the latest building codes and is MOVE IN READY! NOT IN A FLOOD ZONE (X) Over 2,220 total square feet is ready for you to enjoy Florida Lifestyle. Open concept floor plan, featuring 3 Bedrooms, 2 Bathrooms, 2 car garage, and beautiful porch/lanai. This home is equipped with many upgrades - IMPACT WINDOWS AND DOORS, WATERPROOF LUXURY VINYL FLOORS, Chef's dream KITCHEN EQUIPPED WITH TALL DOUBLE-STACKED SOFT-CLOSE CABINETS, QUARTS COUNTERTOPS, TILE BACKSPLASH, PROFESSIONAL-GRADE APPLIANCES, and a LARGE CENTER ISLAND. Light and airy color combination throughout, infusing the home with an atmosphere of effortless elegance and tranquility. Soaring high ceilings, accentuated by a TRAY CEILING IN THE MASTER BEDROOM while CEILING FANS provide gentle breezes in every room. A spacious INSIDE LAUNDRY ROOM complete with WALL CABINETS, adds convenience to daily living. Custom interior doors, and tall baseboards frame the home with sophistication. Master suite includes 2-WALK IN CLOSETS, DOUBLE VANITY, BEAUTIFUL WALK-IN SHOWER. Great size backyard with plenty of room for your POOL! Gorgeous color combination throughout the home. Located in a desirable location in the growing City of North Port - yet very close to Port Charlotte! Minutes away from World Famous Mineral Springs, North Port's Aquatic Center, Schools, Shopping's and Dining's. Short Drive away from Beautiful Sandy Beaches. Don't wait, schedule your private showing today!
#C7528222

NORTH PORT

3739 GARBETT TERRACE

3 Beds

2 Baths

1,589 Sq.Ft.

$359,900

MLS#: C7528222
New on site 1 day ago
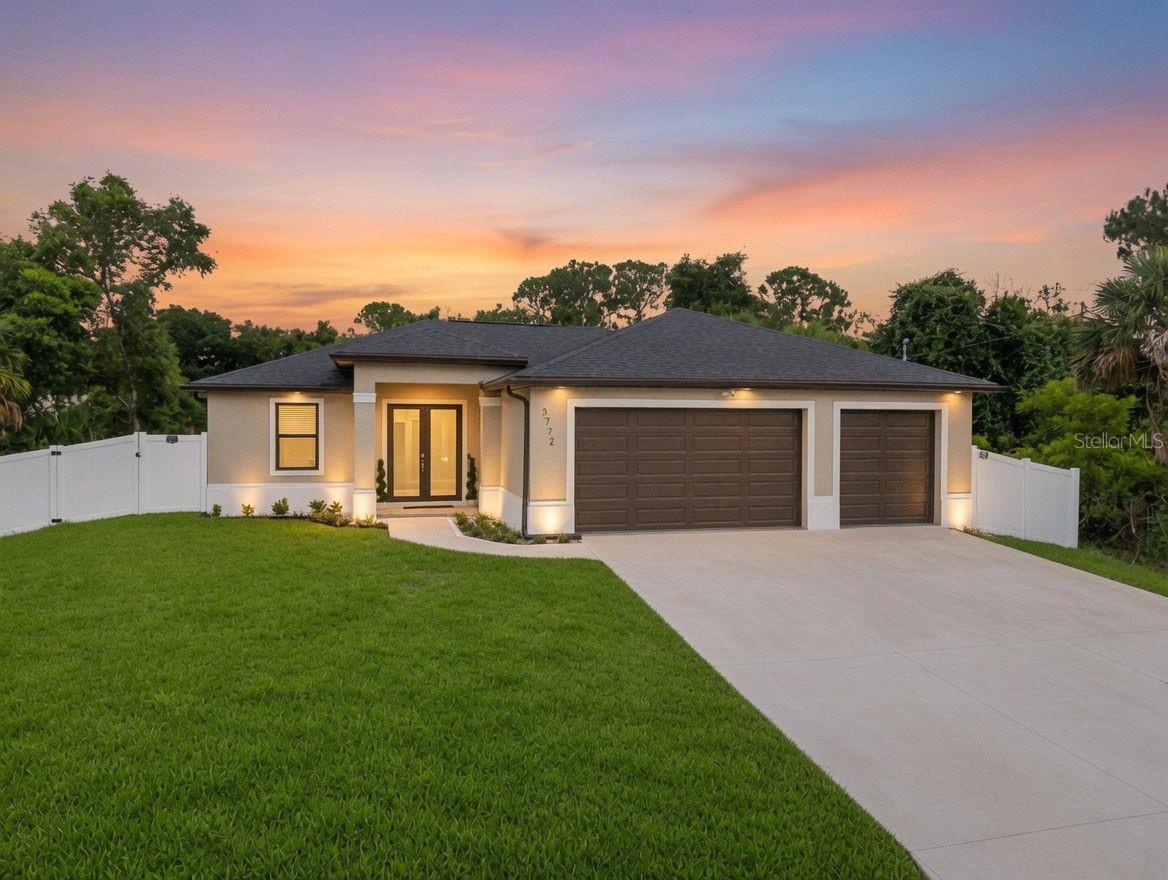
LARGE CORNER LOT ~ 3 CAR GARAGE ~ COMPLETE FENCED IN YARD ~Welcome home to this beautifully maintained 3-bedroom, 2-bathroom home with a spacious 3 car garage, thoughtfully designed for modern living and everyday comfort. From the moment you step inside, you'll appreciate the open-concept floor plan, tray ceilings, abundant natural light, and durable luxury vinyl flooring throughout.

The heart of the home is the stunning kitchen, featuring stainless steel appliances, two-toned soft-close cabinetry, quartz countertops, and an oversized island that's perfect for meal preparation, entertaining, or gathering with family and friends.

The private primary suite offers a relaxing retreat with a generous walk-in closet and a spa-inspired en-suite bath complete with dual vanities and a separate shower. Two additional bedrooms and a beautifully appointed guest bathroom provide plenty of space for family, guests, or a home office.

Since its purchase, this home has been enhanced with a New PVC fence creating the perfect space for family, pets, and outdoor entertaining. PLENTY OF ROOM FOR A POOL! Another standout UPGRADE is the WHOLE-HOME REVERSE OSMOSIS WATER FILTRATION SYSTEM, providing high-quality filtered water throughout the home for added comfort and peace of mind.

Step outside to enjoy the covered lanai overlooking the private backyard, ideal for relaxing or hosting weekend barbecues.

Built to today's energy efficiency standards, this home helps keep utility costs low while offering the convenience of NO HOA, NO CDD, and NO FLOOD ZONE. With easy access to major highways, shopping, dining, parks, and schools, this move-in-ready home combines comfort, quality, and an unbeatable location. Don't miss your opportunity to own this exceptional property!
#TB8527037

NORTH PORT

3772 PARKINS TERRACE

3 Beds

2 Baths

1,733 Sq.Ft.

$399,000

MLS#: TB8527037

 - property

Send a message

Message successfully sent.

Your message

What is 3 + 4 ?

Reason for contacting?

I agree to receive email communication and understand I can unsubscribe at any time.

I agree to be contacted by The Graf Group of Coldwell Banker via call, email, and text for real estate services. To opt out, you can reply 'stop' at any time or reply 'help' for assistance. You can also click the unsubscribe link in the emails. Message and data rates may apply. Message frequency may vary. Privacy Policy

Sign Out

Virtual Assistant

Would you like to take the next step with this property? We can help you schedule a showing or virtual tour, or send you more details.

Yes, I would like more information.

Thank You for Your Reply, One of Our Agents will contact you as soon as possible

No, maybe later.

Thank you, you can always contact me via email, phone number or through the contact form.

Realhub AI

Lucy - Your AI-Powered Realtor

Update Your Temporary Password

Personalize your search

Enter your email and we'll notify you immediately when new listings match what you're looking for.

or enter email address

Already have an account ? Login here

Continue your home search

I agree to receive communications and understand I can unsubscribe at any time.

I agree to be contacted by The Graf Group of Coldwell Banker via call, email, and text for real estate services. To opt out, you can reply 'stop' at any time or reply 'help' for assistance. You can also click the unsubscribe link in the emails. Message and data rates may apply. Message frequency may vary. Privacy Policy

Already have an account ? Login here

We use cookies

We use cookies primarily for analytics to enhance your experience. By accepting, you agree to our use of these cookies. You can manage your preferences or learn more about our cookies policy.