Features & Amenities

Interior

  • Other Interior Features

    High Ceilings, Open Floorplan, Walk-In Closet(s)

  • Total Bedrooms

    4

  • Bathrooms

    3

  • 1/2 Bathrooms

    1

  • Cooling YN

    YES

  • Cooling

    Central Air

  • Fireplace YN

    NO

  • Heating YN

    YES

  • Heating

    Central, Electric

  • Pet friendly

    Yes

Exterior

  • Garage

    Yes

  • Garage spaces

    2

  • Construction Materials

    Block, Stucco

  • Parking

    Driveway, Garage Door Opener, Attached

  • Patio and Porch Features

    Covered, Patio

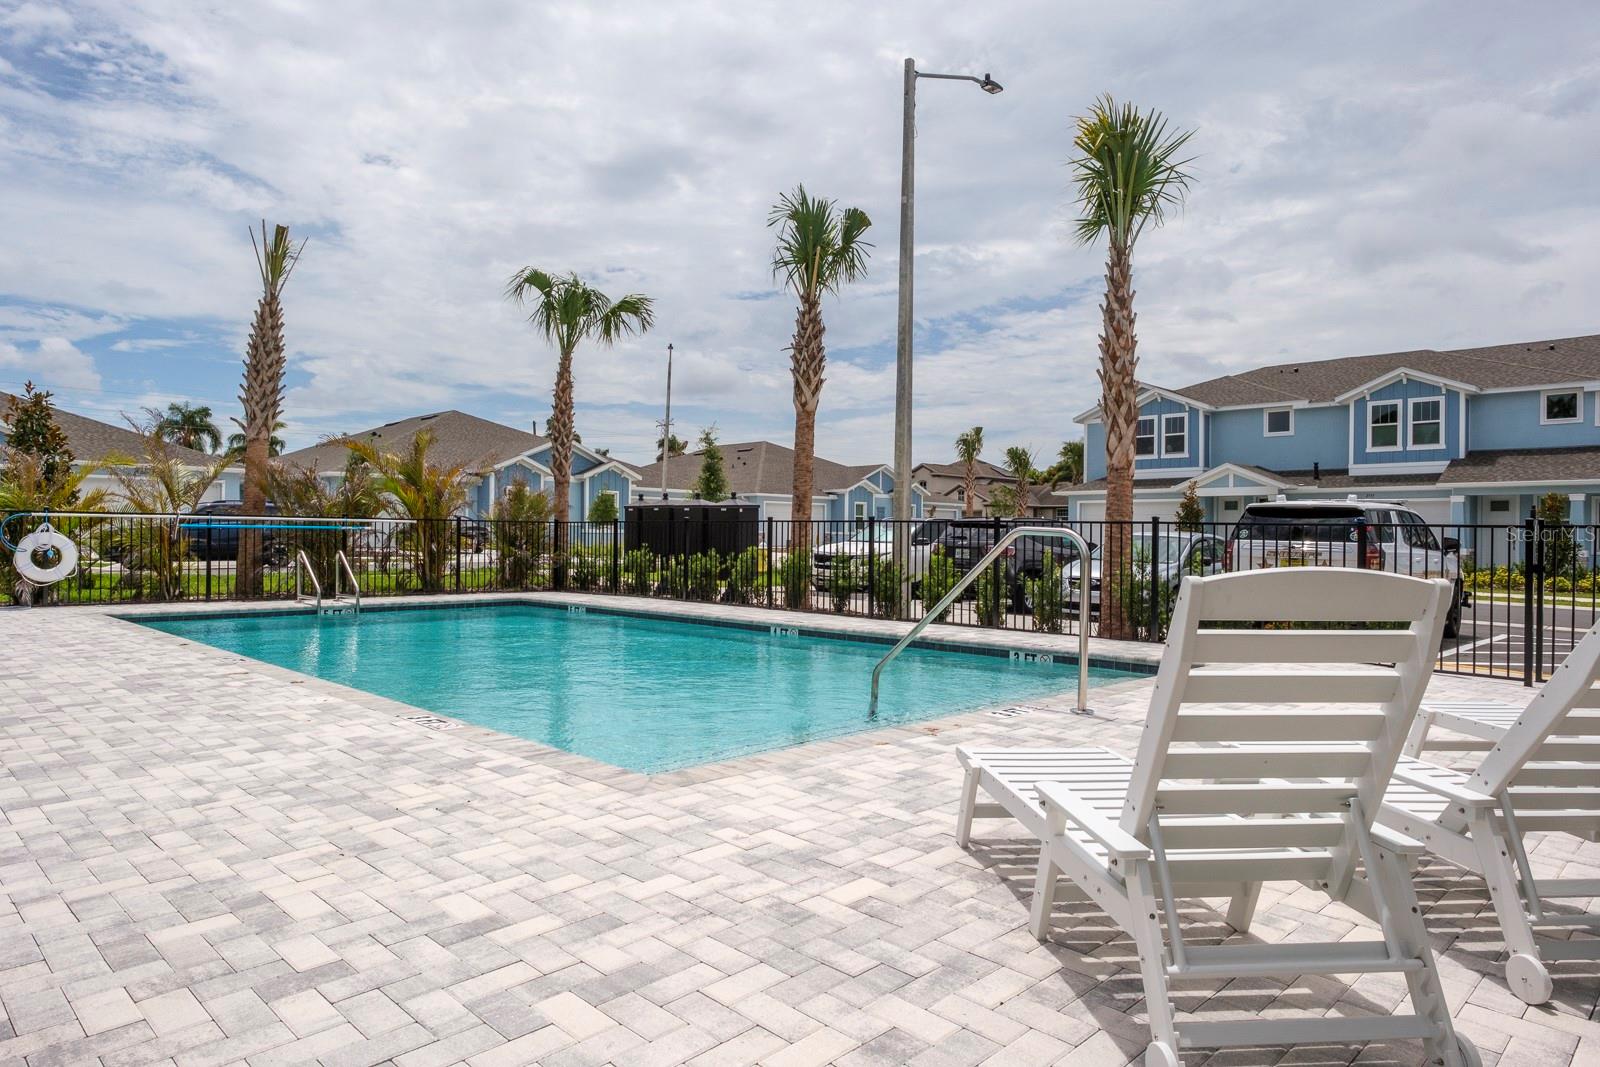
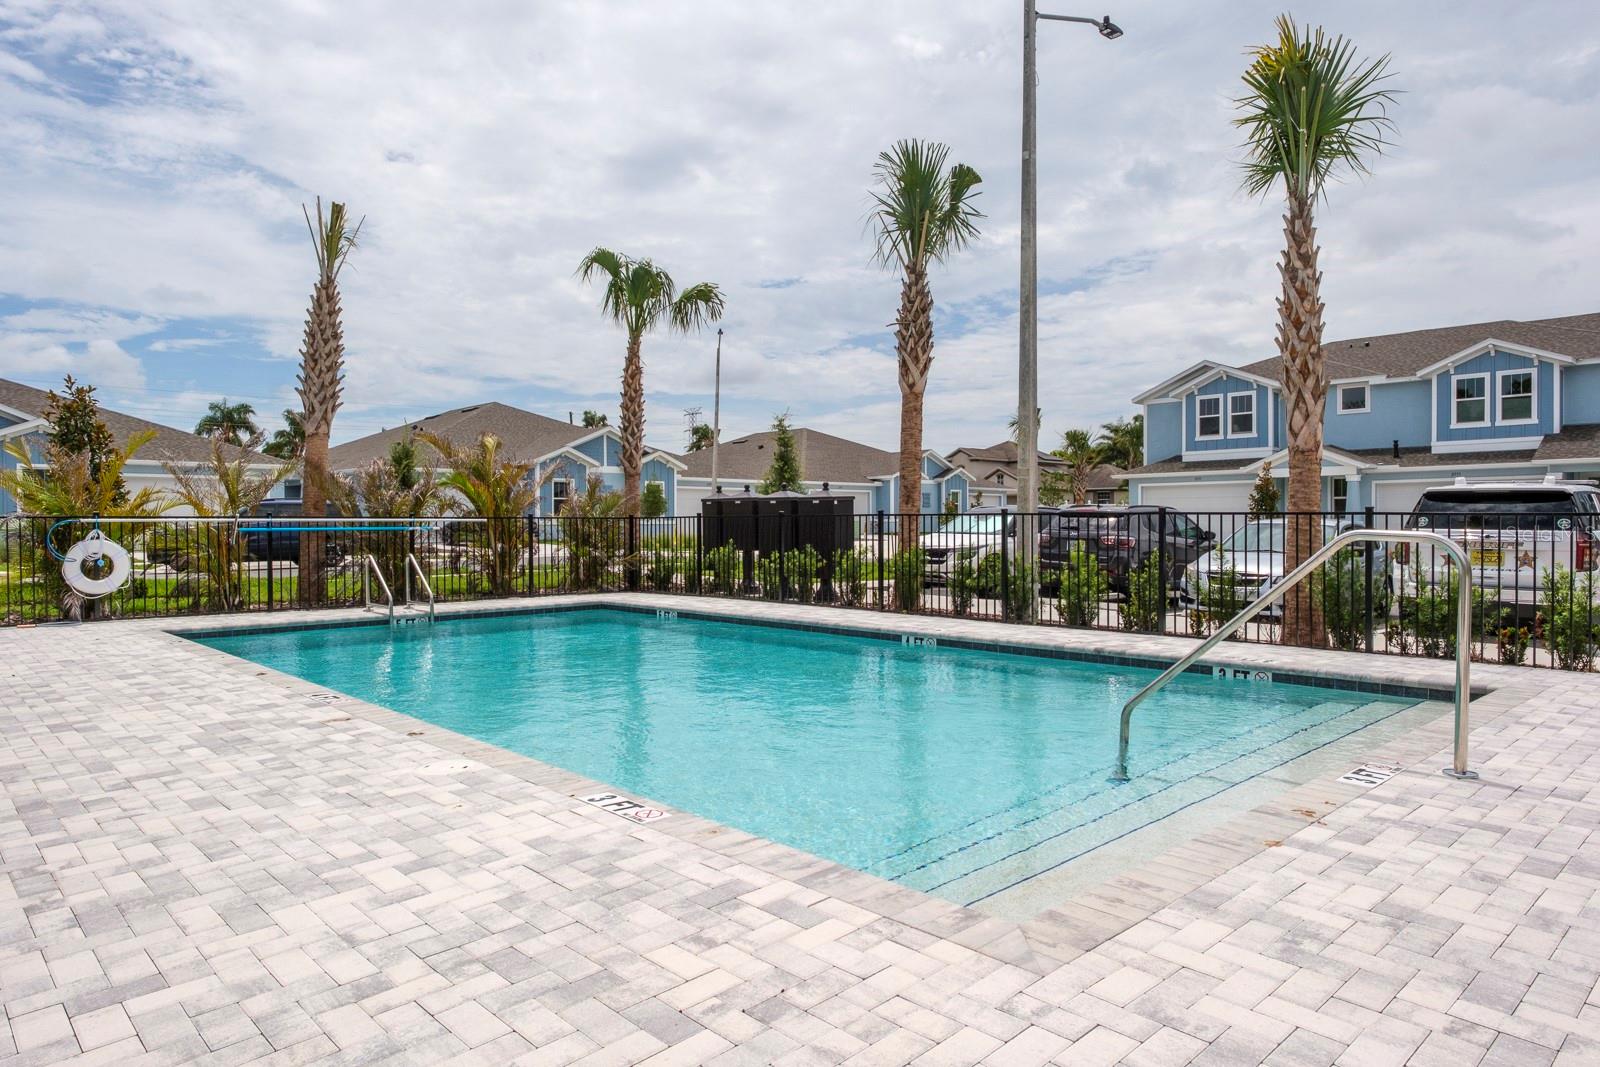
  • Pool

    Yes

  • Pool Features

    In Ground

  • Waterfront YN

    NO

Area & Lot

  • Lot Features

    Paved, Private

  • Lot Size(acres)

    0.2

  • Lot Size(square feet)

    1,360

  • Property Type

    Residential

  • Property Sub Type

    Townhouse

  • Architectural Style

    Florida

Price

  • Sales Price

    $592,250

  • Tax Amount

    $1,170

  • Sq. Footage

    2,250

  • Price/SqFt

    $263

HOA

  • Association

    YES

  • Association Fee

    $199

  • Association Fee Frequency

    Monthly

  • Association Fee Includes

    N/A

  • Total Monthly Fees

    $199

School District

  • Elementary School

    Leila G Davis Elementary-PN

  • Middle School

    Safety Harbor Middle-PN

  • High School

    Countryside High-PN

Property Features

  • New Construction

    YES

  • Association Amenities

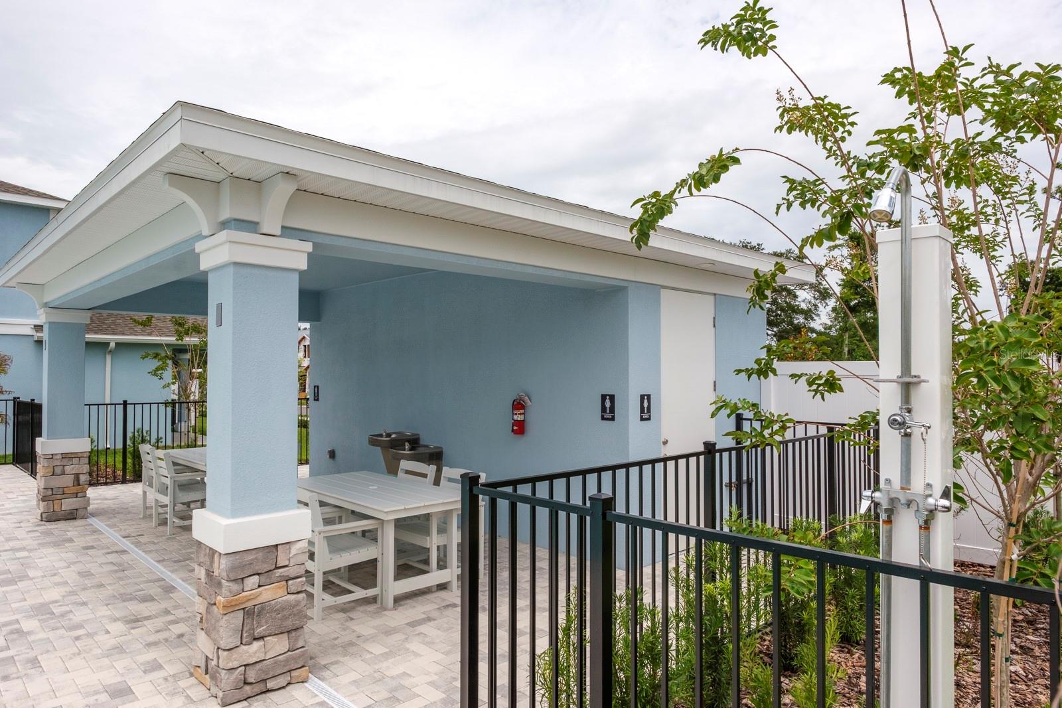
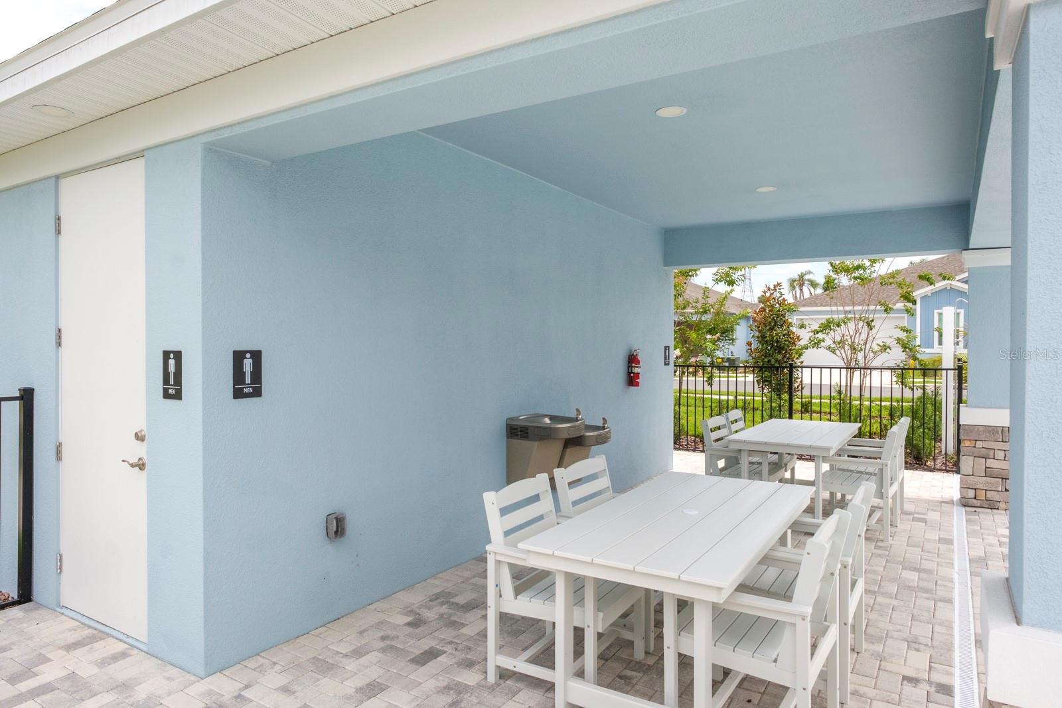
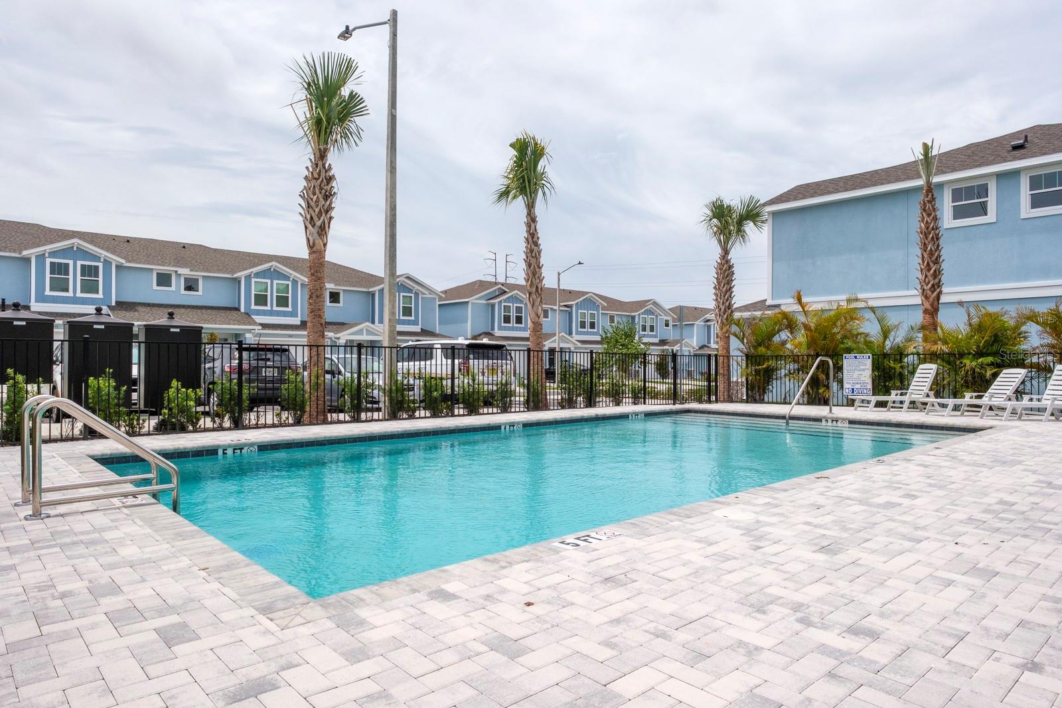
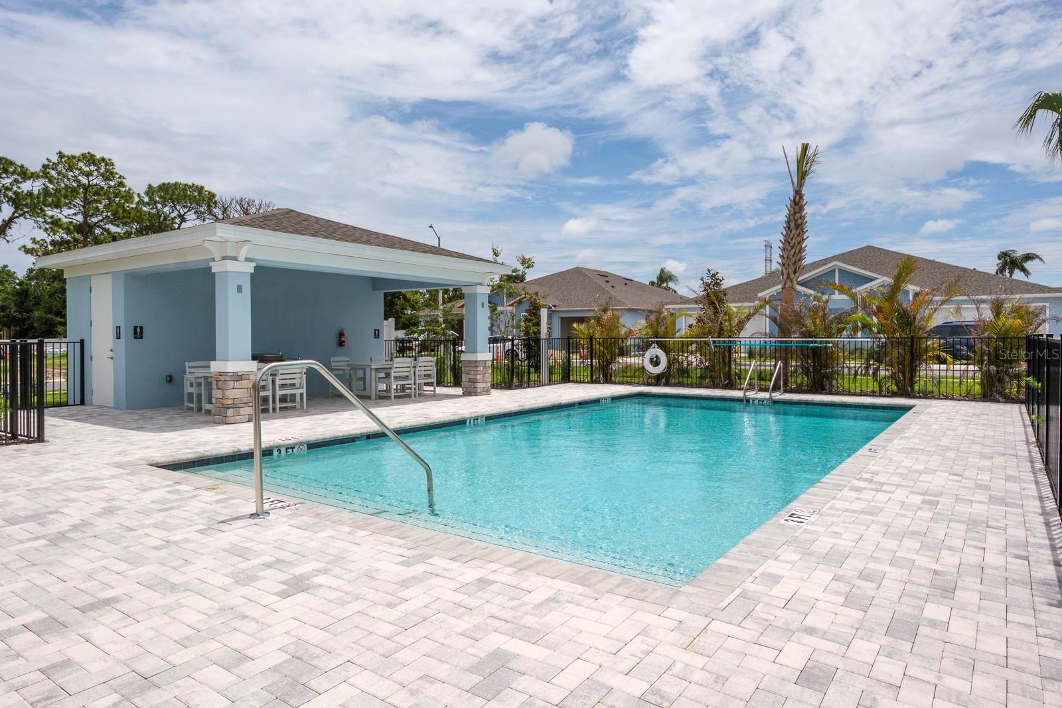
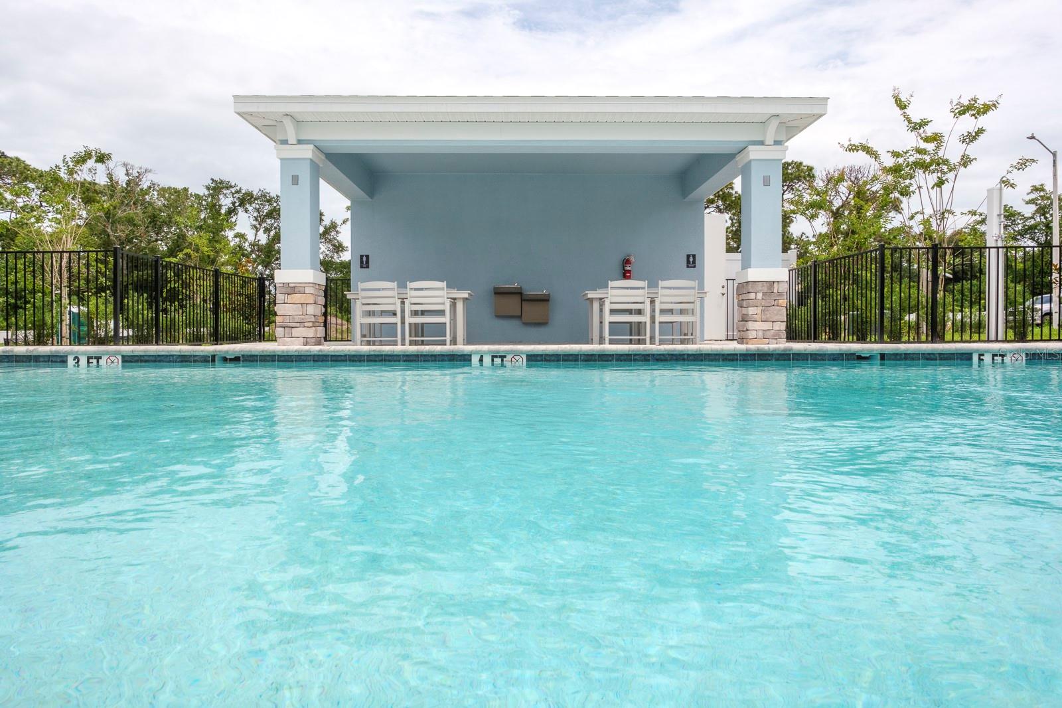
    Gated, Pool

  • Foundation Details

    Slab

  • Ownership

    Fee Simple

  • Senior Community YN

    NO

  • Sewer

    Public Sewer

  • Tax Lot

    7

  • Water Source

    Public

Schedule a Showing

Showing scheduled successfully.

<
>
IN PERSON
VIA CHAT

What is 3 + 4 ?


Change time

Mortgage calculator

Estimate your monthly mortgage payment, including the principal and interest, property taxes, and HOA. Adjust the values to generate a more accurate rate.

Your payment

Principal and Interest:

$

Property taxes:

$

HOA fees:

$

Total loan payment:

$

Total interest amount:

$

Location

County

Pinellas

Elementary School

Leila G Davis Elementary-PN

Middle School

Safety Harbor Middle-PN

High School

Countryside High-PN

Listing Courtesy of Nancy Leslie , RE/MAX REALTEC GROUP INC

RealHub Information is provided exclusively for consumers' personal, non-commercial use, and it may not be used for any purpose other than to identify prospective properties consumers may be interested in purchasing. All information deemed reliable but not guaranteed and should be independently verified. All properties are subject to prior sale, change or withdrawal. RealHub website owner shall not be responsible for any typographical errors, misinformation, misprints and shall be held totally harmless.

Agent Emil Garinga

Executive Assistant

Emil Garinga

Call Emil today to schedule a private showing.


* Listings on this website come from the FMLS IDX Compilation and may be held by brokerage firms other than the owner of this website. The listing brokerage is identified in any listing details. Information is deemed reliable but is not guaranteed. If you believe any FMLS listing contains material that infringes your copyrighted work please click here to review our DMCA policy and learn how to submit a takedown request.© 2024 FMLS.
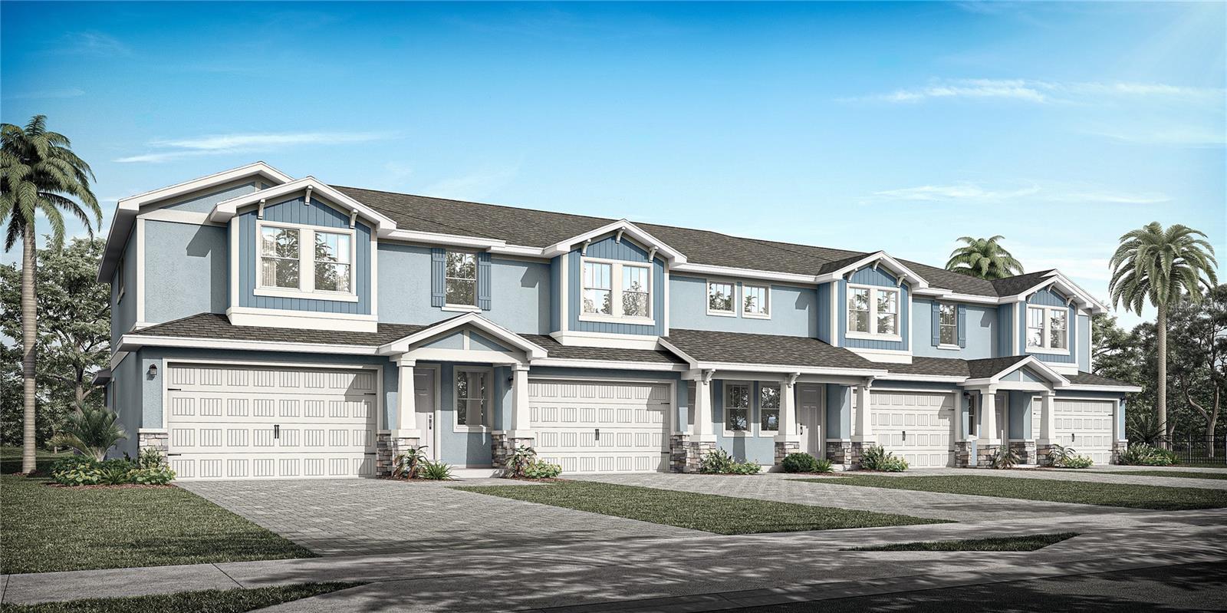
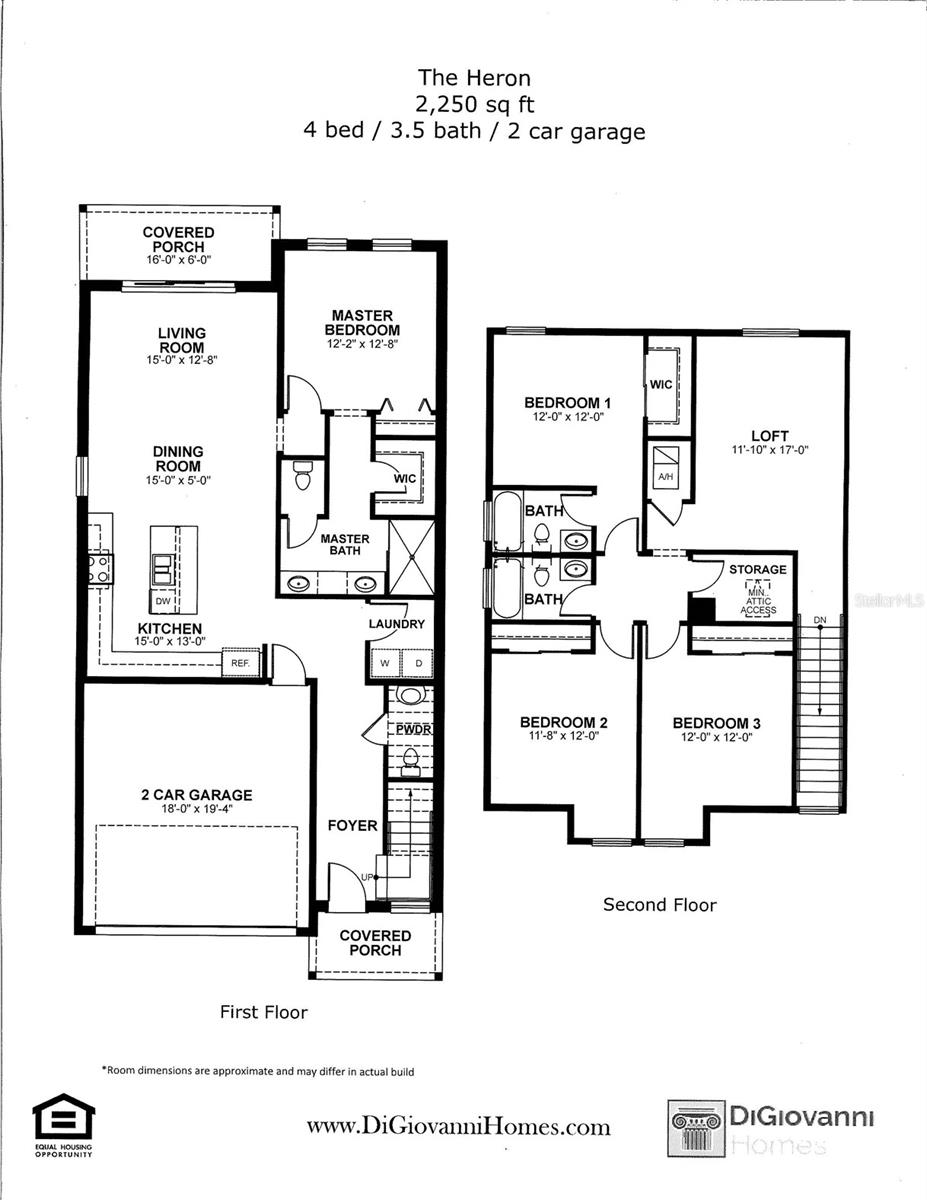
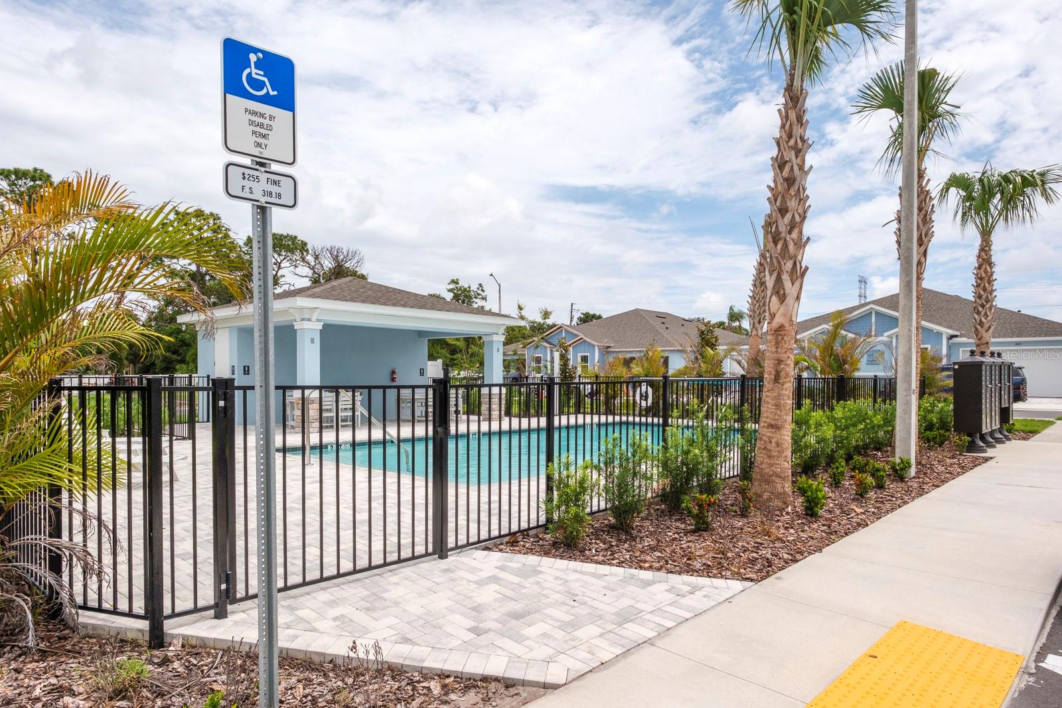
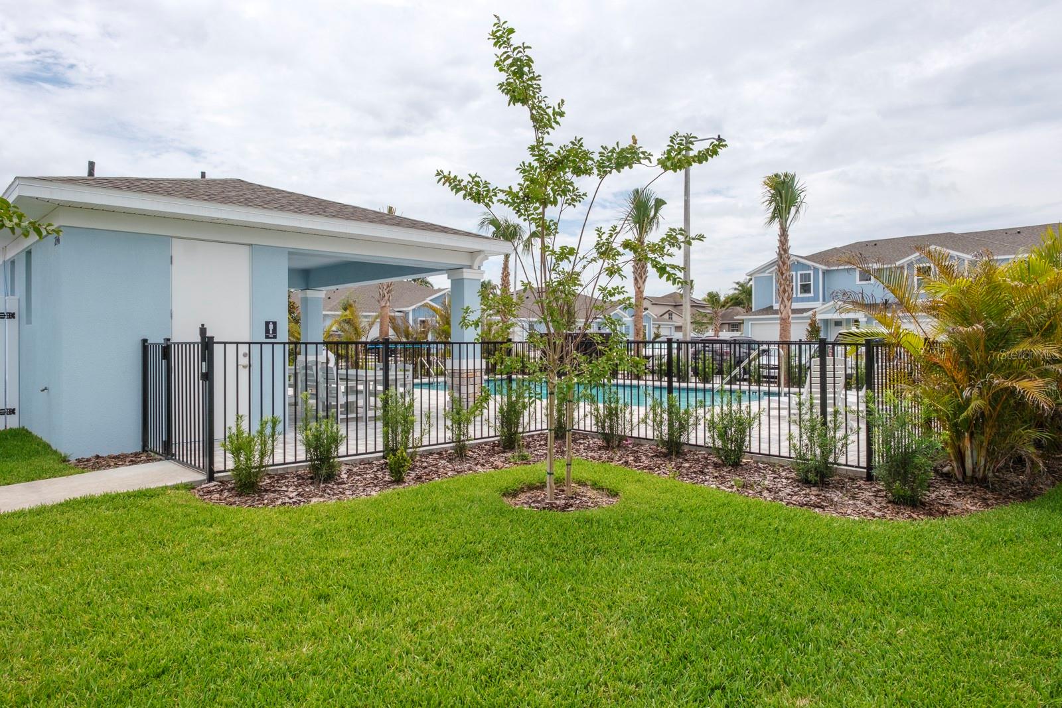
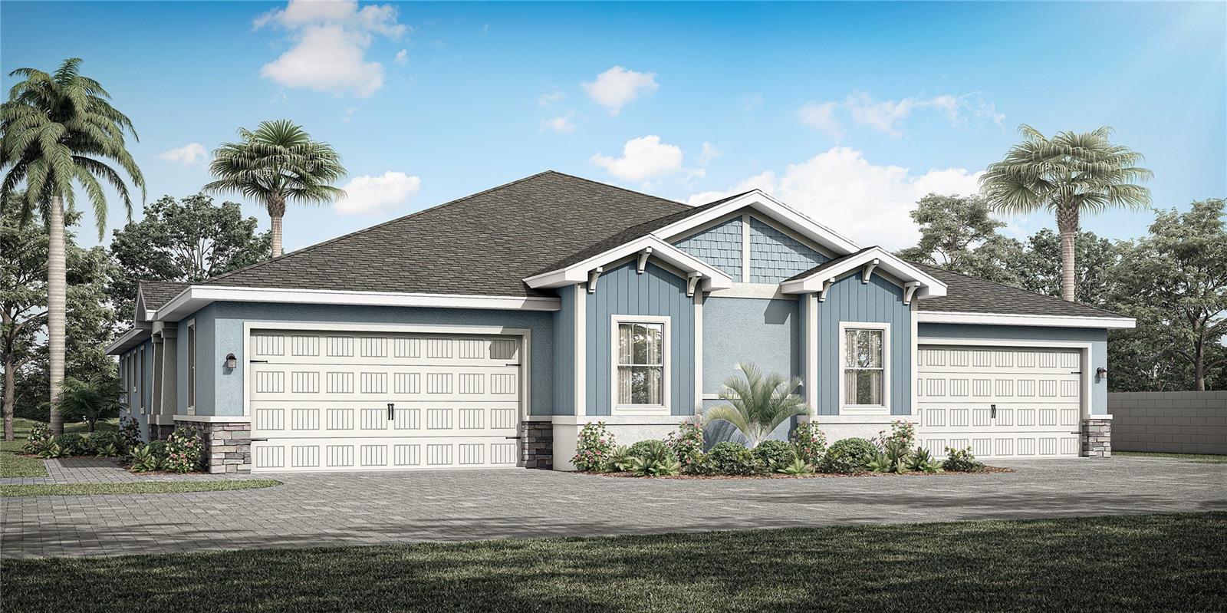
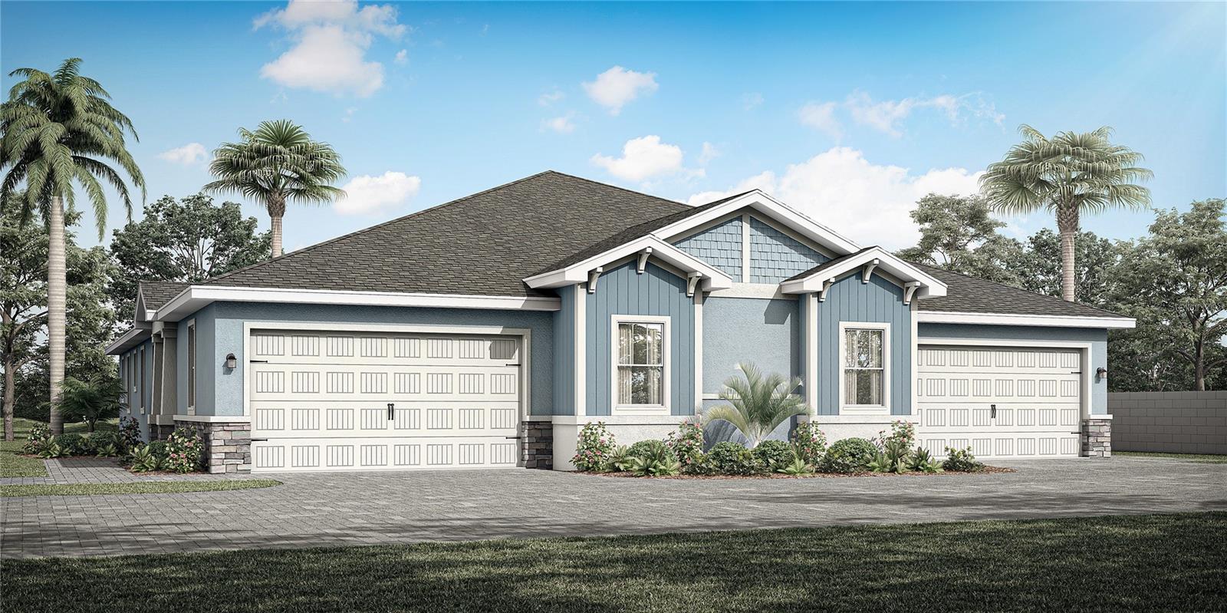
Under contract-accepting backup offers. Under Construction. Location! Location! Fabulous Countryside location! Brand new construction presented by premier builder DiGiovanni Homes! Luxury living in the heart of the Countryside area of Clearwater. Prime location! Be the first to live in this magnificent townhome in the new, gated community of Summerset Villas. Low HOA, community pool, pet friendly and not in a flood zone! Loaded with standard luxury features. The fabulous ‘Heron’ floor plan brings open concept to its 2,250 sq.ft. with 4 bedrooms, 3.5 baths and a 2-car garage. The layout boasts a desirable main floor primary bedroom with spa-like ensuite bath, walk-in closet, double vanity, walk-in shower and water closet! The kitchen is designed for fine family living and grand entertaining with an island breakfast bar, real wood cabinetry, stainless appliances, designer backsplash and quartz counters as well as beautiful luxury vinyl flooring that is carried into the open great room. And living space is extended to a huge (16’x 6’) covered patio. The first floor also houses a convenient half bath and laundry room. Secondary bedrooms and two additional full baths are upstairs along with a large loft area with endless possibilities. Standard features are lavish and include a flagstone paver driveway, impact windows, shaker style cabinetry, 3.5” colonial trim throughout, tankless gas hot water heater, 12’x24’ tile in bathrooms, luxury vinyl flooring in main living areas and so much more! The exceptional location of this natural gas community is near to all… shopping, restaurants, airports, medical and just a short drive to charming downtown Dunedin as well as the powder white sands of the legendary Gulf beaches.

2528 MARIO WAY

Message successfully sent.

What would you like to know?

What is 3 + 4 ?

I agree to receive email communication and understand I can unsubscribe at any time.

I agree to be contacted by The Graf Group of Coldwell Banker via call, email, and text for real estate services. To opt out, you can reply 'stop' at any time or reply 'help' for assistance. You can also click the unsubscribe link in the emails. Message and data rates may apply. Message frequency may vary. Privacy Policy

Related Properties

New on site today
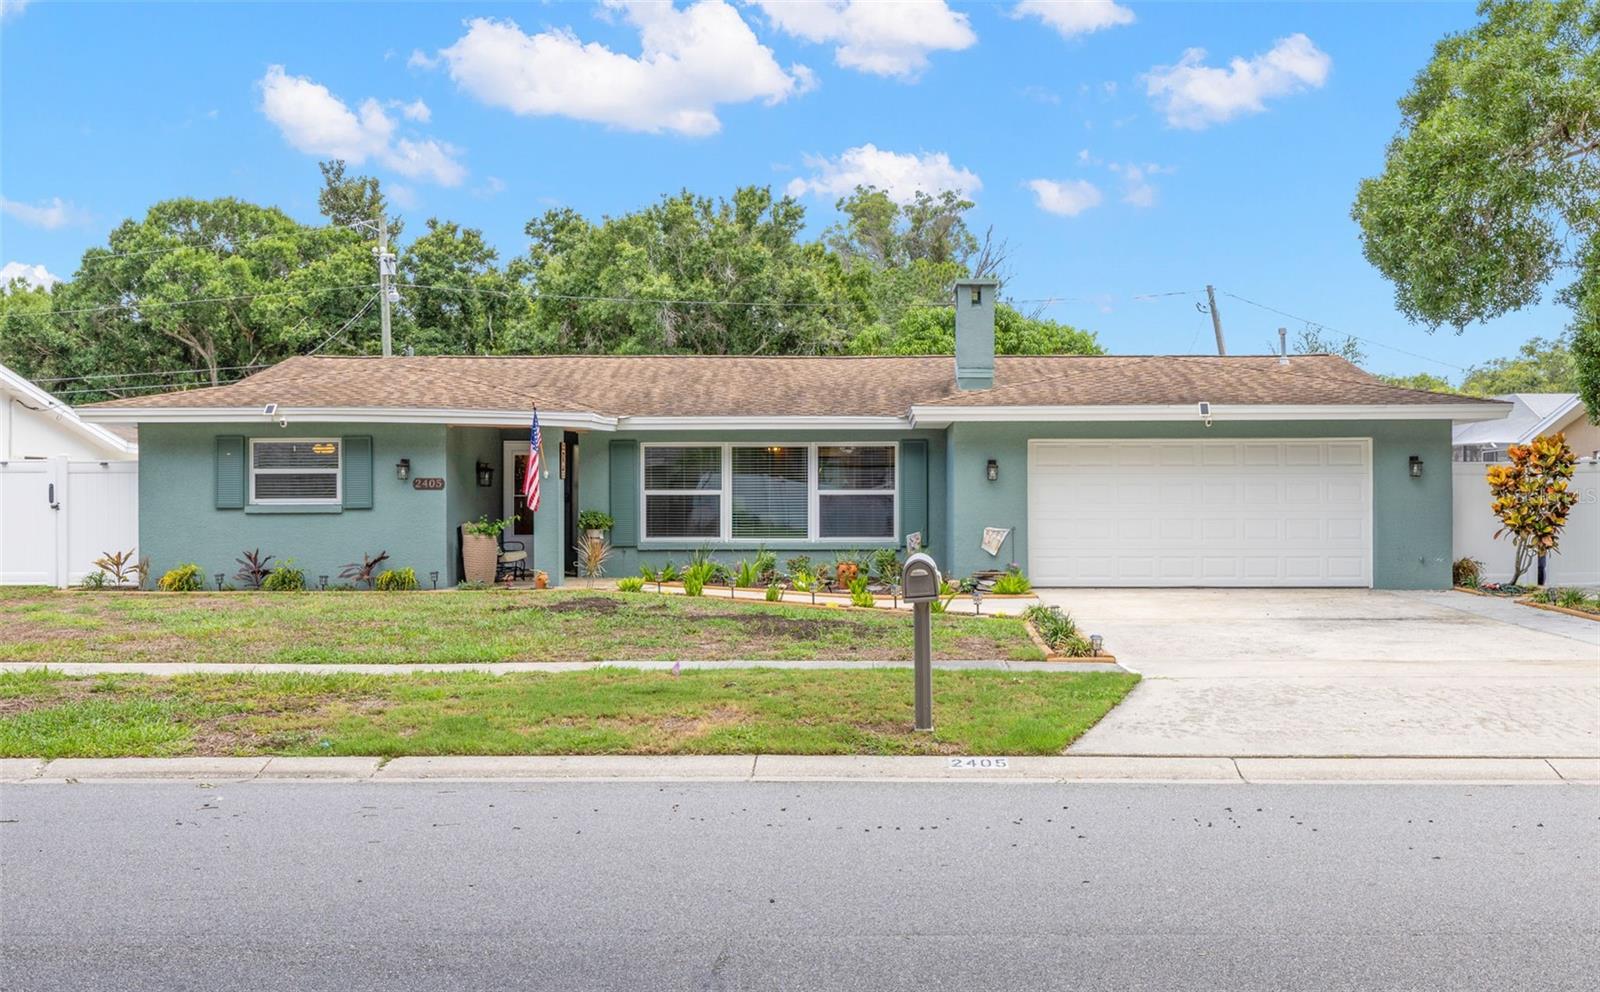
At first glance, 2405 Summerlin Drive is a charming midcentury Florida ranch. Step inside and the home reveals one exceptional feature after another! This 3-bedroom, 2-bath Morningside Estates home offers 1,888 square feet, a split-bedroom layout, multiple living spaces, and a backyard oasis with a pool designed to embrace Florida's year-round lifestyle. A covered front porch opens to a bright living room, where a floor-to-ceiling, wood-burning stone fireplace with a substantial mantel creates a dramatic focal point. Throughout the home, custom stained wood trim, baseboards, window casings, and solid wood interior and bifold doors (2025) add warmth, character, and a level of craftsmanship rarely found in homes of this era. The remodeled kitchen creates an open-concept layout with a large center island, silstone quartz counters, stainless-steel appliances (new dishwasher 2026), recessed lighting, and a long breakfast bar—room for everyday meals, holiday prep, and friends who inevitably gather where the food is. Built-in buffet cabinets (2025) with a butcher block counter, and soft-close pull-out drawers provide additional storage and double as a beverage and serving station. The adjoining dining area accommodates a large table, while the family room adds a second place to relax. Wide-opening French doors connect the kitchen and dining area to the screened lanai, where a wood-paneled ceiling (2017) provides a shaded area for meals, morning coffee, or an afternoon with a book. The heated pool was resurfaced and re-tiled, along with the addition of the raised spa, Baja sun shelf, waterfall, bubbler, and paver deck, all in 2022. The pool heater and chiller was replaced in 2024 and the pump in 2025. A programmable Jandy LED lighting system offers 14 color modes for evening swims. New vinyl privacy fencing (2025), solar fence adjustable lighting, and mature trees create a welcome separation, while the fully fenced yard leaves an open lawn for pets, play, or gardening. The spacious primary bedroom includes two walk-in closets and direct access to a bath fully remodeled in 2017, featuring a glass-enclosed walk-in shower with multiple shower heads, a vessel sink, and stone counter. The bath also connects to Bedroom 2, currently used as a home office with a sliding barn door to the walk-in closet and custom wainscoting. Bedroom 3 offers two windows and ample closet storage and an ideal private suite. The guest bath was completely renovated in 2025 with a new tub, tile surround, dual shower heads, recessed niche, matte fixtures, and a long stone-topped vanity. A dedicated laundry room adds cabinetry, open shelving, clothes hanging rack, and a utility sink. The practical strengths run just as deep: hurricane-rated double-pane windows, interconnected hardwired smoke and carbon monoxide detectors, water softener (2023), gas water heater, block-and-stucco construction, attached two-car garage, public water and sewer, and a Flood Zone X location. Morningside Recreation Center is right around the corner, with a community pool, splash pad, fitness center, gymnasium, playground, and basketball and tennis courts. Holiday luminaries, hayrides, and neighborhood picnics reflect the community spirit of Morningside Estates. Clearwater Beach, shopping, dining, and Tampa International Airport are all within an easy drive. This home is ready to be called yours!
#TB8528392

CLEARWATER

2405 SUMMERLIN DRIVE

3 Beds

2 Baths

1,888 Sq.Ft.

$600,000

MLS#: TB8528392
New on site 1 day ago
Under Construction. Location! Location! Fabulous Countryside location! Brand new construction presented by premier builder DiGiovanni Homes! Luxury living in the heart of the Countryside area of Clearwater. Prime location! Be the first to live in this magnificent VILLA in the new, gated community of Summerset Villas. Low HOA, community pool, pet friendly and not in a flood zone! Loaded with standard luxury features. The fabulous ‘Pelican’ layout brings open concept to its 1966 sq.ft. with 3 bedrooms, PLUS an office, 2.5 baths and a 2-car garage. The beautiful elevation shows a large, covered porch as a charming first impression. The layout features a desirable one-story floor plan. The primary bedroom boasts a spa-like ensuite bath, double walk-in closets, double vanity, linen closet, walk-in shower and water closet! The kitchen is designed for fine family living and grand entertaining with an island breakfast bar, real wood cabinetry, stainless appliances, designer backsplash and quartz counters as well as beautiful luxury vinyl flooring that is carried into the open great room. The office is situated perfectly for ultimate privacy and the space has endless possibilities. There is also a convenient half bath and laundry room. Secondary bedrooms are sizable and offer generous closet space. The second full bath features a shower/tub combo and is easily accessed by both bedrooms. Standard features are lavish and include a flagstone paver driveway, impact windows, shaker style cabinetry, 3.5” colonial trim throughout, tankless gas hot water heater, 12’x24’ tile in bathrooms, luxury vinyl flooring in main living areas and so much more! The exceptional location of this natural gas community is near to all… shopping, restaurants, airports, medical and just a short drive to delightful downtown Dunedin as well as the powder white sands of the legendary Gulf beaches.
#TB8529196

CLEARWATER

2584 MARIO WAY

3 Beds

2 Baths

1,966 Sq.Ft.

$549,900

MLS#: TB8529196
New on site 1 day ago
Under Construction. Location! Location! Fabulous Countryside location! Brand new construction presented by premier builder DiGiovanni Homes! Luxury living in the heart of the Countryside area of Clearwater. Prime location! Be the first to live in this magnificent VILLA in the new, gated community of Summerset Villas. Low HOA, community pool, pet friendly and not in a flood zone! Loaded with standard luxury features. The fabulous ‘Pelican’ layout brings open concept to its 1966 sq.ft. with 3 bedrooms, PLUS an office, 2.5 baths and a 2-car garage. The beautiful elevation shows a large, covered porch as a charming first impression. The layout features a desirable one-story floor plan. The primary bedroom boasts a spa-like ensuite bath, double walk-in closets, double vanity, linen closet, walk-in shower and water closet! The kitchen is designed for fine family living and grand entertaining with an island breakfast bar, real wood cabinetry, stainless appliances, designer backsplash and quartz counters as well as beautiful luxury vinyl flooring that is carried into the open great room. The office is situated perfectly for ultimate privacy and the space has endless possibilities. There is also a convenient half bath and laundry room. Secondary bedrooms are sizable and offer generous closet space. The second full bath features a shower/tub combo and is easily accessed by both bedrooms. Standard features are lavish and include a flagstone paver driveway, impact windows, shaker style cabinetry, 3.5” colonial trim throughout, tankless gas hot water heater, 12’x24’ tile in bathrooms, luxury vinyl flooring in main living areas and so much more! The exceptional location of this natural gas community is near to all… shopping, restaurants, airports, medical and just a short drive to delightful downtown Dunedin as well as the powder white sands of the legendary Gulf beaches.
#TB8529185

CLEARWATER

2580 MARIO WAY

3 Beds

2 Baths

1,966 Sq.Ft.

$549,900

MLS#: TB8529185
New on site 1 day ago
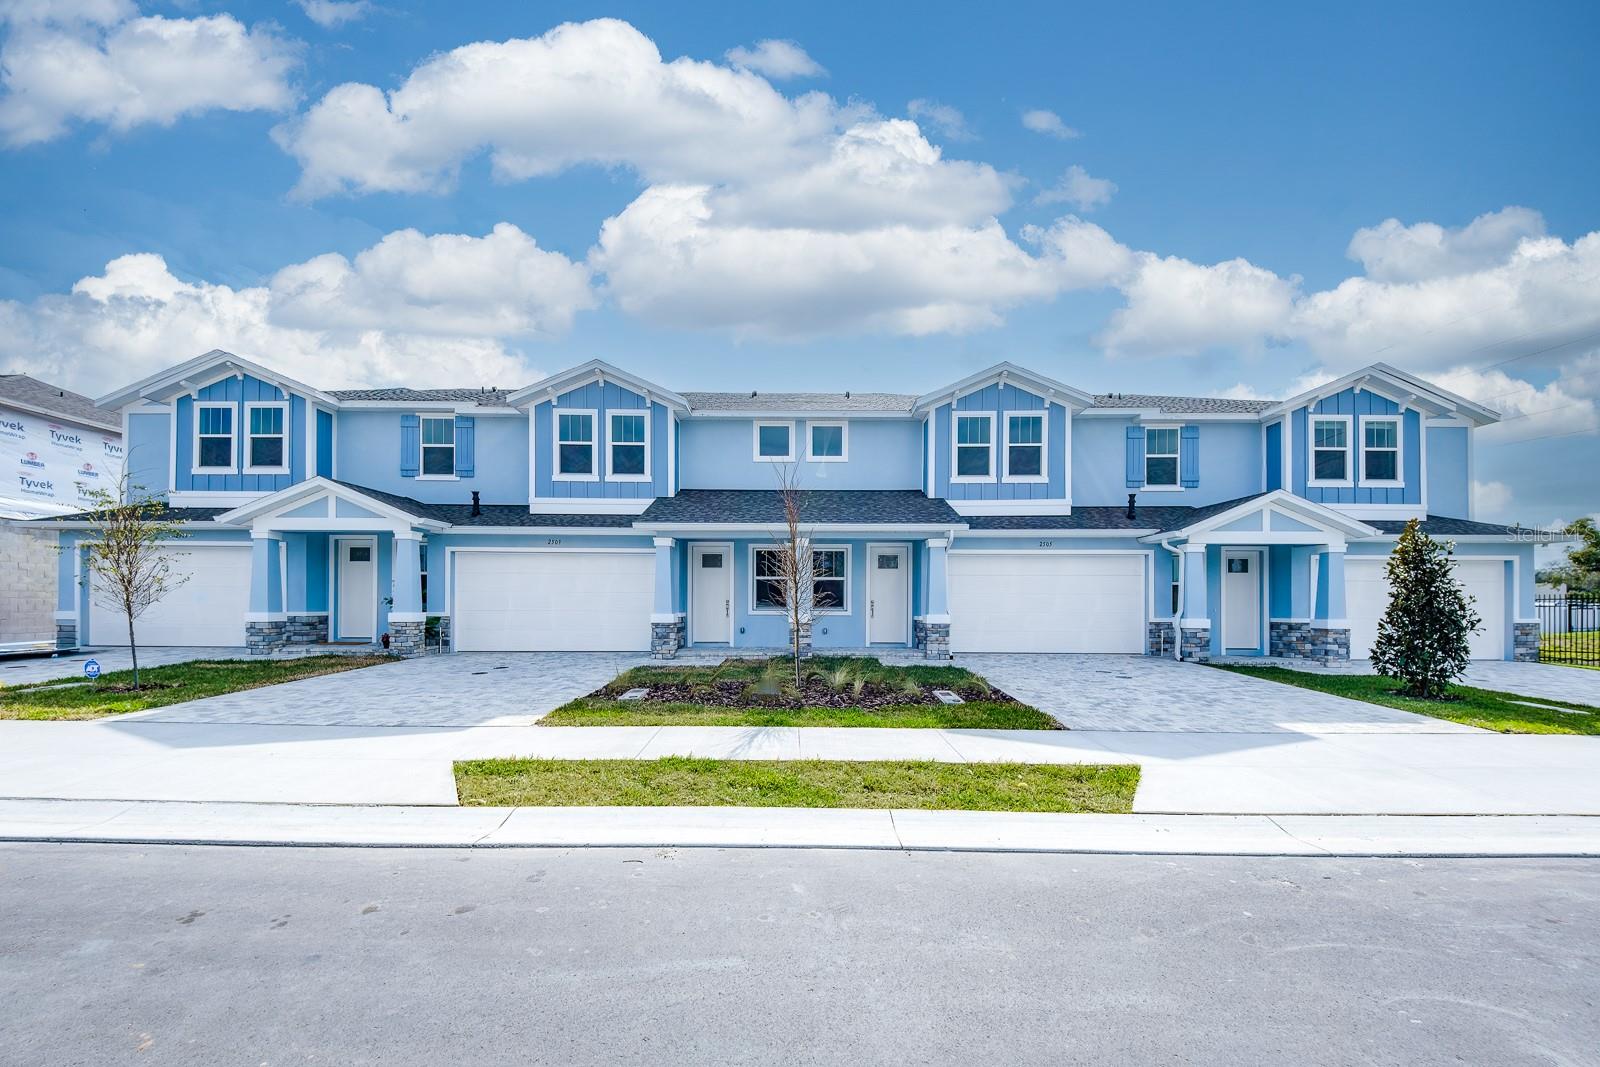
Under Construction. Location! Location! Fabulous Countryside location! Brand new construction presented by premier builder DiGiovanni Homes! Luxury living in the heart of the Countryside area of Clearwater. Prime location! Be the first to live in this magnificent townhome in the new, gated community of Summerset Villas. Low HOA, community pool, pet friendly and not in a flood zone! Loaded with standard luxury features. The fabulous ‘Osprey’ floor plan brings open concept to its 2,226 sq.ft. with 4 bedrooms, 3.5 baths and a 2-car garage. The layout boasts a desirable main floor primary bedroom with spa-like ensuite bath, walk-in closet, double vanity, walk-in shower and water closet! The kitchen is designed for fine family living and grand entertaining with an island breakfast bar, real wood cabinetry, stainless appliances, designer backsplash and quartz counters as well as beautiful luxury vinyl flooring that is carried into the open great room. And living space is extended to a huge (16’x 6’) covered patio. The first floor also houses a convenient half bath and laundry room. Secondary bedrooms and two additional full baths are upstairs along with a large loft area with endless possibilities. Standard features are lavish and include a flagstone paver driveway, impact windows, shaker style cabinetry, 3.5” colonial trim throughout, tankless gas hot water heater, 12’x24’ tile in bathrooms, luxury vinyl flooring in main living areas and so much more! The exceptional location of this natural gas community is near to all… shopping, restaurants, airports, medical and just a short drive to charming downtown Dunedin as well as the powder white sands of the legendary Gulf beaches.
#TB8529175

CLEARWATER

2524 MARIO WAY

4 Beds

3 Baths

2,226 Sq.Ft.

$549,000

MLS#: TB8529175
New on site 1 day ago
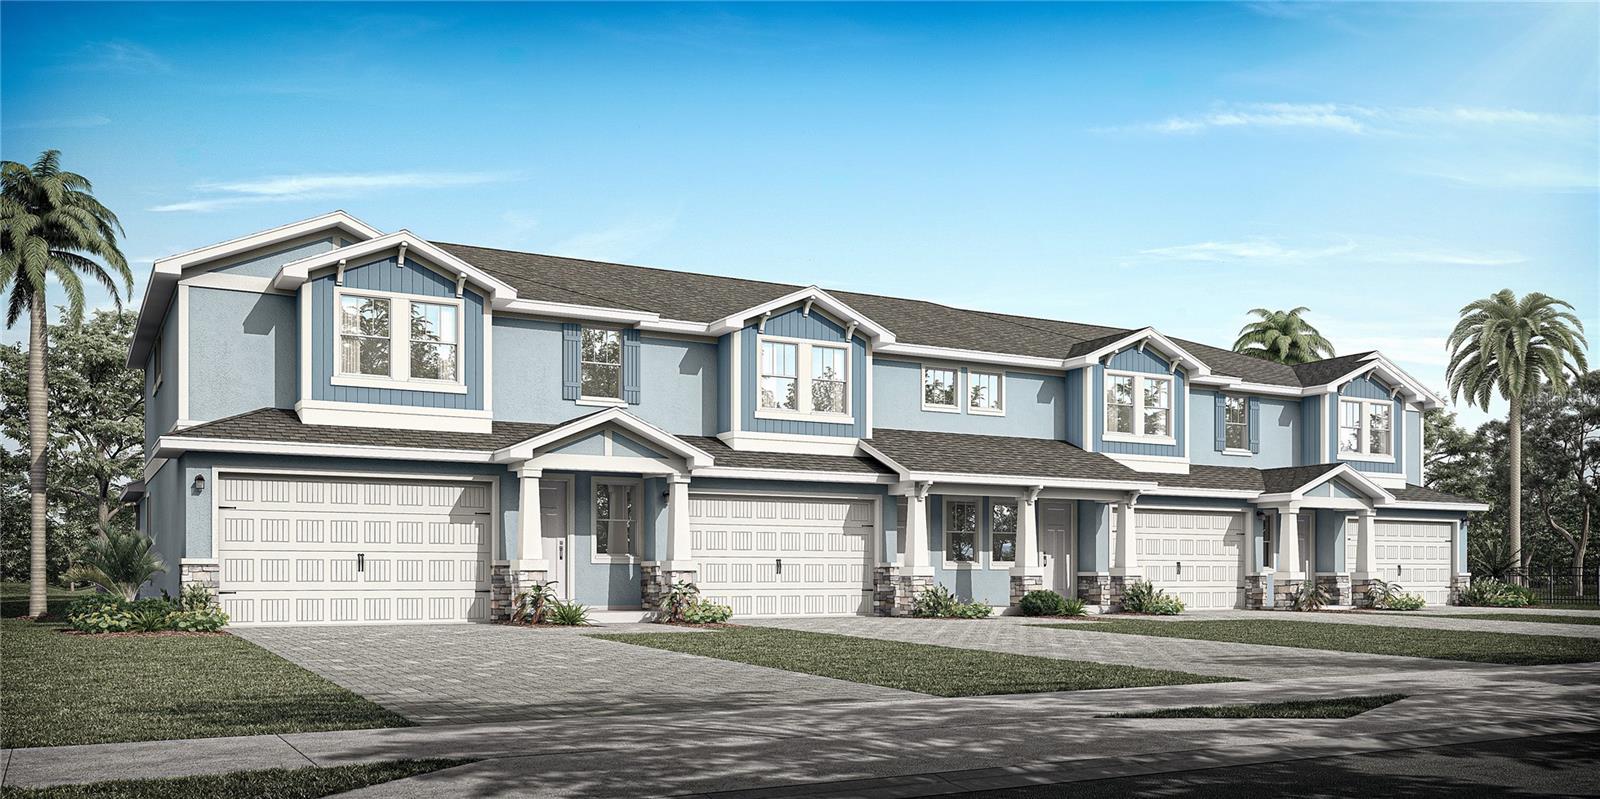
Under Construction. Location! Location! Fabulous Countryside location! Brand new construction presented by premier builder DiGiovanni Homes! Luxury living in the heart of the Countryside area of Clearwater. Prime location! Be the first to live in this magnificent townhome in the new, gated community of Summerset Villas. Low HOA, community pool, pet friendly and not in a flood zone! Loaded with standard luxury features. The fabulous ‘Heron’ floor plan brings open concept to its 2,250 sq.ft. with 4 bedrooms, 3.5 baths and a 2-car garage. The layout boasts a desirable main floor primary bedroom with spa-like ensuite bath, walk-in closet, double vanity, walk-in shower and water closet! The kitchen is designed for fine family living and grand entertaining with an island breakfast bar, real wood cabinetry, stainless appliances, designer backsplash and quartz counters as well as beautiful luxury vinyl flooring that is carried into the open great room. And living space is extended to a huge (16’x 6’) covered patio. The first floor also houses a convenient half bath and laundry room. Secondary bedrooms and two additional full baths are upstairs along with a large loft area with endless possibilities. Standard features are lavish and include a flagstone paver driveway, impact windows, shaker style cabinetry, 3.5” colonial trim throughout, tankless gas hot water heater, 12’x24’ tile in bathrooms, luxury vinyl flooring in main living areas and so much more! The exceptional location of this natural gas community is near to all… shopping, restaurants, airports, medical and just a short drive to charming downtown Dunedin as well as the powder white sands of the legendary Gulf beaches.
#TB8529166

CLEARWATER

2520 MARIO WAY

4 Beds

3 Baths

2,250 Sq.Ft.

$559,000

MLS#: TB8529166
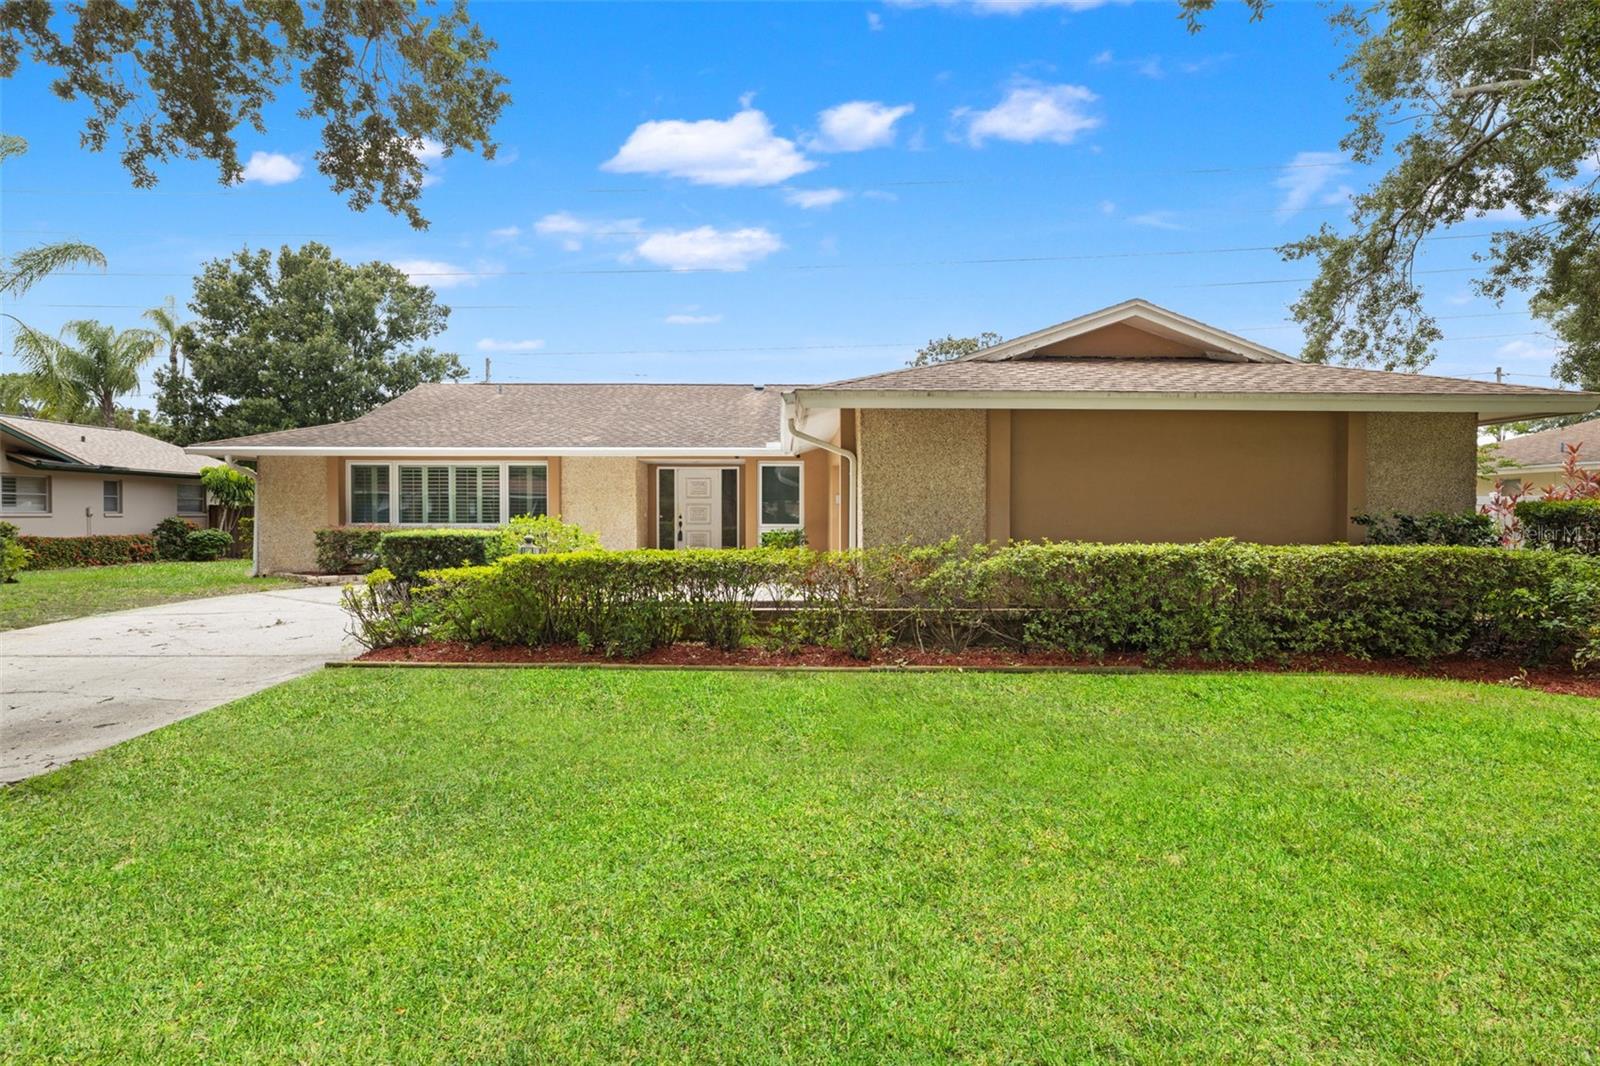
New on site 2 days ago
Virtually Staged. Updated Pool Home on HIGH Ground in desirable Clubhouse Estates in Countryside. Freshly updated, POOL home sits on nearly a third of an acre in the established Clubhouse Estates of Countryside neighborhood of Clearwater — in FLOOD ZONE X and one of the HIGHEST ELEVATIONS in Pinellas County, a rare combination for true Florida peace of mind. Inside, a functional SPLIT BEDROOM FLOOR PLAN separates the RENOVATED OWNER'S SUITE from the secondary bedrooms. Popcorn ceilings have been removed, and NEW PAINT and NEW CARPET run through most of the interior for a clean, move-in-ready feel. Behind the walls, a NEW ELECTRICAL PANEL (2026), a NEW WATER HEATR (2026) and NEWER WINDOWS bring real peace of mind on the big-ticket items. Out back, an OVERSIZED, SCREEN-ENCLOSED POOL anchors a FULLY FENCED yard that backs directly to the DUKE ENERGY TRAIL, with PRIVATE ACCESS for walking, biking, or an evening escape. An IRRIGATION SYSTEM keeps the mature, oak-shaded landscaping lush, and the SIDE-ENTRY 2-CAR GARAGE adds curb appeal without crowding the driveway. Minutes from Westfield Countryside Mall, Ruth Eckerd Hall, Countryside Little League/Rec Center, Countryside Country Club and the SR-54/Countryside dining and shopping corridor, with easy access to Clearwater's beaches and top-rated schools nearby. Updated, elevated, and trail-adjacent — this one won't sit long. SCHEDULE YOUR PRIVATE TOUR today.
#TB8528508

CLEARWATER

2942 CLUBHOUSE DRIVE W

4 Beds

3 Baths

2,291 Sq.Ft.

$650,000

MLS#: TB8528508
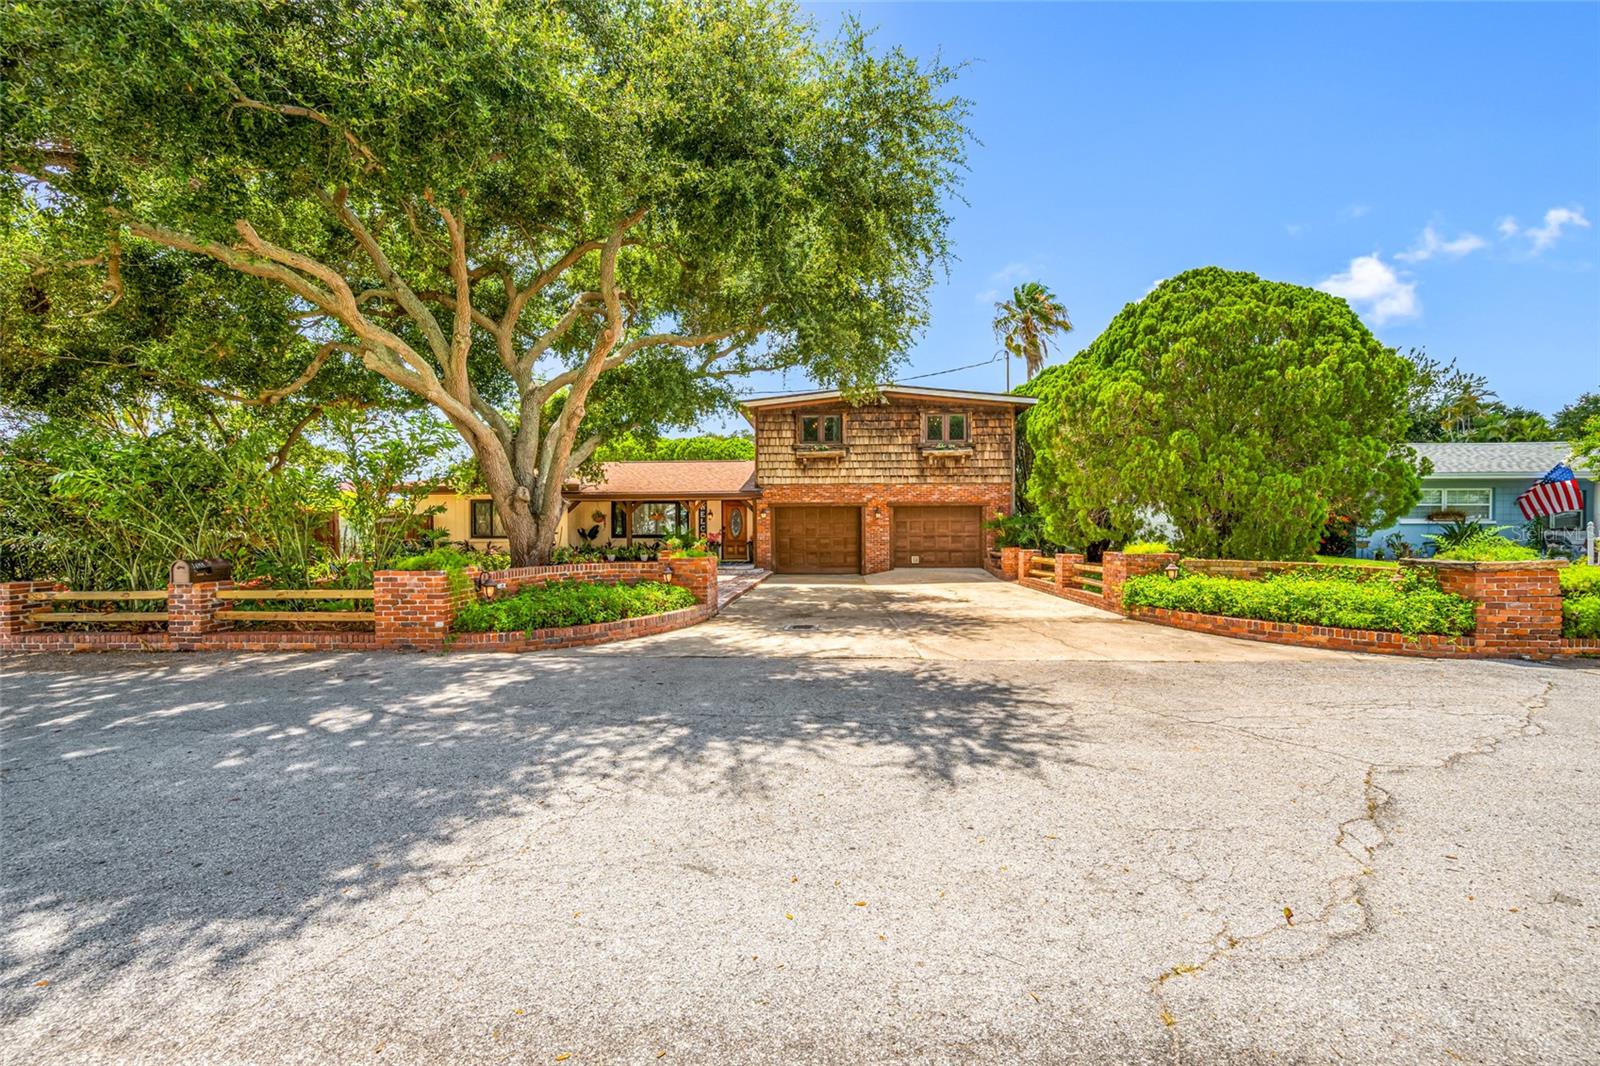
New on site 2 days ago
Presented is a unique opportunity to own a special home in the heart of Clearwater, Florida. Unincorporated zoning, currently operating as a short term rental, and listed at appraisal. This home has character and meticulous craftsmanship. The 4-bedroom + office (easily convertible to a 5th bedroom), 3-bath BLOCK pool home features exquisite custom woodworking throughout, TWO gas fireplaces, an extended family room, solar tubes for additional natural light, a 36" commercial stove in the kitchen, and a custom built-in bar perfect for entertaining. The backyard features a fiberglass pool, no maintenance turf, a large metal gazebo, covered patio with a deck for outdoor dining, it is a serene and dream backyard. Surrounded by mature trees for shade and vinyl fence all around the property. Creatively landscaped with botanical flowers and tropical palm trees in the park. The oversized second bay in the 2-car garage provides extra storage or workshop space. The primary suite is conveniently located downstairs with a walk-in closet, while three additional bedrooms are upstairs, featuring newer luxury vinyl plank (LVP) flooring. The home also includes a first-level office and laundry room with wash sink and shower. Major updates include: Newer roof (2024), newer AC (2024), tankless gas water heater (2025), and septic serviced/emptied (2026). This centrally located property offers space, flexibility, and timeless charm. The nearby Duke Energy Trail is great for biking and this home is zoned for schools with high ratings. It is centrally located near shopping, dining, airports, Tampa bridges, and Clearwater’s world-famous beaches. Don't miss the chance to see this beautiful unique home.Don't miss the chance to see this beautiful unique home.
#TB8528177

CLEARWATER

1488 LACONIA DRIVE E

4 Beds

3 Baths

2,583 Sq.Ft.

$685,000

MLS#: TB8528177
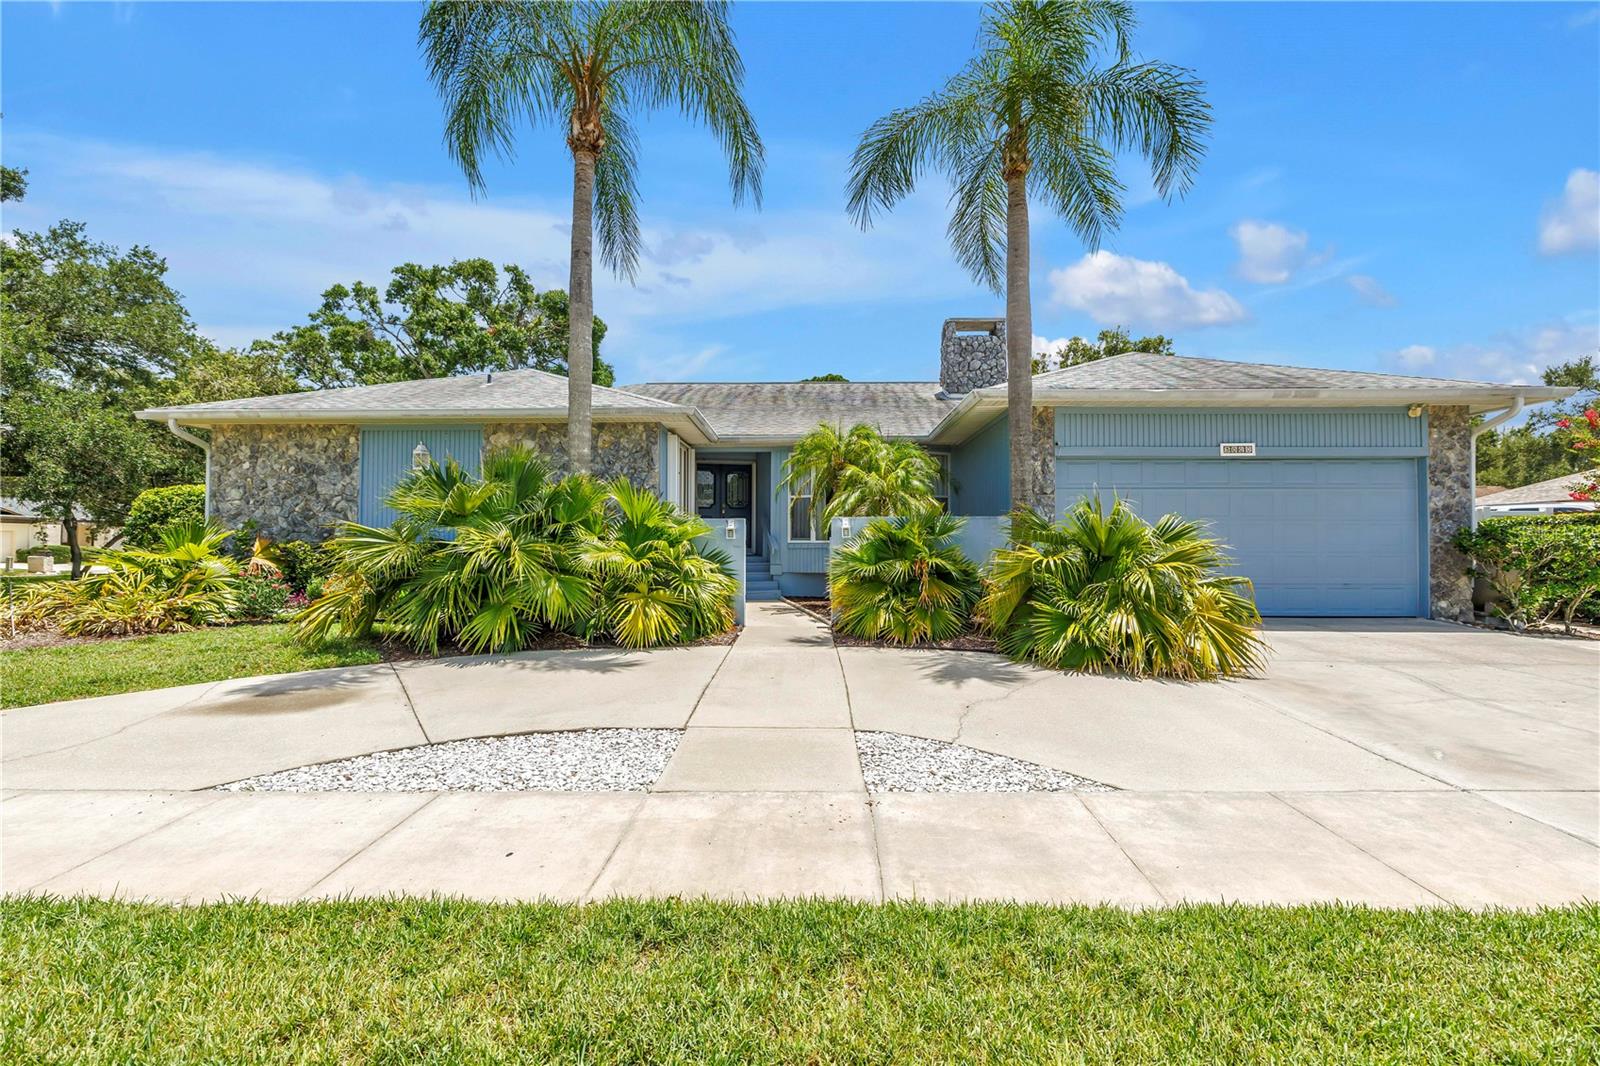
New on site 3 days ago
Welcome to 3000 Heron—a beautifully designed pool home in the highly sought-after Feather Sound community of Clearwater—one of Tampa Bay's premier golf course neighborhoods. Ideally located between St. Petersburg and Tampa, Feather Sound is renowned for its beautifully landscaped streets, championship golf course, country club lifestyle, and unparalleled convenience to Tampa International Airport, Clearwater/St. Pete Airport, major business centers, award-winning beaches, and vibrant downtown districts. This spacious home offers a thoughtfully designed split-bedroom floor plan, exceptional storage, and inviting indoor and outdoor living spaces that are perfect for both everyday living and entertaining. A welcoming gated front courtyard leads to the double-door entry and a spacious foyer opening to an elegant formal living and dining areas accented by crown molding, neutral finishes, and abundant natural light. Durable luxury vinyl flooring flows throughout most of the living spaces, complemented by large-format neutral tile in the kitchen and family room for both style and easy maintenance. At the heart of the home is a spacious kitchen designed for gathering, featuring an impressive 11-foot breakfast bar, abundant cabinetry, expansive counter space, pendant lighting, and a built-in desk—perfect for meal planning, working from home, or keeping daily life organized. The adjacent breakfast area and family room create a seamless open-concept living space. The inviting family room is anchored by a wood-burning fireplace with a large hearth and custom floating shelves, creating a warm and comfortable setting for relaxing or entertaining. Double-pane sliding glass doors connect the indoor living areas to the backyard, creating effortless indoor-outdoor flow. Designed with privacy in mind, the split-bedroom floor plan offers a secluded primary suite complete with a spacious bathroom with walk-in shower, spa tub, two vanities and walk-in closet featuring custom organizers. A dedicated home office /4th bedroom with an adjoining powder bath provides the flexibility today's buyers are looking for, whether working remotely or creating a private guest space. The 2nd and 3rd bedrooms are on the opposite side of the home and an adjacent guest bathroom that serves as a pool bath with access to the patio. Storage is one of this home's standout features, with an abundance of closets throughout, a large laundry room, and an additional storage shed offering plenty of space for organization and hobbies. Step outside to your own private Florida retreat. The screen-enclosed pool is surrounded by attractive paver decking and complemented by a covered patio with a relaxing jacuzzi, creating the perfect setting for year-round outdoor living, entertaining, or simply unwinding at the end of the day. Solar panels for the pool extend the swimming season. Additional features include: Roof 2020, HVAC 2016, All new HVAC ductwork and vents 2026, Water heater 2015, Hurricane shutters, Double-pane sliding glass doors, Ceiling fans throughout, and Crown molding. Offering an ideal combination of spacious living, thoughtful updates, abundant storage, and exceptional outdoor amenities, 3000 Heron is a home designed for comfort, functionality to enjoy the Florida lifestyle. This home is elevated and did not experience any flooding during the 2024 storm season. Low flood insurance premiums available.
#TB8528235

CLEARWATER

3000 HERON PLACE

4 Beds

2 Baths

2,860 Sq.Ft.

$690,000

MLS#: TB8528235
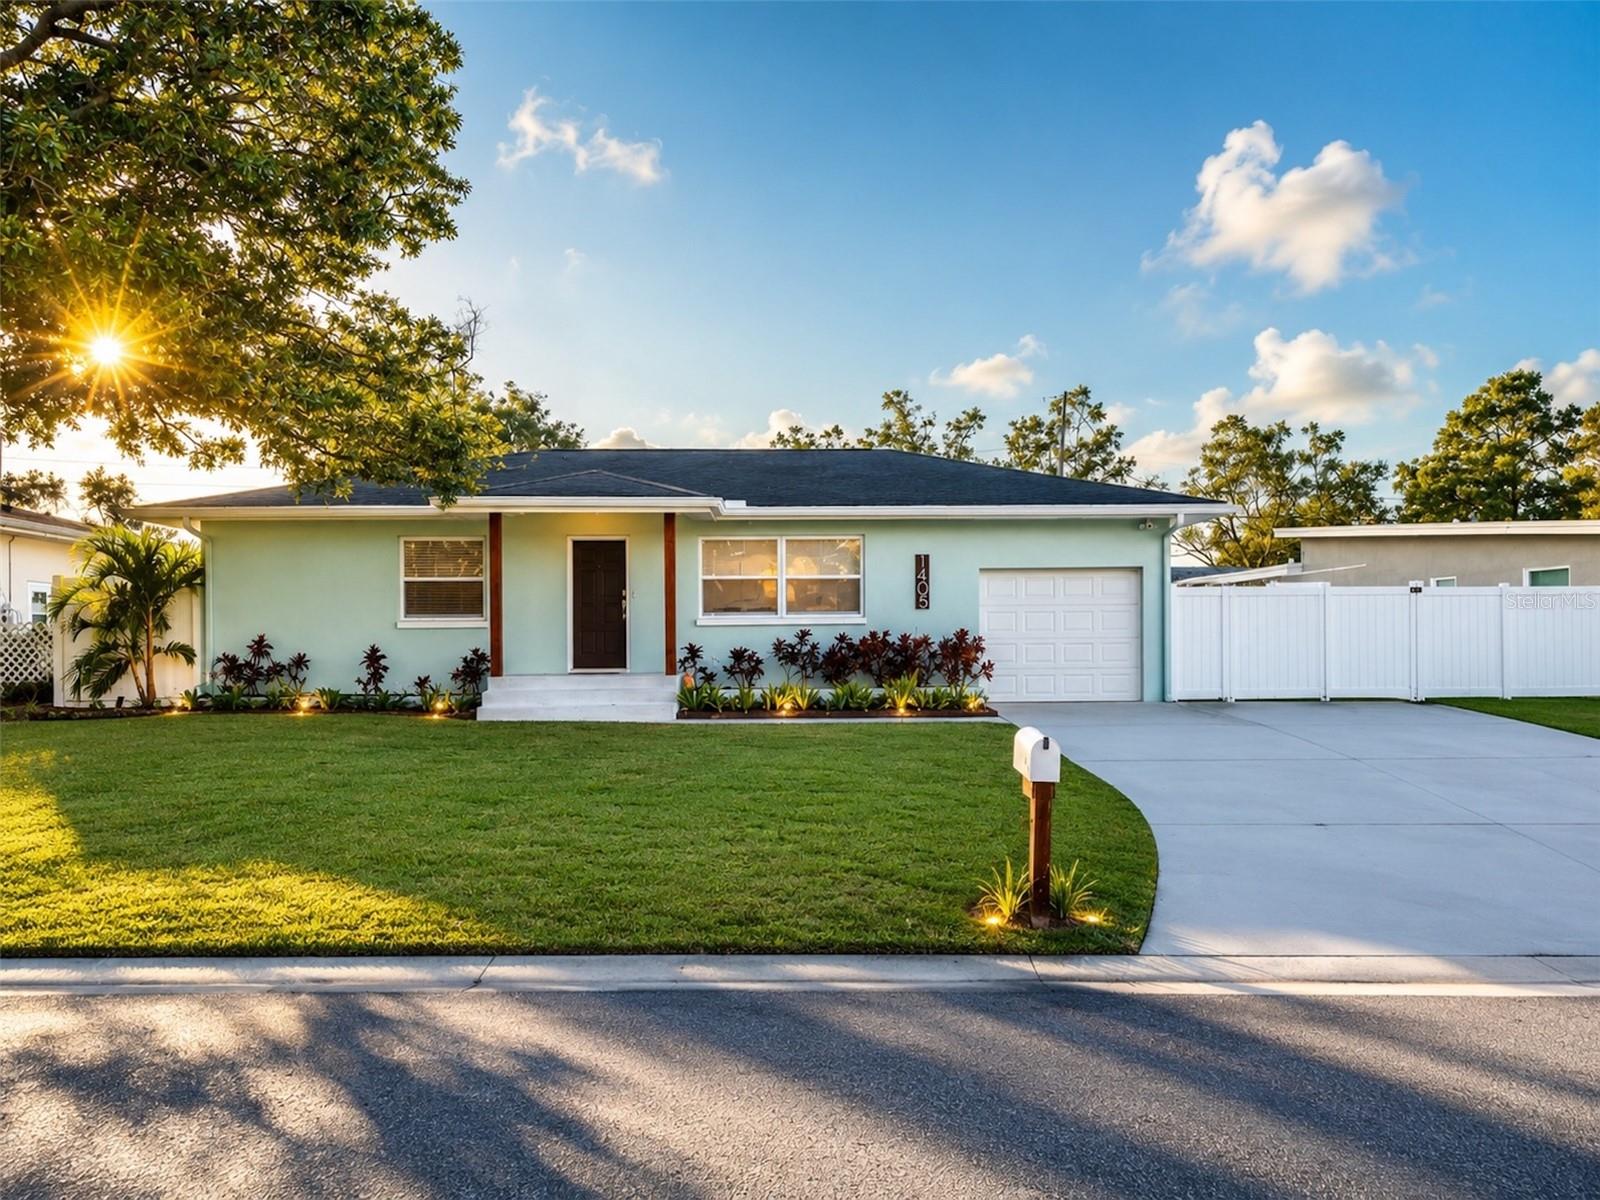
New on site 4 days ago
This beautifully maintained 3-bedroom, 2-bathroom home offers 1,285 square feet of comfortable living space in one of Clearwater's most desirable locations. Just 15 minutes from the world-famous Clearwater Beach, this property perfectly blends everyday convenience with the Florida lifestyle buyers dream about. Step inside to a bright, inviting floor plan designed for both relaxing and entertaining. Outside, your private backyard oasis awaits, featuring a stunning resort-style swimming pool that transforms every day into a vacation. Whether you're hosting family and friends, enjoying weekend pool days, or unwinding after work, this backyard is sure to become your favorite place to be.
Located in a no flood zone, this home offers added peace of mind while still being close to beautiful Gulf beaches, shopping, dining, parks, and top local amenities. With spacious bedrooms, two full bathrooms, and an unbeatable location, this home is ideal as a primary residence, seasonal retreat, or investment opportunity. Don't miss your chance to own this Clearwater gem
#TB8526937

CLEARWATER

1405 TEMPLE STREET

3 Beds

2 Baths

1,285 Sq.Ft.

$550,000

MLS#: TB8526937
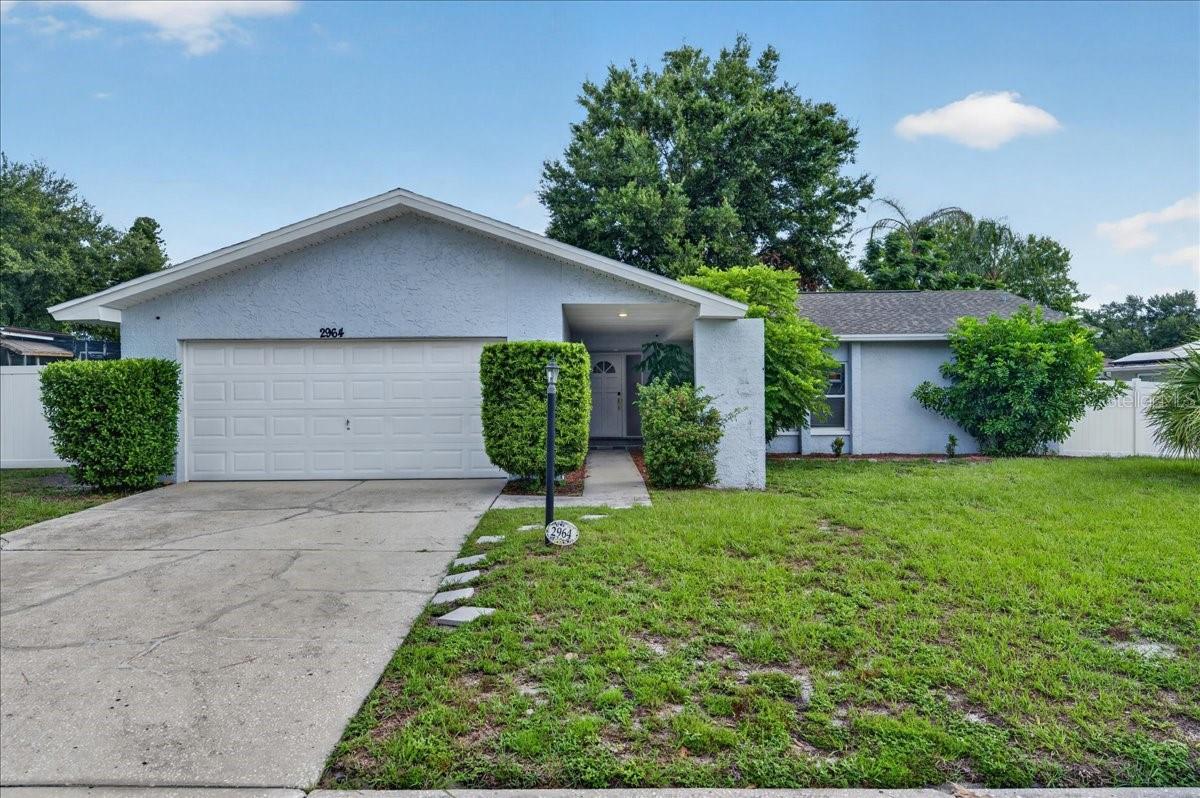
Virtually Staged. Move right into this spacious 4-bedroom, 2-bath home in desirable Countryside. Featuring an open floor plan, this home offers a tastefully updated kitchen with all the 2026 updates you're looking for including a floorplan that flows seamlessly into the main living areas, perfect for everyday living and entertaining. The living room is bright and open with a contemporary electric fireplace.  In addition to the family room, there's a nice flex space that works well as an office, hobby or workout room.  This could easily be a fifth bedroom as well.  The primary bedroom has a large walk-in closet and an attached bathroom with modern updates.  All bedrooms are good sized and the second bathroom has been nicely updated with modern finishes.  The backyard is fully fenced and there's a huge screened porch for morning coffee and entertaining. Looking for a central location?   Countryside mall, movie theatre, shops, dining & entertainment all just 5 minutes away.  This home is sure to check all the boxes for your new home!
#TB8525996

CLEARWATER

2964 MEADOW OAK DRIVE S

4 Beds

2 Baths

1,990 Sq.Ft.

$539,900

MLS#: TB8525996

 - property

Send a message

Message successfully sent.

Your message

What is 3 + 4 ?

Reason for contacting?

I agree to receive email communication and understand I can unsubscribe at any time.

I agree to be contacted by The Graf Group of Coldwell Banker via call, email, and text for real estate services. To opt out, you can reply 'stop' at any time or reply 'help' for assistance. You can also click the unsubscribe link in the emails. Message and data rates may apply. Message frequency may vary. Privacy Policy

Sign Out

Virtual Assistant

Would you like to take the next step with this property? We can help you schedule a showing or virtual tour, or send you more details.

Yes, I would like more information.

Thank You for Your Reply, One of Our Agents will contact you as soon as possible

No, maybe later.

Thank you, you can always contact me via email, phone number or through the contact form.

Realhub AI

Lucy - Your AI-Powered Realtor

Update Your Temporary Password

Personalize your search

Enter your email and we'll notify you immediately when new listings match what you're looking for.

or enter email address

Already have an account ? Login here

Continue your home search

I agree to receive communications and understand I can unsubscribe at any time.

I agree to be contacted by The Graf Group of Coldwell Banker via call, email, and text for real estate services. To opt out, you can reply 'stop' at any time or reply 'help' for assistance. You can also click the unsubscribe link in the emails. Message and data rates may apply. Message frequency may vary. Privacy Policy

Already have an account ? Login here

We use cookies

We use cookies primarily for analytics to enhance your experience. By accepting, you agree to our use of these cookies. You can manage your preferences or learn more about our cookies policy.