Features & Amenities

Interior

  • Other Interior Features

    Built-in Features, Vaulted Ceiling(s)

  • Total Bedrooms

    5

  • Bathrooms

    3

  • Cooling YN

    YES

  • Cooling

    Central Air

  • Fireplace YN

    YES

  • Heating YN

    YES

  • Heating

    Central

  • Pet friendly

    N/A

Exterior

  • Garage

    Yes

  • Garage spaces

    2

  • Construction Materials

    Brick

  • Other Exterior Features

    Private Yard, Rain Gutters

  • Parking

    Driveway, Garage Door Opener, Garage Faces Side, Attached

  • Patio and Porch Features

    Covered, Rear Porch

  • Pool

    Yes

  • Pool Features

    In Ground, Private

  • Waterfront YN

    NO

Area & Lot

  • Lot Features

    Landscaped, Level

  • Lot Size(acres)

    0.59

  • Lot Size(square feet)

    25,613

  • Property Type

    Residential

  • Property Sub Type

    Single Family Residence

  • Architectural Style

    Ranch

Price

  • Sales Price

    $510,000

  • Tax Amount

    $5,327.86

  • Financing Options

    Cash, Conventional, VA Loan

  • Sq. Footage

    3,146

  • Price/SqFt

    $162

HOA

  • Association

    No

School District

  • Elementary School

    N/A

  • Middle School

    N/A

  • High School

    N/A

Property Features

  • Stories

    1

  • New Construction

    NO

  • Foundation Details

    Slab

  • Ownership

    Fee Simple

  • Senior Community YN

    NO

  • Sewer

    Other

  • Tax Lot

    6

  • Water Source

    Public

Schedule a Showing

Showing scheduled successfully.

<
>
IN PERSON
VIA CHAT

What is 3 + 4 ?


Change time

Mortgage calculator

Estimate your monthly mortgage payment, including the principal and interest, property taxes, and HOA. Adjust the values to generate a more accurate rate.

Your payment

Principal and Interest:

$

Property taxes:

$

HOA fees:

$

Total loan payment:

$

Total interest amount:

$

Location

County

Columbia

Elementary School

Middle School

High School

Listing Courtesy of Stephanie Barron, HOMETOWN REALTY OF NORTH FLORIDA, INC

RealHub Information is provided exclusively for consumers' personal, non-commercial use, and it may not be used for any purpose other than to identify prospective properties consumers may be interested in purchasing. All information deemed reliable but not guaranteed and should be independently verified. All properties are subject to prior sale, change or withdrawal. RealHub website owner shall not be responsible for any typographical errors, misinformation, misprints and shall be held totally harmless.

Agent Michael Graf

Business Coach | Executive Sales Associate | Realtor®

Michael Graf

Call Michael today to schedule a private showing.


* Listings on this website come from the FMLS IDX Compilation and may be held by brokerage firms other than the owner of this website. The listing brokerage is identified in any listing details. Information is deemed reliable but is not guaranteed. If you believe any FMLS listing contains material that infringes your copyrighted work please click here to review our DMCA policy and learn how to submit a takedown request.© 2024 FMLS.
Virtually Staged. From the first look, this property stands apart from many competing homes in Lake City thanks
to its rare combination of space, privacy, flexibility, and entertaining potential. Located across
from the lake and backing up to a wildlife sanctuary, 258 SE Hillside Parkway offers a peaceful
setting while remaining close to shopping, dining, schools, and commuter access.
Inside, buyers will immediately notice how functional the layout feels for real everyday living.
With over 3,100 square feet, 5 bedrooms, 3 bathrooms, two master suites, and an attached
apartment with its own entrance, the home offers flexibility that is becoming increasingly
difficult to find. The setup works exceptionally well for multi-generational living, long-term
guests, private workspace needs, or buyers simply wanting additional separation within the
home.
The main living areas are spacious and inviting with a wood-burning fireplace serving as a

natural focal point. Decorative lighting, ceiling fans, and multiple gathering areas create a buyer-
friendly layout designed for both entertaining and comfortable daily use. Storage space

throughout the property adds another layer of functionality buyers consistently value.
The kitchen features granite countertops and practical workspace flow while connecting
naturally to the surrounding dining and living areas. The second master suite and private-entry
apartment create a major advantage over many similarly priced homes currently available in the
market.
Outside, the covered patio and in-ground concrete pool extend the entertaining potential even
further. The backyard setting feels quiet and private thanks to the wildlife sanctuary directly
behind the property. This outdoor atmosphere creates strong emotional appeal for buyers
wanting peaceful surroundings without giving up proximity to town amenities.
Lake City continues to attract buyers relocating from larger cities who want more square footage,
larger lots, and a slower pace while still maintaining access to major highways and conveniences.
The area is known for its outdoor recreation, lakes, springs, and growing demand from buyers
seeking stronger long-term value in North Florida.
This property presents a move-in-ready opportunity with a difficult-to-find layout that supports a
wide variety of buyer needs. Between the pool, privacy, multi-generational flexibility, and
oversized living spaces, this home creates a stronger overall package than many competing
options currently available.

258 SE HILLSIDE PARKWAY

Message successfully sent.

What would you like to know?

What is 3 + 4 ?

I agree to receive email communication and understand I can unsubscribe at any time.

I agree to be contacted by The Graf Group of Coldwell Banker via call, email, and text for real estate services. To opt out, you can reply 'stop' at any time or reply 'help' for assistance. You can also click the unsubscribe link in the emails. Message and data rates may apply. Message frequency may vary. Privacy Policy

Related Properties

This stunning 3 bedroom, 2 bathroom home features an open split floor plan, spacious primary suite, gourmet kitchen with granite countertops and stainless steel appliances, indoor laundry, and a 2 car garage. Enjoy all the amenities that the Preserve at Laurel Lake has to offer, including a community pool, clubhouse, tennis courts, and basketball courts. Perfectly situated just minutes from schools, hospitals, shopping, and dining. Schedule your private showing today before it's gone!
#GC542651

LAKE CITY

619 SW BELLFLOWER

3 Beds

2 Baths

1,822 Sq.Ft.

$415,000

MLS#: GC542651

Under Construction. Under Construction. Looking for room to spread out? As one of the largest and most versatile single-story floor plans in The Preserve at Laurel Lake, this 4-bedroom, 3-bath home offers more than 2,200 square feet designed for comfort, flexibility, and everyday living. With three full bathrooms and a layout that provides both privacy and functionality, this home is ideal for growing families, multigenerational living, or anyone who simply appreciates extra space. The open-concept design creates a natural gathering place, with the spacious kitchen overlooking the living and dining areas. Quartz countertops throughout, luxury vinyl plank flooring in the main living areas, and stainless steel appliances provide the modern finishes today's buyers are looking for. The oversized primary suite serves as a private retreat featuring a tray ceiling, double vanity, and a 5 ft tiled wall shower. A private en-suite bath for the second bedroom offers added comfort for guests or family members, while the third and fourth bedrooms share a spacious Jack-and-Jill bathroom, giving everyone their own space without sacrificing convenience. A covered rear patio and 2-car garage complete the home. Now is the perfect time to secure this home and prepare for a move into one of The Preserves most desirable floor plans. Explore the benefits of new construction—including lower maintenance, modern energy efficiency, and potential homeowners insurance savings—this home offers exceptional long-term value. Located in The Preserve at Laurel Lake, Lake City's premiere amenity community. Enjoy a peaceful neighborhood setting while remaining just minutes from shopping, dining, schools, and I-75.
#GC543845

LAKE CITY

213 SW BELLFLOWER DRIVE

4 Beds

3 Baths

2,200 Sq.Ft.

$417,100

MLS#: GC543845

Price reduced
This well-maintained home pairs easy everyday living with upgrades and nice curb appeal. Out front, a paver driveway and walkway give the exterior a polished, inviting look. Inside, plantation shutters add classic style while letting you control light and privacy throughout the house.The layout works well for both daily life and hosting guests—comfortable spaces that feel welcoming without trying too hard. Convenient pocket doors create easy privacy without sacrificing space.Highlights include:  
Upgraded paver driveway and front walk,  
Plantation shutters,  
Fenced back patio with pavers,  
Spacious garage,  
Mini-split AC in bedrooms for extra temperature control,
Large Primary Bedroom Walk-In Closet,
Oversized Primary Bathroom with jetted tub ,  
High tray ceilings,  
Low-maintenance metal roof,  
LVP and tile flooring,  
Move-in ready condition
#GC542711

LAKE CITY

254 SW NIGHTSHADE DRIVE

4 Beds

3 Baths

2,308 Sq.Ft.

$430,000

MLS#: GC542711

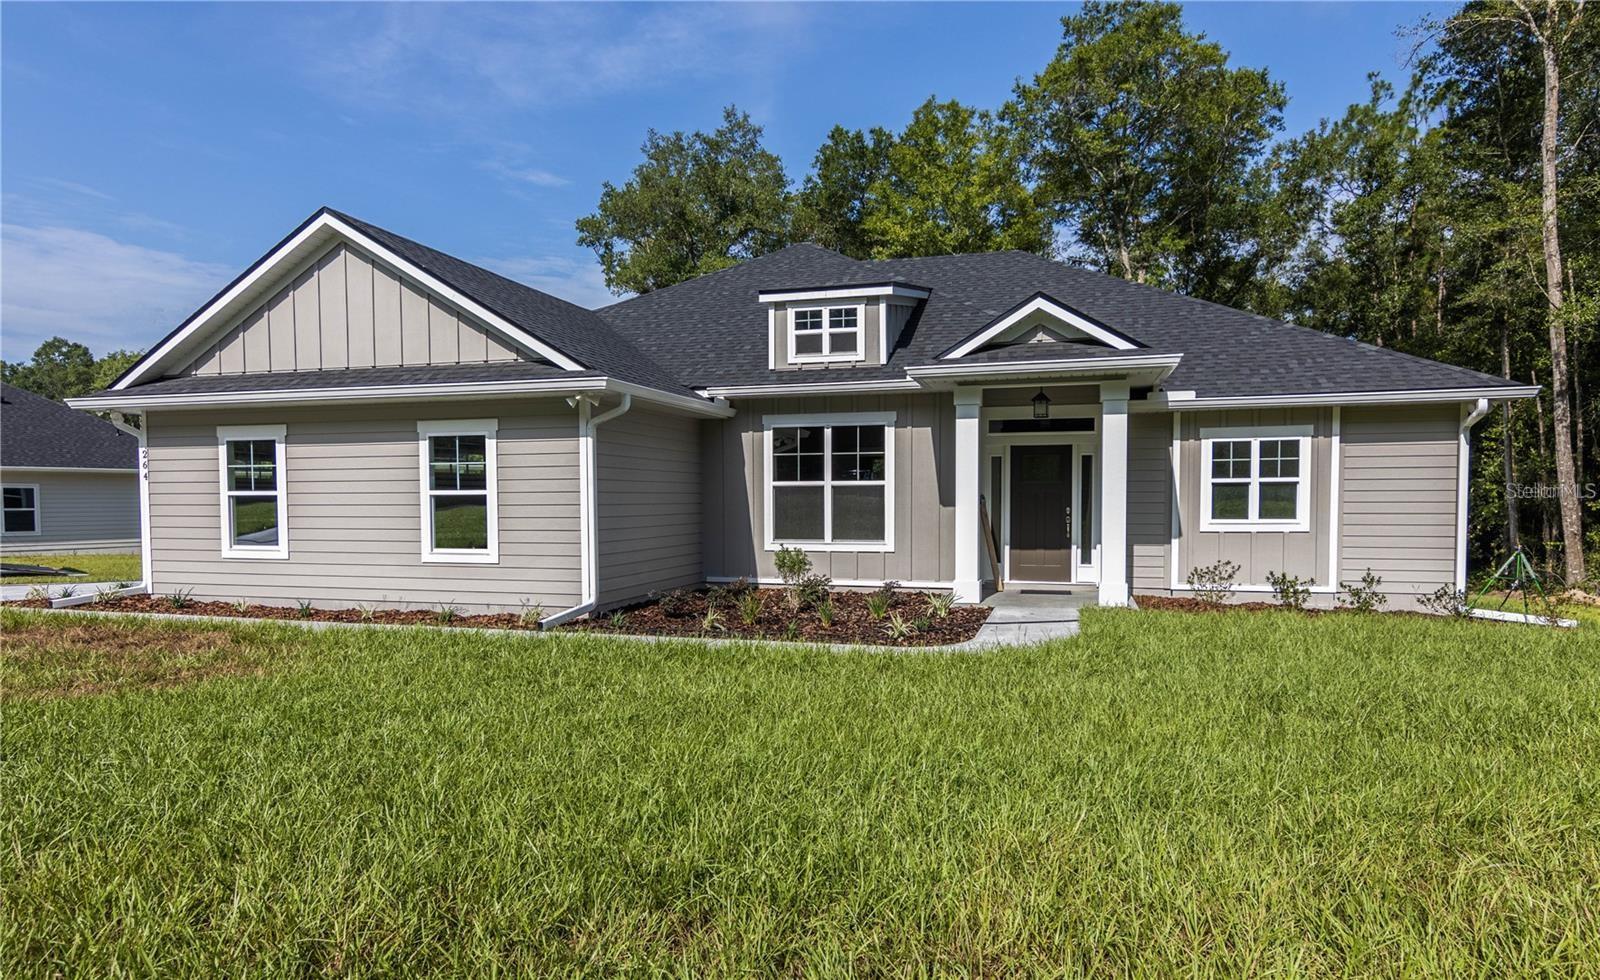
Under Construction. GOING UP! This new construction home with 4 bedrooms and 3 full bathrooms is currently being built in the Preserve at Laurel Lake! Open concept with split bedroom plan. There is a jack and jill bath and a beautiful back view of a wooded area!
#GC542330

LAKE CITY

133 SW BELLFLOWER DRIVE

4 Beds

3 Baths

2,117 Sq.Ft.

$416,650

MLS#: GC542330

Under Construction. Under Construction! Pre-construction with vaulted and elevated ceilings plus ample windows along the rear and front main living areas. This beautiful 4 bedroom, 2 bath, 2 car garage home sits on a peaceful homesite. In addition to a formal living and dining room, the kitchen with 36" upper custom wood cabinets with crown molding, granite kitchen counter tops, energy efficient appliances and separate pantry. The home boasts a breakfast bar and a separate breakfast nook. There is a spacious primary suite has a private entry from the covered patio and the ensuite 5 ft tiled wall to wall walk in shower, two walk in closets and a double sink vanity! Enjoy outdoor entertaining in this peaceful community on the home's large rear covered 8x27 lanai!
#GC542262

LAKE CITY

149 SW BELLFLOWER DRIVE

4 Beds

2 Baths

2,169 Sq.Ft.

$412,150

MLS#: GC542262

Price reduced
1.01 acres with NO HOA.
Welcome to this stunning single-story residence tucked away on a spacious 1.01-acre lot in the desirable Forest Cove community of Lake City. Built in 2025, this 3-bedroom plus in-Law suite, 3-bathroom home offers 2,455 square feet of thoughtfully designed living space with room to grow and space to breathe.
Step inside to soaring ceilings and an open, light-filled floor plan featuring crown molding and tray ceilings. The living areas flow effortlessly into a well-appointed kitchen equipped with granite countertops, a dishwasher, microwave, range, and refrigerator, perfect for everyday living and entertaining alike.
The primary suite is a true retreat, complete with a spacious walk-in closet and a spa-like en-suite bathroom featuring a glass walk-in shower and separate soaking tub. Two additional bedrooms, one of which is an in-law suite including a mini kitchen and a relaxation area for privacy, have generous closet space, making this home ideal for families or those needing extra flexibility for guests, a home office, or hobbies.
Enjoy Florida living at its finest on the covered front porch or the screened rear porch, both perfect for relaxing and taking in the peaceful, wooded surroundings. Additional features include a water softener, surround sound system, two-car attached garage with workshop space, HardiePlank exterior construction, a shingle roof, and new rain gutters, all set on a low-maintenance slab foundation with no HOA fees.
This move-in-ready home combines privacy, space, and modern comfort in one of Columbia County's growing communities. Don't miss the opportunity to make this beautiful property your own.
#GC541877

LAKE CITY

218 SW CADENCE GLEN

3 Beds

3 Baths

2,455 Sq.Ft.

$424,999

MLS#: GC541877

Price reduced
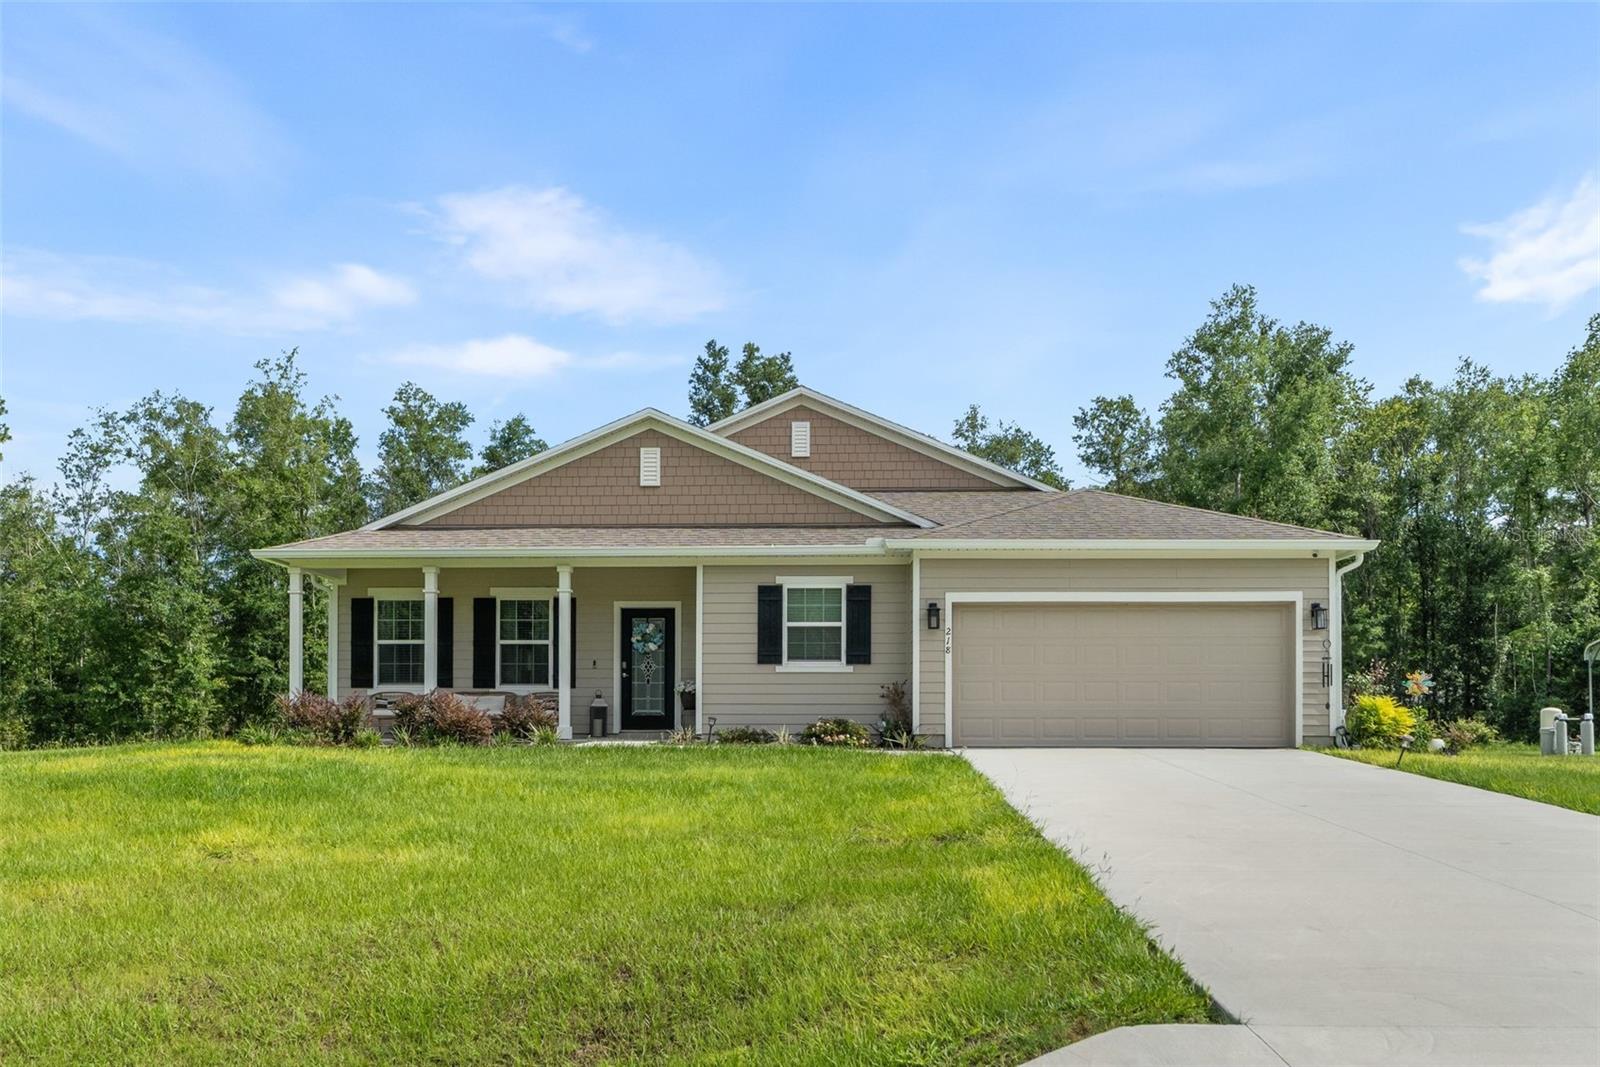
Custom built home on .75 acres in highly desirable Russwood Estates with no HOA! Huge 20' x 20'+ living room! Large primary suite, with a walk-in closet, spa like bathroom with soaker tub and wheelchair accessible shower. All secondary bedrooms are large 14’ x 12’ with large closets. Constructed with Hardiboard siding, stem wall foundation and spray foam roof insulation making the house energy efficient. The kitchen boasts Frigidaire Gallery stainless steel appliances with an induction stove with air fryer built in! The professionally designed kitchen features pull out drawers, corner lazy Susans, crown molding and light rail with under cabinet lighting. Quartz countertops and custom backsplash complete the modern design. The front and rear porches feature porcelain tile for easy cleaning with a brick like look. The large laundry area opens to a mud room with a food pantry. The home comes with a new 10’ x 16’ shed. Close to all of the amenities of Lake City, this home offers easy access to Gainesville and Jacksonville via I-75.
#A4699031

LAKE CITY

122 SW SCOTT PLACE

4 Beds

2 Baths

2,530 Sq.Ft.

$539,900

MLS#: A4699031

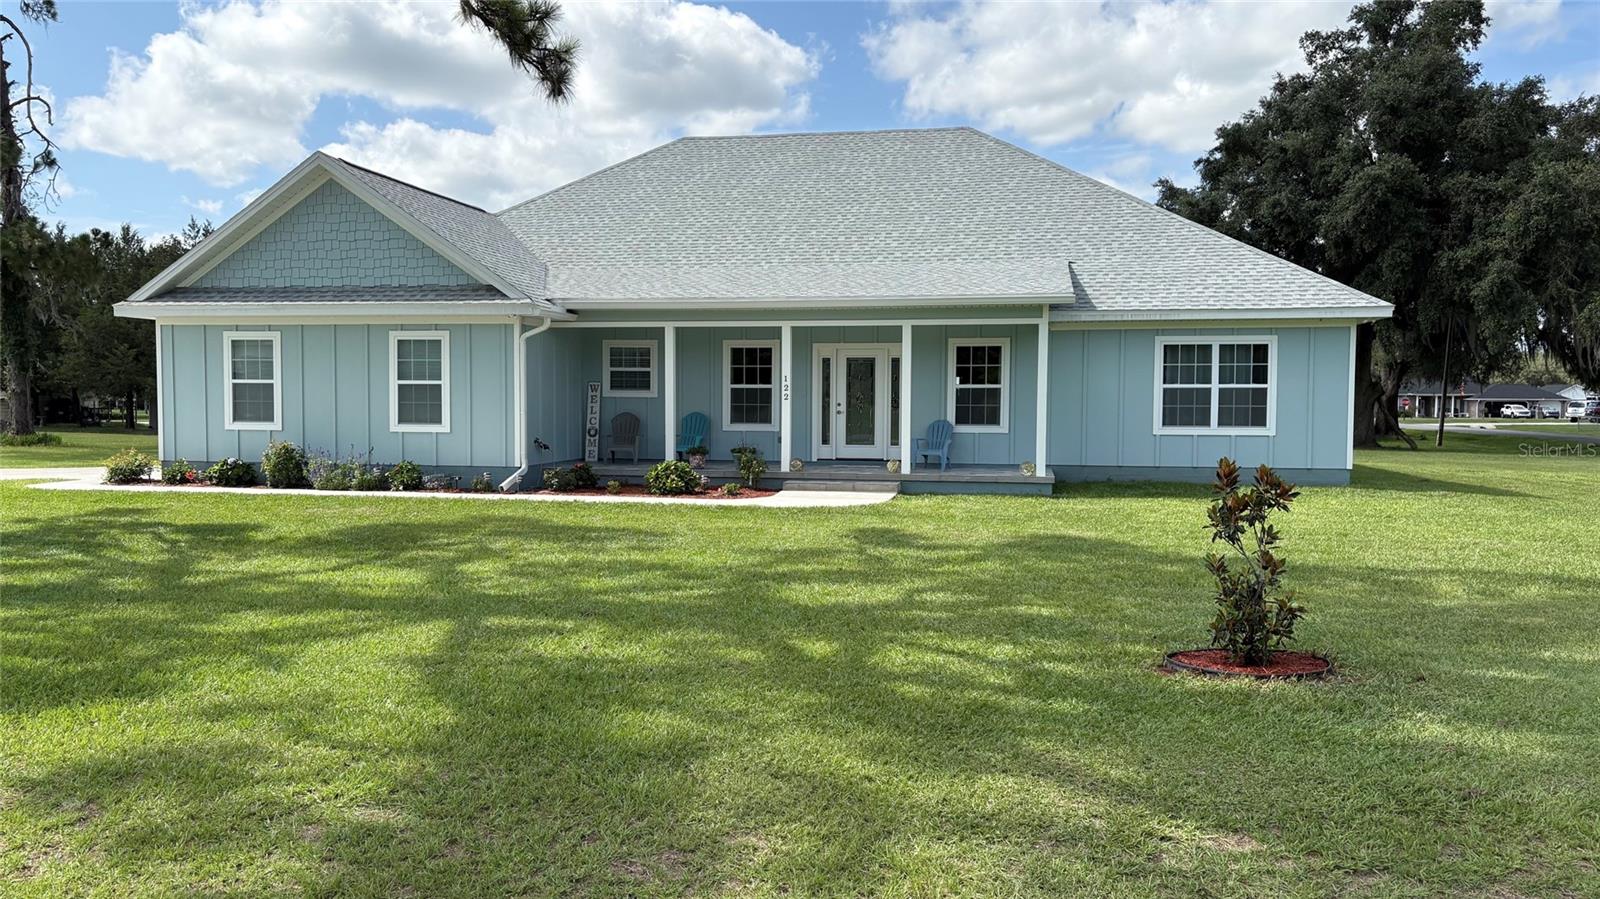
Pre-Construction. To be built. Home construction shall commence with Gibraltar Contracting LLC after signing purchase contract with buyer. The 1880 model is an accommodating, open plan that is a proven quick seller. Finishes include craftsman trim, quartz counters, luxury vinyl plank flooring, tile showers and bathroom floors. 9' ceilings throughout plus 1' tray ceiling in master bedroom and great room. *Photos are NOT the actual home but a matching plan by same builder and represent finishes offered. Pictures are from same floor plan with 10' ceilings in living area. This offering has 9' ceilings. Not actual home. Home is to be built
#GC539849

LAKE CITY

525 SW HEATHRIDGE DRIVE

4 Beds

2 Baths

1,880 Sq.Ft.

$424,900

MLS#: GC539849

Price reduced
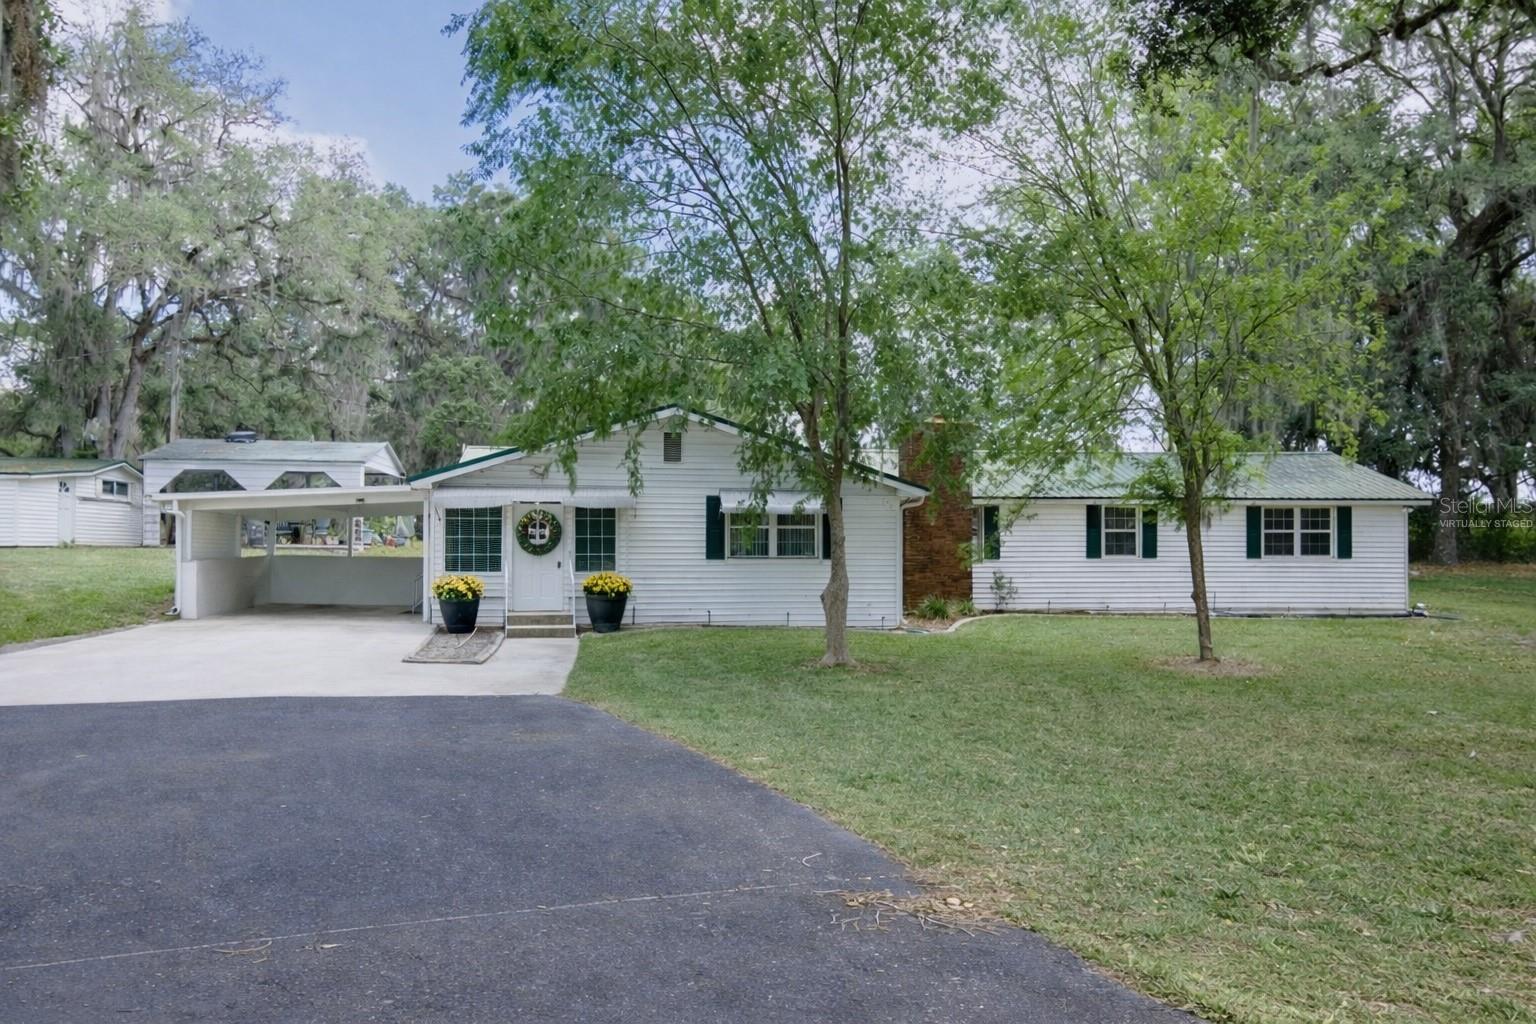
This is the kind of property that doesn’t come along often—a home plus a full accessory dwelling unit, with space for living, working, storing, and creating. The main home features 4 bedrooms and 2 full baths, a large living room, a cozy family room, an updated  kitchen with granite countertops, an interior utility room, and a flexible back room that can adapt to your needs.

The 1,536 sq ft ADU is a standout, offering a spacious great room, full kitchen, 1 bed/1 bath, and its own circle driveway—perfect for multi-generational living, guests, or separate living quarters.

If you need room for hobbies or equipment, you’re covered: workshop, canning kitchen, multiple garages, and an 18x18 metal-frame carport with plenty of space for a boat and more. Well maintained and ideally situated in southern Columbia County near town and I-75, this one is packed with possibilities!
#GC538674

LAKE CITY

7893 S US HIGHWAY 441

4 Beds

2 Baths

1,813 Sq.Ft.

$415,000

MLS#: GC538674

Send a message

Message successfully sent.

Your message

What is 3 + 4 ?

Reason for contacting?

I agree to receive email communication and understand I can unsubscribe at any time.

I agree to be contacted by The Graf Group of Coldwell Banker via call, email, and text for real estate services. To opt out, you can reply 'stop' at any time or reply 'help' for assistance. You can also click the unsubscribe link in the emails. Message and data rates may apply. Message frequency may vary. Privacy Policy

Sign Out

Virtual Assistant

Would you like to take the next step with this property? We can help you schedule a showing or virtual tour, or send you more details.

Yes, I would like more information.

Thank You for Your Reply, One of Our Agents will contact you as soon as possible

No, maybe later.

Thank you, you can always contact me via email, phone number or through the contact form.

Realhub AI

Lucy - Your AI-Powered Realtor

Update Your Temporary Password

Personalize your search

Enter your email and we'll notify you immediately when new listings match what you're looking for.

or enter email address

Already have an account ? Login here

Continue your home search

I agree to receive communications and understand I can unsubscribe at any time.

I agree to be contacted by The Graf Group of Coldwell Banker via call, email, and text for real estate services. To opt out, you can reply 'stop' at any time or reply 'help' for assistance. You can also click the unsubscribe link in the emails. Message and data rates may apply. Message frequency may vary. Privacy Policy

Already have an account ? Login here

We use cookies

We use cookies primarily for analytics to enhance your experience. By accepting, you agree to our use of these cookies. You can manage your preferences or learn more about our cookies policy.