.webp?size=346x80)
- Properties
- Meet our agents
- Communities
- Market Report
- Home Value
- Calculator
Property
Beds
3
Full Baths
2
1/2 Baths
None
Year Built
1990
Sq.Footage
2,111
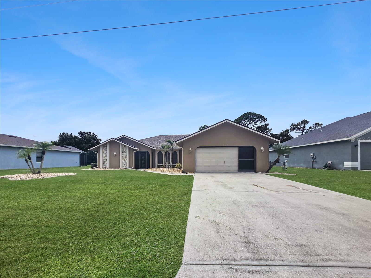
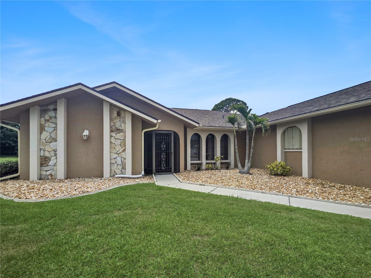
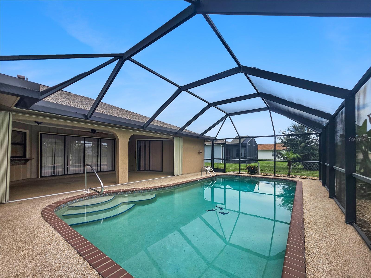
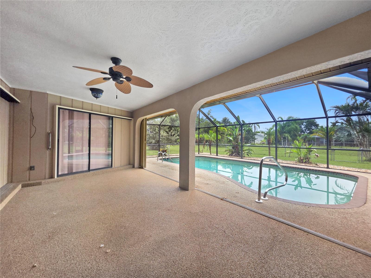
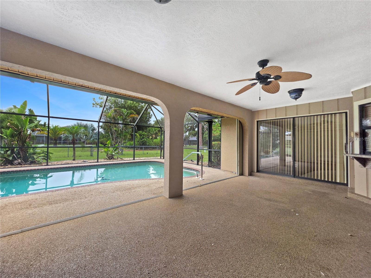
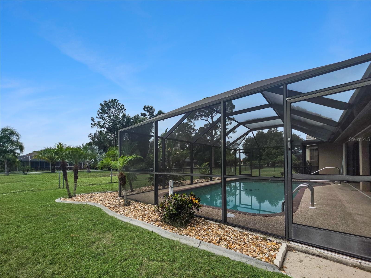
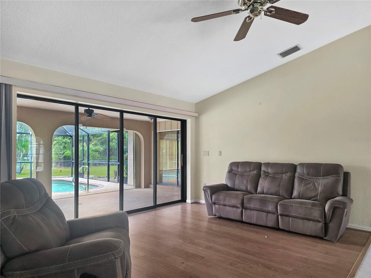
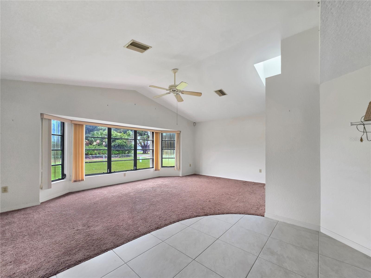
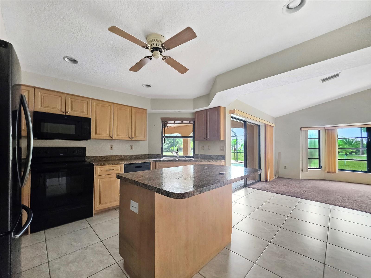
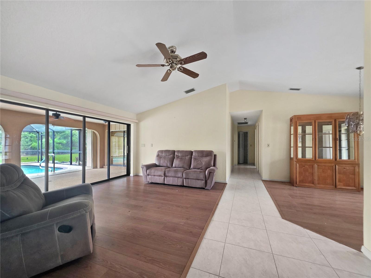
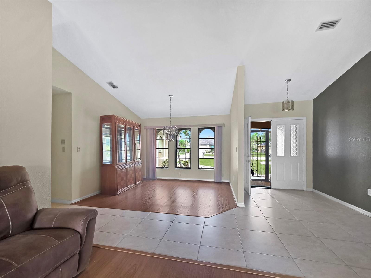
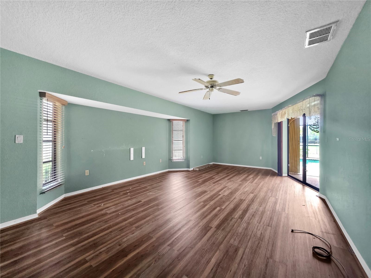
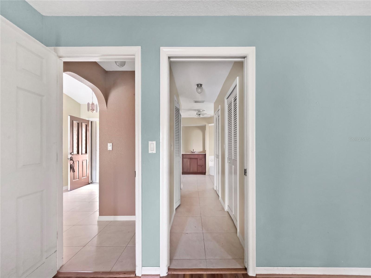
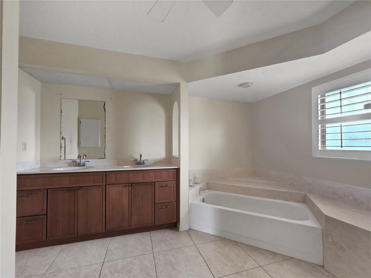
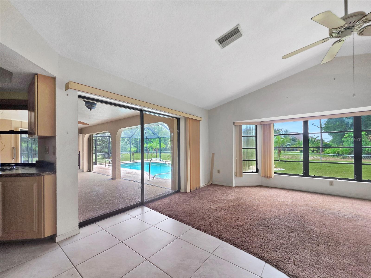
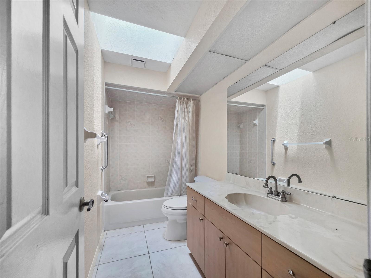
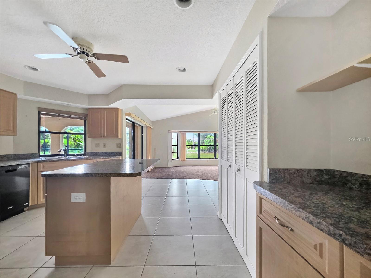
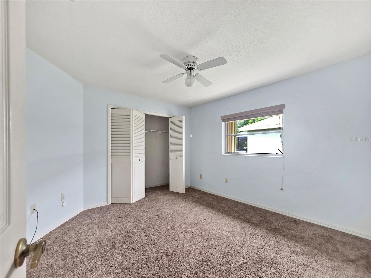
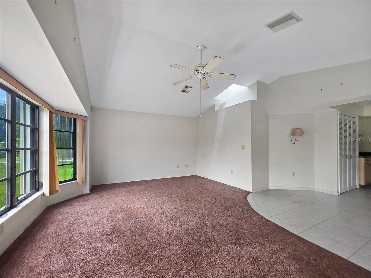
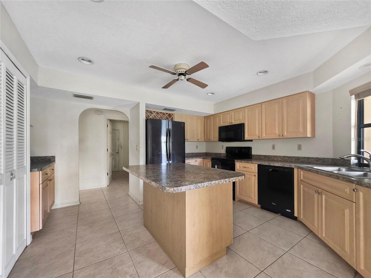
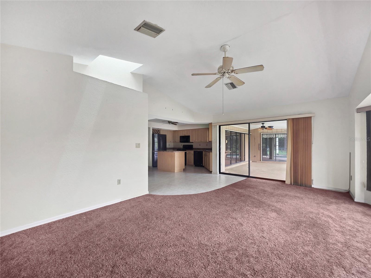
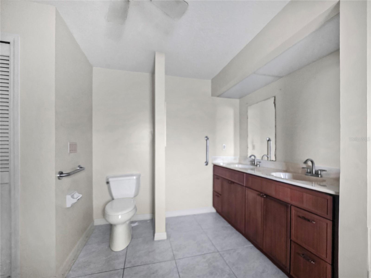
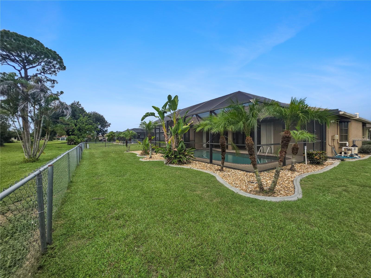
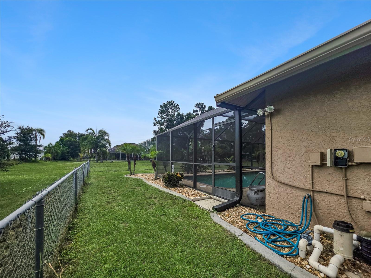
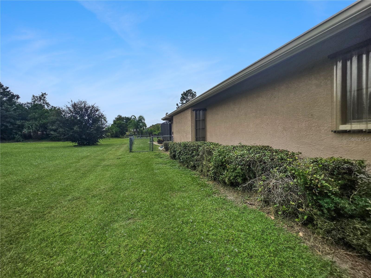
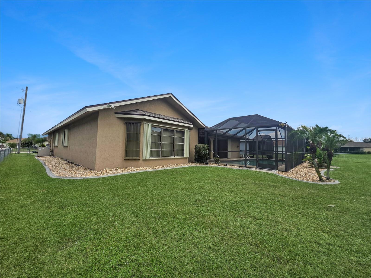
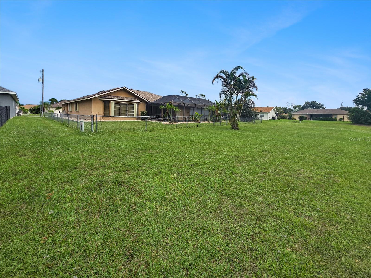
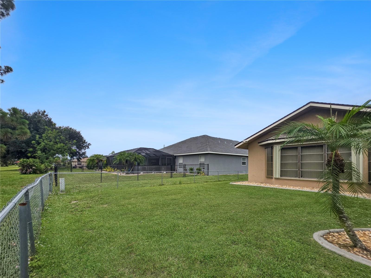
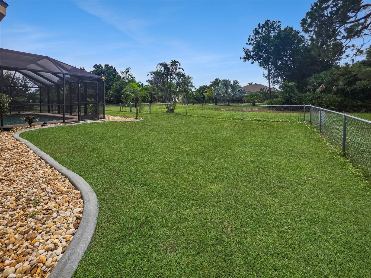
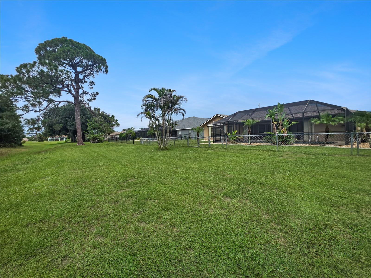
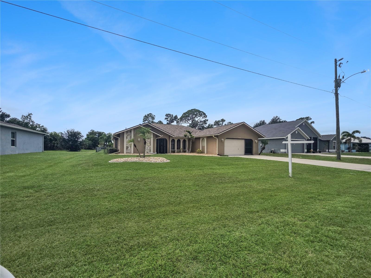
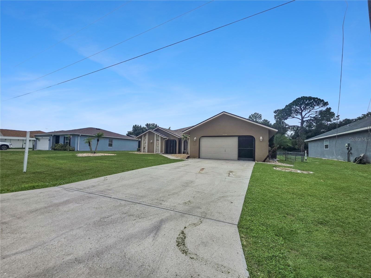
Move-in ready 3-bedroom, 2-bath pool home in Deep Creek, Punta Gorda — a community with its own 18-hole golf course, deeded greenbelts, and easy I-75 access. The split floor plan puts an open kitchen and living room at the center of the layout, with cathedral ceilings, skylights over the living room, kitchen, and both bathrooms, and ceiling alcoves that carry through the main living areas. Pocket sliding glass doors connect the living room straight to the lanai, erasing the line between indoor and outdoor space. The paved lanai wraps the pool, which has built-in entry steps, and the covered section stays shaded for everyday use or entertaining. Ceiling fans run through the living room, primary suite, both guest bedrooms, the eat-in kitchen, and the lanai itself. The primary suite has its own private slider straight out to the pool deck, plus a spa-style bathroom with dual vanities, a walk-in shower, and a separate water closet. Two walk-in closets serve the primary bedroom, one fitted with built-in shoe shelving. The guest bathroom doubles as a pool bath for easy indoor-outdoor access. The indoor laundry room has generous space for storage and folding, and the backyard is fully fenced. A two-car garage with a sliding screen door and a screened front entry round out the exterior. Deep Creek residents have access to Deep Creek Golf Club, an 18-hole semi-private course open to the public, along with Deep Creek Park's tennis and pickleball courts, playground, and picnic areas just minutes away. The location puts you close to the Peace River for kayaking and fishing, downtown Punta Gorda and Fishermen's Village for waterfront dining and shopping, and Charlotte County's year-round calendar of festivals and community events.
Features & Amenities
Interior
-
Other Interior Features
Open Floorplan
-
Total Bedrooms
3
-
Bathrooms
2
-
Cooling YN
YES
-
Cooling
Central Air
-
Fireplace YN
NO
-
Heating YN
YES
-
Heating
Central
-
Pet friendly
No
Exterior
-
Garage
Yes
-
Garage spaces
2
-
Construction Materials
Block, Stucco
-
Other Exterior Features
Dog Run
-
Parking
Attached
-
Patio and Porch Features
Covered, Enclosed, Front Porch, Rear Porch, Screened
-
Pool
Yes
-
Pool Features
Gunite, In Ground, Private
-
Waterfront YN
NO
-
View
City
Area & Lot
-
Lot Features
Cleared
-
Lot Size(acres)
0.22
-
Lot Size(square feet)
9,599
-
Property Type
Residential
-
Property Sub Type
Single Family Residence
-
Architectural Style
Traditional
Price
-
Sales Price
$375,000
-
Tax Amount
$2,244.26
-
Sq. Footage
2,111
-
Price/SqFt
$177
HOA
-
Association
YES
-
Association Fee
$200
-
Association Fee Frequency
Annually
-
Association Fee Includes
N/A
-
Total Monthly Fees
$16.67
School District
-
Elementary School
N/A
-
Middle School
N/A
-
High School
N/A
Property Features
-
Stories
1
-
New Construction
NO
-
Association Amenities
Other
-
Foundation Details
Slab
-
Ownership
Fee Simple
-
Senior Community YN
NO
-
Sewer
Public Sewer
-
Tax Lot
30
-
Water Source
Public
Schedule a Showing
Showing scheduled successfully.
Mortgage calculator
Estimate your monthly mortgage payment, including the principal and interest, property taxes, and HOA. Adjust the values to generate a more accurate rate.
Your payment
Principal and Interest:
$
Property taxes:
$
HOA fees:
$
Total loan payment:
$
Total interest amount:
$
Location
County
Charlotte
Elementary School
Middle School
High School
Listing Courtesy of Bradly Linenberg , COLDWELL BANKER REALTY
RealHub Information is provided exclusively for consumers' personal, non-commercial use, and it may not be used for any purpose other than to identify prospective properties consumers may be interested in purchasing. All information deemed reliable but not guaranteed and should be independently verified. All properties are subject to prior sale, change or withdrawal. RealHub website owner shall not be responsible for any typographical errors, misinformation, misprints and shall be held totally harmless.

Executive Assistant
Emil Garinga
Call Emil today to schedule a private showing.

* Listings on this website come from the FMLS IDX Compilation and may be held by brokerage firms other than the owner of this website. The listing brokerage is identified in any listing details. Information is deemed reliable but is not guaranteed. If you believe any FMLS listing contains material that infringes your copyrighted work please click here to review our DMCA policy and learn how to submit a takedown request.© 2024 FMLS.
Related Properties
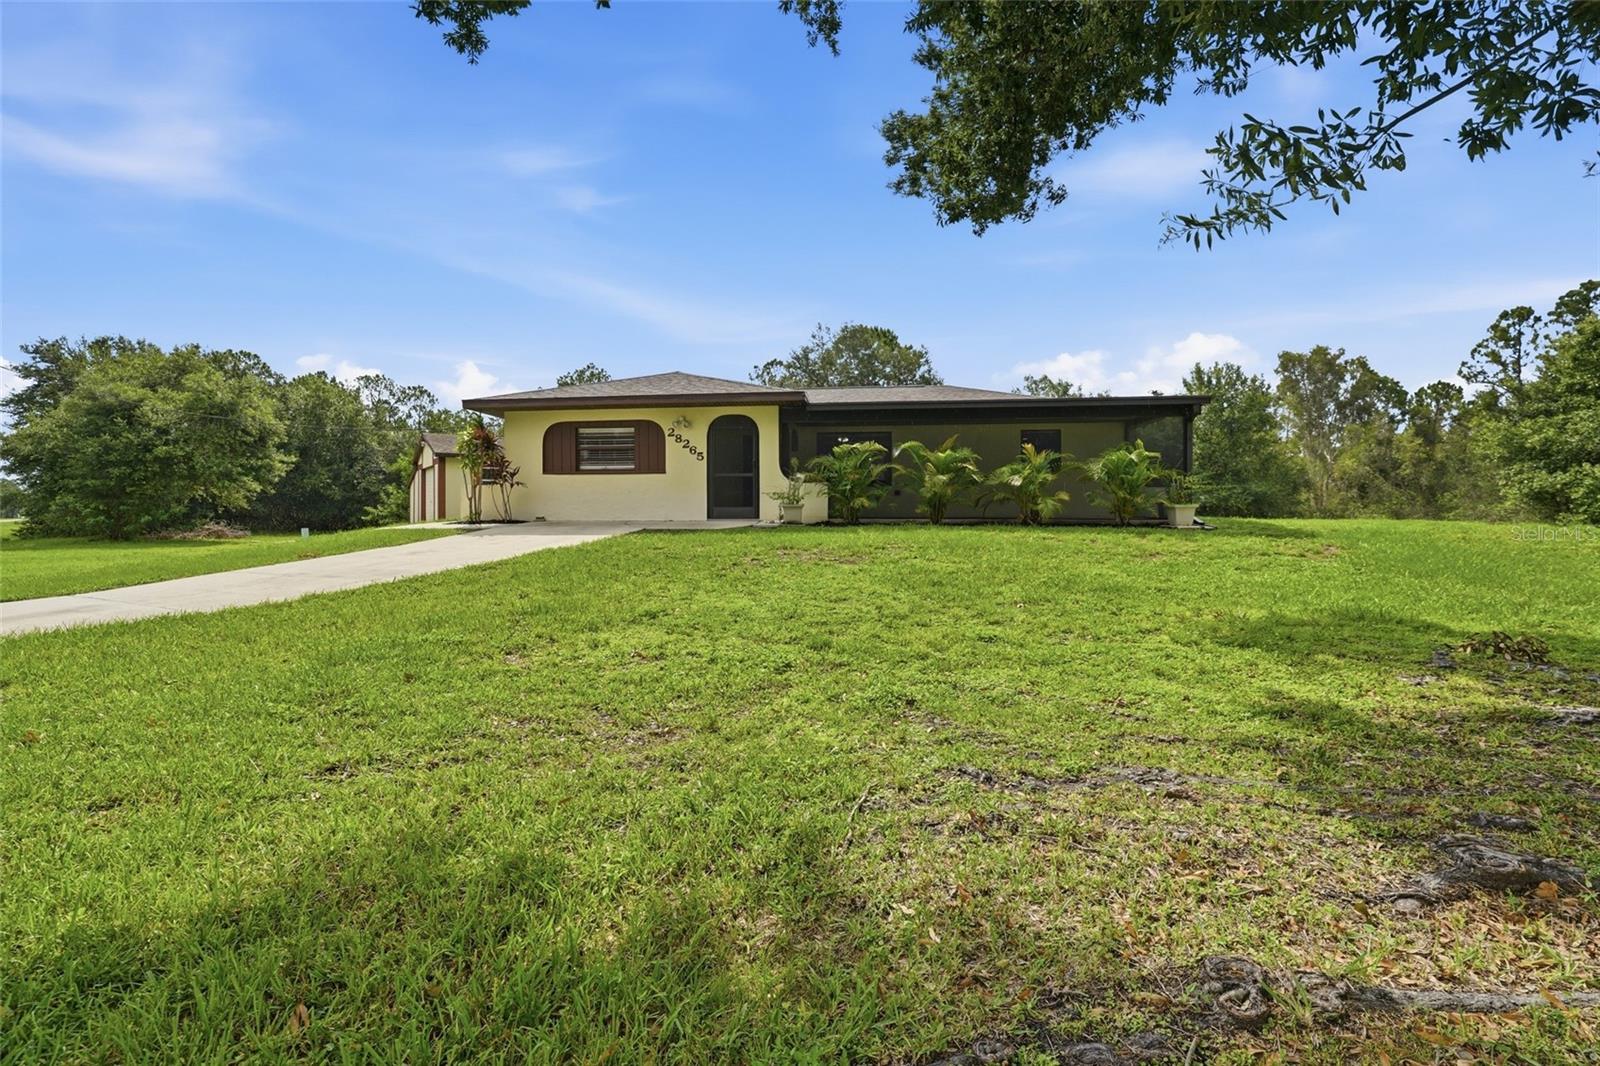
PUNTA GORDA
28265 MORNINGSIDE DRIVE
2 Beds
2 Baths
971 Sq.Ft.
$350,000
MLS#: C7528694
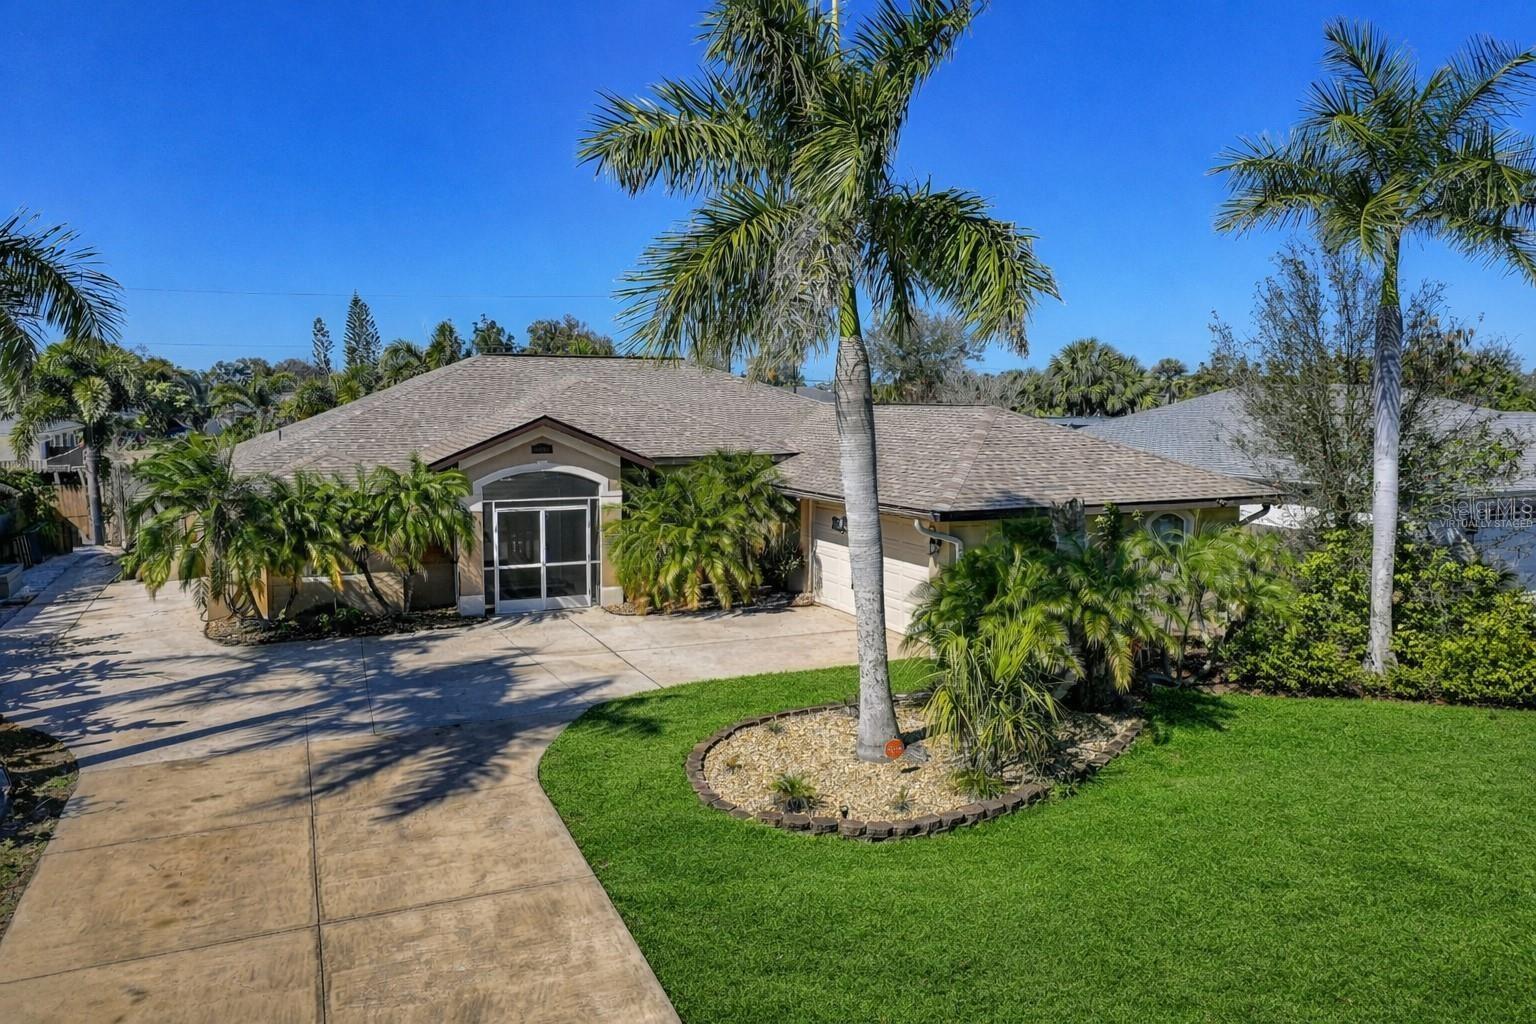
PUNTA GORDA
3047 DAFFODIL TERRACE
3 Beds
2 Baths
2,283 Sq.Ft.
$349,000
MLS#: C7528768
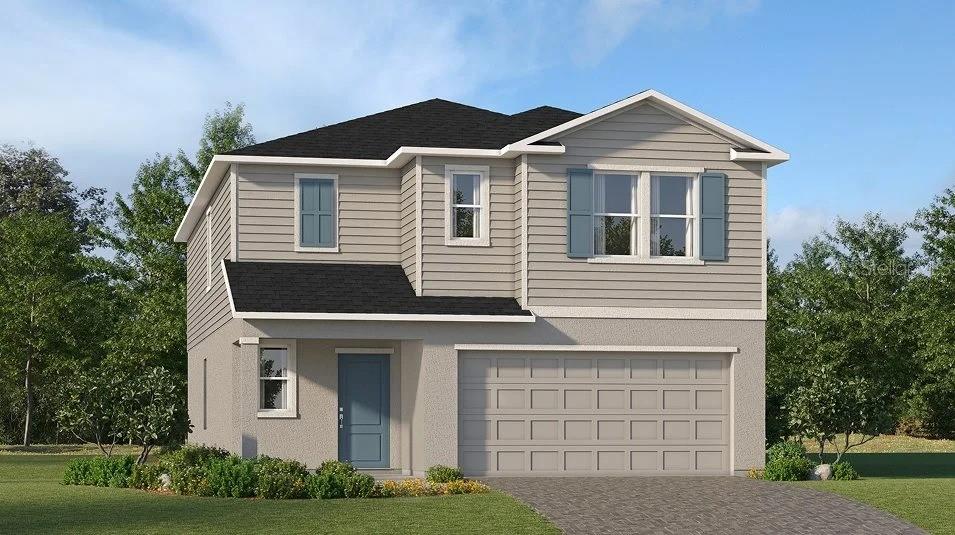
PUNTA GORDA
13186 TURNLEAF BOULEVARD
6 Beds
3 Baths
2,463 Sq.Ft.
$309,499
MLS#: TB8531835
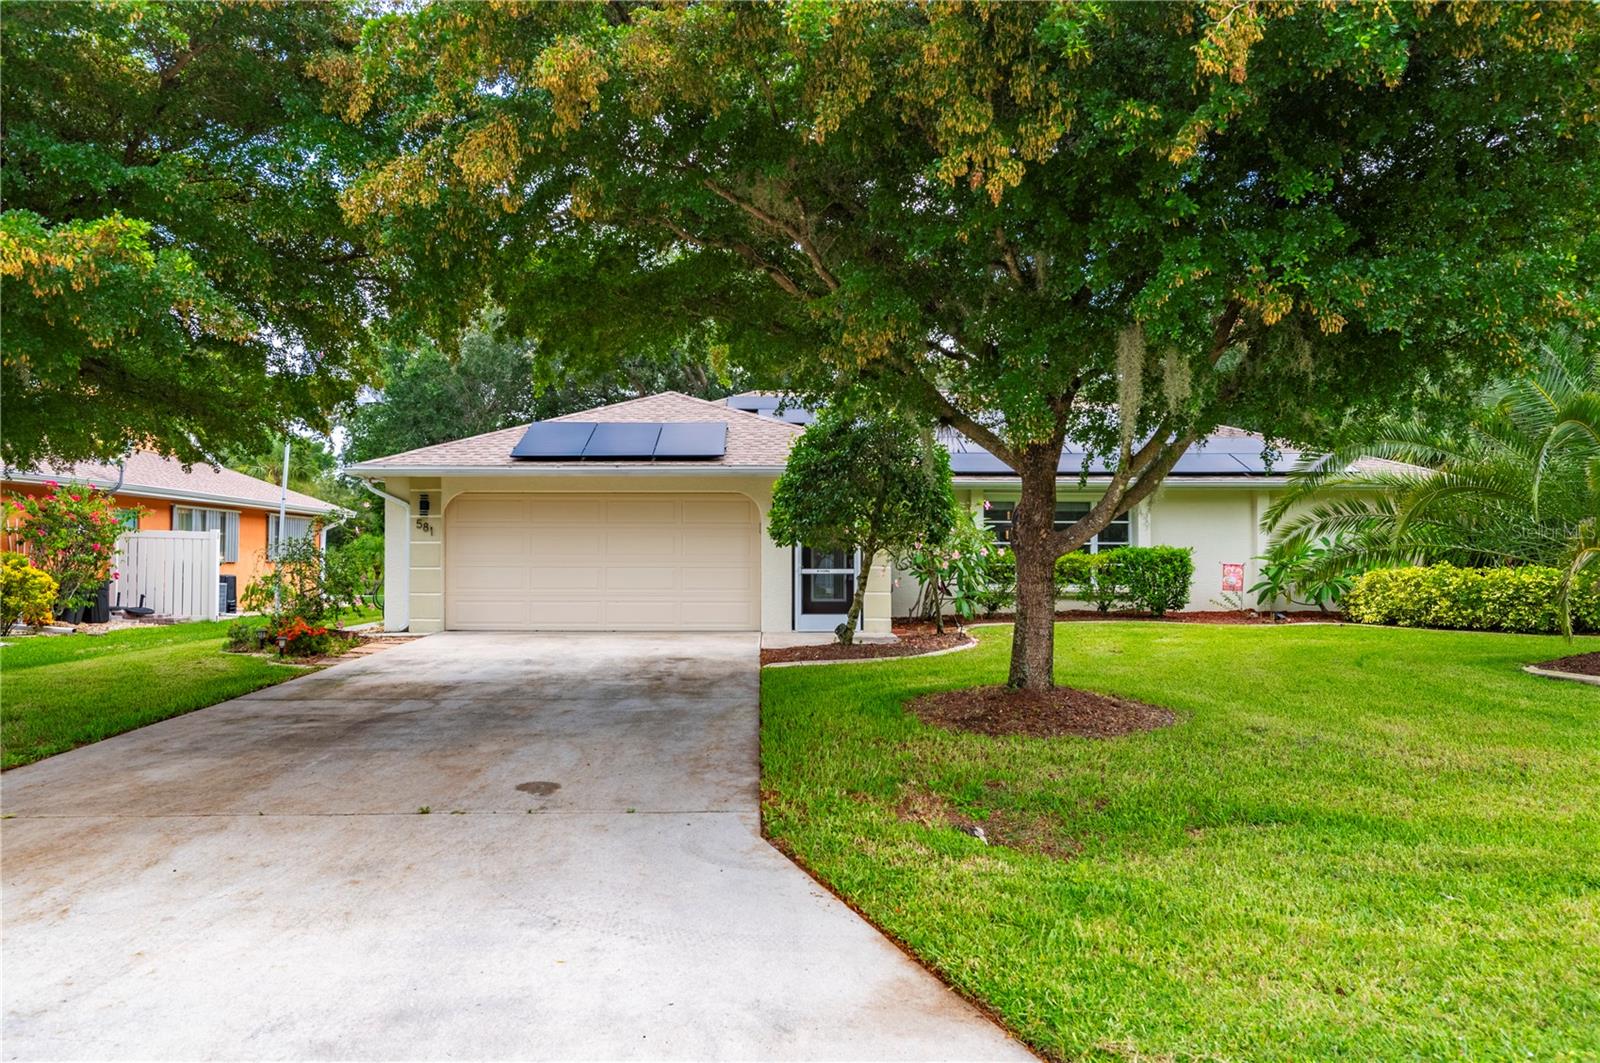
PUNTA GORDA
581 ENCARNACION STREET
3 Beds
2 Baths
1,722 Sq.Ft.
$350,000
MLS#: C7528635
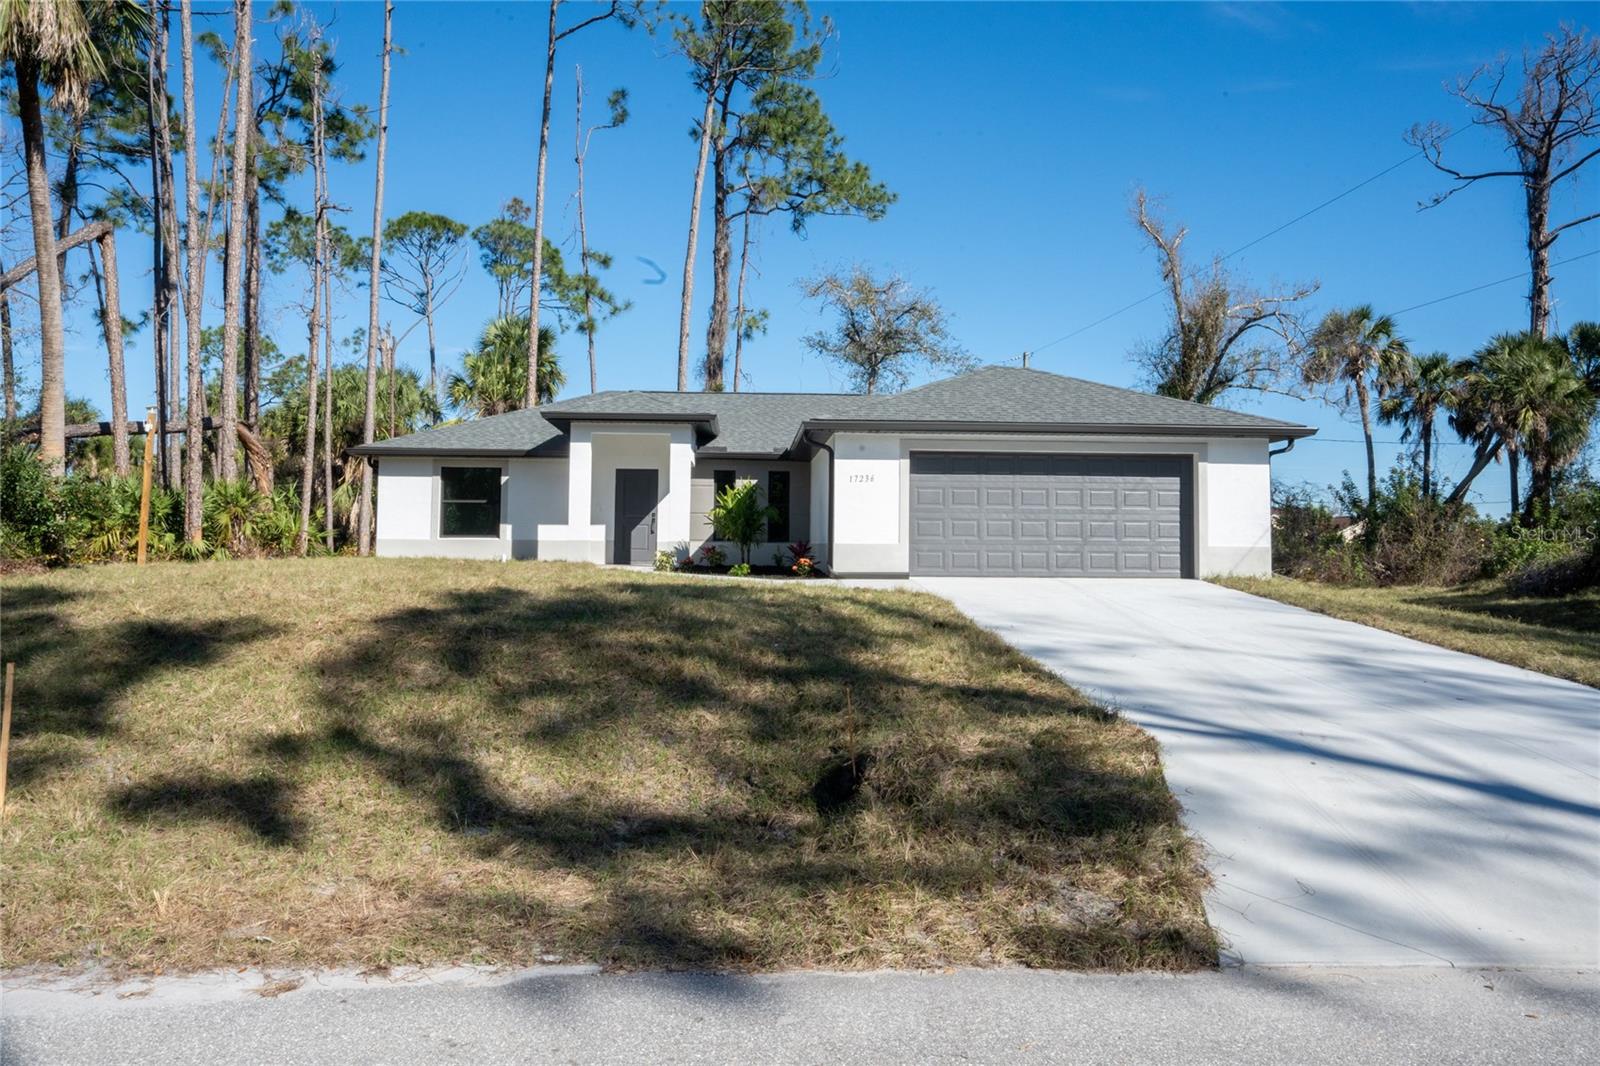
PUNTA GORDA
13349 MENORAH DRIVE
3 Beds
2 Baths
1,552 Sq.Ft.
$384,990
MLS#: C7528741
PUNTA GORDA
13302 GRASSMERE COURT
4 Beds
3 Baths
1,884 Sq.Ft.
$419,499
MLS#: TB8531404
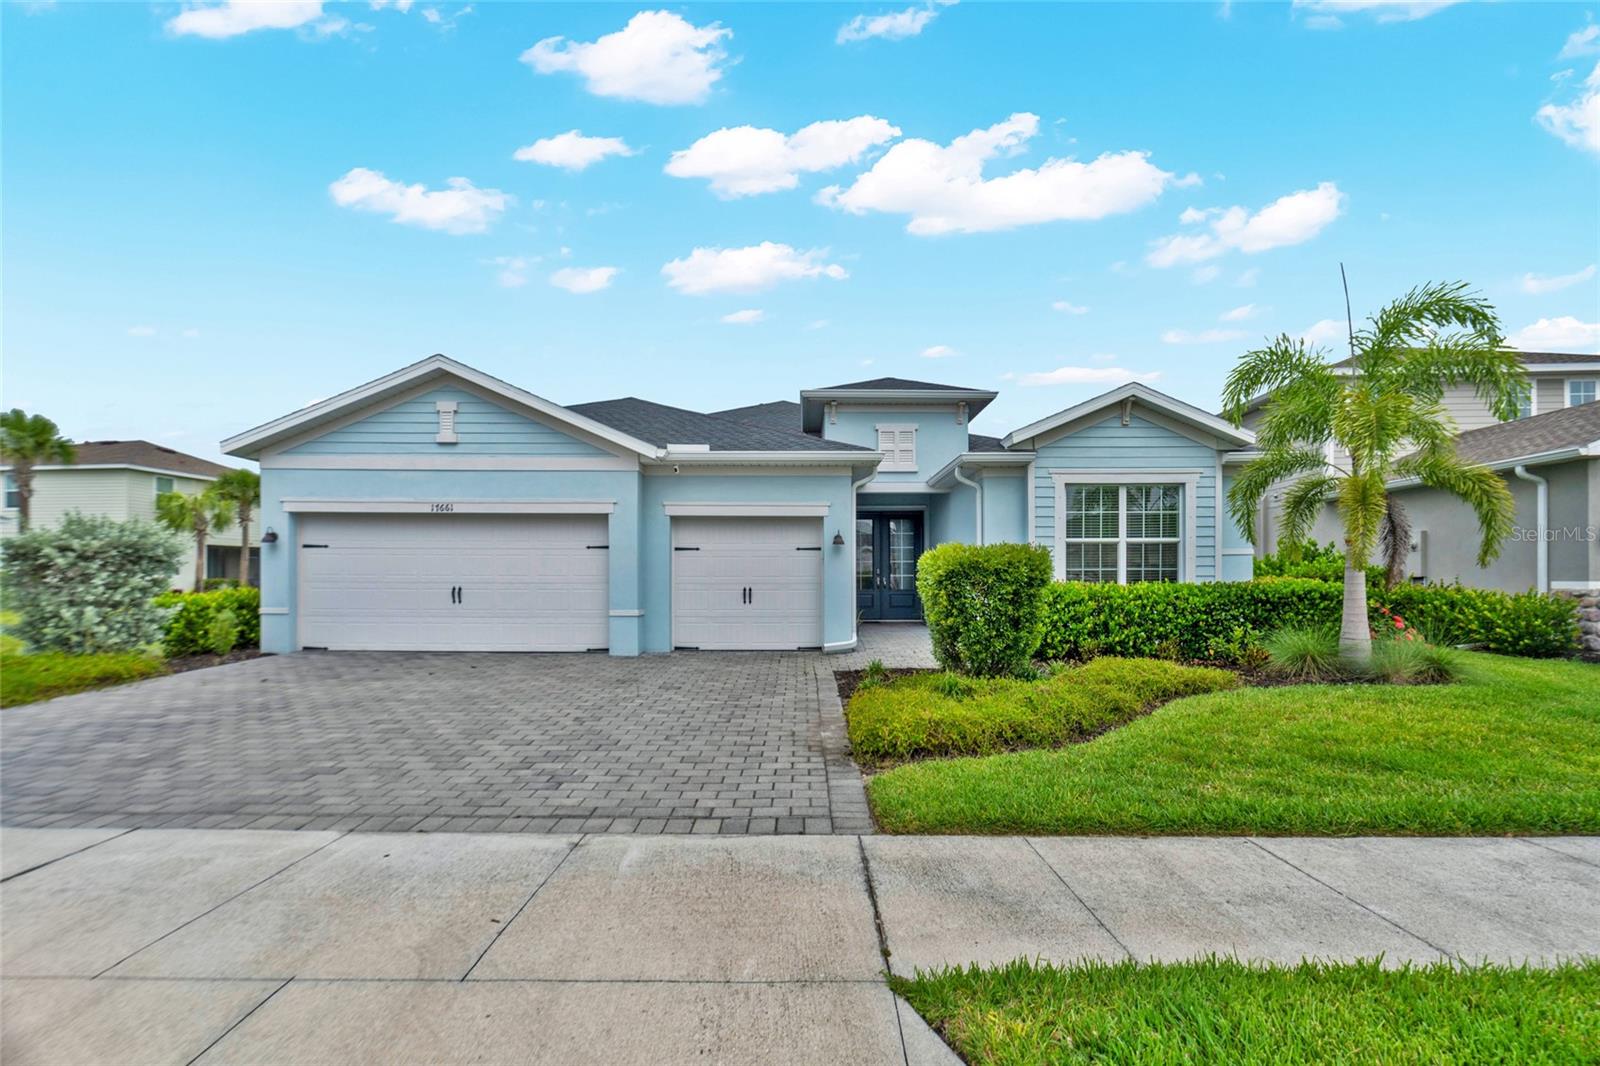
PUNTA GORDA
17661 FALLEN BRANCH WAY
3 Beds
3 Baths
2,464 Sq.Ft.
$449,000
MLS#: C7528700
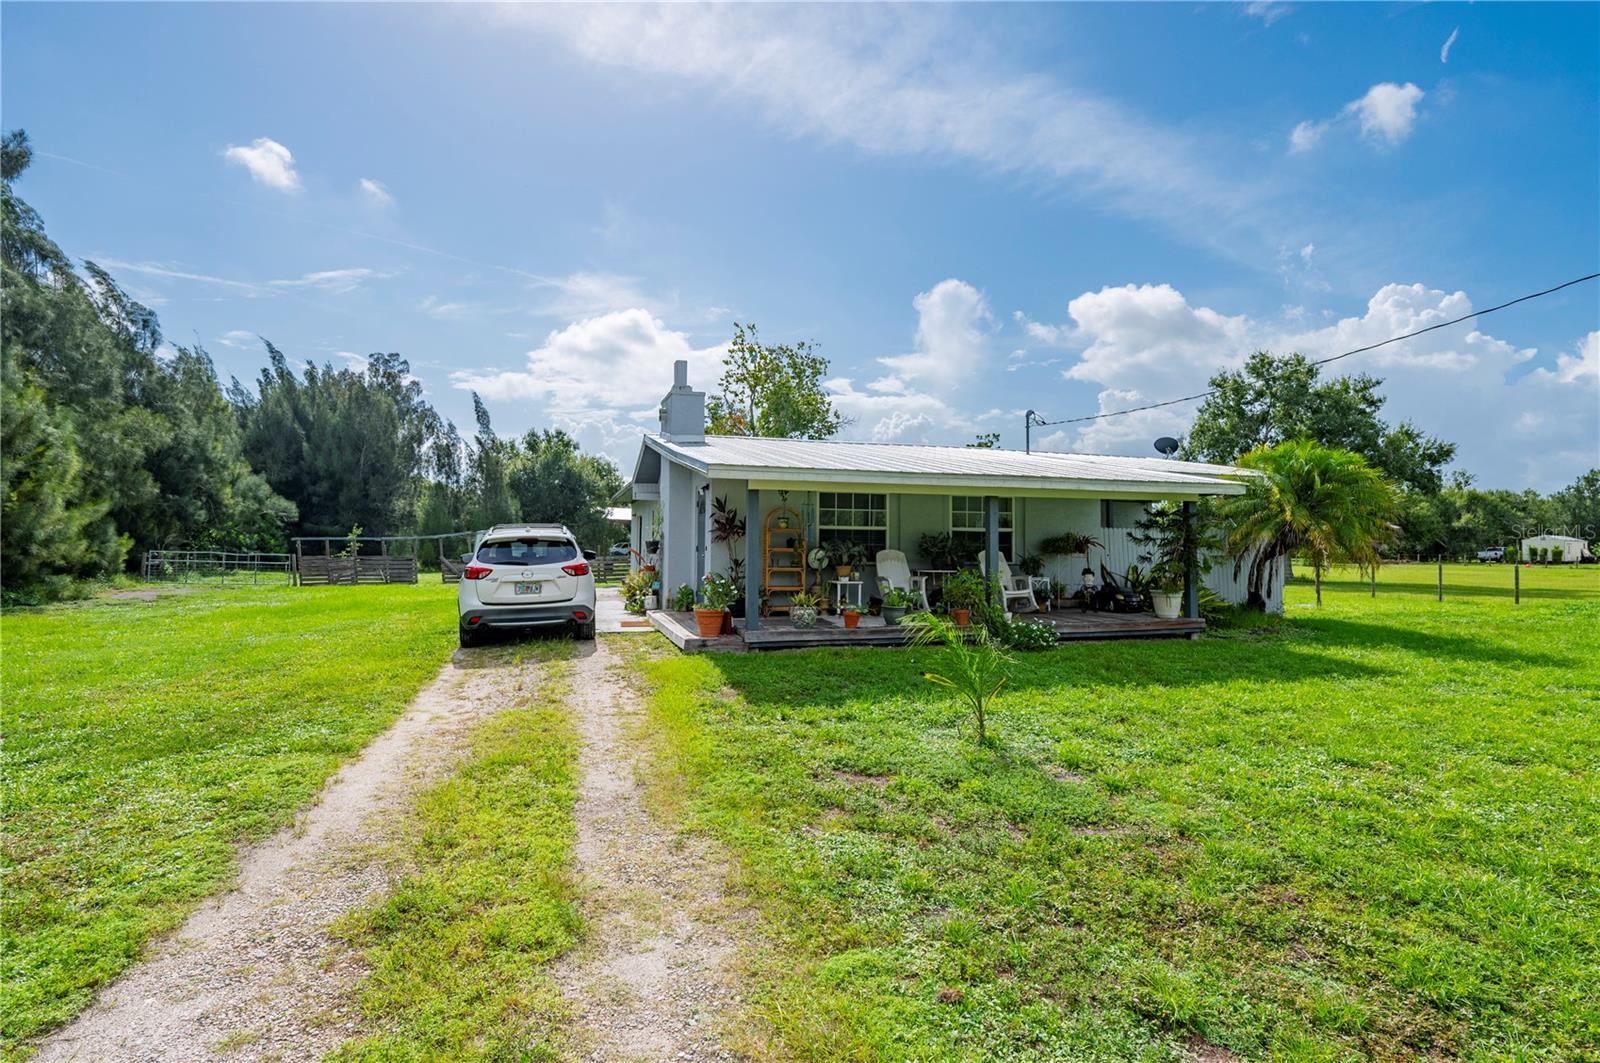
PUNTA GORDA
5380 SABAL PALM LANE
2 Beds
2 Baths
1,371 Sq.Ft.
$339,000
MLS#: C7528684
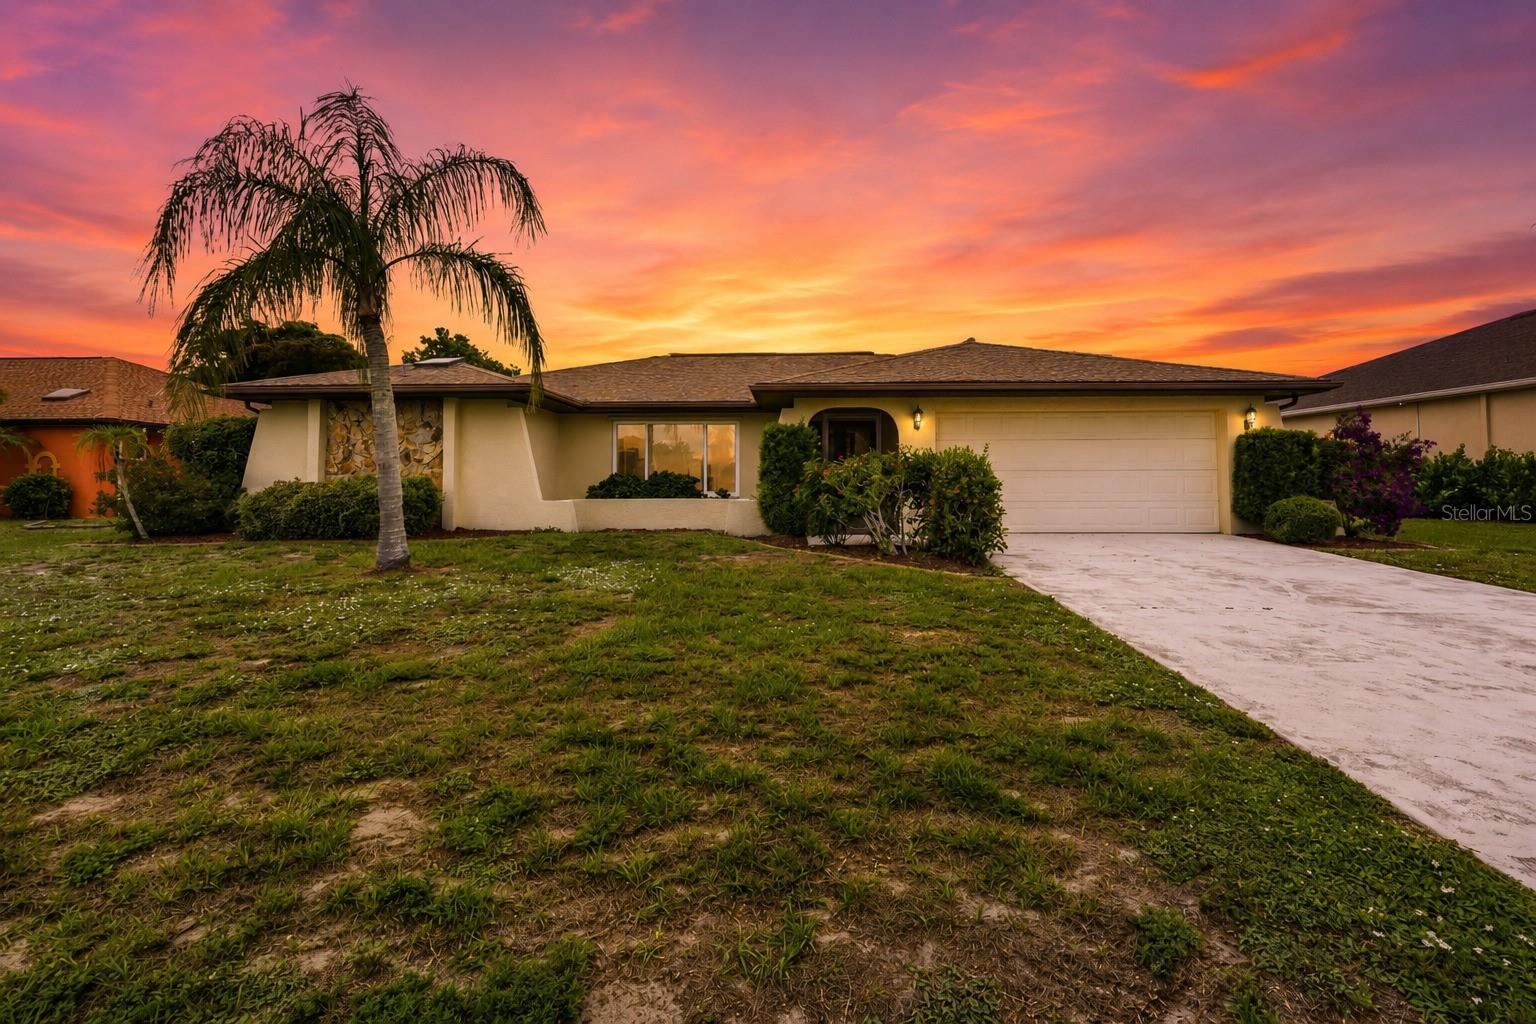
PUNTA GORDA
2431 MAURITANIA ROAD
3 Beds
2 Baths
1,841 Sq.Ft.
$369,888
MLS#: C7528578
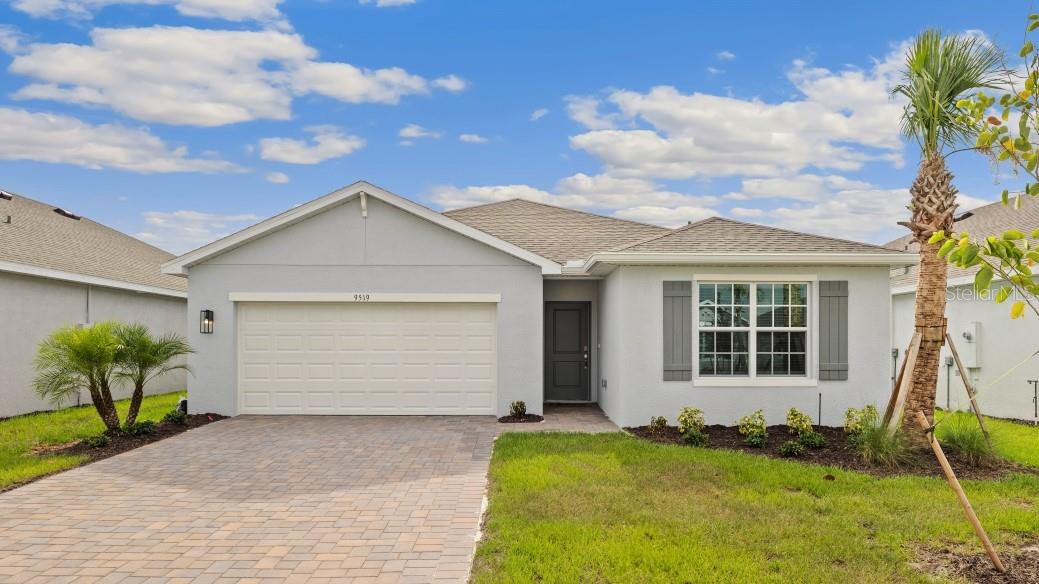
PUNTA GORDA
26263 CORAL LAKES DRIVE
5 Beds
3 Baths
2,077 Sq.Ft.
$358,275
MLS#: C7528615
