Features & Amenities

Interior

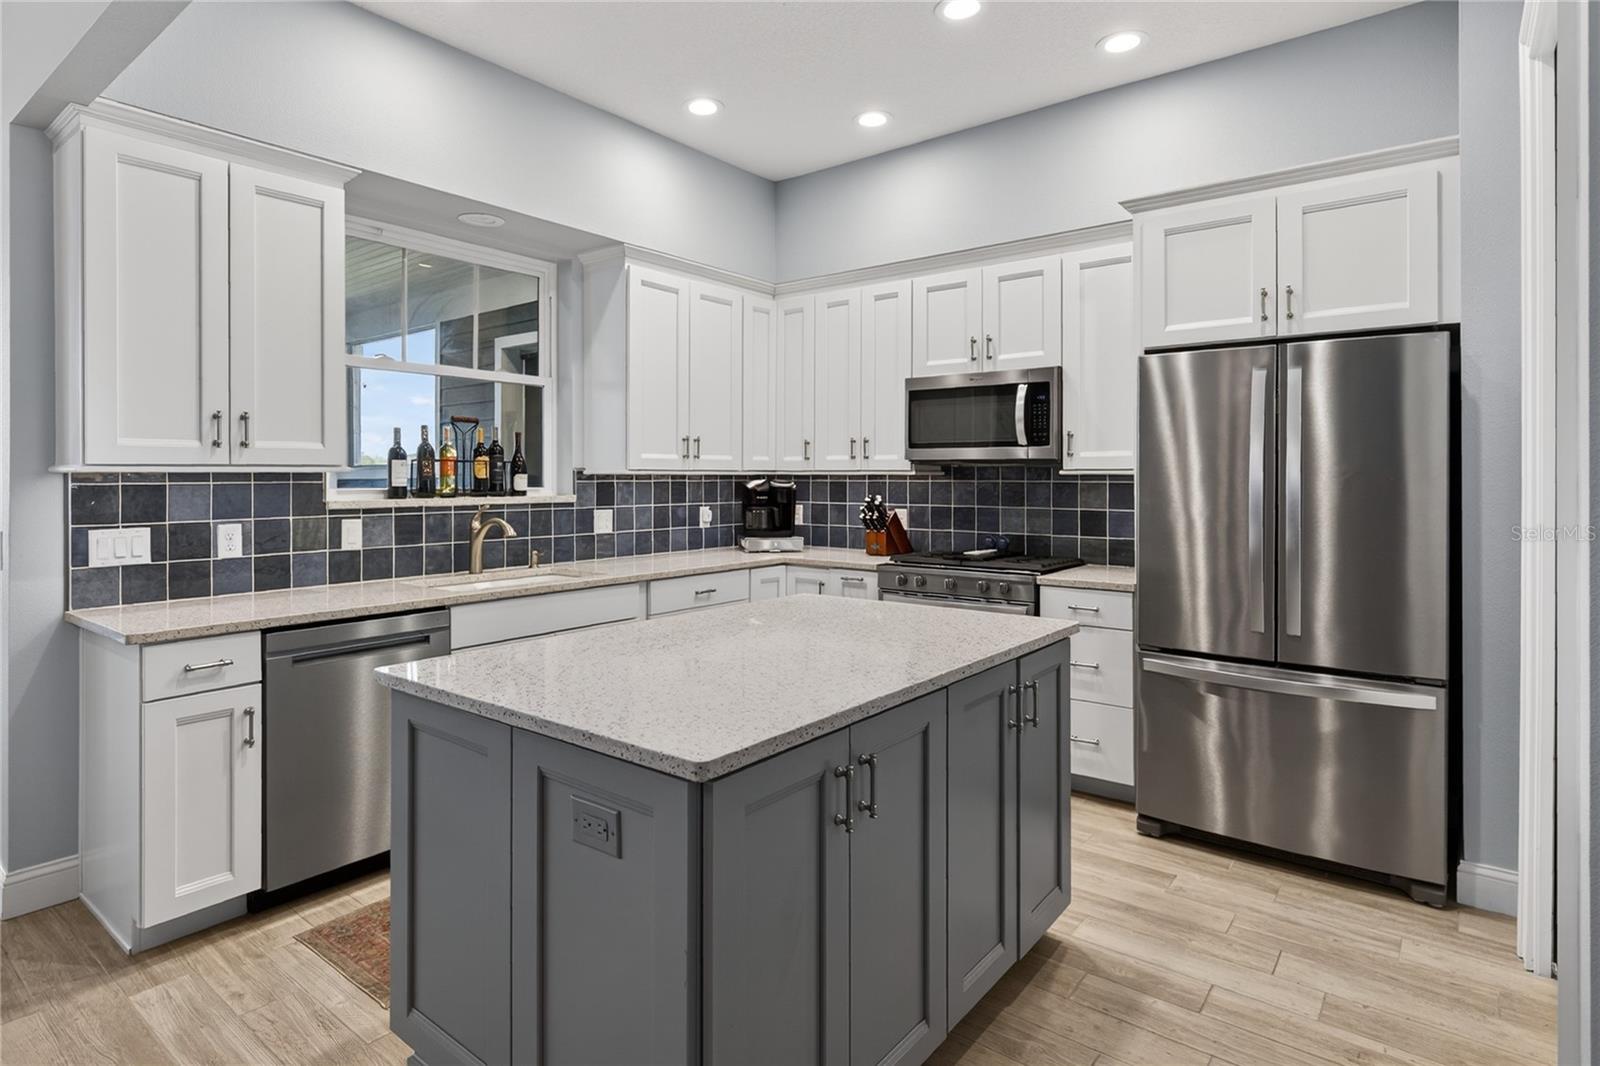
  • Other Interior Features

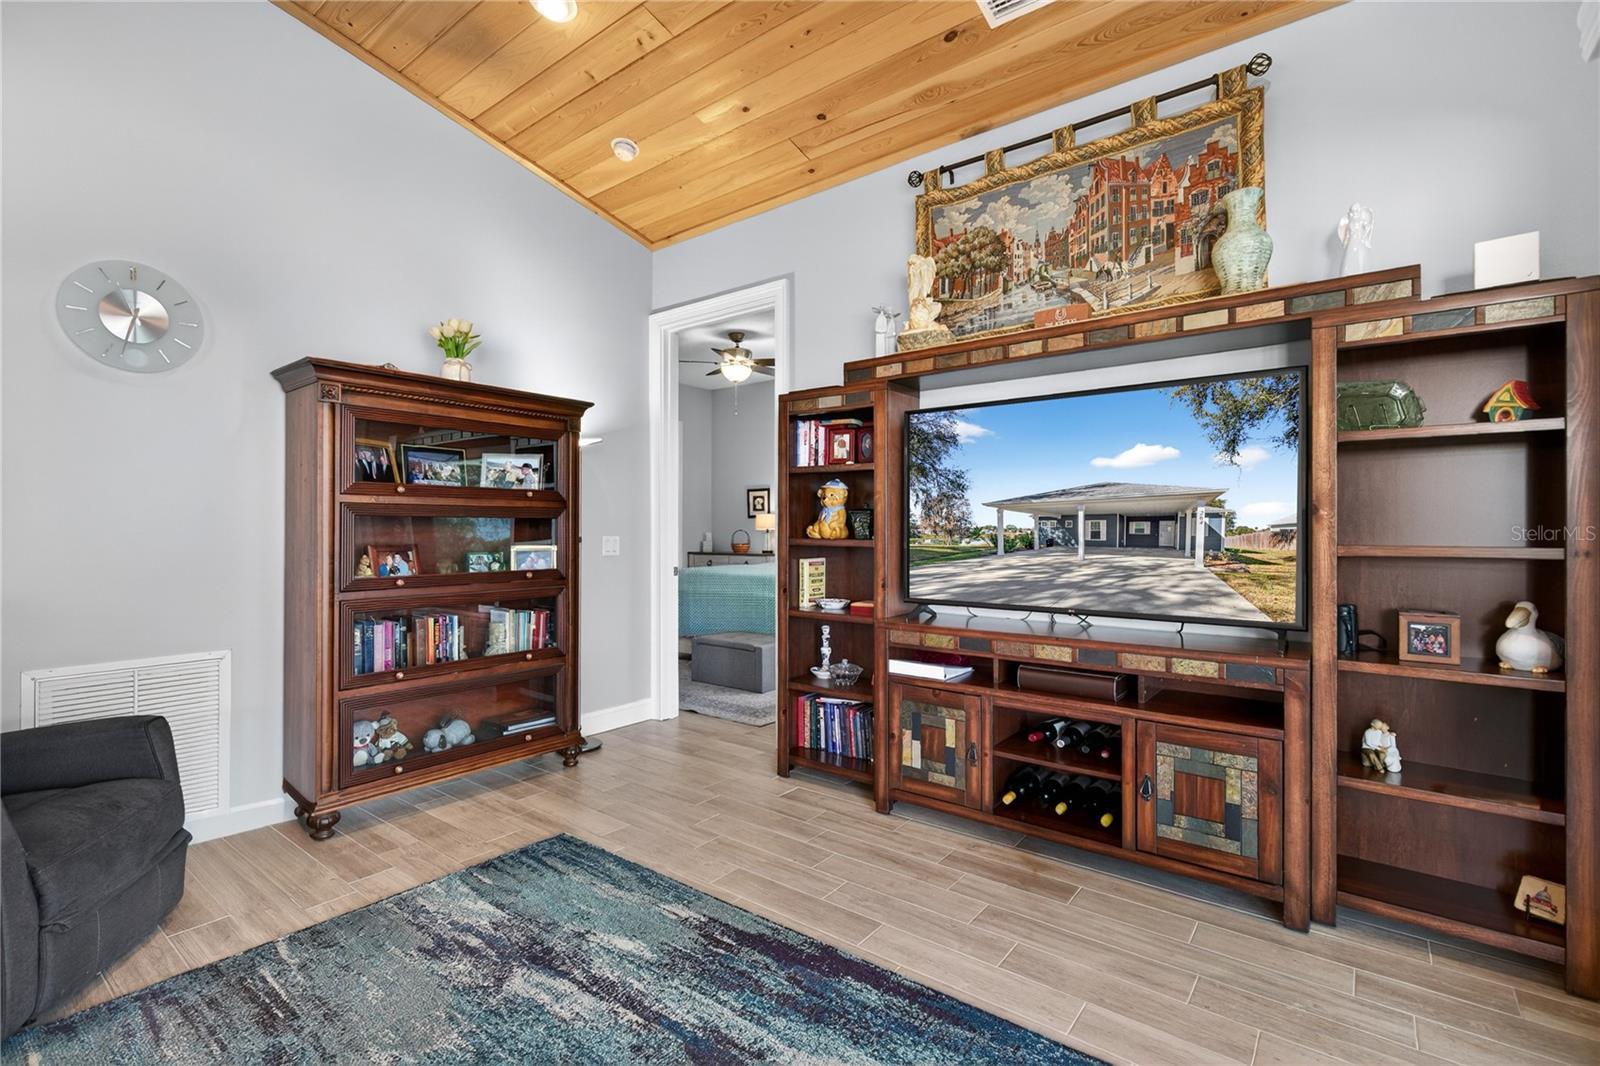
    Cathedral Ceiling(s), Eat-in Kitchen, High Ceilings, Stone Counters, Vaulted Ceiling(s), Walk-In Closet(s)

  • Total Bedrooms

    2

  • Bathrooms

    2

  • Cooling YN

    YES

  • Cooling

    Central Air

  • Fireplace YN

    NO

  • Heating YN

    YES

  • Heating

    Central

  • Pet friendly

    N/A

Exterior

  • Garage

    No

  • Construction Materials

    Cement Siding, Frame

  • Other Exterior Features

    Storage

  • Patio and Porch Features

    Rear Porch, Screened

  • Pool

    No

  • Waterfront YN

    NO

  • View

    Water

Area & Lot

  • Lot Size(acres)

    0.43

  • Lot Size(square feet)

    19,472

  • Property Type

    Residential

  • Property Sub Type

    Single Family Residence

Price

  • Sales Price

    $480,000

  • Tax Amount

    $6,857

  • Sq. Footage

    1,258

  • Price/SqFt

    $381

HOA

  • Association

    No

School District

  • Elementary School

    Umatilla Elem

  • Middle School

    Umatilla Middle

  • High School

    Umatilla High

Property Features

  • New Construction

    NO

  • Foundation Details

    Slab

  • Ownership

    Fee Simple

  • Senior Community YN

    NO

  • Sewer

    Public Sewer

  • Tax Lot

    5

  • Water Source

    Public

Schedule a Showing

Showing scheduled successfully.

<
>
IN PERSON
VIA CHAT

What is 3 + 4 ?


Change time

Mortgage calculator
Estimate your monthly mortgage payment, including the principal and interest, property taxes, and HOA. Adjust the values to generate a more accurate rate.

Your payment

Principal and Interest:

$

Property taxes:

$

HOA fees:

$

Total loan payment:

$

Total interest amount:

$

Location

County

Lake

Elementary School

Umatilla Elem

Middle School

Umatilla Middle

High School

Umatilla High

Listing Courtesy of Logan Wilson , RLW REALTY

RealHub Information is provided exclusively for consumers' personal, non-commercial use, and it may not be used for any purpose other than to identify prospective properties consumers may be interested in purchasing. All information deemed reliable but not guaranteed and should be independently verified. All properties are subject to prior sale, change or withdrawal. RealHub website owner shall not be responsible for any typographical errors, misinformation, misprints and shall be held totally harmless.

Agent Michael Graf

Business Coach | Executive Sales Associate | Realtor®

Michael Graf

Call Michael today to schedule a private showing.


* Listings on this website come from the FMLS IDX Compilation and may be held by brokerage firms other than the owner of this website. The listing brokerage is identified in any listing details. Information is deemed reliable but is not guaranteed. If you believe any FMLS listing contains material that infringes your copyrighted work please click here to review our DMCA policy and learn how to submit a takedown request.© 2024 FMLS.
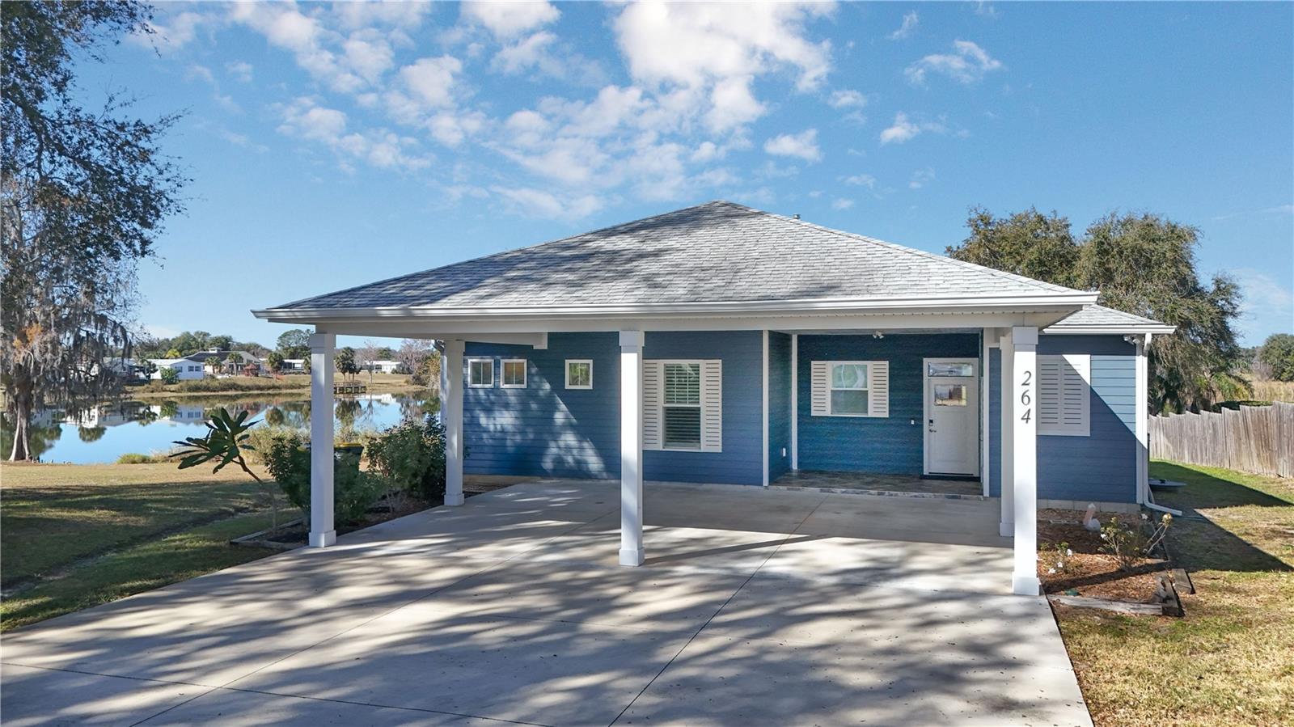
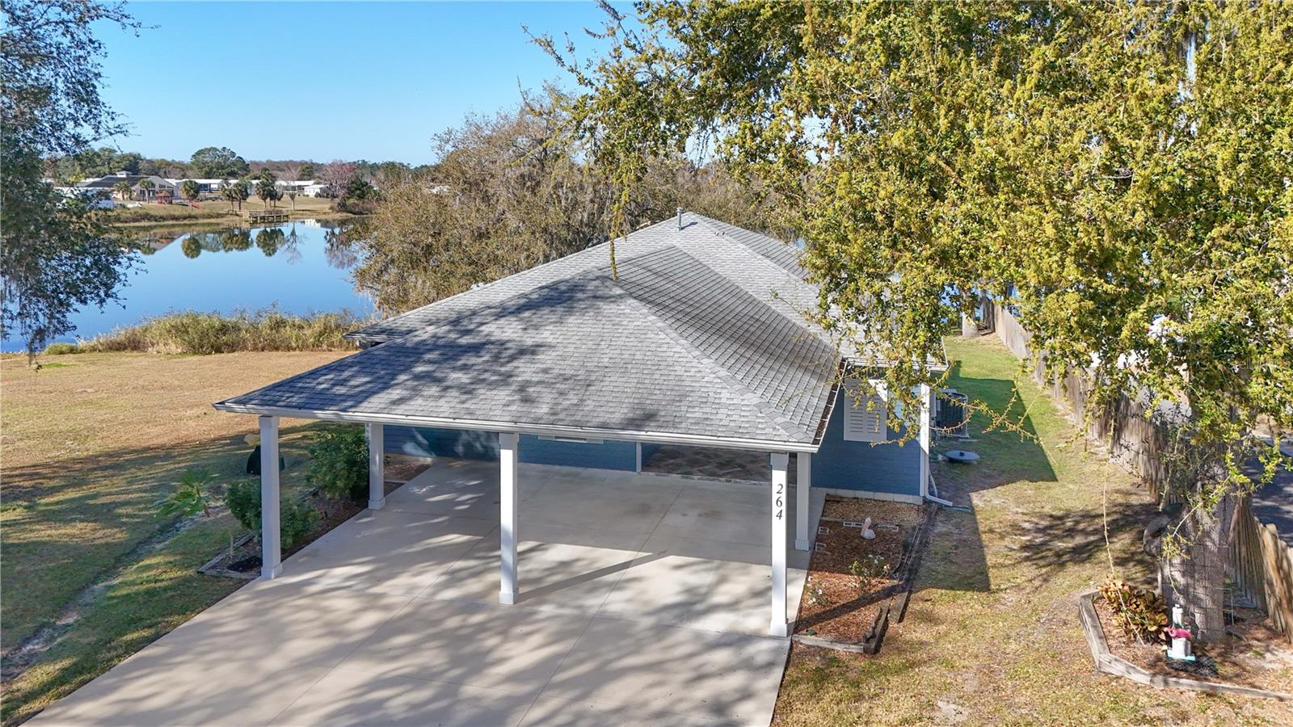
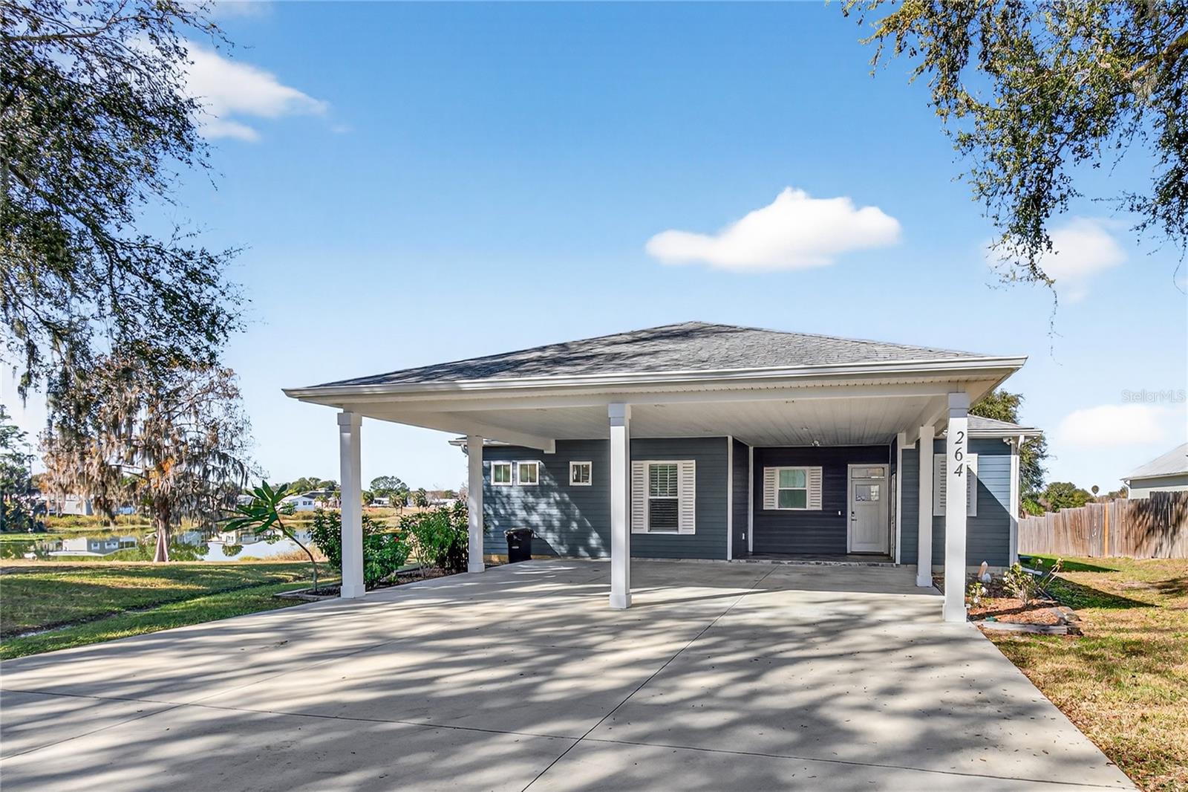
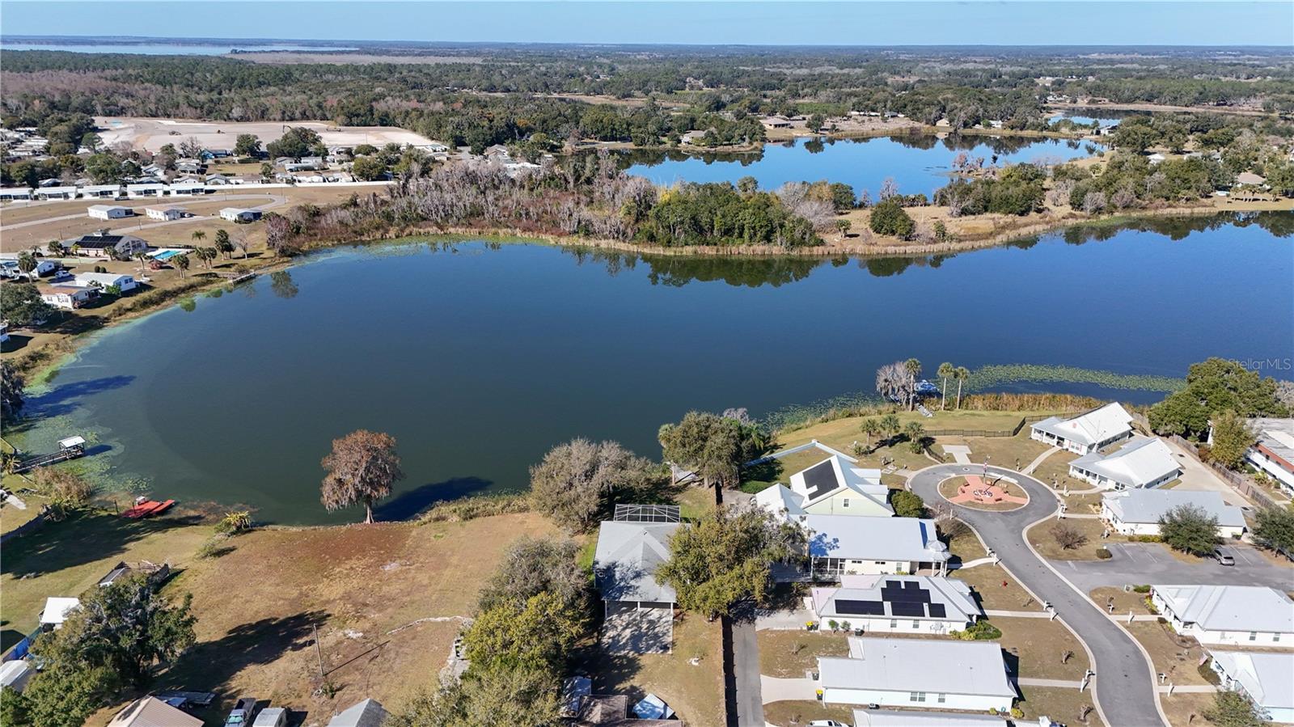
Lakefront Home – 264 S. Central Ave., Umatilla, FL
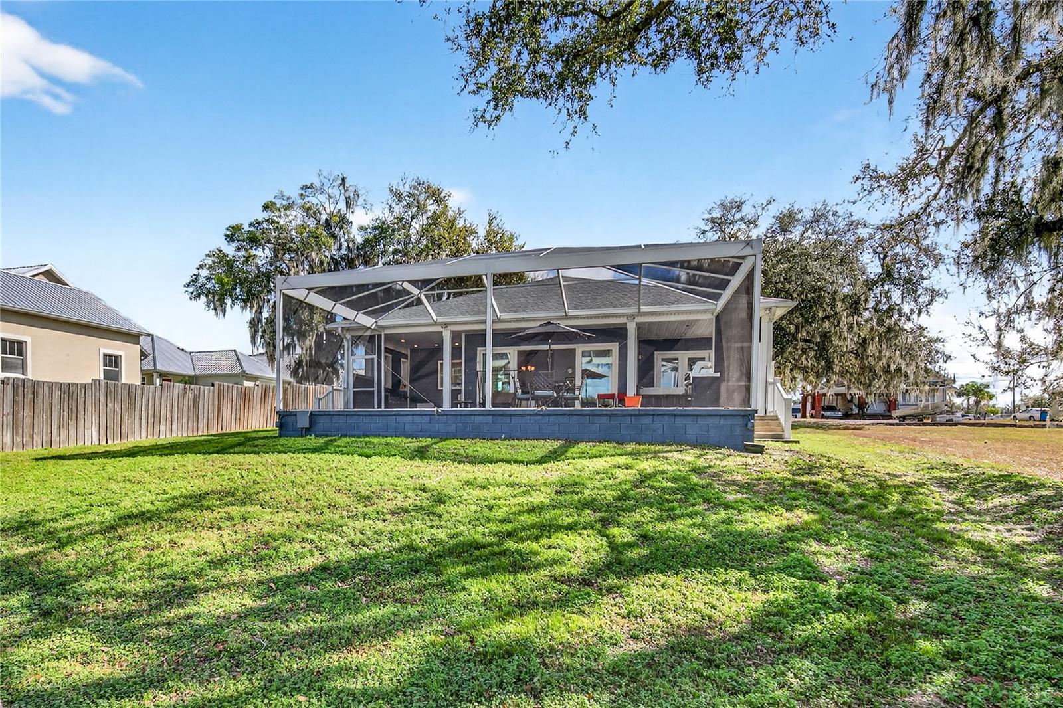
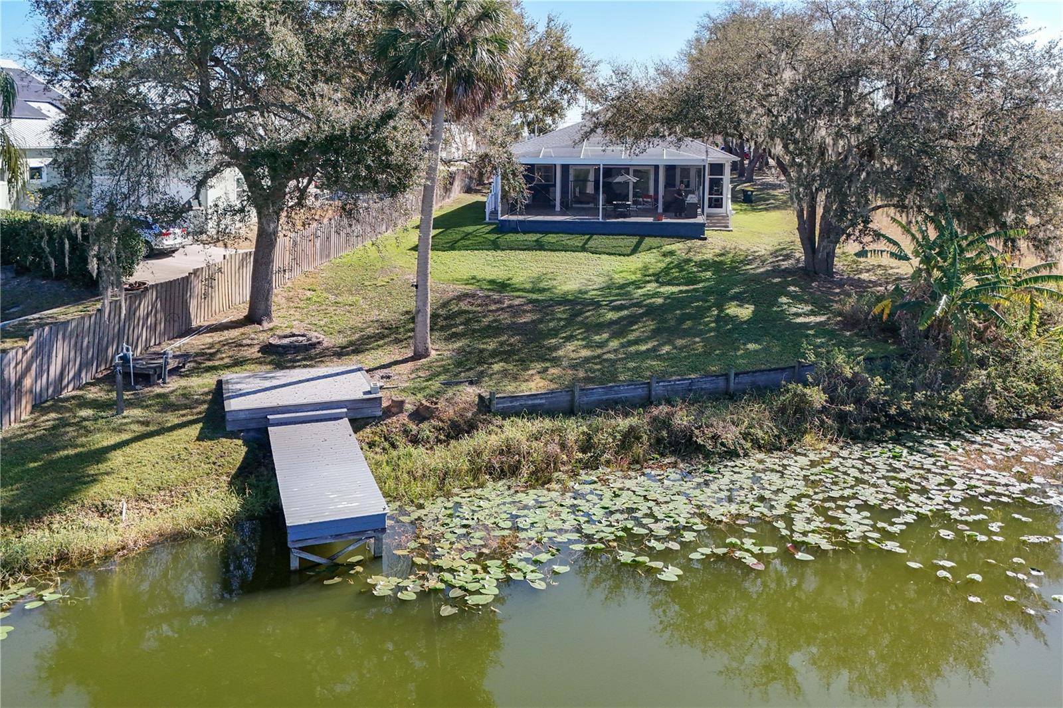
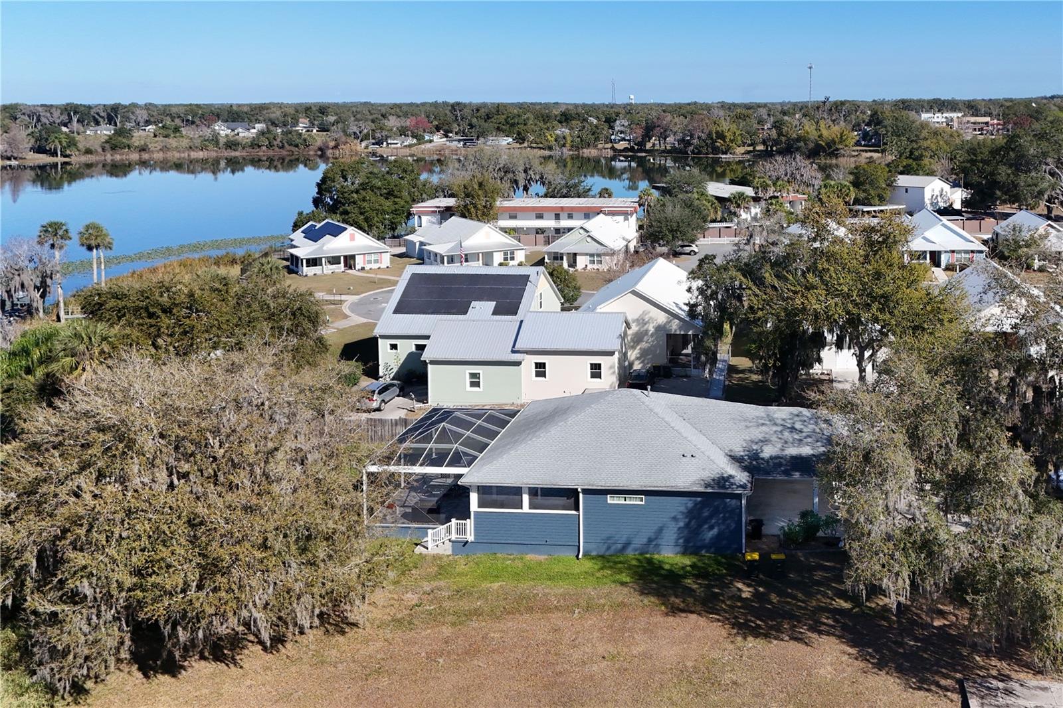
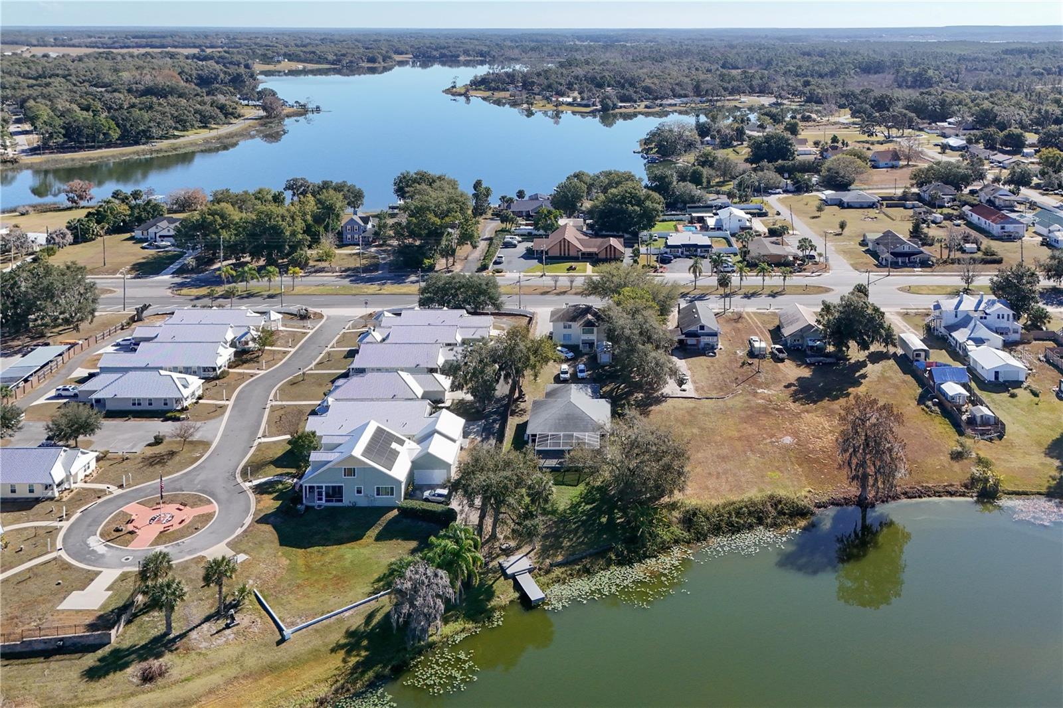
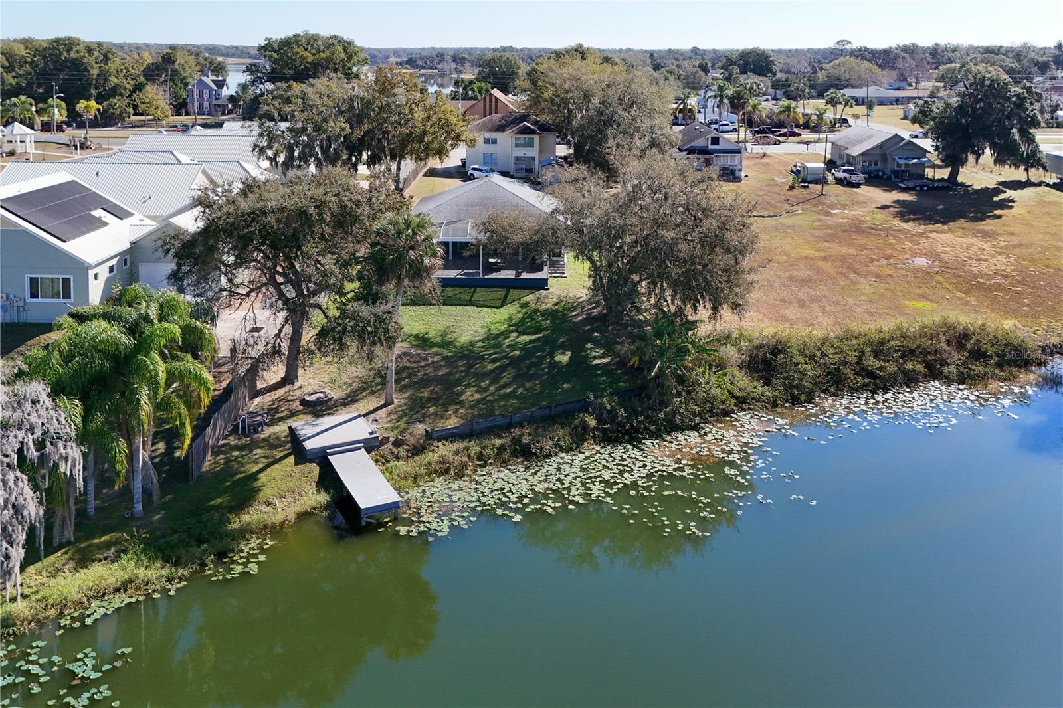
Discover this exceptional lakefront single-family home in the heart of Umatilla, offering peaceful waterfront living with modern comforts and outstanding energy efficiency. 
Step inside to find a thoughtfully designed, energy-efficient home featuring:

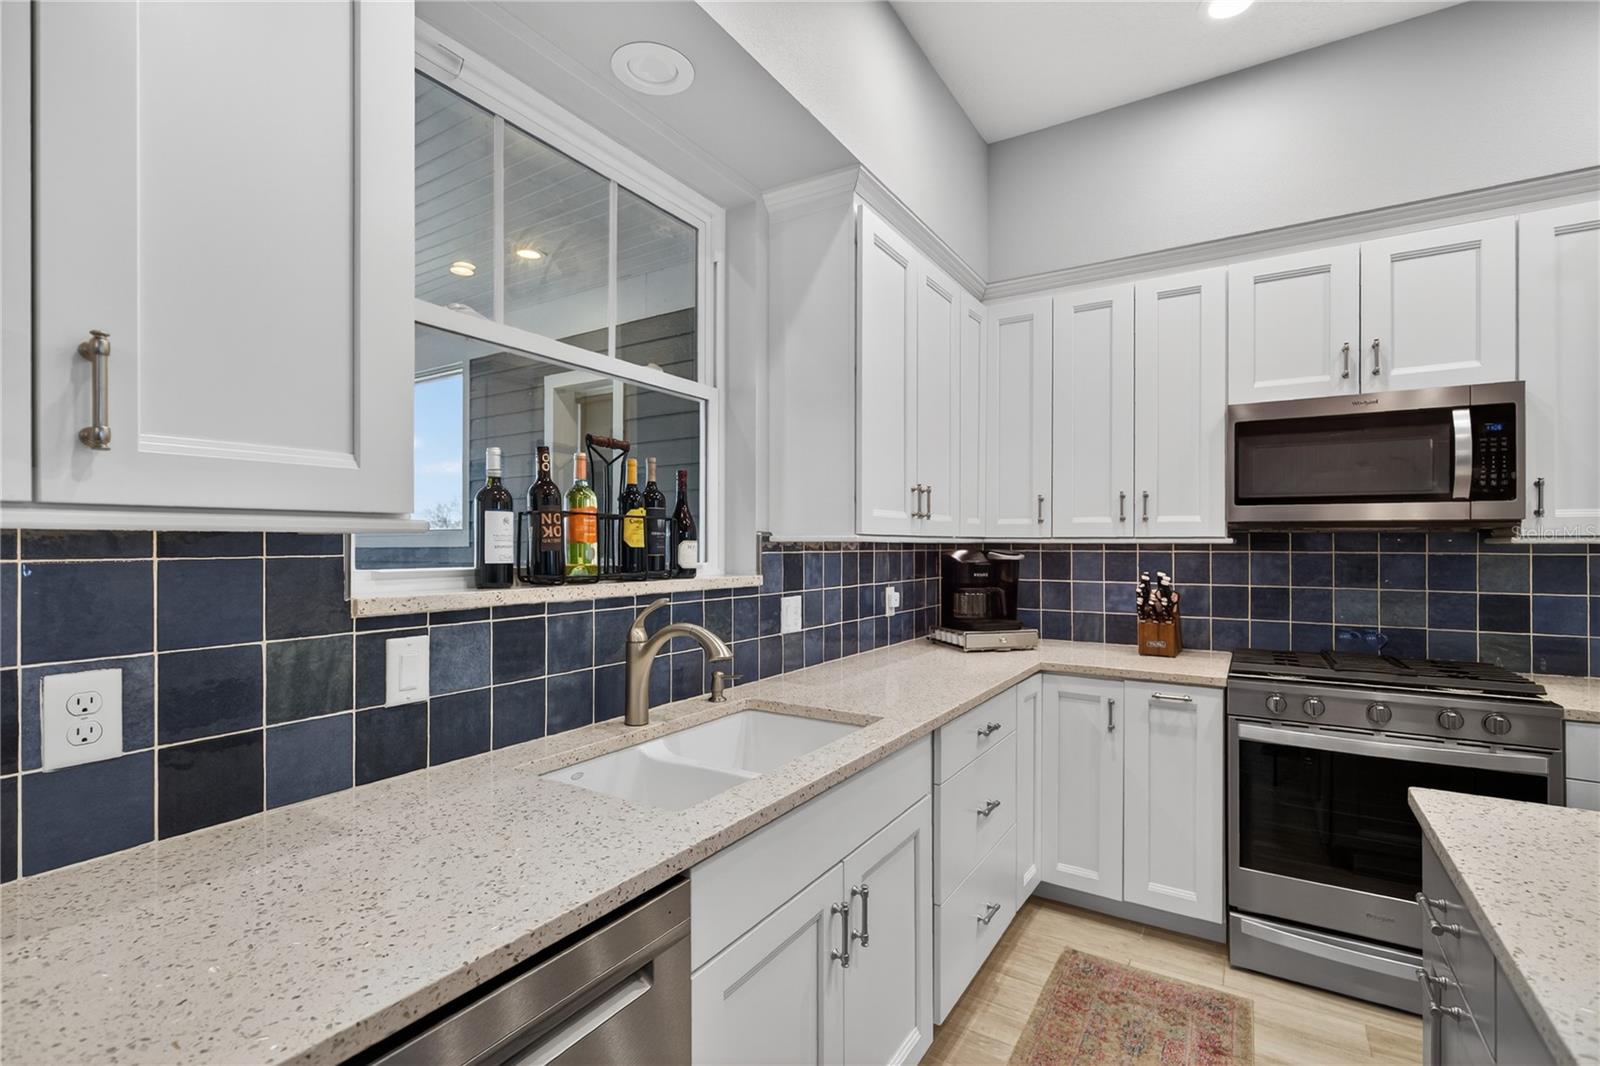
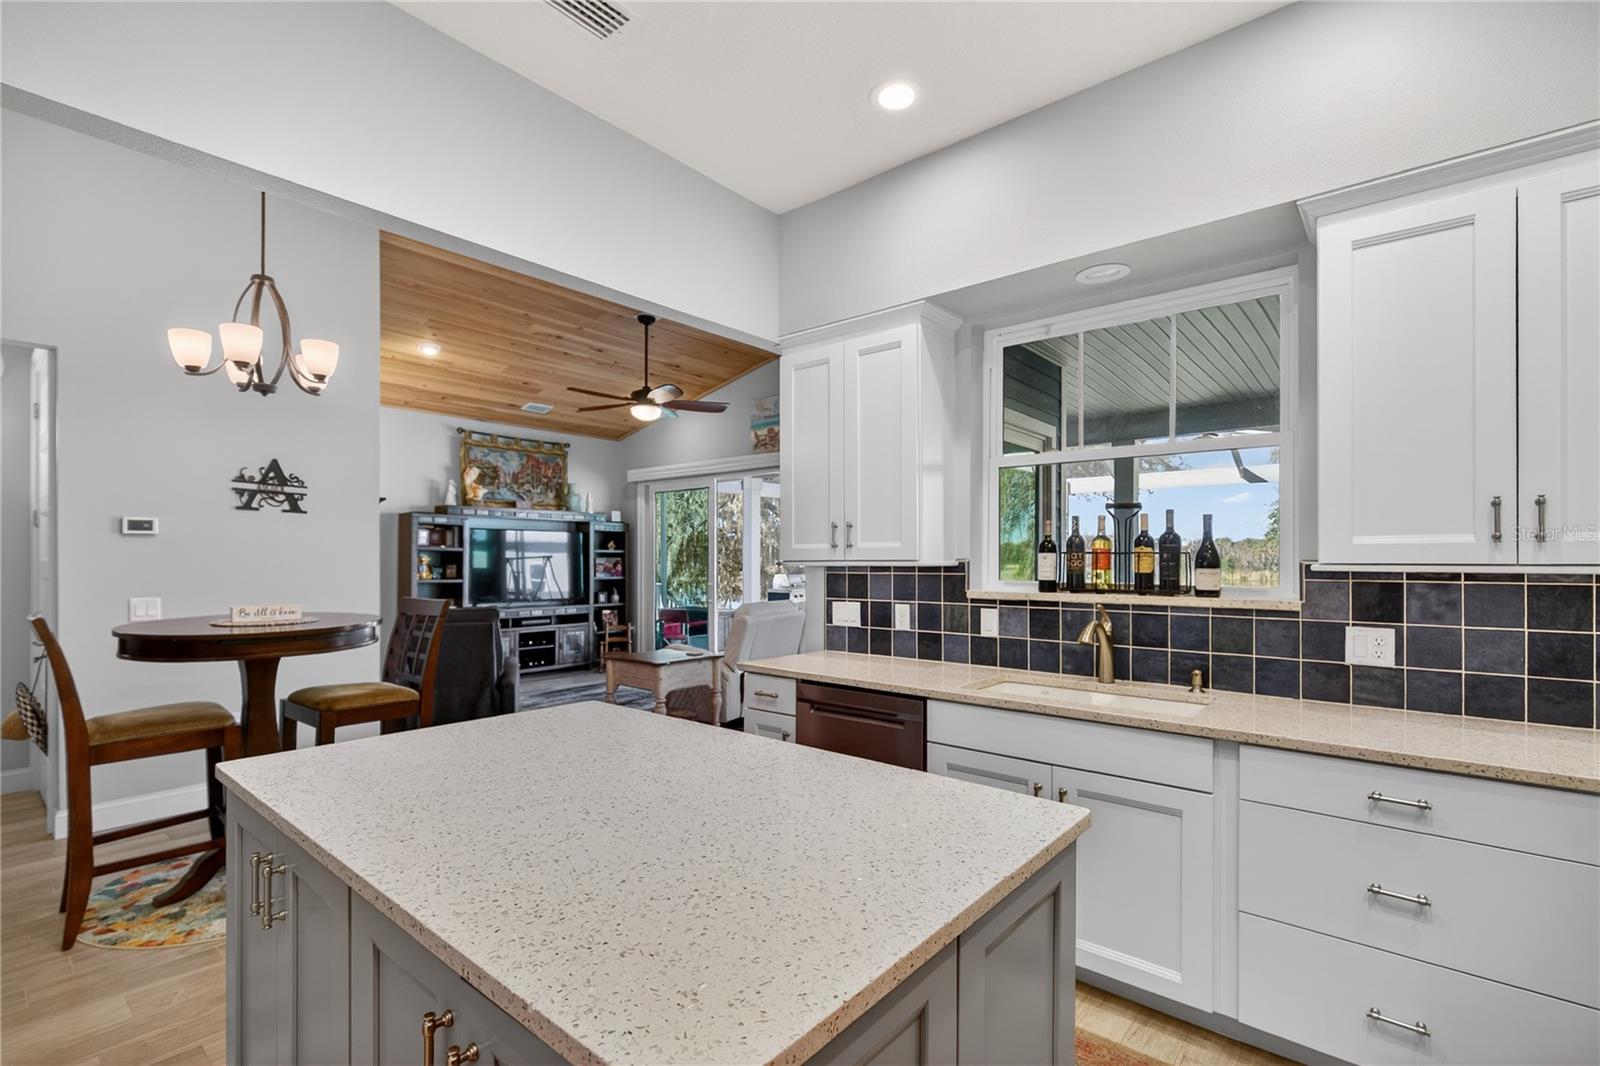
Quartz countertops in the kitchen with all Whirlpool appliances
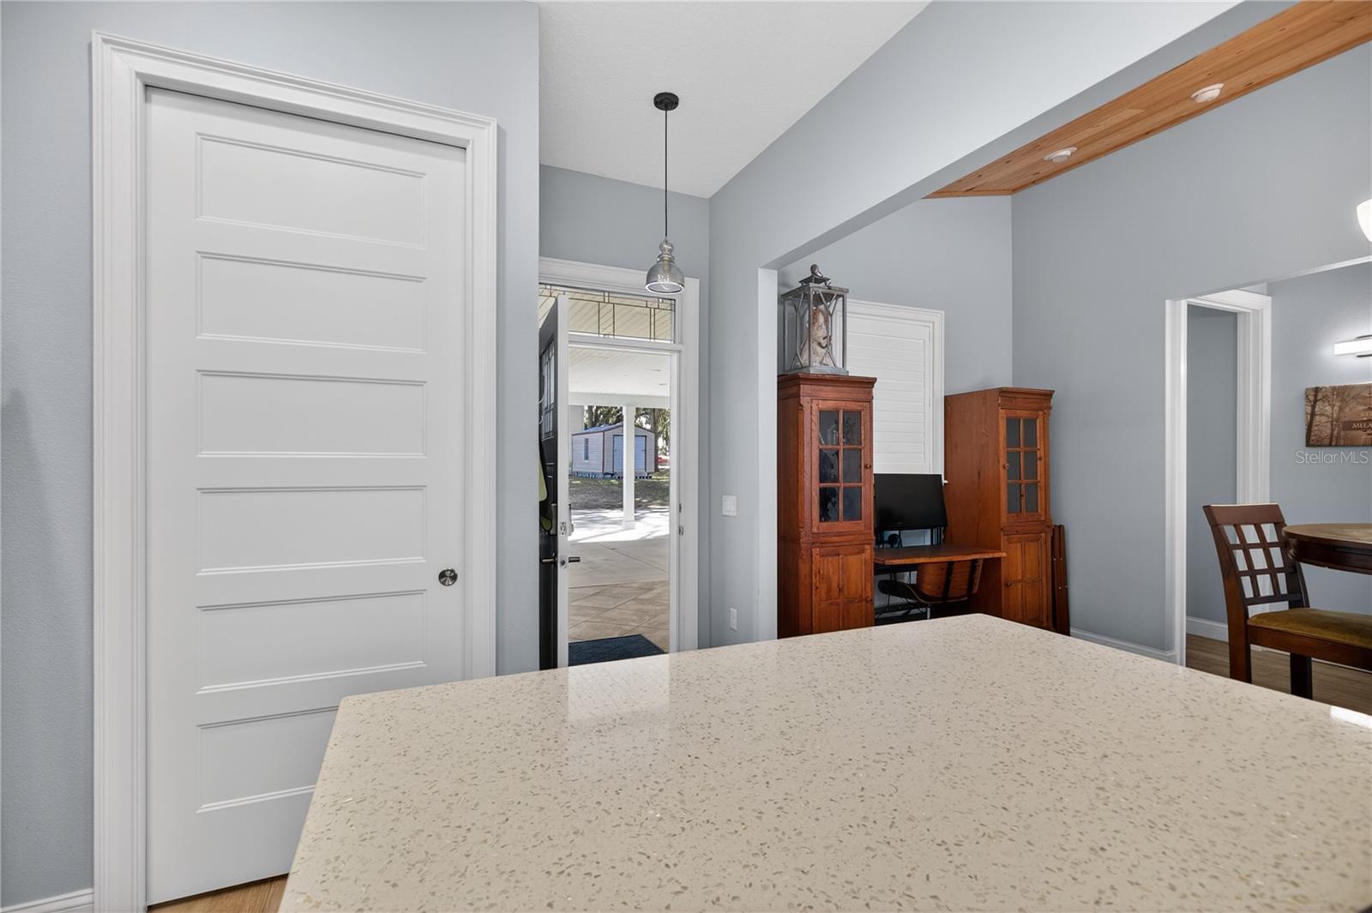
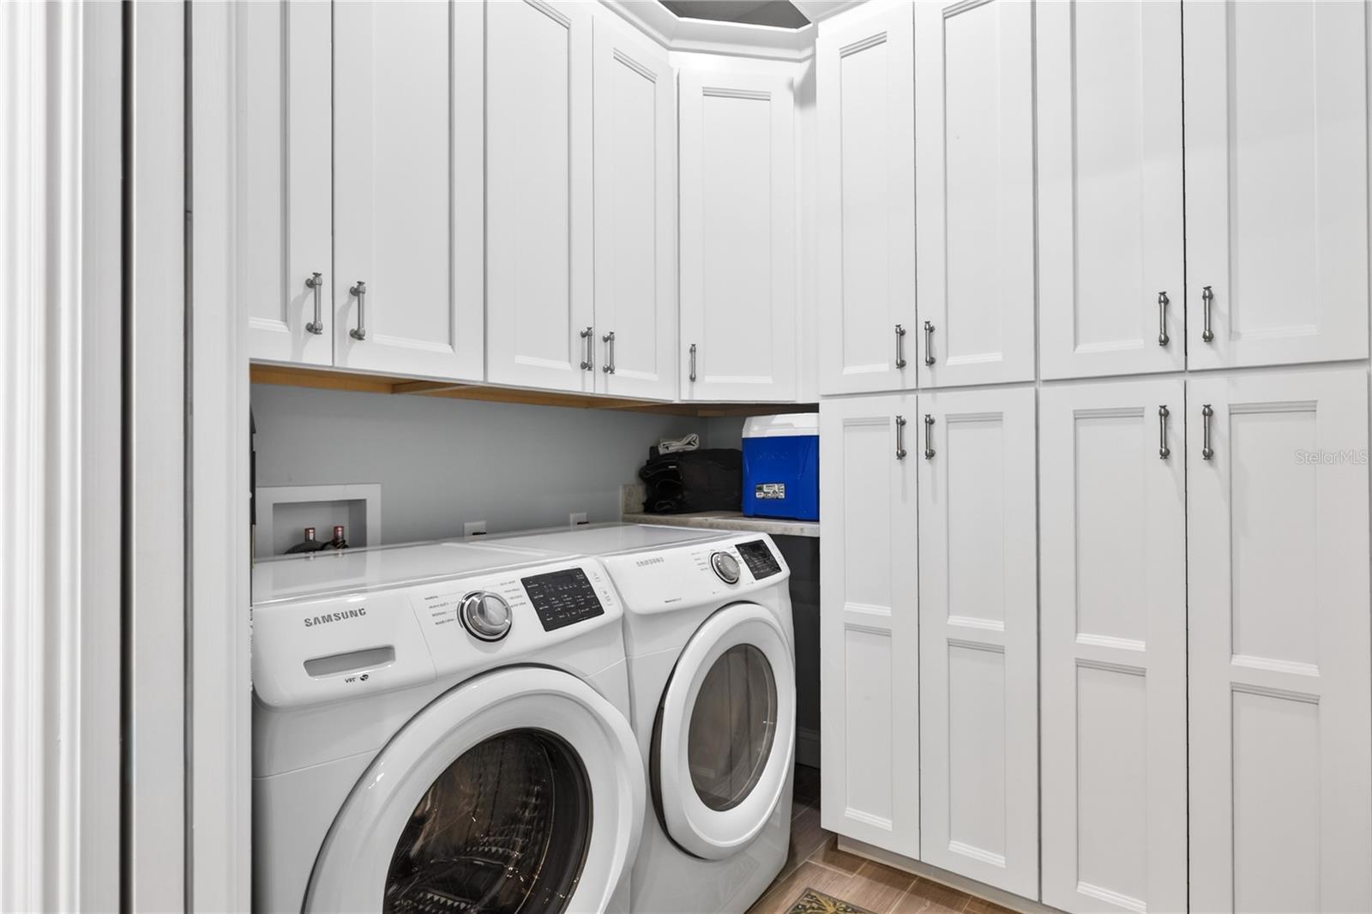
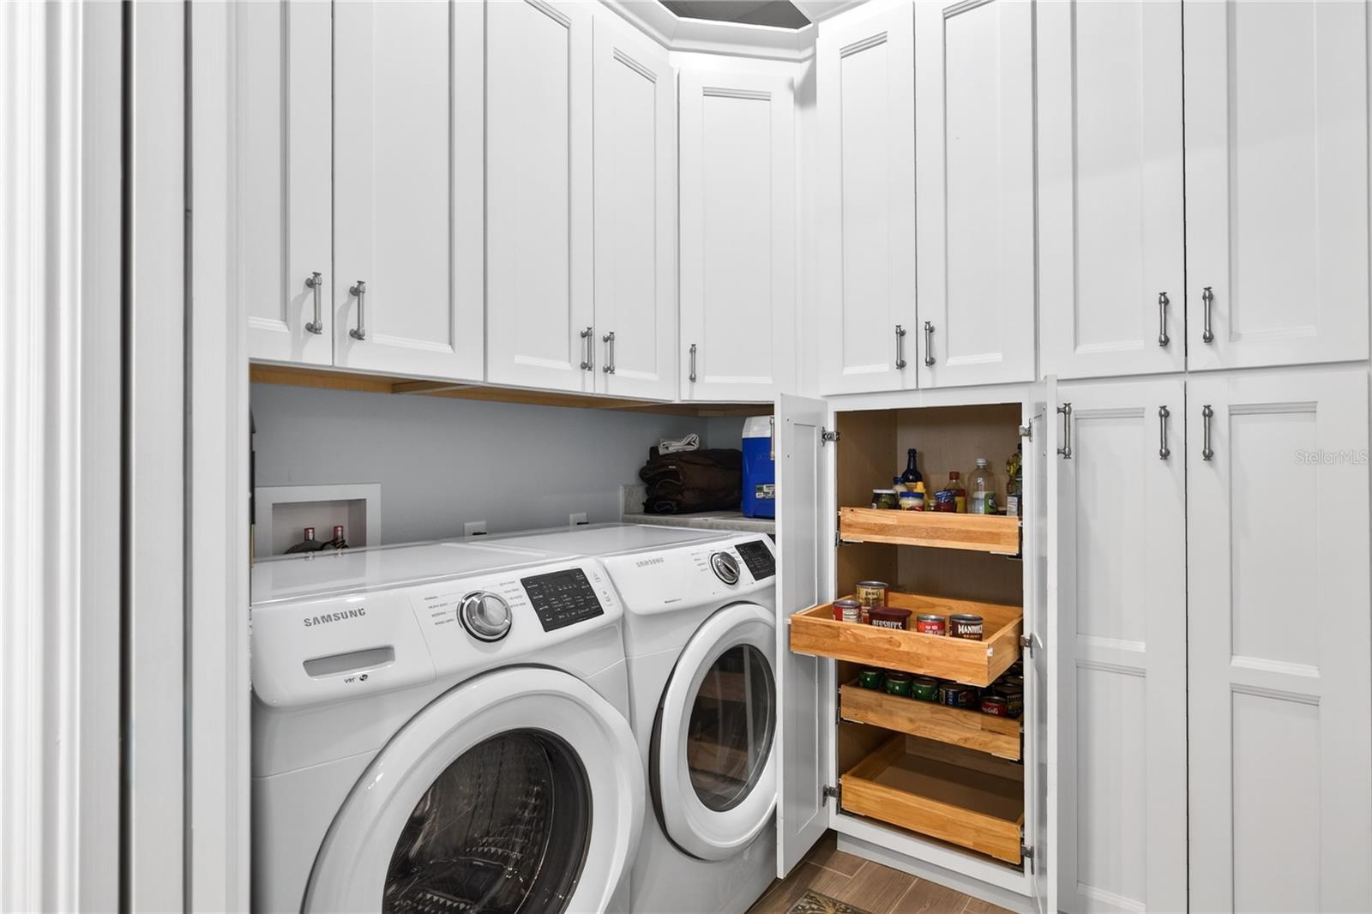
A large pantry housing a Samsung washer and dryer
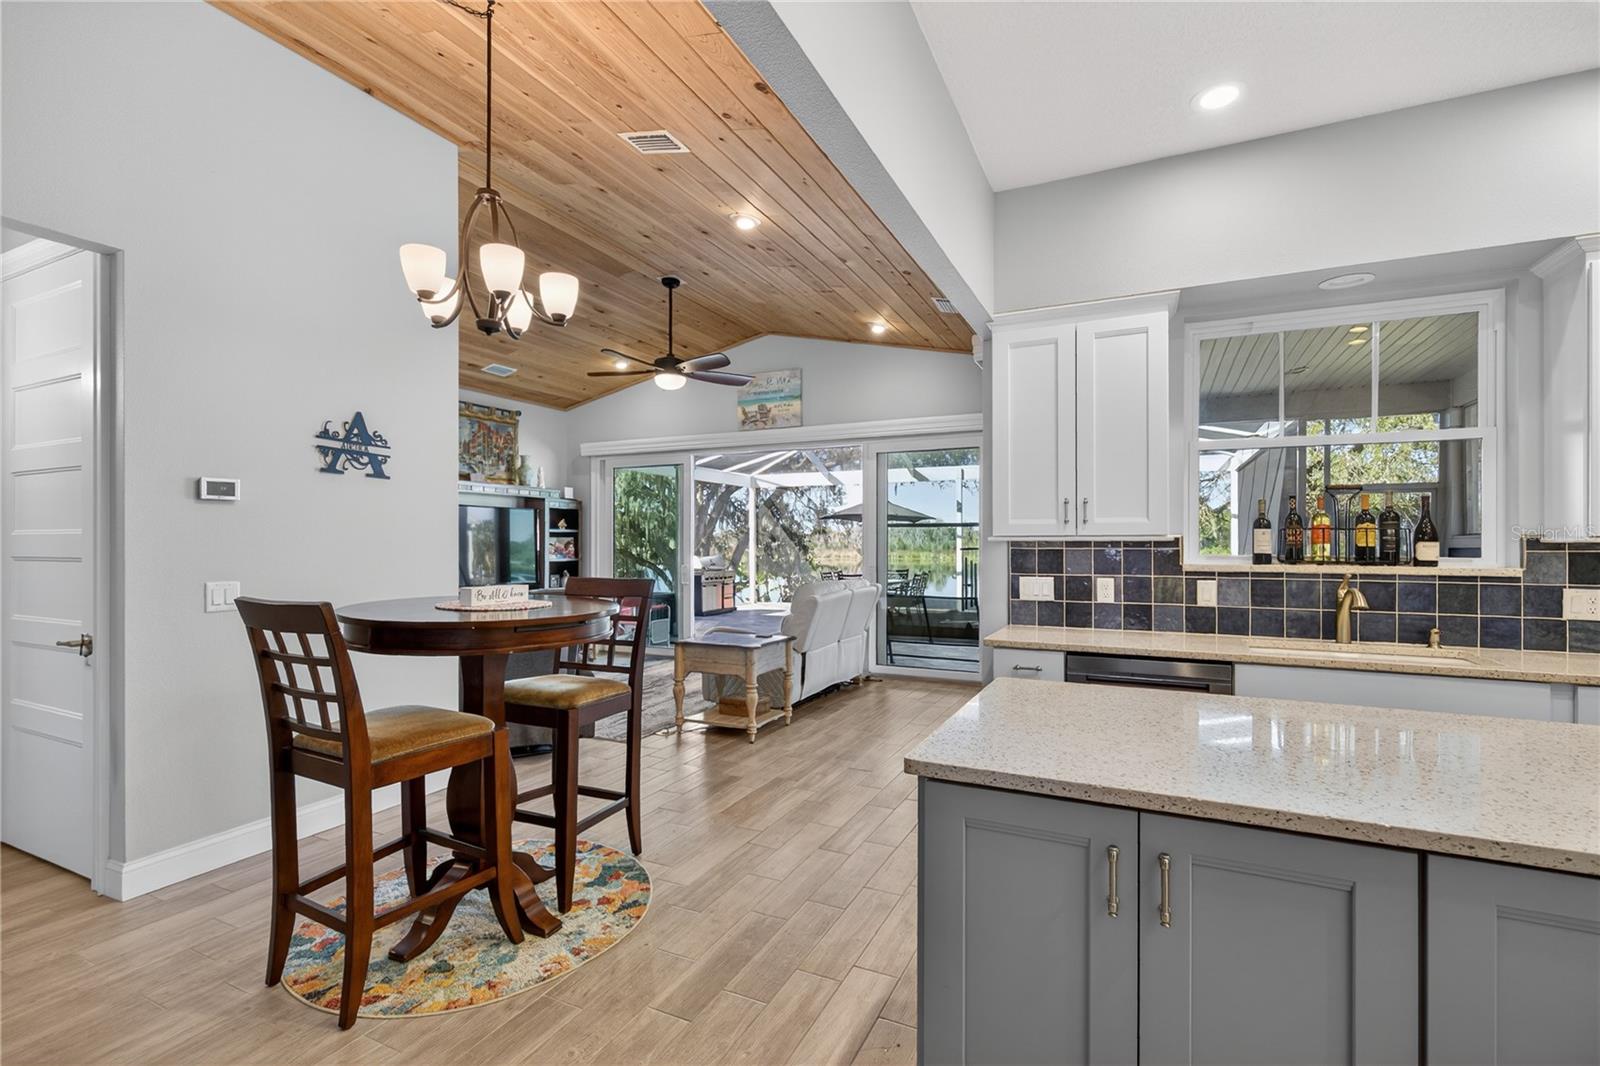
Tongue-and-groove cypress ceilings in the living and dining areas
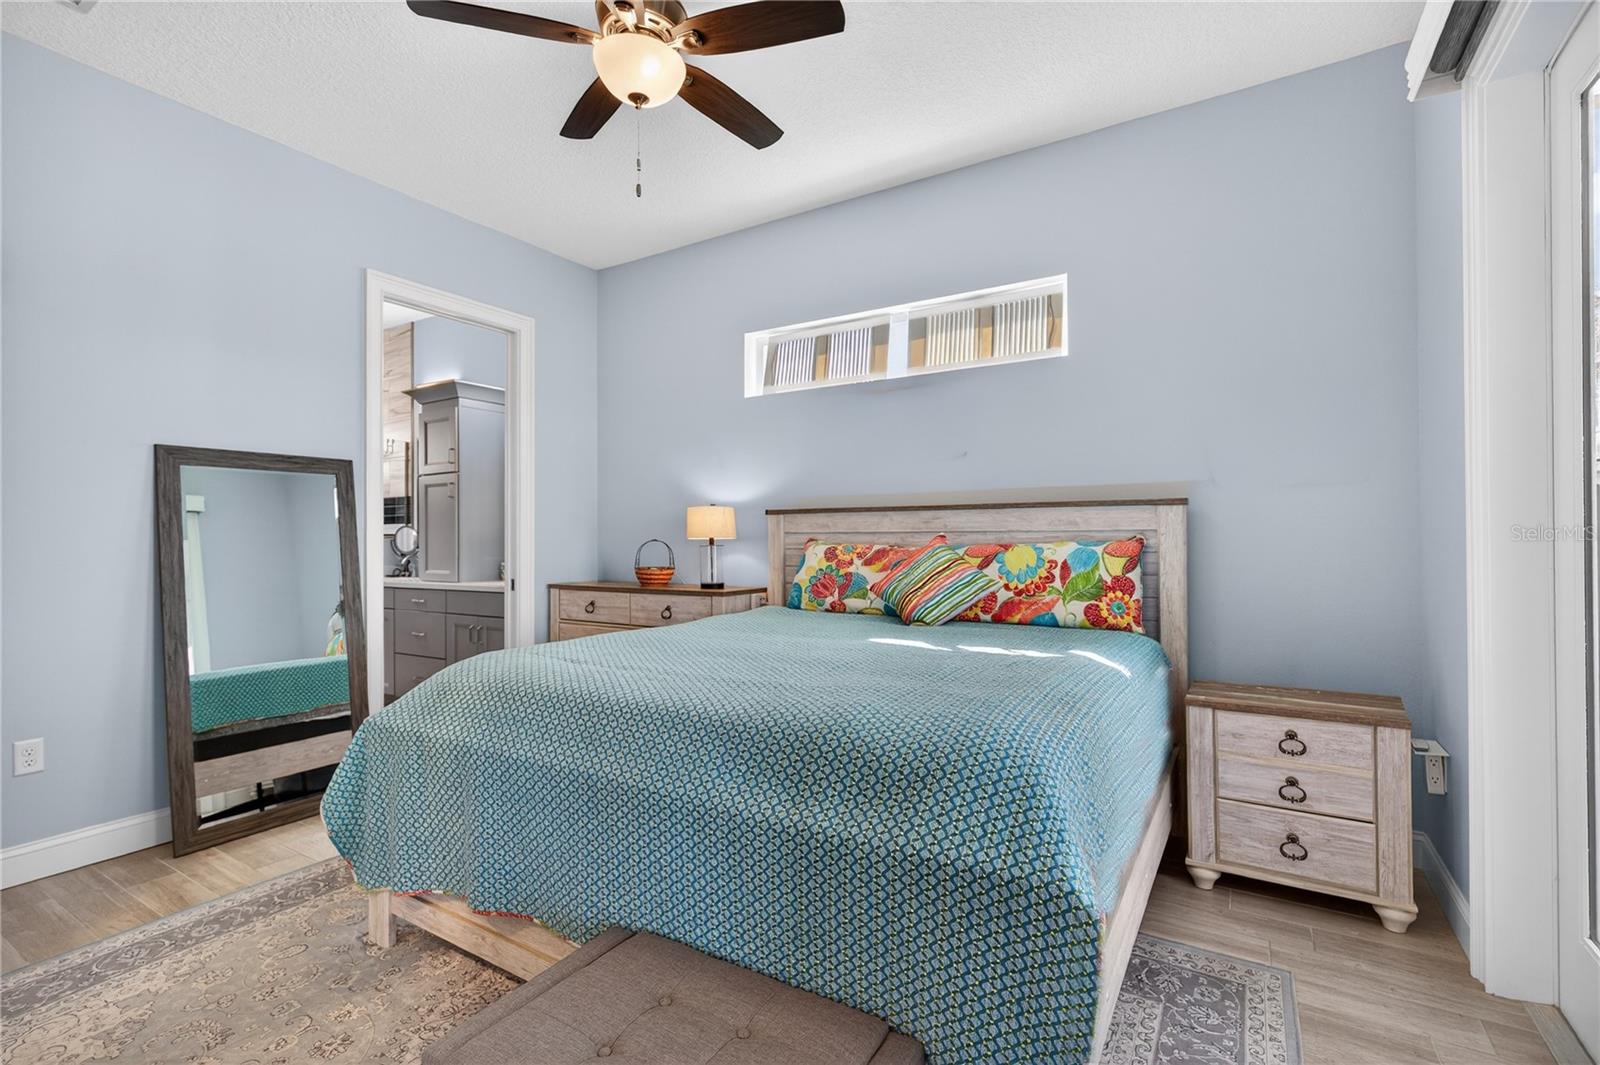
High-grade tile flooring throughout
6" spray foam insulation in the ceiling and around windows for superior efficiency
Custom motorized blinds
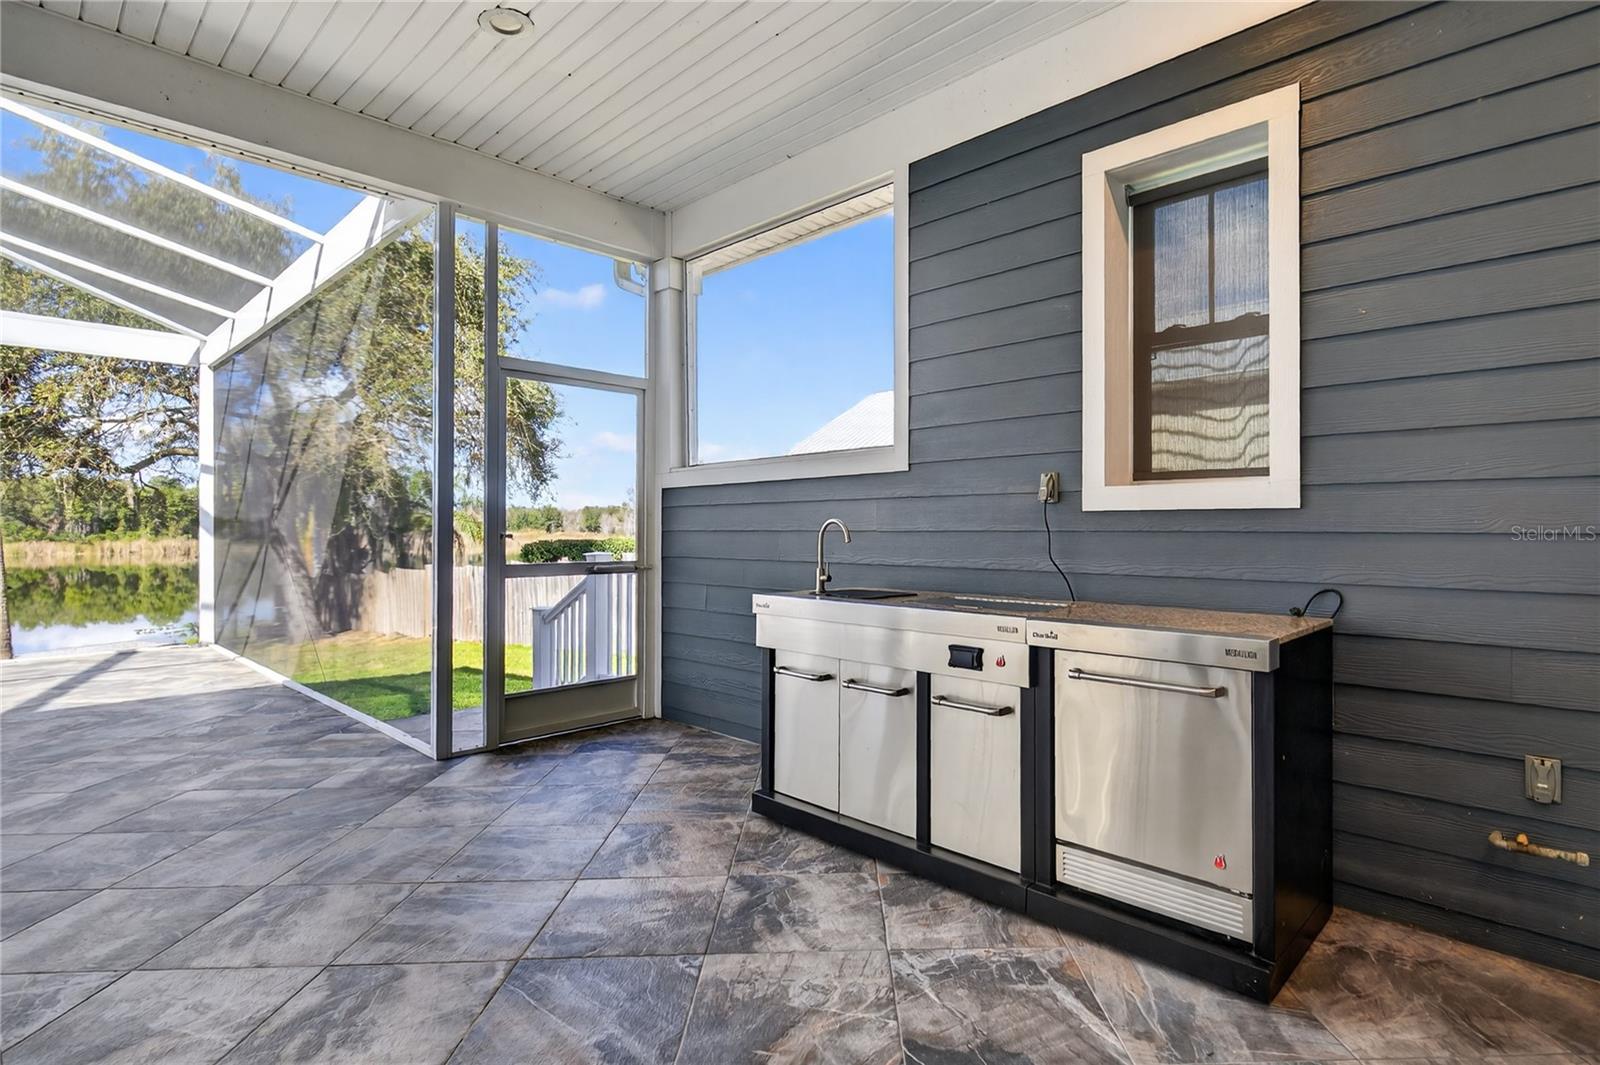
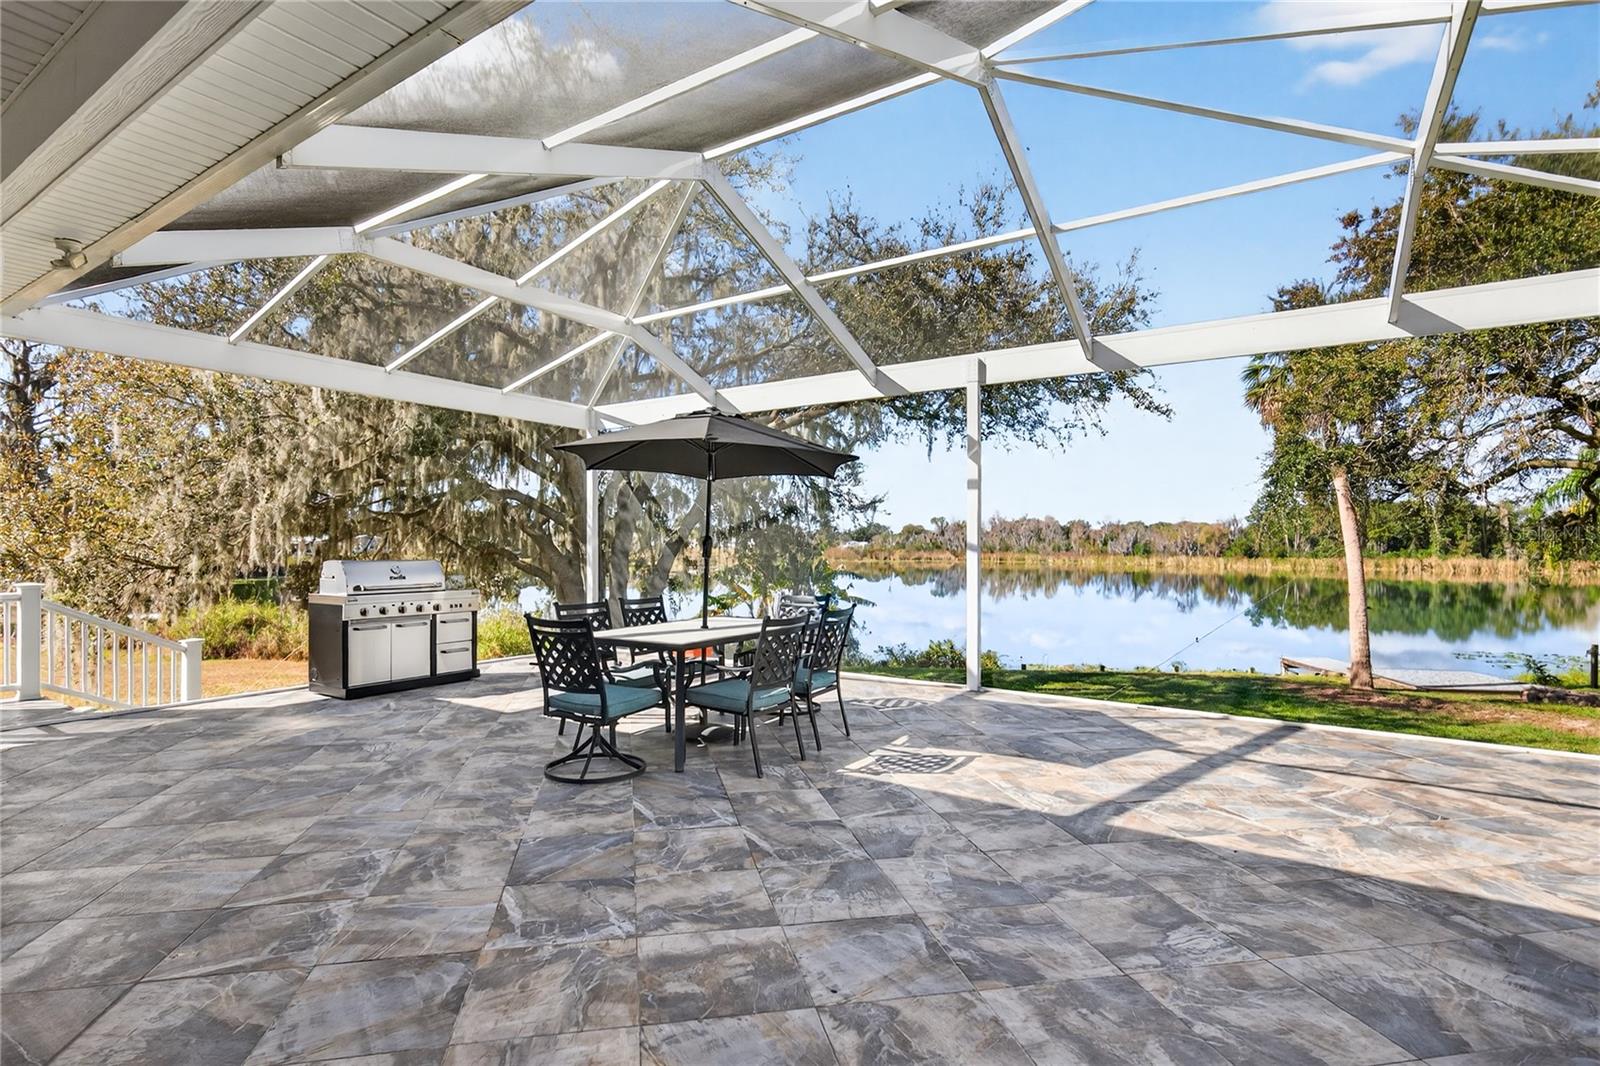
Outdoor kitchen setup with gas stub out

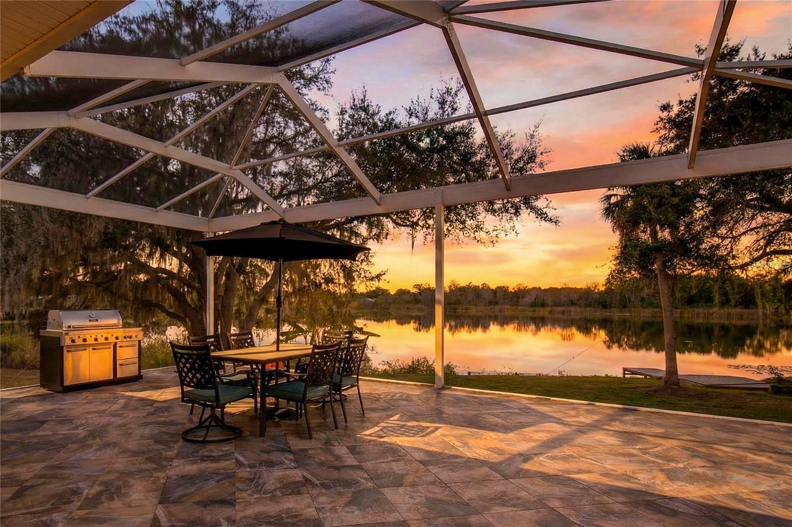
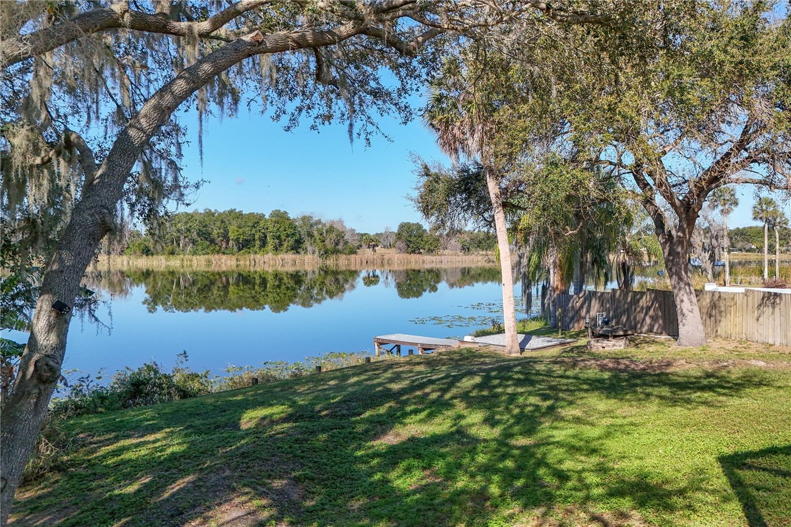
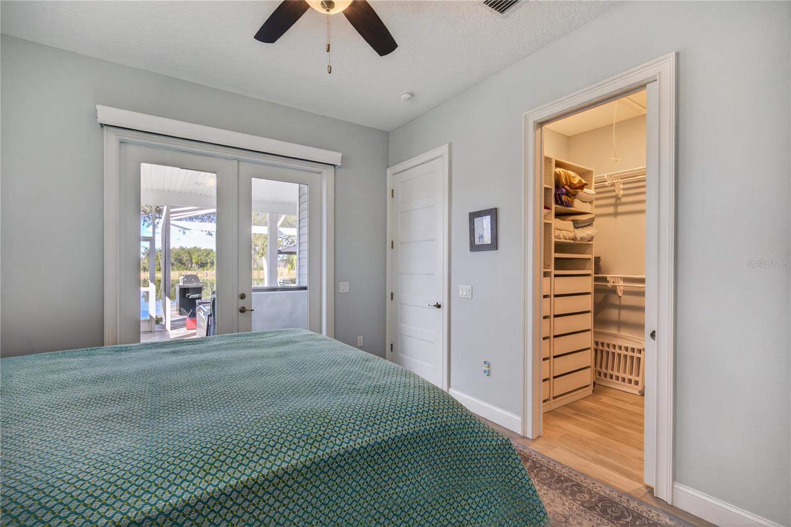
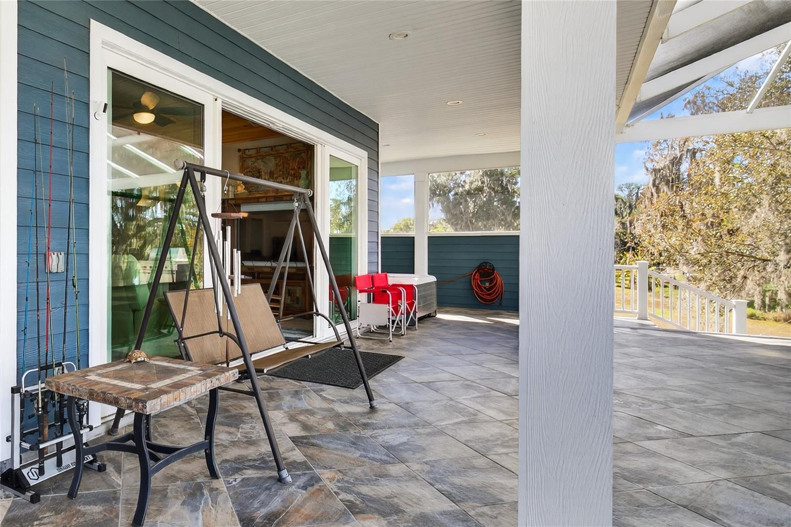
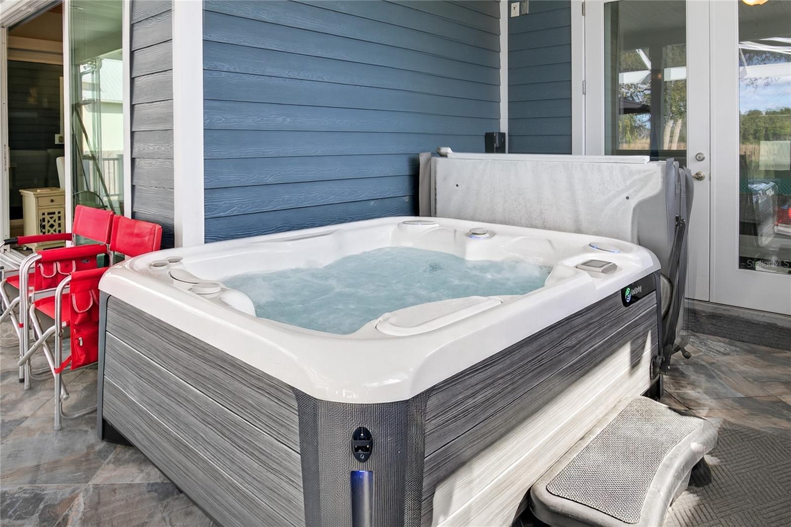
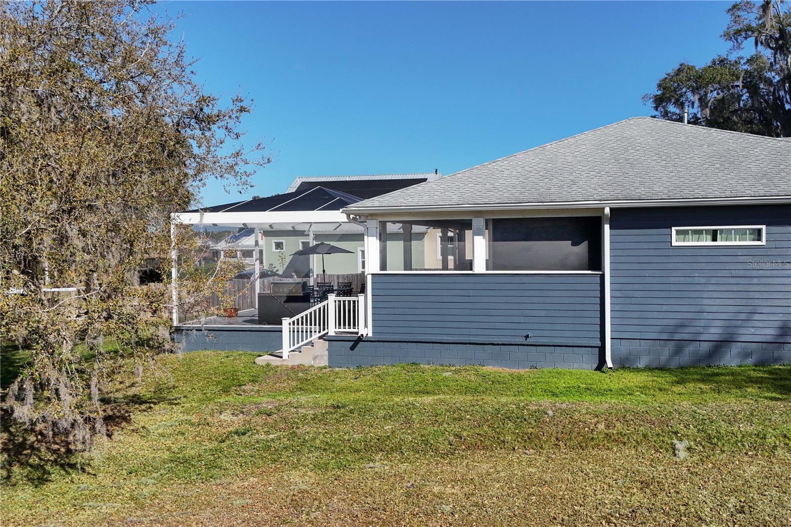
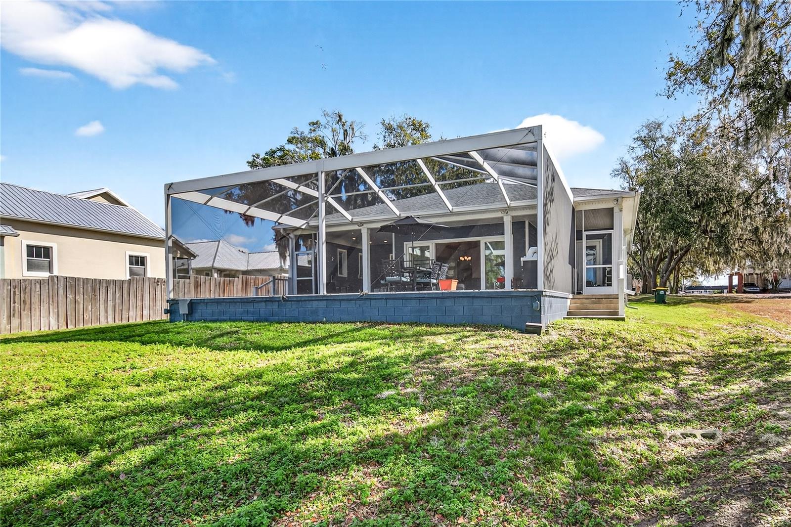
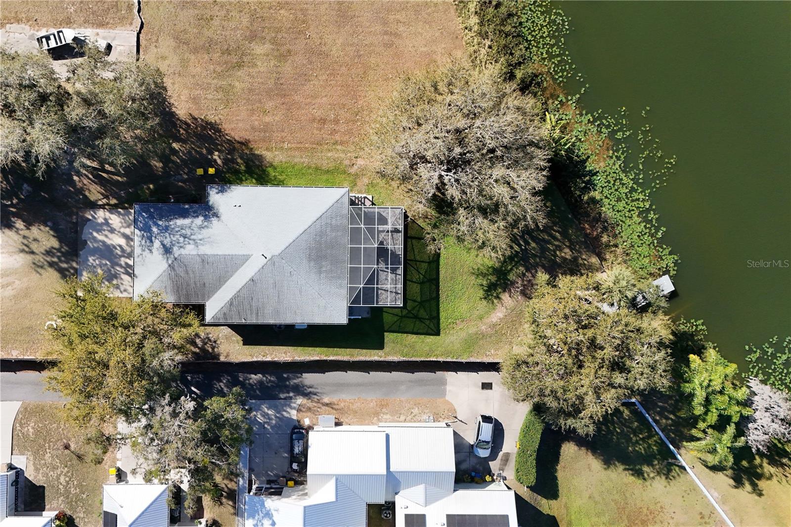
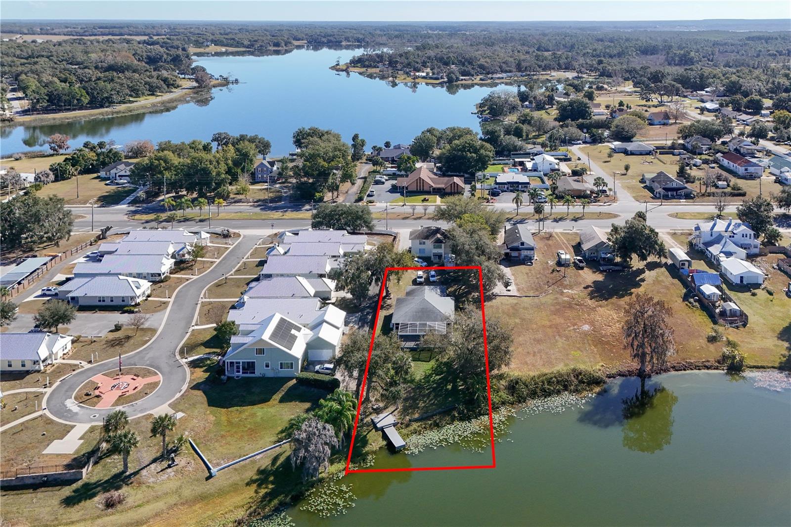
The open living space flows beautifully to a wall of high-quality double-pane glass with two 8-foot sliders that open onto a large screened lanai. Enjoy breathtaking lake views, a private dock, and a relaxing hot tub.
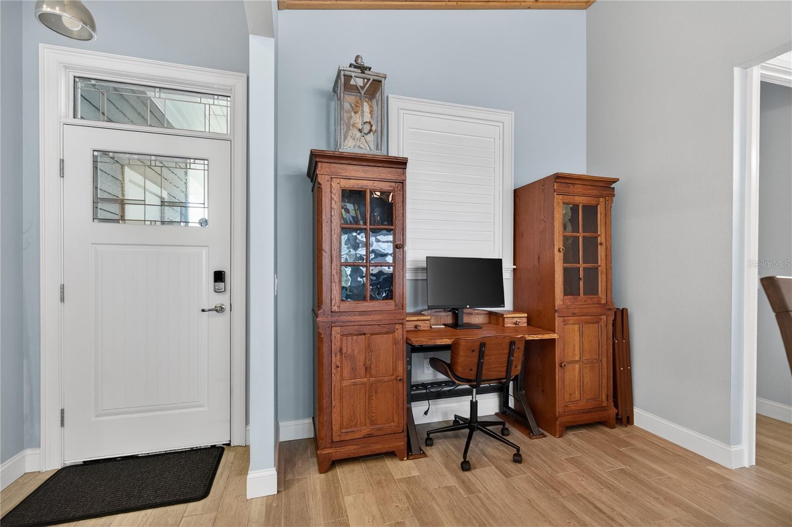
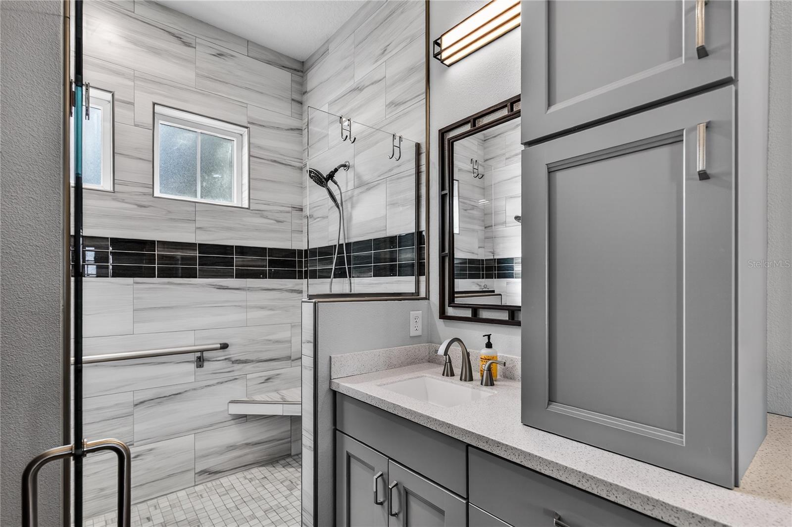
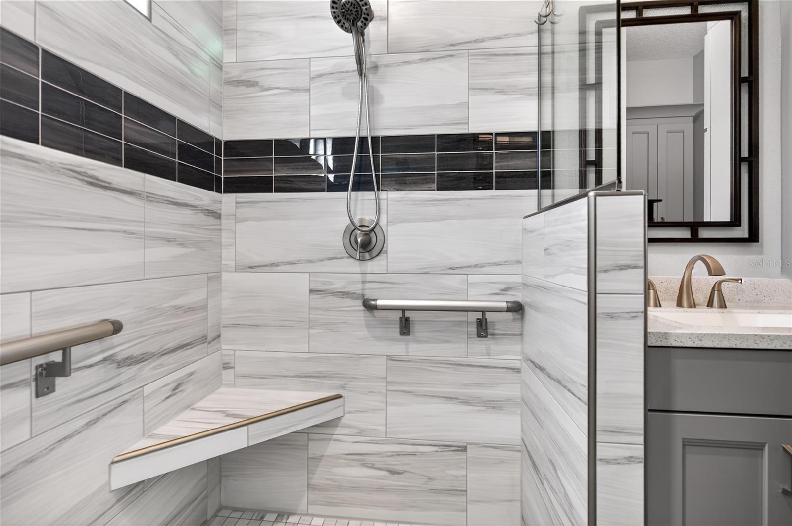
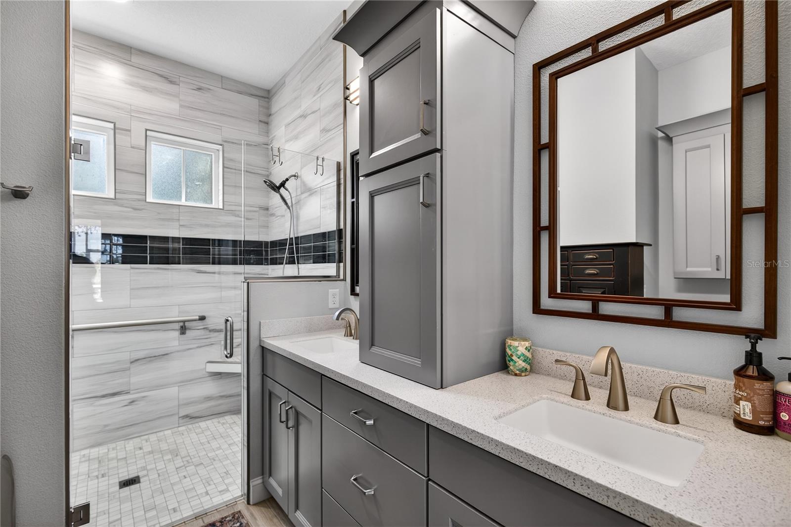
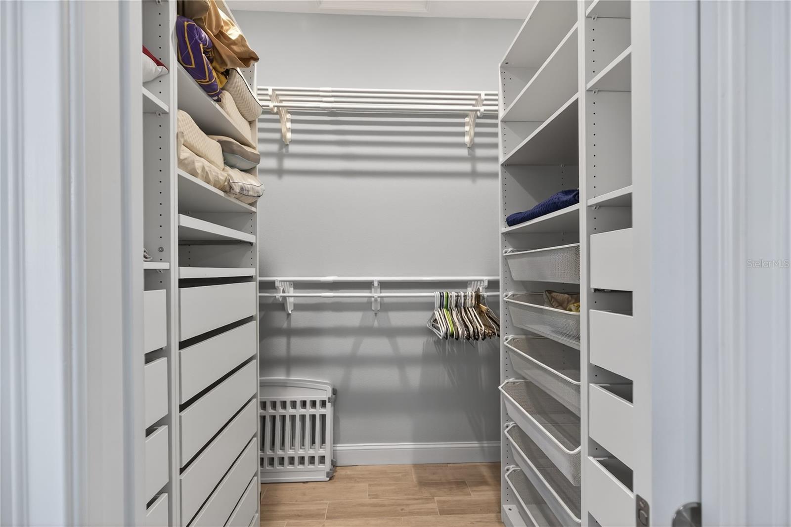
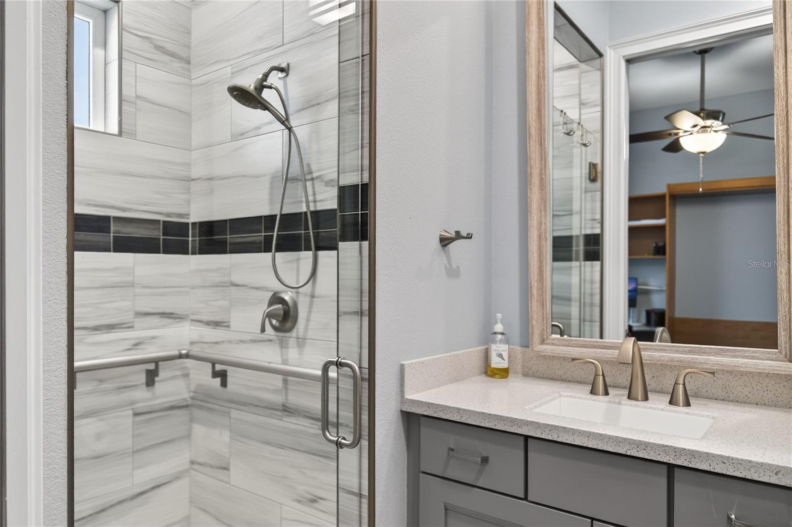
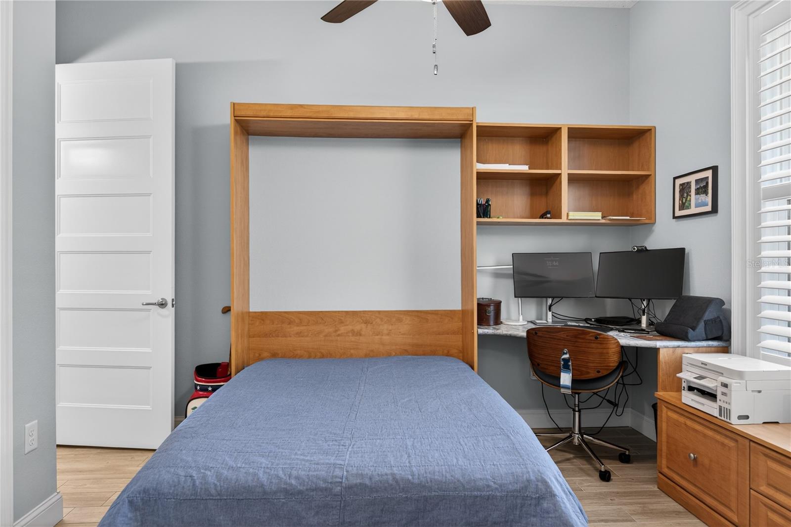
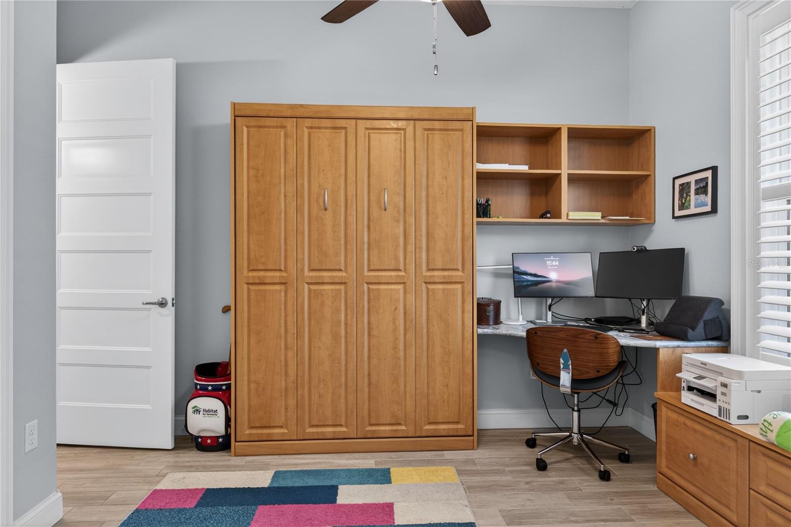
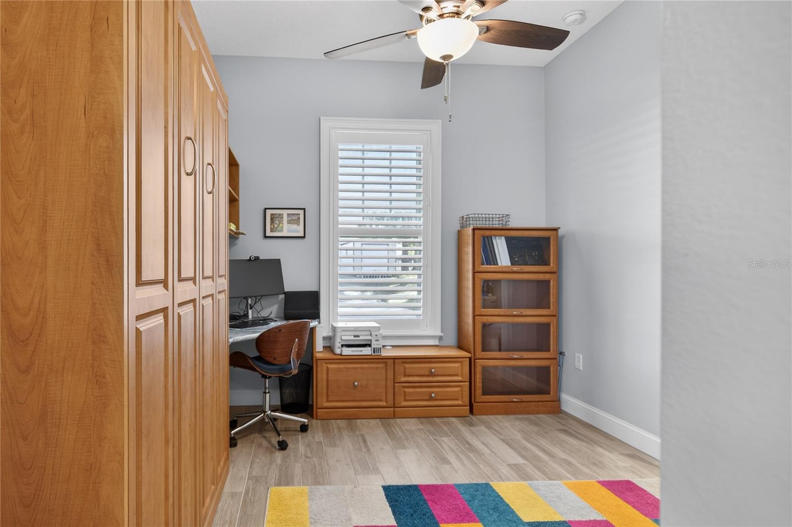
Both bedrooms are ensuite with quality glass shower doors (no tubs). The master suite boasts an extra-large walk-in closet and a luxurious dual-head shower. The second bedroom includes a built-in office and a Murphy bed for flexible use.
Premium Features & Upgrades:

Whole-house Generac home generator (regularly serviced under contract)
Trane energy-efficient HVAC system under service contract with St. Louis Air
Whole-house tankless gas water heater (Navien)
All-gas systems: heat, stove, dryer, and water heater
Yard irrigation sourced directly from the lake
Digital entry lock
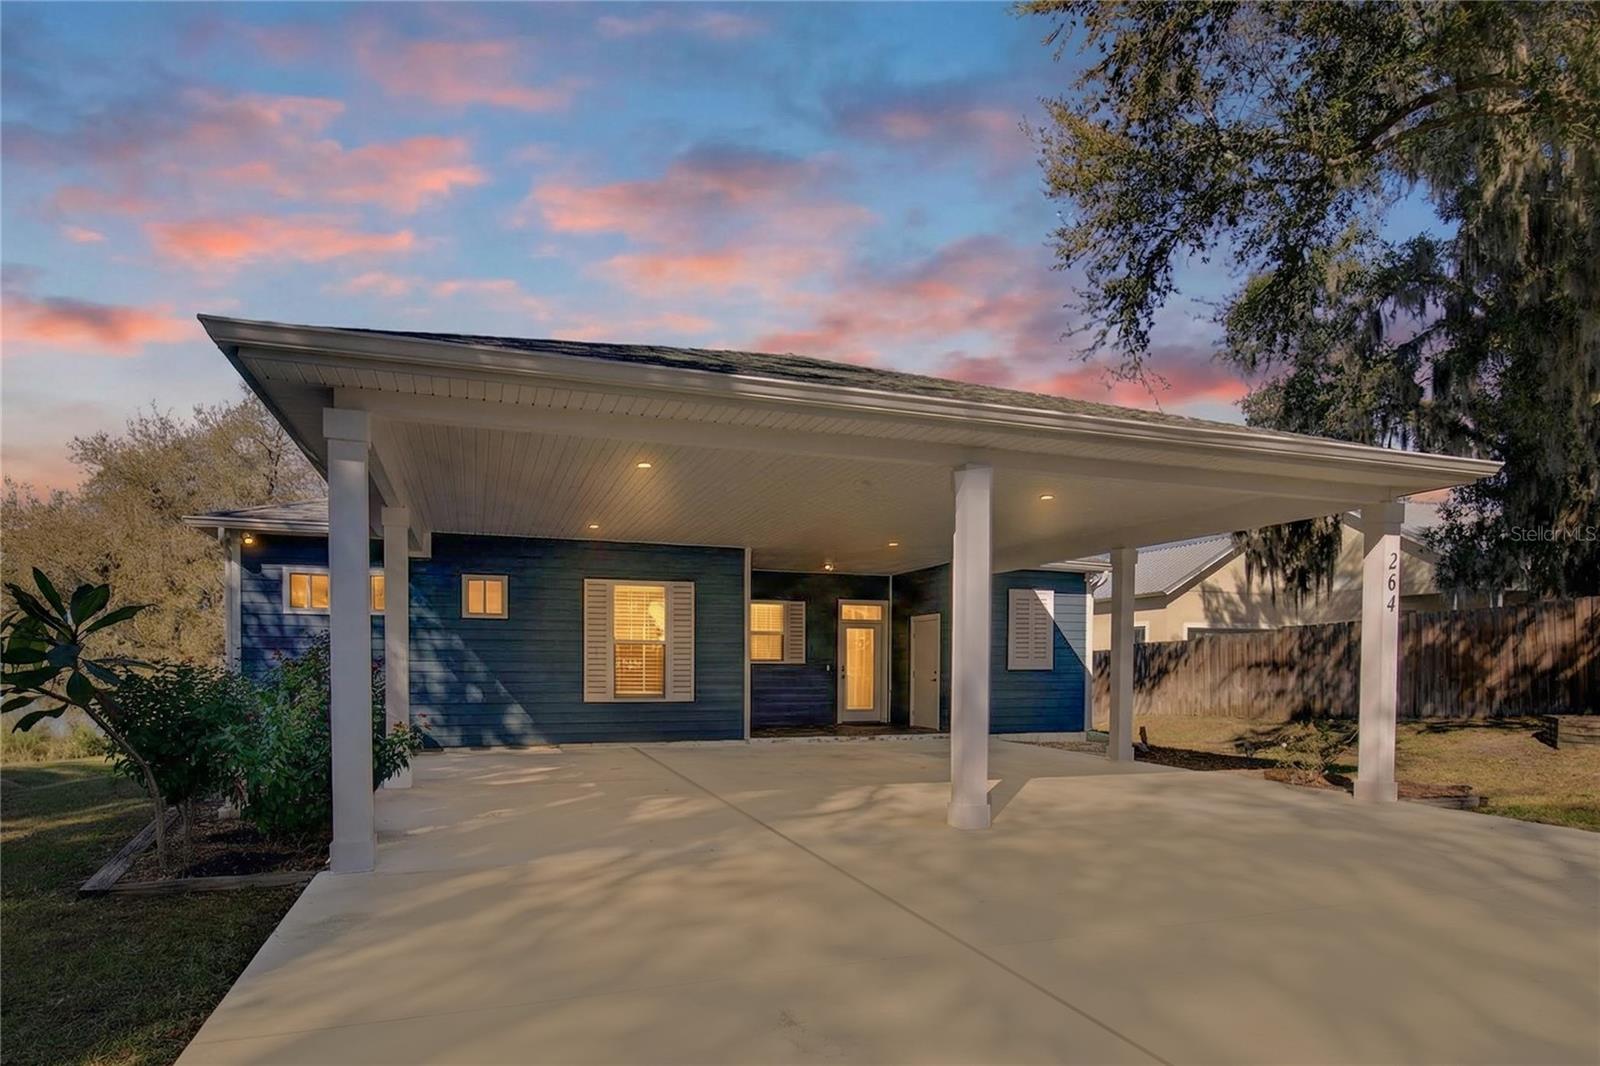
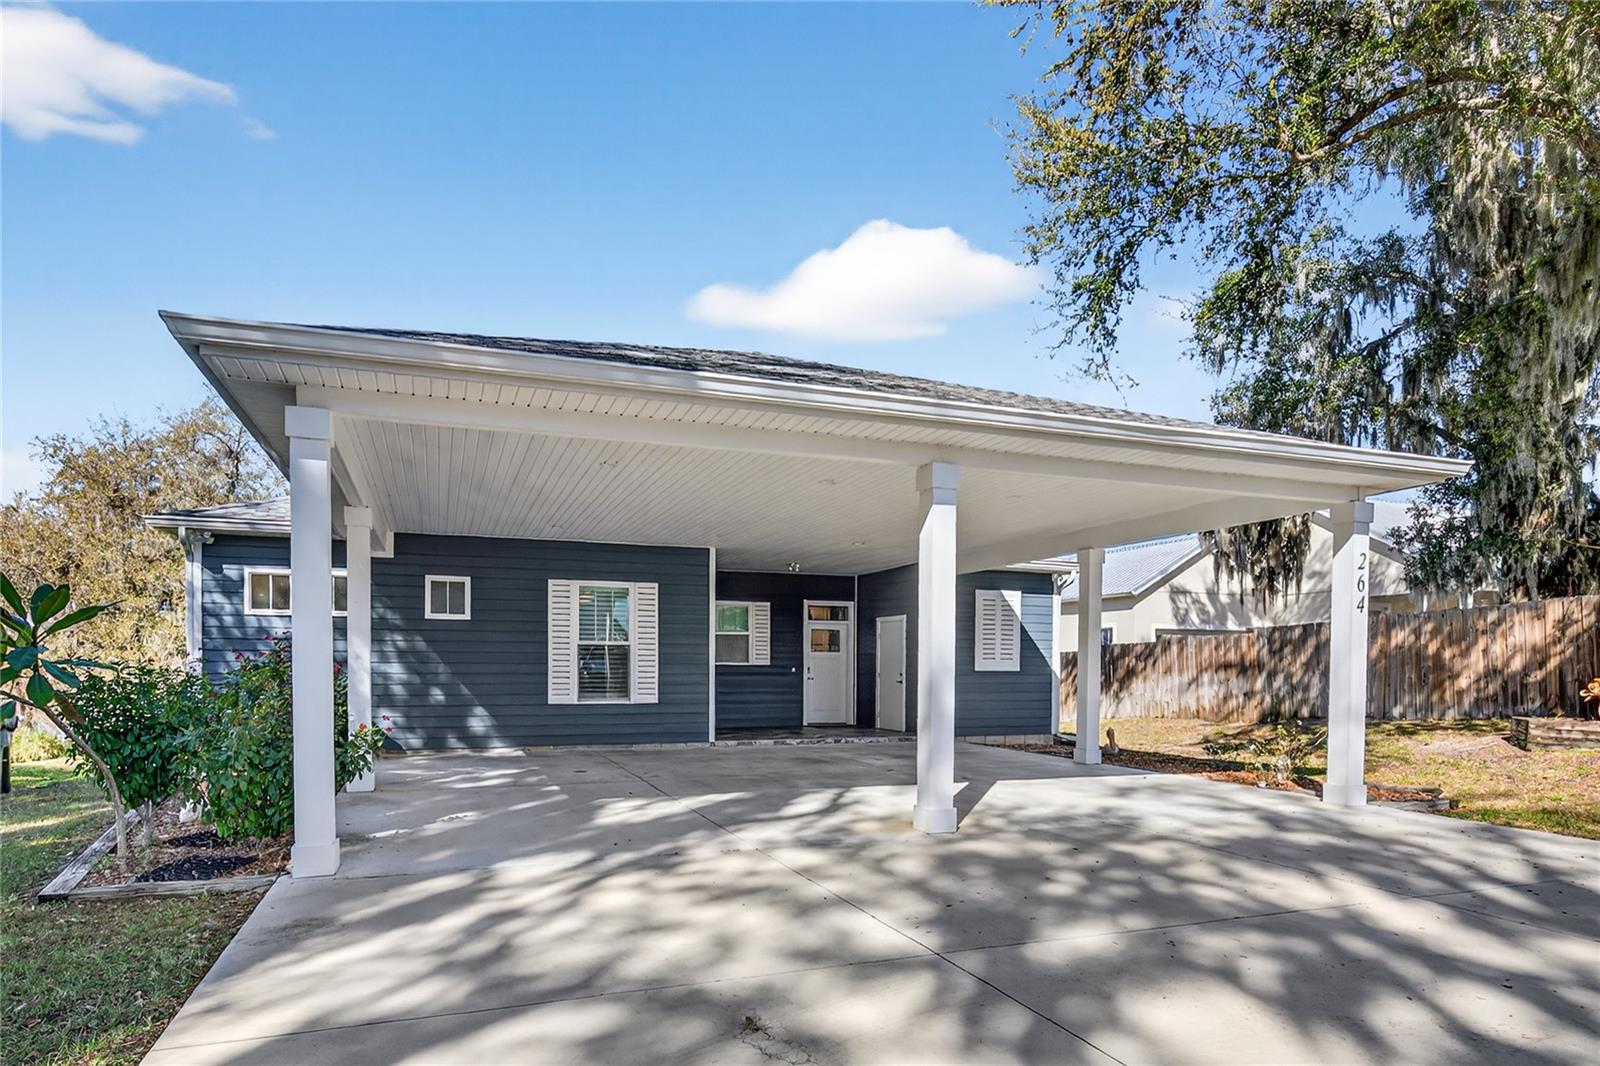
Extra-large double carport
Outdoor kitchen on the covered porch (with two lakeside entries)
Lockable exterior storage unit in front (houses electric panel and freezer)

Utilities & Infrastructure:

All underground utilities
Sewer lift station that pumps directly to the street sewer

This home is an energy-efficient masterpiece with thoughtful details throughout.
Perfect as a primary residence or a serene waterfront getaway, this lakefront property offers unmatched lifestyle and value in a quiet, scenic setting near the Ocala National Forest.
Don’t miss this rare opportunity — schedule your private showing today!

This sale is subject to a lot split that the City of Umatilla is in favor of, therefore the lot size and square footage of the lot are approximate. The adjacent duplex can also be purchased, if a buyer decided to buy both the lakefront home and duplex a lot split would not be necessary.

264 S CENTRAL AVENUE

Message successfully sent.

What would you like to know?

What is 3 + 4 ?

I agree to receive email communication and understand I can unsubscribe at any time.

I agree to be contacted by The Graf Group of Coldwell Banker via call, email, and text for real estate services. To opt out, you can reply 'stop' at any time or reply 'help' for assistance. You can also click the unsubscribe link in the emails. Message and data rates may apply. Message frequency may vary. Privacy Policy

Related Properties

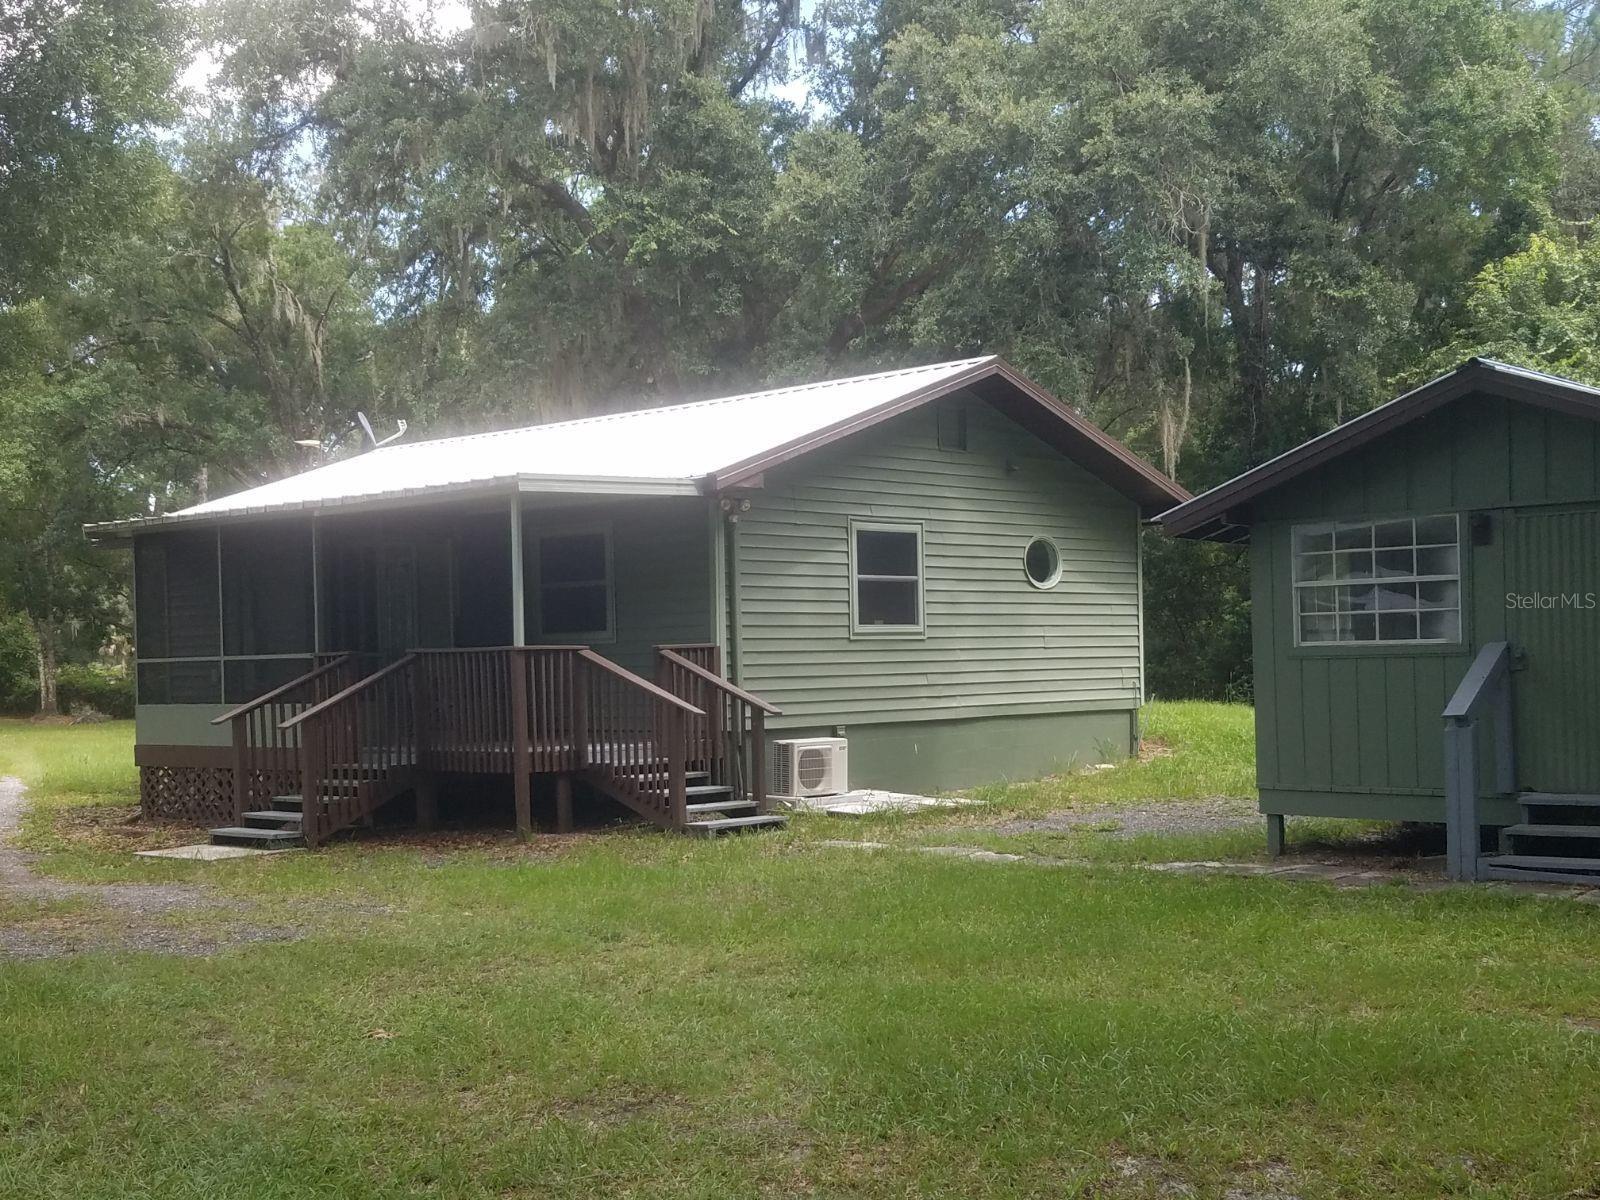
Virtually Staged. Some homes simply feel like home—and from the moment you arrive, this is one of them. Bathed in natural light and offering peaceful Lake
Burns views, this spacious 3-bedroom, 3-bath residence invites you to slow down, relax, and enjoy the beauty of everyday living. A gracious entry opens to a warm and welcoming family room with a cozy fireplace, creating the perfect gathering place for quiet evenings or time with family and friends. The dining room features French doors that lead to the expansive rear porch, seamlessly blending indoor and outdoor living. The generous kitchen, complete with a breakfast bar, flows naturally into the living room, making entertaining and everyday life wonderfully effortless. With 2,108 square feet of living space, there is room to spread out while still maintaining a comfortable, inviting atmosphere. The rear porch may quickly become a favorite place to begin the morning with a cup of coffee, unwind at the end of the day, or gather with friends while taking in the peaceful surroundings. Beyond the porch, the rear yard creates your own secluded outdoor retreat. A grand terrace provides an exceptional setting for celebrations, memorable gatherings, or simply enjoying an evening beneath the stars. Approximately 1.24 upland acres offer plenty of space to play, garden, entertain, or create the outdoor lifestyle you've always imagined. This isn’t just a place to live- it’s a place to create memories.
#G5116327

UMATILLA

39023 LAKE BURNS ROAD

3 Beds

3 Baths

2,108 Sq.Ft.

$500,000

MLS#: G5116327

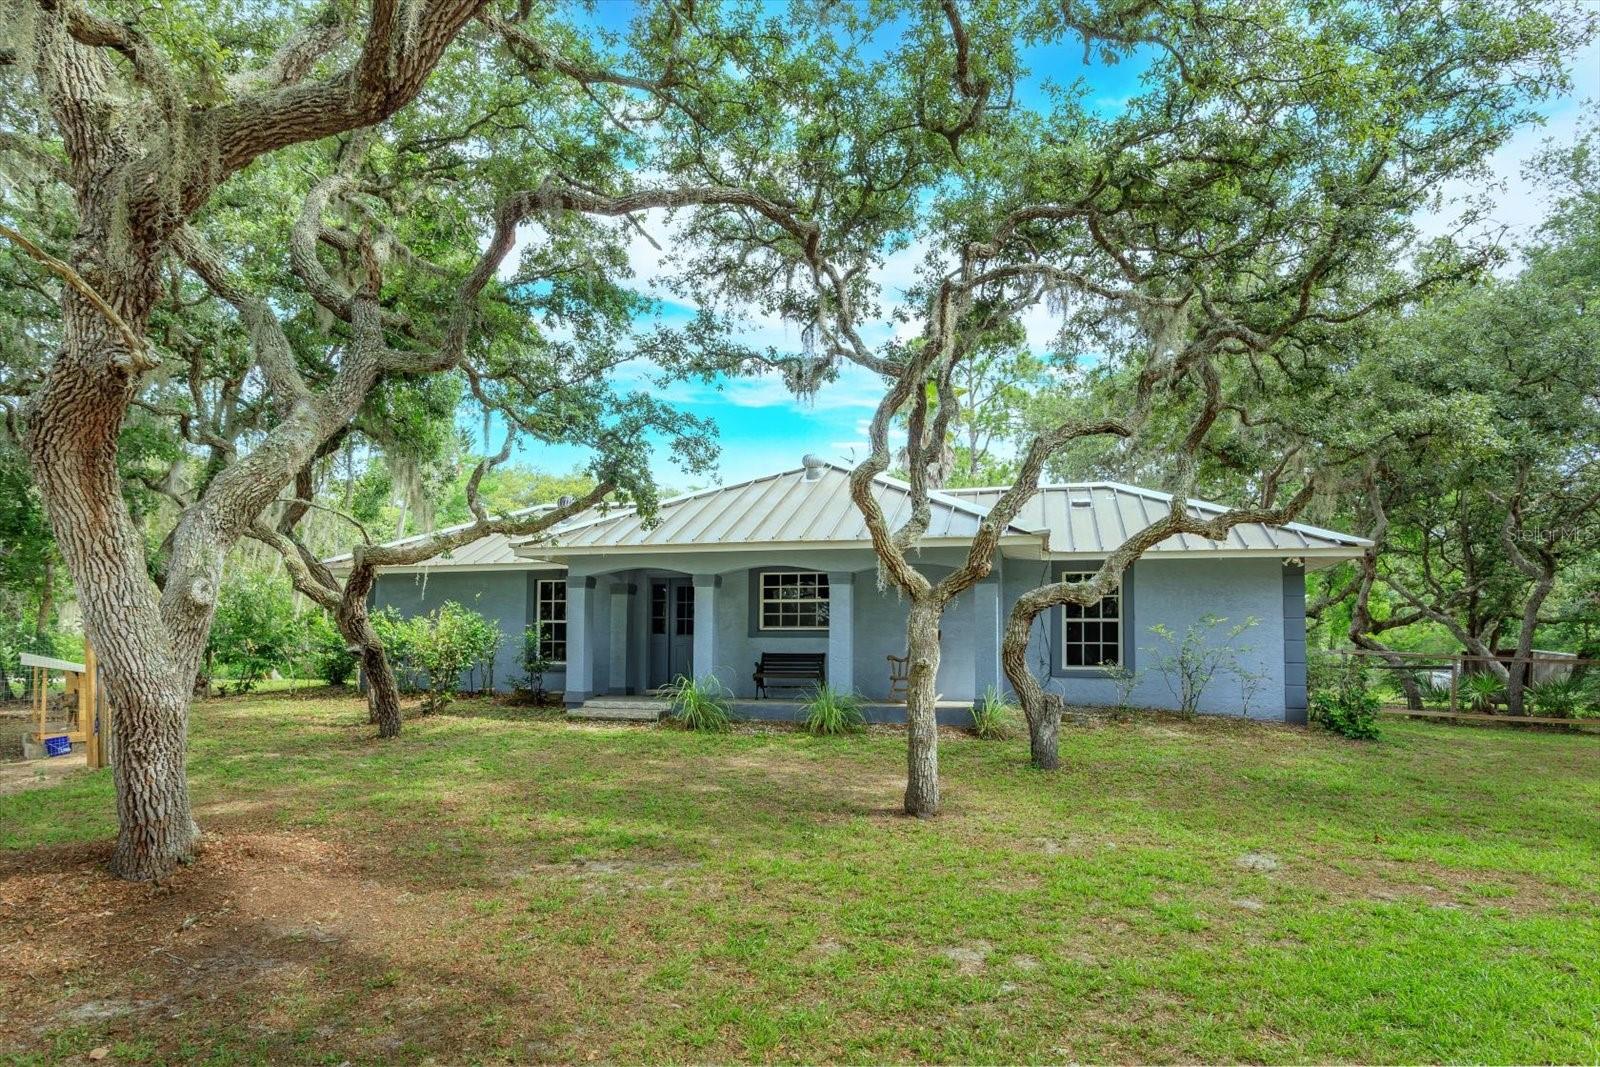
This home can be purchased with NO MONEY DOWN!! Stand out from the crowd with this newer 3-bedroom, 2-bath pool home situated on an impressive 0.59-acre lot - an uncommon find in the area! Built in 2020, the home offers comfortable modern living with plenty of outdoor space to enjoy. Spend sunny Florida days relaxing by the pool, entertaining friends, or creating your own backyard retreat. The oversized lot provides exciting potential for a future workshop, pole barn, additional storage, or space for recreational vehicles. Aviation enthusiasts will love being close to Umatilla Municipal Airport, where passing aircraft can turn an ordinary afternoon by the pool into your own personal airshow. With room to spread out, newer construction, a private pool, and possibilities rarely available on a typical neighborhood lot, this East Umatilla property offers a lifestyle all its own.
#G5116279

UMATILLA

40351 W 1ST AVENUE

3 Beds

2 Baths

1,434 Sq.Ft.

$400,000

MLS#: G5116279

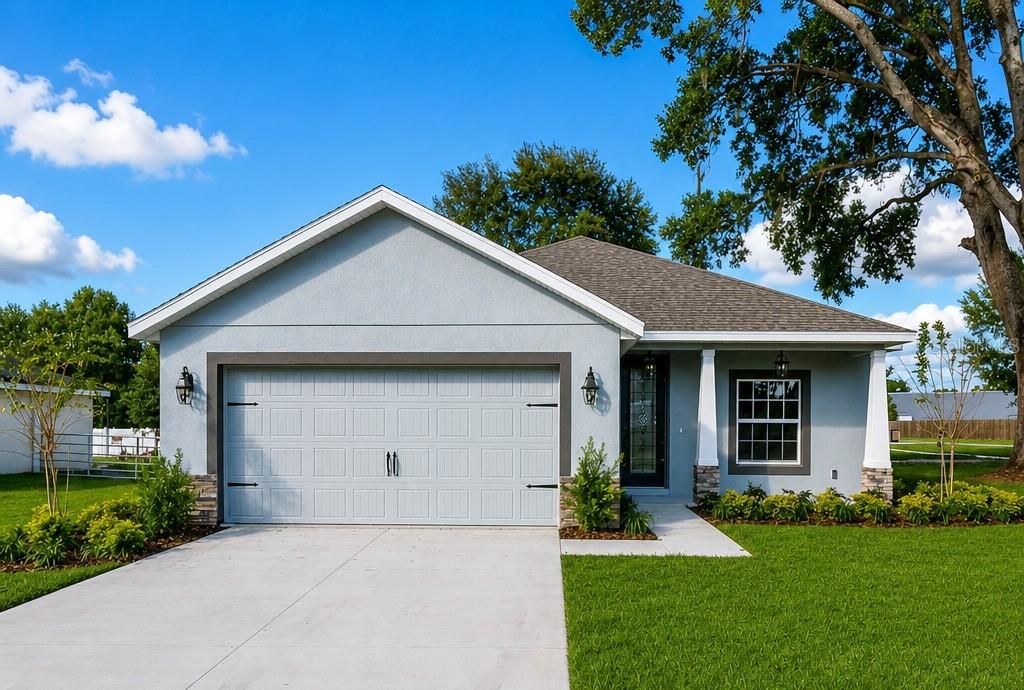
Discover peaceful country living with waterfront access at 26586 SE Highway 42 in Umatilla. Situated on 3.15 acres, this charming 3-bedroom, 2-bath home offers 1,624 square feet of living space, plenty of room to spread out, and the freedom of an agricultural setting.

Even better, several major components have already been updated, including a 2025 A/C system, 2024 electric water heater, and 2020 roof—valuable improvements that add peace of mind for the next owner.

Inside, the living room is centered around a stone-accented wood-burning fireplace, creating a comfortable gathering space with plenty of character. A separate dining area and spacious kitchen overlooking the backyard provide a functional layout for everyday living and entertaining.

Outside, the 3.15-acre homesite is partially fenced, offering plenty of room for animals, pets, gardening, recreational vehicles, equipment, or simply enjoying additional privacy and open space. A detached 24' x 24' metal garage/workshop provides excellent space for vehicles, tools, hobbies, projects, or additional storage.

For those who enjoy the water, the property features canal frontage with seasonal access toward multiple lakes. Bring the fishing poles, kayaks, or boat and take advantage of the outdoor lifestyle right from your own property.

With acreage, seasonal waterfront access, a detached workshop, and important recent updates, this property offers a combination that's becoming increasingly difficult to find in Central Florida. Whether you're looking for a full-time residence, a country retreat, or simply more land and flexibility, 26586 SE Highway 42 is ready for its next chapter.
#G5116274

UMATILLA

26586 SE HIGHWAY 42

3 Beds

2 Baths

1,624 Sq.Ft.

$399,000

MLS#: G5116274

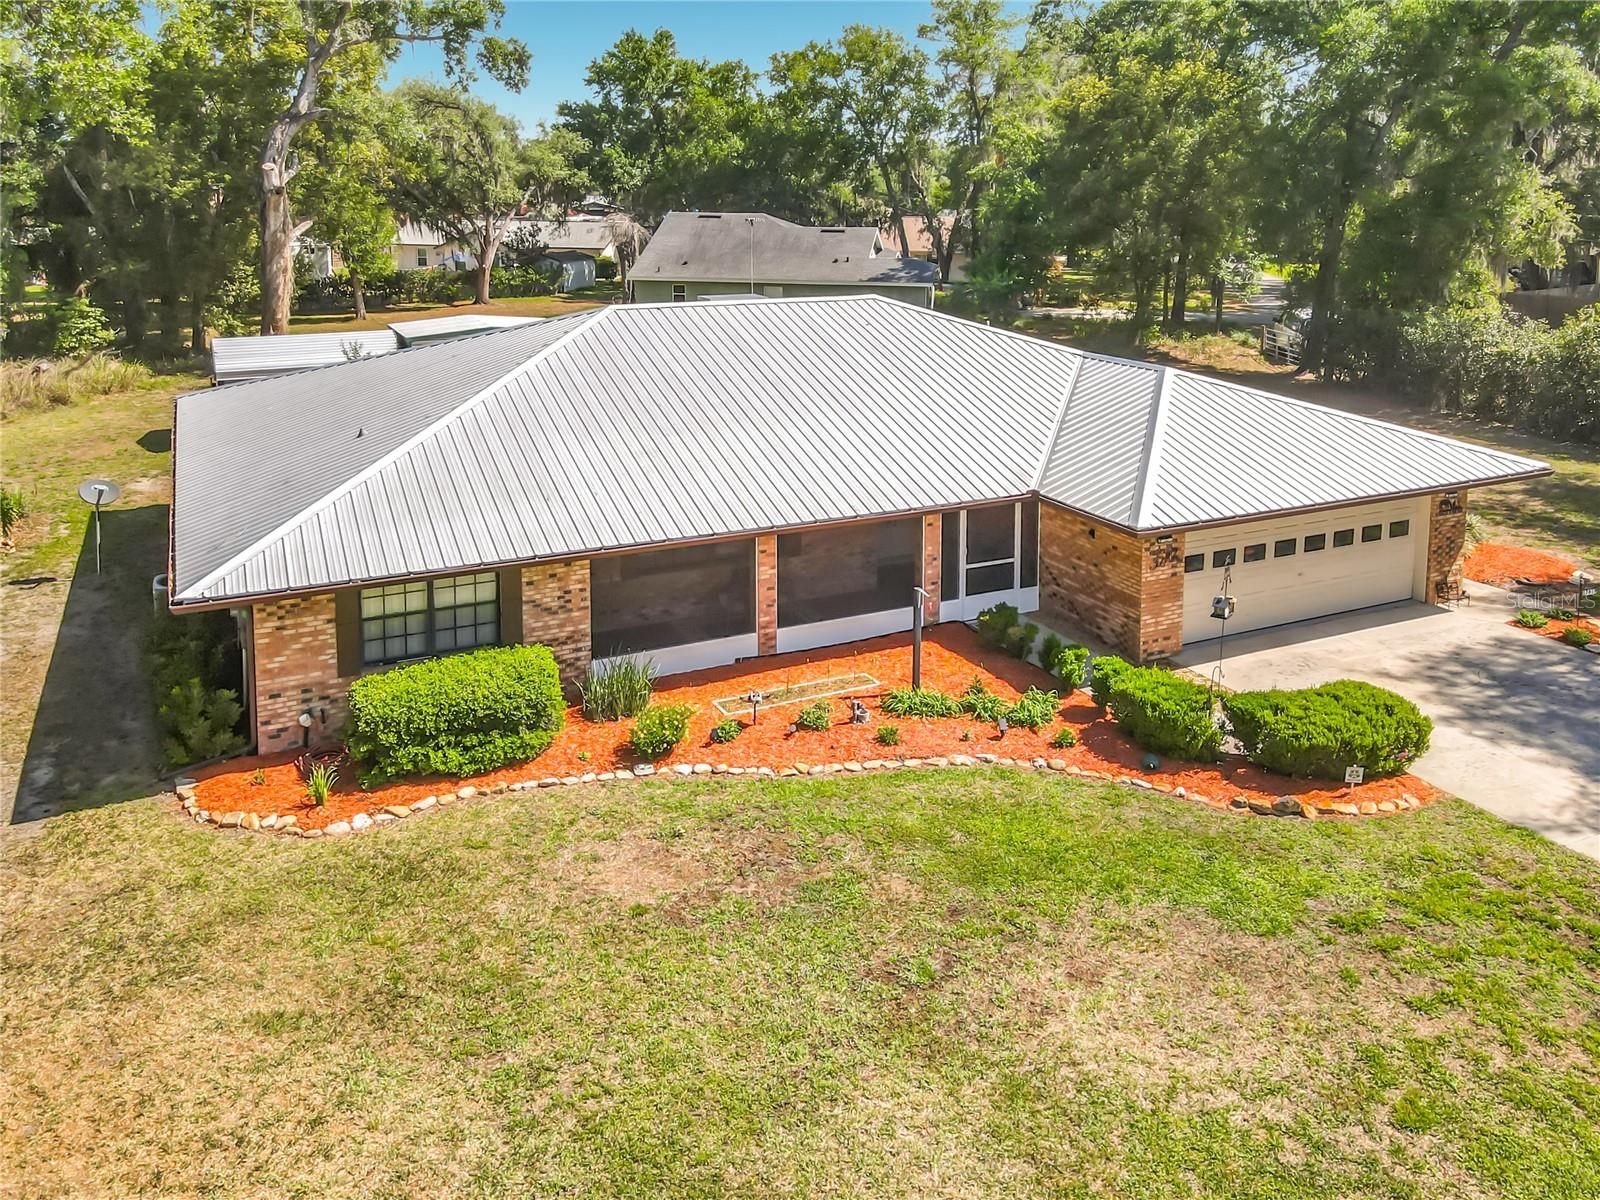
Tucked beneath a canopy of mature oaks at the end of a long, tree-lined approach, this 3-bedroom, 2-bathroom home sits on 4.38 acres with about 3 acres of uplands in the heart of Umatilla. Built in 2008 with 1,730 square feet of living space, it features a covered front porch with a wooden ramp, and a dining area with sliding glass doors that frame open water views across the rear yard. The kitchen offers ample cabinetry, a full appliance package, and an eat-in layout that flows into the main living areas. A spacious walk-in closet, an oversized shower with a built-in bench, and a dedicated laundry/utility room round out the floor plan. Step outside to a wide back deck overlooking a sprawling lawn that rolls down to the water's edge — a rare combination of privacy, acreage, and a peaceful lake setting close to Umatilla's dining, shopping, and SR-19/SE Hwy 42 access.
#G5115693

UMATILLA

29714 SE HIGHWAY 42

3 Beds

2 Baths

1,730 Sq.Ft.

$394,900

MLS#: G5115693

Escape to the peace and privacy of country living with this spacious 5-bedroom, 3-bath Fleetwood manufactured home situated on 7.36 wooded acres in unincorporated Umatilla. Offering an impressive 2,280 square feet of living space, this property is full of potential for those looking to create their dream homestead or investment opportunity. New roof in the Fall of 2023.  Well pump was replaced in Dec. 2022. With agricultural zoning and no HOA, you'll have the freedom to bring your vision to life. While the home is in need of some TLC, the possibilities are endless for buyers seeking space, privacy, and room to grow. Conveniently located near the Umatilla Airport and just a short drive to downtown Eustis, where you can enjoy the popular First Friday street parties, as well as charming Mount Dora with its unique boutiques, award-winning restaurants, year-round festivals, and waterfront entertainment. If you've been searching for acreage, flexibility, and a prime Central Florida location, this is an opportunity you won't want to miss!
#G5115319

UMATILLA

20241 SALTSDALE ROAD

5 Beds

3 Baths

2,280 Sq.Ft.

$435,000

MLS#: G5115319

Price reduced
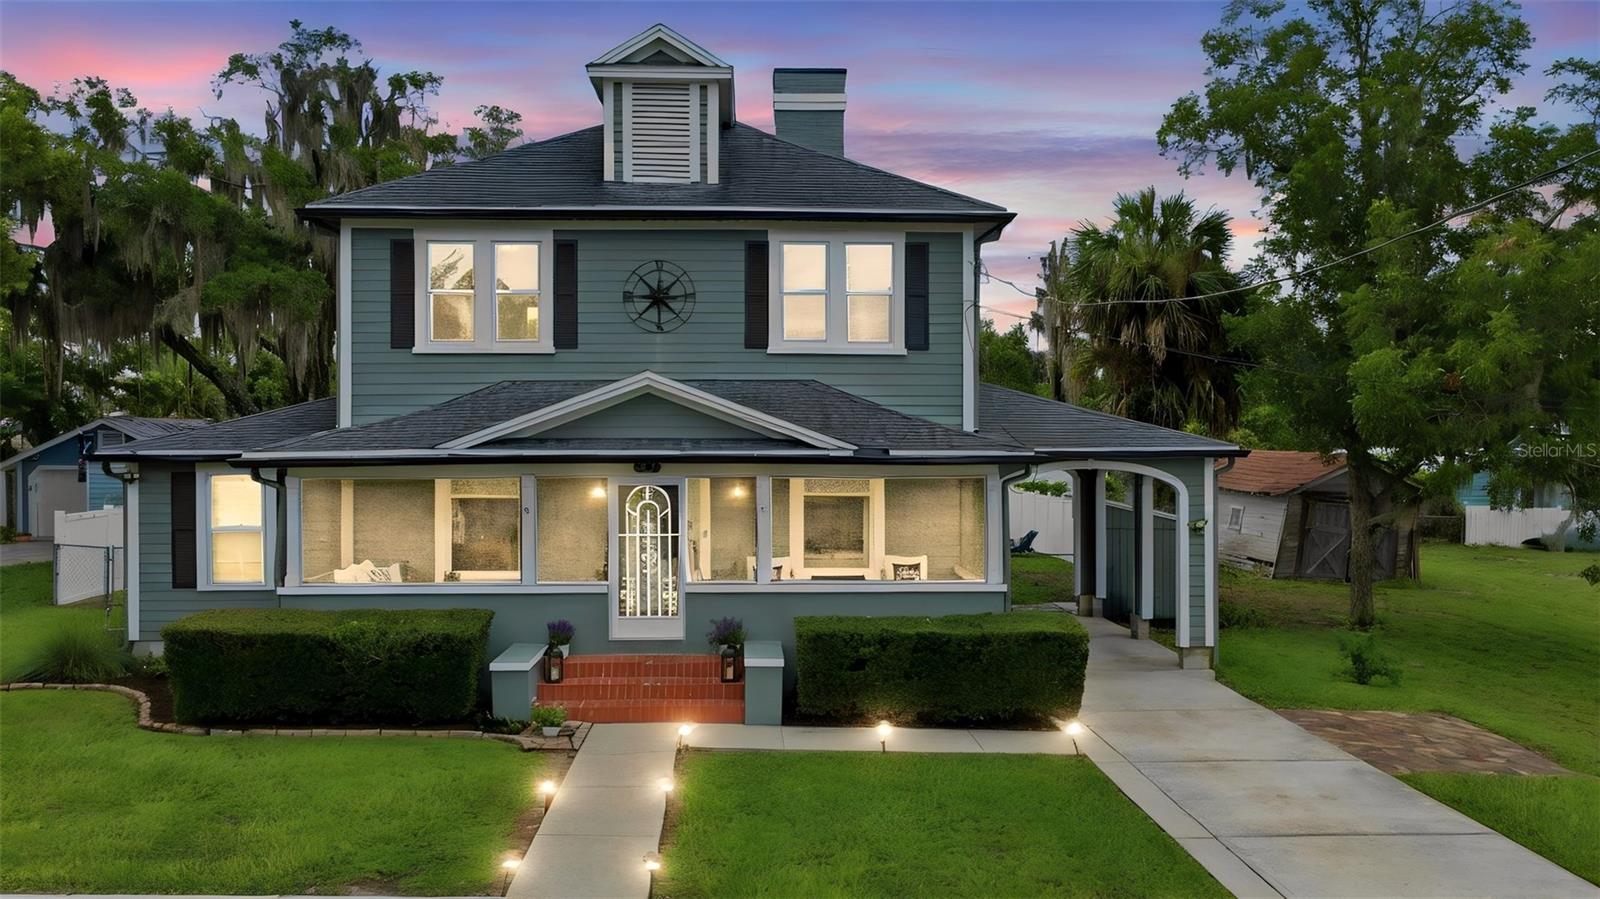
2.5% FHA Assumable Mortgage!!! This well-updated 1920 Sears and Roebuck catalog home in excellent condition gives you the opportunity to own an incredible piece of history and still have today’s luxury. This beautiful home includes replumbing of upstairs and downstairs bathrooms, brand new Pella Windows in the entire 2nd floor installed in 2025, R90 blown in insulation in the Attic, white vinyl fencing, a large 12x20 storage shed, and a spacious 29’ screened in tiled front porch that overlooks the lake and much more! This home is listed as a 3-bedroom 2-bath but could be utilized as a 4-bedroom. This home has all the original 1920’s glass windows with new storm windows downstairs. Upon entering the home, you will notice two large beautiful original 1920’s wavy lead glass windows in the formal living and dining rooms. This home features the original wood flooring which is continuous throughout! The formal living room has one of four working fireplaces, and the dining room is adjacent and features beautiful french doors which lead to either a bonus room, home office, game room or extra storage space. The centrally located kitchen is remodeled and boasts beautiful textured Italian tile, an abundance of white cabinetry & counter space, soft close drawers, a large white farmhouse sink, a restaurant style faucet, beautiful brick pattern tiled backsplash, black stainless-steel appliances and complete with a pot filler over the stove! This kitchen also features a coffered ceiling detailed with wainscotting and a fandelier over an antique island on casters for function. Adjacent to the kitchen is under stairwell storage. The first-floor 12’ X 13’ bedroom with 10+ ceilings was likely once used as the primary bedroom complete with a fireplace, closet and direct access to the downstairs bathroom. In the rear of the home, you will enter a large family room that gives you plenty of space for entertaining. A back door leads you to a small, covered mud room that leads out to a large wooden deck perfect for barbecues or entertaining. Upstairs you will find the huge primary bedroom at the end of the hall, 29’ X 13’ with a fireplace and a beautiful view of the lake. It highlights the brand-new Pella windows that are throughout the entire upstairs (original windows were kept for restoration should you wish). The 3rd bedroom is located at the top of the stairs opposite the primary bedroom and…yes…this bedroom also has a private wood burning fireplace! Additionally, there is a small trunk room that is a great place to take in your favorite book or study with great light. The large attic includes a huge whole-house exhaust fan and there is plenty of room for additional storage. In the large, fenced backyard there is room for a small swimming pool and lots of outside activities. Additional features include all original rope and weighted lead glass windows throughout the first floor, a covered portico car port, next to it a smaller shed for all your car or garden needs, a 4-zone irrigation system with RainBird and timer that ensure your yard is as beautiful as this home. This is an incredible opportunity, with less than 25 Sears & Roebuck homes recorded in Florida, this is practically a one-of-a kind. Ask your Realtor® for the unbranded virtual tour of this amazing home. All measurements are approximate and should be independently verified.
#V4950229

UMATILLA

47 DAVIS AVENUE

3 Beds

2 Baths

2,380 Sq.Ft.

$559,000

MLS#: V4950229

Price reduced
Imagine living surrounded by trees, nature and a small lake behind your house. Now imagine the calmness of country life but close enough to go to the grocery store or grab a coffee. This is the house for you! 3 bedroom split floor plan and 2 baths. Open living/dining room. Beyond is an a/c Florida room. Also an enclosed covered screened in patio with a fireplace for cozy nights. Fenced in front and back yard. Ample parking with a covered metal carport. Beautiful landscape to attract birds and more. Located on a dead end street and is the last house. This is a well kept home waiting for new birdwatchers!
#O6423157

UMATILLA

37400 SAINT LOUIS AVENUE

3 Beds

2 Baths

1,585 Sq.Ft.

$384,900

MLS#: O6423157

Custom-built in 2018 and offered for the first time, this 3-bedroom, 2-bathroom CBS/stucco residence delivers quality construction, thoughtful design, and exceptional outdoor living on a private, fully fenced third-acre lot in North Umatilla.
Framed by mature oaks and a curved concrete drive, the front of this home makes an immediate impression. A private gated entry leads to the backyard, where a custom timber-frame covered pavilion awaits, featuring recessed lighting, dual ceiling fans, and a floor-to-ceiling stone outdoor fireplace. Purpose-built for entertaining, this outdoor living space is a defining feature rarely found at this price point.
Inside, vaulted ceilings and an open floor plan connect the great room, anchored by a custom built-in fireplace surround, to the dining area and a well-appointed kitchen featuring custom dark wood cabinetry, dramatic granite countertops, a built-in wine rack, walk-in pantry, and stainless-steel appliances. Dishwasher plumbing is already in place behind the cabinetry, should the new owners wish to add one in the future, the infrastructure is there.
The master suite offers a tray ceiling, dual walk-in closets with custom shelving systems, and a spa-inspired en suite bathroom with dual granite vanities, a dedicated vanity station, private water closet, and a floor-to-ceiling tiled walk-in shower with mosaic accent detail.
Additional features include tile flooring throughout, Samsung front-load washer and dryer, 2-car garage, no HOA, and no CDD.
Owner-built. Never previously listed.
#G5114849

UMATILLA

60 OWENS STREET

3 Beds

2 Baths

1,670 Sq.Ft.

$384,900

MLS#: G5114849

Price reduced
Lovely country setting with newly remodeled 1/1 cottage on 5.7 acres.  This charming cottage is  fully updated.  Four outbuildings on the property, along with a large size above ground pool and deck.   5 RV hookups and 4 cement pads for parking.  Ample water spigots around the property. 2 septic systems, one for the house and one by the RV pads.  Metal roof on cottage was new in 2020.  Metal roofs on laundry room, pool house and workshop less than 1 year old. Home has energy efficient windows, 2 mini splits that heat and cool quietly and efficiently. Solid counter tops. On demand hot water heater.    10X12 shed behind laundry room does not convey.  Close to Mount Dora, Eustis and Sorrento. Within commuting distance to Orlando, Sanford or Deland and surrounding areas.   Seller is licensed Real Estate Agent.
#V4950043

UMATILLA

40841 LOUISE ROAD

1 Beds

1 Baths

768 Sq.Ft.

$448,500

MLS#: V4950043

Charming brick pool home on 5 fully fenced acres with a detached 1-bedroom, 1-bath apartment, massive 4,000± sq. ft. workshop/barn, and approximately 460 feet of frontage on County Road 439! The main home features 2 bedrooms, 2 baths (3 bedrooms and 3 baths total including the detached apartment), a durable metal roof, and an expansive screened porch overlooking the pool that is perfect for relaxing or entertaining.
The impressive block workshop/barn offers concrete floors, a metal roof, and endless possibilities for equipment storage, hobbies, business use, or recreational vehicles. Barn could easily be converted back to a functional horse barn, making it ideal for equestrian enthusiasts also!
 
Attached to the barn is a fully equipped 1/1 apartment with a full kitchen, ideal for guests, extended family, a caretaker, or potential rental income. The workshop and apartment are separately metered from the main home for added flexibility.
Bring the RV, animals, toys, and all your plans! There is even an RV hookup already in place. 
Whether you're looking for a private homestead, hobby farm, income-producing opportunity, or a live, work, and play property, this versatile acreage is packed with potential!
#O6418138

UMATILLA

40847 COUNTY ROAD 439

2 Beds

2 Baths

1,200 Sq.Ft.

$560,000

MLS#: O6418138

 - property

Send a message

Message successfully sent.

Your message

What is 3 + 4 ?

Reason for contacting?

I agree to receive email communication and understand I can unsubscribe at any time.

I agree to be contacted by The Graf Group of Coldwell Banker via call, email, and text for real estate services. To opt out, you can reply 'stop' at any time or reply 'help' for assistance. You can also click the unsubscribe link in the emails. Message and data rates may apply. Message frequency may vary. Privacy Policy

Sign Out

Virtual Assistant

Would you like to take the next step with this property? We can help you schedule a showing or virtual tour, or send you more details.

Yes, I would like more information.

Thank You for Your Reply, One of Our Agents will contact you as soon as possible

No, maybe later.

Thank you, you can always contact me via email, phone number or through the contact form.

Realhub AI

Lucy - Your AI-Powered Realtor
Update Your Temporary Password

Personalize your search

Enter your email and we'll notify you immediately when new listings match what you're looking for.

or enter email address
Already have an account ? Login here

Continue your home search

I agree to receive communications and understand I can unsubscribe at any time.

I agree to be contacted by The Graf Group of Coldwell Banker via call, email, and text for real estate services. To opt out, you can reply 'stop' at any time or reply 'help' for assistance. You can also click the unsubscribe link in the emails. Message and data rates may apply. Message frequency may vary. Privacy Policy

Already have an account ? Login here

We use cookies

We use cookies primarily for analytics to enhance your experience. By accepting, you agree to our use of these cookies. You can manage your preferences or learn more about our cookies policy.