Features & Amenities

Interior

  • Total Bedrooms

    3

  • Bathrooms

    3

  • Cooling YN

    YES

  • Cooling

    N/A

  • Heating YN

    YES

  • Heating

    Central, Electric

  • Pet friendly

    Breed Restrictions, Size Limit, Yes

Exterior

  • Garage

    Yes

  • Garage spaces

    2

  • Parking

    Assigned, Garage Door Opener, Off Street, Attached

  • Pool

    No

  • Waterfront YN

    YES

Area & Lot

  • Lot Features

    Waterfront

  • Property Type

    Residential

  • Property Sub Type

    Condominium

Price

  • Sales Price

    $1,524,900

  • Zoning

    0400

  • Sq. Footage

    2,409

  • Price/SqFt

    $633

HOA

  • Association

    YES

  • Association Fee

    $1,000

  • Association Fee Frequency

    Monthly

  • Association Fee Includes

    N/A

School District

  • Elementary School

    N/A

  • Middle School

    N/A

  • High School

    N/A

Property Features

  • Stories

    3

  • Foundation Details

    Slab

  • Sewer

    Public Sewer

Schedule a Showing

Showing scheduled successfully.

<
>
IN PERSON
VIA CHAT

What is 3 + 4 ?


Change time

Mortgage calculator

Estimate your monthly mortgage payment, including the principal and interest, property taxes, and HOA. Adjust the values to generate a more accurate rate.

Your payment

Principal and Interest:

$

Property taxes:

$

HOA fees:

$

Total loan payment:

$

Total interest amount:

$

Location

County

Volusia

Elementary School

Middle School

High School

Listing Courtesy of Stephen Hachey

RealHub Information is provided exclusively for consumers' personal, non-commercial use, and it may not be used for any purpose other than to identify prospective properties consumers may be interested in purchasing. All information deemed reliable but not guaranteed and should be independently verified. All properties are subject to prior sale, change or withdrawal. RealHub website owner shall not be responsible for any typographical errors, misinformation, misprints and shall be held totally harmless.

Agent Emil Garinga

Executive Assistant

Emil Garinga

Call Emil today to schedule a private showing.


* Listings on this website come from the FMLS IDX Compilation and may be held by brokerage firms other than the owner of this website. The listing brokerage is identified in any listing details. Information is deemed reliable but is not guaranteed. If you believe any FMLS listing contains material that infringes your copyrighted work please click here to review our DMCA policy and learn how to submit a takedown request.© 2024 FMLS.
Welcome to 265 Middle Way, where you will say “WOW” every time you look around. Tucked in Flores Del Rio, a small condo community of 8 units with deeded second-to-none amenities including deep water docks for each unit, climate controlled large storage unit, full 2-car garage, and a newly remodeled community pool and roof in 2023.   265 Middle Way is a stunning top-floor inter-coastal condo with 18’ ceilings in open grand room which includes the kitchen, living, and dining areas. An additional living space on the condo’s 2nd level provides custom cabinetry built-ins for storage and media space, extra closet space, comfortable large sectional seating area for tv, games, office, workout space and additional sleeping area with Murphy bed to convey with sale. Speaking of sleeping spaces, plenty of room for the whole family with 3 bedrooms, each large enough for king bed with furniture. Three beautifully redone full baths connecting to each bedroom with all travertine tile flooring, showers and custom cabinetry coordinating throughout the home. Luxury granite counters on all hard surfaces including custom kitchen, all baths, and gorgeous upgraded master shower with granite bench seating, niches, and frameless glass surround.  In the kitchen you will also find GE Profile series upgraded appliances  There is in-unit large capacity front-loading laundry with pedestal “side-kick” washer that conveys with sale. If all these features weren’t enough, from the 3rd story of the building you have large, north-facing front dining windows directly overlooking the inter-coastal with views of sunrises and gorgeous sunsets over the mangroves and Ponce Inlet lighthouse. These views continue onto your private screened lanai with no-see-um mosquito screens professionally installed in 2023. Lanai is large enough for comfortable furniture or dining set, grill and even a fire pit to enjoy a coffee in the morning or glass of your favorite beverage at the end of a long day all while you sip up the dolphin, sea turtle and ray-studded water views of your new paradise home or weekend getaway!  Additional views of newly update pool and boat docks from lanai and your new life starts now as deeded slip has 13k-lb boat lift already installed with remote!  All of this and more 1 mile from the Atlantic and walking distance to historic Canal. 
Additional mechanical updates are too numerous to mention but let’s try a few: new double-hung vinyl windows in whole home with hurricane windows to west side of house and north and south wall hurricane shutters to protect your great room view and lanai furniture installed in 2021, new front door and front and rear door keyless locks installed 2021, whole-house surge protector and 22kW Generac professionally installed 2020, new washer/dryer in 2020, hot water heater new in 2019.  

Come live the waterman’s life in NSB! Schedule your tour today.  You’ll be proud to call 265 Middle Way and Flores Del Rio your new home!

265 Middle WAY C

Message successfully sent.

What would you like to know?

What is 3 + 4 ?

I agree to receive email communication and understand I can unsubscribe at any time.

I agree to be contacted by The Graf Group of Coldwell Banker via call, email, and text for real estate services. To opt out, you can reply 'stop' at any time or reply 'help' for assistance. You can also click the unsubscribe link in the emails. Message and data rates may apply. Message frequency may vary. Privacy Policy

Related Properties

Experience the ultimate coastal lifestyle in this extraordinary 3-bedroom, 3-bath home on a rare 100' x 100' double lot in the heart of New Smyrna Beach's coveted central beachside neighborhood, just a few blocks south of famous Flagler Avenue and a short stroll to the beach. Originally built in 1926 and thoughtfully restored and modernized while preserving its historic character, this nearly 2,000-square-foot coastal retreat has been transformed over the years with a 1995 addition, a saltwater pool and spa added in 2011, and a stunning 2022 addition creating a luxurious primary suite, along with extensive updates including new flooring throughout, new kitchen, bathrooms, metal roof, hurricane windows and doors, lighting, interior and exterior paint, landscaping and irrigation, fencing, garage door. and new AC 2026. From the street, the home makes an unforgettable first impression with a beautifully manicured Zoysia lawn, mature cedar trees framing the property, and exceptional curb appeal. The detached true two-car garage is connected to the main home by an open breezeway that creates a charming courtyard surrounding the pool and spa, while the garage also features an electric vehicle charging station and ample space for vehicles, a golf cart, bikes, or beach gear, with additional room outside for guest parking, a boat, and/or RV. Inside, the formal entry welcomes you into a spacious living room with a charming original coquina rock fireplace (non-operating), while two guest bedrooms and a full bath provide comfortable accommodations. A stylish butler's pantry with dry bar and wine cooler leads into the light-filled chef's kitchen overlooking the family room and features midnight-blue maple lower cabinetry, glazed barley maple 42-inch upper cabinets, Cambria Quartz Luxury Series countertops, and state-of-the-art GE Café appliances. The dining room flows seamlessly between the kitchen and family room, while a convenient pool bath provides direct access to the courtyard while just opposite are French doors leading to the fenced side yard. The impressive primary suite features soaring ceilings, a generous walk-in closet, private laundry room (in addition to the 2nd laundry area in the garage), and a spectacular spa-inspired bathroom with dual vanities and a large glass-enclosed shower. Outside, the private courtyard is truly resort-like, with a saltwater pool and spa, outdoor shower, bluetooth speakers, raised paver planters with irrigated gardens, and multiple spaces designed for relaxing and entertaining. Ideally located in a golf-cart-friendly neighborhood, you can easily cruise to the beach, Publix shopping center, Flagler Avenue's renowned restaurants, boutiques and nightlife, or cross the causeway to historic Canal Street for additional shopping, dining, farmers markets, art shows, and entertainment. With nearby boat ramps providing access to the Intracoastal Waterway and Atlantic Ocean via Ponce Inlet, this exceptional property offers the rare combination of historic charm, modern luxury, outdoor living, and an enviable beachside lifestyle—truly a coastal dream that must be seen to be appreciated. ALL INFORMATION IS ASSUMED ACCURATE BUT NOT GUARANTEED. ALL MEASUREMENTS ARE APPROXIMATE. BUYERS AND THEIR AGENTS SHALL VERIFY ANY INFORMATION DEEMED IMPORTANT TO THEM.
#NS1088961

NEW SMYRNA BEACH

507 GOODWIN AVENUE

3 Beds

3 Baths

1,943 Sq.Ft.

$1,250,000

MLS#: NS1088961

This property consists of a completely renovated three-story residence containing approximately 3,268 square feet of living area (approximately 4,832 square feet under roof) with four bedrooms and four and one-half bathrooms. The home is constructed with two-story masonry walls and a precast concrete plank second floor, providing exceptional structural integrity. Every aspect of the residence has been extensively remodeled with high-quality materials and finishes. Exterior improvements include new impact-resistant windows and doors, a new standing-seam metal roof, new stucco and composite wood plank siding, a covered front porch with porcelain tile flooring and a ceiling fan, and two elevated decks finished with low-maintenance composite decking. Additional exterior enhancements include new lighting throughout, a circular concrete paver driveway with matching sidewalks and patio, professionally installed landscaping with an irrigation system, and new privacy fencing. The first floor has been redesigned with new porcelain tile flooring throughout and includes a new bedroom and full bathroom featuring a designer painted wood vanity with a granite or marble countertop and a porcelain tile shower enclosure, making it well suited for guest or in-law accommodations. A new snack bar with painted wood cabinetry, quartz countertops, and a porcelain tile backsplash has been added adjacent to the living area, which is enhanced by a new coffered ceiling. Additional first-floor improvements include two new mini-split HVAC units, a new water heater, and new lighting and ceiling fans throughout. The second floor features a completely renovated kitchen with painted wood cabinetry, quartz countertops, porcelain tile flooring and backsplash, and stainless-steel appliances. A new powder room includes a designer painted wood vanity with a granite or marble countertop, porcelain tile flooring, and decorative wainscoting. Luxury vinyl plank flooring has been installed throughout the remaining second-floor living areas. A new laundry closet with a stacked washer and dryer and painted wood cabinetry with a quartz countertop provides added convenience. One bedroom includes a new ensuite bathroom featuring a designer painted wood vanity, a granite or marble countertop, and a porcelain tile shower enclosure. New lighting and ceiling fans have also been installed throughout the floor. The third floor includes a beautifully renovated primary bathroom with a designer painted wood double vanity, quartz countertops, porcelain tile flooring, and a custom porcelain tile shower enclosure. An additional bedroom features a new ensuite bathroom with a designer painted wood vanity, a granite or marble countertop, and a porcelain tile tub enclosure. Luxury vinyl plank flooring extends throughout the balance of the third floor, which also benefits from new lighting and ceiling fans throughout. The comprehensive renovation combines modern design, quality craftsmanship, and durable construction, resulting in a move-in-ready home with exceptional finishes throughout.
#NS1088740

NEW SMYRNA BEACH

830 EEL AVENUE

4 Beds

4 Baths

3,268 Sq.Ft.

$1,625,600

MLS#: NS1088740

Welcome to 255 Minorca Beach Way, Unit 205, an exquisitely remodeled 3-bedroom, 3-bathroom residence offering turnkey coastal living in the heart of New Smyrna Beach. Beautifully furnished and thoughtfully appointed, this beachside retreat blends sophisticated design, modern comfort, and effortless Florida living.
Every detail has been carefully considered, creating an inviting yet elevated interior ideal for both everyday living and entertaining. A fireplace serves as a stylish focal point, while power shades provide added comfort and convenience. Designer furnishings and refined finishes complement the home’s relaxed coastal aesthetic, allowing the next owner to simply arrive and enjoy.
Residents enjoy access to an impressive collection of community amenities, including a resort-style pool, fitness center, and tennis courts. Just moments from the beach and conveniently located near the best of New Smyrna Beach, the residence offers an exceptional setting for a primary home, private coastal escape, or investment property.
Offered fully furnished and move-in ready, Unit 205 presents a rare opportunity to enjoy a beautifully finished beachside residence without the time and expense of renovations or furnishing. From its polished interiors to its desirable location and amenities, this is coastal living designed to be enjoyed from day one.
#NS1088984

NEW SMYRNA BEACH

255 MINORCA BEACH WAY 205

3 Beds

3 Baths

2,117 Sq.Ft.

$1,399,000

MLS#: NS1088984

Virtually Staged. Just minutes from the energy and charm of Flagler Avenue, 410 S Peninsula offers the ideal New Smyrna Beach setting with the comfort and character of a Key West-style home built by Hickson Builders. Situated on a generous 75 x 125 lot, this 3-bedroom, 2-bath residence offers 2,037 square feet of beautifully refreshed living space and is truly move-in ready. Inside, new flooring and fresh interior paint create a clean, inviting backdrop throughout the home. The renovated kitchen features new cabinetry and quartz countertops, with plenty of room for everyday meals in the eat-in area, while a separate formal dining room provides an elegant setting for entertaining. The spacious living room centers around a fireplace, and a large den adds valuable flexibility for a home office, media room, or additional gathering space. New carpet in the guest bedrooms adds warmth and comfort.
Outdoor living is equally appealing, with a large front porch welcoming you home and a screened rear porch offering a comfortable place to enjoy Florida's coastal climate. Fresh exterior paint enhances the home's curb appeal, while a whole-house generator provides added peace of mind. The oversized air-conditioned garage offers exceptional storage and workspace potential—an especially valuable feature for beachside living. Built in 2001 by Hickson Builders, this distinctive Key West-style home combines architectural character, generous living space, and a sought-after location close to Flagler Avenue. With its substantial updates, flexible floor plan, and inviting porches, 410 S Peninsula is ready to enjoy from day one. Schedule your private showing and experience this special beachside property in person.
#NS1088985

NEW SMYRNA BEACH

410 S PENINSULA AVENUE

3 Beds

2 Baths

2,037 Sq.Ft.

$1,299,000

MLS#: NS1088985

Virtually Staged. Discover a one-of-a-kind Bethune Beach coastal retreat on a quiet dead-end street in New Smyrna Beach, ideally positioned near no-drive beach access, the Halifax River, and Canaveral National Seashore. This updated three-story 3-bedroom, 3-bath home blends distinctive architectural character, relaxed indoor-outdoor living, and flexible income potential. The third-floor primary retreat opens to a wraparound balcony with peaceful Halifax River and mangrove views, an inviting setting for morning coffee, coastal breezes, and sunset skies.

The thoughtfully designed interior features a gourmet kitchen with gas cooktop, custom cabinetry, granite countertops, and stainless-steel appliances, along with neutral luxury vinyl plank flooring, custom crown molding, stone accent walls, an electric fireplace, built-in breakfast banquette, and a striking spiral staircase. A private-entry first-floor one-bedroom living area offers a kitchenette, full bath, in-unit laundry, flexible bonus room, and second exterior entrance, ideal for guests, a studio, workspace, multigenerational living, or 30-day-plus rental use.

Enjoy a resort-inspired outdoor setting with mature tropical landscaping, landscape lighting, Trex composite decking, solar-lit pavers, a sail-shade-covered patio, outdoor kitchen with Argentine charcoal grill, fire pit, two-person barrel sauna, and outdoor shower. Major 2023 improvements include a durable metal roof, impact-rated double-pane windows and sliders, main-home HVAC, dedicated mini-split for the lower-level living area, separate water heaters for the main home and lower level, and a bathroom skylight. A rare opportunity to own a character-rich beachside home offering location, lifestyle, flexibility, and long-term potential. Thirty-day-or-longer rental use is subject to buyer verification of all applicable zoning, licensing, and local requirements.
#V4950509

NEW SMYRNA BEACH

881 CATFISH AVENUE

3 Beds

3 Baths

1,408 Sq.Ft.

$1,300,000

MLS#: V4950509

This BRAND-NEW 2025 CUSTOM RESIDENCE by Hammock Homes is situated on a RARE 2.26-ACRE HOMESITE within TURNBULL CROSSINGS, an EXCLUSIVE GATED COMMUNITY OF ONLY 25 RESIDENCES. The FULLY CONSTRUCTED SINGLE-STORY HOME offers THREE BEDROOMS, THREE and a HALF BATHROOMS, exceptional privacy, impressive scale, and LARGE POND VIEWS that are uncommon among neighboring properties.

Located JUST MINUTES FROM THE ATLANTIC SHORELINE, the residence benefits from New Smyrna Beach's distinctive coastal character. The city has been recognized by Southern Living as ONE OF THE SOUTH'S PREMIER UNDER-THE-RADAR BEACH DESTINATIONS, celebrated for its authentic atmosphere, cultural amenities, and relative exclusivity. The broader area continues to experience MEASURED POPULATION GROWTH, INFRASTRUCTURE ENHANCEMENTS, AND NEW COMMERCIAL DEVELOPMENT. Given the SCARCITY OF LARGE-ACREAGE HOMESITES WITHIN GATED SETTINGS, this property presents a compelling LONG-TERM LIFESTYLE AND INVESTMENT OPPORTUNITY.

The home is thoughtfully designed for both refined daily living and gracious entertaining. An open floor plan centers on a sophisticated chef's kitchen featuring CUSTOM CABINETRY, A WATERFALL ISLAND, AND PREMIUM APPLIANCES. The primary suite offers a PRIVATE SPA-LIKE RETREAT with a FREESTANDING SOAKING TUB and OVERSIZED RAIN SHOWER, while secondary baths maintain HIGH-END FINISHES THROUGHOUT. INTEGRATED SMART-HOME TECHNOLOGY, HIGH-EFFICIENCY CLIMATE SYSTEMS, and WHOLE-HOUSE WATER PURIFICATION further enhance comfort and convenience.

Outdoors, the property is distinguished by a FULLY EQUIPPED OUTDOOR KITCHEN and a WHOLE-HOME GENERATOR—BOTH ALREADY INSTALLED. The expansive 2.26-ACRE LOT affords SUBSTANTIAL PRIVACY, LARGE POND VIEWS, and flexibility for future enhancements such as a POOL, EXPANDED COVERED LIVING AREAS, OR FORMAL GARDENS. PAVER SURFACES at the entry, walkways, driveway, and covered outdoor spaces complete a cohesive and polished exterior presentation.

This offering represents a RARE COMBINATION OF NEW CONSTRUCTION, CUSTOM CRAFTSMANSHIP, OVERSIZED PRIVATE GROUNDS, AND SCENIC POND VIEWS within ONE OF NEW SMYRNA BEACH'S MOST SELECTIVE GATED COMMUNITIES. It is equally well suited as a PRIMARY RESIDENCE or a DISTINGUISHED COASTAL RETREAT.
#O6429634

NEW SMYRNA BEACH

1625 TURNBULL CROSSINGS DRIVE

3 Beds

3 Baths

2,600 Sq.Ft.

$1,400,000

MLS#: O6429634

Welcome to your own slice of heaven, where uncompromising luxury meets a laid-back lifestyle on ten fully fenced, incredibly private acres. At the heart of this sanctuary sits a custom, single-level ranch estate spanning nearly 5,000 square feet, overflowing with character at every turn while effortlessly blending timeless craftsmanship with thoughtful design. Upon entering, your eyes are immediately drawn to the expansive picture window framing breathtaking views of your private outdoor oasis. Designed for both grand entertaining and everyday living, the open layout features a chef's kitchen eloquently built to serve as the centerpiece of the home, alongside four oversized bedrooms each complete with its own dedicated ensuite bath (4.5 bathrooms total). The primary suite is the true definition of luxury, offering a massive retreat with a cozy seating area, tray ceilings with ambient lighting, dual walk-in closets, and direct access to the pool, complemented by a spa-like ensuite

featuring a jetted tub, double vanity, and an oversized walk-in shower. Step outside to an outdoor paradise centered around a resort-style pool and spa with dramatic propane torches, low-voltage landscape lighting, a 1,000-gallon inground propane tank, and your very own private stocked pond. Ideal for animal lovers or homesteaders, the grounds feature a massive 2,700-square-foot barn with five livestock stalls and a second story ready to be finished, two additional outbuildings, five fenced pastures (including two specially wired for goats and one for pigs), a round pen, and a chicken coop. Complete with two wells, a 2025 state-of-the-art security system, and a Whole-House Generac generator for total peace of mind, the absolute best part of this estate is enjoying unmatched country privacy while remaining just five minutes to town and fifteen minutes to the beach--if you have been waiting for something truly special, this is the one.
#O6428050

NEW SMYRNA BEACH

260 SPRING FOREST DRIVE

4 Beds

4 Baths

4,781 Sq.Ft.

$1,690,000

MLS#: O6428050
Price reduced
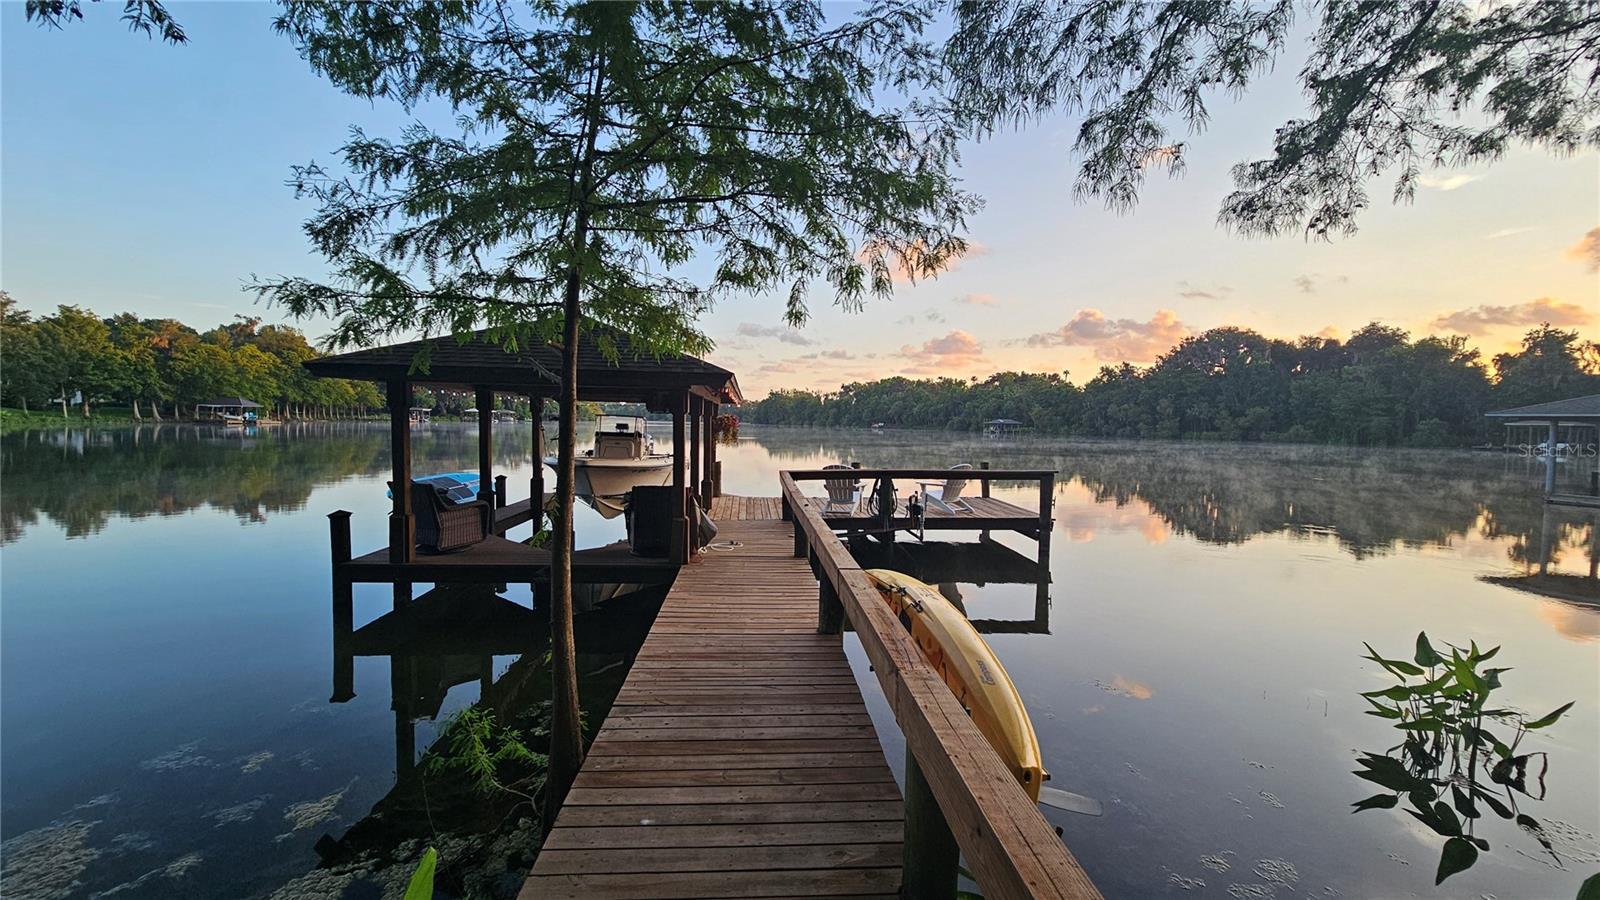
Some homes offer a view. This one offers a way of life. Nestled on approximately 1.4 beautifully landscaped acres, this extraordinary lakefront retreat seamlessly blends luxury, privacy, and nature in perfect harmony. Extensively renovated inside and out, this is far more than a home—it's a private waterfront sanctuary designed for those who appreciate exceptional craftsmanship, resort-style outdoor living, and the freedom that only a property like this can provide. Wake each morning to panoramic views of Lake Waterford, one of the area's premier ski lakes, where boating, wakeboarding, paddleboarding, kayaking, and fishing become part of everyday life. Your dock, complete with water, electricity, and a boat lift, places the lake just steps from your back door. The grounds are professionally landscaped and showcase more than 800 plants, creating a lush botanical setting filled with flowers, butterfly habitats, and fruit trees including avocado, banana, lemon, lime, grapefruit, orange, mulberry, pomegranate, and passion fruit. Mature wooded buffers surround the property, creating privacy while attracting an abundance of wildlife including deer, wild turkeys, osprey, and bald eagles. It's a setting that feels worlds away while remaining just minutes from everything. Inside, nearly every major component of the home has been thoughtfully upgraded to create a residence that feels virtually new. Hurricane-rated windows and doors flood the home with natural light. Meanwhile, the whole-house 22kW Generac generator, heavy-gauge standing seam metal roof, dual HVAC systems, and whole-house water softener provide the long-term peace of mind buyers rarely find. New flooring throughout the home, complemented by solid-core interior doors, updated trim, fresh paint, designer lighting, remodeled bathrooms, upgraded kitchen appliances. French doors open to the dedicated home office just off the foyer and the ground-floor primary en-suite features two walk-in closets, a free-standing tub, dual vanities and walk-in shower. Designed for entertaining and everyday living, triple sliding glass doors open up the interior with the screened lanai overlooking the pool and lake. The resurfaced heated saltwater pool and spa create the centerpiece of an outdoor living space, while the fully equipped outdoor kitchen—featuring a Café beverage center, Big Green Egg, and propane cooktop—sets the stage for everything from family dinners to unforgettable gatherings with friends. Practicality hasn't been overlooked. A fenced backyard, storage shed, abundant interior storage, attic decking above the garage, a 50-amp garage outlet for an EV charger or workshop equipment, and professionally illuminated landscaping complete a property where every detail has been carefully considered. Although the setting feels wonderfully secluded, the home is ideally located east of I-95, placing NSB's pristine beaches, the boutiques and restaurants of historic Canal Street, and the vibrant dining, shopping, and nightlife of Flagler Avenue just minutes away. Here, you can spend the morning on the lake, enjoy lunch downtown, catch sunset on the beach, and be home in time for dinner by the pool. Luxury isn't measured by square footage. It's measured by mornings on the lake, evenings beneath the oaks, and the feeling that you've finally found a place you'll never want to leave.
#NS1088735

NEW SMYRNA BEACH

2021 WATERFORD ESTATES DRIVE

3 Beds

3 Baths

2,674 Sq.Ft.

$1,335,000

MLS#: NS1088735
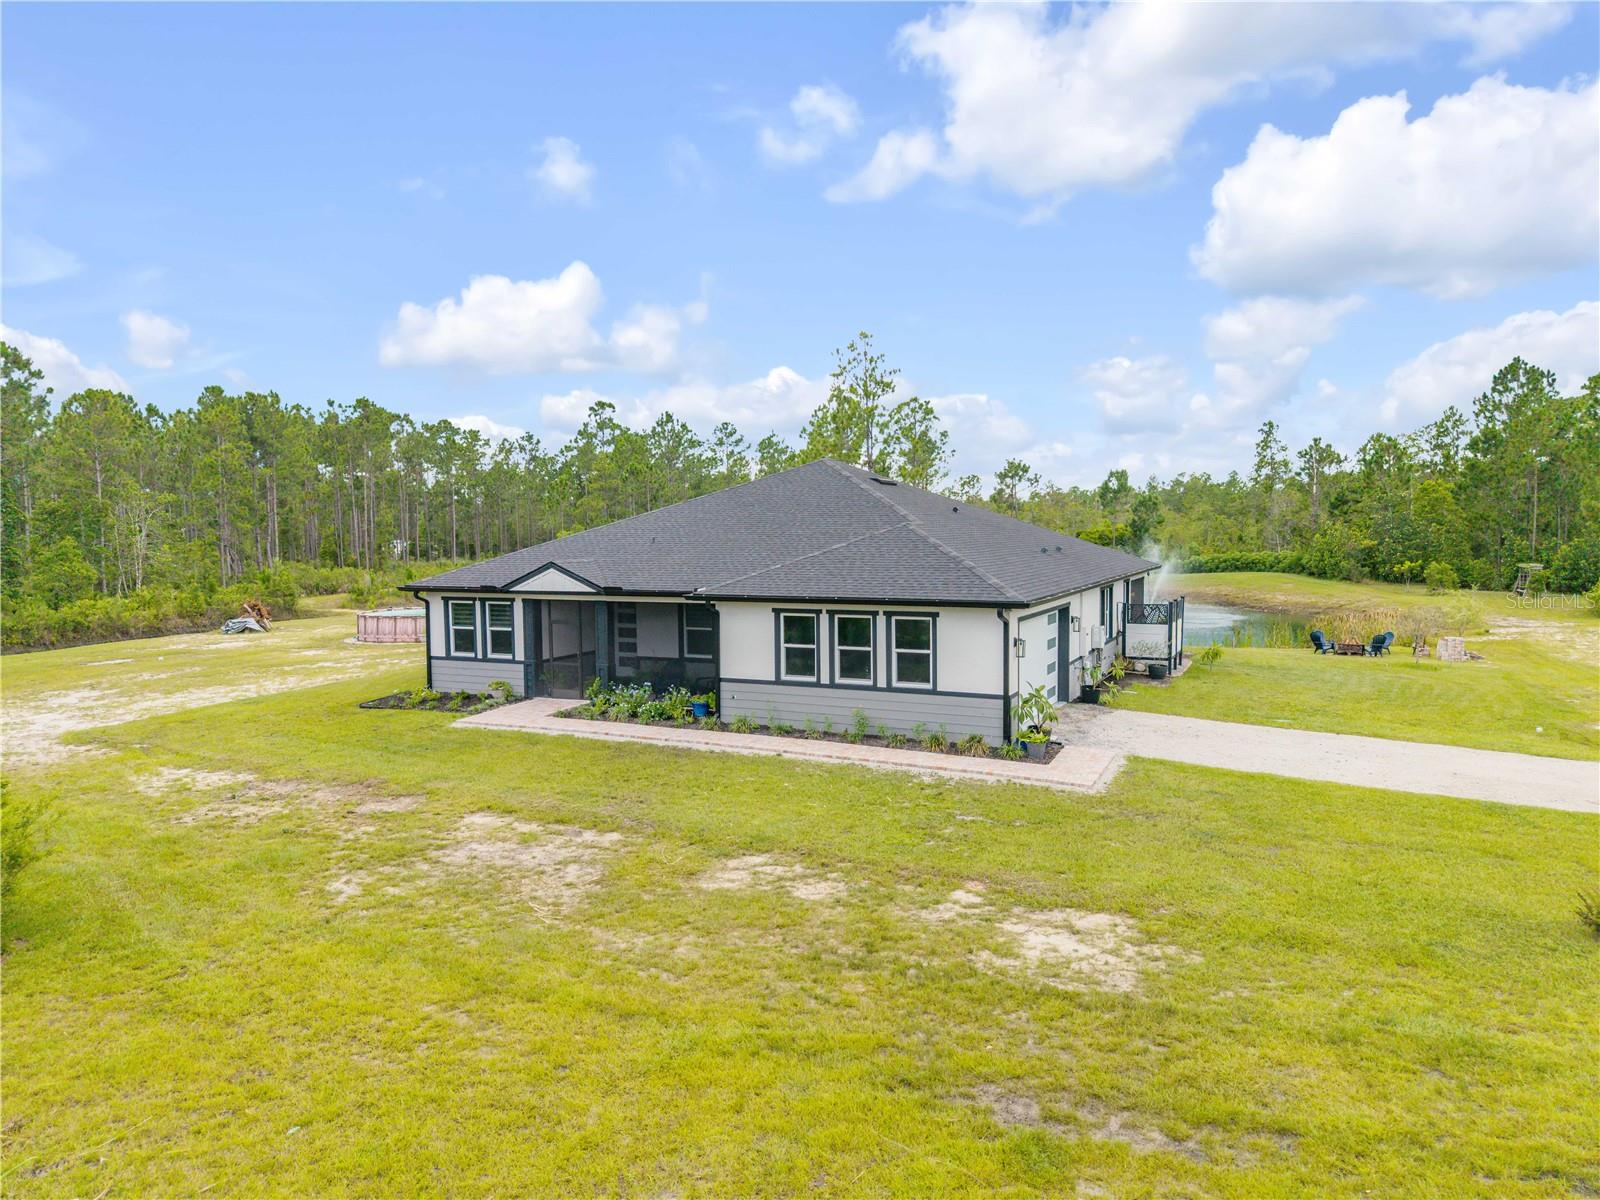
Behind the gated community entry, a private estate unfolds across more than 20 acres of open space, natural beauty, refined craftsmanship, and serious lifestyle infrastructure. Designed for those who value privacy, independence, and room to live fully, this luxury ranch property offers the rare combination of a move-in-ready residence, flexible private quarters, exceptional storage, and land that invites recreation, entertaining, gardening, hobbies, and quiet retreat.  A shell driveway and paver walkway create a memorable arrival, leading to a CBS residence with Hardie Plank siding, Low-E PGT windows and sliders, and a welcoming screened front porch finished with a classic haint blue ceiling. Inside, the home feels polished yet comfortable, with an open floor plan, luxury vinyl plank flooring, tray ceilings, surround sound, custom accent walls, and five-panel shaker doors throughout. Large sliding glass doors extend the living space toward the screened lanai, framing views of the acreage and creating an effortless indoor-outdoor connection.  The kitchen is a beautiful centerpiece, blending luxury finishes with everyday function. White 42-inch shaker cabinetry, quartzite countertops, a blue-gray tile backsplash, under-cabinet lighting, Samsung Bespoke appliances, a gas cooktop, built-in microwave, and an oversized walk-in pantry make the space equally suited for casual meals, weekend gatherings, and entertaining on a larger scale.  The primary suite offers a private retreat within the home, complete with an electric fireplace, tray ceiling, and oversized walk-in closets. The spa-inspired bath features quartz countertops, vessel sinks, designer finishes, and a dramatic walk-in shower with black vertical stack tile. Three additional bedrooms and two beautifully appointed guest baths provide flexibility for guests, work-from-home needs, hobbies, or extended stays, with glass shower enclosures and elevated finishes continuing throughout.  Outdoor living is one of the property’s defining features. The expansive screened lanai overlooks a picturesque pond with fountain, creating a peaceful setting for morning coffee, evening dinners, or simply taking in the quiet of the land. An outdoor shower and Big Green Egg cooking station add to the relaxed Florida lifestyle, while the acreage offers space to spread out, explore, garden, play, and enjoy the privacy of a true estate setting.  The property’s infrastructure is equally impressive. A buried propane tank, whole-house water treatment system, and whole-house generator provide comfort, convenience, and peace of mind. The detached metal building, approximately 32 by 40 feet, is built for serious use with oversized roll-up doors, epoxy flooring, multiple 220V connections, 300-amp electrical service, a 50-amp RV hookup with sewer dump, and abundant storage for vehicles, equipment, tools, or recreational gear.  A separate private quarters structure adds exceptional versatility with tile flooring, a full bathroom, kitchenette, and independent living space. It is ideal for multigenerational living needs, visiting guests, staff, studio use, or a private work retreat.
300 Omega Ranch Road is a rare opportunity to own a private luxury ranch estate with the space, systems, and craftsmanship to support the way you want to live, all within reach of New Smyrna Beach, I-95, and I-4. Schedule your private showing and experience the scale, privacy, and possibility of this remarkable property.
#NS1088668

NEW SMYRNA BEACH

300 OMEGA RANCH ROAD

4 Beds

3 Baths

2,017 Sq.Ft.

$1,300,000

MLS#: NS1088668
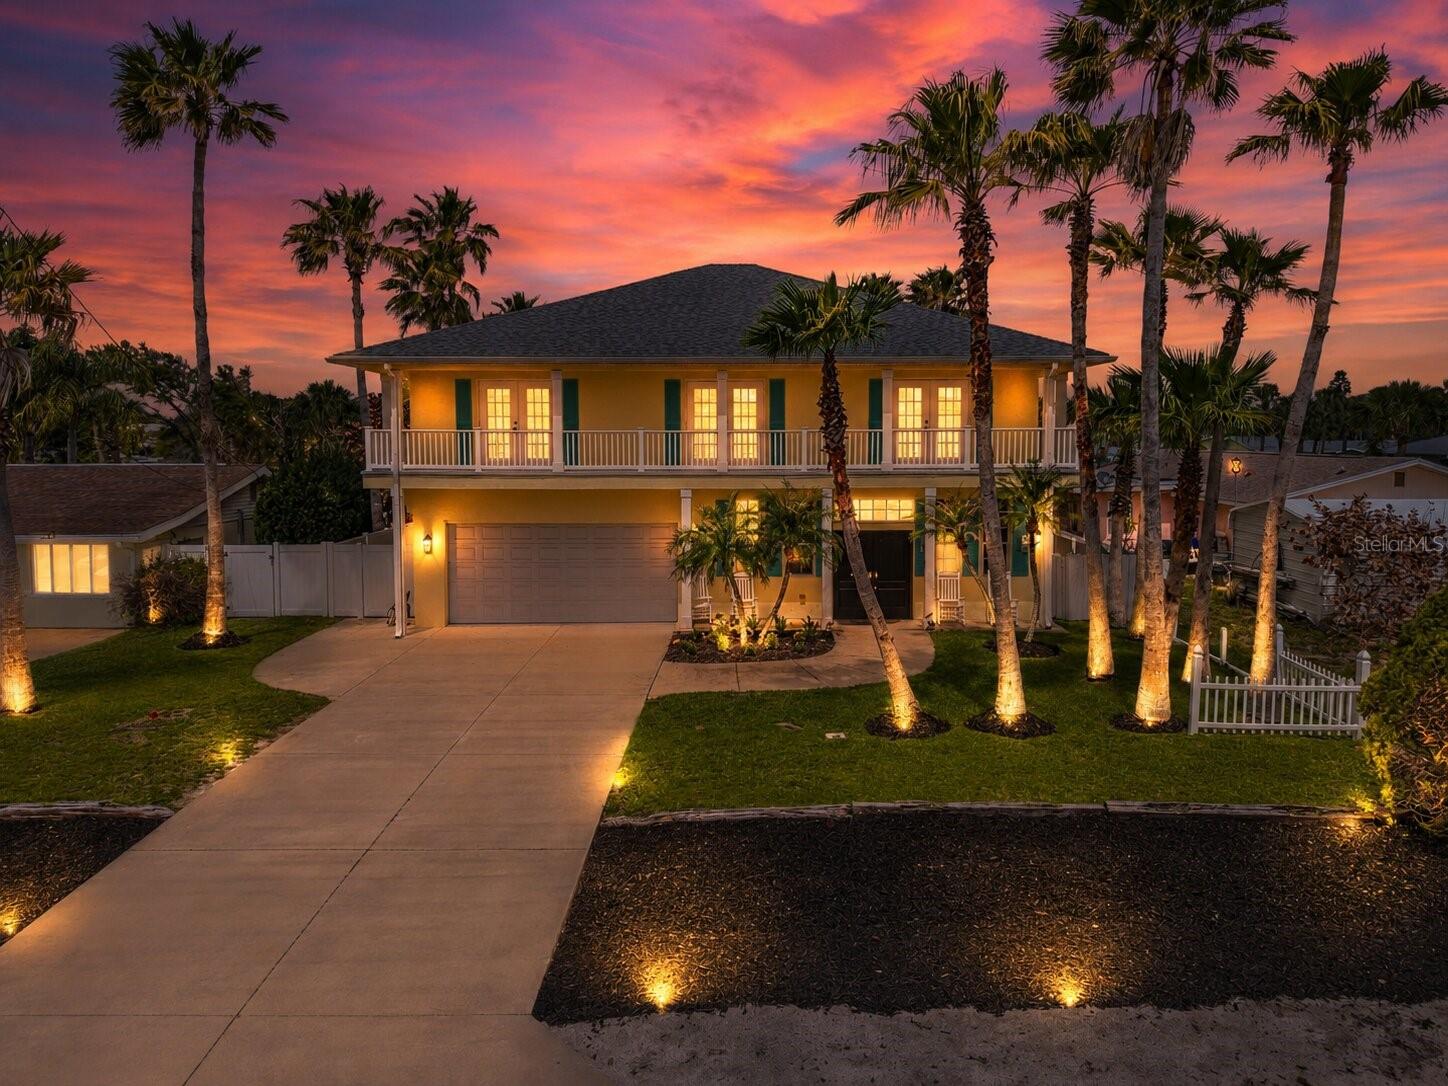
Welcome to 708 Ocean Avenue, where timeless coastal living meets one of the most coveted locations in all of New Smyrna Beach. Just steps from the Atlantic Ocean and a short stroll to the award-winning restaurants, boutiques, galleries, and nightlife of Flagler Avenue, this exceptional Central Beach residence offers a lifestyle that few properties can match.
Offering 4,652 square feet of living space, this expansive two-story home features 6 bedrooms, 4 full bathrooms, and 2 half bathrooms, providing the flexibility to comfortably accommodate family, friends, and generations of memories under one roof. Whether you're searching for a full-time residence, luxury second home, or legacy beach property, opportunities like this are becoming increasingly rare.

Constructed with solid concrete block on both levels, the home was built for lasting quality and peace of mind while offering multiple living and entertaining spaces designed for today's coastal lifestyle. Large gathering areas, spacious bedrooms, and an intelligent floor plan make this home equally suited for holiday celebrations, long weekends with family, or simply enjoying everyday life just moments from the beach.

Unlike many properties surrounding Flagler Avenue, Ocean Avenue is not located within New Smyrna Beach's short-term rental district, creating a quieter residential setting for owners seeking privacy while still enjoying one of the city's most walkable beachside neighborhoods.

Perhaps most compelling is the value this property represents. At one of the lowest price-per-square-foot opportunities among luxury homes currently available in New Smyrna Beach, this residence offers an exceptional chance to own a substantial beachside home in one of Florida's most desirable coastal communities.

Imagine beginning each morning with a walk on the beach, spending your afternoons entertaining family and friends, and ending the evening with dinner and live music just blocks from your front door. Few homes offer this combination of size, location, construction quality, and long-term value.

If you've been waiting for a luxury beachside home where location, lifestyle, and opportunity come together, 708 Ocean Avenue deserves your attention.

Schedule your private showing today.
#NS1088658

NEW SMYRNA BEACH

708 OCEAN AVENUE

6 Beds

4 Baths

4,652 Sq.Ft.

$1,679,000

MLS#: NS1088658

 - property

Send a message

Message successfully sent.

Your message

What is 3 + 4 ?

Reason for contacting?

I agree to receive email communication and understand I can unsubscribe at any time.

I agree to be contacted by The Graf Group of Coldwell Banker via call, email, and text for real estate services. To opt out, you can reply 'stop' at any time or reply 'help' for assistance. You can also click the unsubscribe link in the emails. Message and data rates may apply. Message frequency may vary. Privacy Policy

Sign Out

Virtual Assistant

Would you like to take the next step with this property? We can help you schedule a showing or virtual tour, or send you more details.

Yes, I would like more information.

Thank You for Your Reply, One of Our Agents will contact you as soon as possible

No, maybe later.

Thank you, you can always contact me via email, phone number or through the contact form.

Realhub AI

Lucy - Your AI-Powered Realtor

Update Your Temporary Password

Personalize your search

Enter your email and we'll notify you immediately when new listings match what you're looking for.

or enter email address

Already have an account ? Login here

Continue your home search

I agree to receive communications and understand I can unsubscribe at any time.

I agree to be contacted by The Graf Group of Coldwell Banker via call, email, and text for real estate services. To opt out, you can reply 'stop' at any time or reply 'help' for assistance. You can also click the unsubscribe link in the emails. Message and data rates may apply. Message frequency may vary. Privacy Policy

Already have an account ? Login here

We use cookies

We use cookies primarily for analytics to enhance your experience. By accepting, you agree to our use of these cookies. You can manage your preferences or learn more about our cookies policy.