Features & Amenities

Interior

  • Other Interior Features

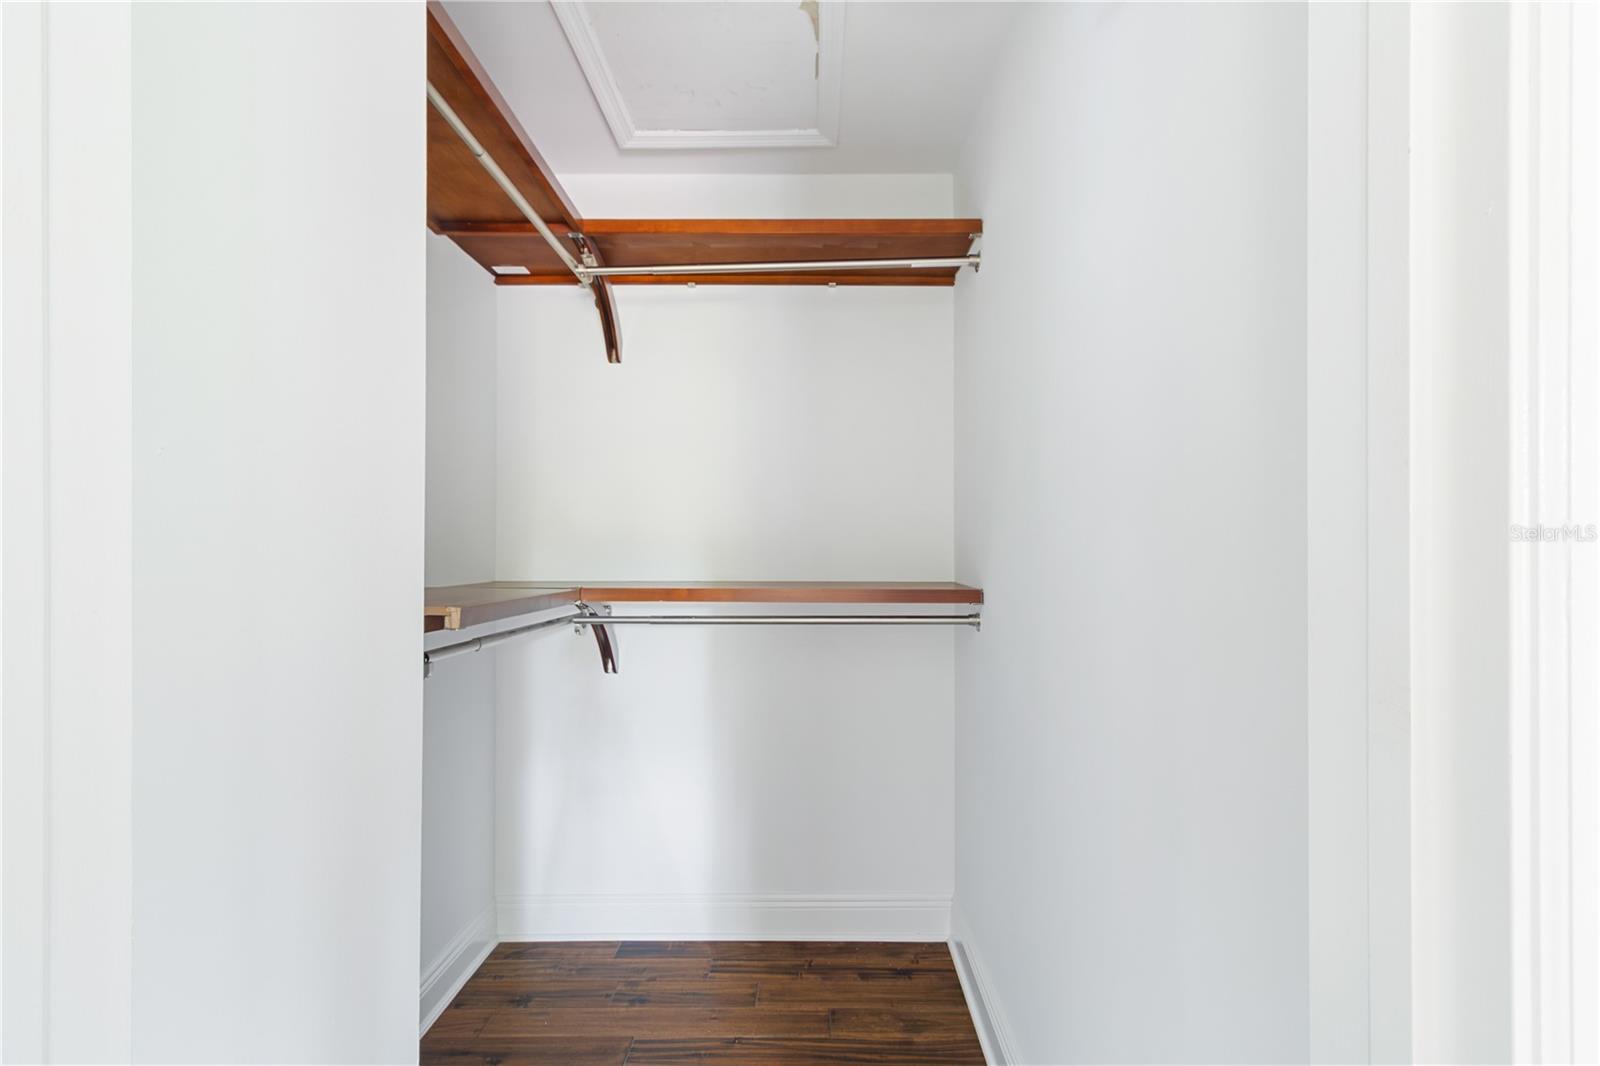
    Walk-In Closet(s)

  • Total Bedrooms

    4

  • Bathrooms

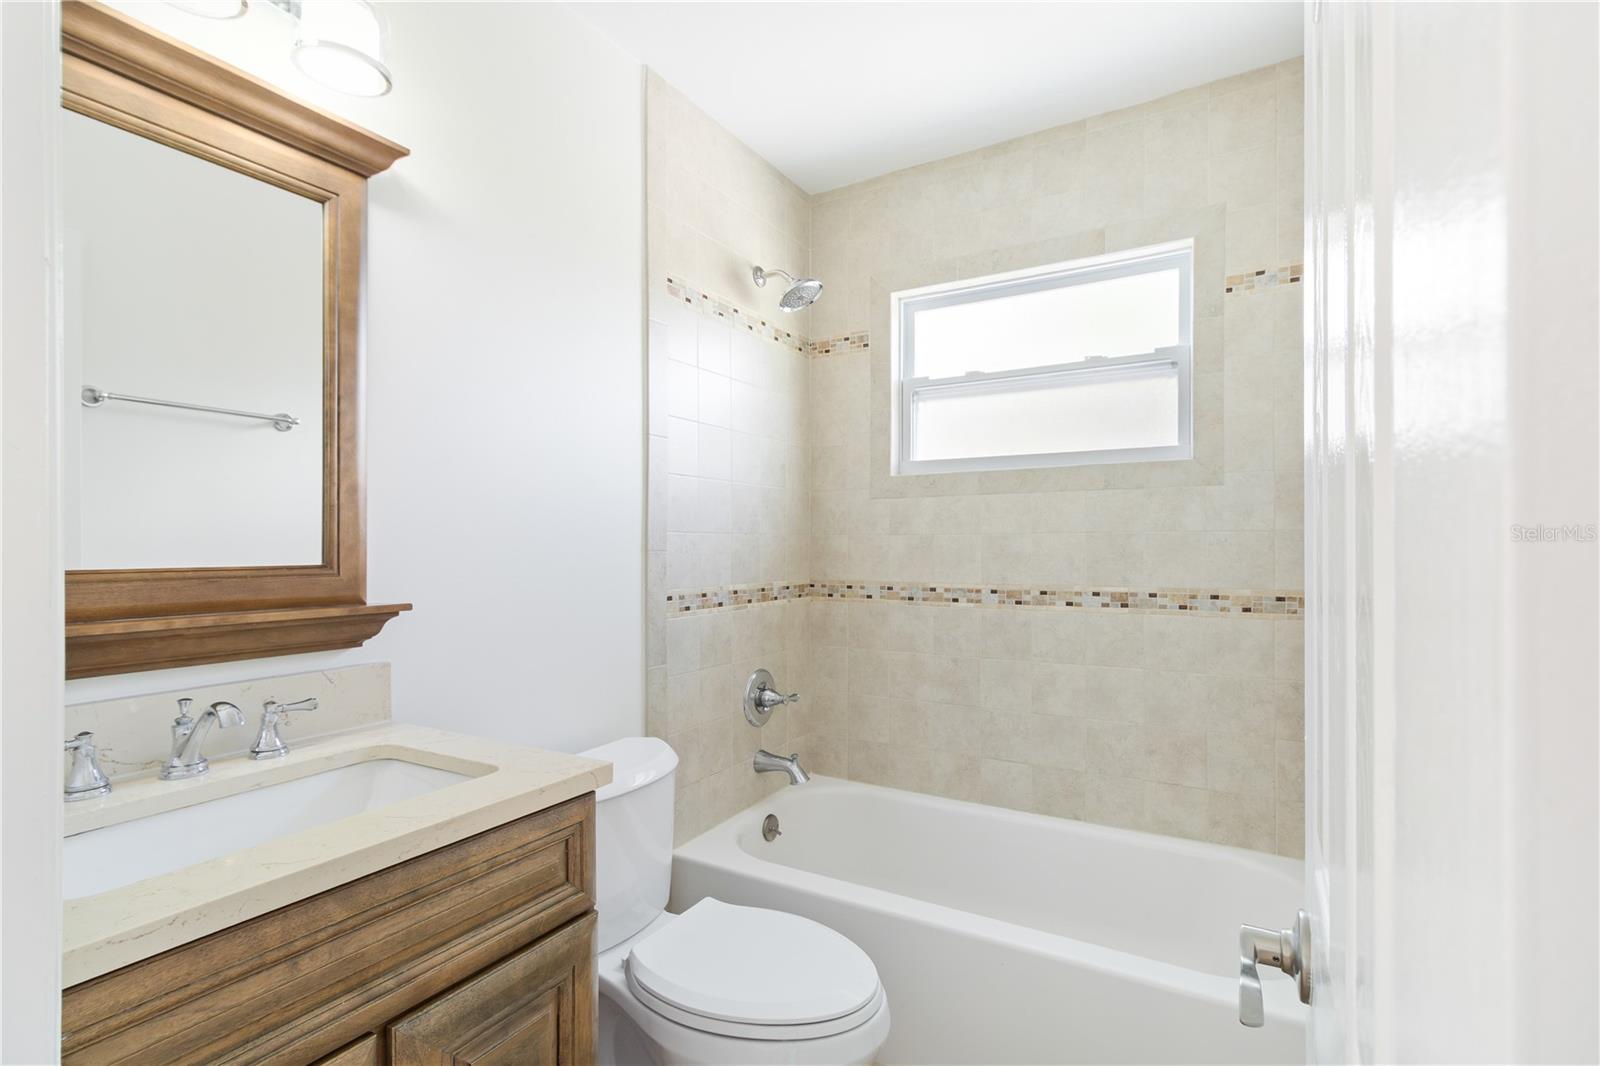
    2

  • Basement YN

    YES

  • Cooling YN

    YES

  • Cooling

    Central Air

  • Fireplace YN

    NO

  • Heating YN

    YES

  • Heating

    Central

  • Pet friendly

    N/A

Exterior

  • Garage

    Yes

  • Garage spaces

    3

  • Construction Materials

    Block

  • Other Exterior Features

    Balcony

  • Parking

    Driveway, None, Attached

  • Patio and Porch Features

    Deck, Patio, Porch

  • Pool

    No

  • Waterfront YN

    NO

Area & Lot

  • Lot Features

    Level, Paved

  • Lot Size(acres)

    2.0

  • Lot Size(square feet)

    87,120

  • Property Type

    Residential

  • Property Sub Type

    Single Family Residence

Price

  • Sales Price

    $675,000

  • Tax Amount

    $4,212.8

  • Sq. Footage

    1,922

  • Price/SqFt

    $351

HOA

  • Association

    No

School District

  • Elementary School

    N/A

  • Middle School

    N/A

  • High School

    Land O' Lakes High-PO

Property Features

  • New Construction

    NO

  • Foundation Details

    Slab

  • Ownership

    Fee Simple

  • Senior Community YN

    NO

  • Sewer

    Septic Tank

  • Tax Lot

    0162

  • Water Source

    Private, Well

Schedule a Showing

Showing scheduled successfully.

<
>
IN PERSON
VIA CHAT

What is 3 + 4 ?


Change time

Mortgage calculator
Estimate your monthly mortgage payment, including the principal and interest, property taxes, and HOA. Adjust the values to generate a more accurate rate.

Your payment

Principal and Interest:

$

Property taxes:

$

HOA fees:

$

Total loan payment:

$

Total interest amount:

$

Location

County

Pasco

Elementary School

Middle School

High School

Land O' Lakes High-PO

Listing Courtesy of Keith Lucombe , REALTY ONE GROUP ADVANTAGE

RealHub Information is provided exclusively for consumers' personal, non-commercial use, and it may not be used for any purpose other than to identify prospective properties consumers may be interested in purchasing. All information deemed reliable but not guaranteed and should be independently verified. All properties are subject to prior sale, change or withdrawal. RealHub website owner shall not be responsible for any typographical errors, misinformation, misprints and shall be held totally harmless.

Agent Michael Graf

Business Coach | Executive Sales Associate | Realtor®

Michael Graf

Call Michael today to schedule a private showing.


* Listings on this website come from the FMLS IDX Compilation and may be held by brokerage firms other than the owner of this website. The listing brokerage is identified in any listing details. Information is deemed reliable but is not guaranteed. If you believe any FMLS listing contains material that infringes your copyrighted work please click here to review our DMCA policy and learn how to submit a takedown request.© 2024 FMLS.
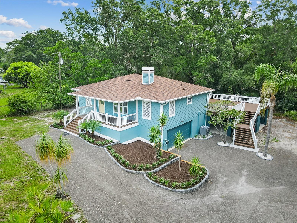
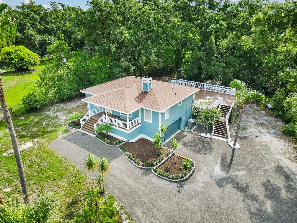
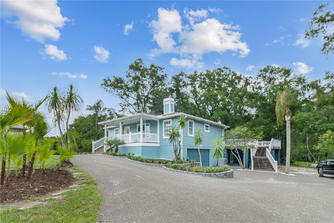
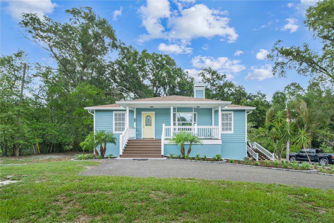
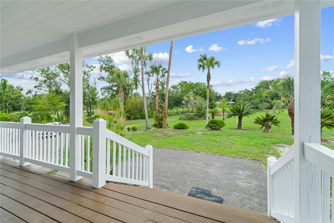
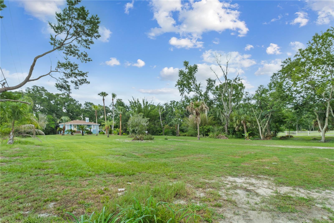
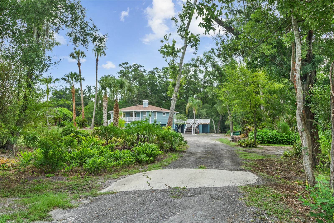
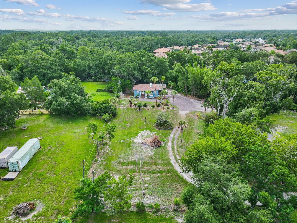
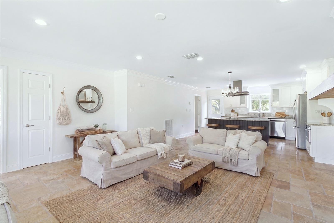
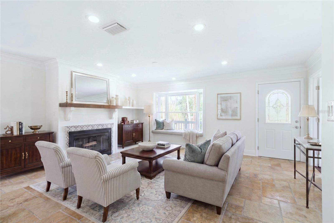
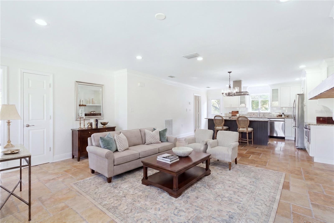
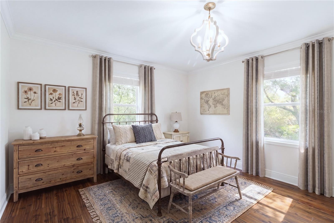
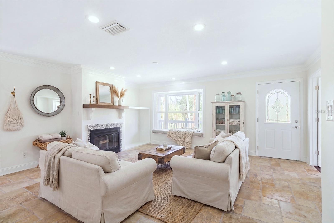
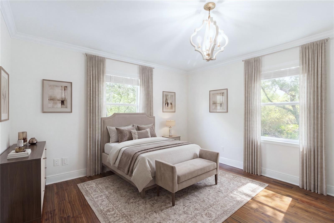
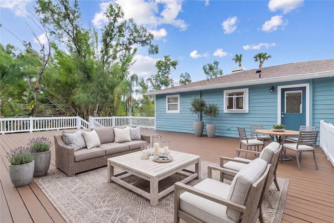
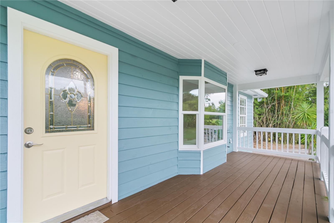
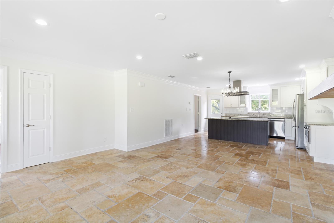
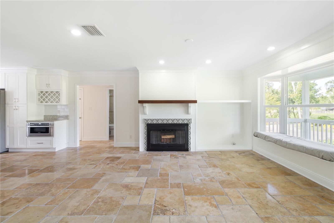
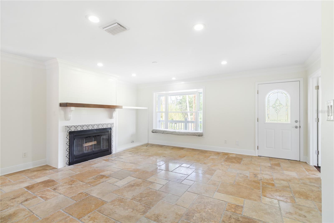
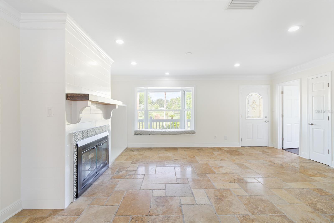
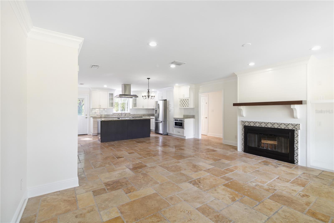
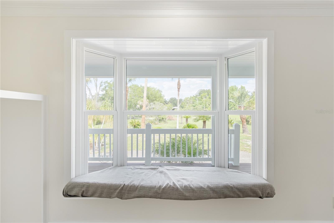
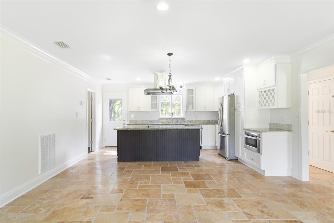
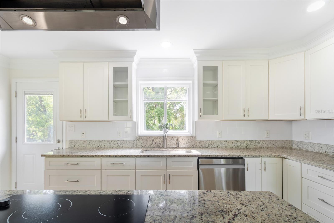
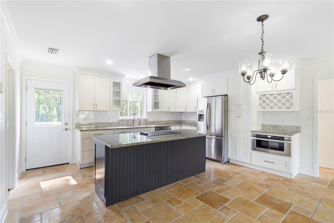
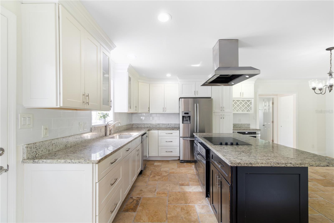
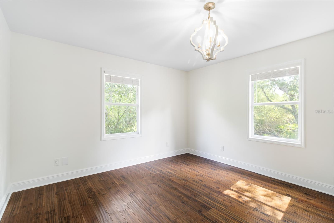
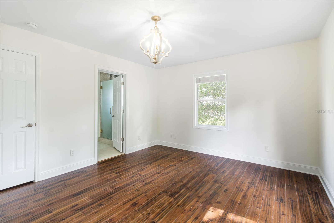
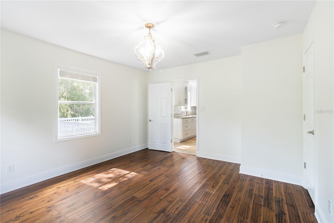
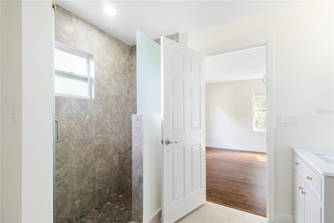
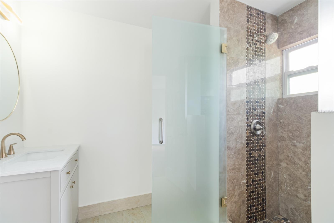
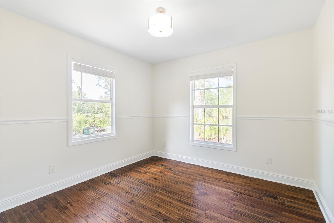
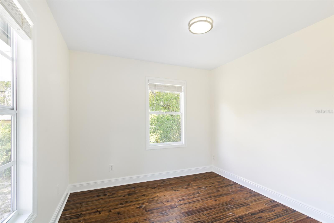
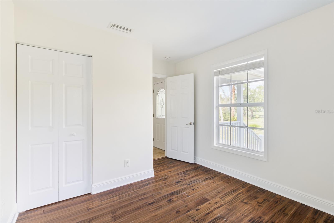
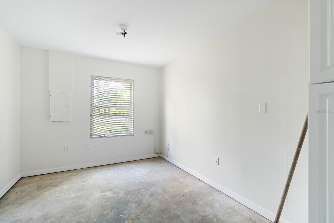
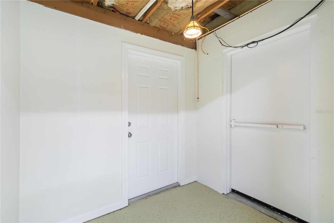
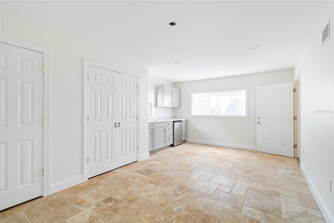
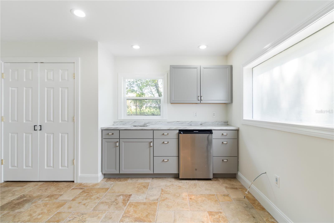
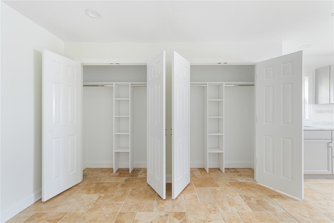
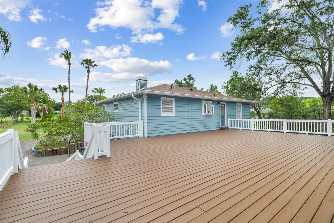
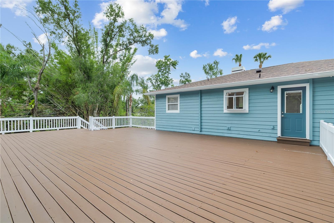
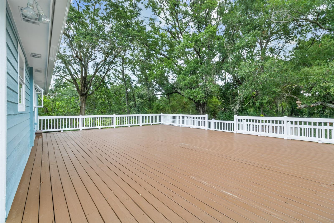
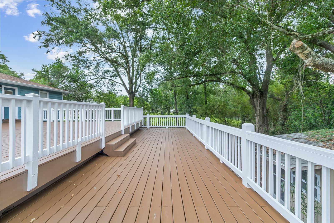
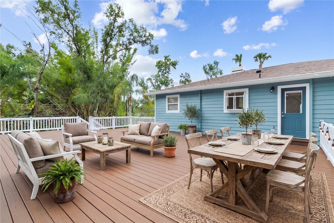
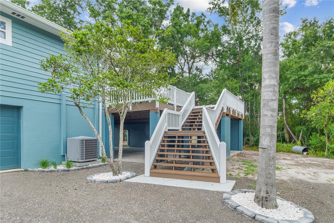
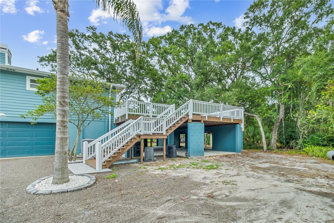
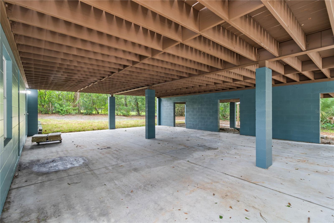
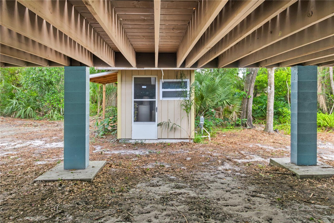
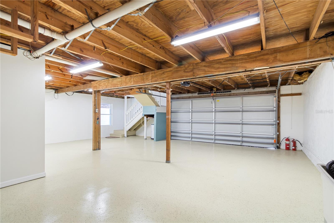
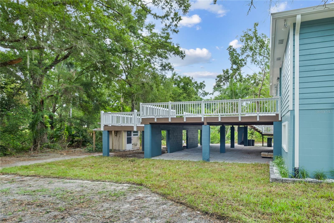
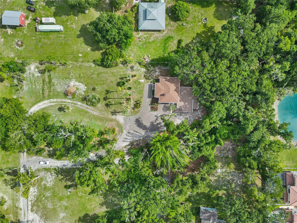
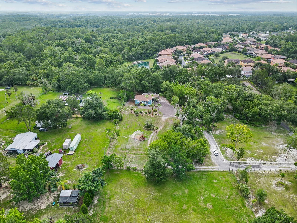
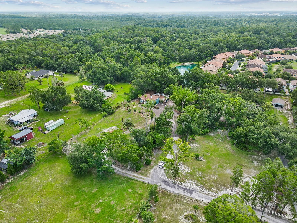
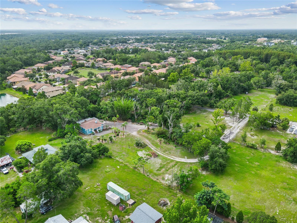
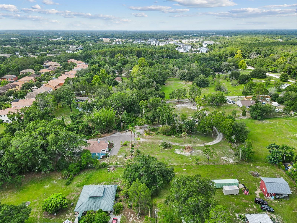
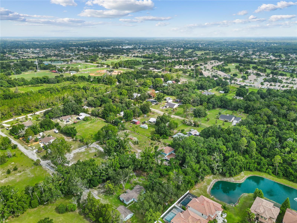
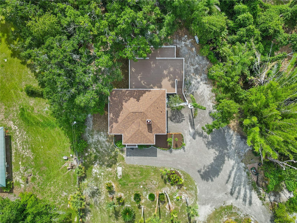
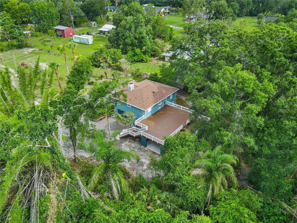
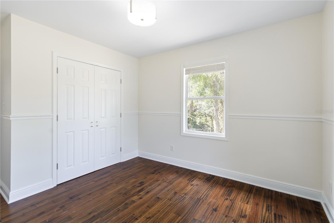
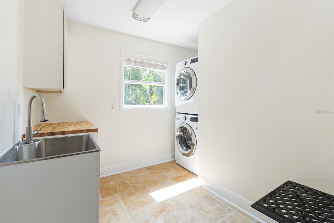
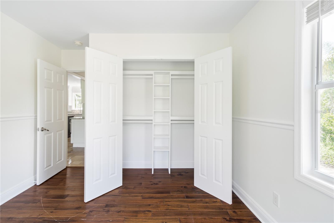
A True Hideaway! Country Living with Room to Breathe | No HOA | No CDD | Agricultural Zoning!! Welcome to 2650 20 Mile Level Road, a rare opportunity to enjoy the freedom of true country living in the heart of Land O' Lakes. Situated on 2.00  fenced acres with Agricultural zoning, this move-in-ready property offers the space, privacy, and flexibility that are becoming increasingly difficult to find in today's market. Bring your horses, goats, sheep, chickens, and other farm animals while enjoying the freedom to park your RV, boat, work trailers, and recreational vehicles right on your own property. This property offers a lifestyle many buyers dream about but rarely find. Built in 1988, this custom 4-bedroom, 2-bathroom home combines modern construction with the charm and functionality of country living. Inside, you'll find  an open-concept layout that creates a bright and spacious atmosphere. The kitchen serves as the heart of the home, It features white cabinetry, upgraded granite countertops, a large island, stainless steel appliances, and a breakfast nook. There’s also. The spacious master bedroom includes a walk-in closet, separate vanity, and  Bedrooms 2 and 3 are generously sized with an additional walk-in closet Wood floors features include an indoor laundry room with washer and dryer, a two-car garage, and a large garage for extra storage or future build-out. Major upgrades: Exterior and interior Sherwin Williams paint The garage conversion offers versatile bonus space ideal for a home office, fourth bedroom, fitness room, or hobby space. New roof (2026), Garage door  (2026),   features mature trees and palms, offering tranquil views of wildlife with no back neighbors and exceptional privacy in a peaceful, established community.  The backyard includes a 600 Squar Feet Mult level wooden Deck with ample lounging space restored and Newley painted. Brand New Roof in June 2026. New paint inside and out 2026. , the home offers an airy open concept with  abundant natural light.ng! ,One or more photos have been virtually staged.  Located in a quiet and friendly neighborhood near a horse stable that offers riding lessons, you'll enjoy the tranquility of country living while remaining conveniently close to SR 41, SR 52, SR 54, I-75, and the Suncoast Parkway. Shopping, dining, medical facilities, and highly rated schools are all within easy reach. Properties like this are becoming increasingly rare. If you've been searching for acreage, agricultural zoning, a newer home, room for animals, RV and boat parking, Give us a call

2650 20 MILE LEVEL ROAD

Message successfully sent.

What would you like to know?

What is 3 + 4 ?

I agree to receive email communication and understand I can unsubscribe at any time.

I agree to be contacted by The Graf Group of Coldwell Banker via call, email, and text for real estate services. To opt out, you can reply 'stop' at any time or reply 'help' for assistance. You can also click the unsubscribe link in the emails. Message and data rates may apply. Message frequency may vary. Privacy Policy

Related Properties

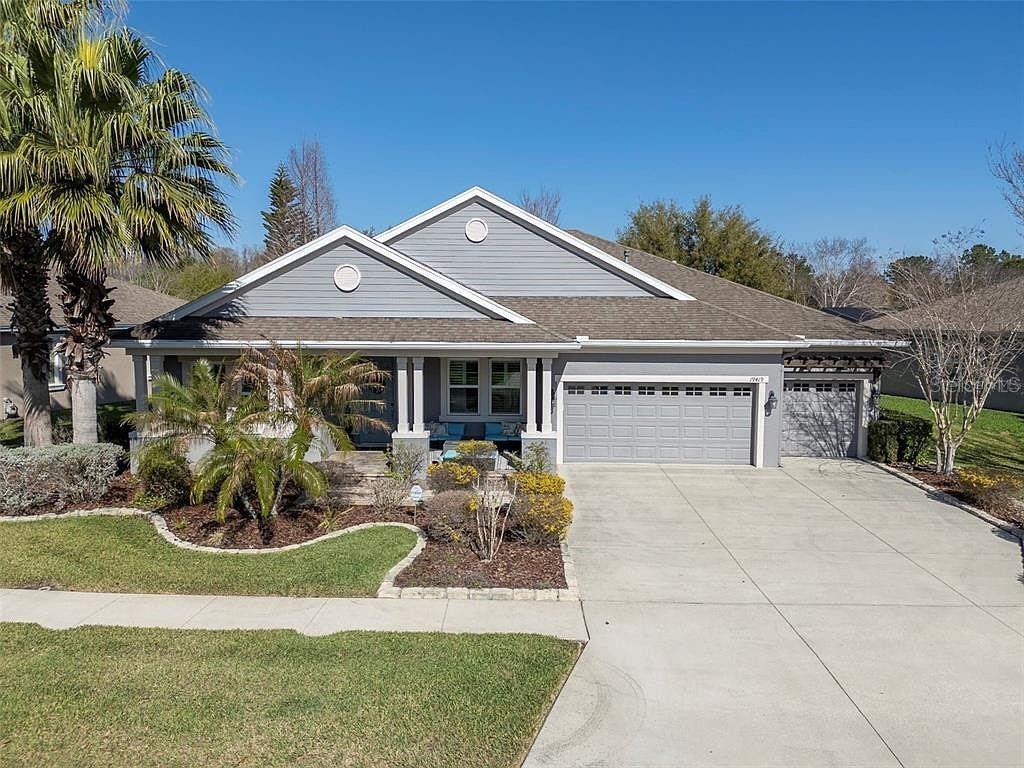
Short Sale. Set on a premium conservation homesite with peaceful pond views, this floor plan combines luxury, comfort, and effortless Florida living. The beautifully landscaped backyard featuring a heated saltwater pool and spa with ambient lighting, creating the perfect setting for both entertaining and unwinding.
This thoughtfully designed single-story residence offers 4 bedrooms, a private office with French doors, a spacious bonus/media room, 3 full bathrooms, and an oversized 3-car garage. Inside, the open-concept layout is highlighted by soaring 12-foot ceilings, 8-foot interior doors, luxury vinyl plank flooring, plantation shutters, crown molding, and abundant natural light throughout.
The kitchen is the centerpiece of the home, designed to impress with quartz countertops, a oversized island topped with a handcrafted concrete countertop, stainless steel appliances, a natural gas cooktop with pot filler, built-in wall oven, farmhouse sink, designer tile backsplash, 42-inch cabinetry, and under-cabinet lighting.  Enjoy tranquil pond views while relaxing by the heated saltwater pool and spa. The outdoor living space is enhanced with motorized sun shades, misting fans for year-round comfort, and surround sound speakers, creating a private resort-style atmosphere.
The spacious owner's suite provides a peaceful escape with dual custom walk-in closets and a luxurious en-suite bath featuring dual granite vanities, a garden tub, and a large walk-in shower. A desirable four-way split bedroom layout offers privacy for family and guests, while the oversized bonus/media room provides direct access to the lanai and is conveniently located next to the third full bathroom.
Recent improvements include a new HVAC system (2024), new water heater (2024), and several pool equipment updates, including the filter, valve, and salt cell, providing added peace of mind.
Residents of Lakeshore Ranch enjoy an exceptional amenity-rich lifestyle with a 24-hour staffed gate, three resort-style pools, clubhouse, fitness center, yoga studio, business center, tennis and pickleball courts, basketball court, playground, dog park, fishing dock, and more than 250 acres of preserved natural conservation. HOA dues also include cable, internet, and trash service.
Conveniently located in Land O' Lakes, this home offers easy access to top-rated schools, I-75, the Veterans Expressway, shopping, dining, Tampa International Airport, and the Gulf Coast's beautiful beaches.
#TB8525964

LAND O LAKES

19419 AUTUMN CHASE COURT

4 Beds

3 Baths

3,168 Sq.Ft.

$715,000

MLS#: TB8525964

New on site 3 days ago
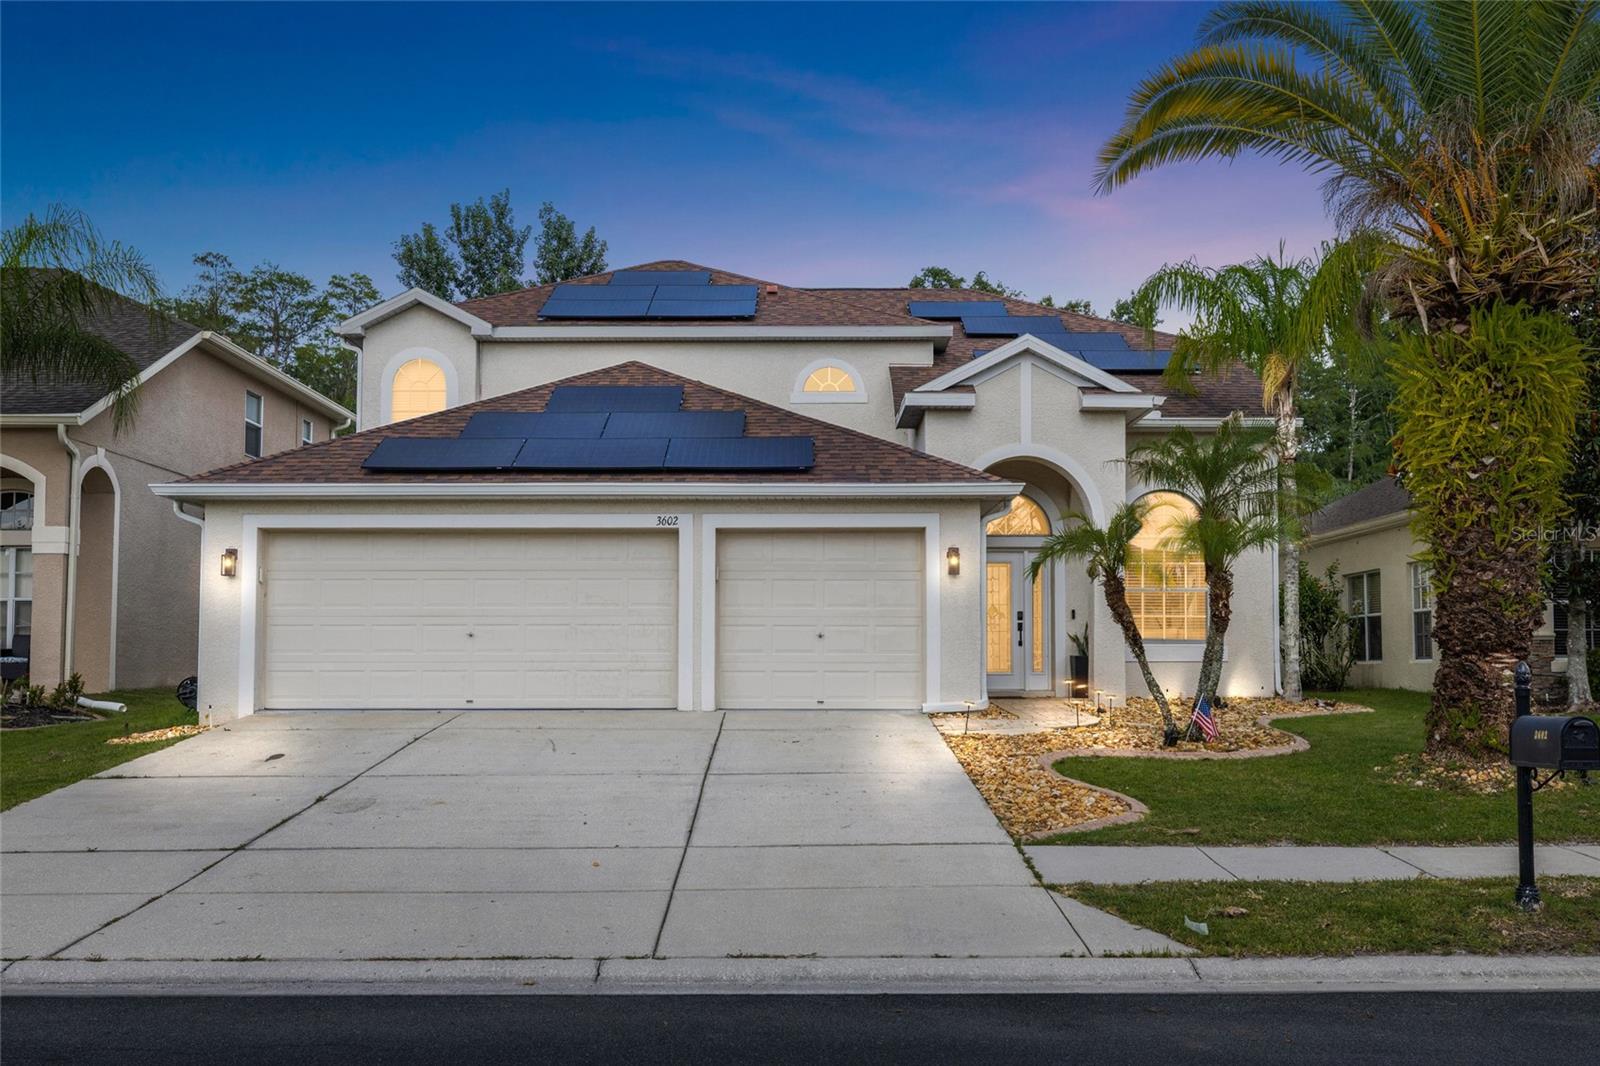
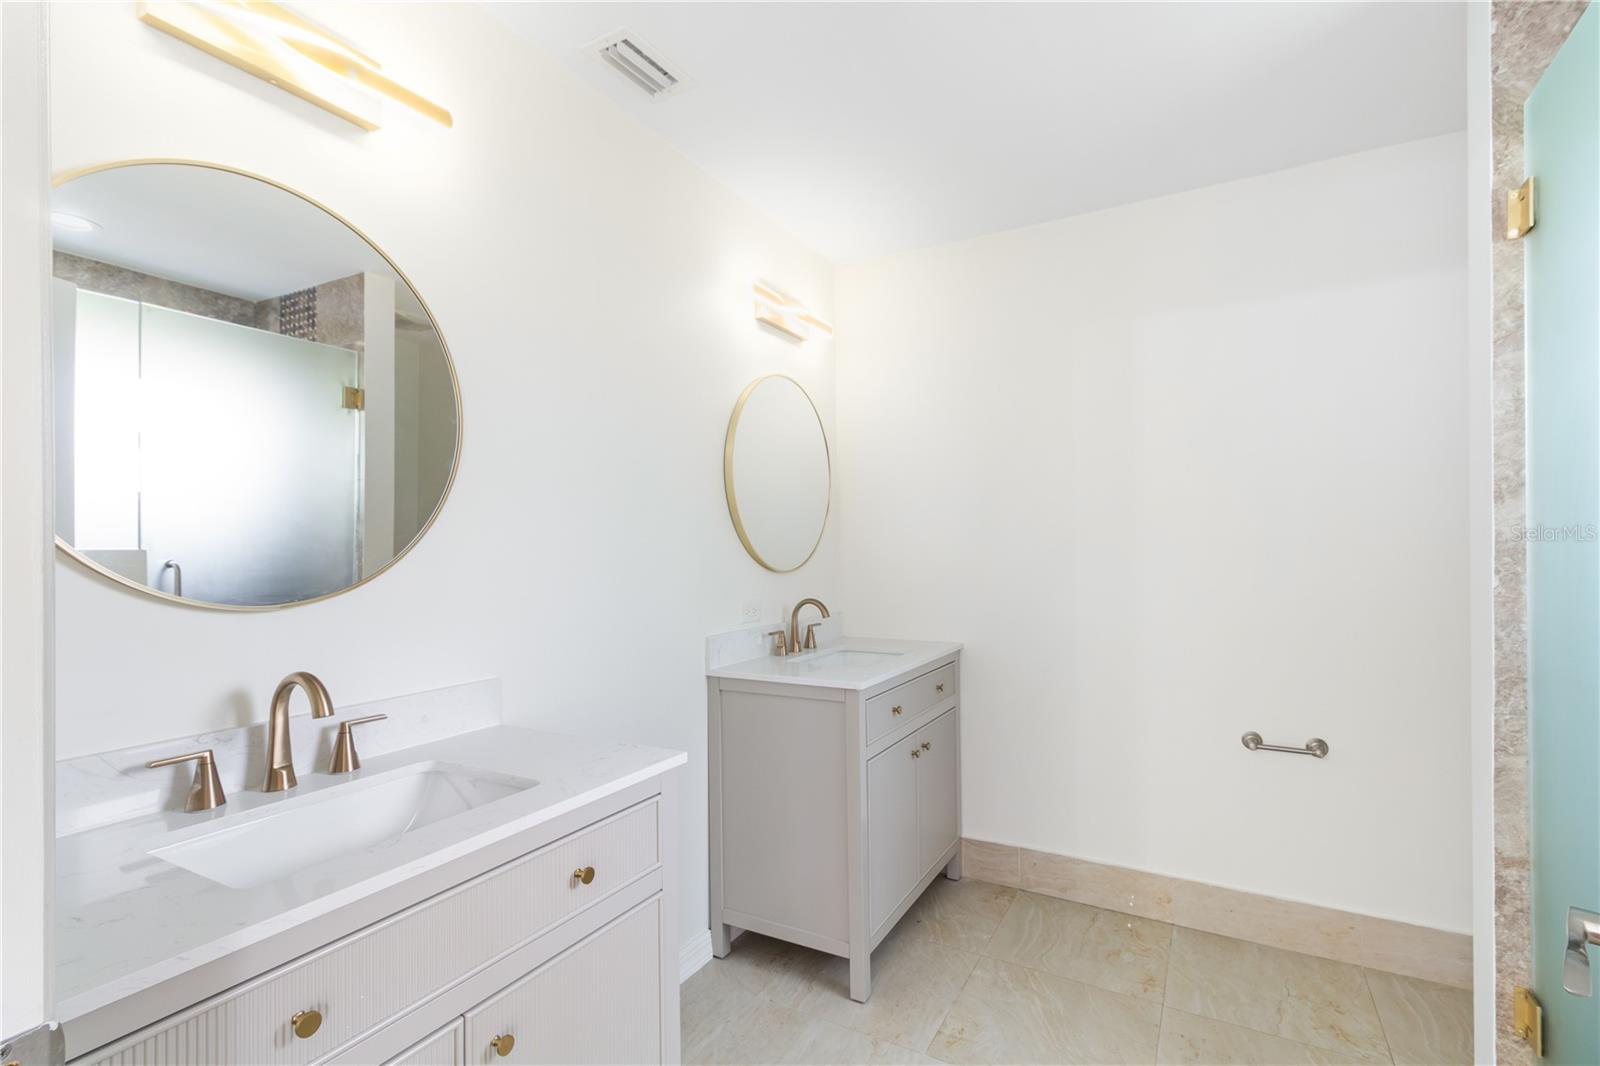
Welcome to 3602 Morgans Bluff Court, a fully renovated 4-bedroom, 3-bathroom, 3- car garage pool home with EV Tesla Charger offers 2,316 square feet of elevated living in the desirable Plantation Palms community. Backing to peaceful conservation with no rear neighbors, this thoughtfully redesigned residence combines luxury finishes, a functional floor plan and exceptional indoor-outdoor living. The bright, open interior welcomes you with soaring ceilings, luxury vinyl flooring, contemporary lighting and abundant natural light. A sleek electric fireplace creates a striking focal point in the living room, while the custom black-framed glass wine room beneath the staircase adds a memorable architectural feature and an impressive space for displaying your collection.

The completely reimagined kitchen is the centerpiece of the home, showcasing elegant Taj Mahal countertops, a dramatic waterfall island with seating, custom soft-close cabinetry, gold hardware, open shelving and a statement wood vent hood. A premium Thermador gas stove, convenient pot filler, full-height backsplash and layered designer lighting complete this beautifully curated space. The open-concept design flows effortlessly into the living and dining areas, making the home ideal for both everyday living and entertaining.

The first floor includes a private bedroom and full bathroom, offering excellent flexibility for overnight guests, multigenerational living or a dedicated home office. Upstairs, the spacious primary suite provides a serene retreat with dual walk-in closets and a fully remodeled, spa-inspired bathroom. The luxurious primary bath features a floating double vanity, dual vessel sinks, illuminated mirrors, wall-mounted gold fixtures, a freestanding soaking tub and an oversized glass-enclosed shower with a rainfall showerhead, built-in niche and linear drain. Two additional upstairs bedrooms and another beautifully appointed full bathroom complete the second level.

Designed for year-round Florida living, the expansive screened lanai features a private swimming pool, covered dining and lounge areas, and a built-in outdoor kitchen with a sink, beverage refrigerator, cabinetry, generous counter space and bar seating. Beyond the lanai, the fenced backyard offers additional green space, a paver walkway and a separate firepit seating area, all surrounded by tranquil conservation views. Additional highlights include a three-car garage, solar panels, modern ceiling fans and thoughtfully selected upgrades throughout.

Plantation Palms is home to Plantation Palms Golf Club, featuring a scenic par-72 course, practice facilities, miniature golf and neighborhood dining at Mulligans Irish Pub. Conveniently located just minutes from Tampa Premium Outlets, the Land O’ Lakes Recreation Complex, top-rated schools, restaurants, shopping and major commuter routes, this remarkable property offers the perfect combination of luxury, location and lifestyle.
#TB8528354

LAND O LAKES

3602 MORGANS BLUFF COURT

4 Beds

3 Baths

2,316 Sq.Ft.

$675,000

MLS#: TB8528354

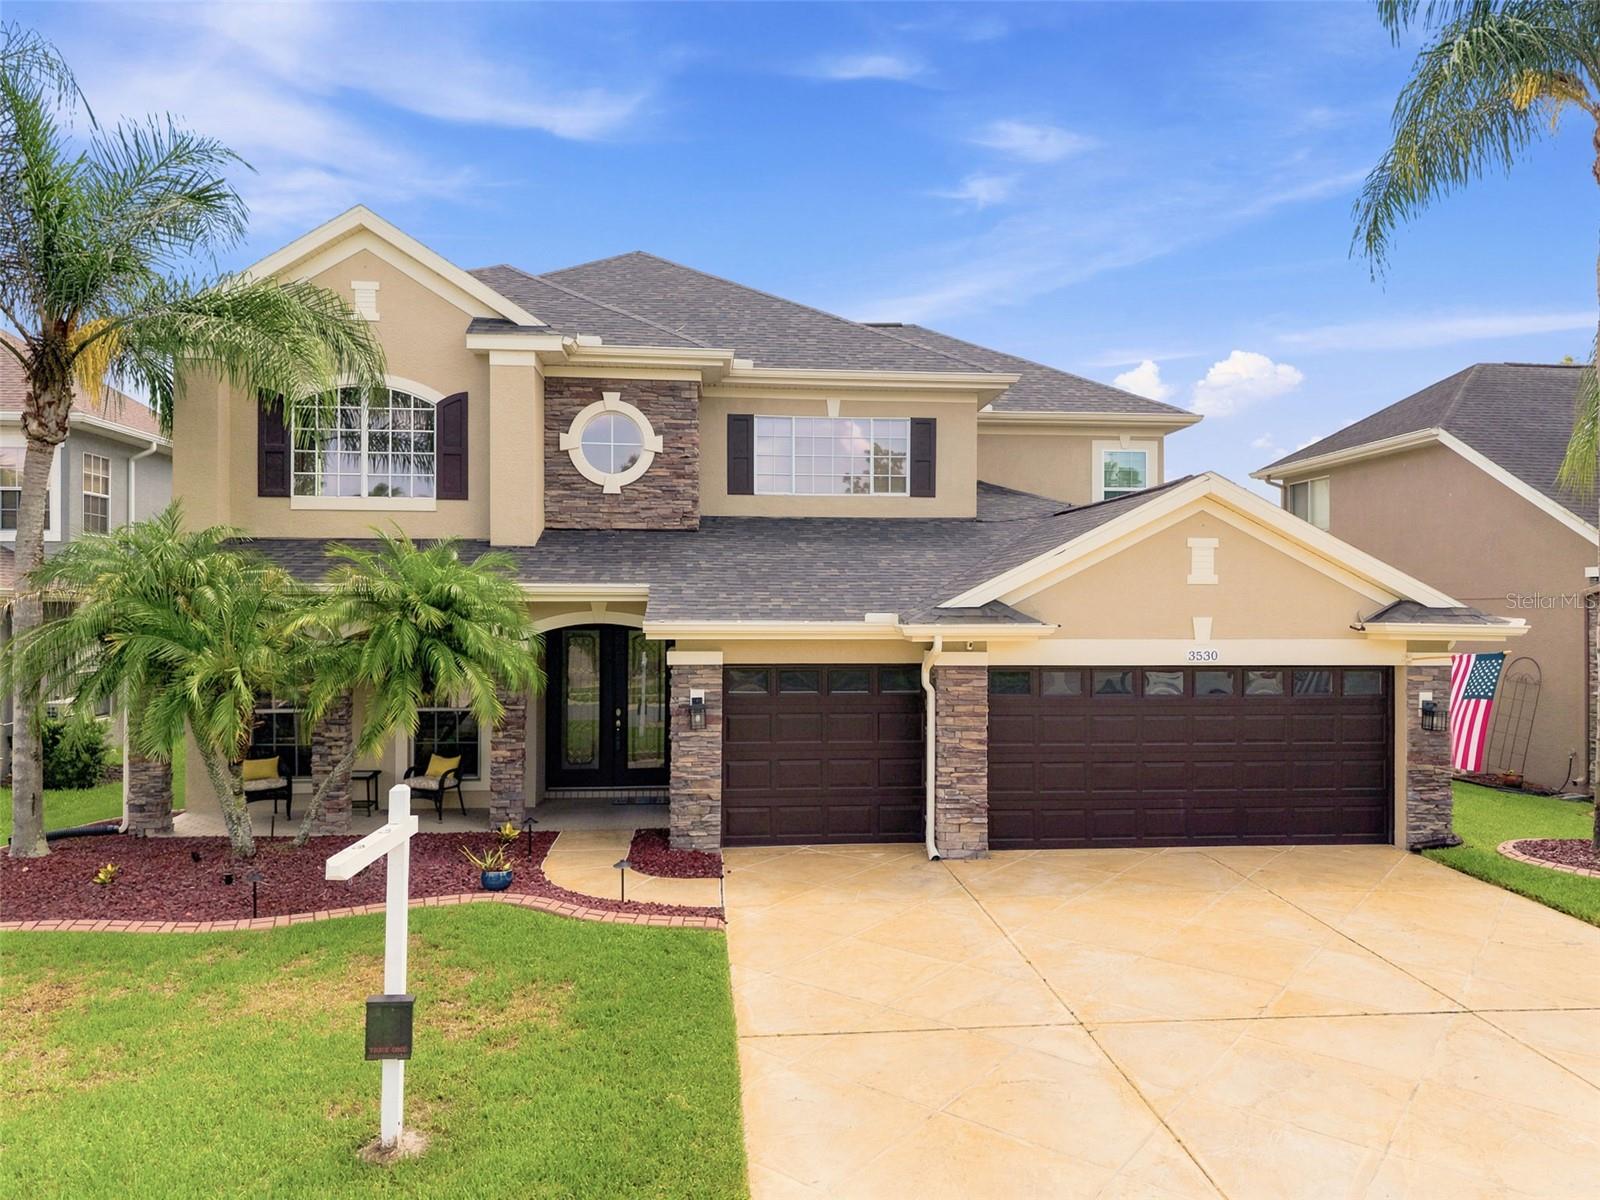
Stunning Golf Course Oasis - Luxurious 5-Bedroom Home

Welcome to your dream home, a magnificent 5-bedroom residence offering an unparalleled lifestyle in an exquisite setting. Spanning nearly 4,000 square feet, this luxurious property is thoughtfully designed for both comfort and elegance. Nestled amidst breathtaking golf course views, this home provides a peaceful retreat while still being conveniently close to local amenities.

Step inside and be greeted by the expansive and airy layout that seamlessly blends sophistication with functionality. The main living areas feature brand new LVP waterproof flooring, installed in 2021, ensuring both durability and style for family gatherings or entertaining guests. Freshly painted both inside and out, this residence radiates a welcoming and pristine ambiance.

The heart of the home is the stunning kitchen, completely upgraded in 2021 with new granite countertops and an eye-catching backsplash. Equipped with top-of-the-line appliances, this culinary haven is perfect for aspiring chefs and casual cooks alike. The adjacent dining area offers a picturesque backdrop of the golf course, making every meal a delightful experience.

Each of the five generous bedrooms is designed with comfort in mind, featuring walk-in closets in all but one, providing ample storage for your personal belongings. The separate office allows for productive work-from-home days or could serve as a quiet reading nook. With 3 1/2 baths, including luxurious fixtures and finishes, this home ensures convenience and privacy for all family members and guests.

Beyond the interior, the outdoor space is truly remarkable. The new outdoor kitchen, installed in 2021, sets the stage for memorable summer gatherings, while the resurfaced pool, complete with new tile and enclosure, invites relaxation and leisure. The surrounding landscape boasts new lighting that enhances the beauty of the property while creating a warm and inviting atmosphere during evening hours.

Moreover, practical updates such as a new roof and an upstairs AC unit, both completed in 2021, provide peace of mind for years to come. The water filtration system ensures that you and your family enjoy fresh, clean water throughout the home.

This luxurious residence is not just a house; it's a lifestyle. With sweeping golf course views, exceptional features, and modern upgrades, this home is ready for its new owners to create lasting memories. Don’t miss the opportunity to experience the epitome of elegance and comfort - schedule your private showing today!
#TB8523757

LAND O LAKES

3530 VALENCIA COVE COURT

5 Beds

3 Baths

3,961 Sq.Ft.

$749,999

MLS#: TB8523757

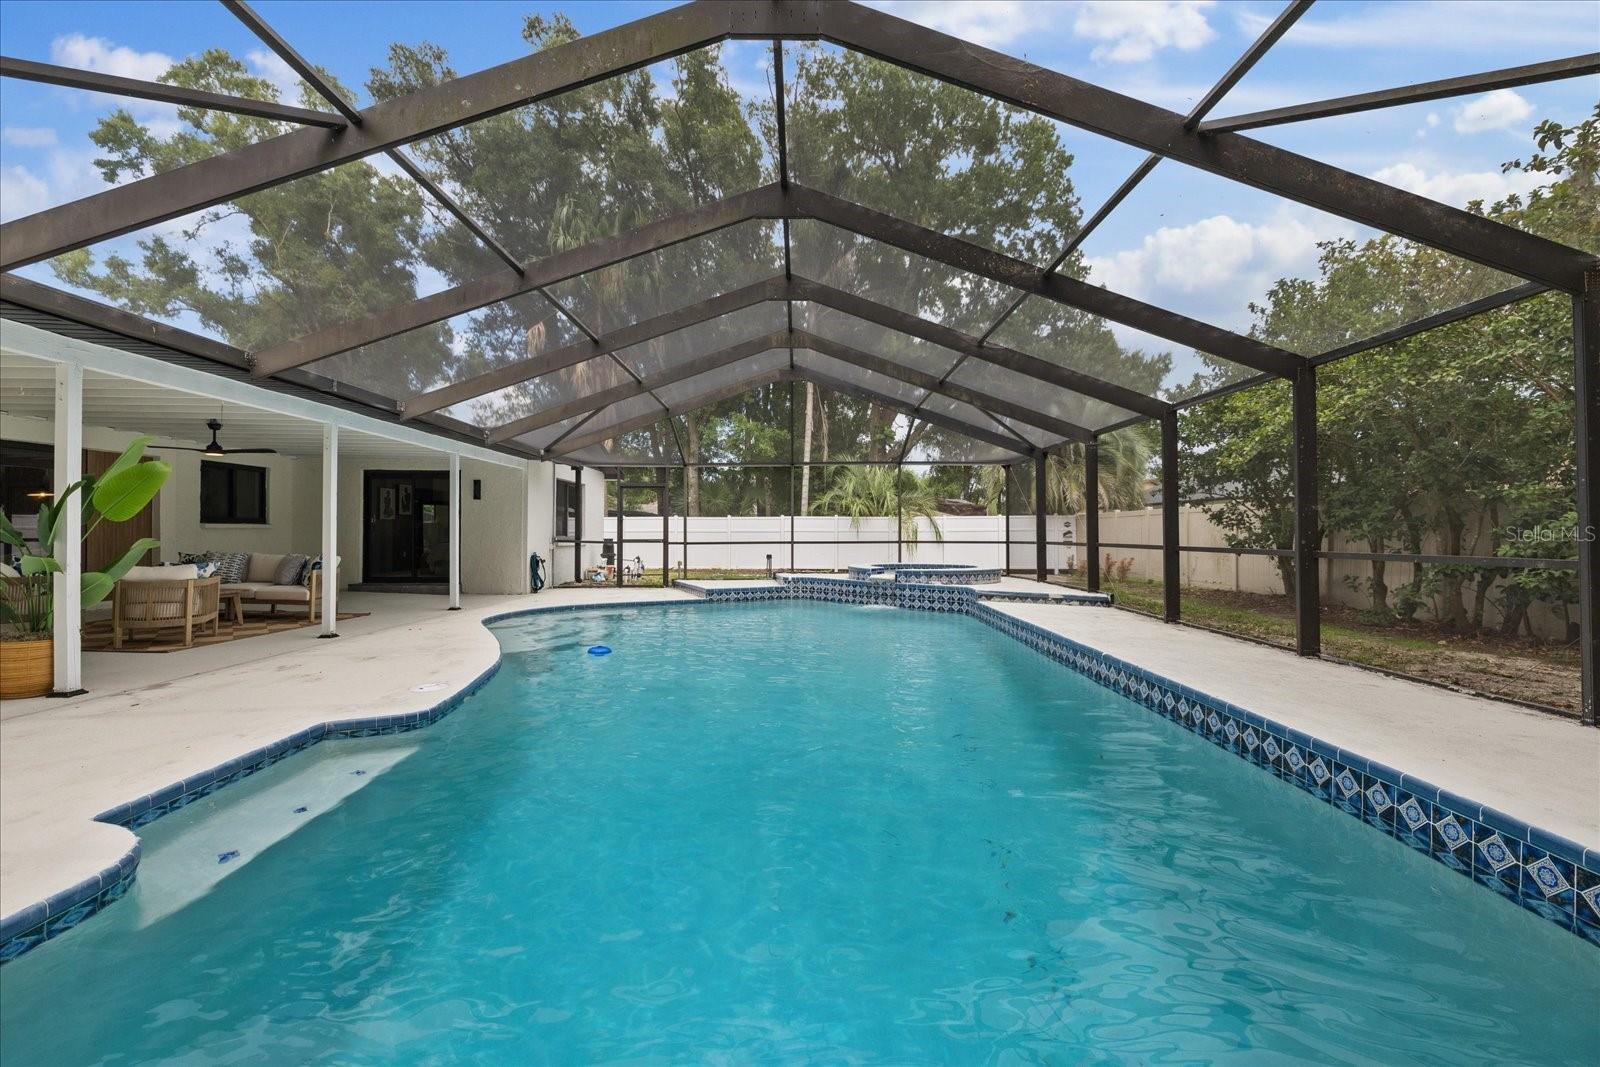
Welcome to this beautifully remodeled 4-bedroom, 2-bath, 2-car garage pool home in the highly desirable Lake Padgett Estates! Thoughtfully updated from top to bottom, this move-in ready home offers the perfect combination of modern style, comfort, and Florida living.

Major improvements include a new roof, hurricane-impact windows and doors throughout, and a newly resurfaced pool and pool deck, providing both peace of mind and lasting value.

The spacious open-concept floor plan creates an inviting atmosphere that's perfect for everyday living and entertaining. The living areas flow seamlessly to the large covered lanai and screened pool, creating the ideal indoor-outdoor lifestyle for relaxing, hosting family gatherings, or enjoying weekends with friends.

The private primary suite is a true retreat, featuring a beautifully updated en-suite bathroom, a generous walk-in closet, and a versatile bonus space that can be used as a home office, sitting room, dressing area, nursery, or reading nook. Private access to the patio and pool adds to the suite's appeal.

Situated in one of Land O' Lakes' most sought-after communities, Lake Padgett Estates offers an exceptional lifestyle surrounded by lakes, parks, and outdoor recreation. Close to three lakefront parks featuring playgrounds, basketball and volleyball courts, boat and kayak launches, picnic shelters, and plenty of green space for outdoor fun.

Just two miles away, the 79-acre Land O' Lakes Recreation Complex offers something for everyone, including baseball, football, and soccer fields, indoor and outdoor basketball courts, tennis courts, indoor volleyball, a gymnasium, skate park, swimming pool, playgrounds, and year-round community activities.

Conveniently located near shopping, dining, major roadways, and highly rated schools, this exceptional home offers everything you've been looking for. Schedule your private showing today and discover why so many love calling Lake Padgett Estates home.
#TB8527939

LAND O LAKES

22402 STILLWOOD DRIVE

4 Beds

2 Baths

2,180 Sq.Ft.

$577,000

MLS#: TB8527939

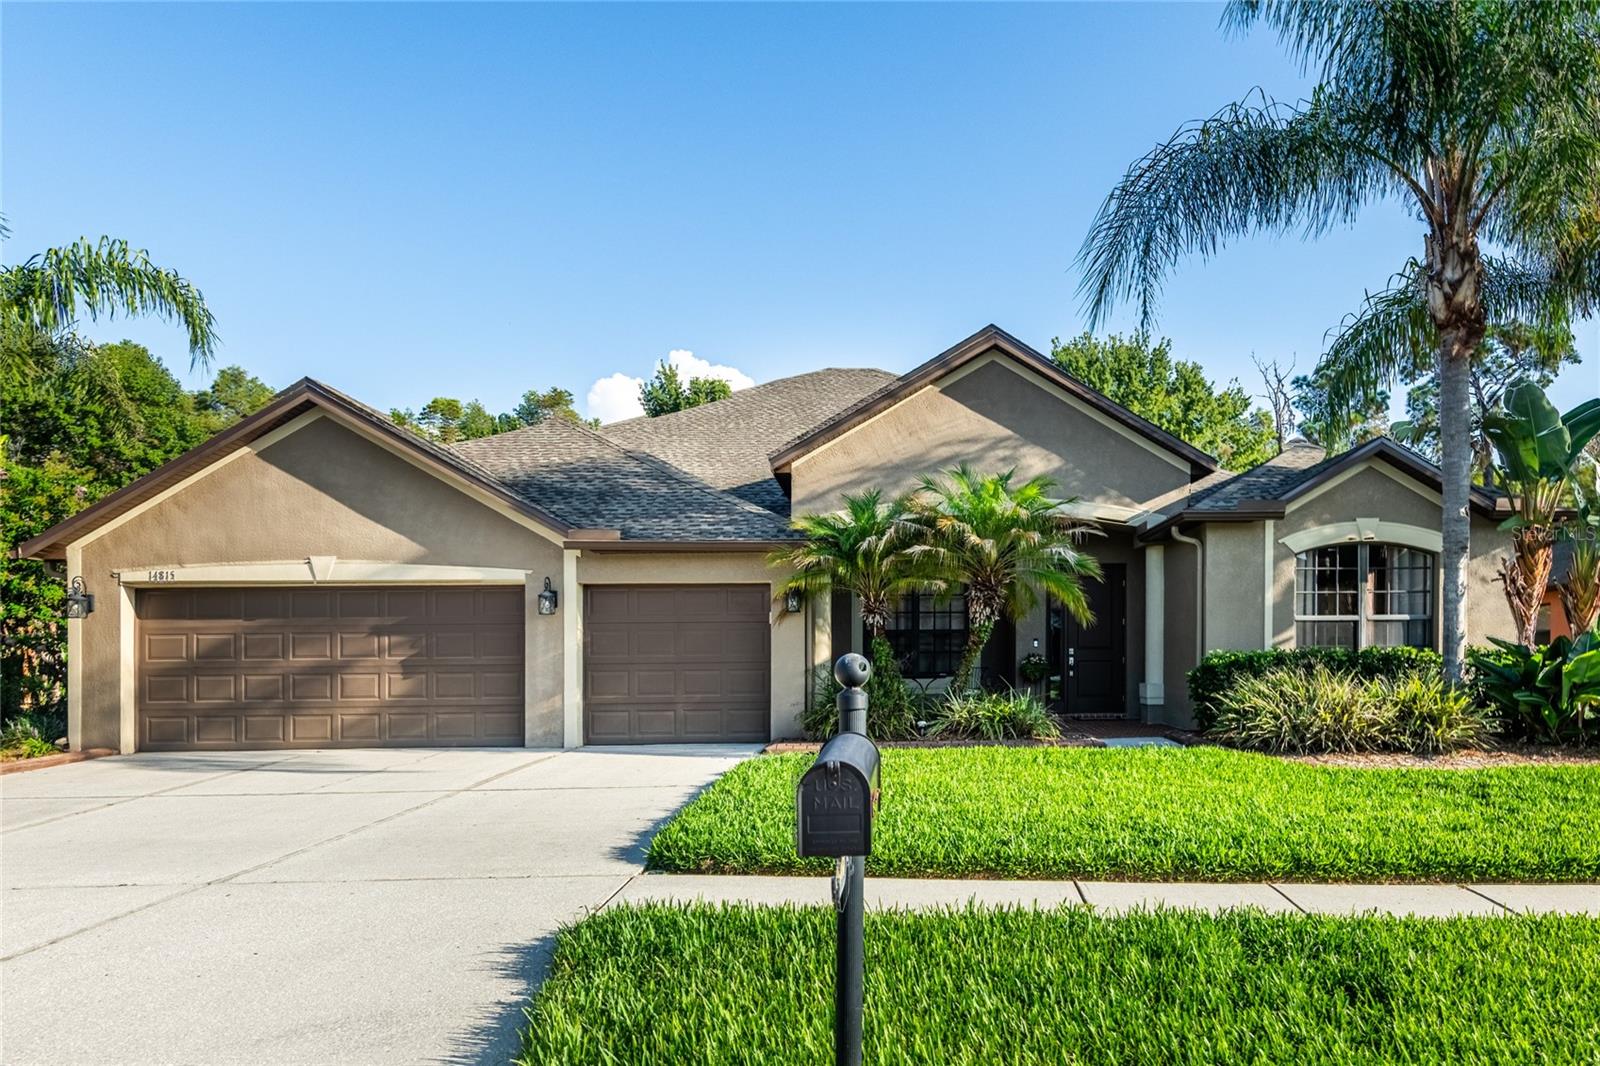
Enjoy the best of Florida living in this move-in-ready 5-bedroom, 3 full-bath home offering an impressive 3,491 square feet of living space, tucked away on a quiet cul-de-sac in one of Land O’ Lakes most desirable communities. With its inviting open layout, this beautifully maintained residence offers the space, style, and effortless flow today’s buyers want for both everyday living and entertaining. Recent updates include a new roof (2025).The kitchen features abundant cabinetry, generous counter space, and a clear view of the main living and dining areas, creating a seamless connection throughout the home.

The thoughtfully designed floor plan offers spacious bedrooms, including a private primary suite with an en-suite bath and walk-in closet. The additional bedrooms and full baths provide plenty of room for family, guests, or a home office.

Step outside to enjoy the peaceful conservation backyard, offering exceptional privacy and the perfect setting for relaxing, grilling, or creating your own outdoor retreat. Conveniently located near shopping, dining, top-rated schools, parks, golf courses, medical facilities, and with easy access to I-75, the Suncoast Parkway, and Tampa International Airport, this home truly offers the perfect combination of comfort, convenience, and Florida living. Opportunities like this don't last-schedule your private showing today and experience everything this exceptional home has to give a lucky new home owner.
#TB8526040

LAND O LAKES

14815 NINEBARK COURT

5 Beds

3 Baths

3,491 Sq.Ft.

$620,000

MLS#: TB8526040

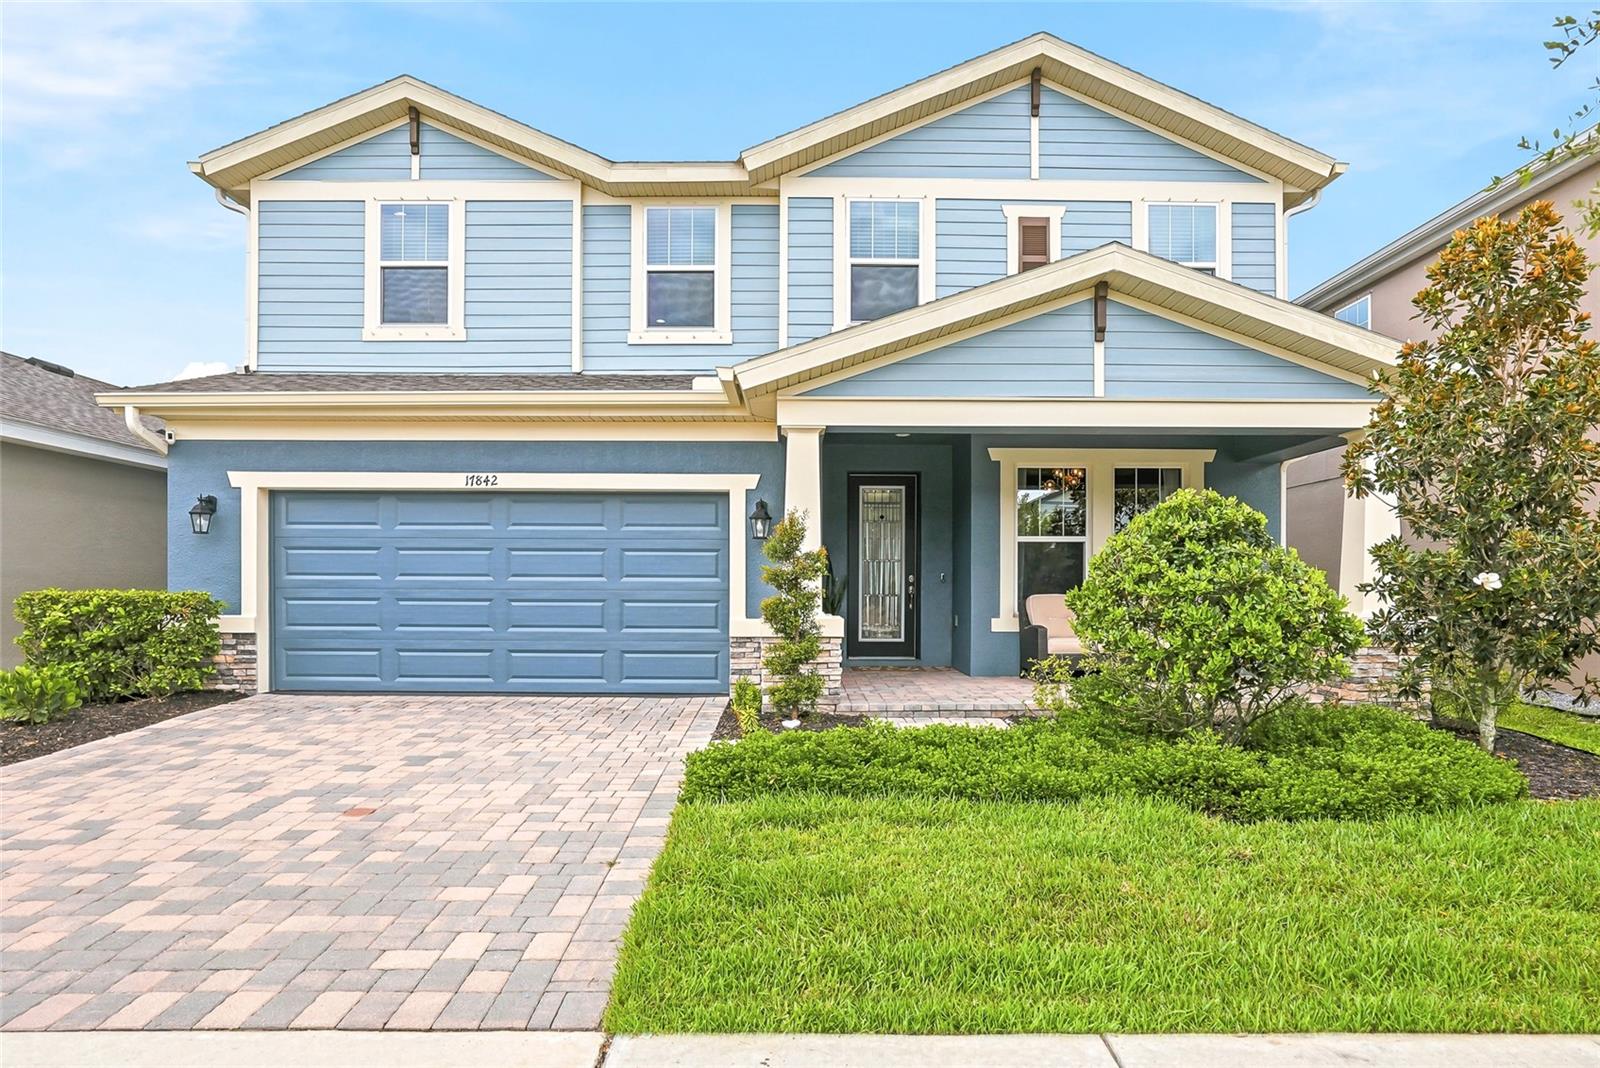
Welcome home to this gorgeous Homes by WestBay Avocet II masterpiece located in the highly sought after award winning community of Bexley! This expansive two story home features the curated Coastal White design collection, highlighting Sonoma Linen cabinetry, sleek Calacatta Novello quartz countertops, and upgraded luxury vinyl plank flooring throughout. The brilliant open concept downstairs flows seamlessly from the grand room into a chef's dream island kitchen featuring a stunning custom pantry. Enjoy the absolute peace of mind that comes with recent premium updates including fresh exterior and downstairs interior paint, a whole home water softener, and a beautifully customized laundry room. The main level also offers a secluded lower level guest suite, providing maximum privacy for friends or family. Upstairs, you will discover a massive flexible bonus room, three additional spacious bedrooms, and a luxurious owners retreat designed for ultimate relaxation. The 3 car tandem garage is a standout with its sleek new epoxy flooring. Step outside to your private outdoor oasis featuring a massive, brand new 30x20 sealed paver patio, a fully enclosed backyard with elegant new iron fencing, and a relaxing covered lanai. This exceptional home gives you total access to the resort style amenities at the Bexley Club, including two sparkling pools, a state of the art fitness center, and a community café, all surrounded by 1200 acres of preserved wilderness trails perfect for hiking and biking!
#TB8525399

LAND O LAKES

17842 EVERLONG DRIVE

5 Beds

3 Baths

3,336 Sq.Ft.

$714,990

MLS#: TB8525399

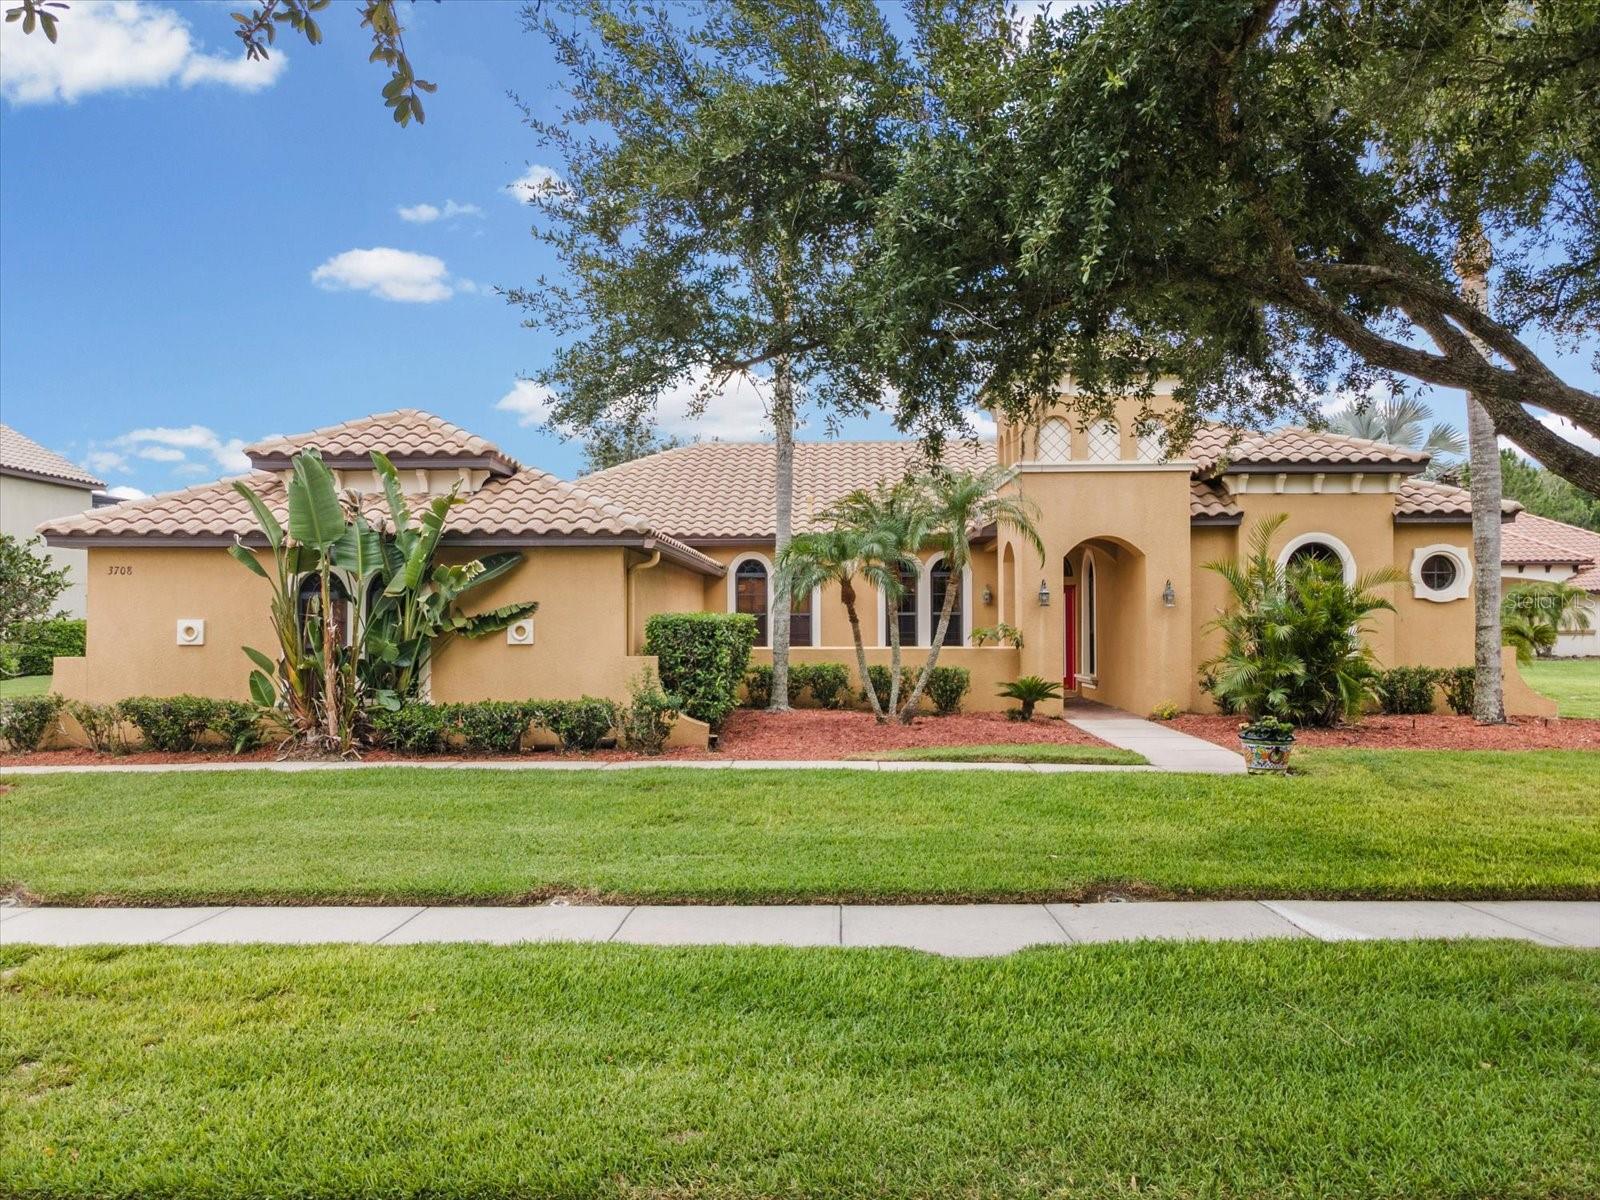
Room to Grow. Space to Breathe. Life Behind the Gates.  This captivating 4-bedroom, 3-bath Mediterranean executive home sits on nearly half an acre at the end of a quiet cul-de-sac, and it was built for the family that refuses to compromise. Picture it: bikes and gear tucked into the 3-car garage, an oversized driveway with a dedicated parking pad, and a spectacular, sprawling yard with outdoor space that most buyers only dream about.  A private open brick-paved courtyard frames the front entry. A dedicated den gives the work-from-home professional a real workspace, completely separate from the energy of the home. All of it tucked behind the gates of Ballastone, one of Oakstead’s most coveted enclaves, where the right neighborhood finally matches the life you’ve earned. Before you even open the front door, this home has already answered every question your growing family is asking. Step inside and 2,573 square feet of open-concept living makes an immediate statement. Soaring 8-foot doors, elegant archways, art niches, rounded corner bead walls, and a tiled foyer anchored by a decorative floor medallion set the tone. The gourmet kitchen is the command center of the home: 42-inch raised panel cabinetry with crown molding, a quartz-topped center island, Corian counters, tile backsplash, and a full suite of stainless appliances including a brand-new dishwasher (2025). A counter-height breakfast bar and café dining area keep mealtimes effortless, while open sightlines straight into the family room mean no one is ever out of sight, whether it’s homework, guests, or both at once. Triple sliding glass doors pour open from both the living room and family room onto an L-shaped wraparound screened lanai, built for the family that lives outside as much as in. Mature landscaping wraps the property in natural privacy, while the oversized side yard delivers the kind of wide-open green space that growing families rarely find inside a gated community. There is room enough here for a weekend soccer match, a game of catch, or simply the freedom to run.  The owner’s retreat is a genuine escape. Private alcove entrance, sliding glass doors to the lanai, two built-in closets plus a dedicated walk-in, and a spa-worthy ensuite with double vanity, deep soaking jetted tub, Listello-detailed tiled shower, and private water closet. Three additional bedrooms arranged in a thoughtful 3-way split give every child and every adult somewhere to call their own, all three featuring newer carpet. Builder upgrades round out the package: whole-house central vacuum, Vivint security system, new A/C (2022), and a whole-house water softener, the kind of details that make move-in day feel truly effortless.  Oakstead’s resort-style amenities are steps away. A 165,000-gallon saltwater pool with waterslide, 3 tennis courts, fitness center, basketball, volleyball, ball field, and a covered playground that becomes the neighborhood gathering spot on weekends. The Suncoast Expressway puts downtown Tampa under 20 minutes away, with Wiregrass Mall and Tampa Premium Outlets right around the corner.  And at the end of the day, there is ample room for soccer drills on a expansive lawn that finally offers the space for it, situated on a quiet cul-de-sac with a private gate separating you from the rest of the world. This is where your next chapter begins.
#TB8524737

LAND O LAKES

3708 MARBURY COURT

4 Beds

3 Baths

2,573 Sq.Ft.

$699,900

MLS#: TB8524737

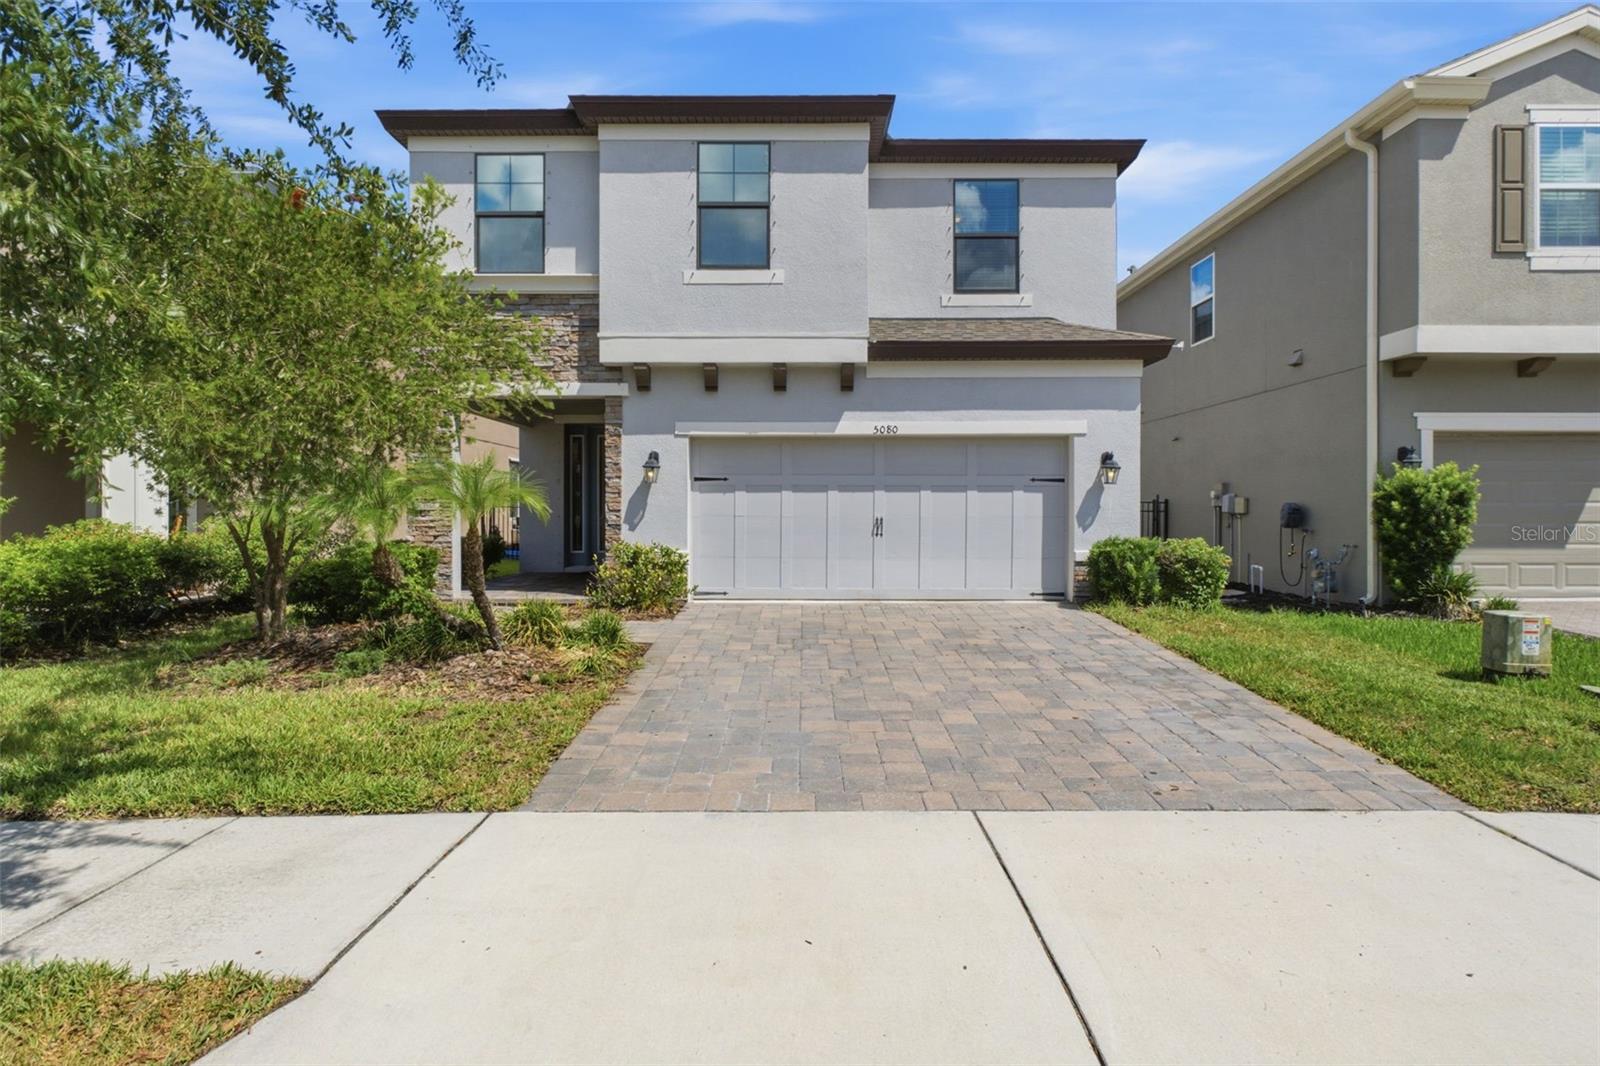
Virtually Staged. Seller is offering a contribution toward buyer closing costs or an interest rate buy-down with an acceptable offer. This WestBay-built Cypress home in Bexley features 4 bedrooms, a dedicated office, an oversized bonus room, and nearly 2,800 square feet of flexible living space designed for today's lifestyle. Enjoy a screened lanai, fenced backyard, fresh interior paint, upgraded solid hardwood interior doors, water softener, and water filtration system. Flood insurance is not currently required. Located just minutes from SR 54 and the Suncoast Parkway, residents enjoy convenient access to shopping, dining, Tampa Premium Outlets, and Bexley's exceptional amenities, including pools, parks, playgrounds, fitness facilities, coworking spaces, and miles of scenic trails. The home is also situated across from open green space, with community mailboxes just steps away and Bexley Elementary nearby.
#TB8524257

LAND O LAKES

5080 BALLANTRAE BOULEVARD

4 Beds

2 Baths

2,799 Sq.Ft.

$590,000

MLS#: TB8524257

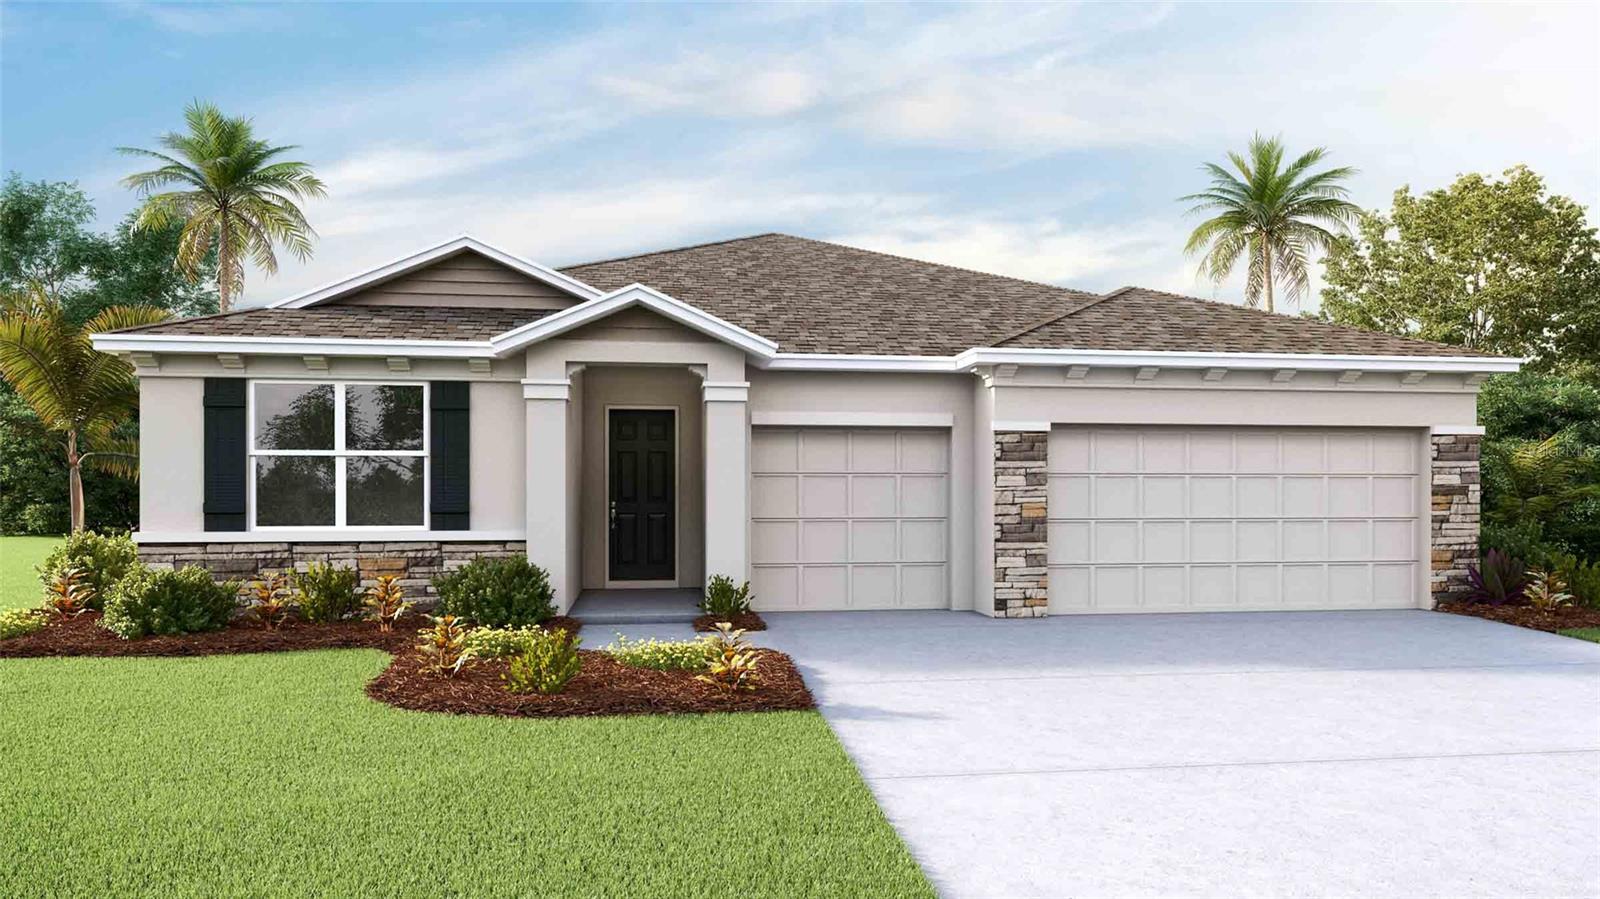
Virtually Staged. Under Construction. The builder is offering buyers up to $25,000 towards closing costs with the use of a preferred lender and title company. 
Located off US-41, Deerbrook showcases new homes in Land O’ Lakes. Homeowners will be a close distance to walking trails and the Suncoast Parkway biking paths, as well as nearby shopping and dining! The Tampa Premium Outlets and Wiregrass Mall are less than 30 minutes away, providing additional shopping and entertainment. Downtown Tampa is just 23 miles away, as is Tampa International Airport.
Deerbrook feature a lineup of our Express and Tradition floorplans, providing a home for every stage of life! The area is zoned for highly rated Pasco County schools and is just minutes away from US Hwy 41.

Each home is constructed with all concrete block construction on 1st and 2nd stories Smart Home System.
Pictures, photographs, colors, features, and sizes are for illustration purposes only and will vary from homes as built. Home and community information, including pricing, included features, terms, availability, and amenities, are subject to change and prior sale at any time without notice or obligation. Materials may vary based on availability.
#TB8526362

LAND O LAKES

7540 BROAD RIVER AVENUE

4 Beds

3 Baths

2,795 Sq.Ft.

$560,490

MLS#: TB8526362

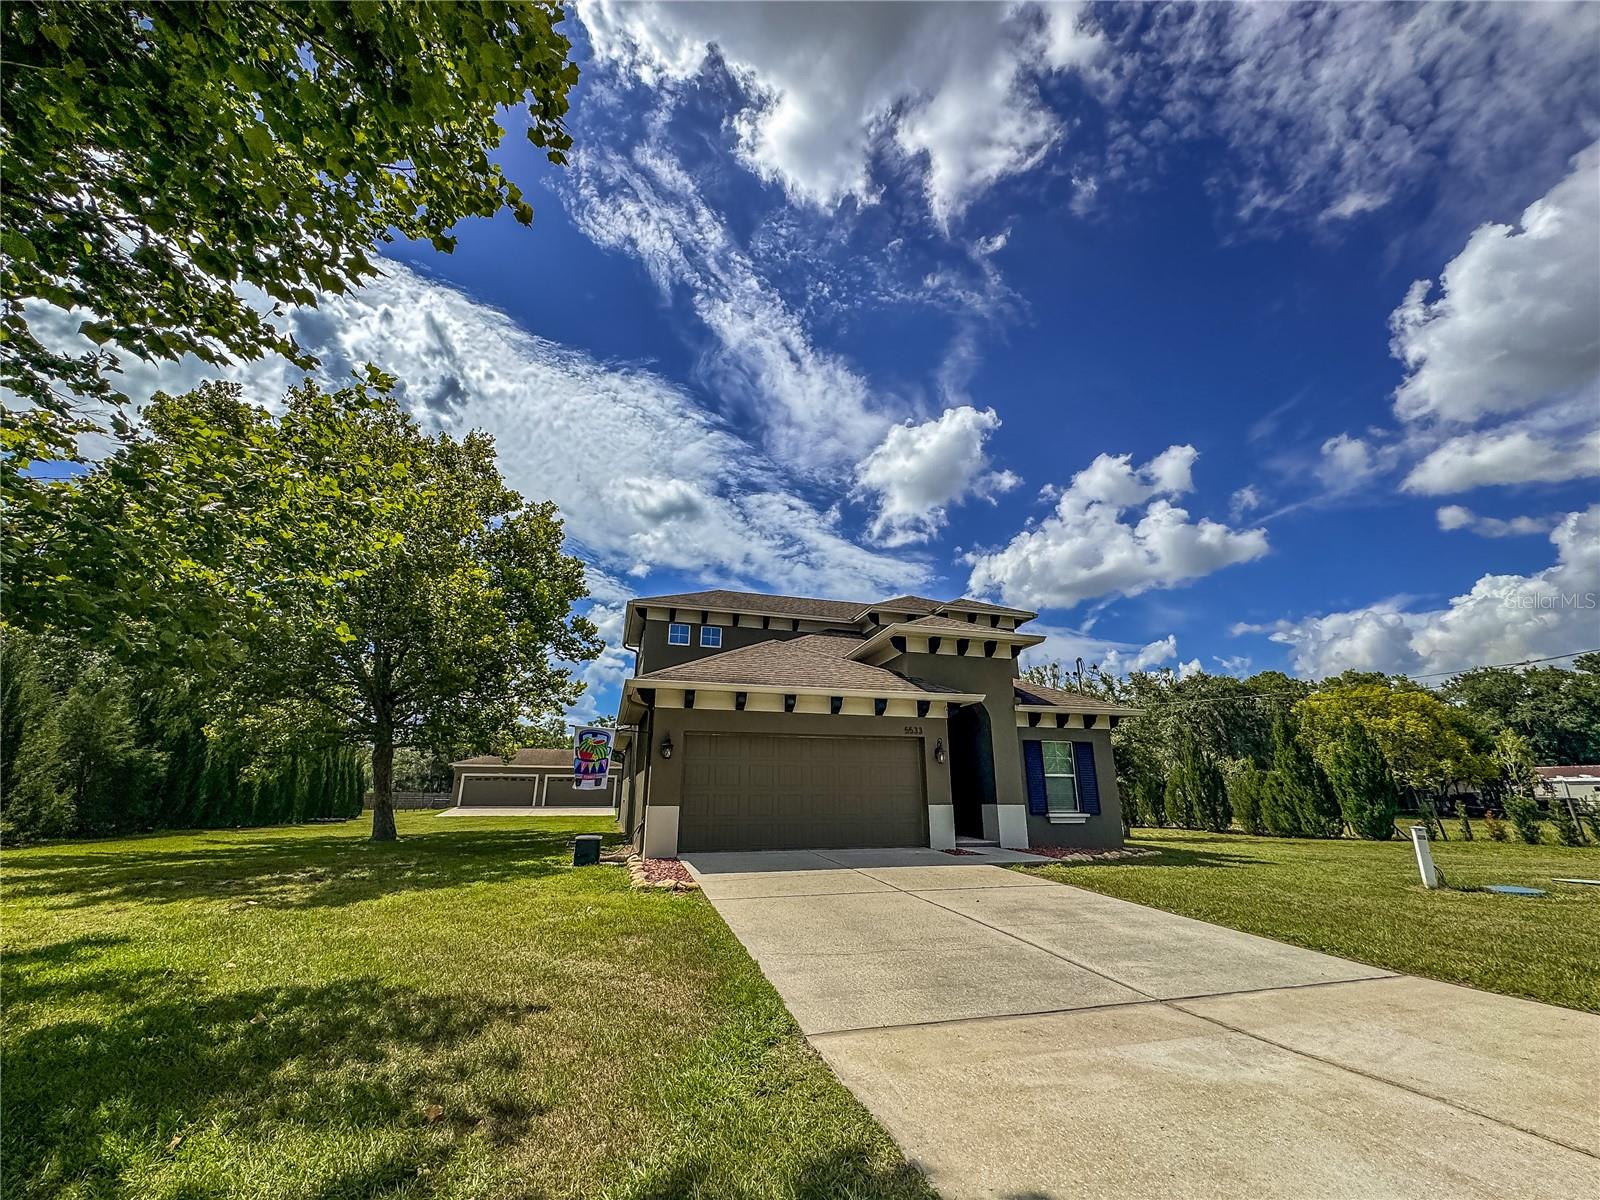
Spacious 4-bedroom, 3-bath home on 1.2 acres with a 2-car garage and an impressive 25x38 detached concrete block workshop/garage, offering exceptional flexibility for car enthusiasts, hobbyists, or those needing extra storage space. Located in desirable Land O' Lakes, this property combines room to grow with the freedom of no HOA, no deed restrictions, and no flood insurance requirements.
Inside, the 2,184-square-foot floor plan is designed for comfort and versatility, featuring cozy living areas and a unique upstairs retreat complete with a bedroom, full bathroom, and bonus room that is ideal for guests, a home office, or multi-generational living. An enclosed patio provides additional space to relax and enjoy year-round.
Outdoor living is enhanced by the expansive 1.2-acre homesite with AG zoning and a second gated driveway leading to the detached 4-car concrete block garage/workshop. Equipped with a 200-amp electrical panel, separate meter, and 12-gauge wiring throughout, this space offers endless possibilities for projects, recreational vehicles, or business use. Gather around the firepit with family and friends and enjoy the privacy and open space that this property provides.
Conveniently located in the heart of Land O' Lakes, you'll enjoy easy access to shopping, dining, parks, and major roadways while still experiencing the peace and space of country-style living.
With its acreage, versatile floor plan, exceptional workshop space, and unrestricted lifestyle, this property offers a rare opportunity to enjoy the best of Land O' Lakes living.
#W7886938

LAND O LAKES

5533 TOWER ROAD

4 Beds

3 Baths

2,184 Sq.Ft.

$799,900

MLS#: W7886938

 - property

Send a message

Message successfully sent.

Your message

What is 3 + 4 ?

Reason for contacting?

I agree to receive email communication and understand I can unsubscribe at any time.

I agree to be contacted by The Graf Group of Coldwell Banker via call, email, and text for real estate services. To opt out, you can reply 'stop' at any time or reply 'help' for assistance. You can also click the unsubscribe link in the emails. Message and data rates may apply. Message frequency may vary. Privacy Policy

Sign Out

Virtual Assistant

Would you like to take the next step with this property? We can help you schedule a showing or virtual tour, or send you more details.

Yes, I would like more information.

Thank You for Your Reply, One of Our Agents will contact you as soon as possible

No, maybe later.

Thank you, you can always contact me via email, phone number or through the contact form.

Realhub AI

Lucy - Your AI-Powered Realtor
Update Your Temporary Password

Personalize your search

Enter your email and we'll notify you immediately when new listings match what you're looking for.

or enter email address
Already have an account ? Login here

Continue your home search

I agree to receive communications and understand I can unsubscribe at any time.

I agree to be contacted by The Graf Group of Coldwell Banker via call, email, and text for real estate services. To opt out, you can reply 'stop' at any time or reply 'help' for assistance. You can also click the unsubscribe link in the emails. Message and data rates may apply. Message frequency may vary. Privacy Policy

Already have an account ? Login here

We use cookies

We use cookies primarily for analytics to enhance your experience. By accepting, you agree to our use of these cookies. You can manage your preferences or learn more about our cookies policy.