Features & Amenities

Interior

  • Other Interior Features

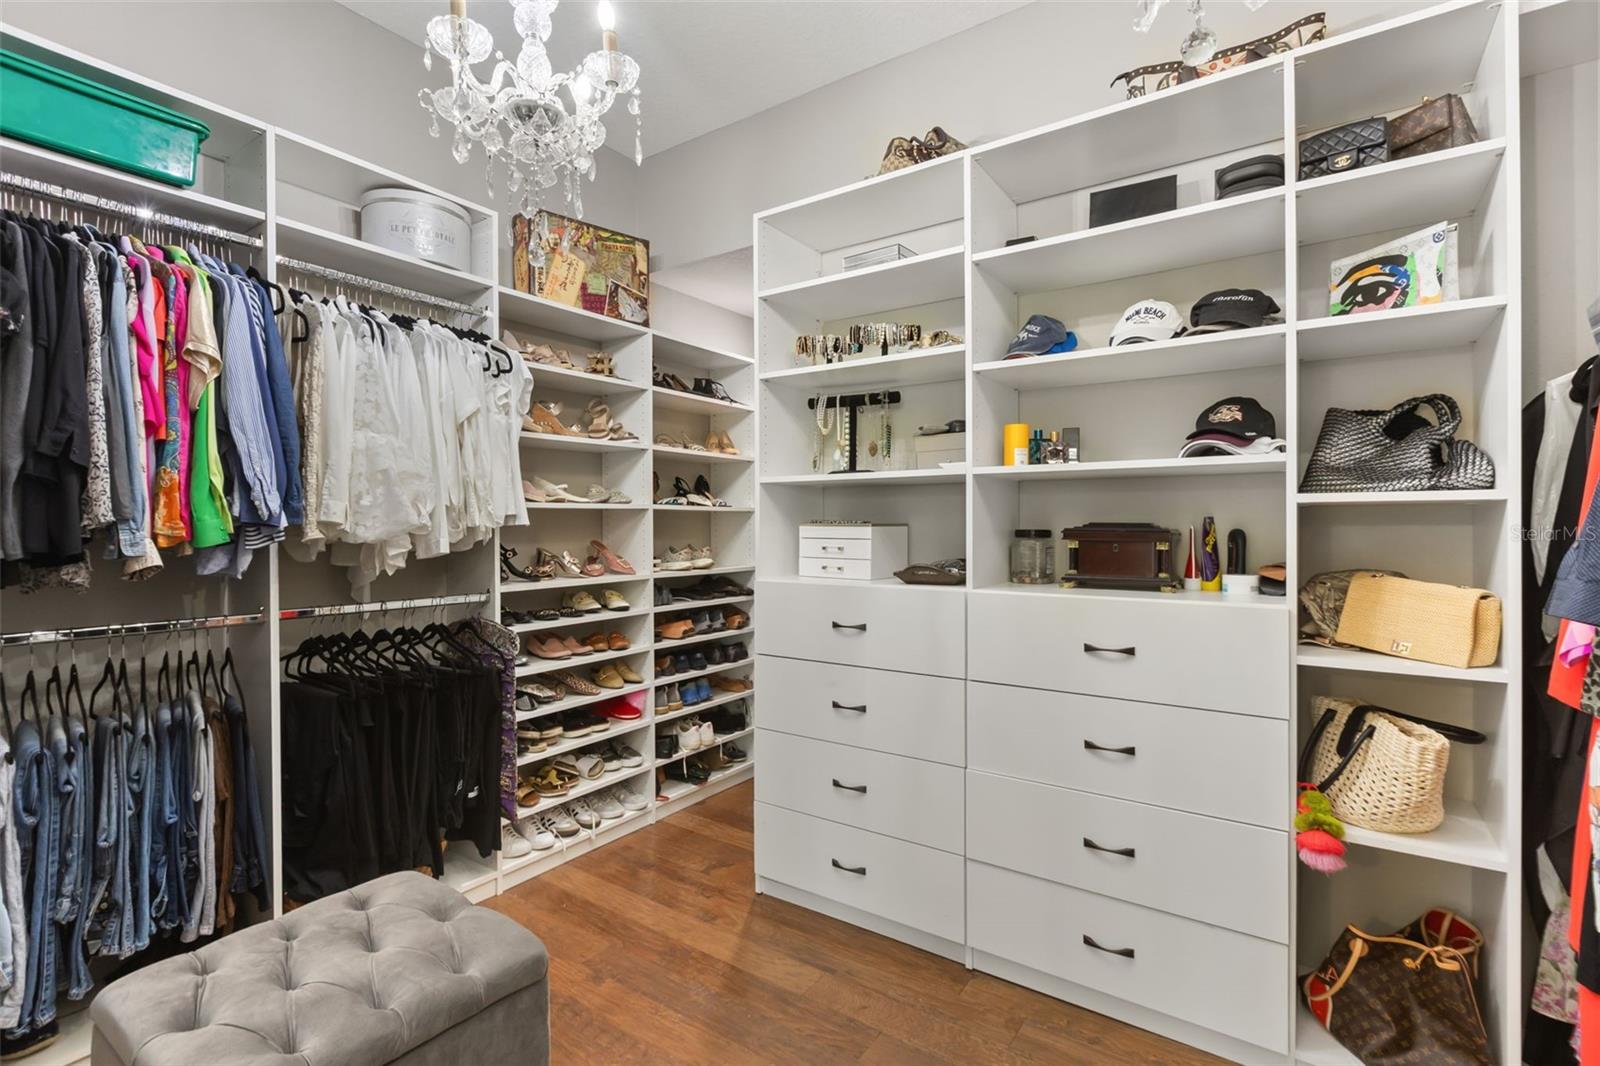
    Built-in Features, Coffered Ceiling(s), Dry Bar, Eat-in Kitchen, High Ceilings, Open Floorplan, Smart Home, Walk-In Closet(s)

  • Total Bedrooms

    5

  • Bathrooms

    5

  • Cooling YN

    YES

  • Cooling

    Central Air

  • Fireplace YN

    YES

  • Heating YN

    YES

  • Heating

    Central

  • Pet friendly

    Cats OK, Dogs OK

Exterior

  • Garage

    Yes

  • Garage spaces

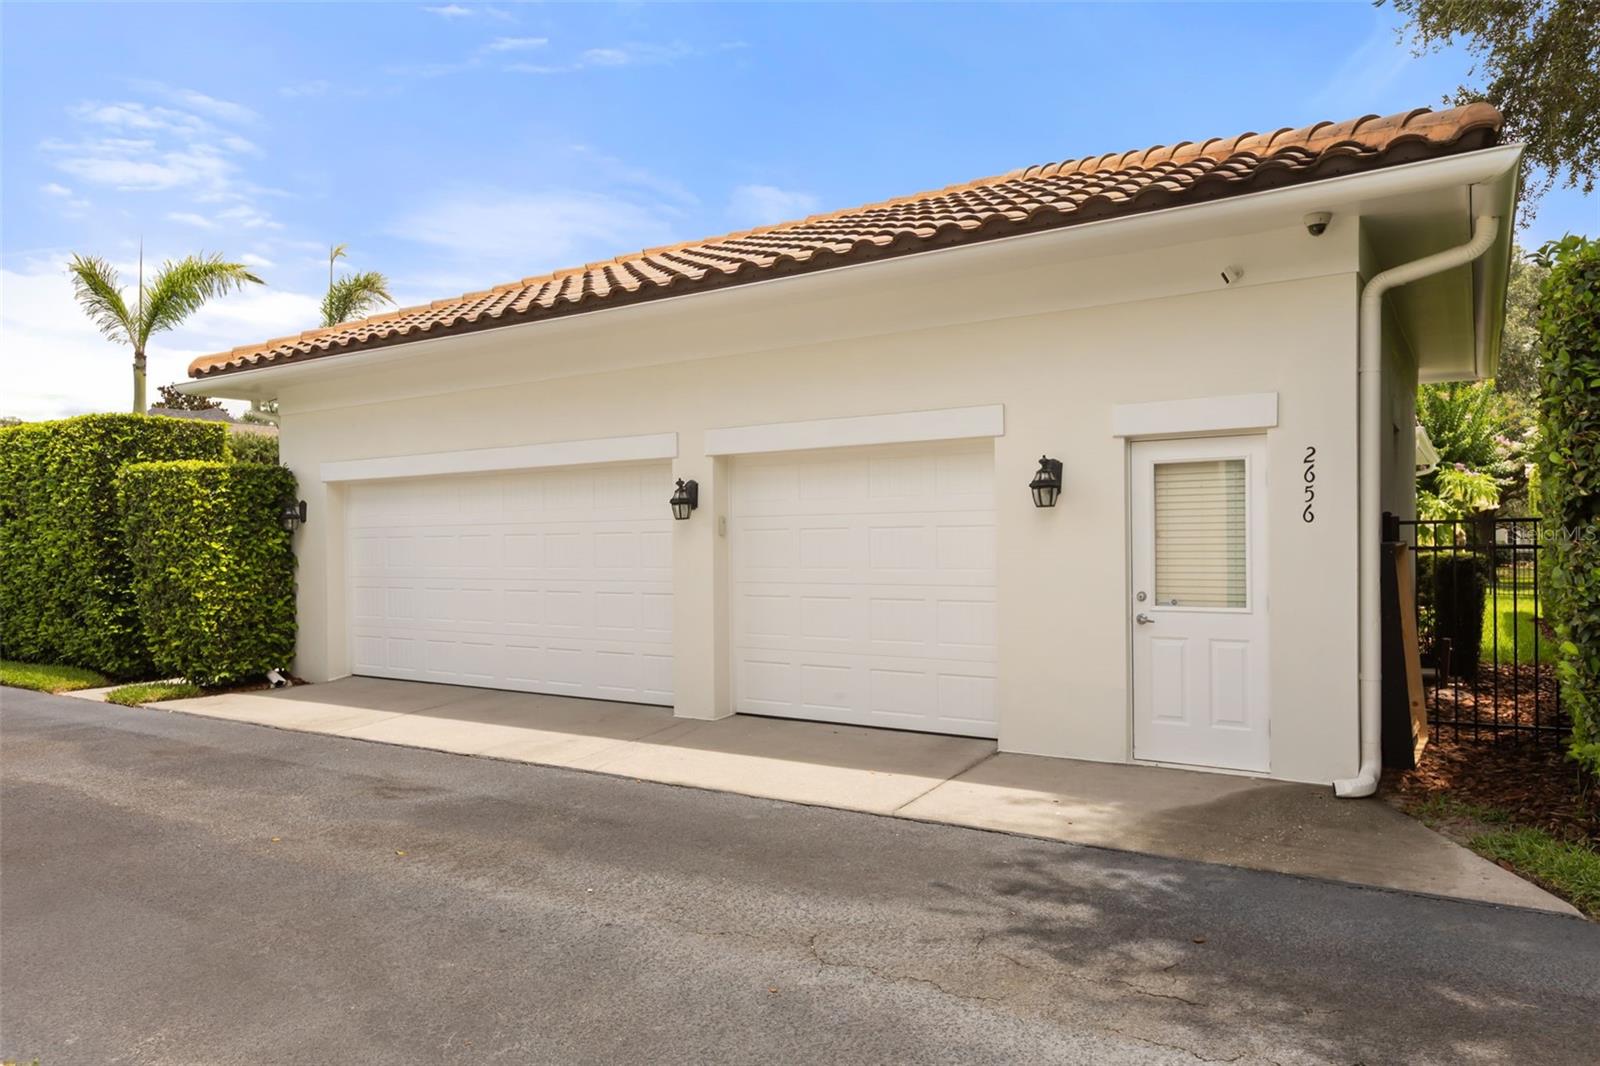
    3

  • Construction Materials

    Block

  • Other Exterior Features

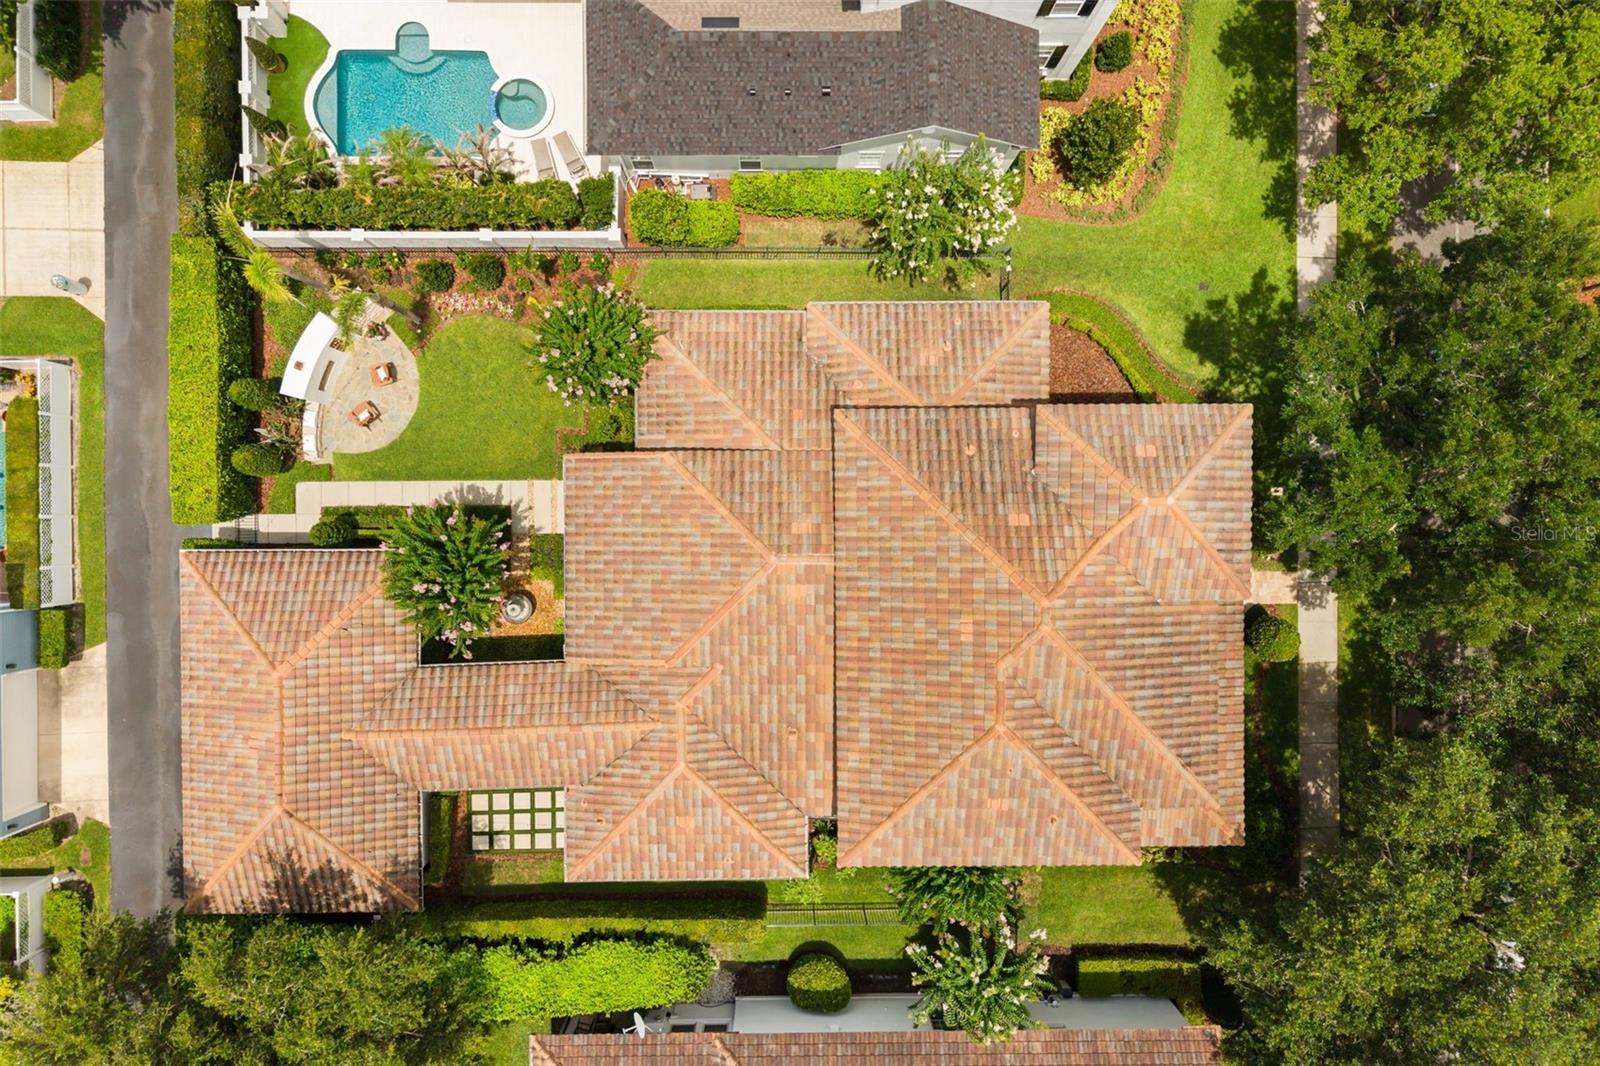
    Lighting, Outdoor Shower, Private Yard

  • Parking

    Attached

  • Patio and Porch Features

    Covered, Front Porch, Rear Porch, Screened

  • Pool

    No

  • Waterfront YN

    NO

  • View

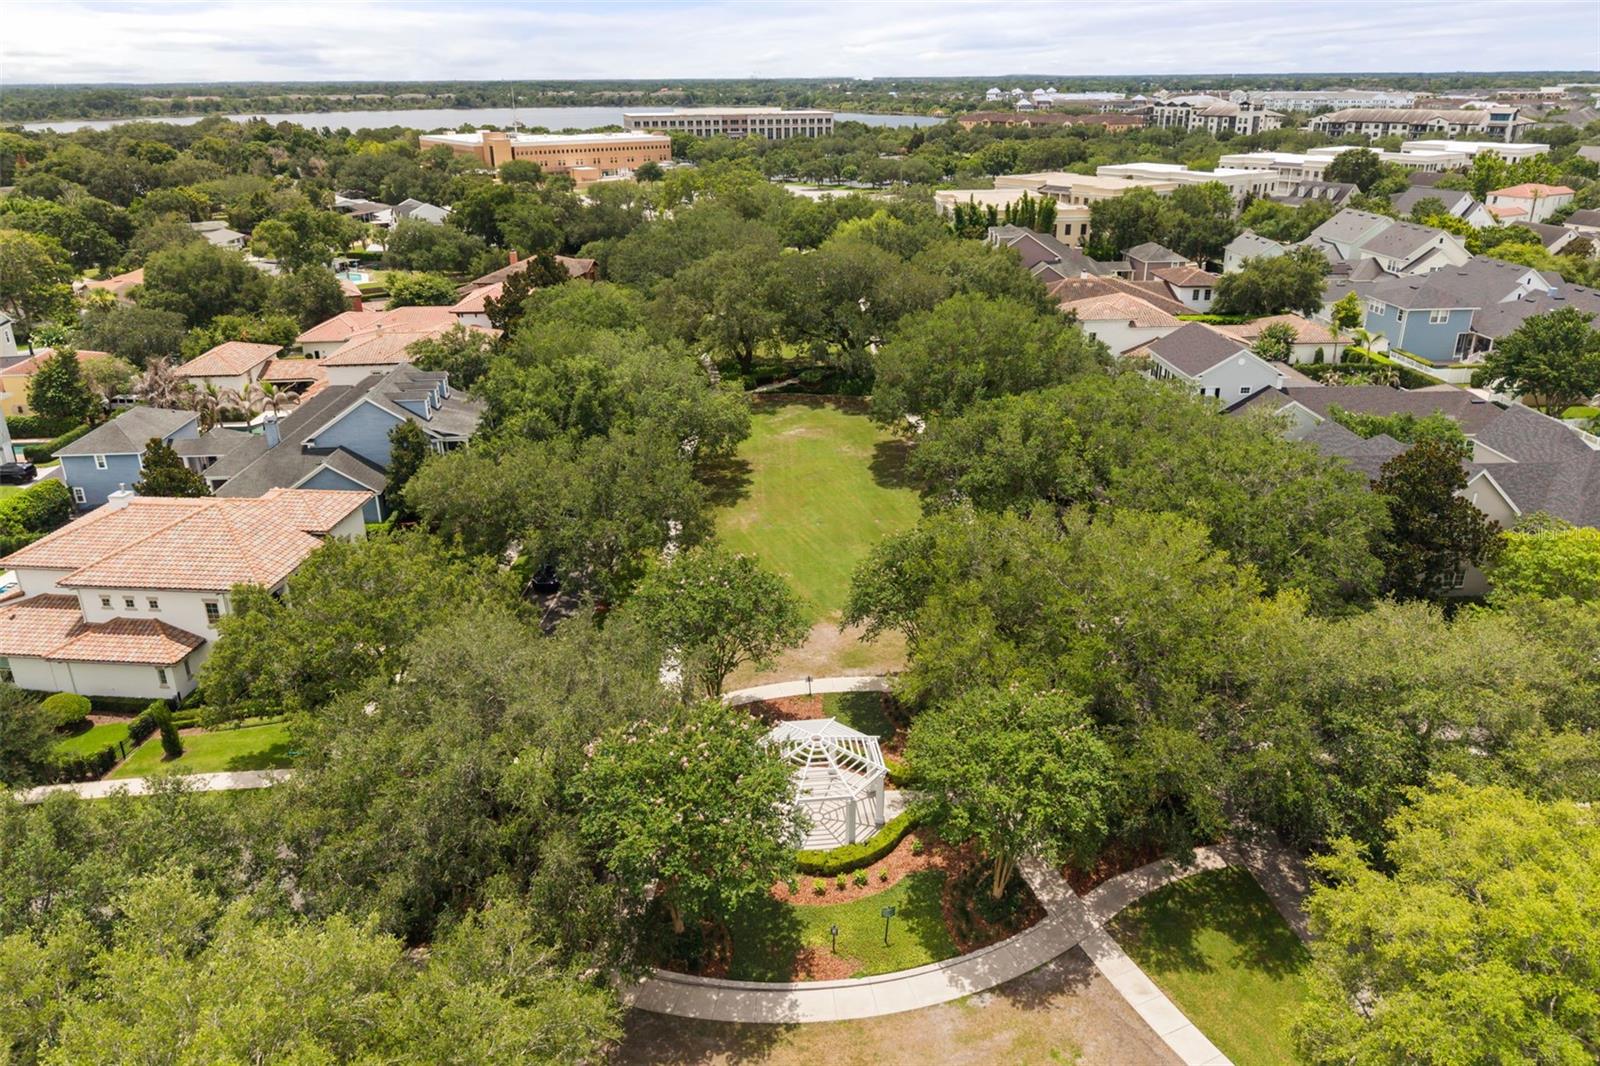
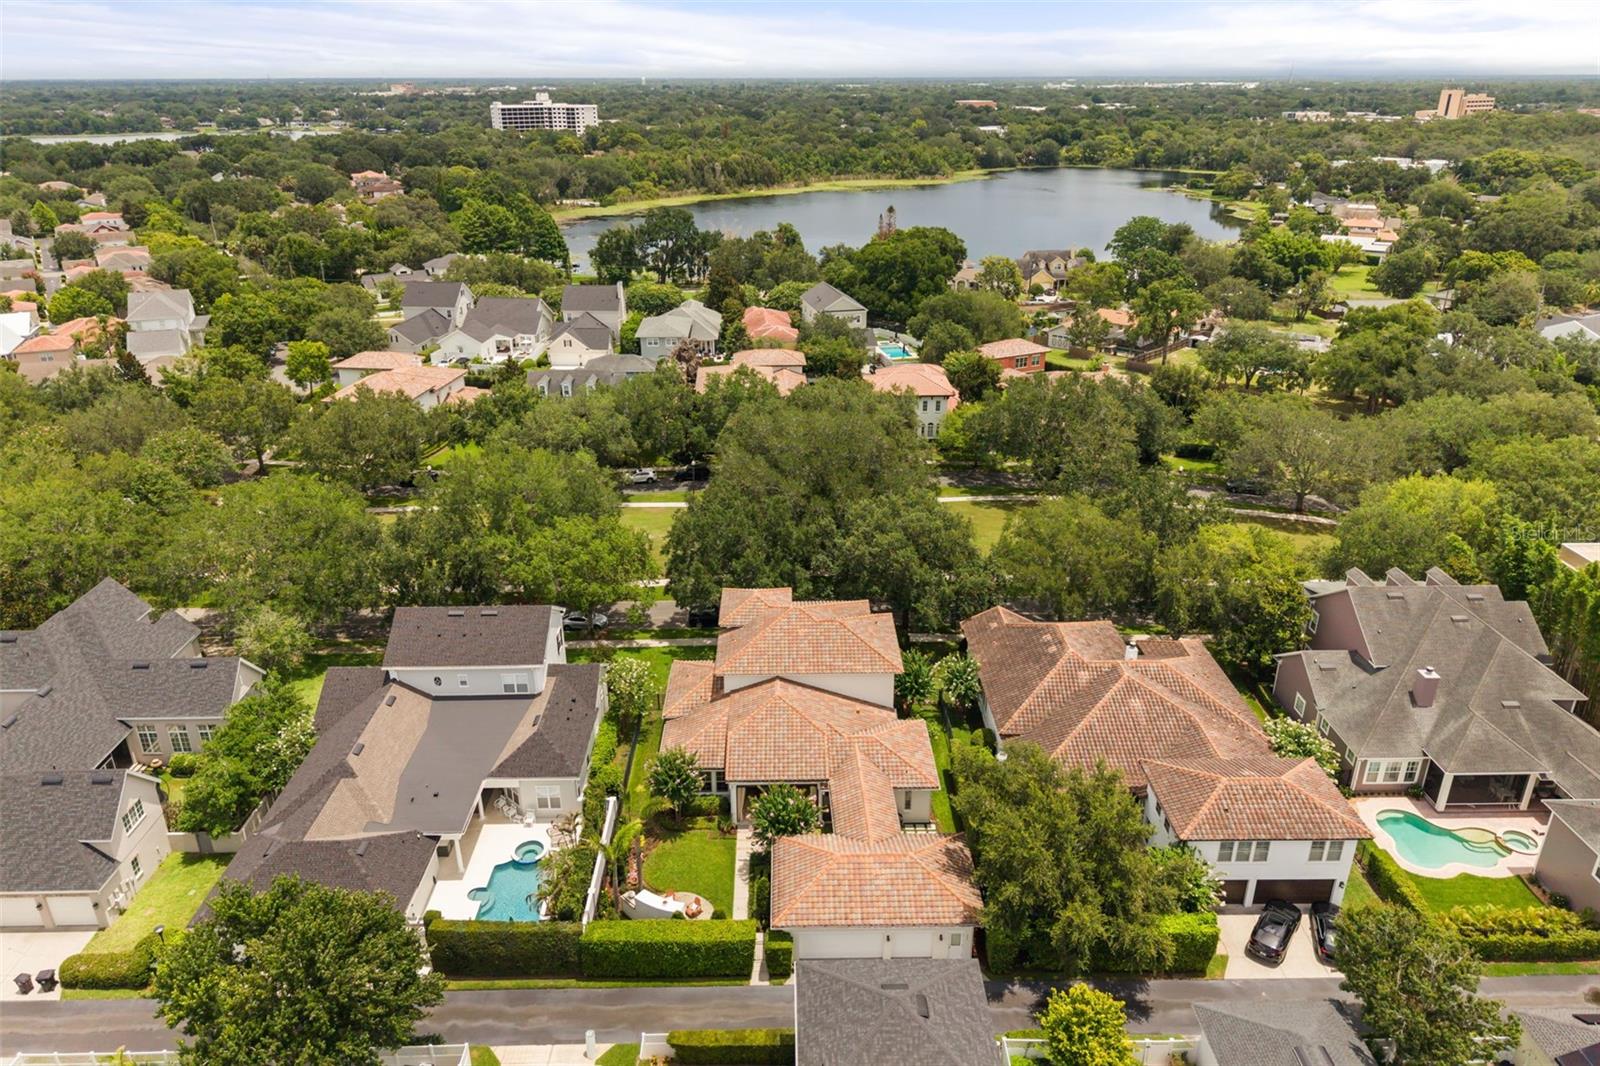
    Park/Greenbelt

Area & Lot

  • Lot Features

    Landscaped, Paved

  • Lot Size(acres)

    0.24

  • Lot Size(square feet)

    10,890

  • Property Type

    Residential

  • Property Sub Type

    Single Family Residence

  • Architectural Style

    Coastal

Price

  • Sales Price

    $2,490,000

  • Tax Amount

    $20,735

  • Sq. Footage

    3,982

  • Price/SqFt

    $625

HOA

  • Association

    YES

  • Association Fee

    $555

  • Association Fee Frequency

    Semi-Annually

  • Association Fee Includes

    N/A

  • Total Monthly Fees

    $92.5

School District

  • Elementary School

    Baldwin Park Elementary

  • Middle School

    Glenridge Middle

  • High School

    Winter Park High

Property Features

  • New Construction

    NO

  • Association Amenities

    Clubhouse, Fitness Center, Park, Playground, Pool, Tennis Court(s)

  • Foundation Details

    Slab

  • Ownership

    Fee Simple

  • Senior Community YN

    NO

  • Sewer

    Public Sewer

  • Tax Lot

    1046

  • Water Source

    Public

Schedule a Showing

Showing scheduled successfully.

<
>
IN PERSON
VIA CHAT

What is 3 + 4 ?


Change time

Mortgage calculator
Estimate your monthly mortgage payment, including the principal and interest, property taxes, and HOA. Adjust the values to generate a more accurate rate.

Your payment

Principal and Interest:

$

Property taxes:

$

HOA fees:

$

Total loan payment:

$

Total interest amount:

$

Location

County

Orange

Elementary School

Baldwin Park Elementary

Middle School

Glenridge Middle

High School

Winter Park High

Listing Courtesy of Chocky Burks , CORCORAN PREMIER REALTY

RealHub Information is provided exclusively for consumers' personal, non-commercial use, and it may not be used for any purpose other than to identify prospective properties consumers may be interested in purchasing. All information deemed reliable but not guaranteed and should be independently verified. All properties are subject to prior sale, change or withdrawal. RealHub website owner shall not be responsible for any typographical errors, misinformation, misprints and shall be held totally harmless.

Agent Emil Garinga

Executive Assistant

Emil Garinga

Call Emil today to schedule a private showing.


* Listings on this website come from the FMLS IDX Compilation and may be held by brokerage firms other than the owner of this website. The listing brokerage is identified in any listing details. Information is deemed reliable but is not guaranteed. If you believe any FMLS listing contains material that infringes your copyrighted work please click here to review our DMCA policy and learn how to submit a takedown request.© 2024 FMLS.
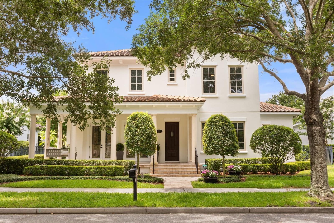
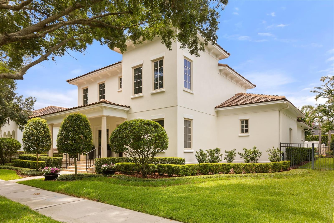
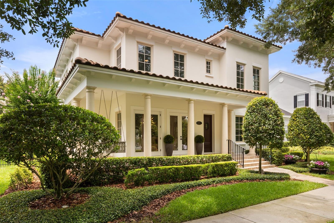
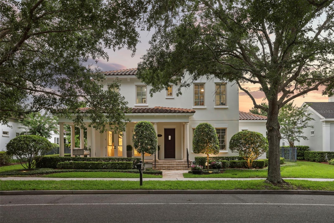
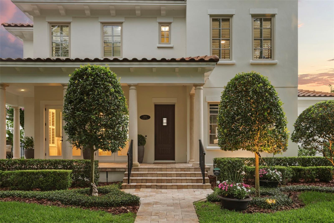
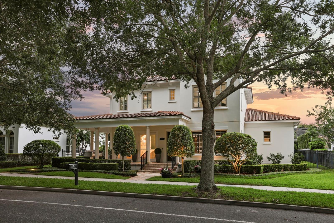
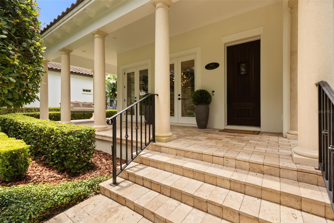
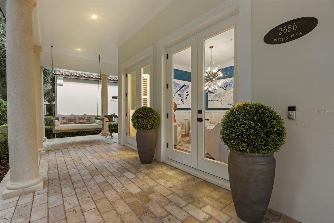
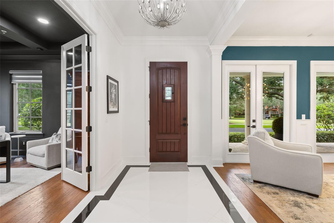
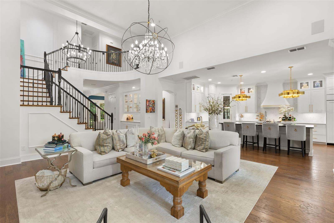
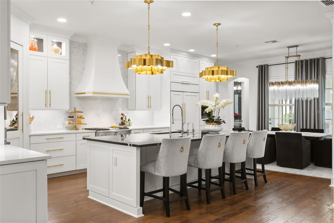
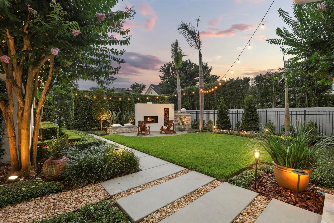
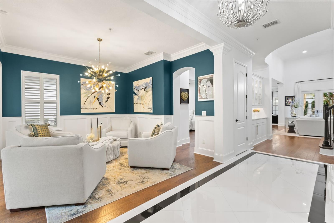
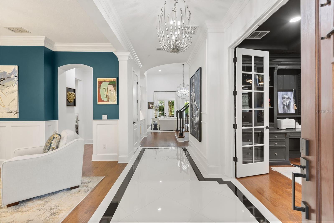
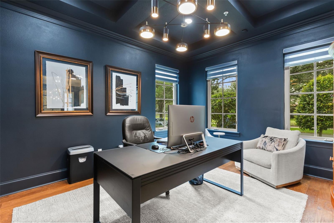
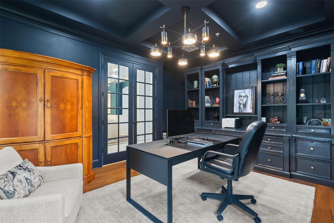
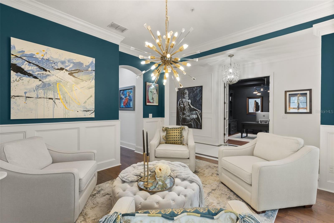
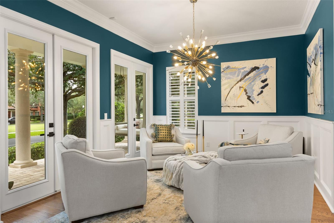
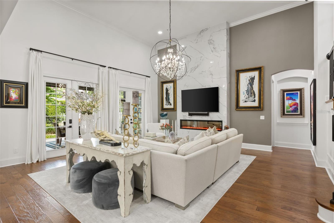
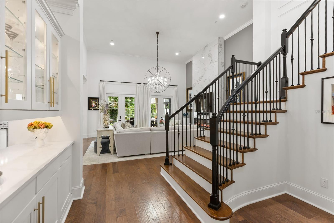
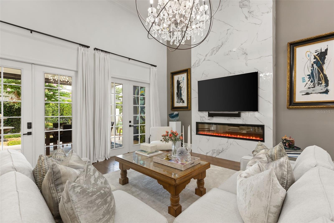
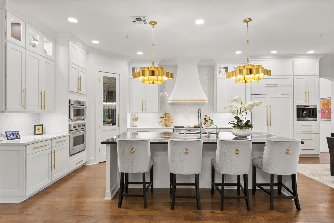
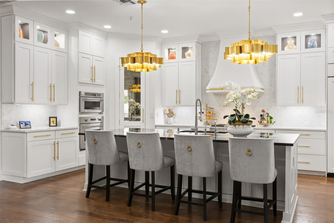
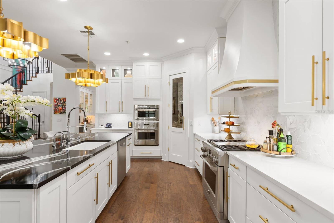
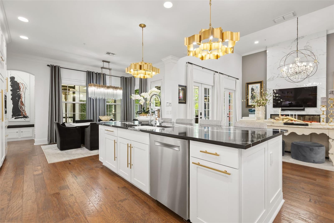
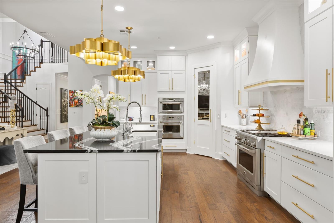
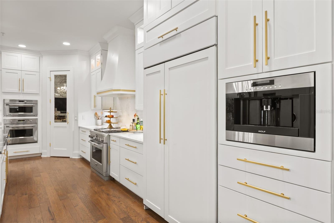
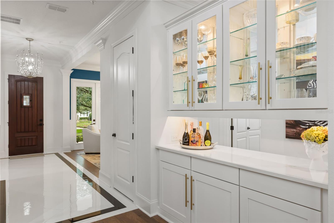
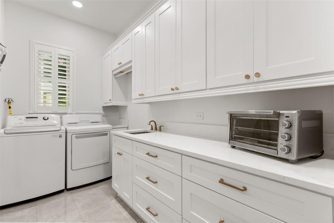
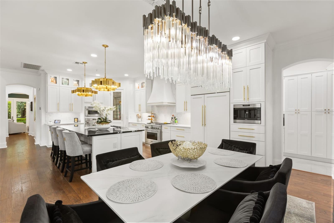
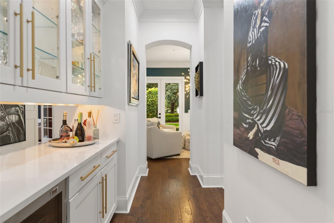
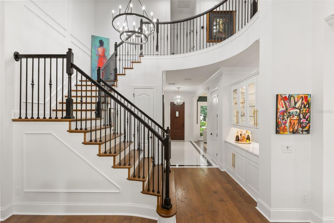
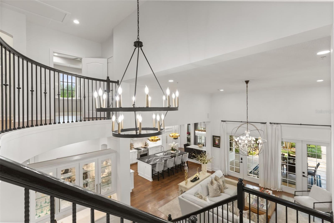
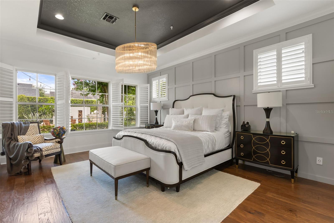
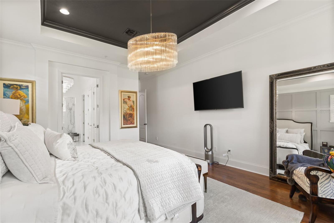
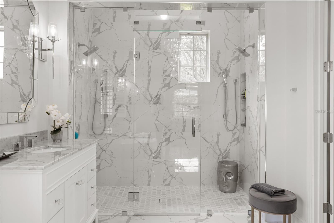
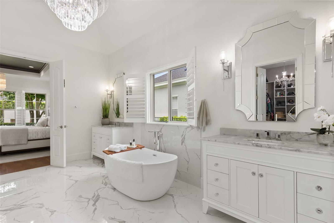
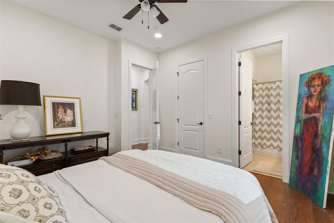
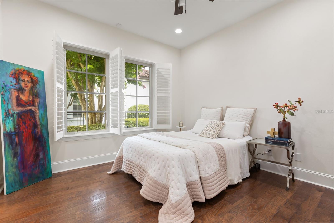
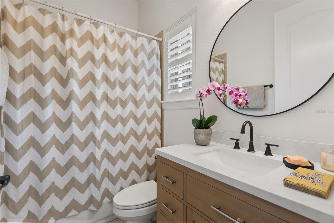
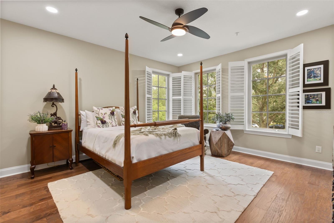
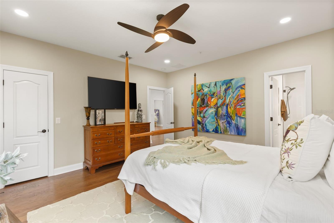
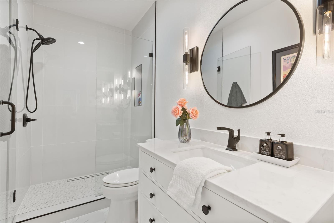
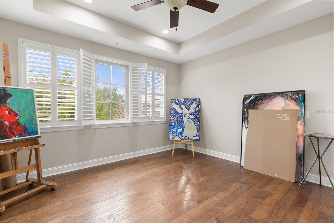
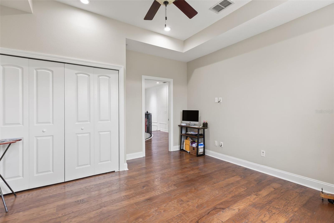
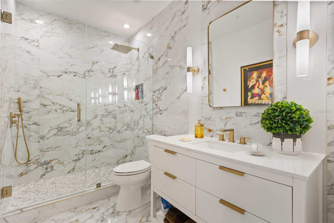
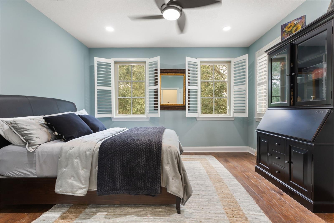
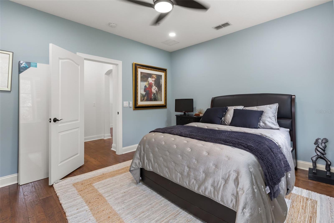
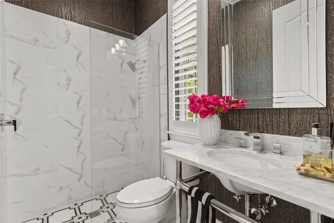
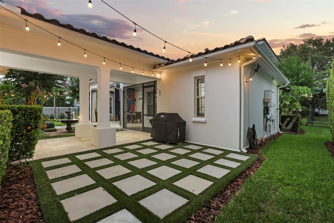
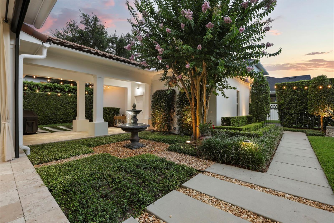
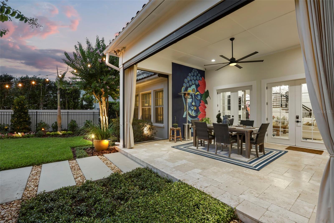
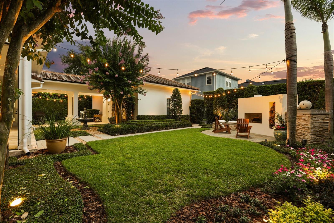
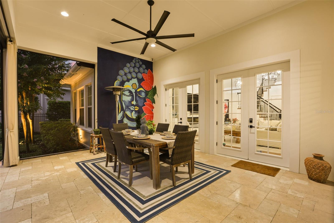
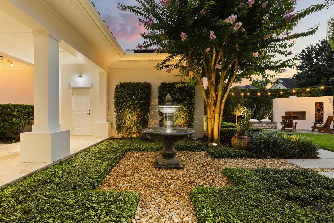
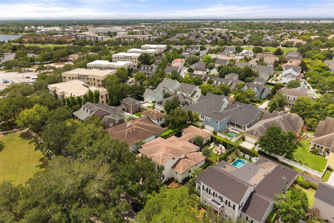
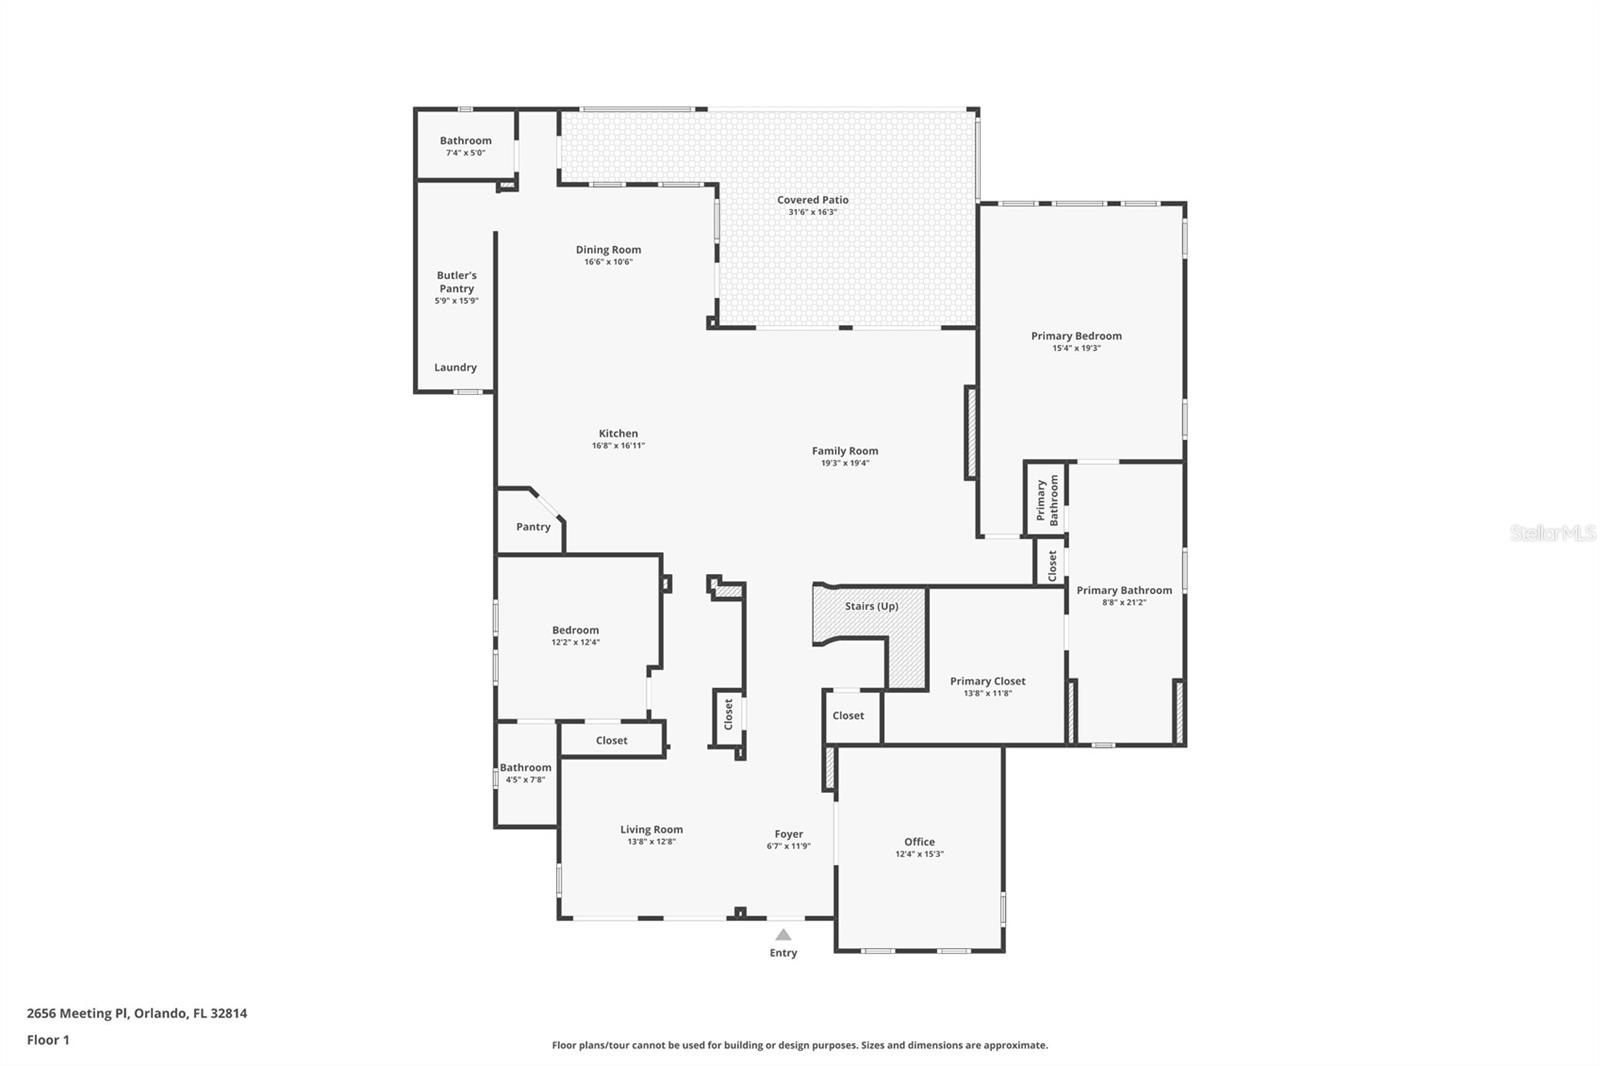
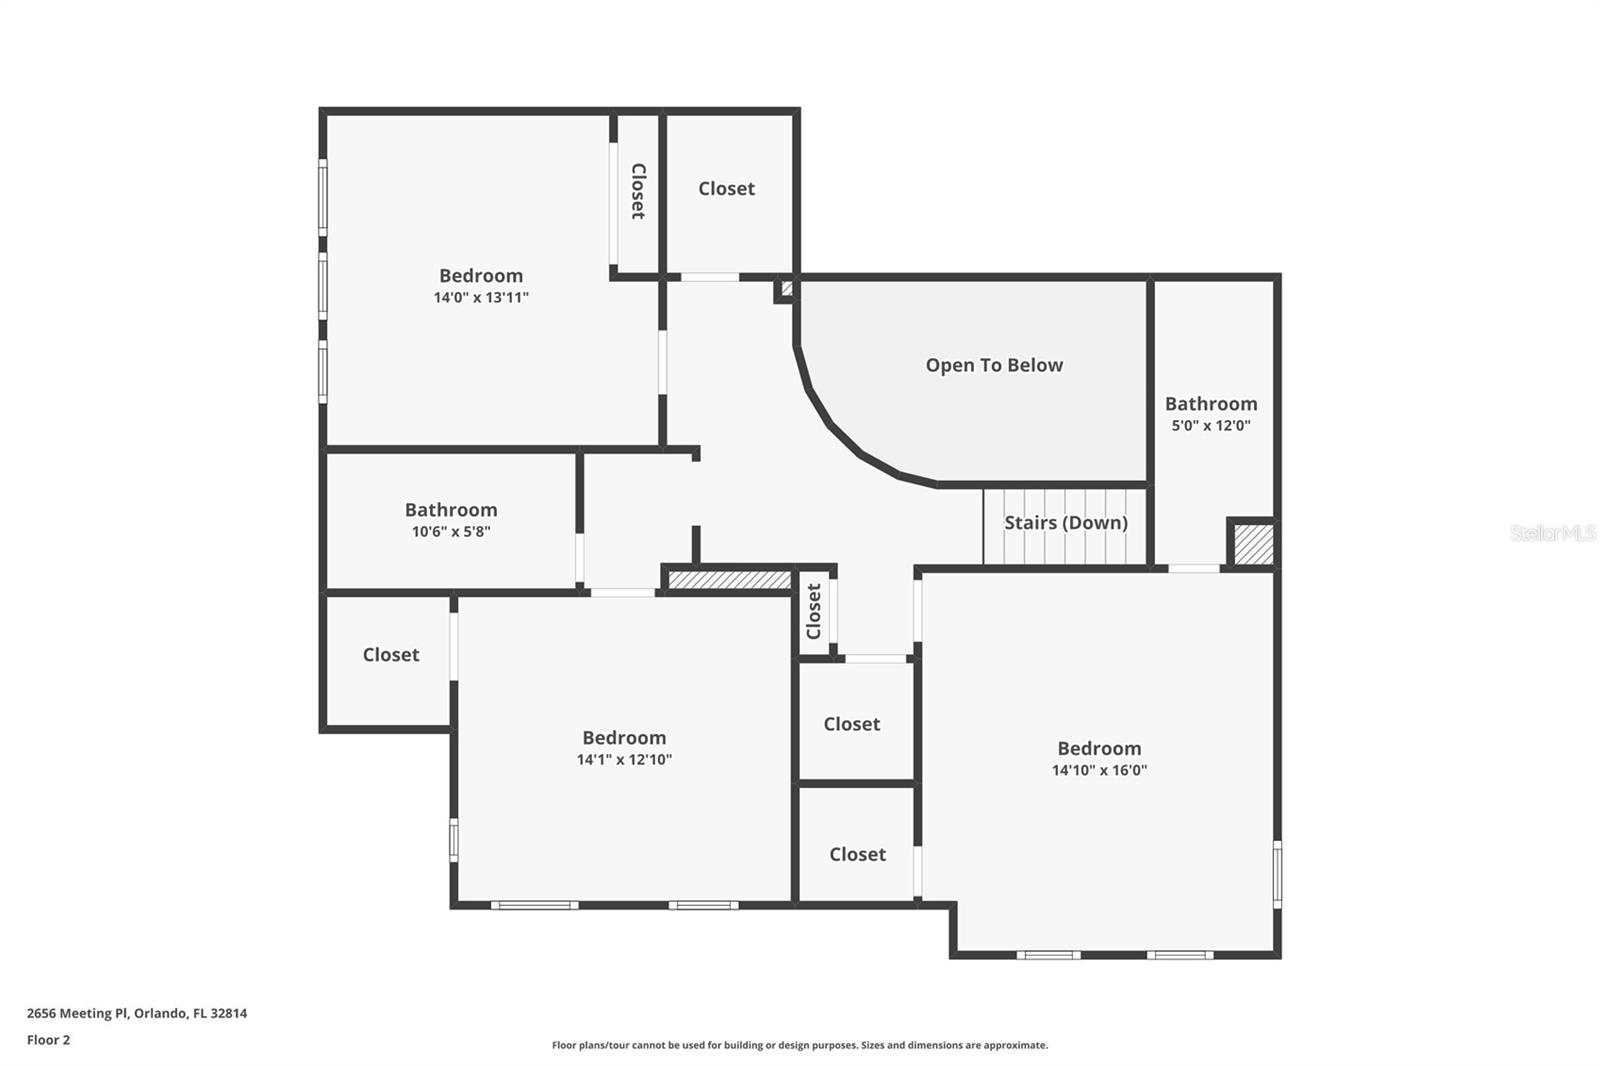
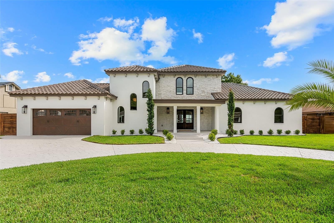
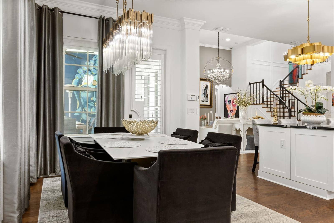
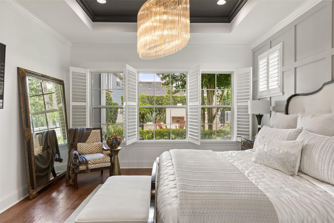
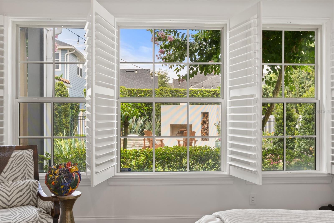
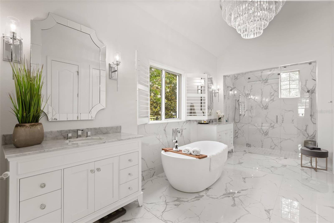
Set along one of Baldwin Park's most desirable park-facing streets, this fully reimagined five-bedroom, five-bath residence provides a rare blend of space, design, and lifestyle just moments from the charm of Winter Park. Spanning nearly 4,000 square feet, the home has been thoughtfully renovated with high-end custom finishes and a modern transitional aesthetic that feels both elevated and effortlessly livable. Natural light fills the interior, highlighting open, flowing spaces designed for both everyday comfort and refined entertaining. At its center, a stunning chef's kitchen anchors the home with custom cabinetry, premium appliances, and an inviting layout that opens to beautifully curated living areas. The floor plan is the quiet flex: a spacious, private primary suite and a generously sized secondary bedroom both rest on the main level, while three additional bedrooms upstairs offer ample room for family and guests. A rare three-car garage adds function and flexibility. Step outside to your own private retreat, where a covered, retractable screened porch sets the stage for true al fresco dining, and lush, mature landscaping and a freestanding wood-burning fireplace turn the backyard into an oasis of calm and privacy, the kind that makes every day feel like a vacation. Beyond the home, enjoy walkable access to everything that makes Baldwin Park iconic: the popular Lake Baldwin trail, the village clubhouse and pools, mature parks and biking trails, and a top-tier Publix, shops, and restaurants all just steps away, with the dining, shopping, and culture of Winter Park moments beyond. This is more than a beautifully renovated home. It's a private retreat in Central Florida's most desirable community, quietly set apart, yet connected to everything.

2656 MEETING PLACE

Message successfully sent.

What would you like to know?

What is 3 + 4 ?

I agree to receive email communication and understand I can unsubscribe at any time.

I agree to be contacted by The Graf Group of Coldwell Banker via call, email, and text for real estate services. To opt out, you can reply 'stop' at any time or reply 'help' for assistance. You can also click the unsubscribe link in the emails. Message and data rates may apply. Message frequency may vary. Privacy Policy

Related Properties

New on site today
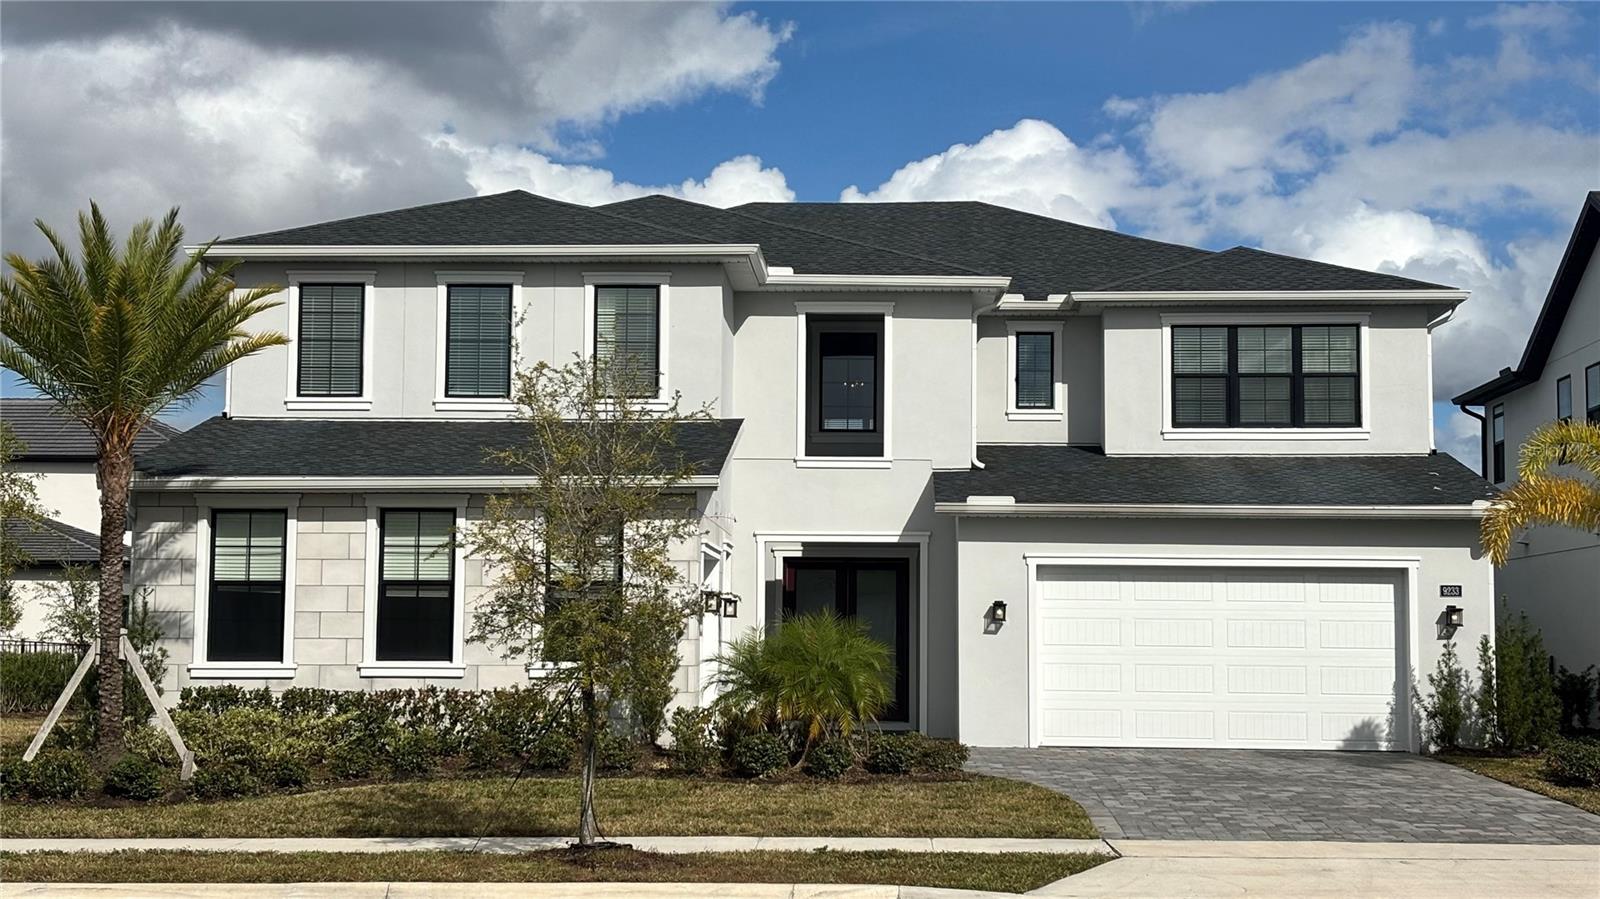
Welcome to 9233 Santorini Drive, a stunning move-in ready luxury residence in the Exclusive gated community of Laurel Pointe at Lake Nona, one of Central Florida's most desirable master-planned communities. Built in 2024, this exceptional two-story home perfectly combines Elegant design, luxury finishes, and modern comfort.

A welcoming covered front porch and impressive double-door entry lead into a breathtaking two-story foyer that opens to a formal dining room and an expansive great room filled with natural light. Large sliding glass doors connect the interior living spaces to a spacious covered lanai overlooking peaceful pond views, creating the perfect setting for entertaining or simply relaxing.

The gourmet chef's kitchen is thoughtfully designed with an oversized center island, elegant stone countertops, premium stainless steel appliances, abundant cabinetry, generous workspace, a walk-in pantry, and a butler's pantry that seamlessly connects to the formal dining room.

The luxurious primary suite, conveniently located on the main floor, offers dual walk-in closets and a spa-inspired bathroom featuring dual vanities, a soaking tub, a spacious walk-in shower, and a private water closet. Upstairs, spacious secondary bedrooms surround a versatile loft, while a private den/home office provides an ideal space for remote work or study.

Luxury continues throughout the home with contemporary architecture, wood flooring throughout the main living areas, modern lighting, soaring ceilings, open-concept living spaces, a centrally located laundry room, and a spacious three-car attached garage.

Property Highlights: 5 Bedrooms + Private Den/Home Office, 4.5 Bathrooms, Three-Car Garage, Grand Two-Story Foyer, Open-Concept Floor Plan, Gourmet Kitchen with Oversized Island, Stone Countertops, Stainless Steel Appliances, Walk-In Pantry & Butler's Pantry, Luxurious Main-Level Primary Suite, Spacious Loft, Wood Flooring Throughout Main Living Areas, Covered Lanai with Pond Views, Built in 2024

Residents of Laurel Pointe enjoy an exceptional lifestyle with access to resort-style amenities, including community pools, parks, playgrounds, scenic walking and biking trails, beautifully maintained green spaces, and the wellness-focused lifestyle that has made Lake Nona nationally recognized for innovation, healthcare, technology, and luxury living.

Perfectly located just minutes from Lake Nona Town Center, Orlando International Airport, major highways, premier shopping, fine dining, top-rated Orange County schools, world-class healthcare facilities, universities, and Orlando's famous attractions, this home offers both everyday convenience and long-term investment value.

9233 Santorini Drive is more than a luxury home—it's an opportunity to experience an extraordinary lifestyle in one of Florida's most beautiful communities. Schedule your private tour today and discover why this exceptional residence is the perfect place to call home.
#TB8523909

ORLANDO

9233 SANTORINI DRIVE

5 Beds

4 Baths

4,429 Sq.Ft.

$2,200,000

MLS#: TB8523909

New on site 3 days ago
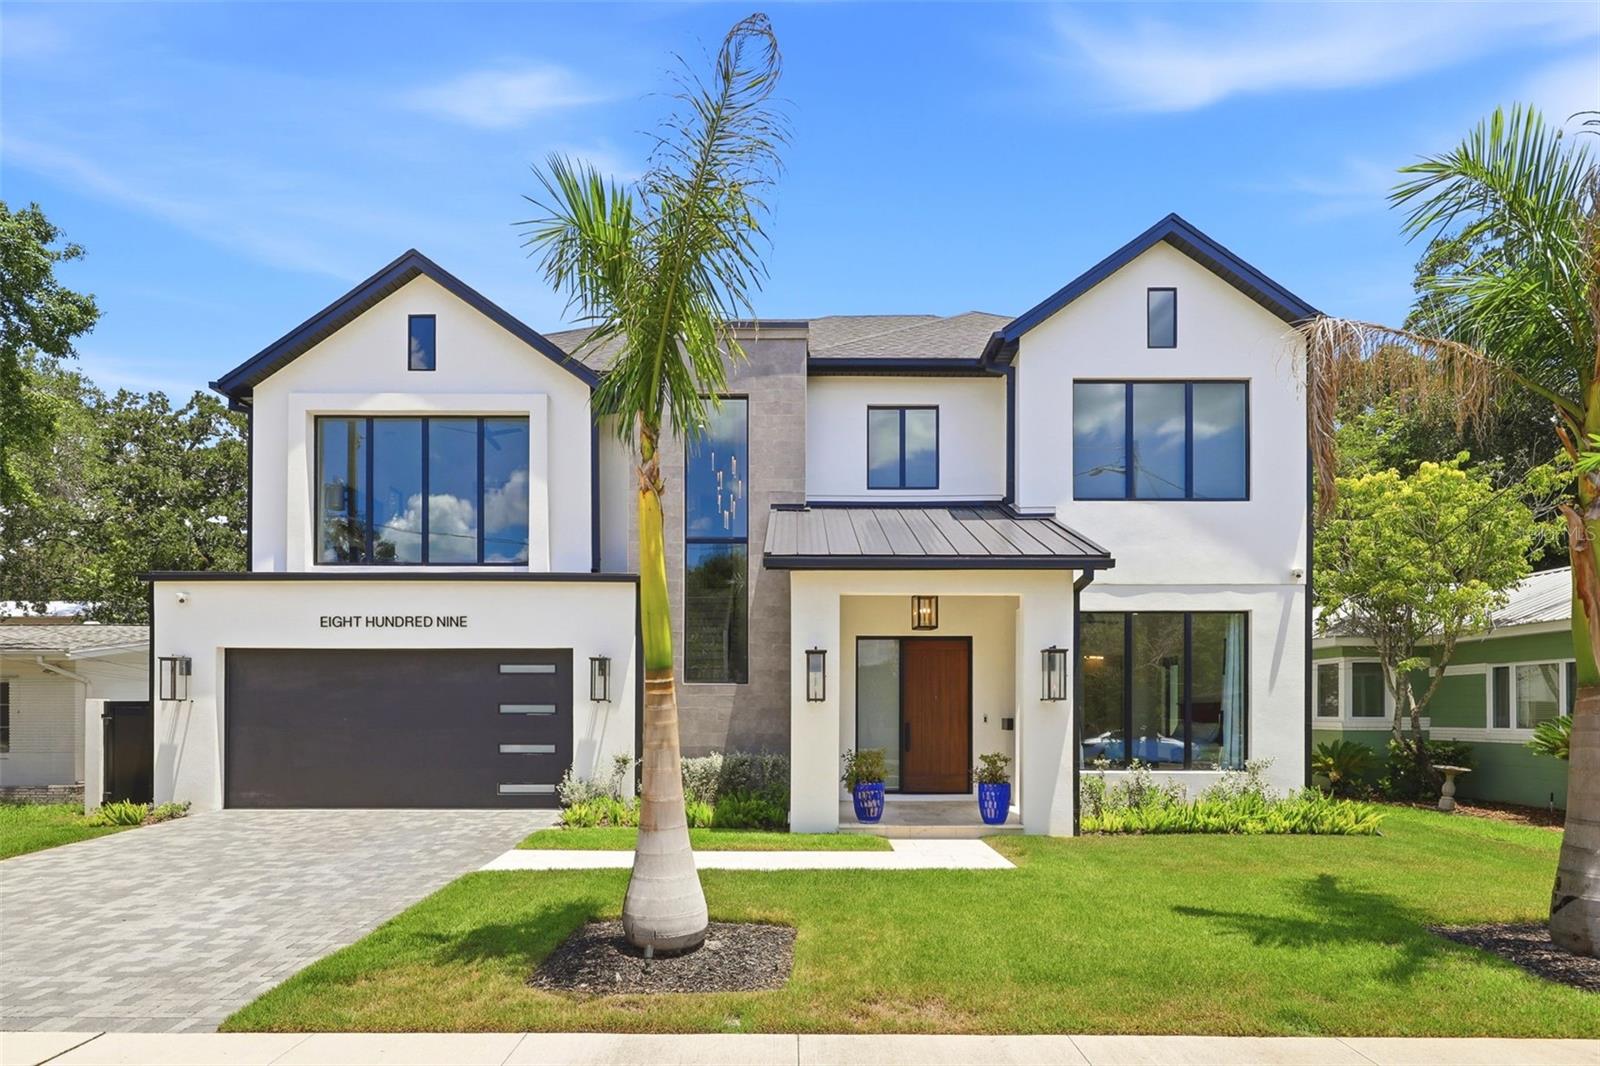
Completed in 2024, this exceptional custom residence by M. Lahr Homes, thoughtfully designed by Willow Tree Partners, blends timeless architecture with modern luxury across 4,105 square feet of beautifully curated living space. Offering six bedrooms, five baths and a tandem three-car garage, every detail has been meticulously crafted for elevated everyday living and effortless entertaining. Perfectly positioned just minutes from Downtown Orlando, you'll enjoy easy access to Michelin-recommended restaurants, charming local boutiques, neighborhood coffee shops, vibrant parks, cultural venues and year-round events, bringing the very best of city living to your doorstep while offering the privacy and comfort of a custom luxury home. Inside, the open-concept floor plan showcases soaring ceilings, custom millwork, designer lighting, solid-core 8-foot doors and expansive PGT impact-rated windows that flood the home with natural light. At the heart of the home is a chef's kitchen featuring premium Thermador appliances, a stunning crystallized quartzite waterfall island, custom cabinetry, a walk-in pantry and an adjoining beverage center. The primary suite is a true spa-inspired retreat with luxurious finishes, custom cabinetry and a beautifully appointed bath. Throughout the home, curated stone surfaces, porcelain tile, custom built-ins and exceptional craftsmanship create a refined yet welcoming atmosphere. Outdoor living rivals a private resort with a heated saltwater pool and spa, a fully equipped summer kitchen, a covered lanai, custom landscaping and architectural cypress ceilings designed for year-round enjoyment. Modern convenience is seamlessly integrated with whole-home audio, professional-grade Wi-Fi, security and surveillance systems, hardwired motorized shades and extensive pre-wiring for future expansion. Built with quality and efficiency in mind, the home also features spray foam insulation, dual Carrier HVAC systems, natural gas service, a tankless water heater and premium construction finishes throughout. This is a rare opportunity to own a truly turnkey custom luxury residence where exceptional design, craftsmanship, technology and an unbeatable Downtown Orlando lifestyle come together. An extensive list of luxury features and upgrades is available in the attached supplemental documents.
#O6422733

ORLANDO

809 E CHURCH STREET

6 Beds

5 Baths

4,105 Sq.Ft.

$2,380,000

MLS#: O6422733

New on site 3 days ago
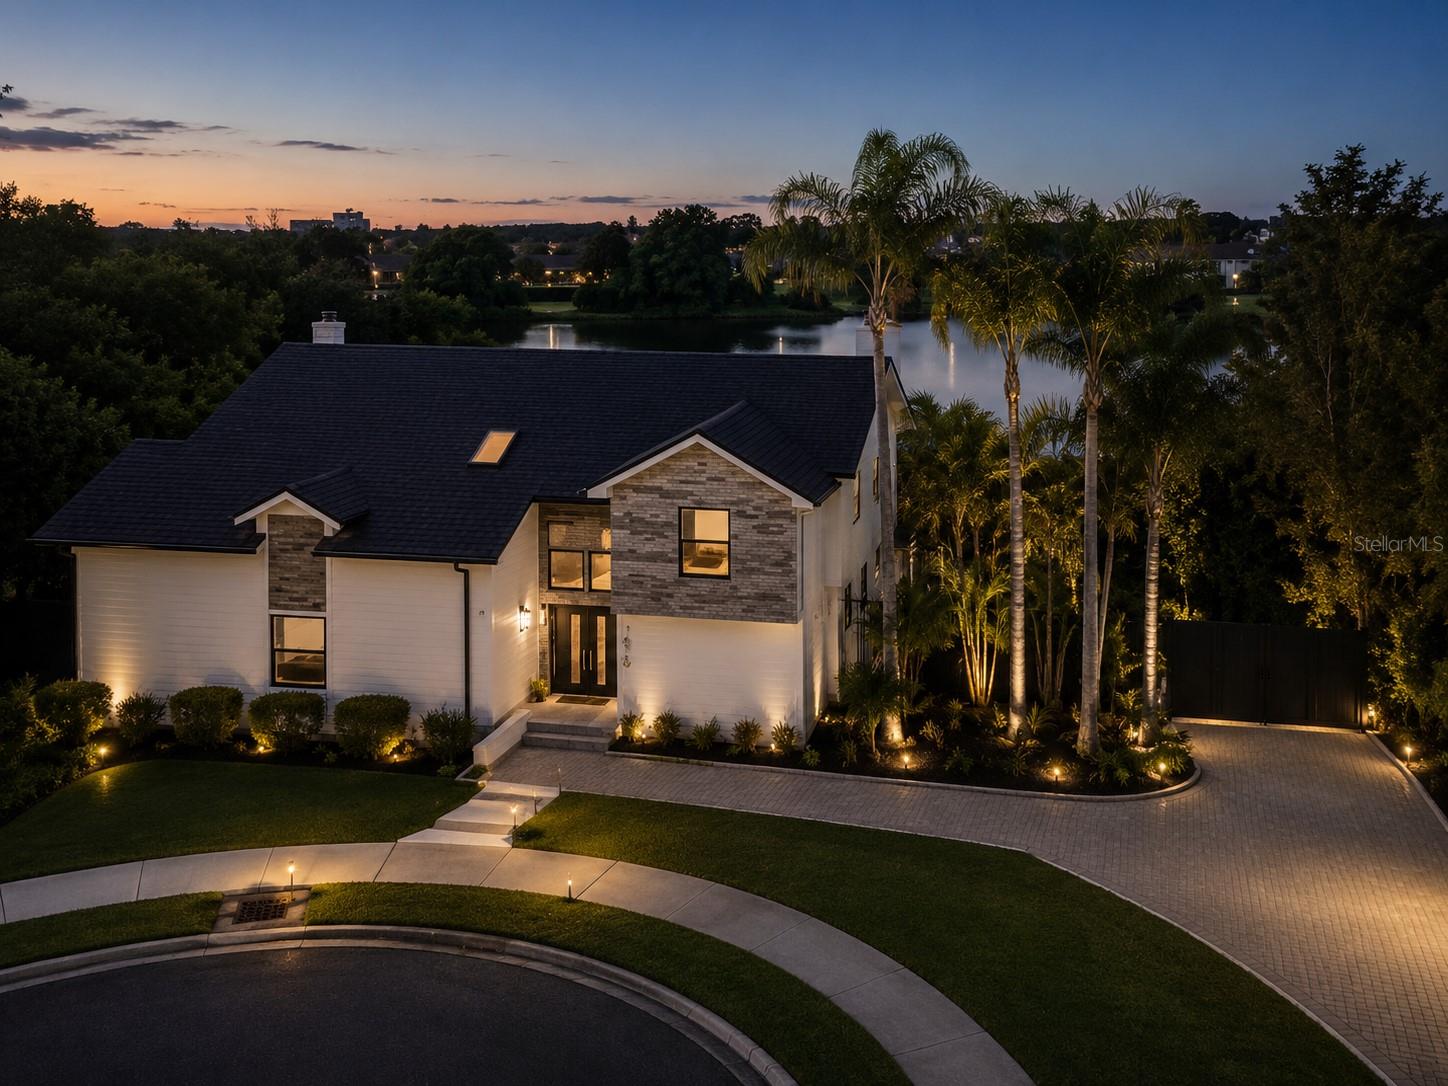
Completely renovated lakefront masterpiece in the heart of Dr. Phillips/ Bay Hill area. This one-of-a-kind three-story residence spans an expansive 0.76-acre waterfront lot with a private dock, resort-style pool and spa, and extensive renovations throughout, including a new roof.

Step inside to soaring nearly 20-foot ceilings, skylights, and walls of glass that frame stunning lake views from nearly every room. The main level features a dramatic double-height great room with fireplace, custom architectural detailing, open dining area, and a beautifully renovated kitchen with quartz countertops, custom cabinetry, and an oversized island. A secondary primary suite with en-suite bath completes the main level.

Upstairs, the primary retreat offers a private balcony overlooking the lake, fireplace, walk-in closet, and spa-inspired bath. The walkout lower level provides flexible living space ideal for a media room, family room, office, gym, or guest retreat with direct access to the outdoor entertaining areas.

The outdoor experience rivals a luxury resort, featuring a newly constructed pool and spa, expansive travertine decking, glass-panel fencing, professional landscape lighting, turf lawn, custom playhouse, fire pit lounge, and private dock overlooking a tranquil spring-fed lake. 

This exceptional property is minutes from Restaurant Row, Bay Hill Club & Lodge, world-class golf, shopping, entertainment, and Universal Orlando Resort.

A rare opportunity to own a fully renovated turnkey lakefront estate where design, privacy, and lifestyle come together.
#W7887428

ORLANDO

7826 PINE HAVEN COURT

4 Beds

4 Baths

3,469 Sq.Ft.

$2,000,000

MLS#: W7887428

New on site 4 days ago
Welcome to an exceptional lakefront opportunity on the upscale Butler Chain of Lakes. Situated on a beautifully landscaped 0.80-acre lot in the Cypress Shores community, this custom 3-bedroom, 2-bath residence offers direct frontage on Lake Tibet with convenient access to the channel leading to Lake Sheen and the remaining lakes of the renowned Butler Chain.
Designed with exceptional craftsmanship, the home showcases extensive custom millwork and built-in cabinetry throughout, creating a distinctive architectural aesthetic that blends rich hardwood finishes with clean contemporary lines. Vaulted and cathedral ceilings, skylights, and abundant natural light enhance the spacious open-concept living and dining areas, while the thoughtfully designed split-bedroom floor plan provides privacy for the primary suite, complete with custom built-ins and a beautifully appointed en-suite bath.
The kitchen is both functional and elegant, featuring stainless steel appliances, including a Samsung touchscreen refrigerator, built-in microwave, and an under-counter wine cooler for wine enthusiasts. Stunning Grigio Carnico Italian marble countertops beautifully complement the soft-close cabinetry, creating a refined space for cooking and entertaining. Adjacent to the kitchen and main living area, the rear family room offers breathtaking views of the landscaped backyard and Lake Tibet, providing the perfect place to relax while enjoying the waterfront setting.
Both bathrooms are elegantly finished with Italian marble and custom stainless-steel fixtures, reflecting the same attention to quality and detail found throughout the home.
The expansive lanai overlooks the tranquil waterfront, creating the perfect setting for entertaining or relaxing while enjoying panoramic lake views. The generous 0.80-acre lot offers exceptional potential for future outdoor enhancements, including a custom infinity-edge pool, spa, summer kitchen, and private dock (subject to applicable approvals). An oversized two-car garage provides added convenience and storage.
Located on one of the Butler Chain's most desirable lakes, this property offers access to more than 5,000 acres of interconnected waterways renowned for boating, water skiing, fishing, and year-round recreation. Ideally situated just minutes from Bay Hill, Dr. Phillips, Restaurant Row, world-class golf, shopping, major attractions, Orlando International Airport, and downtown Orlando.
With no HOA and an exceptional lakefront setting surrounded by luxury estates, this property presents a rare opportunity to own on one of Central Florida's premier waterfront chains.
#O6421571

ORLANDO

10129 LONE TREE LANE

3 Beds

2 Baths

2,602 Sq.Ft.

$2,500,000

MLS#: O6421571

New on site 3 days ago
Completely remodeled with exceptional attention to detail, this exquisite residence has been barely lived in, serving only as the sellers' second home. Designed for those who appreciate refined living and effortless entertaining, every finish has been thoughtfully selected to create a timeless and sophisticated home.

Upon entering, you're welcomed by an elegant formal dining room with a striking designer chandelier, while a private office sits just across the foyer. The spacious living room showcases a stunning custom entertainment wall with contemporary millwork and integrated LED lighting.

The gourmet kitchen has been completely reimagined with imported custom cabinetry, a large quartz waterfall island with a built-in cooktop, premium appliances, and an open-concept layout overlooking the living area. Expansive sliding glass doors lead to a resort-style backyard featuring an infinity-edge pool and spa, a one-of-a-kind cabana, a fully equipped summer kitchen, and the community's MOST desirable homesite.

Upstairs, the luxurious primary suite is accompanied by four additional bedrooms and a spacious loft featuring another custom entertainment wall. The spa-inspired primary bath offers dual vanities, elegant finishes, and an oversized custom walk-in closet.

Complete with an extended covered lanai, marble and porcelain decking, and mature landscaping, this state-of-the-art residence is truly one of a kind.
#O6422812

ORLANDO

8192 LUDINGTON CIRCLE

6 Beds

4 Baths

4,311 Sq.Ft.

$2,200,000

MLS#: O6422812

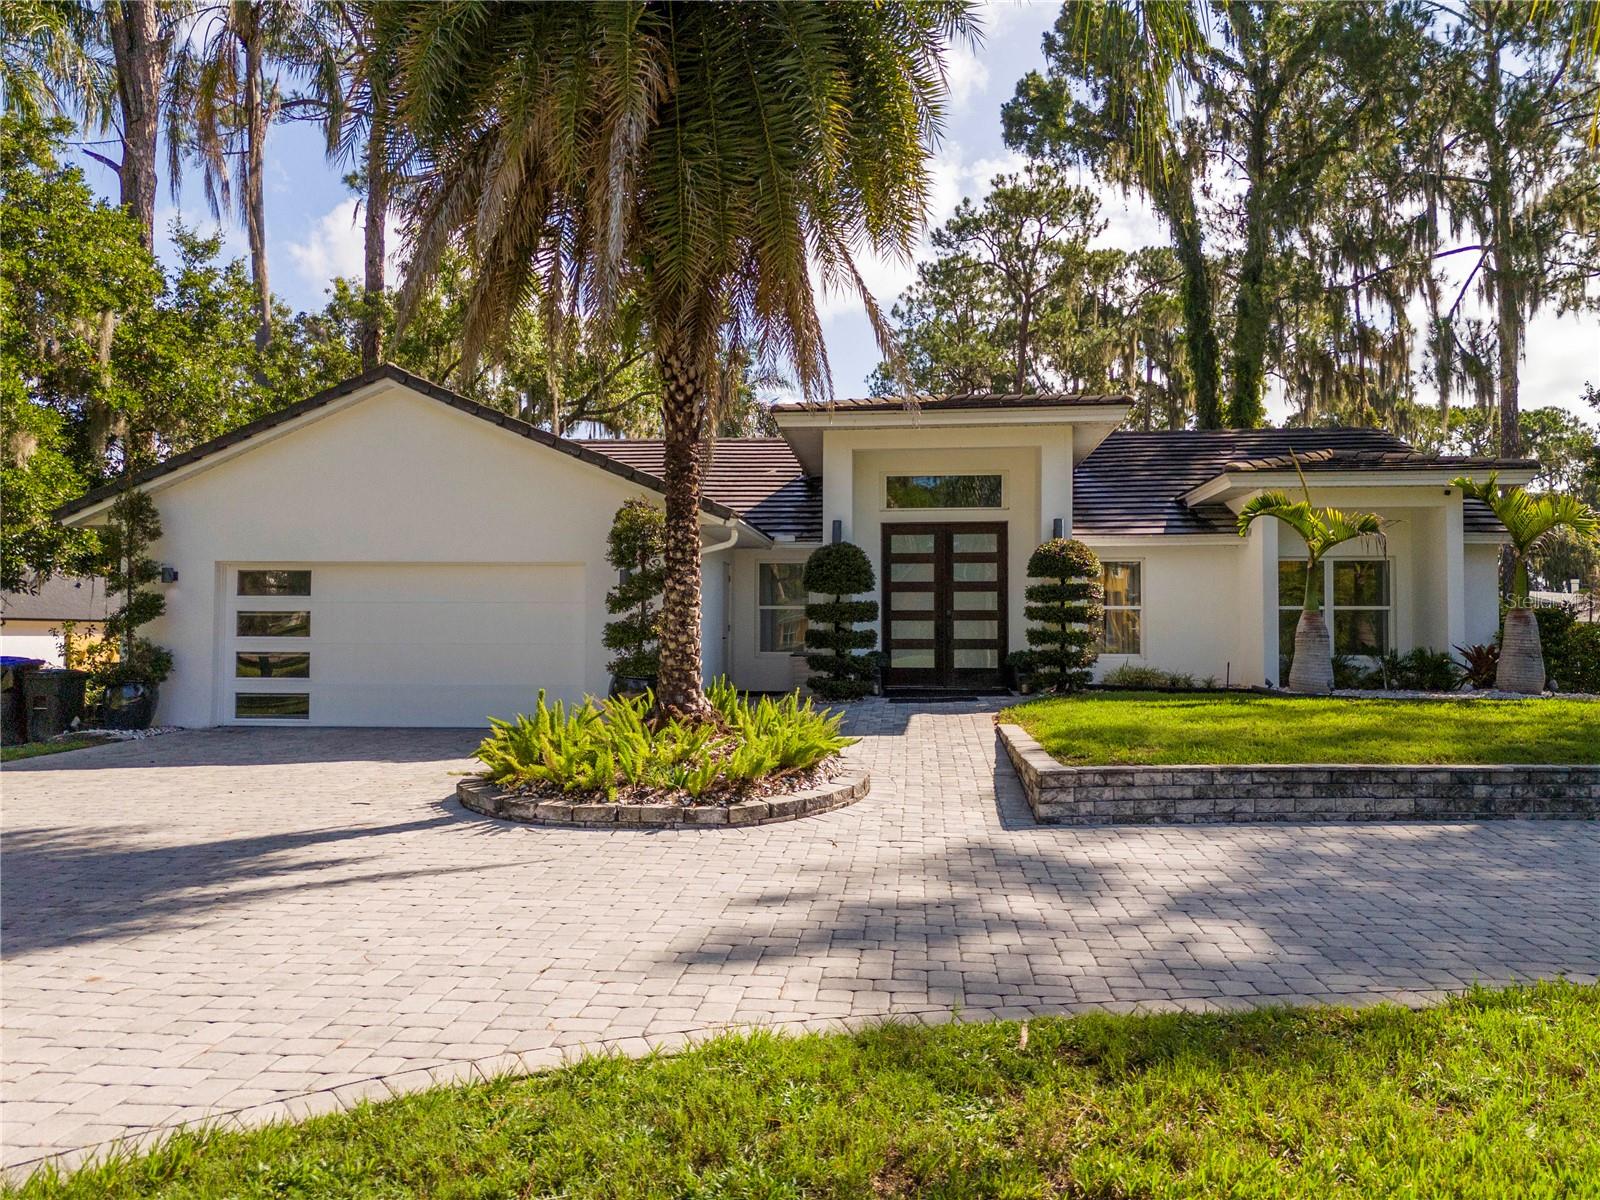
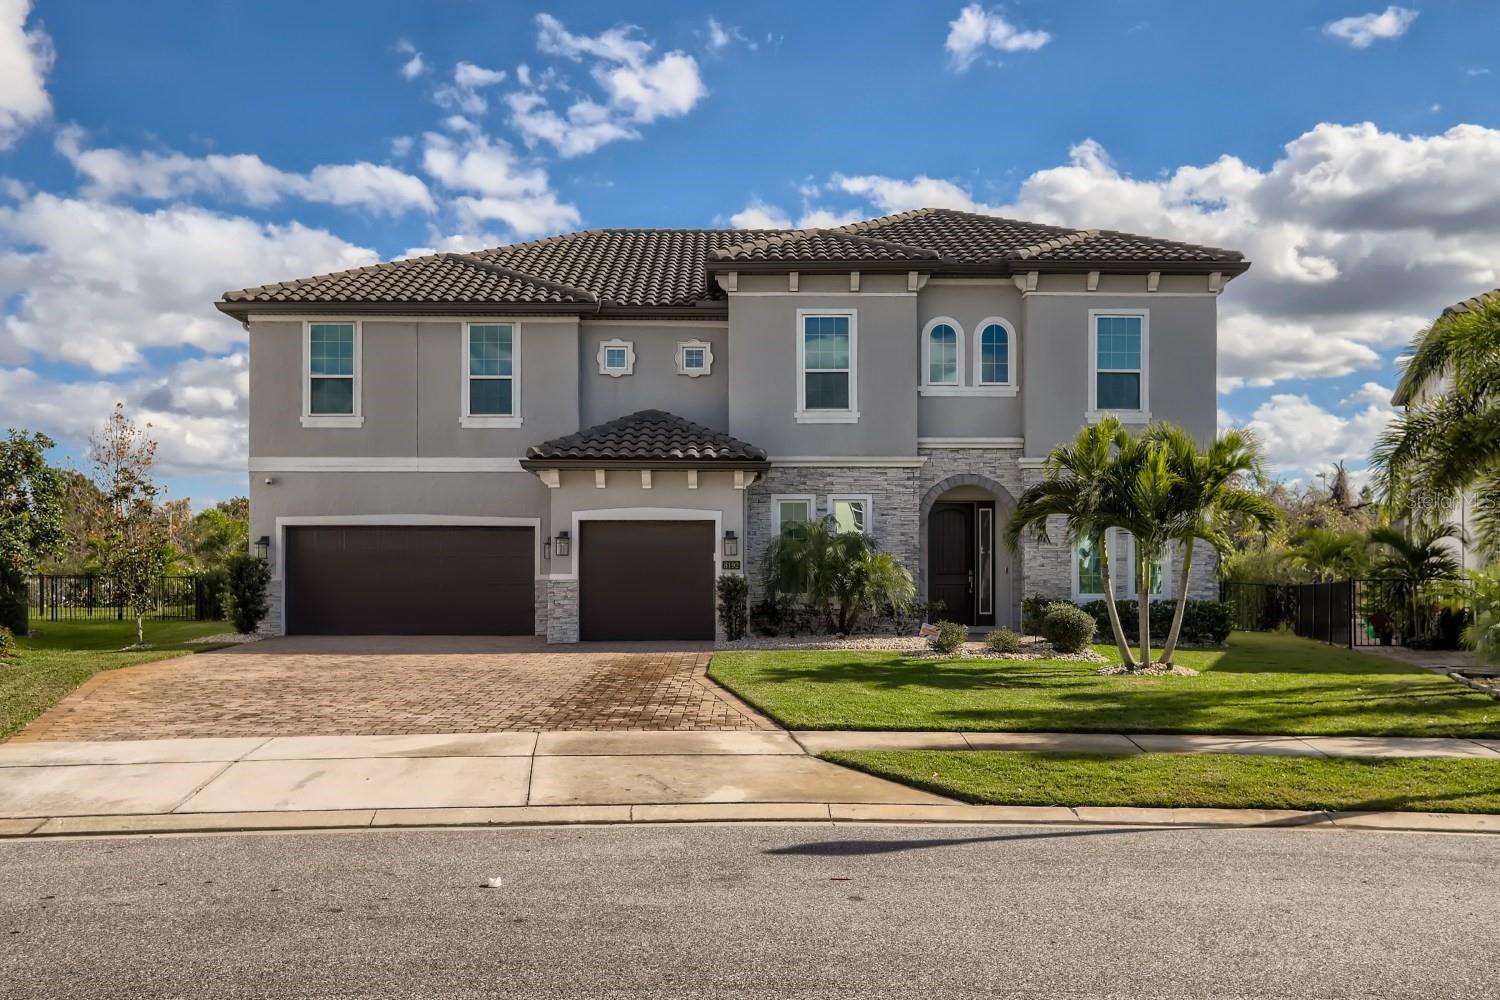
Welcome to your contemporary Mediterranean waterfront estate on the prestigious Lake Conway Chain of Lakes, where timeless architectural elegance meets sophisticated modern design.

This stunning 5-bedroom, 3-bathroom estate offers 3,625 feet of thoughtfully designed living space. The moment you walk through the front door, you'll notice the beautiful white oak hardwood flooring that flows throughout the entire home. Completely remodeled inside and out, this exceptional residence has been reimagined from top to bottom with extensive high-end upgrades, thoughtful design, and an ideal split floor plan.

Designed for both everyday living and entertaining, the main living areas are filled with natural light, while the chef-inspired kitchen and breathtaking Lake Conway views serve as the home's focal points. The kitchen features solid wood soft-close cabinetry, quartz countertops, a large custom island, and high-end appliances with manufacturer warranties. All new front windows and sliding glass doors, custom mahogany front doors, designer lighting and fans, and select smart lighting features further enhance the home.

The spacious primary suite offers lake views, direct access to the pool area, and a luxurious spa-inspired bathroom featuring custom vanities, frameless glass showers, and a high-end soaking tub. On the opposite side of the home, you'll find three additional bedrooms and two beautifully updated bathrooms, including a convenient pool bath with direct access to the outdoor living area. An additional flex room provides endless possibilities and can easily serve as a fifth bedroom, private office, gym, or hobby room.
Upstairs, the bonus loft opens to a private balcony overlooking the lake, offering the perfect place to enjoy your morning coffee or unwind while taking in the incredible water views.

Outdoor living is equally impressive, featuring a resurfaced pool patio, cedar-covered lanai, custom outdoor built-in grill, updated lighting, and a beautifully maintained beach area overlooking the lake. A newly installed dock in 2025, complete with a covered boat lift, provides direct access to the Lake Conway Chain for boating, skiing, fishing, and making memories on the water.

Conveniently located near Downtown Orlando, Orlando International Airport, world-famous theme parks, premier dining, and entertainment, this exceptional property offers the perfect blend of luxury, location, and waterfront living.

Schedule your private tour today and experience everything this extraordinary Lake Conway waterfront estate has to offer.
#O6418107

ORLANDO

2501 TRENTWOOD BOULEVARD

5 Beds

3 Baths

3,625 Sq.Ft.

$2,450,000

MLS#: O6418107

Under Construction. New Construction, Experience exceptional lakefront living in the heart of Orlando's coveted Audubon Park (32803). This brand-new custom residence by Anchor Homes showcases impeccable craftsmanship, sophisticated design, and uncompromising quality throughout. Perfectly positioned on the shores of Lake Dee, the home offers stunning water views and a seamless indoor-outdoor lifestyle.

Designed with luxury in mind, the open-concept floor plan is complemented by designer finishes, premium materials, and top-of-the-line appliances that will satisfy even the most discerning chef. Expansive living spaces are filled with natural light, while every detail—from the custom cabinetry and elegant fixtures to the high-end flooring and architectural accents—reflects superior craftsmanship.

The private lakefront setting provides the perfect backdrop for entertaining, relaxing, and enjoying Florida living at its finest. Located in the highly sought-after Audubon Park, residents are just minutes from Downtown Orlando, Winter Park, Baldwin Park, East End Market, award-winning dining, boutique shopping, and top-rated schools.

A rare opportunity to own a newly constructed luxury home in one of Orlando's most desirable neighborhoods—where exceptional design, premier location, and timeless elegance come together.
#O6421432

ORLANDO

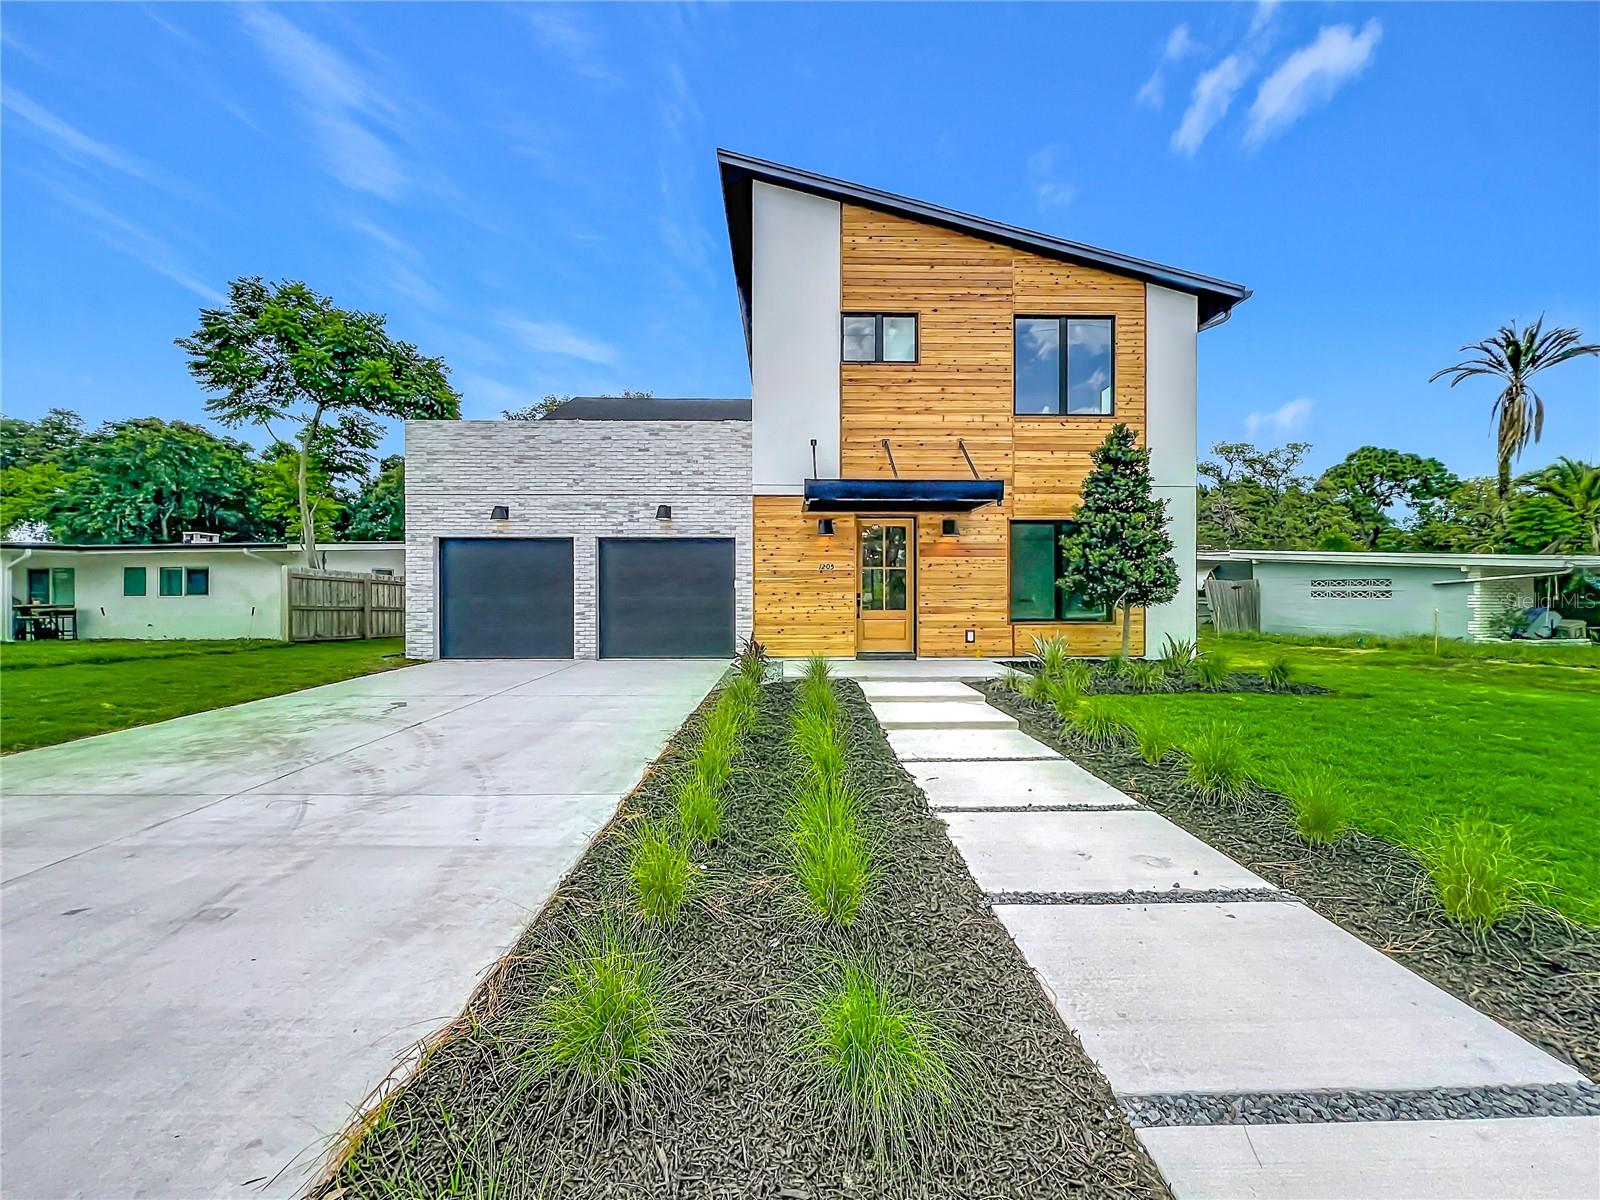
1205 FALCON DRIVE

5 Beds

4 Baths

4,017 Sq.Ft.

$2,150,000

MLS#: O6421432

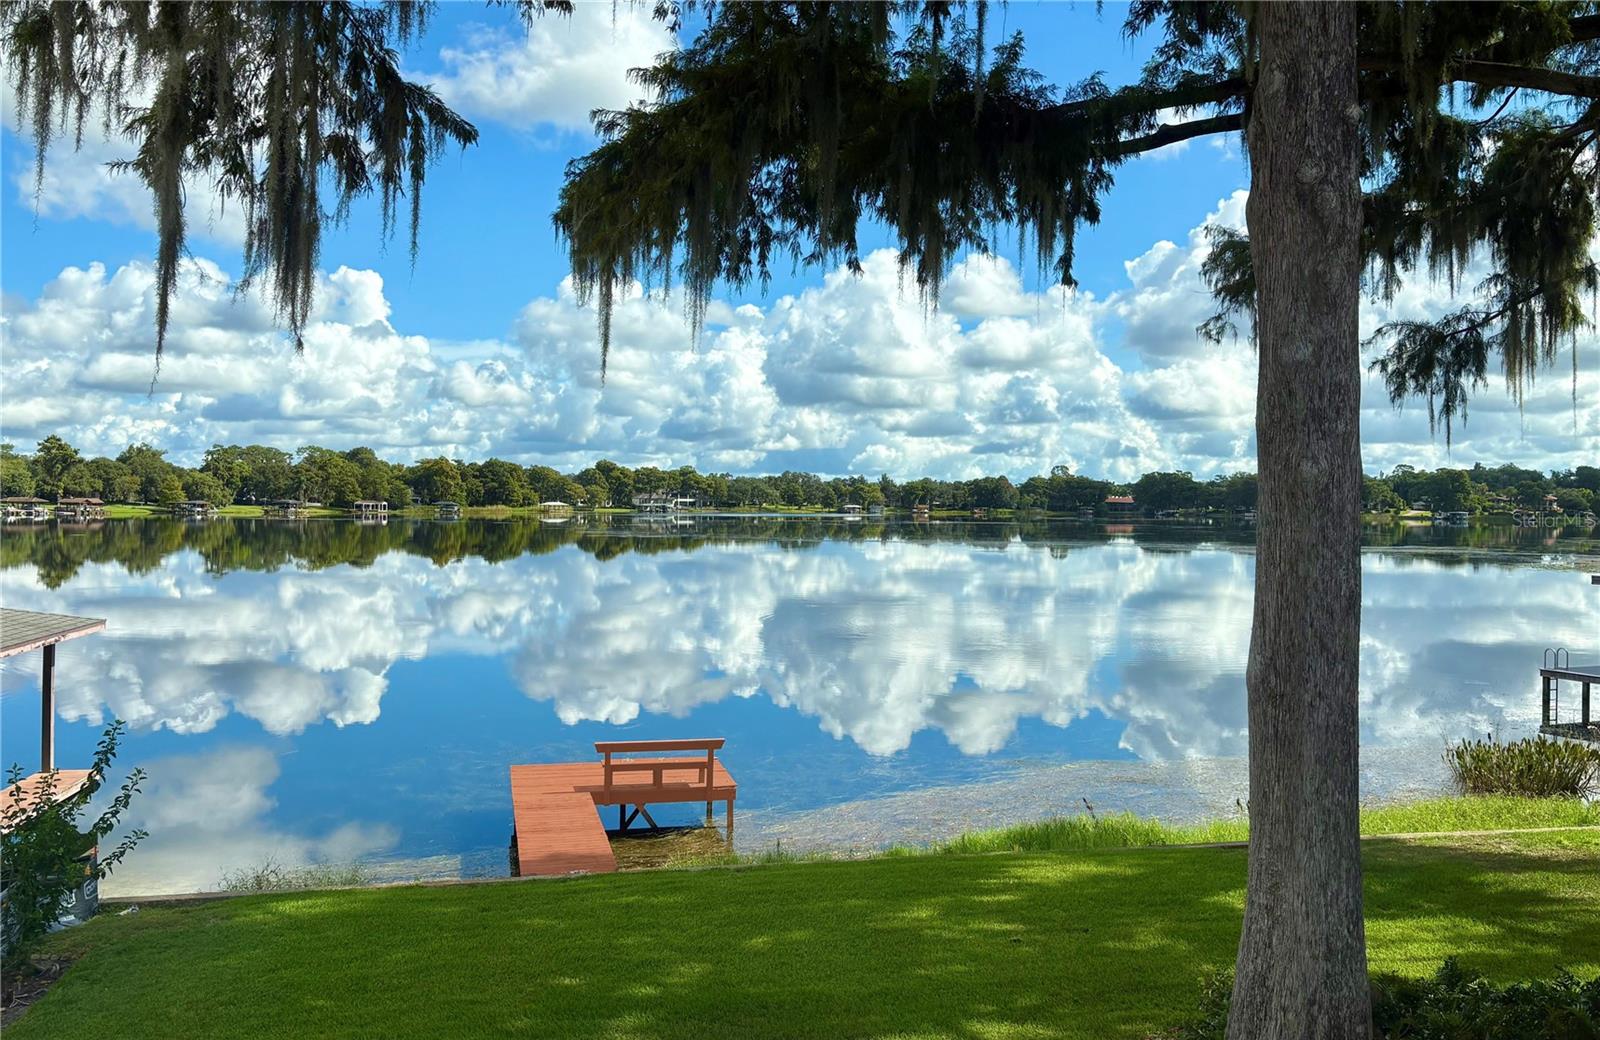
A truly rare offering on the shores of Lake Sue, this exceptional waterfront homesite presents a unique opportunity in one of Orlando's most treasured neighborhoods. Nestled within the highly sought-after Rose Isle community, the setting enjoys frontage on scenic Lake Sue, where sparkling water views, majestic oak trees, and an unparalleled backdrop inspire something truly extraordinary.

Offered for the first time since it was originally built in 1958, this generational holding has been cherished by the same family for decades. The expansive lot provides a remarkable canvas for creating a custom lakefront estate while enjoying one of Central Florida's most desirable addresses.

The location is equally compelling. Just down the street from the neighborhood entrance to Mead Botanical Garden, residents enjoy convenient access to 48 acres of walking trails, boardwalks, gardens, outdoor performances, and year-round community events. Just minutes away, Harry P. Leu Gardens provides another beloved destination with beautifully curated botanical gardens, shaded walking paths, tranquil lakeside scenery, and the historic Leu House Museum. Completing the appeal is exceptional accessibility to Downtown Orlando, Winter Park's famed Park Avenue, premier hospitals, the Orlando Science Center, museums, acclaimed dining, and a wide variety of entertainment.

Priced to reflect only land value, this offering presents a rare chance to reimagine one of Rose Isle's most coveted waterfront locations. With its generous homesite, sought-after setting, and rich history, this is a once-in-a-generation opportunity to create a legacy estate that can be enjoyed for years to come.
#O6419043

ORLANDO

2655 LAKE SHORE DRIVE

4 Beds

4 Baths

4,094 Sq.Ft.

$2,695,000

MLS#: O6419043

Refined lakefront living awaits in this stunning residence, ideally situated in a peaceful neighborhood on Lake Highland. Thoughtfully designed across multiple levels, this exceptional home blends timeless elegance with inviting living spaces and breathtaking water views throughout. The Main house has 4 bedrooms and 3 1/2 baths.

The main level welcomes you with a spacious family room, formal dining room, and a European-style kitchen with an adjoining dinette, all overlooking the lake. Beautiful oak stairs lead to the lower level, where an expansive summer living room, dining area, wet bar, and studio space create the perfect setting for entertaining or relaxed everyday living.

The upper levels offer three bedrooms, including a luxurious primary suite featuring a private sitting area and spa-inspired bath with a Clawfoot tub positioned to capture serene lake views. On the fourth floor, a fully finished attic bedroom with a generous closet overlooks the water and offers wonderful flexibility as a guest retreat, home office, or creative studio.

French doors open to two covered lanai living spaces designed for seamless indoor-outdoor living. One provides a comfortable sitting area, while the other is ideal for dining and entertaining, complete with a summer kitchen and outdoor fireplace. Spend evenings enjoying spectacular sunsets from the lakefront deck or gathered around the fire pit with a glass of wine in hand.

A detached one-bedroom, one-bath guest house offers a private retreat for guests or extended family, complete with its own living room, bedroom, renovated bath, and screened porch tucked among the trees overlooking the lake.

The beautifully terraced backyard, accented by bubbling waterfalls, lush landscaping, and a lakefront fire pit, completes the serene setting of this truly one-of-a-kind property.
#O6419732

ORLANDO

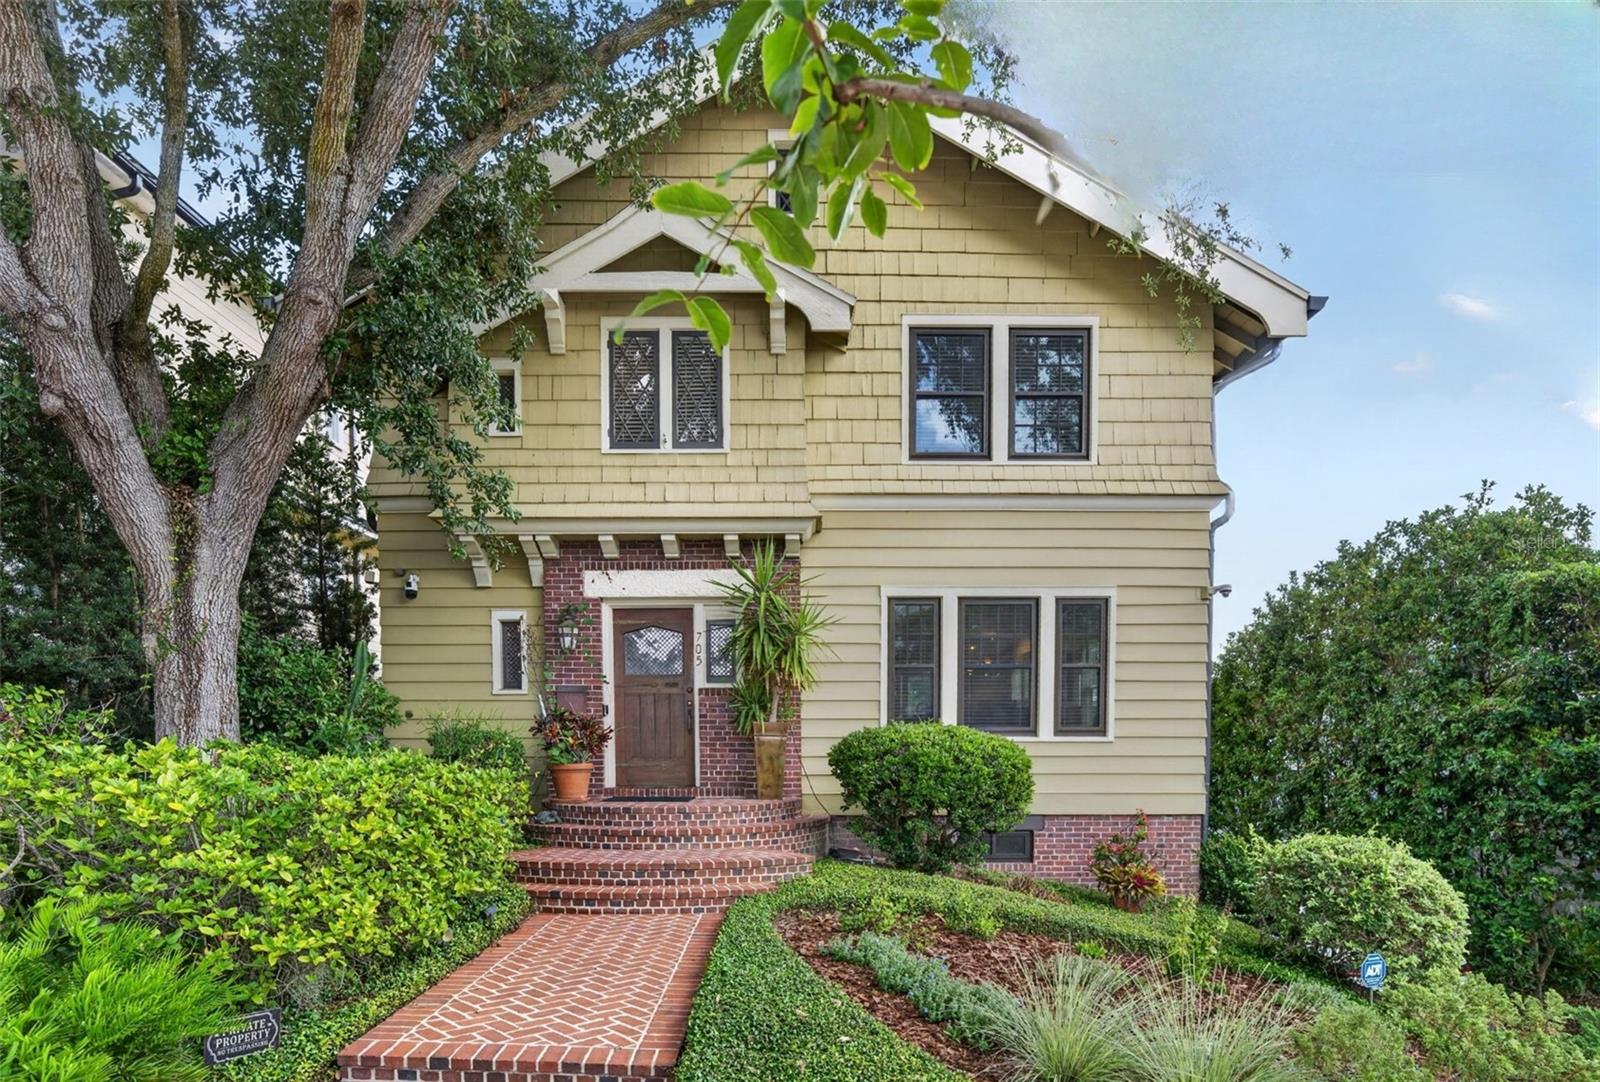
705 TERRACE BOULEVARD

5 Beds

4 Baths

4,960 Sq.Ft.

$2,695,000

MLS#: O6419732

 - property

Send a message

Message successfully sent.

Your message

What is 3 + 4 ?

Reason for contacting?

I agree to receive email communication and understand I can unsubscribe at any time.

I agree to be contacted by The Graf Group of Coldwell Banker via call, email, and text for real estate services. To opt out, you can reply 'stop' at any time or reply 'help' for assistance. You can also click the unsubscribe link in the emails. Message and data rates may apply. Message frequency may vary. Privacy Policy

Sign Out

Virtual Assistant

Would you like to take the next step with this property? We can help you schedule a showing or virtual tour, or send you more details.

Yes, I would like more information.

Thank You for Your Reply, One of Our Agents will contact you as soon as possible

No, maybe later.

Thank you, you can always contact me via email, phone number or through the contact form.

Realhub AI

Lucy - Your AI-Powered Realtor
Update Your Temporary Password

Personalize your search

Enter your email and we'll notify you immediately when new listings match what you're looking for.

or enter email address
Already have an account ? Login here

Continue your home search

I agree to receive communications and understand I can unsubscribe at any time.

I agree to be contacted by The Graf Group of Coldwell Banker via call, email, and text for real estate services. To opt out, you can reply 'stop' at any time or reply 'help' for assistance. You can also click the unsubscribe link in the emails. Message and data rates may apply. Message frequency may vary. Privacy Policy

Already have an account ? Login here

We use cookies

We use cookies primarily for analytics to enhance your experience. By accepting, you agree to our use of these cookies. You can manage your preferences or learn more about our cookies policy.