.webp?size=346x80)
- Properties
- Meet our agents
- Communities
- Market Report
- Home Value
- Calculator
Property
Beds
5
Full Baths
5
1/2 Baths
None
Year Built
2006
Sq.Footage
2,297
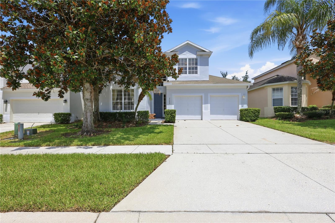
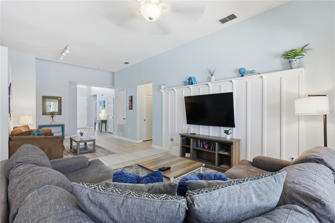
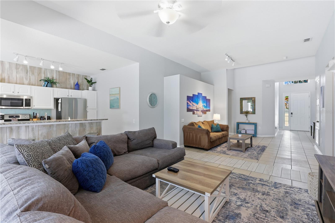
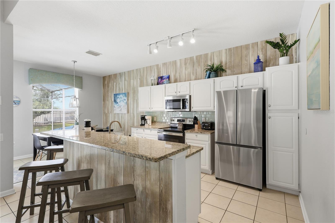
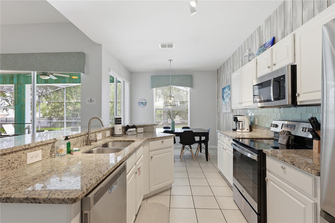
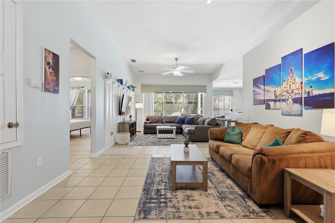
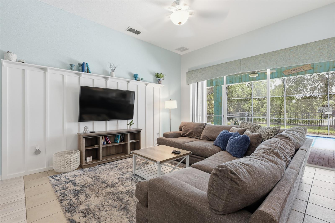
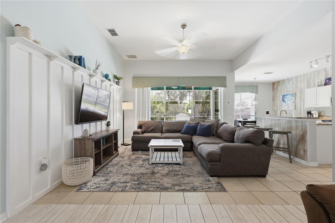
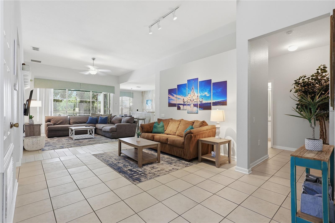
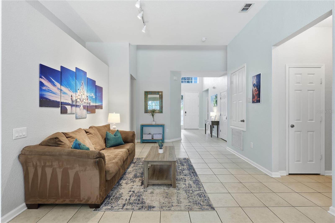
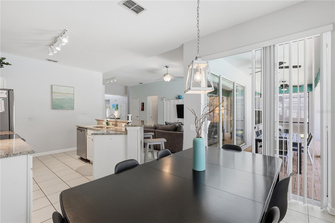
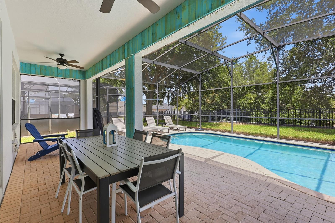
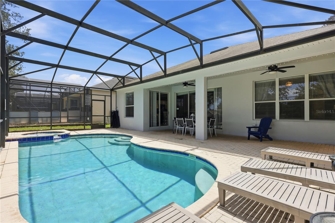
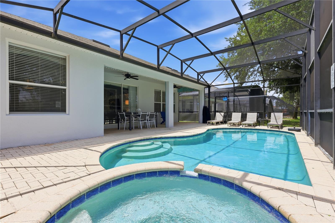
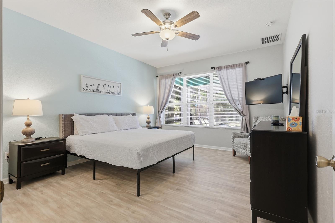
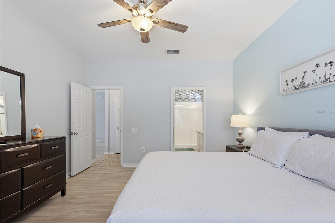
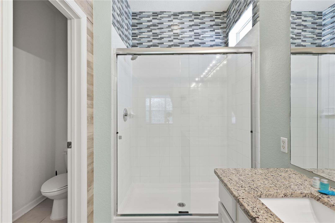
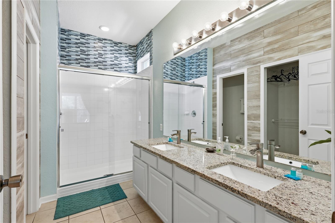
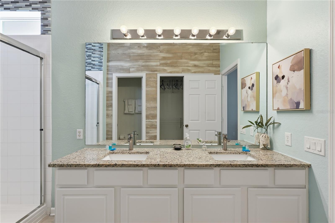
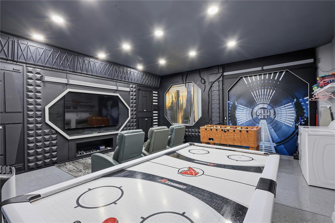
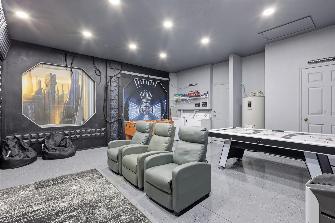
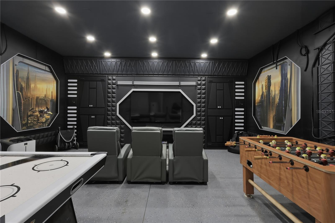
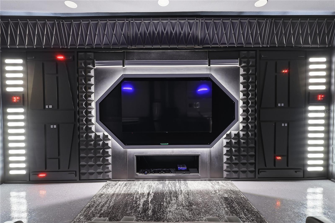
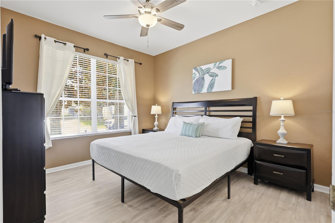
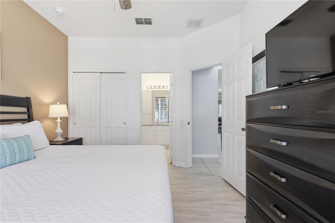
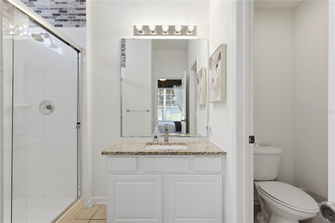
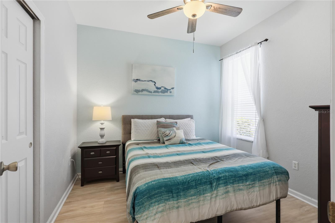
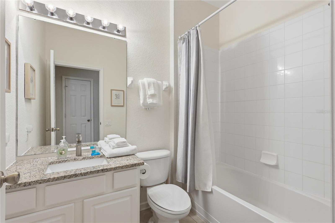
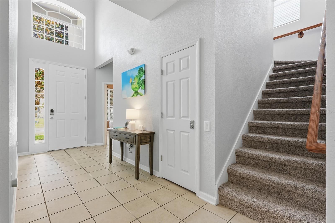
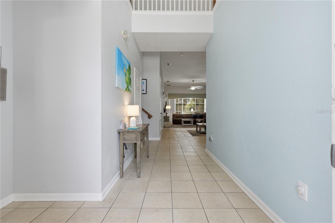
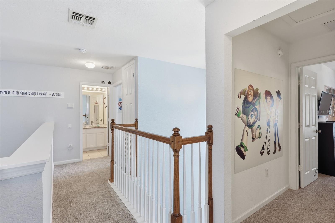
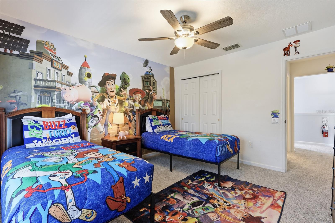
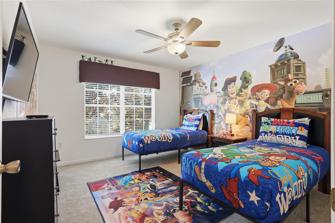
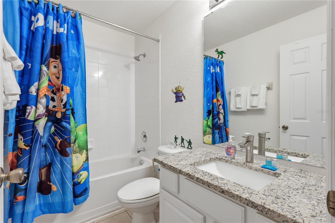
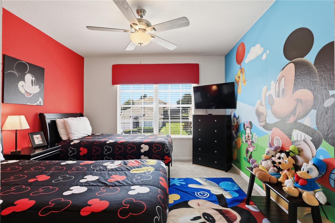
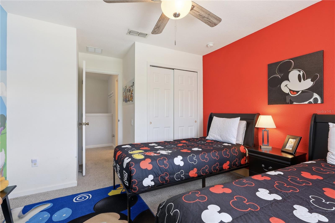
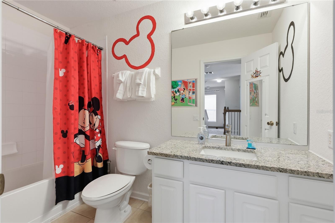
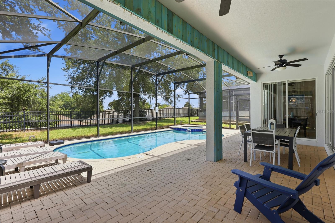
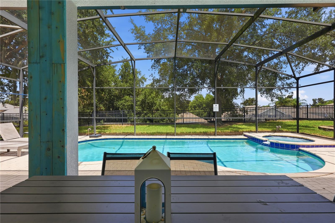
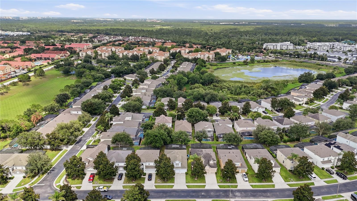
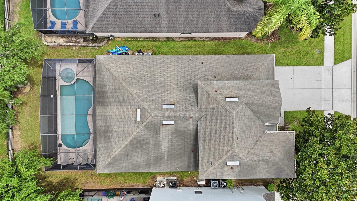
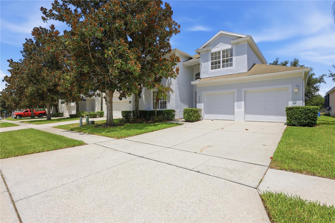
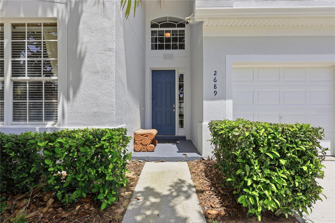
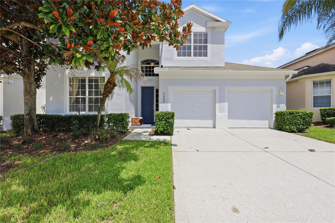
Discover the perfect blend of luxury, comfort, and entertainment in this beautifully maintained five-bedroom, five-bathroom home, ideally located just two miles from Disney World. Thoughtfully upgraded throughout, with new appliances, a new pool heater, a new A/C unit, & new carpets throughout the upstairs. Downstairs the flooring is tile and LVP. The exterior was painted last year / 2025, making this property exceptional. It offers everything you need for unforgettable family vacations or a high-performing short-term rental investment. Step inside to find spacious, open-plan living areas designed for relaxation and entertaining. The converted garage has been transformed into an incredible games room, providing hours of fun for guests of all ages. There are 3 bedrooms on the first floor with ensuite’s, & a further 2 bedrooms upstairs which are superbly themed,with 2 more bathrooms. Outside, your own private pool and shaded lanai create the perfect setting for al fresco dining, morning coffee, or unwinding after a day at the theme parks. Located just a short stroll from the resort Clubhouse, you'll enjoy access to outstanding amenities, including a spectacular resort-style pool with an exciting water park, a state-of-the-art fitness center, movie theater, games room, and tennis courts. With Disney just minutes away and world-class shopping, dining, and golf nearby, this home offers an unbeatable combination of location, lifestyle, and investment potential. Whether you're searching for a dream vacation retreat or a turnkey income-producing property, this extensively upgraded home is ready to impress, combining comfort, practicality, and appeal, this home represents a fantastic opportunity for buyers seeking a move-in-ready property. Please call me today to schedule your viewing?
Features & Amenities
Interior
-
Other Interior Features
Eat-in Kitchen, Open Floorplan, Stone Counters
-
Total Bedrooms
5
-
Bathrooms
5
-
Cooling YN
YES
-
Cooling
Central Air
-
Fireplace YN
NO
-
Heating YN
YES
-
Heating
Central, Electric, Heat Pump
-
Pet friendly
Yes
Exterior
-
Garage
Yes
-
Garage spaces
2
-
Construction Materials
Block, Stucco
-
Parking
Converted Garage, Attached
-
Pool
Yes
-
Pool Features
Gunite, Heated, In Ground, Private
-
Waterfront YN
NO
Area & Lot
-
Lot Features
Near Golf Course
-
Lot Size(acres)
0.14
-
Lot Size(square feet)
6,229
-
Property Type
Residential
-
Property Sub Type
Single Family Residence
Price
-
Sales Price
$639,000
-
Tax Amount
$7,177
-
Sq. Footage
2,297
-
Price/SqFt
$278
HOA
-
Association
YES
-
Association Fee 2
$1,202
-
Association Fee
$512.49
-
Association Fee Frequency
Quarterly
-
Association Fee 2 Frequency
Quarterly
-
Association Fee Includes
N/A
-
Total Monthly Fees
$571.5
School District
-
Elementary School
N/A
-
Middle School
N/A
-
High School
N/A
Property Features
-
New Construction
NO
-
Association Amenities
Clubhouse, Fitness Center, Gated, Playground, Pool, Security, Tennis Court(s)
-
Foundation Details
Slab
-
Ownership
Fee Simple
-
Senior Community YN
NO
-
Sewer
Public Sewer
-
Tax Lot
106
-
Water Source
Public
Schedule a Showing
Showing scheduled successfully.
Mortgage calculator
Estimate your monthly mortgage payment, including the principal and interest, property taxes, and HOA. Adjust the values to generate a more accurate rate.
Your payment
Principal and Interest:
$
Property taxes:
$
HOA fees:
$
Total loan payment:
$
Total interest amount:
$
Location
County
Osceola
Elementary School
Middle School
High School
Listing Courtesy of Penny Stokes Hilton , TOP VILLAS REALTY LLC
RealHub Information is provided exclusively for consumers' personal, non-commercial use, and it may not be used for any purpose other than to identify prospective properties consumers may be interested in purchasing. All information deemed reliable but not guaranteed and should be independently verified. All properties are subject to prior sale, change or withdrawal. RealHub website owner shall not be responsible for any typographical errors, misinformation, misprints and shall be held totally harmless.

Executive Assistant
Emil Garinga
Call Emil today to schedule a private showing.

* Listings on this website come from the FMLS IDX Compilation and may be held by brokerage firms other than the owner of this website. The listing brokerage is identified in any listing details. Information is deemed reliable but is not guaranteed. If you believe any FMLS listing contains material that infringes your copyrighted work please click here to review our DMCA policy and learn how to submit a takedown request.© 2024 FMLS.
Related Properties
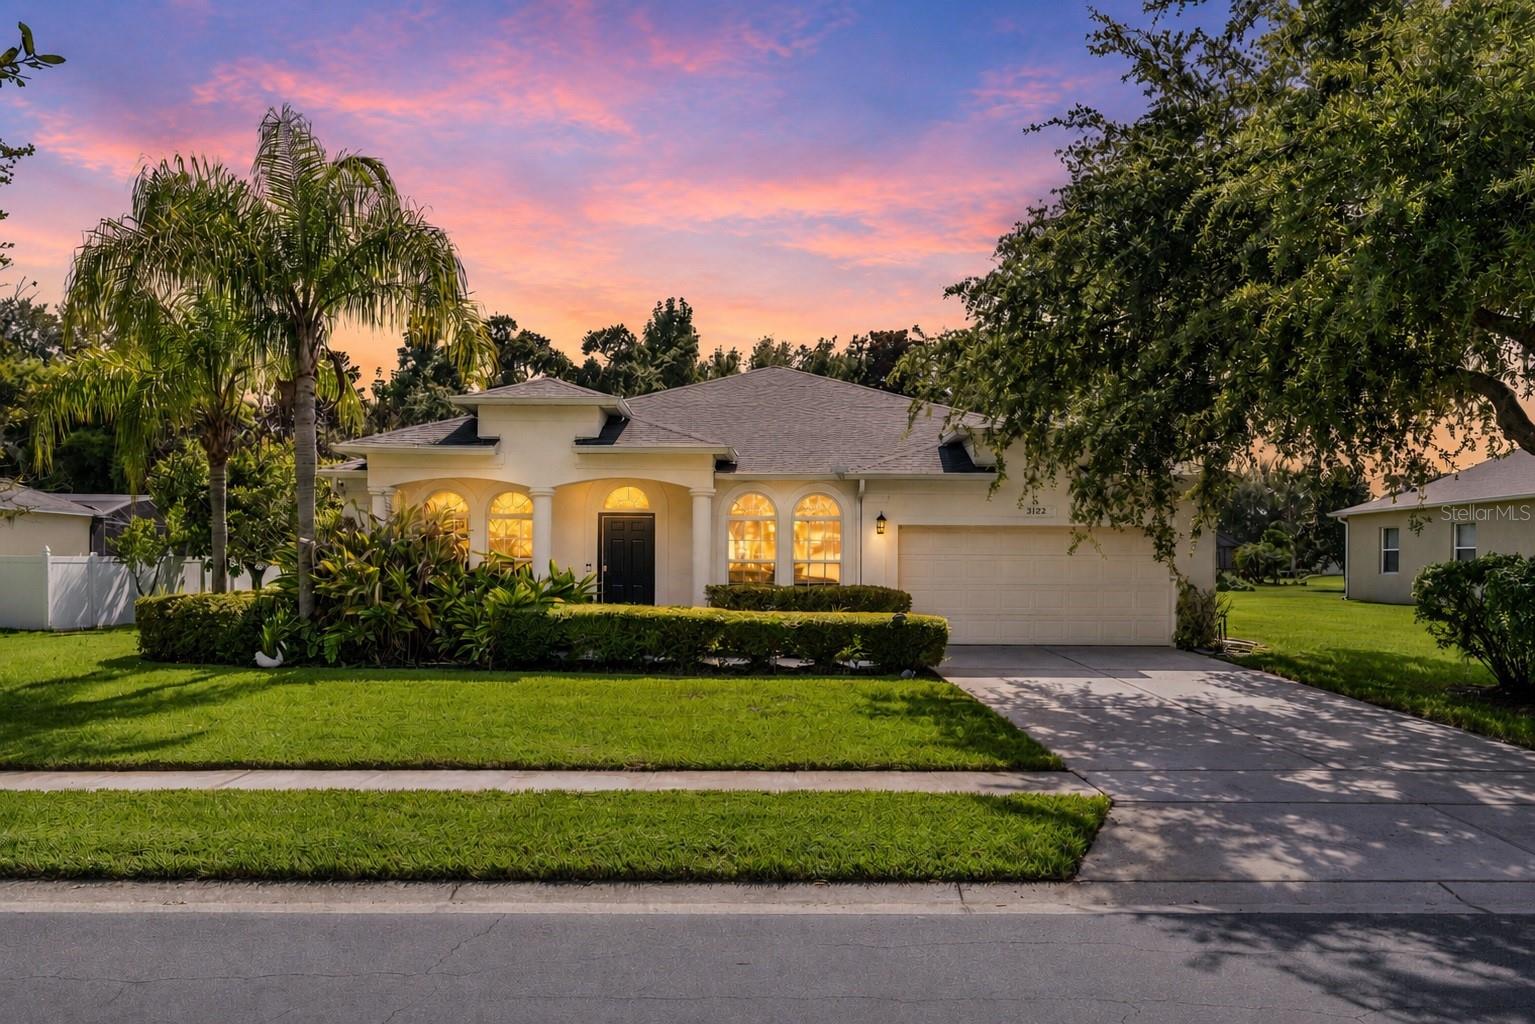
KISSIMMEE
3192 WATERBRIDGE LANE
4 Beds
2 Baths
2,540 Sq.Ft.
$549,000
MLS#: O6425879
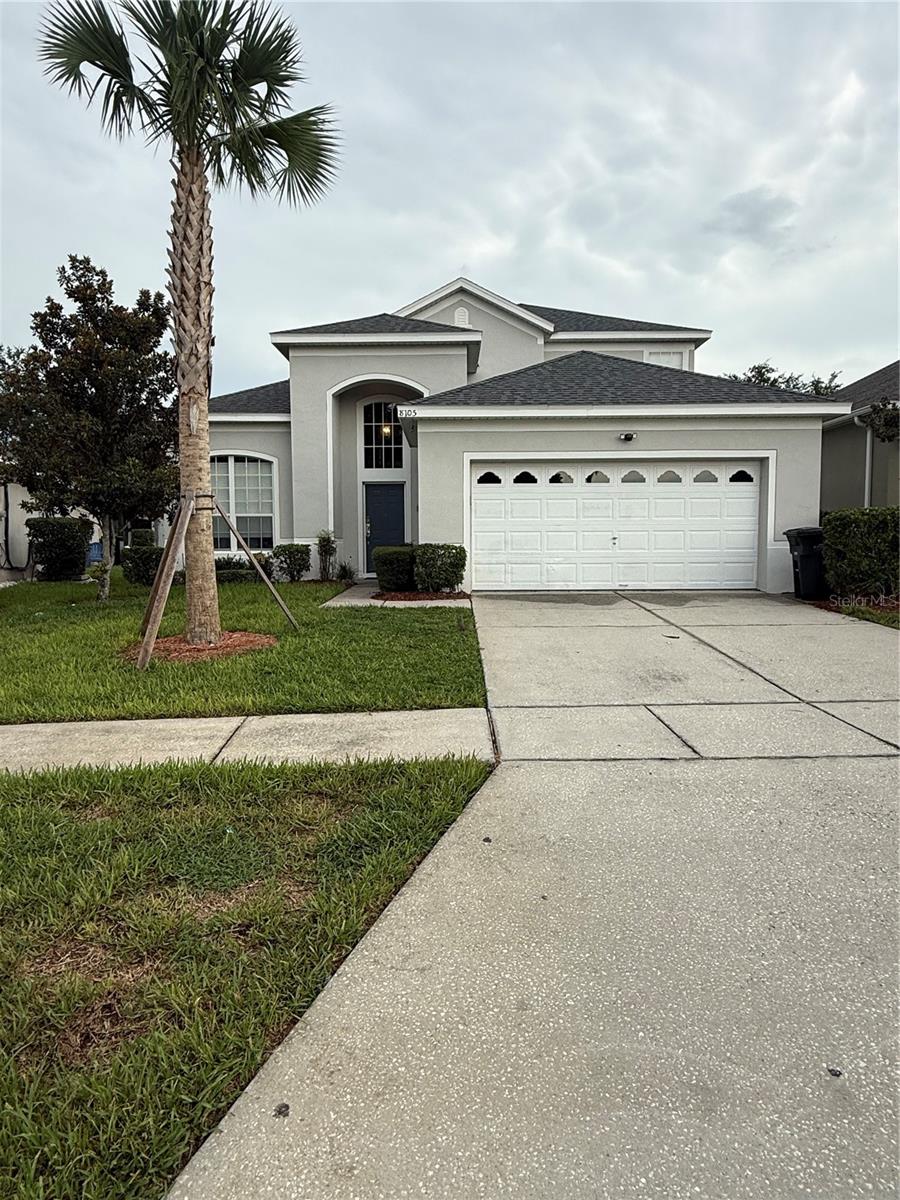
KISSIMMEE
8105 SUN PALM DRIVE
6 Beds
3 Baths
2,368 Sq.Ft.
$595,000
MLS#: S5154030
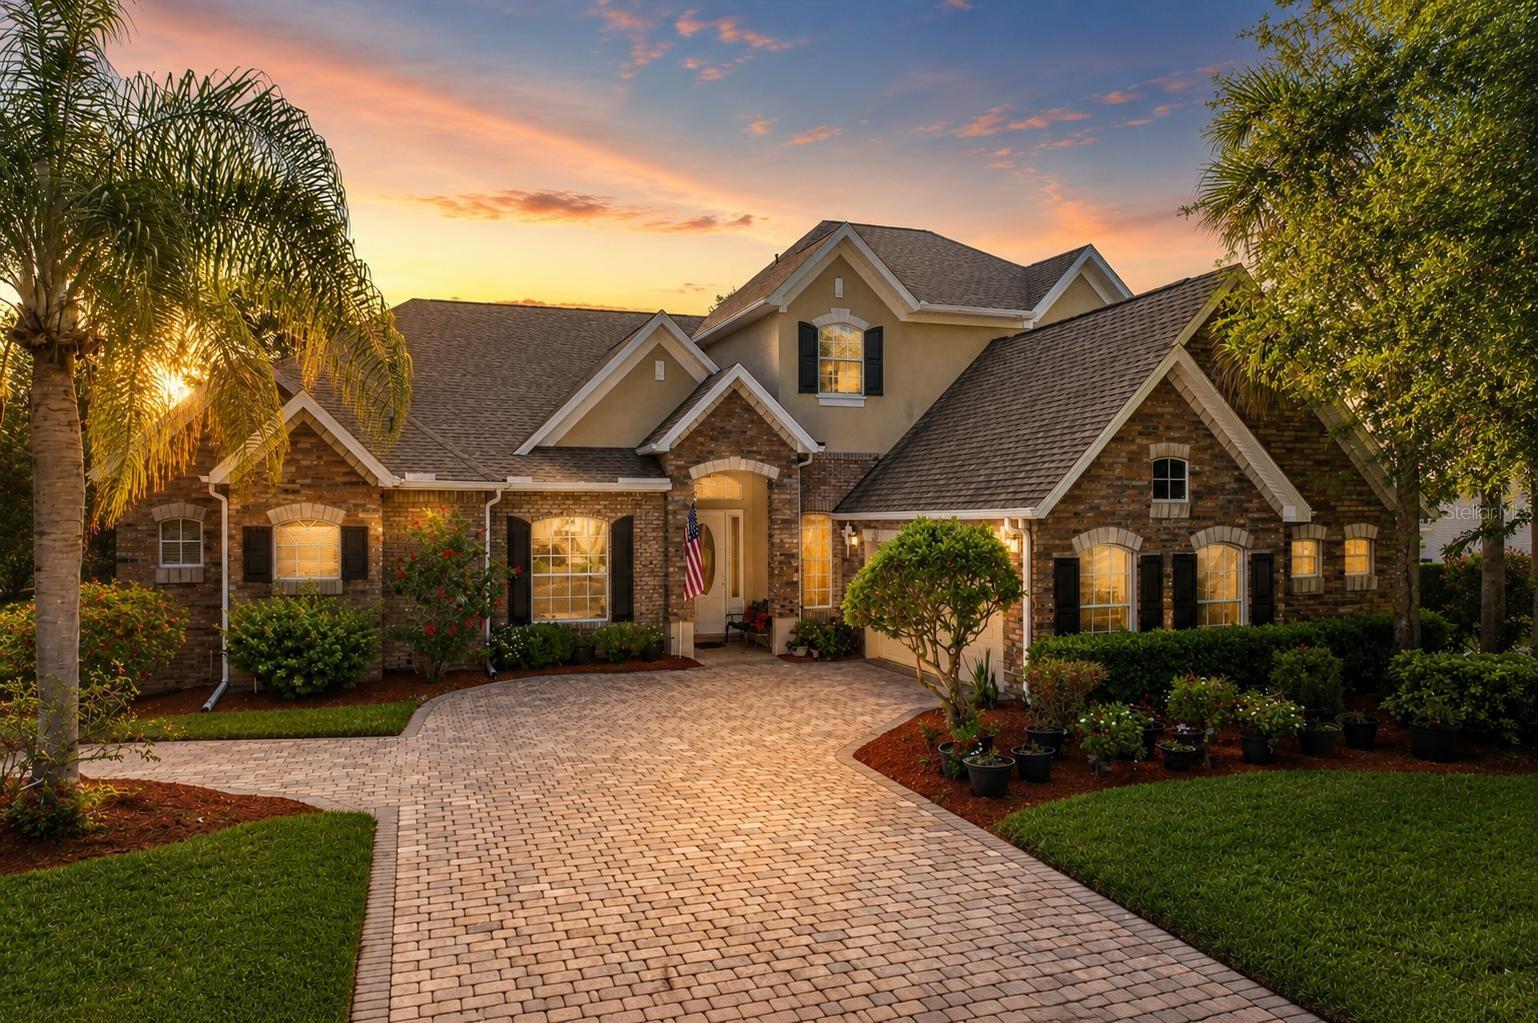
KISSIMMEE
1724 BRIDGETS COURT
4 Beds
3 Baths
3,194 Sq.Ft.
$729,990
MLS#: S5154057
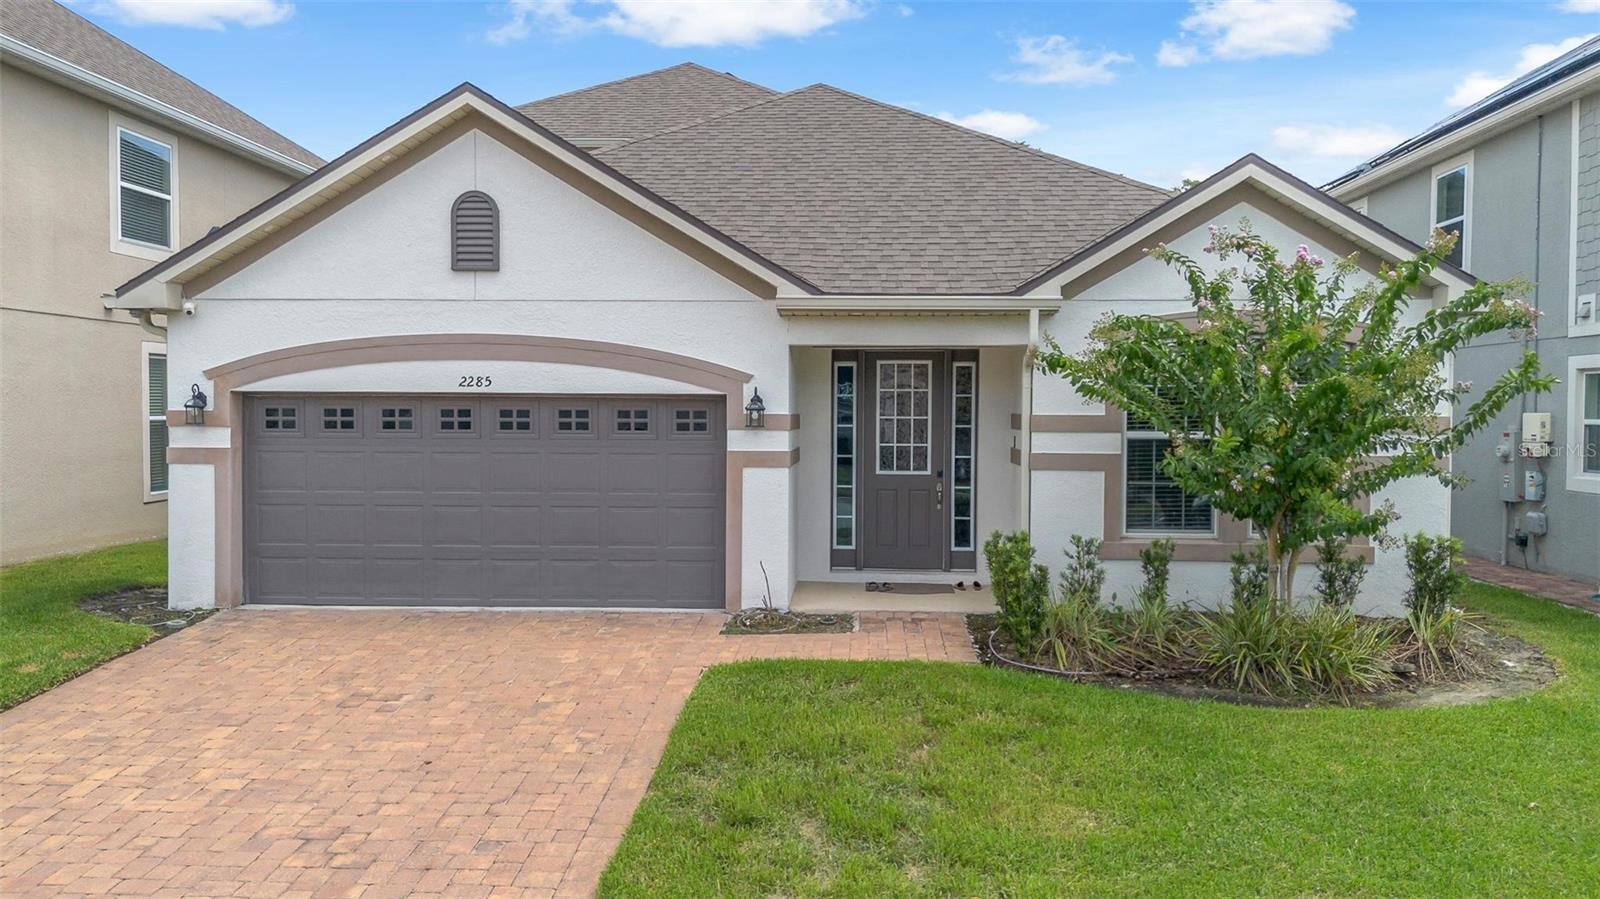
KISSIMMEE
2285 CENTERRA LOOP
4 Beds
4 Baths
2,937 Sq.Ft.
$575,000
MLS#: O6426645
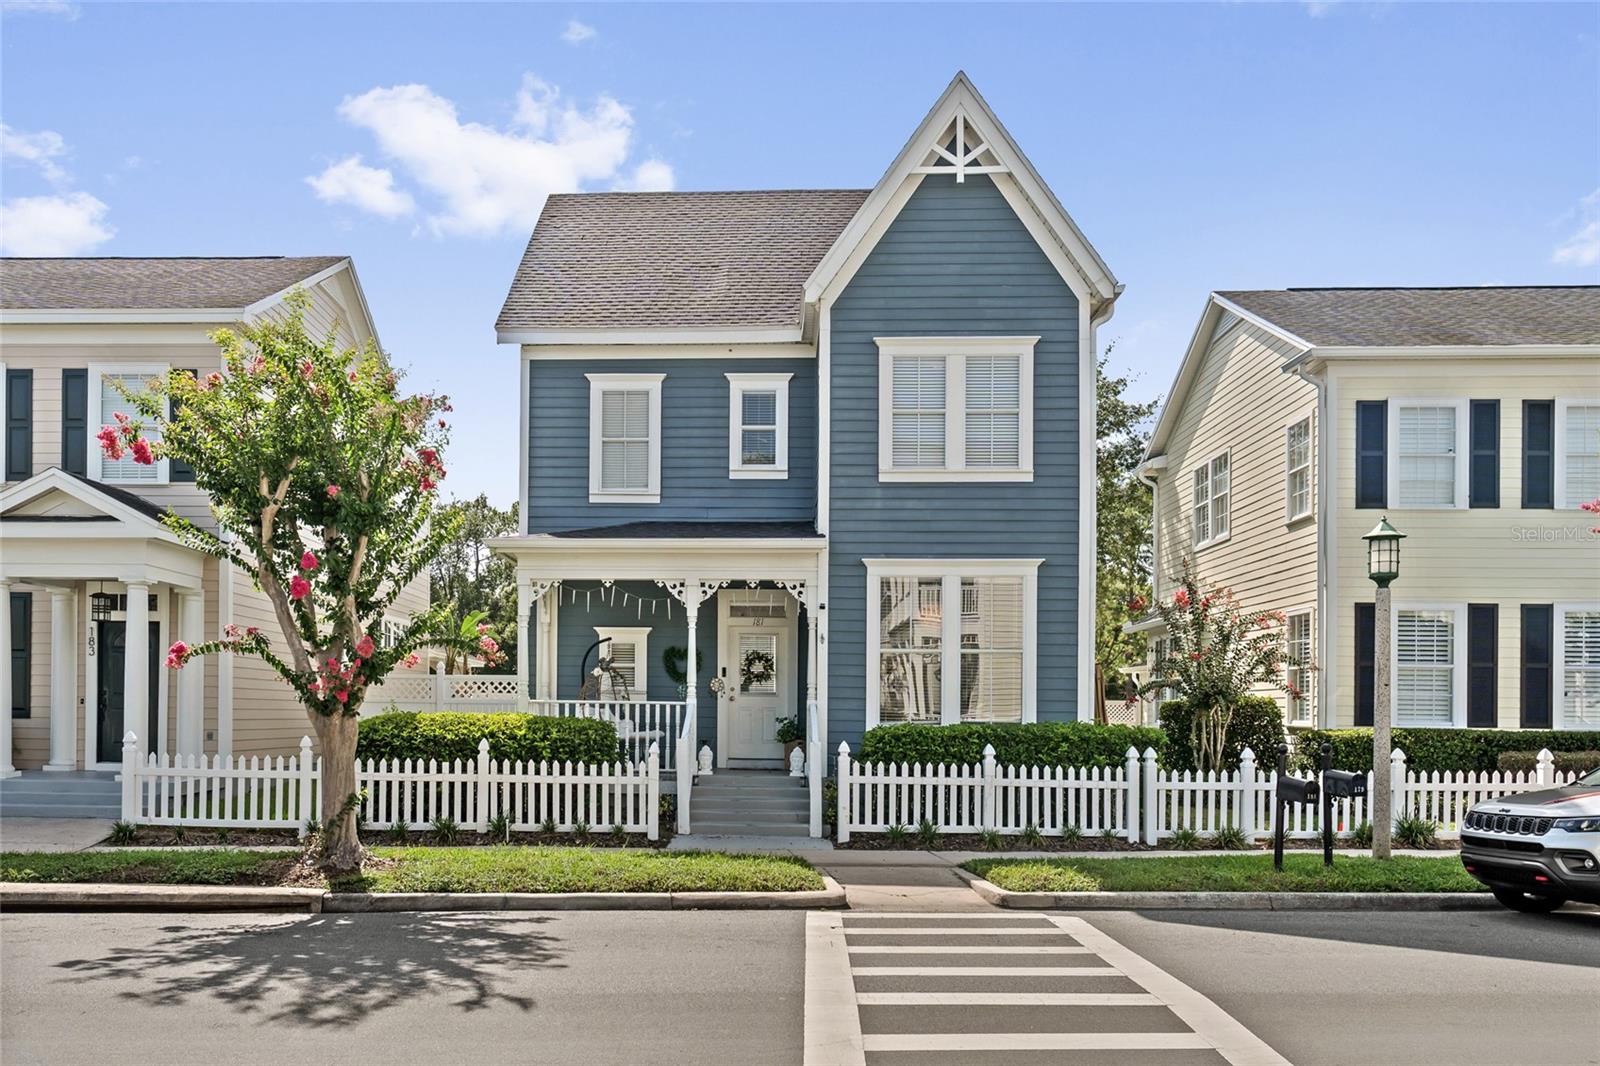
KISSIMMEE
181 LONGVIEW AVE
3 Beds
2 Baths
1,656 Sq.Ft.
$675,000
MLS#: O6426178
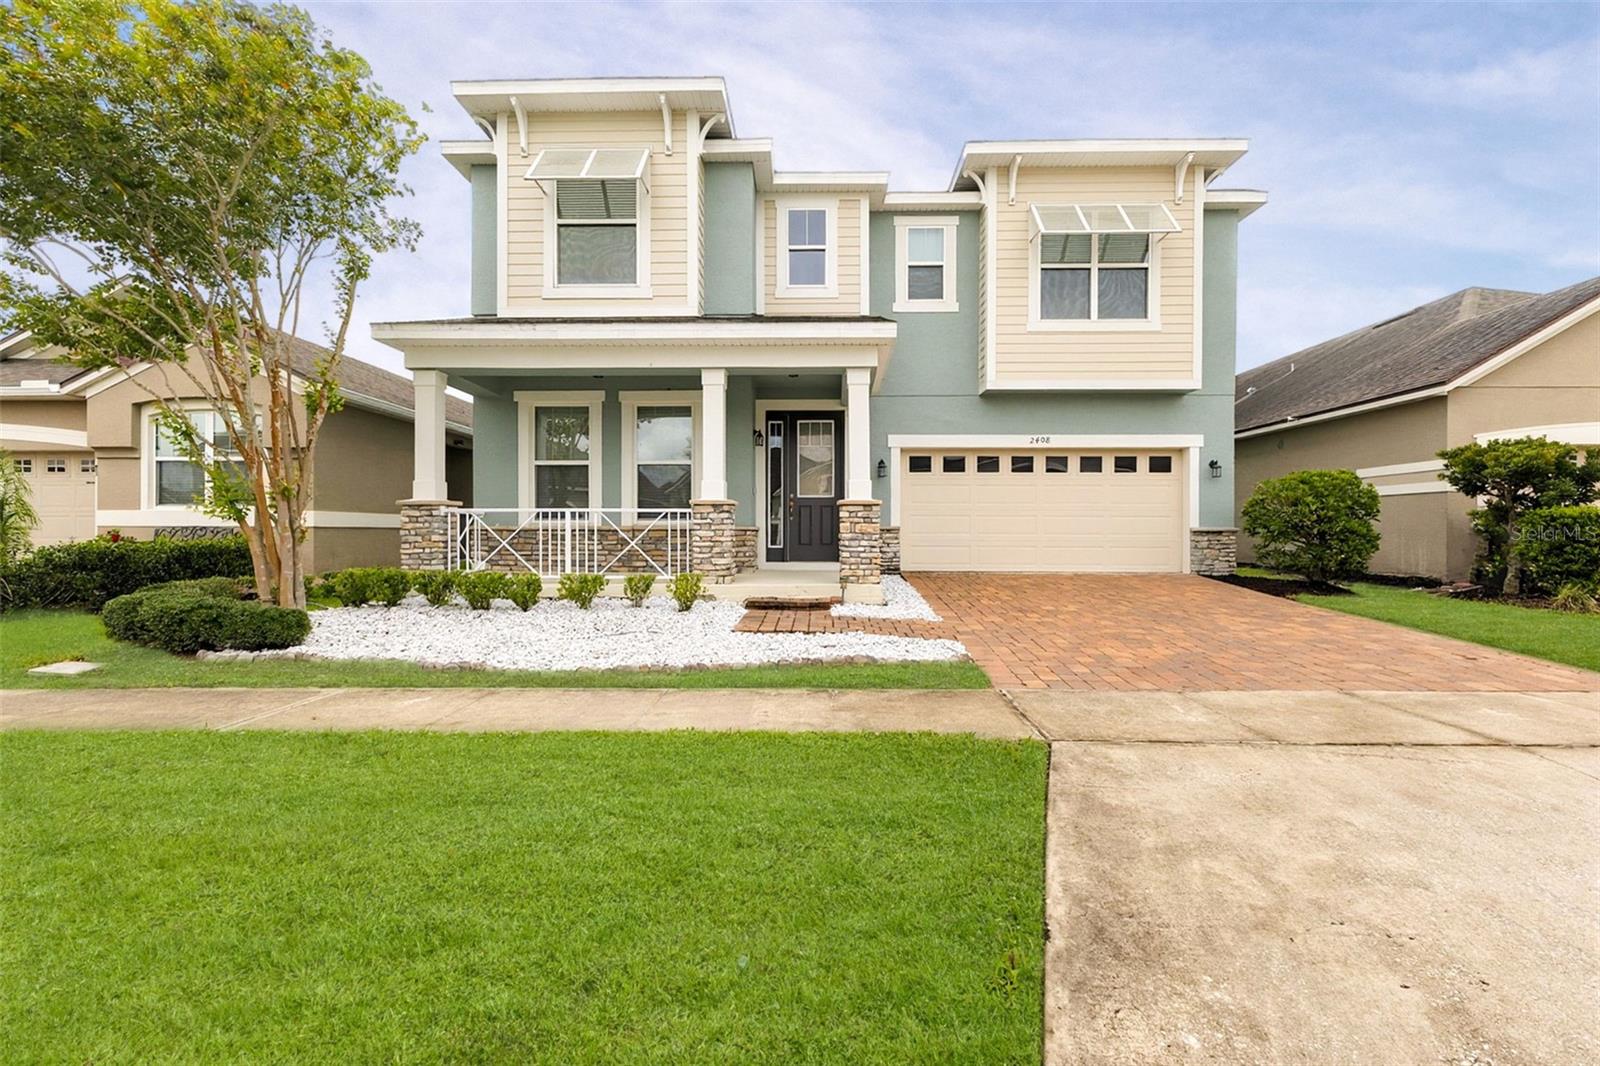
KISSIMMEE
2408 CHATEAU LOOP
5 Beds
4 Baths
3,040 Sq.Ft.
$549,900
MLS#: O6426514
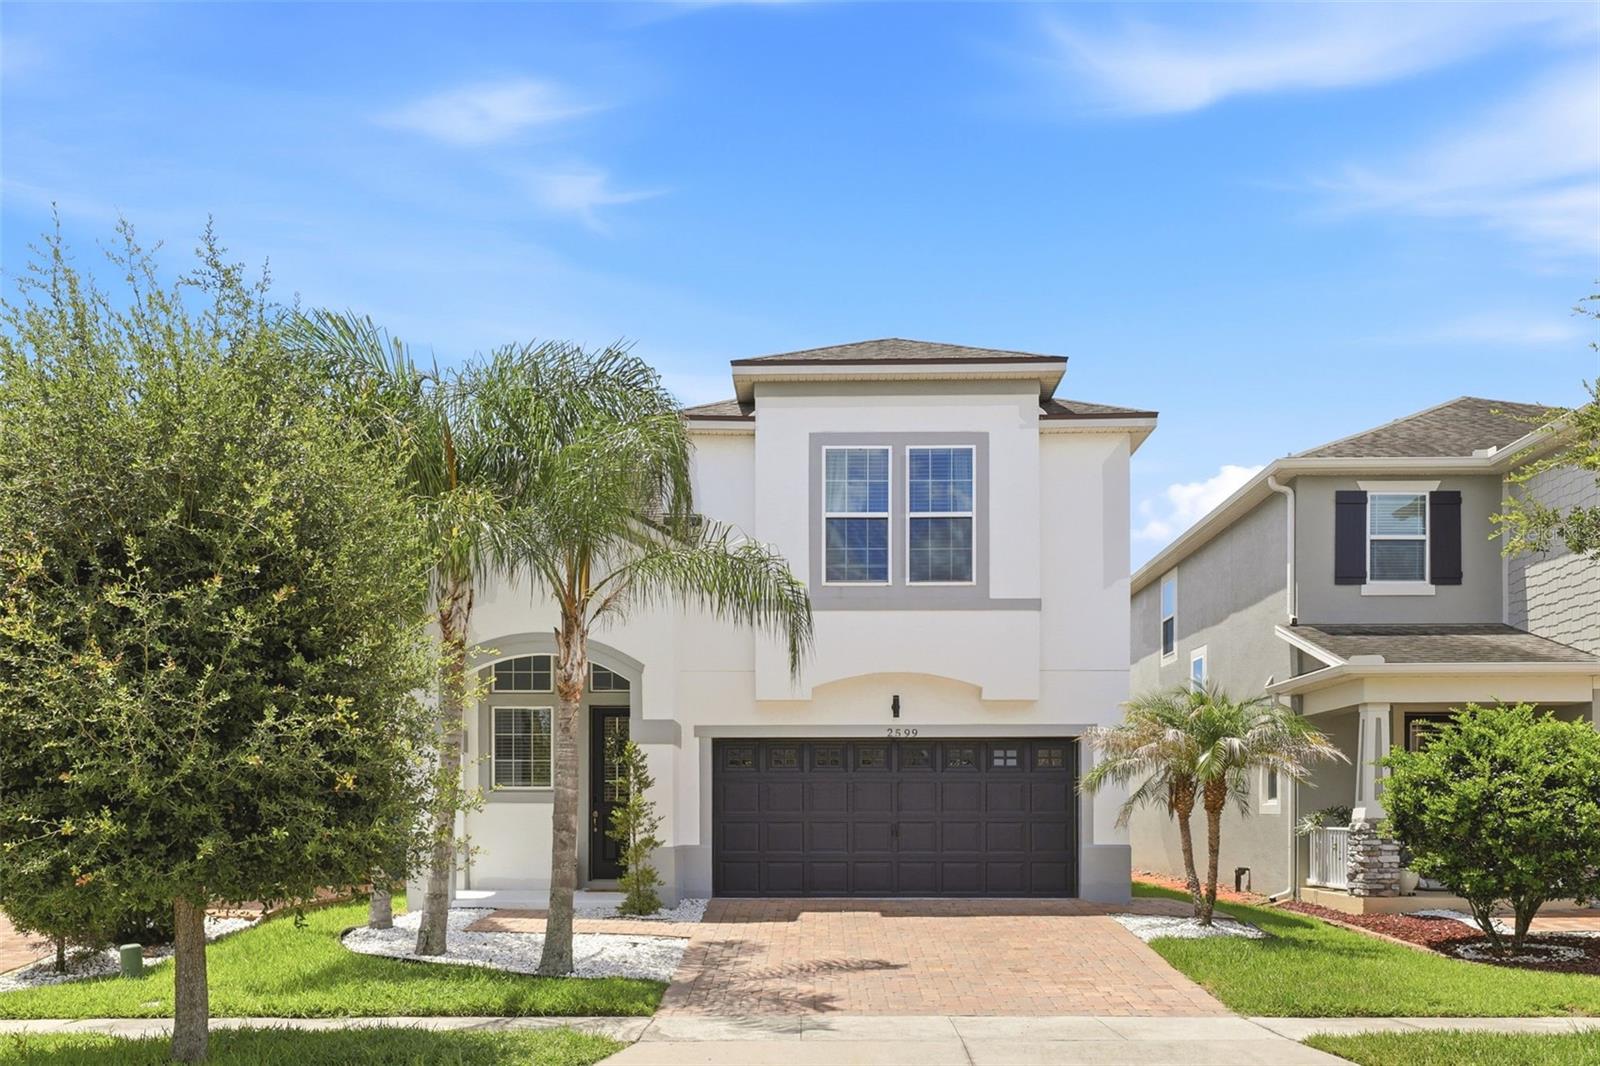
KISSIMMEE
2599 NOUVEAU WAY
4 Beds
2 Baths
2,158 Sq.Ft.
$530,000
MLS#: O6424712
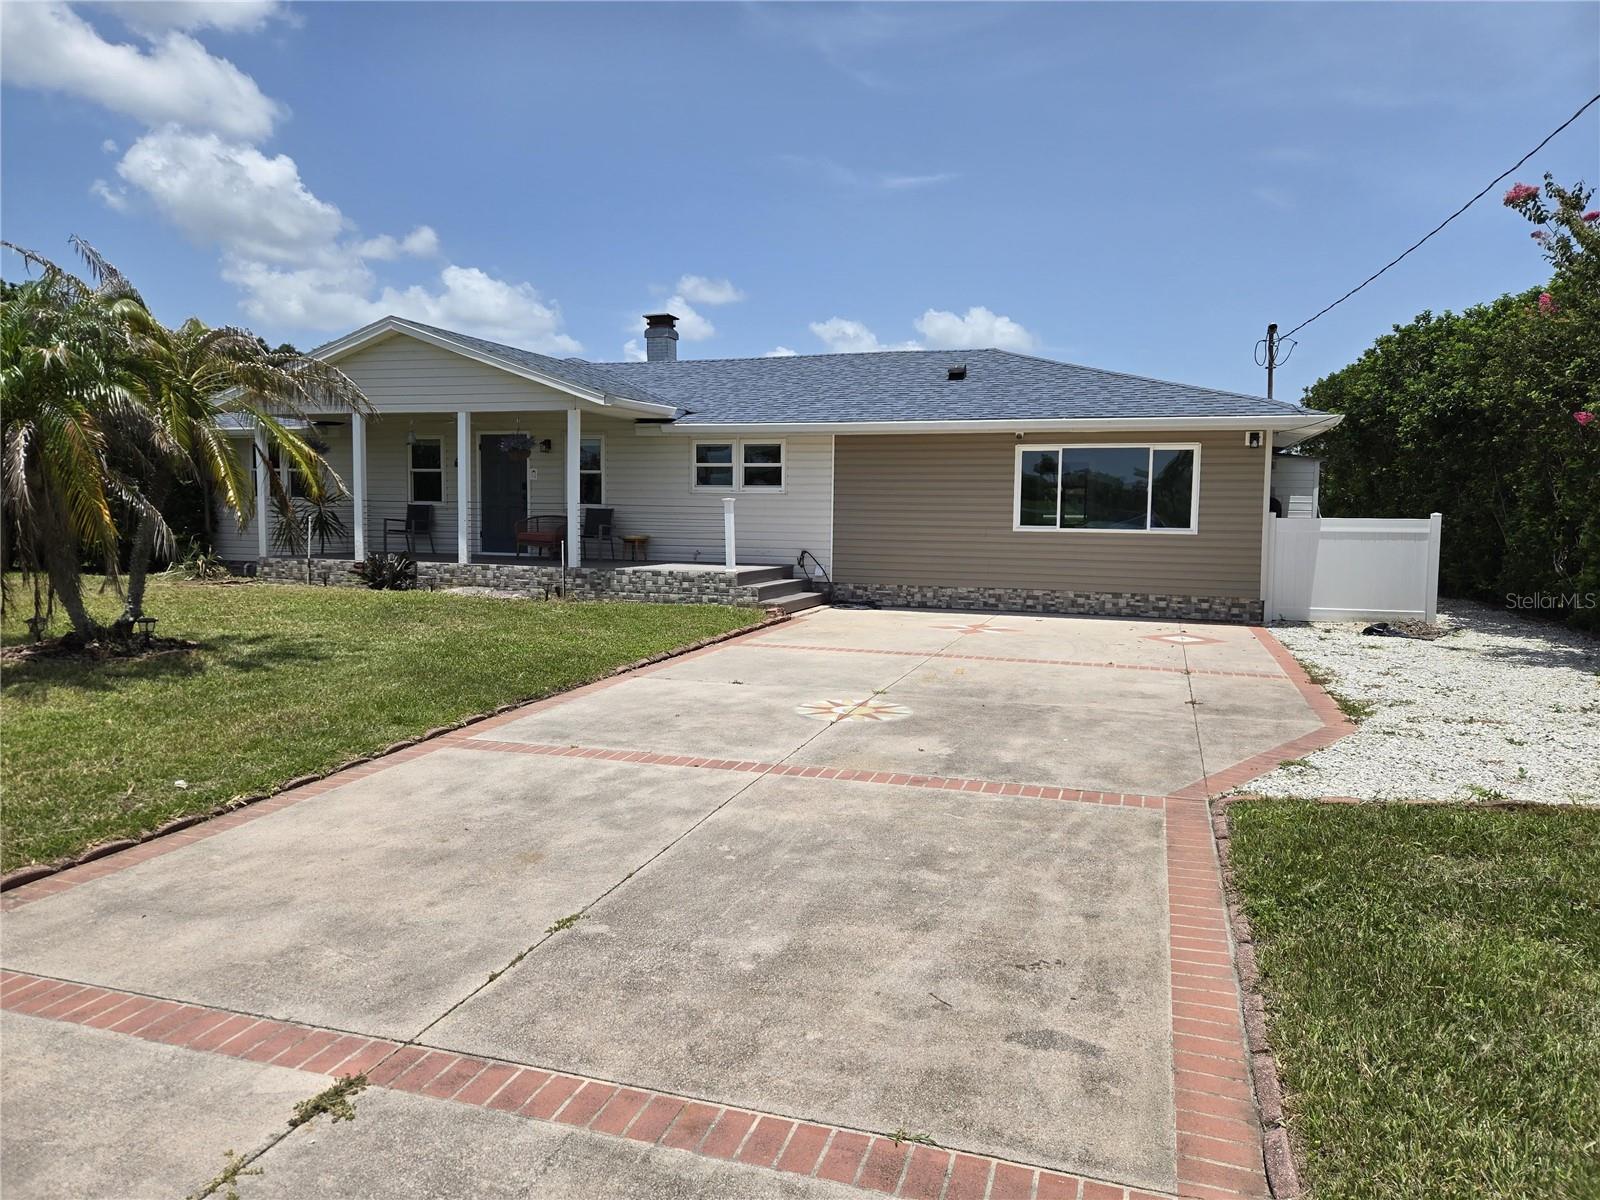
KISSIMMEE
2625 HARRIS BOULEVARD
3 Beds
3 Baths
2,064 Sq.Ft.
$569,000
MLS#: O6426437
KISSIMMEE
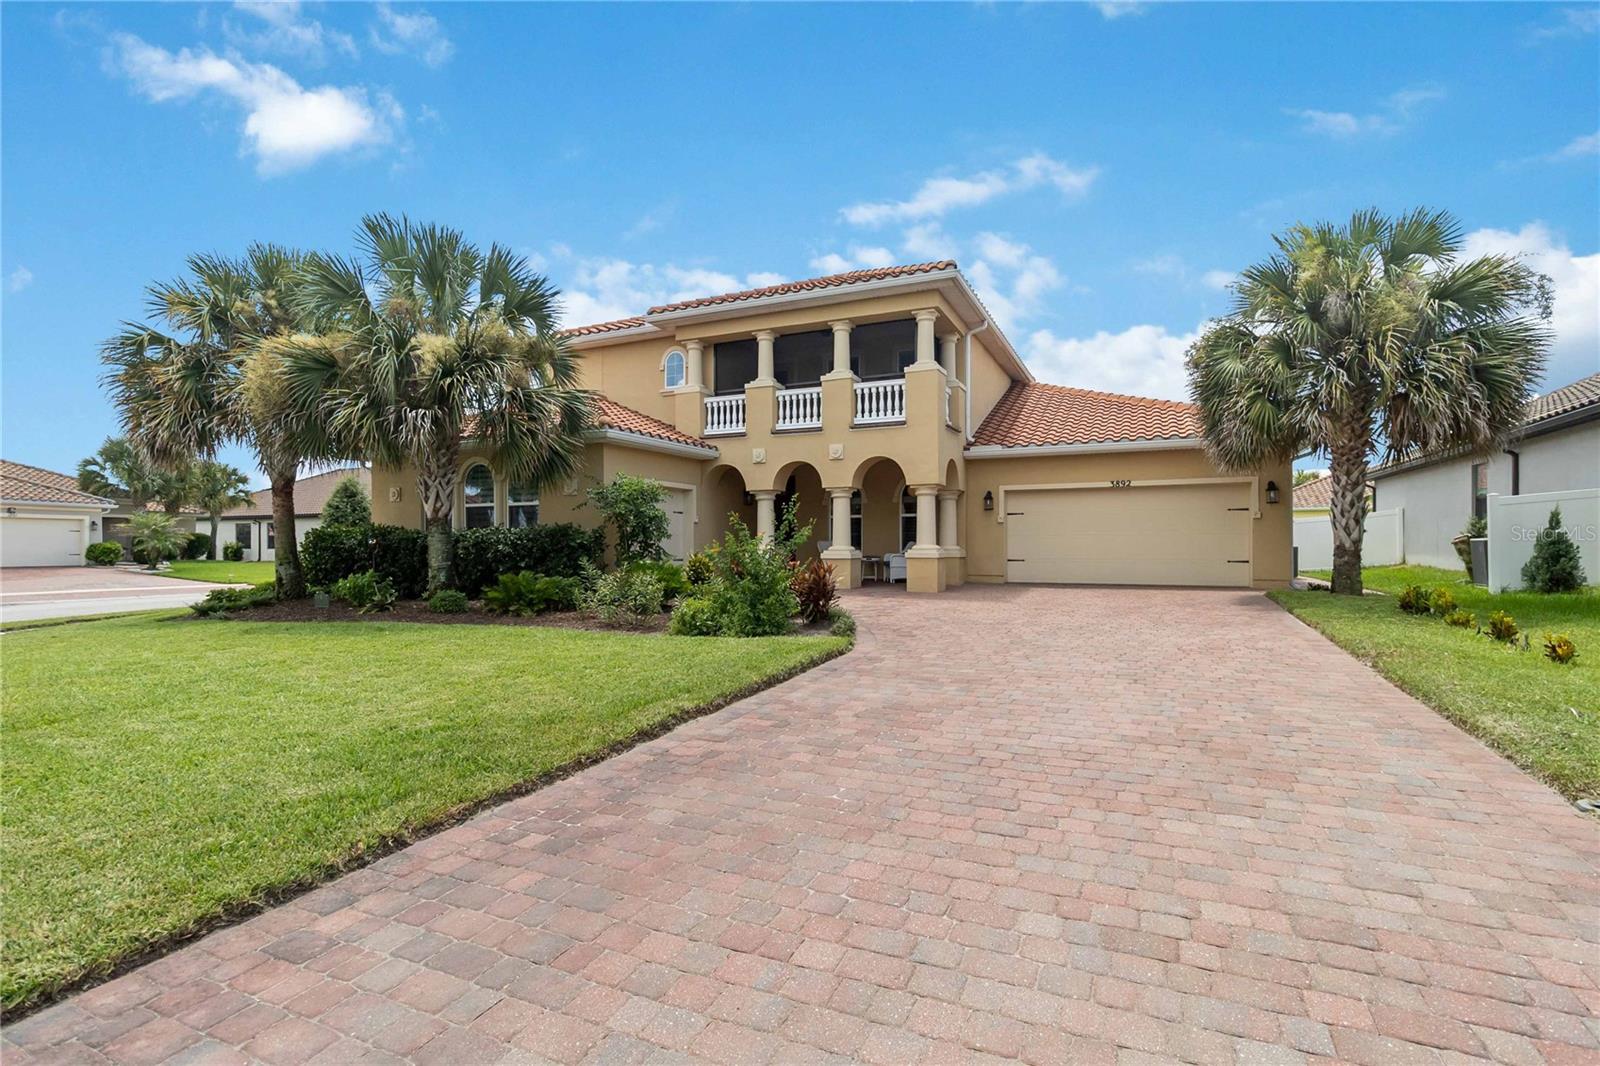
3892 GOLDEN KNOT DRIVE
4 Beds
3 Baths
3,188 Sq.Ft.
$549,000
MLS#: O6425379
