Features & Amenities

Interior

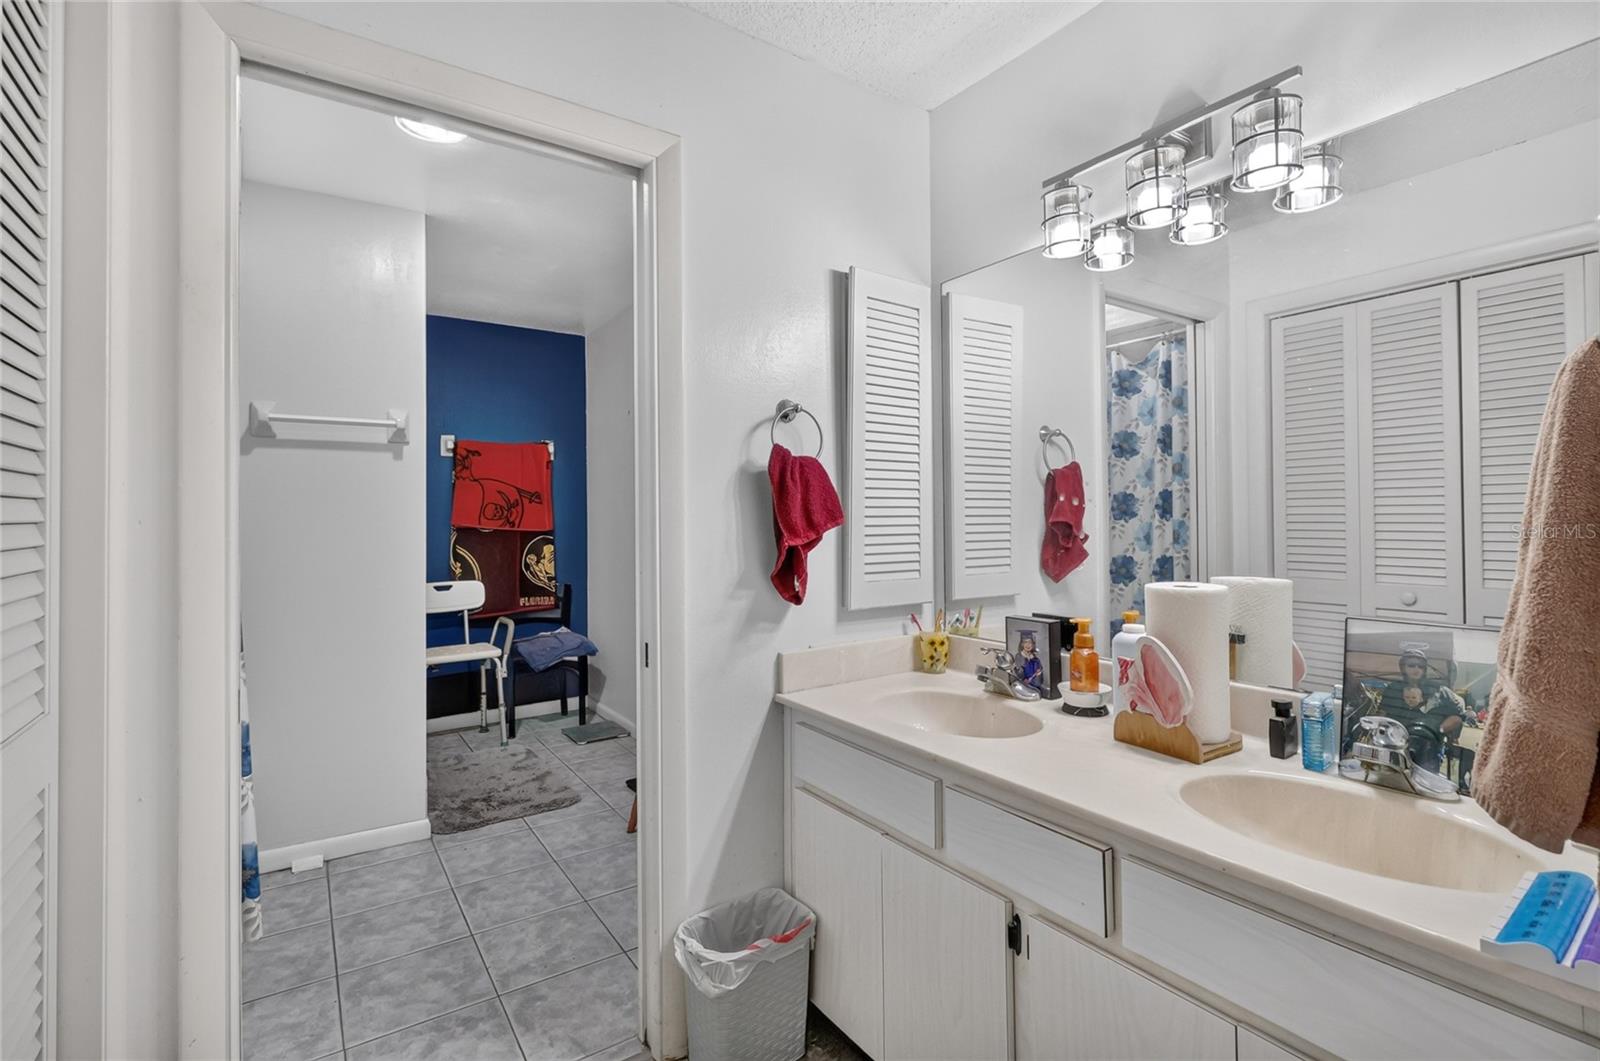
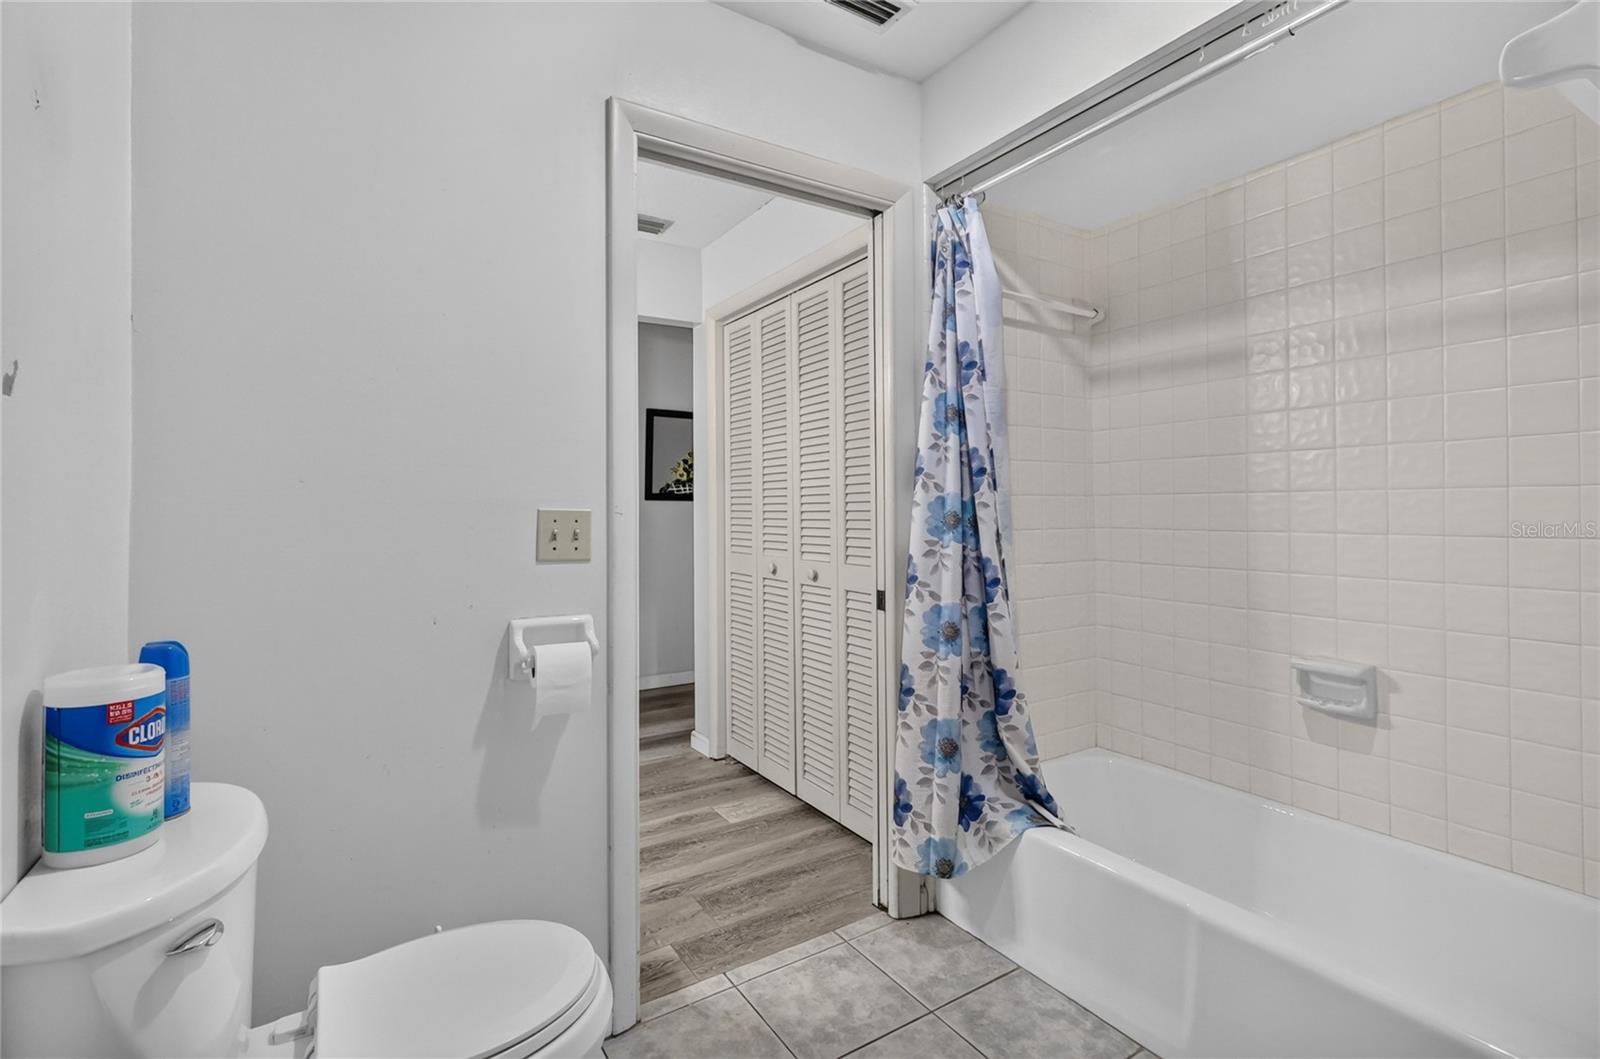
  • Total Bedrooms

    3

  • Bathrooms

    2

  • Cooling YN

    YES

  • Cooling

    Central Air

  • Fireplace YN

    NO

  • Heating YN

    YES

  • Heating

    Electric

  • Pet friendly

    N/A

Exterior

  • Garage

    Yes

  • Garage spaces

    2

  • Construction Materials

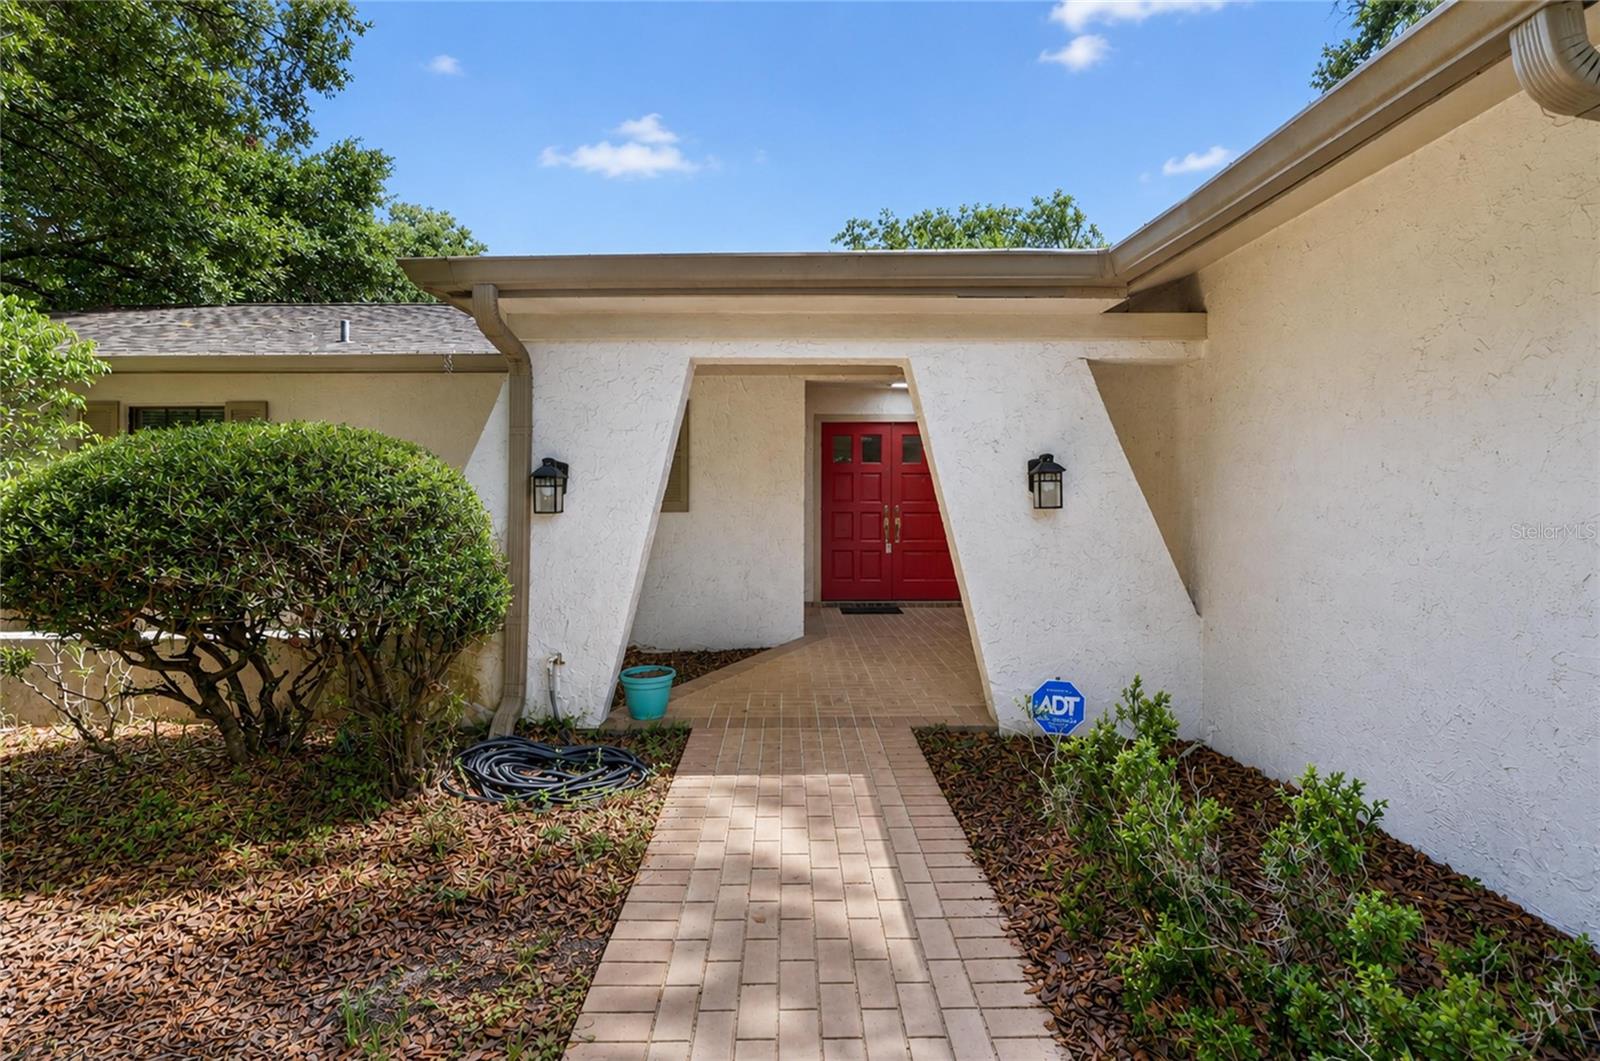
    Stucco

  • Other Exterior Features

    None

  • Parking

    Attached

  • Pool

    Yes

  • Pool Features

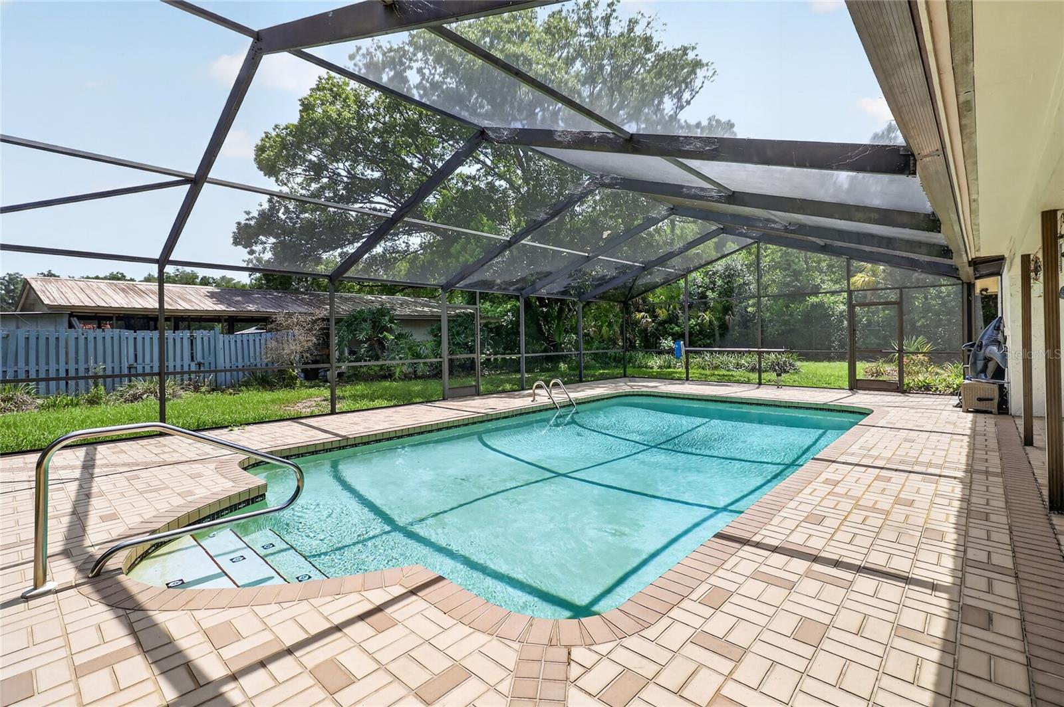
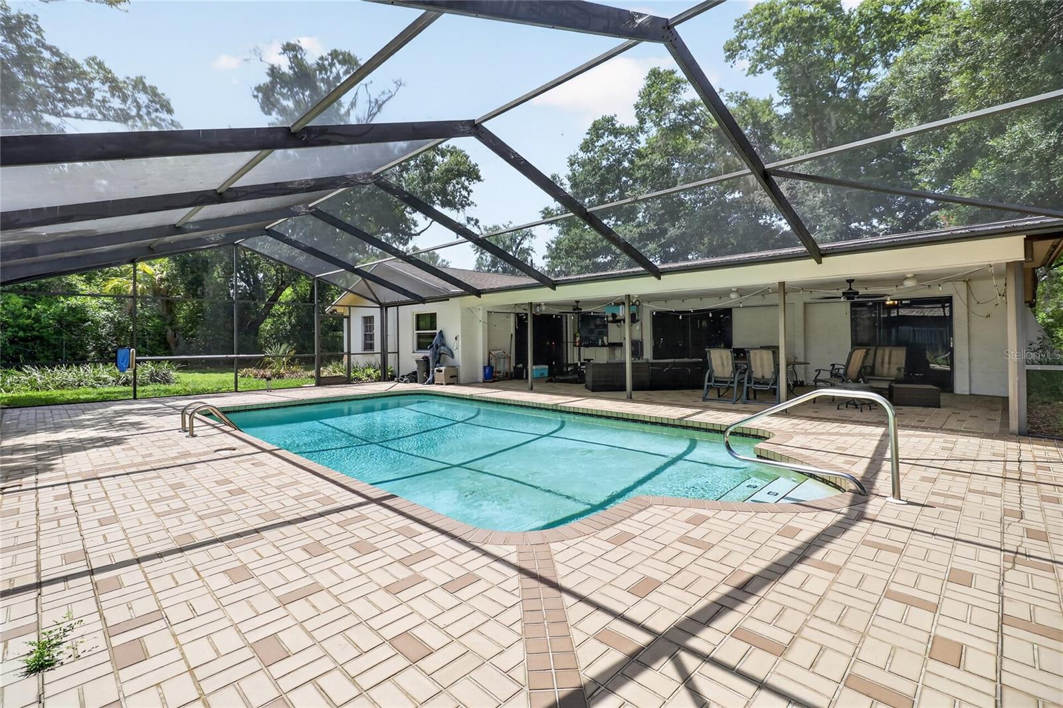
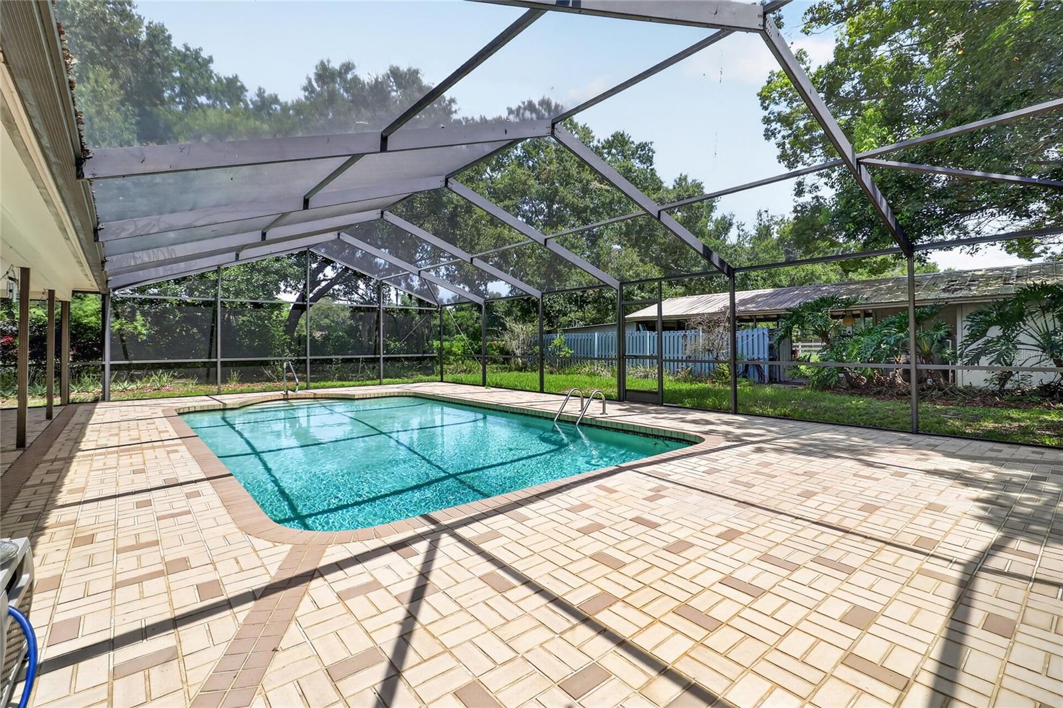
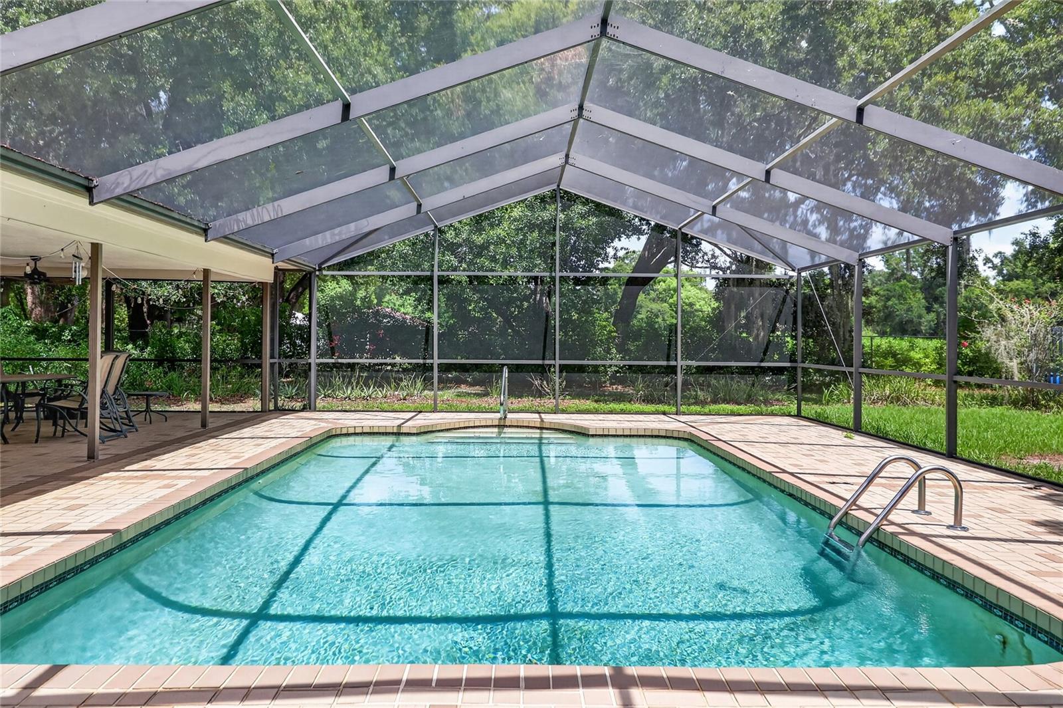
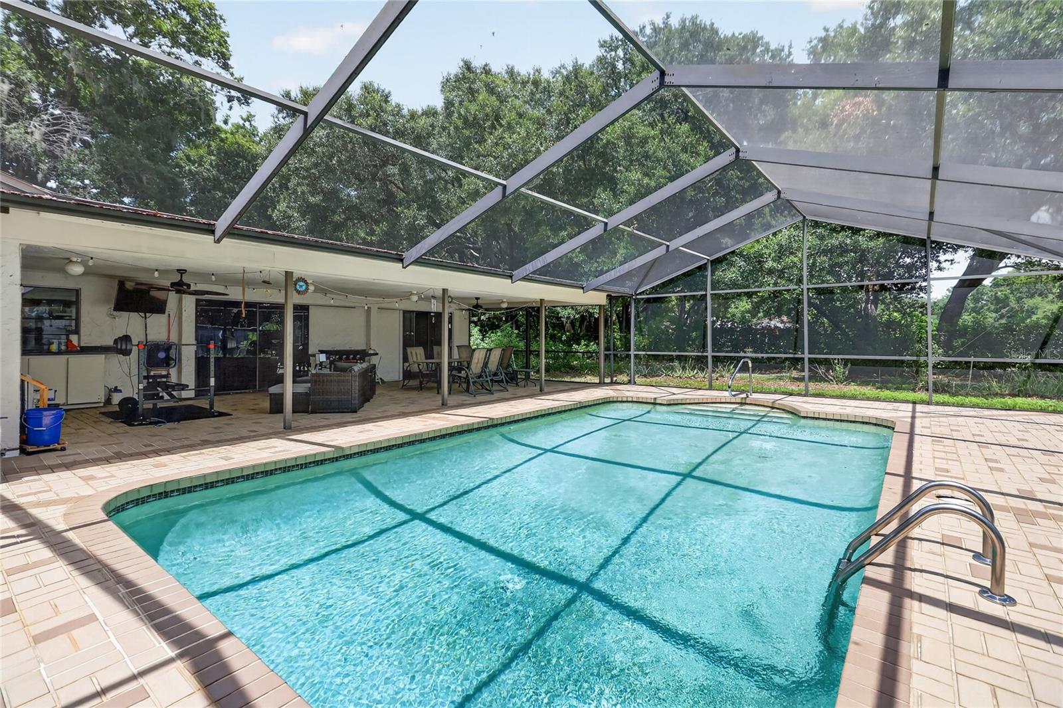
    In Ground, Screen Enclosure, Private

  • Waterfront YN

    NO

Area & Lot

  • Lot Size(acres)

    1.45

  • Lot Size(square feet)

    63,162

  • Property Type

    Residential

  • Property Sub Type

    Single Family Residence

Price

  • Sales Price

    $549,900

  • Tax Amount

    $5,291.87

  • Sq. Footage

    2,162

  • Price/SqFt

    $254

HOA

  • Association

    No

School District

  • Elementary School

    N/A

  • Middle School

    N/A

  • High School

    N/A

Property Features

  • Stories

    1

  • New Construction

    NO

  • Foundation Details

    Block, Concrete Perimeter

  • Ownership

    Fee Simple

  • Senior Community YN

    NO

  • Sewer

    Septic Tank

  • Tax Lot

    0

  • Water Source

    Private, Well

Schedule a Showing

Showing scheduled successfully.

<
>
IN PERSON
VIA CHAT

What is 3 + 4 ?


Change time

Mortgage calculator
Estimate your monthly mortgage payment, including the principal and interest, property taxes, and HOA. Adjust the values to generate a more accurate rate.

Your payment

Principal and Interest:

$

Property taxes:

$

HOA fees:

$

Total loan payment:

$

Total interest amount:

$

Location

County

Hillsborough

Elementary School

Middle School

High School

Listing Courtesy of Thomas Pais, Jr , KELLER WILLIAMS REALTY SMART

RealHub Information is provided exclusively for consumers' personal, non-commercial use, and it may not be used for any purpose other than to identify prospective properties consumers may be interested in purchasing. All information deemed reliable but not guaranteed and should be independently verified. All properties are subject to prior sale, change or withdrawal. RealHub website owner shall not be responsible for any typographical errors, misinformation, misprints and shall be held totally harmless.

Agent Emil Garinga

Executive Assistant

Emil Garinga

Call Emil today to schedule a private showing.


* Listings on this website come from the FMLS IDX Compilation and may be held by brokerage firms other than the owner of this website. The listing brokerage is identified in any listing details. Information is deemed reliable but is not guaranteed. If you believe any FMLS listing contains material that infringes your copyrighted work please click here to review our DMCA policy and learn how to submit a takedown request.© 2024 FMLS.
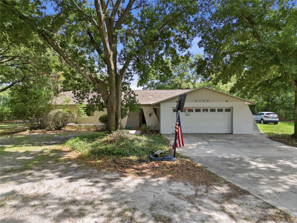
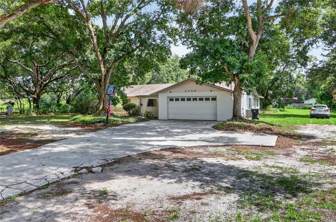
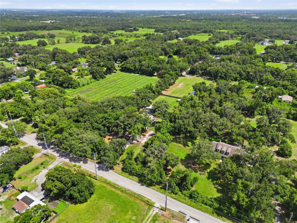
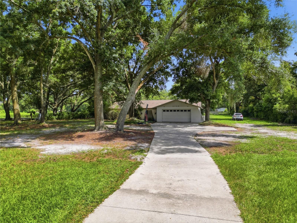
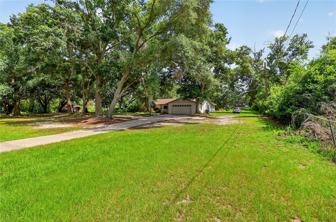
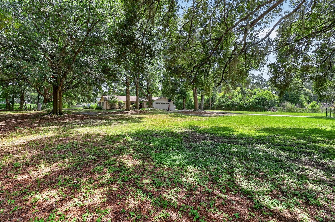
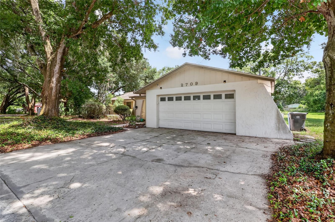
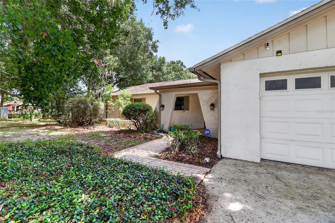
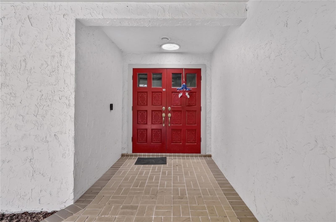
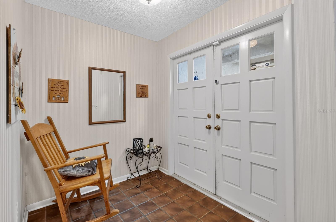
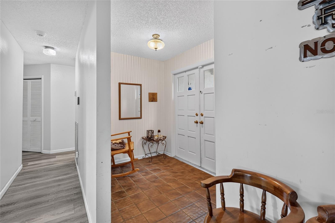
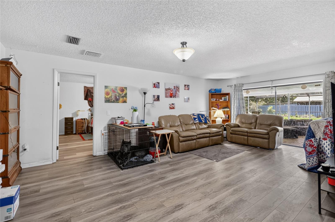
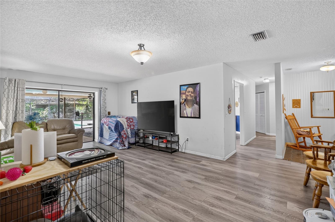
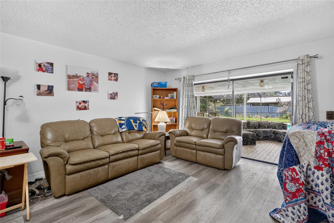
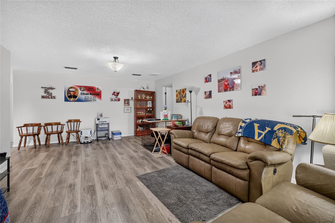
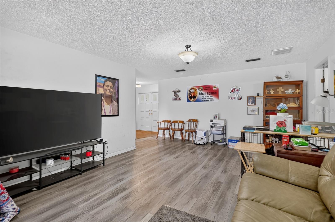
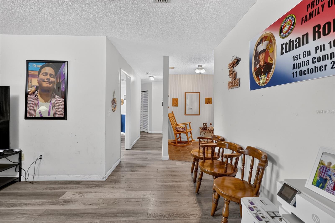
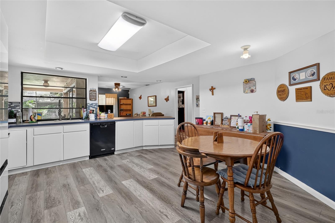
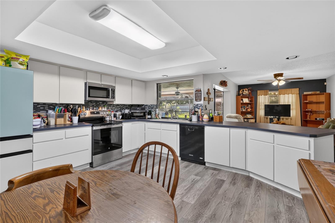
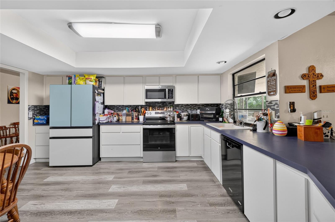
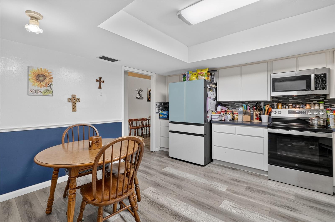
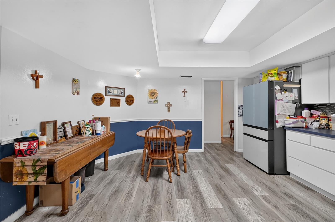
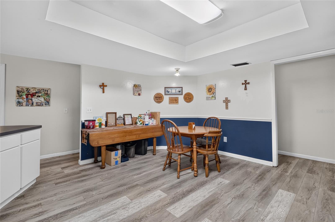
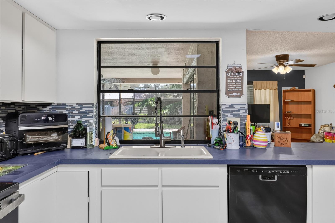
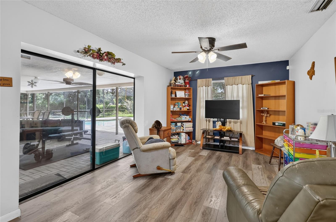
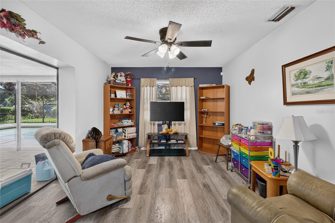
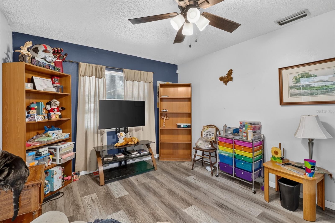
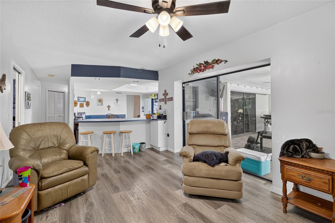
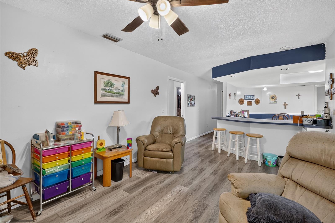
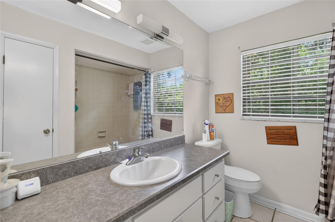
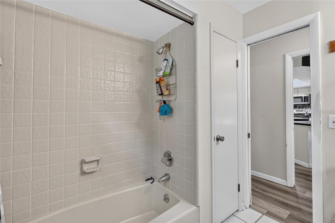
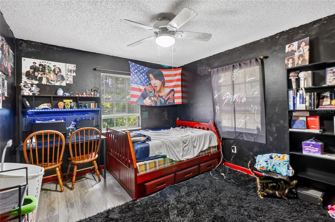
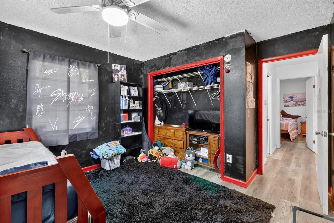
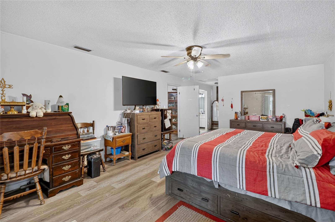
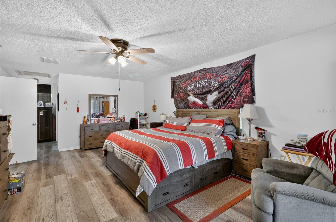
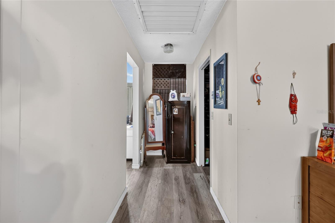
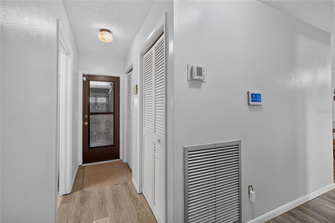
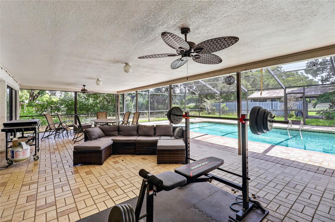
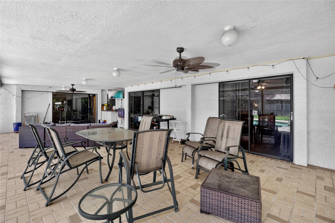
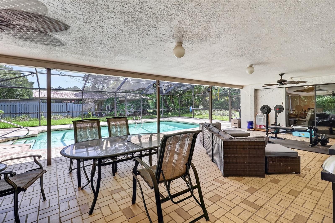
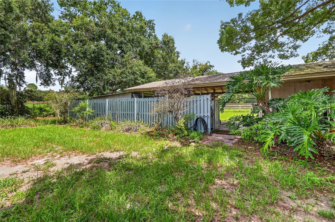
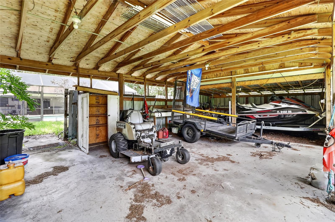
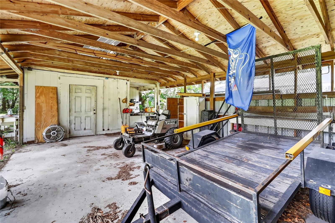
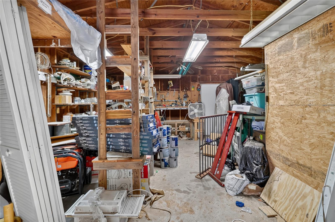
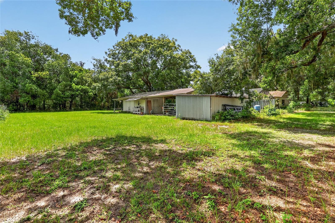
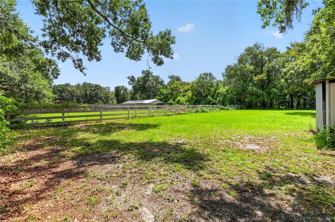
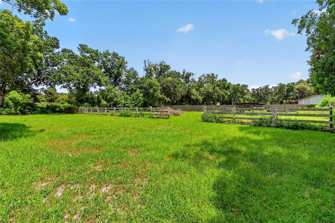
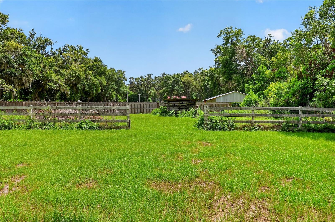
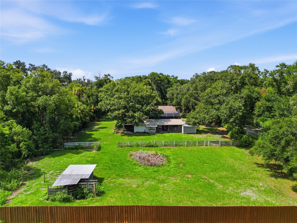
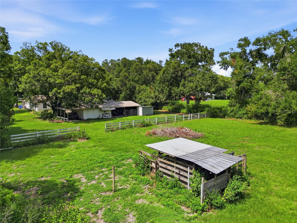
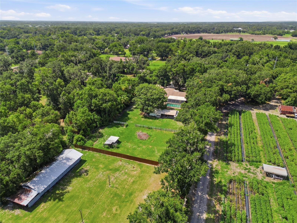
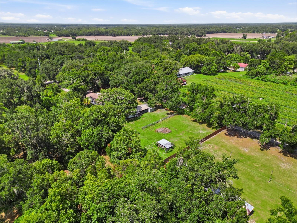
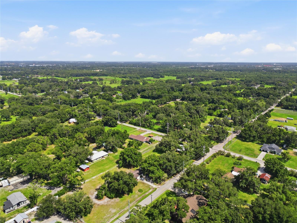
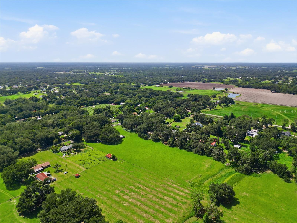
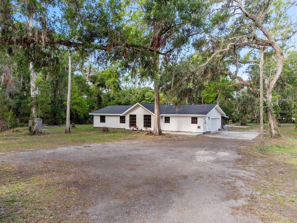
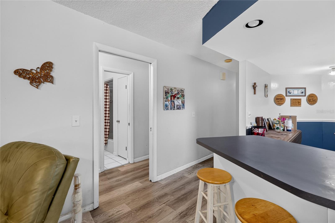
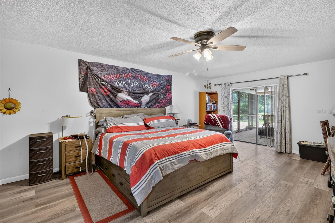
Bring your ideas, your hobbies, and your outdoor lifestyle to this 1.48-acre Plant City property! This 3-bedroom, 2-bath pool home offers 2,162 square feet of living space with room to spread out, entertain, and create the setup that fits your needs. The home offers generous living areas and a flexible layout with plenty of opportunity to personalize and make it your own. Step outside and enjoy the Florida lifestyle in the screened pool area, complete with a large lanai that offers plenty of room for outdoor dining, relaxing, hosting family and friends, or simply enjoying the peaceful setting. The expansive lot gives you space that is becoming harder and harder to find, with room for outdoor activities, gardening, pets, and the equipment or toys that often do not fit on a typical neighborhood lot. Beyond the home, the property truly stands out with a large, detached utility workshop—ideal for tools, equipment, storage, projects, or a dedicated hobby space. An additional building with covered storage areas adds even more versatility for trailers, lawn equipment, recreational gear, or outdoor supplies. With nearly an acre and a half, a pool, multiple useful outbuildings, and room to enjoy the lifestyle you want, this property offers a rare combination of space, function, and country-style freedom while remaining convenient to Plant City amenities and major roadways.

2709 W SAM ALLEN ROAD

Message successfully sent.

What would you like to know?

What is 3 + 4 ?

I agree to receive email communication and understand I can unsubscribe at any time.

I agree to be contacted by The Graf Group of Coldwell Banker via call, email, and text for real estate services. To opt out, you can reply 'stop' at any time or reply 'help' for assistance. You can also click the unsubscribe link in the emails. Message and data rates may apply. Message frequency may vary. Privacy Policy

Related Properties

New on site 2 days ago
**Offering $5,000 seller concessions** Seller is motivated and ready to make a deal. Bring all reasonable offers. Welcome to 6005 Ike Smith Rd, a truly one-of-a-kind, fully renovated farmhouse-style home situated on 1.56 peaceful acres in beautiful Plant City. The tenant will be vacating the property by the beginning of March 2026, creating an excellent opportunity for owner occupants or investors planning ahead. This single-family residence blends high-end modern finishes with quiet country living and the flexibility of A-1 agricultural zoning, allowing for animals, gardening, or the addition of a workshop or barn. Inside, you will find a thoughtfully redesigned open-concept layout featuring brand-new kitchen cabinetry, modern fixtures, and completely renovated bathrooms with spa-inspired tile showers. Updates continue throughout the home with new doors including a stylish sliding glass door leading to the backyard, updated and framed windows for added charm and efficiency, new flooring throughout, a new water heater, and upgraded plumbing. Step outside to enjoy newly poured concrete porches at both the front and back, a screened-in rear lanai, and a tranquil river running along the back of the property, perfect for relaxing evenings or future outdoor projects. The expansive lot offers privacy, natural beauty, and no HOA restrictions, providing endless possibilities. Whether you are seeking a private homestead, peaceful retreat, or a move-in-ready property with modern upgrades, this home truly checks every box. Conveniently located just 10 minutes from I-4, offering easy access to Tampa, Lakeland, and Orlando. The property offers 1,695 square feet of fully updated living space with three spacious bedrooms and two bathrooms, all situated on a 1.56-acre lot with river access and A-1 zoning that allows for animals, barns, or gardening. Major systems have been upgraded including plumbing, water heater, flooring, doors, and windows, making this home truly move-in ready with premium finishes throughout. Seller is motivated and seeking a smooth, timely closing. Do not miss this opportunity. Call today to schedule your private showing.
#S5153416

PLANT CITY

6005 IKE SMITH ROAD

3 Beds

2 Baths

1,695 Sq.Ft.

$449,999

MLS#: S5153416

New on site 2 days ago
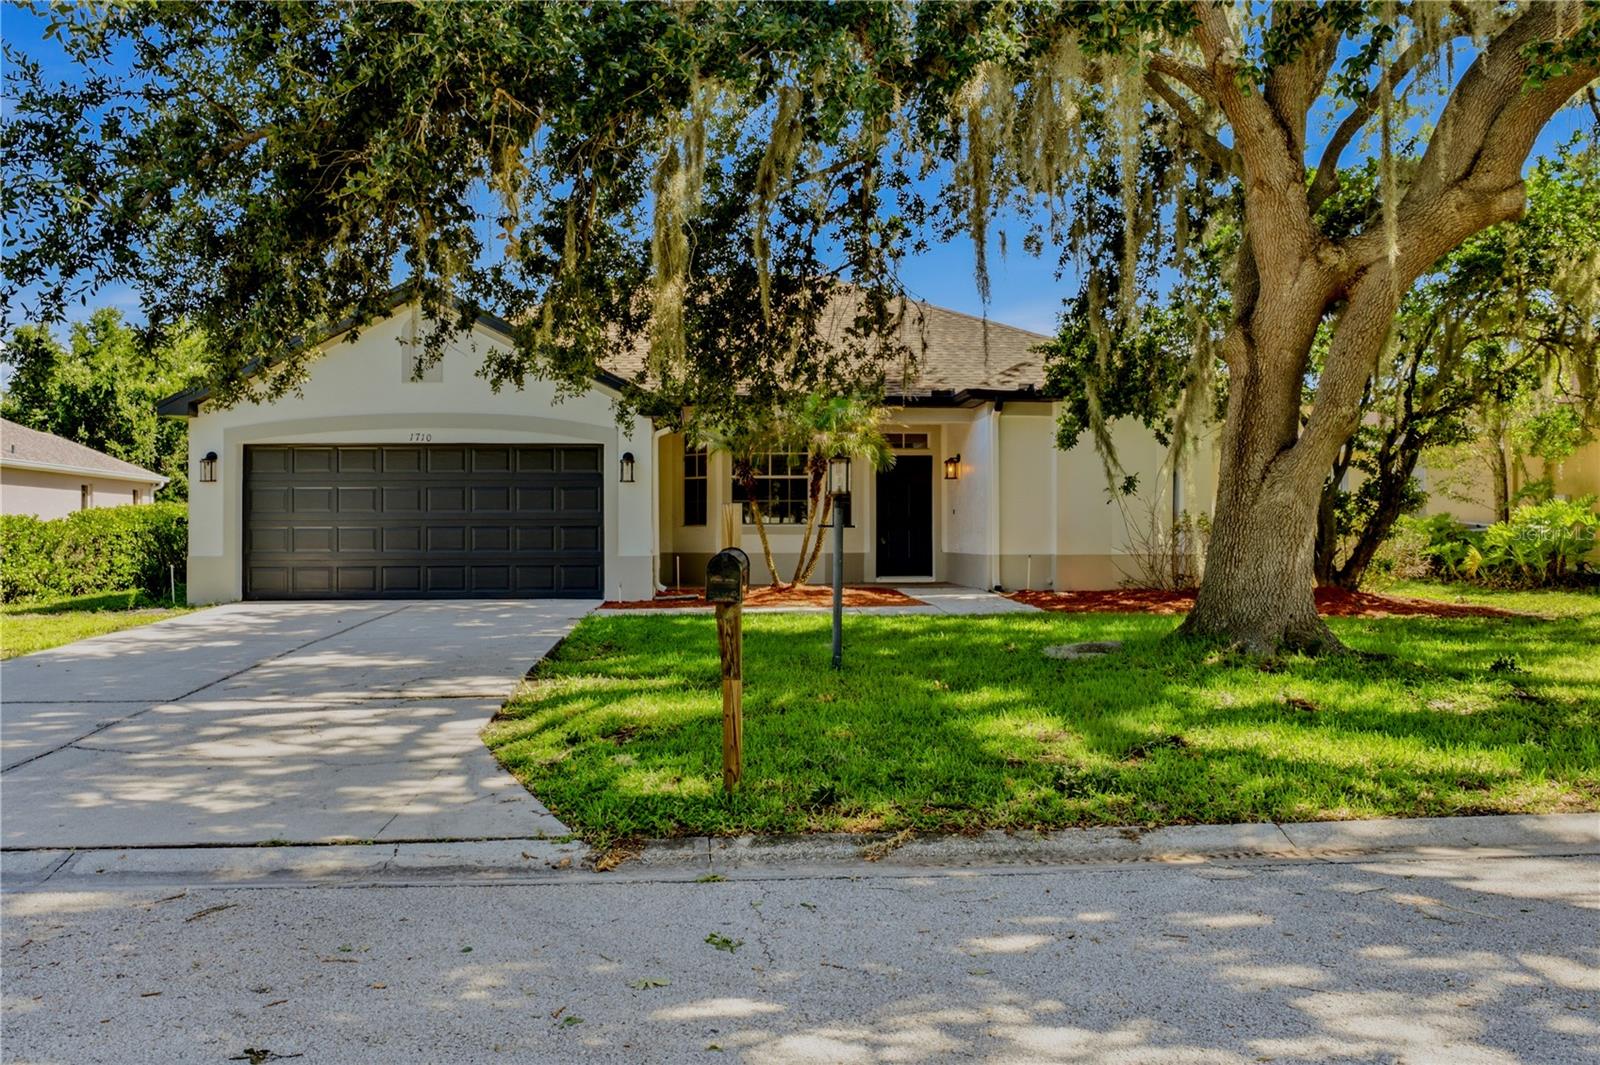
Beautifully updated 3-bedroom, 2-bath pool home in the desirable Walden Lake community! This move-in-ready home features new luxury vinyl plank flooring, remodeled bathrooms, fresh interior and exterior paint, a new water heater, and a freshly painted pool and pool deck. The kitchen is equipped with a reverse osmosis water filtration system, providing clean, great-tasting drinking water. Enjoy Florida living in your private backyard with a sparkling saltwater pool, perfect for entertaining or relaxing year-round.
Walden Lake offers an exceptional lifestyle with access to a community lake, fishing dock, boat ramp, two parks, sports fields, and miles of scenic walking and biking trails. Conveniently located near shopping, dining, medical facilities, and major highways for an easy commute to Tampa, Lakeland, and Orlando.
Don't miss the opportunity to own this beautifully updated home in one of Plant City's most established and sought-after communities!
#L4963371

PLANT CITY

1710 BROOKSTONE WAY

3 Beds

2 Baths

1,875 Sq.Ft.

$442,500

MLS#: L4963371

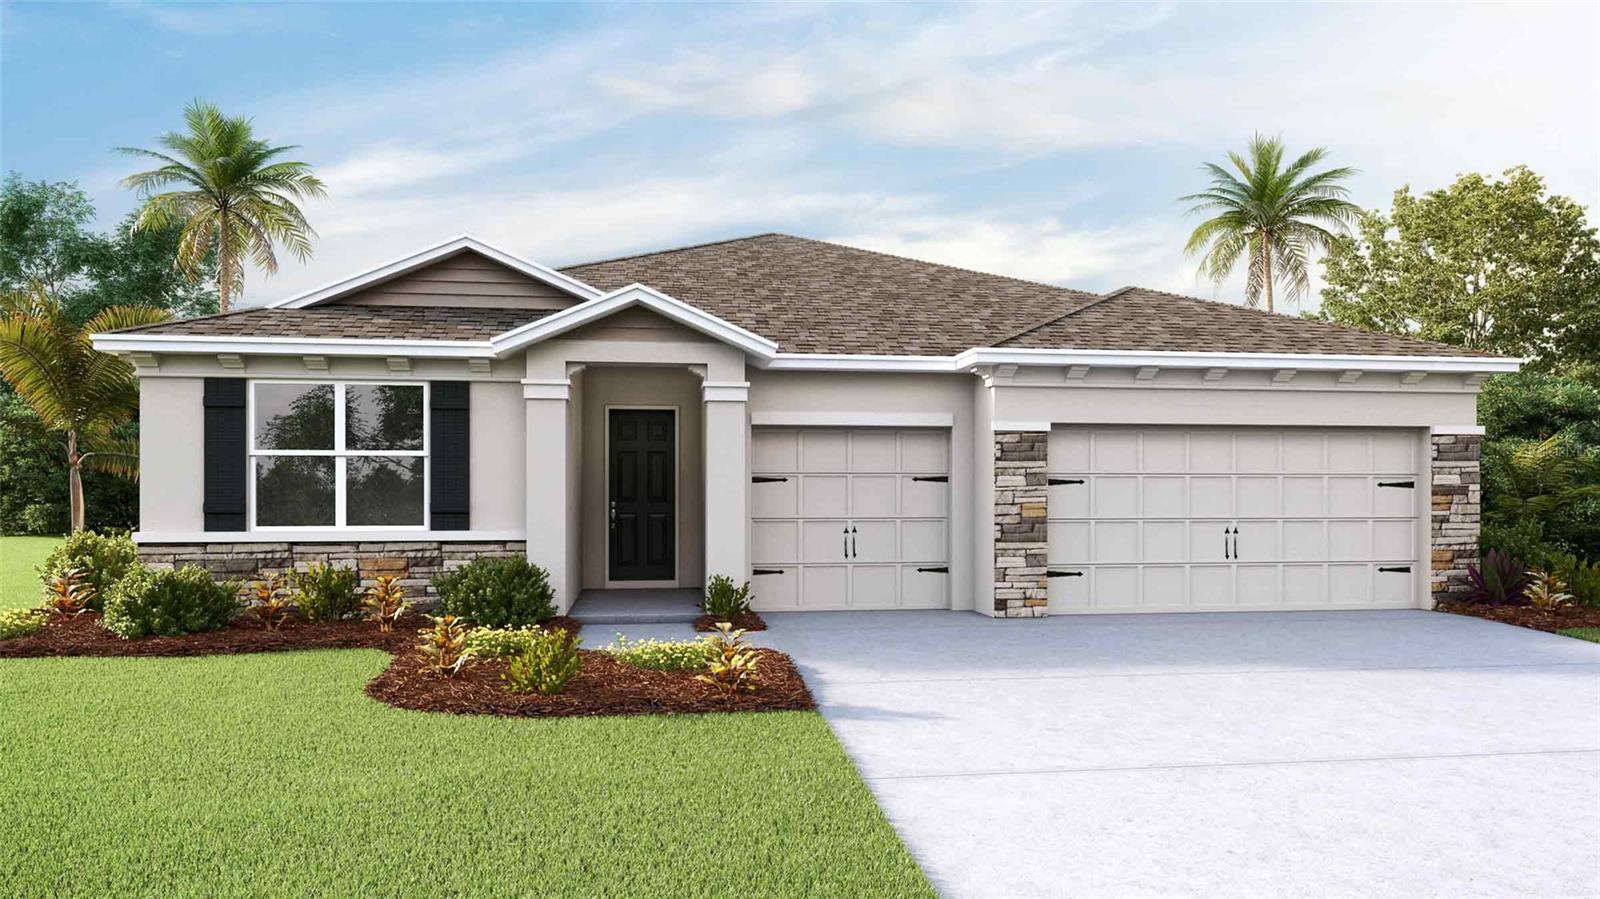
Under Construction. The builder is offering buyers up to $25,000 towards closing costs with the use of a preferred lender and title company. Farm at Varrea offers new homes in Plant City, located right off Midway Road, and less than 10 minutes from I-4. Easy access to the interstate provides a seamless commute to the large surrounding cities such as Tampa, Orlando, and Lakeland.
Farm at Varrea, nestled among grand oak trees, provides a small-town, rural feel, yet allows homeowners to be immersed in all that Plant City can provide. Just 11 minutes away, you'll find Downtown Plant City with a main street bustling with unique shops, restaurants, and entertainment. Not only is the community in a prime location, but it sits in the center of the Strawberry Capital, where the famous Strawberry Festival is held annually, bringing rides, vendors, and live entertainment to the city.
Each home in this community is constructed with concrete blocks on 1st and 2nd stories, comes equipped Smart Home System.
Pictures, photographs, colors, features, and sizes are for illustration purposes only and will vary from the homes as built. Home and community information, including pricing, included features, terms, availability, and amenities, are subject to change and prior sale at any time without notice or obligation. Materials may vary based on availability.
#TB8528174

PLANT CITY

3513 HAZY GLEN LANE

4 Beds

3 Baths

2,794 Sq.Ft.

$514,240

MLS#: TB8528174

New on site 4 days ago
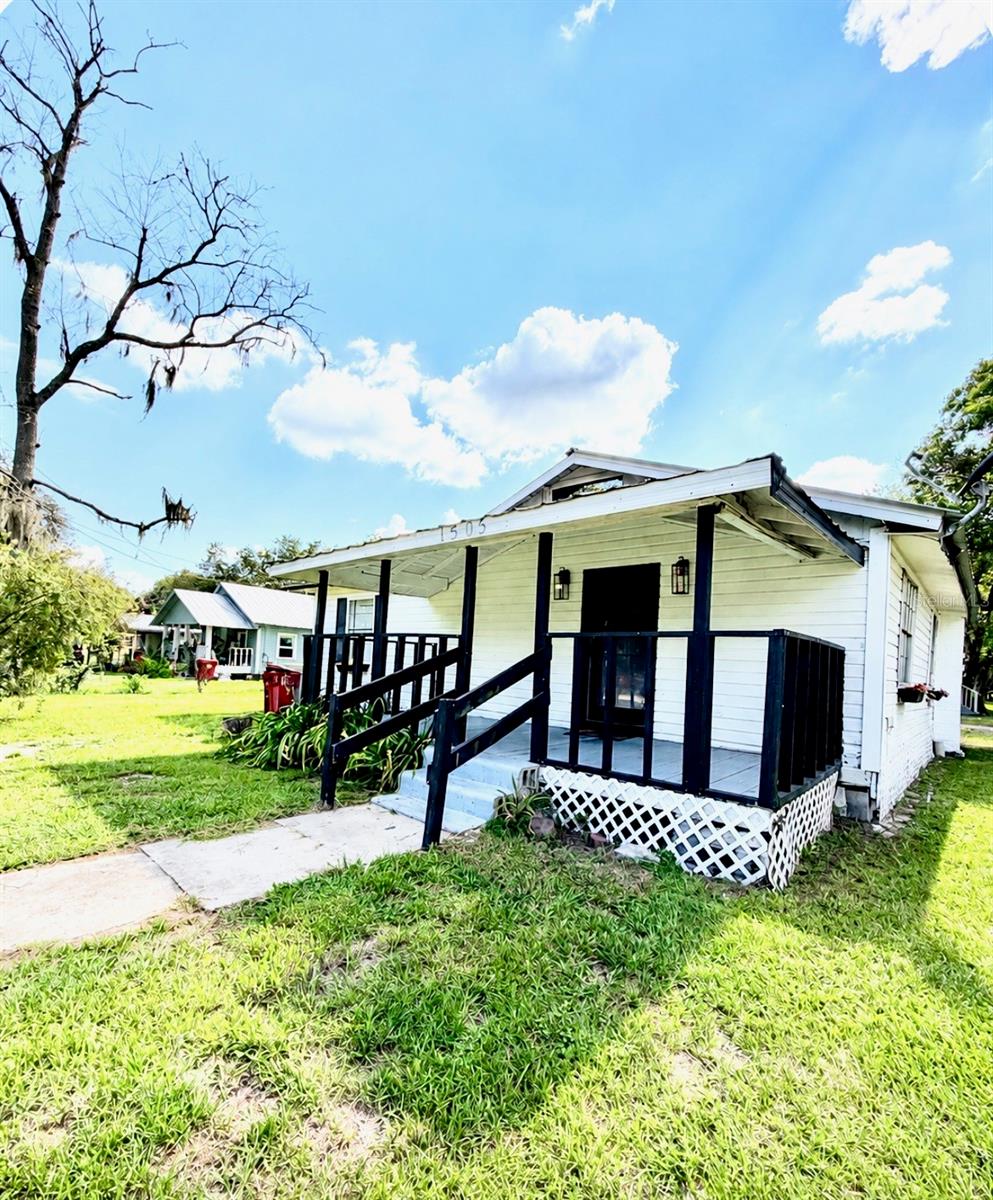
Turnkey Cash Cow Investment Opportunity in Plant City!
Exceptional investment opportunities like this are rare. This unique income-producing property features three individually recognized single-family residences situated on two contiguous parcels under one folio, offering immediate cash flow and outstanding long-term investment potential.
This turnkey investment has a proven history of consistent rental income, making it an ideal addition to any investor's portfolio. Income and expense history available upon request. Even better, the property is being delivered vacant, giving the new owner the flexibility to establish current market rents, carefully select tenants, or implement their own investment strategy from day one.
Residence One is a spacious 3-bedroom, 1-bath home offering approximately 1,288 square feet. Recent improvements include luxury vinyl plank flooring, fresh interior paint, painted wood cabinetry, updated backsplash, newer stainless steel refrigerator, newer oven, washer and dryer, updated lighting, new blinds, a renovated front porch with new railings, an updated bathroom vanity, plus an AC compressor replacement and ductwork improvements.
Residence Two is a beautifully renovated 1-bedroom, 1-bath concrete block home offering approximately 525 square feet. Recently renovated in July 2026, updates include fresh interior paint, luxury vinyl plank flooring, new kitchen cabinets and countertops, new stainless steel refrigerator and microwave, new sink and faucet, a completely updated bathroom with new vanity, shower, and toilet, new blinds, and a durable metal roof.
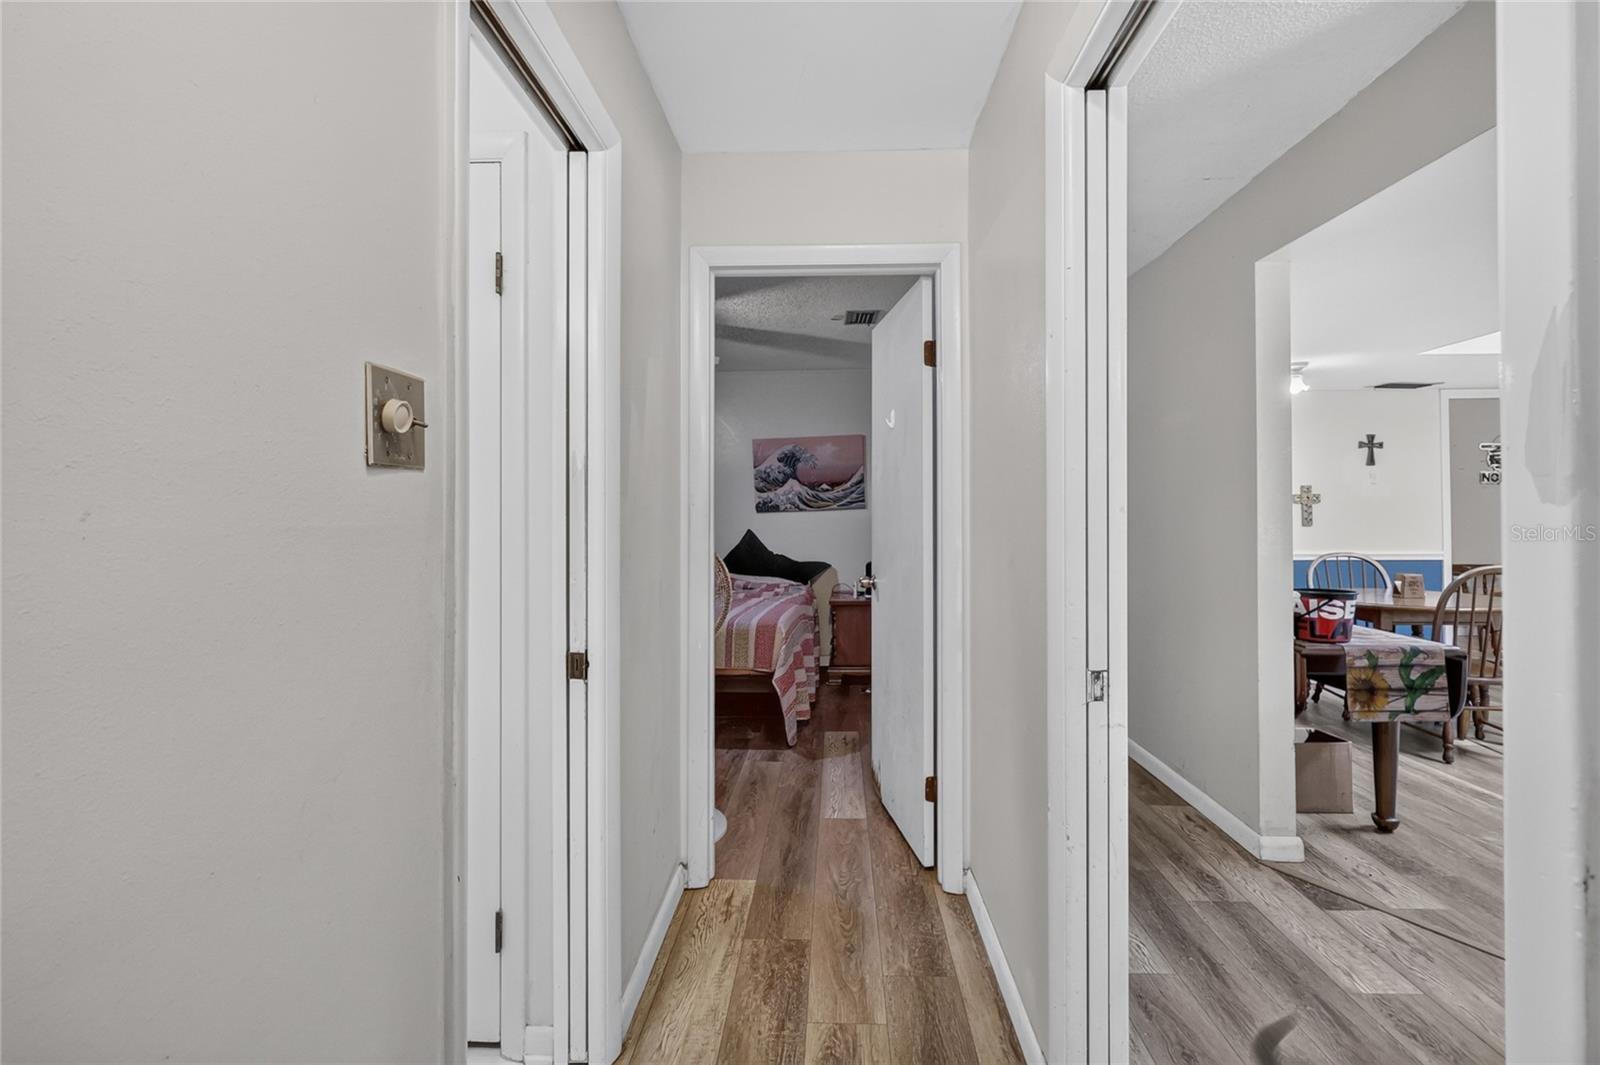
Residence Three is a 2-bedroom, 1-bath home with a bonus room offering approximately 787 square feet. Improvements include partial vinyl siding, a new stainless steel refrigerator, freshly painted cabinetry, an updated bathroom, a newer water heater, a newly constructed front porch with railing, and all major appliances, including the refrigerator, range, washer, and dryer.
Whether you're looking to expand your rental portfolio, complete a 1031 exchange, or invest in a proven income-producing property, this is a rare opportunity to own three residential homes in one purchase. With a strong rental history, extensive updates, immediate occupancy, and the flexibility to maximize future income, this Plant City property truly stands out as a turnkey cash-flowing investment.
Don't miss your opportunity to own this exceptional income-producing property. Schedule your private showing today!
#TB8527856

PLANT CITY

1505 N ORANGE STREET

5 Beds

3 Baths

2,197 Sq.Ft.

$624,000

MLS#: TB8527856

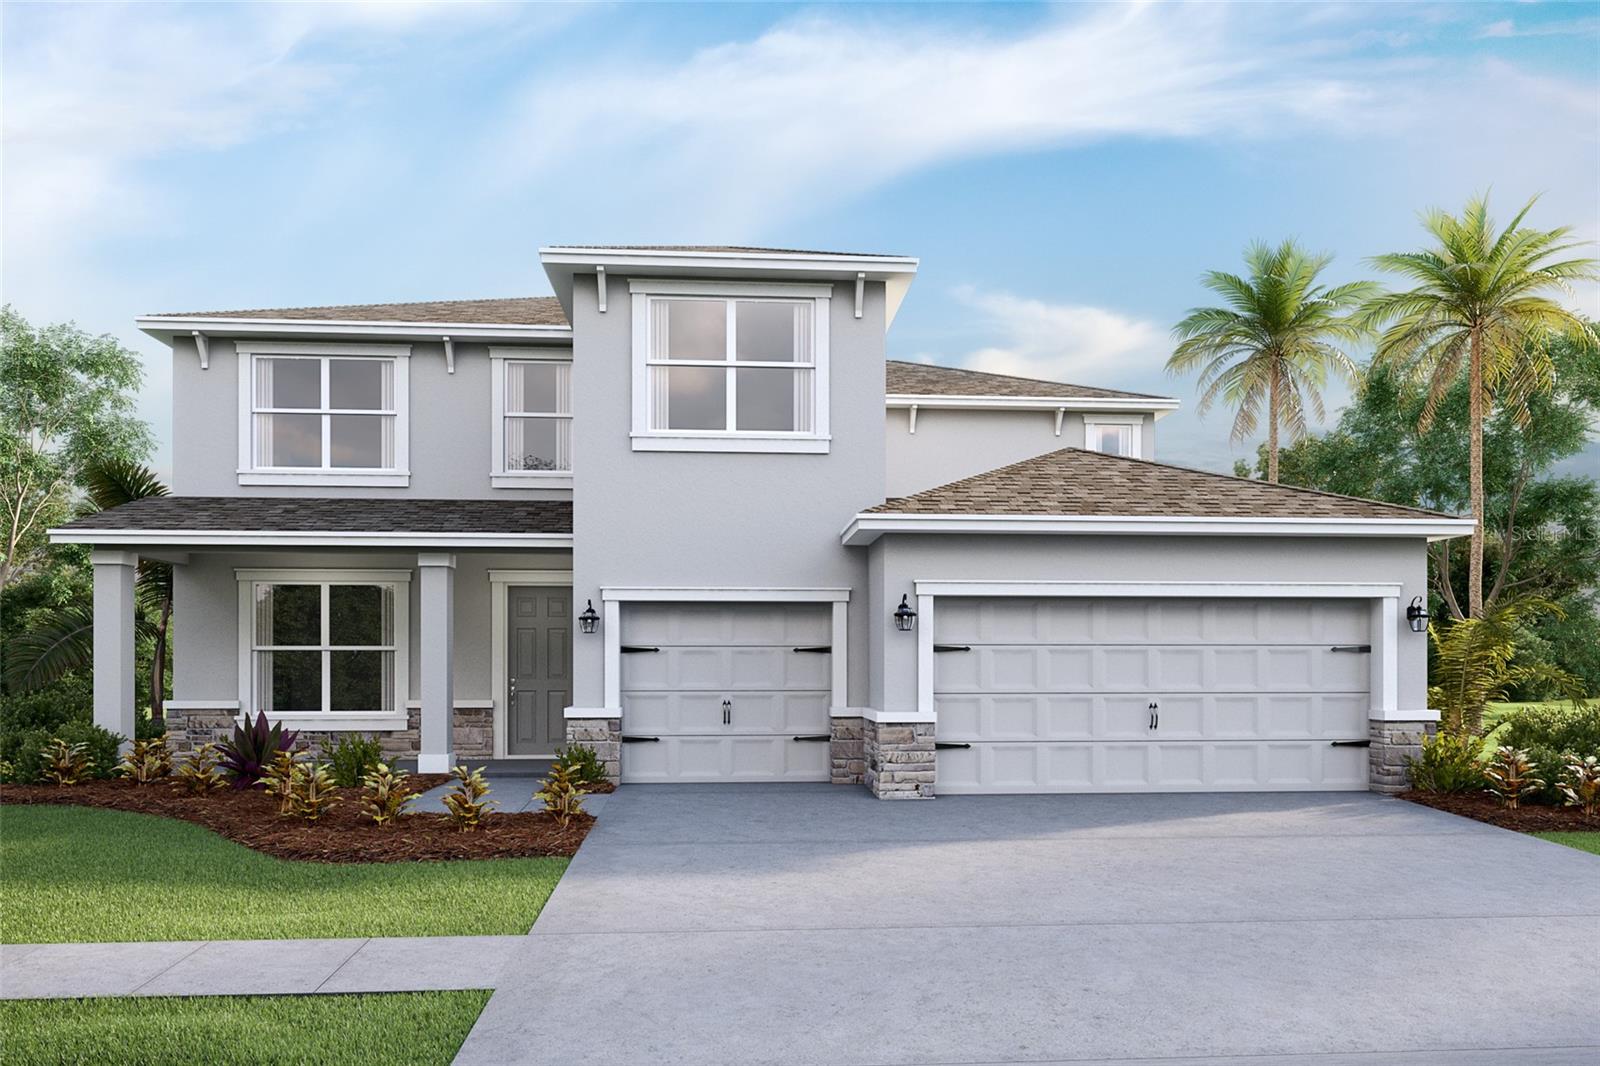
Virtually Staged. Under Construction. The builder is offering buyers up to $25,000 towards closing costs with the use of a preferred lender and title company. Farm at Varrea offers new homes in Plant City, located right off Midway Road, and less than 10 minutes from I-4. Easy access to the interstate provides a seamless commute to the large surrounding cities such as Tampa, Orlando, and Lakeland.
Farm at Varrea, nestled among grand oak trees, provides a small-town, rural feel, yet allows homeowners to be immersed in all that Plant City can provide. Just 11 minutes away, you'll find Downtown Plant City with a main street bustling with unique shops, restaurants, and entertainment. Not only is the community in a prime location, but it sits in the center of the Strawberry Capital, where the famous Strawberry Festival is held annually, bringing rides, vendors, and live entertainment to the city.
Each home in this community is constructed with concrete blocks on 1st and 2nd stories, comes equipped Smart Home System.
Pictures, photographs, colors, features, and sizes are for illustration purposes only and will vary from the homes as built. Home and community information, including pricing, included features, terms, availability, and amenities, are subject to change and prior sale at any time without notice or obligation. Materials may vary based on availability.
#TB8528184

PLANT CITY

3516 HAZY GLEN LANE

4 Beds

3 Baths

3,275 Sq.Ft.

$486,740

MLS#: TB8528184

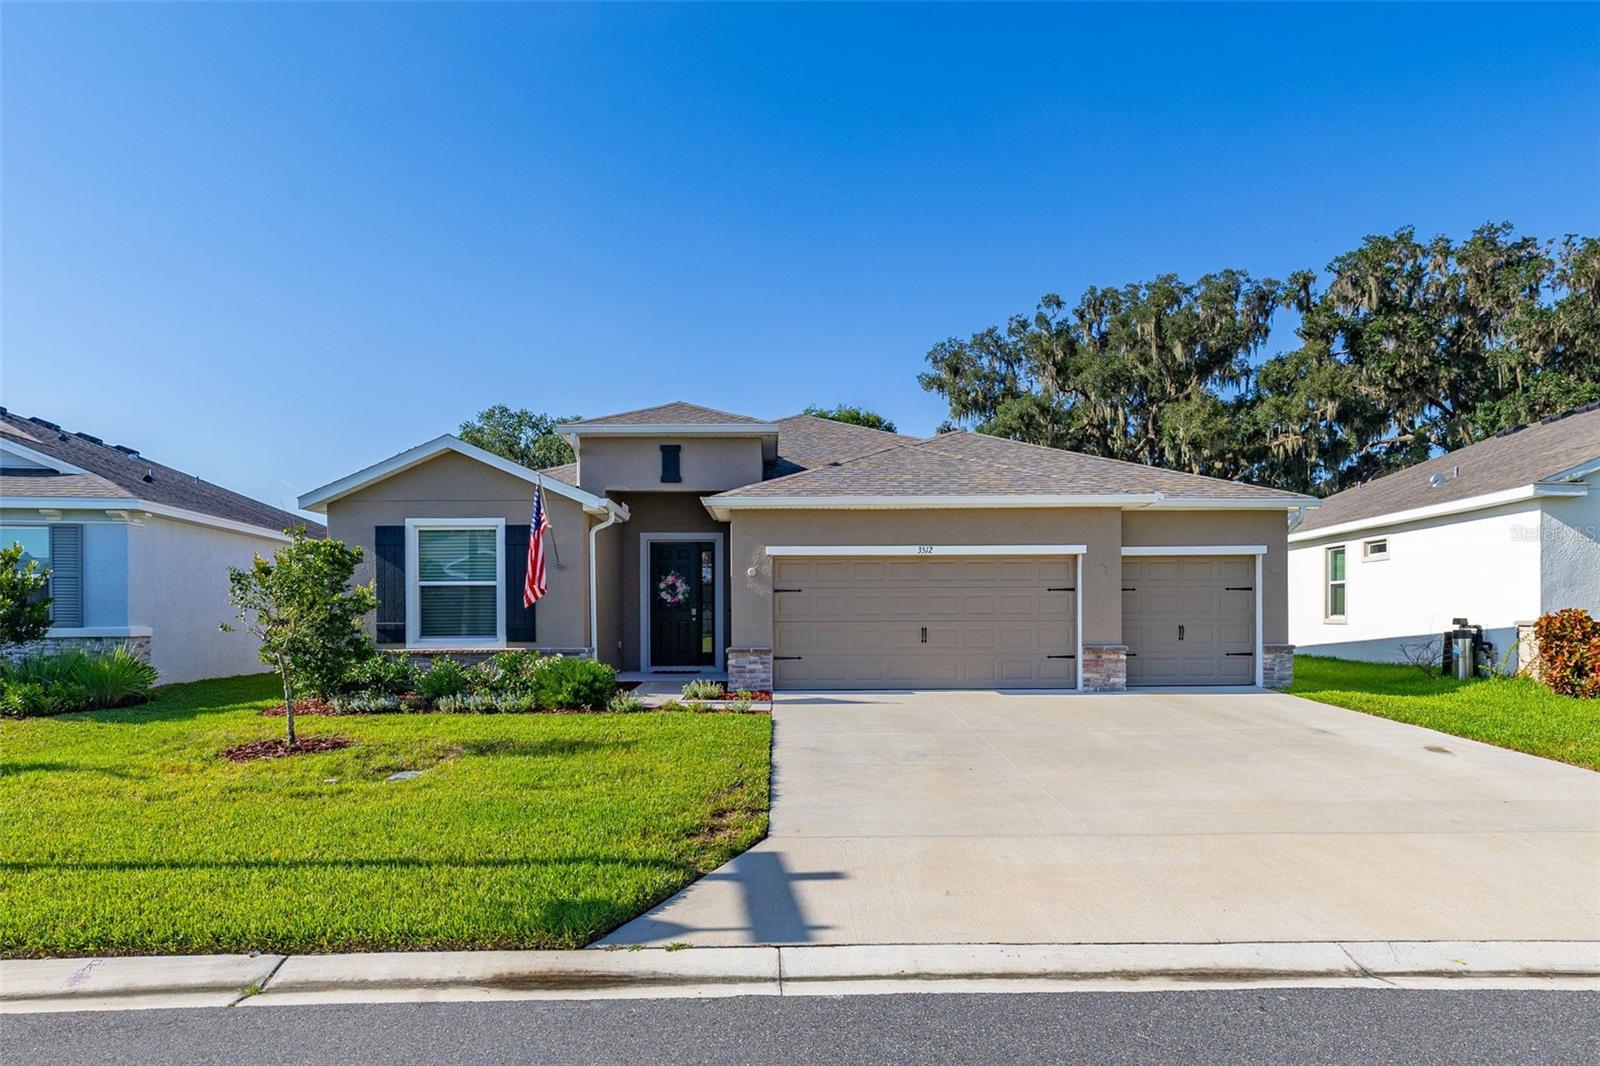
Welcome to this beautifully designed 2024 DR Horton Hawthorne model in the sought-after Farm at Varrea community in Plant City! Offering over 2,500 square feet of thoughtfully designed living space, this one-story home features 4 bedrooms, 3 full bathrooms, and a 3-car garage, providing the perfect combination of comfort, style, and functionality.

Step inside to discover an open-concept floor plan filled with natural light, luxury tile flooring throughout the main living areas, and a spacious great room that flows seamlessly into the gourmet kitchen. The kitchen is a true centerpiece with granite countertops, a large island with seating, stainless steel appliances, abundant cabinetry, and a walk-in pantry—ideal for entertaining or everyday living. The split-bedroom layout offers privacy, while the expansive owner's suite features a tray ceiling, oversized walk-in closet, dual vanities, a garden tub, and a separate walk-in shower.

Enjoy Florida living year-round from the Florida room overlooking a fully fenced backyard with peaceful views and no direct rear neighbors. Located in the amenity-rich Farm at Varrea community, residents enjoy a resort-style pool, clubhouse, fitness center, playground, walking trails, and scenic green spaces. Conveniently situated near I-4, shopping, dining, and everything Plant City and Tampa have to offer, this nearly new home is move-in ready and waiting for its next owner!
#S5153285

PLANT CITY

3512 CROOKED RIVER DRIVE

4 Beds

3 Baths

2,537 Sq.Ft.

$475,000

MLS#: S5153285

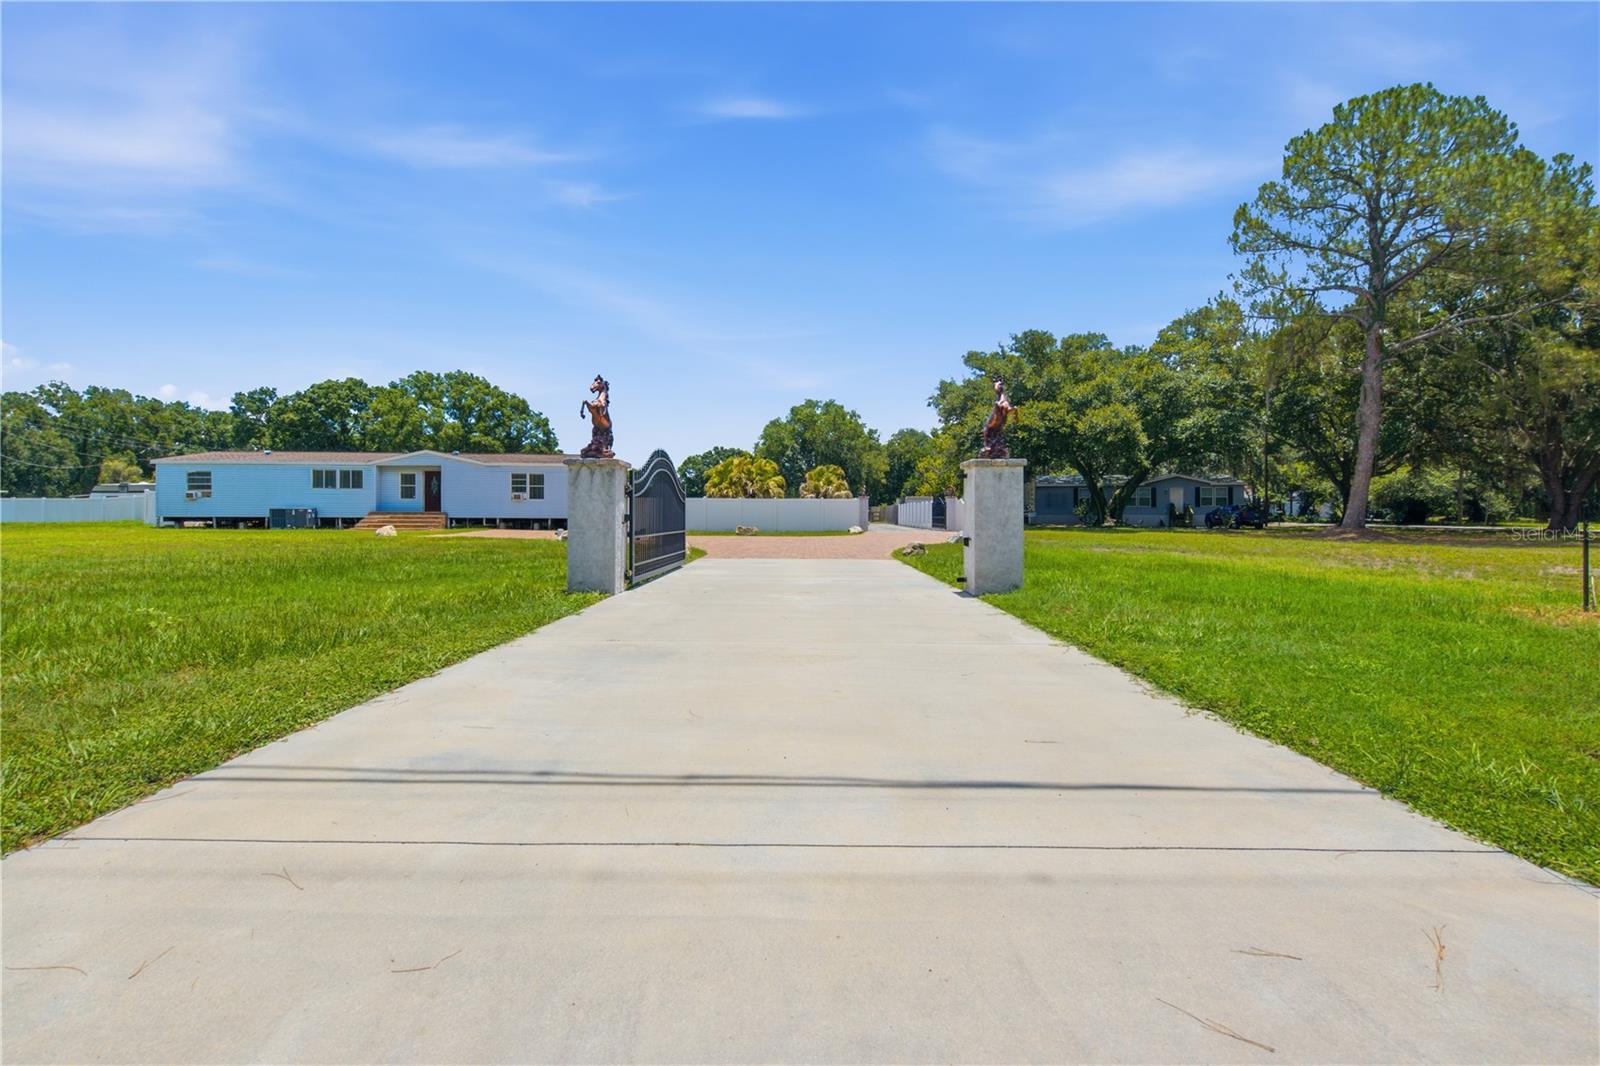
Welcome to this beautifully remodeled 4-bedroom, 2-bath manufactured home featuring a bright, open-concept floor plan, perfectly situated  in a great location .Completely renovated this move-in-ready home offers modern finishes and spacious living areas designed for comfort and entertaining. Step outside to enjoy your private block pool with paver decking, a covered terrace with a fully equipped outdoor kitchen, and a front electronic gate .

The property also features a covered carport with plenty of space for your RV, boat, or additional vehicles. With beautiful landscaping, ample outdoor space, and endless possibilities, this property offers the perfect blend of peaceful country living and modern convenience.

Bring your horses, livestock, and all your animals—this agricultural property offers the space and freedom to enjoy the lifestyle you've been looking for. Don't miss this incredible opportunity. Schedule your private showing today! Buyer to verify all dimensions, property details, zoning, and any other information with the county. Listing agent and seller make no warranties or representations. Buyer is responsible for their own due diligence.
#TB8525087

PLANT CITY

6502 FIVE ACRE ROAD

4 Beds

2 Baths

1,782 Sq.Ft.

$574,900

MLS#: TB8525087

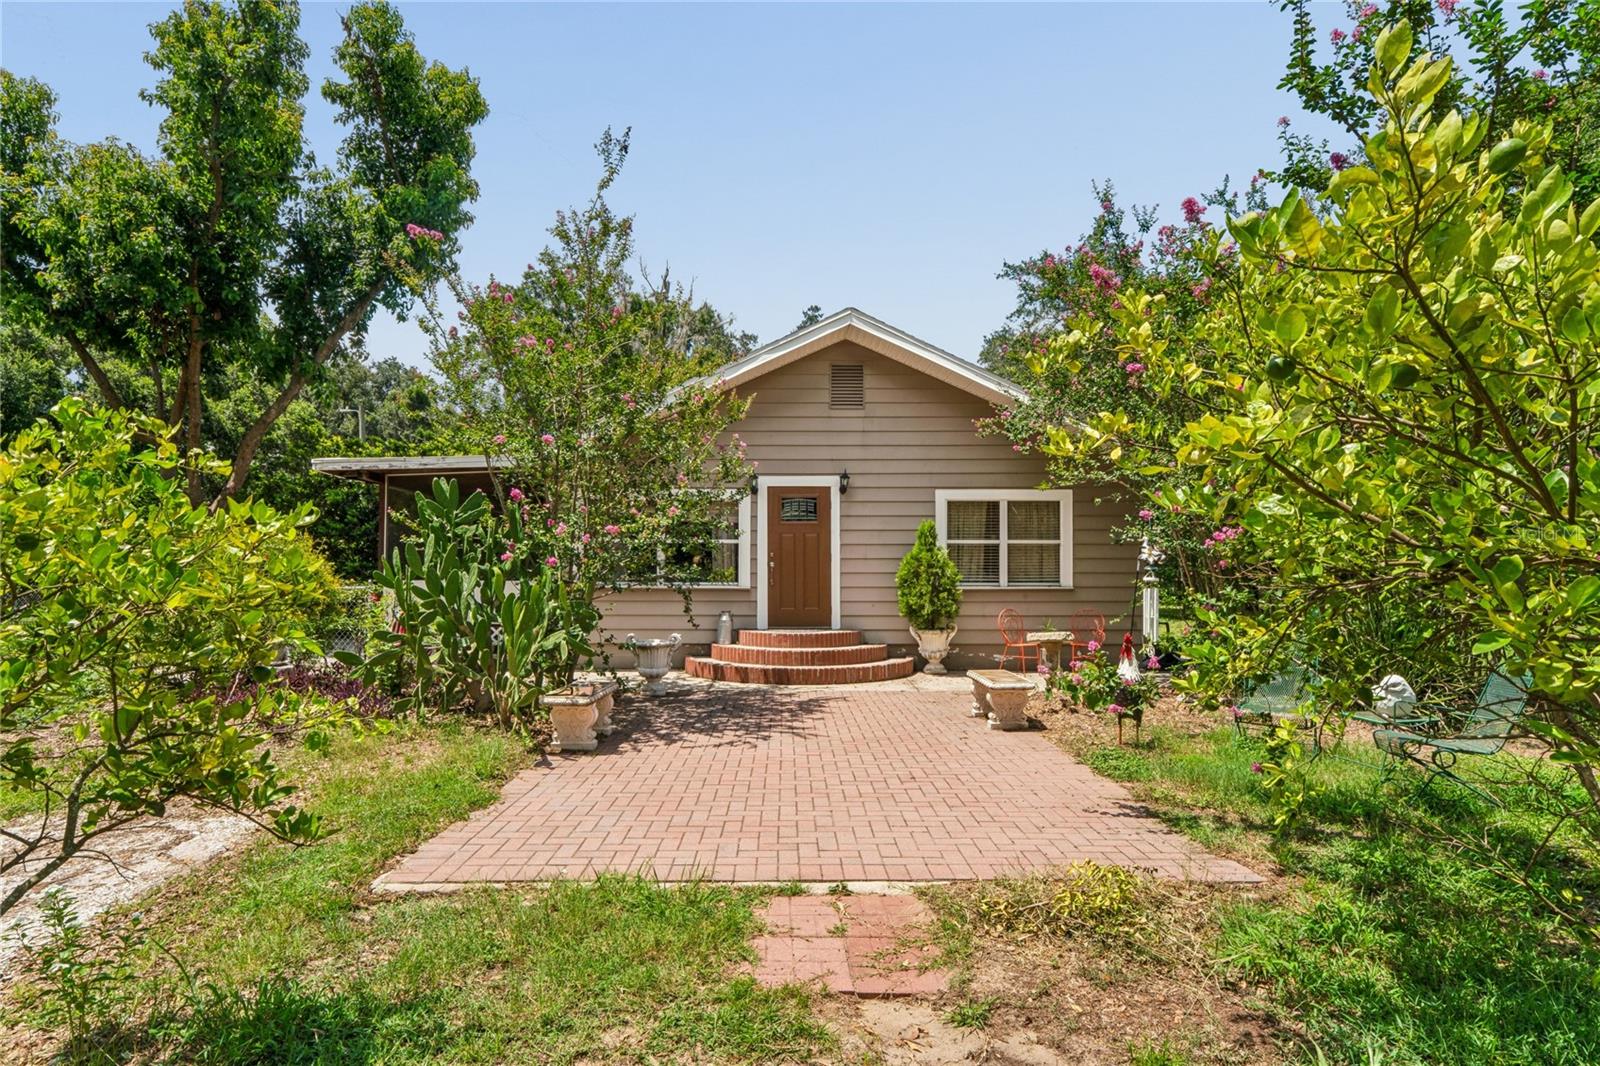
Tucked away on nearly 2.5 gated acres in Plant City, this beautifully preserved 1940s retreat pairs true vintage character with the quiet confidence of a home that's been genuinely cared for. The roof and AC are in excellent condition, the wiring has been updated, and pest maintenance has run every three months — so you get the warmth and soul of an older home with none of the guesswork. Recent updates also include a new water heater, refurbished side porch, added storage shed, and a newly installed shower.
Surrounded by high-end luxury estates yet entirely your own, the property offers AS-1 zoning, no HOA, no CDD, and no flood insurance required. That zoning is a gift — bring your horses, chickens, and animals, because there's room here to welcome them all. The main home wraps you in generously sized bedrooms, comfortable living spaces, and an oversized dining room anchored by a wood-burning fireplace, where guests gather, linger, and feel right at home. A newly renovated guesthouse adds real flexibility for extended family, a private office, creative studio, or multigenerational living. And for the maker in you: dedicated hobby space and wide-open acreage with room to build more workshops, sheds, or gardens exactly as you dream them.
Step outside to a peaceful oasis of mature landscaping, fruit trees, and an endless supply of avocados, with an invisible fence already in place for your furry Fidos. Enjoy morning coffee on the screened porch, room for RV parking, and easy access to I-4, Tampa, and Orlando. Whether you're craving space to spread out, freedom to keep animals, or simply the privacy of wide-open surroundings, this is more than a home. It's a place to settle in, breathe deep, and live freely.
#TB8524956

PLANT CITY

6202 STAFFORD ROAD

3 Beds

2 Baths

1,792 Sq.Ft.

$550,000

MLS#: TB8524956

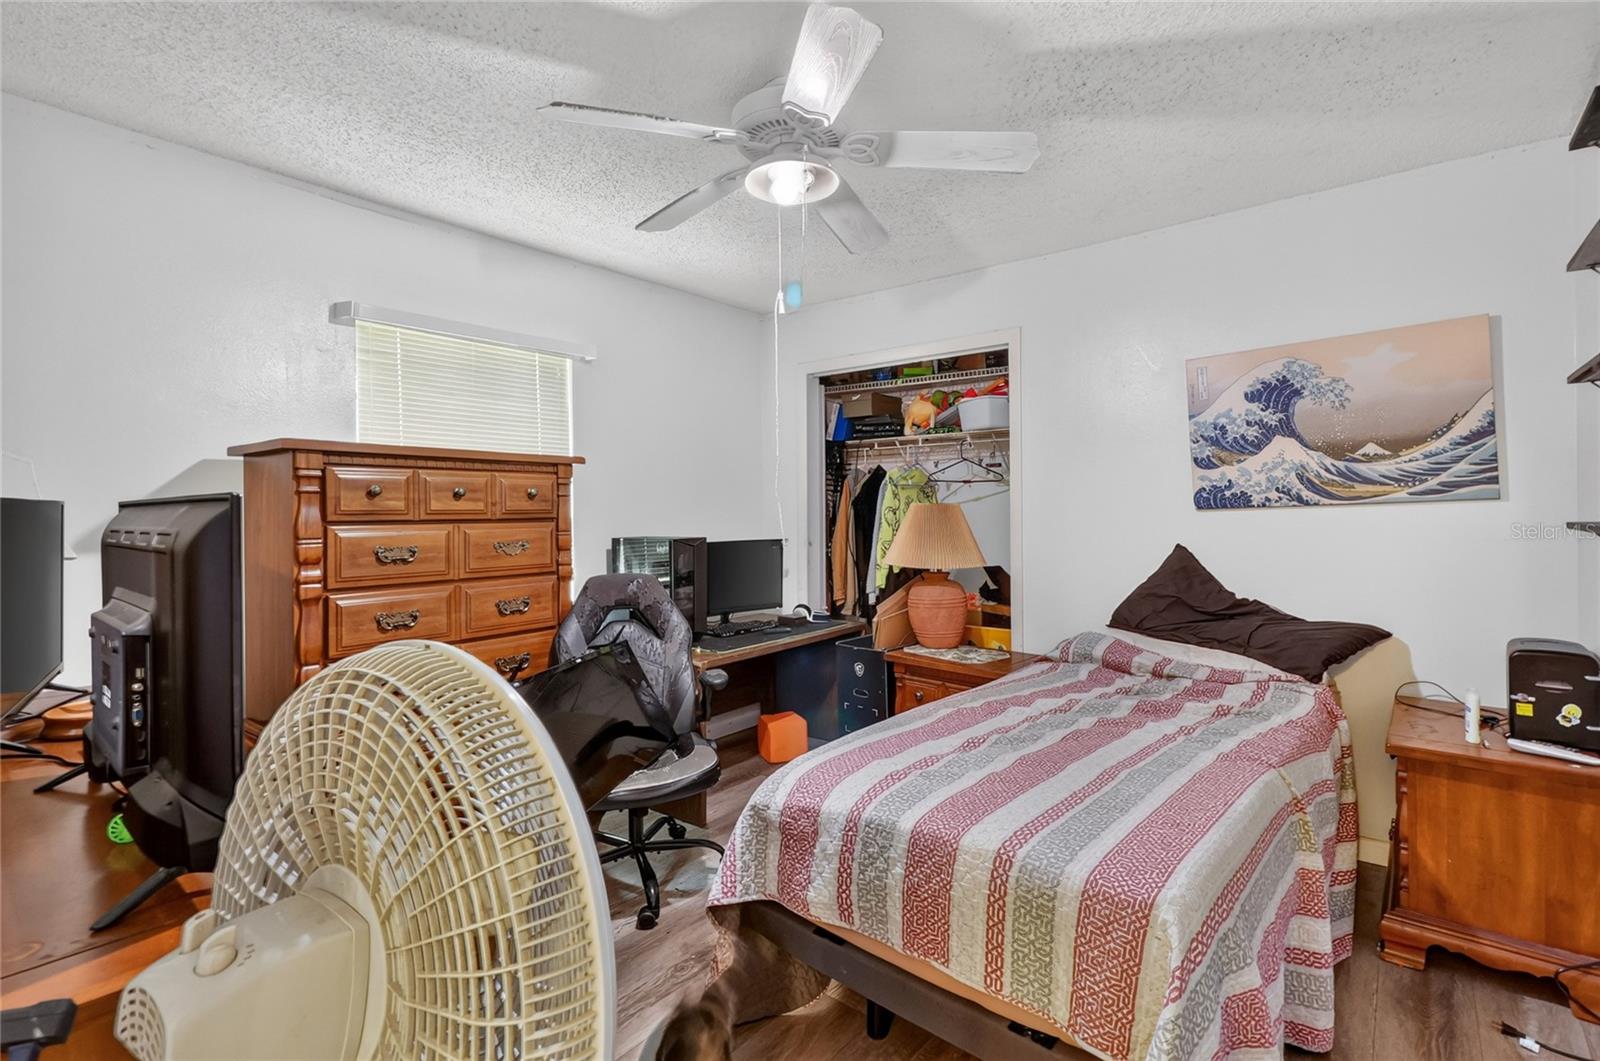
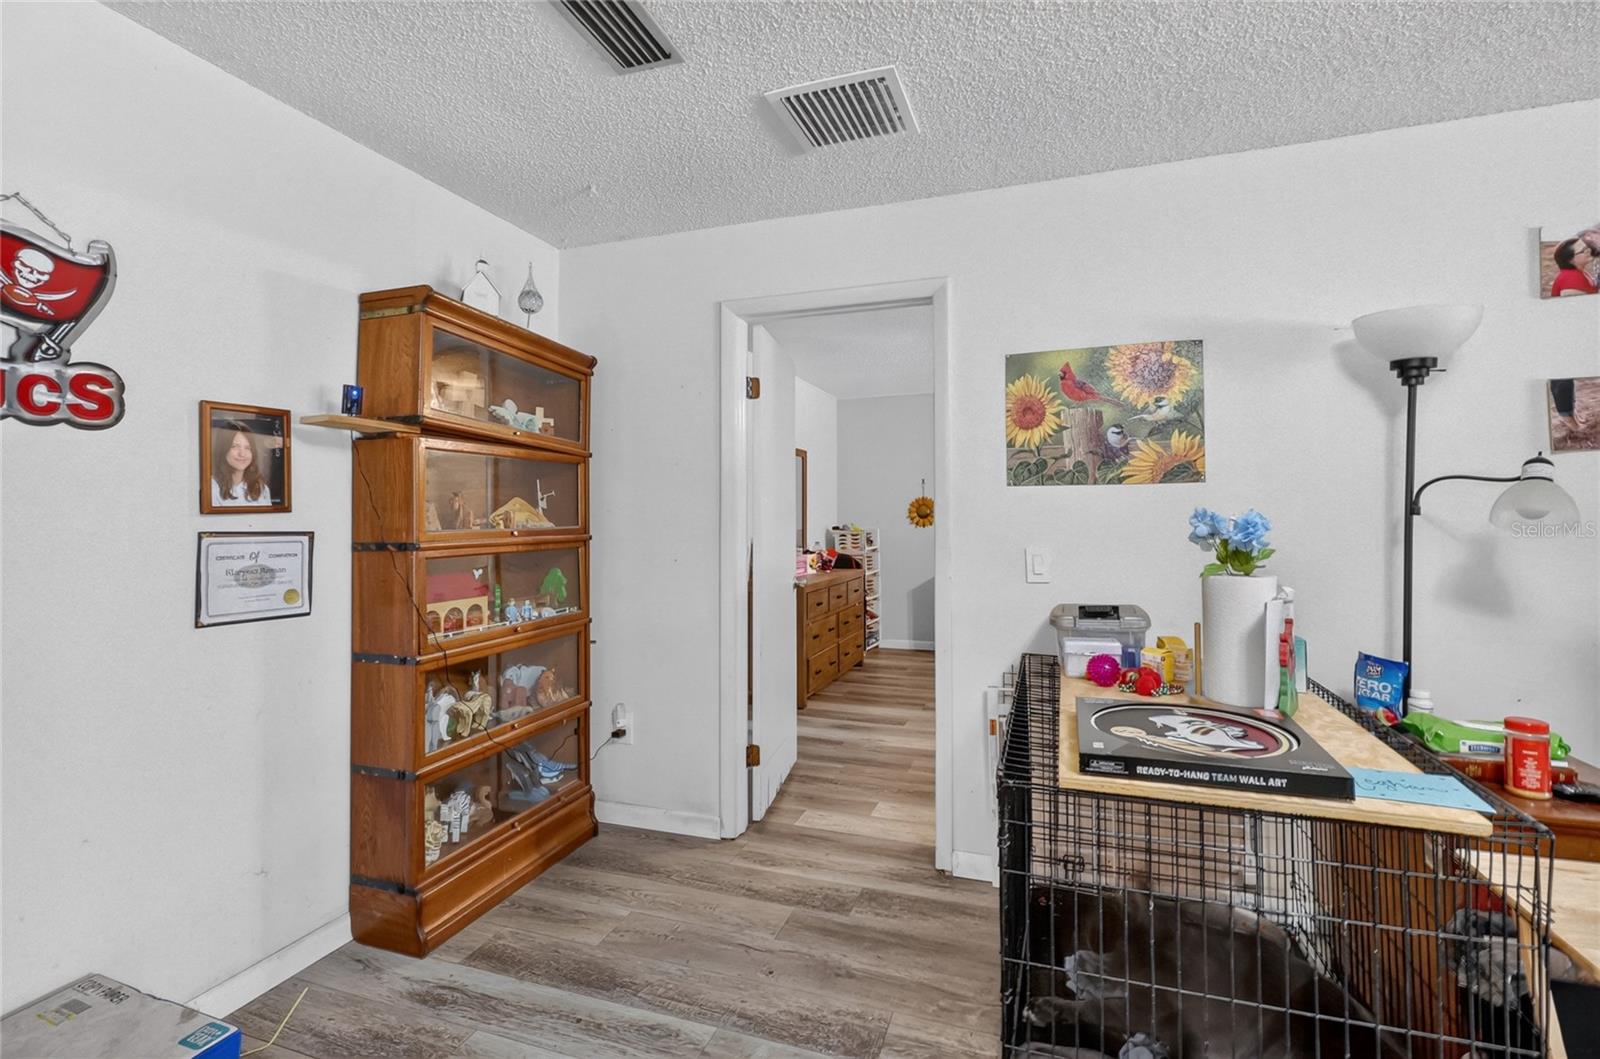
This private cul de sac retreat features a custom pool with swim up bar, screened enclosure, and an oversized backyard overlooking a peaceful natural preserve - no rear neighbors. A whole home Generac generator adds exceptional peace of mind. Inside, the bright open great room flows through French doors to the pool, with crown molding, custom trim, and abundant natural light. The updated kitchen offers granite countertops, breakfast bar, walk in pantry, and newer appliances. A flexible front room is perfect for an office or formal living. Upstairs includes a loft and four spacious bedrooms, including a large primary suite with soaking tub and walk in closet. Recent updates: interior/exterior paint (2023), AC (2022), refrigerator (2021), microwave (2023), and whole home water filtration system. Located on a quiet cul-de-sac with community amenities, this home delivers resort style living with serene preserve views. Buyer may choose their preferred title company and pay for their own closing costs. Submit offers with POF or pre-approval. Buyer to verify all measurements, HOA details, lease restrictions, and school zones.
#TB8524617

PLANT CITY

2623 HOLLY BLUFF COURT

4 Beds

2 Baths

2,456 Sq.Ft.

$479,000

MLS#: TB8524617

 - property

Send a message

Message successfully sent.

Your message

What is 3 + 4 ?

Reason for contacting?

I agree to receive email communication and understand I can unsubscribe at any time.

I agree to be contacted by The Graf Group of Coldwell Banker via call, email, and text for real estate services. To opt out, you can reply 'stop' at any time or reply 'help' for assistance. You can also click the unsubscribe link in the emails. Message and data rates may apply. Message frequency may vary. Privacy Policy

Sign Out

Virtual Assistant

Would you like to take the next step with this property? We can help you schedule a showing or virtual tour, or send you more details.

Yes, I would like more information.

Thank You for Your Reply, One of Our Agents will contact you as soon as possible

No, maybe later.

Thank you, you can always contact me via email, phone number or through the contact form.

Realhub AI

Lucy - Your AI-Powered Realtor

Update Your Temporary Password

Personalize your search

Enter your email and we'll notify you immediately when new listings match what you're looking for.

or enter email address

Already have an account ? Login here

Continue your home search

I agree to receive communications and understand I can unsubscribe at any time.

I agree to be contacted by The Graf Group of Coldwell Banker via call, email, and text for real estate services. To opt out, you can reply 'stop' at any time or reply 'help' for assistance. You can also click the unsubscribe link in the emails. Message and data rates may apply. Message frequency may vary. Privacy Policy

Already have an account ? Login here

We use cookies

We use cookies primarily for analytics to enhance your experience. By accepting, you agree to our use of these cookies. You can manage your preferences or learn more about our cookies policy.