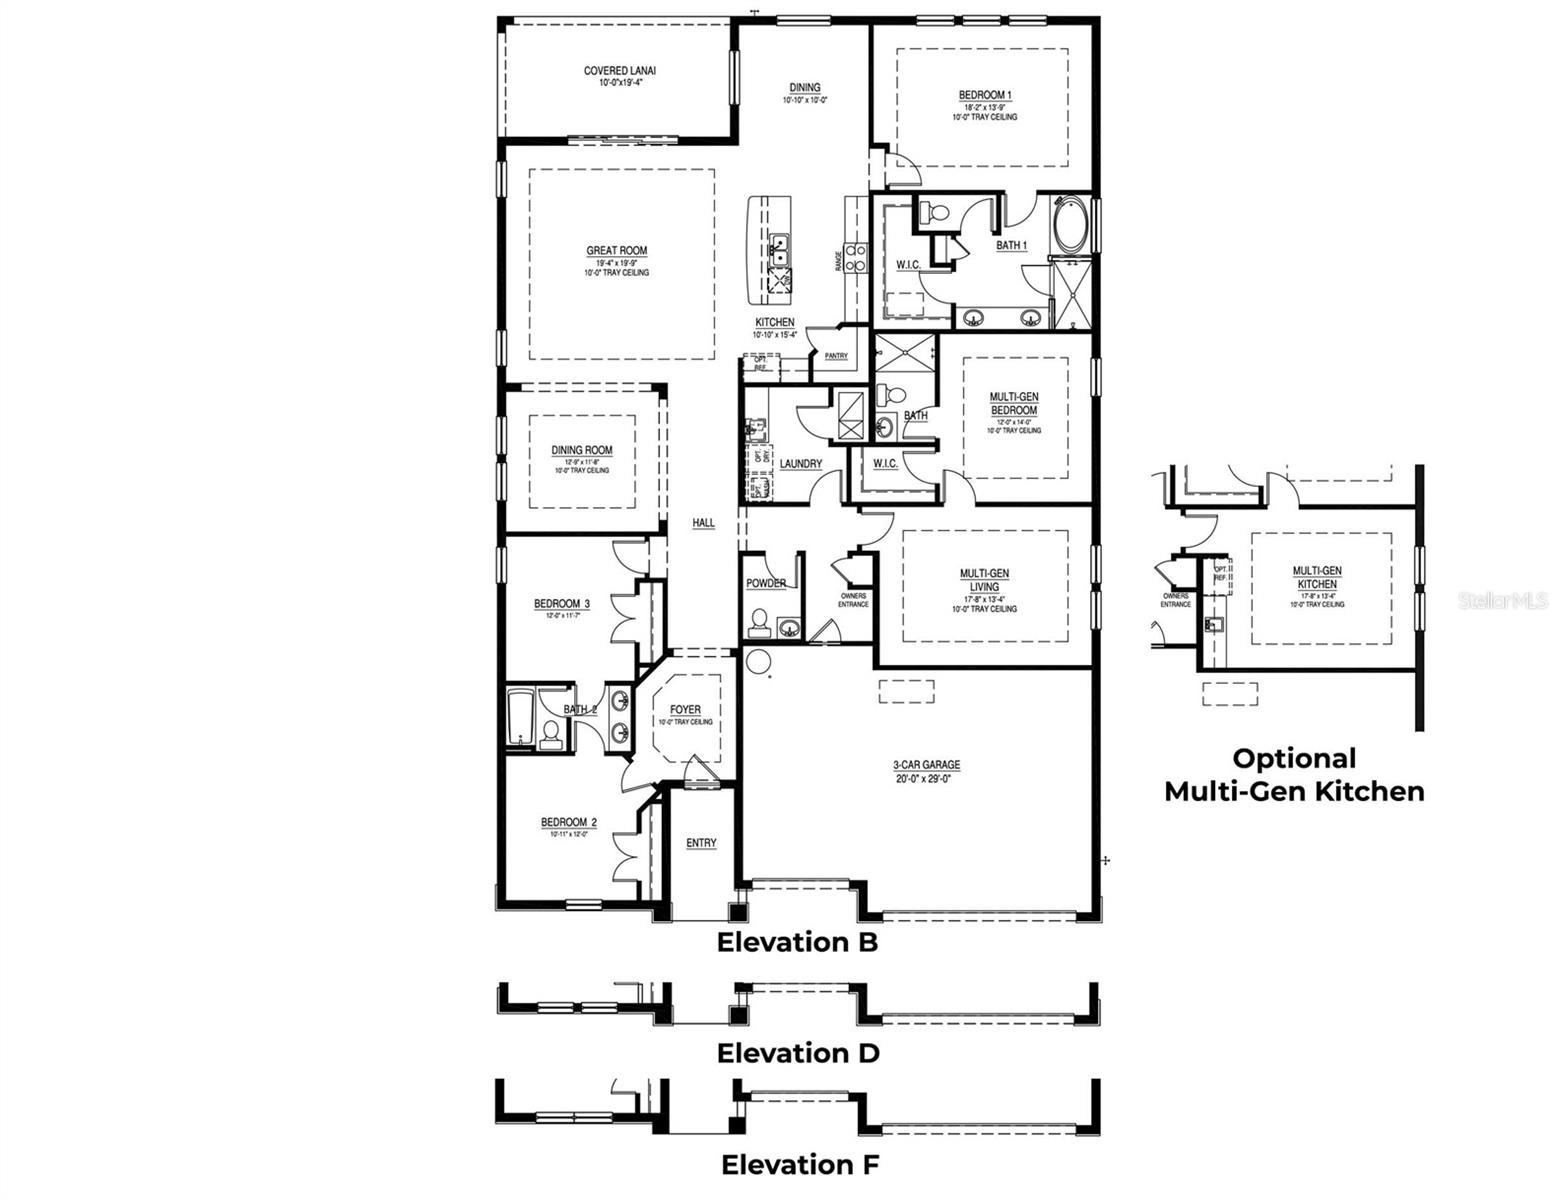
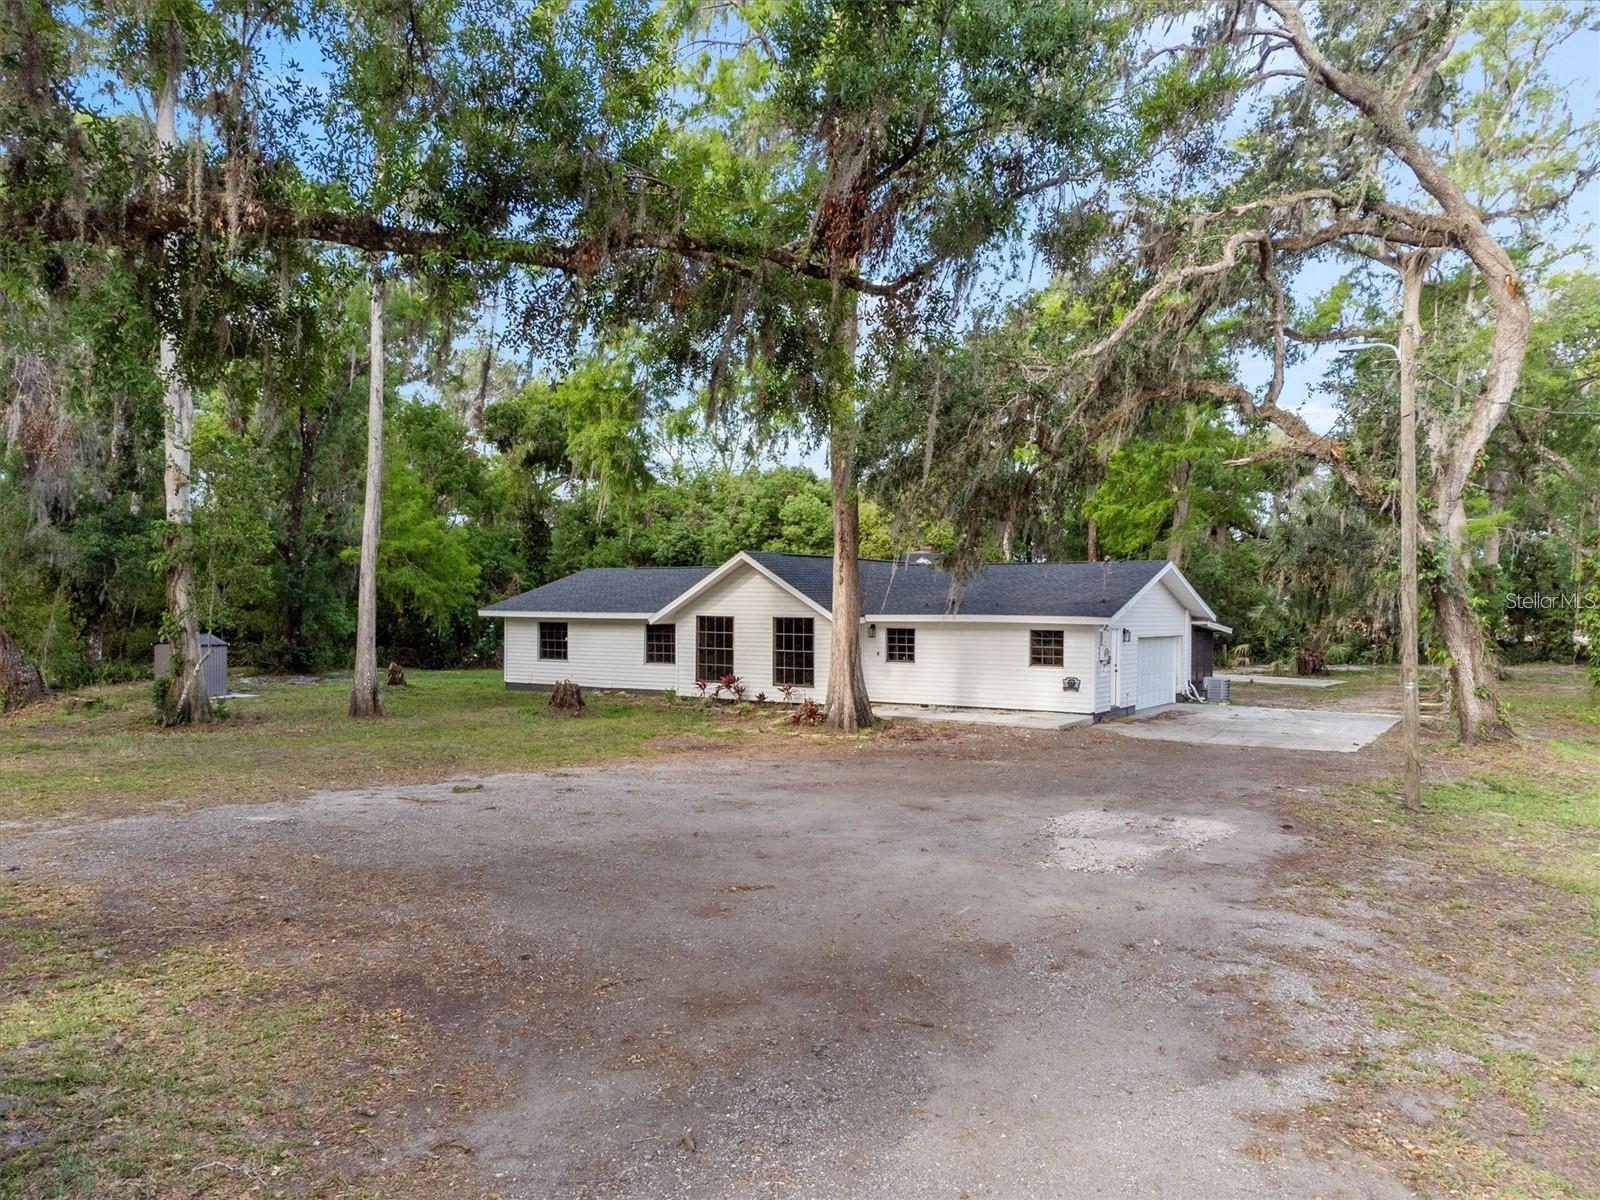
Features & Amenities

Interior

  • Other Interior Features

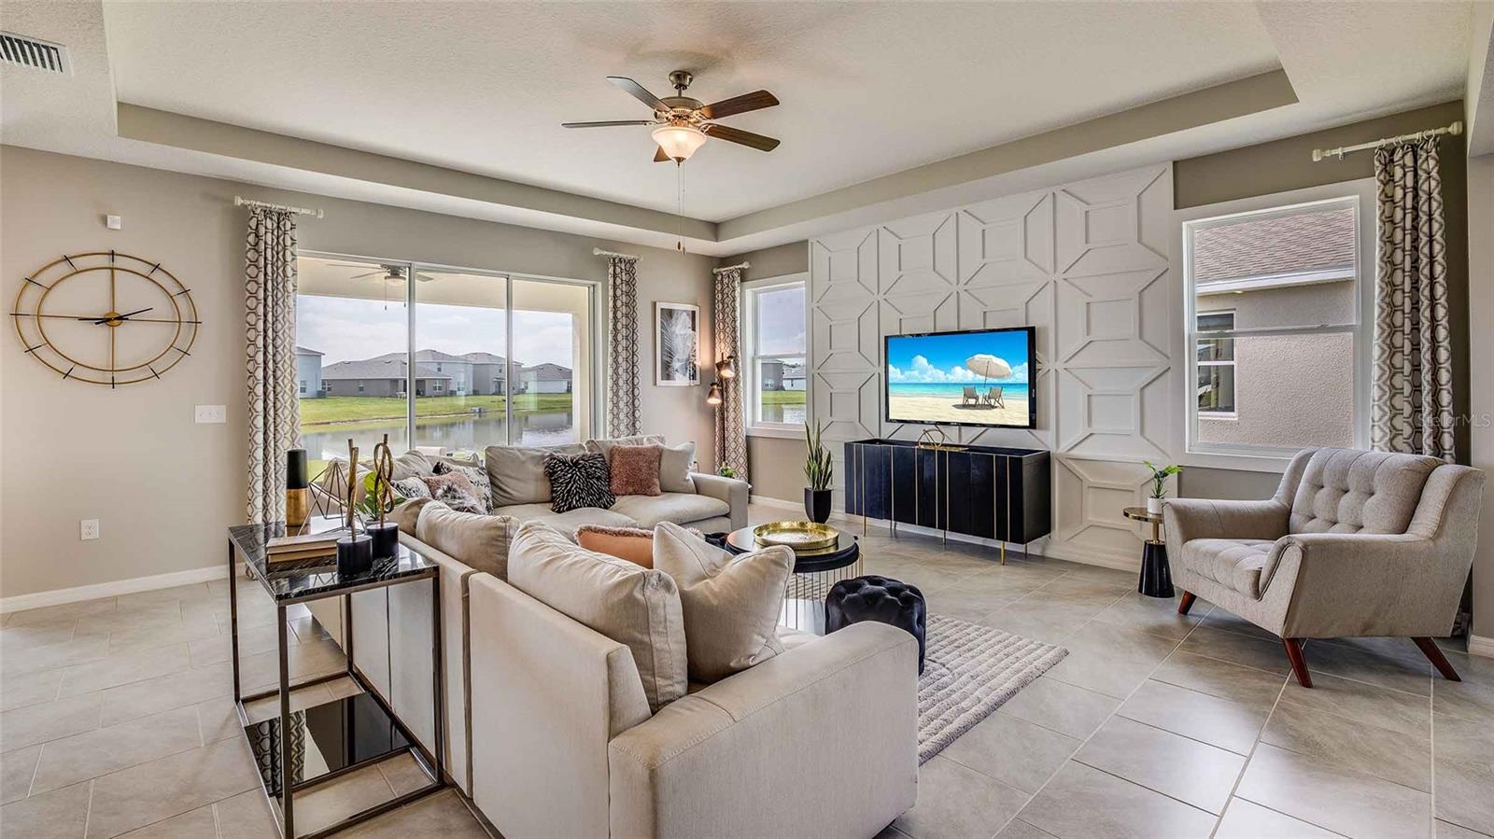
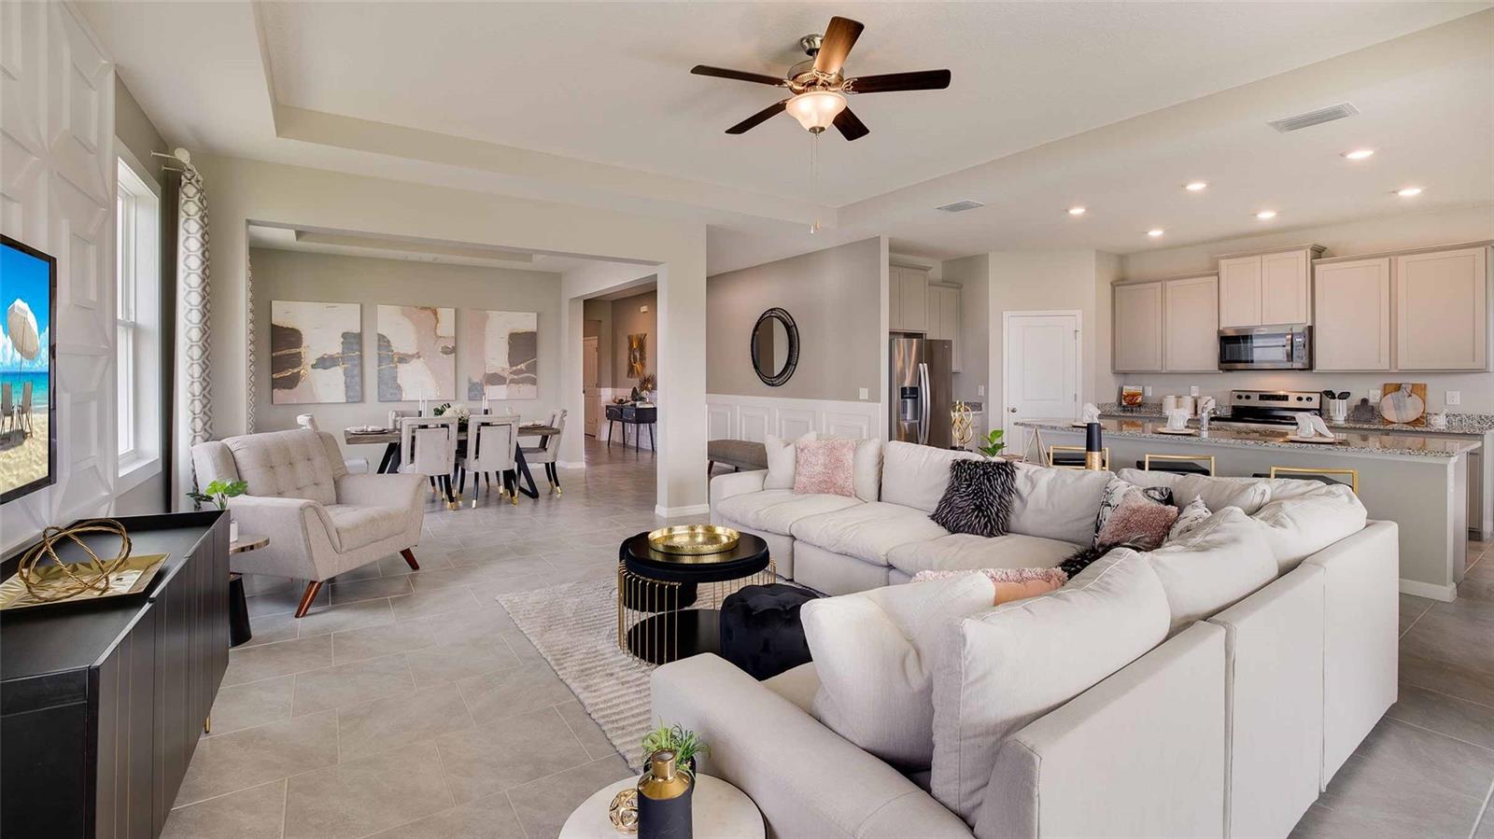
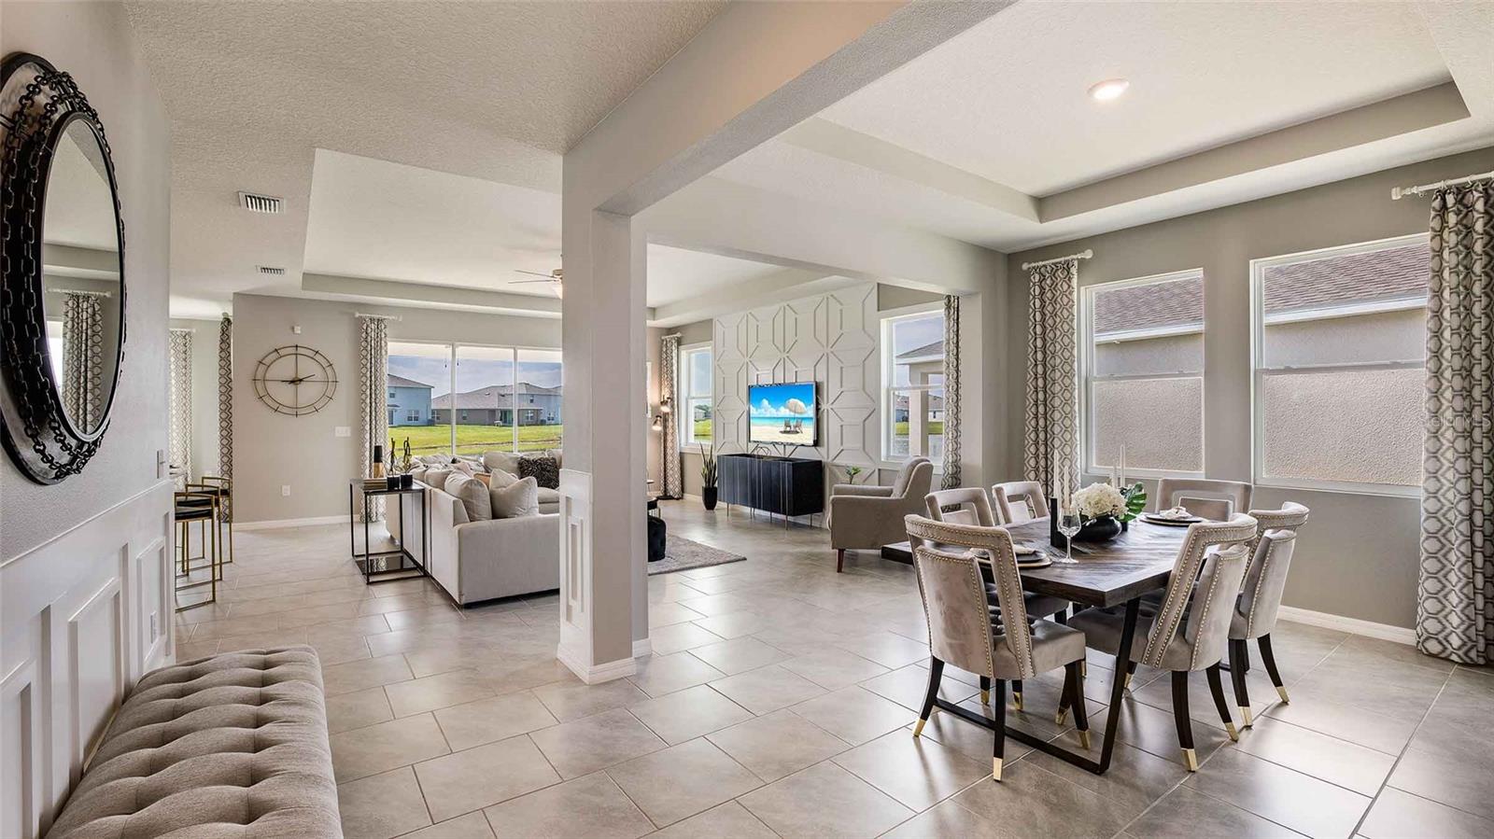
    Open Floorplan

  • Total Bedrooms

    4

  • Bathrooms

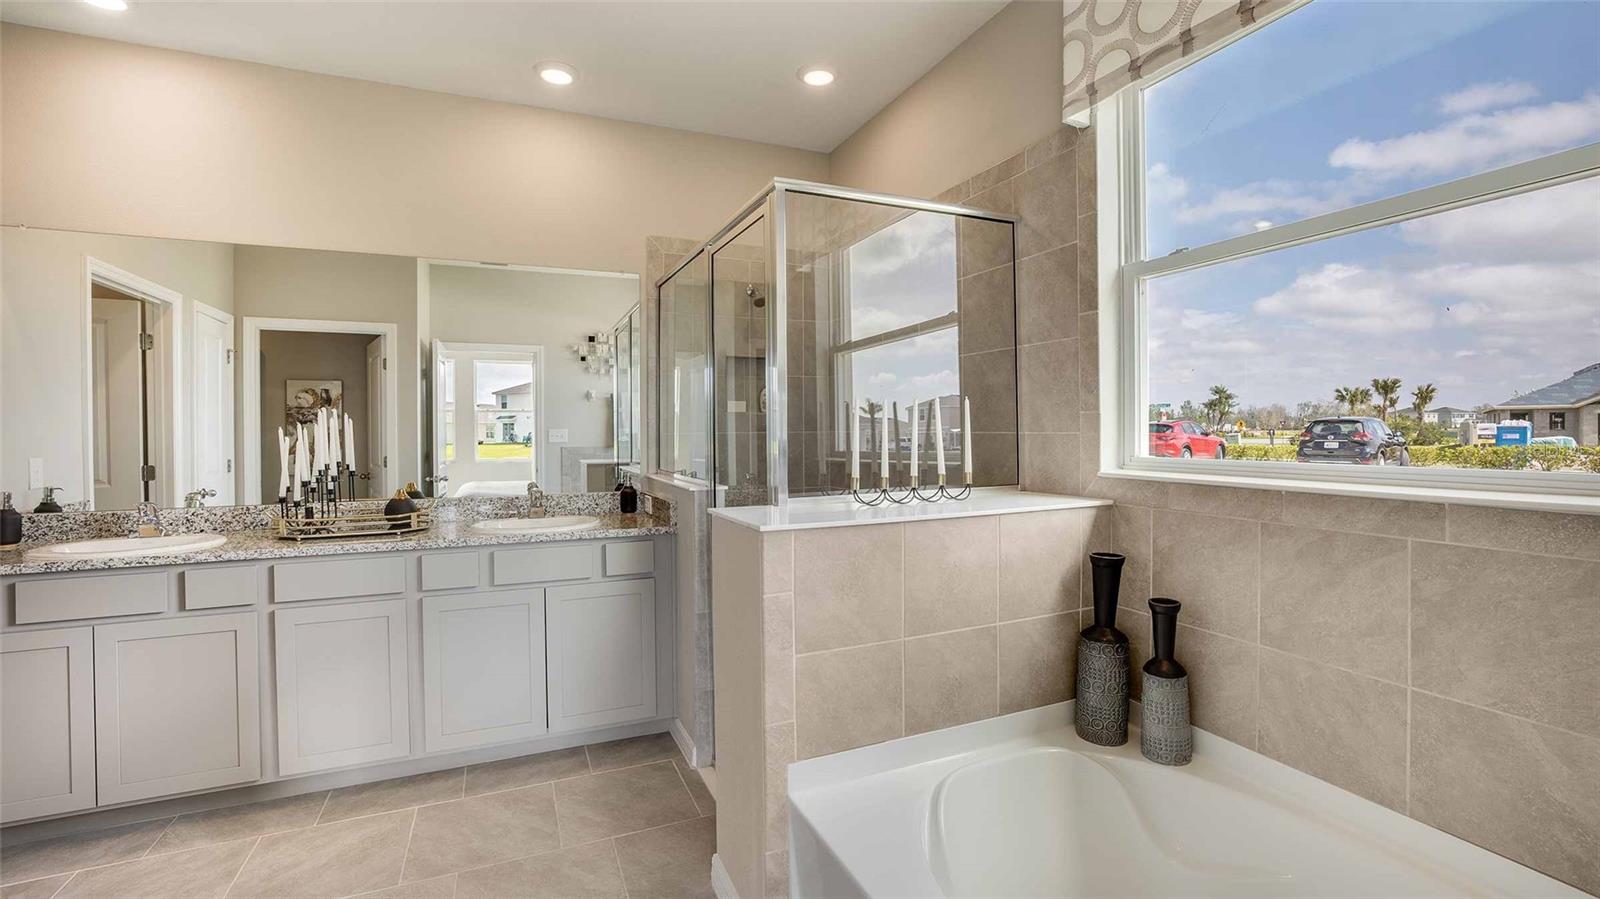
    3

  • 1/2 Bathrooms

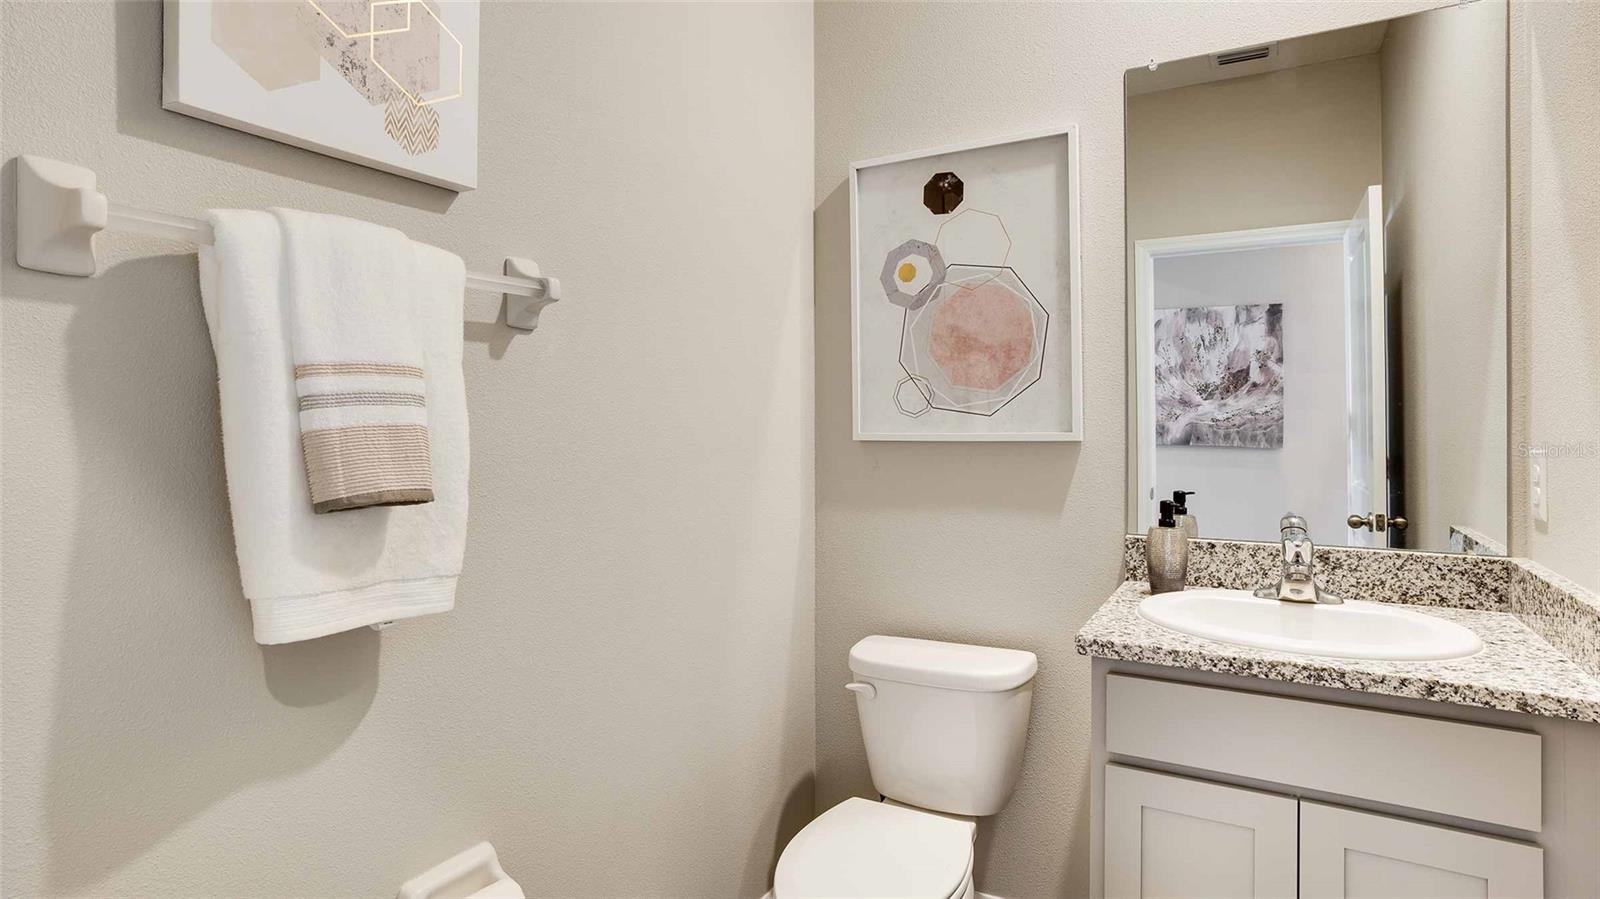
    1

  • Cooling YN

    YES

  • Cooling

    Central Air

  • Fireplace YN

    NO

  • Heating YN

    YES

  • Heating

    Central, Heat Pump

  • Pet friendly

    Breed Restrictions

Exterior

  • Garage

    Yes

  • Garage spaces

    3

  • Construction Materials

    Block, Stucco

  • Parking

    Attached

  • Pool

    No

  • Waterfront YN

    NO

Area & Lot

  • Lot Size(acres)

    0.25

  • Lot Size(square feet)

    11,245

  • Property Type

    Residential

  • Property Sub Type

    Single Family Residence

Price

  • Sales Price

    $514,240

  • Sq. Footage

    2,794

  • Price/SqFt

    $184

HOA

  • Association

    YES

  • Association Fee

    $9

  • Association Fee Frequency

    Monthly

  • Association Fee Includes

    N/A

  • Total Monthly Fees

    $9

School District

  • Elementary School

    Knights-HB

  • Middle School

    Marshall-HB

  • High School

    Plant City-HB

Property Features

  • New Construction

    YES

  • Association Amenities

    Basketball Court

  • Foundation Details

    Slab

  • Ownership

    Fee Simple

  • Senior Community YN

    NO

  • Sewer

    Public Sewer

  • Tax Lot

    176

  • Water Source

    Public

Schedule a Showing

Showing scheduled successfully.

<
>
IN PERSON
VIA CHAT

What is 3 + 4 ?


Change time

Mortgage calculator

Estimate your monthly mortgage payment, including the principal and interest, property taxes, and HOA. Adjust the values to generate a more accurate rate.

Your payment

Principal and Interest:

$

Property taxes:

$

HOA fees:

$

Total loan payment:

$

Total interest amount:

$

Location

County

Hillsborough

Elementary School

Knights-HB

Middle School

Marshall-HB

High School

Plant City-HB

Listing Courtesy of Jodi Smenda , D R HORTON REALTY OF TAMPA LLC

RealHub Information is provided exclusively for consumers' personal, non-commercial use, and it may not be used for any purpose other than to identify prospective properties consumers may be interested in purchasing. All information deemed reliable but not guaranteed and should be independently verified. All properties are subject to prior sale, change or withdrawal. RealHub website owner shall not be responsible for any typographical errors, misinformation, misprints and shall be held totally harmless.

Agent Michael Graf

Business Coach | Executive Sales Associate | Realtor®

Michael Graf

Call Michael today to schedule a private showing.


* Listings on this website come from the FMLS IDX Compilation and may be held by brokerage firms other than the owner of this website. The listing brokerage is identified in any listing details. Information is deemed reliable but is not guaranteed. If you believe any FMLS listing contains material that infringes your copyrighted work please click here to review our DMCA policy and learn how to submit a takedown request.© 2024 FMLS.
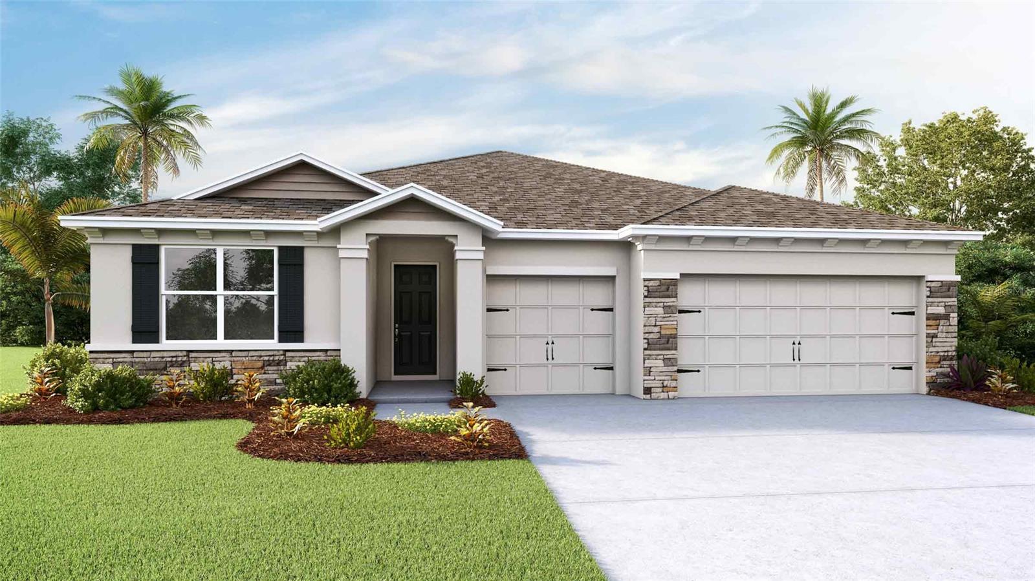
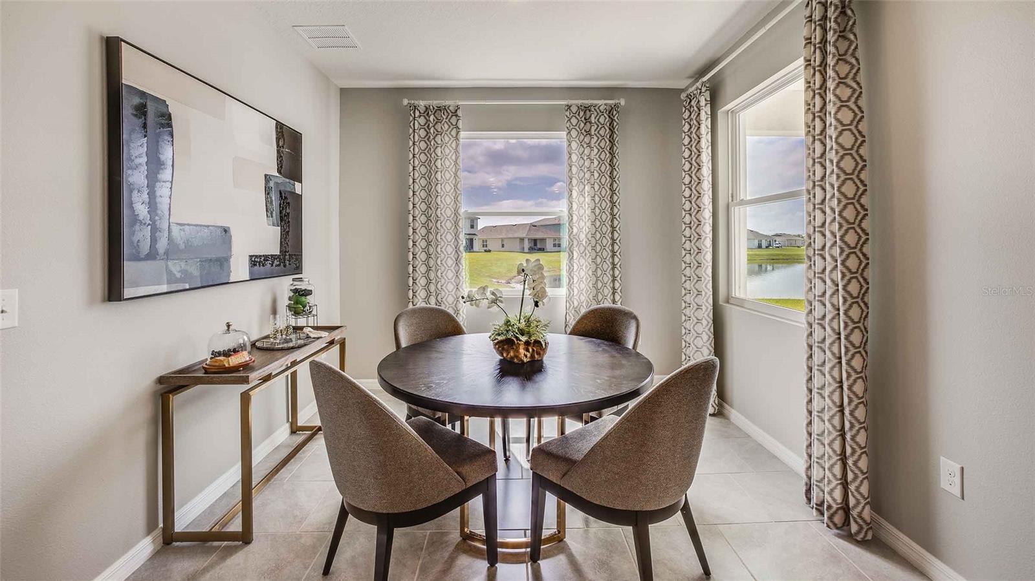
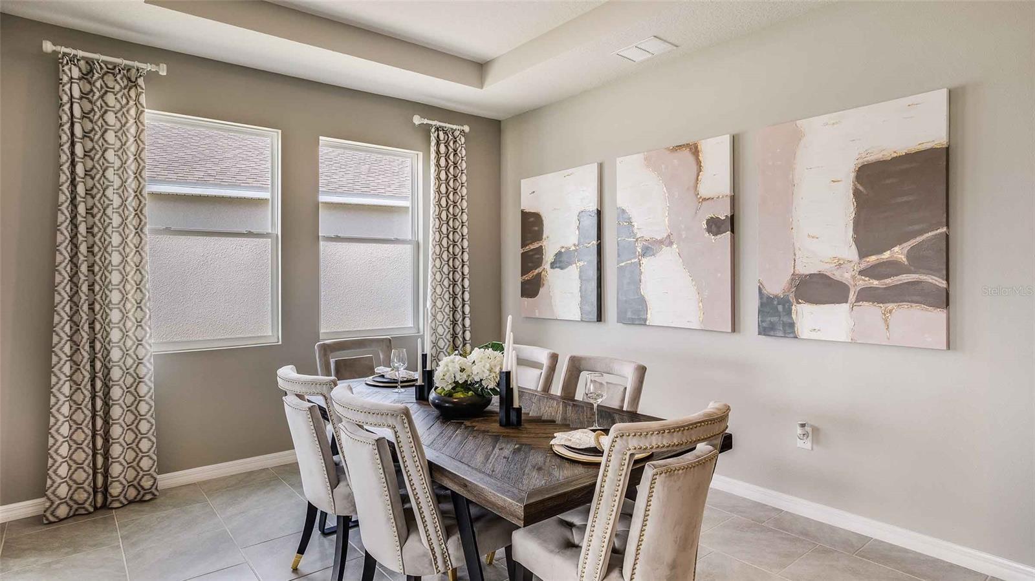
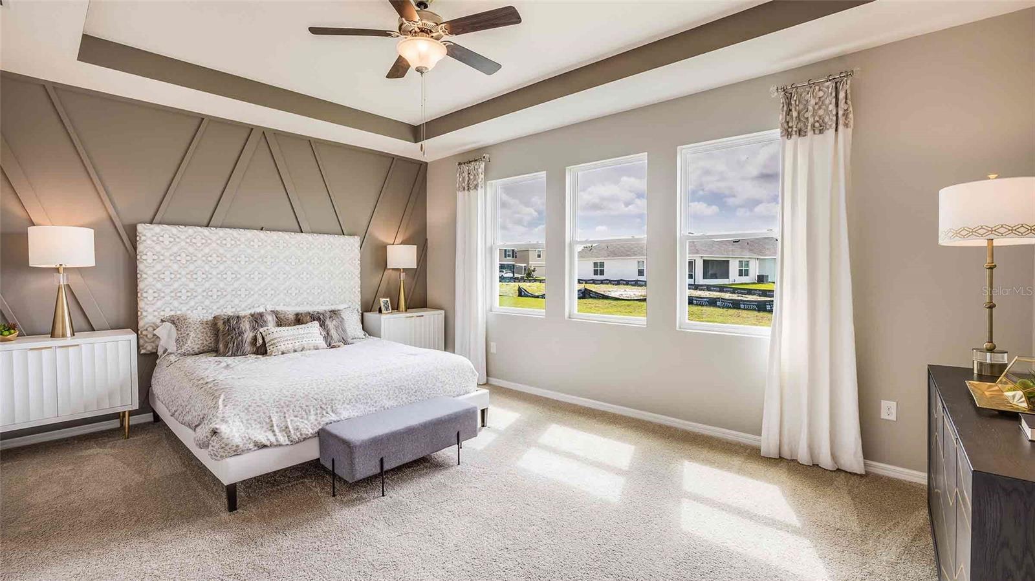
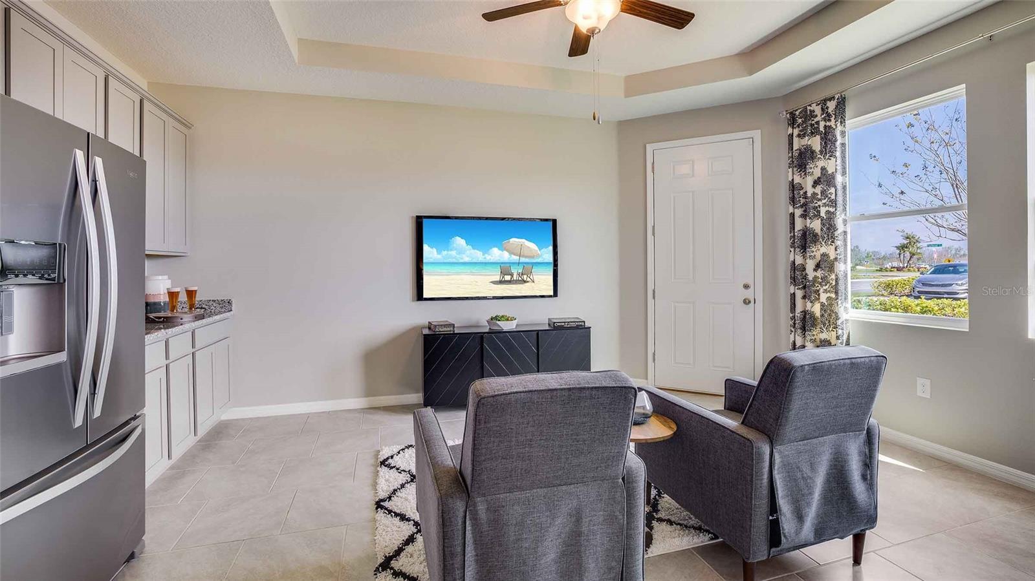
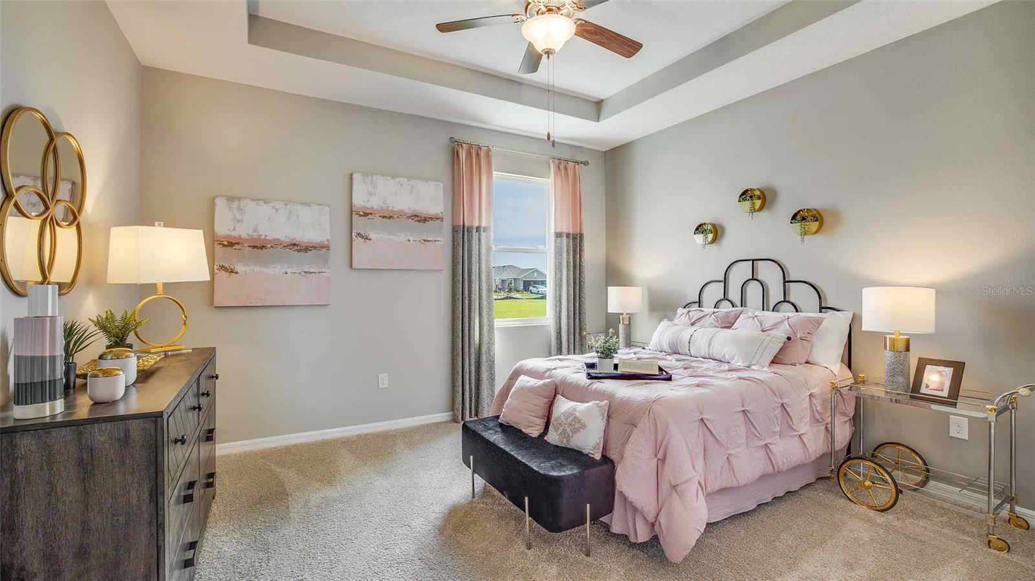
Under Construction. The builder is offering buyers up to $25,000 towards closing costs with the use of a preferred lender and title company. Farm at Varrea offers new homes in Plant City, located right off Midway Road, and less than 10 minutes from I-4. Easy access to the interstate provides a seamless commute to the large surrounding cities such as Tampa, Orlando, and Lakeland.
Farm at Varrea, nestled among grand oak trees, provides a small-town, rural feel, yet allows homeowners to be immersed in all that Plant City can provide. Just 11 minutes away, you'll find Downtown Plant City with a main street bustling with unique shops, restaurants, and entertainment. Not only is the community in a prime location, but it sits in the center of the Strawberry Capital, where the famous Strawberry Festival is held annually, bringing rides, vendors, and live entertainment to the city.
Each home in this community is constructed with concrete blocks on 1st and 2nd stories, comes equipped Smart Home System.
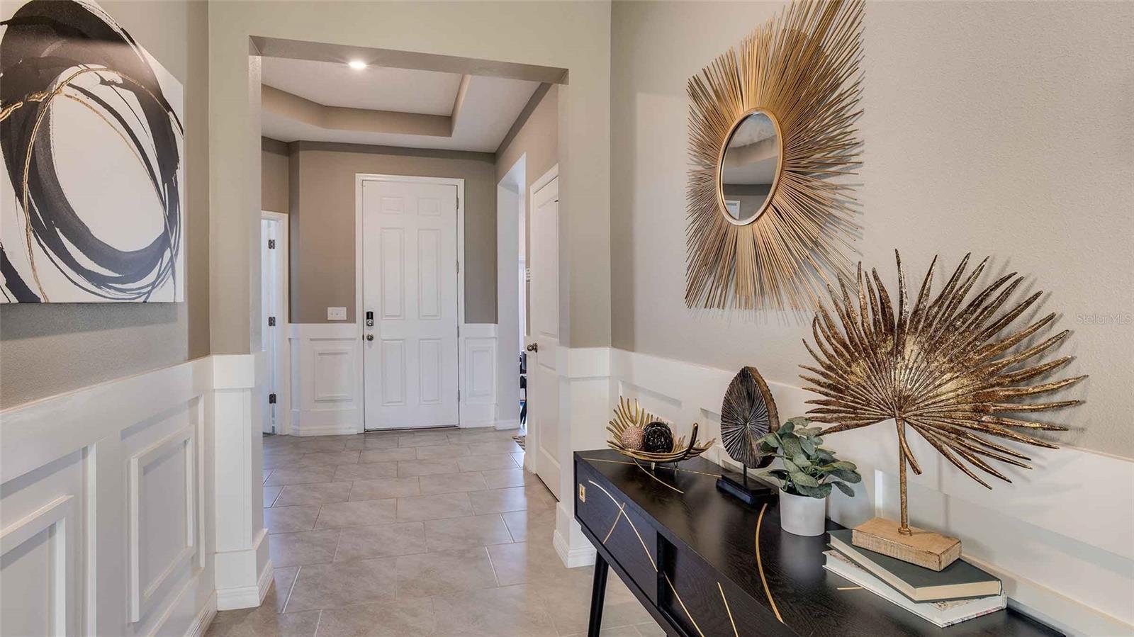
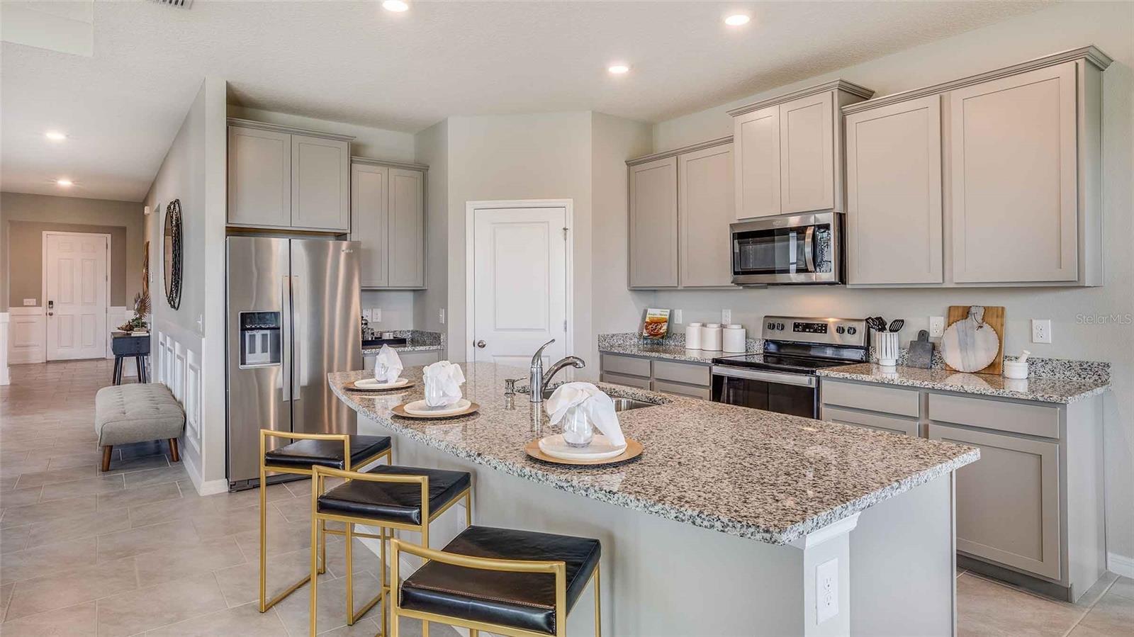
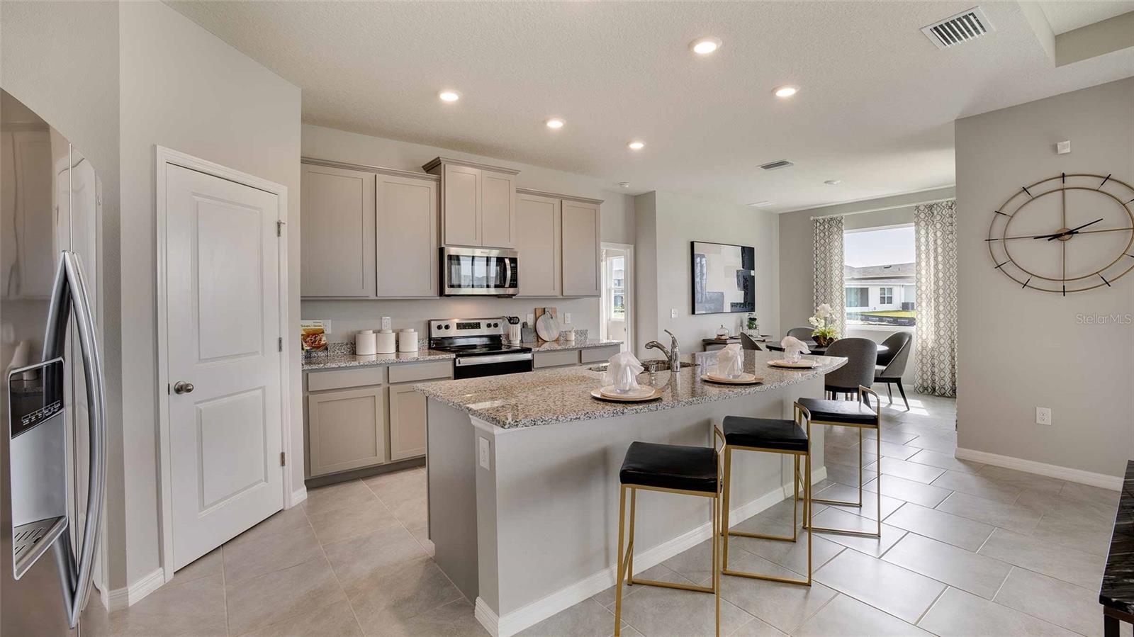
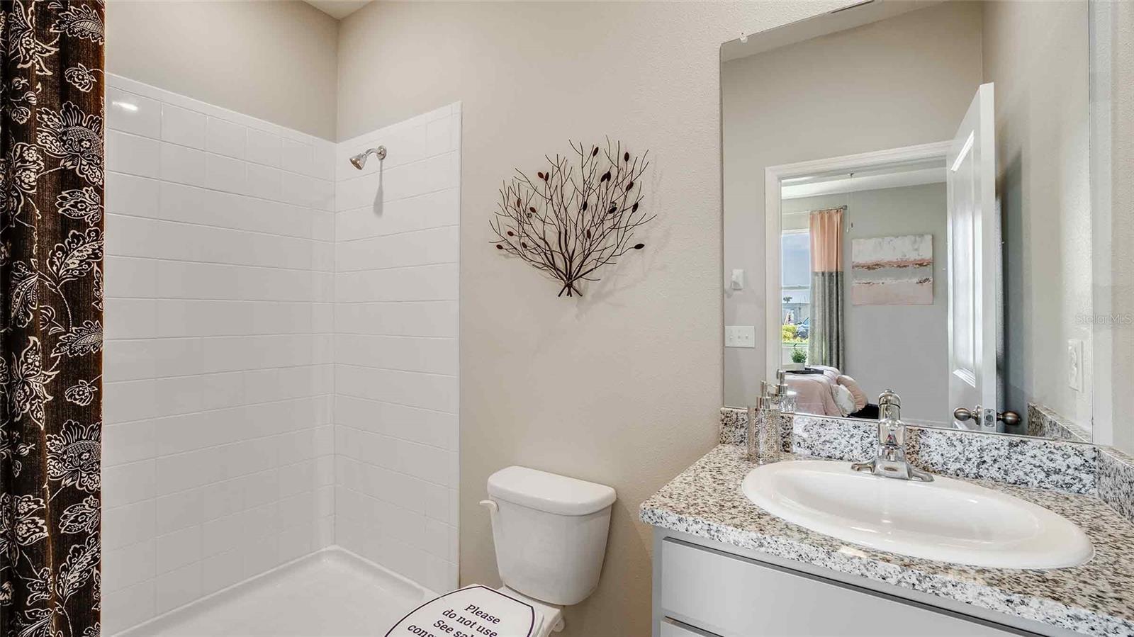
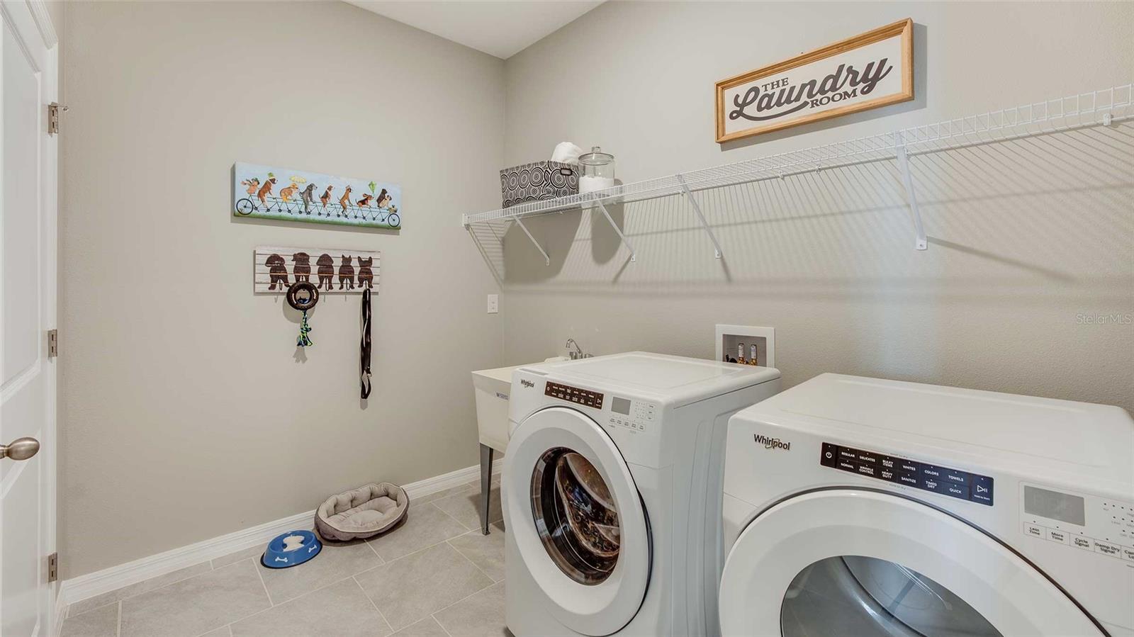
Pictures, photographs, colors, features, and sizes are for illustration purposes only and will vary from the homes as built. Home and community information, including pricing, included features, terms, availability, and amenities, are subject to change and prior sale at any time without notice or obligation. Materials may vary based on availability.

3513 HAZY GLEN LANE

Message successfully sent.

What would you like to know?

What is 3 + 4 ?

I agree to receive email communication and understand I can unsubscribe at any time.

I agree to be contacted by The Graf Group of Coldwell Banker via call, email, and text for real estate services. To opt out, you can reply 'stop' at any time or reply 'help' for assistance. You can also click the unsubscribe link in the emails. Message and data rates may apply. Message frequency may vary. Privacy Policy

Related Properties

New on site 2 days ago
**Offering $5,000 seller concessions** Seller is motivated and ready to make a deal. Bring all reasonable offers. Welcome to 6005 Ike Smith Rd, a truly one-of-a-kind, fully renovated farmhouse-style home situated on 1.56 peaceful acres in beautiful Plant City. The tenant will be vacating the property by the beginning of March 2026, creating an excellent opportunity for owner occupants or investors planning ahead. This single-family residence blends high-end modern finishes with quiet country living and the flexibility of A-1 agricultural zoning, allowing for animals, gardening, or the addition of a workshop or barn. Inside, you will find a thoughtfully redesigned open-concept layout featuring brand-new kitchen cabinetry, modern fixtures, and completely renovated bathrooms with spa-inspired tile showers. Updates continue throughout the home with new doors including a stylish sliding glass door leading to the backyard, updated and framed windows for added charm and efficiency, new flooring throughout, a new water heater, and upgraded plumbing. Step outside to enjoy newly poured concrete porches at both the front and back, a screened-in rear lanai, and a tranquil river running along the back of the property, perfect for relaxing evenings or future outdoor projects. The expansive lot offers privacy, natural beauty, and no HOA restrictions, providing endless possibilities. Whether you are seeking a private homestead, peaceful retreat, or a move-in-ready property with modern upgrades, this home truly checks every box. Conveniently located just 10 minutes from I-4, offering easy access to Tampa, Lakeland, and Orlando. The property offers 1,695 square feet of fully updated living space with three spacious bedrooms and two bathrooms, all situated on a 1.56-acre lot with river access and A-1 zoning that allows for animals, barns, or gardening. Major systems have been upgraded including plumbing, water heater, flooring, doors, and windows, making this home truly move-in ready with premium finishes throughout. Seller is motivated and seeking a smooth, timely closing. Do not miss this opportunity. Call today to schedule your private showing.
#S5153416

PLANT CITY

6005 IKE SMITH ROAD

3 Beds

2 Baths

1,695 Sq.Ft.

$449,999

MLS#: S5153416
New on site 2 days ago
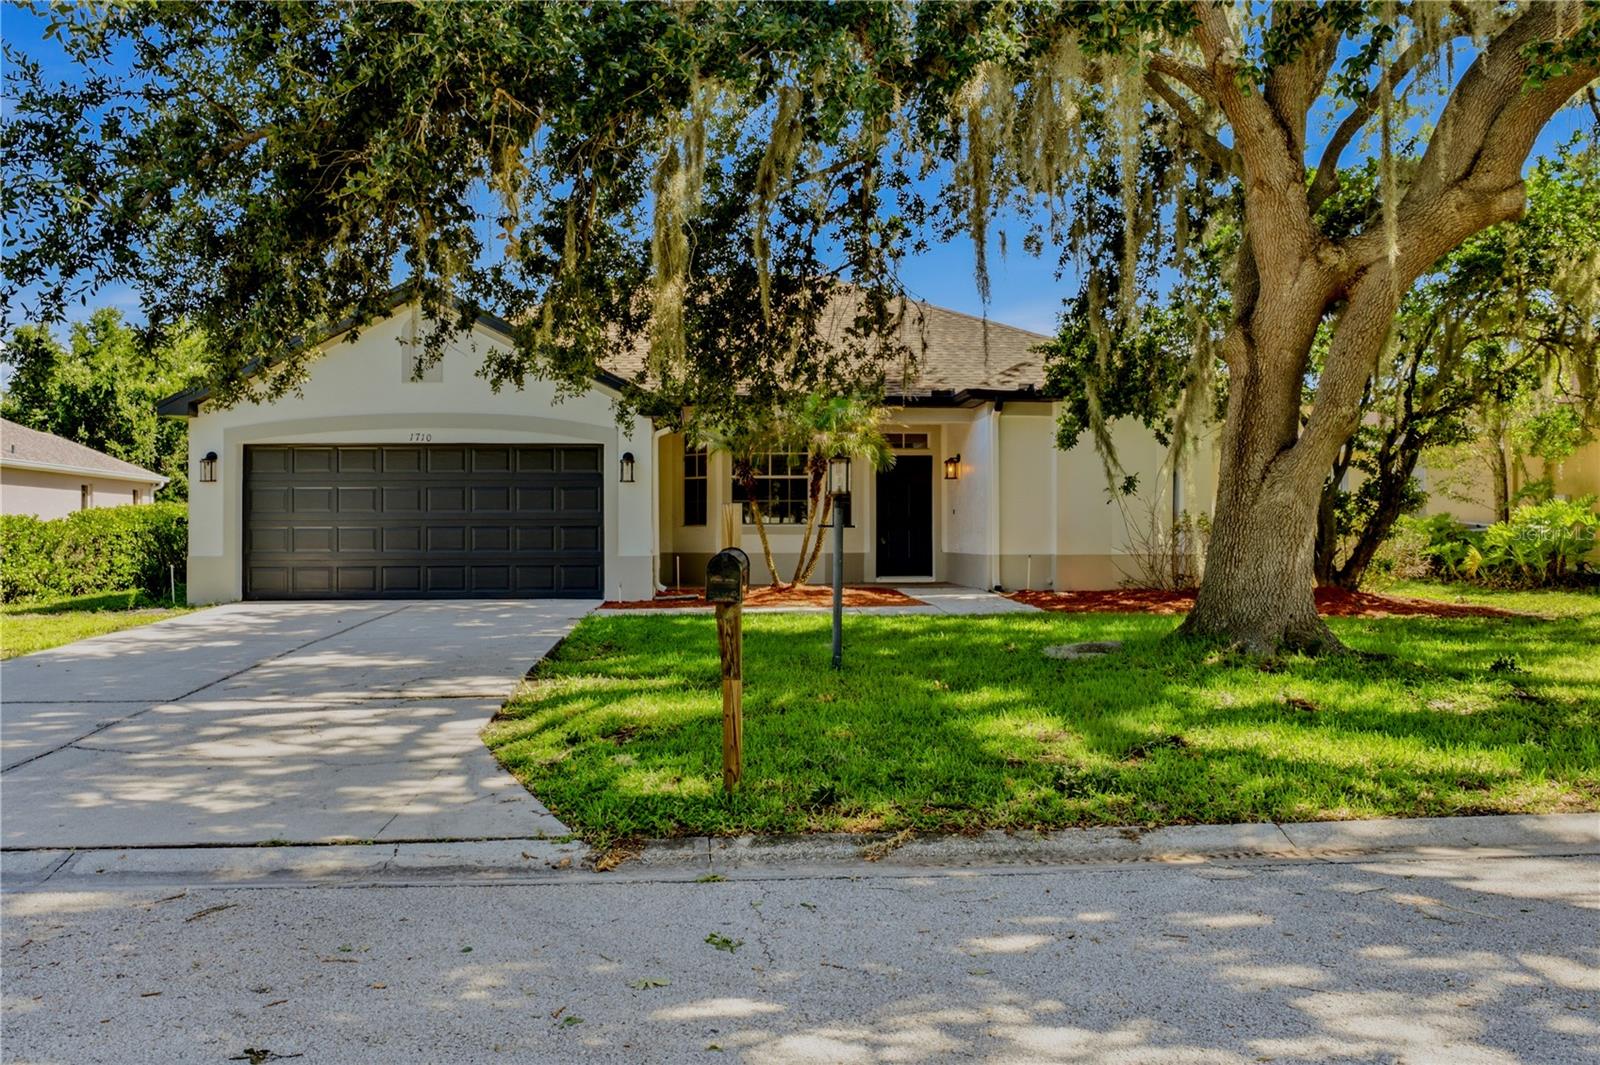
Beautifully updated 3-bedroom, 2-bath pool home in the desirable Walden Lake community! This move-in-ready home features new luxury vinyl plank flooring, remodeled bathrooms, fresh interior and exterior paint, a new water heater, and a freshly painted pool and pool deck. The kitchen is equipped with a reverse osmosis water filtration system, providing clean, great-tasting drinking water. Enjoy Florida living in your private backyard with a sparkling saltwater pool, perfect for entertaining or relaxing year-round.
Walden Lake offers an exceptional lifestyle with access to a community lake, fishing dock, boat ramp, two parks, sports fields, and miles of scenic walking and biking trails. Conveniently located near shopping, dining, medical facilities, and major highways for an easy commute to Tampa, Lakeland, and Orlando.
Don't miss the opportunity to own this beautifully updated home in one of Plant City's most established and sought-after communities!
#L4963371

PLANT CITY

1710 BROOKSTONE WAY

3 Beds

2 Baths

1,875 Sq.Ft.

$442,500

MLS#: L4963371
New on site 4 days ago
Welcome Home to Walden Lake
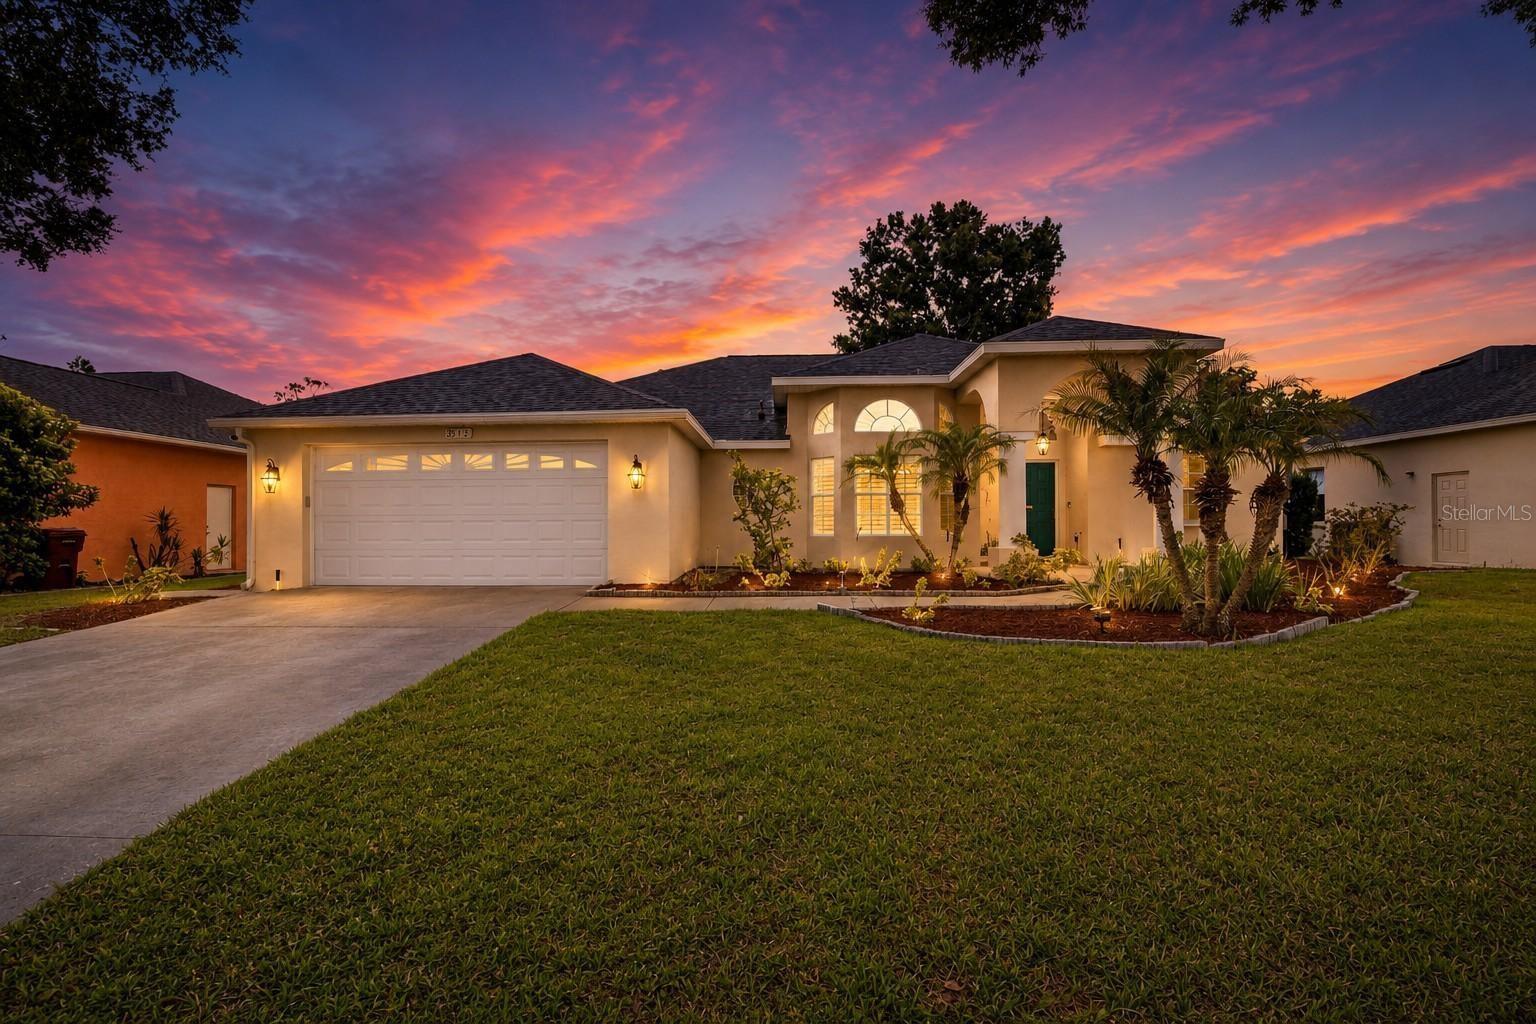
Move-in ready and beautifully updated, this 3-bedroom, 2-bath, 2-car garage pool home is located in the highly desirable Walden Lake community, offering the perfect combination of comfort, style, and functionality.
From the moment you step inside, you'll appreciate the fresh interior paint, easy-to-maintain flooring throughout with no carpet, and a bright, open layout designed for everyday living and entertaining. The spacious, remodeled kitchen is the heart of the home, featuring hardwood cabinetry, granite countertops, stainless steel appliances, and abundant cabinet and counter space, making it ideal for preparing meals and gathering with family and friends.
The oversized laundry room offers exceptional storage with built-in cabinets and a utility sink, adding convenience to your daily routine.
Step outside to your private backyard retreat, where a screen-enclosed pool provides the perfect place to relax, entertain guests, or enjoy Florida's beautiful weather year-round. Whether you're hosting a summer barbecue or unwinding after a long day, this outdoor living space is sure to become a favorite.
Additional updates include a new roof installed in 2016, providing peace of mind for years to come.
Walden Lake is known for its mature landscaping, scenic lakes, walking trails, parks, and convenient location near shopping, dining, schools, golf, and easy access to Tampa, Lakeland, and I-4.
If you've been searching for a move-in-ready pool home in one of Plant City's most established communities, this is one you won't want to miss.
Schedule your private showing today and discover everything this beautiful Walden Lake home has to offer!
#TB8528409

PLANT CITY

3212 CONCORD WAY

3 Beds

2 Baths

2,210 Sq.Ft.

$429,900

MLS#: TB8528409
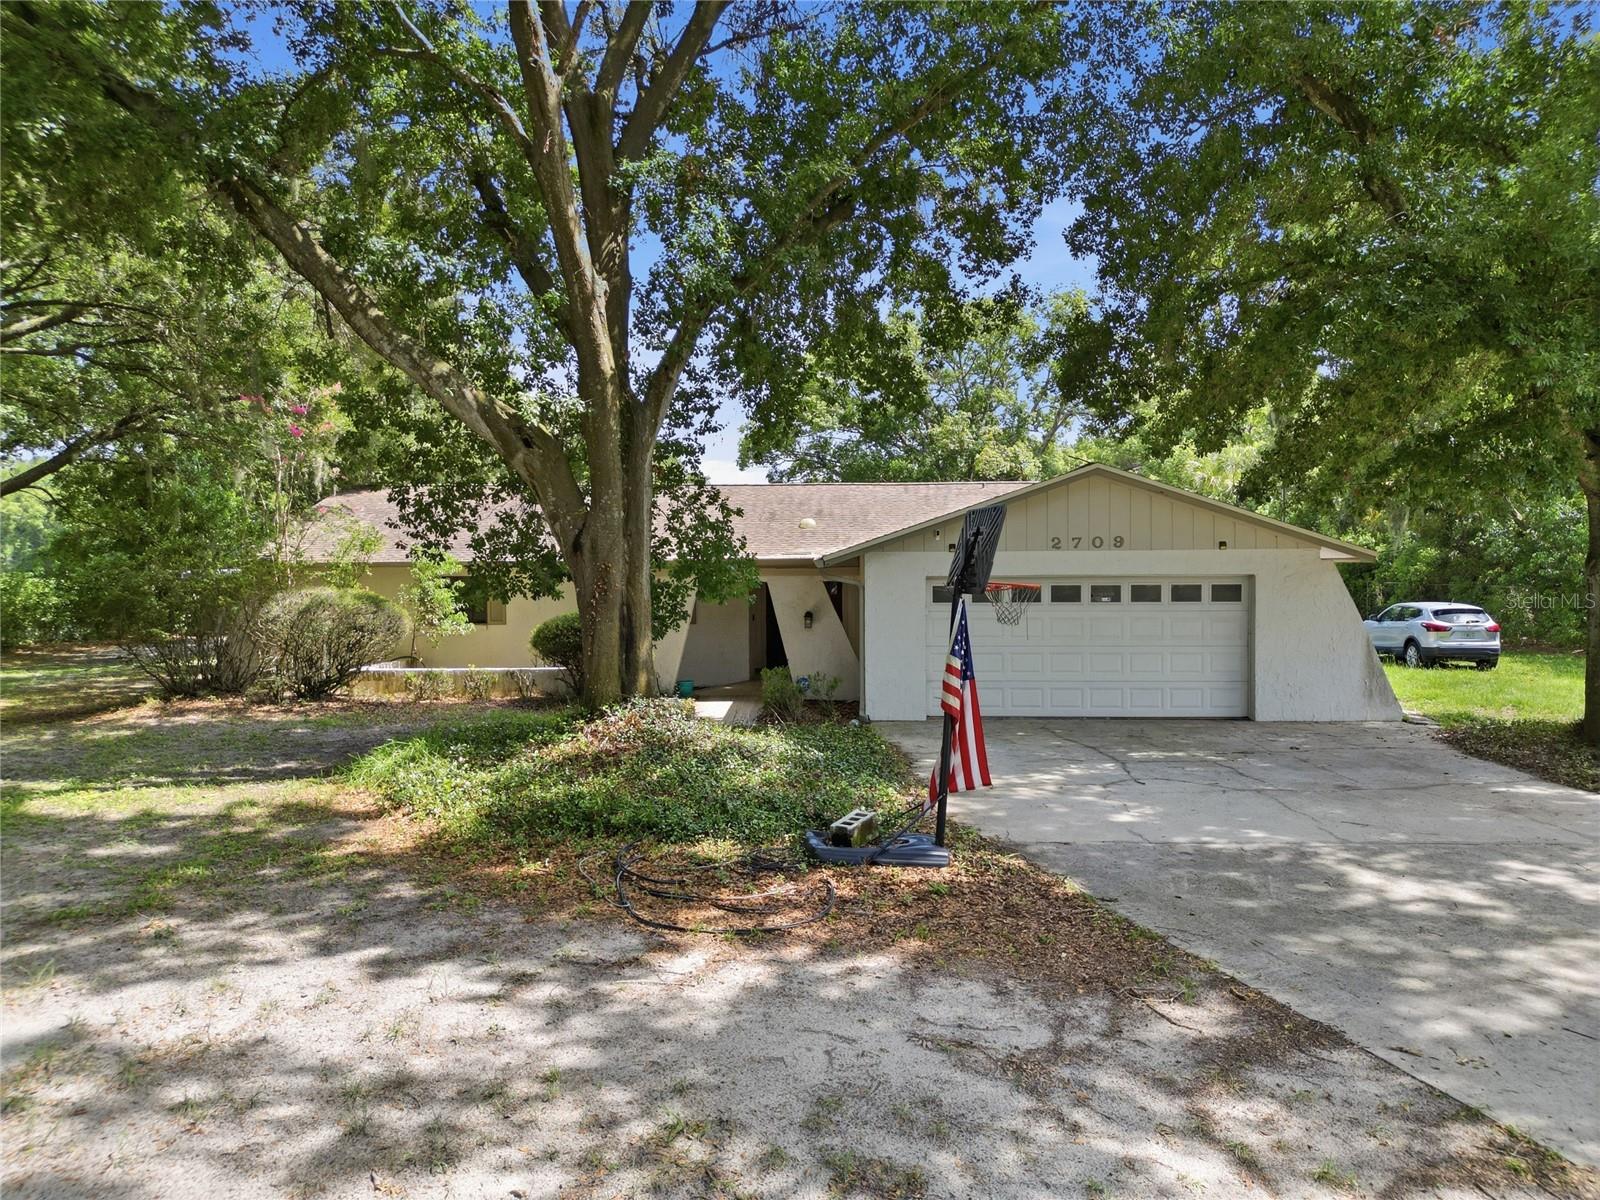
Bring your ideas, your hobbies, and your outdoor lifestyle to this 1.48-acre Plant City property! This 3-bedroom, 2-bath pool home offers 2,162 square feet of living space with room to spread out, entertain, and create the setup that fits your needs. The home offers generous living areas and a flexible layout with plenty of opportunity to personalize and make it your own. Step outside and enjoy the Florida lifestyle in the screened pool area, complete with a large lanai that offers plenty of room for outdoor dining, relaxing, hosting family and friends, or simply enjoying the peaceful setting. The expansive lot gives you space that is becoming harder and harder to find, with room for outdoor activities, gardening, pets, and the equipment or toys that often do not fit on a typical neighborhood lot. Beyond the home, the property truly stands out with a large, detached utility workshop—ideal for tools, equipment, storage, projects, or a dedicated hobby space. An additional building with covered storage areas adds even more versatility for trailers, lawn equipment, recreational gear, or outdoor supplies. With nearly an acre and a half, a pool, multiple useful outbuildings, and room to enjoy the lifestyle you want, this property offers a rare combination of space, function, and country-style freedom while remaining convenient to Plant City amenities and major roadways.
#L4963344

PLANT CITY

2709 W SAM ALLEN ROAD

3 Beds

2 Baths

2,162 Sq.Ft.

$549,900

MLS#: L4963344
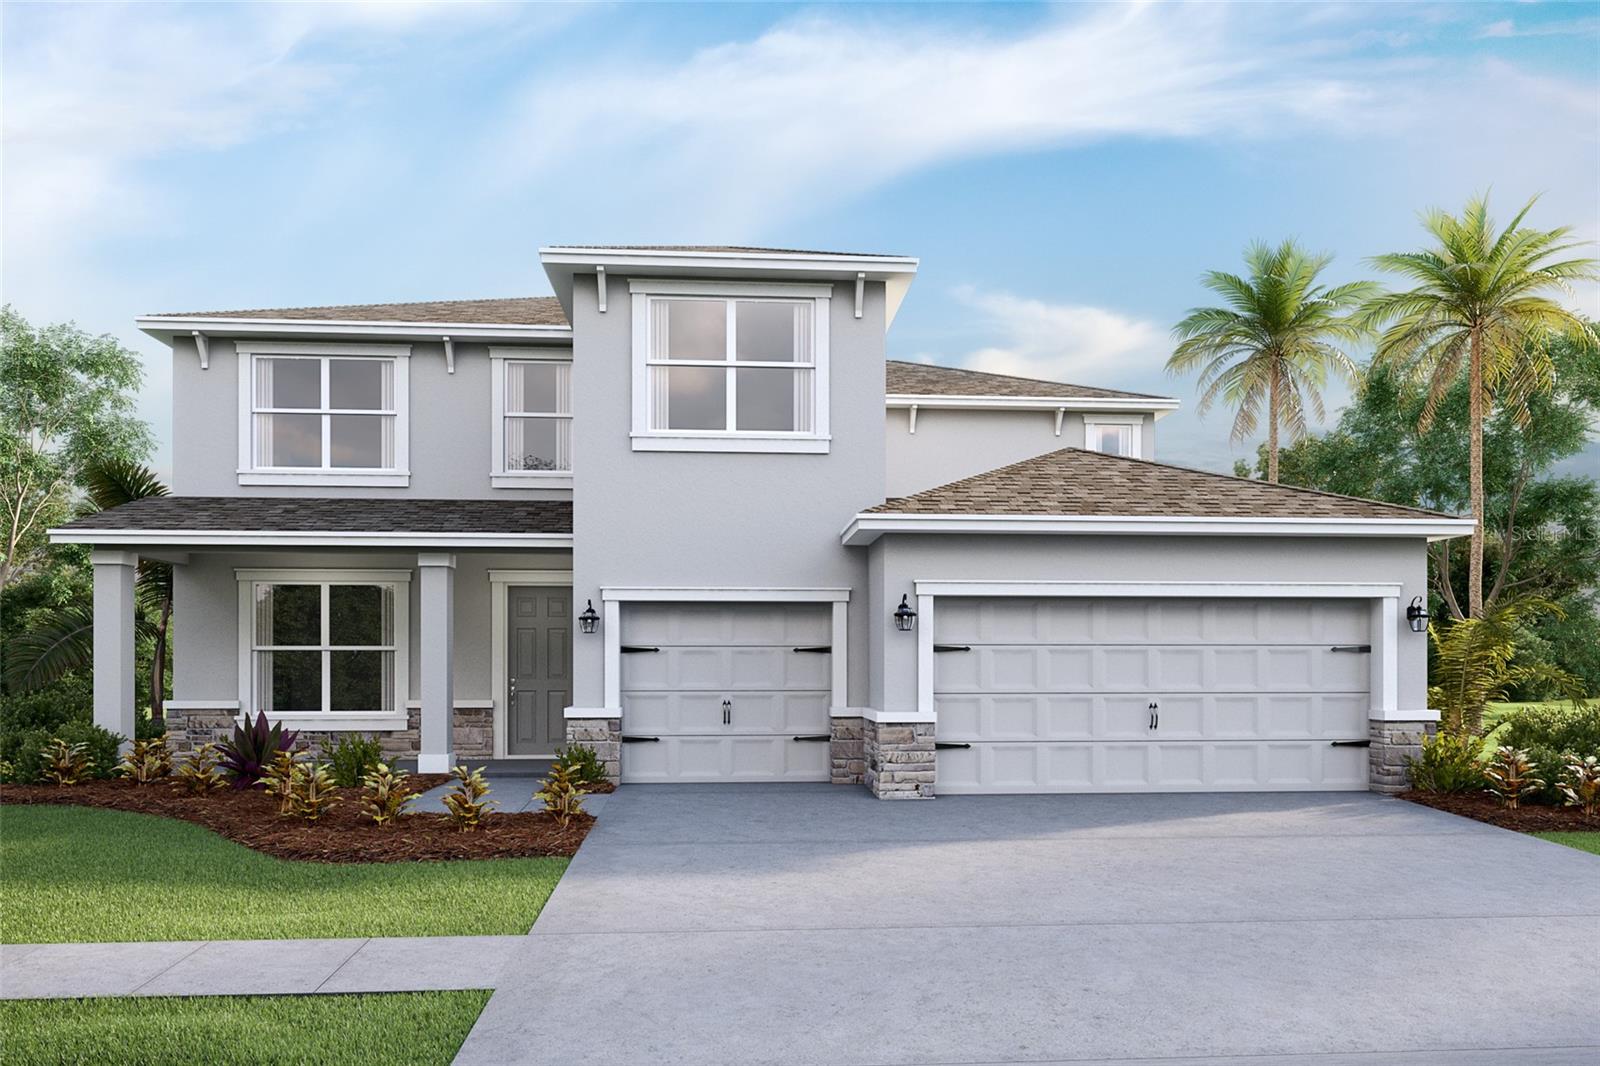
Virtually Staged. Under Construction. The builder is offering buyers up to $25,000 towards closing costs with the use of a preferred lender and title company. Farm at Varrea offers new homes in Plant City, located right off Midway Road, and less than 10 minutes from I-4. Easy access to the interstate provides a seamless commute to the large surrounding cities such as Tampa, Orlando, and Lakeland.
Farm at Varrea, nestled among grand oak trees, provides a small-town, rural feel, yet allows homeowners to be immersed in all that Plant City can provide. Just 11 minutes away, you'll find Downtown Plant City with a main street bustling with unique shops, restaurants, and entertainment. Not only is the community in a prime location, but it sits in the center of the Strawberry Capital, where the famous Strawberry Festival is held annually, bringing rides, vendors, and live entertainment to the city.
Each home in this community is constructed with concrete blocks on 1st and 2nd stories, comes equipped Smart Home System.
Pictures, photographs, colors, features, and sizes are for illustration purposes only and will vary from the homes as built. Home and community information, including pricing, included features, terms, availability, and amenities, are subject to change and prior sale at any time without notice or obligation. Materials may vary based on availability.
#TB8528184

PLANT CITY

3516 HAZY GLEN LANE

4 Beds

3 Baths

3,275 Sq.Ft.

$486,740

MLS#: TB8528184
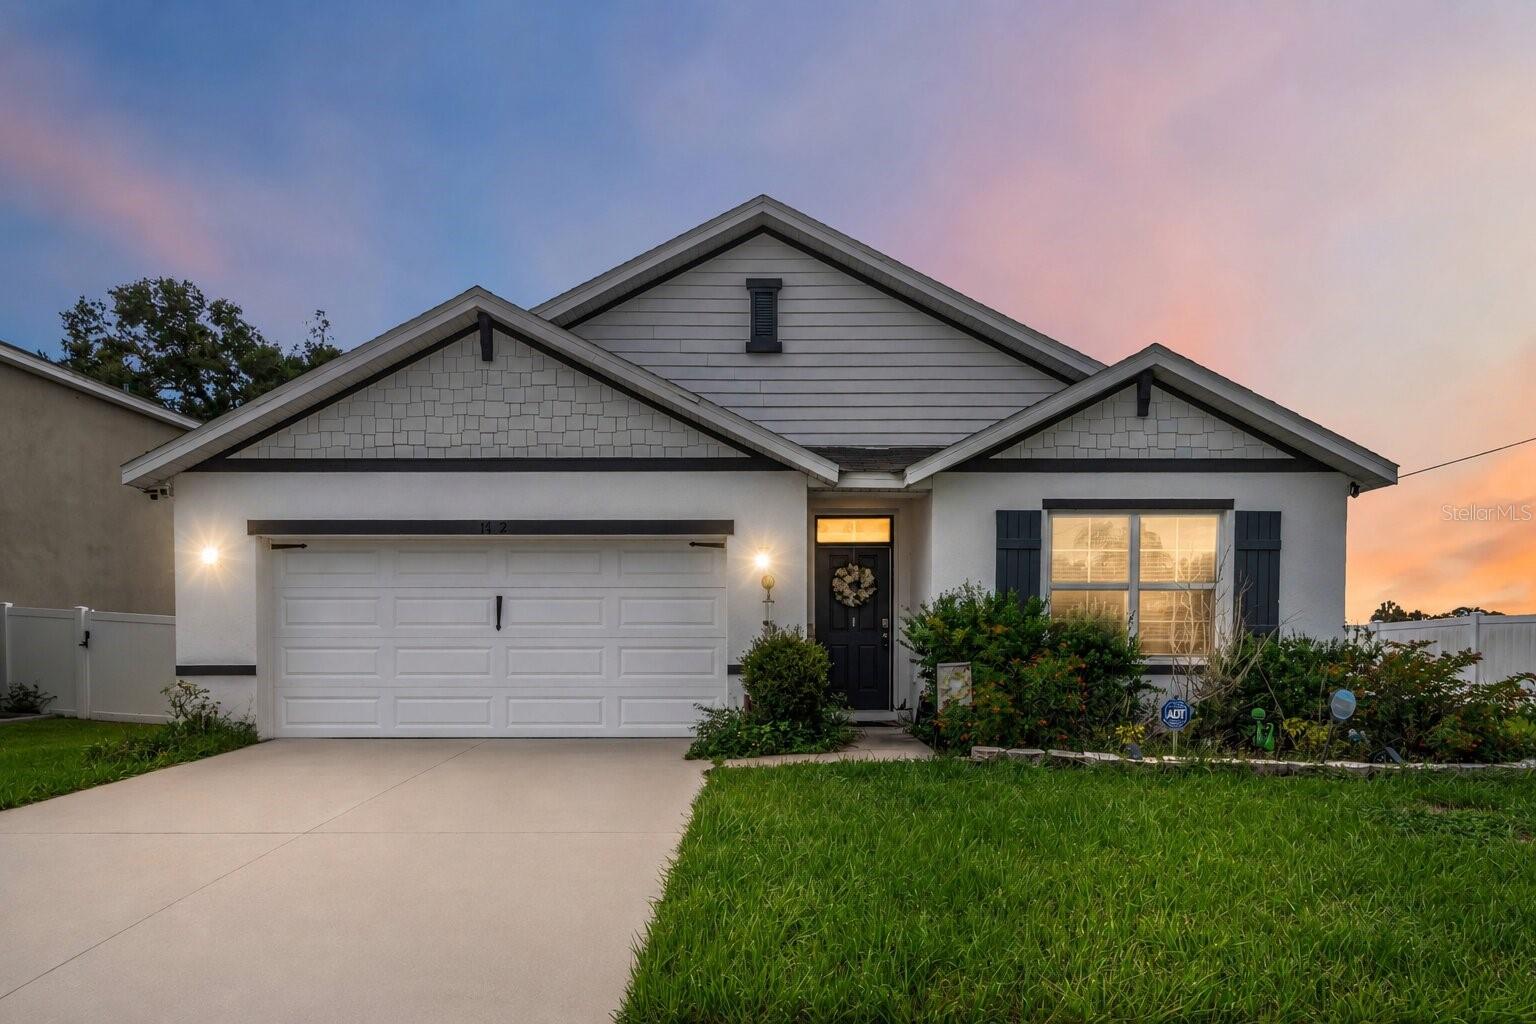
Virtually Staged. Welcome to an expertly designed, highly functional layout tailored for an effortless modern lifestyle in Johnson Pointe requiring absolutely no CDD fees alongside low, budget-friendly HOA fees. The home boasts an expansive 4-bedroom, 2-bathroom split floor plan that perfectly balances vibrant social spaces with peaceful, private retreats. The journey begins in a welcoming, dedicated foyer that immediately introduces a sense of elegance and effortless flow into the rest of the home.

The public living areas are masterfully integrated to serve as the ultimate hub for daily life and entertaining. The massive kitchen seamlessly flows into a generous dining room and an inviting living room, creating a grand, unified environment. This wide-open layout ensures that whether you are prepping meals at the central island, hosting an upscale dinner party under the chic modern lighting, or relaxing for a movie night, everyone stays connected. A dedicated walk-in pantry provides exceptional storage, while a nearby cabinetry alcove functions flawlessly as a custom coffee bar or butler's station to elevate your morning routine.

An indoor-outdoor lifestyle is achieved effortlessly, as the dining area's sliding glass doors transition directly onto a covered patio. This serene outdoor extension is an ideal oasis for al fresco dining, weekend barbecues, or relaxing evenings overlooking the private, vinyl-fenced backyard. Back inside, the home's thoughtful design prioritizes daily convenience with a centrally located indoor laundry room and multiple storage closets strategically placed throughout the hallways to keep the home completely organized and clutter-free.

Tucked away in the rear corner is the luxurious primary suite, featuring a spacious bedroom, an impressive walk-in primary closet, and an expansive primary bathroom equipped with a double-sink vanity. Across the home on the right wing, two light-filled secondary bedrooms share a convenient full bathroom, making it a perfect setup for guests. Finally, a versatile fourth bedroom sits positioned toward the front, offering the perfect footprint for a quiet home office, a fitness studio, or a playroom. The private bedrooms are cleverly distributed across the layout to maximize peace and quiet for every member of the household. This intelligent blend of open social spaces, generous storage, and distinct bedroom wings makes this home an exceptional backdrop for a comfortable, elevated lifestyle.

The neighborhood is thoughtfully designed with a pedestrian-friendly layout, featuring integrated sidewalks that are perfect for safe evening strolls, walking pets, and fostering a true sense of connection with your neighbors in a quiet, serene environment. Perfectly situated in eastern Hillsborough County, the community occupies a coveted central hub directly between the booming metropolitan areas of Tampa and Lakeland. Commuting and weekend travel are incredibly effortless, thanks to seamless access to major regional thoroughfares like Interstate 4 and US-92. This prime location ensures that while you enjoy the peace of suburban living, you are never far from world-class entertainment and employment centers. High-energy attractions such as the Seminole Hard Rock Casino, TopGolf, iFLY Indoor Skydiving, Busch Gardens, and premium shopping centers are all just a straightforward, short drive from your front door.
#TB8526415

PLANT CITY

1702 JOHNSON POINTE DRIVE

4 Beds

2 Baths

1,846 Sq.Ft.

$429,900

MLS#: TB8526415
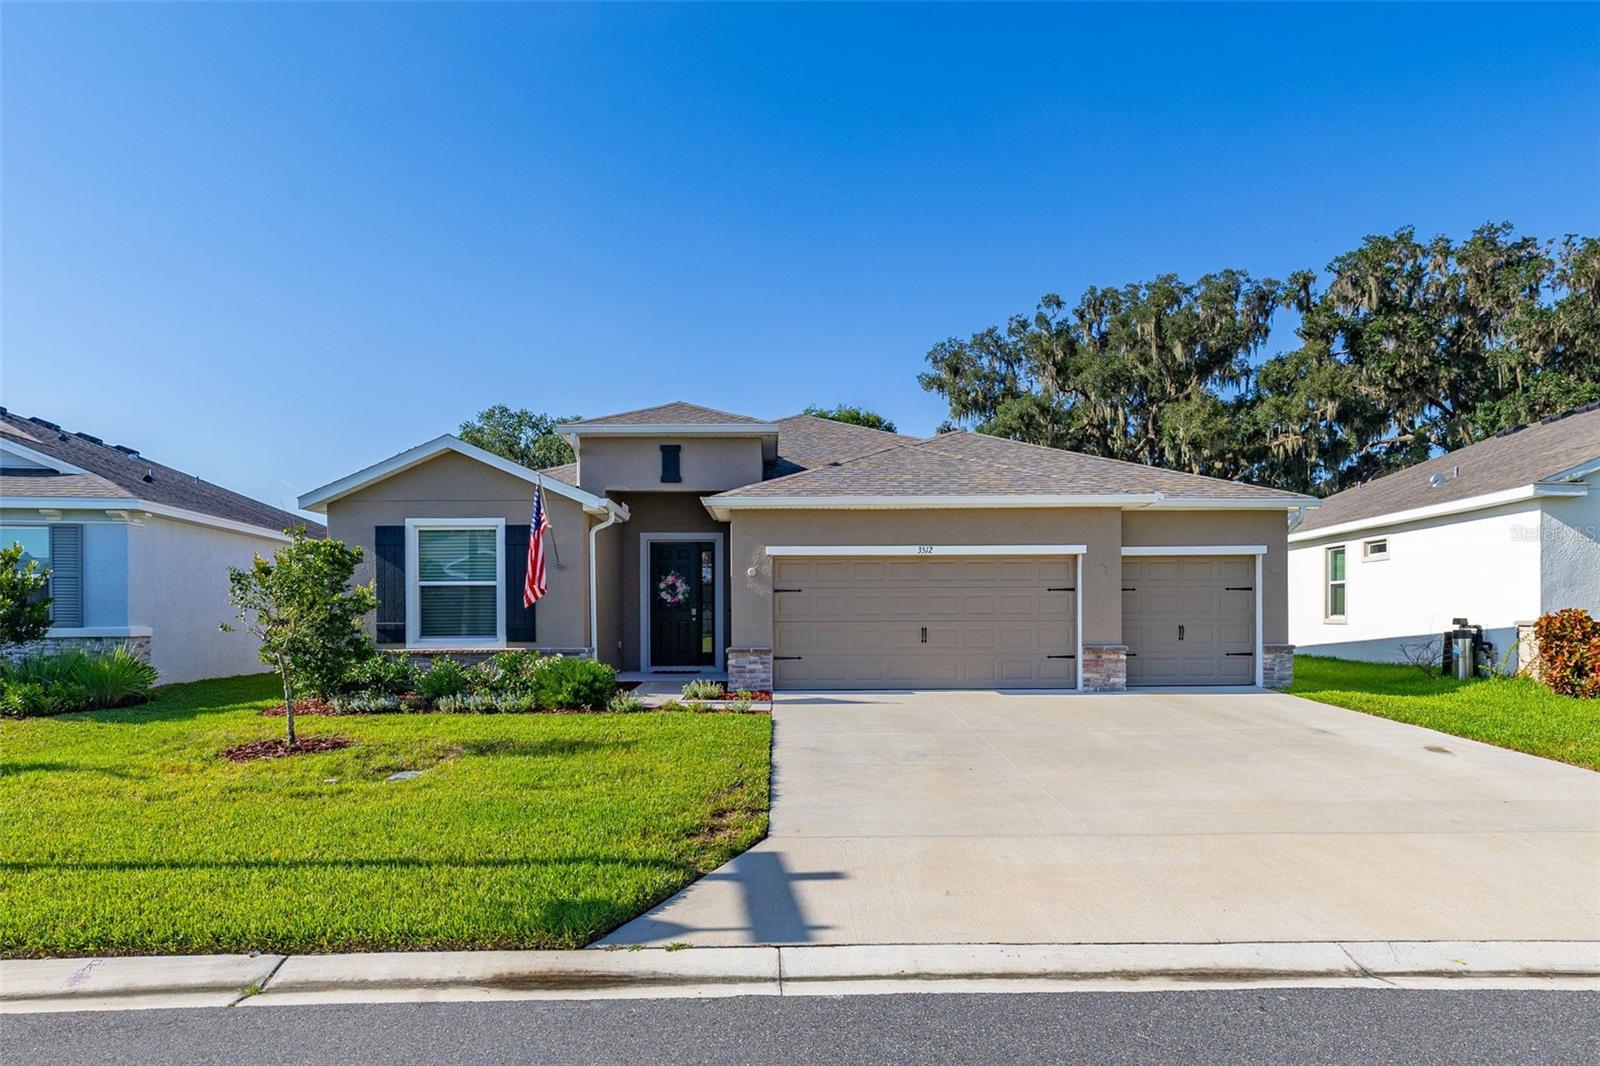
Welcome to this beautifully designed 2024 DR Horton Hawthorne model in the sought-after Farm at Varrea community in Plant City! Offering over 2,500 square feet of thoughtfully designed living space, this one-story home features 4 bedrooms, 3 full bathrooms, and a 3-car garage, providing the perfect combination of comfort, style, and functionality.

Step inside to discover an open-concept floor plan filled with natural light, luxury tile flooring throughout the main living areas, and a spacious great room that flows seamlessly into the gourmet kitchen. The kitchen is a true centerpiece with granite countertops, a large island with seating, stainless steel appliances, abundant cabinetry, and a walk-in pantry—ideal for entertaining or everyday living. The split-bedroom layout offers privacy, while the expansive owner's suite features a tray ceiling, oversized walk-in closet, dual vanities, a garden tub, and a separate walk-in shower.

Enjoy Florida living year-round from the Florida room overlooking a fully fenced backyard with peaceful views and no direct rear neighbors. Located in the amenity-rich Farm at Varrea community, residents enjoy a resort-style pool, clubhouse, fitness center, playground, walking trails, and scenic green spaces. Conveniently situated near I-4, shopping, dining, and everything Plant City and Tampa have to offer, this nearly new home is move-in ready and waiting for its next owner!
#S5153285

PLANT CITY

3512 CROOKED RIVER DRIVE

4 Beds

3 Baths

2,537 Sq.Ft.

$475,000

MLS#: S5153285
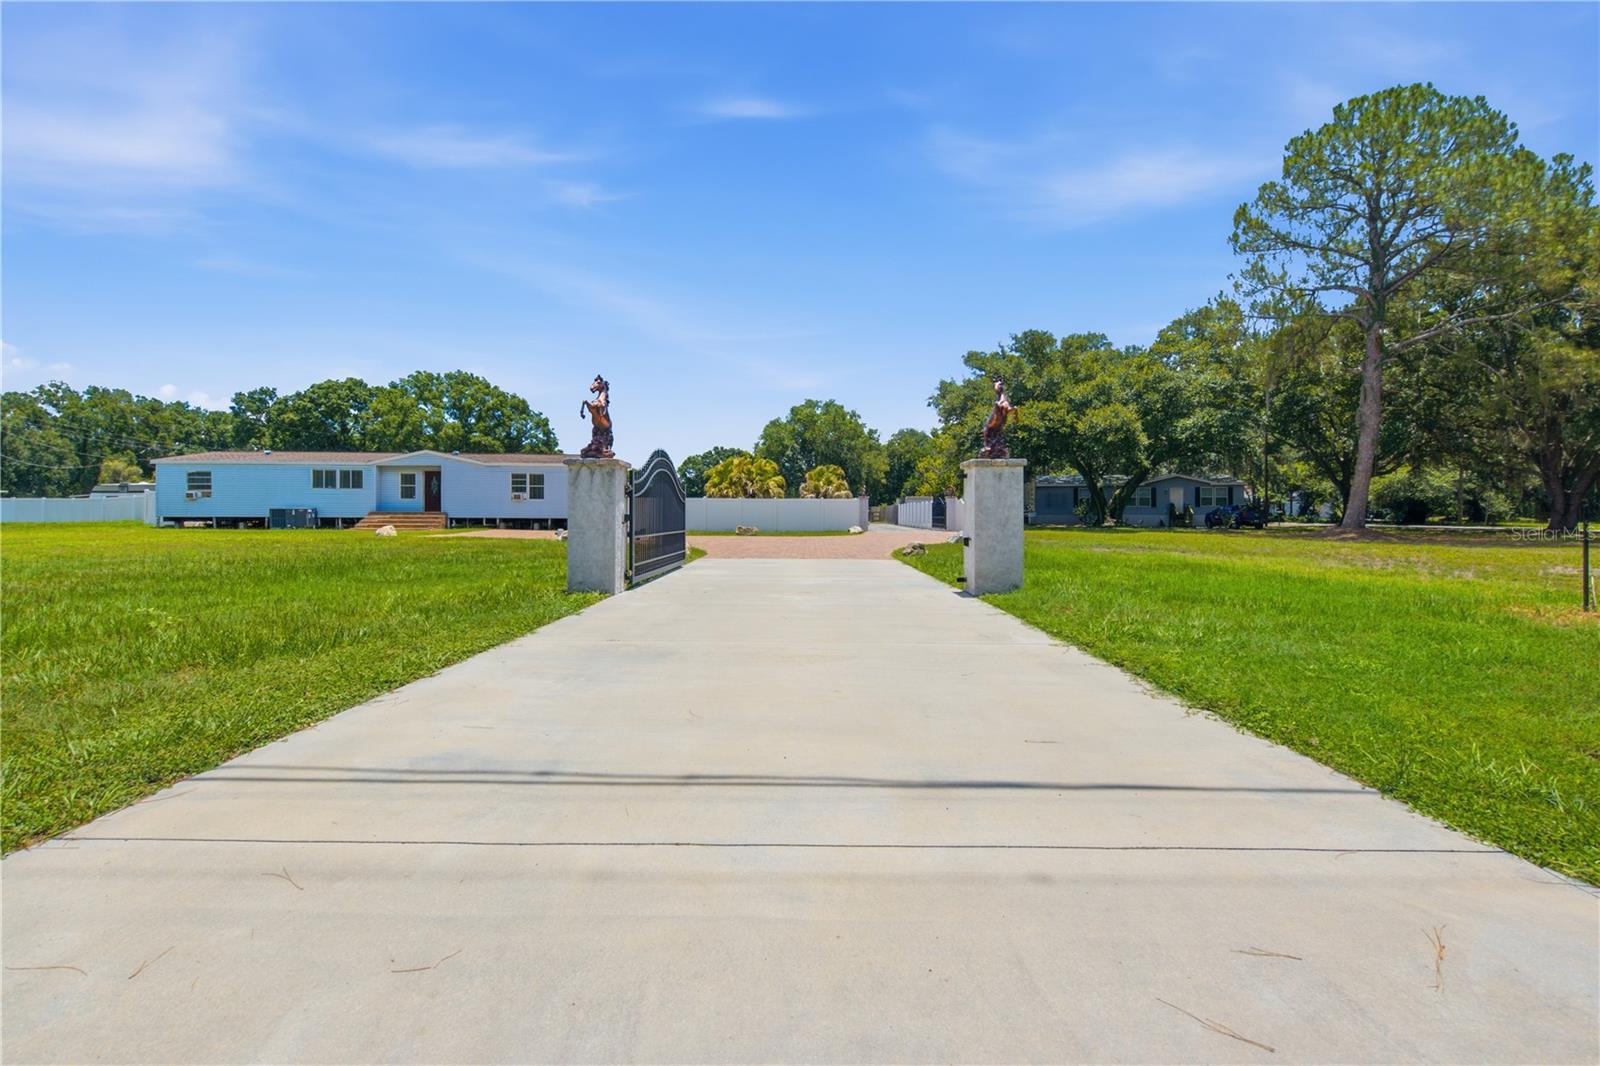
Welcome to this beautifully remodeled 4-bedroom, 2-bath manufactured home featuring a bright, open-concept floor plan, perfectly situated  in a great location .Completely renovated this move-in-ready home offers modern finishes and spacious living areas designed for comfort and entertaining. Step outside to enjoy your private block pool with paver decking, a covered terrace with a fully equipped outdoor kitchen, and a front electronic gate .

The property also features a covered carport with plenty of space for your RV, boat, or additional vehicles. With beautiful landscaping, ample outdoor space, and endless possibilities, this property offers the perfect blend of peaceful country living and modern convenience.

Bring your horses, livestock, and all your animals—this agricultural property offers the space and freedom to enjoy the lifestyle you've been looking for. Don't miss this incredible opportunity. Schedule your private showing today! Buyer to verify all dimensions, property details, zoning, and any other information with the county. Listing agent and seller make no warranties or representations. Buyer is responsible for their own due diligence.
#TB8525087

PLANT CITY

6502 FIVE ACRE ROAD

4 Beds

2 Baths

1,782 Sq.Ft.

$574,900

MLS#: TB8525087
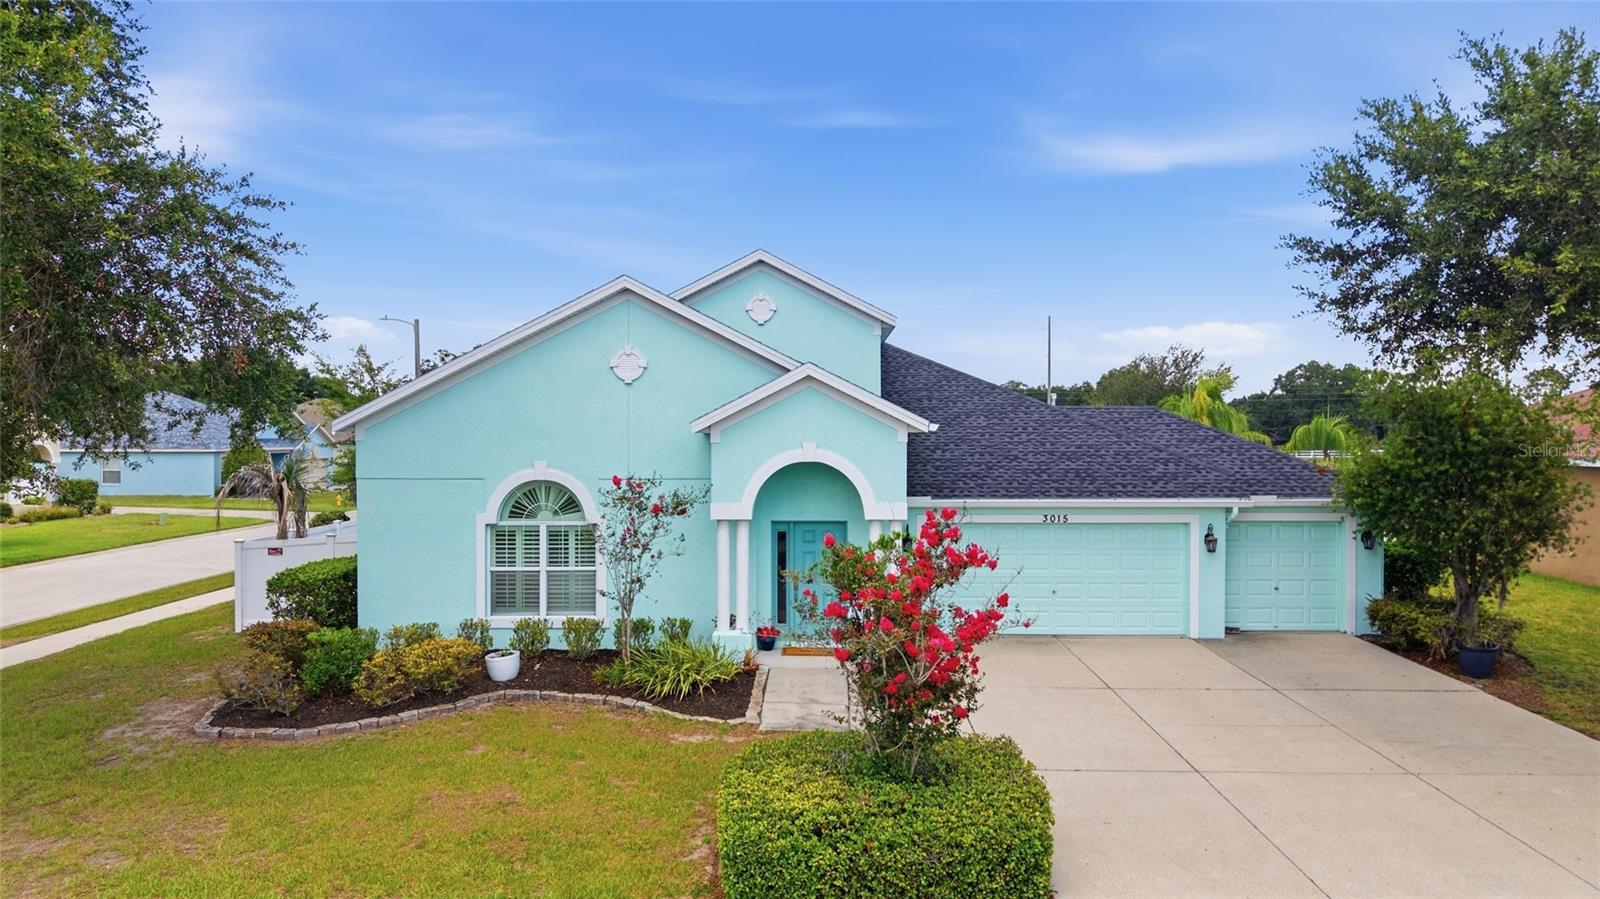
Welcome home to this beautifully updated gem in one of Plant City’s most sought-after communities, where modern upgrades, thoughtful design, and true move-in-ready convenience come together to create the perfect place to call home.
Enjoy added peace of mind with a newer roof installed in 2024 and a new HVAC system installed in 2026, making this home as practical as it is beautiful. Fresh interior paint throughout gives the home a bright, updated feel, while beautiful laminate flooring flows throughout the main living areas and bedrooms. The bathrooms and laundry room feature durable porcelain tile flooring for added style and functionality.
The open-concept layout creates an inviting space for both everyday living and entertaining, seamlessly connecting the spacious living and dining areas to a beautifully appointed kitchen. Highlights include granite countertops, newer stainless steel appliances, a gas range with double ovens, a center island, rich wood cabinetry, under-cabinet motion-sensor lighting, and an oversized walk-in pantry offering exceptional storage.
Designed with convenience in mind, this home features a desirable split-bedroom floor plan with all bedrooms located on the first floor. The spacious primary suite showcases an oversized walk-in closet that feels like a room of its own, while the en-suite bathroom offers a vanity with dual sinks and a spacious walk-in shower.
Upstairs, a private staircase leads to a climate-controlled bonus/flex room with central heating and air, ready to be finished to your personal taste. Whether you envision a home office, media room, fitness area, hobby room, or additional flex space, the possibilities are endless.
Step outside through the sliding glass doors to a recently refreshed outdoor living area featuring a paver patio, perfect for entertaining, grilling, or relaxing after a long day. A thoughtfully designed garden bed provides a wonderful space for gardening enthusiasts and can easily be customized to suit your outdoor lifestyle.
Completing this exceptional property is a spacious three-car garage, providing ample room for vehicles, storage, and hobbies.
Lovingly maintained and truly move-in ready, this exceptional home combines quality updates, thoughtful design, and an unbeatable location in one of Plant City’s most desirable communities. Schedule your private showing today and discover everything this beautiful home has in store for you!
#TB8524912

PLANT CITY

3015 VIA PARMA STREET

3 Beds

2 Baths

2,012 Sq.Ft.

$429,900

MLS#: TB8524912

 - property

Send a message

Message successfully sent.

Your message

What is 3 + 4 ?

Reason for contacting?

I agree to receive email communication and understand I can unsubscribe at any time.

I agree to be contacted by The Graf Group of Coldwell Banker via call, email, and text for real estate services. To opt out, you can reply 'stop' at any time or reply 'help' for assistance. You can also click the unsubscribe link in the emails. Message and data rates may apply. Message frequency may vary. Privacy Policy

Sign Out

Virtual Assistant

Would you like to take the next step with this property? We can help you schedule a showing or virtual tour, or send you more details.

Yes, I would like more information.

Thank You for Your Reply, One of Our Agents will contact you as soon as possible

No, maybe later.

Thank you, you can always contact me via email, phone number or through the contact form.

Realhub AI

Lucy - Your AI-Powered Realtor

Update Your Temporary Password

Personalize your search

Enter your email and we'll notify you immediately when new listings match what you're looking for.

or enter email address

Already have an account ? Login here

Continue your home search

I agree to receive communications and understand I can unsubscribe at any time.

I agree to be contacted by The Graf Group of Coldwell Banker via call, email, and text for real estate services. To opt out, you can reply 'stop' at any time or reply 'help' for assistance. You can also click the unsubscribe link in the emails. Message and data rates may apply. Message frequency may vary. Privacy Policy

Already have an account ? Login here

We use cookies

We use cookies primarily for analytics to enhance your experience. By accepting, you agree to our use of these cookies. You can manage your preferences or learn more about our cookies policy.