
- Properties
- Meet our agents
- Communities
- Market Report
- Home Value
- Calculator


Property
Beds
3
Full Baths
2
1/2 Baths
None
Year Built
1998
Sq.Footage
1,669
Enjoy the Naples coastal lifestyle in gated Tarpon Cove, less than three miles from Delnor Wiggins State Park Beach. A standout feature of this residence is its access to Tarpon Cove Beach & Racquet Club, an opportunity not available with every unit in the community. Through club membership, enjoy the beach shuttle by boat and an added connection to the waterfront lifestyle that makes this location so desirable. This beautifully updated 3 bedroom, 2 bathroom residence offers peaceful pond and fountain views, a private one-car garage, and 1,848 square feet including the enclosed lanai. The remodeled kitchen features new cabinetry, quartz countertops, a coordinating backsplash, updated appliances, and a beverage cooler. Two kitchen windows welcome natural light and frame the water views. Both bathrooms have been refreshed with updated cabinetry, countertops, LED mirrors, and tile. Multiple sliding glass doors connect the living room, dining room, and primary suite to the spacious lanai, making it easy to enjoy morning coffee or unwind overlooking the pond. Window panels provide flexibility for changing weather, while sunshades provide comfort and privacy. The primary suite includes a walk-in closet and an additional hall closet. Tile floors throughout the main living areas, a full-size washer and dryer, and an air conditioning system replaced in 2021 add everyday convenience. Tarpon Cove residents also enjoy three community pools, a hot tub, and a community center available for private gatherings. With its beach proximity, distinctive club access, thoughtful updates, and tranquil water views, this home offers an inviting place to enjoy Naples living.
Features & Amenities
Interior
-
Other Interior Features
Stone Counters, Walk-In Closet(s)
-
Total Bedrooms
3
-
Bathrooms
2
-
Cooling YN
YES
-
Cooling
Central Air
-
Fireplace YN
NO
-
Heating YN
YES
-
Heating
Electric
-
Pet friendly
Cats OK, Dogs OK, Number Limit, Size Limit, Yes
Exterior
-
Garage
Yes
-
Garage spaces
1
-
Construction Materials
Block
-
Other Exterior Features
Balcony
-
Parking
Attached
-
Pool
No
-
Waterfront YN
NO
-
View
Lake, Water, Trees/Woods
Area & Lot
-
Property Type
Residential
-
Property Sub Type
Condominium
Price
-
Sales Price
$519,000
-
Tax Amount
$3,791.8
-
Financing Options
Cash, Conventional
-
Sq. Footage
1,669
-
Price/SqFt
$310
HOA
-
Association
YES
-
Association Fee
$2,825
-
Association Fee Frequency
Quarterly
-
Association Fee Includes
N/A
-
Total Monthly Fees
$941.67
School District
-
Elementary School
N/A
-
Middle School
N/A
-
High School
N/A
Property Features
-
Stories
2
-
New Construction
NO
-
Association Amenities
Clubhouse, Gated, Pool, Tennis Court(s)
-
Foundation Details
Slab
-
Ownership
Condominium
-
Senior Community YN
NO
-
Sewer
Public Sewer
-
Tax Lot
203
-
Water Source
Public
Schedule a Showing
Showing scheduled successfully.
Mortgage calculator
Estimate your monthly mortgage payment, including the principal and interest, property taxes, and HOA. Adjust the values to generate a more accurate rate.
Your payment
Principal and Interest:
$
Property taxes:
$
HOA fees:
$
Total loan payment:
$
Total interest amount:
$
Location
County
Collier
Elementary School
Middle School
High School
Listing Courtesy of Brian White, KELLER WILLIAMS REALTY FT MYER
RealHub Information is provided exclusively for consumers' personal, non-commercial use, and it may not be used for any purpose other than to identify prospective properties consumers may be interested in purchasing. All information deemed reliable but not guaranteed and should be independently verified. All properties are subject to prior sale, change or withdrawal. RealHub website owner shall not be responsible for any typographical errors, misinformation, misprints and shall be held totally harmless.

Business Coach | Executive Sales Associate | Realtor®
Michael Graf
Call Michael today to schedule a private showing.

* Listings on this website come from the FMLS IDX Compilation and may be held by brokerage firms other than the owner of this website. The listing brokerage is identified in any listing details. Information is deemed reliable but is not guaranteed. If you believe any FMLS listing contains material that infringes your copyrighted work please click here to review our DMCA policy and learn how to submit a takedown request.© 2024 FMLS.
Related Properties

NAPLES
4280 RANDALL BOULEVARD
4 Beds
2 Baths
1,372 Sq.Ft.
$425,000
MLS#: V4951770

NAPLES
2740 RANDALL BLVD
3 Beds
2 Baths
1,126 Sq.Ft.
$440,000
MLS#: O6448917

NAPLES
1024 S ALHAMBRA CIRCLE
2 Beds
1 Baths
1,077 Sq.Ft.
$419,900
MLS#: TB8551241

NAPLES
380 STELLA MARIS DRIVE N 2602
2 Beds
2 Baths
1,392 Sq.Ft.
$449,000
MLS#: A4699489
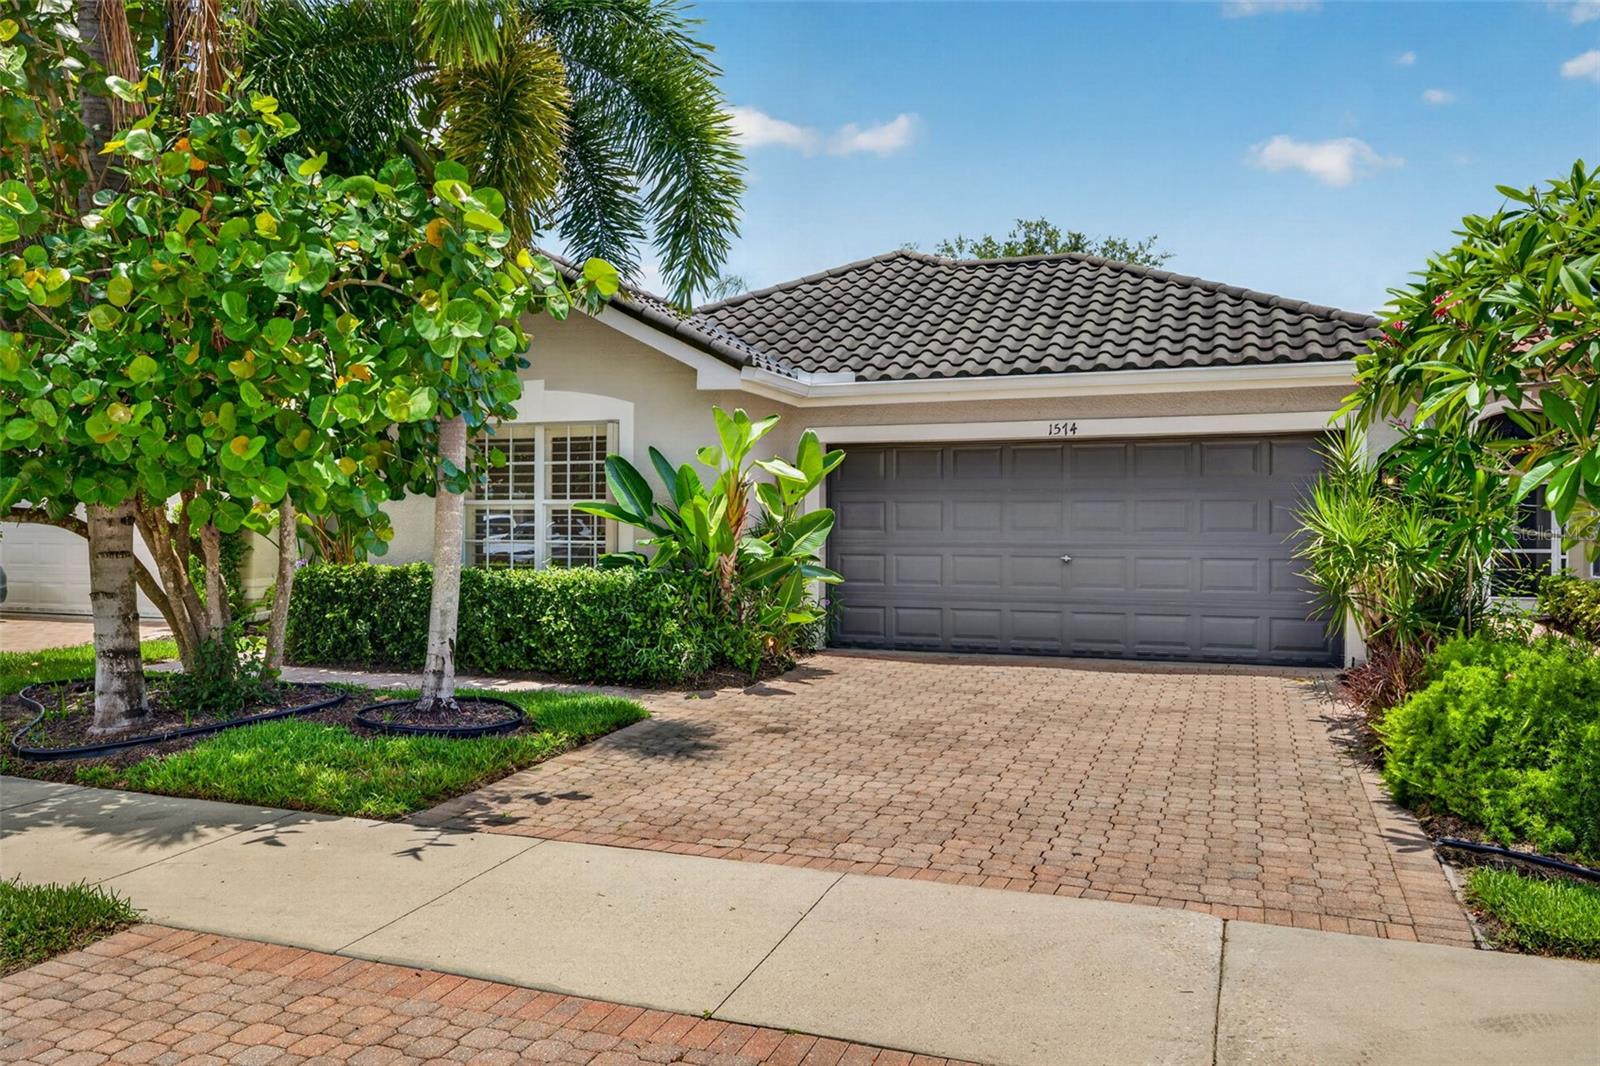
NAPLES
1574 WINDAMERE LANE
3 Beds
2 Baths
1,760 Sq.Ft.
$550,000
MLS#: C7527517

NAPLES
2977 4TH AVENUE SE
4 Beds
2 Baths
1,387 Sq.Ft.
$510,000
MLS#: C7524156

NAPLES
6775 HUNTINGTON LAKES CIRCLE 202
2 Beds
2 Baths
1,995 Sq.Ft.
$465,000
MLS#: D6146405

NAPLES
1074 ENBROOK LOOP
2 Beds
2 Baths
1,496 Sq.Ft.
$480,000
MLS#: TB8462627
