.webp?size=346x80)
- Properties
- Meet our agents
- Communities
- Market Report
- Home Value
- Calculator
Property
Beds
3
Full Baths
2
1/2 Baths
1
Year Built
2003
Sq.Footage
1,981
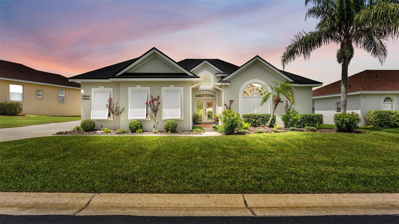
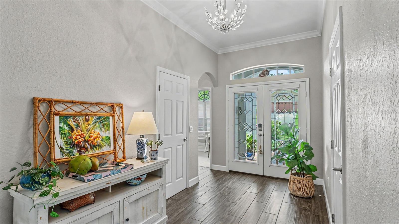
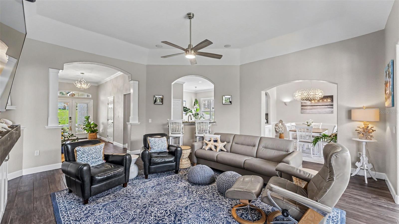
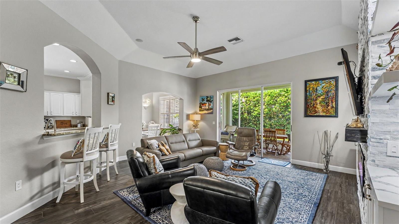
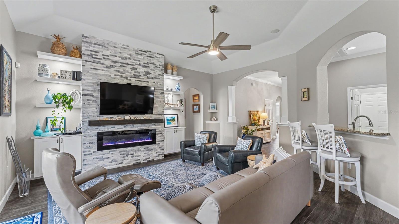
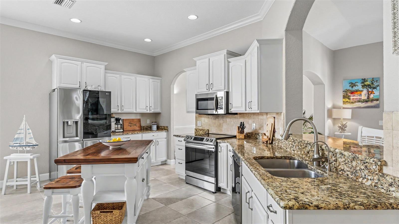
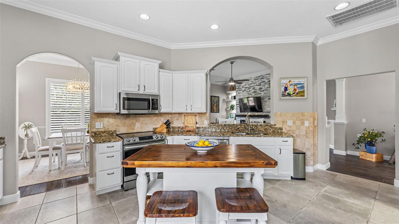
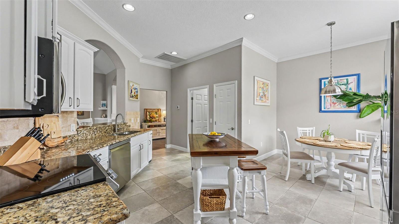
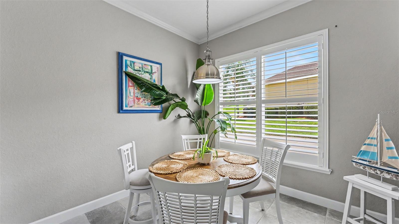
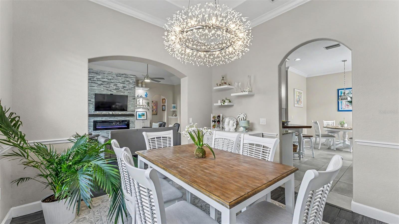
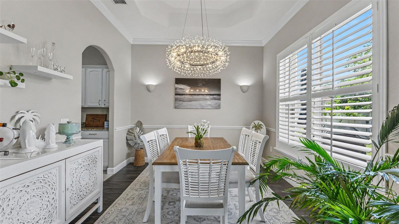
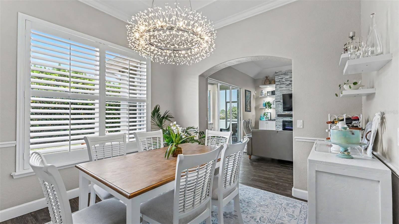
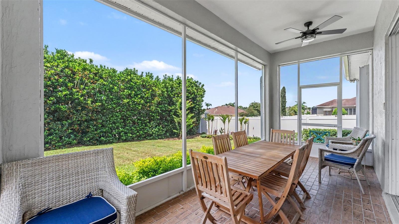
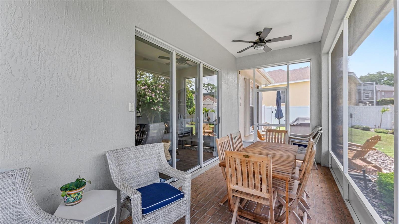
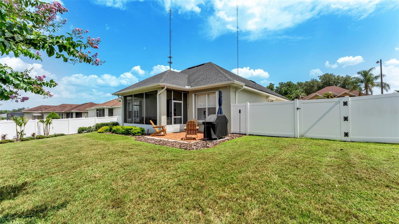
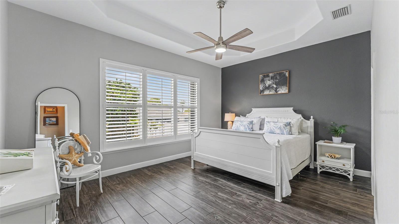
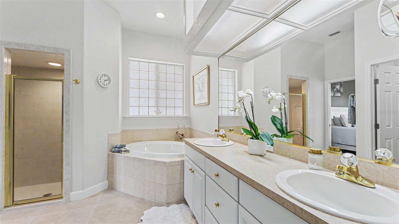
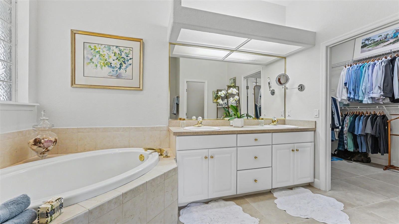
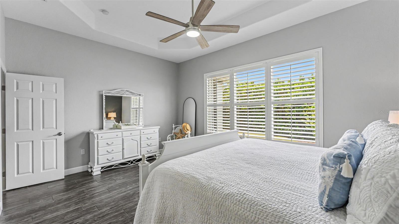
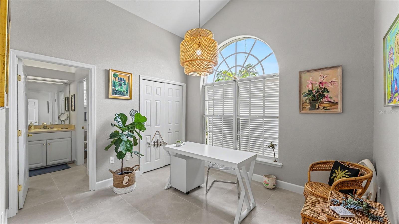
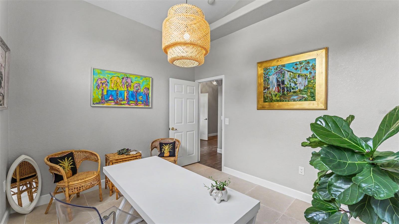
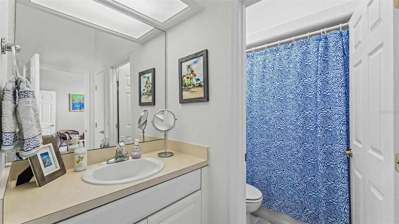
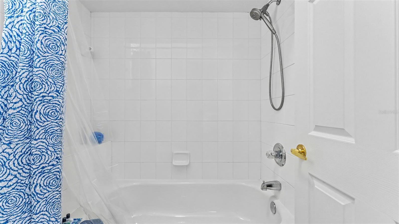
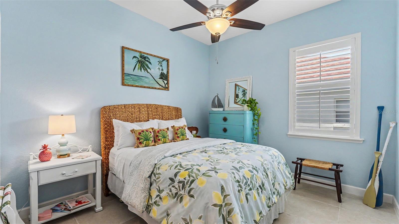
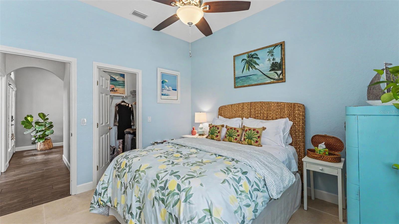
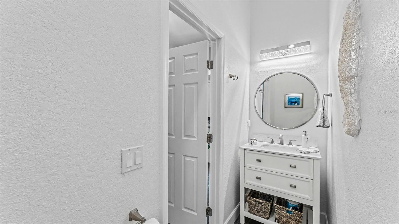
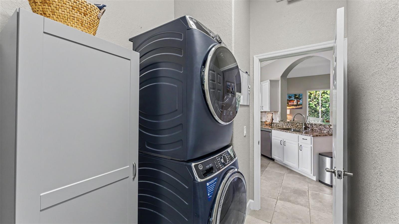
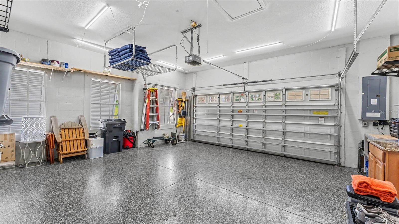
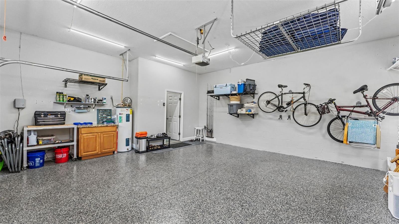
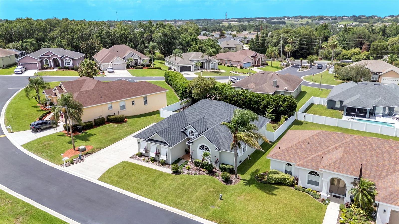
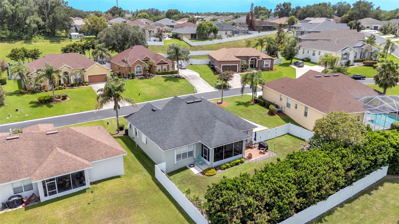
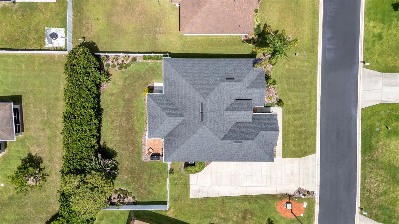
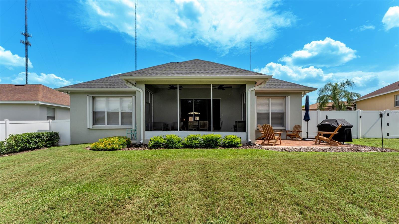
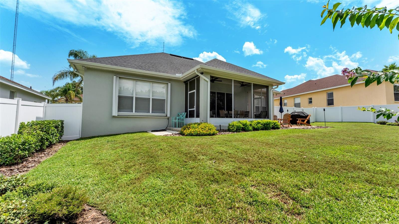
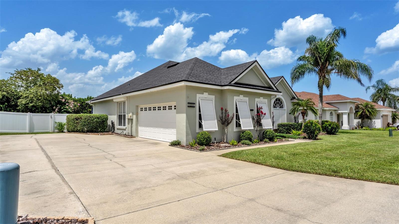
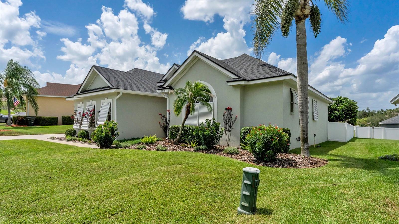
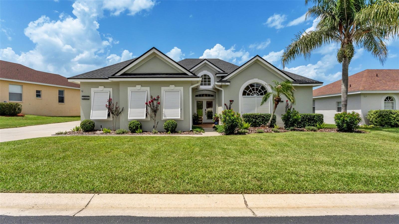
WELCOME to this beautifully maintained 3-bedroom, 2.5-bath home located in Highlands Creek, a gated South Lakeland community just off Crews Lake Road and convenient to shopping, dining, medical facilities, and desirable school zones. Distinctive Bahama shutters and attractive landscaping create wonderful curb appeal. Inside, the home feels bright and welcoming, with abundant natural light, an open-concept layout, custom light fixtures, vaulted and tray ceilings, and porcelain tile flooring throughout. Plantation shutters enhance every interior window, adding both style and privacy. The spacious living room area, with a built-in stacked stone fireplace that adds ambience, flows seamlessly into the dining area and kitchen, making the home ideal for everyday living and entertaining. The kitchen offers granite countertops, resurfaced cabinetry, newer stainless-steel appliances, and plenty of workspace and storage. The split-bedroom floor plan provides privacy for the generously sized primary bedroom suite, which includes a spacious ensuite bathroom with a double-sink vanity, walk-in shower, and a garden tub. Two additional bedrooms and a well-appointed guest bathroom are located on the opposite side of the home. Sliding glass doors open to a screened back porch overlooking the beautifully landscaped, fully vinyl-fenced private backyard. A side paver patio provides additional outdoor space for grilling, relaxing, or entertaining. Hurricane shutters provide added peace of mind. Additional features include an interior laundry area with a newer washer and dryer that will remain with the home, and a two-car garage with an epoxy-coated floor. Both the roof and air-conditioning system are approximately five years old. With its open layout, natural light, stylish finishes, inviting outdoor spaces, and convenient South Lakeland location, this Highlands Creek home is ready to welcome its next owner.
Features & Amenities
Interior
-
Other Interior Features
Crown Molding, Eat-in Kitchen, High Ceilings, Open Floorplan, Stone Counters
-
Total Bedrooms
3
-
Bathrooms
2
-
1/2 Bathrooms
1
-
Cooling YN
YES
-
Cooling
Central Air
-
Fireplace YN
YES
-
Heating YN
YES
-
Heating
Central
-
Pet friendly
Yes
Exterior
-
Garage
Yes
-
Garage spaces
2
-
Construction Materials
Block, Stucco
-
Parking
Driveway, Garage Faces Side, Attached
-
Patio and Porch Features
Covered, Porch, Rear Porch, Screened
-
Pool
No
-
Waterfront YN
NO
-
View
Garden
Area & Lot
-
Lot Features
Landscaped, Paved
-
Lot Size(acres)
0.24
-
Lot Size(square feet)
10,267
-
Property Type
Residential
-
Property Sub Type
Single Family Residence
-
Architectural Style
Florida
Price
-
Sales Price
$399,900
-
Tax Amount
$3,547.02
-
Sq. Footage
1,981
-
Price/SqFt
$201
HOA
-
Association
YES
-
Association Fee
$450
-
Association Fee Frequency
Annually
-
Association Fee Includes
N/A
-
Total Monthly Fees
$37.5
School District
-
Elementary School
N/A
-
Middle School
N/A
-
High School
N/A
Property Features
-
Stories
1
-
New Construction
NO
-
Foundation Details
Slab
-
Ownership
Fee Simple
-
Senior Community YN
NO
-
Sewer
Public Sewer
-
Tax Lot
25
-
Water Source
Public
Schedule a Showing
Showing scheduled successfully.
Mortgage calculator
Estimate your monthly mortgage payment, including the principal and interest, property taxes, and HOA. Adjust the values to generate a more accurate rate.
Your payment
Principal and Interest:
$
Property taxes:
$
HOA fees:
$
Total loan payment:
$
Total interest amount:
$
Location
County
Polk
Elementary School
Middle School
High School
Listing Courtesy of Maria Santillo , REMAX EXPERTS
RealHub Information is provided exclusively for consumers' personal, non-commercial use, and it may not be used for any purpose other than to identify prospective properties consumers may be interested in purchasing. All information deemed reliable but not guaranteed and should be independently verified. All properties are subject to prior sale, change or withdrawal. RealHub website owner shall not be responsible for any typographical errors, misinformation, misprints and shall be held totally harmless.

Business Coach | Executive Sales Associate | Realtor®
Michael Graf
Call Michael today to schedule a private showing.

* Listings on this website come from the FMLS IDX Compilation and may be held by brokerage firms other than the owner of this website. The listing brokerage is identified in any listing details. Information is deemed reliable but is not guaranteed. If you believe any FMLS listing contains material that infringes your copyrighted work please click here to review our DMCA policy and learn how to submit a takedown request.© 2024 FMLS.
Related Properties
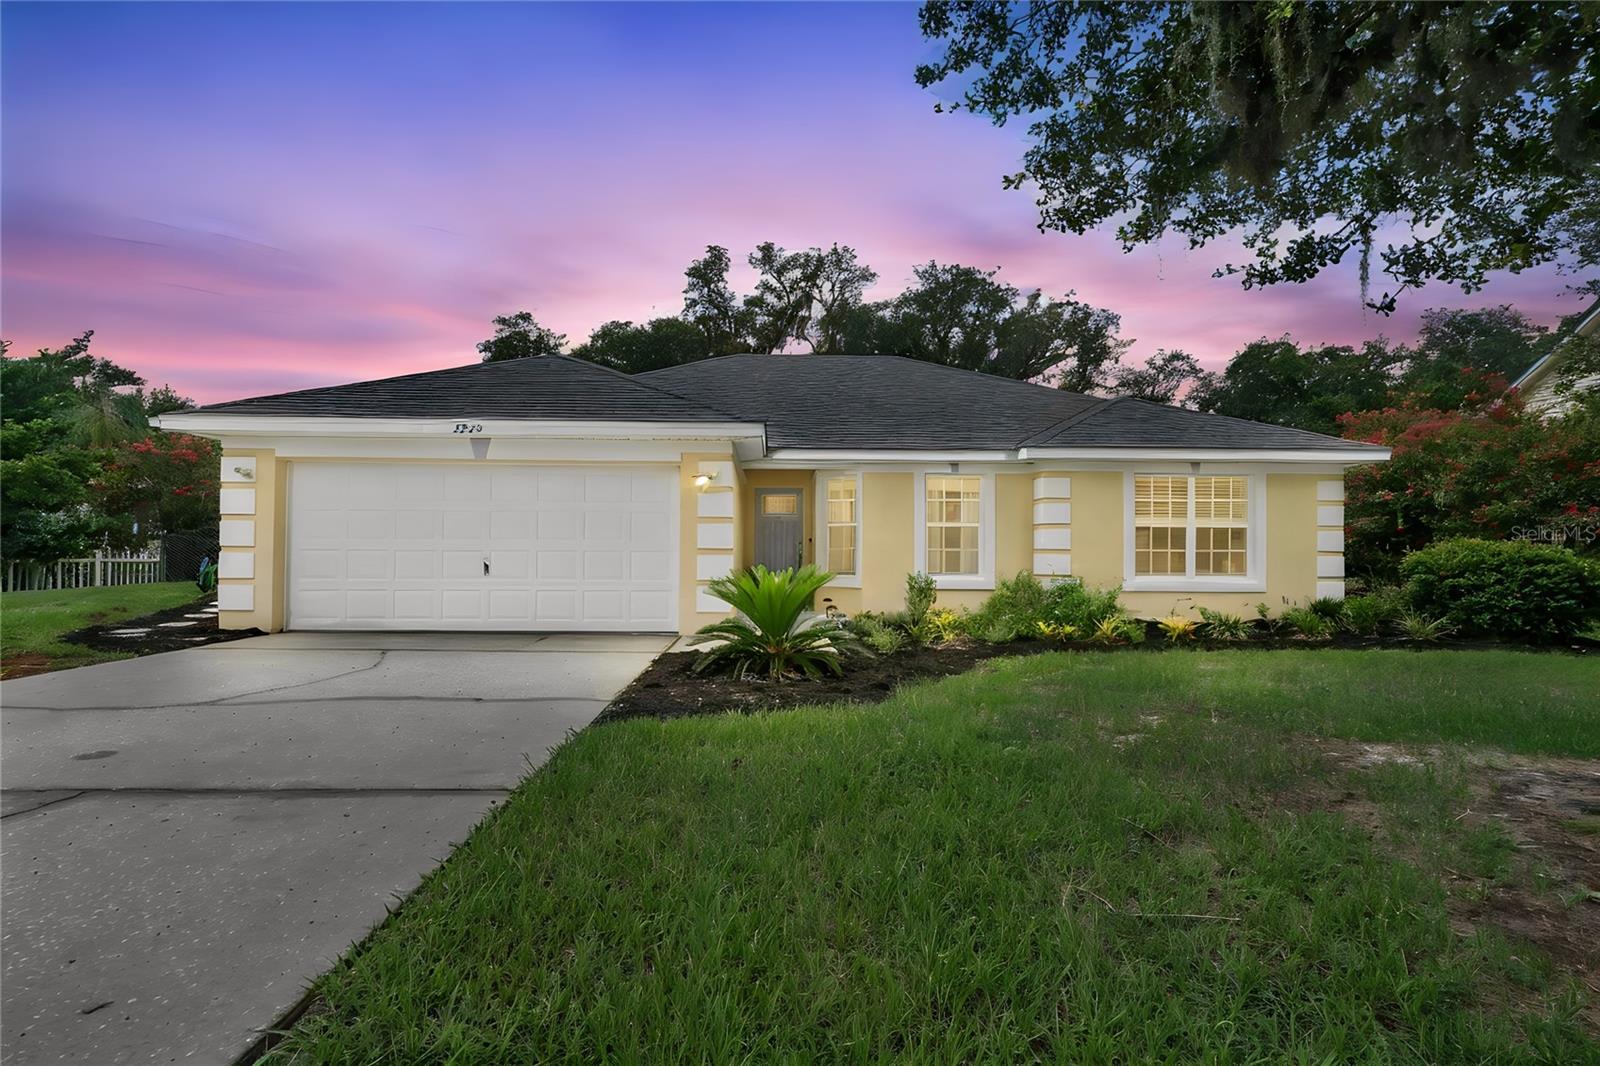
LAKELAND
5945 WHITE TAIL LOOP
3 Beds
2 Baths
1,605 Sq.Ft.
$335,000
MLS#: O6424346
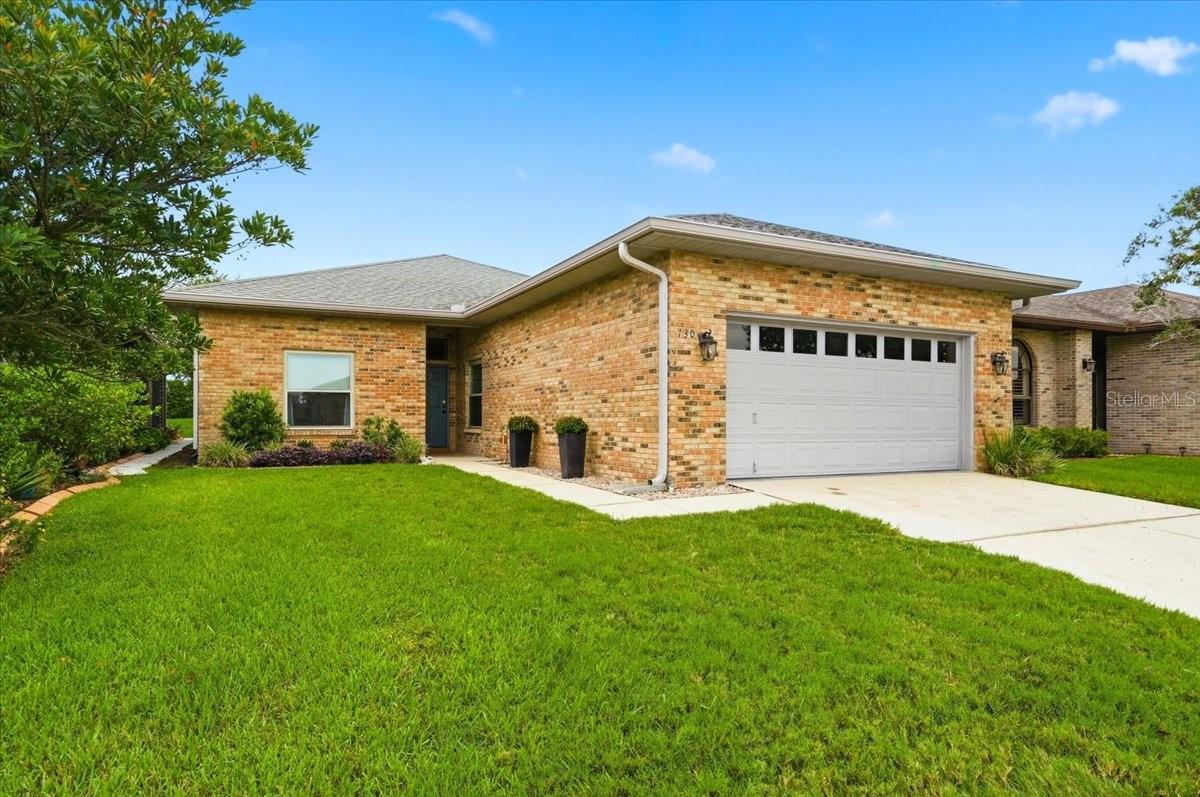
LAKELAND
730 MARTINIQUE CIRCLE
2 Beds
2 Baths
1,651 Sq.Ft.
$359,900
MLS#: L4963558
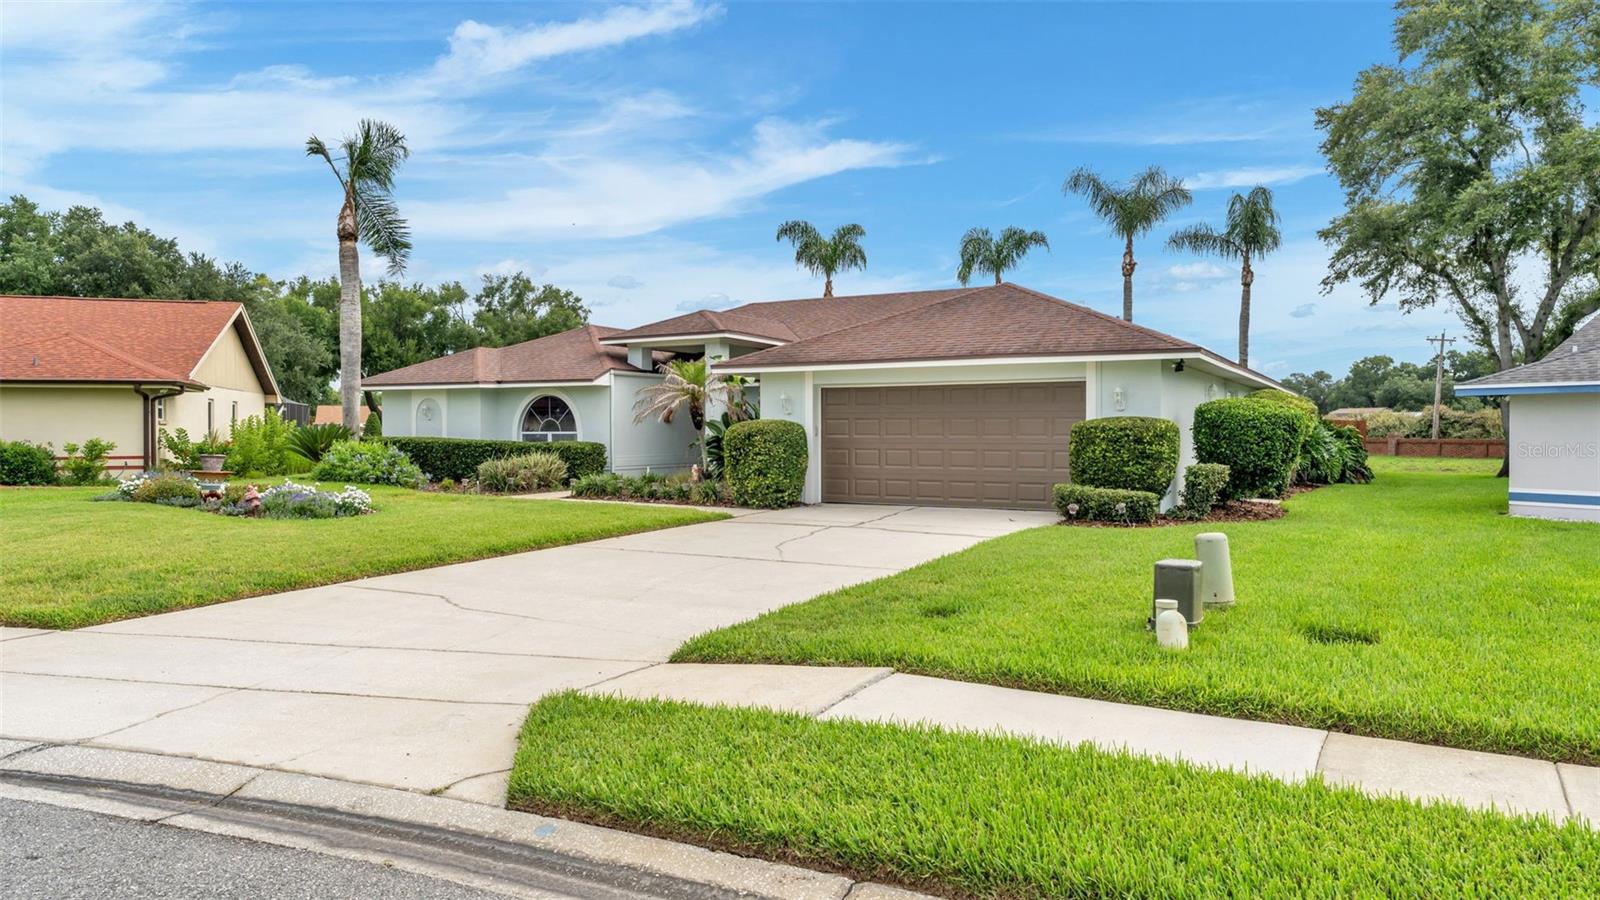
LAKELAND
781 POWDER HORN ROW
4 Beds
2 Baths
2,493 Sq.Ft.
$399,900
MLS#: L4963498
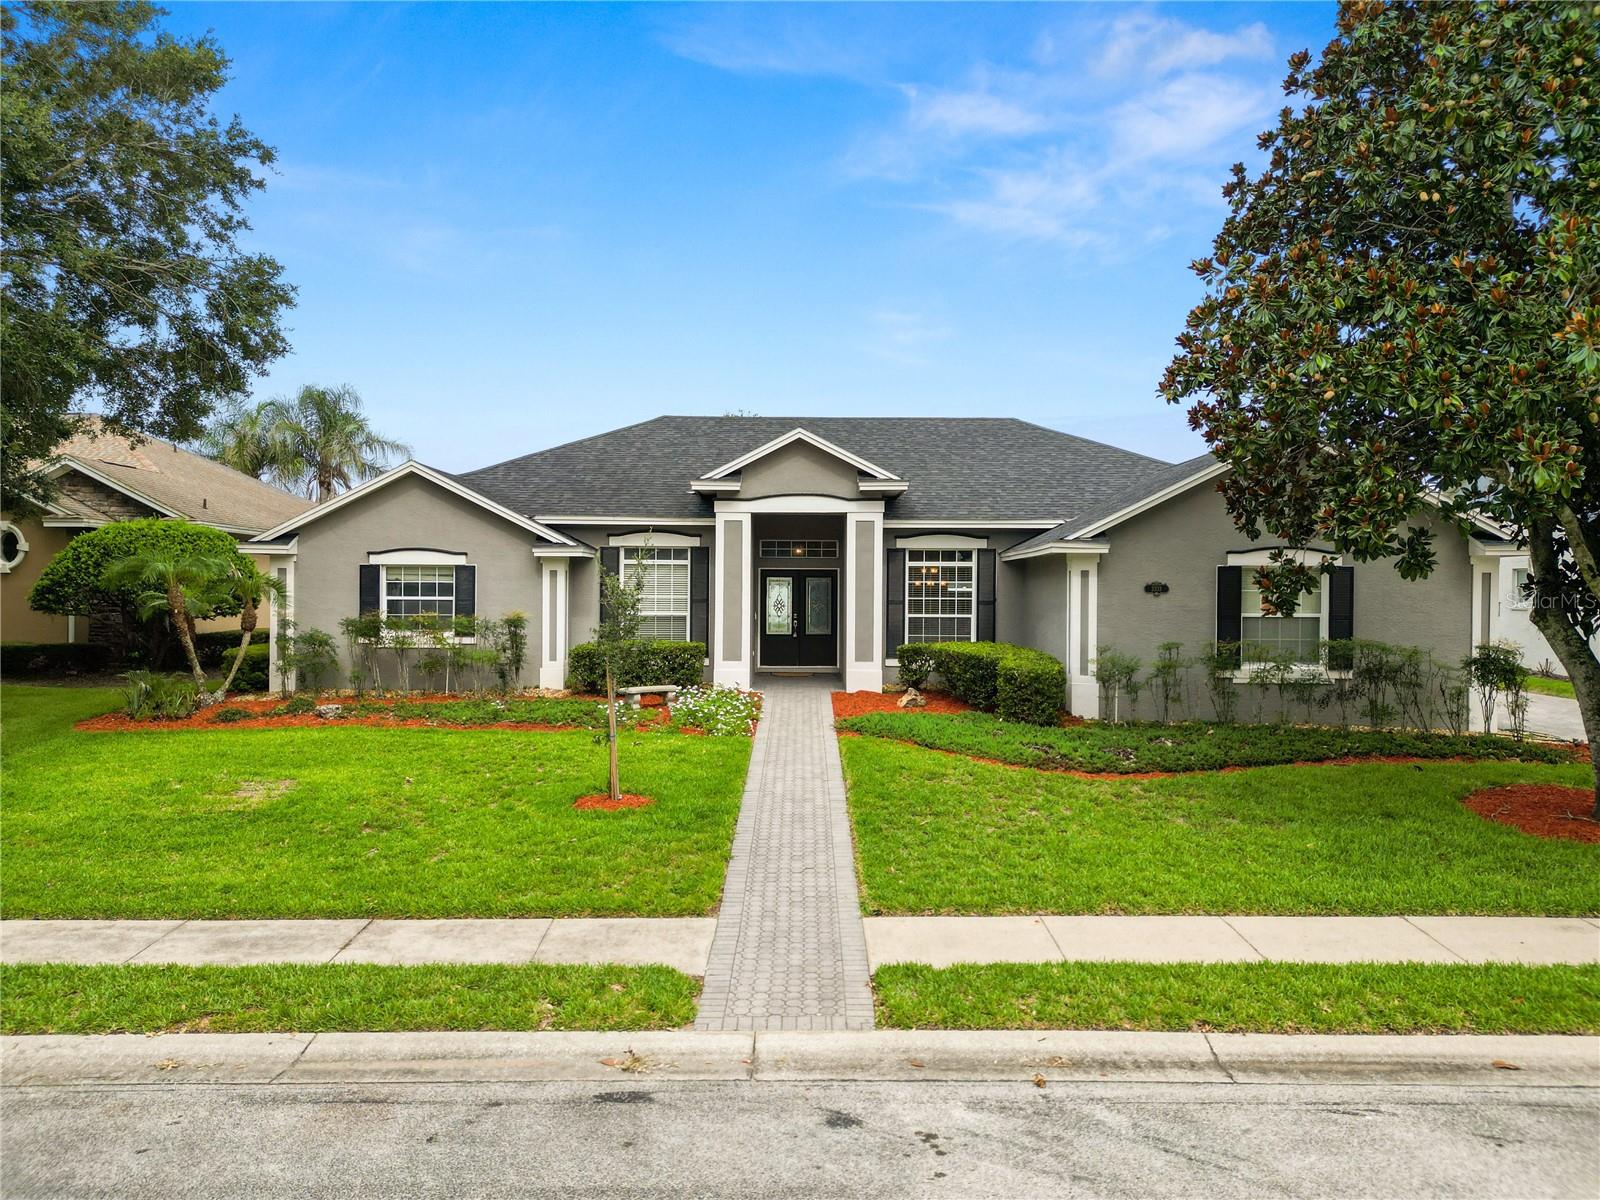
LAKELAND
3333 HAWKS RIDGE DRIVE
4 Beds
2 Baths
2,394 Sq.Ft.
$475,000
MLS#: L4963536
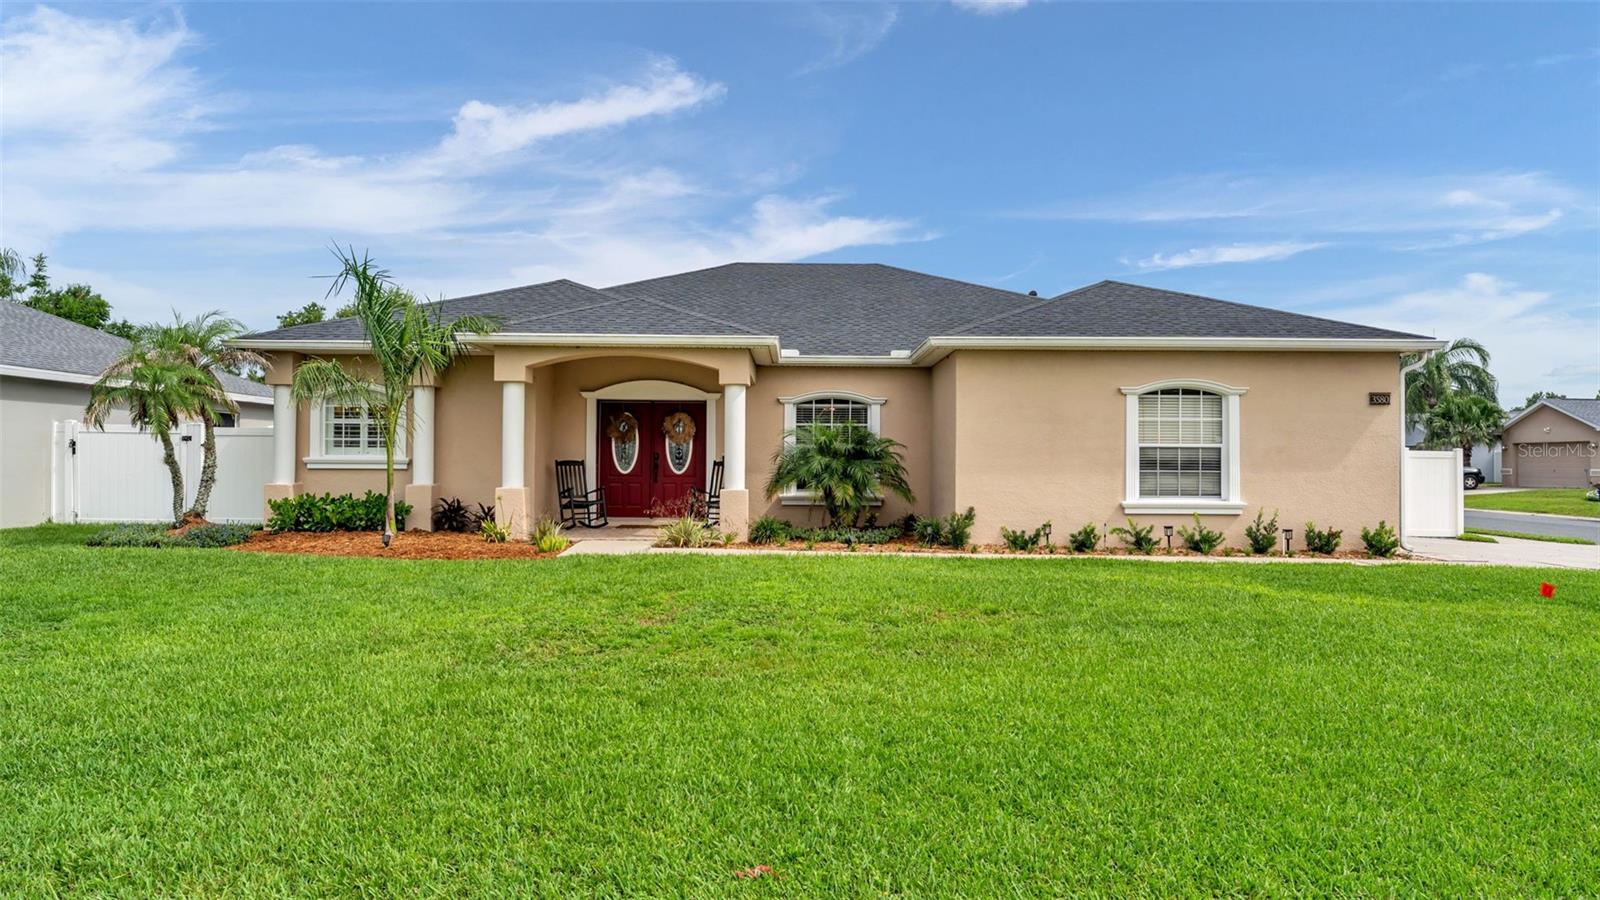
LAKELAND
3580 MARSH WREN STREET
4 Beds
2 Baths
2,286 Sq.Ft.
$475,000
MLS#: L4963531
LAKELAND
590 GRASSLANDS VILLAGE CIRCLE 590
2 Beds
2 Baths
1,365 Sq.Ft.
$345,900
MLS#: L4963352
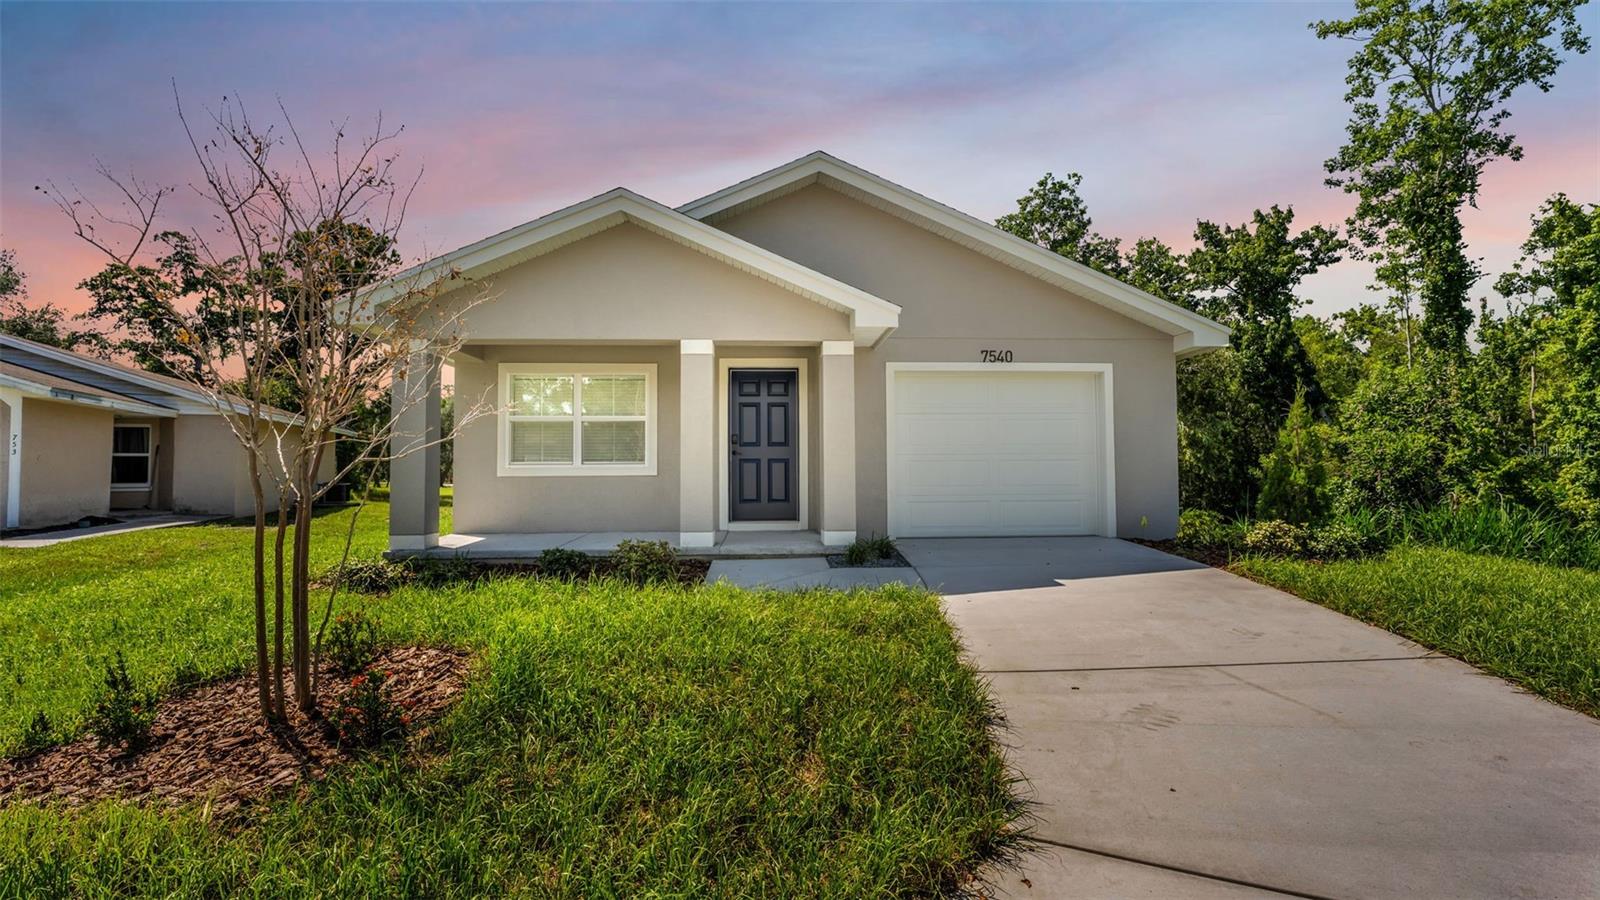
LAKELAND
7540 WILLOW WISP DRIVE W
3 Beds
2 Baths
1,484 Sq.Ft.
$345,900
MLS#: L4963463
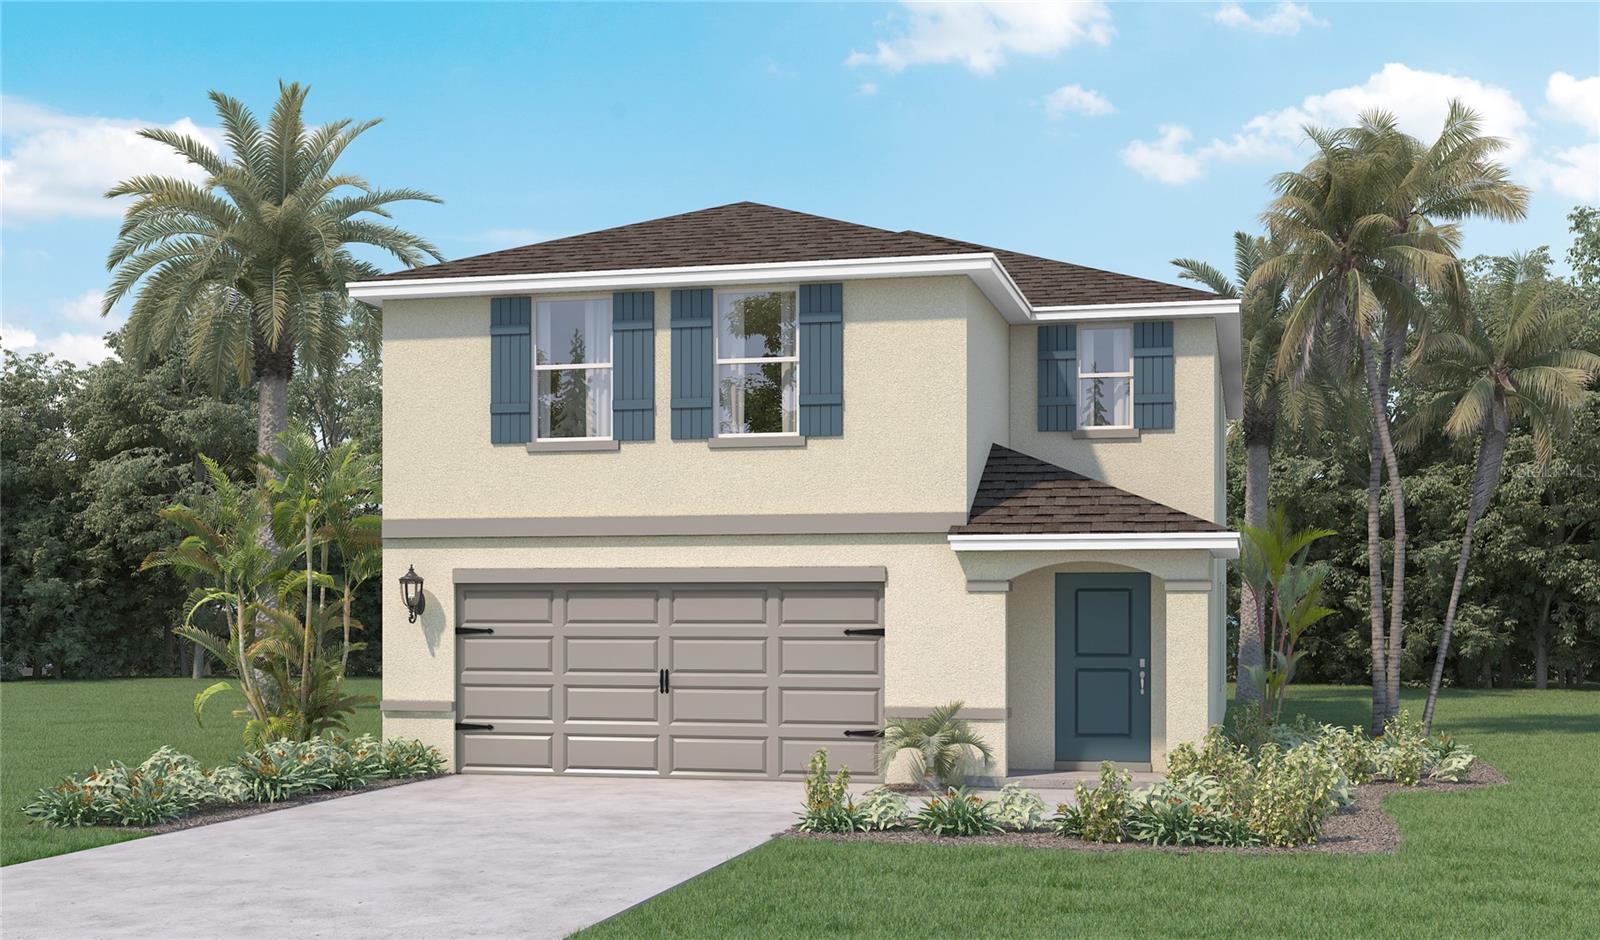
LAKELAND
7888 FORREST FOX WAY
4 Beds
2 Baths
2,305 Sq.Ft.
$357,290
MLS#: O6425801
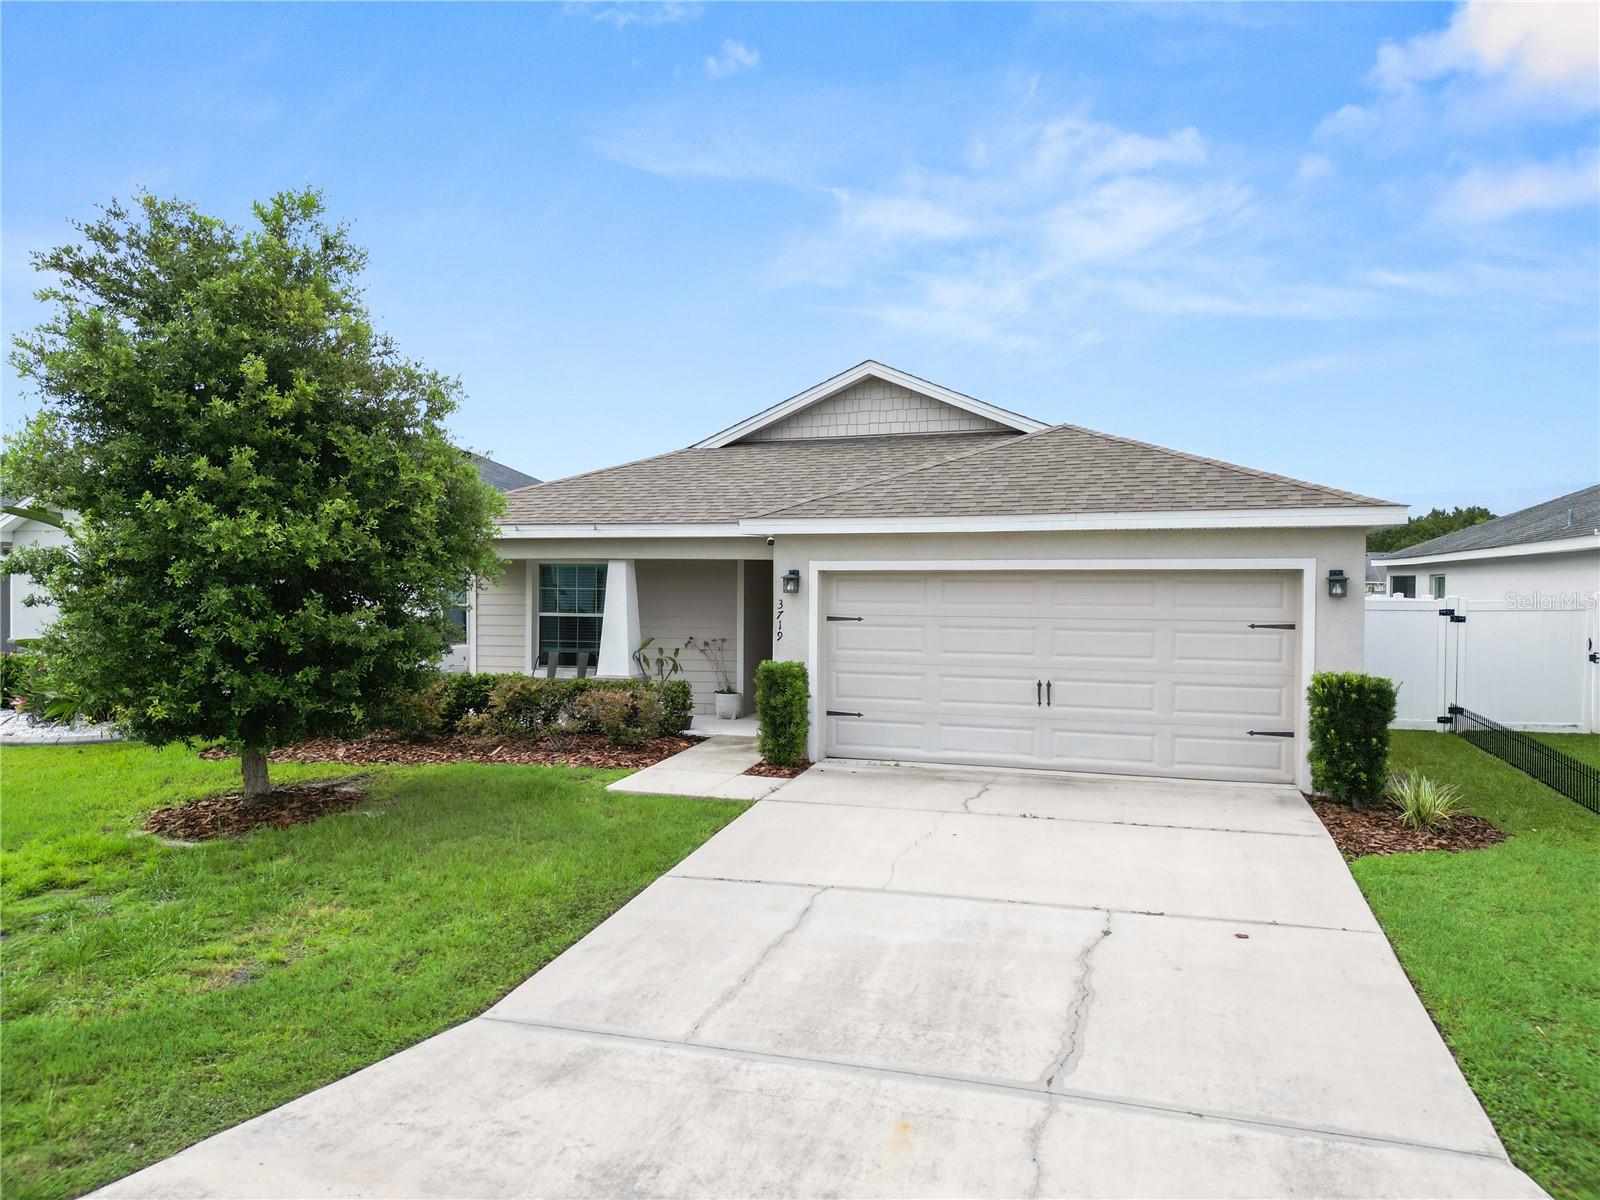
LAKELAND
3719 PEREGRINE WAY
4 Beds
2 Baths
1,717 Sq.Ft.
$325,000
MLS#: L4963560
