.webp?size=346x80)
- Properties
- Meet our agents
- Communities
- Market Report
- Home Value
- Calculator
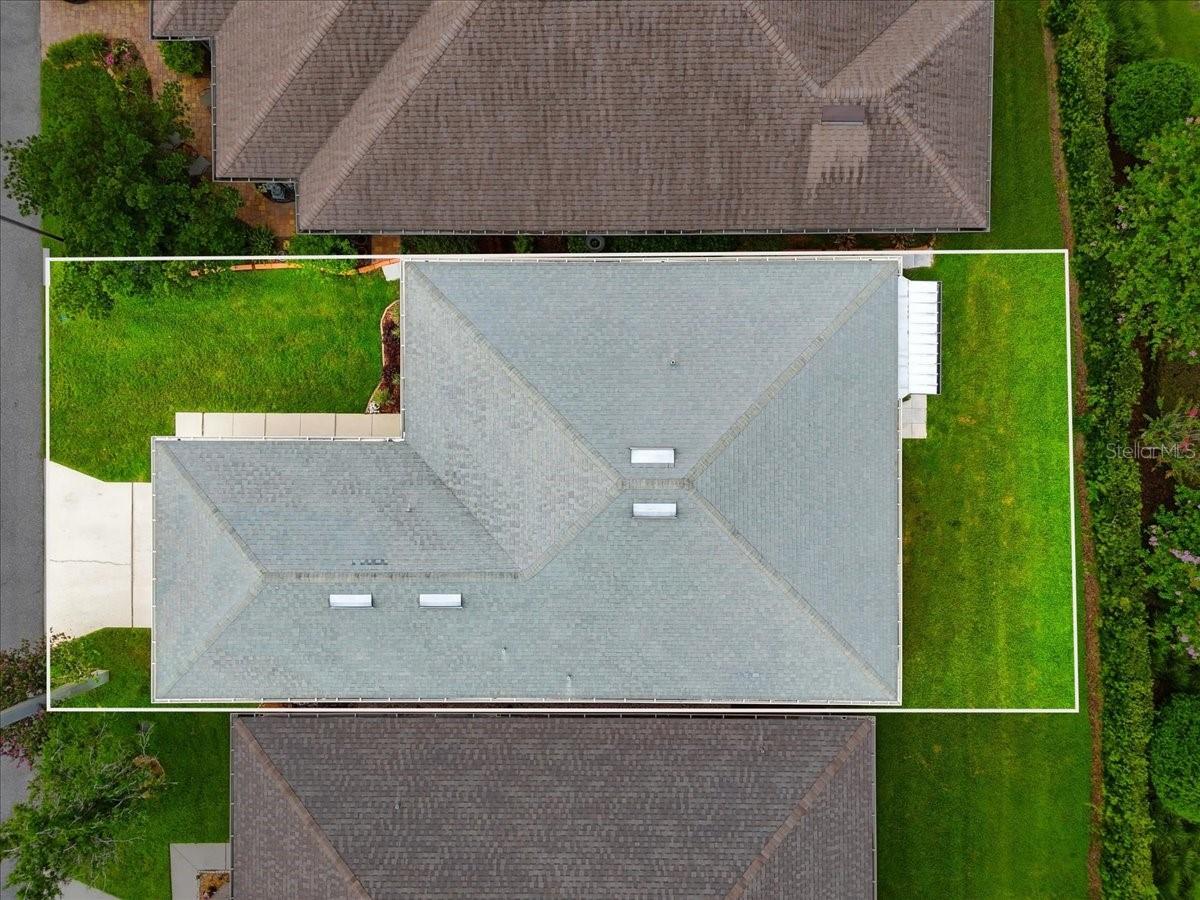
Property
Beds
2
Full Baths
2
1/2 Baths
None
Year Built
1995
Sq.Footage
1,651
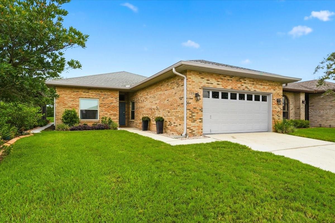
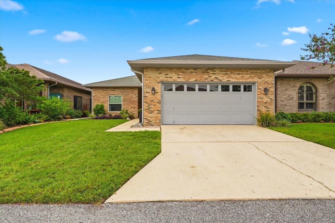
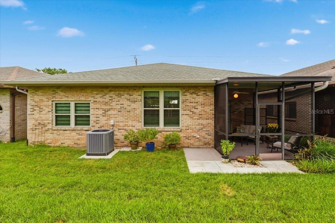
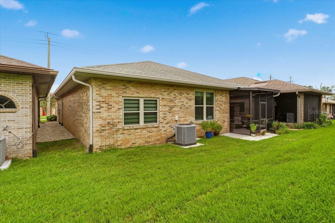
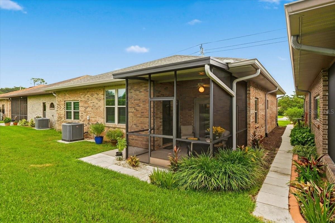
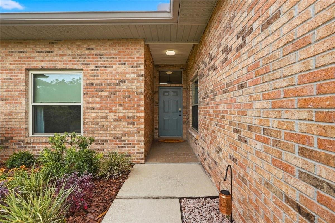
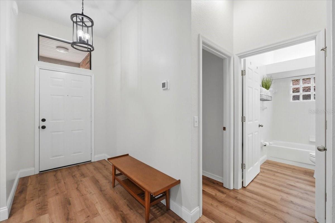
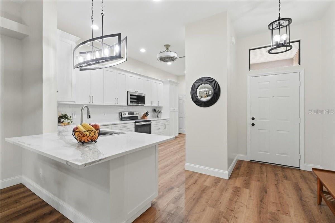
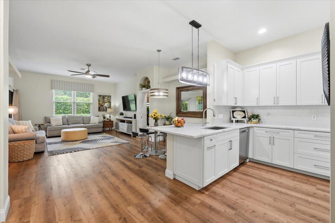
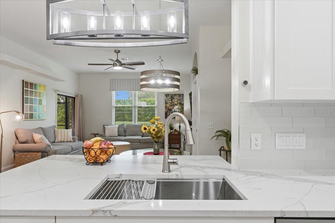
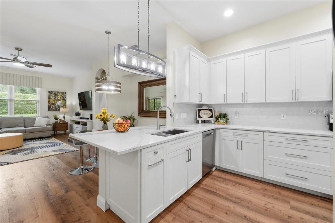
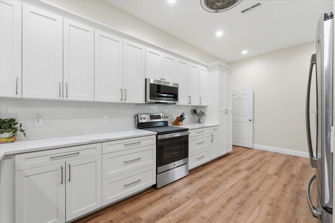
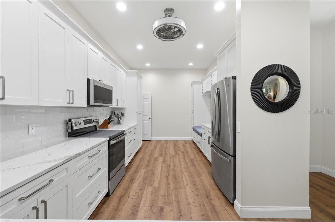
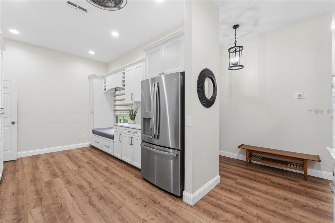
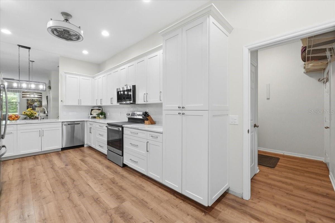
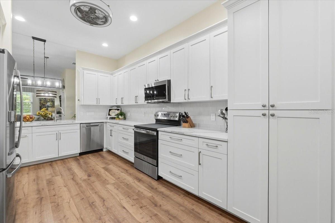
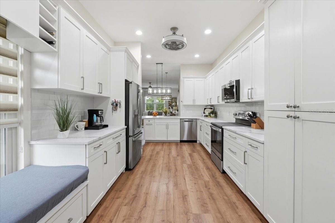
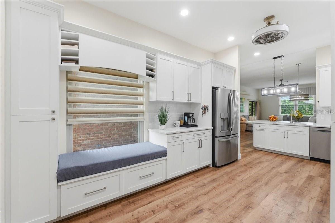
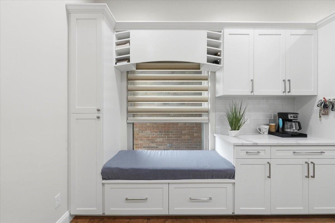
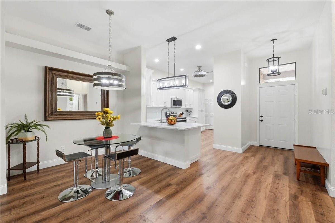
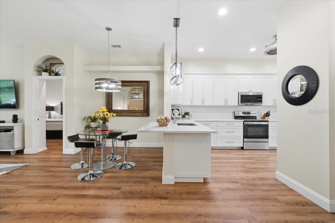
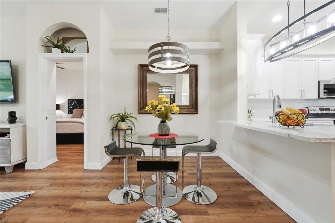
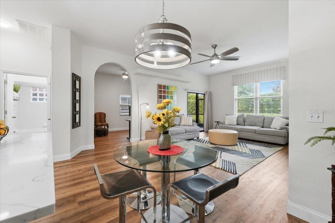
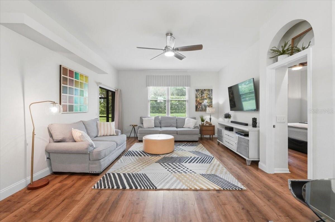
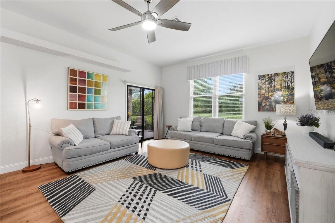
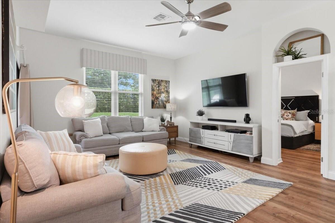
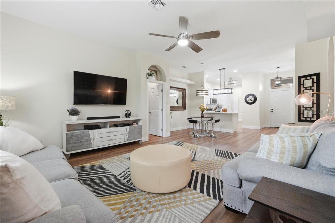
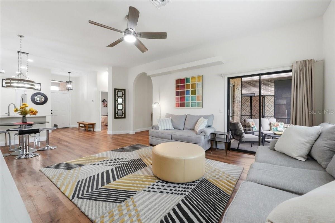
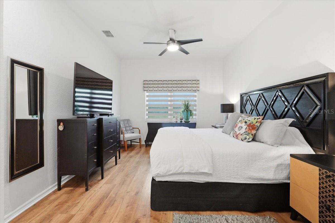
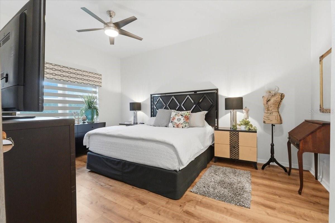
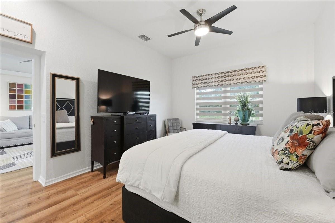
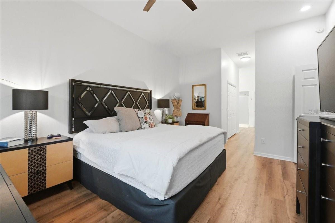
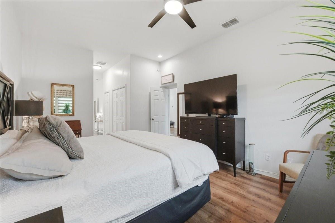
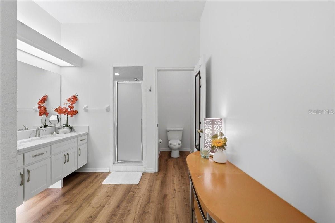
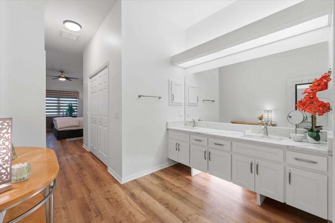
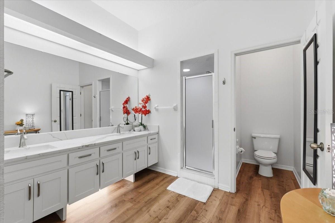
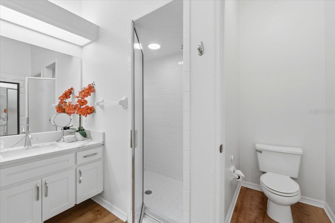
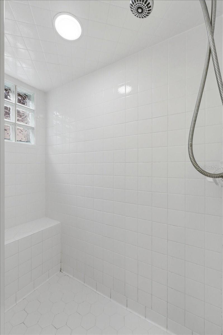
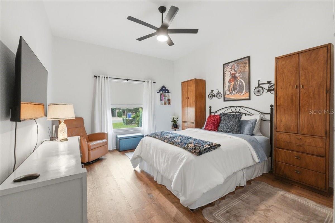
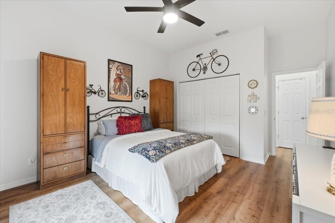
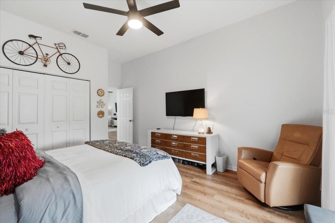
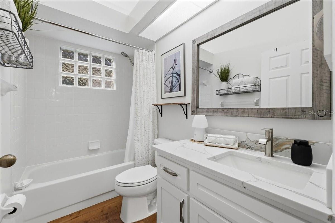
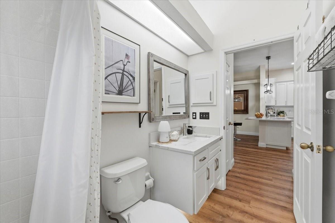
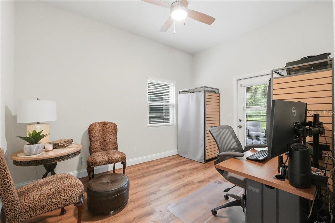
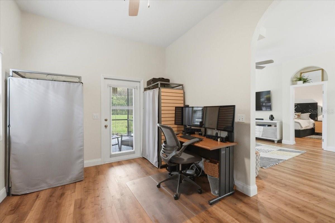
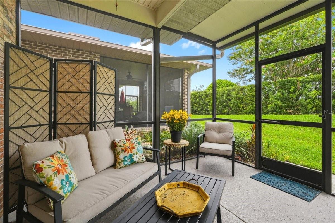
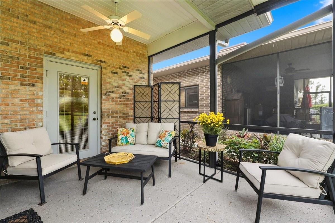
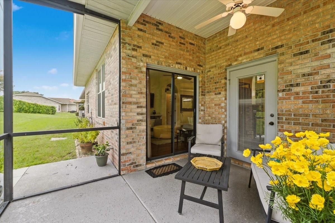
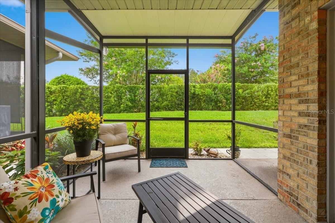
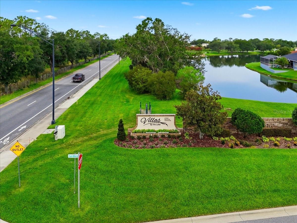
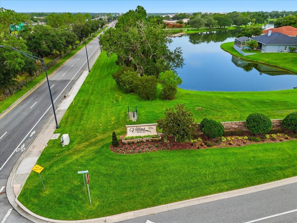
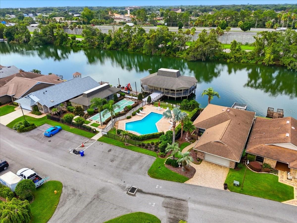
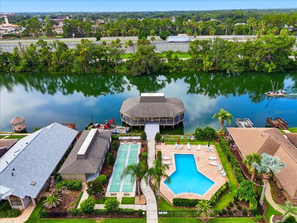
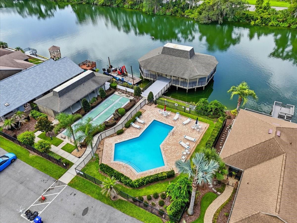
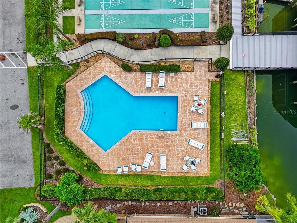
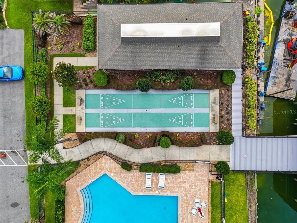
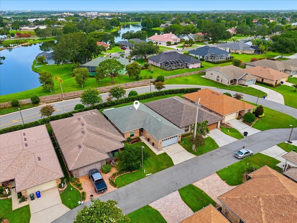
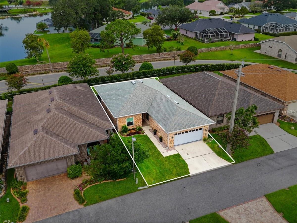
A Home That Lives Larger Than Its Square Footage. Thoughtfully Updated. Beautifully Maintained. Perfectly Located. Where Sophisticated Updates Meet Easy Florida Living. Located in Lakeland's highly sought-after Villas by the Lake community, this beautifully updated single-family home offers the perfect balance of timeless design, everyday comfort, and low-maintenance living. Every improvement has been made with intention, creating a home that feels as welcoming as it is functional. Designed with an open, spacious layout, the home features two bedrooms, two full bathrooms, and an oversized flex room that easily adapts to your lifestyle as a home office, study, media room, fitness space, hobby room, or guest retreat. At the heart of the home is a stunning chef-inspired kitchen that was designed to be both beautiful and practical. Crisp shaker cabinetry offers exceptional storage, while expansive quartz countertops with dramatic natural veining provide abundant workspace for cooking, entertaining, and everyday living. Stainless steel appliances, a classic subway tile backsplash, a large center island, and a charming built-in window bench complete a space that's every bit as functional as it is beautiful. Luxury vinyl plank flooring flows throughout the home, complementing soaring ceilings and an abundance of natural light that makes every room feel open, bright, and inviting. The spacious primary suite is a true retreat, featuring dual walk-in closets and a beautifully updated ensuite bath with an oversized dual-sink quartz vanity, private water closet, and a glass-enclosed walk-in shower. A thoughtfully designed split-bedroom floor plan provides privacy for both owners and guests, while the oversized flex room offers the versatility today's buyers are searching for. Step outside to the screened lanai, where lush landscaping, mature privacy hedges, and a thoughtfully designed green space create an outdoor setting that feels surprisingly private. Whether you're enjoying your morning coffee, relaxing with a good book, or winding down at the end of the day, this peaceful outdoor living space is the perfect extension of the home. A Community You'll Love Coming Home To Life at Villas by the Lake extends well beyond your front door. Centered around the community's private 7-acre Kelly Lake, residents enjoy a lifestyle that's equal parts active, social, and serene. Spend an afternoon fishing, launch a kayak or paddle boat onto the peaceful waters, challenge friends to a game of pickleball or tennis, cool off in the community pool, gather at the Calypso Clubhouse, or stay active in the fitness room. Beautifully maintained grounds and thoughtfully planned amenities create a welcoming neighborhood where it's easy to enjoy everything that makes Florida living so special. The community's convenient location places you just minutes from Lakeside Village, shopping, restaurants, medical facilities, downtown Lakeland, the Polk Parkway, and provides easy access to both Tampa and Orlando. Beautifully updated, meticulously maintained, and completely move-in ready, this is more than just a home. It's a place designed to make everyday living feel effortless.
Features & Amenities
Interior
-
Other Interior Features
Open Floorplan, Smart Home, Stone Counters, Vaulted Ceiling(s), Walk-In Closet(s)
-
Total Bedrooms
2
-
Bathrooms
2
-
Cooling YN
YES
-
Cooling
Central Air
-
Fireplace YN
NO
-
Heating YN
YES
-
Heating
Central
-
Pet friendly
Yes
Exterior
-
Garage
Yes
-
Garage spaces
2
-
Construction Materials
Block, Brick
-
Other Exterior Features
Lighting, Rain Gutters
-
Parking
Garage Door Opener, Parking Pad, Attached
-
Patio and Porch Features
Covered, Front Porch, Rear Porch, Screened
-
Pool
No
-
Waterfront YN
NO
Area & Lot
-
Lot Features
Landscaped, Paved, Private
-
Lot Size(acres)
0.11
-
Lot Size(square feet)
4,831
-
Property Type
Residential
-
Property Sub Type
Single Family Residence
Price
-
Sales Price
$359,900
-
Tax Amount
$2,463.94
-
Sq. Footage
1,651
-
Price/SqFt
$217
HOA
-
Association
YES
-
Association Fee
$1,035
-
Association Fee Frequency
Quarterly
-
Association Fee Includes
N/A
-
Total Monthly Fees
$345
School District
-
Elementary School
N/A
-
Middle School
N/A
-
High School
N/A
Property Features
-
Stories
1
-
New Construction
NO
-
Association Amenities
Cable TV, Clubhouse, Fitness Center, Maintenance, Racquetball, Recreation Facilities, Shuffleboard Court, Tennis Court(s)
-
Foundation Details
Slab
-
Ownership
Fee Simple
-
Senior Community YN
NO
-
Sewer
Private Sewer, Public Sewer
-
Tax Lot
84
-
Water Source
Public
Schedule a Showing
Showing scheduled successfully.
Mortgage calculator
Estimate your monthly mortgage payment, including the principal and interest, property taxes, and HOA. Adjust the values to generate a more accurate rate.
Your payment
Principal and Interest:
$
Property taxes:
$
HOA fees:
$
Total loan payment:
$
Total interest amount:
$
Location
County
Polk
Elementary School
Middle School
High School
Listing Courtesy of Melissa Connell , PALM & PINE REALTY GROUP LLC
RealHub Information is provided exclusively for consumers' personal, non-commercial use, and it may not be used for any purpose other than to identify prospective properties consumers may be interested in purchasing. All information deemed reliable but not guaranteed and should be independently verified. All properties are subject to prior sale, change or withdrawal. RealHub website owner shall not be responsible for any typographical errors, misinformation, misprints and shall be held totally harmless.

Executive Assistant
Emil Garinga
Call Emil today to schedule a private showing.

* Listings on this website come from the FMLS IDX Compilation and may be held by brokerage firms other than the owner of this website. The listing brokerage is identified in any listing details. Information is deemed reliable but is not guaranteed. If you believe any FMLS listing contains material that infringes your copyrighted work please click here to review our DMCA policy and learn how to submit a takedown request.© 2024 FMLS.
Related Properties
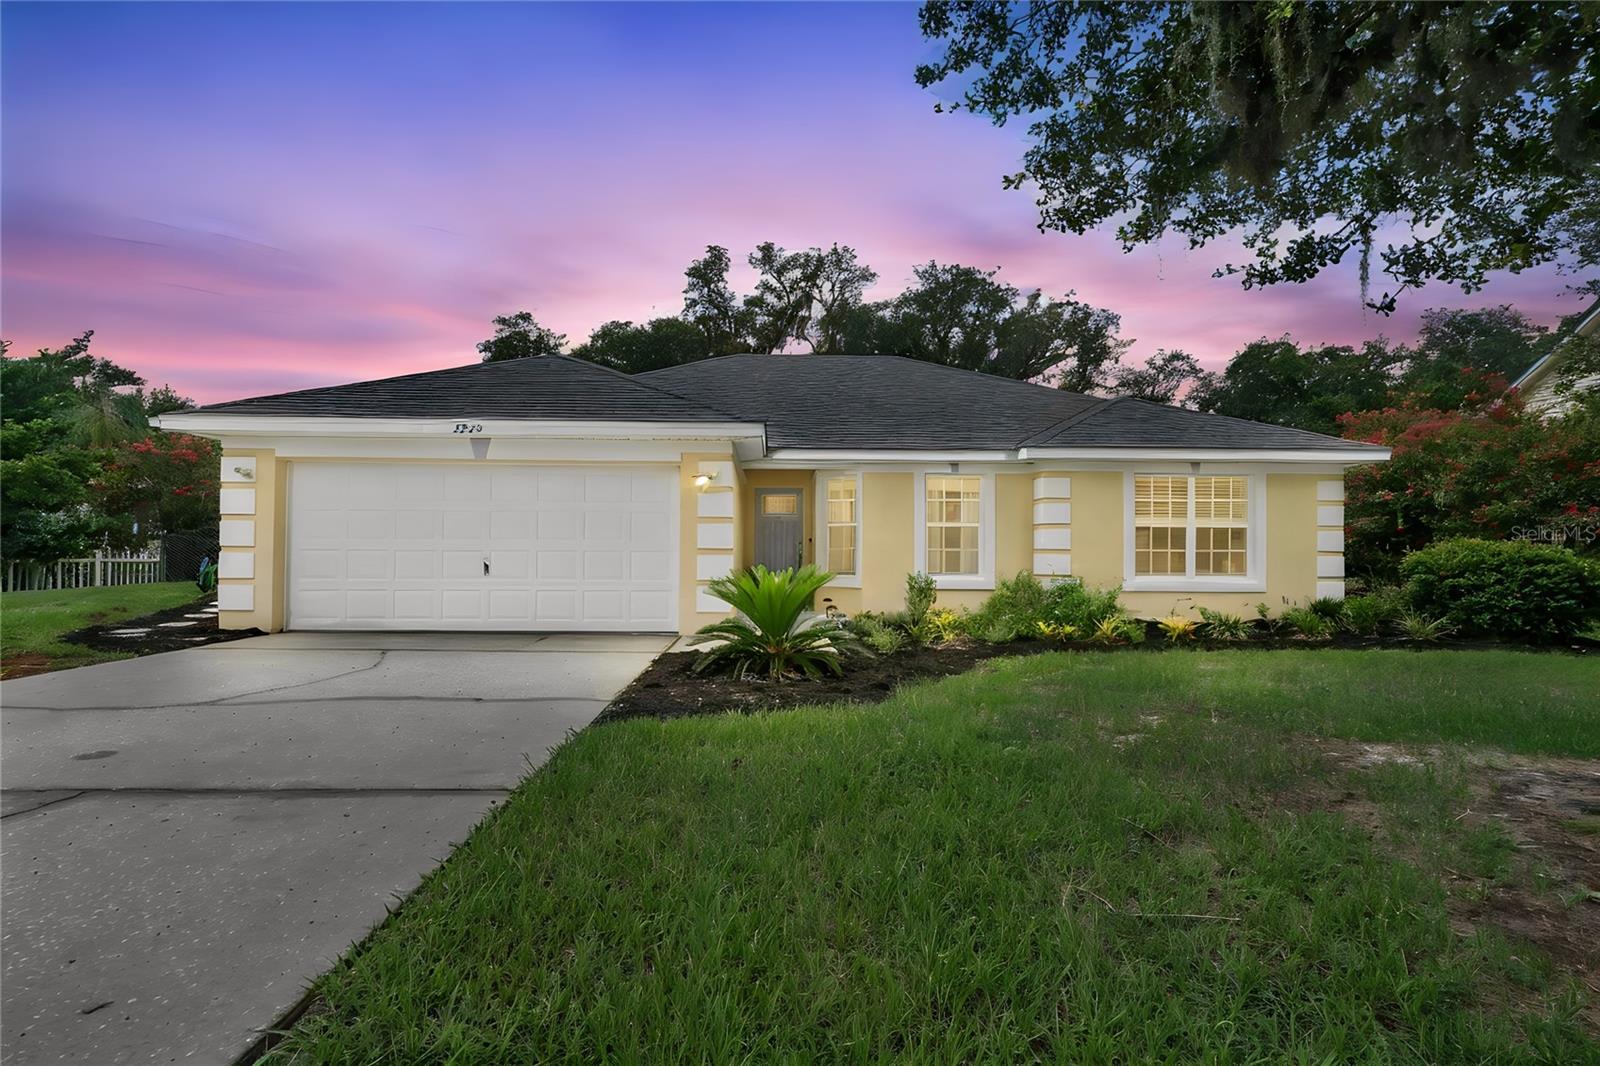
LAKELAND
5945 WHITE TAIL LOOP
3 Beds
2 Baths
1,605 Sq.Ft.
$335,000
MLS#: O6424346
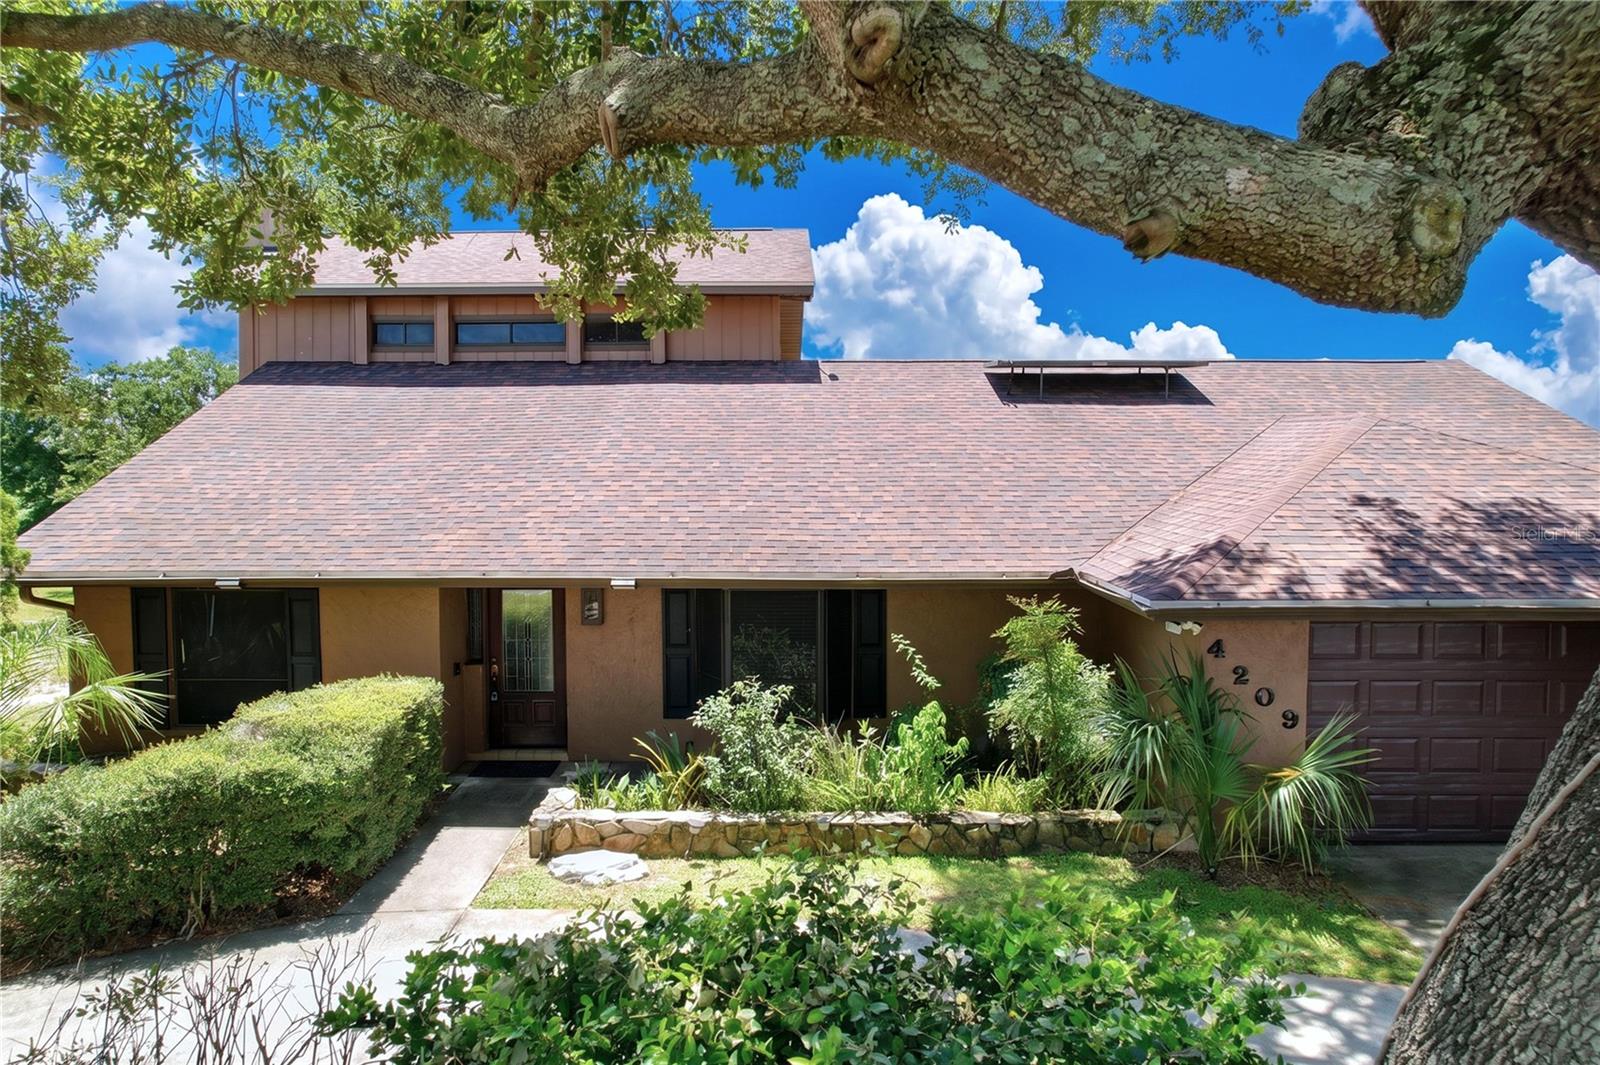
LAKELAND
4209 STAFFORDSHIRE DRIVE
3 Beds
3 Baths
2,430 Sq.Ft.
$395,000
MLS#: L4963302
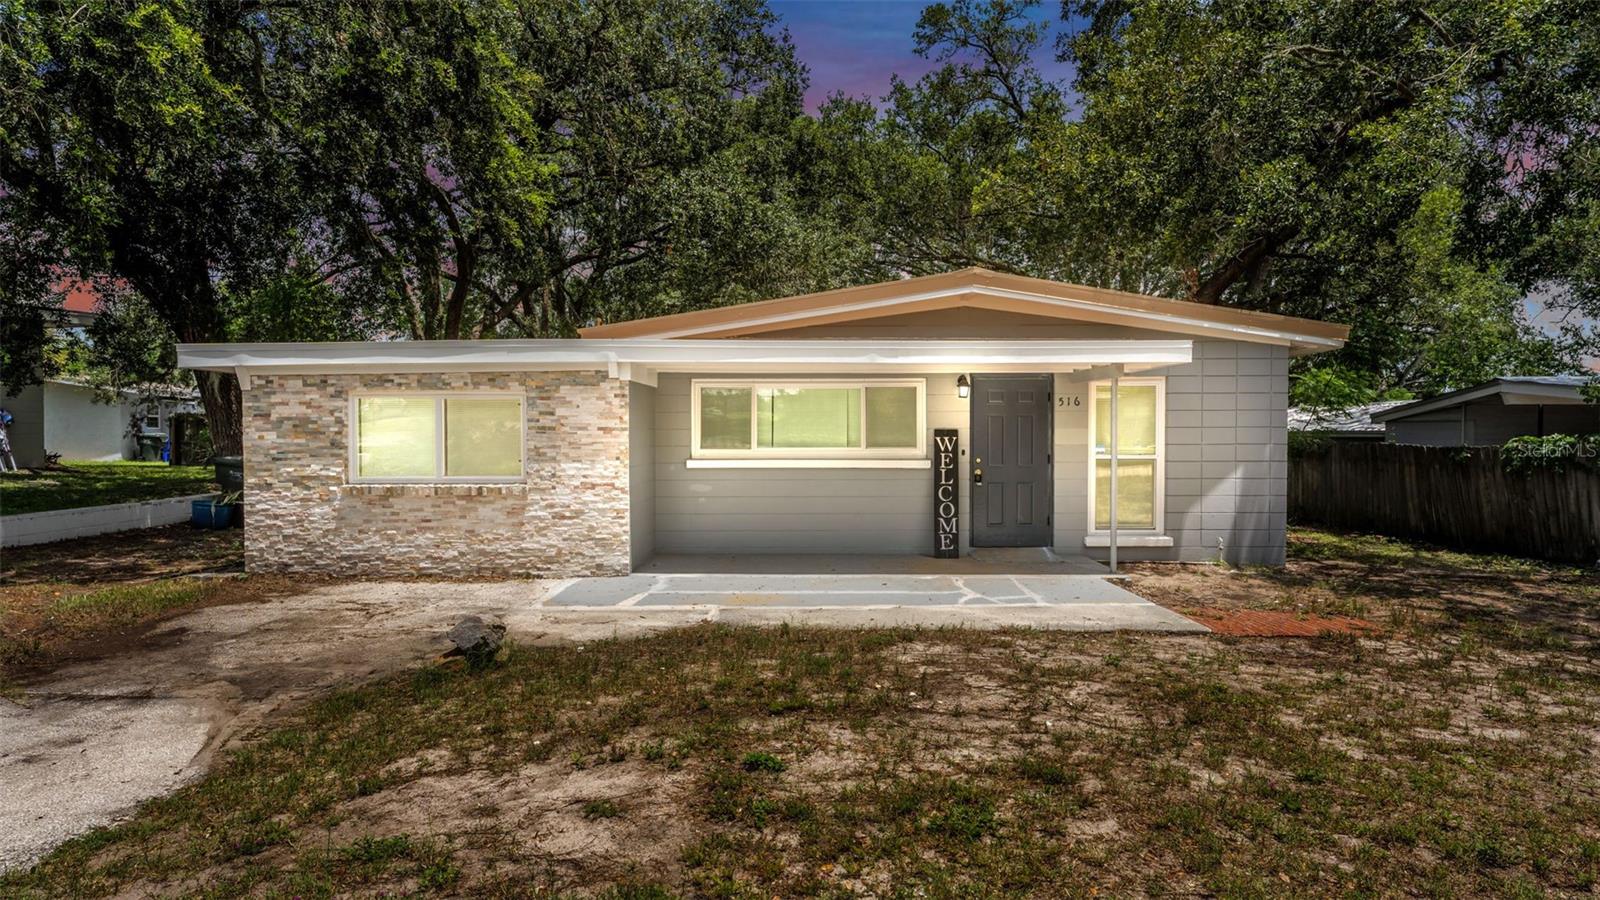
LAKELAND
516 WESTOVER STREET
3 Beds
1 Baths
1,190 Sq.Ft.
$295,000
MLS#: L4963528
LAKELAND
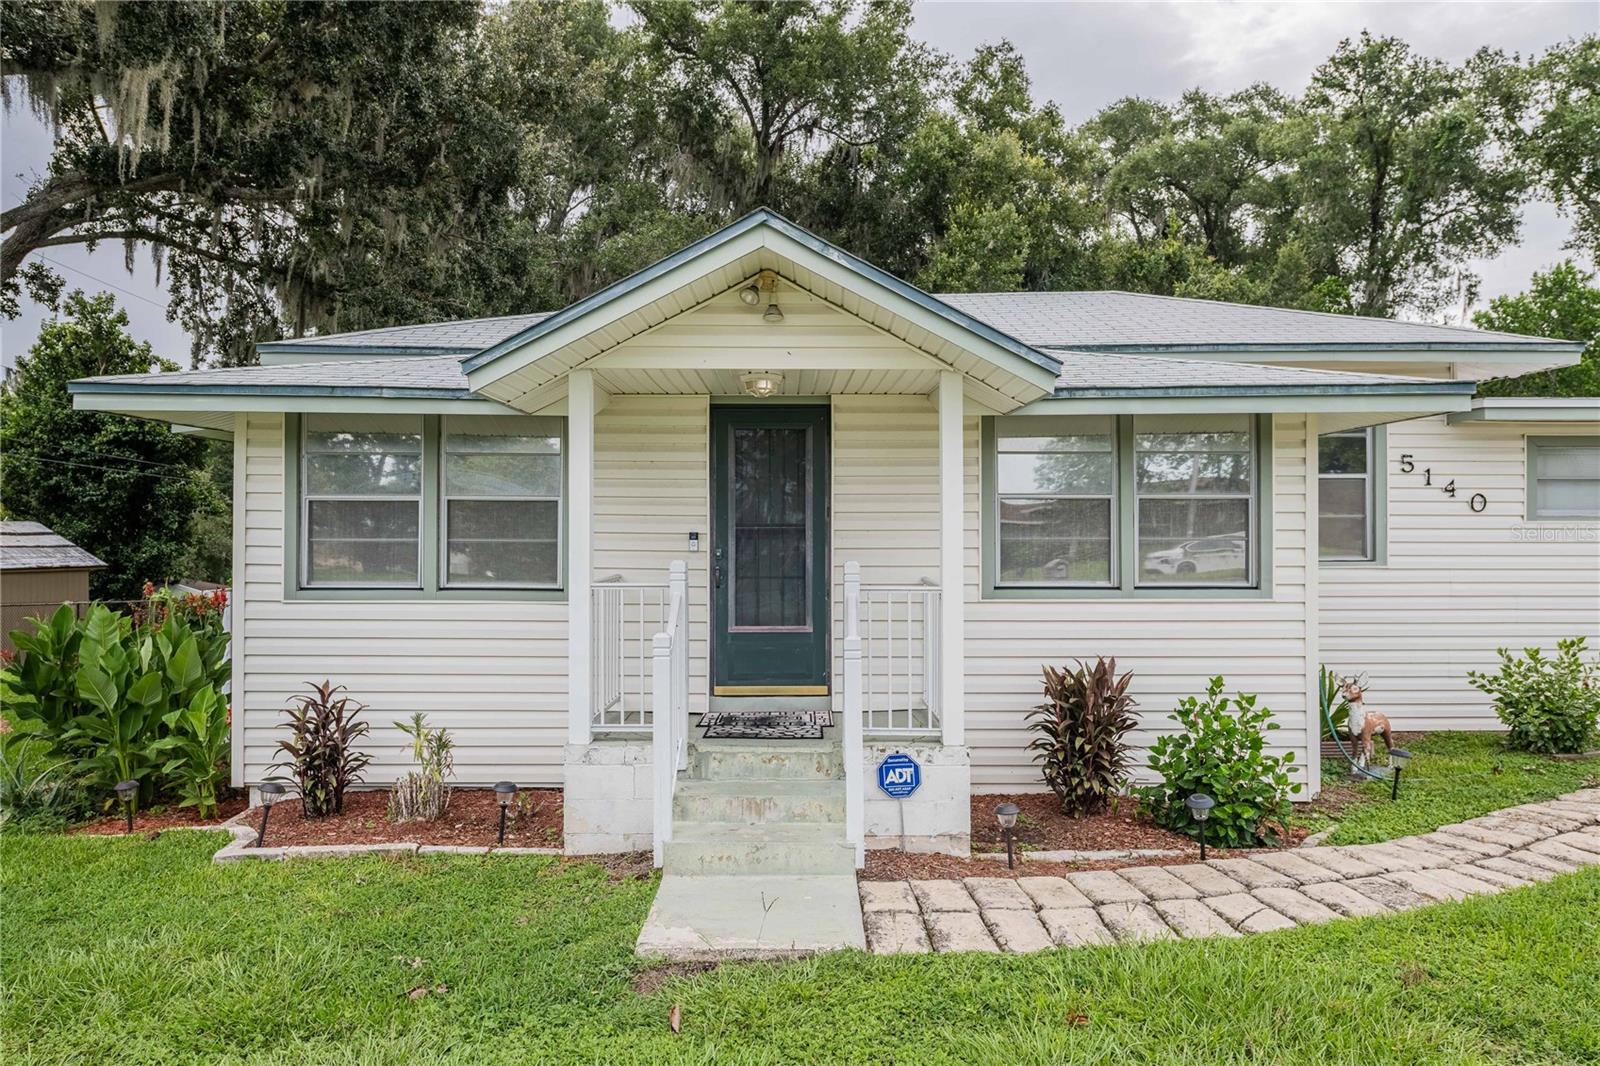
5140 LAKELAND HIGHLANDS ROAD
3 Beds
2 Baths
1,828 Sq.Ft.
$329,900
MLS#: L4963529
LAKELAND
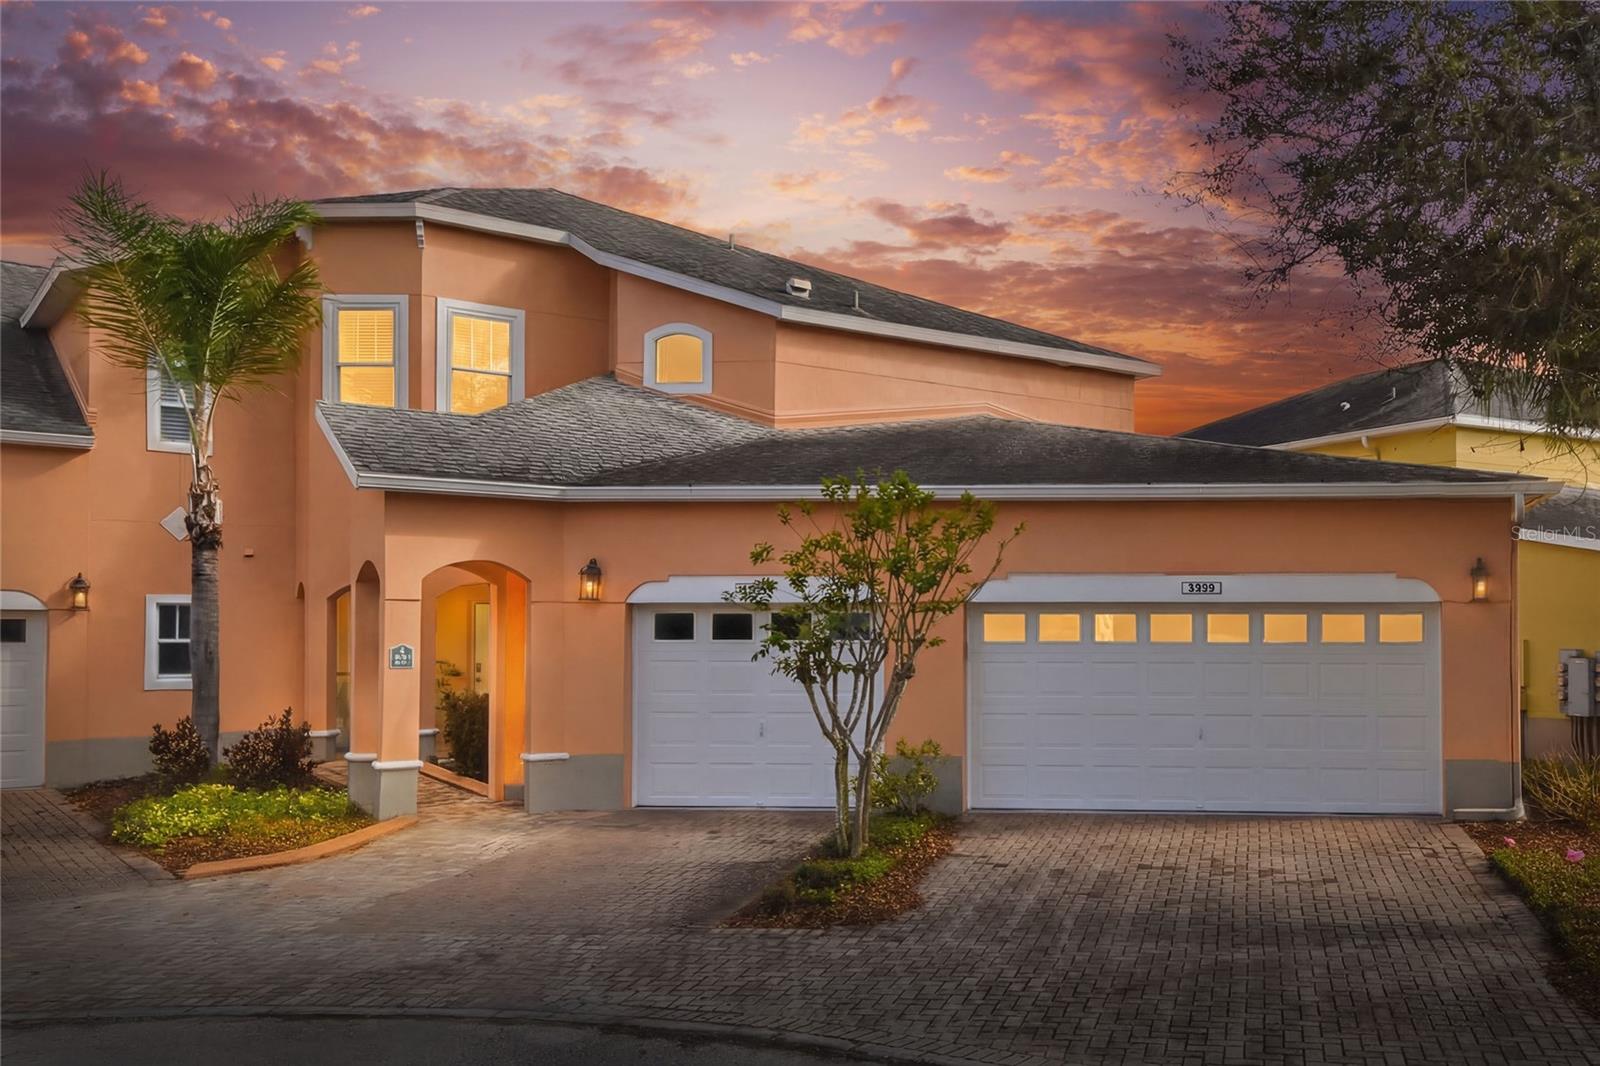
3933 SERENADE LANE
3 Beds
2 Baths
2,048 Sq.Ft.
$349,000
MLS#: L4962215
LAKELAND
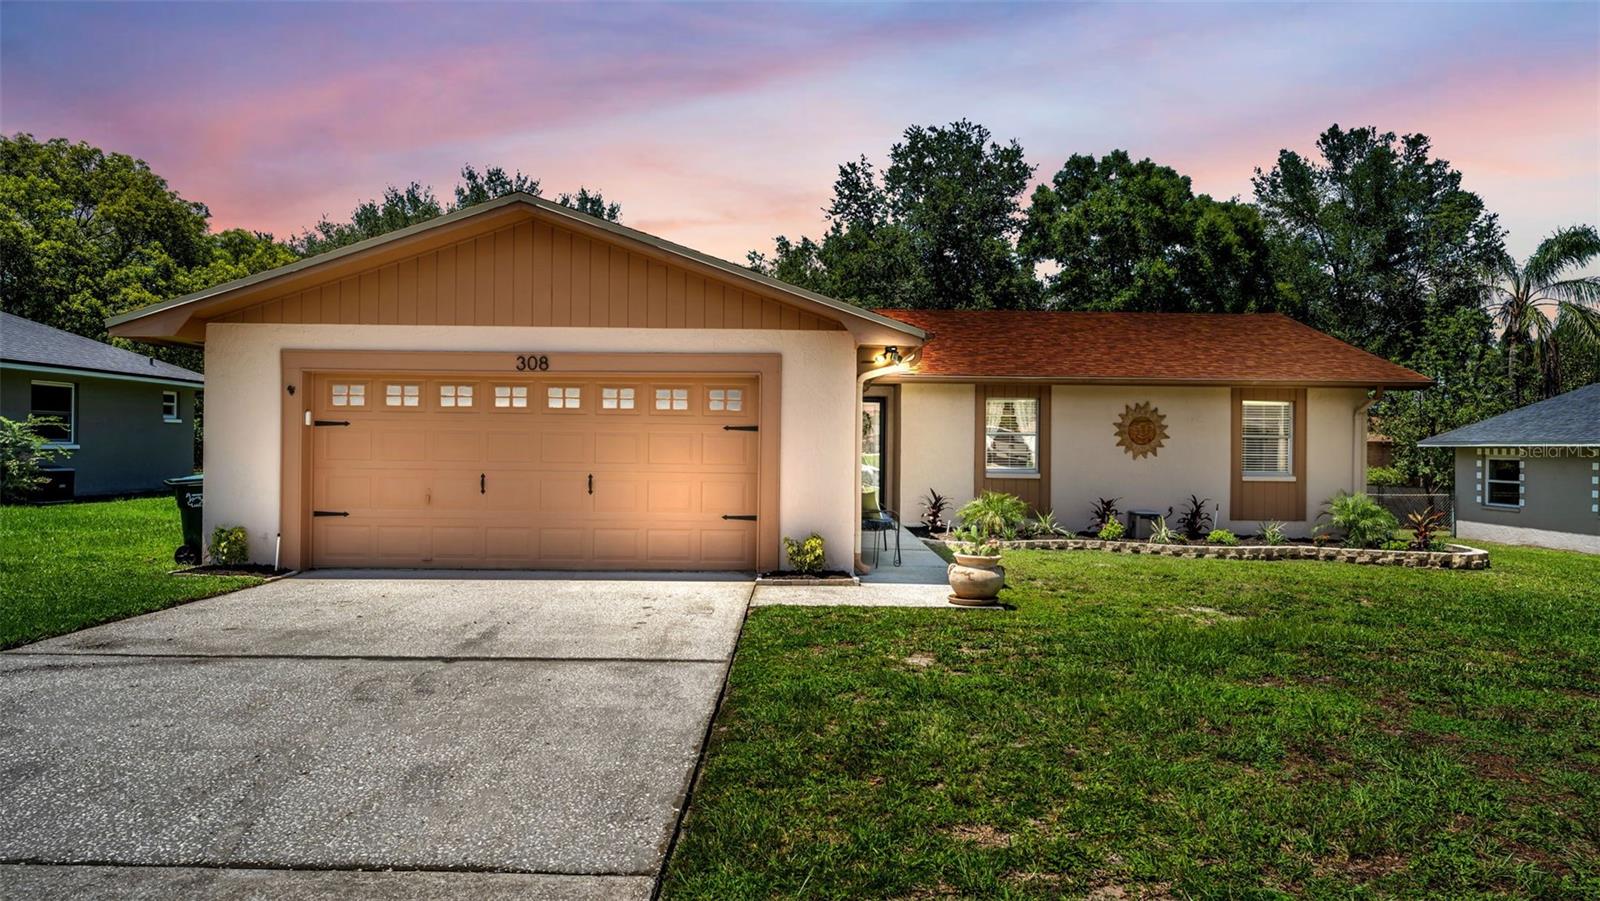
308 HIGH VIEW LANE
4 Beds
2 Baths
1,574 Sq.Ft.
$335,900
MLS#: L4963252
LAKELAND
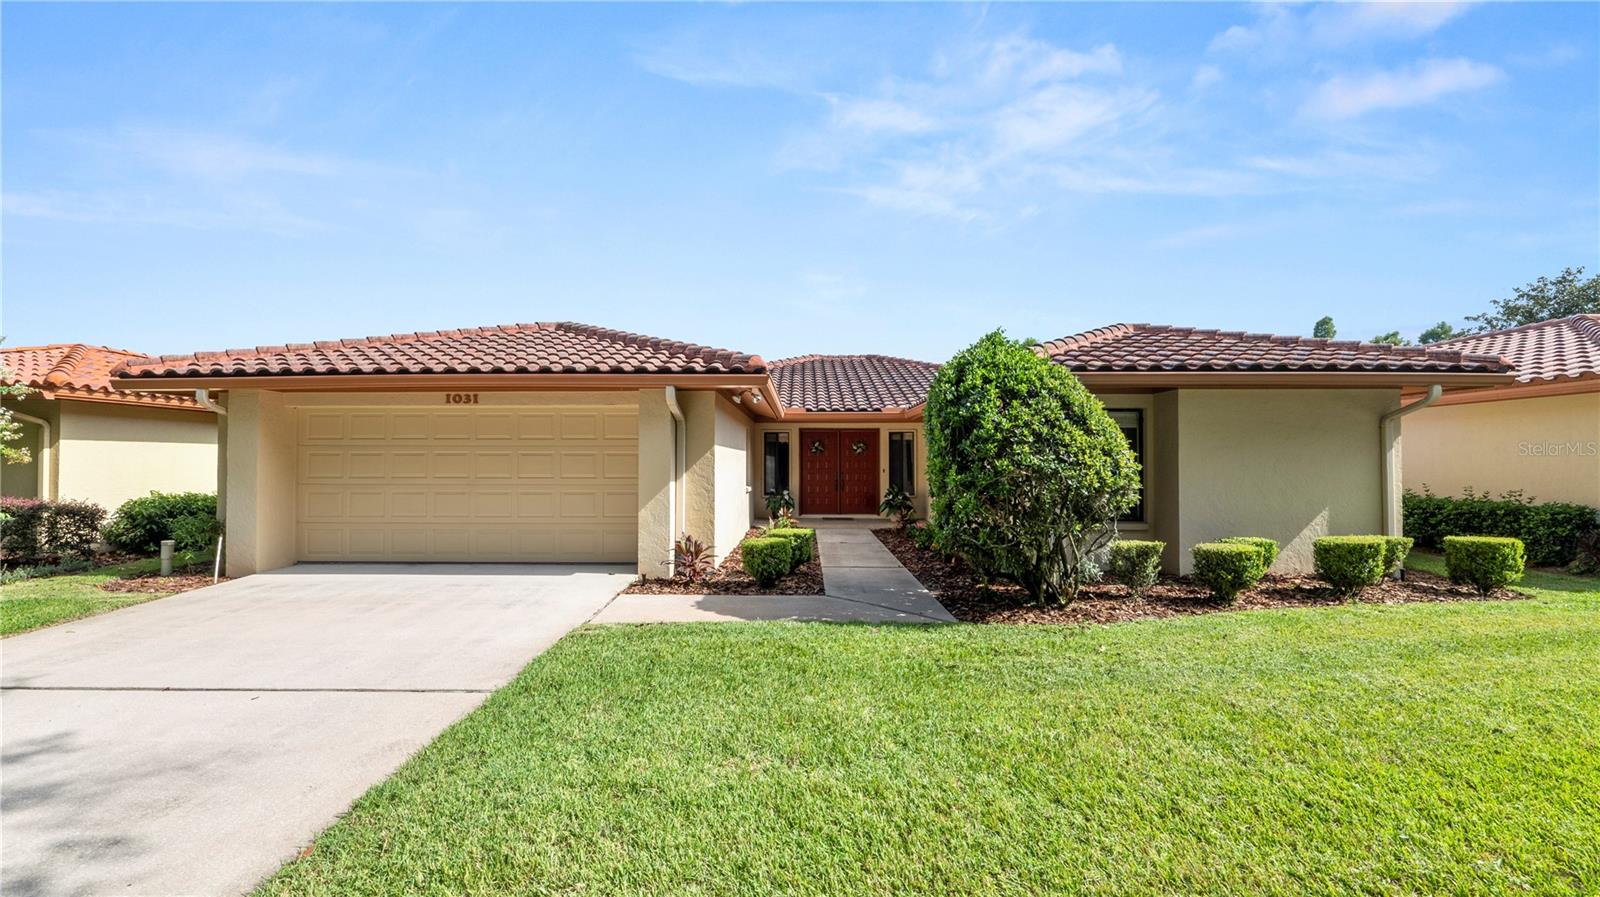
1031 ROLLING WOODS LANE
2 Beds
2 Baths
1,592 Sq.Ft.
$329,900
MLS#: L4963347
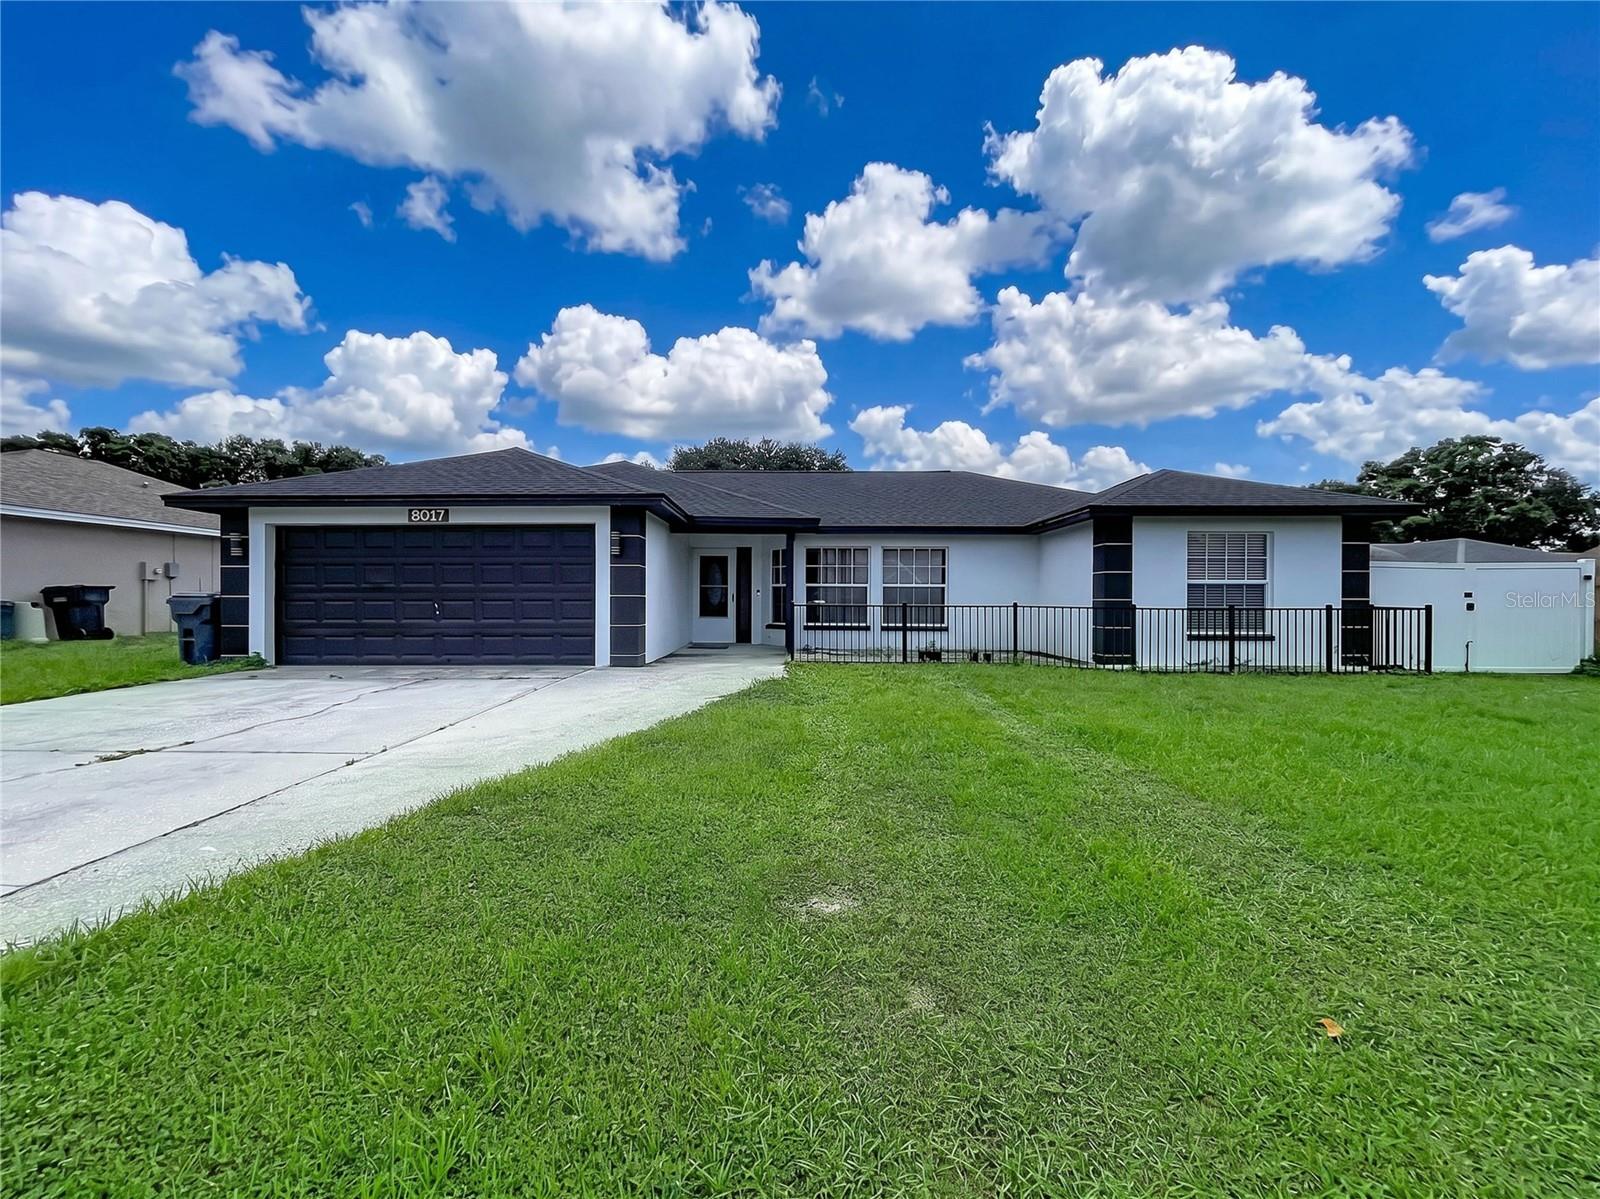
LAKELAND
8017 GLENRIDGE LANE
3 Beds
2 Baths
1,790 Sq.Ft.
$345,000
MLS#: P4939265
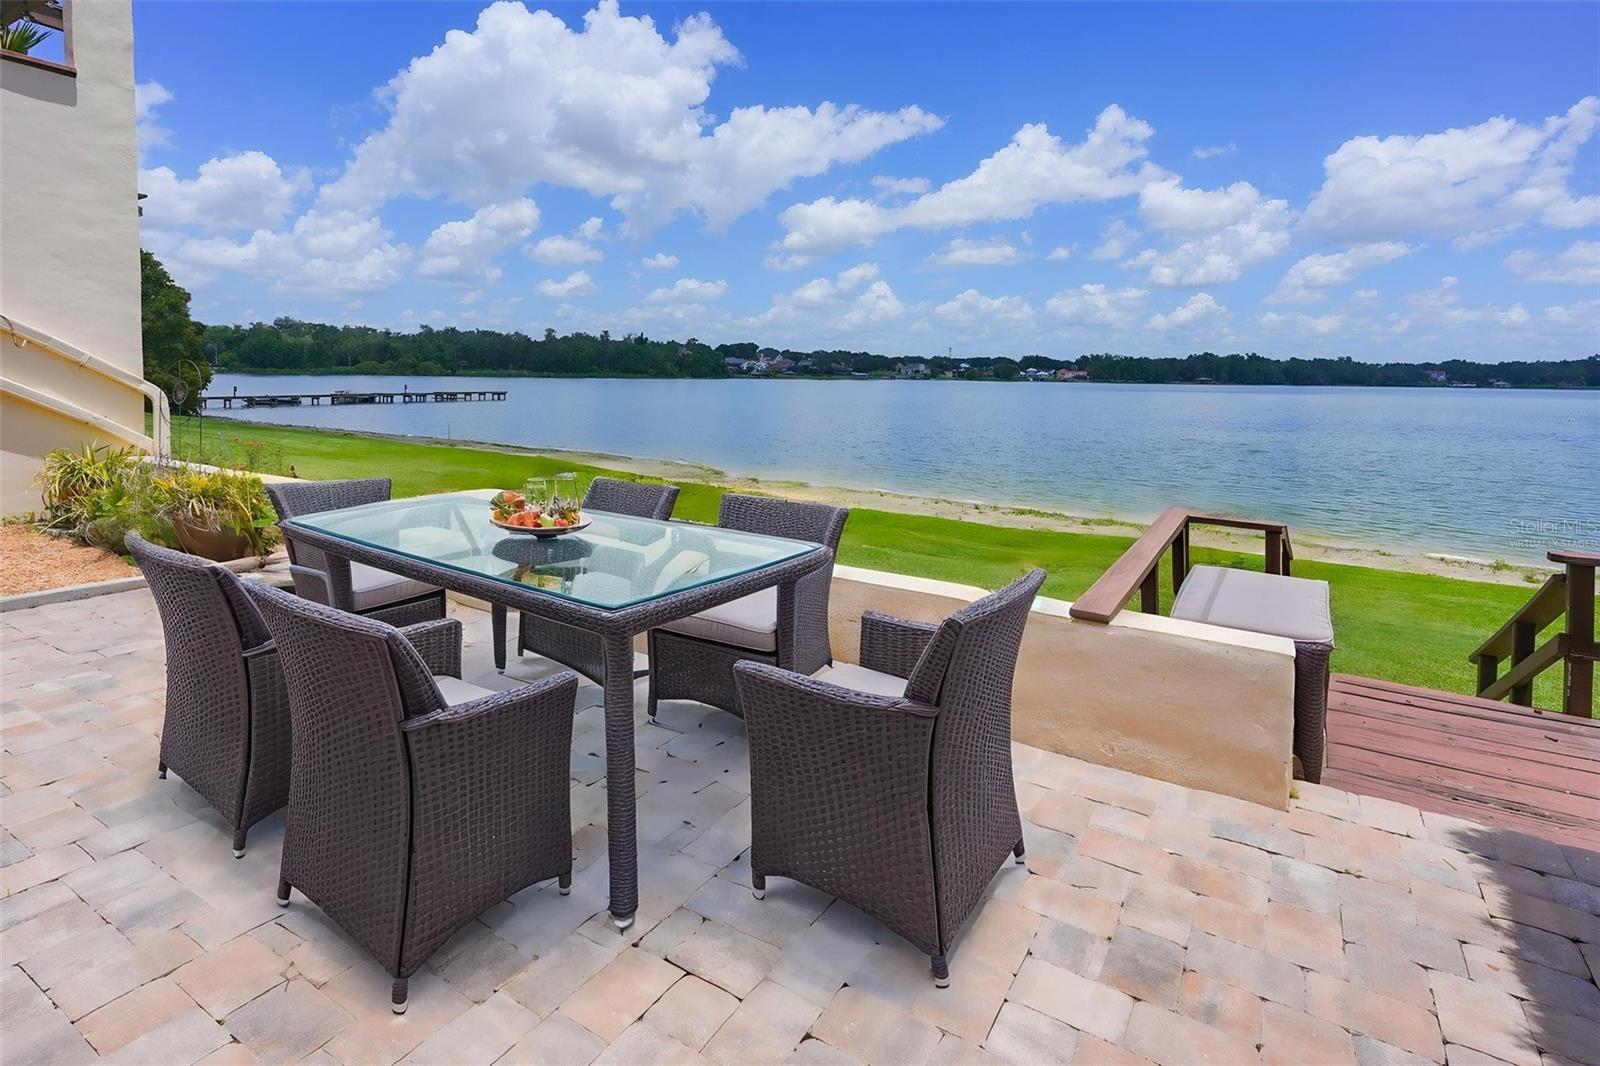
LAKELAND
9 CASA LOMA WAY 9
3 Beds
2 Baths
2,030 Sq.Ft.
$357,500
MLS#: L4963245
