.webp?size=346x80)
- Properties
- Meet our agents
- Communities
- Market Report
- Home Value
- Calculator
Property
Beds
3
Full Baths
2
1/2 Baths
None
Year Built
2000
Sq.Footage
2,183
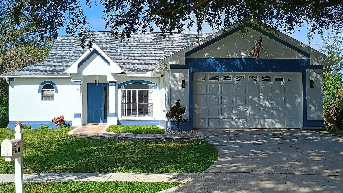
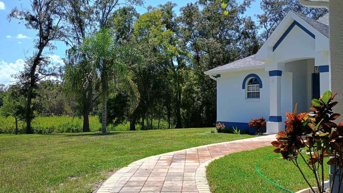
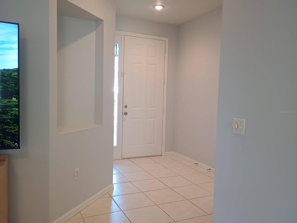
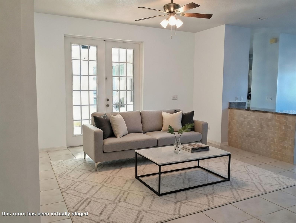
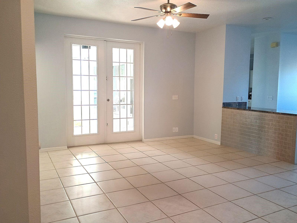
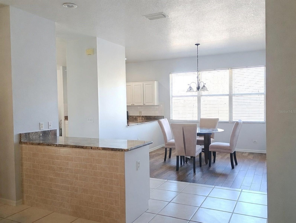
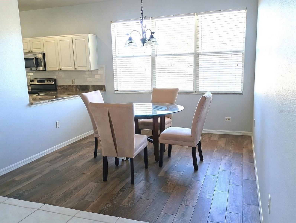
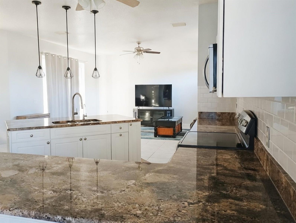
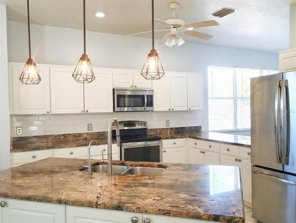
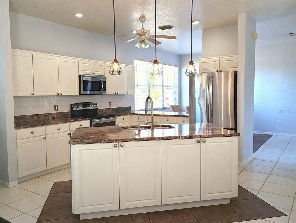
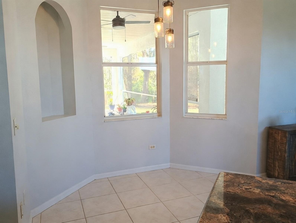
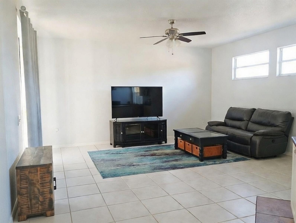
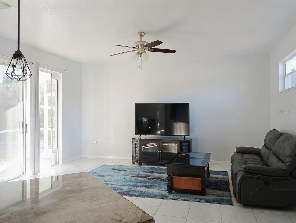
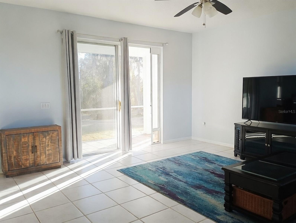
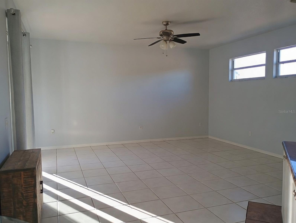
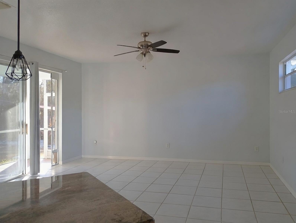
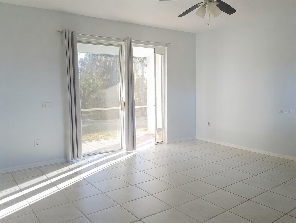
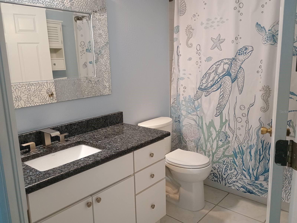
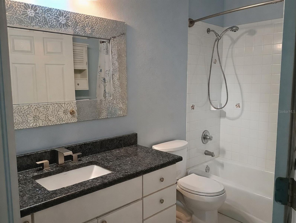
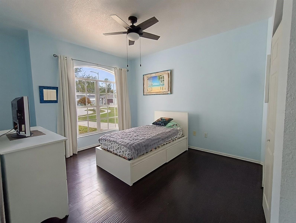
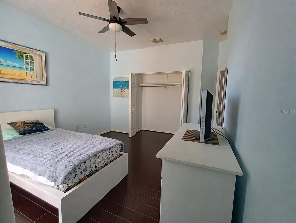
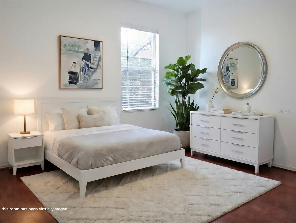
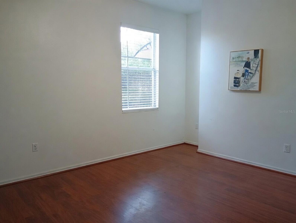
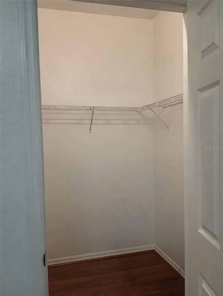
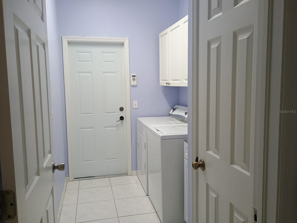
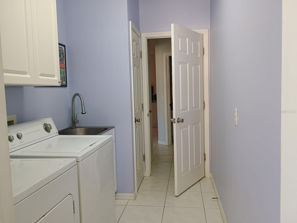
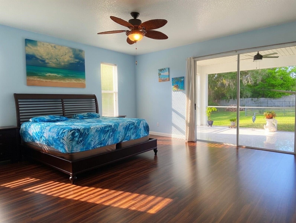
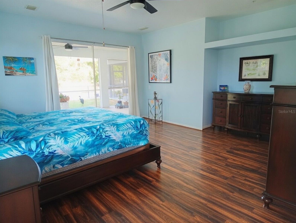
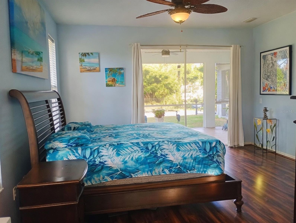
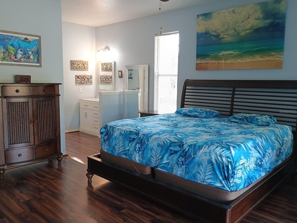
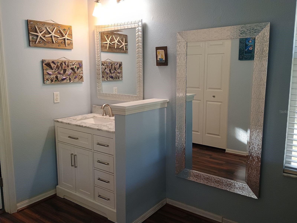
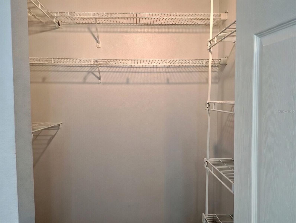
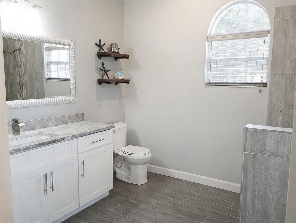
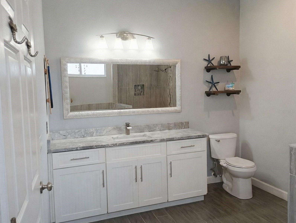
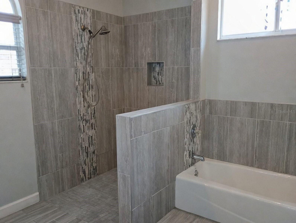
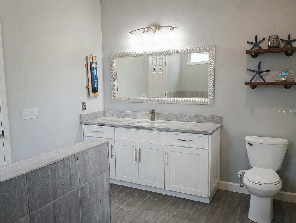
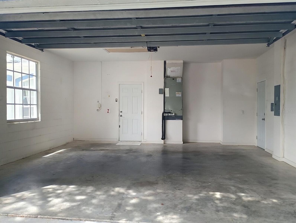
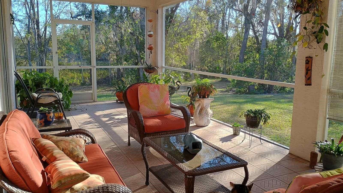
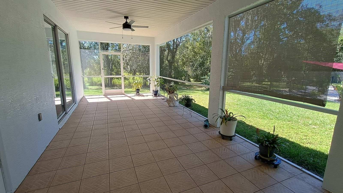
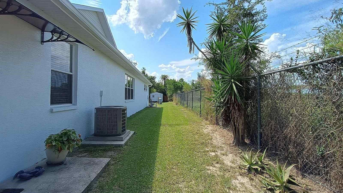
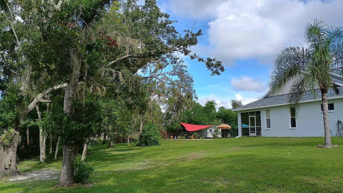
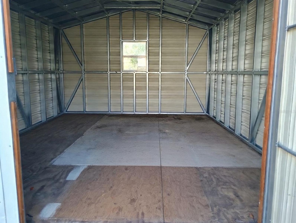
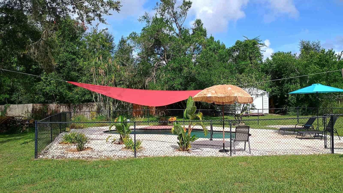
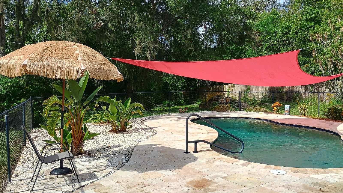
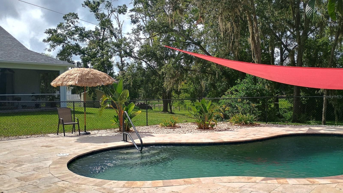
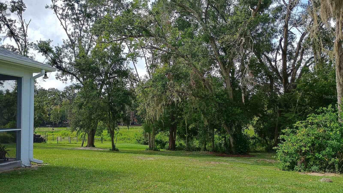
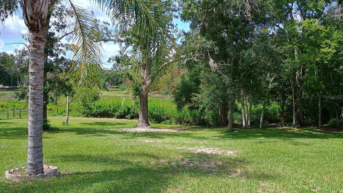
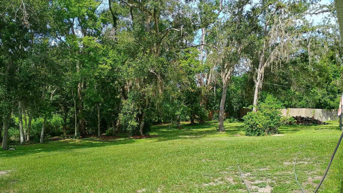
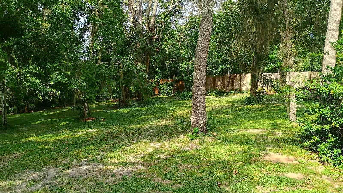
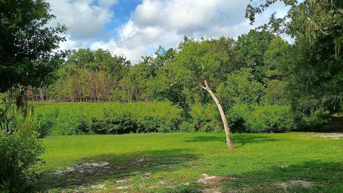
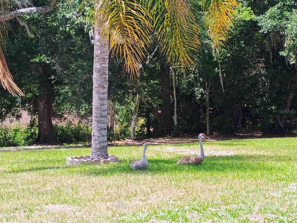
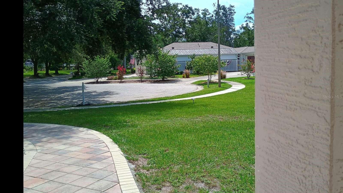
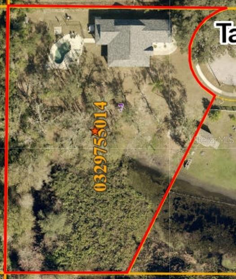
One or more photo(s) has been virtually staged. Escape the hustle and bustle in this well-maintained 3-bedroom, 2-bath home with a beautiful 0.76 Conservation area at the end of a quiet cul-de-sac in the highly desirable area of Lutz, FL. Located in a tree-lined neighborhood with conservation views and no HOA or CDD fees. This lush green property features mature trees and palms, offering tranquil views of wildlife with no back neighbors and exceptional privacy in a peaceful, established community—no more building here! The backyard includes a tropical pool surrounded by a large travertine deck with ample lounging space, plus a 12’x16’ storage shed. Inside, the home offers an airy open concept with 9’4” high ceilings and abundant natural light. It features multiple living areas, a kitchen with white cabinetry, upgraded granite countertops, a large island, stainless steel appliances, and a breakfast nook. There’s also a separate dining room with pass-through views to the living areas. The spacious master bedroom includes a walk-in closet, separate vanity, and private lanai access. The master bath has a walk-in shower, tub, and large 72” vanity. Bedrooms 2 and 3 are generously sized with an additional walk-in closet. Enjoy the large tiled, screened lanai accessible from French doors in the family room or sliders in the master and living room, providing pool views from multiple areas. Additional features include an indoor laundry room with washer and dryer, a two-car garage, and a large attic for extra storage or future build-out. Major upgrades: Exterior and interior Sherwin Williams paint (2025), Screens and lanai ceiling fans (2025), Pumped septic tank (2025), Pool pump motor (2025), Water heater (2024, 6-year warranty), New roof (2023), Garage door springs (2023), Water pump control box (2021), AC (2020, 10-year warranty), Just 10 minutes from I-75 with shopping and gas nearby , Don’t wait—call today to schedule a showing! ,One or more photos have been virtually staged.
Features & Amenities
Interior
-
Other Interior Features
Walk-In Closet(s)
-
Total Bedrooms
3
-
Bathrooms
2
-
Cooling YN
YES
-
Cooling
Central Air
-
Fireplace YN
NO
-
Heating YN
YES
-
Heating
Central
-
Pet friendly
N/A
Exterior
-
Garage
Yes
-
Garage spaces
2
-
Construction Materials
Block, Stucco
-
Other Exterior Features
Other
-
Parking
Driveway, Garage Door Opener, Guest, Off Street, Attached
-
Patio and Porch Features
Patio, Porch, Screened
-
Pool
Yes
-
Pool Features
Gunite, In Ground, Private
-
Waterfront YN
NO
Area & Lot
-
Lot Features
Cul-De-Sac, Paved
-
Lot Size(acres)
1.34
-
Lot Size(square feet)
25264.0
-
Property Type
Residential
-
Property Sub Type
Single Family Residence
Price
-
Sales Price
$579,000
-
Tax Amount
$3,737.8
-
Sq. Footage
2, 183
-
Price/SqFt
$265
HOA
-
Association
No
School District
-
Elementary School
N/A
-
Middle School
N/A
-
High School
N/A
Property Features
-
Stories
1
-
New Construction
NO
-
Foundation Details
Slab
-
Ownership
Fee Simple
-
Senior Community YN
NO
-
Sewer
Septic Tank
-
Tax Lot
7
-
Water Source
Private, Well
Schedule a Showing
Showing scheduled successfully.
Mortgage calculator
Estimate your monthly mortgage payment, including the principal and interest, property taxes, and HOA. Adjust the values to generate a more accurate rate.
Your payment
Principal and Interest:
$
Property taxes:
$
HOA fees:
$
Total loan payment:
$
Total interest amount:
$
Location
County
Hillsborough
Elementary School
Middle School
High School
Listing Courtesy of Douglas Addeo , COMMUNITY REALTY ASSOCIATES
RealHub Information is provided exclusively for consumers' personal, non-commercial use, and it may not be used for any purpose other than to identify prospective properties consumers may be interested in purchasing. All information deemed reliable but not guaranteed and should be independently verified. All properties are subject to prior sale, change or withdrawal. RealHub website owner shall not be responsible for any typographical errors, misinformation, misprints and shall be held totally harmless.

Business Coach | Executive Sales Associate | Realtor®
Michael Graf
Call Michael today to schedule a private showing.

* Listings on this website come from the FMLS IDX Compilation and may be held by brokerage firms other than the owner of this website. The listing brokerage is identified in any listing details. Information is deemed reliable but is not guaranteed. If you believe any FMLS listing contains material that infringes your copyrighted work please click here to review our DMCA policy and learn how to submit a takedown request.© 2024 FMLS.
Related Properties
LUTZ
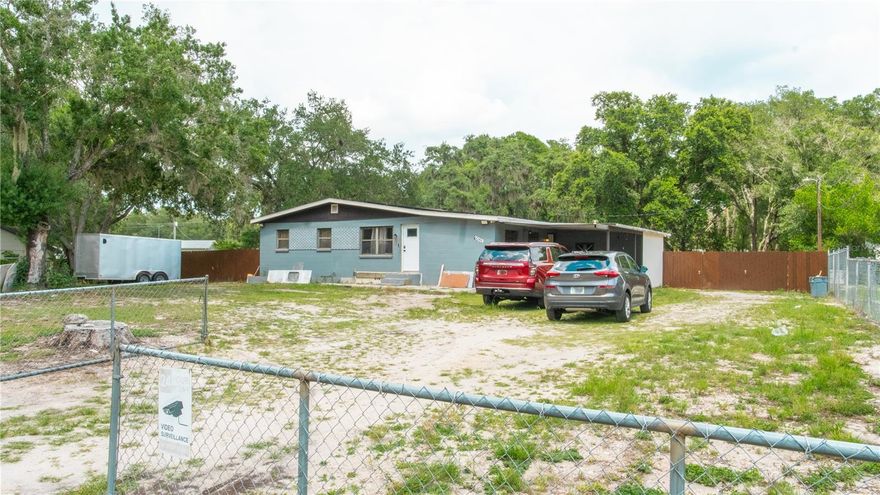
15229 N 13TH STREET
3 Beds
2 Baths
1,196 Sq.Ft.
$515,000
MLS#: TB8513666

LUTZ
2503 HIGH OAKS LANE
3 Beds
2 Baths
1,998 Sq.Ft.
$585,000
MLS#: TB8513345
LUTZ
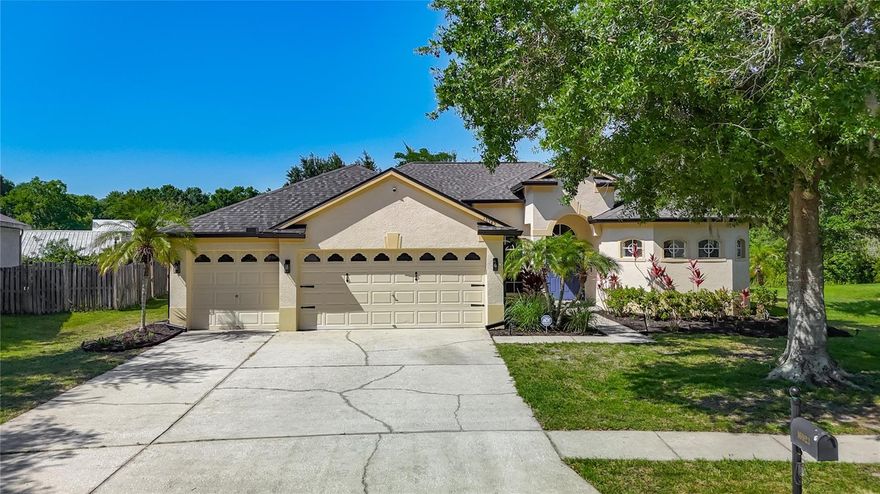
16923 MELISSA ANN DRIVE
4 Beds
3 Baths
2,322 Sq.Ft.
$693,700
MLS#: O6408945
LUTZ
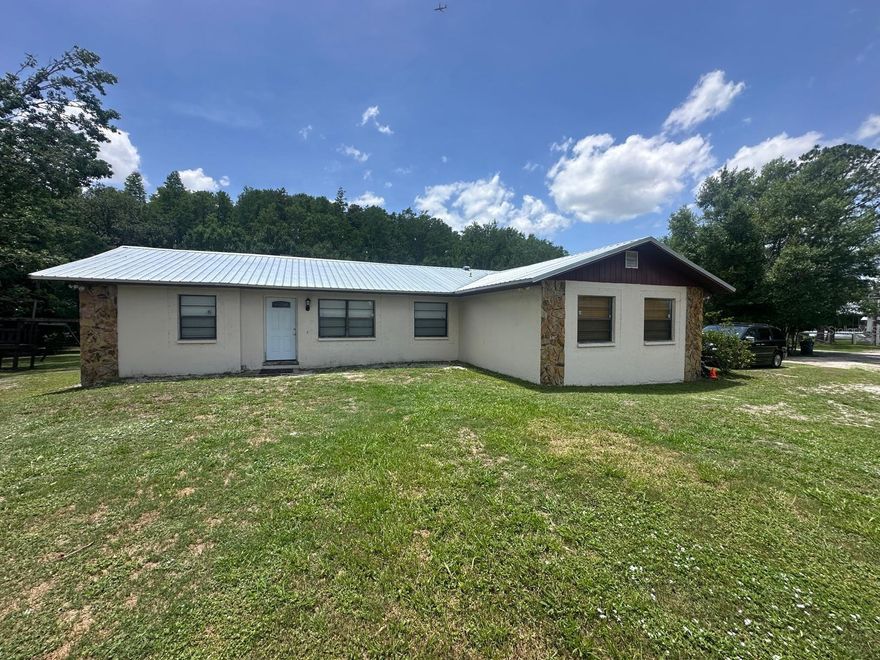
17042 NATURE TRAIL
3 Beds
2 Baths
1,944 Sq.Ft.
$595,000
MLS#: O6411184

LUTZ
17309 N DALE MABRY HIGHWAY
2 Beds
1 Baths
1,554 Sq.Ft.
$550,000
MLS#: TB8511268

LUTZ
1192 MULTIFLORA LOOP
4 Beds
3 Baths
2,592 Sq.Ft.
$640,000
MLS#: TB8511796
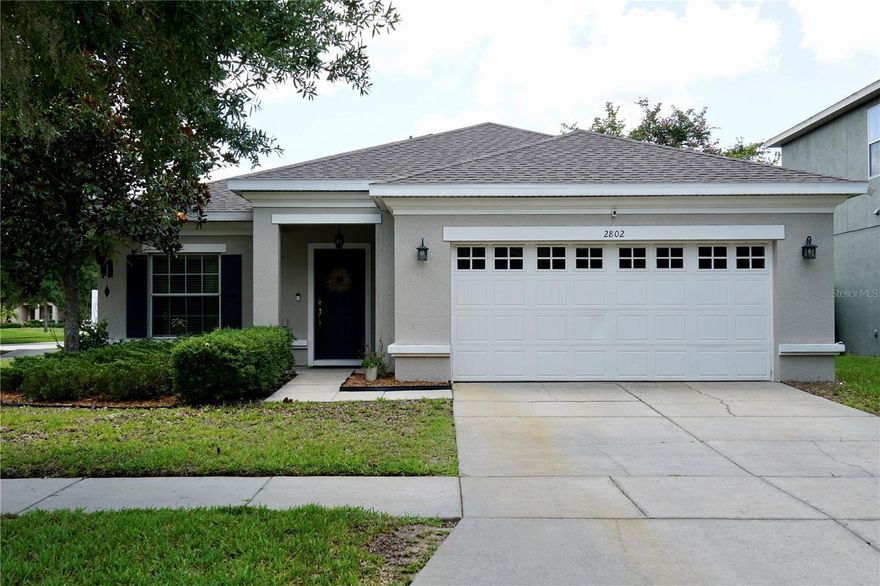
LUTZ
2802 WINGLEWOOD CIRCLE
4 Beds
2 Baths
2,070 Sq.Ft.
$512,000
MLS#: TB8510926

LUTZ
16208 SWENSON TERRACE
4 Beds
2 Baths
2,082 Sq.Ft.
$469,000
MLS#: TB8502917

LUTZ
5907 LOURDES WAY
3 Beds
2 Baths
1,550 Sq.Ft.
$535,000
MLS#: TB8509585
