Features & Amenities

Interior

  • Other Interior Features

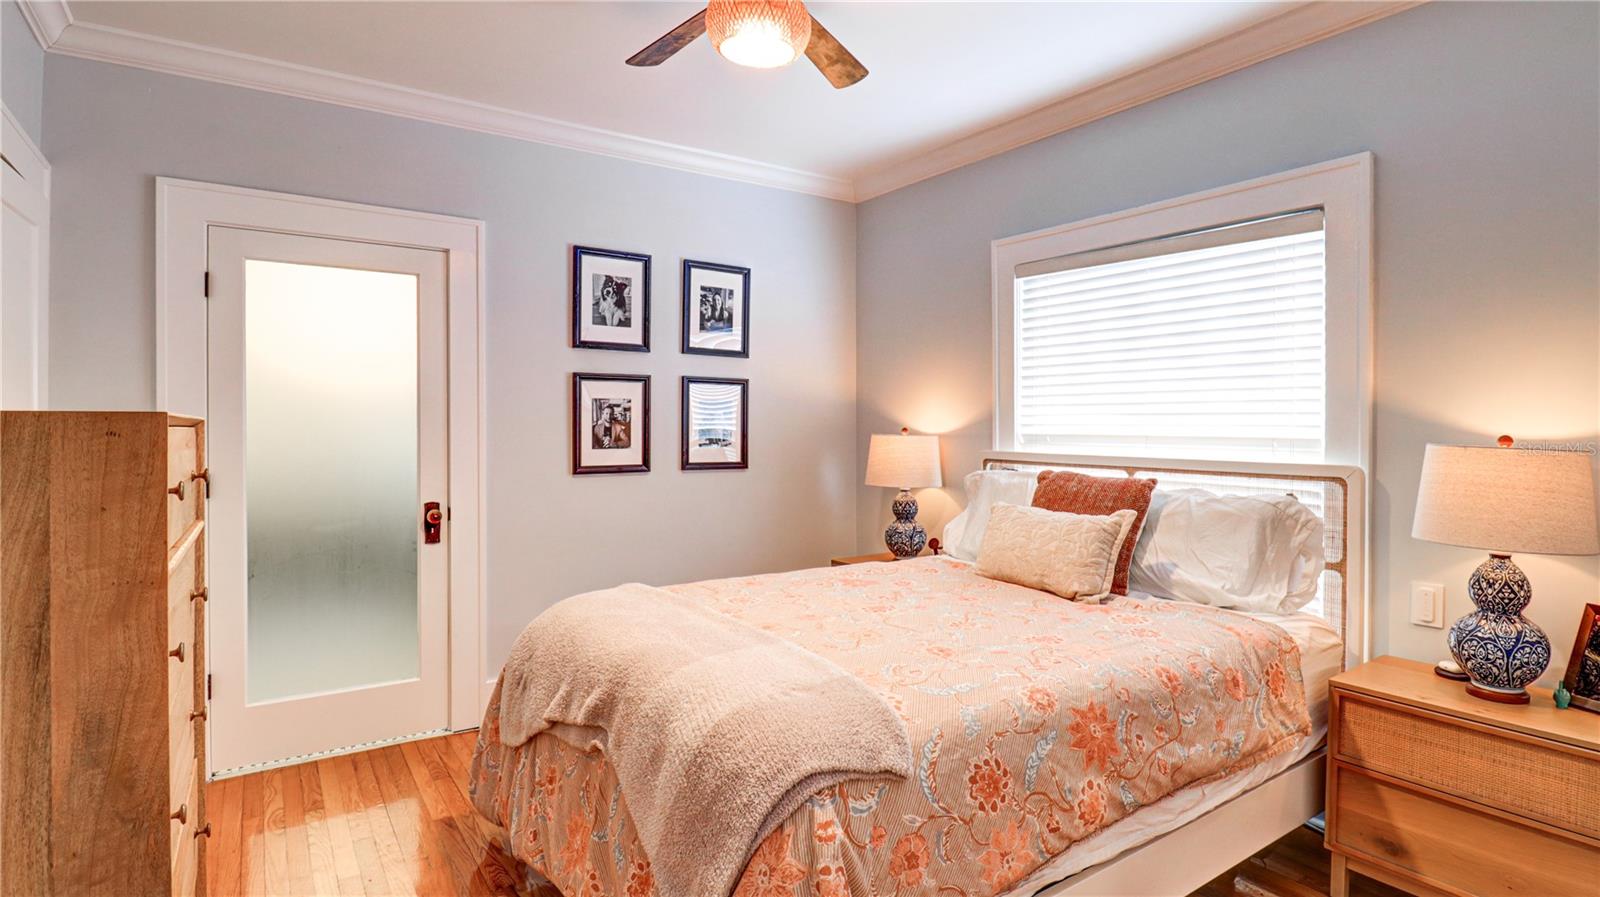
    Crown Molding, Stone Counters, Walk-In Closet(s)

  • Total Bedrooms

    2

  • Bathrooms

    2

  • Cooling YN

    YES

  • Cooling

    Central Air

  • Fireplace YN

    YES

  • Heating YN

    YES

  • Heating

    Central, Electric

  • Pet friendly

    N/A

Exterior

  • Garage

    Yes

  • Garage spaces

    1

  • Construction Materials

    Frame

  • Other Exterior Features

    Storage

  • Parking

    Driveway, On Street

  • Patio and Porch Features

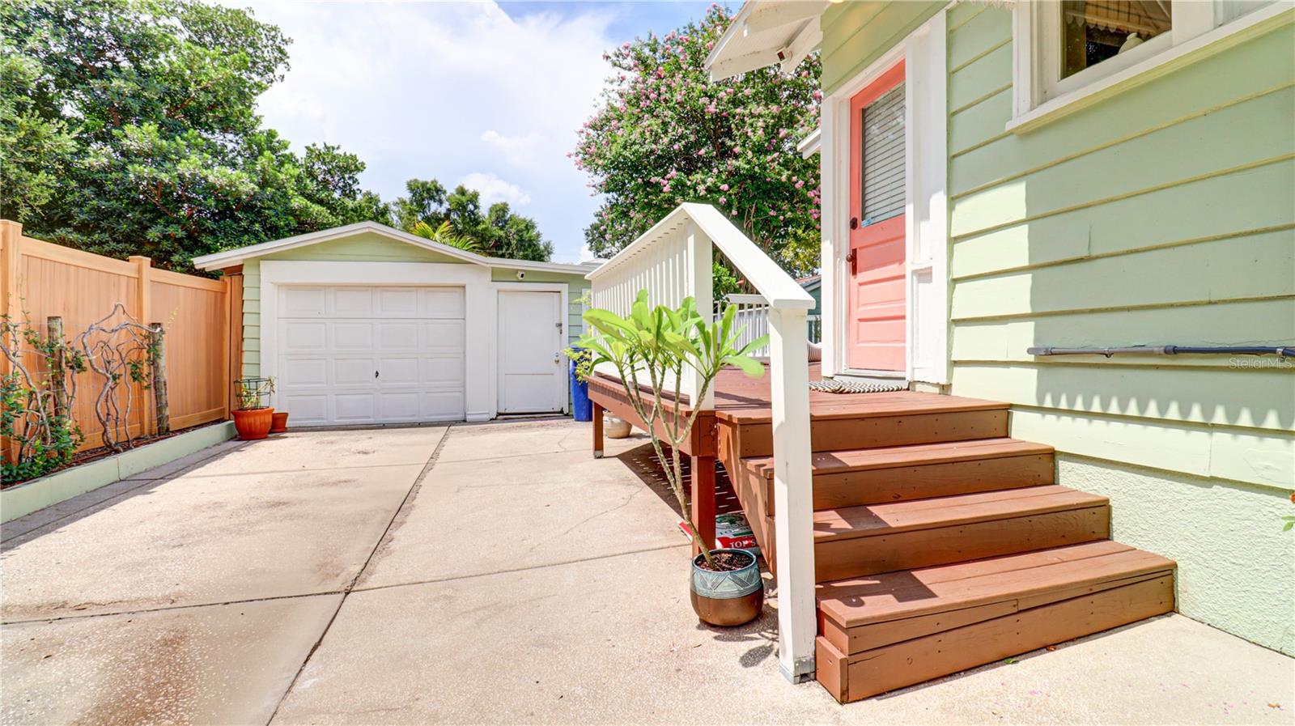
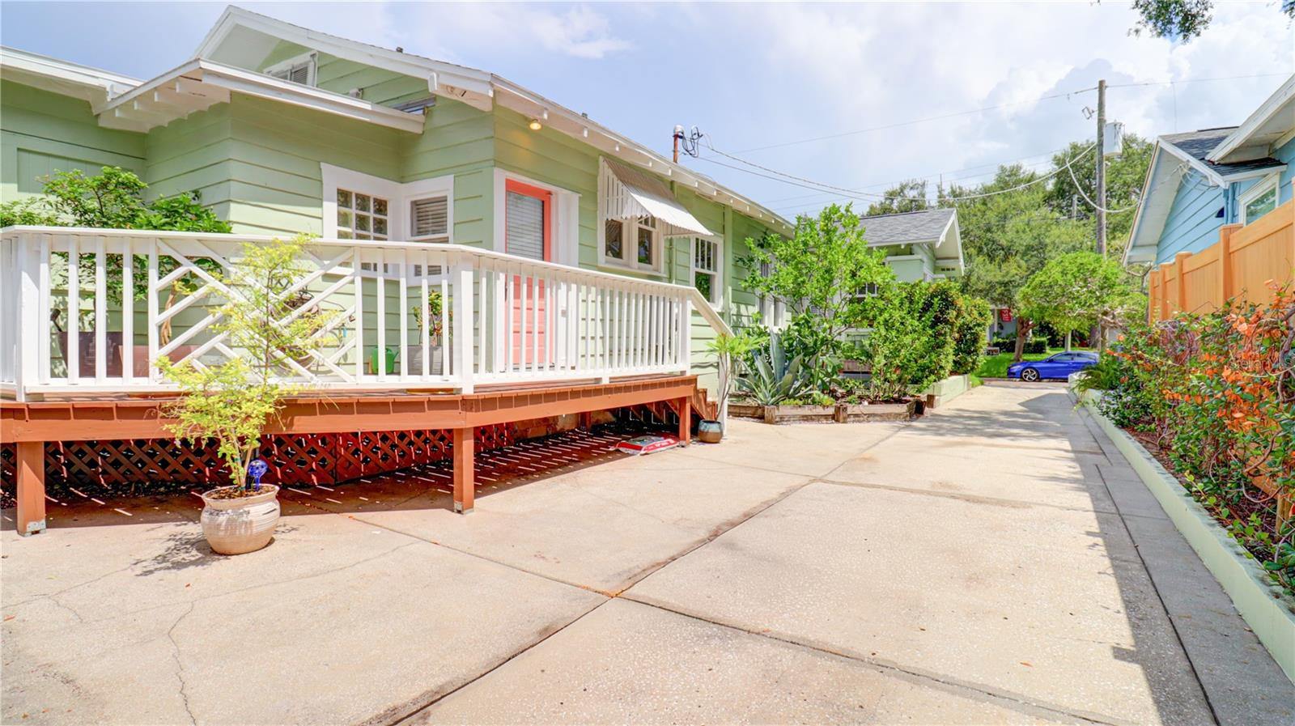
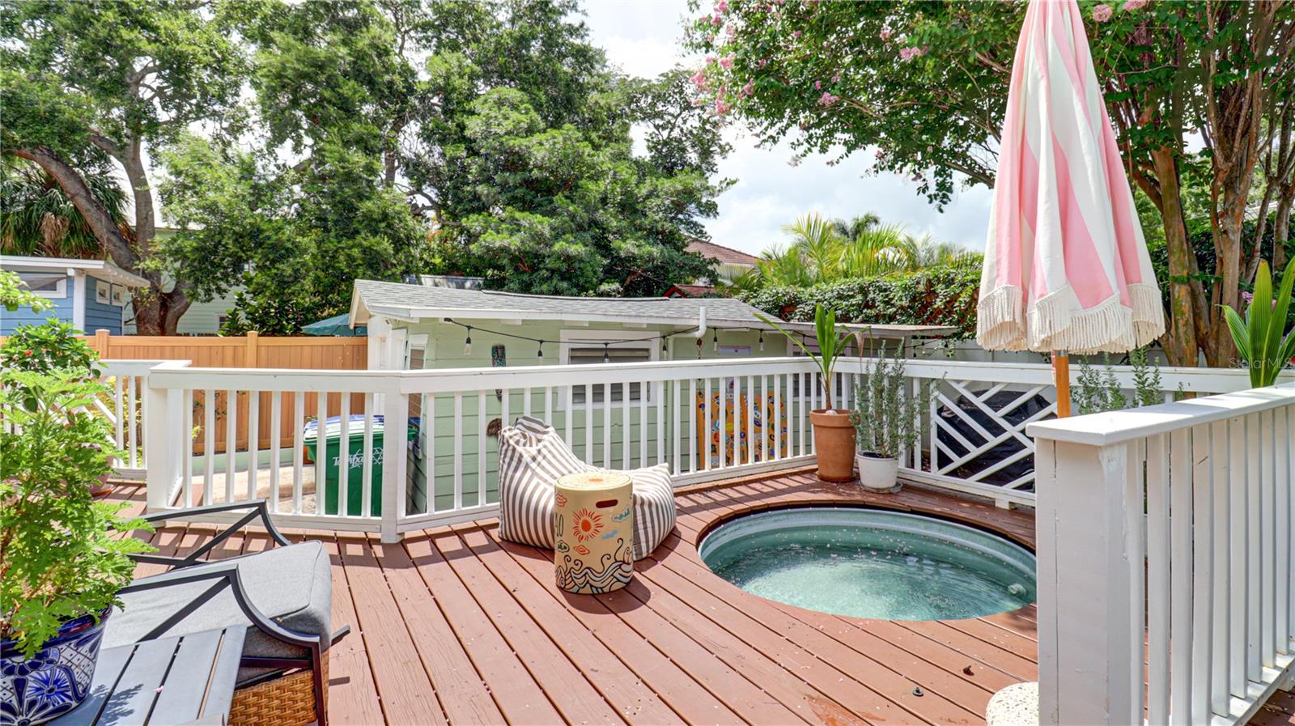
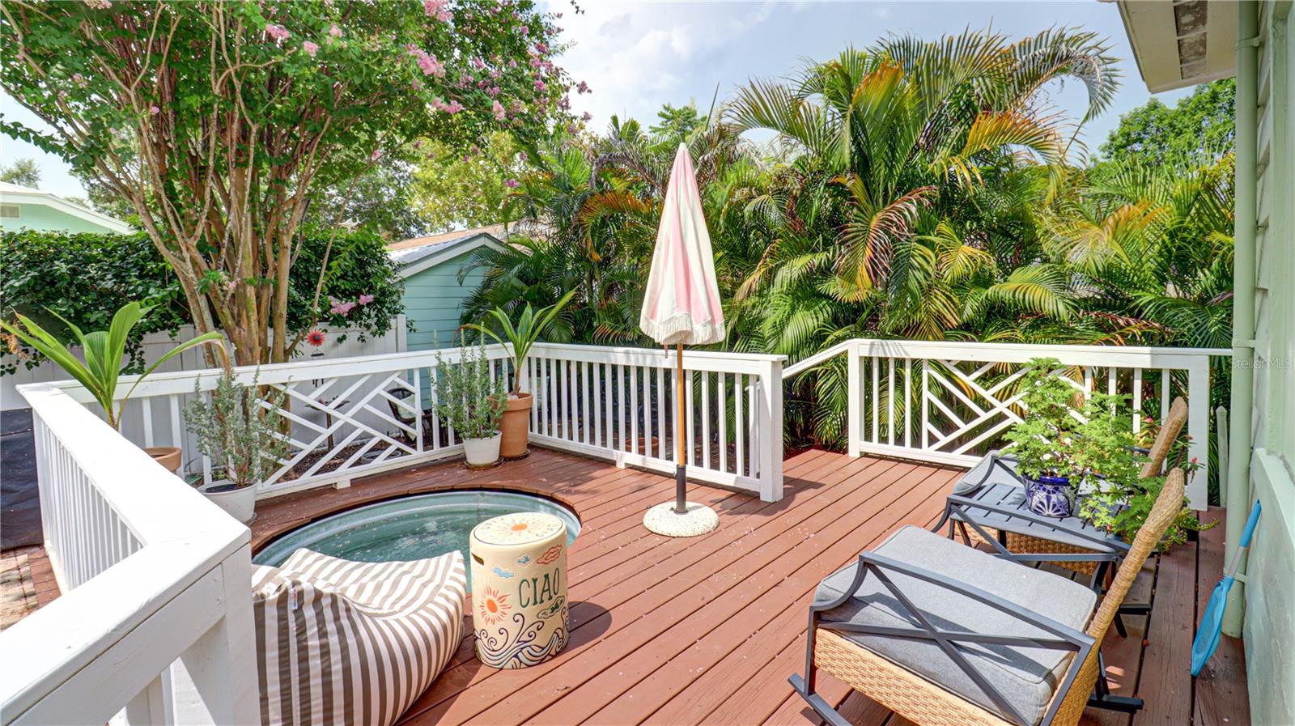
    Deck, Front Porch, Rear Porch, Wrap Around

  • Pool

    No

  • Waterfront YN

    NO

Area & Lot

  • Lot Size(acres)

    0.11

  • Lot Size(square feet)

    5,000

  • Property Type

    Residential

  • Property Sub Type

    Single Family Residence

  • Architectural Style

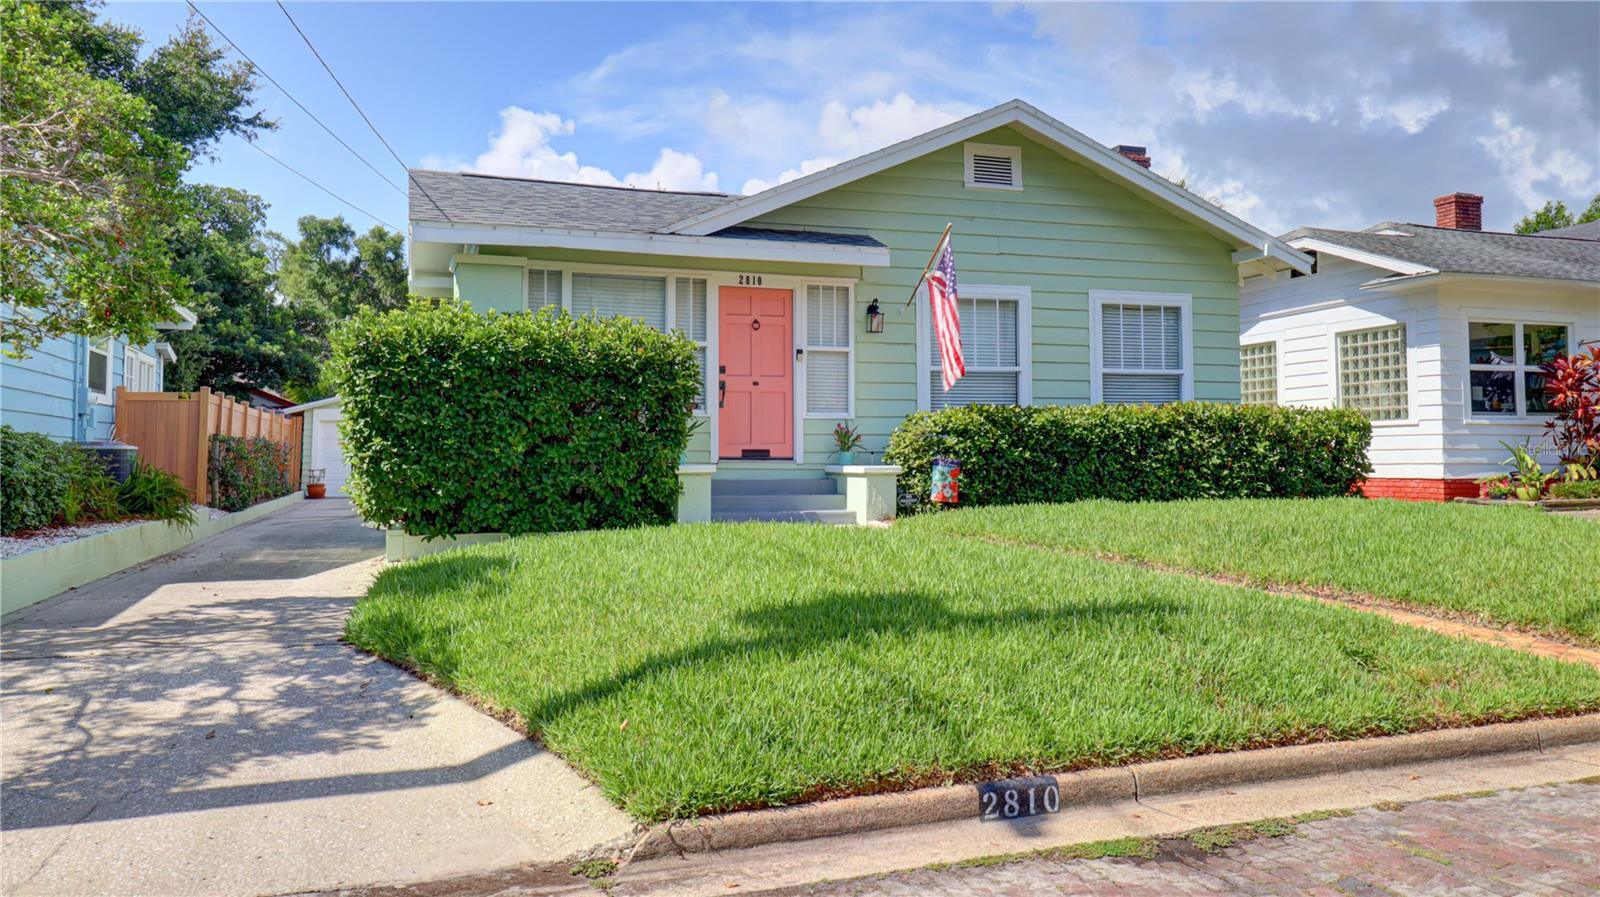
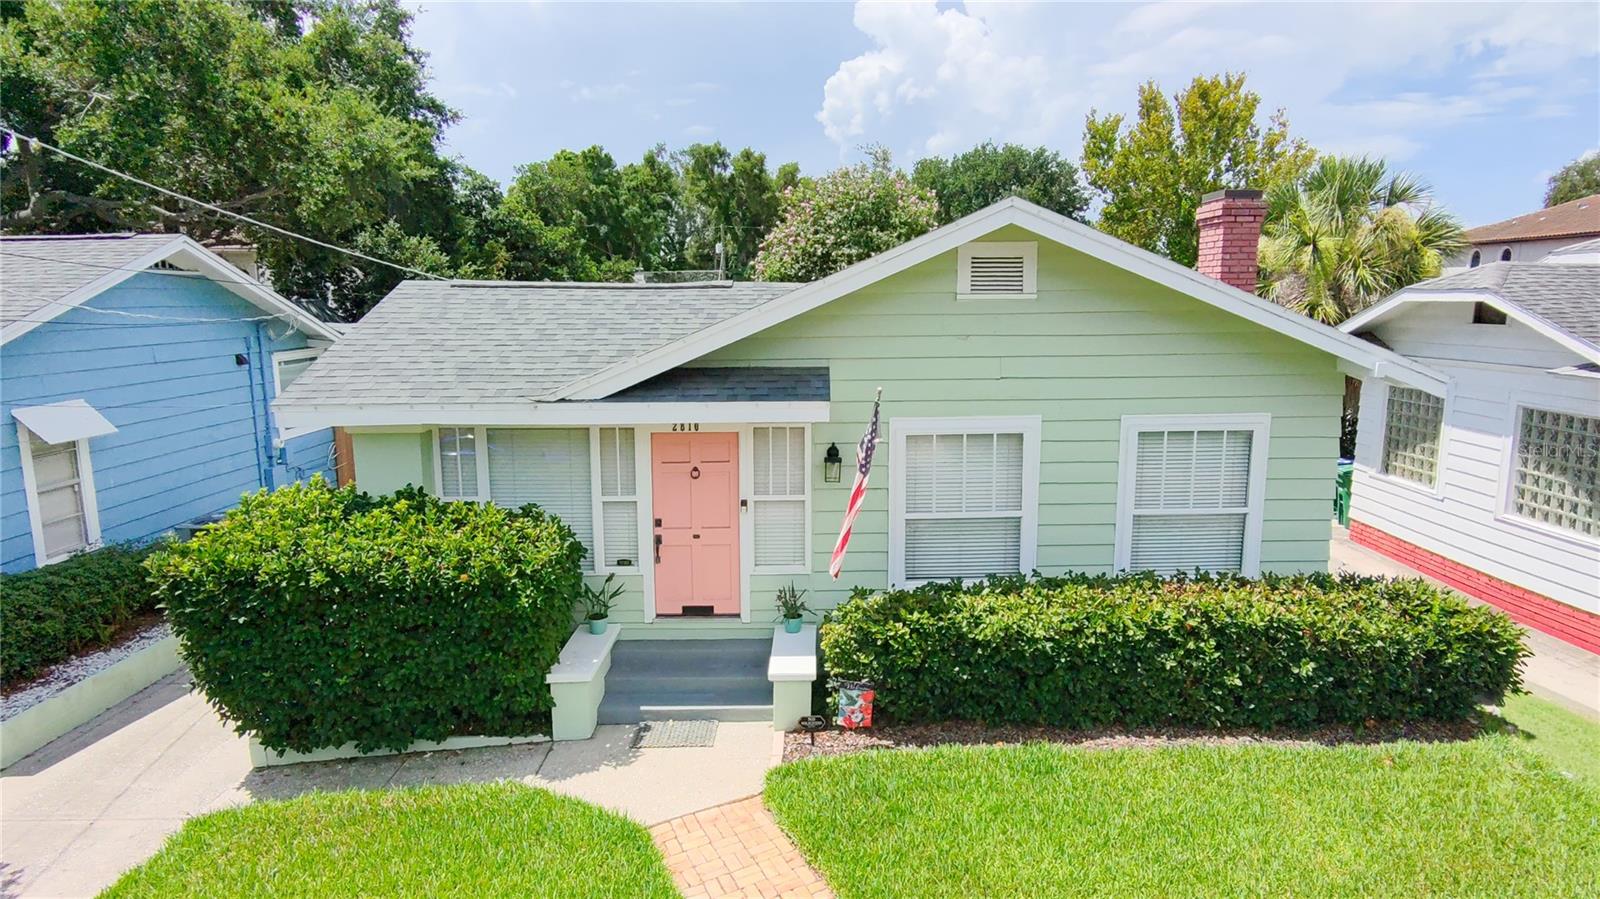
    Bungalow

Price

  • Sales Price

    $865,000

  • Tax Amount

    $10,059

  • Sq. Footage

    1,420

  • Price/SqFt

    $609

HOA

  • Association

    No

School District

  • Elementary School

    Mitchell-HB

  • Middle School

    Wilson-HB

  • High School

    Plant-HB

Property Features

  • New Construction

    NO

  • Ownership

    Fee Simple

  • Senior Community YN

    NO

  • Sewer

    Public Sewer

  • Tax Lot

    5

  • Water Source

    Public

Schedule a Showing

Showing scheduled successfully.

<
>
IN PERSON
VIA CHAT

What is 3 + 4 ?


Change time

Mortgage calculator
Estimate your monthly mortgage payment, including the principal and interest, property taxes, and HOA. Adjust the values to generate a more accurate rate.

Your payment

Principal and Interest:

$

Property taxes:

$

HOA fees:

$

Total loan payment:

$

Total interest amount:

$

Location

County

Hillsborough

Elementary School

Mitchell-HB

Middle School

Wilson-HB

High School

Plant-HB

Listing Courtesy of Zachary Berkes , THE AGENCY FL

RealHub Information is provided exclusively for consumers' personal, non-commercial use, and it may not be used for any purpose other than to identify prospective properties consumers may be interested in purchasing. All information deemed reliable but not guaranteed and should be independently verified. All properties are subject to prior sale, change or withdrawal. RealHub website owner shall not be responsible for any typographical errors, misinformation, misprints and shall be held totally harmless.

Agent Michael Graf

Business Coach | Executive Sales Associate | Realtor®

Michael Graf

Call Michael today to schedule a private showing.


* Listings on this website come from the FMLS IDX Compilation and may be held by brokerage firms other than the owner of this website. The listing brokerage is identified in any listing details. Information is deemed reliable but is not guaranteed. If you believe any FMLS listing contains material that infringes your copyrighted work please click here to review our DMCA policy and learn how to submit a takedown request.© 2024 FMLS.
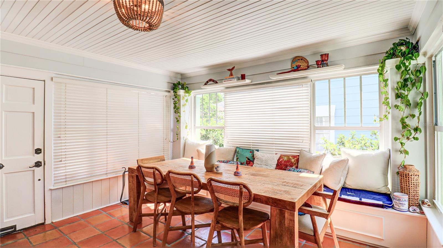
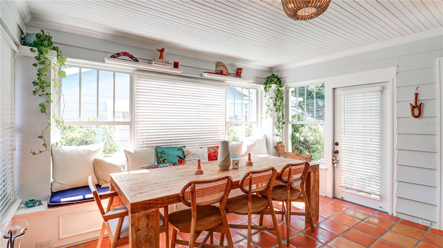
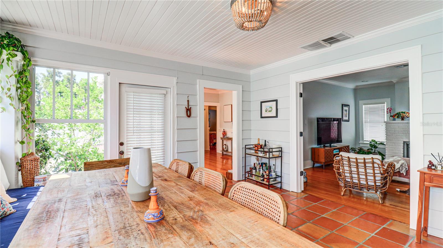
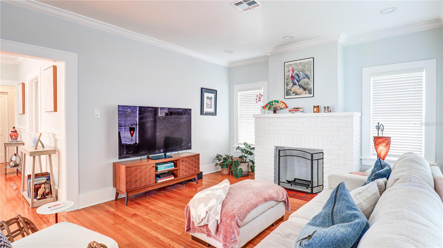
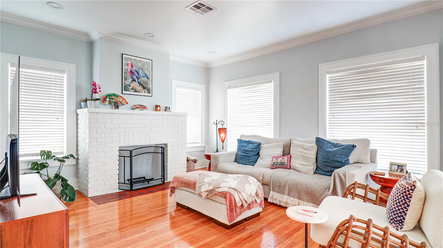
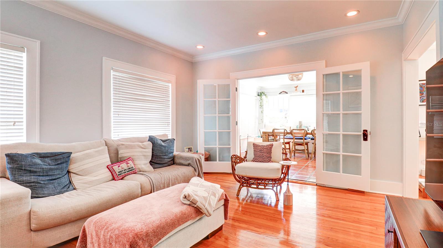
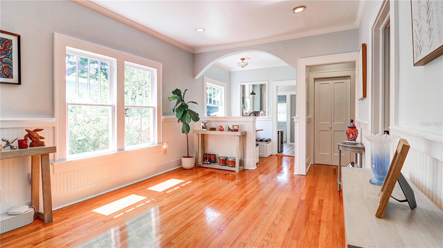
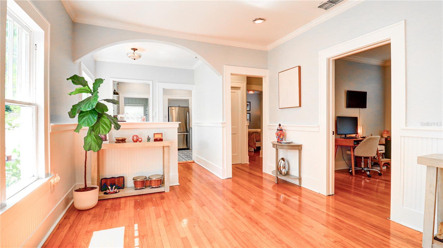
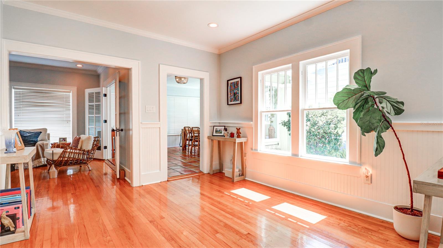
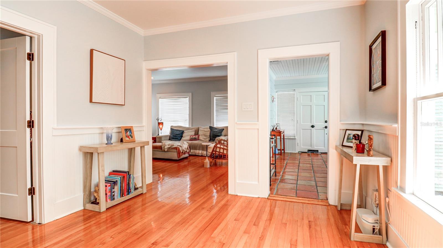
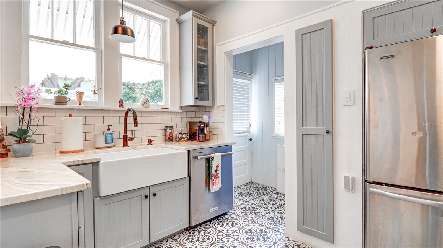
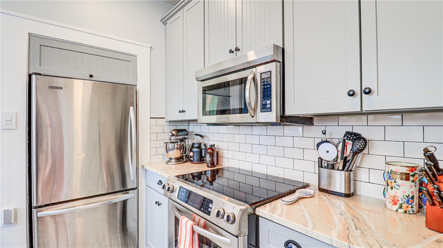
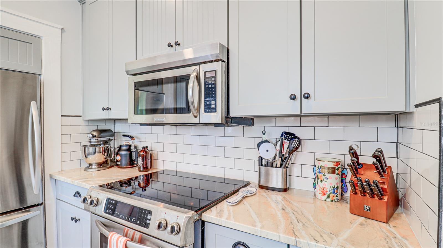
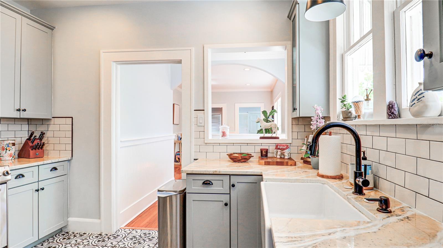
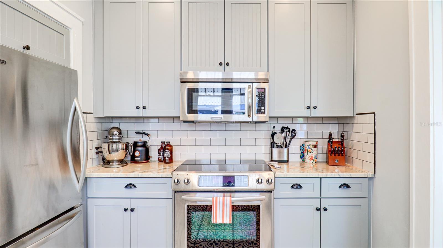
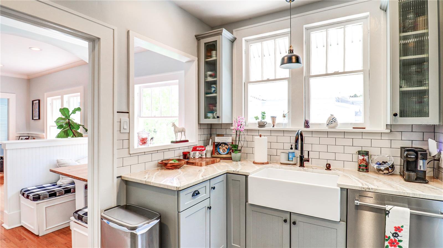
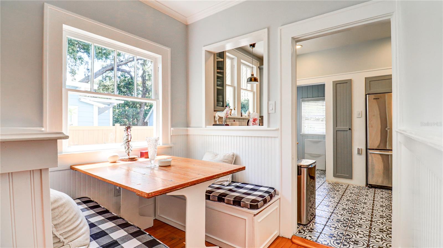
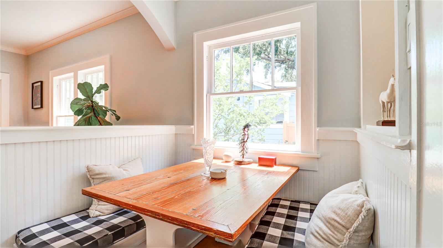
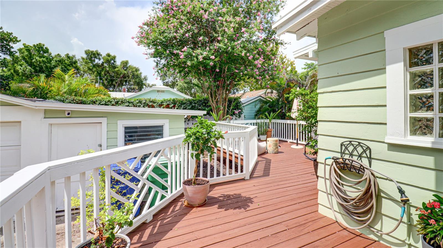
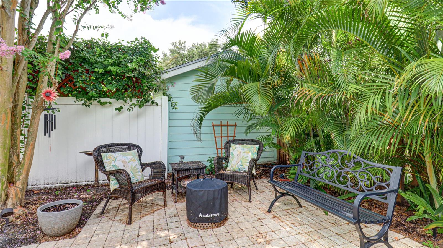
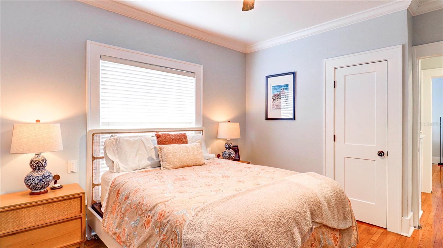
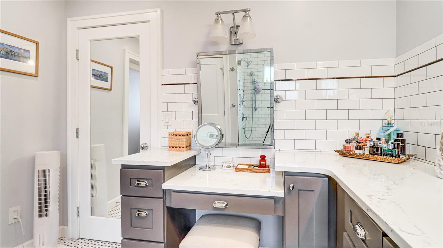
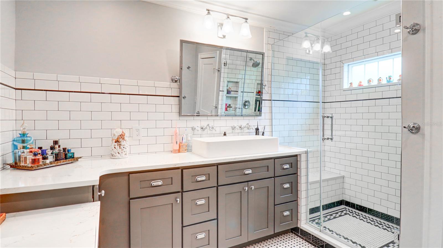
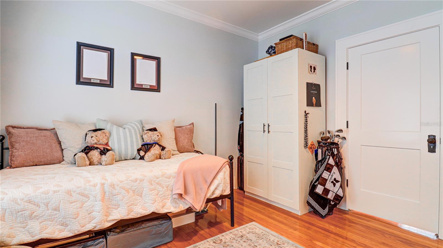
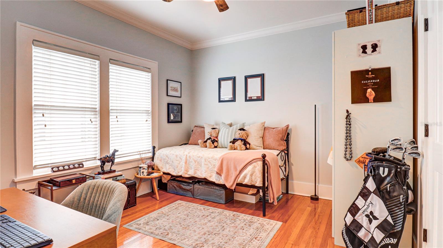
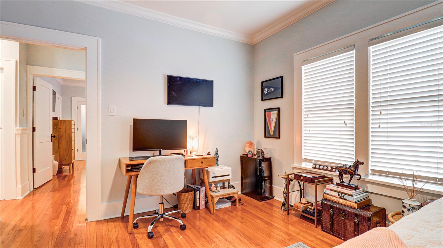
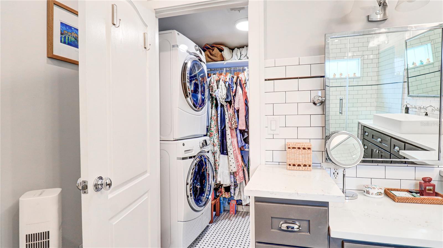
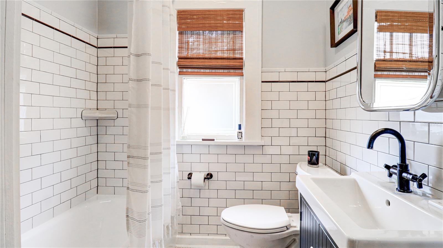
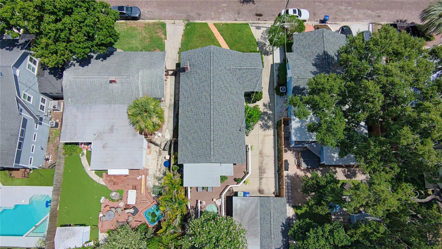
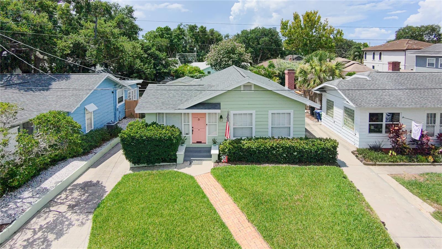
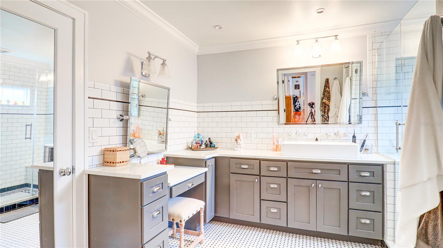
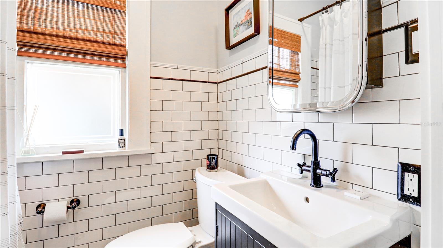
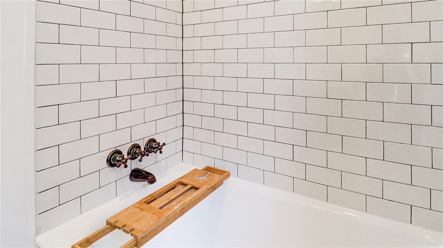
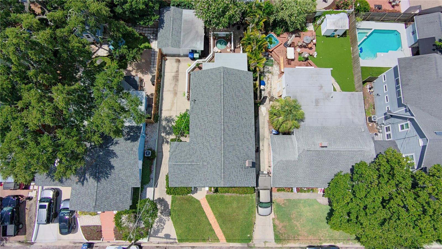
Under contract-accepting backup offers. Step into the heart of Palma Ceia with this beautiful, historic bungalow that perfectly blends timeless charm with premium modern updates. Located in the A-rated Mitchell/Wilson/Plant school district, this home is a quick walk away from Bayshore Blvd, Bern’s, CAMP, Cru Cellars, and Palma Ceia Park. It is also a short walk from one of Tampa's most esteemed golf clubs: Palma Ceia Country Club. The interior features a light and bright dining room with built-in window seats, a spacious living room with original hardwood floors, and a cozy breakfast nook. The chef’s kitchen is updated with ample storage, a farmhouse sink, recessed lighting, and direct access to a wrap-around back patio. The master suite is a fully renovated retreat featuring two closets with built-in shelving, a large walk-in shower, dual sinks, a vanity, and a private laundry area with a stackable washer/dryer, complemented by a guest bath beautifully remodeled with classic subway tile and hexagon flooring. Outside, you will find a low-maintenance backyard paired with an extended deck and a built-in cowboy pool, along with a one-car garage and additional dedicated storage space. The driveway alone can easily park 3 cars! This meticulously maintained home includes quality upgrades like solid wood doors, smooth-sanded drywall, and all-new ductwork, as well as a 2020 roof and a 2019 AC unit.  This one is a true South Tampa Gem in FLOOD ZONE X! Don't miss the opportunity to own a piece of Palma Ceia history; please reach out to schedule your private viewing.

2810 W ANGELES STREET

Message successfully sent.

What would you like to know?

What is 3 + 4 ?

I agree to receive email communication and understand I can unsubscribe at any time.

I agree to be contacted by The Graf Group of Coldwell Banker via call, email, and text for real estate services. To opt out, you can reply 'stop' at any time or reply 'help' for assistance. You can also click the unsubscribe link in the emails. Message and data rates may apply. Message frequency may vary. Privacy Policy

Related Properties

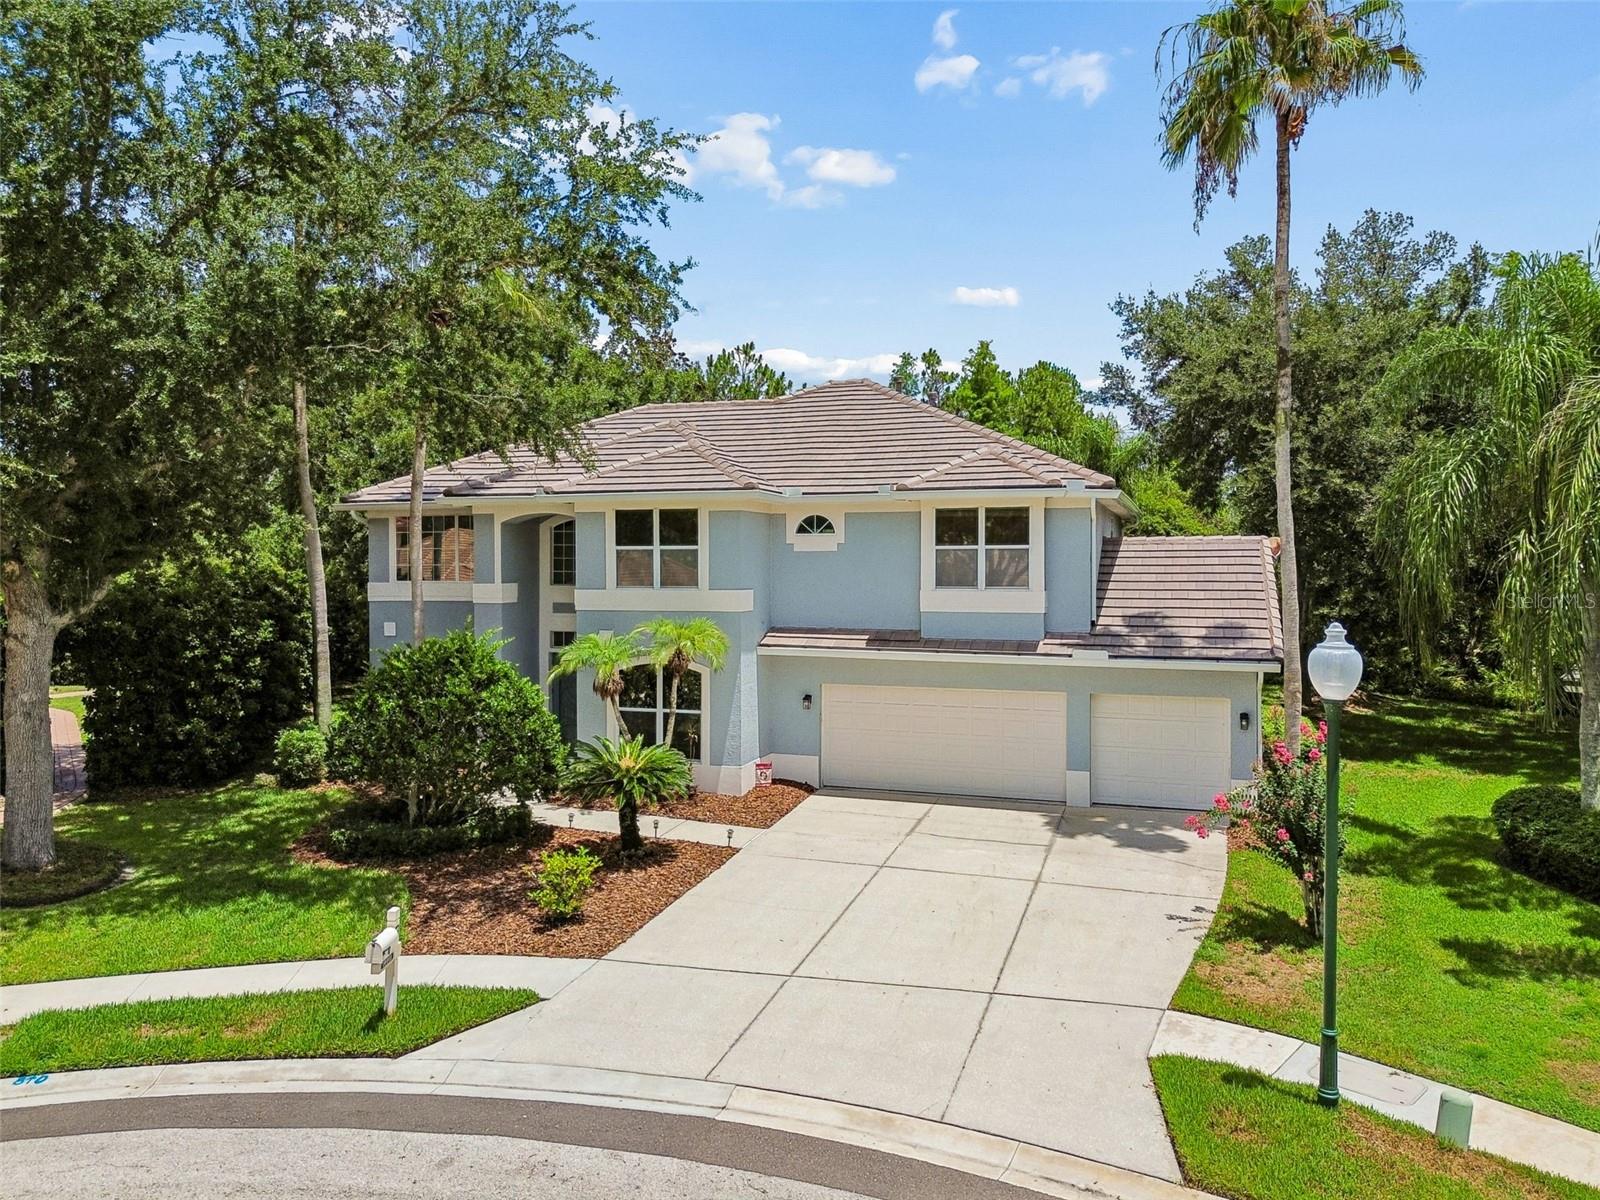
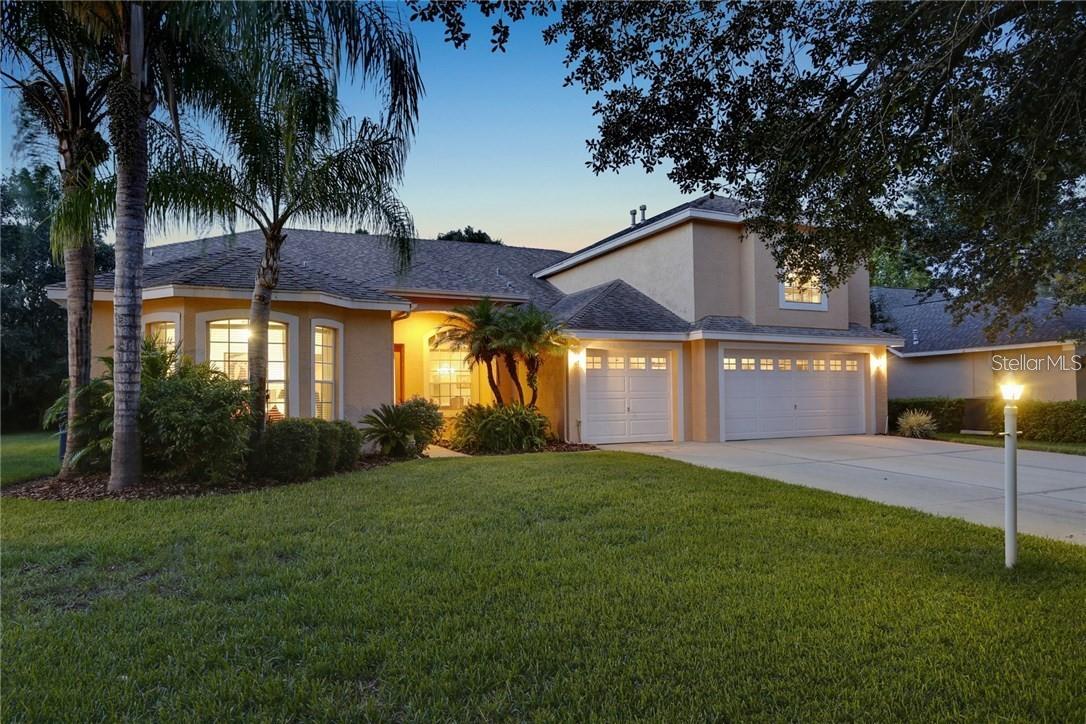
Luxury, privacy, and timeless style come together in this beautifully updated home nestled on one of Arbor Greene's most desirable cul-de-sac homesites. Situated on an oversized pie-shaped lot of nearly a quarter acre, this exceptional property is surrounded by lush, mature landscaping and conservation, creating a peaceful backyard retreat with remarkable privacy. Step inside and be greeted by a stunning double staircase that anchors the grand two-story foyer, making an unforgettable first impression. The thoughtfully designed floor plan offers 4 spacious bedrooms, a dedicated downstairs office perfect for working from home, an enclosed upstairs bonus room and a 3-car garage. At the heart of the home is a completely remodeled kitchen (2023) featuring crisp whte shaker cabinetry, beautiful quartzite countertops, a farmhouse sink, stainless steel appliances, and an oversized island that opens seamlessly to the main living areas—perfect for everyday living and entertaining alike. New triple sliding glass doors (2022) flood the home with natural light while creating a seamless transition to your outdoor oasis. Step outside to your private screened lanai where a sparkling pool and heated spa are surrounded by mature trees and tranquil conservation views. Whether you're hosting family gatherings or enjoying a quiet evening at home, this backyard offers the privacy and serenity that's becoming increasingly difficult to find. Additional upgrades include new laminate flooring throughout (2023), brand new tile roof (2026), and countless modern finishes that make this home completely move-in ready. Located within the renowned gated community of Arbor Greene, residents enjoy resort-style amenities including a beautifully appointed clubhouse, multiple swimming pools, tennis courts, fitness center, playgrounds, and scenic walking trails. Conveniently located near top-rated schools, shopping, dining, hospitals, USF, Tampa Premium Outlets, and major highways, this home truly offers the best of New Tampa living. Beautifully updated, impeccably maintained, and set on one of the community's most private homesites, this is a rare opportunity to own a home that checks every box. Call John or Pauline for your private showing today.
#TB8525043

TAMPA

10201 GARDEN ALCOVE DRIVE

4 Beds

2 Baths

3,090 Sq.Ft.

$699,999

MLS#: TB8525043

New on site 1 day ago
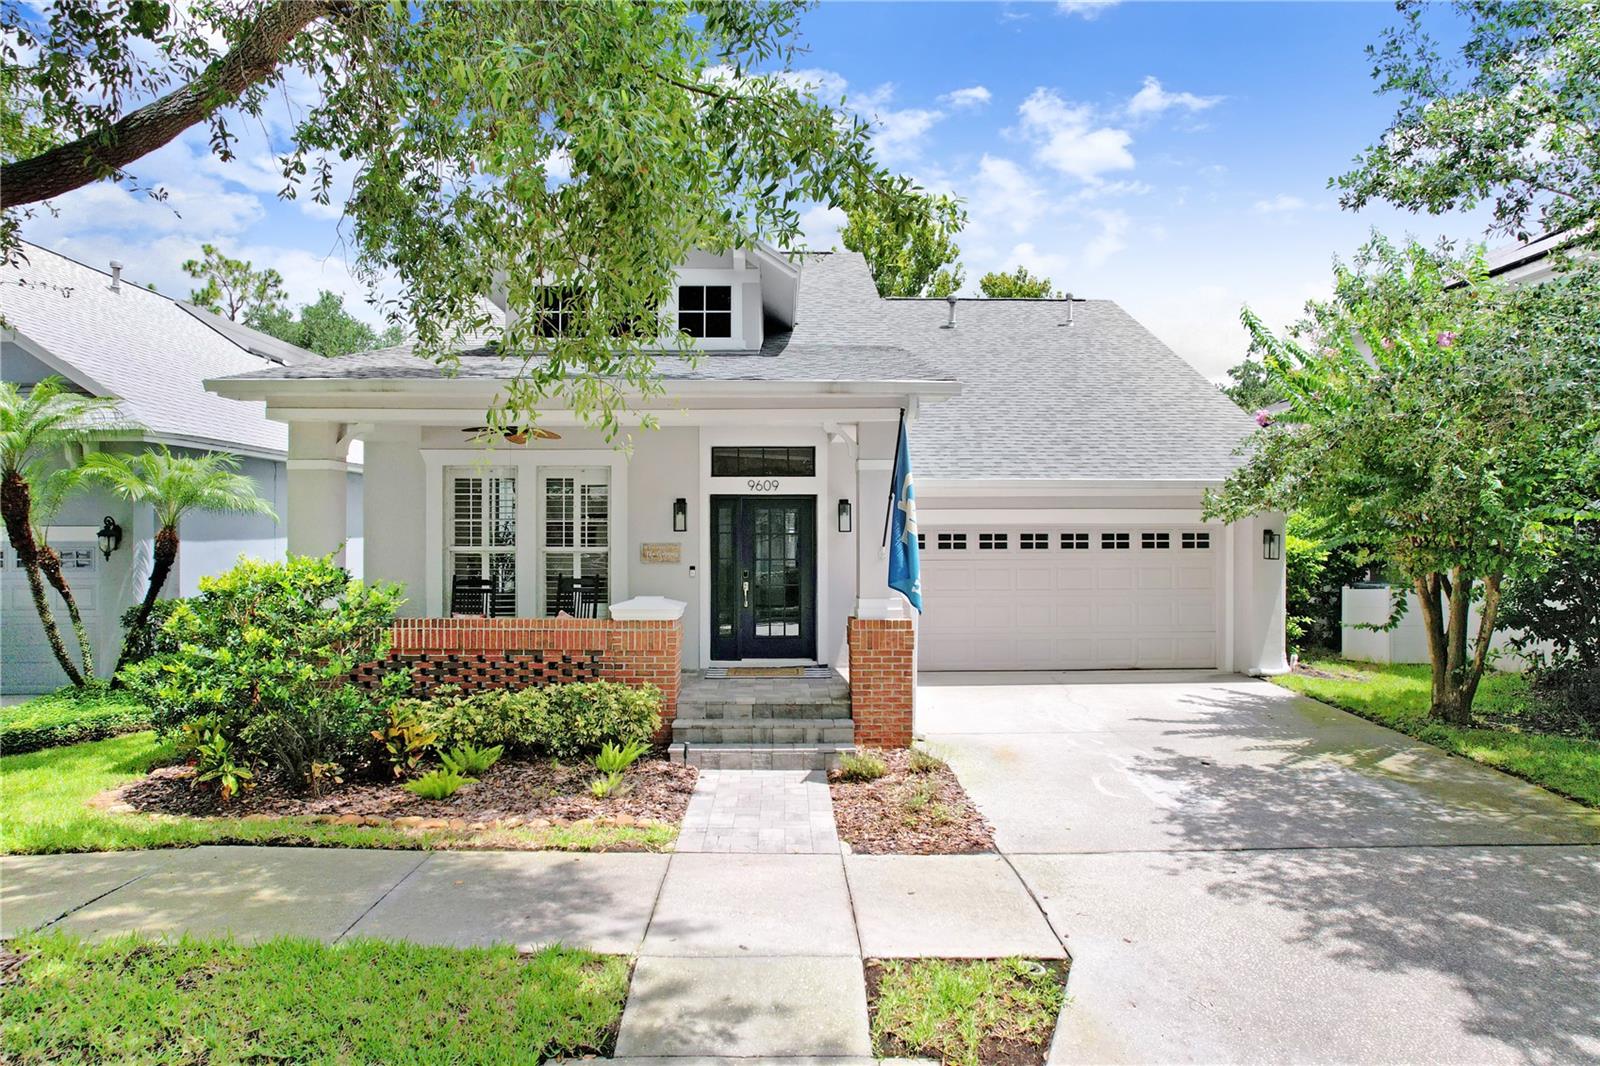
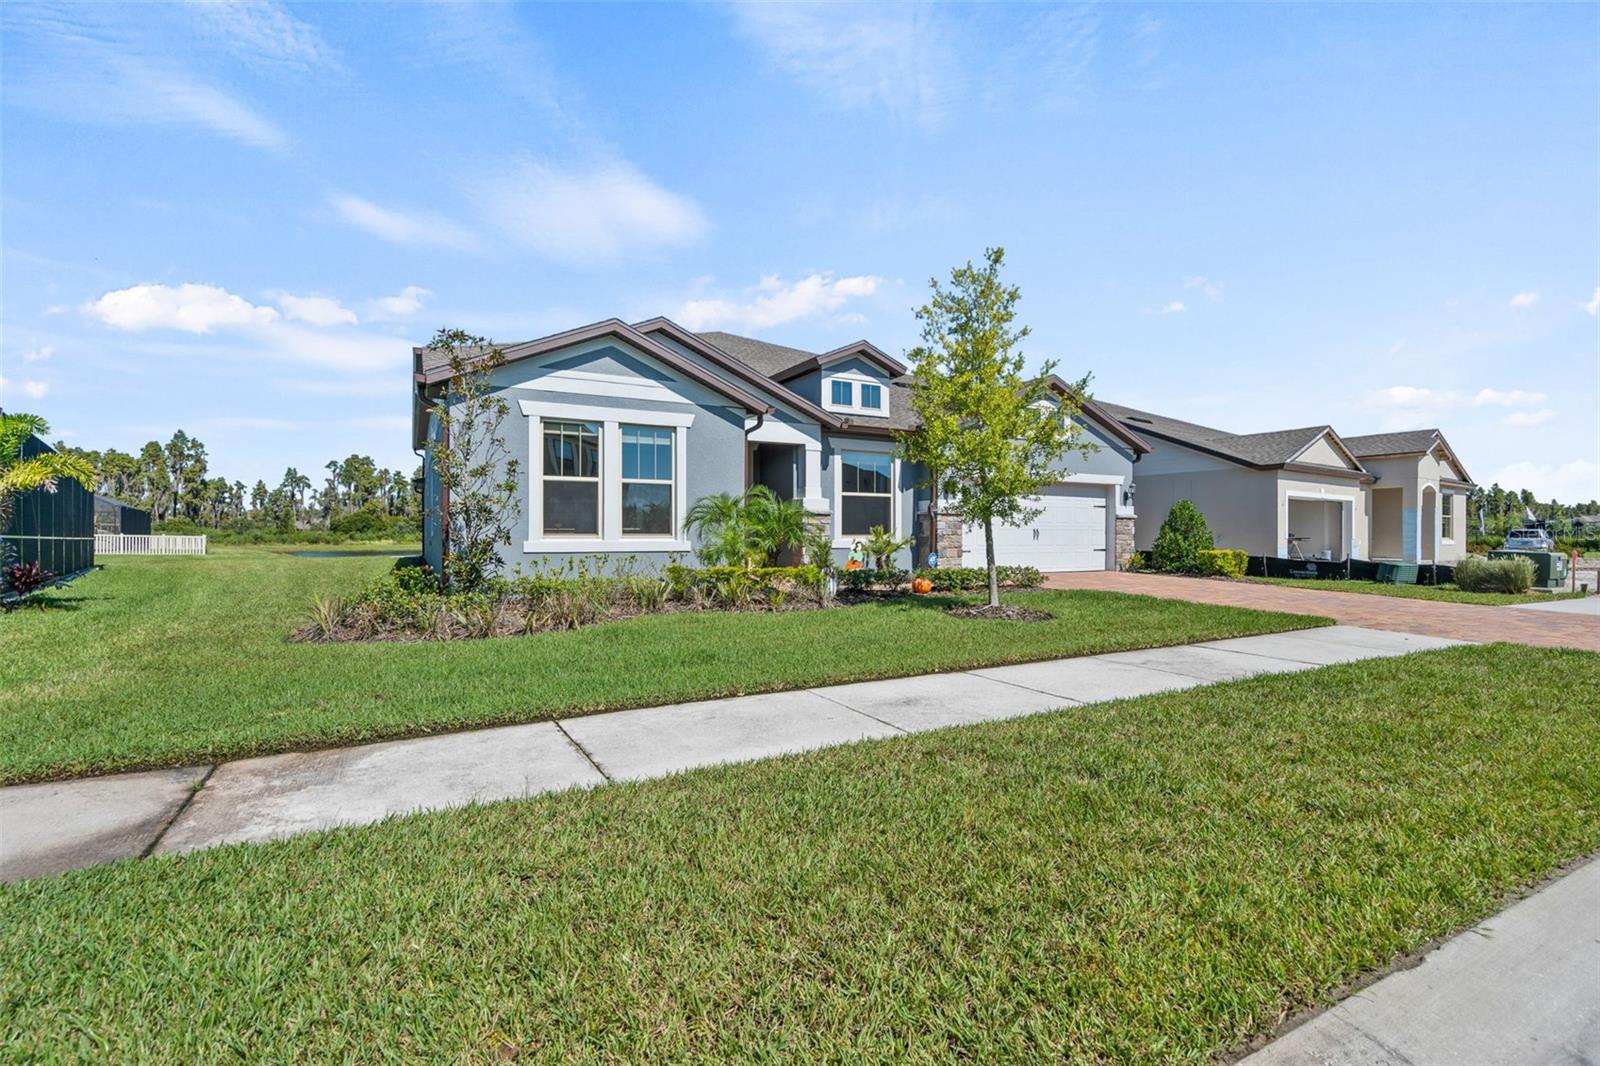
This 2472 square foot single family home is located in the desirable West Park Village of Westchase. The interior opens directly into a combined living and dining room layout at the front of the house. The open kitchen sets up next to the family room to maintain a connected floorplan. A central bonus room sits positioned between the secondary bedrooms to offer another living space. The primary bathroom was completely updated this year with custom cabinets, new plumbing, high end fixtures, a freestanding tub, and a glass walk in shower. Major infrastructure updates protect your bottom line from immediate capital expenses. The shingle roof was replaced in 2022. The air conditioning system received a new compressor in 2025. The water heater, property fence, front gutters, and an engineered drainage system on the east side were all installed in 2025. A whole home water filtration system, a water softener, a backyard storage shed, and new professional landscaping were completed in 2026. Outdoor living space includes an in ground pool with a 2019 pump and a 2020 heater, wrapped in 2020 pavers and low maintenance 2022 artificial turf. The location provides direct walkability to local retail and dining spots. You're a short walk from World of Beer, Shindigs, Talkin' Tacos, MEMO Italian, Repeal 18, Whits Frozen Custard, and Irish 31.
#TB8528886

TAMPA

9609 ROYCE DRIVE

3 Beds

2 Baths

2,472 Sq.Ft.

$800,000

MLS#: TB8528886

New on site 1 day ago
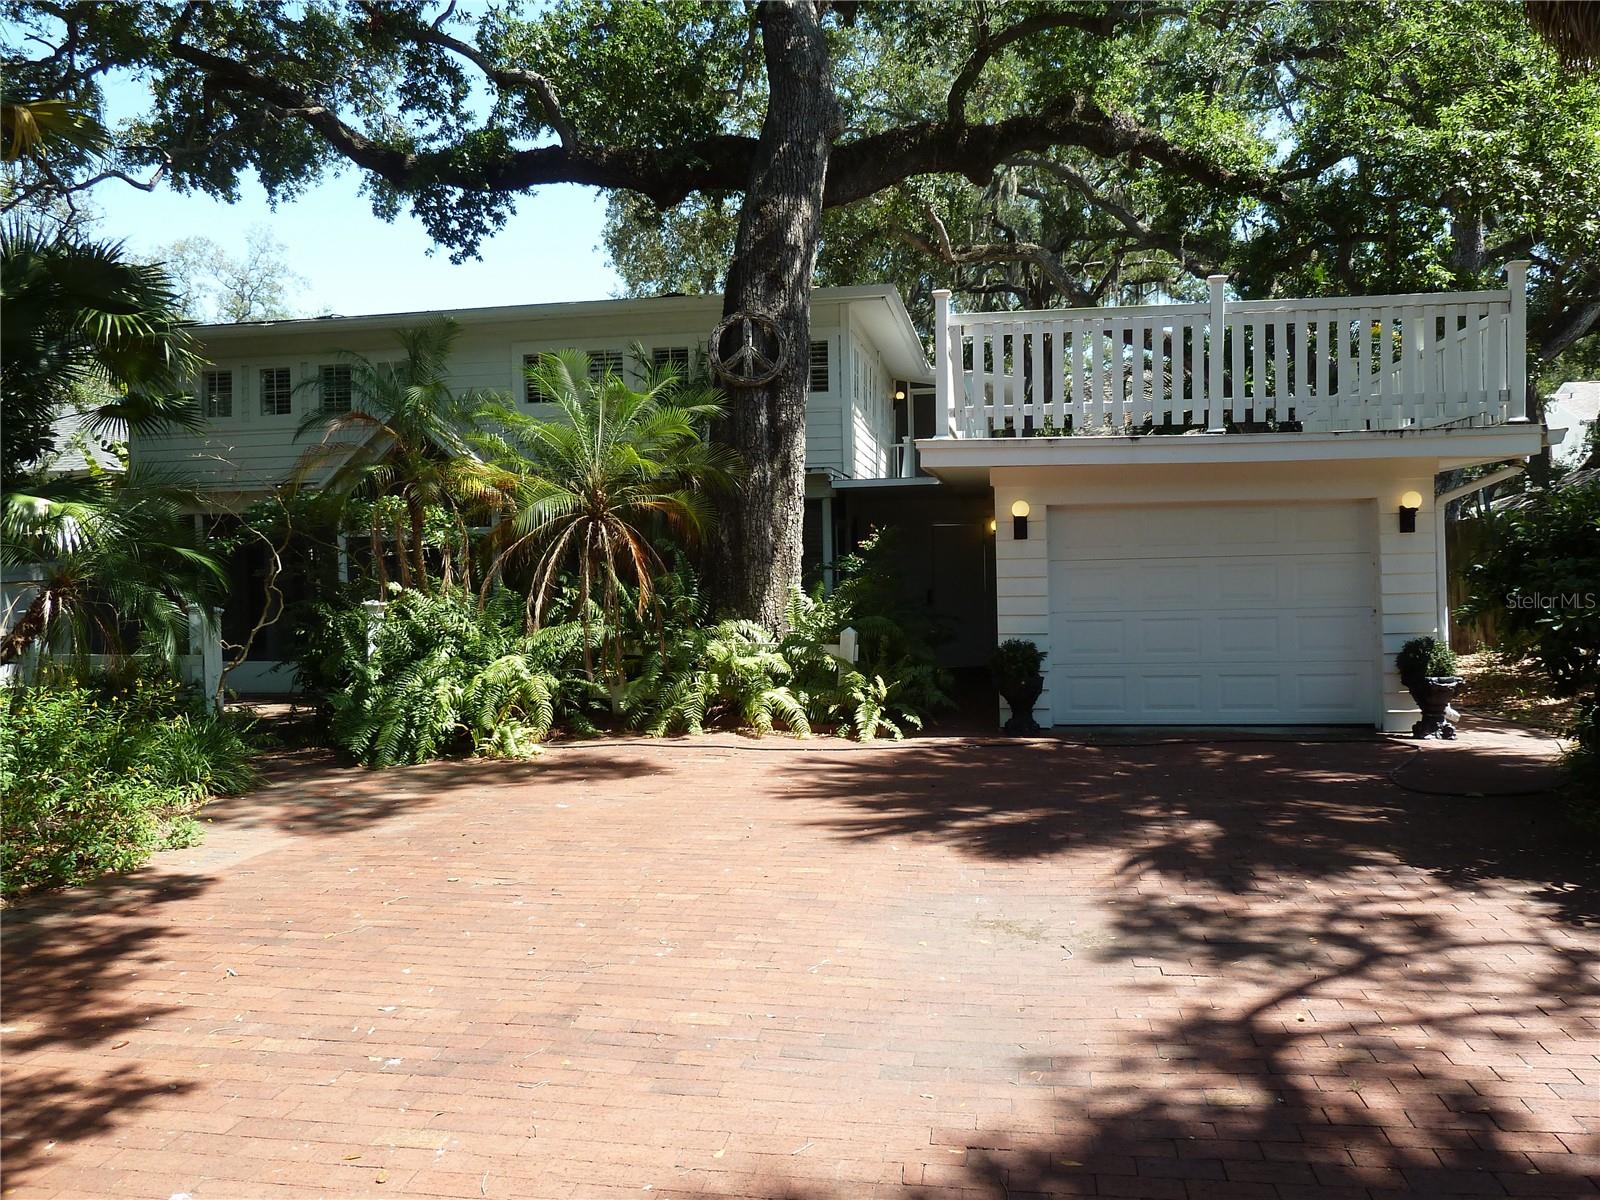
Just minutes from the iconic waterfront of Bayshore Boulevard, this South Tampa property presents a rare opportunity to restore a home filled with history, character, and timeless architectural details or create the custom home you've always envisioned.

A brick paved walkway winds through lush tropical landscaping, leading to a spacious screened front porch that hints at the home's once elegant charm. Inside, you'll find original details that are increasingly difficult to replicate, including plantation shutters, beadboard ceilings, crystal glass doorknobs, genuine hardwood floors, and diagonal ceramic tile. The two bedroom, one bathroom main residence is filled with unique architectural character and nostalgic craftsmanship that serves as the foundation for an extraordinary restoration.

Adding to the property's appeal is a detached garage with a charming one bedroom, one bathroom guest house above, creating the perfect private retreat for overnight guests, extended family, a home office, or future rental possibilities. Above the garage, you'll also discover a unique fenced rooftop terrace, an inviting space for entertaining, hosting intimate gatherings under the stars, or simply enjoying your own private outdoor escape.

This property is in need of significant renovation and is being offered for buyers with the vision and resources to restore it to its former beauty or take advantage of the exceptional homesite to build a stunning new custom residence. Opportunities like this are becoming increasingly rare in one of South Tampa's most coveted neighborhoods.

Whether your passion is preserving historic charm or creating a luxury estate from the ground up, this property offers an exceptional canvas in an unbeatable location, just moments from Bayshore Boulevard, premier dining, shopping, downtown Tampa, and everything that makes South Tampa one of the area's most desirable places to call home. Schedule a tour today!
#TB8528439

TAMPA

3302 W VILLA ROSA STREET

3 Beds

2 Baths

2,160 Sq.Ft.

$900,000

MLS#: TB8528439

New on site 1 day ago
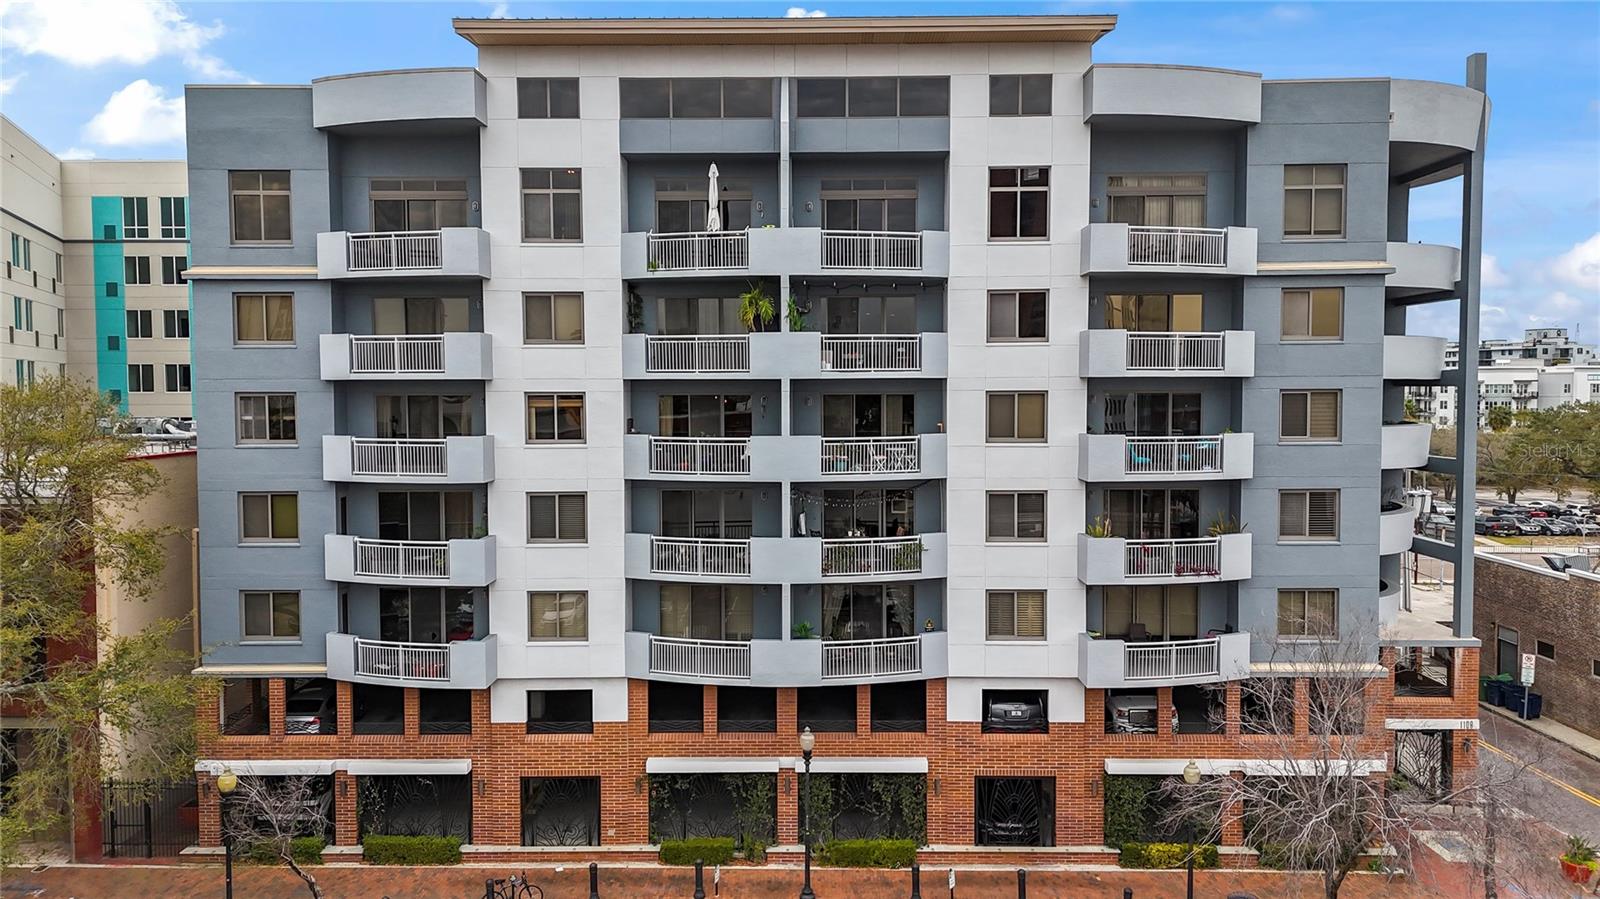
This spacious 2,500 sq ft 4-bedroom, 3-bathroom mid-rise condominium offers the perfect blend of downtown convenience and residential comfort. Built in 2002, the unit features a generous layout with a large balcony, floor to ceiling windows, spacious loft, custom built-in closets, and a versatile 4th bedroom with a built-in Murphy bed.
Enjoy a remarkably quiet setting while being steps from the Tampa Riverwalk, Armature Works, Amalie Arena, Water Street, and all the best dining, entertainment, and cultural attractions downtown has to offer. Unlike the newer high-rise buildings nearby, this condo delivers a true neighborhood feel with exceptional livability at a far more attainable price. With a secure building, two designated parking spaces in a secure garage, and only 40 units, this home is ideal for those seeking urban energy without sacrificing space and comfort.
#TB8529598

TAMPA

1108 N FRANKLIN STREET 707

4 Beds

3 Baths

2,501 Sq.Ft.

$900,000

MLS#: TB8529598

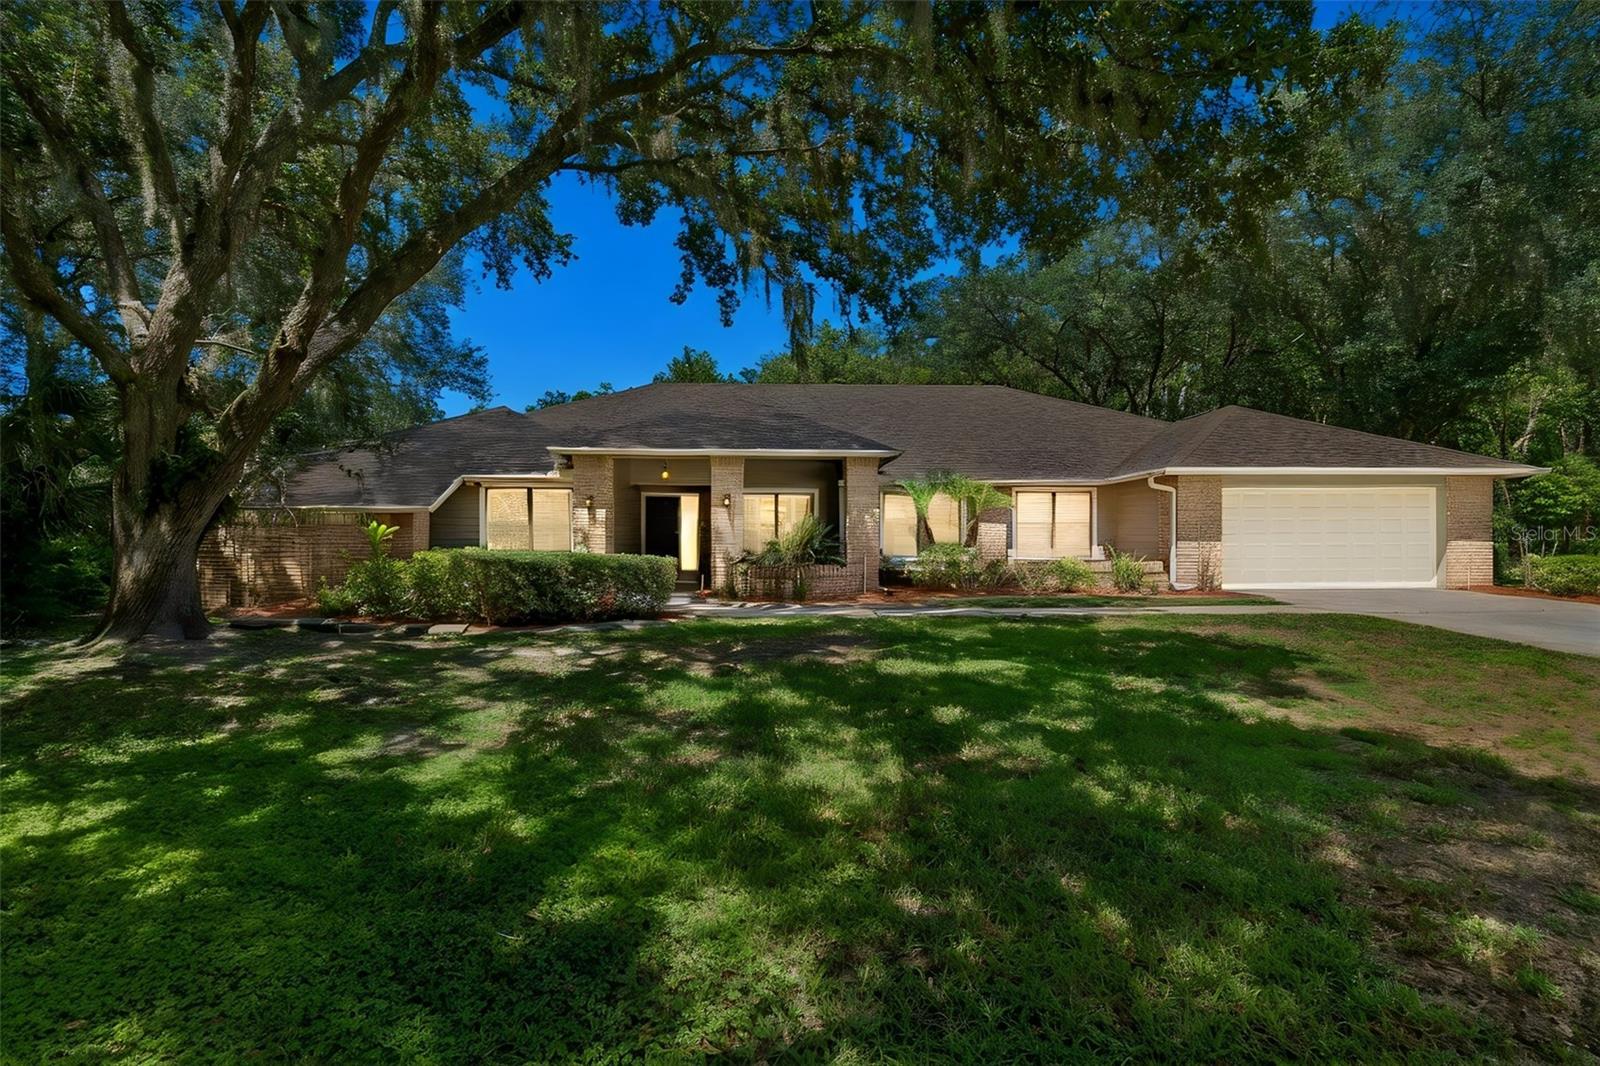
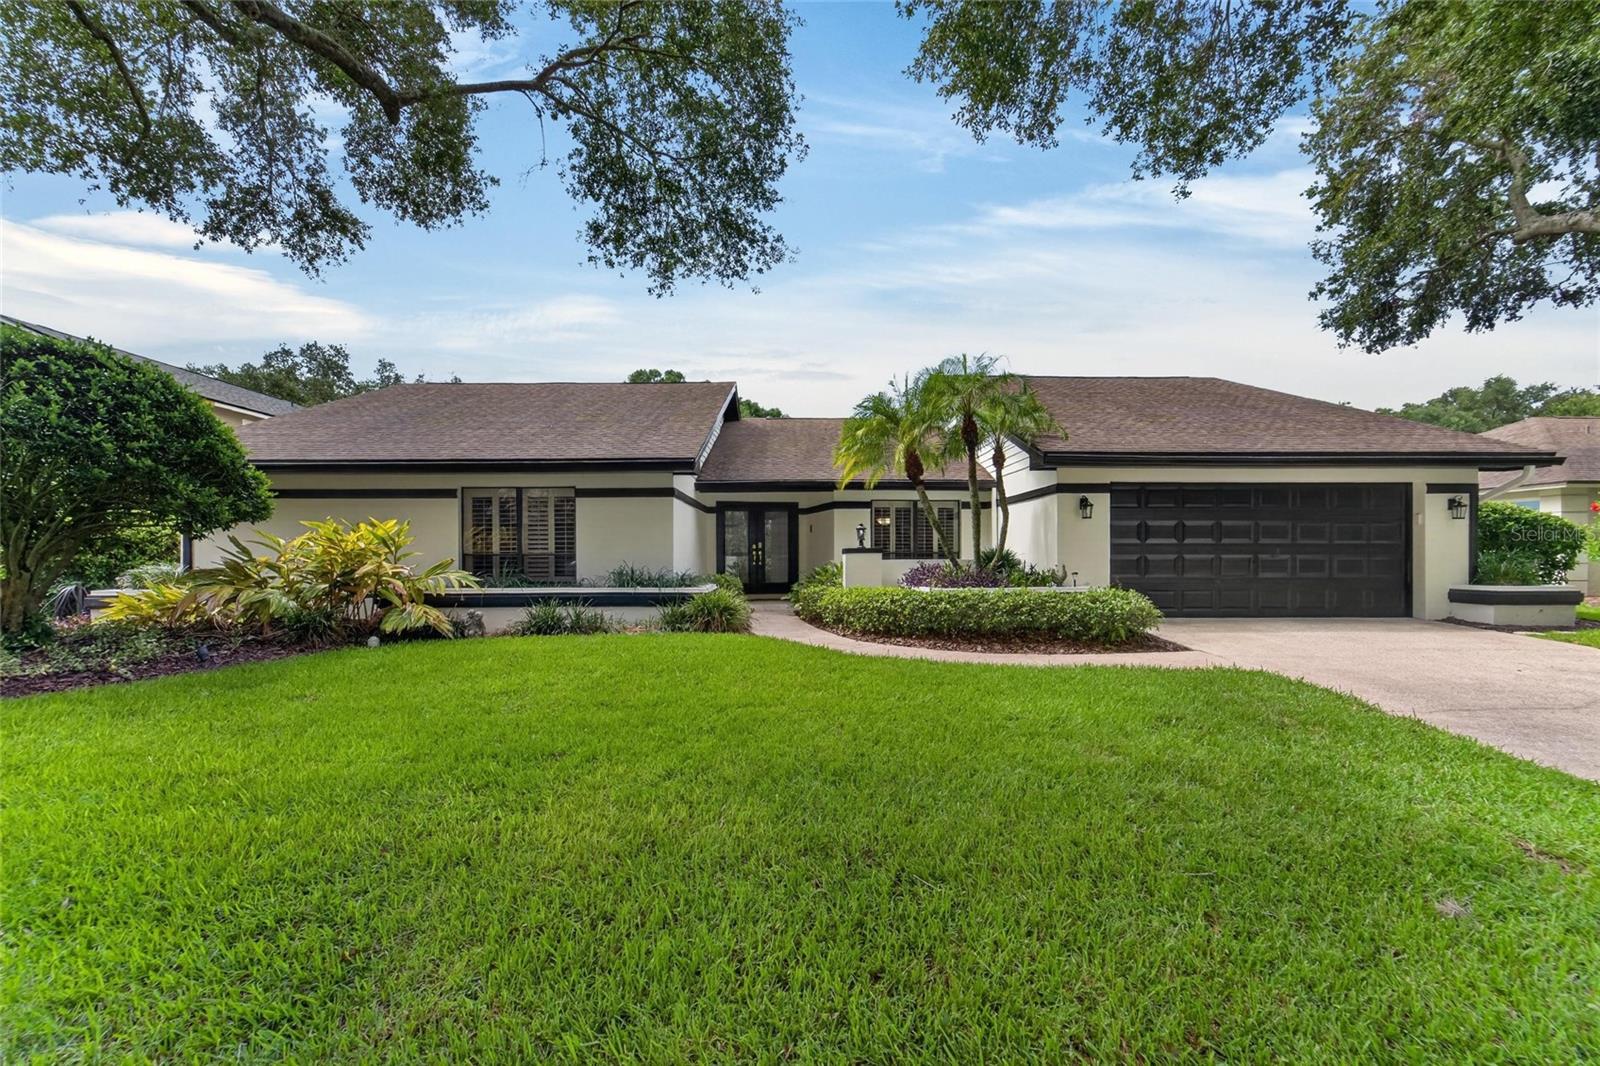
Rare opportunity to own an IMPRESSIVE and sprawling ranch on a quiet cul-de-sac in desirable TAMPA PALMS! One of the largest lots in the neighborhood (over HALF ACRE .55) abutting conservation and a short walk to Tampa Palms Country Club this is the one you've waited for. Boasting over 3,100sqft of heated space this 5 Bedroom|3.5 Bathrooms|2 Car Garage is ready for new homeowners to call it home. Impeccable floor plan featuring a split plan it is remarkably functional for today's modern living. From the covered entry you walk into the living & dining room combo. The primary suite is to your left along with an office featuring a half bath. The primary suite is spacious equipped with an equally sizable en suite bathroom, walk in closet and french doors leading to the pool lanai. On the other side of the home situates the other 3 bedrooms, hall bath and indoor laundry that leads out to the garage. From the living room one can head to the kitchen + family combo. The kitchen features Stainless steel appliances, island and TONS of storage for all your pots and pans. A breakfast nook area to the corner is an inviting place to have morning coffee. The family room is open to the kitchen and is such a spacious and cozy place to hang out. Fireplace and large windows overlooking the conservation area gives it a surreal and dreamlike feel. From the family room two sets of double doors takes you out to the EPIC Pool Lanai. The pool area is awesome and fully screened featuring a covered patio & outdoor kitchen/grill area. This is the perfect place to enjoy one of those beautiful Florida days. Additional storage and pool bath are conveniently accessed from the lanai. From the lanai one can go out to the ENORMOUS backyard. A perfectly lush lawn overlooking conservation is the perfect place to play football, soccer and other recreational games, the epitome of the American Dream. Well maintained, the homes 4 points have all been taken care of. (NEWER ROOF 2022) Tampa Palms is one of the Bays premier planned master developments. A small YEARLY association fee provides access to so many community features and amenities including walking trails, parks, playgrounds, a community center, and sports courts. Located in a TOP RATED school zone and with convenient access to major thoroughfares and shopping centers, this home has everything for everyone!
#TB8526144

TAMPA

5804 AINSWORTH COURT E

5 Beds

3 Baths

3,108 Sq.Ft.

$699,000

MLS#: TB8526144

New on site today
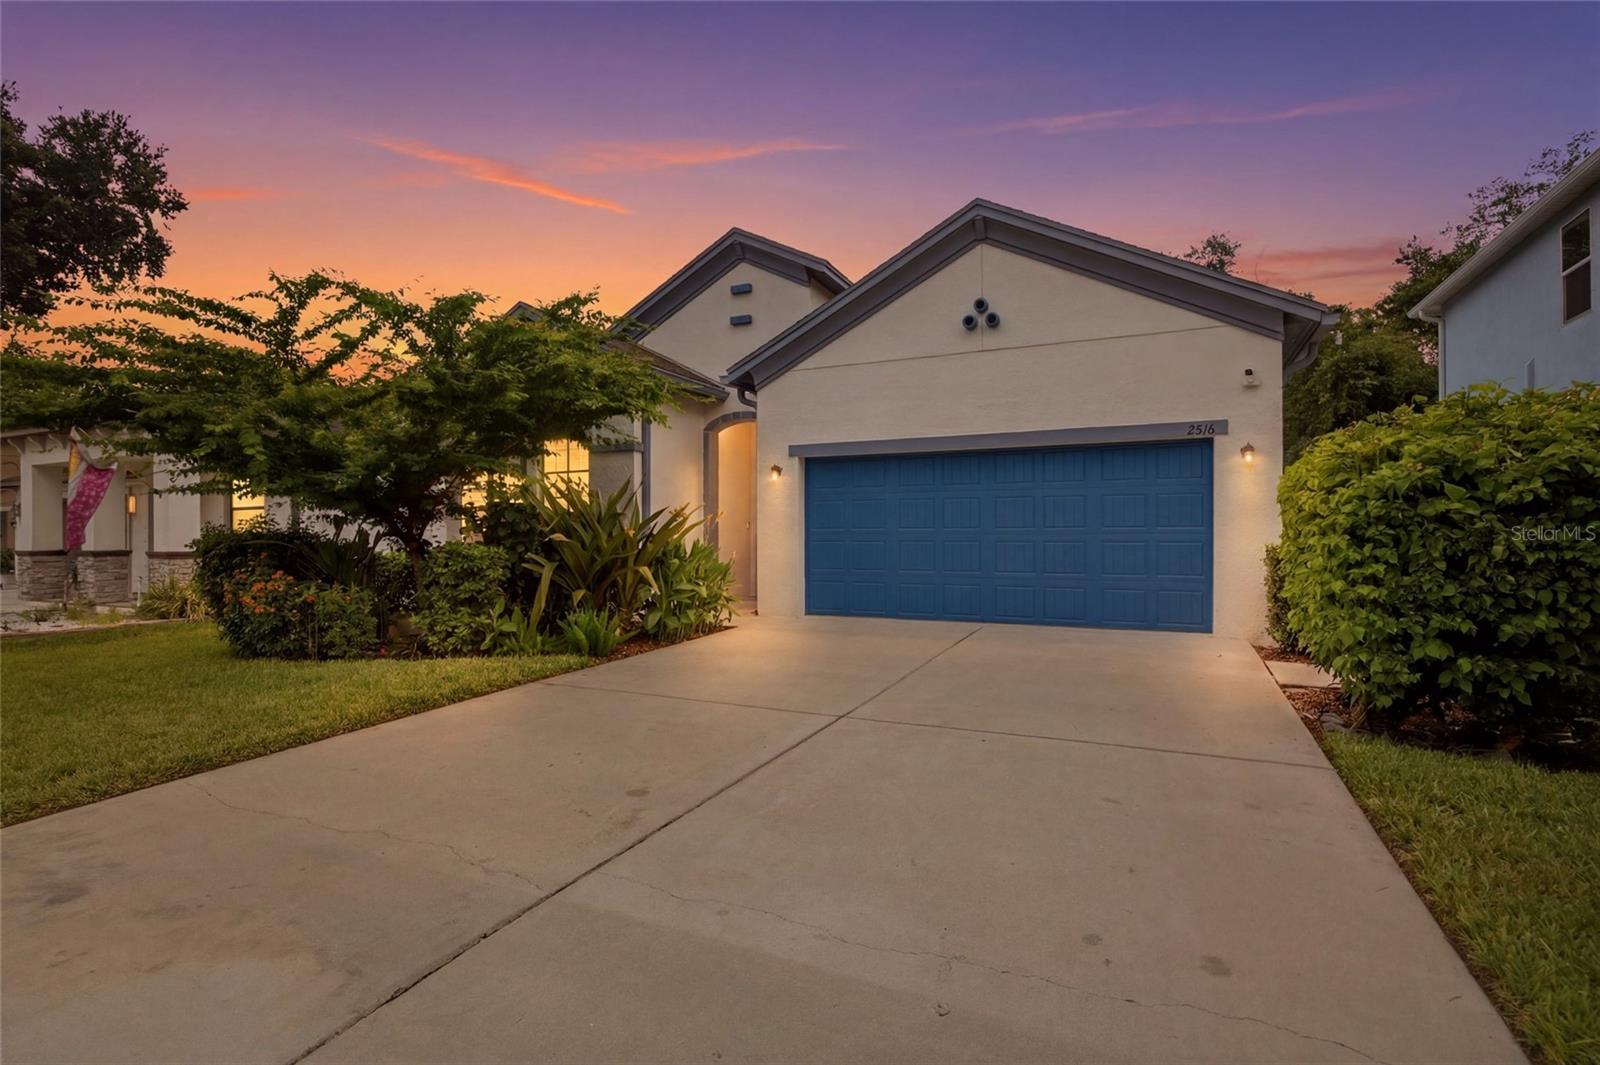
Experience elevated living in this exceptional 2019-built residence, where timeless style meets modern comfort. Perfectly situated on a quarter-acre lot, this move-in ready home features soaring ceilings, wood-look tile flooring, and a bright open-concept layout designed for both everyday living and entertaining. A private flex room behind French doors welcomes endless possibilities as a home office, study, media room, or formal sitting area. At the heart of the home, the designer kitchen is crafted to impress with gleaming granite countertops, a stunning shiplap-accented center island, upgraded cabinetry with crown molding, stylish backsplash, stainless steel appliances, a decorative glass pantry door, and an oversized walk-in pantry. The dining area flows seamlessly into the spacious great room, with sliding glass doors leading to a covered lanai and a huge backyard offering the perfect setting for outdoor gatherings and relaxation. The luxurious owner's suite serves as a peaceful escape, highlighted by elegant tray ceilings, an oversized walk-in closet, and a spa-inspired ensuite featuring a soaking tub, dual vanities, and a frame-less glass shower. Two additional bedrooms and bathrooms provide generous accommodations for family, guests, or flexible living needs. The home also includes a laundry room with washer/dryer, two-car garage, and a two-car width, two-car deep driveway with basketball hoop. Enjoy refined Florida living without the restrictions of an HOA or the added expense of CDD fees in one of Tampa's most convenient locations, with quick access to Downtown Tampa, Tampa International Airport, Raymond James Stadium, premier healthcare facilities, major highways, shopping, dining, and recreation in a no flood, no evacuation zone. Come check it out and take advantage of the opportunity to make it your own! *Disclaimer: While all information is deemed to be reliable, buyer is responsible for performing their own due diligence and confirming the accuracy of all information. Make your appointment today!
#TB8529730

TAMPA

2516 W CURTIS STREET

3 Beds

2 Baths

2,192 Sq.Ft.

$700,000

MLS#: TB8529730

New on site 1 day ago
In the Heart of Tampa Palms lies this lovely retreat to welcome you home after a hard day at work. This home has been impeccably maintained. Lots of laughter, family parties, and social events have taken place within these walls. This home is ready for its next owner who is ready for their paradise. With 5 bedrooms and 4 baths there is plenty of space for the whole family. Holidays can bring the extended family to together with over 3,500 sq ft of living space to entertain in. A triple sliding door from the living room is just one way the home connects to the large screened in pool area. The cooler temps can be enjoyed by simple opening those doors and the living room has been extended! Being screened in also means you can enjoy you evenings bug free! While enjoying the outside the views of the pond and conservation area are all you see. Your backyard has only side neighbors and the yard has natural barriers for privacy.
#A4699759

TAMPA

6020 CATLIN DRIVE

5 Beds

4 Baths

3,547 Sq.Ft.

$848,000

MLS#: A4699759

New on site 2 days ago
Luxury meets functionality in this stunning executive home located in the gated community of K-Bar Ranch. This highly upgraded Pulte Dockside Grand features 6 bedrooms, 3.5 baths, a tandem 3-car garage, and a spacious open-concept design.  The versatile floor plan includes a first-floor owner's suite with an oversized walk-in closet, two front rooms ideal for home offices, an additional downstairs bedroom, and beautifully appointed bathrooms with designer finishes. The gourmet kitchen showcases a massive quartz island, walk-in pantry, and overlooks the spacious family room with custom brick accent walls, a fireplace, and upgraded lighting.

Pocket sliding glass doors open to an incredible screened lanai featuring travertine flooring, artificial turf, a built-in outdoor kitchen, oversized fans, and panoramic pond views, perfect for entertaining or relaxing. Upstairs offers two additional bedrooms, a full bath, an oversized loft, and a dedicated media room. Thoughtfully upgraded throughout, this one-of-a-kind home offers luxury, comfort, and exceptional indoor-outdoor living. Don't miss your opportunity to make it yours!
#S5153699

TAMPA

19284 BRIARBROOK DRIVE

6 Beds

3 Baths

4,442 Sq.Ft.

$889,000

MLS#: S5153699

New on site 1 day ago
Set on a quarter-acre lot along the tree-lined streets of highly sought-after Lake Magdalene Manors, this established nearly 2,800 square foot home pairs classic character with a layout made for real, everyday living, and a backyard that steals the show.

Inside, granite counters, warm wood cabinetry, and combination of wood and tile flooring throughout the main living areas give the home a timeless, well-kept feel, while carpet in the bedrooms adds comfort underfoot. The four bedroom, three bathroom floor plan features a fourth bedroom currently used as a home office. The formal dining room is perfect for holidays and special occasions, and a family room that stays open and easy for everyday gathering.

The standout: all rooms across the back of the house have sliding glass door access to the lanai and pool, making the outdoor space feel like a true extension of the home. Step outside to the covered lanai and L-shaped pool, a shaded retreat perfect for swimming, relaxing, or entertaining year-round, all set on a generous quarter-acre lot with room to spread out.

Just minutes from Lake Magdalene's water views, shopping, and dining, this home offers a rare combination of space, character, and everyday convenience.
#TB8529266

TAMPA

14015 SHADY SHORES DRIVE

4 Beds

3 Baths

2,785 Sq.Ft.

$850,000

MLS#: TB8529266

New on site 3 days ago
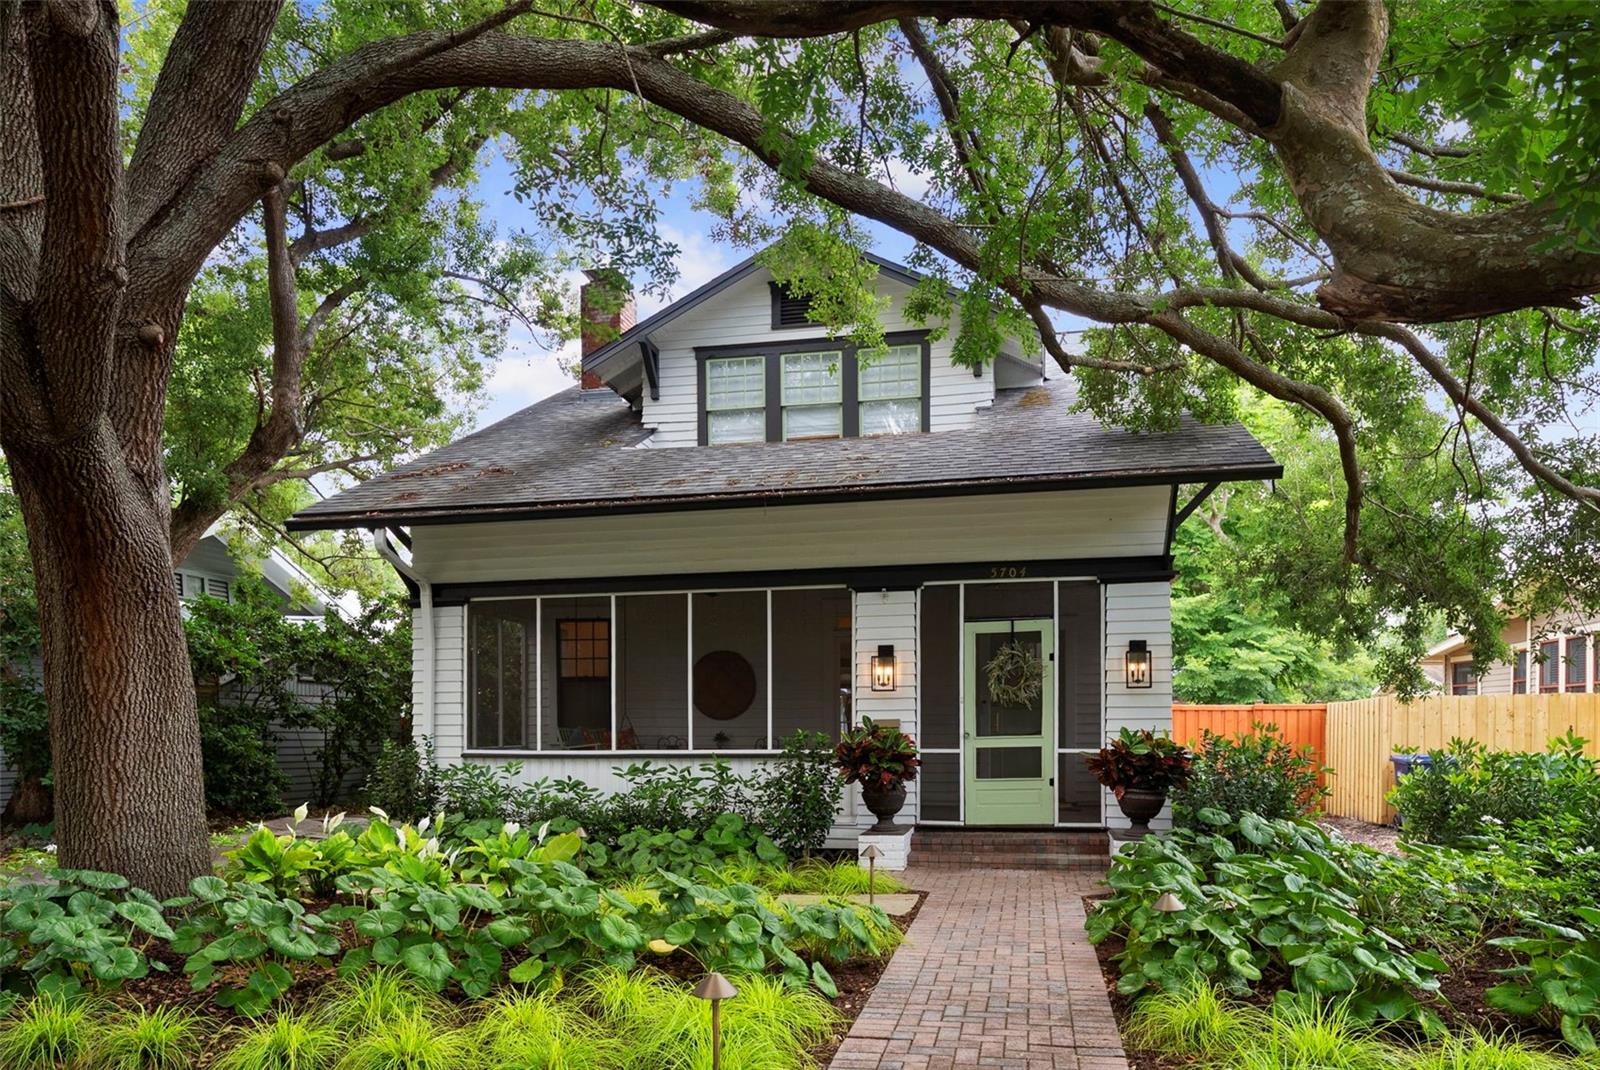
Welcome to this timeless 1915 Craftsman, ideally situated on one of the most coveted tree-lined streets in historic Seminole Heights. Rich in character and thoughtfully updated, this two-story home seamlessly blends historic charm with modern comfort. Inside, an expansive floor plan offers a welcoming living room, spacious family room, formal dining room, and a versatile upstairs bonus room—ideal as a nursery, playroom, or home office. Refinished original hardwood floors preserve the home's authentic character, while the completely remodeled kitchen serves as the heart of the home, featuring brick paver flooring, upgraded appliances, a Kohler Whitehaven farmhouse sink, and a premium Rohl San Julio bridge faucet. Designer finishes continue throughout with McGee & Co. lighting, custom window treatments, a beautifully renovated primary bathroom, and a custom-designed closet organization system. Step outside to your private backyard retreat, where an oversized turfed lawn provides the perfect setting for entertaining, pets, or outdoor play. A detached storage shed and a climate-controlled garage conversion with premium SwissTrax flooring create the ideal space for a home office, gym, studio, or flex room. Just moments from the Seminole Heights Garden Club, acclaimed restaurants, breweries, coffee shops, and local boutiques, this exceptional home offers the perfect balance of historic character and walkable urban living.
#TB8528380

TAMPA

5704 N BRANCH AVENUE

2 Beds

2 Baths

1,824 Sq.Ft.

$699,000

MLS#: TB8528380

 - property

Send a message

Message successfully sent.

Your message

What is 3 + 4 ?

Reason for contacting?

I agree to receive email communication and understand I can unsubscribe at any time.

I agree to be contacted by The Graf Group of Coldwell Banker via call, email, and text for real estate services. To opt out, you can reply 'stop' at any time or reply 'help' for assistance. You can also click the unsubscribe link in the emails. Message and data rates may apply. Message frequency may vary. Privacy Policy

Sign Out

Virtual Assistant

Would you like to take the next step with this property? We can help you schedule a showing or virtual tour, or send you more details.

Yes, I would like more information.

Thank You for Your Reply, One of Our Agents will contact you as soon as possible

No, maybe later.

Thank you, you can always contact me via email, phone number or through the contact form.

Realhub AI

Lucy - Your AI-Powered Realtor
Update Your Temporary Password

Personalize your search

Enter your email and we'll notify you immediately when new listings match what you're looking for.

or enter email address
Already have an account ? Login here

Continue your home search

I agree to receive communications and understand I can unsubscribe at any time.

I agree to be contacted by The Graf Group of Coldwell Banker via call, email, and text for real estate services. To opt out, you can reply 'stop' at any time or reply 'help' for assistance. You can also click the unsubscribe link in the emails. Message and data rates may apply. Message frequency may vary. Privacy Policy

Already have an account ? Login here

We use cookies

We use cookies primarily for analytics to enhance your experience. By accepting, you agree to our use of these cookies. You can manage your preferences or learn more about our cookies policy.