.webp?size=346x80)
- Properties
- Meet our agents
- Communities
- Market Report
- Home Value
- Calculator


Property
Beds
5
Full Baths
5
1/2 Baths
None
Year Built
2020
Sq.Footage
4,576
Welcome to this 5-bedroom, 5-bathroom modern luxury home in the prestigious, gated enclave of Matera at Estancia. Situated on an expansive 0.24-acre lot with tranquil pond views, this updated Mendocino model seamlessly pairs architectural elegance with high-end contemporary finishes. A dramatic 20-foot foyer adorned with decorative ceiling beams sets an impressive tone from the moment you step inside. The open-concept main level features sleek tile flooring, crown molding, tray ceilings, and double sliders that effortlessly extend the living room onto the expansive screened-in lanai for ideal, pest-free indoor-outdoor entertaining. At the heart of the home, the gourmet kitchen shines with GE Profile stainless steel appliances, a gas cooktop with vent hood, engineered stone countertops, a mosaic tile backsplash, and a generous walk-in pantry. Rich Chestnut solid hardwood flooring spans the second level, leading to four sizable bedrooms—each complete with its own private ensuite bathroom—plus a versatile bonus room and dedicated office. The luxurious primary suite serves as a personal sanctuary, featuring a private screened balcony overlooking the water for Florida sunsets without the bugs, a cozy sitting area, a spacious walk-in closet, and a spa-inspired bath with a soaking tub, dual vanities, and an upgraded walk-in shower. Beyond the home, Estancia offers an executive resort lifestyle with a dedicated lifestyle director, state-of-the-art clubhouse, fitness center, tennis and pickleball courts, scenic trails, and a zero-entry pool. Ideally located near top-rated A+ schools, I-75, Wiregrass Mall, and The Krate, this exceptional residence is the pinnacle of upscale Florida living.
Features & Amenities
Interior
-
Other Interior Features
Eat-in Kitchen, High Ceilings, Open Floorplan, Stone Counters, Walk-In Closet(s)
-
Total Bedrooms
5
-
Bathrooms
5
-
Cooling YN
YES
-
Cooling
Central Air
-
Fireplace YN
NO
-
Heating YN
YES
-
Heating
Central, Electric
-
Pet friendly
Cats OK, Dogs OK
Exterior
-
Garage
Yes
-
Garage spaces
3
-
Construction Materials
Block, Stucco, Frame
-
Other Exterior Features
Balcony, Lighting
-
Parking
Garage Door Opener, Attached
-
Patio and Porch Features
Covered, Deck, Front Porch, Rear Porch, Screened
-
Pool
No
-
Waterfront YN
NO
-
View
Pond, Water
Area & Lot
-
Lot Size(acres)
0.24
-
Lot Size(square feet)
10,440
-
Property Type
Residential
-
Property Sub Type
Single Family Residence
Price
-
Sales Price
$1,100,000
-
Tax Amount
$18,039.29
-
Sq. Footage
4,576
-
Price/SqFt
$240
HOA
-
Association
YES
-
Association Fee 2
$42
-
Association Fee
$122
-
Association Fee Frequency
Quarterly
-
Association Fee 2 Frequency
Quarterly
-
Association Fee Includes
N/A
-
Total Monthly Fees
$54.67
School District
-
Elementary School
Wiregrass Elementary
-
Middle School
John Long Middle-PO
-
High School
Wiregrass Ranch High-PO
Property Features
-
Stories
2
-
New Construction
NO
-
Association Amenities
Basketball Court, Cable TV, Clubhouse, Pool, Tennis Court(s)
-
Foundation Details
Concrete Perimeter, Slab
-
Ownership
Fee Simple
-
Senior Community YN
NO
-
Sewer
Public Sewer
-
Tax Lot
12
-
Water Source
Public
Schedule a Showing
Showing scheduled successfully.
Mortgage calculator
Estimate your monthly mortgage payment, including the principal and interest, property taxes, and HOA. Adjust the values to generate a more accurate rate.
Your payment
Principal and Interest:
$
Property taxes:
$
HOA fees:
$
Total loan payment:
$
Total interest amount:
$
Location
County
Pasco
Elementary School
Wiregrass Elementary
Middle School
John Long Middle-PO
High School
Wiregrass Ranch High-PO
Listing Courtesy of Leo Li , BRIGHT REALTY GROUP LLC
RealHub Information is provided exclusively for consumers' personal, non-commercial use, and it may not be used for any purpose other than to identify prospective properties consumers may be interested in purchasing. All information deemed reliable but not guaranteed and should be independently verified. All properties are subject to prior sale, change or withdrawal. RealHub website owner shall not be responsible for any typographical errors, misinformation, misprints and shall be held totally harmless.

Executive Assistant
Emil Garinga
Call Emil today to schedule a private showing.

* Listings on this website come from the FMLS IDX Compilation and may be held by brokerage firms other than the owner of this website. The listing brokerage is identified in any listing details. Information is deemed reliable but is not guaranteed. If you believe any FMLS listing contains material that infringes your copyrighted work please click here to review our DMCA policy and learn how to submit a takedown request.© 2024 FMLS.
Related Properties

WESLEY CHAPEL
27816 COBALT LANE
5 Beds
4 Baths
3,729 Sq.Ft.
$899,000
MLS#: TB8540622

WESLEY CHAPEL
34135 TOMPION WAY
3 Beds
3 Baths
3,072 Sq.Ft.
$1,150,000
MLS#: TB8536816

WESLEY CHAPEL
30581 IVY FORGE COURT
4 Beds
4 Baths
3,751 Sq.Ft.
$1,137,500
MLS#: TB8534995

WESLEY CHAPEL
7228 BRADBURY CIRCLE
5 Beds
4 Baths
4,271 Sq.Ft.
$1,080,000
MLS#: TB8534049

WESLEY CHAPEL
29818 PICANA LANE
5 Beds
5 Baths
4,576 Sq.Ft.
$1,225,000
MLS#: TB8532463

WESLEY CHAPEL
7697 ROMA DUNE DRIVE
6 Beds
4 Baths
4,449 Sq.Ft.
$965,000
MLS#: TB8530997

WESLEY CHAPEL
8408 WOODLEAF BOULEVARD
5 Beds
4 Baths
2,640 Sq.Ft.
$1,099,900
MLS#: TB8529679
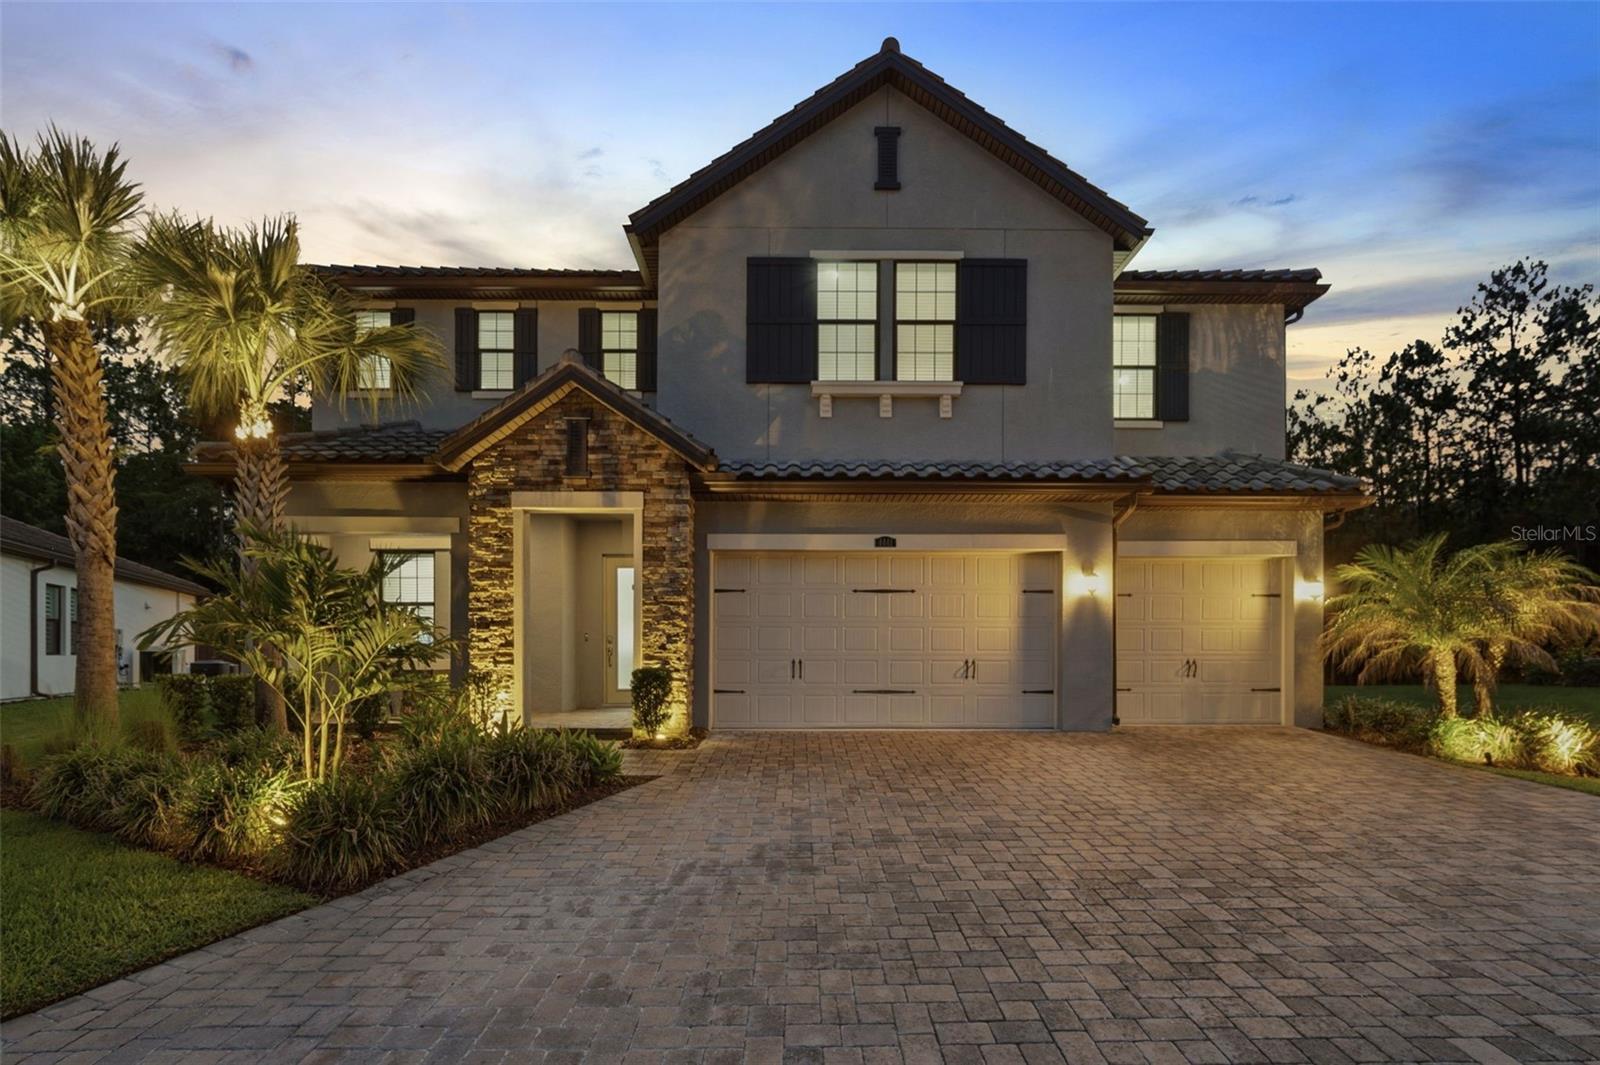
WESLEY CHAPEL
4441 ALBERO PLACE
5 Beds
5 Baths
4,535 Sq.Ft.
$1,100,000
MLS#: TB8530123
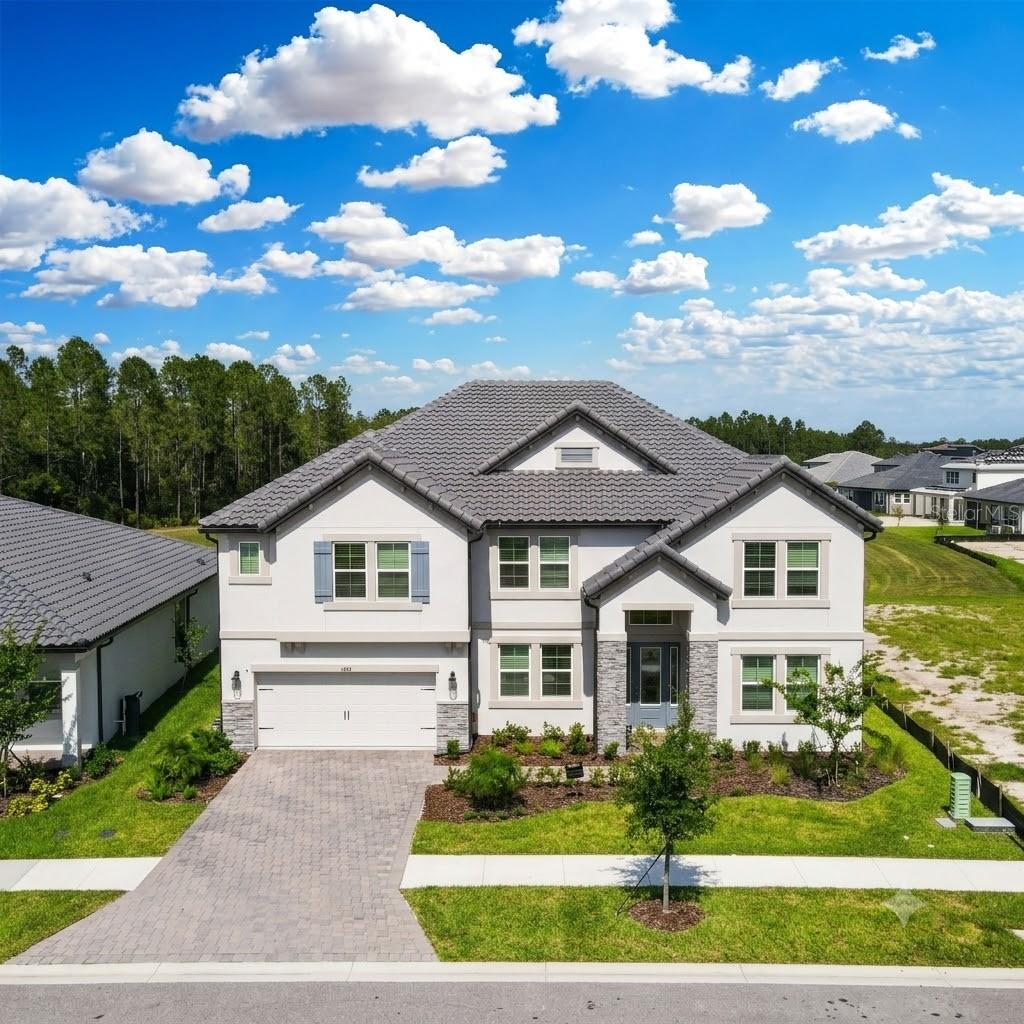
WESLEY CHAPEL
1952 DRUMMOND POINT
6 Beds
4 Baths
5,452 Sq.Ft.
$1,250,000
MLS#: O6423989
