Features & Amenities

Interior

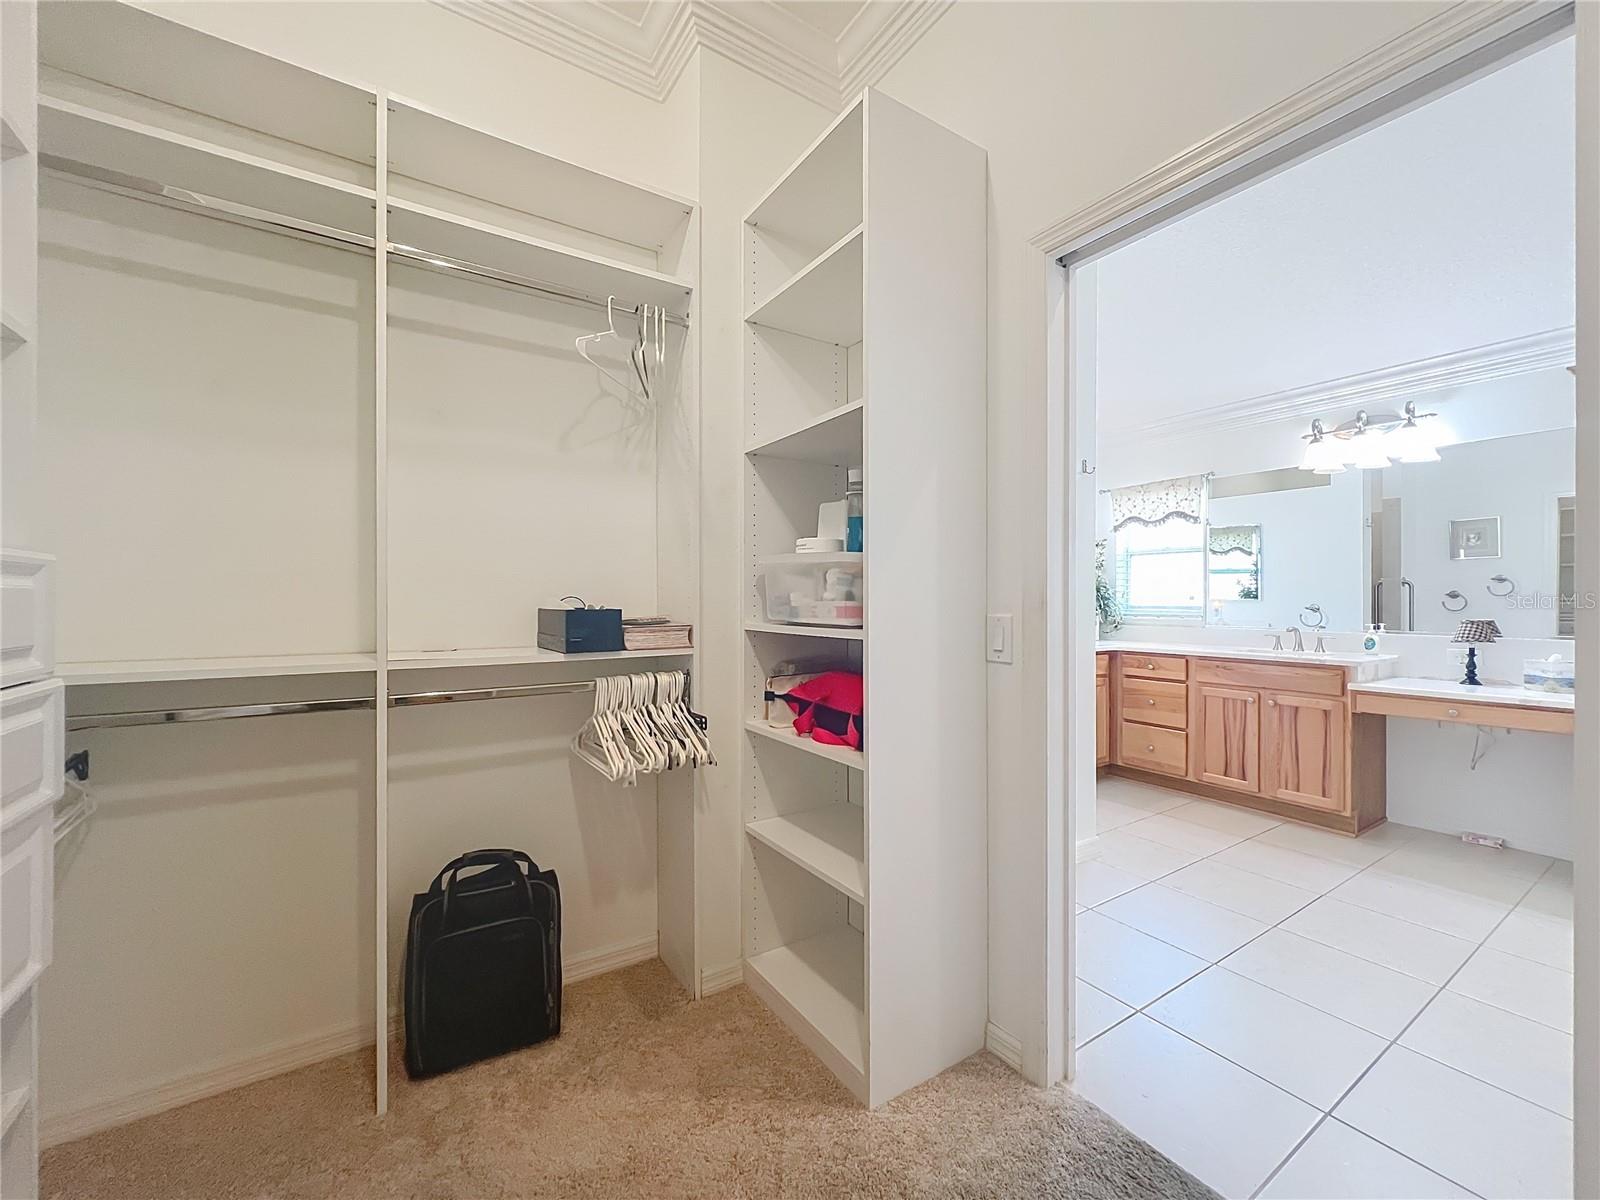
  • Other Interior Features

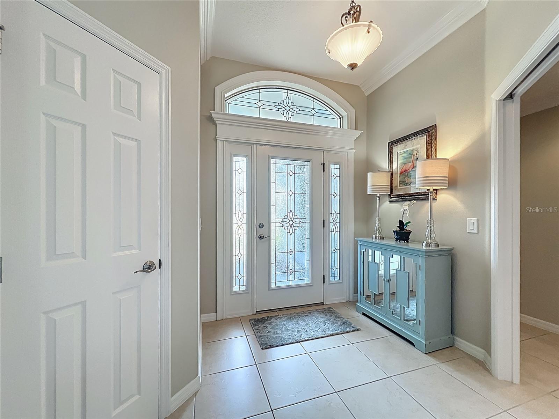
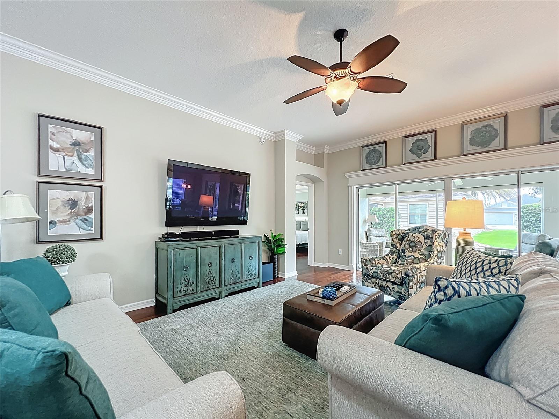
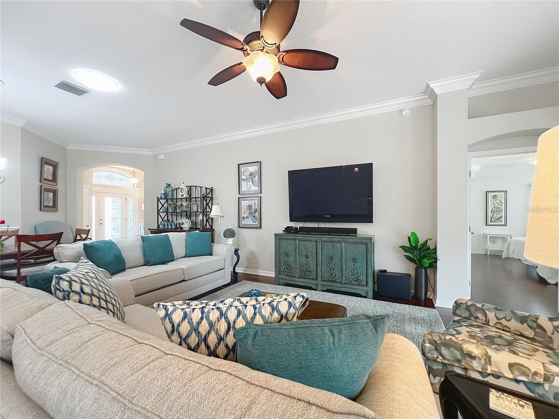
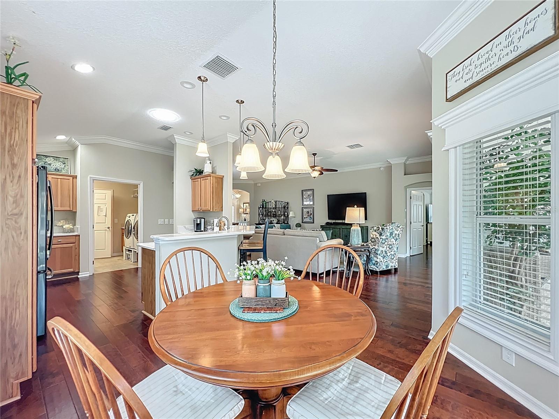
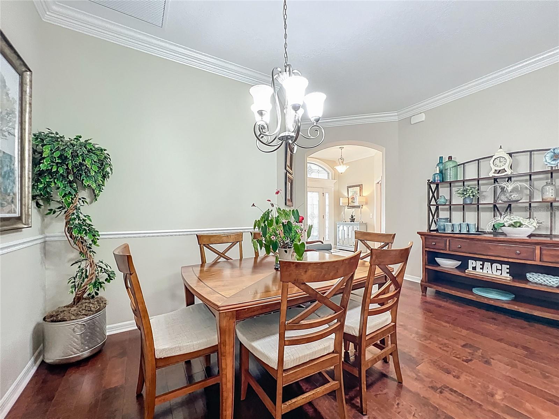
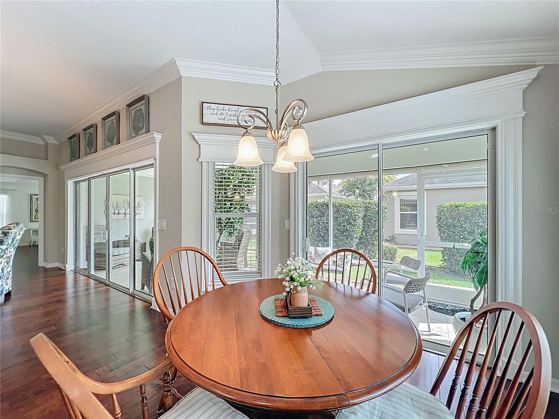
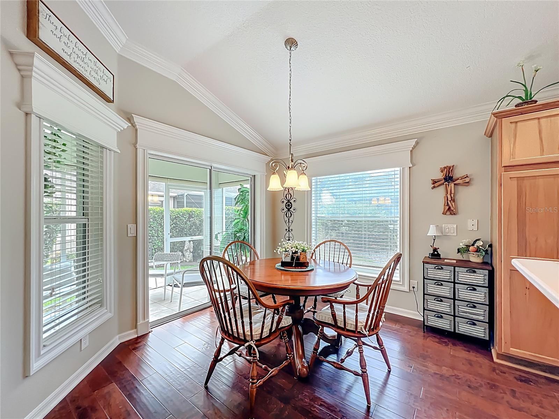
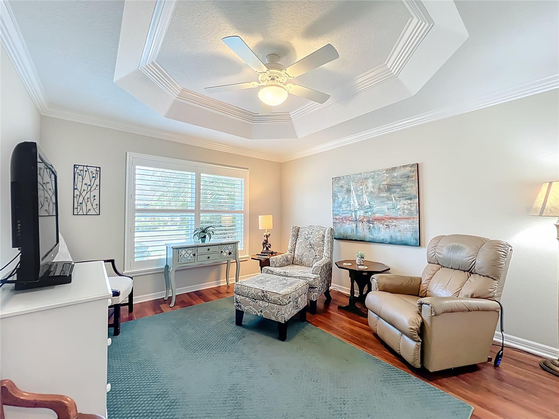
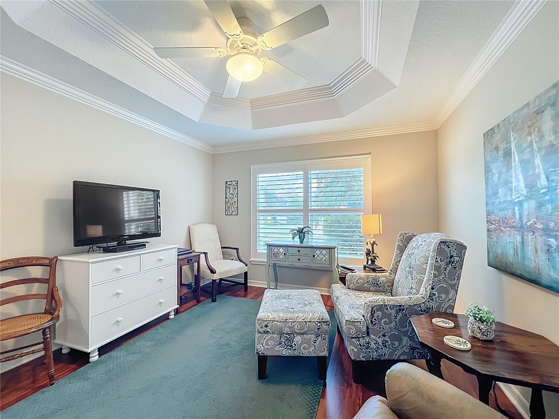
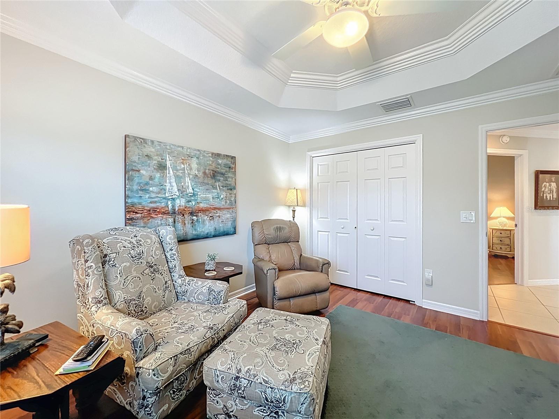
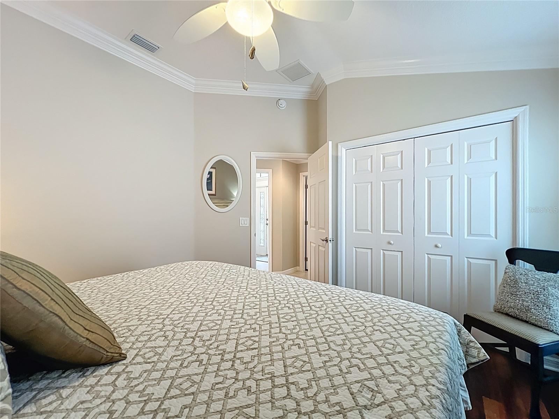
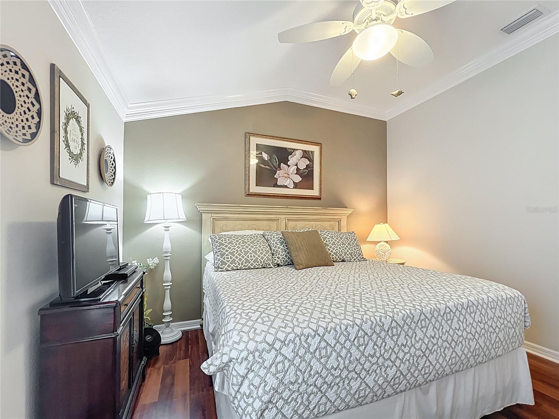
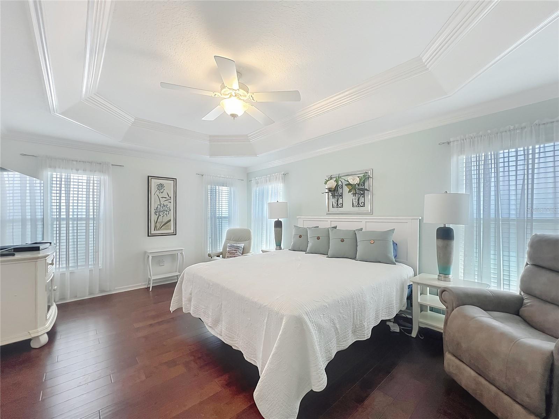
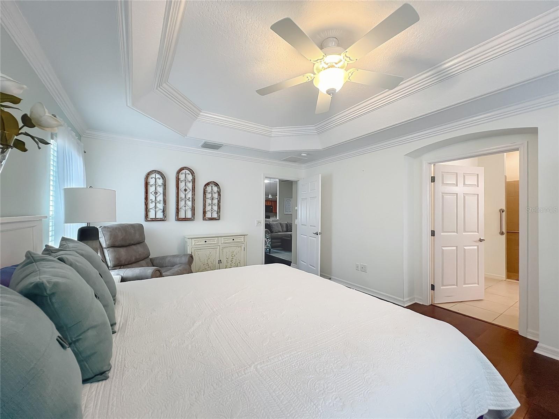
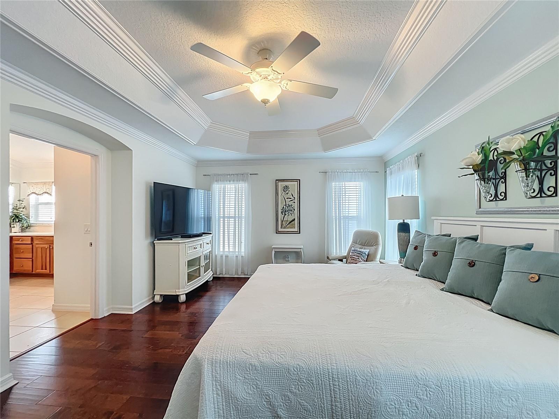
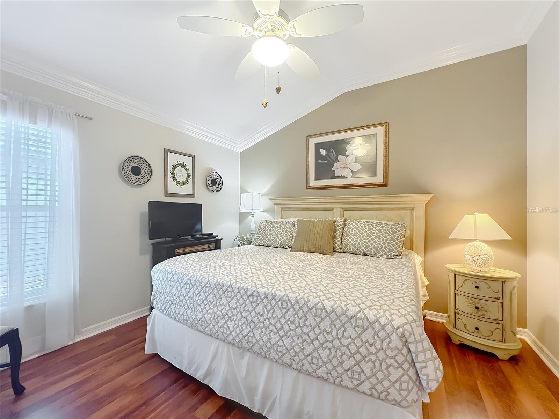
    Crown Molding, Eat-in Kitchen, High Ceilings, Open Floorplan, Tray Ceiling(s), Vaulted Ceiling(s)

  • Total Bedrooms

    3

  • Bathrooms

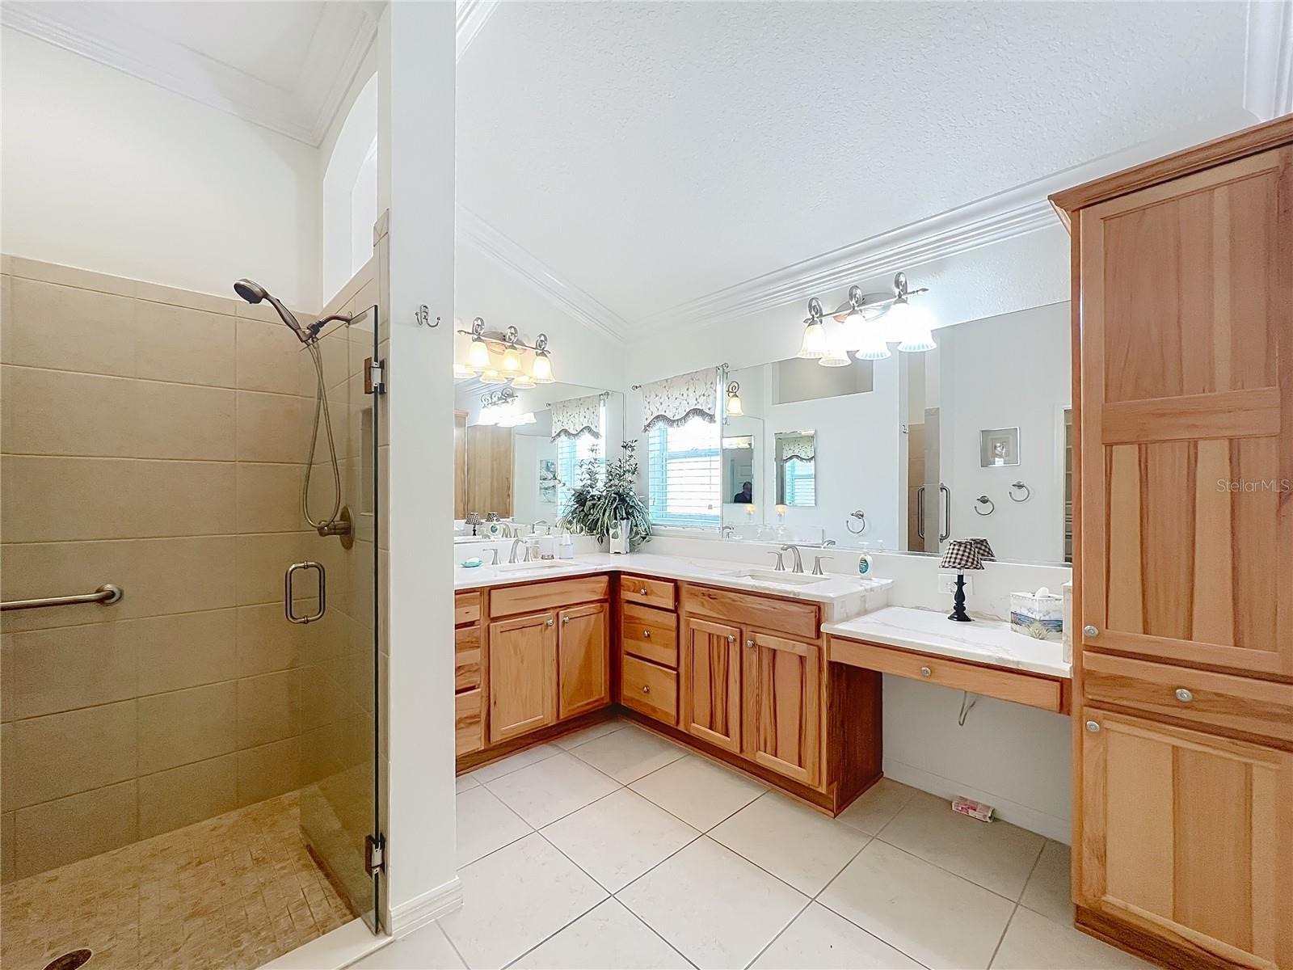
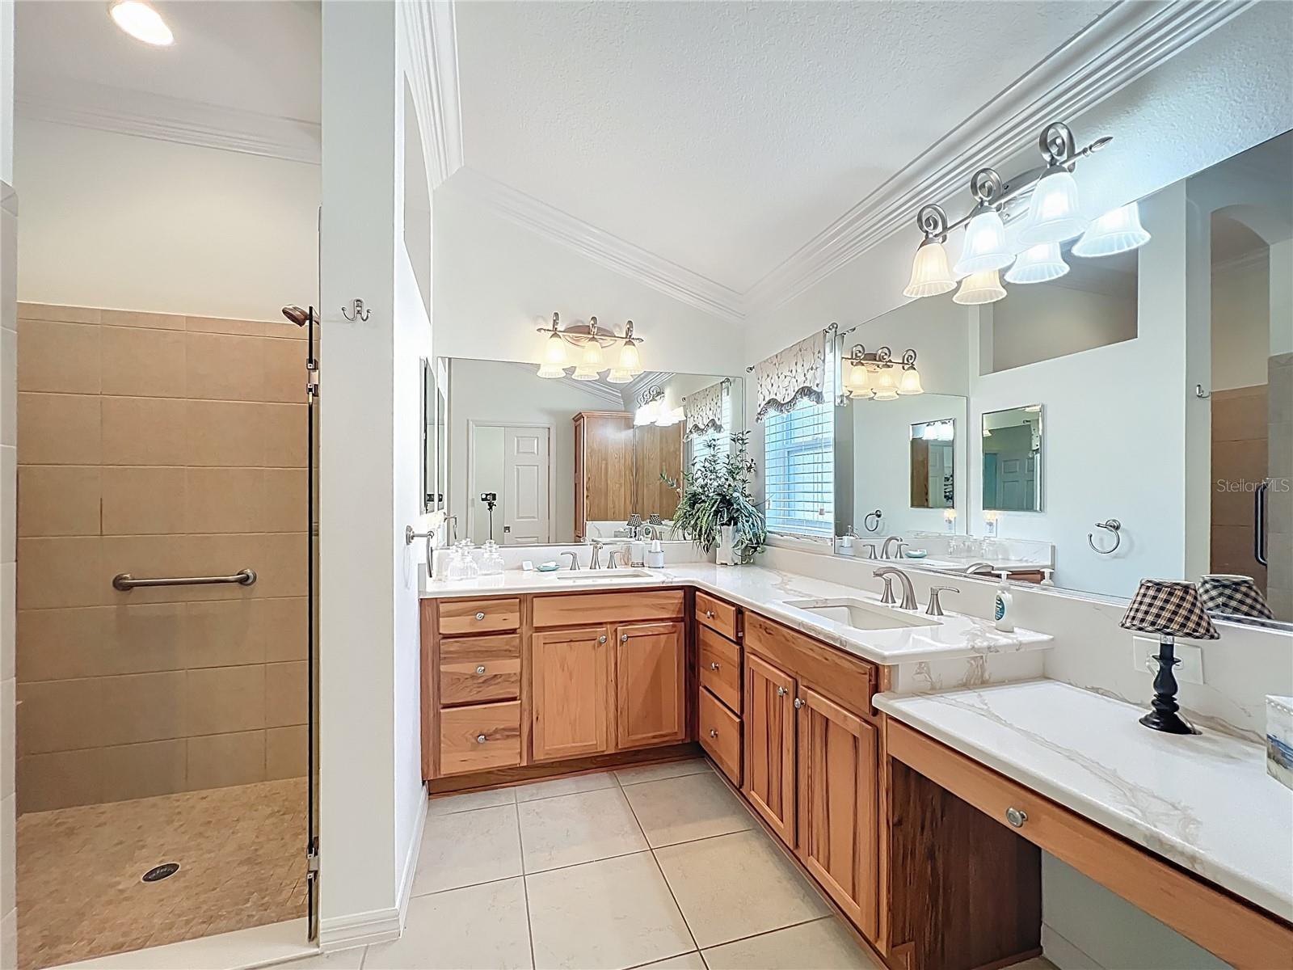
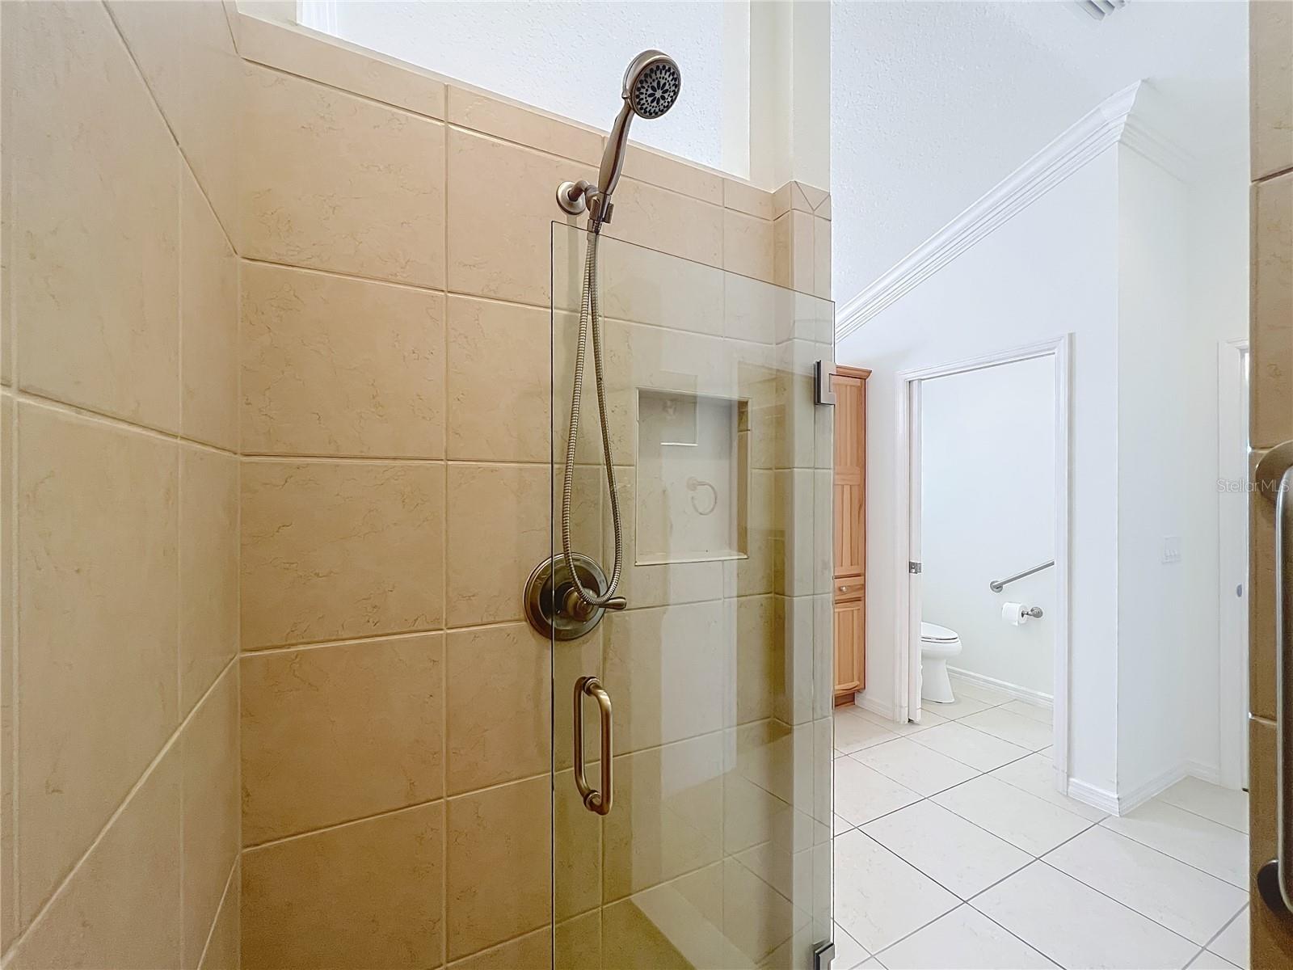
    2

  • Cooling YN

    YES

  • Cooling

    Central Air

  • Fireplace YN

    NO

  • Heating YN

    YES

  • Heating

    Electric, Heat Pump

  • Pet friendly

    Yes

Exterior

  • Garage

    Yes

  • Garage spaces

    2

  • Construction Materials

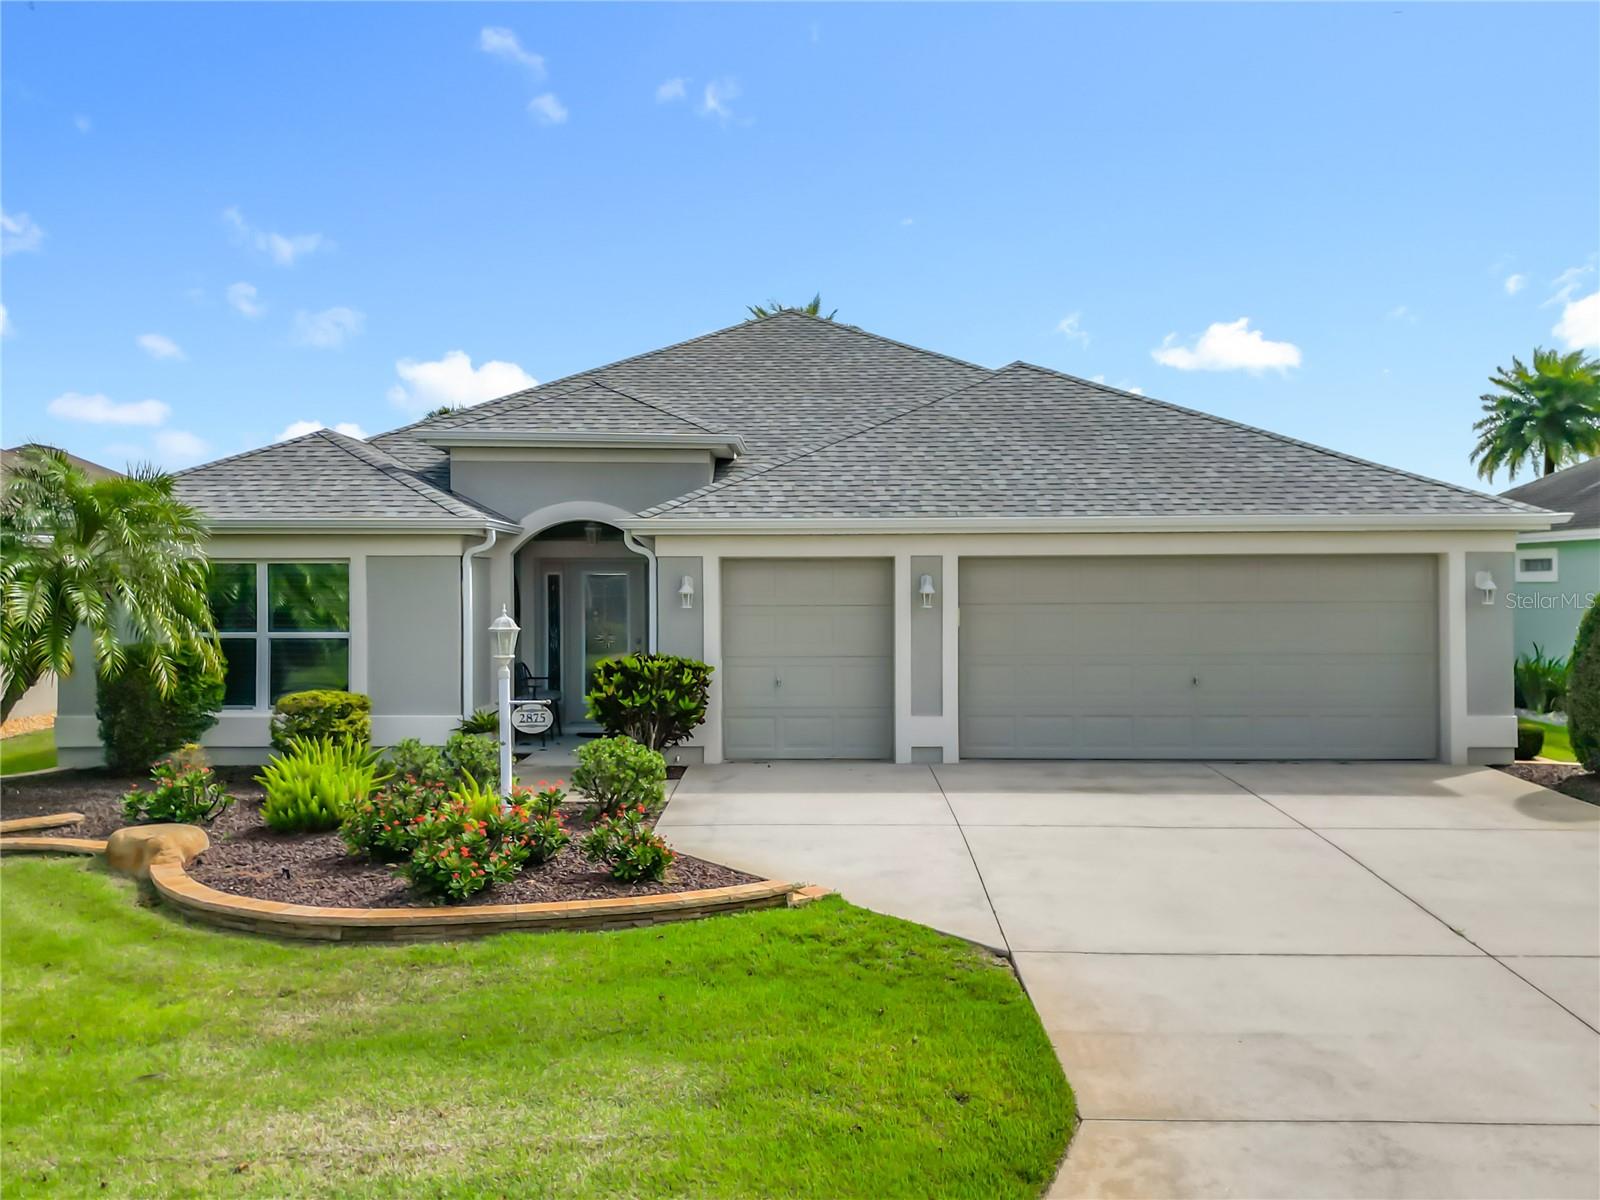
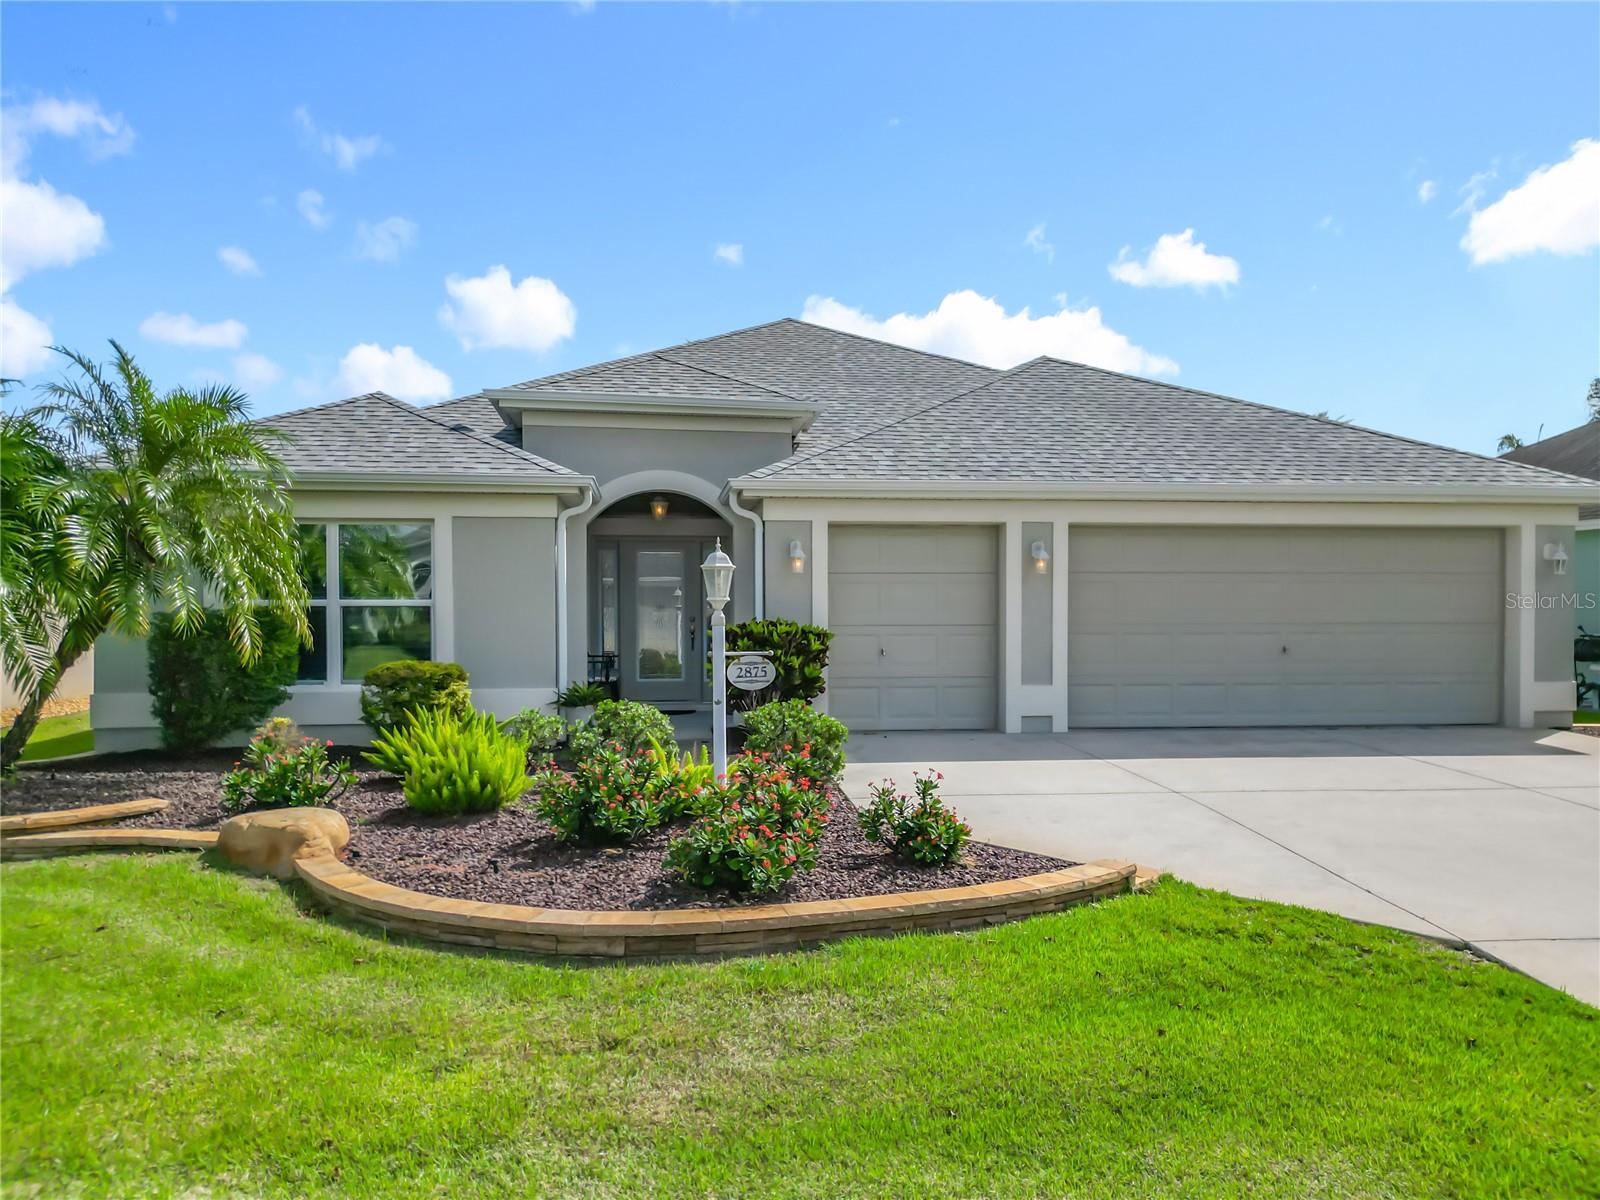
    Block, Stucco

  • Other Exterior Features

    Lighting, Rain Gutters

  • Parking

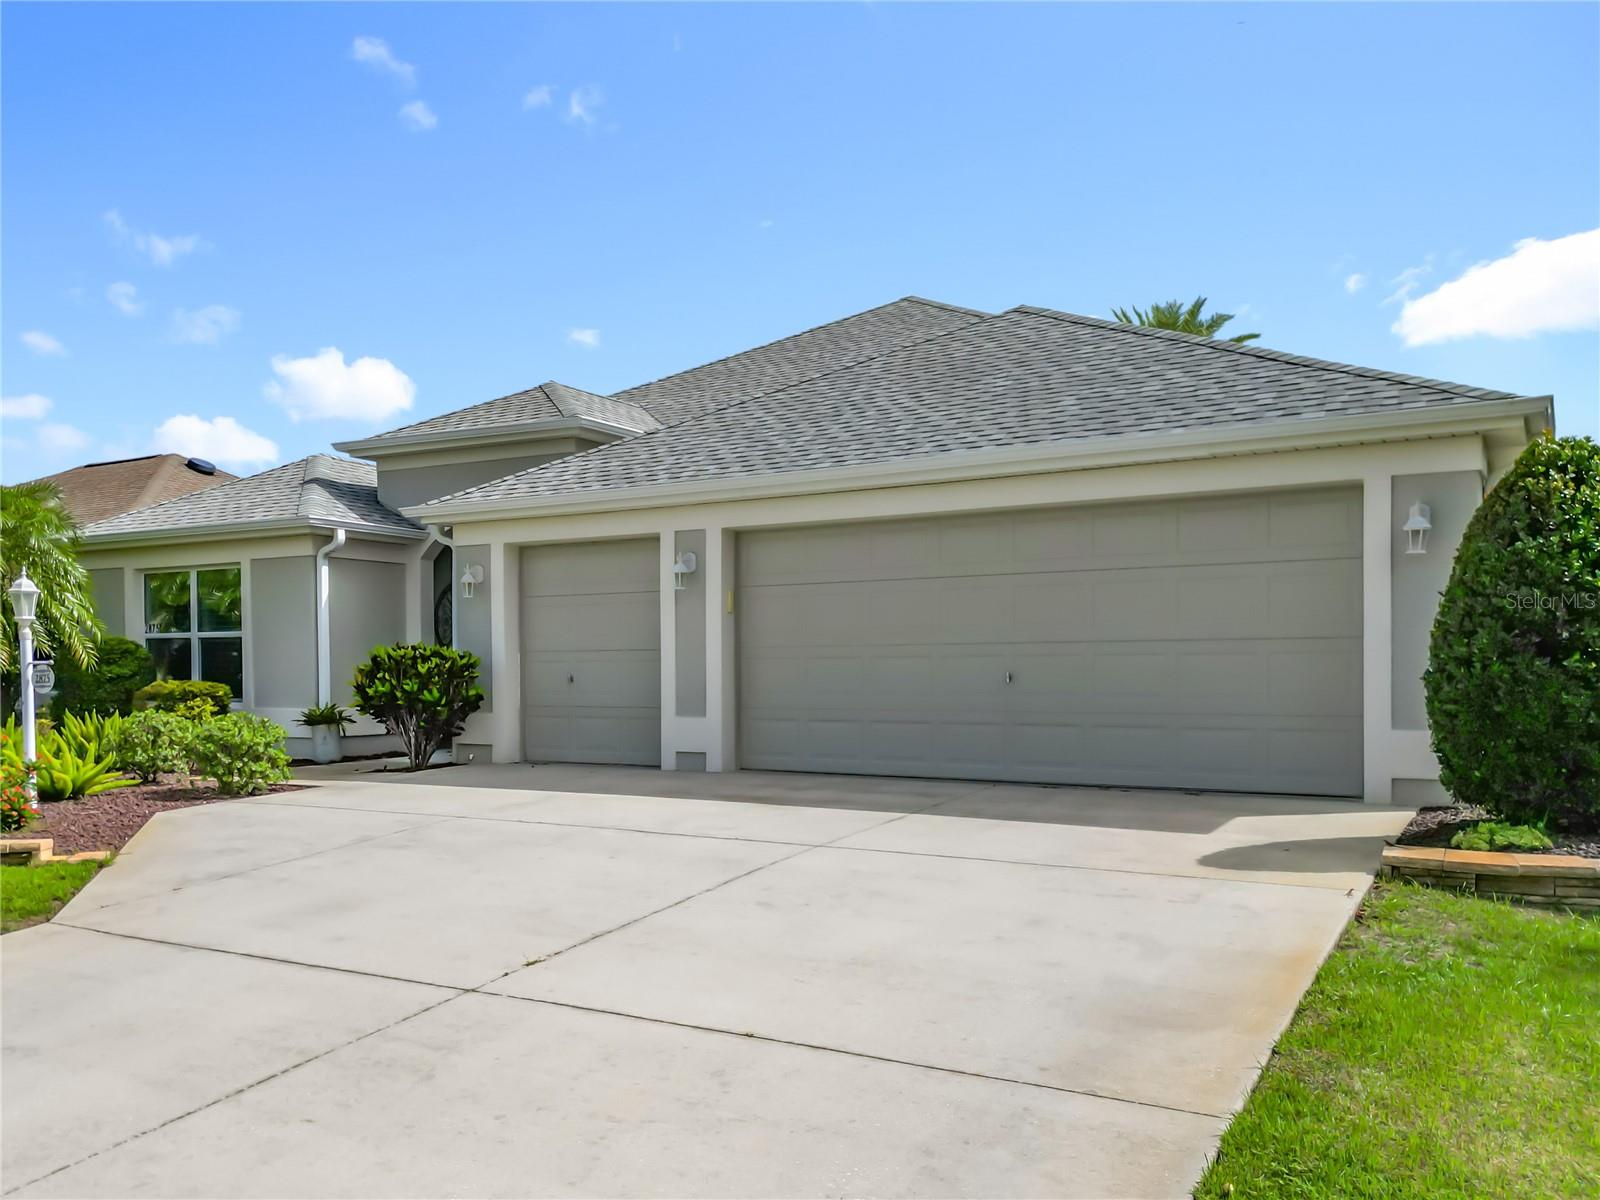
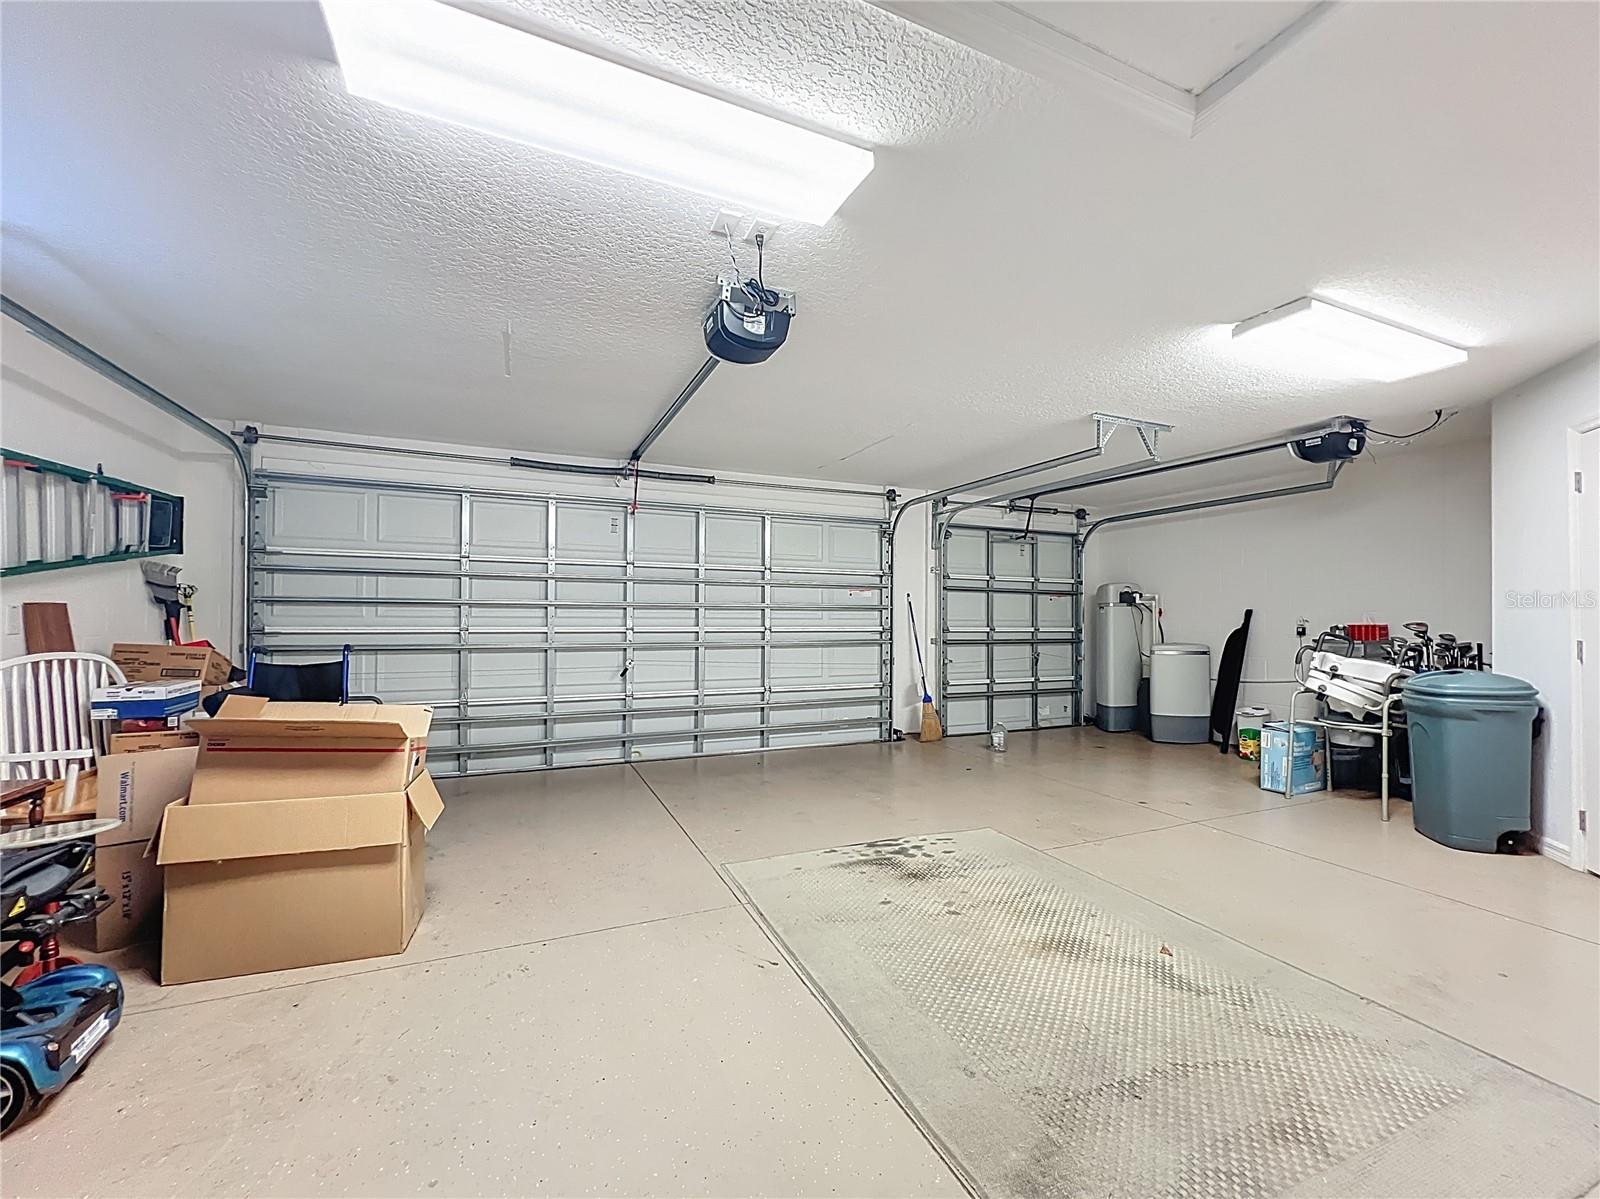
    Driveway, Garage Door Opener, Golf Cart Garage, Oversized, Attached

  • Patio and Porch Features

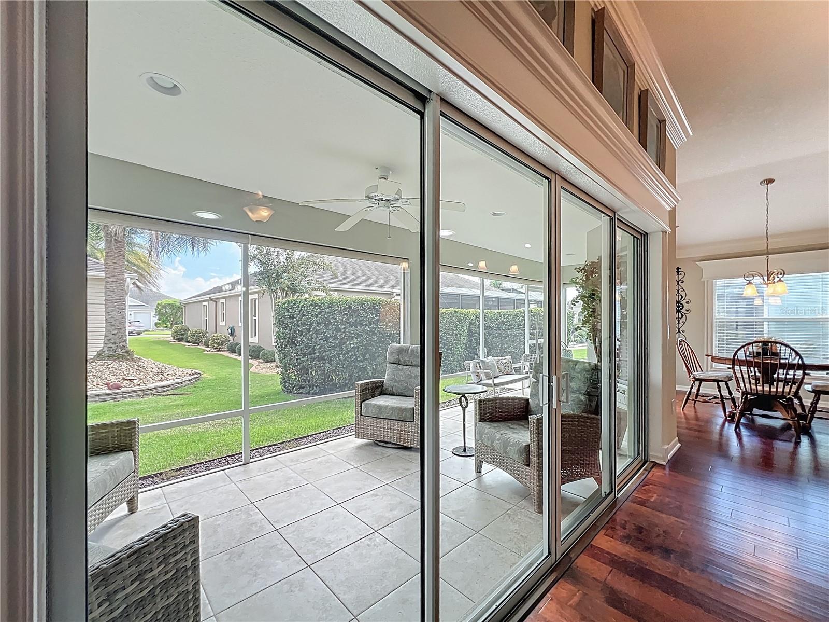
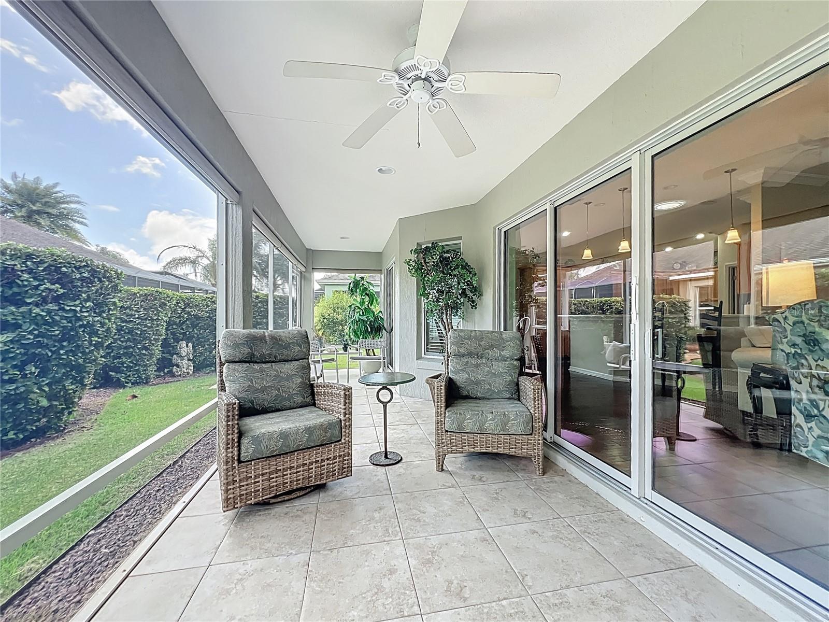
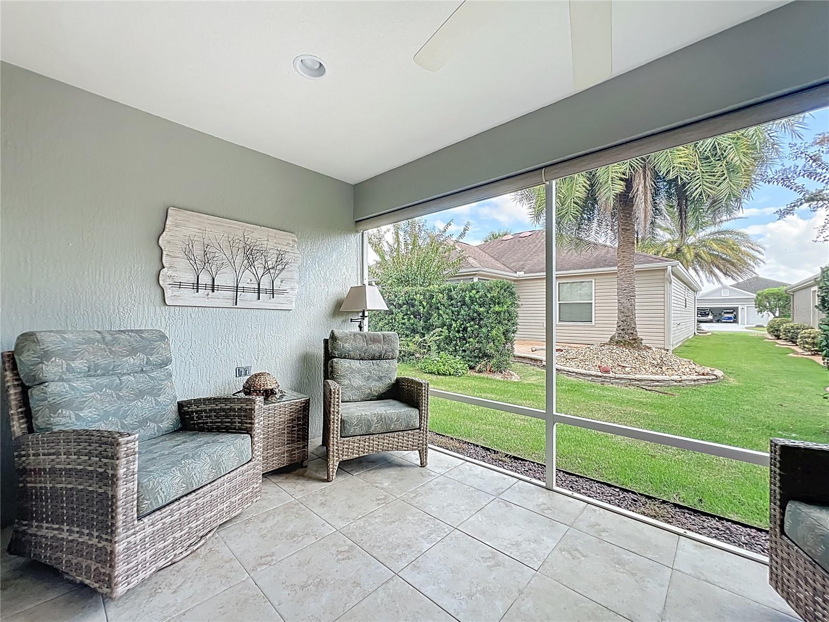
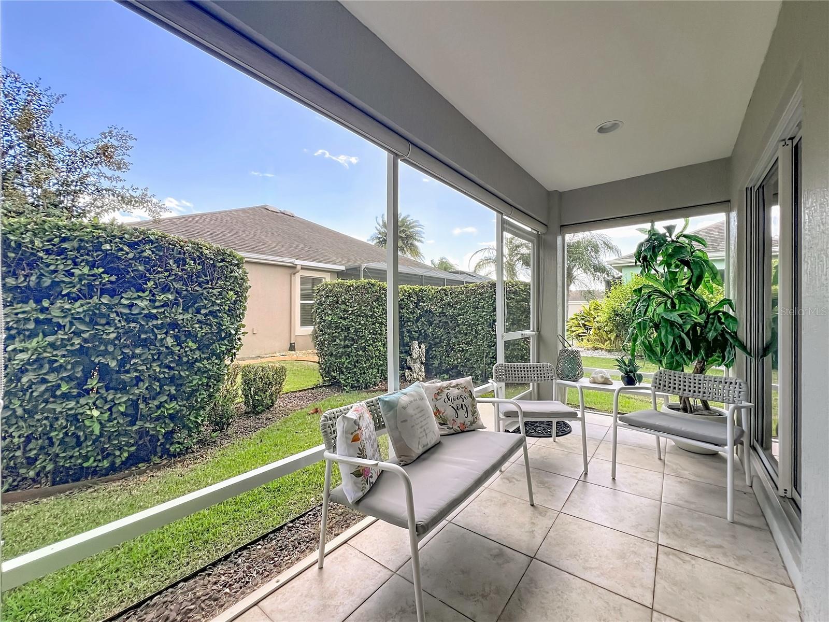
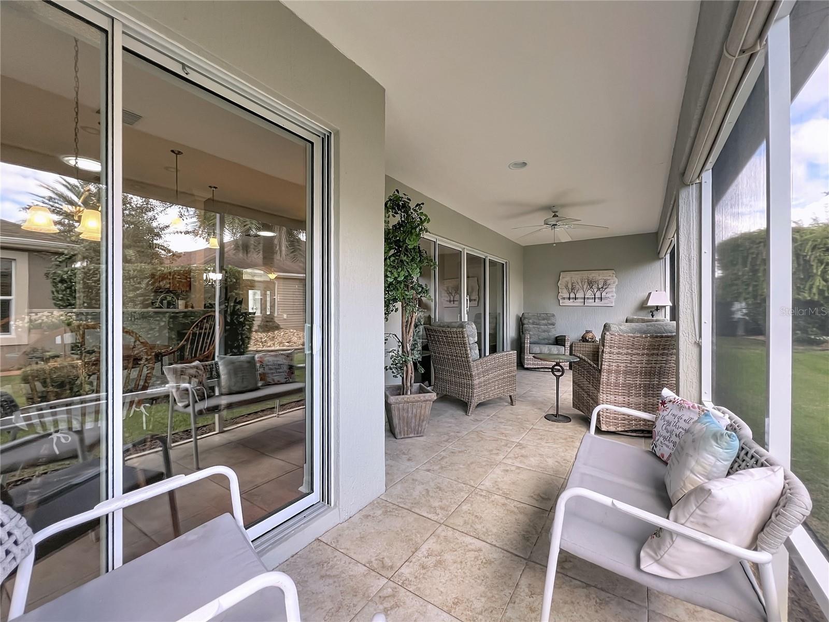
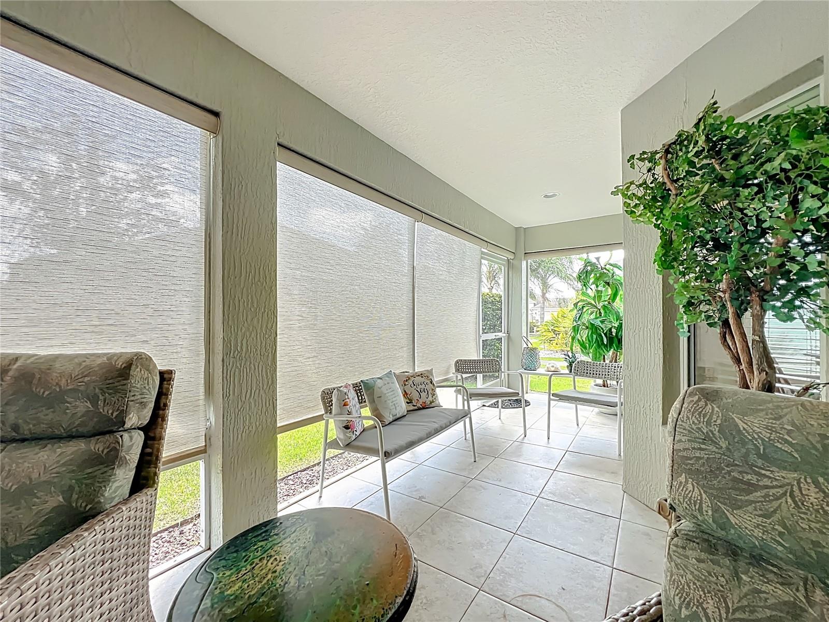
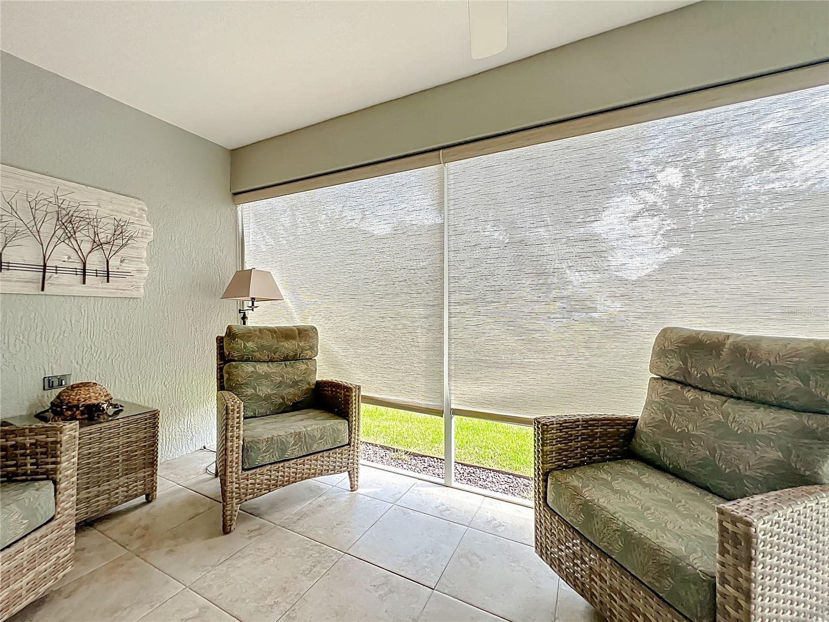
    Covered, Patio, Porch, Rear Porch, Screened

  • Pool

    No

  • Waterfront YN

    NO

Area & Lot

  • Lot Size(acres)

    0.13

  • Lot Size(square feet)

    5,460

  • Property Type

    Residential

  • Property Sub Type

    Single Family Residence

Price

  • Sales Price

    $649,000

  • Tax Amount

    $3,521.74

  • Sq. Footage

    1,965

  • Price/SqFt

    $330

HOA

  • Association

    No

School District

  • Elementary School

    N/A

  • Middle School

    N/A

  • High School

    N/A

Property Features

  • Stories

    1

  • New Construction

    NO

  • Association Amenities

    Basketball Court, Clubhouse, Fitness Center, Golf Course, Park, Playground, Pool, Recreation Facilities, Shuffleboard Court, Spa/Hot Tub, Tennis Court(s), Trail(s)

  • Foundation Details

    Slab

  • Ownership

    Fee Simple

  • Senior Community YN

    YES

  • Sewer

    Public Sewer

  • Tax Lot

    100

  • Water Source

    Public

Schedule a Showing

Showing scheduled successfully.

<
>
IN PERSON
VIA CHAT

What is 3 + 4 ?


Change time

Mortgage calculator
Estimate your monthly mortgage payment, including the principal and interest, property taxes, and HOA. Adjust the values to generate a more accurate rate.

Your payment

Principal and Interest:

$

Property taxes:

$

HOA fees:

$

Total loan payment:

$

Total interest amount:

$

Location

County

Sumter

Elementary School

Middle School

High School

Listing Courtesy of Scott Hubbard , WORTH CLARK REALTY

RealHub Information is provided exclusively for consumers' personal, non-commercial use, and it may not be used for any purpose other than to identify prospective properties consumers may be interested in purchasing. All information deemed reliable but not guaranteed and should be independently verified. All properties are subject to prior sale, change or withdrawal. RealHub website owner shall not be responsible for any typographical errors, misinformation, misprints and shall be held totally harmless.

Agent Michael Graf

Business Coach | Executive Sales Associate | Realtor®

Michael Graf

Call Michael today to schedule a private showing.


* Listings on this website come from the FMLS IDX Compilation and may be held by brokerage firms other than the owner of this website. The listing brokerage is identified in any listing details. Information is deemed reliable but is not guaranteed. If you believe any FMLS listing contains material that infringes your copyrighted work please click here to review our DMCA policy and learn how to submit a takedown request.© 2024 FMLS.
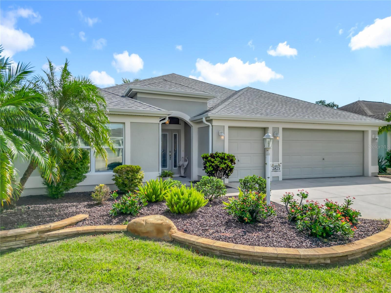
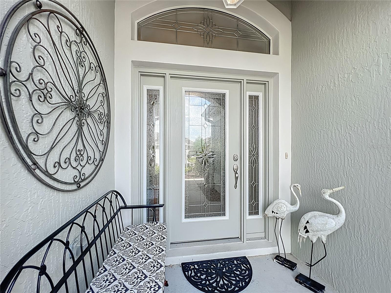
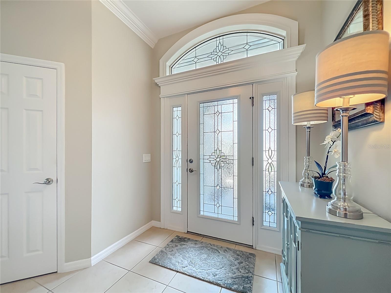
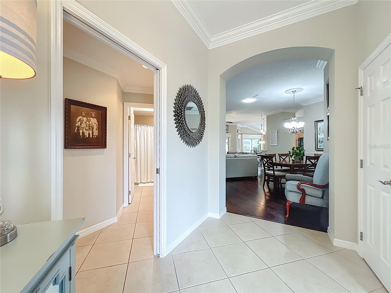
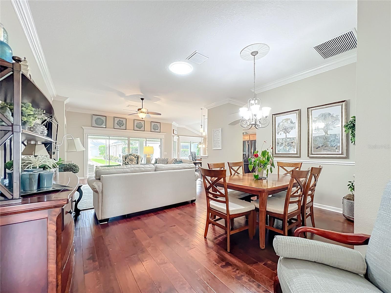
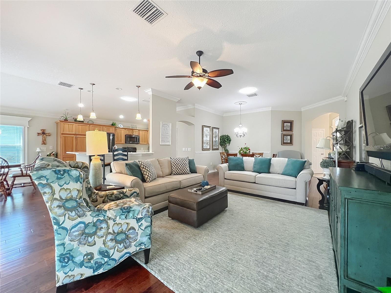
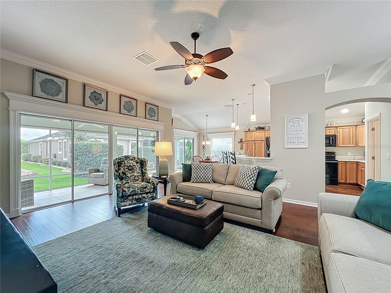
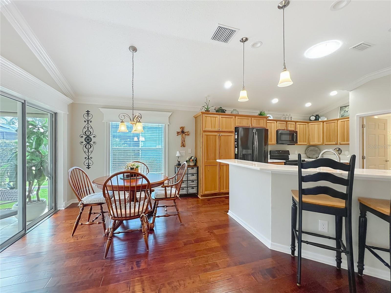
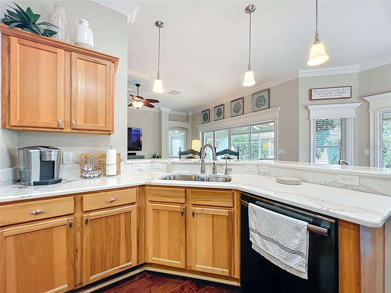
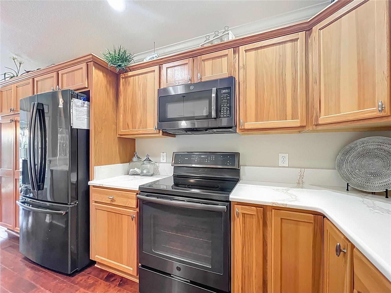
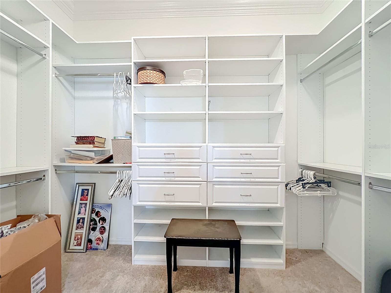
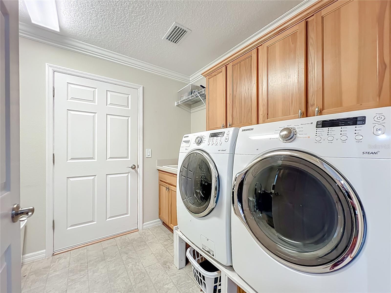
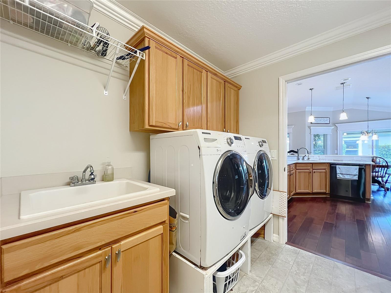
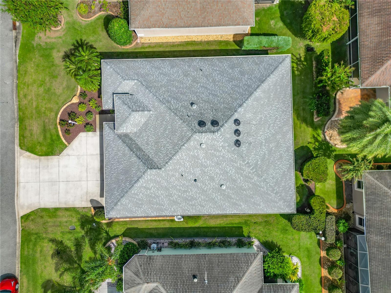
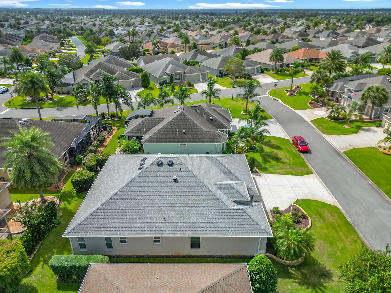
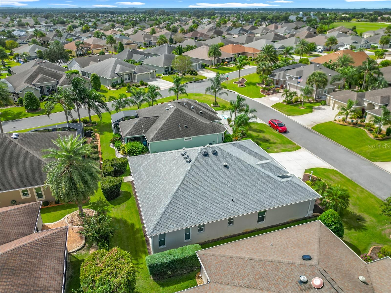
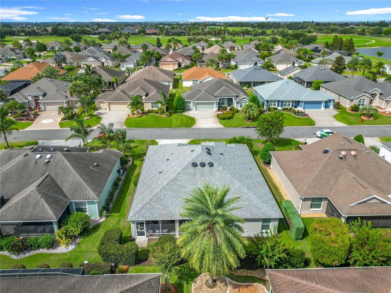
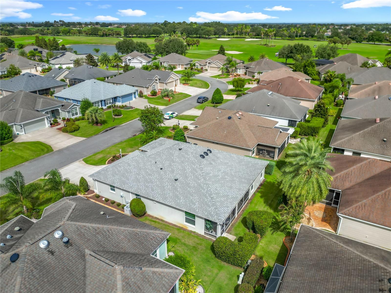
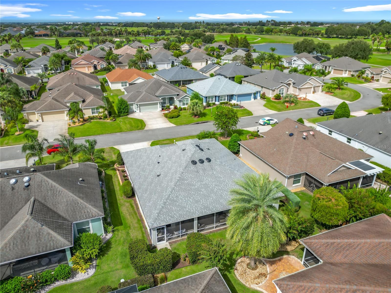
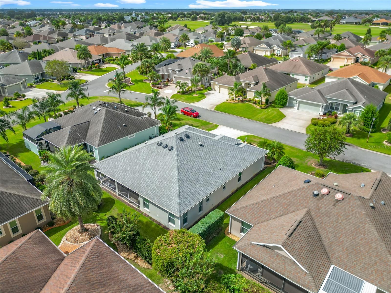
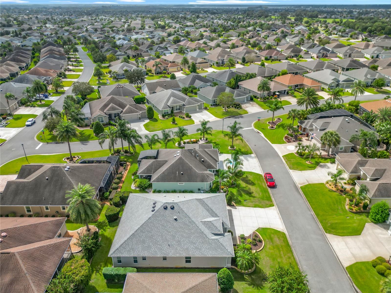
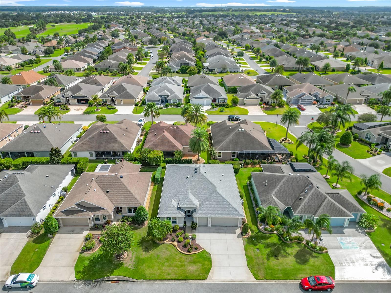
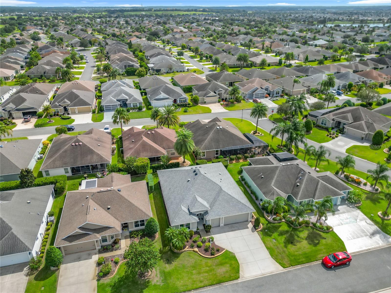
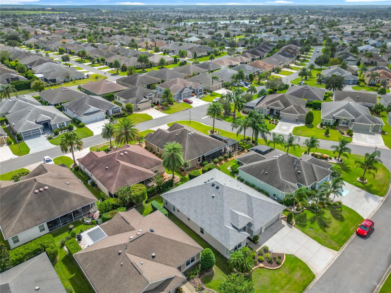
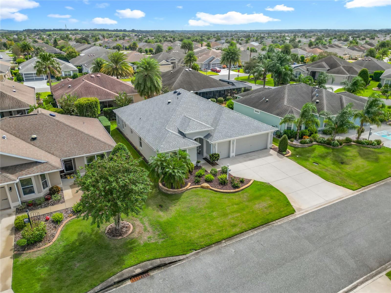
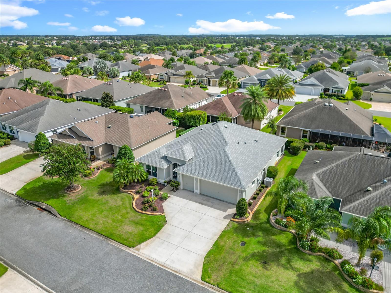
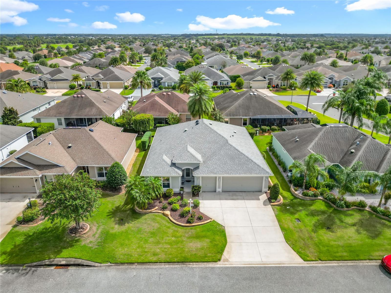
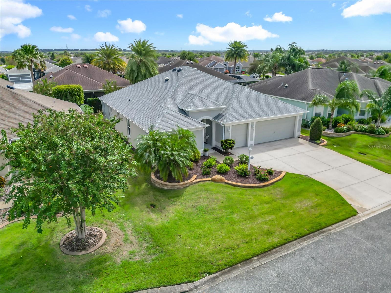
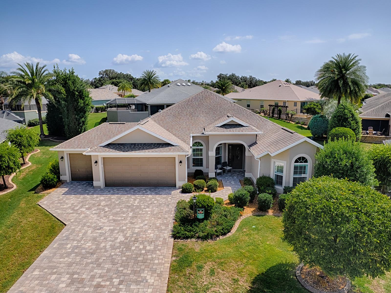
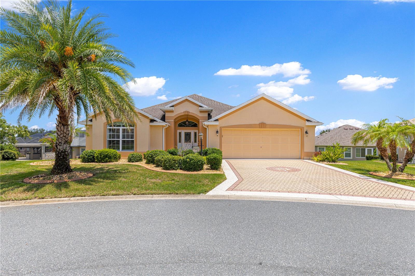
BOND PAID & TURNKEY! Beautifully updated Iris model in the highly sought-after Village of Sanibel! This move-in-ready 3-bedroom, 2-bath home features an open floor plan with a spacious Great Room, professionally painted interior, extensive crown molding, decorative valances, and solar tubes that provide abundant natural light.

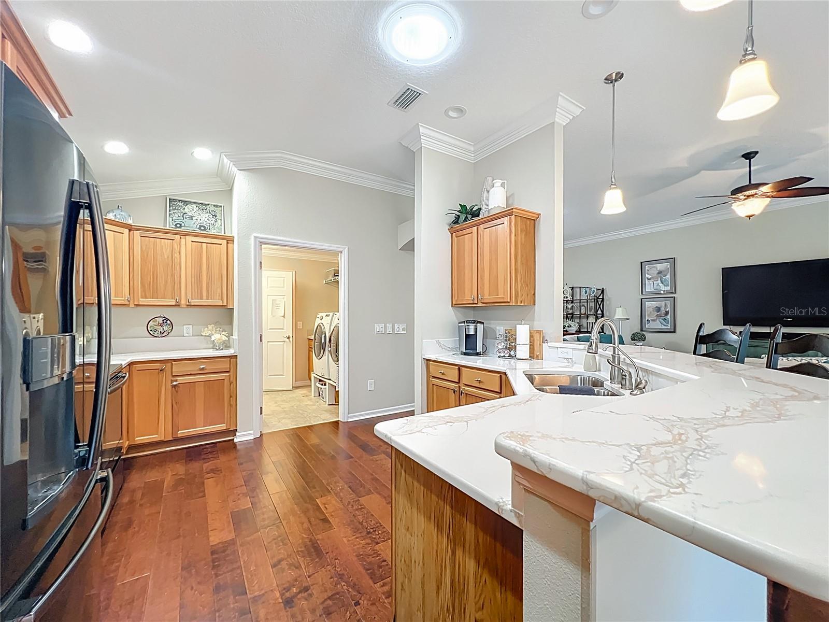
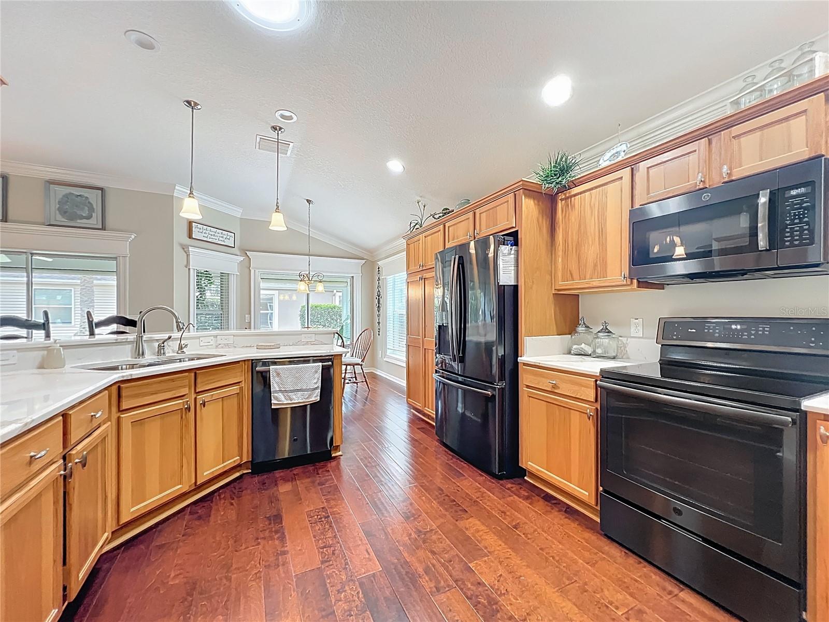
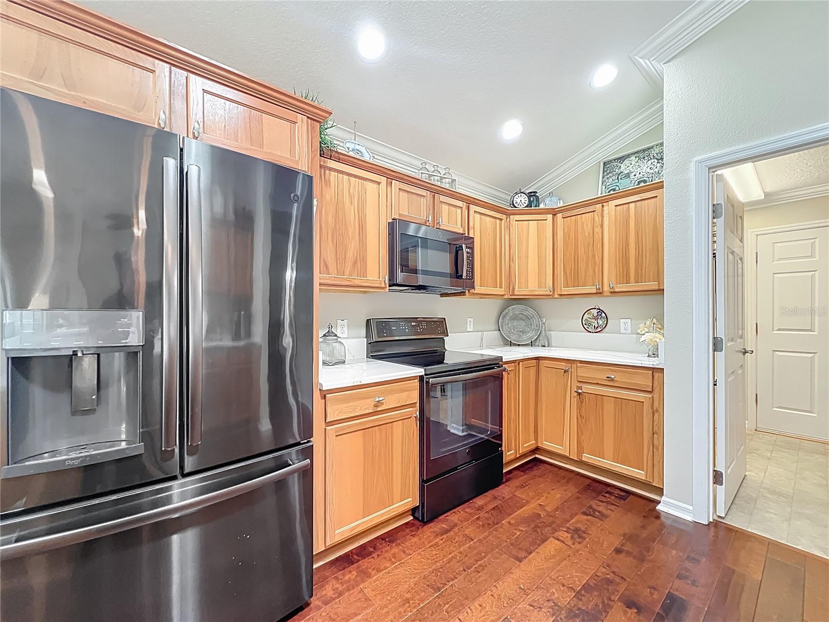
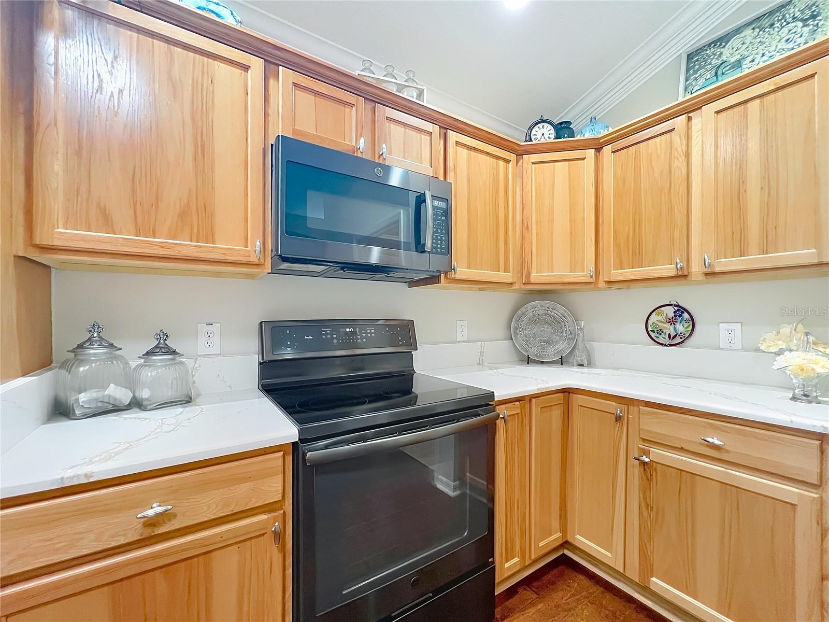
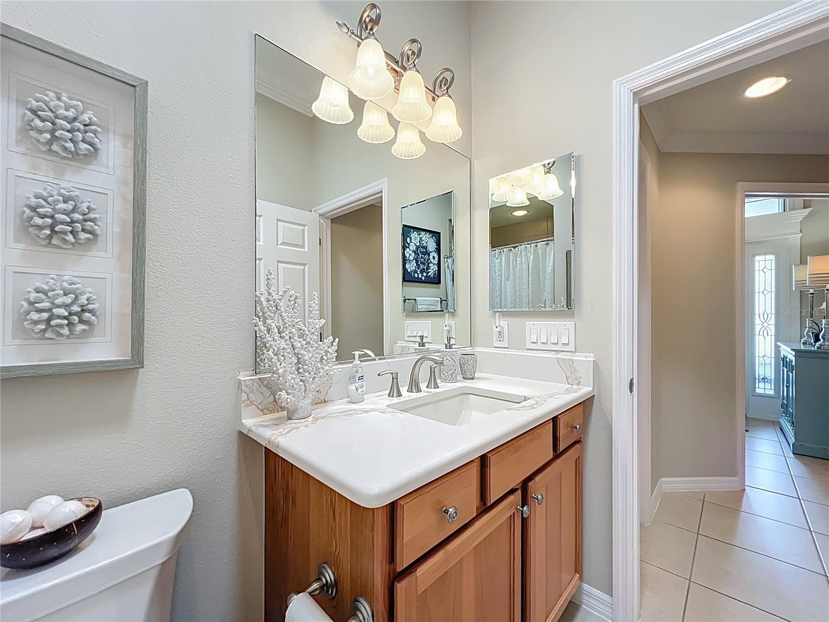
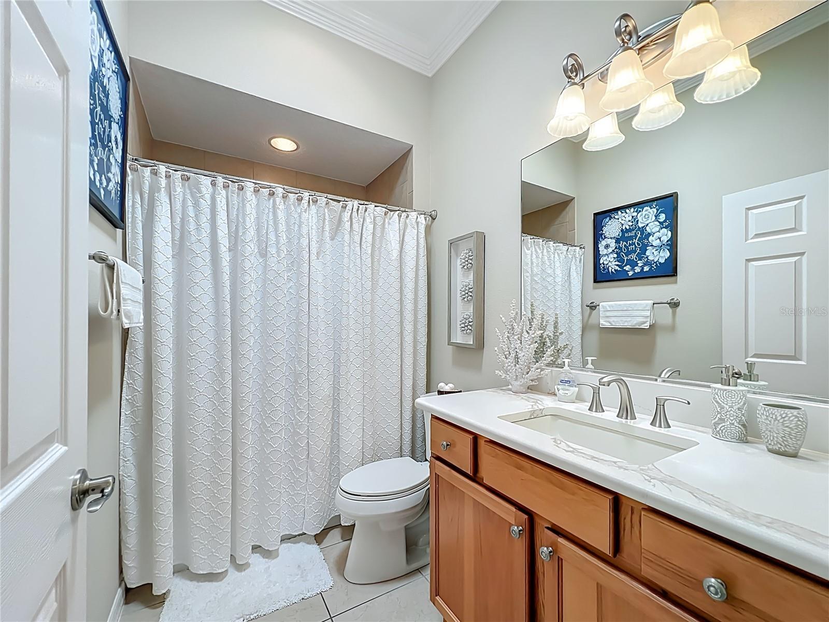
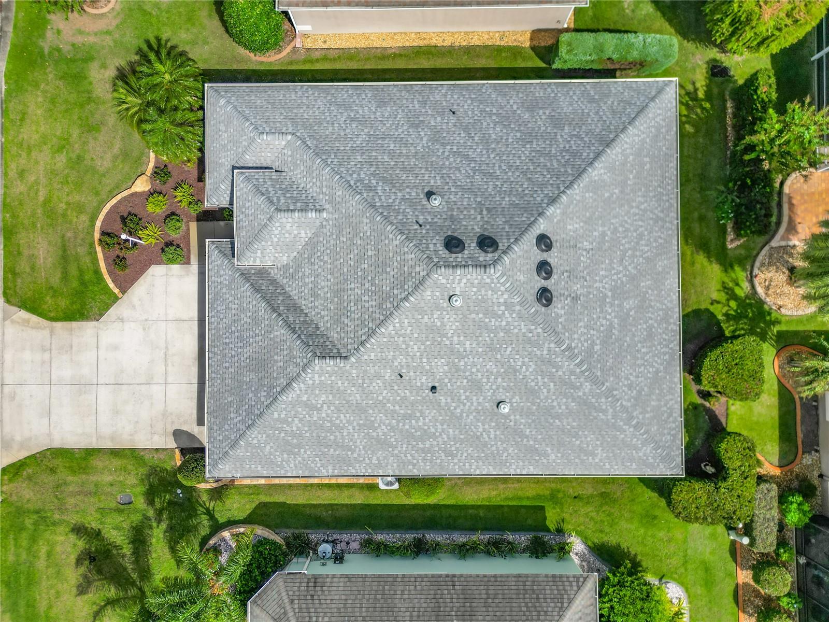
Recent upgrades include a NEW ROOF (2025), NEW WATER HEATER (2024), and beautiful Quartz countertops (2024). The split-bedroom design includes a pocket door that creates a private guest suite, perfect for family and friends.

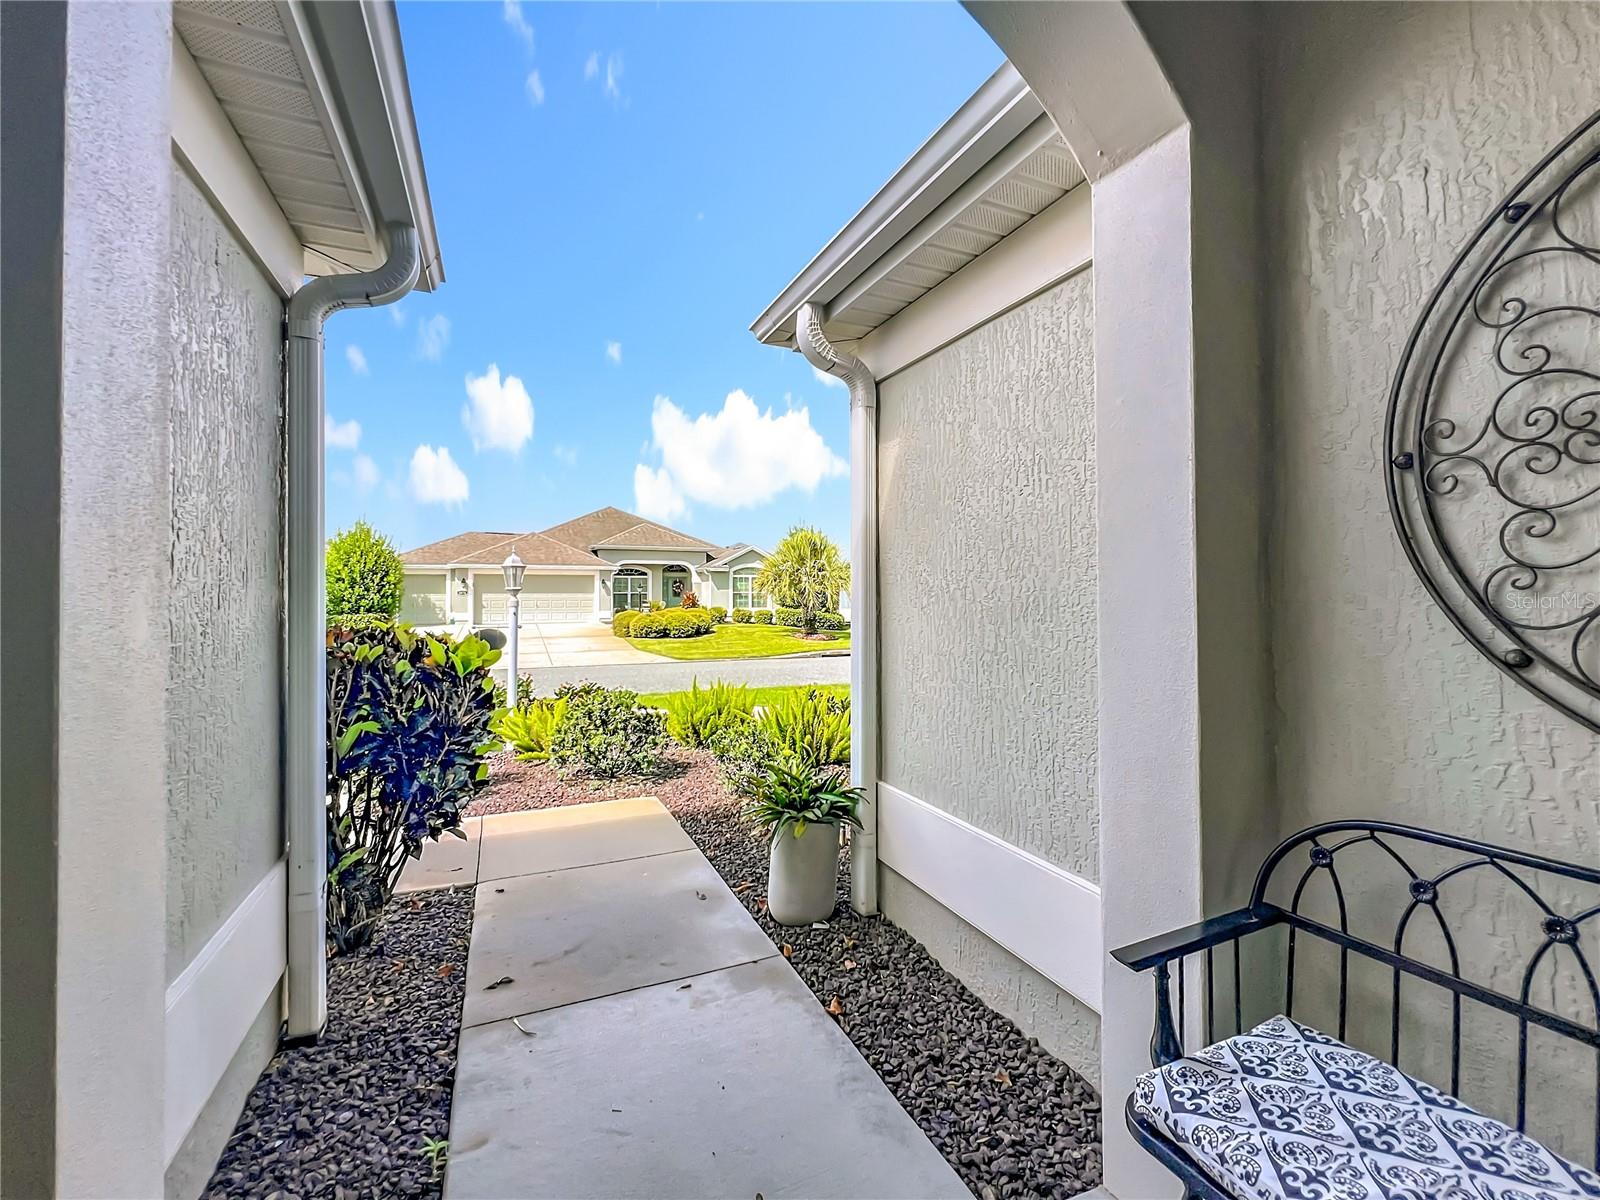
Additional features include engineered hardwood and tile flooring, a GE whole-house water softener with reverse osmosis drinking water system, sunscreen protection on all windows, and a tiled, screened lanai surrounded by privacy landscaping.

The oversized 2-Car + Golf Cart Garage offers plenty of room for vehicles, storage, and all your Florida lifestyle essentials. Ideally located near championship golf courses, recreation centers, shopping, dining, and all the amenities that make The Villages one of Florida's premier active adult communities.

Turnkey, Bond Paid, Golf Cart Garage, Village of Sanibel, Updated Home, Move-In Ready—this exceptional property has it all! Start enjoying The Villages lifestyle today!

2875 RAIN LILY LOOP

Message successfully sent.

What would you like to know?

What is 3 + 4 ?

I agree to receive email communication and understand I can unsubscribe at any time.

I agree to be contacted by The Graf Group of Coldwell Banker via call, email, and text for real estate services. To opt out, you can reply 'stop' at any time or reply 'help' for assistance. You can also click the unsubscribe link in the emails. Message and data rates may apply. Message frequency may vary. Privacy Policy

Related Properties

New on site 1 day ago
Proudly offered by the original owners, this beautiful well maintained three bedroom, two bathroom, expanded Gardenia combines quality, craftsmanship, and comfort with thoughtful upgrades  The open concept floor plan features a spacious great room and dining room combination accented by an elegant volume ceiling. The well appointed kitchen is designed for both everyday living and entertaining featuring granite countertops, decorative tile backsplash, wall oven, cooktop, breakfast bar and a bright and sunny breakfast nook with plantation shutters. Recent improvements, including a new air conditioner, new hot water heater, and mini split system, which adds an additional 390 sq. Ft. creating a comfortable year-round living space  to relax or entertain your guest.   Additional highlights include a paved driveway and walkway, an oversize two car plus a separate golf cart garage offering an abundance of  storage inconvenience.  A perfect location in the very desirable Village of Gilchrist creates the opportunity for all entertainment, recreational, golf, driving range and shopping conveniences at your fingertips!
#G5114946

THE VILLAGES

2935 LURAVILLE ROAD

3 Beds

2 Baths

2,195 Sq.Ft.

$550,000

MLS#: G5114946

New on site 2 days ago
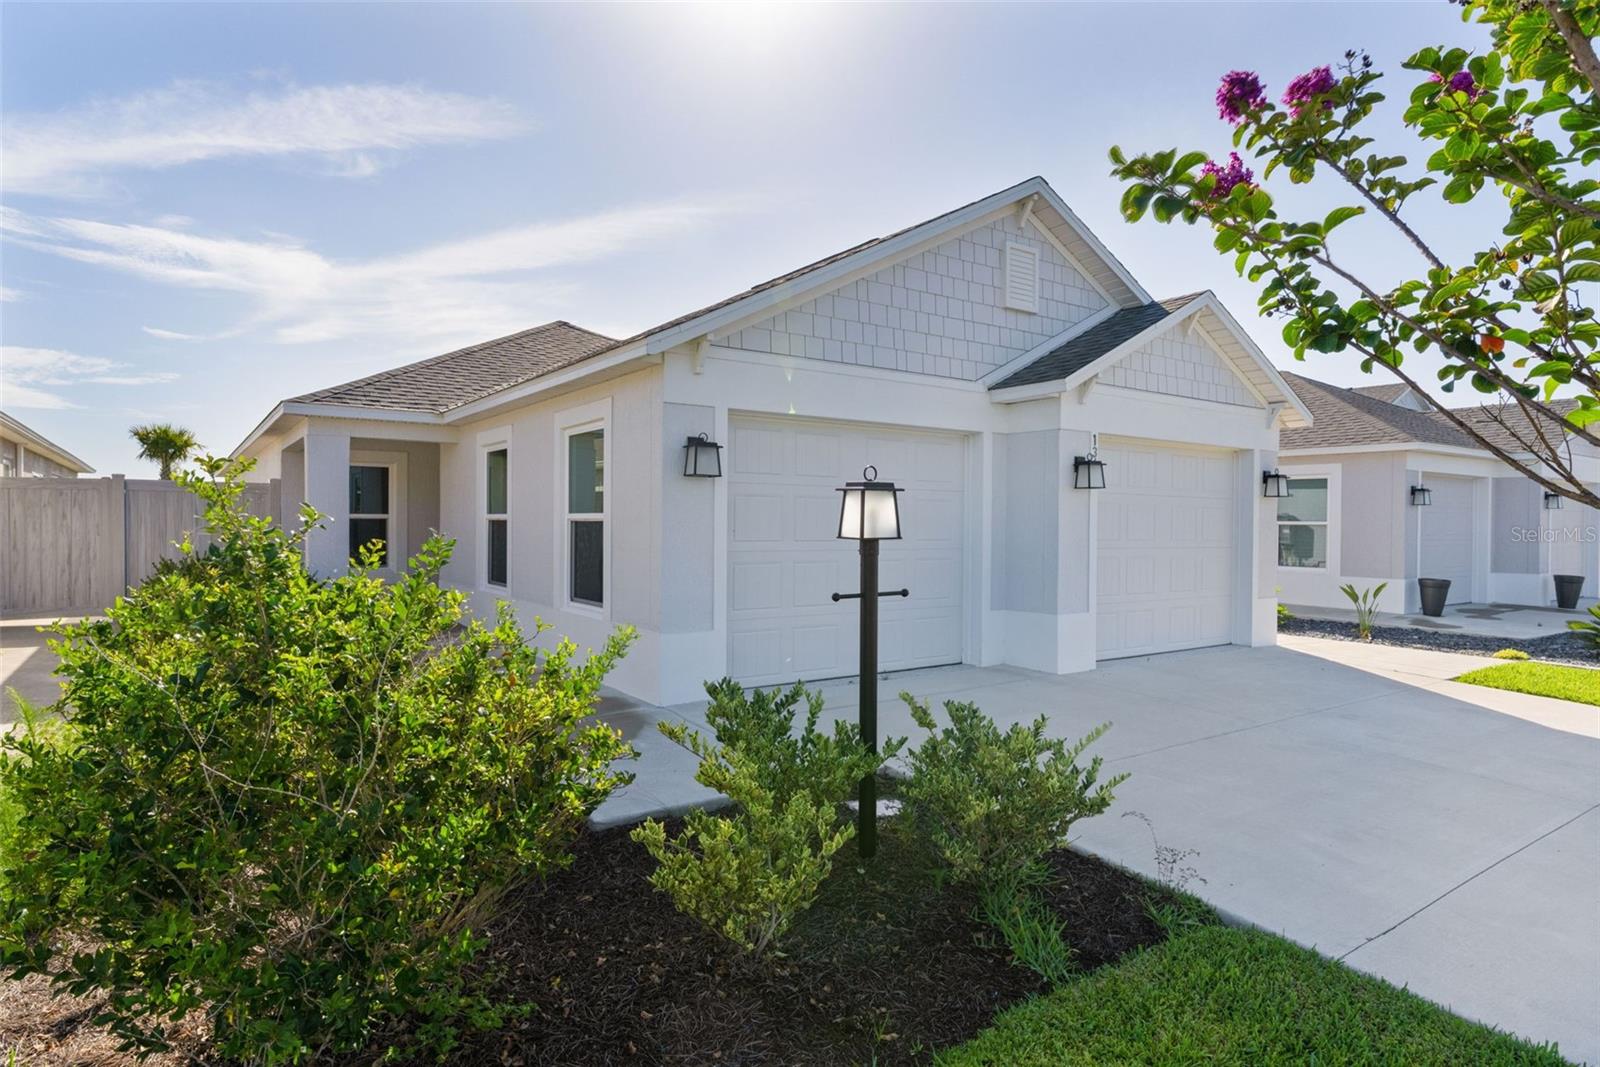
**BOND PAID!** **DESIGNER LILY MODEL IN THE VILLAGE OF SANIBEL** **PEEK-A-BOO GOLF COURSE VIEW** ** 3 LANAI OPTIONS** **EXPANDED 2 1/2 CAR GARAGE** **GRANITE COUNTERS** **TILE FLOORING**Location, luxury, and lifestyle come together beautifully in this exceptional Designer Lily model! Perfectly positioned on a private cul-de-sac homesite with the bond paid, this meticulously maintained 3-bedroom, 2-bath home offers 1,939 square feet of thoughtfully upgraded living space in one of the area's most desirable locations. From the moment you arrive, the textured driveway and walkway, enhanced landscaping, and outstanding curb appeal set the stage for what awaits inside.
Step through the front door into a bright, open floor plan featuring soaring volume ceilings, elegant crown molding, custom architectural details, plantation shutters, and a seamless blend of laminate and tile flooring throughout—there's no carpet to maintain. The beautifully appointed kitchen is both stylish and functional, showcasing light cabinetry, gleaming granite countertops, stainless steel appliances, under-cabinet LED lighting, a tiled backsplash, and a spacious breakfast bar accented with wainscoting, making it perfect for everyday living and entertaining.
The spacious primary suite is a true retreat, complete with a tray ceiling, an oversized walk-in closet with custom organizers and pull-down storage access, a luxurious garden tub, and a Roman-style walk-in shower. The guest bedroom features an attractive bay window, while both guest rooms have custom closets for exceptional storage. The guest bathroom is conveniently equipped with a walk-in shower, providing comfort and privacy for family and visitors alike.
Outdoor living is where this home truly shines. Multiple lanai spaces create the perfect setting for relaxing or entertaining, including a screened lanai with sunshades, a dedicated grilling area, and a covered Mansard lanai featuring reinforced concrete construction and 220-volt electric service already in place for a future hot tub. Enjoy peaceful rear privacy with a partial golf course view, creating a tranquil backdrop for your morning coffee or evening gatherings.
Additional highlights include an oversized two-car garage with a four-foot side expansion, epoxy-coated flooring, attic stairs, irrigation system, gutters surrounding the home, mature landscaping, a Nova whole-house water filtration system, and a new level of convenience with included washer and dryer.
Ideally located just minutes from championship and executive golf courses, pickleball, recreation centers, swimming pools, shopping, dining, and less than five miles from Brownwood Paddock Square, this home offers the perfect combination of comfort, quality, and The Villages lifestyle. With the bond paid and every detail thoughtfully enhanced, this move-in-ready home is an exceptional opportunity you won't want to miss. Schedule your private showing today!
#G5114889

THE VILLAGES

2875 ADRIENNE WAY

3 Beds

2 Baths

1,939 Sq.Ft.

$525,000

MLS#: G5114889

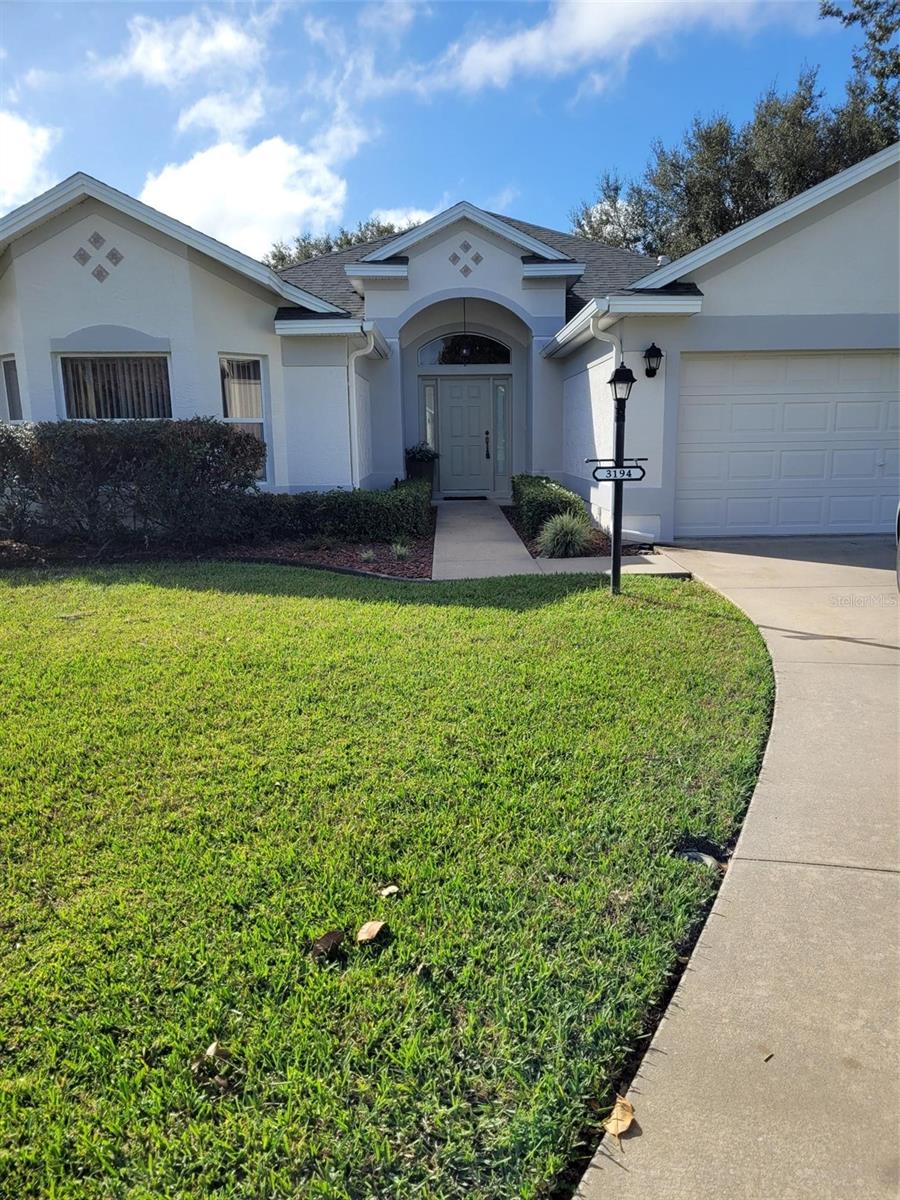
NO BOND - TURNKEY  Prime Location - Village of Polo Ridge, off Southern Trace and just a block away from 466 for ease access to Groceries, Restaurants and Retail.  Custom Designer Extended Large Birdcage with under roof seating to enjoy the Florida Weather. Pool Home with no Homes behind, it backs to a Golf Course and almost 2400 Sq Ft on a Cul-de-Sac.  The Extended version allows for more space in Dining Room, Living Room and Eat-In Kitchen area.  Huge Bonus room off the kitchen had Multiple use space.  Interior recently painted and Luxury Vinyl Floor installed in all 3 Bedrooms, along with a kitchen counter remodeled with Granite Countertops.
#R4911577

THE VILLAGES

3194 KEARNS CORNER

3 Beds

2 Baths

2,372 Sq.Ft.

$675,000

MLS#: R4911577

Painted driveway and garage, Beautiful landscaped ASPEN floor plan with glass enclosed Lania that has separate HVAC and a large, motorized blind. Matching flooring throughout. Sellers installed granite counter tops in kitchen and both bathrooms. Oversized garage 22'6" deep x 23' wide with custom shelves built in and new garage door opener with camera that can be programmed to your phone. Golf course views from master bedroom, kitchen, great room & the enclosed lanai. Extra concrete patio in the rear to fit your yard furniture and or a grill. Very open floor plan designed for entertaining.
#G5114479

THE VILLAGES

3461 EARL WAY

3 Beds

2 Baths

1,903 Sq.Ft.

$560,000

MLS#: G5114479

Price reduced
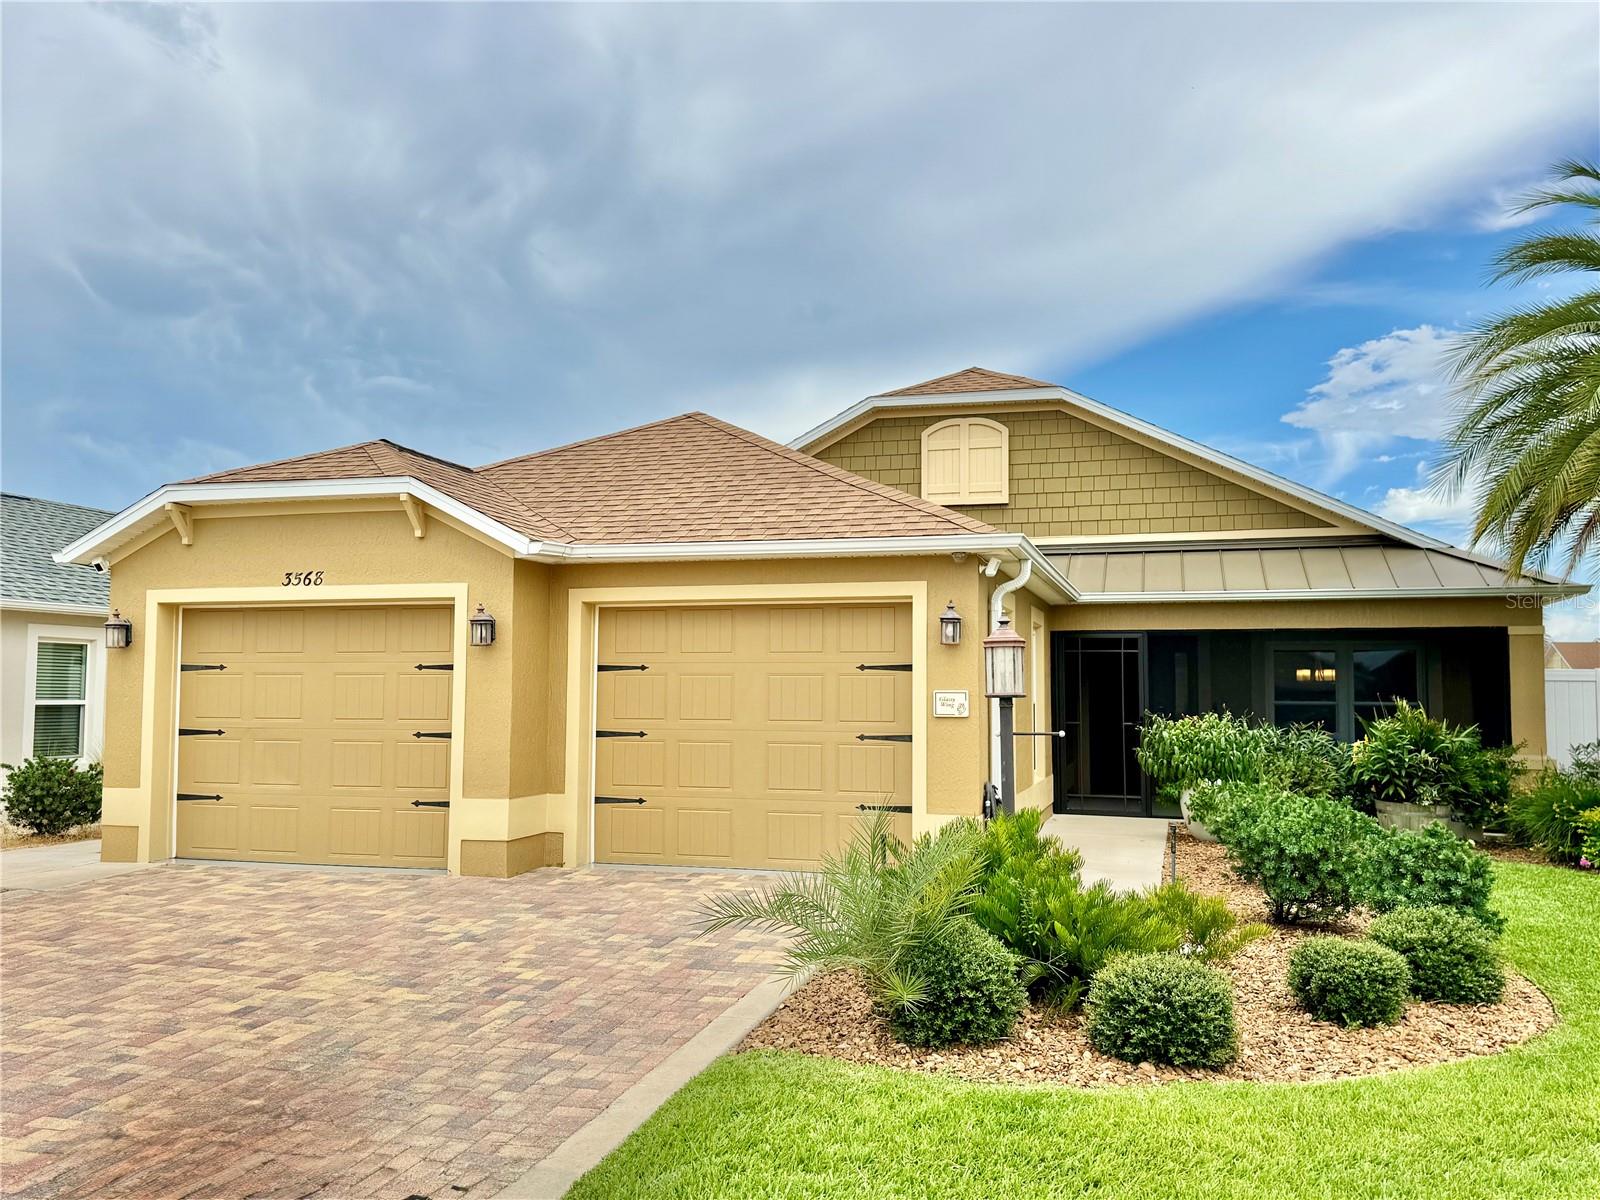
NO BOND~NO CARPET~EXPANDED WRAP AROUND BIRDCAGE~NOVA WATER SYSTEM~CORNER LOT~. BEAUTIFUL~Welcome to a home where contemporary elegance meets effortless Florida living. Perfectly located in the sought-after Village of Atwood Bungalows, just across the street from BROWNWOOD PADDOCK SQUARE, this beautifully upgraded Courtyard Villa home offers exceptional craftsmanship, stylish finishes, and outstanding indoor-outdoor living. You’ll appreciate the lush tropical landscaping, inviting screened front entry, and beautiful brick paver driveway that create unforgettable curb appeal. Inside, soaring ceilings, luxury vinyl plank flooring throughout, and walls of sliding glass doors fill the home with natural light and create an open, airy feel.The gourmet kitchen is truly the heart of the home, featuring a massive QUARTZ island, DINING AREA, rich cabinetry,HIGH-END stainless steel appliances, designer pendant lighting, a beverage refrigerator, and abundant storage—perfect for entertaining or everyday living. Living Room is very light and airy with 2 sets of sliders.
Retreat to the spacious primary suite offering tray ceilings, private access to the lanai, and a spa-inspired ensuite with  quartz vanity, an oversized walk-in shower, and generous walk-in closet.Step outside to discover one of this home’s greatest features—an expansive screened lanai designed for year-round enjoyment. A large motorized retractable awning extends your outdoor living space, while the privacy walls create a peaceful backyard oasis that’s ideal for relaxing or entertaining. Make your appt today
#G5114725

THE VILLAGES

3568 FARRELL AVENUE

3 Beds

2 Baths

1,673 Sq.Ft.

$599,900

MLS#: G5114725

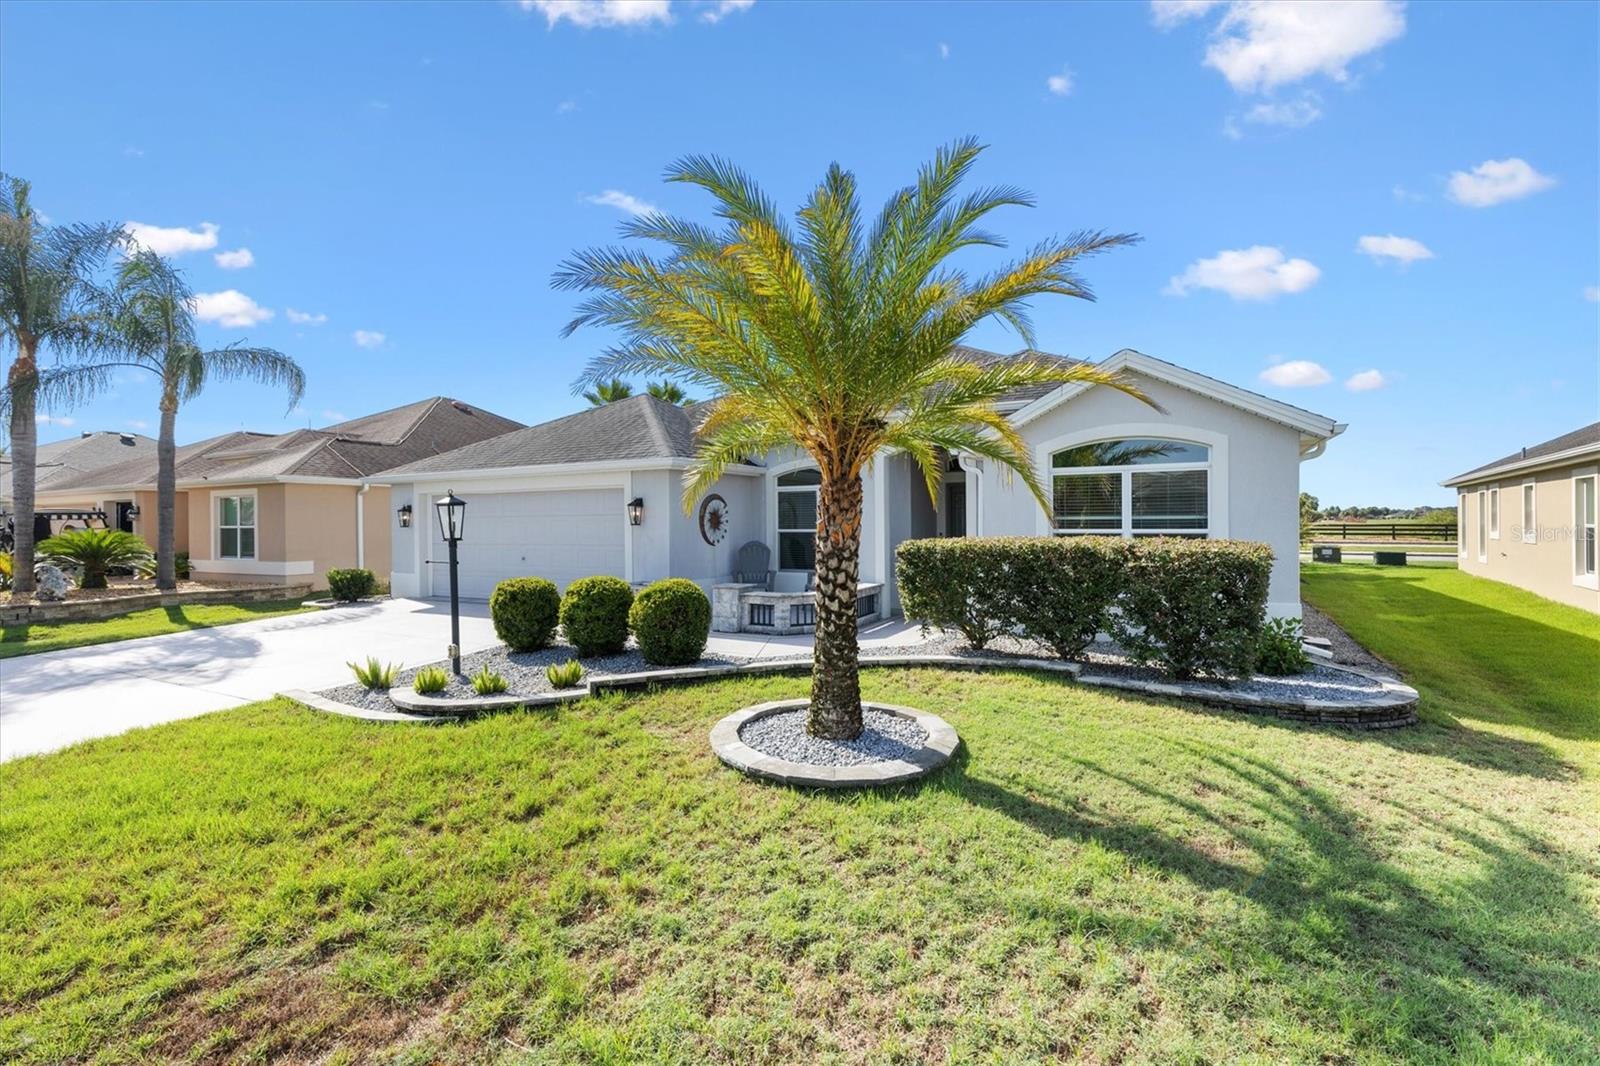
~NO BOND~ ~2023 ROOF~ ~2024 HVAC~ ~GOLF COURSE VIEW FROM 10x18 FLORIDA ROOM~ ~NO CARPET~ ~BUTTERFLY GARDEN~
Discover exceptional GOLF-FRONT LIVING in this beautifully landscaped WHISPERING PINE model in the Village of CALUMET GROVE! Perfectly positioned with an expansive GOLF COURSE VIEW of the 4th HOLE on NANCY LOPEZ. This 3/2 home provides impressive updates, abundant storage, and multiple indoor-outdoor living spaces surrounded by mature plants, decorative stacked rock accents, and a beautiful PAVER DRIVEWAY. Step inside to find UNIFORM CERAMIC TILE flooring throughout the entire home, creating a seamless and low-maintenance living environment. The bright living room features soaring VAULTED ceilings and ceiling fan, enhancing the open airy feel. The kitchen is both stylish and functional with VAULTED ceiling, GRANITE countertops, STAINLESS STEEL appliances, BACKSPLASH, and a cozy EAT-IN AREA perfect for casual dining. The dining room offers HIGH ceilings and ceiling fan, creating an inviting space for gatherings and entertaining. The spacious primary suite features VAULTED ceilings, ceiling fan, CUSTOM WALK-IN CLOSET, and ensuite bath with WALK-IN shower, DUAL sinks, FRAMED MIRROR and GRANITE countertops. 2 guest bedrooms provide comfortable accommodations with built-in closets, while the guest bath includes a tile tub/shower combination and GRANITE countertops. A standout feature of this home is the FLORIDA ROOM under heat and air, complete with a ceiling fan and built-in shelving, offering versatile year-round living space. Step outside to the CANVAS COVERED BIRDCAGE, with adjacent patio surveying the BUTTERFLY GARDEN where you can enjoy the sun setting over the golf course. The charming front patio provides yet another outdoor space to enjoy your morning coffee. The spacious 2-car garage is loaded with upgrades, including EPOXY FLOORING, storage cabinets and closets, ceiling fan, laundry tub, attic stairs, and convenient slide-across garage screen—ideal for organization and enjoying fresh air year-round. With beautiful views, major updates, and exceptional indoor-outdoor living, this Calumet Grove gem is the perfect place to enjoy All Things Villages. Fabulous access to Calumet Grove and Chatham pools, Nancy Lopez Legacy Country Club, Mulberry Rec Center (pickleball), First Responders Rec Center, and Mulberry Plaza shopping and dining with medical only 5 minutes away on your golf cart.
#G5114344

THE VILLAGES

16846 SE 80TH BELLAVISTA CIRCLE

3 Beds

2 Baths

1,906 Sq.Ft.

$550,000

MLS#: G5114344

~2024 ROOF, HVAC, HOT WATER HEATER~ ~EXPANSIVE WATER VIEW~ ~ROOM FOR POOL~
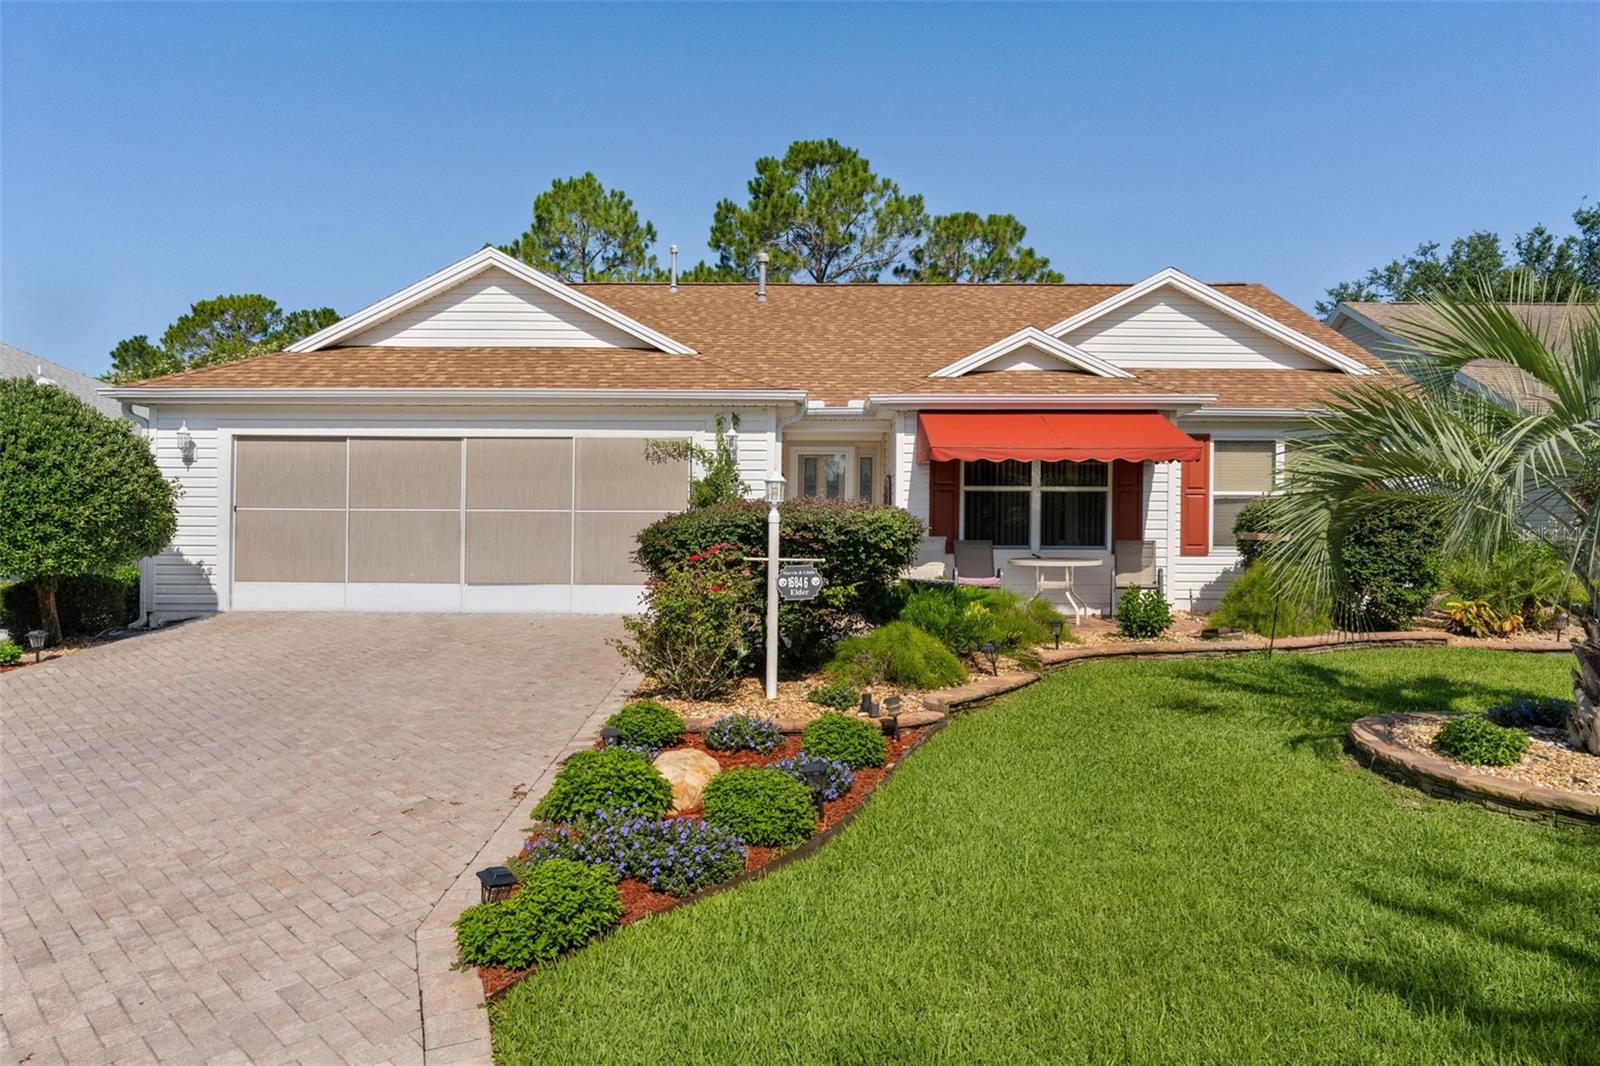
Welcome to this beautifully maintained CHARLOTTE Courtyard Bungalow Villa in the desirable SHADY BROOK, CAMPBELL VILLAS, offering serene water views, modern upgrades, and exceptional privacy. This home combines comfort and style in one impressive package. Curb appeal shines from the moment you arrive, and the spacious 2-car garage offers excellent storage along with durable COMMERCIAL POLY FLOORING, perfect for keeping the space clean and organized.  Step inside to discover soaring HIGH VAULTED ceilings and beautiful LUXURY VINYL flooring flowing through the entry, living room, kitchen, and dining area. The OPEN FLOORPLAN creates a bright and airy atmosphere ideal for both everyday living and entertaining. The kitchen is thoughtfully designed with QUARTZ countertops, STAINLESS STEEL appliances, GAS stove, recessed lighting, convenient CLOSET PANTRY, and ample cabinetry for storage. The adjoining dining area features vaulted ceilings and offers an inviting space for gatherings with family and friends. The spacious primary suite serves as a relaxing retreat, featuring a TRAY CEILING, plush carpeting, and 2 WALK-IN closets. The luxurious ensuite bath boasts a TILED ROMAN SHOWER, DUAL sinks, a separate commode area, and elevated QUARTZ countertops. Guest accommodation is equally impressive. The 2nd bedroom offers carpet, high vaulted ceilings, and a built-in closet, along with a convenient pocket door providing semi-private access to the guest bath. The guest bath features LUXURY VINYL flooring, a tub/shower combination, and elevated QUARTZ countertops. The 3rd bedroom includes carpet and a built-in closet, making it ideal for guests, hobbies, or a home office. Additional highlights include a laundry room with LUXURY VINYL flooring and a SCREENED LANAI also with COMMERCIAL POLY FLOORING with a ceiling fan, providing the perfect place to relax while enjoying peaceful water views. The spacious backyard offers ROOM FOR A POOL, allowing you to create your own private outdoor oasis. With stunning WATER VIEWS and premium upgrades, this Shady Brook Campbell Villas gem is ready for you to enjoy the very best of The Villages lifestyle. Location, Location, Location...closest to the Saluki Rec Center, and minutes by golf cart to the excitement of Eastport and Sawgrass Grove!
#G5114497

THE VILLAGES

1363 DARREN DRIVE

3 Beds

2 Baths

1,497 Sq.Ft.

$525,000

MLS#: G5114497

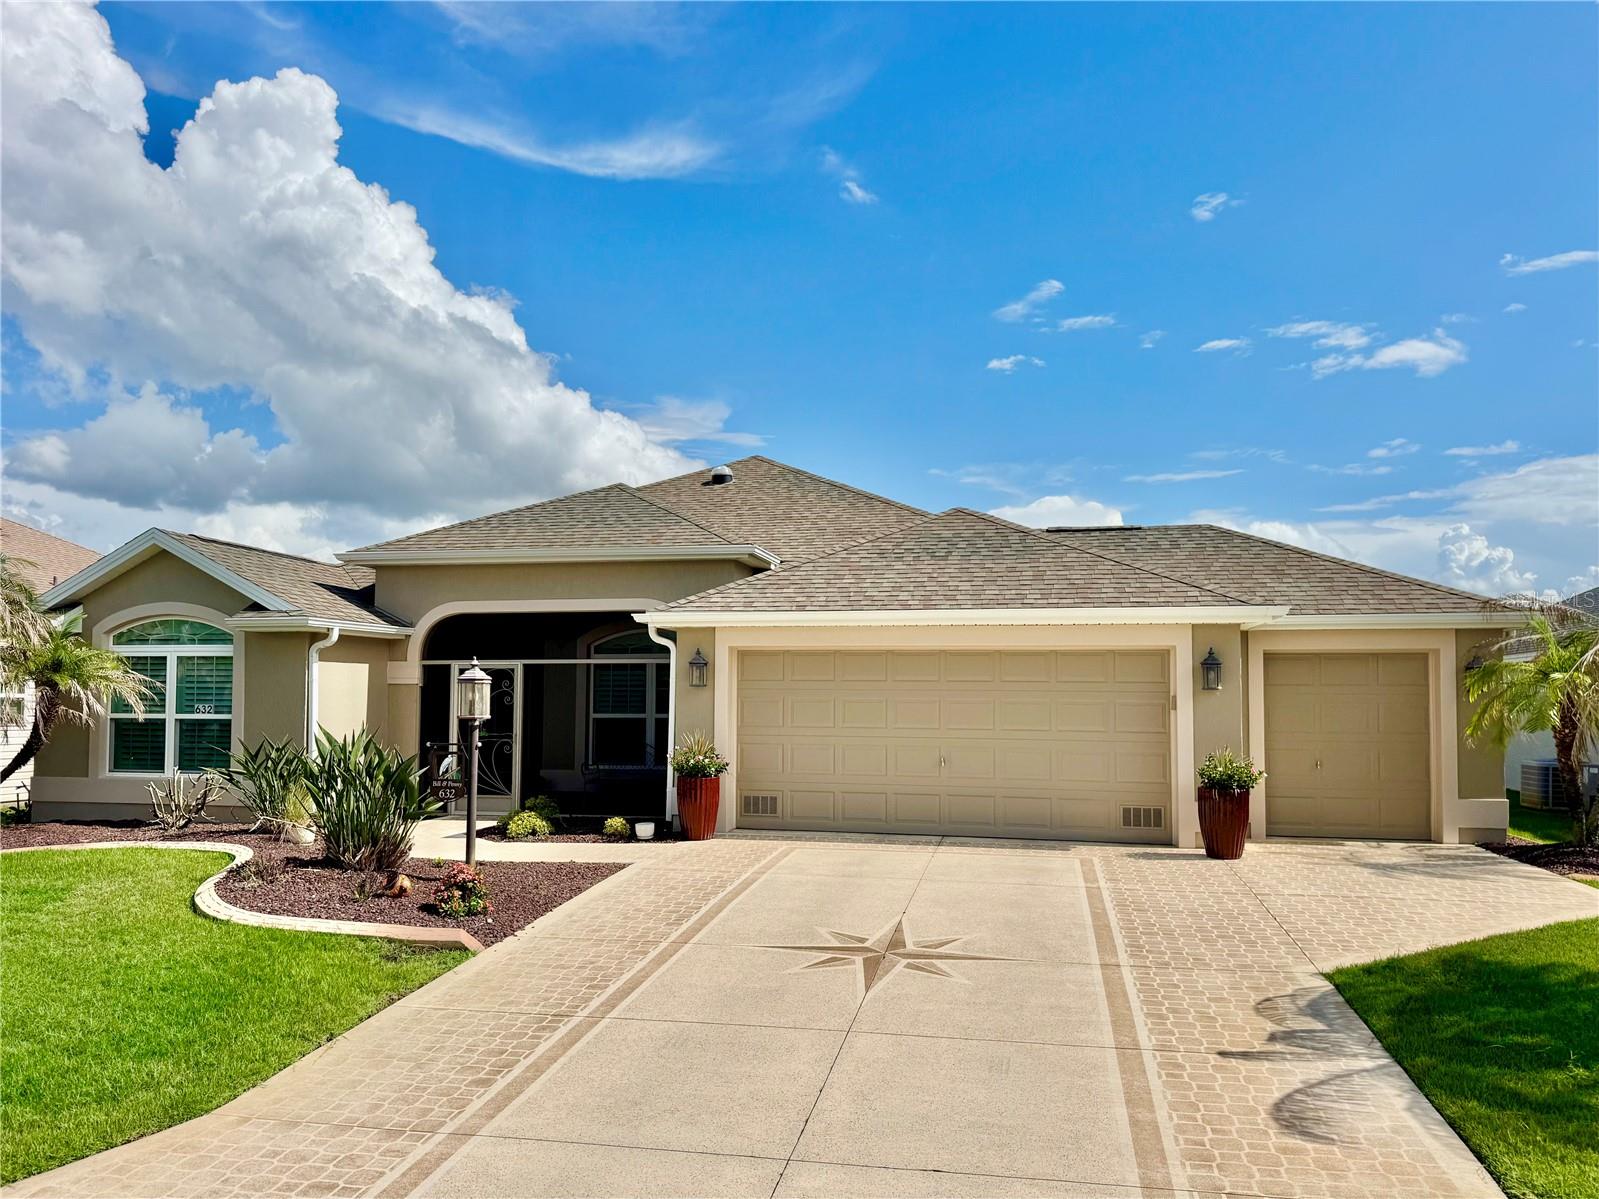
NO BOND~IMMACULATE TURNKEY GARDENIA~NO CARPET~ PLANTATION SHUTTERS~GRANITE COUNTERS~CROWN MOLDING THROUGHOUT~COLOR COATED CONCRETE~2 SOLAR TUBES~MAGIC  STAIRS~Welcome to 632 Coronaca Court, where timeless elegance meets exceptional comfort in one of The Villages’ most desirable neighborhoods. This beautifully maintained 1,957 sq. ft. home, built in 2016, offers an impressive blend of quality craftsmanship, thoughtful upgrades, and inviting living spaces. This home has STRIKING CURB APPEAL with color coated driveway and walk, professional landscaping, and a welcoming screened front entry. The custom decorative glass front door opens to an elegant interior with crown molding, soaring ceilings, neutral tile flooring, abundant natural light, and an open-concept design perfect for everyday living and entertaining.The gourmet kitchen is the heart of the home, showcasing stacked rich wood cabinetry with crown detail, granite countertops, stainless steel appliances, under-cabinet lighting, a tile backsplash, and a large breakfast bar overlooking the spacious LIVING ROOM and formal DINING ROOM.Retreat to the LARGE owner’s suite featuring DUAL WALK-IN CLOSETS, a beautifully updated walk-in shower with designer fixtures, while guests will appreciate the custom Murphy bed and built-in cabinetry, creating the perfect flexible guest room or office.One of the home’s standout features is the expansive climate-controlled enclosed lanai with mini-split HVAC, seamlessly extending your living space year-round. Whether enjoying morning coffee, entertaining friends, or relaxing with a book, this versatile room offers the perfect Florida lifestyle. The location can’t be beat with Shopping, Golf, Pools, Restaurants, and an abundance of Recreation center activities. Call me for your appt. Today.
#G5114576

THE VILLAGES

632 CORONACA COURT

3 Beds

2 Baths

1,957 Sq.Ft.

$584,599

MLS#: G5114576

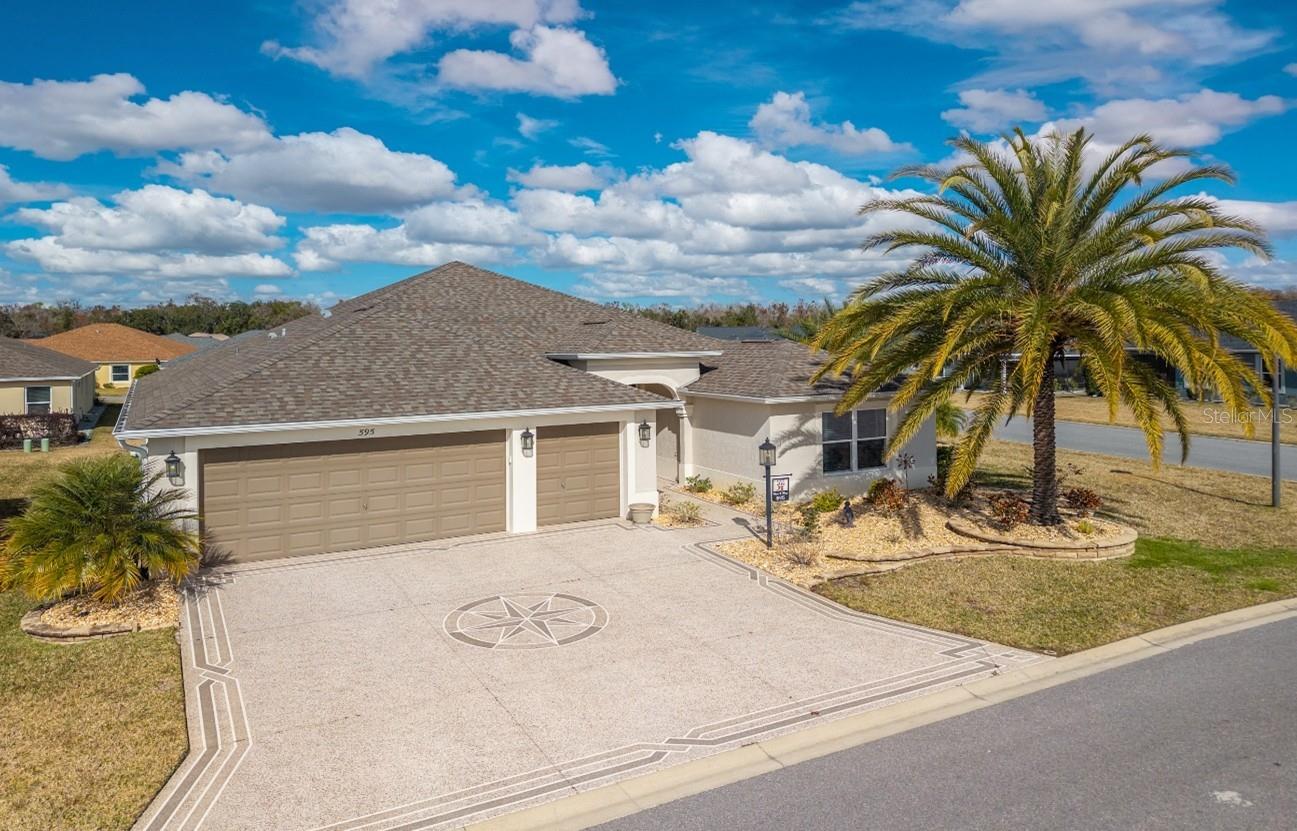
FANTASTIC OPPORTUNITY in Village of St. Catherine! Starting with the CUSTOM PAINTED drive and walkway, plus the STACKED STONE LANDSCAPE PLANTERS at the front and side of this great CORNER LOT, this property is a STEP ABOVE the rest. This TURNKEY Begonia with GOLF CART GARAGE is TASTEFULLY FURNISHED and FULLY OUTFITTED with kitchenware, linens, etc. UPGRADED FINISHES start at the door, incuding TILE PLANK flooring through the kitchen, living and dining areas, white cabiinetry and QUARTZ COUNTERTOPS in the kitchen and bathrooms, LIGHTED CEILING FANS and UPGRADED LIGHTING throughout. The kitchen, complete with a round BREAKFAST TABLE & FOUR CHAIRS, STAINLESS APPLIANCES, ROLLOUT SHELVES in the lower cabinets and STEPPED UPPER CABINETS with crown molding and windowed doors is WELL STOCKED with dinnerware, cookware, flatware, linens and small appliances. The COUNTER HEIGHT BAR with PENDANT LIGHTING and FOUR SWIVEL BAR STOOLS opens to the dining area, furnished with WHITE DINING FURNITURE, keeping the home light and bright.! The SPACIOUS LIVING AREA has TWO POWER RECLINING SOFAS with HEADREST ADJUSTMENT and one POWER RECLINING LOVESEAT with HEADREST ADJUSTMENT as well as side tables with lamps, coffee table, entertainment stand and large WALL MOUNTED FLAT SCREEN TV. STACKING SLIDERS lead to the LARGE ENCLOSED LANAI, complete with DINING SET and separate SEATING GROUP (4 CHAIRS & TABLE) and to the PAVERED OUTDOOR PATIO, outfitted with FIREPIT TABLE and OUTDOOR SEATING GROUP. FROM THE INSIDE OUT, this home is built for EASY ENTERTAINING or EVERYDAY LIVING! Back inside, the SPLIT BEDROOM PLAN offers great privacy for owners and guests. The PRIMARY SUITE has KING SIZE bedroom set, lighted ceiling fan, DOUBLE WALK IN CLOSETS, EN SUITE BATH with plenty of storage, SPLIT VANITIES, separate water closet and ROMAN SHOWER. The GUEST WING has POCKET DOOR ENTRY and includes two carpeted guest rooms, both with closets and lighted ceiling fans. One room is furnished with a QUEEN BEDROOM SET and WALL MOUNTED TELEVISION and the other is currently used as a den/office and includes SOFA BED, SHELF STORAGE AND a DESK AND CHAIR. The INSIDE LAUNDRY ROOM has washer, dryer, overhead storage and DEEP SINK and the LARGE GARAGE with attached GOLF CART GARAGE has EPOXY PAINTED floor, additional shelving and has plenty of room for your cars and golf carts! Located 1/2 mile - a brisk 15 minute walk or 4 minute golf cart ride to SAWGRASS GROVE with shopping, dining and free entertainment. The St. Catherine pool is much closer for sunning and swimming, and EASTPORT TOWN SQUARE is only 3 miles away, easily traveled by golf cart or car. Ezell Rec Center, Southern Oaks Championship Golf, Laurel Oak Executive Golf and Sophie Doodle Canine Park are within nimutes of this great home! Built in 2021, so no need to worry about age of roof, hvac, etc. Some artwork to be removed before closing.  Tenant scheduled to move in Auust 1st and has 72 hour right of first refusal.
#G5114386

THE VILLAGES

595 RANDALL ROAD

3 Beds

2 Baths

2,033 Sq.Ft.

$570,000

MLS#: G5114386

 - property

Send a message

Message successfully sent.

Your message

What is 3 + 4 ?

Reason for contacting?

I agree to receive email communication and understand I can unsubscribe at any time.

I agree to be contacted by The Graf Group of Coldwell Banker via call, email, and text for real estate services. To opt out, you can reply 'stop' at any time or reply 'help' for assistance. You can also click the unsubscribe link in the emails. Message and data rates may apply. Message frequency may vary. Privacy Policy

Sign Out

Virtual Assistant

Would you like to take the next step with this property? We can help you schedule a showing or virtual tour, or send you more details.

Yes, I would like more information.

Thank You for Your Reply, One of Our Agents will contact you as soon as possible

No, maybe later.

Thank you, you can always contact me via email, phone number or through the contact form.

Realhub AI

Lucy - Your AI-Powered Realtor
Update Your Temporary Password

Personalize your search

Enter your email and we'll notify you immediately when new listings match what you're looking for.

or enter email address
Already have an account ? Login here

Continue your home search

I agree to receive communications and understand I can unsubscribe at any time.

I agree to be contacted by The Graf Group of Coldwell Banker via call, email, and text for real estate services. To opt out, you can reply 'stop' at any time or reply 'help' for assistance. You can also click the unsubscribe link in the emails. Message and data rates may apply. Message frequency may vary. Privacy Policy

Already have an account ? Login here

We use cookies

We use cookies primarily for analytics to enhance your experience. By accepting, you agree to our use of these cookies. You can manage your preferences or learn more about our cookies policy.