Features & Amenities

Interior

  • Other Interior Features

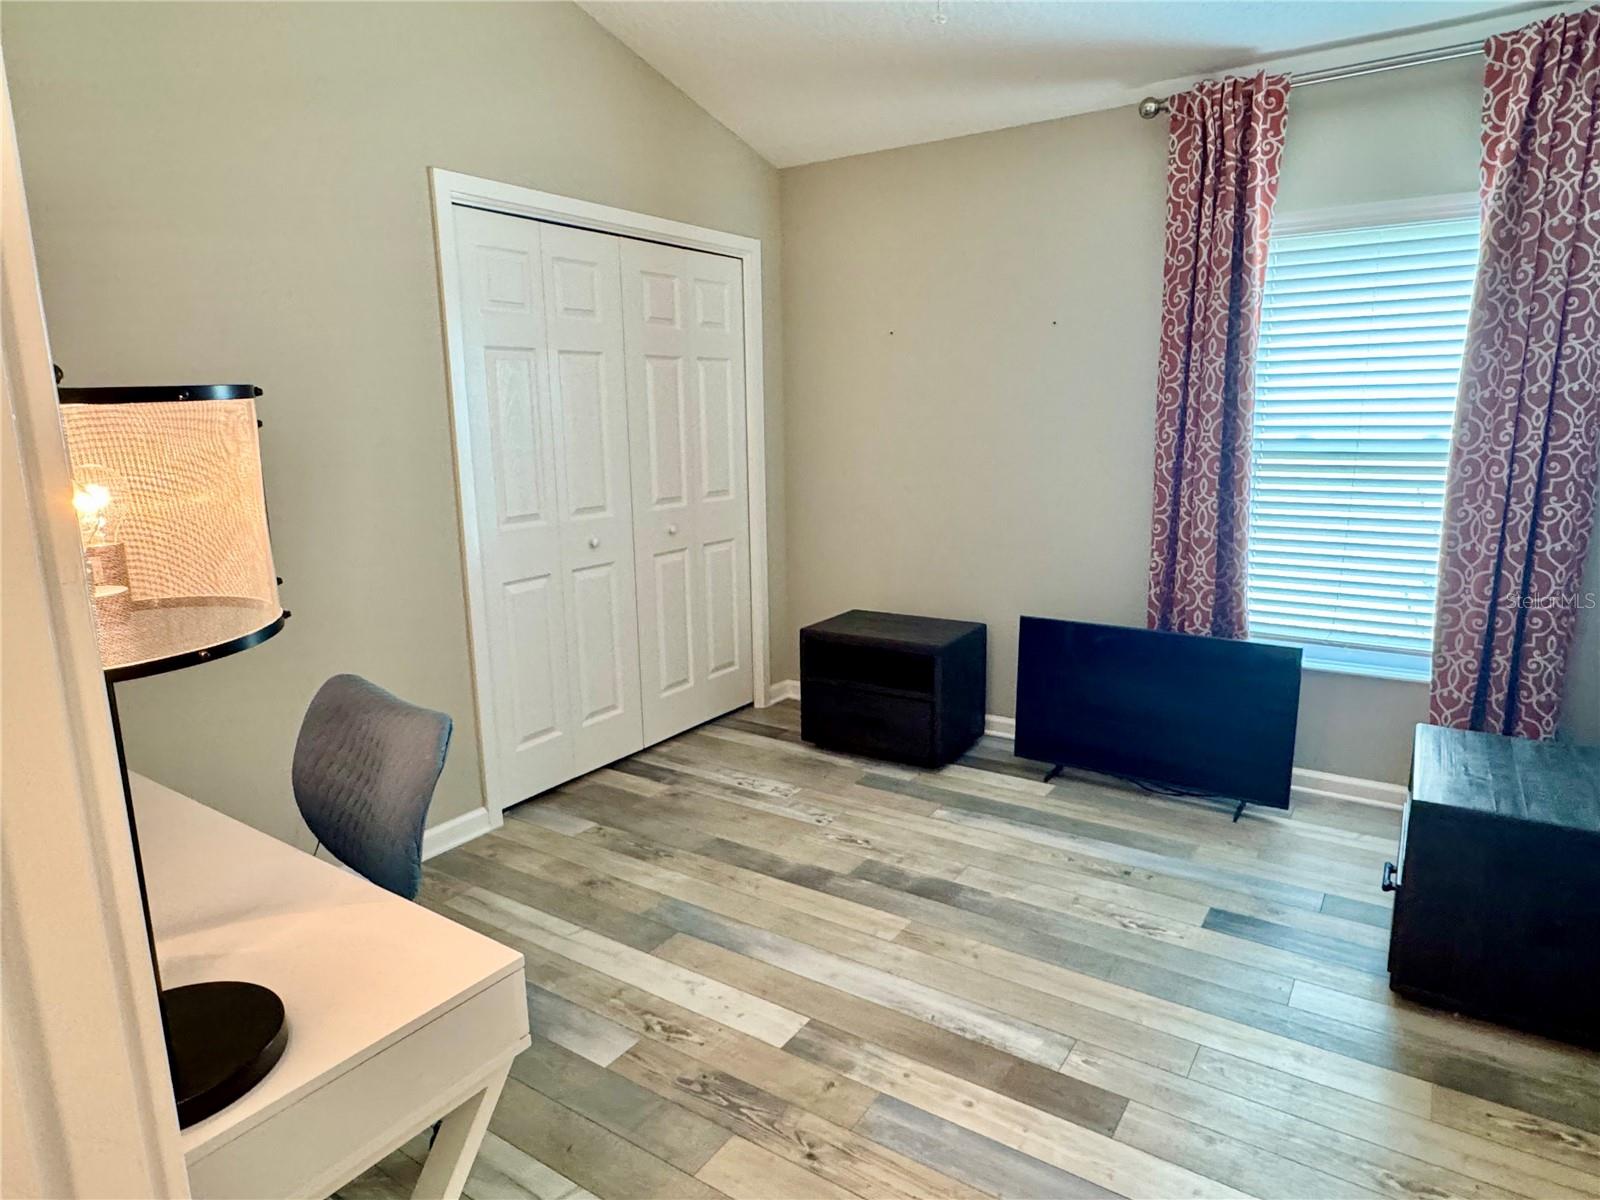
    Eat-in Kitchen, High Ceilings, Open Floorplan, Walk-In Closet(s)

  • Total Bedrooms

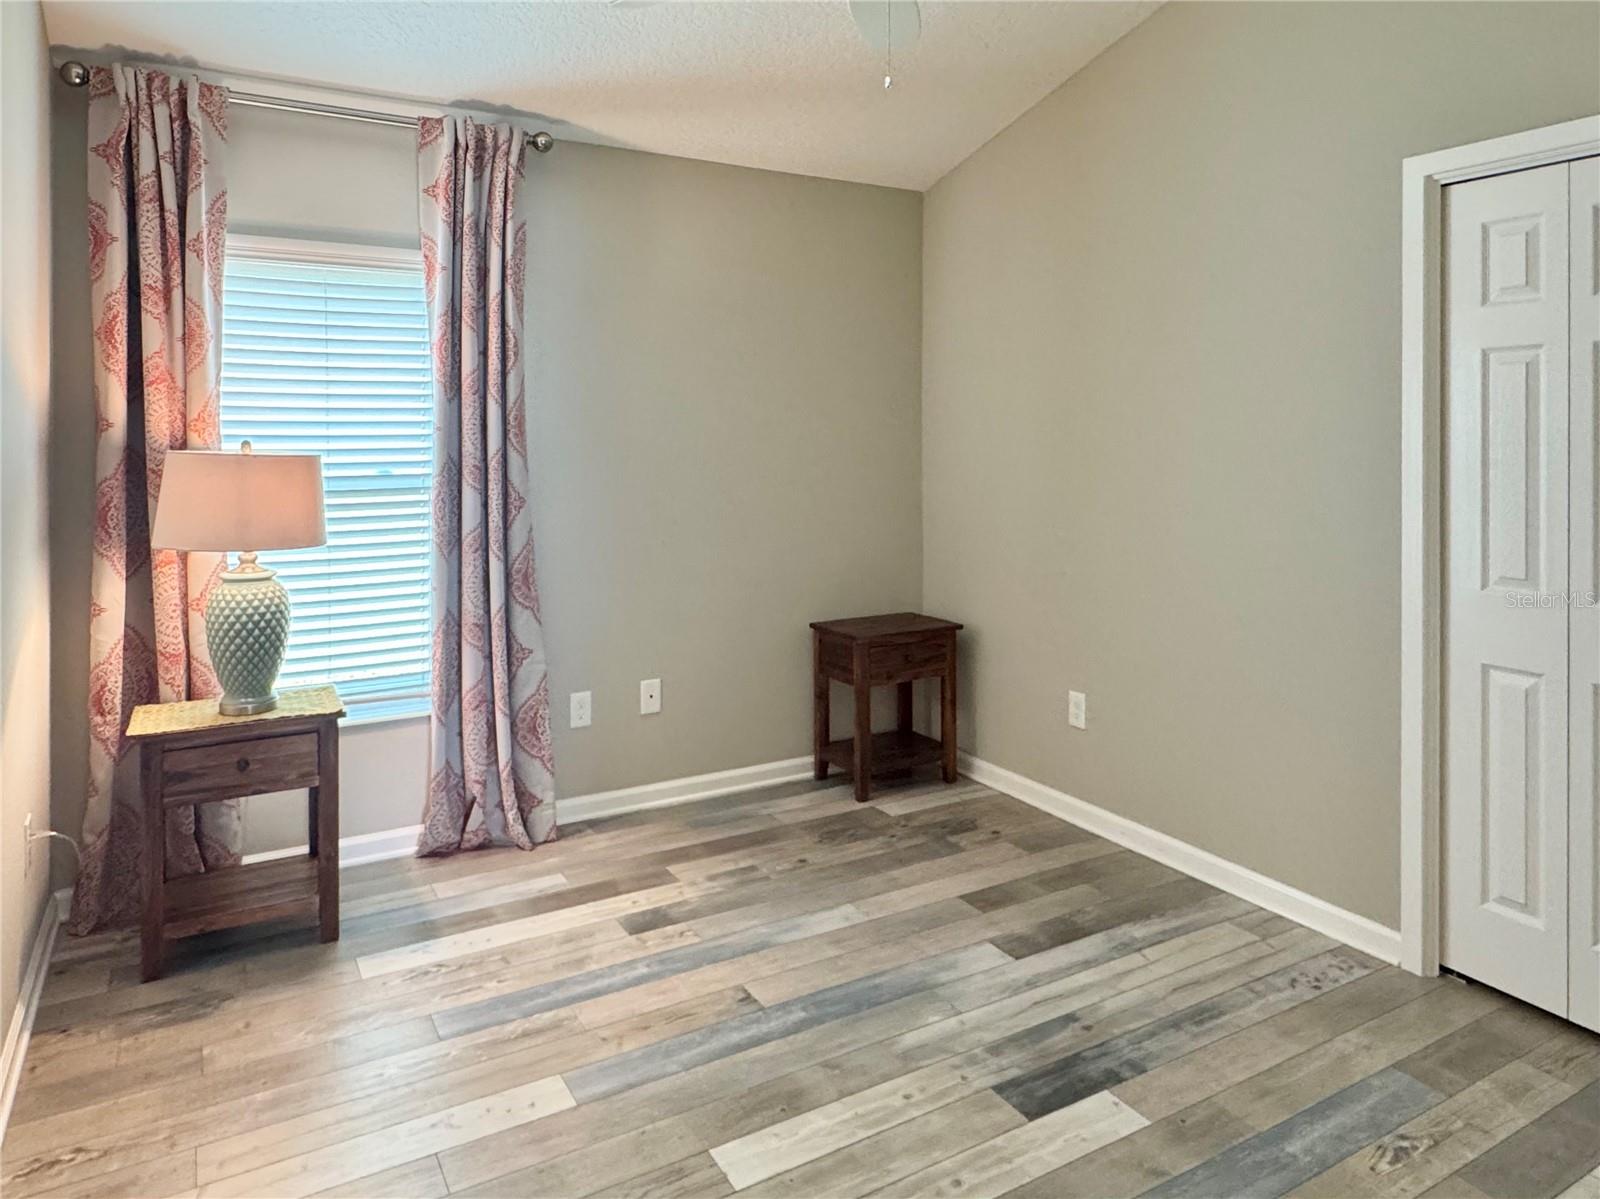
    3

  • Bathrooms

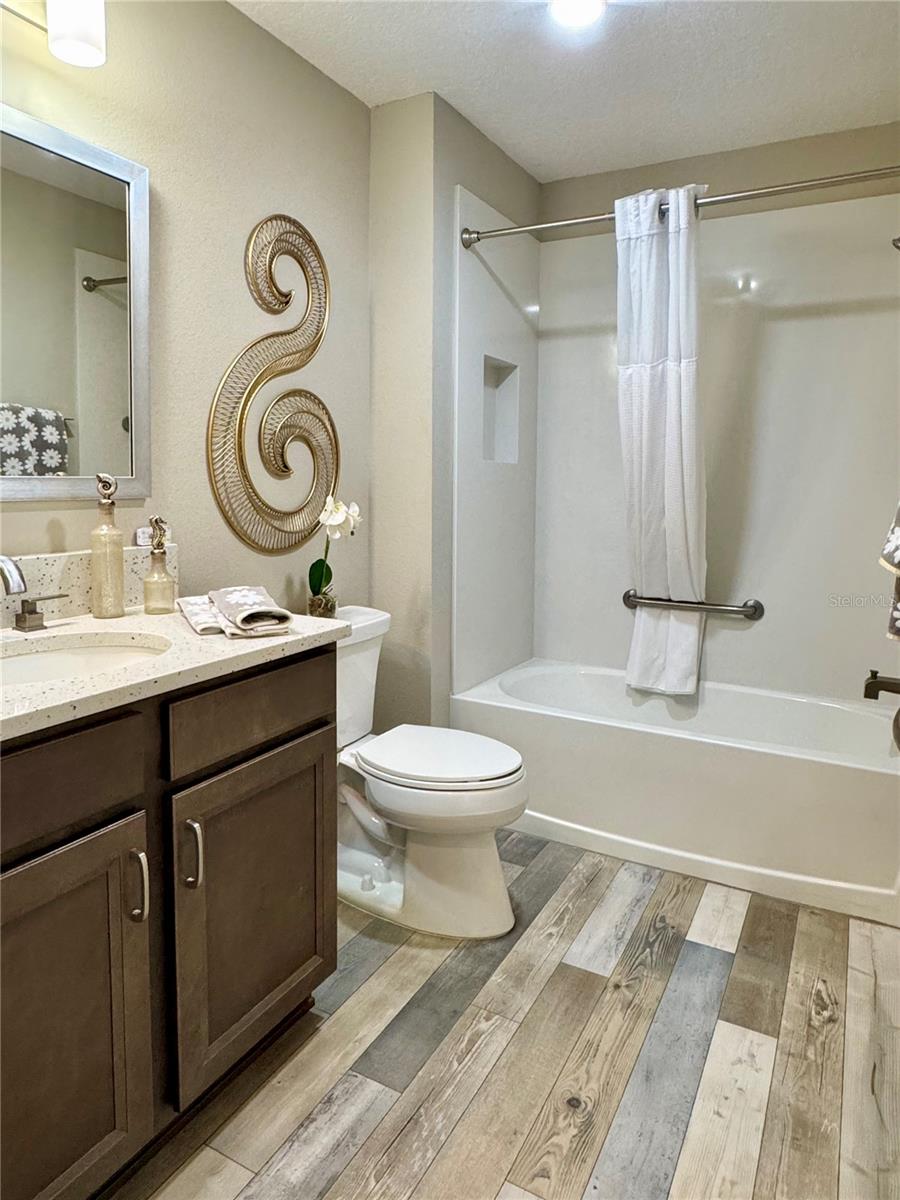
    2

  • Cooling YN

    YES

  • Cooling

    Central Air

  • Fireplace YN

    NO

  • Heating YN

    YES

  • Heating

    Electric, Heat Pump

  • Pet friendly

    Yes

Exterior

  • Garage

    Yes

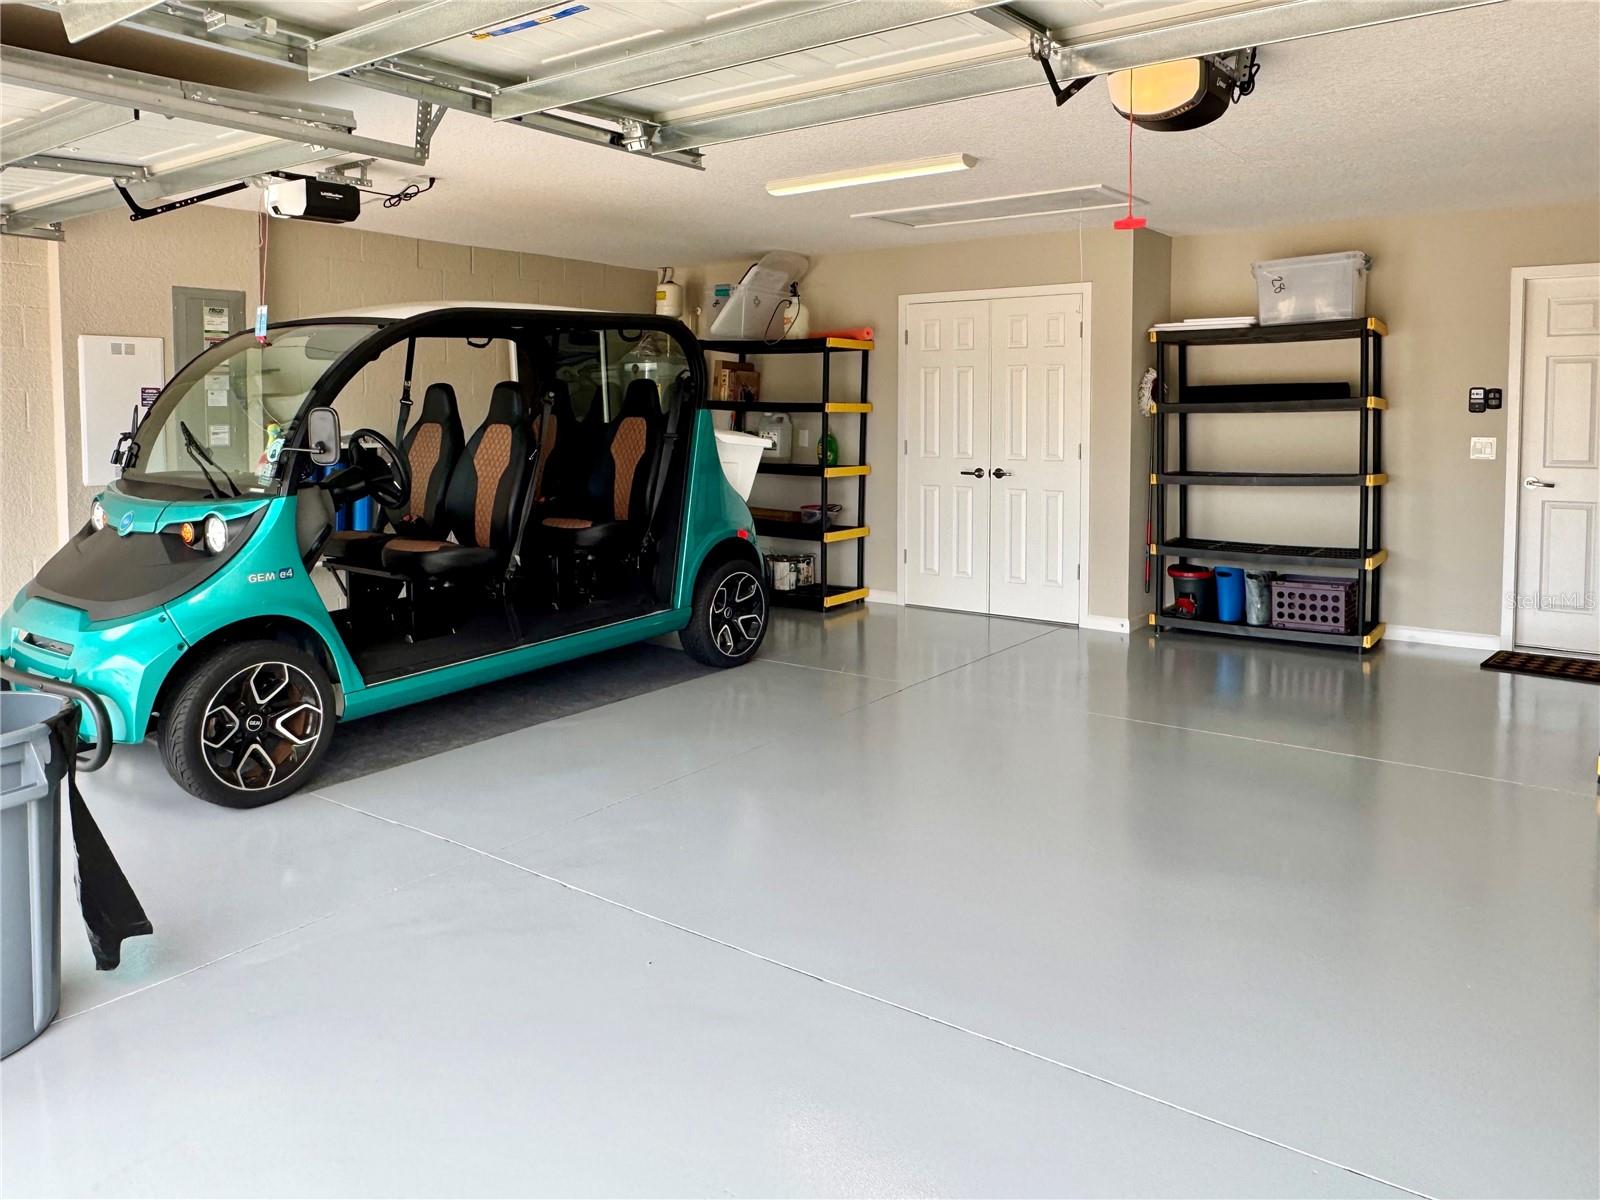
  • Garage spaces

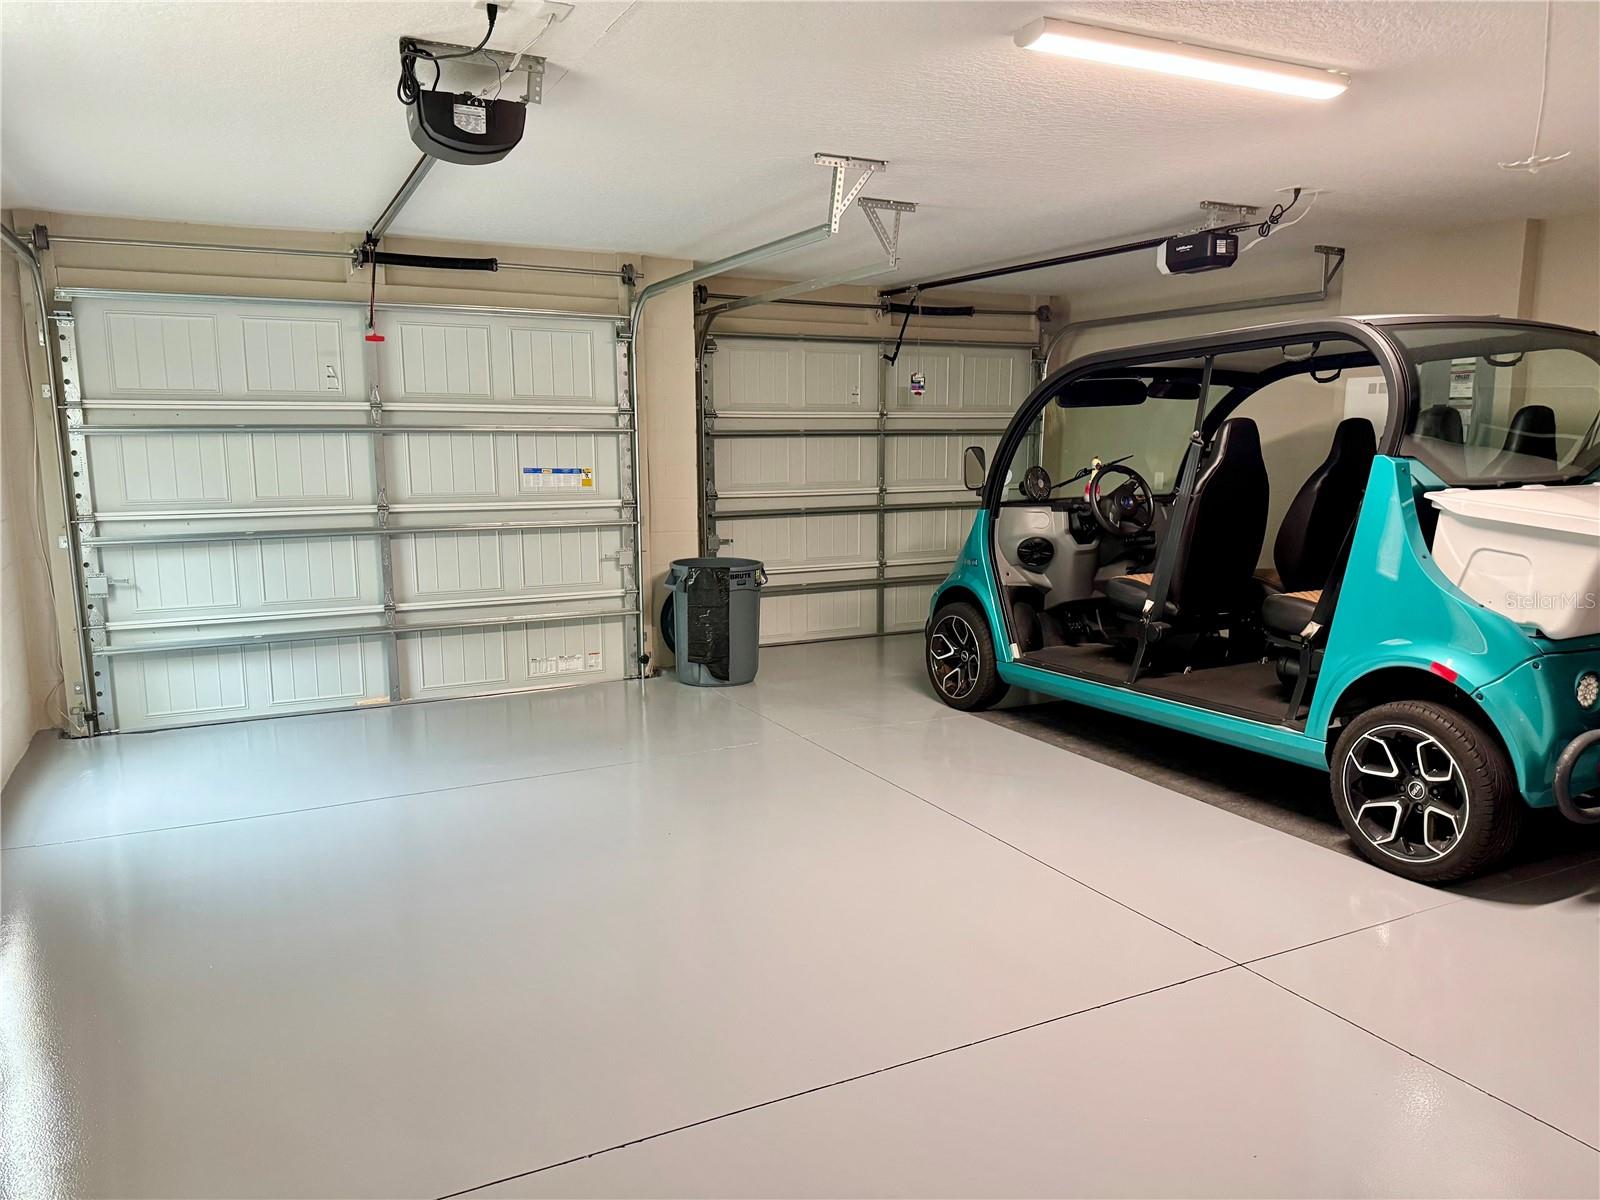
    2

  • Construction Materials

    Block, Stucco

  • Other Exterior Features

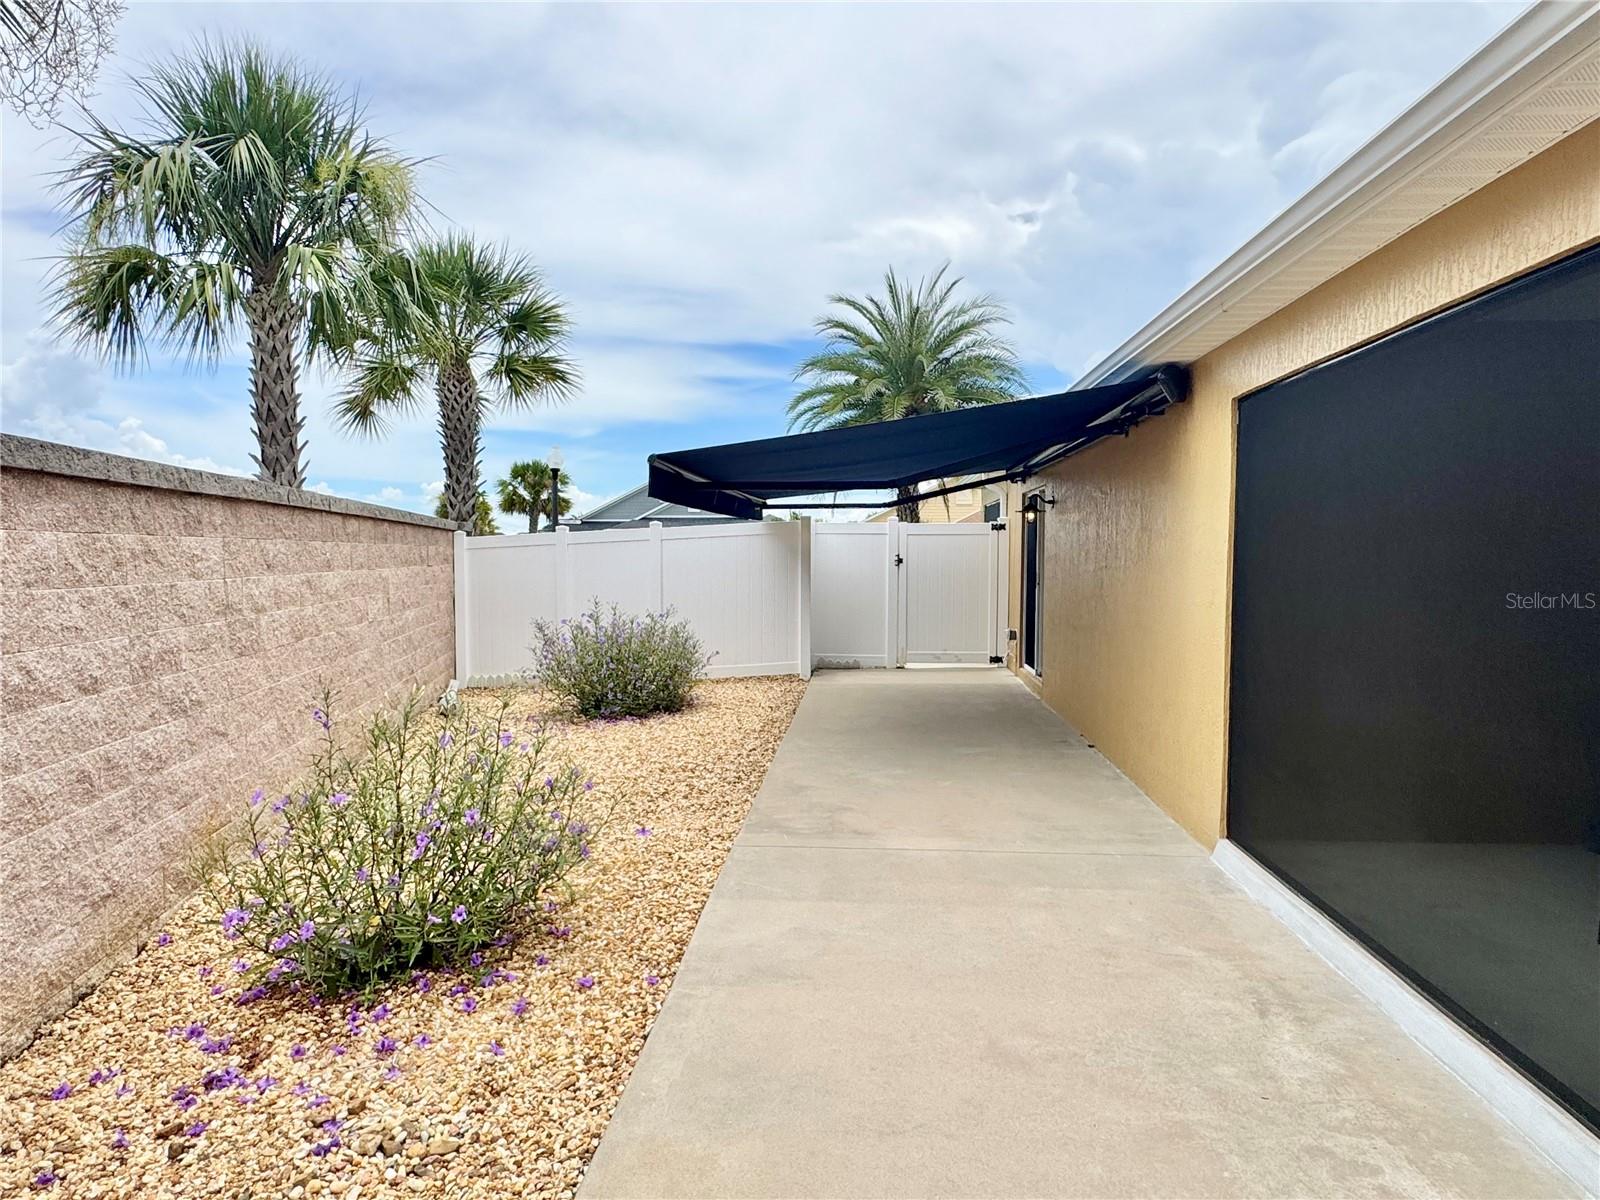
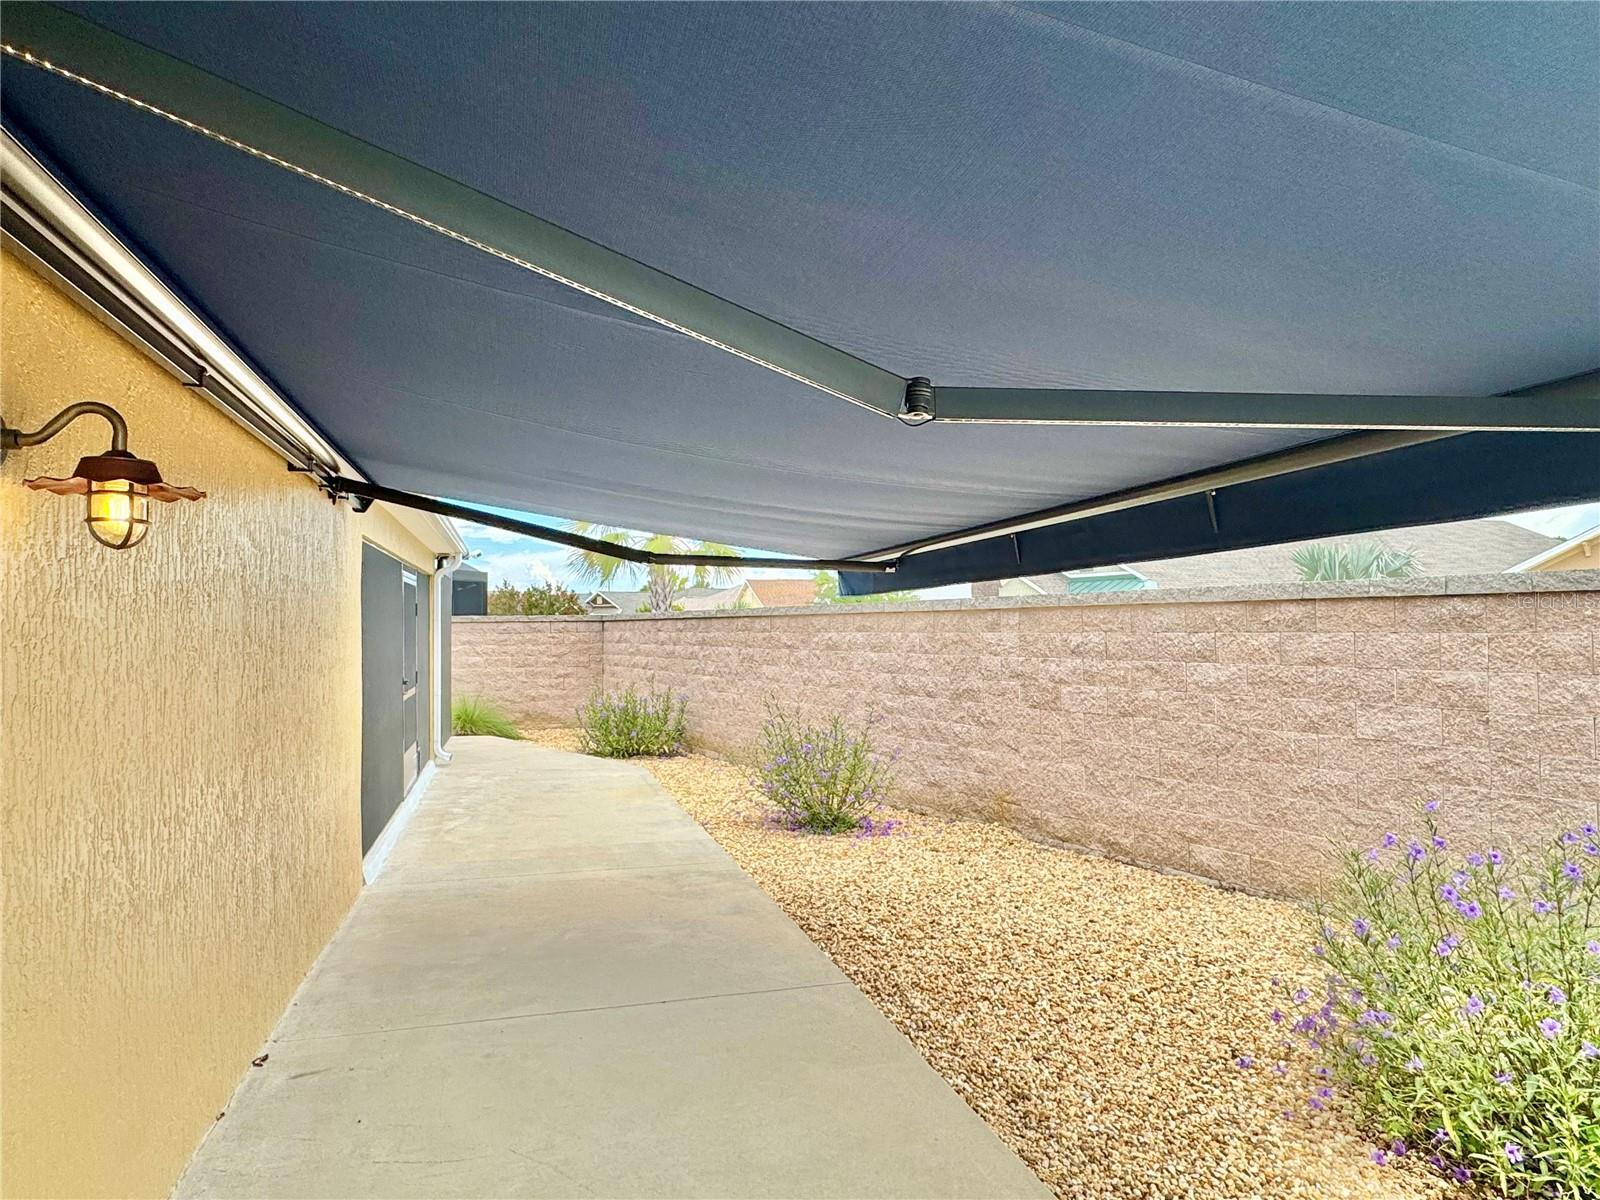
    Awning(s), Courtyard

  • Parking

    Attached

  • Pool

    No

  • Waterfront YN

    NO

Area & Lot

  • Lot Size(acres)

    0.17

  • Lot Size(square feet)

    7,223

  • Property Type

    Residential

  • Property Sub Type

    Single Family Residence

Price

  • Sales Price

    $599,900

  • Tax Amount

    $4,510.14

  • Sq. Footage

    1,673

  • Price/SqFt

    $358

HOA

  • Association

    No

School District

  • Elementary School

    N/A

  • Middle School

    N/A

  • High School

    N/A

Property Features

  • New Construction

    NO

  • Foundation Details

    Slab

  • Ownership

    Fee Simple

  • Senior Community YN

    YES

  • Sewer

    Public Sewer

  • Tax Lot

    62

  • Water Source

    Public

Schedule a Showing

Showing scheduled successfully.

<
>
IN PERSON
VIA CHAT

What is 3 + 4 ?


Change time

Mortgage calculator

Estimate your monthly mortgage payment, including the principal and interest, property taxes, and HOA. Adjust the values to generate a more accurate rate.

Your payment

Principal and Interest:

$

Property taxes:

$

HOA fees:

$

Total loan payment:

$

Total interest amount:

$

Location

County

Sumter

Elementary School

Middle School

High School

Listing Courtesy of Jana Raber , REALTY EXECUTIVES IN THE VILLAGES

RealHub Information is provided exclusively for consumers' personal, non-commercial use, and it may not be used for any purpose other than to identify prospective properties consumers may be interested in purchasing. All information deemed reliable but not guaranteed and should be independently verified. All properties are subject to prior sale, change or withdrawal. RealHub website owner shall not be responsible for any typographical errors, misinformation, misprints and shall be held totally harmless.

Agent Michael Graf

Business Coach | Executive Sales Associate | Realtor®

Michael Graf

Call Michael today to schedule a private showing.


* Listings on this website come from the FMLS IDX Compilation and may be held by brokerage firms other than the owner of this website. The listing brokerage is identified in any listing details. Information is deemed reliable but is not guaranteed. If you believe any FMLS listing contains material that infringes your copyrighted work please click here to review our DMCA policy and learn how to submit a takedown request.© 2024 FMLS.
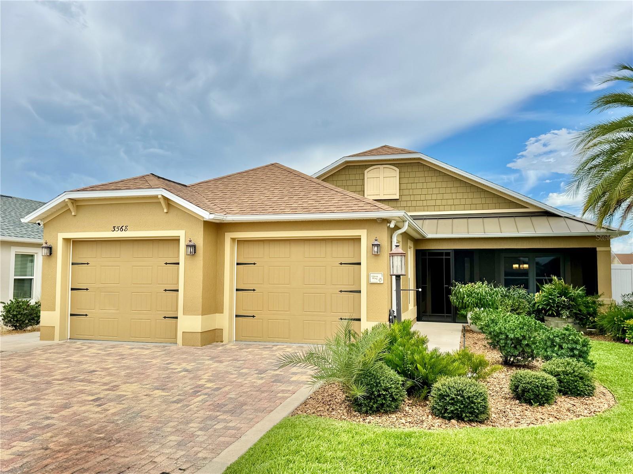
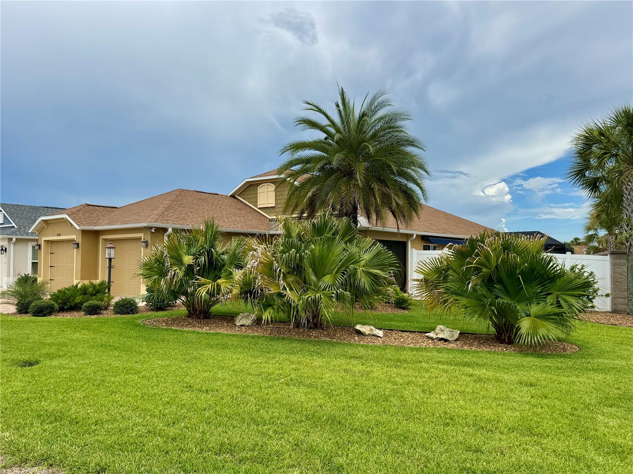
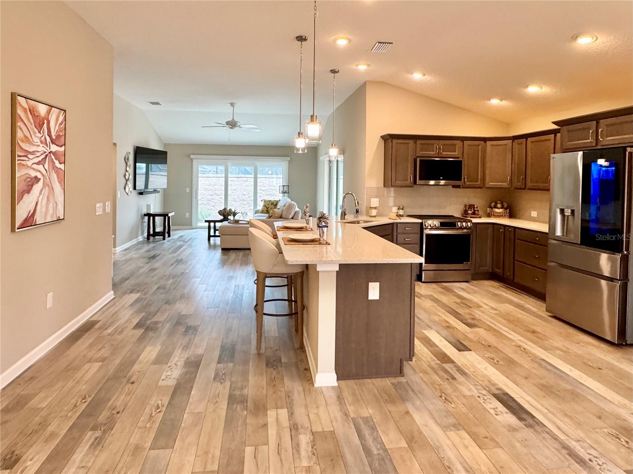
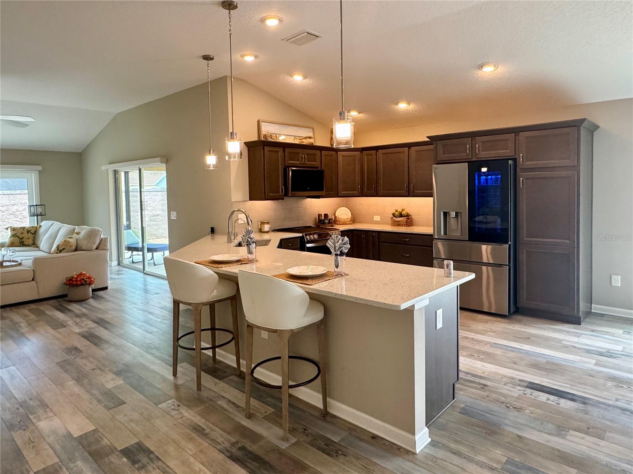
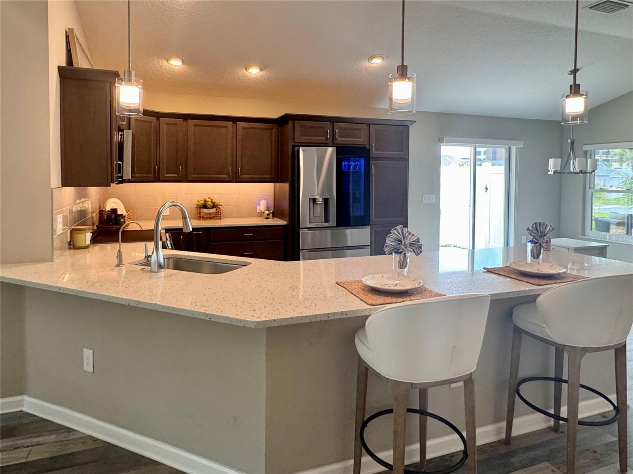
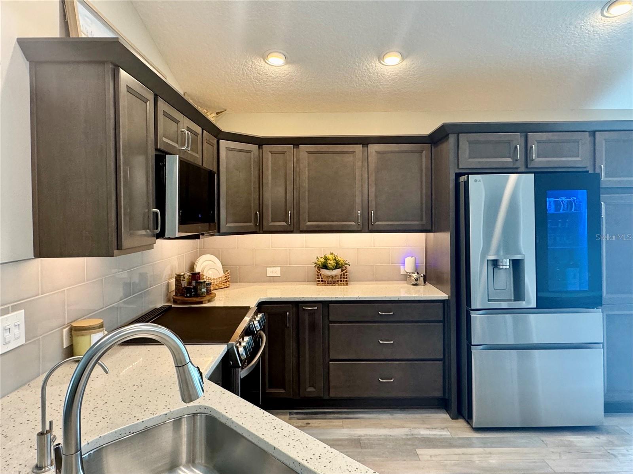
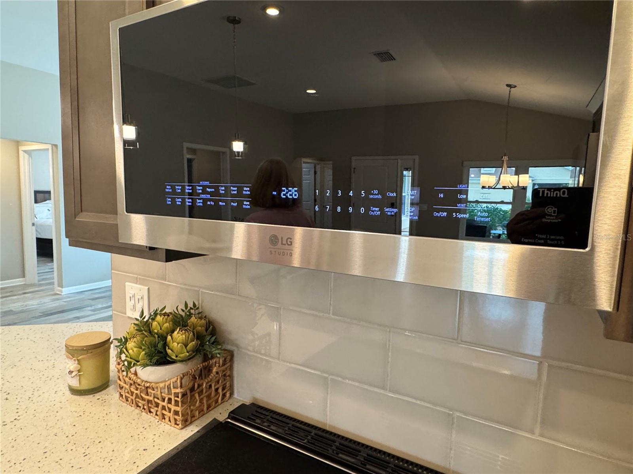
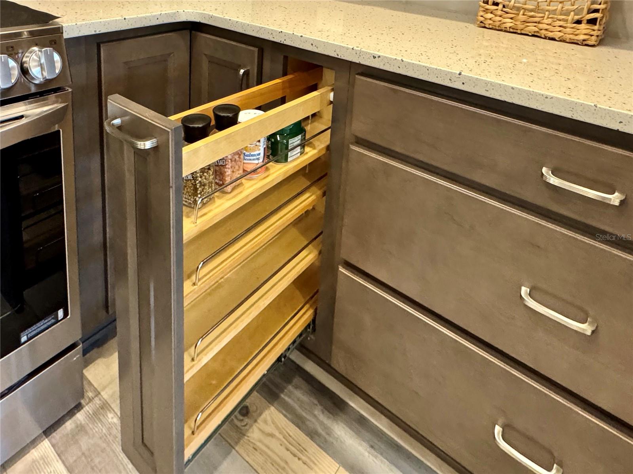
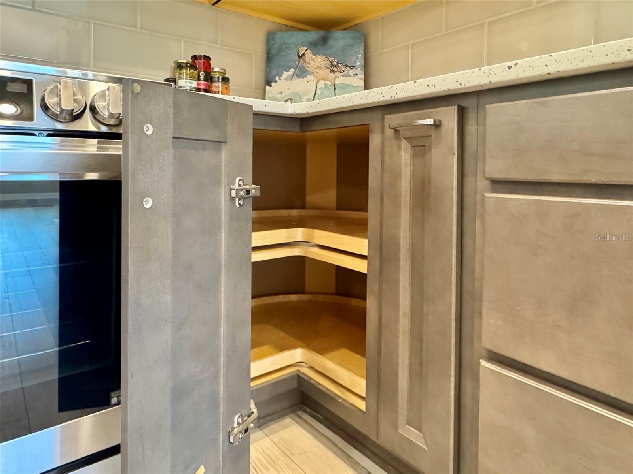
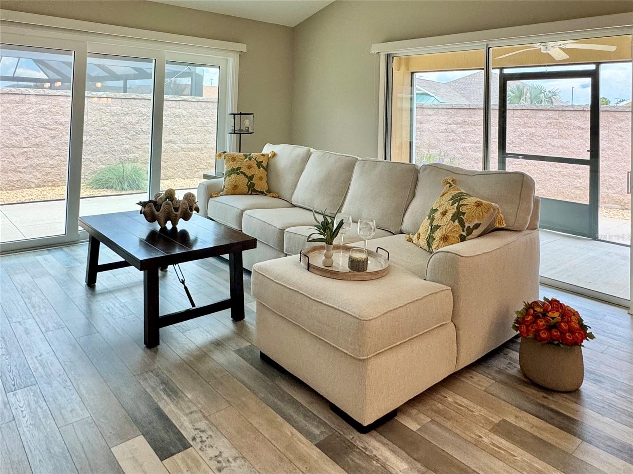
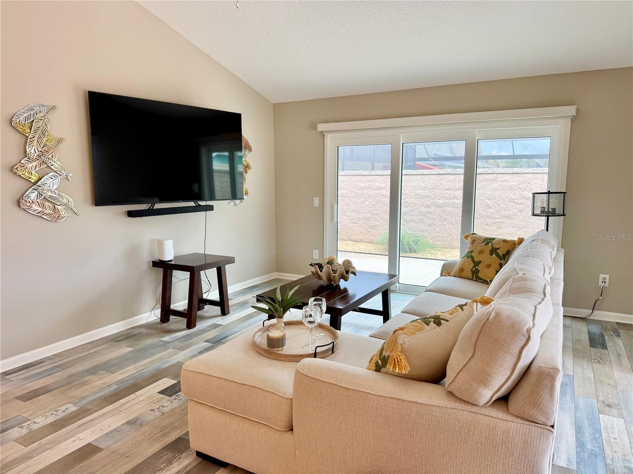
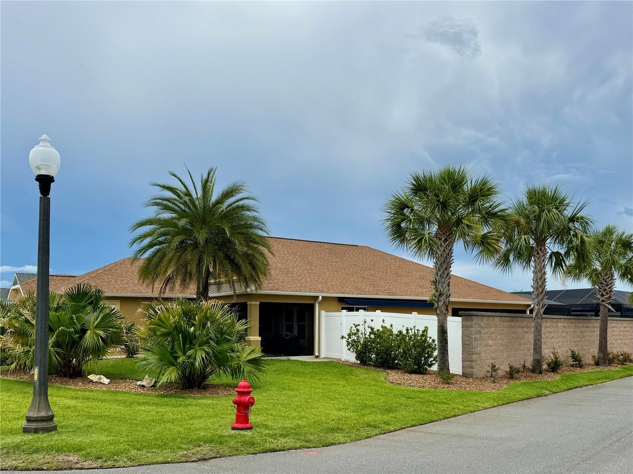
NO BOND~NO CARPET~EXPANDED WRAP AROUND BIRDCAGE~NOVA WATER SYSTEM~CORNER LOT~. BEAUTIFUL~Welcome to a home where contemporary elegance meets effortless Florida living. Perfectly located in the sought-after Village of Atwood Bungalows, just across the street from BROWNWOOD PADDOCK SQUARE, this beautifully upgraded Courtyard Villa home offers exceptional craftsmanship, stylish finishes, and outstanding indoor-outdoor living. You’ll appreciate the lush tropical landscaping, inviting screened front entry, and beautiful brick paver driveway that create unforgettable curb appeal. Inside, soaring ceilings, luxury vinyl plank flooring throughout, and walls of sliding glass doors fill the home with natural light and create an open, airy feel.The gourmet kitchen is truly the heart of the home, featuring a massive QUARTZ island, DINING AREA, rich cabinetry,HIGH-END stainless steel appliances, designer pendant lighting, a beverage refrigerator, and abundant storage—perfect for entertaining or everyday living. Living Room is very light and airy with 2 sets of sliders.
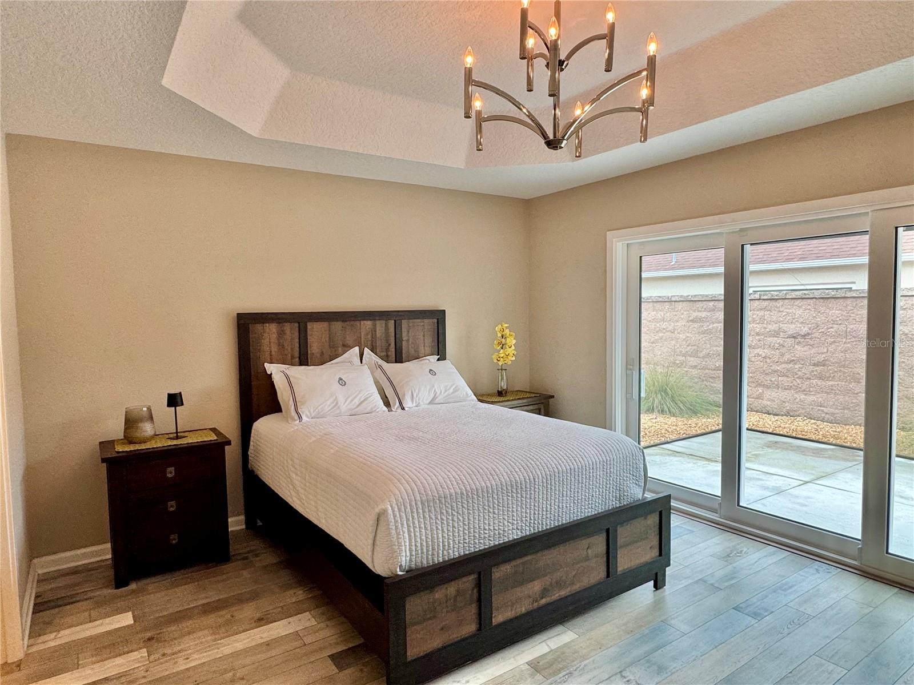
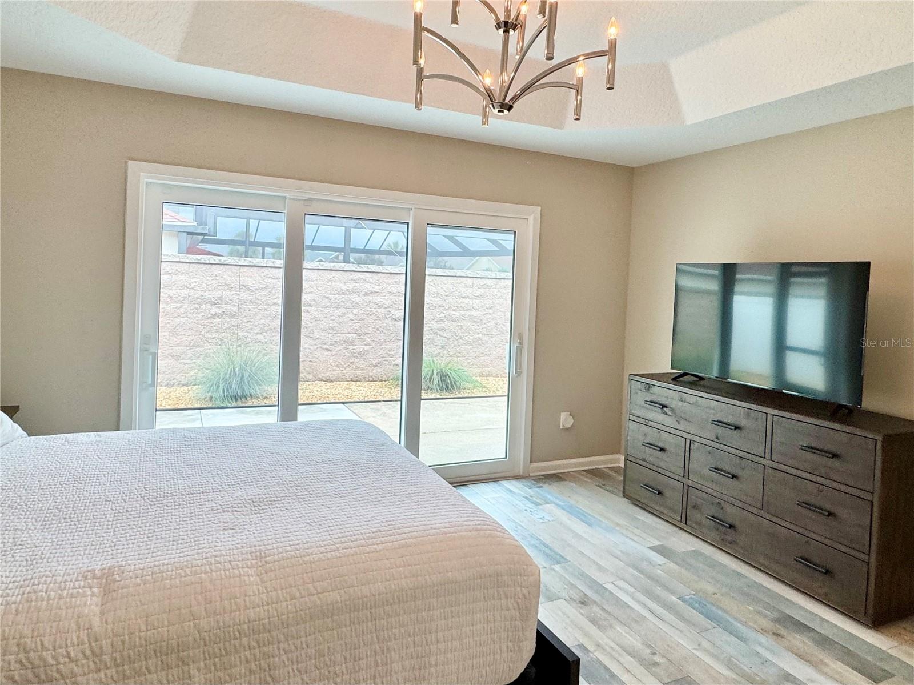
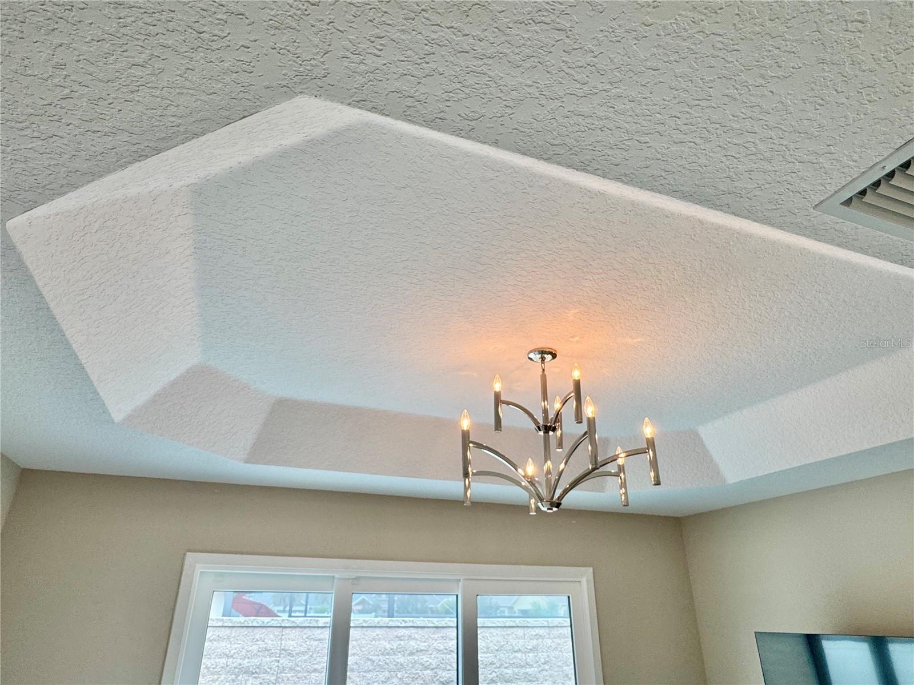
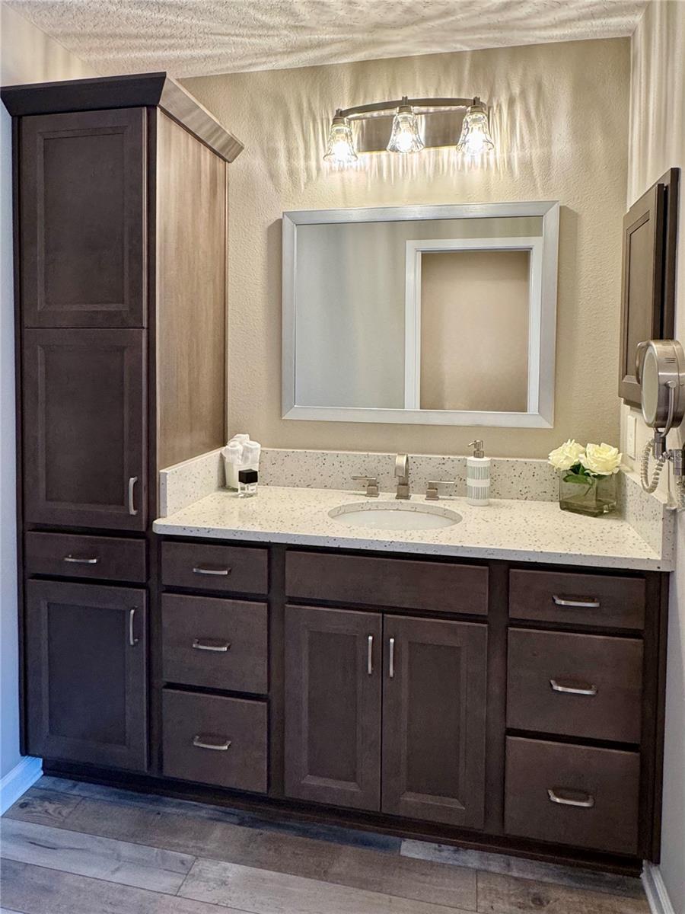
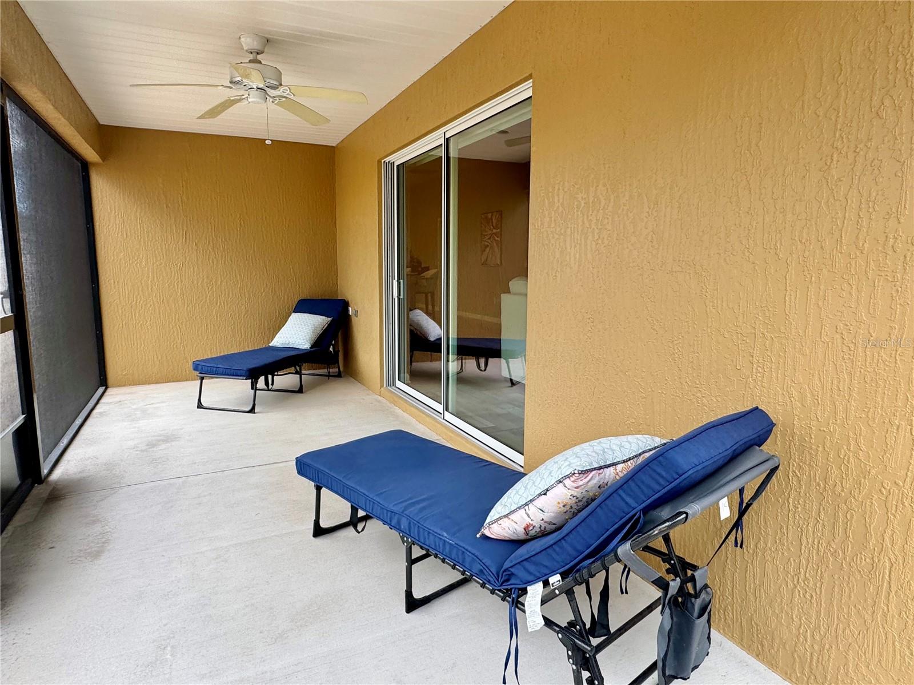
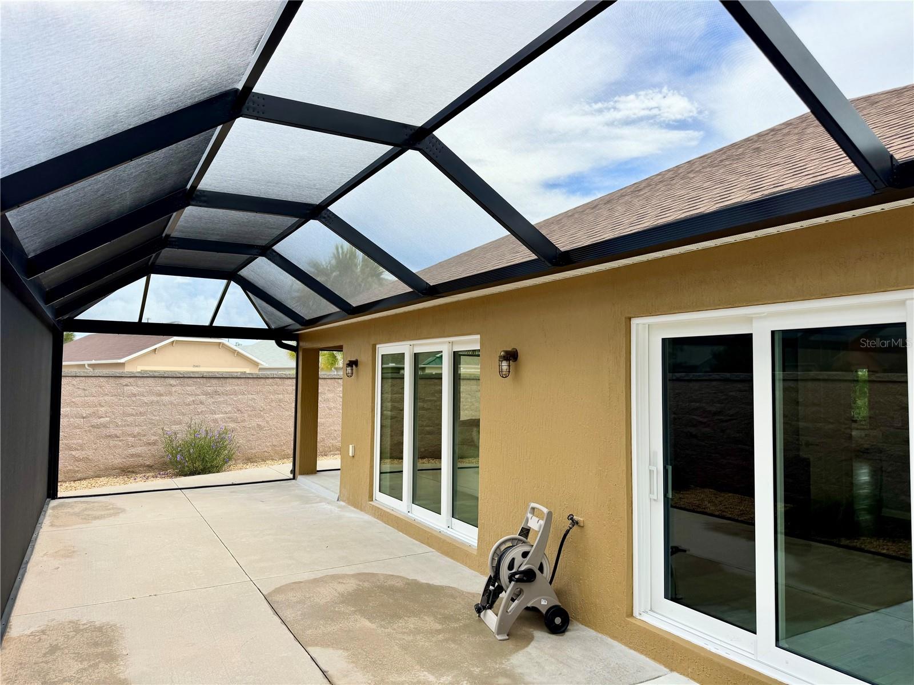
Retreat to the spacious primary suite offering tray ceilings, private access to the lanai, and a spa-inspired ensuite with  quartz vanity, an oversized walk-in shower, and generous walk-in closet.Step outside to discover one of this home’s greatest features—an expansive screened lanai designed for year-round enjoyment. A large motorized retractable awning extends your outdoor living space, while the privacy walls create a peaceful backyard oasis that’s ideal for relaxing or entertaining. Make your appt today

3568 FARRELL AVENUE

Message successfully sent.

What would you like to know?

What is 3 + 4 ?

I agree to receive email communication and understand I can unsubscribe at any time.

I agree to be contacted by The Graf Group of Coldwell Banker via call, email, and text for real estate services. To opt out, you can reply 'stop' at any time or reply 'help' for assistance. You can also click the unsubscribe link in the emails. Message and data rates may apply. Message frequency may vary. Privacy Policy

Related Properties

New on site 1 day ago
STUNNING, 3/2 BLOCK and STUCCO, designer STRETCHED GARDENIA featuring a GLASS-ENCLOSED LANAI with MATURE PRIVACY LANDSCAPING, GUTTERS AND DOWNSPOUTS, and ROOM FOR A POOL/SPA in the highly desirable Village of Hillsborough! JUST MINUTES to Brownwood Paddock Square with shopping, dining, and live nightly entertainment! TROPICAL landscaping with STONE beds and CURBED edges, ARCHED entry vestibule, and LEADED-GLASS door with sidelight and transom welcome you in to the GENEROUS foyer of this METICULOUSLY-MAINTAINED home! The INCREDIBLE kitchen is a culinary haven boasting TILE flooring, STAGGERED GLASS-ACCENTED CHERRY WOOD cabinetry that exude warmth and timeless elegance, GRANITE countertops, STAINLESS appliances with slide-in range, ROLL-OUT shelving, built-in PANTRY, EAT-IN breakfast bar, and an adjoining dinette nook with TWO BAYED arched windows - perfect for casual dining. HIGH VAULTED ceilings and an OPEN CONCEPT layout of the living and dining rooms produce a bright, SPACIOUS area filled with natural light, highlighted by a SKYLIGHT in the living room and showcasing RICH wood-toned ENGINEERED-HARDWOOD flooring.. From these rooms, FOUR-PANEL sliding glass doors create a seamless transition to the EXPANSIVE ENCLOSED LANAI, adding approximately 270sf of additional living space! Complete with a painted floor and two ceiling fans, this inviting retreat is the perfect setting for morning coffee, evening cocktails, or relaxing with family and friends! Just beyond, the adjoining REAR PATIO offers an ideal space for grilling and outdoor dining, while the SPACIOUS yard provides ample ROOM FOR A FUTURE POOL. Surrounded by MATURE REAR PRIVACY LANDSCAPING, this PEACEFUL OUTDOOR OASIS offers EXCEPTIONAL PRIVACY in a secluded setting! Returning indoors, the primary suite features a fabulous TRAY ceiling and TWO SPACIOUS WALK-IN closets. Its beautifully-appointed en suite bath features CHERRY WOOD cabinetry with TWO individual vanities, GRANITE countertops, TILED WALK-IN ROMAN-STYLE shower, built-in LINEN closet,  and SEPARATE water closet. A SPLIT floor plan places two additional bedrooms and second bath near the front of the home behind a POCKET DOOR forming a SECLUDED wing and ensuring plenty of PRIVACY for guests and/or a home office. Bedroom two showcases a VAULTED ceiling, DOUBLE windows with arched transom, and built-in closet. The second bathroom offers a CHERRY WOOD vanity with GRANITE top, TILED tub and shower combo, and hall LINEN closet. A third bedroom has a VAULTED ceiling and built-in closet. The centrally-located INTERIOR laundry room features a TILE floor, CHERRY WOOD cabinetry, shelving, and a built-in utility sink with GRANITE top. The OVERSIZED 24’x24’ TWO-CAR GARAGE boasts a PEGASUS water filtration system and AMPLE room for parking and storage! DON’T MISS YOUR OPPORTUNITY TO MAKE THIS GORGEOUS HOME YOUR OWN! The Village of Hillsborough is IDEALLY LOCATED - JUST MINUTES to Brownwood Paddock Square! Close to Hillsborough, Bradenton,  and Manatee Neighborhood Recreation Centers; Eisenhower Regional Recreation Center; Palmetto, Sweetgum and Mangrove Executive Golf Courses; Evans Prairie Championship Golf Course and Country Club; CR 466A with Colony Shopping Plaza and a plethora of shopping, dining, banking, medical, and more! PLEASE WATCH OUR WALKTHROUGH VIDEO of this EXCEPTIONAL HOME in an AMAZING LOCATION, and CALL TODAY for your private showing or virtual tour!
#G5114857

THE VILLAGES

1583 LEMON LOOP

3 Beds

2 Baths

2,080 Sq.Ft.

$515,000

MLS#: G5114857
New on site 1 day ago
Proudly offered by the original owners, this beautiful well maintained three bedroom, two bathroom, expanded Gardenia combines quality, craftsmanship, and comfort with thoughtful upgrades  The open concept floor plan features a spacious great room and dining room combination accented by an elegant volume ceiling. The well appointed kitchen is designed for both everyday living and entertaining featuring granite countertops, decorative tile backsplash, wall oven, cooktop, breakfast bar and a bright and sunny breakfast nook with plantation shutters. Recent improvements, including a new air conditioner, new hot water heater, and mini split system, which adds an additional 390 sq. Ft. creating a comfortable year-round living space  to relax or entertain your guest.   Additional highlights include a paved driveway and walkway, an oversize two car plus a separate golf cart garage offering an abundance of  storage inconvenience.  A perfect location in the very desirable Village of Gilchrist creates the opportunity for all entertainment, recreational, golf, driving range and shopping conveniences at your fingertips!
#G5114946

THE VILLAGES

2935 LURAVILLE ROAD

3 Beds

2 Baths

2,195 Sq.Ft.

$550,000

MLS#: G5114946
New on site 2 days ago
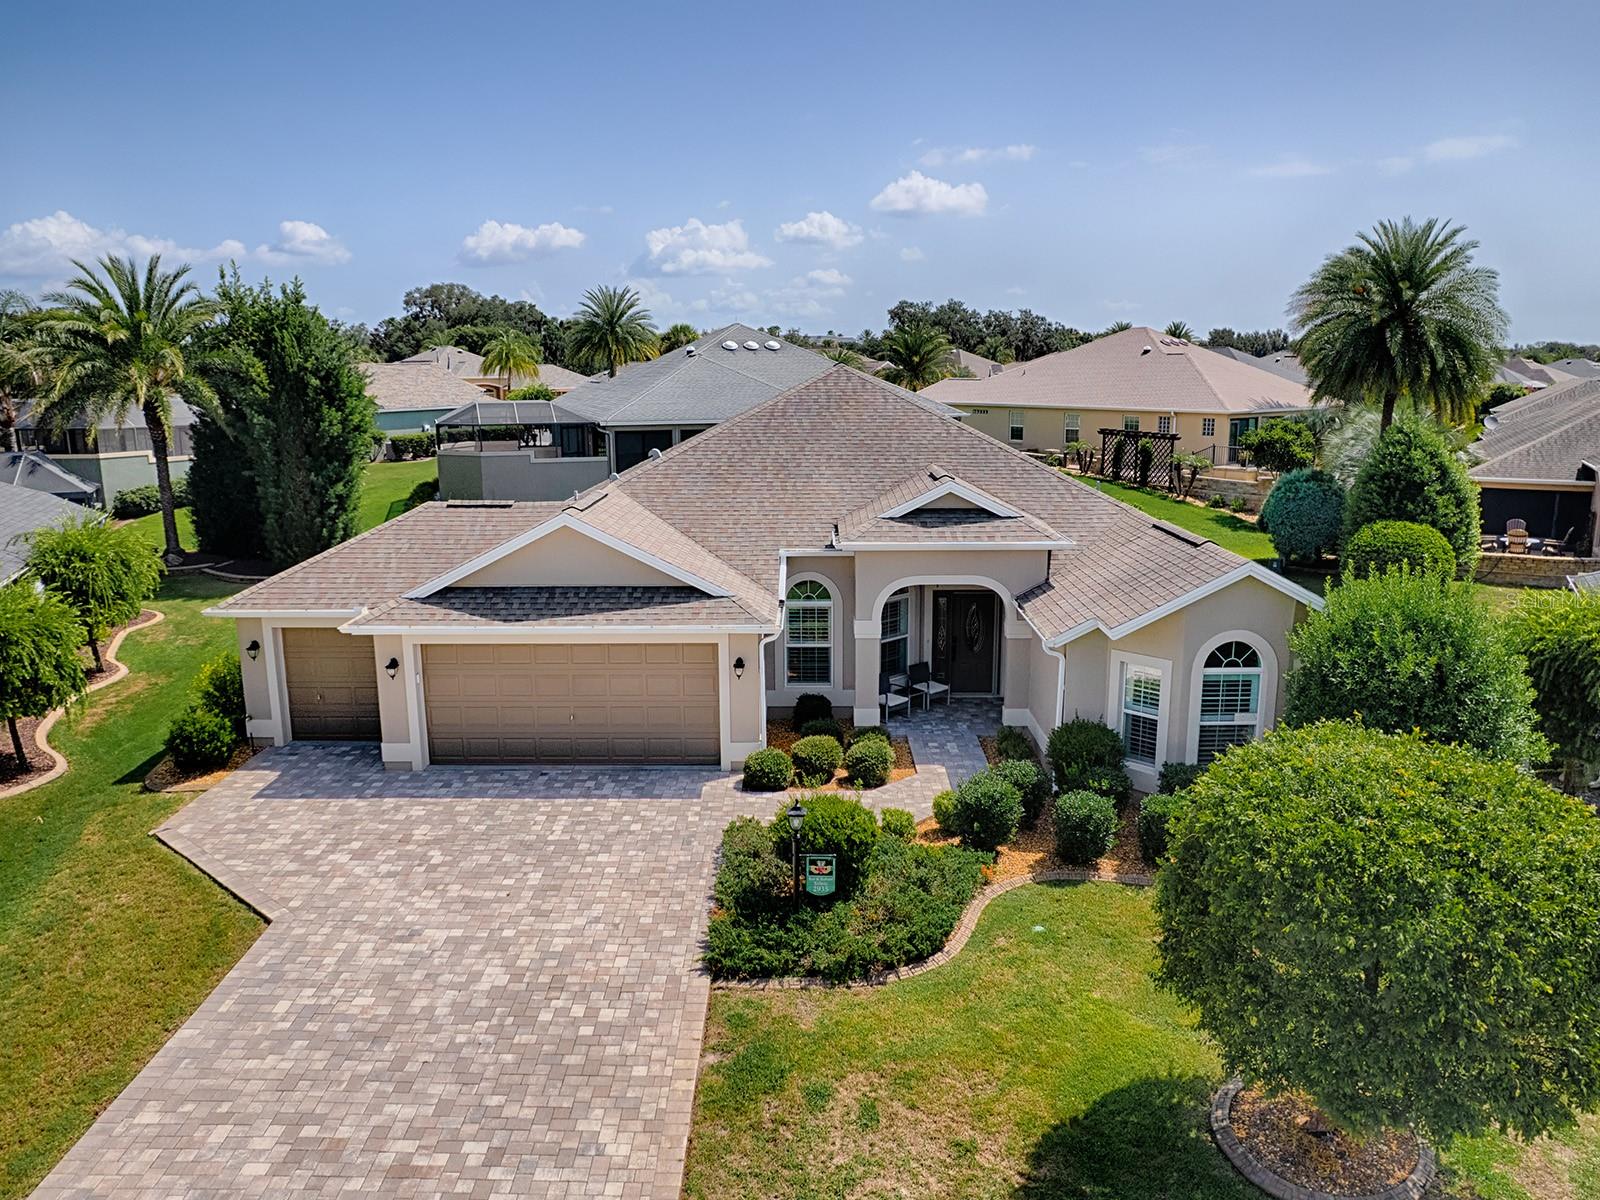
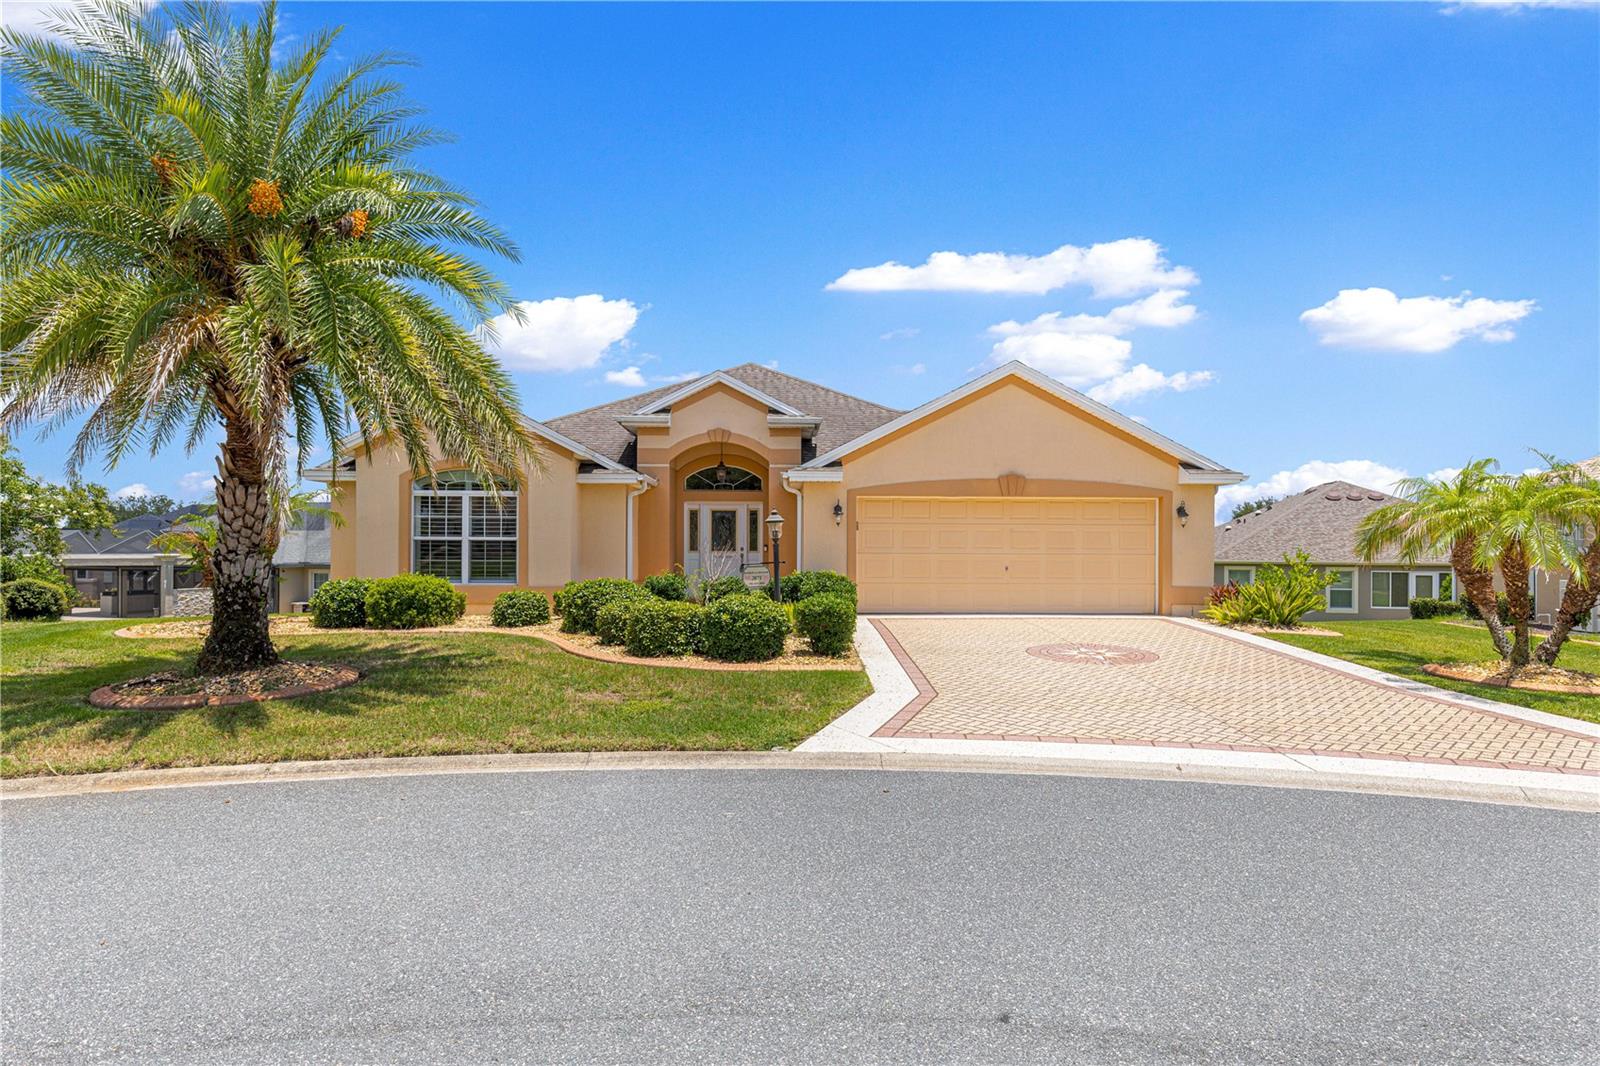
**BOND PAID!** **DESIGNER LILY MODEL IN THE VILLAGE OF SANIBEL** **PEEK-A-BOO GOLF COURSE VIEW** ** 3 LANAI OPTIONS** **EXPANDED 2 1/2 CAR GARAGE** **GRANITE COUNTERS** **TILE FLOORING**Location, luxury, and lifestyle come together beautifully in this exceptional Designer Lily model! Perfectly positioned on a private cul-de-sac homesite with the bond paid, this meticulously maintained 3-bedroom, 2-bath home offers 1,939 square feet of thoughtfully upgraded living space in one of the area's most desirable locations. From the moment you arrive, the textured driveway and walkway, enhanced landscaping, and outstanding curb appeal set the stage for what awaits inside.
Step through the front door into a bright, open floor plan featuring soaring volume ceilings, elegant crown molding, custom architectural details, plantation shutters, and a seamless blend of laminate and tile flooring throughout—there's no carpet to maintain. The beautifully appointed kitchen is both stylish and functional, showcasing light cabinetry, gleaming granite countertops, stainless steel appliances, under-cabinet LED lighting, a tiled backsplash, and a spacious breakfast bar accented with wainscoting, making it perfect for everyday living and entertaining.
The spacious primary suite is a true retreat, complete with a tray ceiling, an oversized walk-in closet with custom organizers and pull-down storage access, a luxurious garden tub, and a Roman-style walk-in shower. The guest bedroom features an attractive bay window, while both guest rooms have custom closets for exceptional storage. The guest bathroom is conveniently equipped with a walk-in shower, providing comfort and privacy for family and visitors alike.
Outdoor living is where this home truly shines. Multiple lanai spaces create the perfect setting for relaxing or entertaining, including a screened lanai with sunshades, a dedicated grilling area, and a covered Mansard lanai featuring reinforced concrete construction and 220-volt electric service already in place for a future hot tub. Enjoy peaceful rear privacy with a partial golf course view, creating a tranquil backdrop for your morning coffee or evening gatherings.
Additional highlights include an oversized two-car garage with a four-foot side expansion, epoxy-coated flooring, attic stairs, irrigation system, gutters surrounding the home, mature landscaping, a Nova whole-house water filtration system, and a new level of convenience with included washer and dryer.
Ideally located just minutes from championship and executive golf courses, pickleball, recreation centers, swimming pools, shopping, dining, and less than five miles from Brownwood Paddock Square, this home offers the perfect combination of comfort, quality, and The Villages lifestyle. With the bond paid and every detail thoughtfully enhanced, this move-in-ready home is an exceptional opportunity you won't want to miss. Schedule your private showing today!
#G5114889

THE VILLAGES

2875 ADRIENNE WAY

3 Beds

2 Baths

1,939 Sq.Ft.

$525,000

MLS#: G5114889
New on site 2 days ago
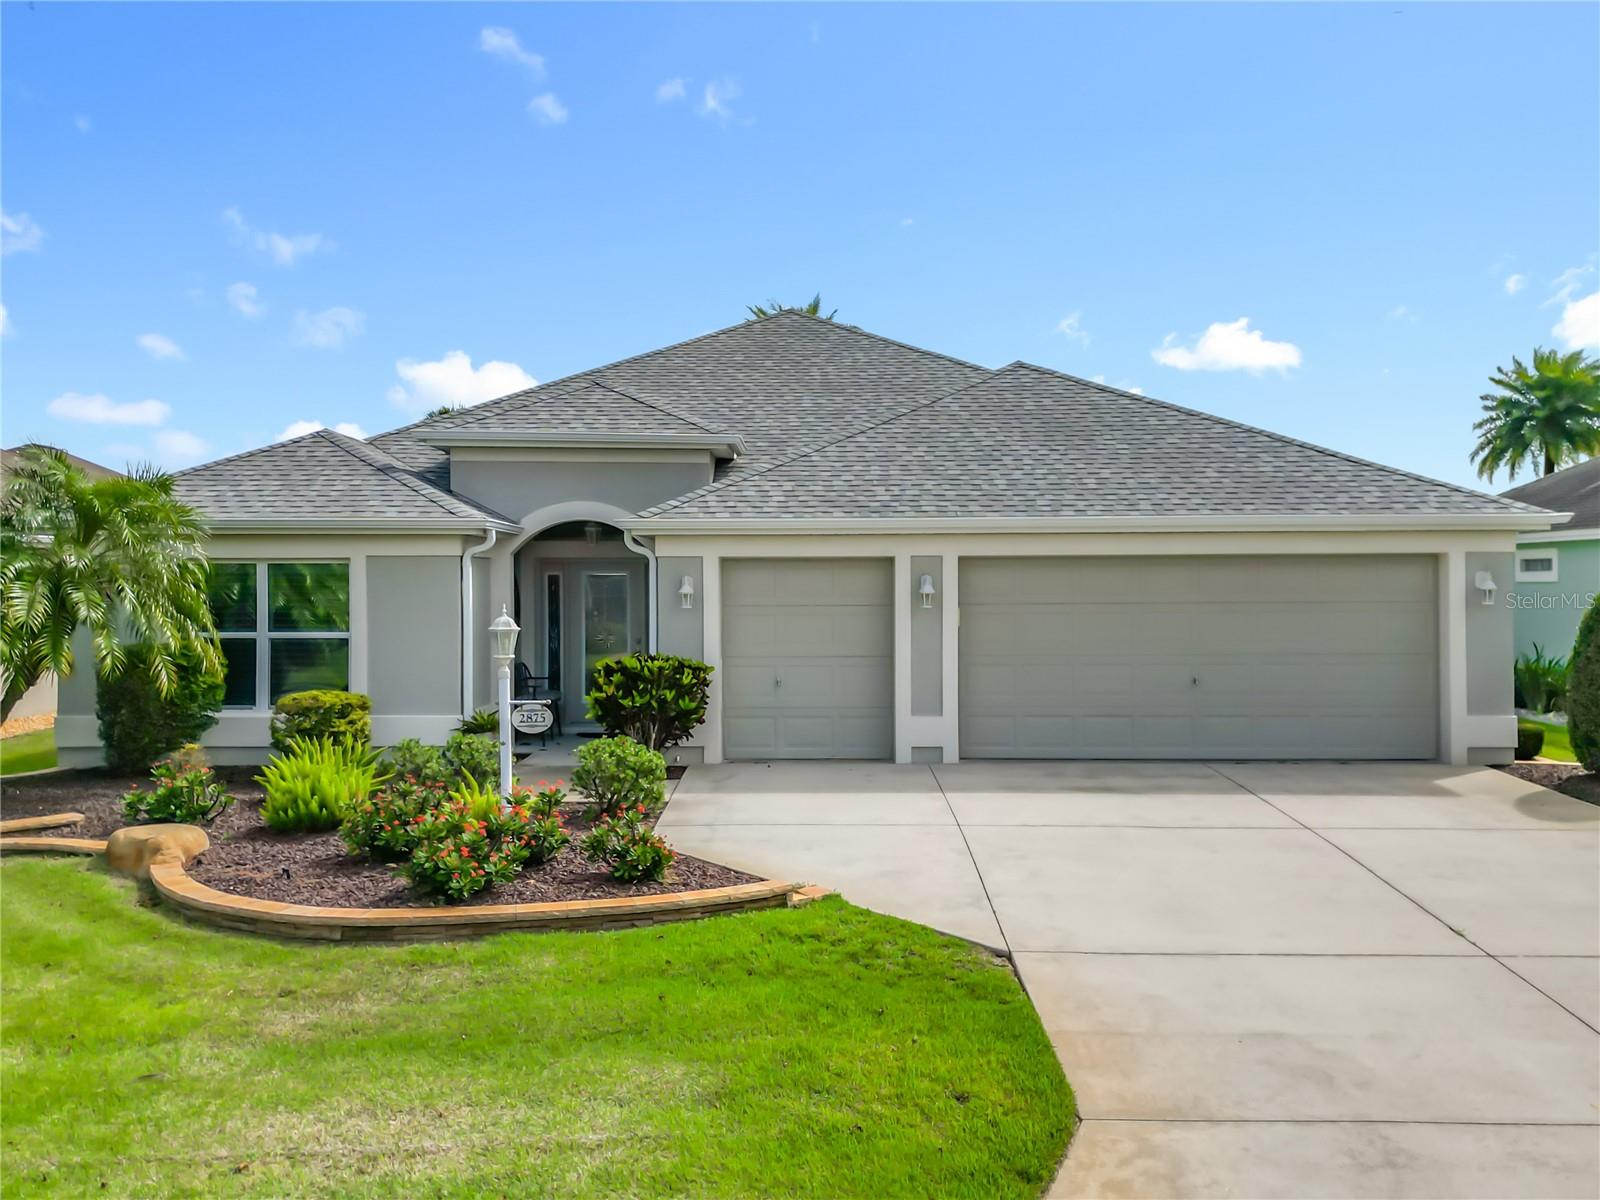
BOND PAID & TURNKEY! Beautifully updated Iris model in the highly sought-after Village of Sanibel! This move-in-ready 3-bedroom, 2-bath home features an open floor plan with a spacious Great Room, professionally painted interior, extensive crown molding, decorative valances, and solar tubes that provide abundant natural light.

Recent upgrades include a NEW ROOF (2025), NEW WATER HEATER (2024), and beautiful Quartz countertops (2024). The split-bedroom design includes a pocket door that creates a private guest suite, perfect for family and friends.

Additional features include engineered hardwood and tile flooring, a GE whole-house water softener with reverse osmosis drinking water system, sunscreen protection on all windows, and a tiled, screened lanai surrounded by privacy landscaping.

The oversized 2-Car + Golf Cart Garage offers plenty of room for vehicles, storage, and all your Florida lifestyle essentials. Ideally located near championship golf courses, recreation centers, shopping, dining, and all the amenities that make The Villages one of Florida's premier active adult communities.

Turnkey, Bond Paid, Golf Cart Garage, Village of Sanibel, Updated Home, Move-In Ready—this exceptional property has it all! Start enjoying The Villages lifestyle today!
#G5114985

THE VILLAGES

2875 RAIN LILY LOOP

3 Beds

2 Baths

1,965 Sq.Ft.

$649,000

MLS#: G5114985
New on site 3 days ago
**Beautiful 3-Bedroom Home in The Villages with Upgraded Finishes & Enclosed Florida Room**

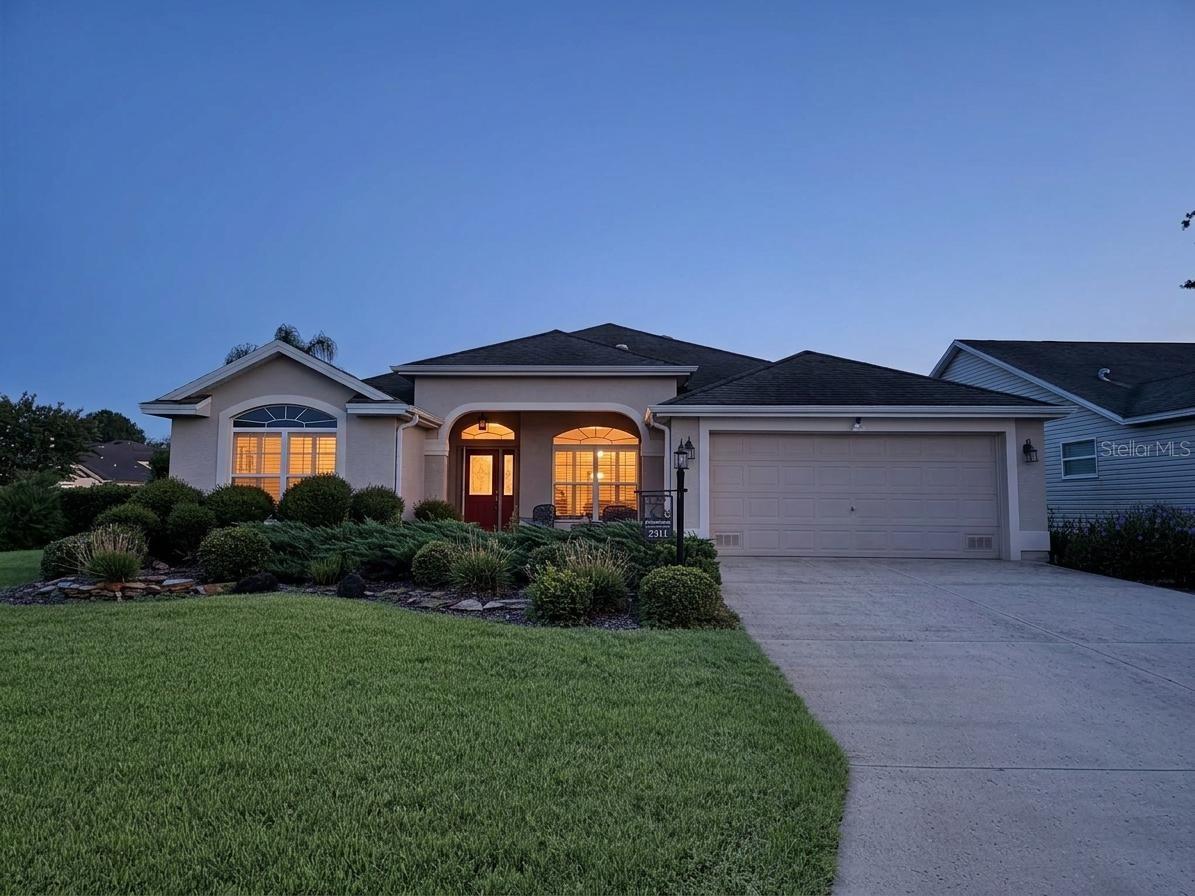
Welcome home to this beautifully maintained **3-bedroom, 2-bath residence** in the highly sought-after **The Villages**. Designed for both comfort and convenience, this home offers thoughtful upgrades, an inviting layout, and the easy Florida lifestyle you've been looking for.

Step inside to a welcoming foyer with ceramic tile flooring that flows seamlessly through the kitchen, breakfast area, and laundry room. The guest bedrooms are privately situated toward the front of the home and feature luxury vinyl plank flooring along with a nearby full guest bathroom.

The spacious kitchen is equipped with **granite countertops**, stylish **pendant lighting**, under-cabinet lighting, and ample workspace, making it perfect for everyday living and entertaining. Throughout the home, you'll appreciate the timeless elegance of **plantation shutters**, adding both charm and privacy.

The owner's suite is a relaxing retreat featuring **his-and-hers closets**, dual vanities, a private water closet, and a **barrier-free walk-in shower** complete with handicap safety rails for added accessibility. Luxury vinyl plank flooring continues into the primary bedroom for a warm, modern feel.

Enjoy Florida living year-round in the **enclosed Florida room**, also finished with luxury vinyl plank flooring, or relax in the screened lanai featuring convenient pull-down shades for added comfort and privacy.

Additional highlights include a **2-car garage**, indoor laundry room with a utility sink, **ADT security system**, and an irrigation sprinkler system to help keep the landscaping looking its best.

Located in the heart of **The Villages**, this move-in-ready home offers the perfect combination of comfort, style, and low-maintenance living while providing easy access to shopping, dining, recreation, golf, and the community's world-renowned amenities.

Schedule your private showing today and experience everything this exceptional Villages home has to offer!
#OM728211

THE VILLAGES

2311 GLADE RUN

3 Beds

2 Baths

1,927 Sq.Ft.

$500,000

MLS#: OM728211
New on site 4 days ago
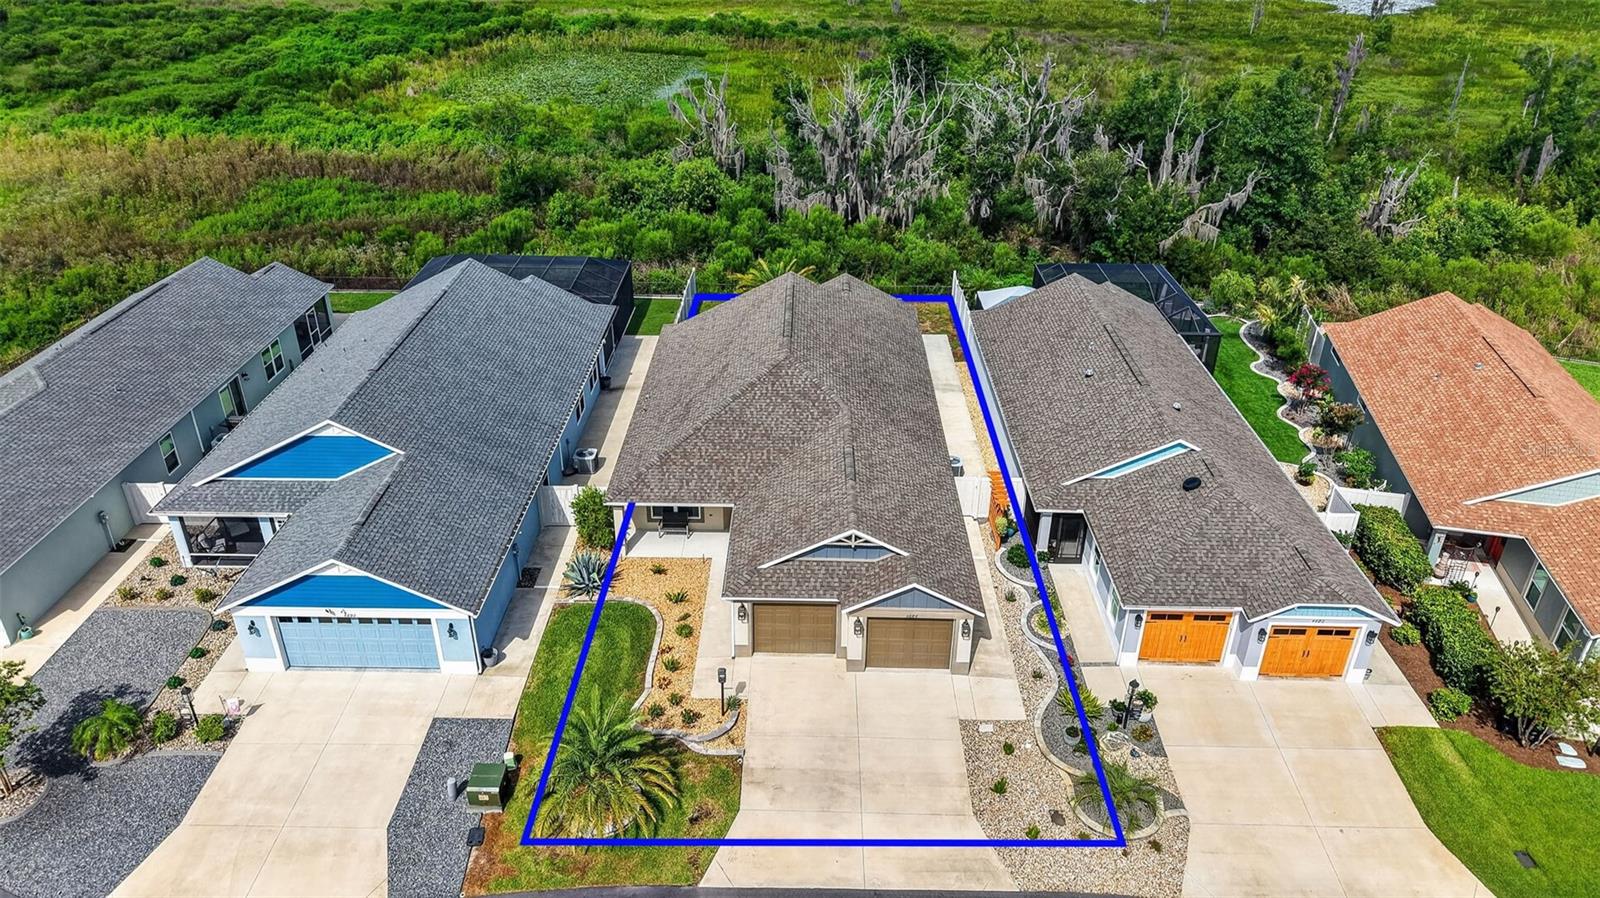
Enjoy PRIVATE PRESERVE and WATER VIEWS in this STUNNING 3/2 Arlington Courtyard Villa with 24’x29’ EXTRA-DEEP TWO-CAR GARAGE, EXPANSIVE LANAI, REAR and SIDE PATIOS, and LARGE YARD with ROOM FOR A POOL in the VIBRANT Village of Chitty Chatty! Built in 2021, this nearly new home combines peace of mind with CONTEMPORARY DESIGN! TIERED TROPICAL landscaping in LOW-MAINTENANCE STONED beds, QUAINT front porch, and LEADED-GLASS side-lit entry invite you in. Offered TURNKEY, this METICULOUSLY-MAINTAINED home is thoughtfully appointed with STYLISH MODERN FURNISHINGS, ARTWORK, and DECOR that complement its clean, sophisticated design. Every detail has been carefully selected, allowing you to move in and immediately enjoy the home’s inviting ambiance! UPGRADES THROUGHOUT include LIGHT-WOOD PLANK TILE FLOORING, ELEGANT FIVE-PANEL DOORS, and CUSTOMIZED CLOSET SYSTEMS that maximize organization and storage. An OPEN-CONCEPT living, dining, and kitchen area is enhanced by SOARING VAULTED ceilings, while sliding glass doors and THREE windows fill the BRIGHT, EXPANSIVE space with NATURAL LIGHT. The AMAZING kitchen boasts RICH CINNAMON-TONED WOOD cabinetry, QUARTZ countertops, HONEYCOMB TILE backsplash, STAINLESS appliances, ROLL-OUT shelving, BUILT-IN PANTRY, SPACIOUS CUSTOMIZED WALK-IN PANTRY, and an EXPANSIVE 14ft long COUNTER-HEIGHT EAT-IN peninsula - perfect for casual dining and gathering. From the dining room, sliding glass doors open to a PRIVATE OUTDOOR RETREAT where a 372sf L-SHAPED SCREENED LANAI creates an inviting extension of the living space. Enhanced with FOUR ceiling fans and TWO exterior doors, this versatile area flows seamlessly to REAR and SIDE PATIOS, offering multiple spaces for relaxing, dining, and entertaining. Enclosed by FENCING, this EXCEPTIONAL OUTDOOR OASIS provides a peaceful, secluded setting with OUTSTANDING PRIVACY while overlooking a LARGE BACKYARD with ROOM FOR A POOL and showcasing SERENE PRESERVE and WATER VIEWS! Returning indoors, the primary bedroom boasts a TRAY ceiling, CUSTOM WALK-IN closet, and three-panel picture window with INCREDIBLE VIEWS!  Its en suite bathroom features CINNAMON-TONED WOOD cabinetry with QUARTZ top, DUAL sinks, built-in LINEN, TILE ROMAN-STYLE WALK-IN shower, and separate water closet. Bedroom two offers a VAULTED ceiling and a CUSTOM built-in closet. A second bathroom features CINNAMON-TONED cabinetry with QUARTZ top, built-in LINEN, TILE tub and shower combo. The third bedroom boasts a TRAY ceiling and a CUSTOM built-in closet. Centrally located behind a POCKET door is an INTERIOR laundry room with COCOA cabinetry, hanging rod, and utility sink. Completing the package is a 630sf EXTRA DEEP TWO CAR GARAGE with PLENTY of space for parking and storage! DON’T MISS YOUR OPPORTUNITY to make this INCREDIBLE HOME YOUR OWN! The Village of Chitty Chatty is IDEALLY LOCATED between Sawgrass Grove and Brownwood Paddock Square with live nightly entertainment, shopping, and dining! It features a neighborhood pool and recreation center along with walking and biking trails with picturesque, preserve views; Also close by are Rohan, Ezell, and Everglades Regional Recreation Complexes; and Southern Oaks Championship Golf Course; You will also enjoy an abundance of shopping, dining, banking, medical, and more on nearby CR44 and Lake Deaton Shopping Plaza! PLEASE WATCH OUR WALKTHROUGH VIDEO of this EXCEPTIONAL courtyard villa and call today to schedule your Private Showing or Virtual Tour!
#G5114791

THE VILLAGES

4686 HILES PLACE

3 Beds

2 Baths

1,633 Sq.Ft.

$489,000

MLS#: G5114791
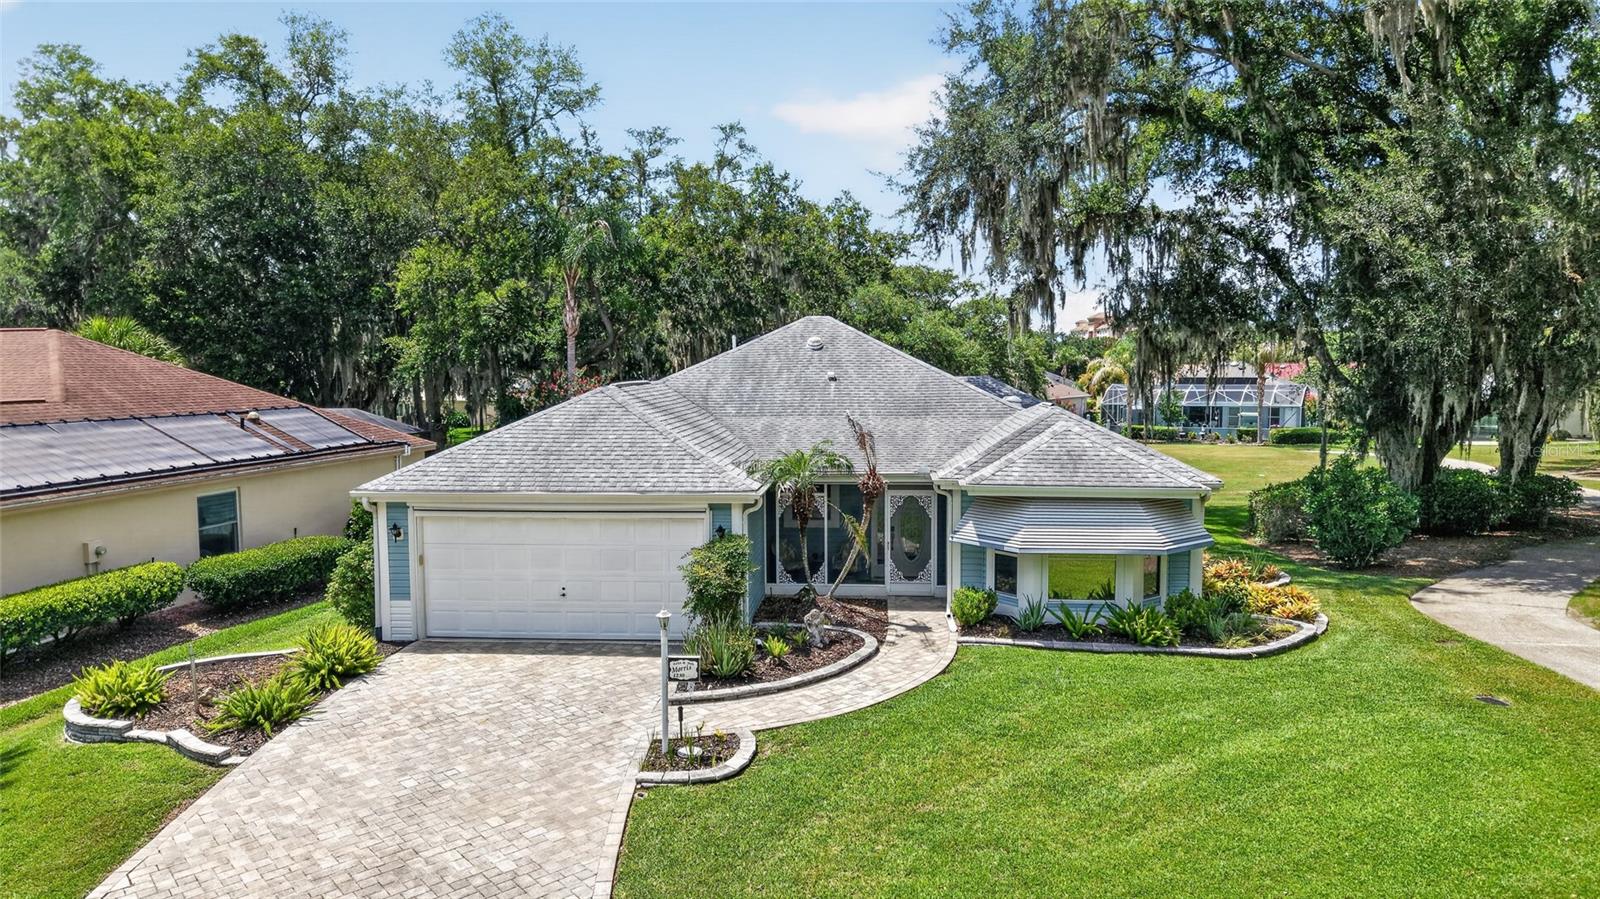
BOND PAID on this beautifully maintained AND UPGRADED 3-bedroom, 2-bath CUSTOM VERA CRUZ in the Village of Hacienda North! Major updates include an HVAC heat pump (2025) and TANKLESS WATER HEATER. ***This home is offered TURNKEY, making your move effortless. ***
Nestled among lush tropical landscaping and surrounded by the scenic beauty of the Hacienda Championship Golf Course, this home welcomes you with a covered and SCREENED FRONT PORCH—the perfect place to enjoy your morning coffee or evening breeze.
Inside, you'll find laminate flooring and 18-inch tile throughout (NO CARPET), soaring ceilings, ELEGANT CROWN MOLDING, multiple solar tubes, and ceiling fans, creating a bright, open, and inviting atmosphere.
The spacious living room opens directly to the EXPANSIVE ENCLOSED LANAI, the true showpiece of the home. Surrounded by windows, it showcases breathtaking views of the championship golf course's rolling fairways, majestic oak trees, and serene pond, creating an ideal space for relaxing or entertaining year-round.
The beautifully updated kitchen features CUSTOM WHITE CABINETRY, stunning GRANITE countertops, a large window above the sink, and STAINLESS-STEEL appliances (2023). It flows seamlessly into the dining and family room, where a charming bay window fills the space with natural light.
The spacious primary suite offers high ceilings, two walk-in closets, and an en suite bath featuring granite countertops, split dual vanities, a dedicated makeup area, and a walk-in shower. A pocket door separates the guest wing from the main living area, creating a private retreat. Two guest bedrooms are positioned on either side of the guest bathroom, offering comfort and privacy for family and visitors.
The interior laundry room provides convenient access to the two-car garage which includes a utility sink hookup and pull-down attic stairs for additional storage. 
Located in one of The Villages' most peaceful and private neighborhoods with no through traffic, Hacienda North offers exceptional convenience to Spanish Springs Town Square, Lake Sumter Landing Market Square, La Hacienda Regional Recreation Center and Sports Pool, Cordoba Family Pool, Tierra Del Sol Adult Pool, UF Health Spanish Plaines Hospital, shopping, restaurants, medical offices, and everyday conveniences.
Additional Features: Water Softener • Whole-House Surge Protector • ROOF 2014 • Driveway, sidewalk & porch pavers
#G5114625

THE VILLAGES

1230 DESILVA STREET

3 Beds

2 Baths

1,842 Sq.Ft.

$492,000

MLS#: G5114625
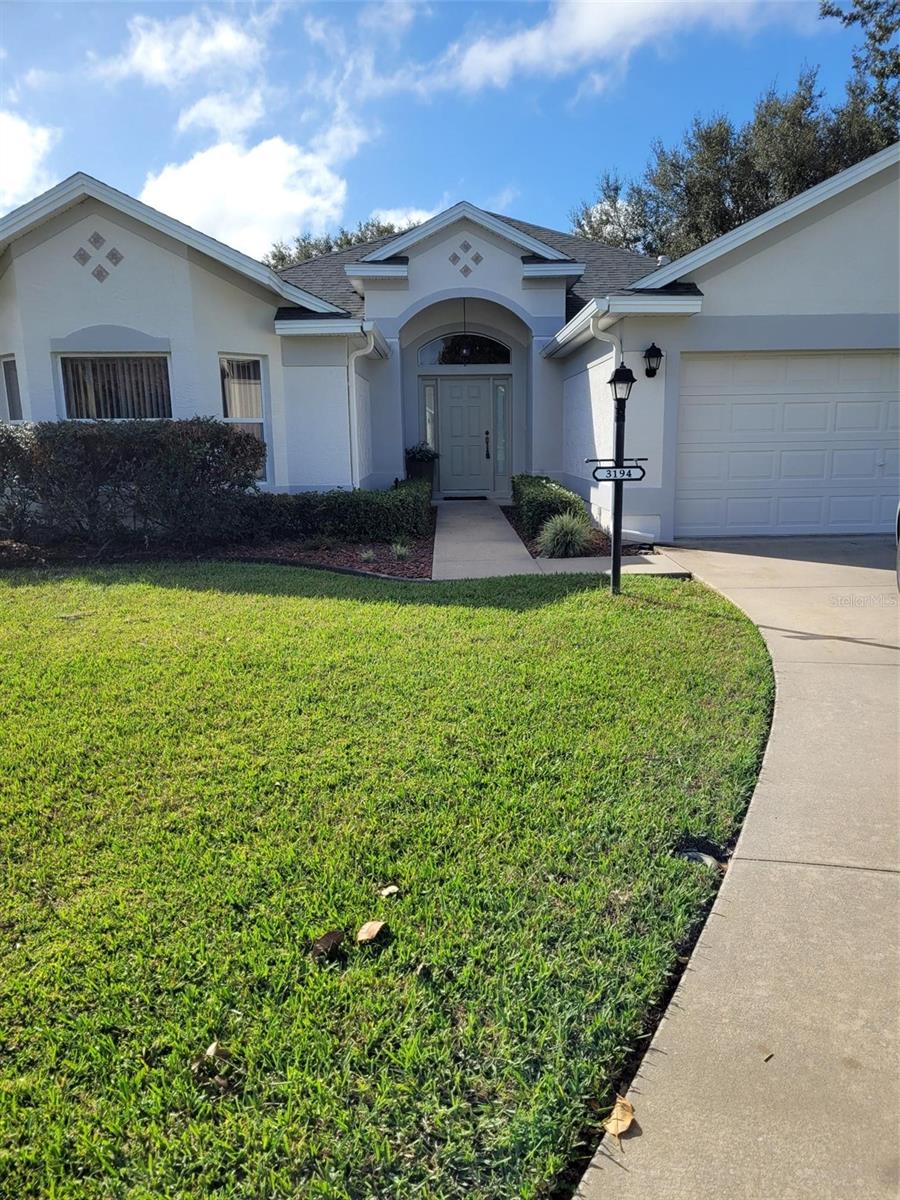
NO BOND - TURNKEY  Prime Location - Village of Polo Ridge, off Southern Trace and just a block away from 466 for ease access to Groceries, Restaurants and Retail.  Custom Designer Extended Large Birdcage with under roof seating to enjoy the Florida Weather. Pool Home with no Homes behind, it backs to a Golf Course and almost 2400 Sq Ft on a Cul-de-Sac.  The Extended version allows for more space in Dining Room, Living Room and Eat-In Kitchen area.  Huge Bonus room off the kitchen had Multiple use space.  Interior recently painted and Luxury Vinyl Floor installed in all 3 Bedrooms, along with a kitchen counter remodeled with Granite Countertops.
#R4911577

THE VILLAGES

3194 KEARNS CORNER

3 Beds

2 Baths

2,372 Sq.Ft.

$675,000

MLS#: R4911577
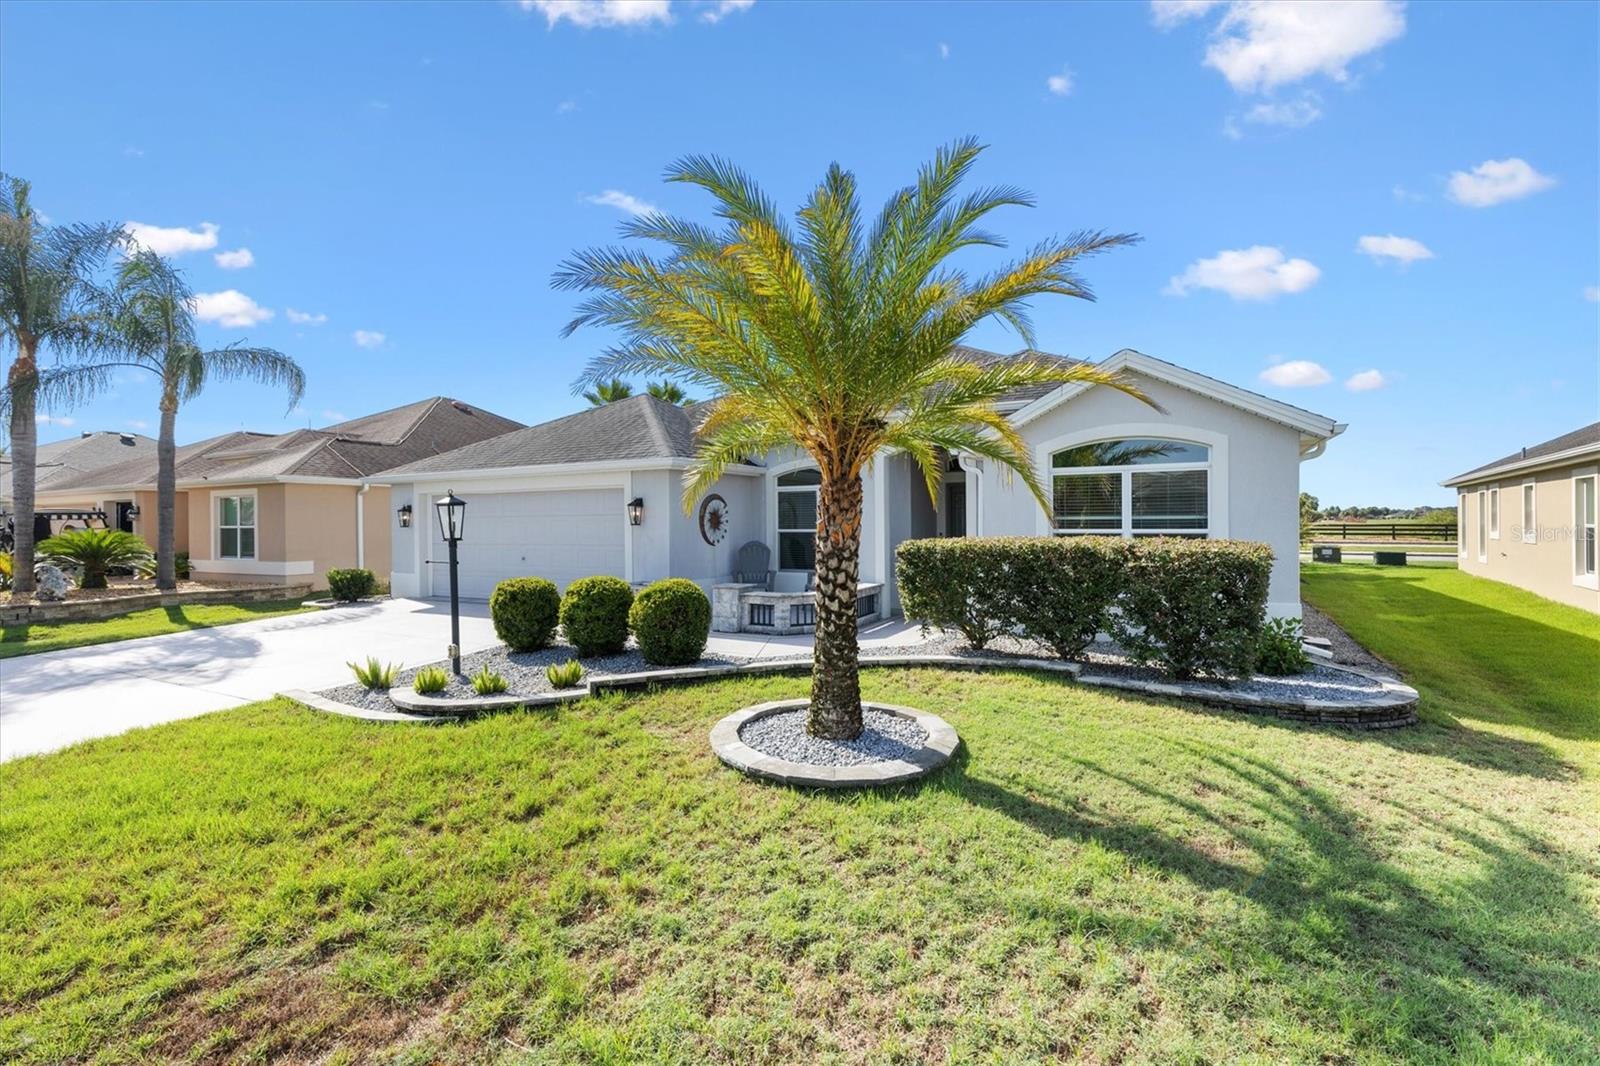
Painted driveway and garage, Beautiful landscaped ASPEN floor plan with glass enclosed Lania that has separate HVAC and a large, motorized blind. Matching flooring throughout. Sellers installed granite counter tops in kitchen and both bathrooms. Oversized garage 22'6" deep x 23' wide with custom shelves built in and new garage door opener with camera that can be programmed to your phone. Golf course views from master bedroom, kitchen, great room & the enclosed lanai. Extra concrete patio in the rear to fit your yard furniture and or a grill. Very open floor plan designed for entertaining.
#G5114479

THE VILLAGES

3461 EARL WAY

3 Beds

2 Baths

1,903 Sq.Ft.

$560,000

MLS#: G5114479

 - property

Send a message

Message successfully sent.

Your message

What is 3 + 4 ?

Reason for contacting?

I agree to receive email communication and understand I can unsubscribe at any time.

I agree to be contacted by The Graf Group of Coldwell Banker via call, email, and text for real estate services. To opt out, you can reply 'stop' at any time or reply 'help' for assistance. You can also click the unsubscribe link in the emails. Message and data rates may apply. Message frequency may vary. Privacy Policy

Sign Out

Virtual Assistant

Would you like to take the next step with this property? We can help you schedule a showing or virtual tour, or send you more details.

Yes, I would like more information.

Thank You for Your Reply, One of Our Agents will contact you as soon as possible

No, maybe later.

Thank you, you can always contact me via email, phone number or through the contact form.

Realhub AI

Lucy - Your AI-Powered Realtor

Update Your Temporary Password

Personalize your search

Enter your email and we'll notify you immediately when new listings match what you're looking for.

or enter email address

Already have an account ? Login here

Continue your home search

I agree to receive communications and understand I can unsubscribe at any time.

I agree to be contacted by The Graf Group of Coldwell Banker via call, email, and text for real estate services. To opt out, you can reply 'stop' at any time or reply 'help' for assistance. You can also click the unsubscribe link in the emails. Message and data rates may apply. Message frequency may vary. Privacy Policy

Already have an account ? Login here

We use cookies

We use cookies primarily for analytics to enhance your experience. By accepting, you agree to our use of these cookies. You can manage your preferences or learn more about our cookies policy.