.webp?size=346x80)
- Properties
- Meet our agents
- Communities
- Market Report
- Home Value
- Calculator


Property
Beds
5
Full Baths
4
1/2 Baths
None
Year Built
2016
Sq.Footage
3,134
Virtually Staged. Welcome to a truly exceptional home in the heart of Starkey Ranch, where an oversized homesite, peaceful pond views, a private pool and spa, and an incredibly versatile floor plan come together to create something special. Offering 5 bedrooms, 4 full bathrooms, a 3-car garage, and multiple living spaces, this WestBay Biscayne II floor plan was designed with both everyday living and entertaining in mind. From the moment you step through the double entry doors, you’re greeted by an impressive foyer, beautiful porcelain tile, soaring details, and a warm family room featuring dark wood coffered-beam ceilings and a striking natural stone accent wall. At the center of the home is the spacious gourmet kitchen, complete with quartz countertops, upgraded cabinetry, an extended island, built-in breakfast seating, walk-in pantry with custom shelving, built-in desk, and an abundance of storage. A reverse-osmosis system services both the kitchen and refrigerator, while natural gas appliances add another layer of convenience. The three-way split floor plan offers incredible flexibility and privacy. Two secondary bedrooms share a nearby full bath, while another bedroom and full bath are tucked into their own separate area. Even better, this home features two primary-style suites! The downstairs primary retreat offers dual custom closets and a spacious ensuite with dual vanities, glass-enclosed shower, and garden tub. Upstairs, an additional oversized suite can function beautifully as an in-law suite, guest retreat, bonus room, or second primary bedroom, complete with its own full bathroom and walk-in closet. Step outside through the pocket sliding glass doors and you’ll immediately see what makes this property stand out. The extended screened lanai overlooks a tranquil pond and conservation backdrop, creating a private setting for the gas-heated saltwater pool and spa with LED lighting. With an oversized lot and plenty of outdoor living space, this backyard was made for Florida living. Additional upgrades include paid-off solar panels that offset the majority of the electric bill, custom cabinetry throughout many of the closets, a whole-home water softener and purification system, tankless water heater, and so much more. Located just across from one of Starkey Ranch’s community trail systems, this home puts miles of trails, parks, playgrounds, community pools, dog parks, sports fields, and outdoor recreation right at your fingertips. Starkey Ranch also offers convenient access to shopping, dining, schools, the public library, the Starkey Wilderness Preserve and Suncoast Trail, with Tampa International Airport and some of Florida’s most beautiful Gulf beaches just a short drive away. Oversized lot. Pond and conservation views. Pool and spa. Paid-off solar. Two primary suites/Bonus Room. 3-car garage. Incredible location. This is not your typical Starkey Ranch home...it’s one you truly need to experience in person! Reach out today for your own private tour!
Features & Amenities
Interior
-
Other Interior Features
Built-in Features, Crown Molding, Eat-in Kitchen, High Ceilings, Open Floorplan, Stone Counters, Tray Ceiling(s), Walk-In Closet(s)
-
Total Bedrooms
5
-
Bathrooms
4
-
Cooling YN
YES
-
Cooling
Central Air
-
Fireplace YN
NO
-
Heating YN
YES
-
Heating
Central
-
Pet friendly
Yes
Exterior
-
Garage
Yes
-
Garage spaces
3
-
Construction Materials
Block, Stone, Stucco, Frame
-
Other Exterior Features
Private Yard
-
Parking
Driveway, Garage Door Opener, Attached
-
Patio and Porch Features
Patio, Screened
-
Pool
Yes
-
Pool Features
Heated, In Ground, Salt Water, Screen Enclosure, Private
-
Waterfront YN
NO
-
View
Pond, Water
Area & Lot
-
Lot Features
Landscaped, Private, Paved
-
Lot Size(acres)
0.31
-
Lot Size(square feet)
13,355
-
Property Type
Residential
-
Property Sub Type
Single Family Residence
-
Architectural Style
Mediterranean
Price
-
Sales Price
$1,125,000
-
Tax Amount
$15,021.65
-
Sq. Footage
3,134
-
Price/SqFt
$358
HOA
-
Association
YES
-
Association Fee
$85
-
Association Fee Frequency
Annually
-
Association Fee Includes
N/A
-
Total Monthly Fees
$7.08
School District
-
Elementary School
Starkey Ranch K-8
-
Middle School
Starkey Ranch K-8
-
High School
River Ridge High-PO
Property Features
-
Stories
2
-
New Construction
NO
-
Association Amenities
Park, Playground, Pool, Tennis Court(s)
-
Foundation Details
Slab
-
Ownership
Fee Simple
-
Senior Community YN
NO
-
Sewer
Public Sewer
-
Tax Lot
4
-
Water Source
Public
Schedule a Showing
Showing scheduled successfully.
Mortgage calculator
Estimate your monthly mortgage payment, including the principal and interest, property taxes, and HOA. Adjust the values to generate a more accurate rate.
Your payment
Principal and Interest:
$
Property taxes:
$
HOA fees:
$
Total loan payment:
$
Total interest amount:
$
Location
County
Pasco
Elementary School
Starkey Ranch K-8
Middle School
Starkey Ranch K-8
High School
River Ridge High-PO
Listing Courtesy of Angela Martin , RE/MAX CHAMPIONS
RealHub Information is provided exclusively for consumers' personal, non-commercial use, and it may not be used for any purpose other than to identify prospective properties consumers may be interested in purchasing. All information deemed reliable but not guaranteed and should be independently verified. All properties are subject to prior sale, change or withdrawal. RealHub website owner shall not be responsible for any typographical errors, misinformation, misprints and shall be held totally harmless.

Executive Assistant
Emil Garinga
Call Emil today to schedule a private showing.

* Listings on this website come from the FMLS IDX Compilation and may be held by brokerage firms other than the owner of this website. The listing brokerage is identified in any listing details. Information is deemed reliable but is not guaranteed. If you believe any FMLS listing contains material that infringes your copyrighted work please click here to review our DMCA policy and learn how to submit a takedown request.© 2024 FMLS.
Related Properties

ODESSA
3456 FORSYTHIA DRIVE
3 Beds
3 Baths
3,054 Sq.Ft.
$986,500
MLS#: TB8539702

ODESSA
7510 ASHBROOKE PINE LOOP
4 Beds
3 Baths
3,251 Sq.Ft.
$995,000
MLS#: TB8534603

ODESSA
13008 EAGLES ENTRY DRIVE
5 Beds
3 Baths
3,489 Sq.Ft.
$1,050,000
MLS#: TB8533347
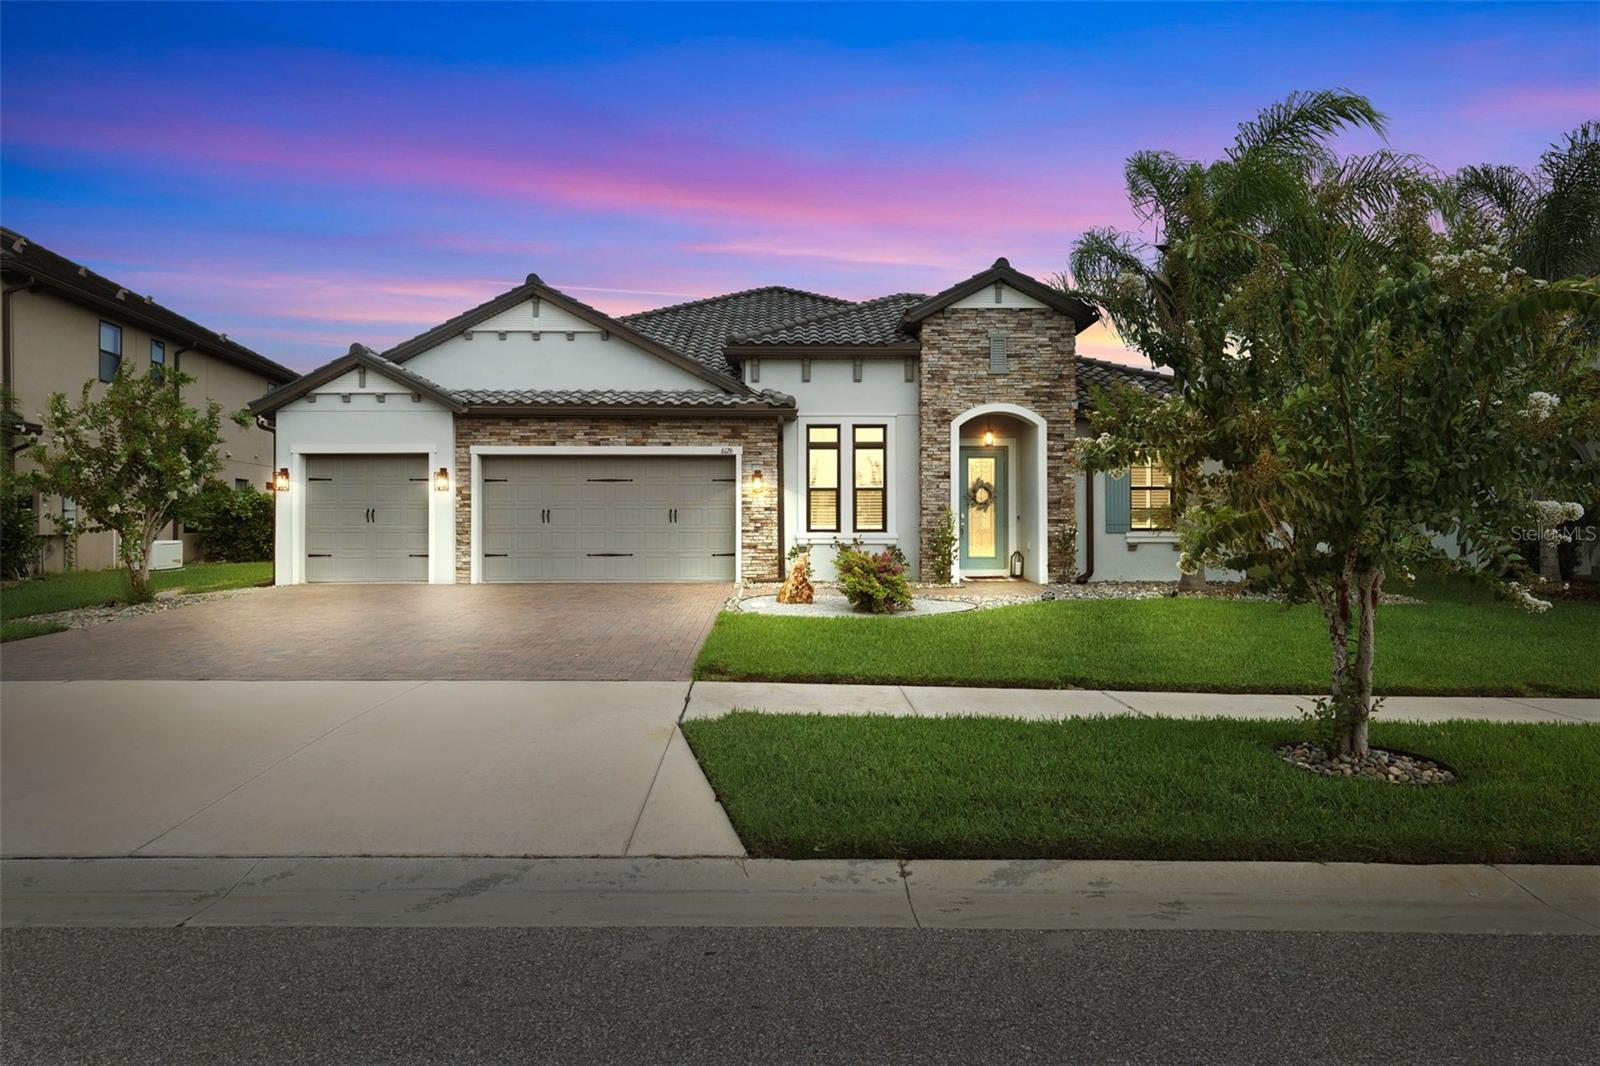
ODESSA
6126 MARSH TRAIL DRIVE
4 Beds
3 Baths
3,488 Sq.Ft.
$1,249,900
MLS#: TB8528337
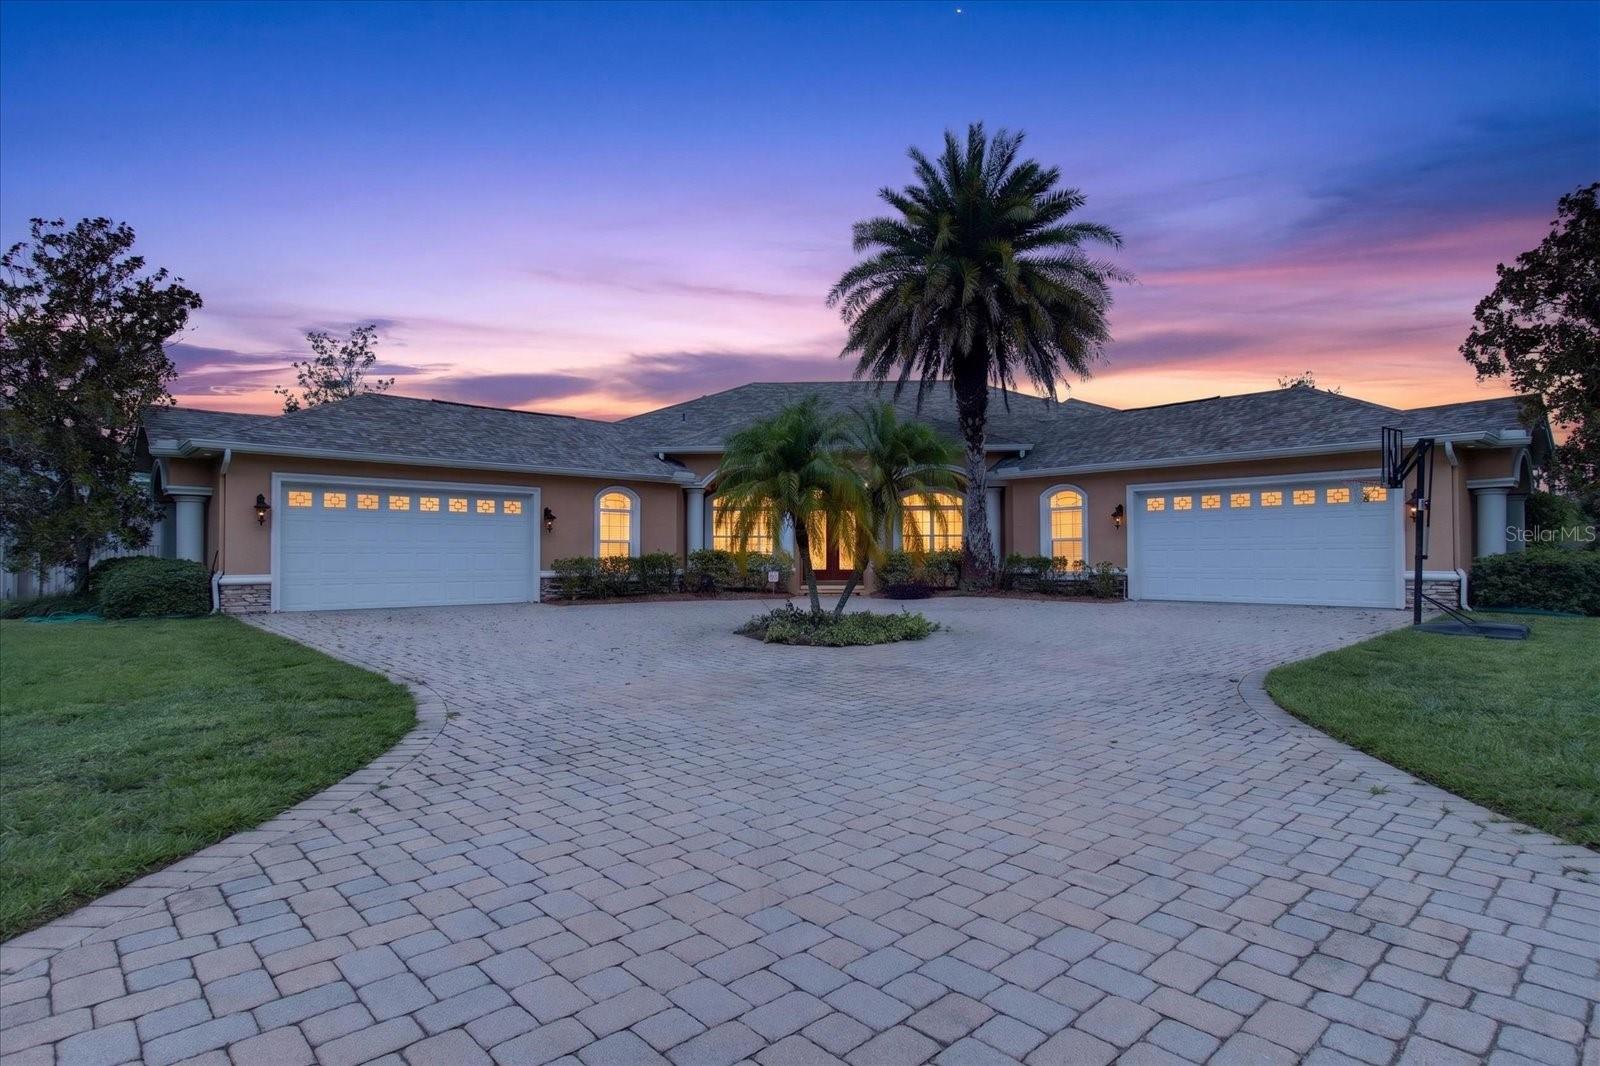
ODESSA
9427 EDDINGS ROAD
4 Beds
3 Baths
3,540 Sq.Ft.
$1,179,000
MLS#: TB8530411
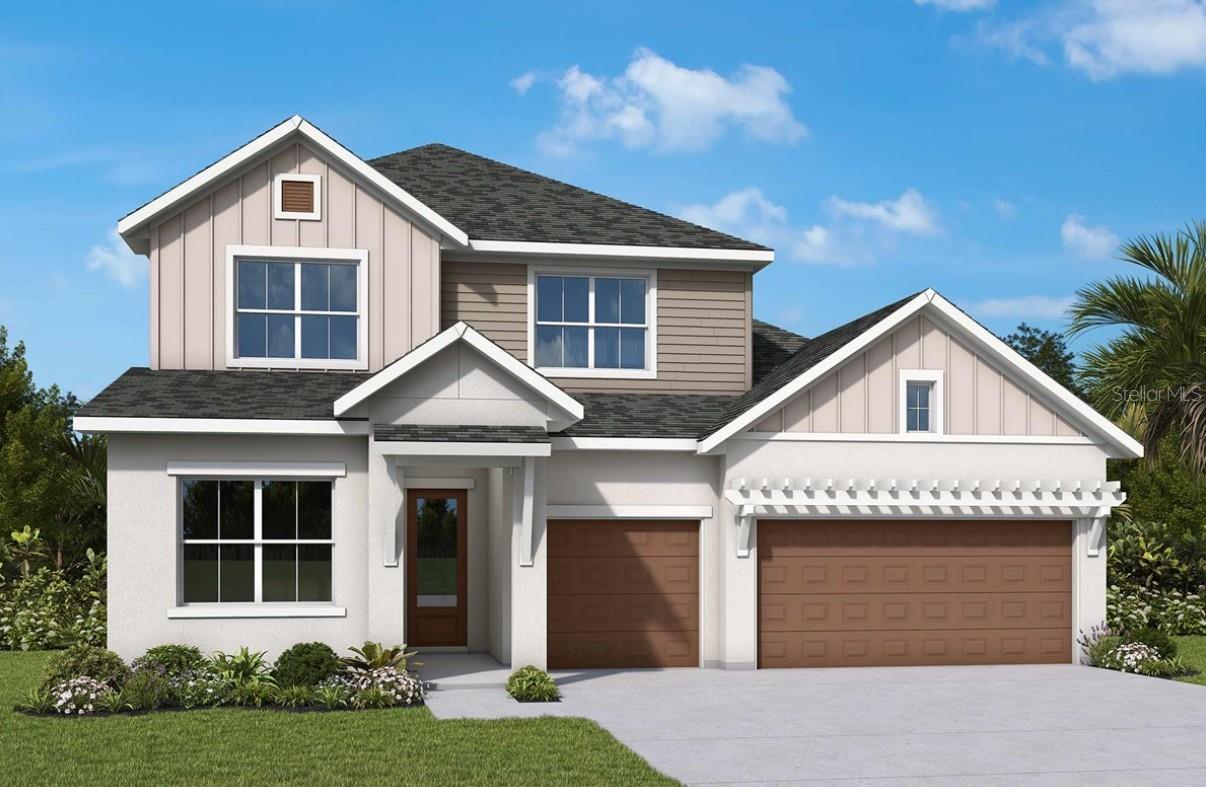
ODESSA
11109 BERRY TROUGH TRAIL
5 Beds
4 Baths
3,692 Sq.Ft.
$1,073,990
MLS#: TB8529663
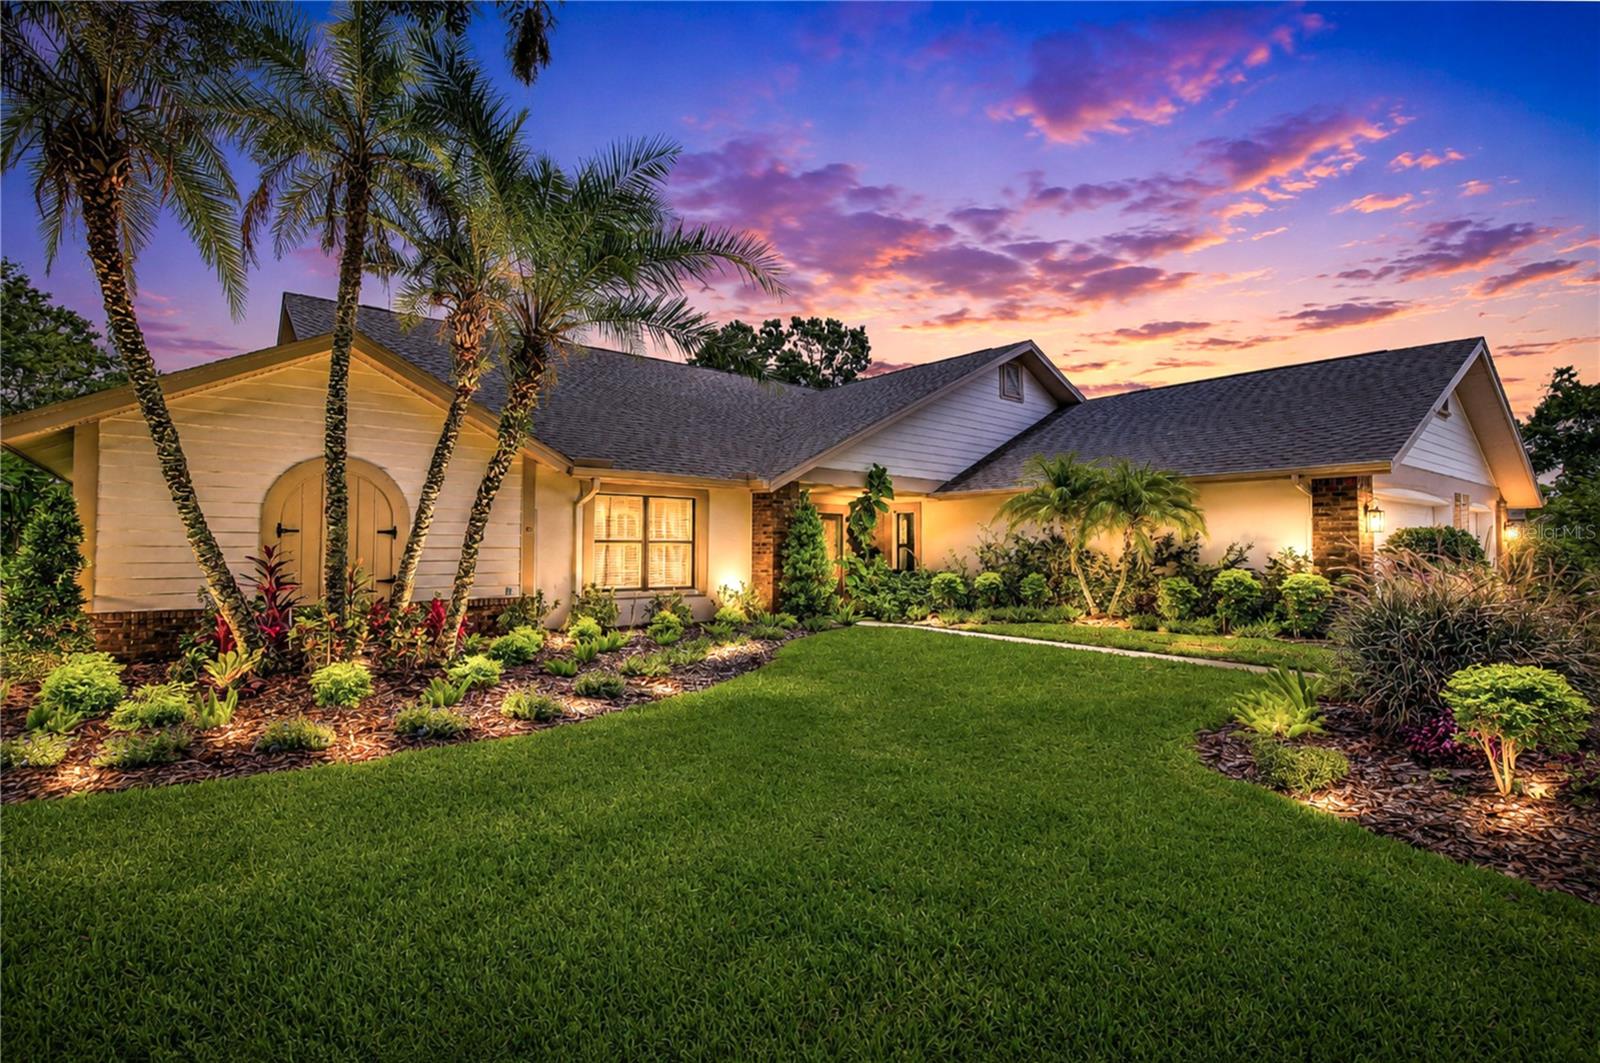
ODESSA
16126 BELLE MEADE BOULEVARD
5 Beds
3 Baths
3,244 Sq.Ft.
$900,000
MLS#: TB8528030
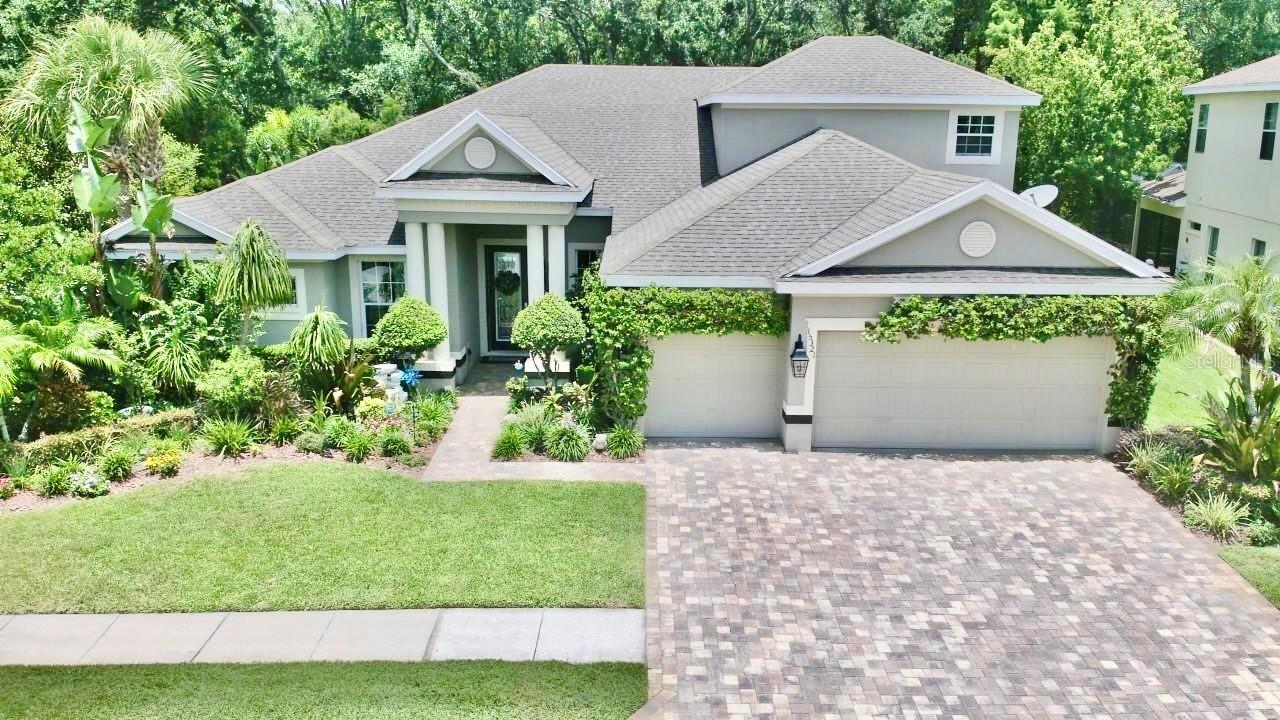
ODESSA
15321 AZRA DRIVE
4 Beds
4 Baths
3,385 Sq.Ft.
$975,000
MLS#: W7887555
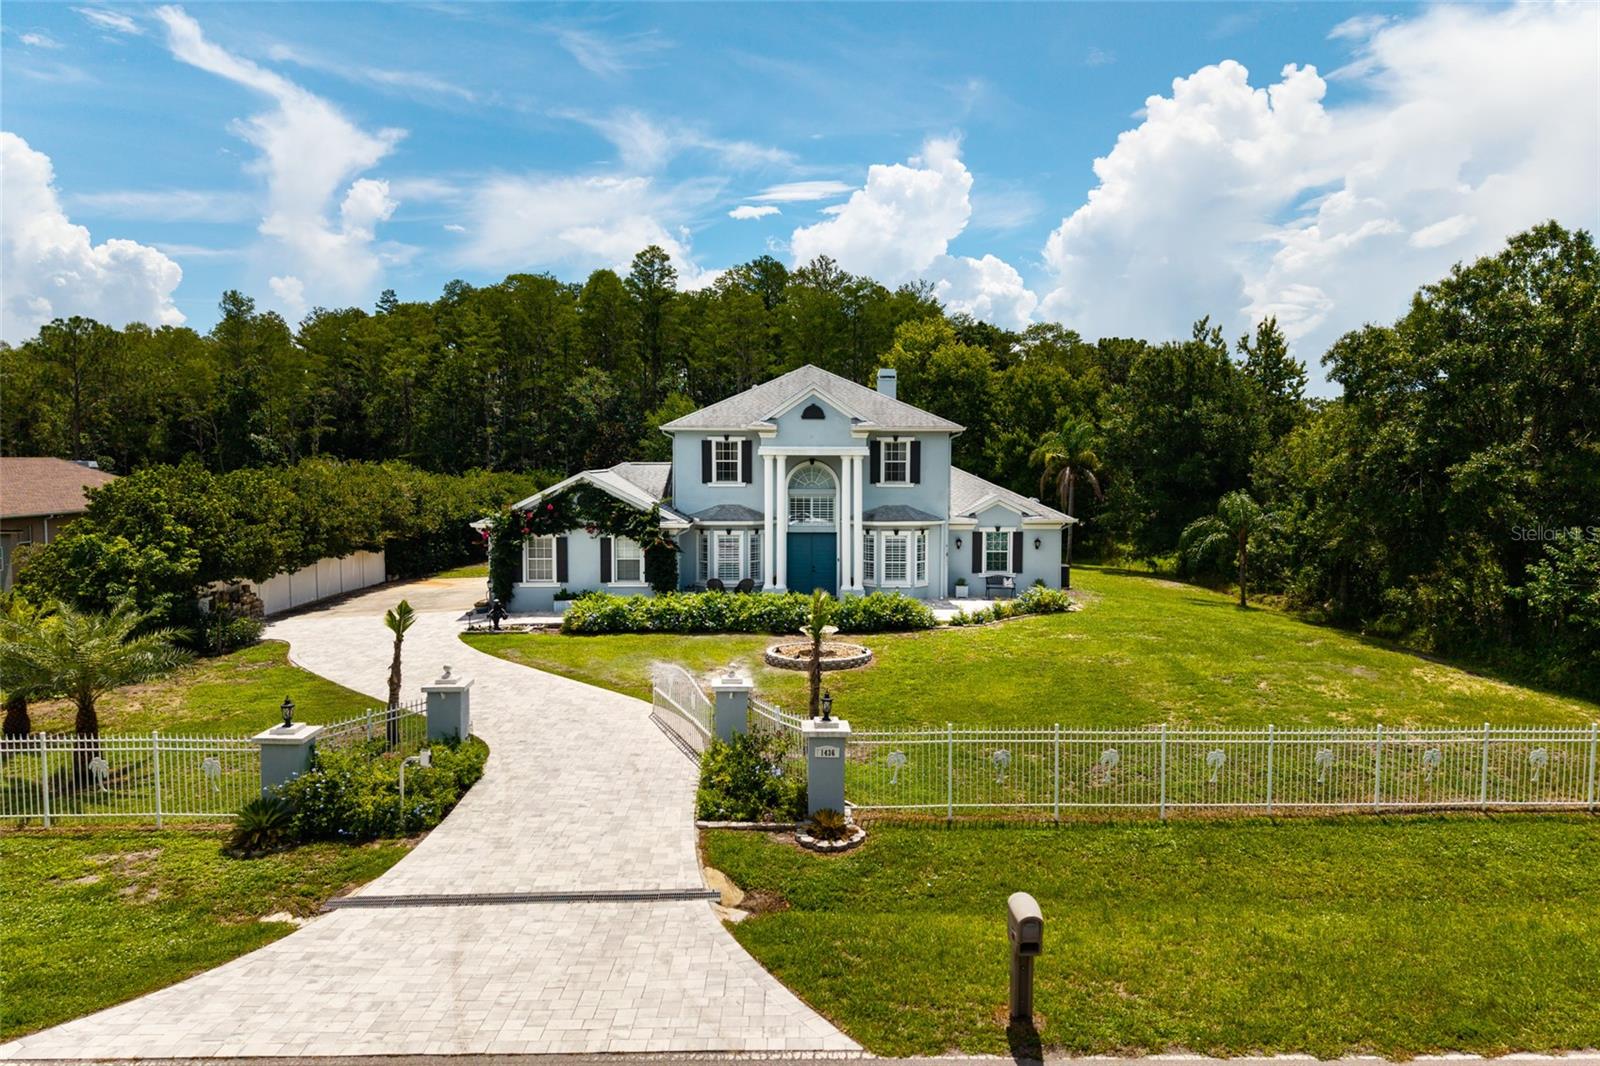
ODESSA
1436 ALTAMONT LANE
4 Beds
3 Baths
2,913 Sq.Ft.
$1,050,000
MLS#: TB8526511
