.webp?size=346x80)
- Properties
- Meet our agents
- Communities
- Market Report
- Home Value
- Calculator
Property
Beds
3
Full Baths
2
1/2 Baths
1
Year Built
2021
Sq.Footage
1,498
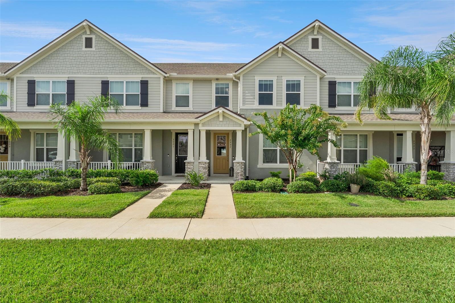
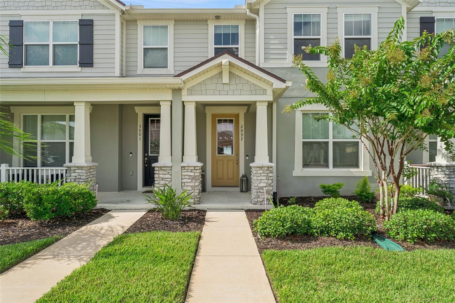
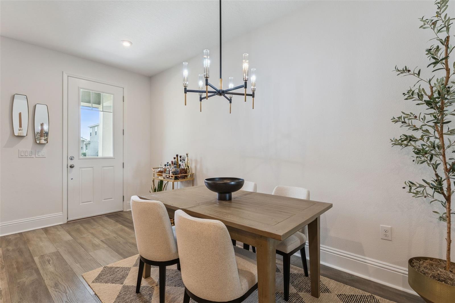
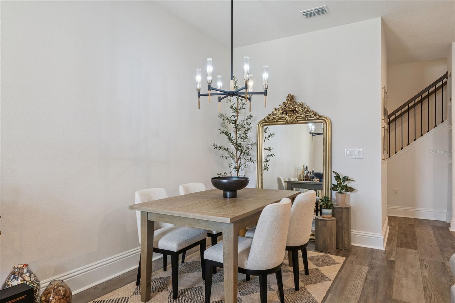
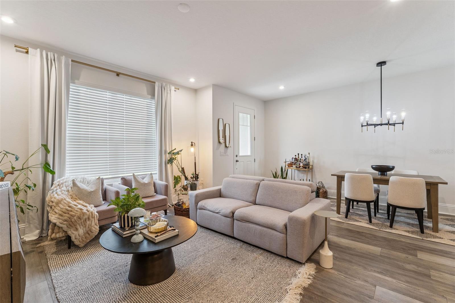
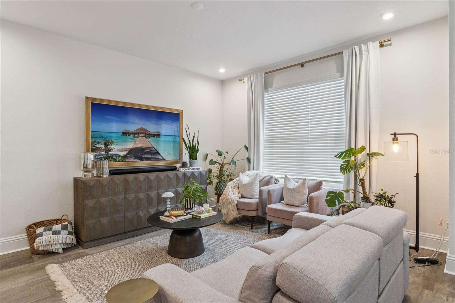
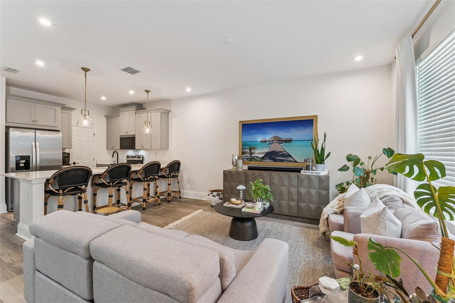
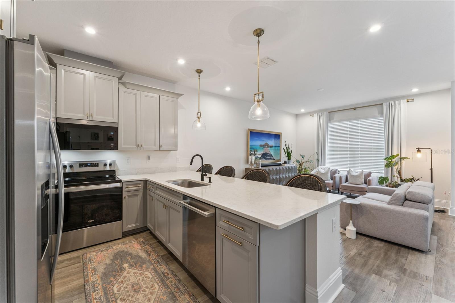
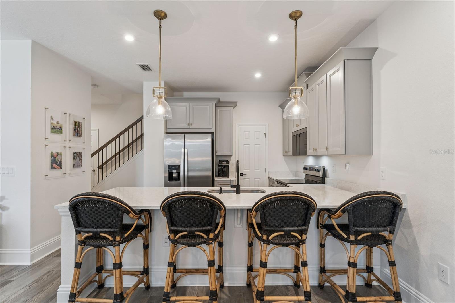
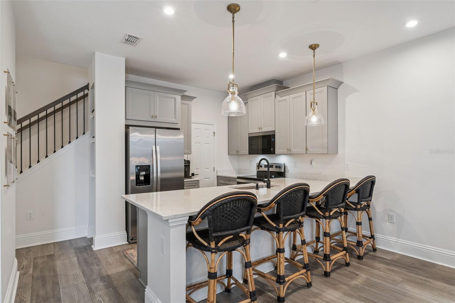
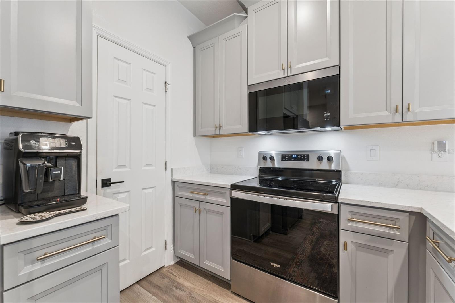
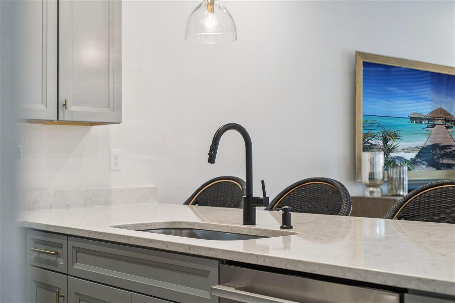
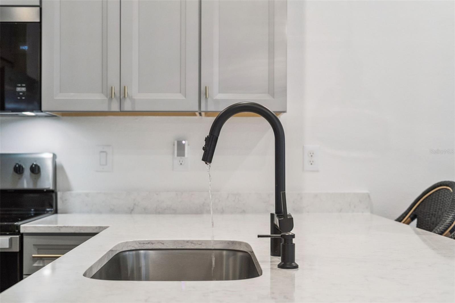
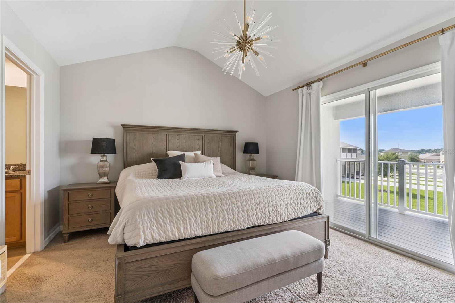
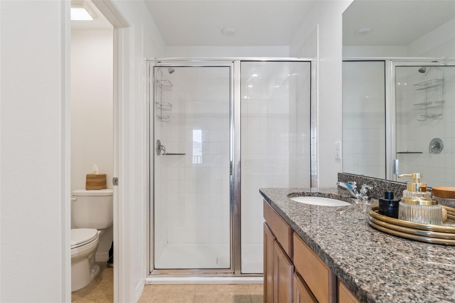
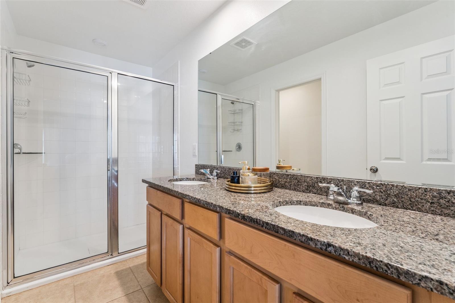
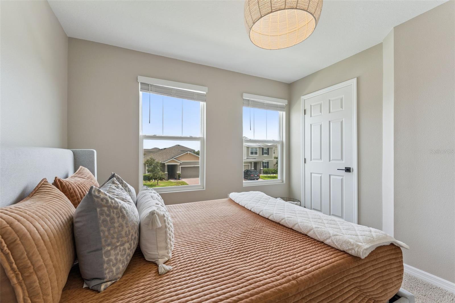
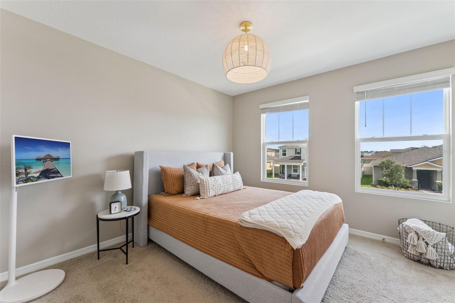
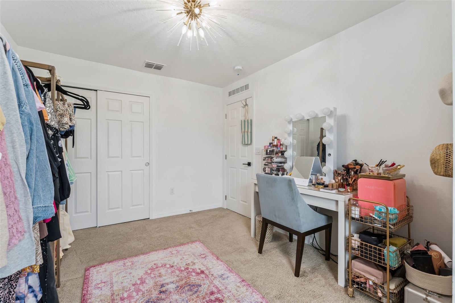
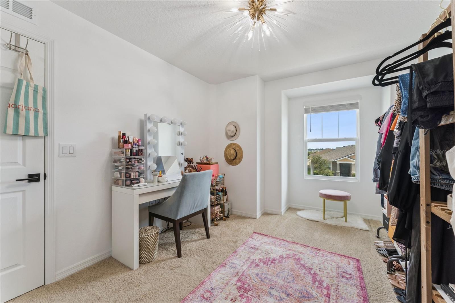
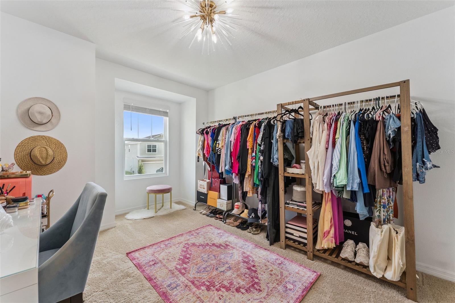
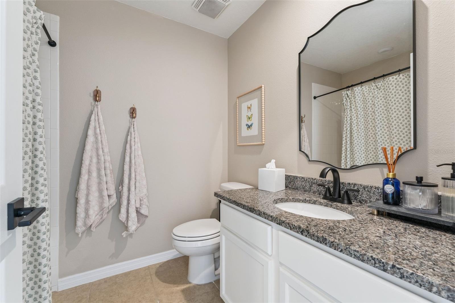
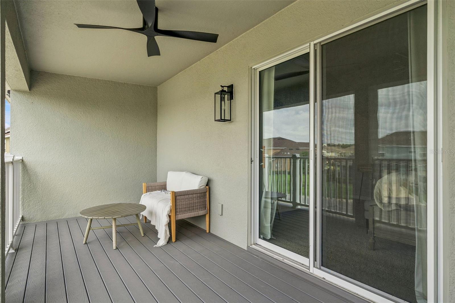
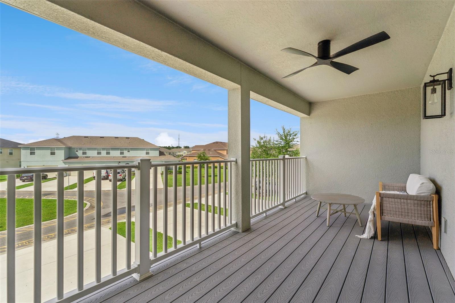
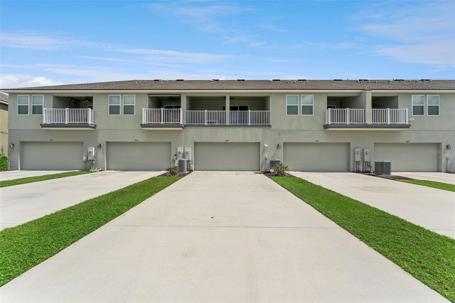
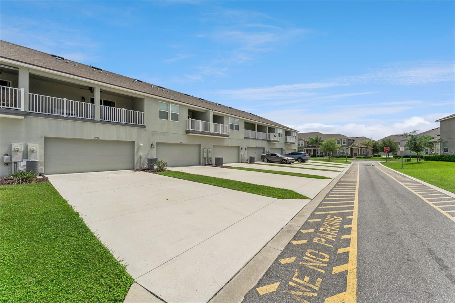
Welcome to your new dream home! Built in 2021 and meticulously cared for, this 3-bedroom, 2.5-bath property provides 1,498 square feet of thoughtfully designed living space that's ready for you to move right in. Step inside to discover a bright, open-concept layout where the living room, dining area, and kitchen blend seamlessly together, creating an inviting atmosphere for both entertaining and everyday living. Large windows and recessed lighting fill the home with natural light, giving every space a warm and airy feel. The kitchen is the centerpiece of the home, featuring stainless steel appliances, a spacious island with breakfast bar seating, crown-molded cabinetry, stylish lighting fixtures, and abundant prep space that makes everything from weeknight dinners to holiday meals a pleasure to prepare. Upstairs, all three bedrooms are thoughtfully positioned to provide added privacy from the main living areas. The spacious primary suite offers a relaxing escape with a generous closet, private en suite bathroom featuring dual vanities, and exclusive access to a covered balcony, which is the perfect spot to enjoy fresh air and peaceful mornings. The secondary bedrooms are comfortably sized with plenty of natural light and storage, making them ideal for family members, guests, or even a dedicated home office. Additional features include a rear-entry garage that enhances the home's curb appeal and provides added privacy, along with the covered balcony that extends your living space outdoors. Residents enjoy an impressive selection of community amenities, including a resort-style pool, clubhouse, fitness center, playground, and dog park that make it easy to enjoy the neighborhood. Conveniently located near major highways, top-rated schools, shopping, dining, and entertainment, you'll also be just minutes from the charm of both historic downtown Clermont, downtown Winter Garden and turnpike access. Plus, Walt Disney World is only about 25 minutes away, placing some of Central Florida's most popular attractions within easy reach. Don't miss the opportunity to own this beautifully maintained townhome in an exceptional location. Schedule your private showing TODAY!!!
Features & Amenities
Interior
-
Other Interior Features
Eat-in Kitchen, High Ceilings, Open Floorplan, Walk-In Closet(s)
-
Total Bedrooms
3
-
Bathrooms
2
-
1/2 Bathrooms
1
-
Cooling YN
YES
-
Cooling
Central Air
-
Fireplace YN
NO
-
Heating YN
YES
-
Heating
Central
-
Pet friendly
Yes
Exterior
-
Garage
Yes
-
Garage spaces
2
-
Construction Materials
Block, Stucco
-
Other Exterior Features
Balcony
-
Parking
Driveway, Garage Faces Rear, On Street, Attached
-
Patio and Porch Features
Covered, Front Porch, Other
-
Pool
No
-
Waterfront YN
NO
Area & Lot
-
Lot Size(acres)
0.05
-
Lot Size(square feet)
2,346
-
Property Type
Residential
-
Property Sub Type
Townhouse
-
Architectural Style
Contemporary
Price
-
Sales Price
$345,000
-
Tax Amount
$4,094
-
Sq. Footage
1,498
-
Price/SqFt
$230
HOA
-
Association
YES
-
Association Fee
$307
-
Association Fee Frequency
Monthly
-
Association Fee Includes
N/A
-
Total Monthly Fees
$307
School District
-
Elementary School
Lost Lake Elem
-
Middle School
East Ridge Middle
-
High School
East Ridge High
Property Features
-
New Construction
NO
-
Association Amenities
Clubhouse, Fitness Center, Pool
-
Foundation Details
Slab
-
Ownership
Fee Simple
-
Senior Community YN
NO
-
Sewer
Public Sewer
-
Tax Lot
478
-
Water Source
Public
Schedule a Showing
Showing scheduled successfully.
Mortgage calculator
Estimate your monthly mortgage payment, including the principal and interest, property taxes, and HOA. Adjust the values to generate a more accurate rate.
Your payment
Principal and Interest:
$
Property taxes:
$
HOA fees:
$
Total loan payment:
$
Total interest amount:
$
Location
County
Lake
Elementary School
Lost Lake Elem
Middle School
East Ridge Middle
High School
East Ridge High
Listing Courtesy of Lenee Magnuson , DENIZ REALTY PARTNERS LLC
RealHub Information is provided exclusively for consumers' personal, non-commercial use, and it may not be used for any purpose other than to identify prospective properties consumers may be interested in purchasing. All information deemed reliable but not guaranteed and should be independently verified. All properties are subject to prior sale, change or withdrawal. RealHub website owner shall not be responsible for any typographical errors, misinformation, misprints and shall be held totally harmless.

Business Coach | Executive Sales Associate | Realtor®
Michael Graf
Call Michael today to schedule a private showing.

* Listings on this website come from the FMLS IDX Compilation and may be held by brokerage firms other than the owner of this website. The listing brokerage is identified in any listing details. Information is deemed reliable but is not guaranteed. If you believe any FMLS listing contains material that infringes your copyrighted work please click here to review our DMCA policy and learn how to submit a takedown request.© 2024 FMLS.
Related Properties
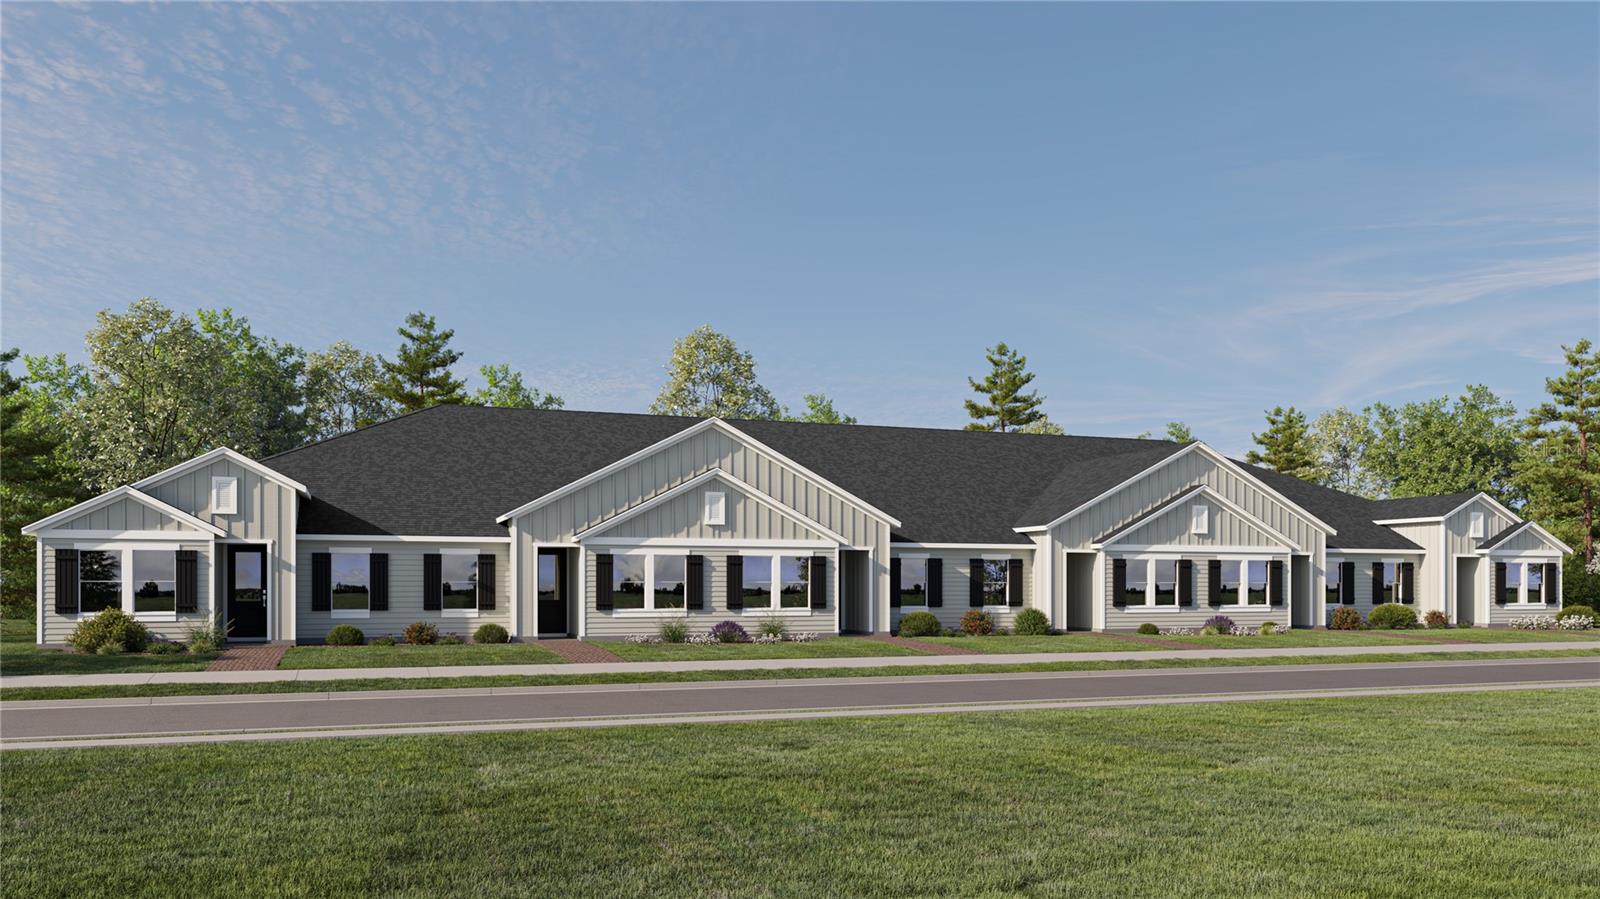
CLERMONT
5379 WHISPERING GARDEN WAY
2 Beds
2 Baths
1,421 Sq.Ft.
$314,990
MLS#: O6427724
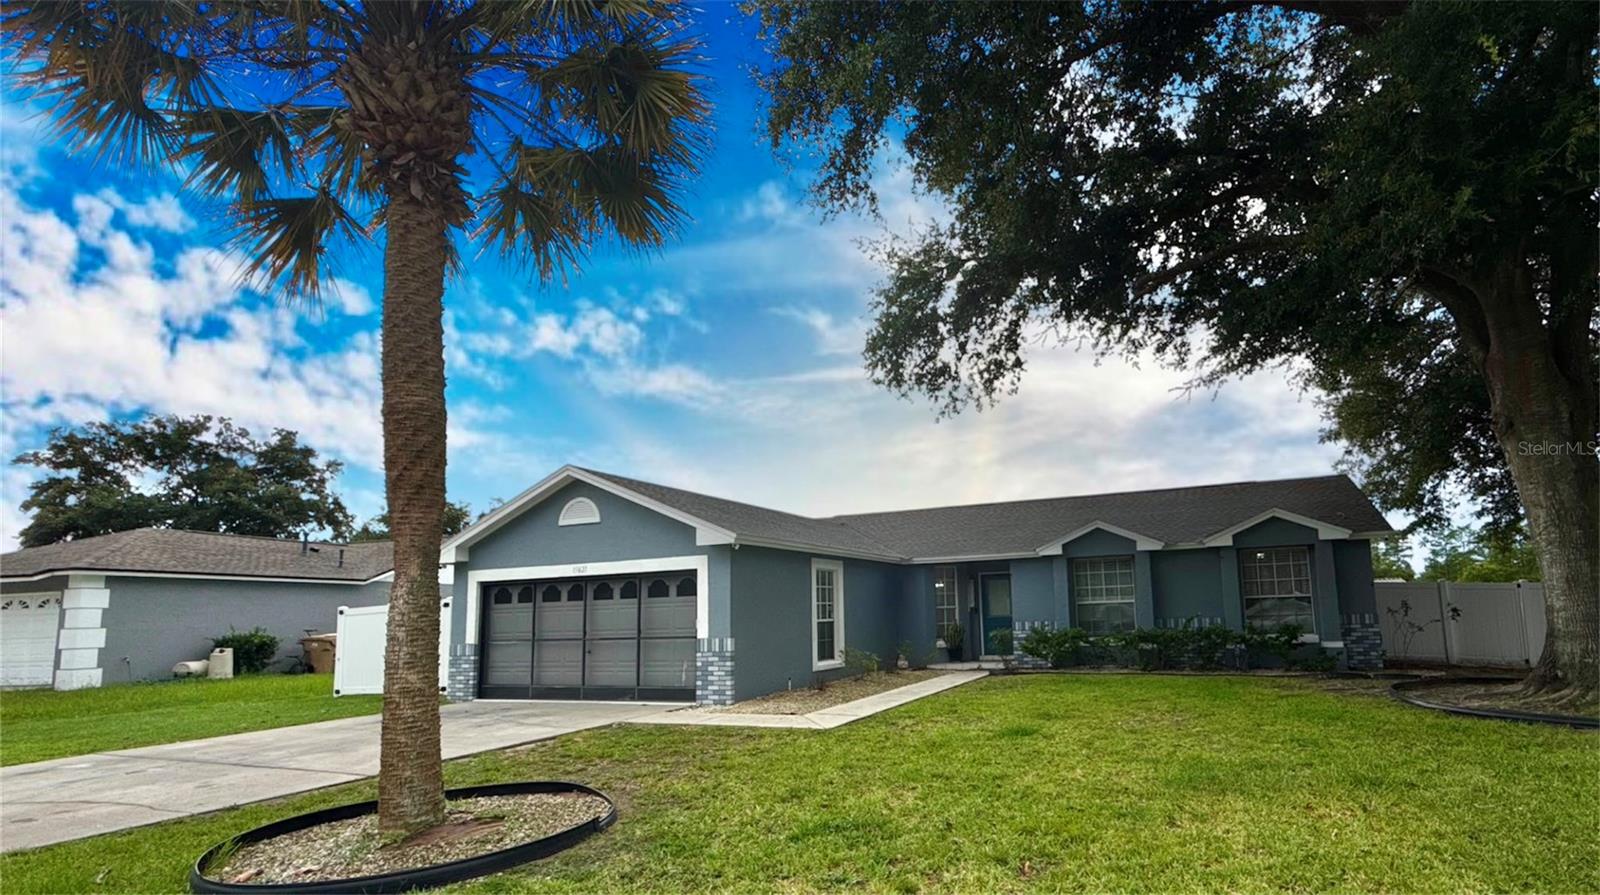
CLERMONT
15621 GREATER GROVES BOULEVARD
3 Beds
2 Baths
1,336 Sq.Ft.
$359,000
MLS#: S5154060
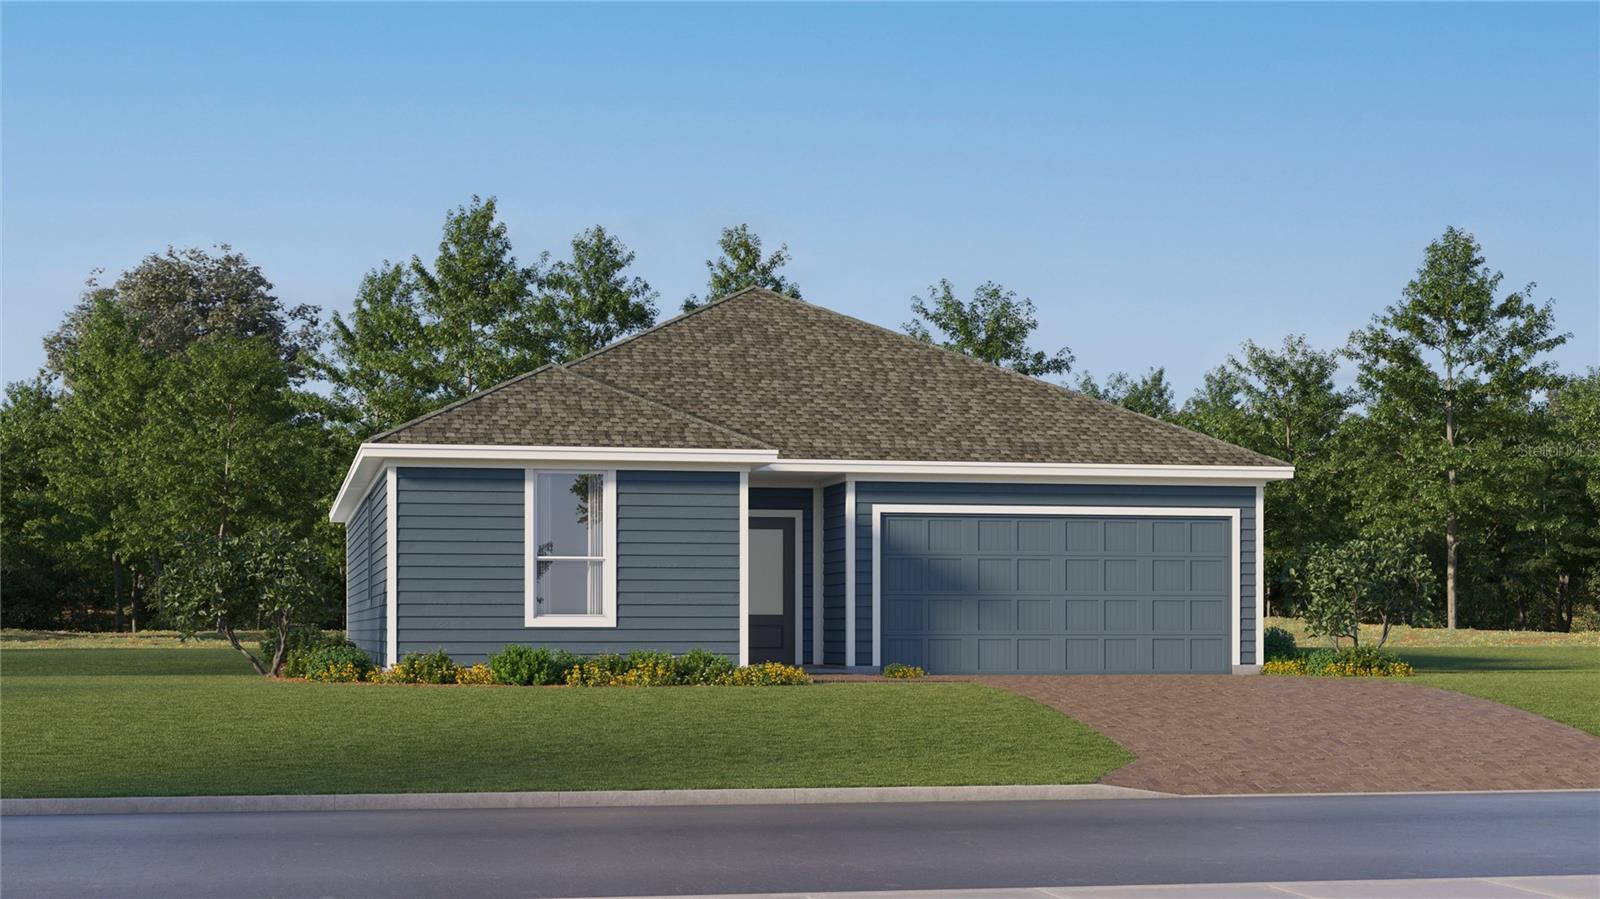
CLERMONT
5251 HAVEN VIEW DRIVE
2 Beds
2 Baths
1,580 Sq.Ft.
$357,490
MLS#: O6427712
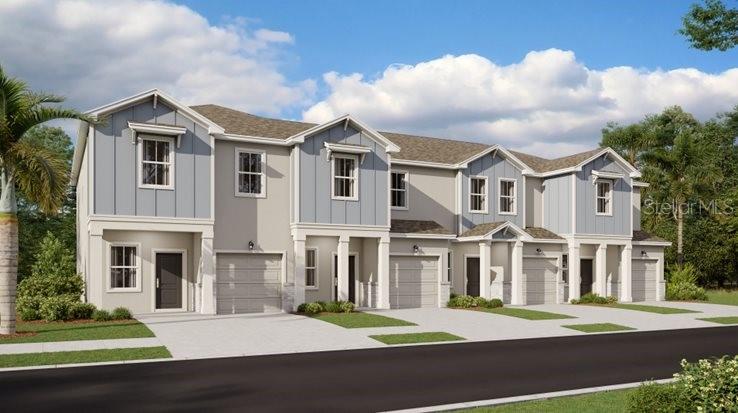
CLERMONT
3292 NAMASTE DRIVE
3 Beds
2 Baths
1,689 Sq.Ft.
$365,990
MLS#: O6427319
CLERMONT
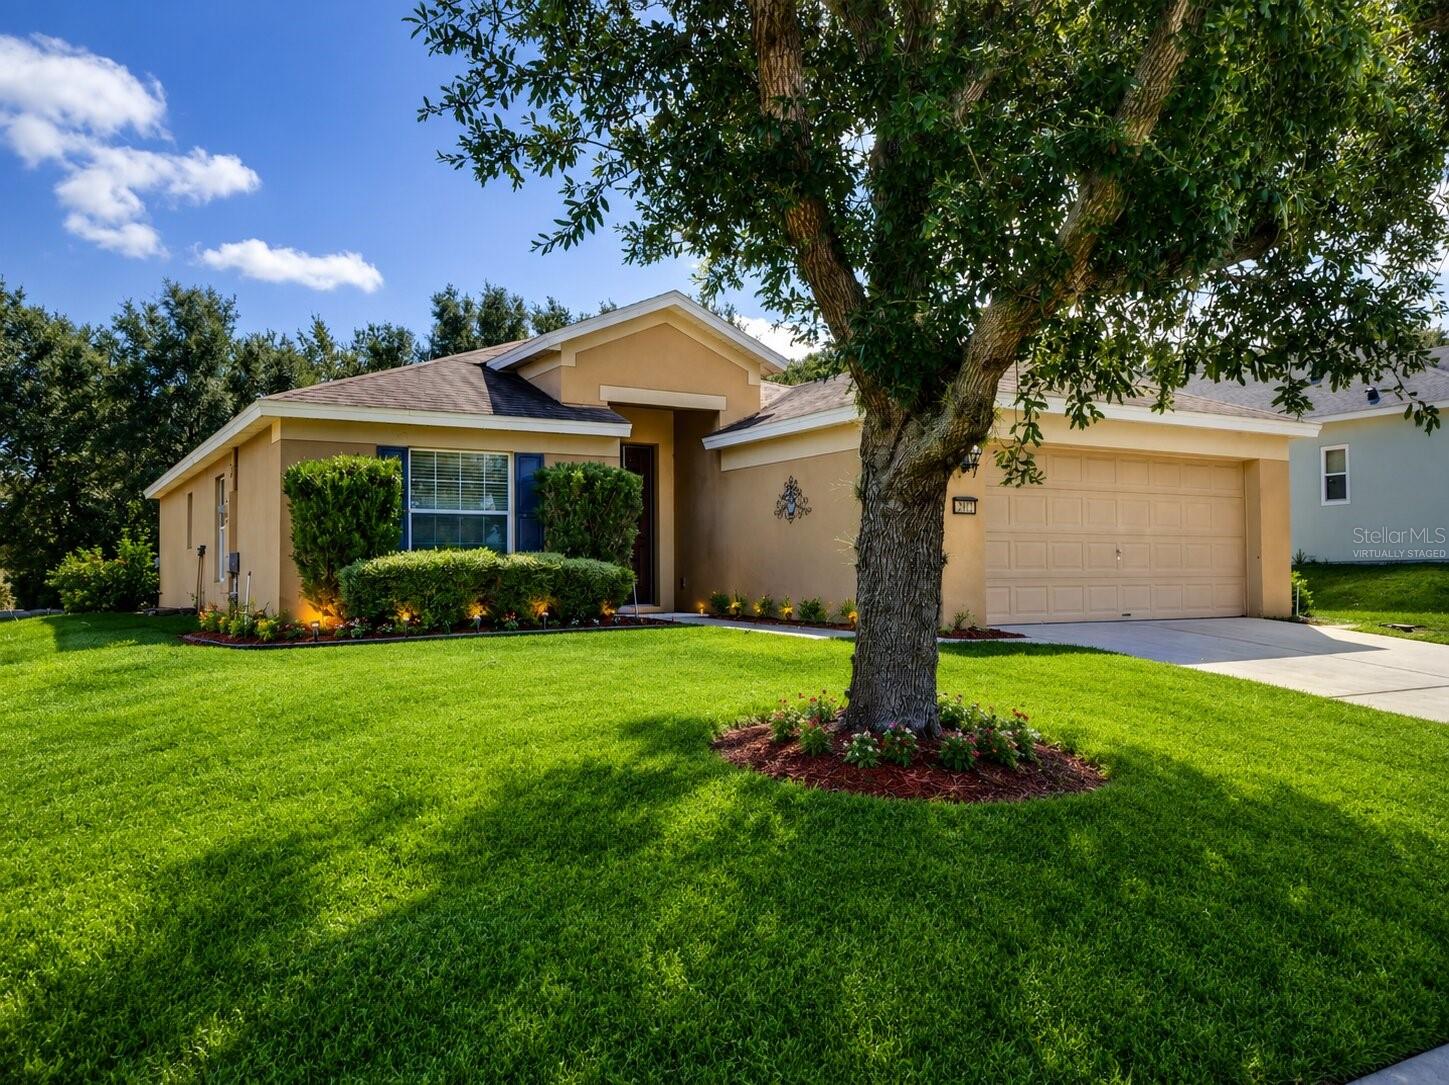
2972 SANTA MARIA AVENUE
4 Beds
2 Baths
1,604 Sq.Ft.
$399,900
MLS#: O6426890
CLERMONT
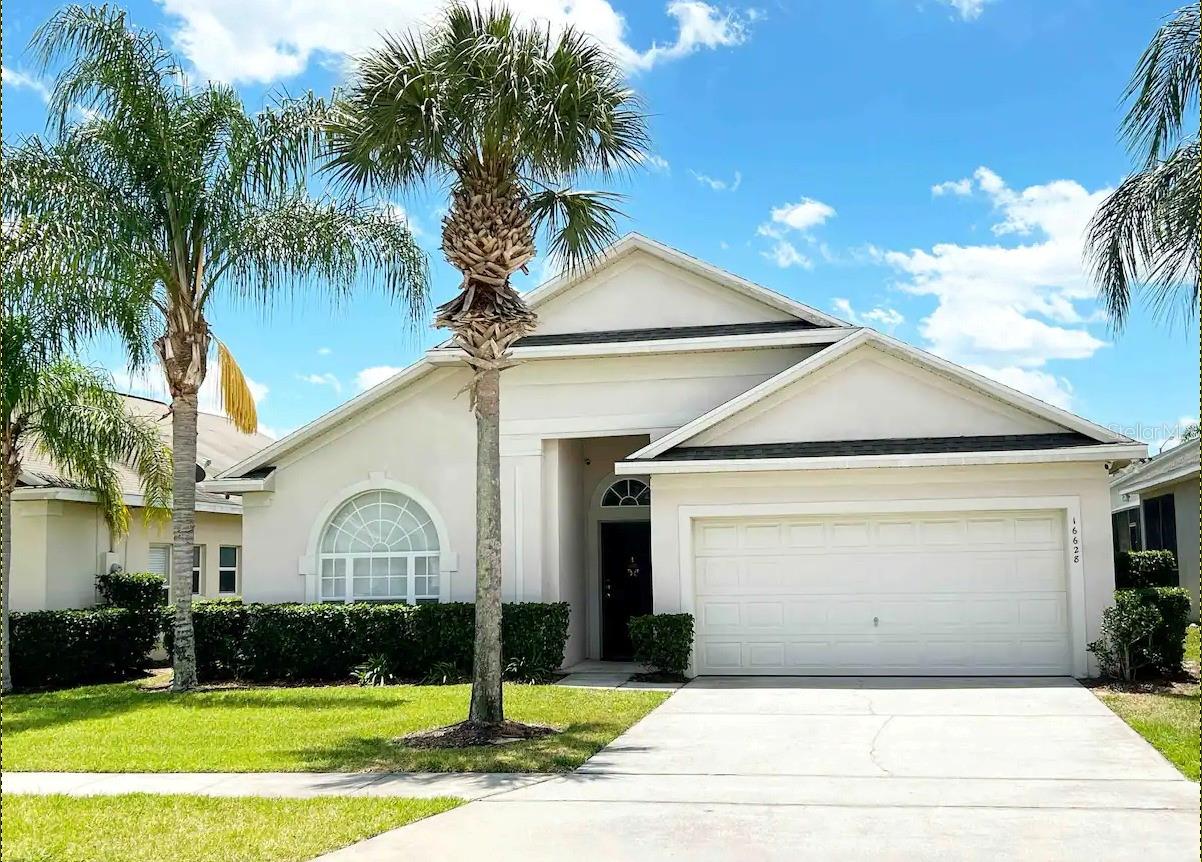
16628 FRESH MEADOW DRIVE
4 Beds
3 Baths
1,940 Sq.Ft.
$389,900
MLS#: A4700622
CLERMONT
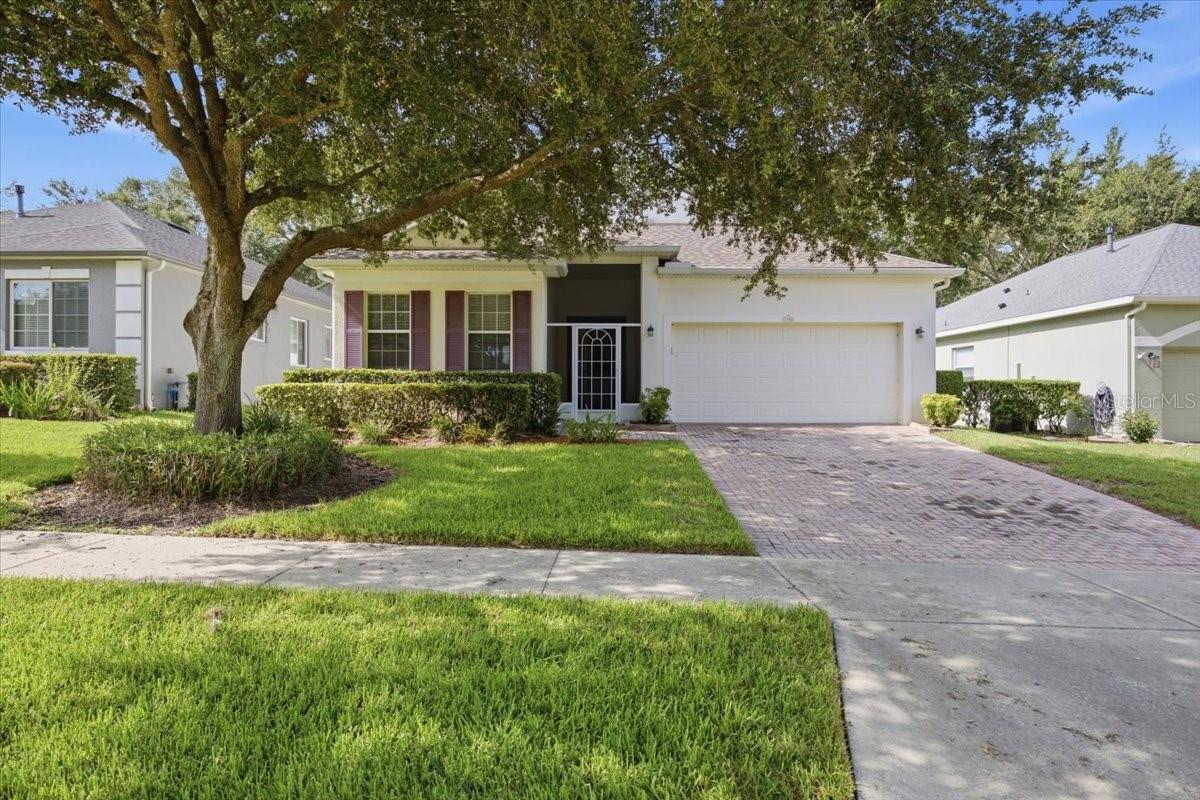
794 WOLF CREEK STREET
3 Beds
2 Baths
1,747 Sq.Ft.
$360,000
MLS#: TB8529298
CLERMONT
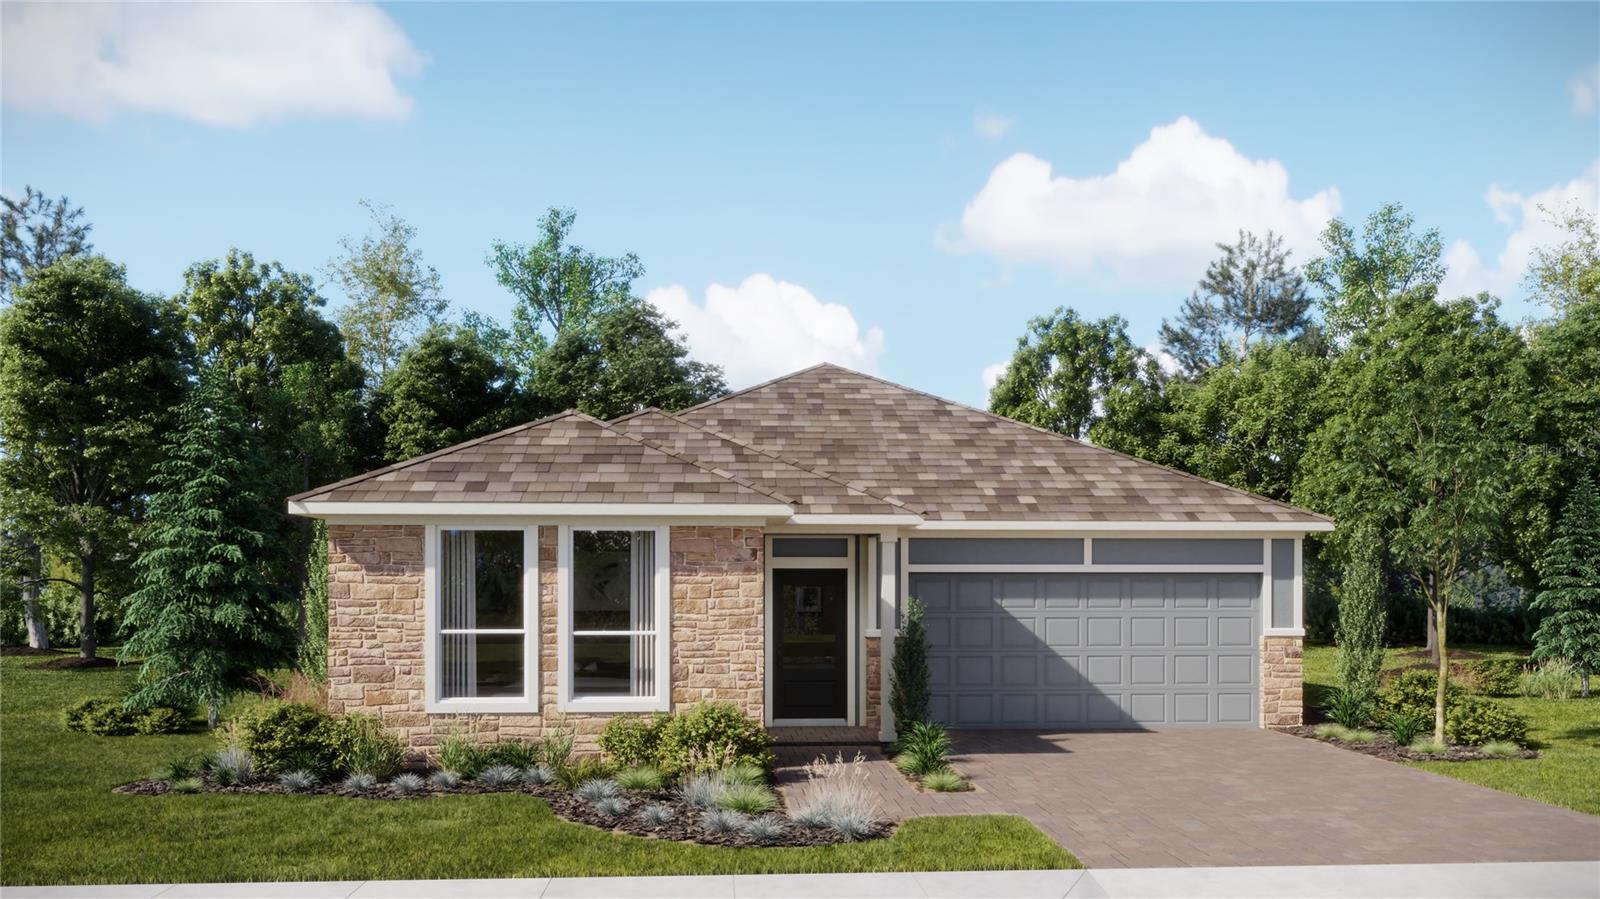
5243 HAVEN VIEW DRIVE
3 Beds
2 Baths
1,875 Sq.Ft.
$396,490
MLS#: O6426964
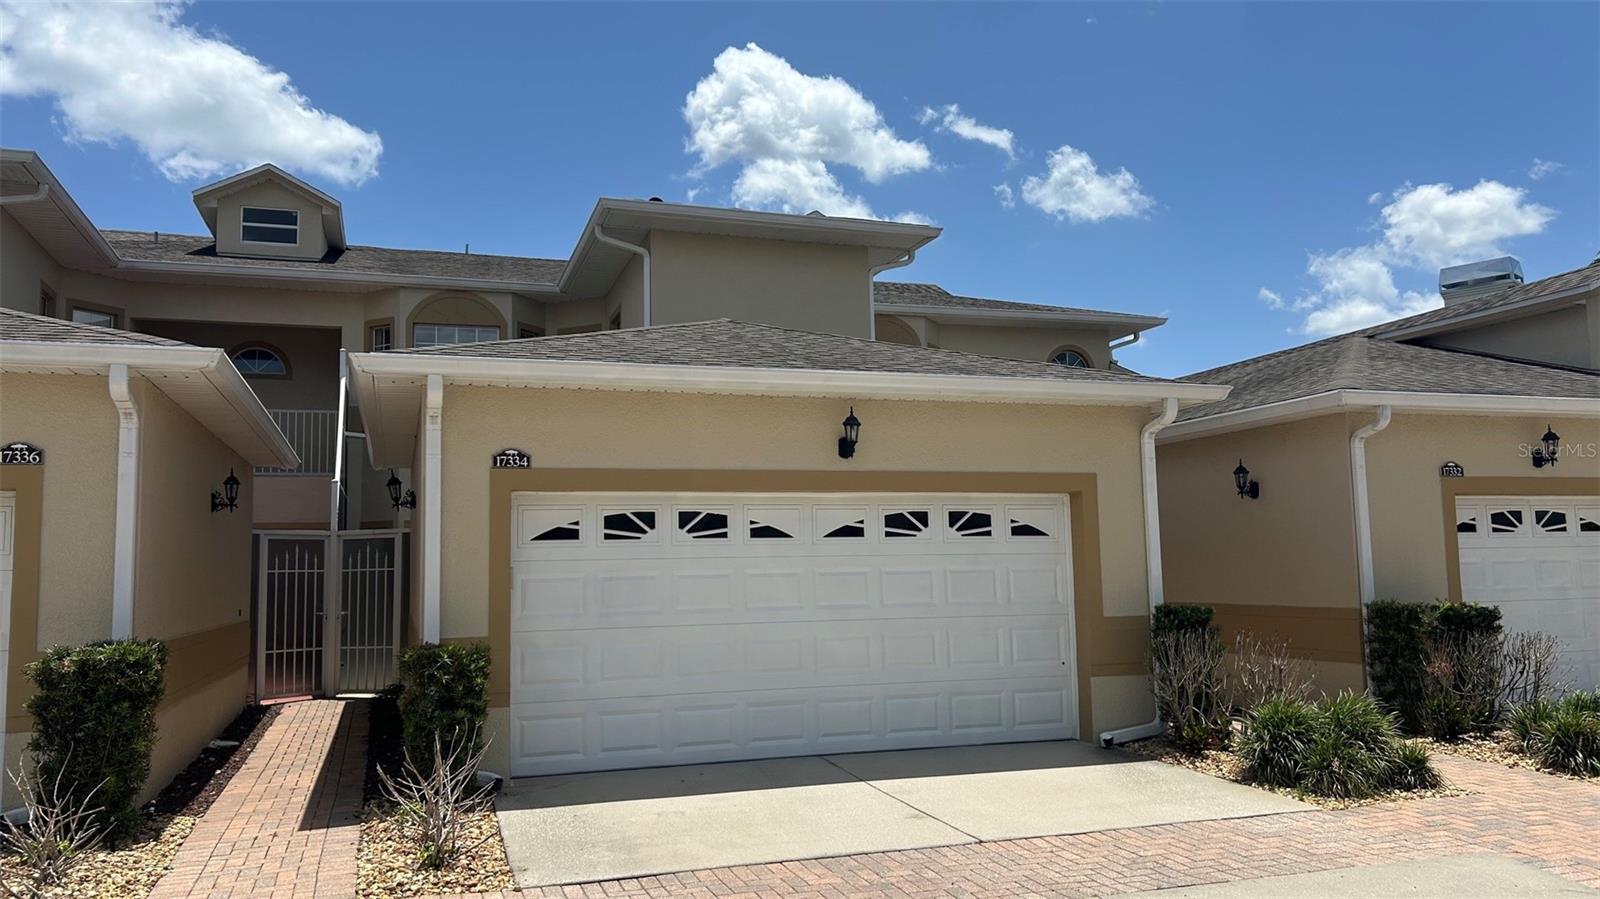
CLERMONT
17334 PROMENADE DRIVE
4 Beds
3 Baths
2,048 Sq.Ft.
$324,900
MLS#: O6424398
