Features & Amenities

Interior

  • Other Interior Features

    In-Law Floorplan

  • Total Bedrooms

    2

  • Bathrooms

    2

  • Cooling YN

    YES

  • Cooling

    Central Air

  • Fireplace YN

    NO

  • Heating YN

    YES

  • Heating

    Central, Electric

  • Pet friendly

    Yes

Exterior

  • Garage

    Yes

  • Garage spaces

    1

  • Construction Materials

    HardiPlank Type, Other, Frame

  • Parking

    Driveway, Garage Door Opener, Attached

  • Patio and Porch Features

    Patio, Porch

  • Pool

    No

  • Waterfront YN

    NO

Area & Lot

  • Lot Features

    Paved, Private

  • Lot Size(acres)

    0.12

  • Lot Size(square feet)

    6,098

  • Property Type

    Residential

  • Property Sub Type

    Townhouse

Price

  • Sales Price

    $314,990

  • Sq. Footage

    1,421

  • Price/SqFt

    $221

HOA

  • Association

    YES

  • Association Fee

    $538

  • Association Fee Frequency

    Monthly

  • Association Fee Includes

    N/A

  • Total Monthly Fees

    $538

School District

  • Elementary School

    Sawgrass bay Elementary

  • Middle School

    Windy Hill Middle

  • High School

    East Ridge High

Property Features

  • New Construction

    YES

  • Association Amenities

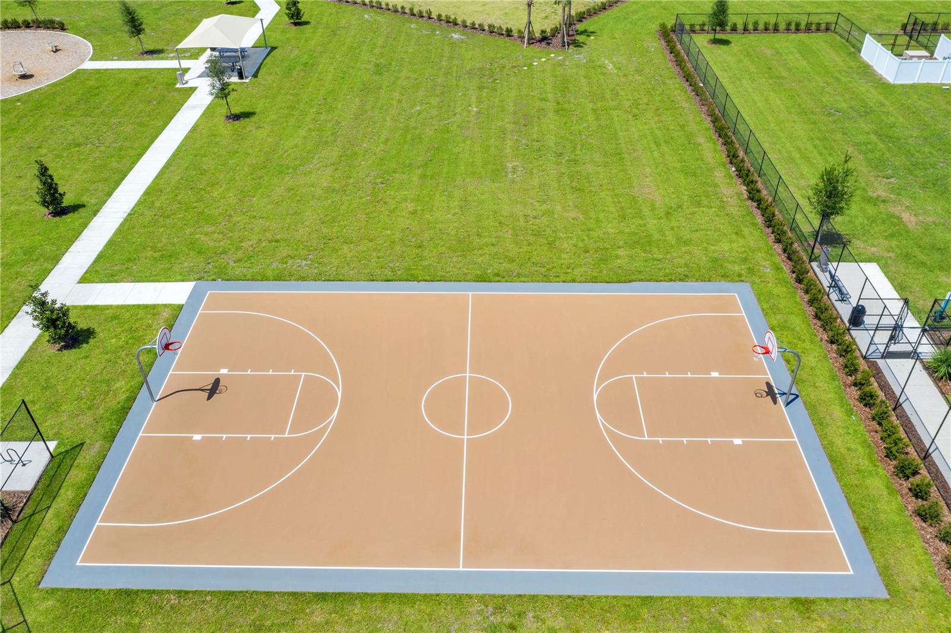
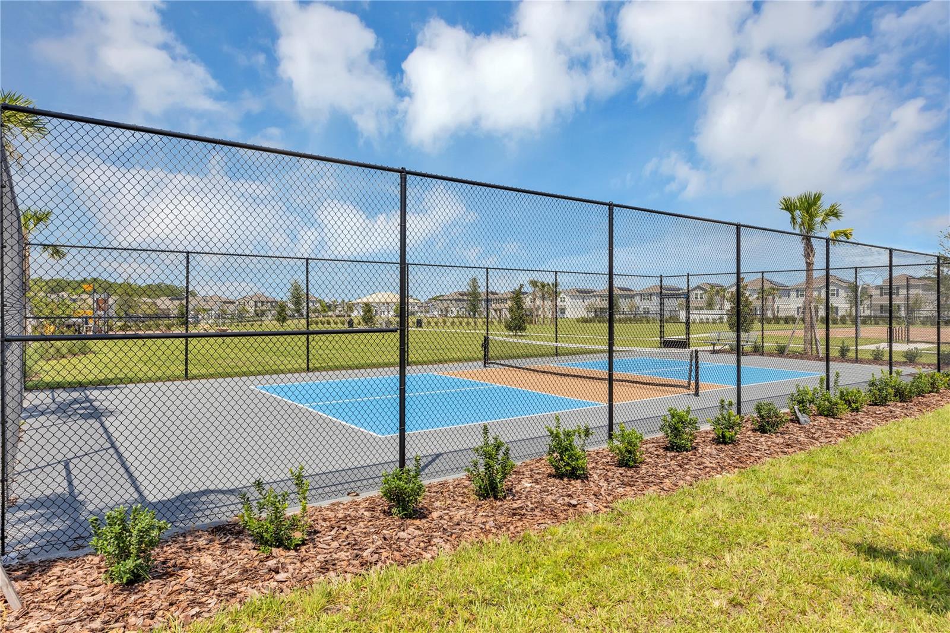
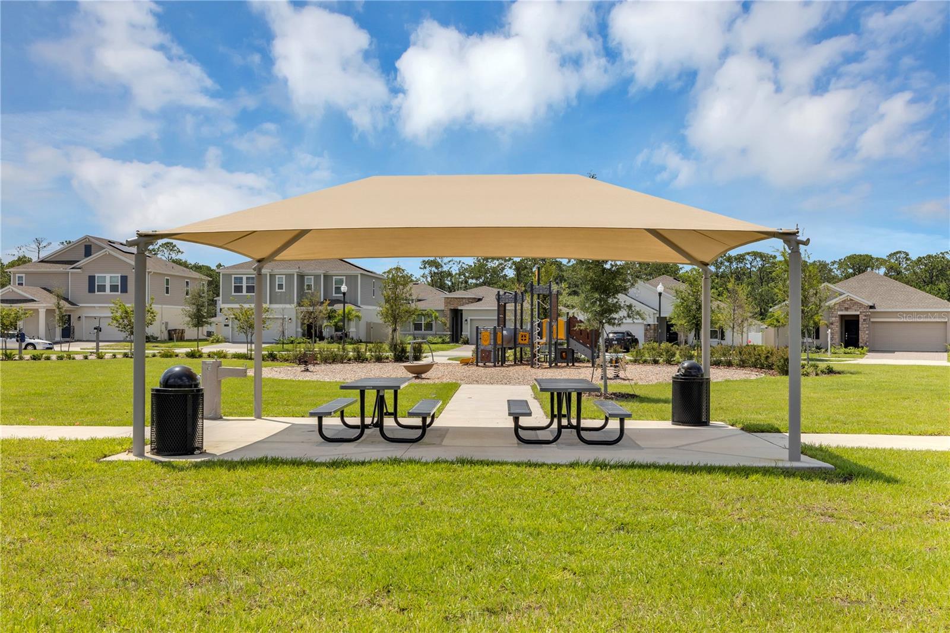
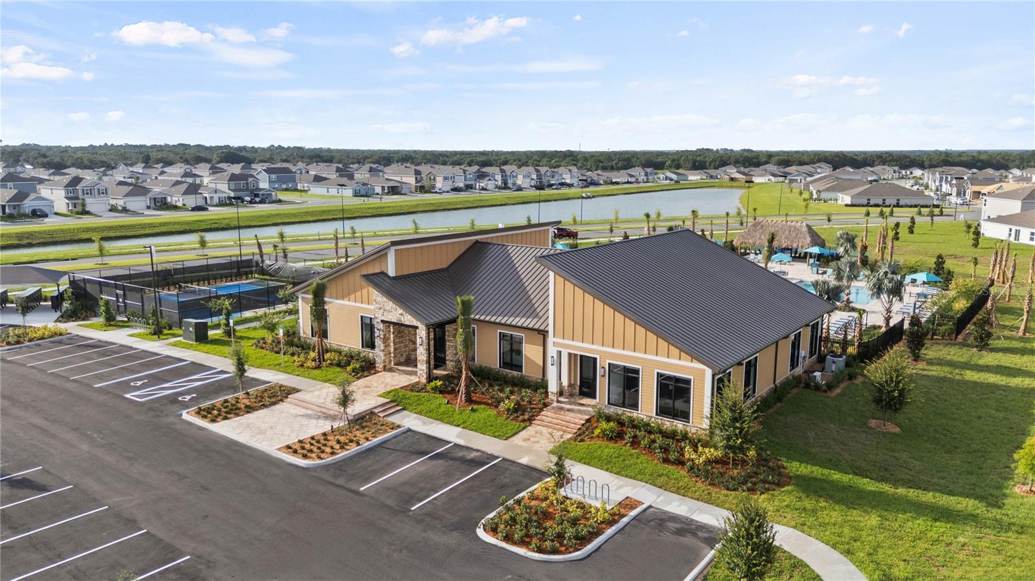
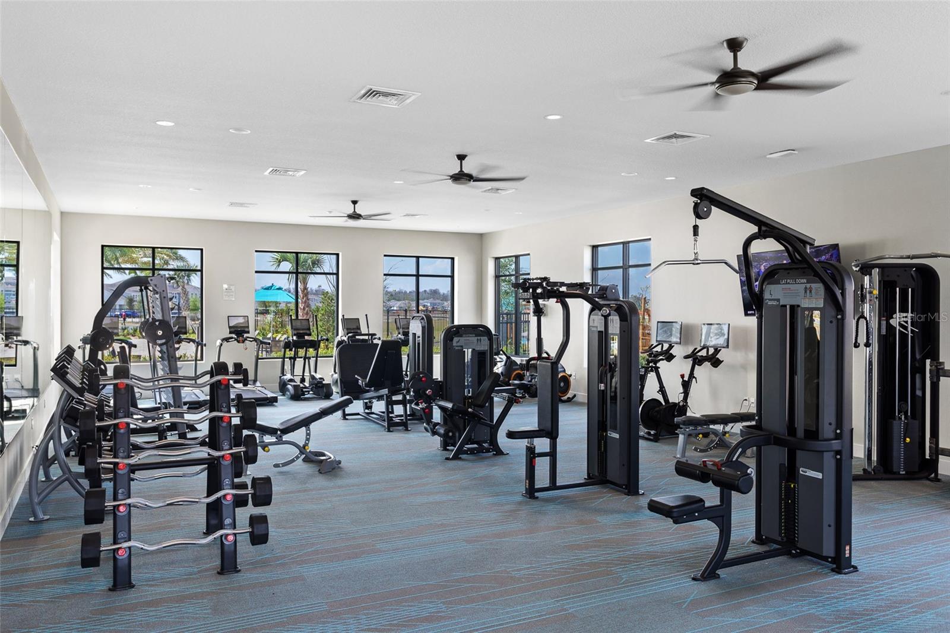
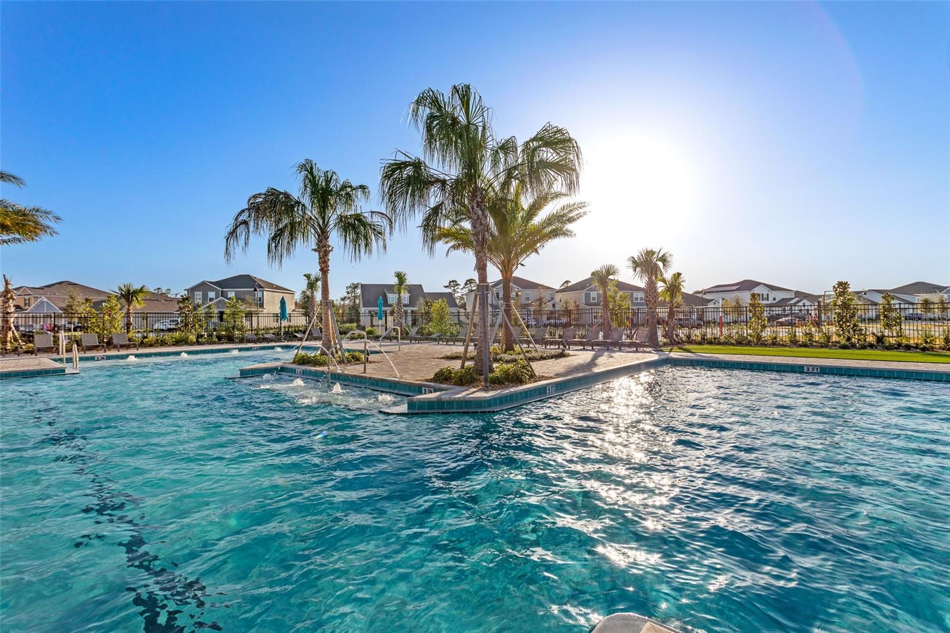
    Basketball Court, Fitness Center, Pool, Trail(s)

  • Foundation Details

    Slab

  • Ownership

    Fee Simple

  • Senior Community YN

    YES

  • Sewer

    Public Sewer

  • Tax Lot

    289

  • Water Source

    Public

Schedule a Showing

Showing scheduled successfully.

<
>
IN PERSON
VIA CHAT

What is 3 + 4 ?


Change time

Mortgage calculator

Estimate your monthly mortgage payment, including the principal and interest, property taxes, and HOA. Adjust the values to generate a more accurate rate.

Your payment

Principal and Interest:

$

Property taxes:

$

HOA fees:

$

Total loan payment:

$

Total interest amount:

$

Location

County

Lake

Elementary School

Sawgrass bay Elementary

Middle School

Windy Hill Middle

High School

East Ridge High

Listing Courtesy of Ben Goldstein , LENNAR REALTY

RealHub Information is provided exclusively for consumers' personal, non-commercial use, and it may not be used for any purpose other than to identify prospective properties consumers may be interested in purchasing. All information deemed reliable but not guaranteed and should be independently verified. All properties are subject to prior sale, change or withdrawal. RealHub website owner shall not be responsible for any typographical errors, misinformation, misprints and shall be held totally harmless.

Agent Michael Graf

Business Coach | Executive Sales Associate | Realtor®

Michael Graf

Call Michael today to schedule a private showing.


* Listings on this website come from the FMLS IDX Compilation and may be held by brokerage firms other than the owner of this website. The listing brokerage is identified in any listing details. Information is deemed reliable but is not guaranteed. If you believe any FMLS listing contains material that infringes your copyrighted work please click here to review our DMCA policy and learn how to submit a takedown request.© 2024 FMLS.
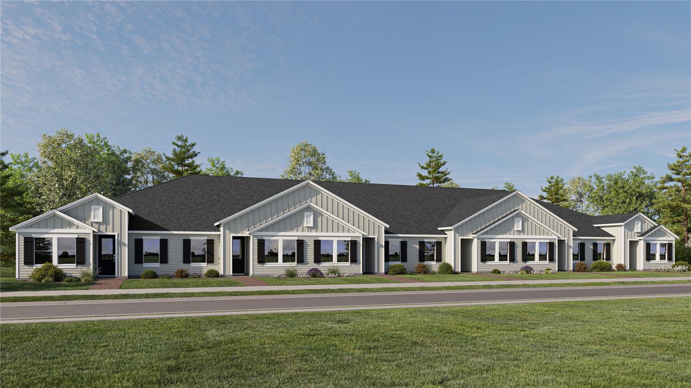
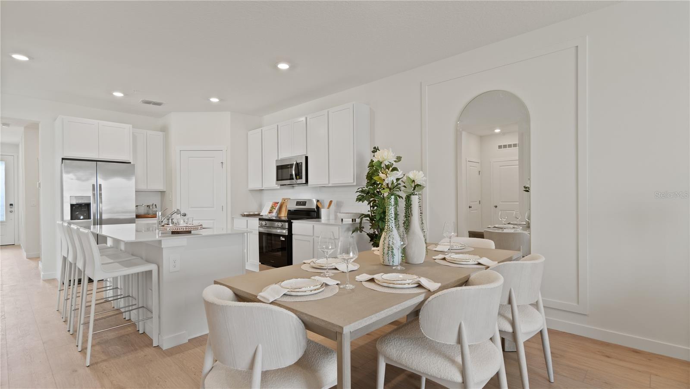
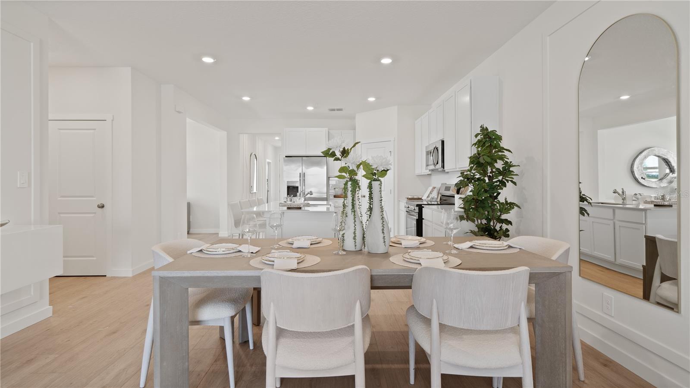
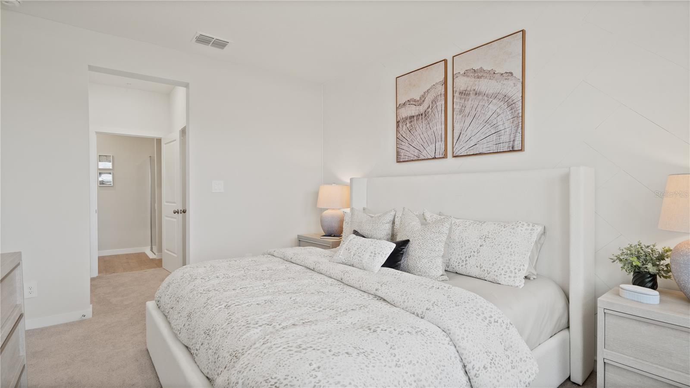
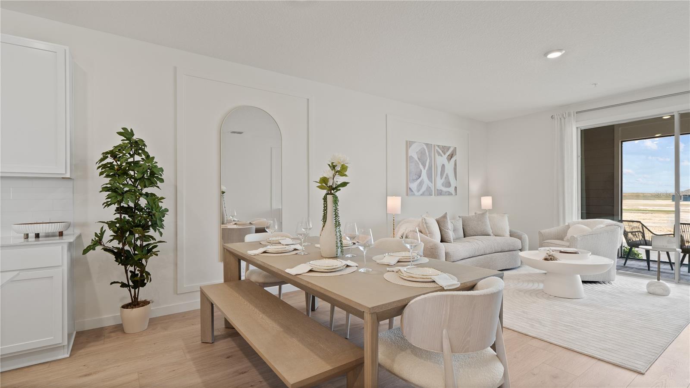
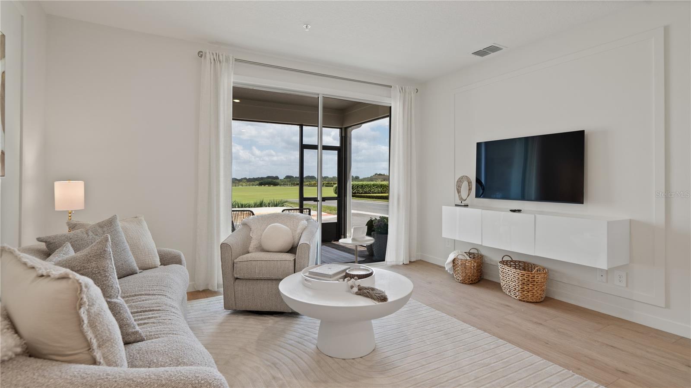
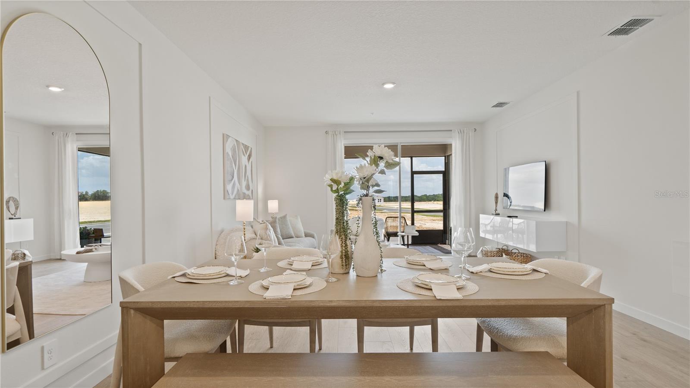
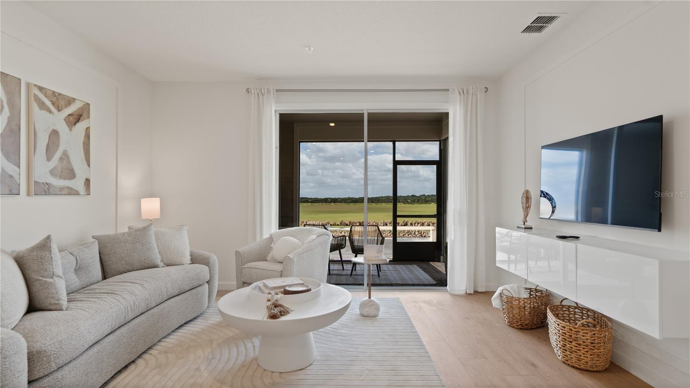
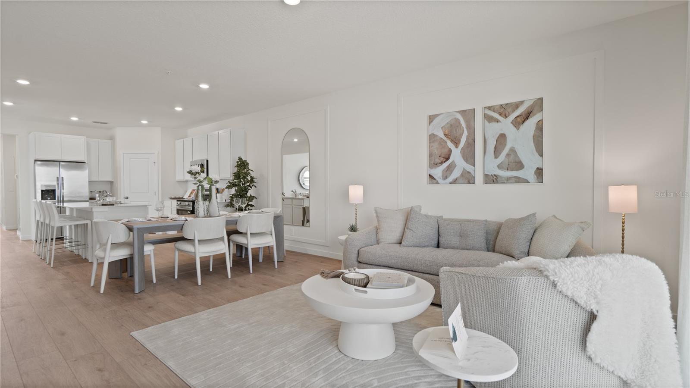
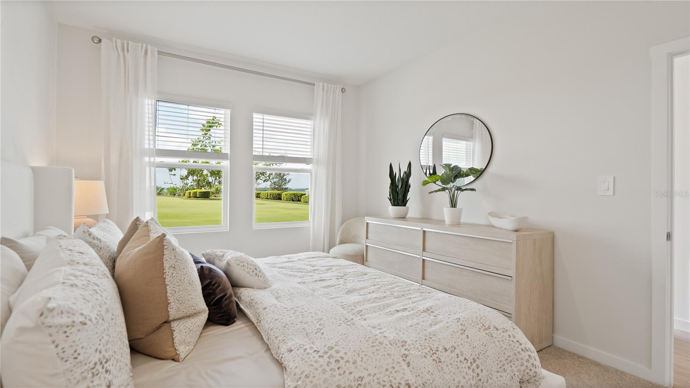
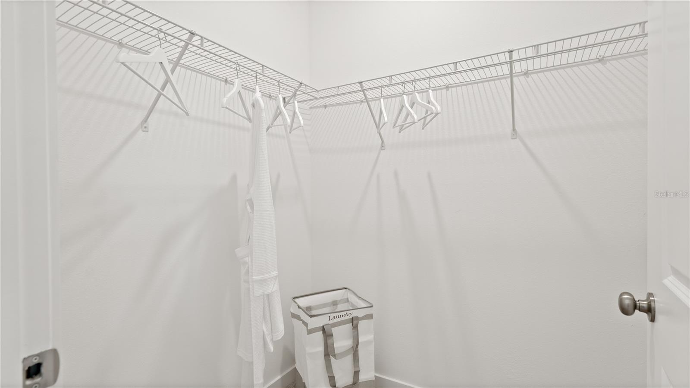
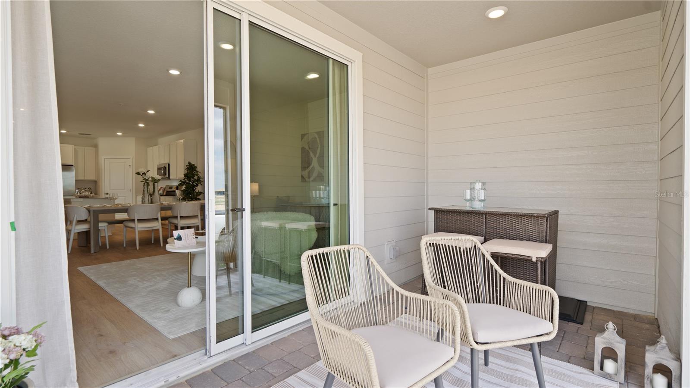
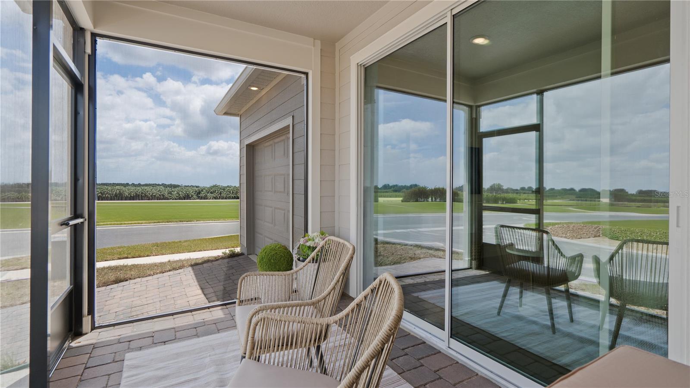
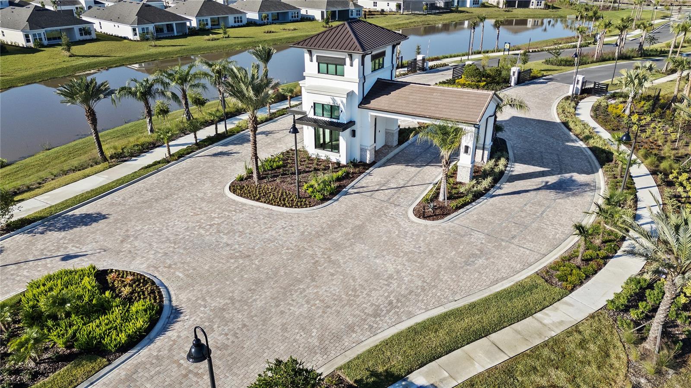
Under Construction. This new single-story Napa villa is designed to maximize space while delivering low-maintenance living. Upon entry are two comfortable bedrooms flanking the foyer, one of which is the owner’s suite with a private bathroom and walk-in closet. Further down the hallway is the open-concept kitchen, a lovely dining area and a sunny living room with lanai access. Tucked to the side is a flex space for additional needs, as well as a convenient rear garage. Each home comes with Lennar’s Everything’s Included® promise, which includes new appliances as well as quartz countertops, blinds, and more in the price of your home. Sanctuary at Wellness Ridge is one of the most modern and anticipated new communities. R13 insulation is used to provide a quiet, comfortable and highly energy efficient home. LP Siding provides durability and impact resistance for your beautiful Florida home. Nestled in the heart of Clermont, FL, Sanctuary at Wellness Ridge is an exclusive 55+ master-planned community designed for those who prioritize a luxurious, health-focused lifestyle.  The state-of-the-art clubhouse is the vibrant heart of the community, where residents gather for events and activities. It features a fitness center and a golf simulator for year-round enjoyment.

5379 WHISPERING GARDEN WAY

Message successfully sent.

What would you like to know?

What is 3 + 4 ?

I agree to receive email communication and understand I can unsubscribe at any time.

I agree to be contacted by The Graf Group of Coldwell Banker via call, email, and text for real estate services. To opt out, you can reply 'stop' at any time or reply 'help' for assistance. You can also click the unsubscribe link in the emails. Message and data rates may apply. Message frequency may vary. Privacy Policy

Related Properties

New on site today
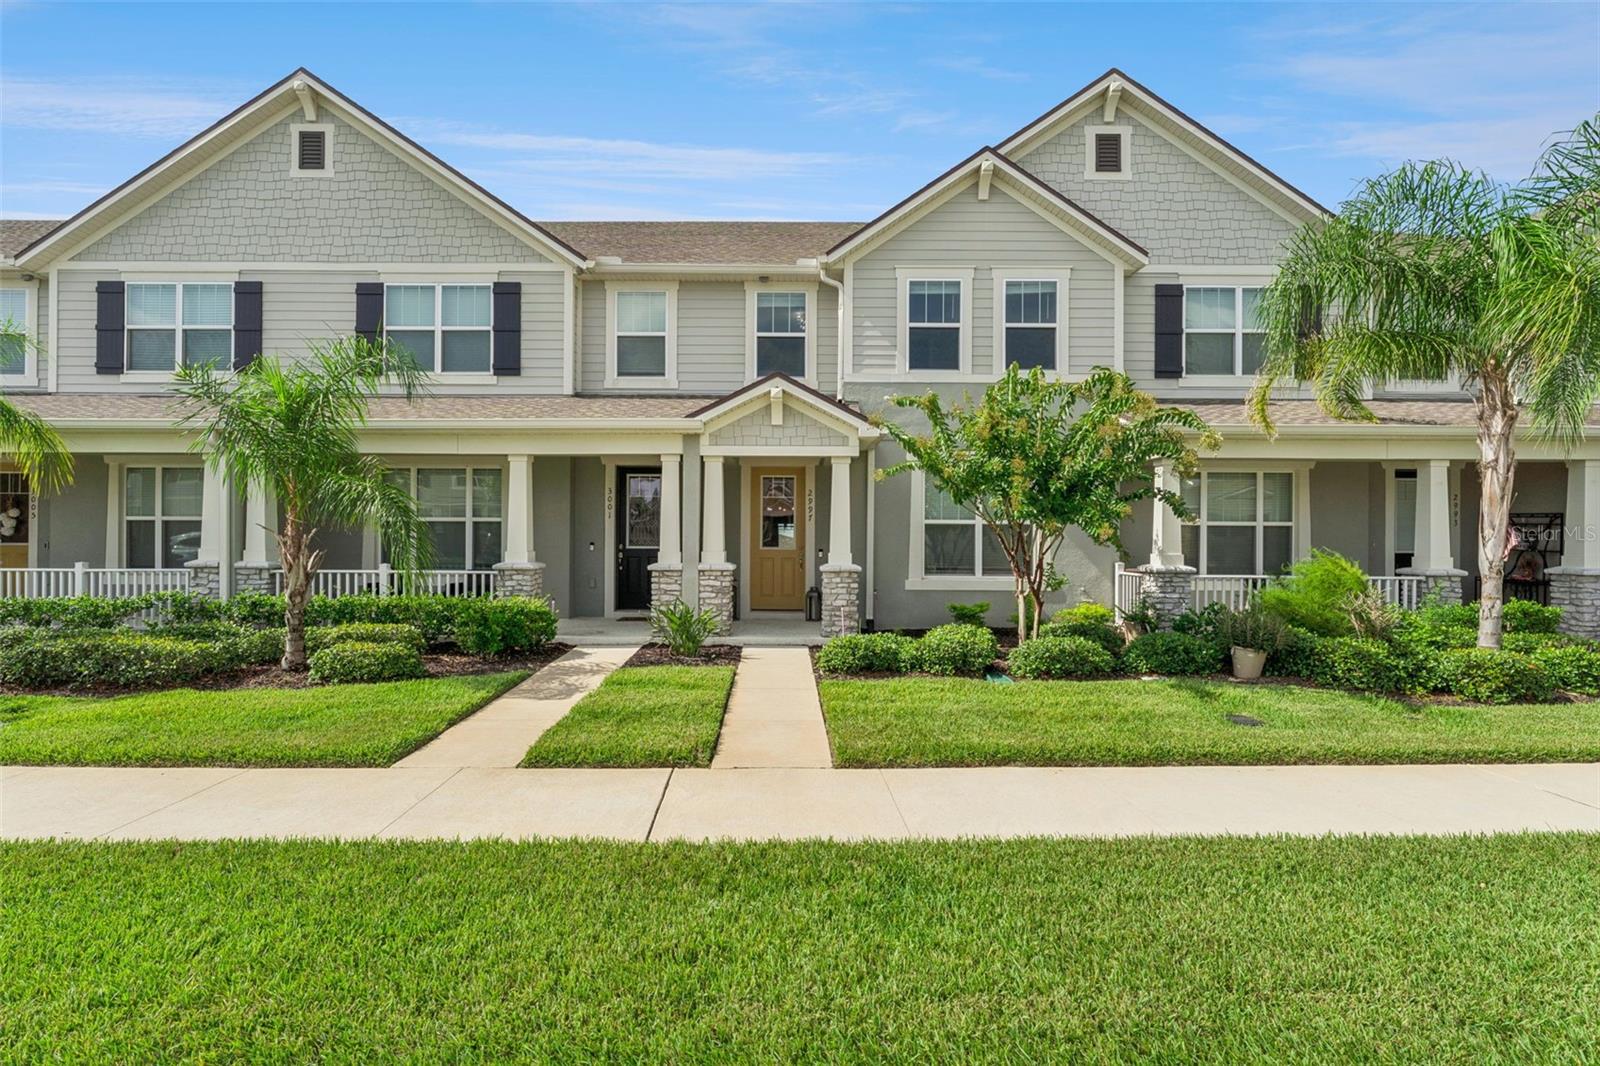
Welcome to your new dream home! Built in 2021 and meticulously cared for, this 3-bedroom, 2.5-bath property provides 1,498 square feet of thoughtfully designed living space that's ready for you to move right in. Step inside to discover a bright, open-concept layout where the living room, dining area, and kitchen blend seamlessly together, creating an inviting atmosphere for both entertaining and everyday living. Large windows and recessed lighting fill the home with natural light, giving every space a warm and airy feel. The kitchen is the centerpiece of the home, featuring stainless steel appliances, a spacious island with breakfast bar seating, crown-molded cabinetry, stylish lighting fixtures, and abundant prep space that makes everything from weeknight dinners to holiday meals a pleasure to prepare. Upstairs, all three bedrooms are thoughtfully positioned to provide added privacy from the main living areas. The spacious primary suite offers a relaxing escape with a generous closet, private en suite bathroom featuring dual vanities, and exclusive access to a covered balcony, which is the perfect spot to enjoy fresh air and peaceful mornings. The secondary bedrooms are comfortably sized with plenty of natural light and storage, making them ideal for family members, guests, or even a dedicated home office. Additional features include a rear-entry garage that enhances the home's curb appeal and provides added privacy, along with the covered balcony that extends your living space outdoors. Residents enjoy an impressive selection of community amenities, including a resort-style pool, clubhouse, fitness center, playground, and dog park that make it easy to enjoy the neighborhood. Conveniently located near major highways, top-rated schools, shopping, dining, and entertainment, you'll also be just minutes from the charm of both historic downtown Clermont, downtown Winter Garden and turnpike access. Plus, Walt Disney World is only about 25 minutes away, placing some of Central Florida's most popular attractions within easy reach. Don't miss the opportunity to own this beautifully maintained townhome in an exceptional location. Schedule your private showing TODAY!!!
#O6427631

CLERMONT

2997 ANGELONIA THORN WAY

3 Beds

2 Baths

1,498 Sq.Ft.

$345,000

MLS#: O6427631
New on site today
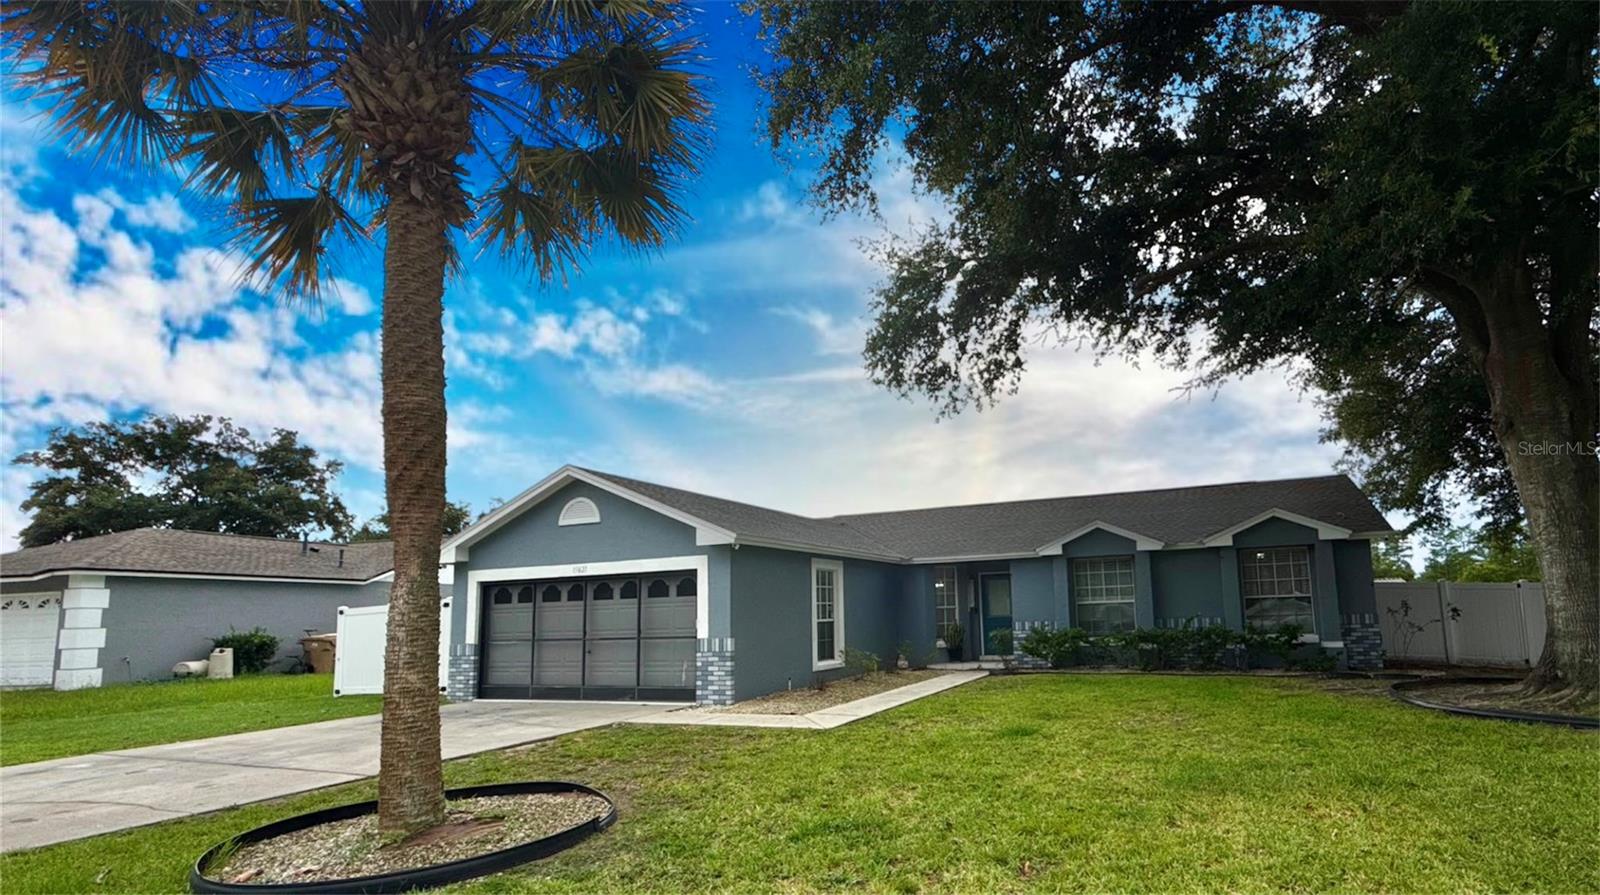
COMING SOON!! Beautifully renovated, move-in ready, and featuring a private heated pool, this exceptional Greater Groves home has everything today's buyers are looking for.

This beautifully updated residence offers 3 bedroom, 2 remodeled bathroom, and a versatile bonus room that can easily serve as a home office, media room, playroom, fitness space, or guest retreat. The open-concept floor plan is filled with natural light, creating an inviting atmosphere that seamlessly connects the living, dining, and kitchen areas—perfect for both everyday living and entertaining.

At the heart of the home is a stunning remodeled kitchen featuring granite countertops, updated cabinetry, and new stainless-steel appliances, all included with the sale. Both bathrooms have also been tastefully renovated with granite countertops and contemporary finishes, while ceramic tile flooring throughout the home provides timeless style, durability, and easy maintenance.

Step outside and enjoy your own private Florida oasis. The screen-enclosed, gas-heated pool was professionally resurfaced just one year ago, creating the perfect setting to relax or entertain year-round. Beyond the pool, the backyard backs to open green space with no immediate rear neighbors, offering peaceful views of mature trees and a level of privacy that's increasingly difficult to find. A storage shed adds valuable space for tools, lawn equipment, bicycles, or seasonal storage.

Additional updates include a roof replaced in 2018, providing added value and peace of mind for years to come.

Greater Groves is a well-established community known for its mature landscaping and outstanding amenities, including a community pool, tennis courts, basketball and pickleball courts, playground, and low HOA fees.

Ideally located just minutes from US-27 and US-192, you'll enjoy convenient access to Publix, Walmart, Target, Lowe's, Home Depot, restaurants, medical facilities, shopping, and everyday conveniences. The home is also just a short drive from Walt Disney World Resort, Margaritaville Resort Orlando, Sunset Walk, Lake Louisa State Park, Lakeridge Winery, championship golf courses, and major highways including SR-429 and Florida's Turnpike, providing easy access throughout Central Florida.

Beautifully updated, thoughtfully designed, and perfectly located, this is more than a home—it's the Florida lifestyle you've been waiting for. Schedule your private showing today!
#S5154060

CLERMONT

15621 GREATER GROVES BOULEVARD

3 Beds

2 Baths

1,336 Sq.Ft.

$359,000

MLS#: S5154060
New on site today
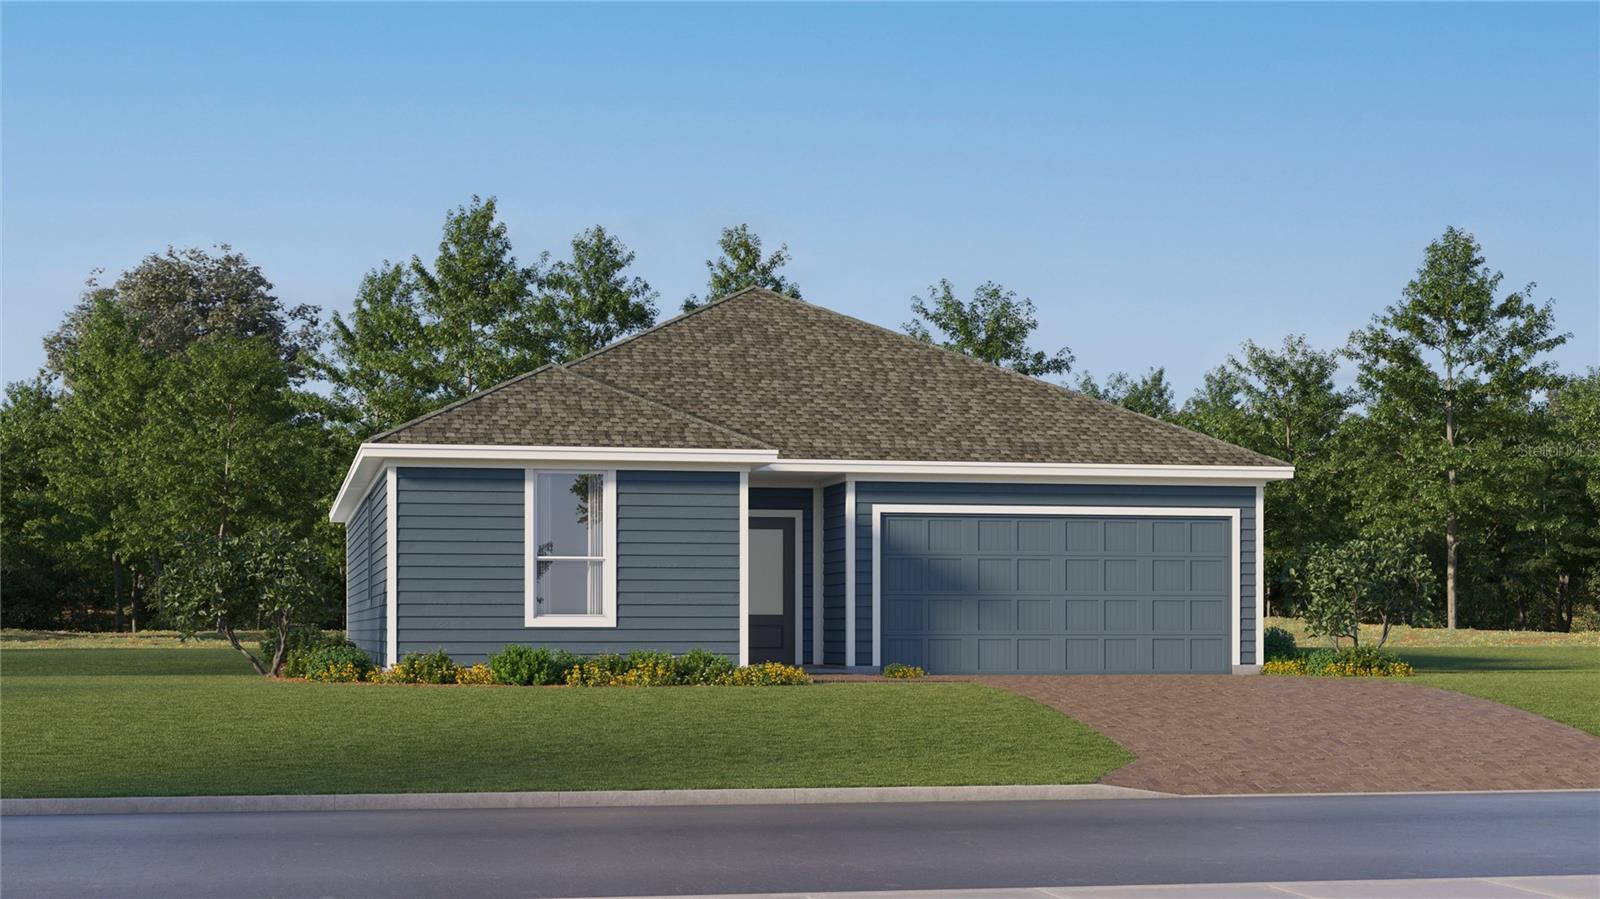
Under Construction. This dazzling Frey II, two-bedroom home provides convenient single-story living. A secondary bedroom and a study are secluded near the front of the home, leading to an inviting open-concept floorplan that boasts convenient access to a covered patio for seamless indoor-outdoor living. The owner’s suite is nestled into a private rear corner, complete with a full bathroom and walk-in closet. A spacious two-car garage completes the home. Each home comes with Lennar’s Everything’s Included® promise, which includes new appliances as well as quartz countertops, blinds, and more in the price of your home. Sanctuary at Wellness Ridge is one of the most modern and anticipated new communities. R19 insulation is used to provide a quiet, comfortable and highly energy efficient home. LP Siding provides durability and impact resistance for your beautiful Florida home. Nestled in the heart of Clermont, FL, Sanctuary at Wellness Ridge is an exclusive 55+ master-planned community designed for those who prioritize a luxurious, health-focused lifestyle.  The state-of-the-art clubhouse is the vibrant heart of the community, where residents gather for events and activities. It features a fitness center and a golf simulator for year-round enjoyment. Sanctuary at Wellness Amenities include: clubhouse, resort style pool, fitness center, and walking trails. There are sports courts (basketball, pickleball, bocce ball), The sport courts will also feature chipping, a putting green and shuffleboard. Enjoy a fun & healthy lifestyle at Sanctuary at Wellness Ridge!
#O6427712

CLERMONT

5251 HAVEN VIEW DRIVE

2 Beds

2 Baths

1,580 Sq.Ft.

$357,490

MLS#: O6427712
New on site today
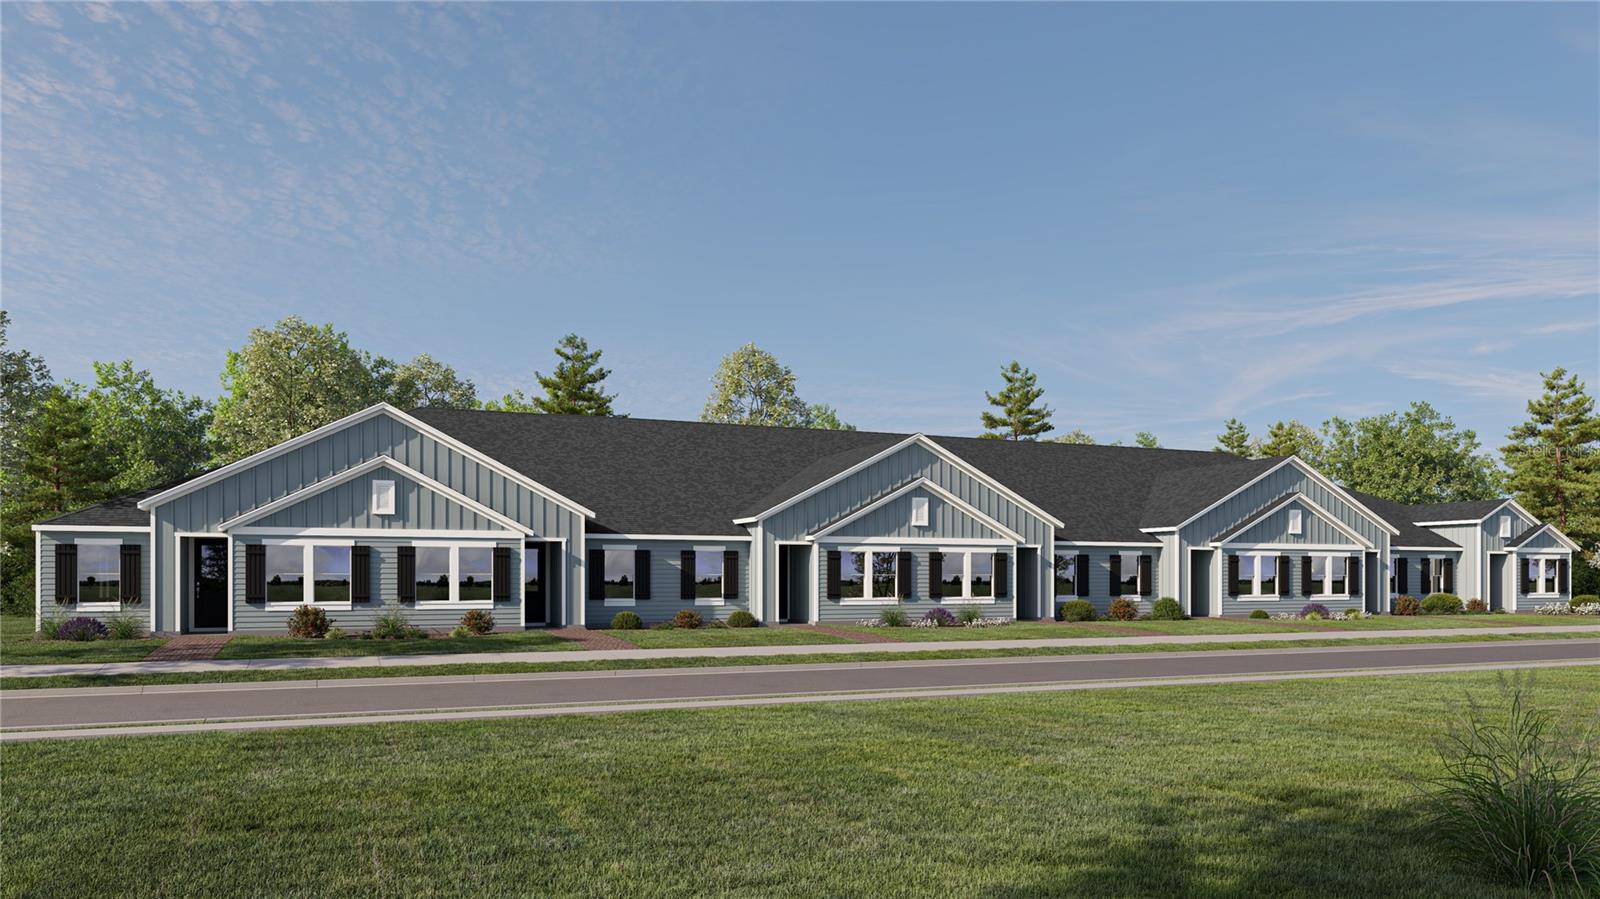
Under Construction. This new single-story Napa villa is designed to maximize space while delivering low-maintenance living. Upon entry are two comfortable bedrooms flanking the foyer, one of which is the owner’s suite with a private bathroom and walk-in closet. Further down the hallway is the open-concept kitchen, a lovely dining area and a sunny living room with lanai access. Tucked to the side is a flex space for additional needs, as well as a convenient rear garage. Each home comes with Lennar’s Everything’s Included® promise, which includes new appliances as well as quartz countertops, blinds, and more in the price of your home. Sanctuary at Wellness Ridge is one of the most modern and anticipated new communities. R13 insulation is used to provide a quiet, comfortable and highly energy efficient home. LP Siding provides durability and impact resistance for your beautiful Florida home. Nestled in the heart of Clermont, FL, Sanctuary at Wellness Ridge is an exclusive 55+ master-planned community designed for those who prioritize a luxurious, health-focused lifestyle.  The state-of-the-art clubhouse is the vibrant heart of the community, where residents gather for events and activities. It features a fitness center and a golf simulator for year-round enjoyment.
#O6427729

CLERMONT

5383 WHISPERING GARDEN WAY

2 Beds

2 Baths

1,421 Sq.Ft.

$274,990

MLS#: O6427729
New on site 1 day ago
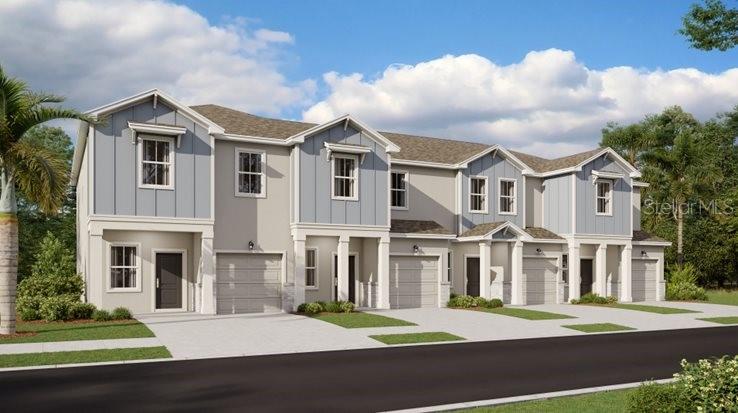
Under Construction. This new Amalfi two-story townhome has a smart layout that promotes ease of living. A versatile flex space frames the foyer by the front door while down the hall is an open concept living area with direct access to a lanai. Upstairs hosts all three bedrooms, including the spacious owner’s suite with a spa inspired bathroom and fabulous walk-in closet. With “Everything’s Included”, luxury and value go hand in hand. Enjoy connectivity, green building features, plus new energy conscious appliances. Welcome to Wellness Ridge the community that was designed to provide a Healthy & Active Lifestyle!! Community Features include: Sports Courts, Clubhouse, Fitness Center, Conservation Areas, Playground, Resort Style Swimming Pool and Multi-Use Trails. This beautiful home is very close to Lake Louisa State Park. Clermont is one of the fastest-growing cities in Central Florida. Strategically located close to Orlando and theme parks, it is known for its picturesque hills and pristine lakes. Schedule your appointment today!
#O6427319

CLERMONT

3292 NAMASTE DRIVE

3 Beds

2 Baths

1,689 Sq.Ft.

$365,990

MLS#: O6427319
New on site 2 days ago
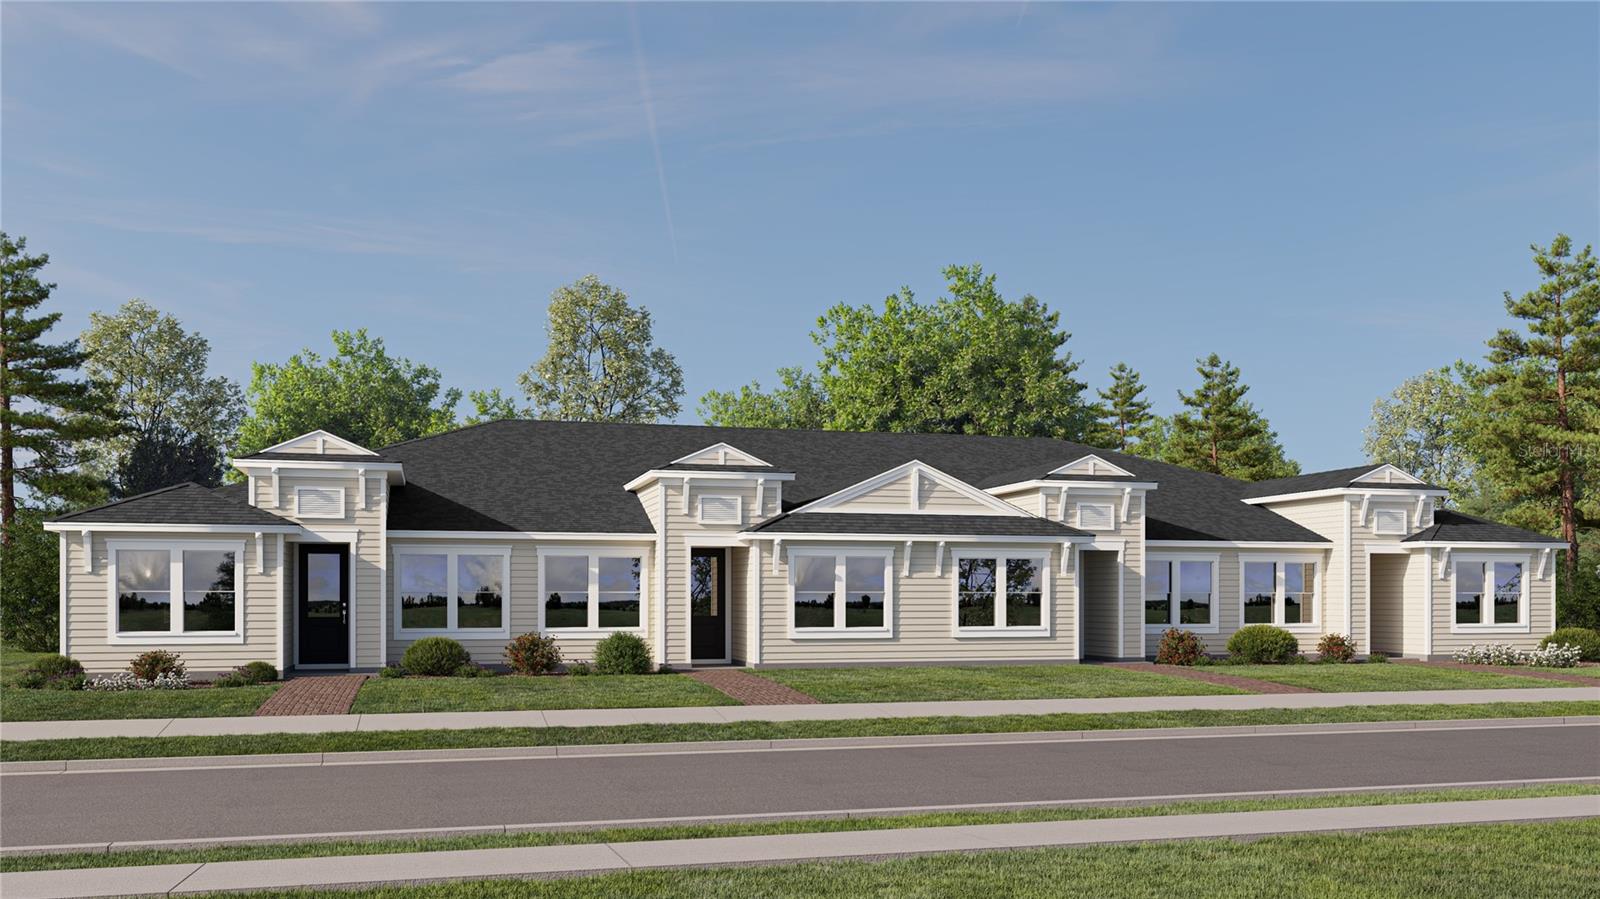
Under Construction. This new single-story Napa villa is designed to maximize space while delivering low-maintenance living. Upon entry are two comfortable bedrooms flanking the foyer, one of which is the owner’s suite with a private bathroom and walk-in closet. Further down the hallway is the open-concept kitchen, a lovely dining area and a sunny living room with lanai access. Tucked to the side is a flex space for additional needs, as well as a convenient rear garage. Each home comes with Lennar’s Everything’s Included® promise, which includes new appliances as well as quartz countertops, blinds, and more in the price of your home. Sanctuary at Wellness Ridge is one of the most modern and anticipated new communities. R13 insulation is used to provide a quiet, comfortable and highly energy efficient home. LP Siding provides durability and impact resistance for your beautiful Florida home. Nestled in the heart of Clermont, FL, Sanctuary at Wellness Ridge is an exclusive 55+ master-planned community designed for those who prioritize a luxurious, health-focused lifestyle.  The state-of-the-art clubhouse is the vibrant heart of the community, where residents gather for events and activities. It features a fitness center and a golf simulator for year-round enjoyment.
#O6426971

CLERMONT

3128 REPOSE DRIVE

2 Beds

2 Baths

1,421 Sq.Ft.

$274,990

MLS#: O6426971
New on site 2 days ago
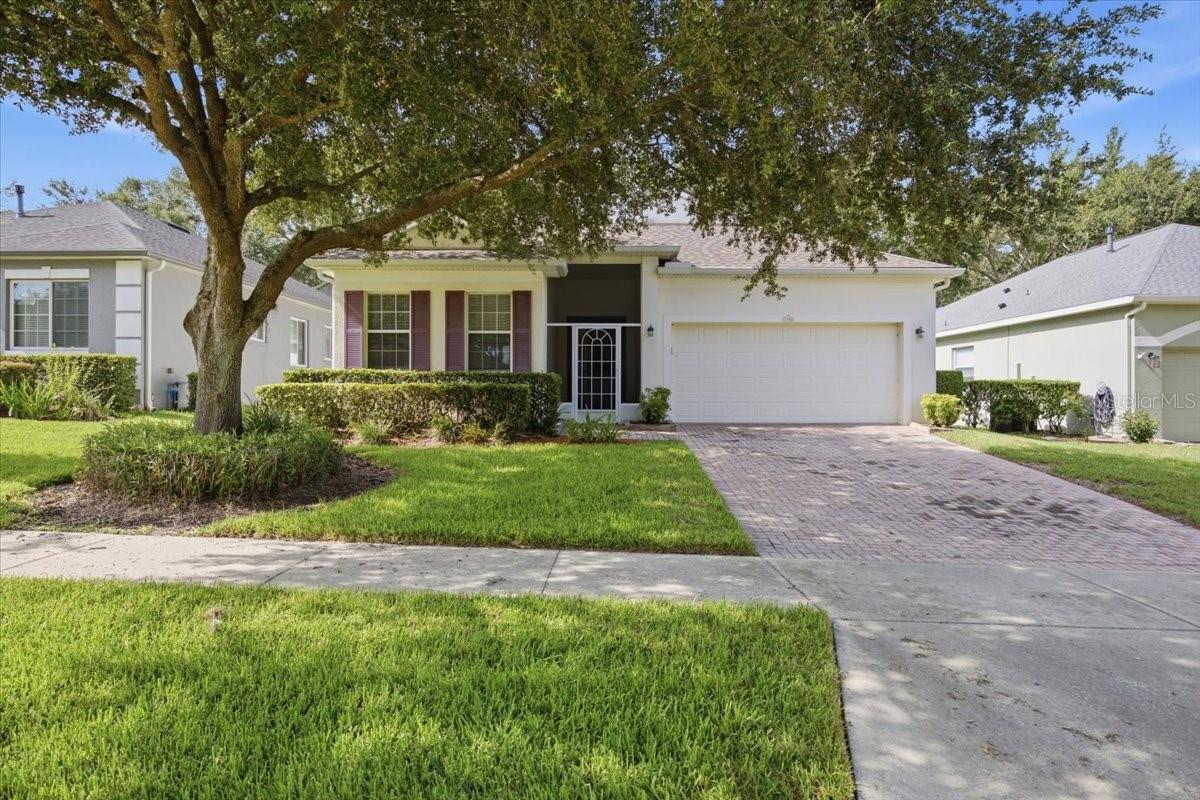
Welcome to Summit Greens of Clermont FL, this 3 bedroom 2 bathroom home is ready for its new owner to come enjoy. Entering the home, you'll noticed the brand new carpet that has been installed and fresh interior paint. The large vaulted ceilings provide an spacious feel throughout. The kitchen has accent lighting and a natural gas stove. The primary bedroom has 2 walk in closets, and en suite bathroom with a double vanity and walk in shower. There is also a large soaking tub for after the long days. The 3rd bedroom could be utilized as an office space. The community amenities include a 28,000 sq ft clubhouse that has a fitness center, library, heated indoor pool, and so much more. The community has a gate guard and an 18 hole golf course. Just outside the community is SR 50 which provides access to all of the local shopping and restaurants. Enjoy Central Florida Living at it's finest.
#TB8529298

CLERMONT

794 WOLF CREEK STREET

3 Beds

2 Baths

1,747 Sq.Ft.

$360,000

MLS#: TB8529298
New on site 3 days ago
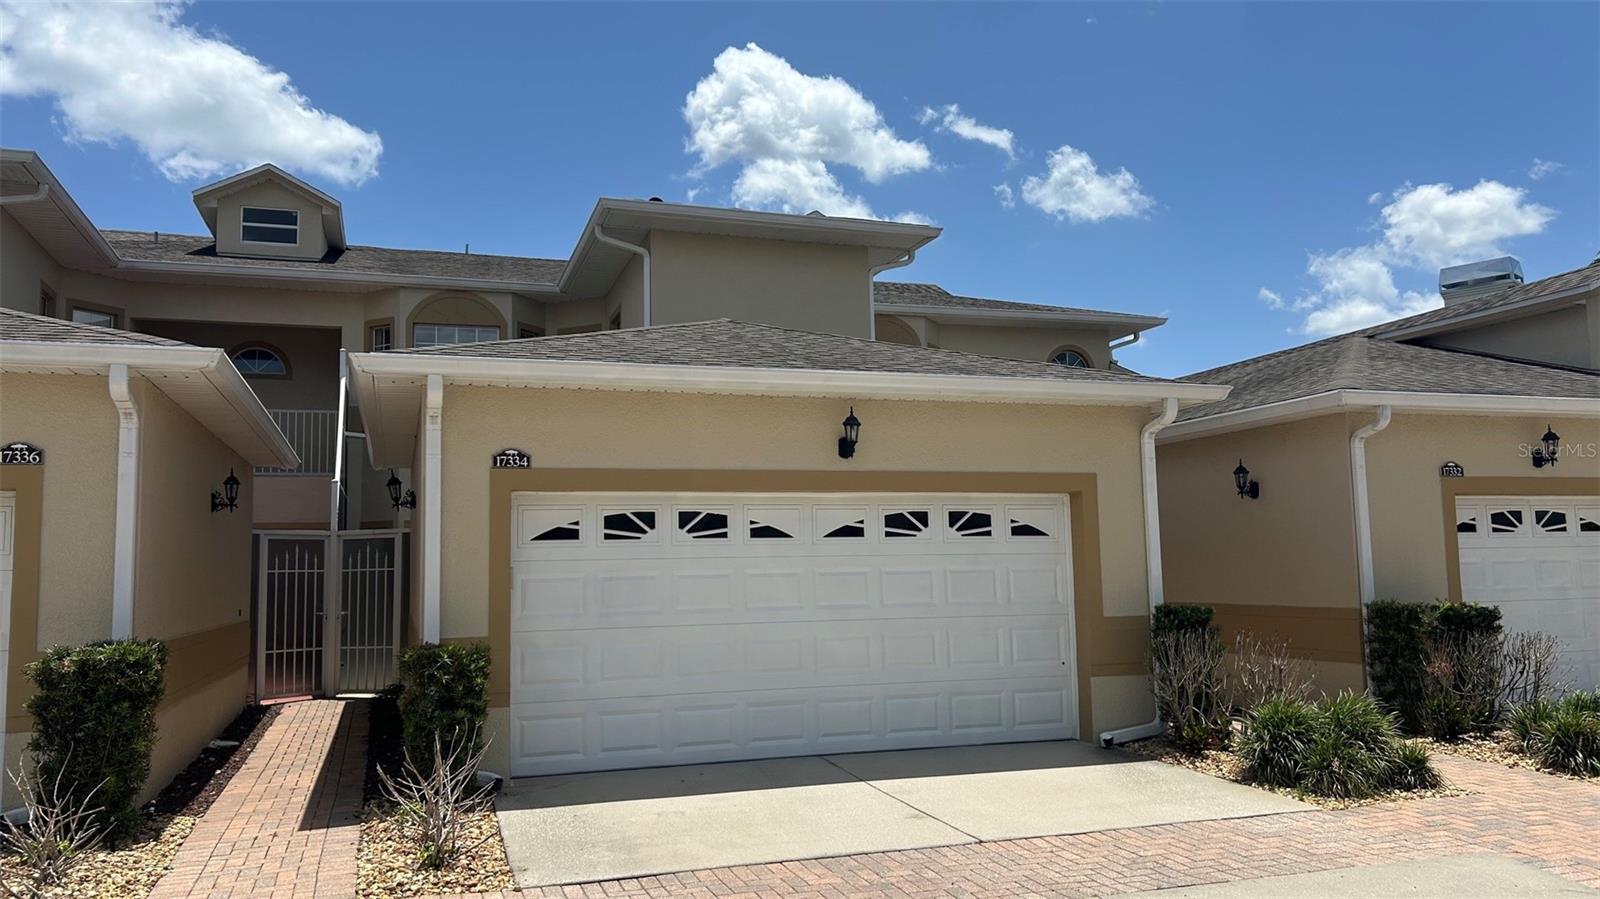
Welcome to this beautifully maintained, spacious home featuring over 2,000 sq ft of living space, 4 bedrooms, and 3.5 bathrooms. Located in the highly secure, gated community of Magnolia Pointe, this property offers ultimate peace of mind. Lovingly owner occupied for over 15 years, the home showcases exceptional care and pride of ownership. Recent update include brand-new flooring throughout the entire first floor. As you pass through a cute courtyard, the front door opens to a bright, welcoming living room featuring custom wood blinds. The kitchen features granite countertops, stainless steel appliances, and 42-inch premium cabinets. It flows seamlessly into a separate dining room, offering the perfect space to enjoy beautiful meals with family. The main floor also conveniently features a guest bedroom, a full bathroom, a separate powder room, and a cozy balcony where you can unwind and enjoy a quite afternoon tea. Follow the beautiful wooden staircase to the second floor, where you will find the luxurious master suite. The private retreat boasts over-sized walk in closet, dual vanity sinks, separate shower and a jetted jacuzzi tub. Two additional bedrooms on the level add to the home's elegance each featuring ceiling fans and gorgeous hardwood floors throughout.
Magnolia Pointe is a premier community that offers an unparalleled lifestyle. Residents enjoy world-class amenities including a clubhouse, resort-style swimming pool, fully equipped fitness center, playground, tennis courts. Beyond the gates, you are just minutes away from a vibrant selection of dining, shopping, and excellent commuter access, making the this perfect place to call home.
 Don't miss the chance to own this pristine home. Schedule your private tour today.
#O6424398

CLERMONT

17334 PROMENADE DRIVE

4 Beds

3 Baths

2,048 Sq.Ft.

$324,900

MLS#: O6424398
New on site 4 days ago
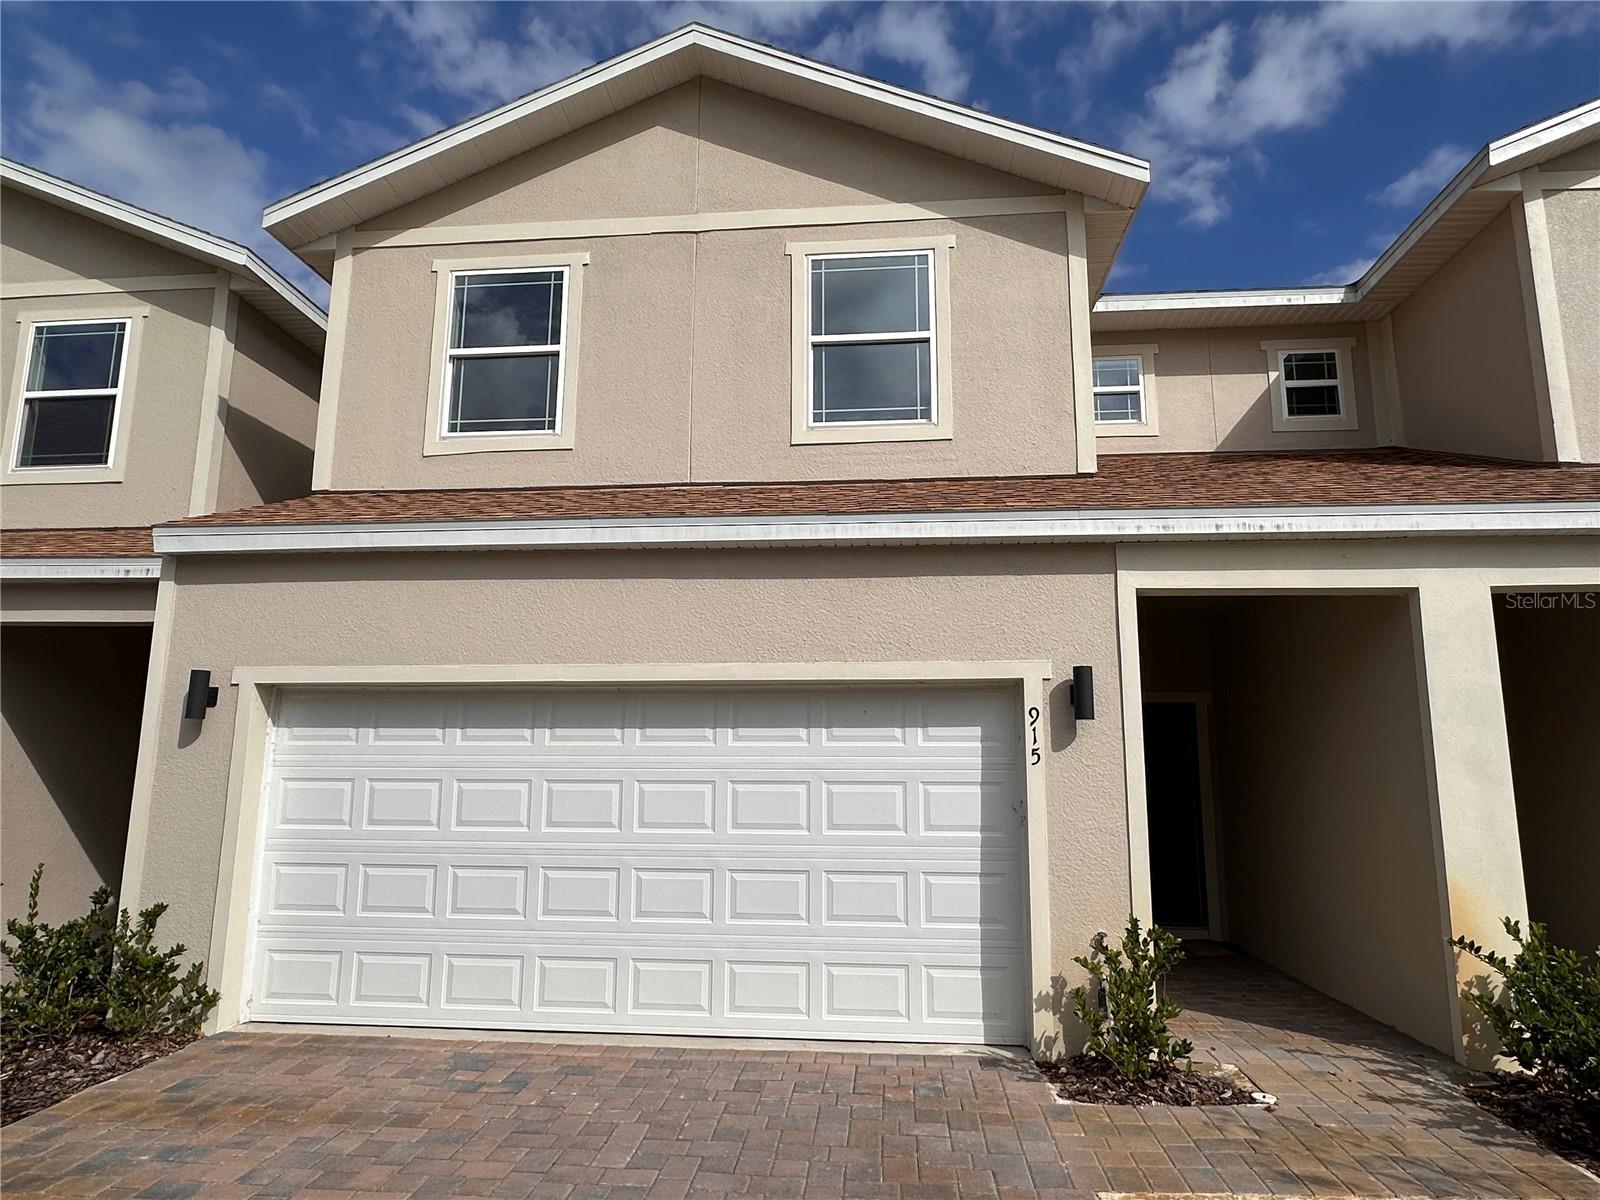
Welcome to your dream townhome in the picturesque city of Clermont, Florida! Nestled in the sought after community, Lakefront Village, this stunning property offers the perfect blend of comfort, convenience, and breathtaking lake views. This *3 BED / 2 FULL BATH / 1 HALF BATH TOWNHOME is located near the intersection of US Highway 27 and FL-50, with convenient access to Florida’s Turnpike and FL-429. Walk in through the front door and be amazed by this spacious and filled with natural light home, with remarkable views to Jack's Lake. The main level features sliding doors to the balcony, perfect for relaxing and enjoying the view. The KITCHEN features GRANITE COUNTERTOPS, 36" white UPPER CABINETRY, STAINLESS STEEL APPLIANCES such as MICROWAVE, DISHWASHER, RANGE, REFRIGERATOR and an ISLAND. Going upstairs, the MASTER SUITE features WALK-IN CLOSET, DUAL GRANITE VANITY and stand up shower with enclosure. BEDROOMS 2 and 3 share the second full bathroom and LAUNDRY is conveniently located on the second floor. The lower level consists in an oversized open space (not under AC). The open lower level gives access to the backyard, with views and walking distance to the lake. This home also offers a 2 CAR GARAGE with paved driveway. The community features sidewalks, views and access to Jack's Lake.
#S5154021

CLERMONT

915 LAKEFRONT VILLAGE DRIVE

3 Beds

2 Baths

1,560 Sq.Ft.

$334,000

MLS#: S5154021

 - property

Send a message

Message successfully sent.

Your message

What is 3 + 4 ?

Reason for contacting?

I agree to receive email communication and understand I can unsubscribe at any time.

I agree to be contacted by The Graf Group of Coldwell Banker via call, email, and text for real estate services. To opt out, you can reply 'stop' at any time or reply 'help' for assistance. You can also click the unsubscribe link in the emails. Message and data rates may apply. Message frequency may vary. Privacy Policy

Sign Out

Virtual Assistant

Would you like to take the next step with this property? We can help you schedule a showing or virtual tour, or send you more details.

Yes, I would like more information.

Thank You for Your Reply, One of Our Agents will contact you as soon as possible

No, maybe later.

Thank you, you can always contact me via email, phone number or through the contact form.

Realhub AI

Lucy - Your AI-Powered Realtor

Update Your Temporary Password

Personalize your search

Enter your email and we'll notify you immediately when new listings match what you're looking for.

or enter email address

Already have an account ? Login here

Continue your home search

I agree to receive communications and understand I can unsubscribe at any time.

I agree to be contacted by The Graf Group of Coldwell Banker via call, email, and text for real estate services. To opt out, you can reply 'stop' at any time or reply 'help' for assistance. You can also click the unsubscribe link in the emails. Message and data rates may apply. Message frequency may vary. Privacy Policy

Already have an account ? Login here

We use cookies

We use cookies primarily for analytics to enhance your experience. By accepting, you agree to our use of these cookies. You can manage your preferences or learn more about our cookies policy.