.webp?size=346x80)
- Properties
- Meet our agents
- Communities
- Market Report
- Home Value
- Calculator

Property
Beds
5
Full Baths
3
1/2 Baths
1
Year Built
2007
Sq.Footage
3,320
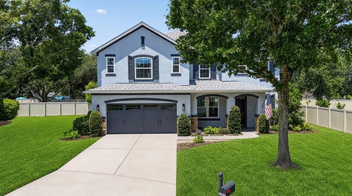
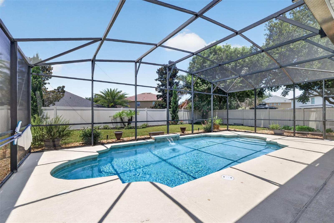
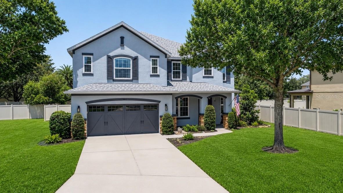
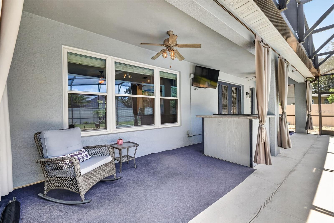
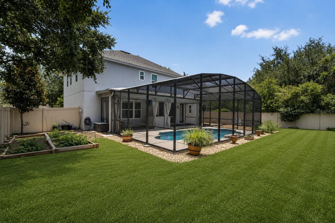
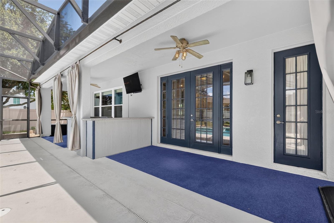
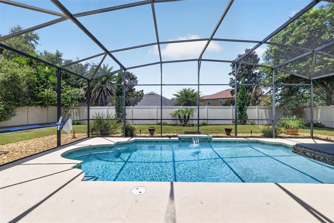
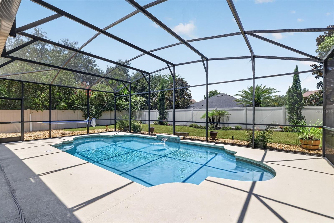
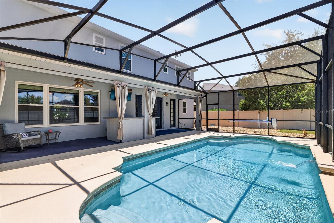
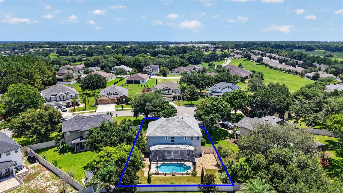
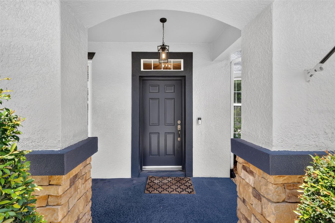
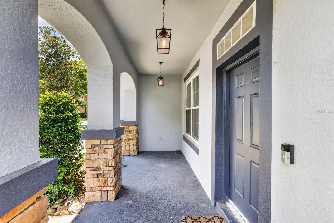
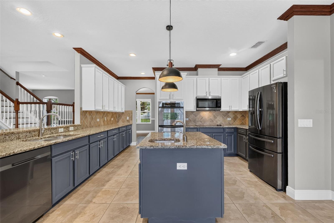
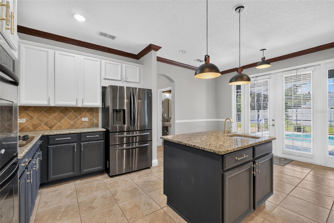
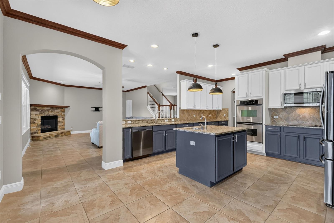
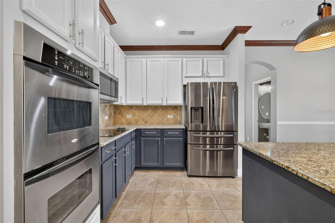
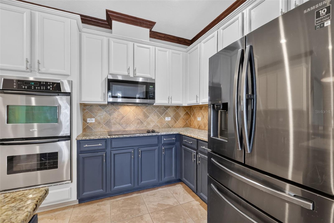
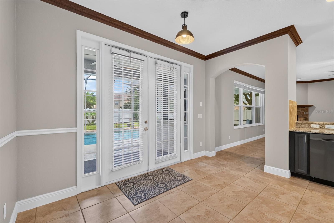
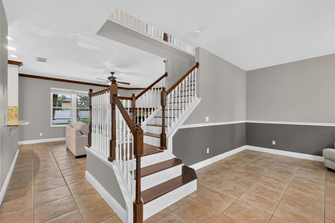
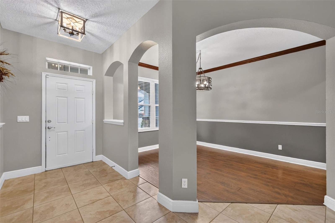
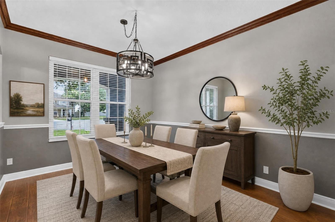
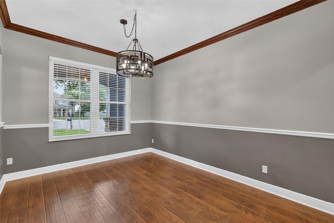
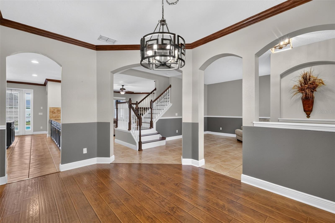
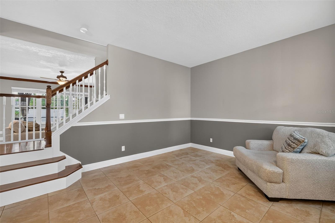
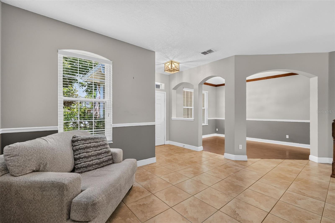
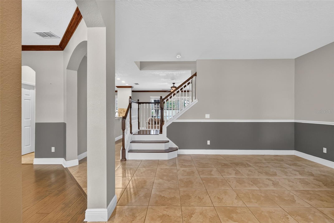
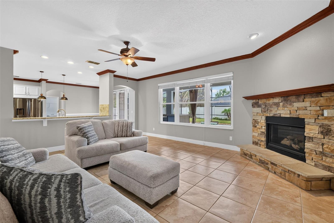
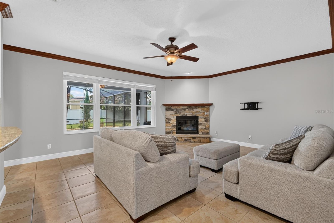
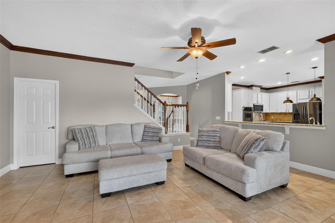
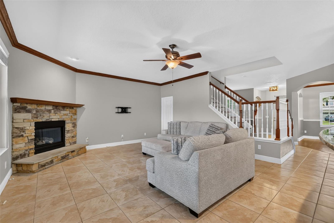
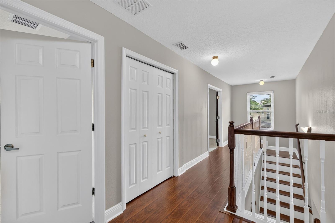
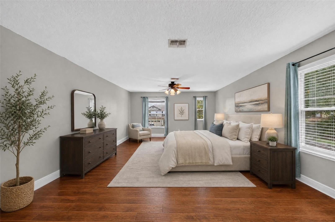
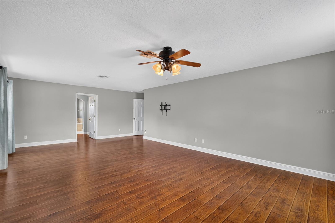
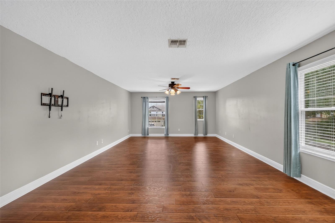
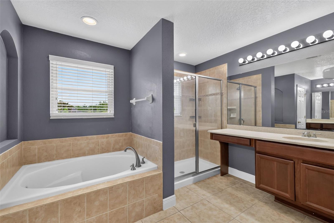
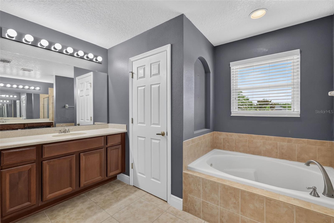
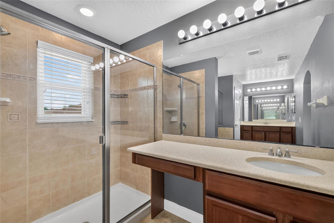
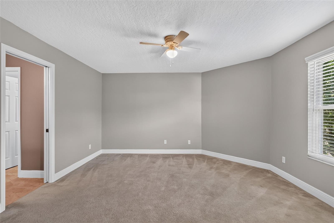
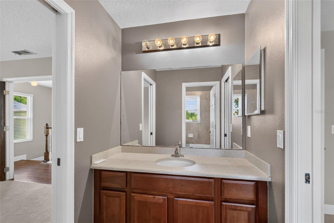
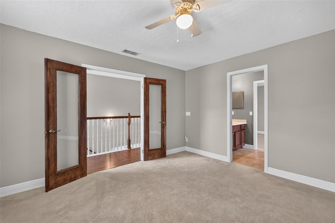
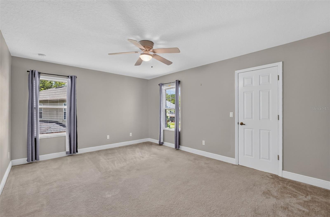
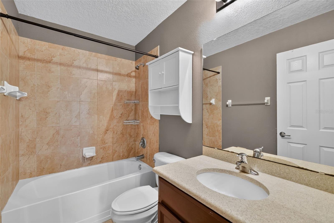
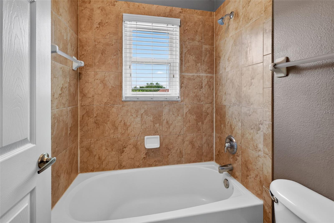
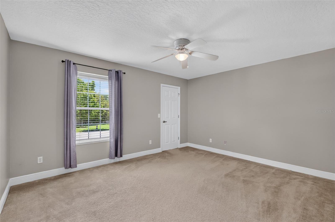
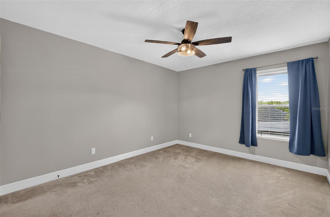
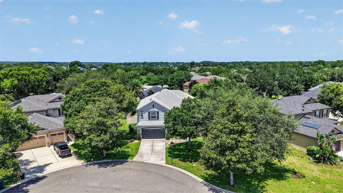
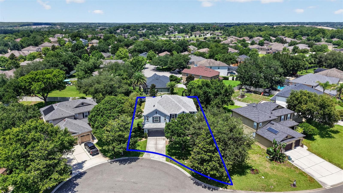
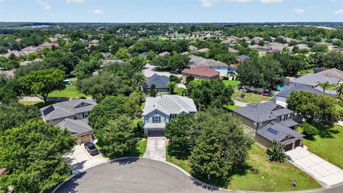
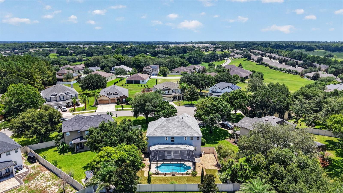
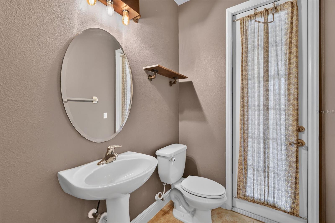
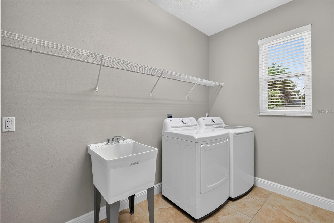
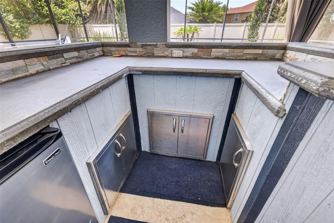
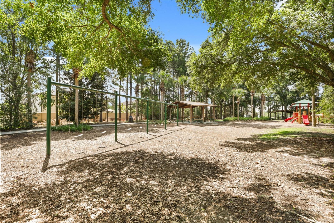
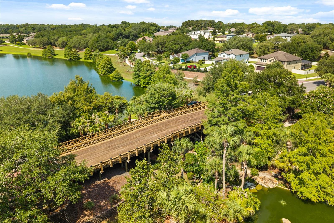
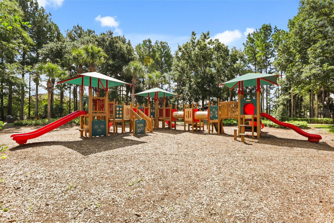
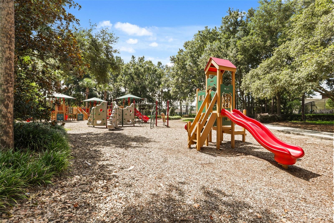
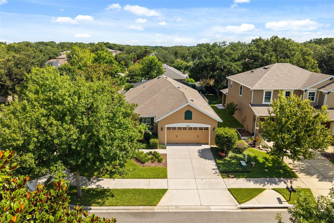
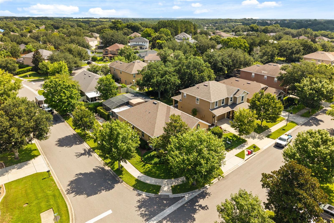
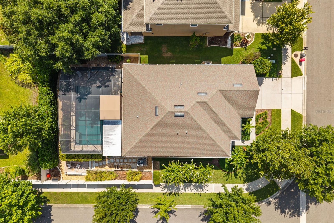
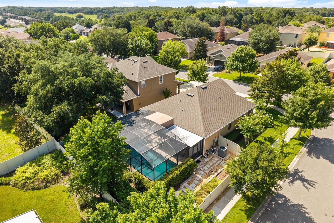
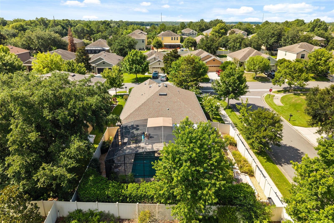
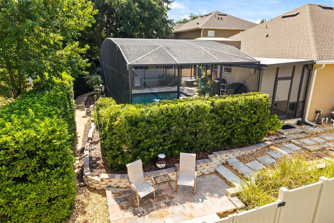
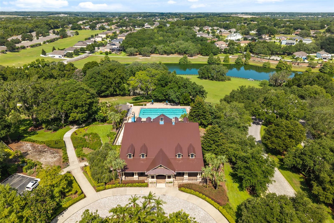
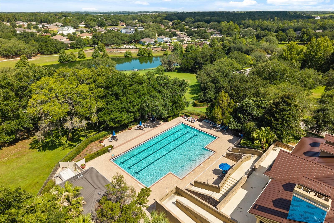
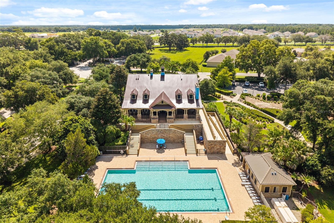
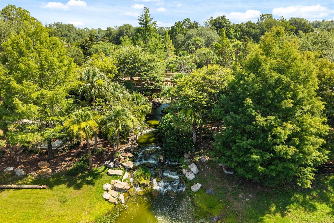
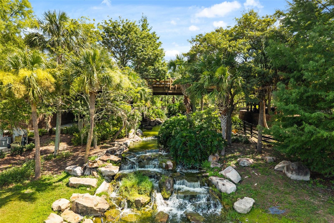
Virtually Staged. Welcome to 30113 Jutland Court ~ Mount Dora, an exceptional POOL home tucked away at the end of a quiet cul-de-sac in the highly sought-after gated community of Sullivan Ranch. Situated on an oversized lot that is completely fenced. This 4-bedroom, 3.5-bath home has a versatile flex room that easily functions as a 5th bedroom, office or playroom. You'll appreciate the curb appeal, lush landscaping, and picturesque streets lined with magnificent magnolia trees. The thoughtfully designed floor plan combines open-concept living with defined gathering spaces, creating an ideal setting for both everyday living and entertaining. The staircase serves as a stunning architectural centerpiece, gracefully positioned between the formal sitting room and the spacious family room where a cozy gas fireplace creates the perfect place to hang with family and friends. The Chef's Kitchen is truly the heart of the home, featuring double ovens, fingerprint-resistant black stainless-steel appliances, a large center prep island with sink, breakfast bar seating, abundant cabinetry, generous countertop space, and an inviting layout that opens seamlessly to the family room and overlooks the spectacular backyard oasis. Convenience is built into every detail with the garage entry, laundry room, and half bath located just off the kitchen, while the spacious 3-car tandem garage offers plenty of room for vehicles, storage, hobbies, or a workshop. Step outside and prepare to fall in love with your own private backyard retreat featuring a sparkling screen-enclosed swimming pool accented by a beautiful waterfall, an expansive covered patio, and an incredible custom outdoor entertaining area complete with a built-in grilling station, bar seating, storage cabinetry, refrigerator, and plenty of room to host unforgettable gatherings year-round. Whether you're enjoying a quiet morning coffee, relaxing by the pool, or entertaining a crowd, this outdoor living space was designed to impress. Upstairs, the expansive primary suite is privately tucked away at the end of the hallway, offering a peaceful retreat with an oversized bedroom and a spa-inspired ensuite bath designed for relaxation. Two secondary bedrooms share a well-appointed full hallway bathroom, while the fourth bedroom features a Jack-and-Jill bathroom connected to the adjoining flex room, creating endless possibilities for multigenerational living, guest accommodations, a private office, media room, fitness space, or an additional fifth bedroom. This meticulously maintained home has been thoughtfully updated throughout, including a newer roof, newly installed energy-efficient double-pane lifetime warranty windows throughout the entire home, beautiful engineered hardwood flooring installed in the formal dining room, staircase, upstairs hallway, and primary bedroom, adding timeless warmth and elegance, new carpet in the guest bedrooms, exterior paint completed in 2022, all-new fingerprint-resistant black stainless-steel kitchen appliances installed in 2024, and both HVAC systems replaced within the past five years, offering peace of mind for years to come. Sullivan Ranch is one of Mount Dora's premier gated communities, offering an outstanding collection of resort-style amenities including a junior Olympic-size swimming pool, beautifully appointed clubhouse, state-of-the-art fitness center, playground, splash pad, dog park, scenic walking trails, and picturesque green spaces that encourage an active outdoor lifestyle.
Features & Amenities
Interior
-
Other Interior Features
Crown Molding, Eat-in Kitchen, Open Floorplan, Walk-In Closet(s)
-
Total Bedrooms
5
-
Bathrooms
3
-
1/2 Bathrooms
1
-
Cooling YN
YES
-
Cooling
Central Air, Zoned
-
Fireplace YN
YES
-
Heating YN
YES
-
Heating
Central
-
Pet friendly
Yes
Exterior
-
Garage
Yes
-
Garage spaces
3
-
Construction Materials
Block, Brick, Stucco
-
Other Exterior Features
Garden, Outdoor Kitchen, Rain Gutters
-
Parking
Driveway, Oversized, Tandem, Attached
-
Patio and Porch Features
Covered, Front Porch, Rear Porch, Screened
-
Pool
Yes
-
Pool Features
Gunite, In Ground, Pool Sweep, Salt Water, Screen Enclosure, Tile, Private
-
Waterfront YN
NO
-
View
Pool
Area & Lot
-
Lot Features
Cul-De-Sac, Paved, Private
-
Lot Size(acres)
0.26
-
Lot Size(square feet)
11,307
-
Property Type
Residential
-
Property Sub Type
Single Family Residence
-
Architectural Style
Florida
Price
-
Sales Price
$599,900
-
Tax Amount
$4,864
-
Sq. Footage
3,320
-
Price/SqFt
$180
HOA
-
Association
YES
-
Association Fee
$184
-
Association Fee Frequency
Monthly
-
Association Fee Includes
N/A
-
Total Monthly Fees
$184
School District
-
Elementary School
N/A
-
Middle School
N/A
-
High School
N/A
Property Features
-
Stories
1
-
New Construction
NO
-
Association Amenities
Clubhouse, Fitness Center, Gated, Playground, Pool, Trail(s)
-
Foundation Details
Slab
-
Ownership
Fee Simple
-
Senior Community YN
NO
-
Sewer
Public Sewer
-
Tax Lot
369
-
Water Source
Public
Schedule a Showing
Showing scheduled successfully.
Mortgage calculator
Estimate your monthly mortgage payment, including the principal and interest, property taxes, and HOA. Adjust the values to generate a more accurate rate.
Your payment
Principal and Interest:
$
Property taxes:
$
HOA fees:
$
Total loan payment:
$
Total interest amount:
$
Location
County
Lake
Elementary School
Middle School
High School
Listing Courtesy of Kellie Wheeler , KELLIE & CO REAL ESTATE
RealHub Information is provided exclusively for consumers' personal, non-commercial use, and it may not be used for any purpose other than to identify prospective properties consumers may be interested in purchasing. All information deemed reliable but not guaranteed and should be independently verified. All properties are subject to prior sale, change or withdrawal. RealHub website owner shall not be responsible for any typographical errors, misinformation, misprints and shall be held totally harmless.

Business Coach | Executive Sales Associate | Realtor®
Michael Graf
Call Michael today to schedule a private showing.

* Listings on this website come from the FMLS IDX Compilation and may be held by brokerage firms other than the owner of this website. The listing brokerage is identified in any listing details. Information is deemed reliable but is not guaranteed. If you believe any FMLS listing contains material that infringes your copyrighted work please click here to review our DMCA policy and learn how to submit a takedown request.© 2024 FMLS.
Related Properties
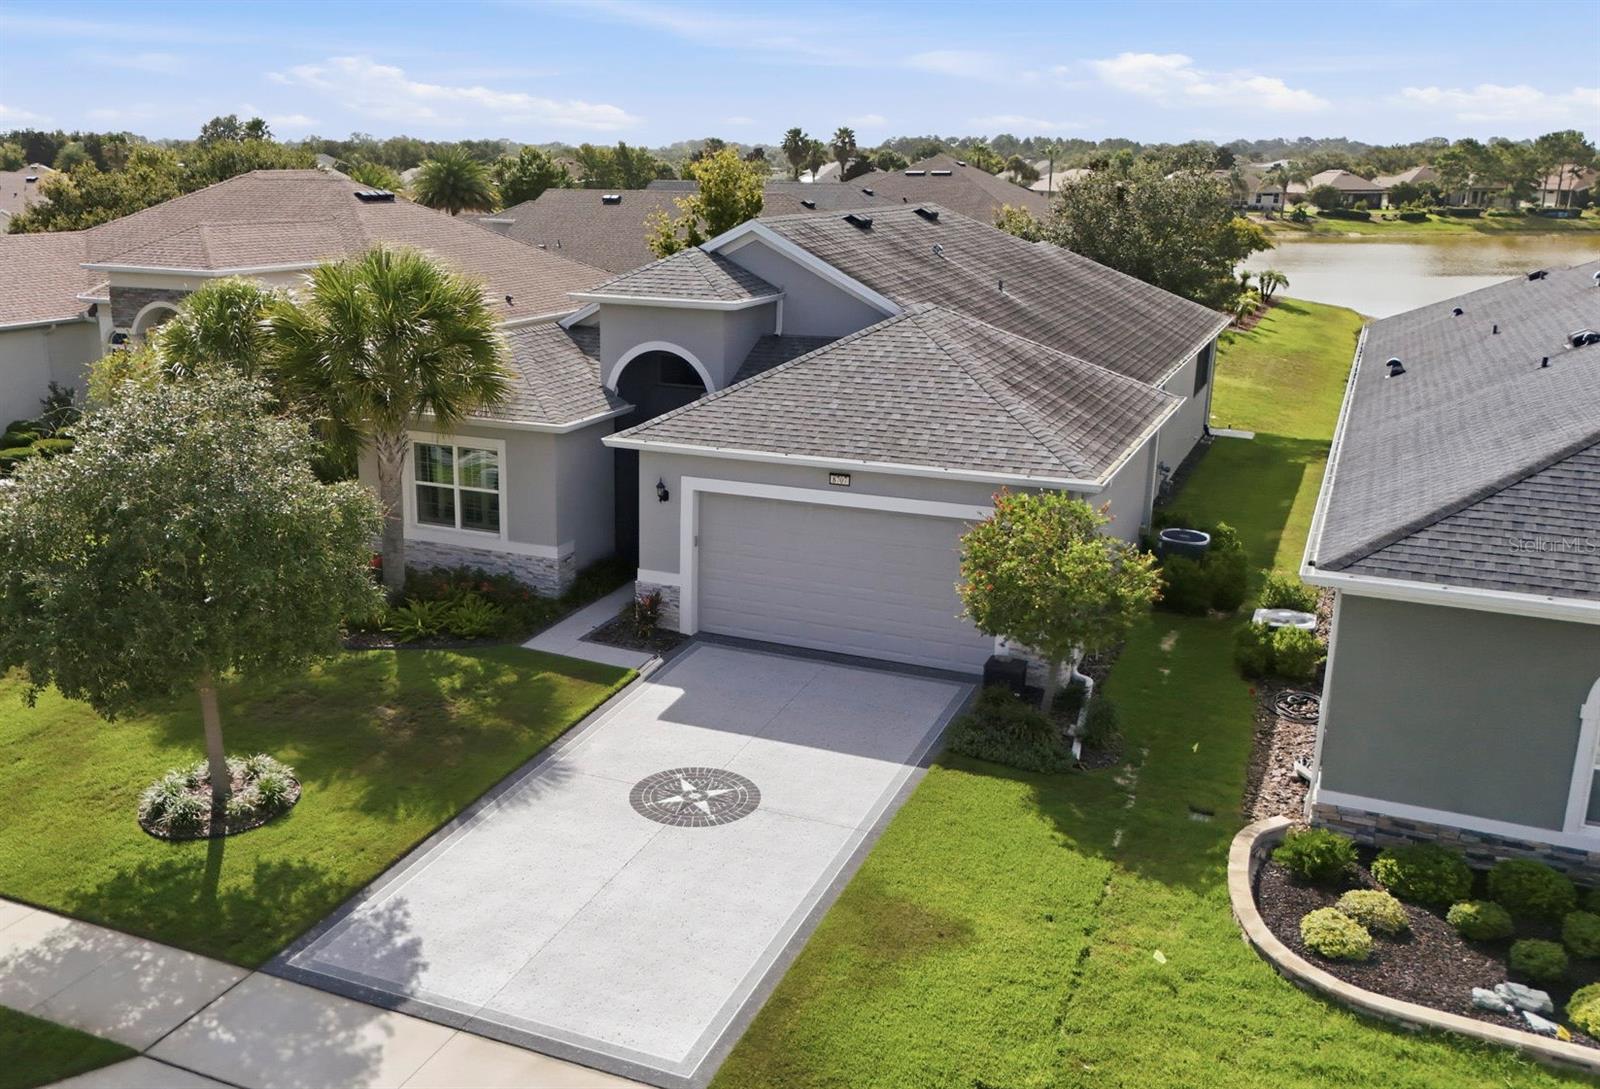
MOUNT DORA
8707 PROVIDENCE CT
3 Beds
2 Baths
2,040 Sq.Ft.
$519,900
MLS#: G5114956
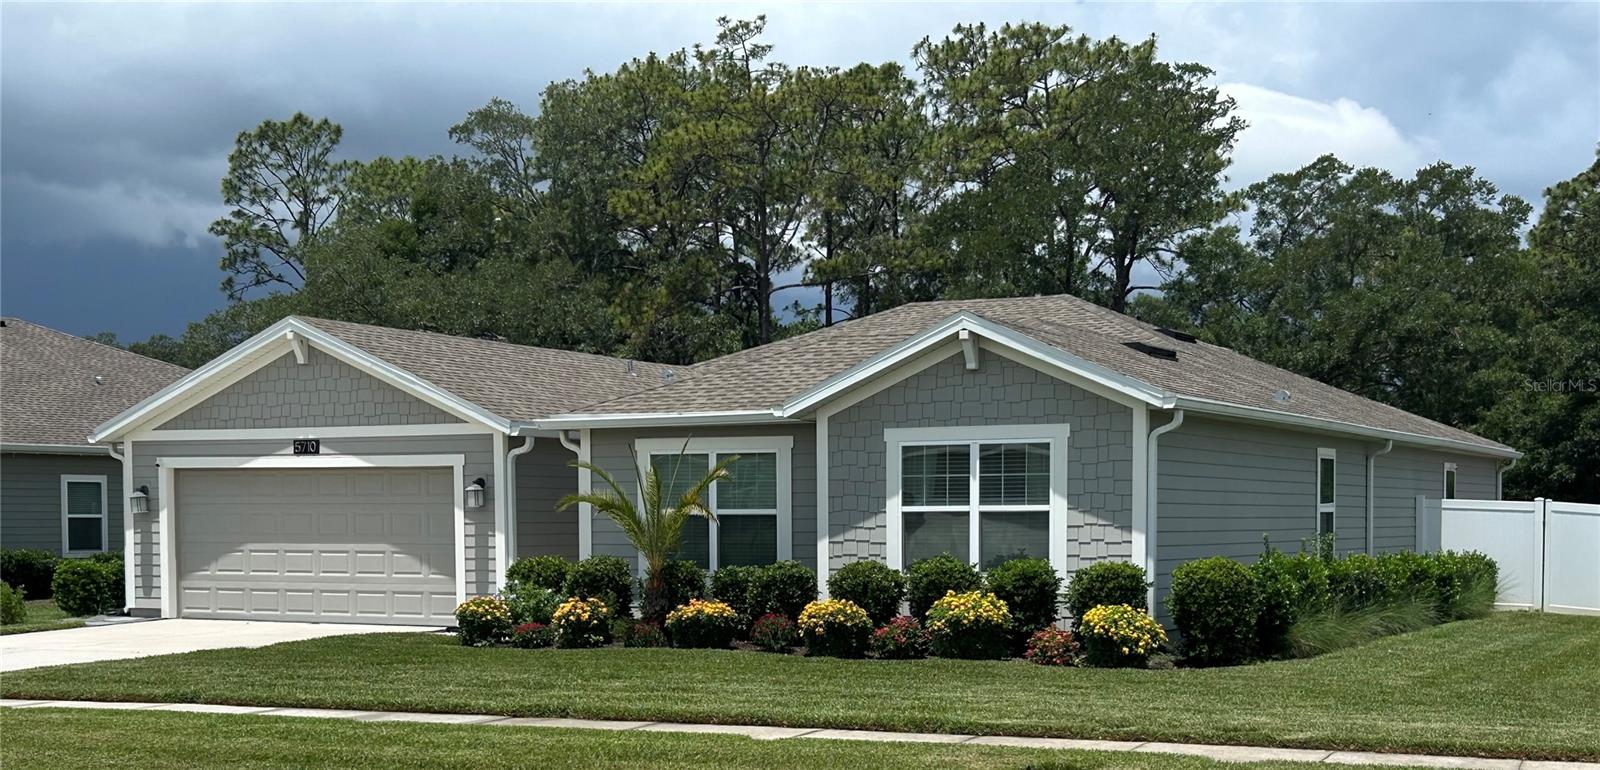
MOUNT DORA
5710 ALENLON WAY
5 Beds
3 Baths
2,606 Sq.Ft.
$549,000
MLS#: G5114313
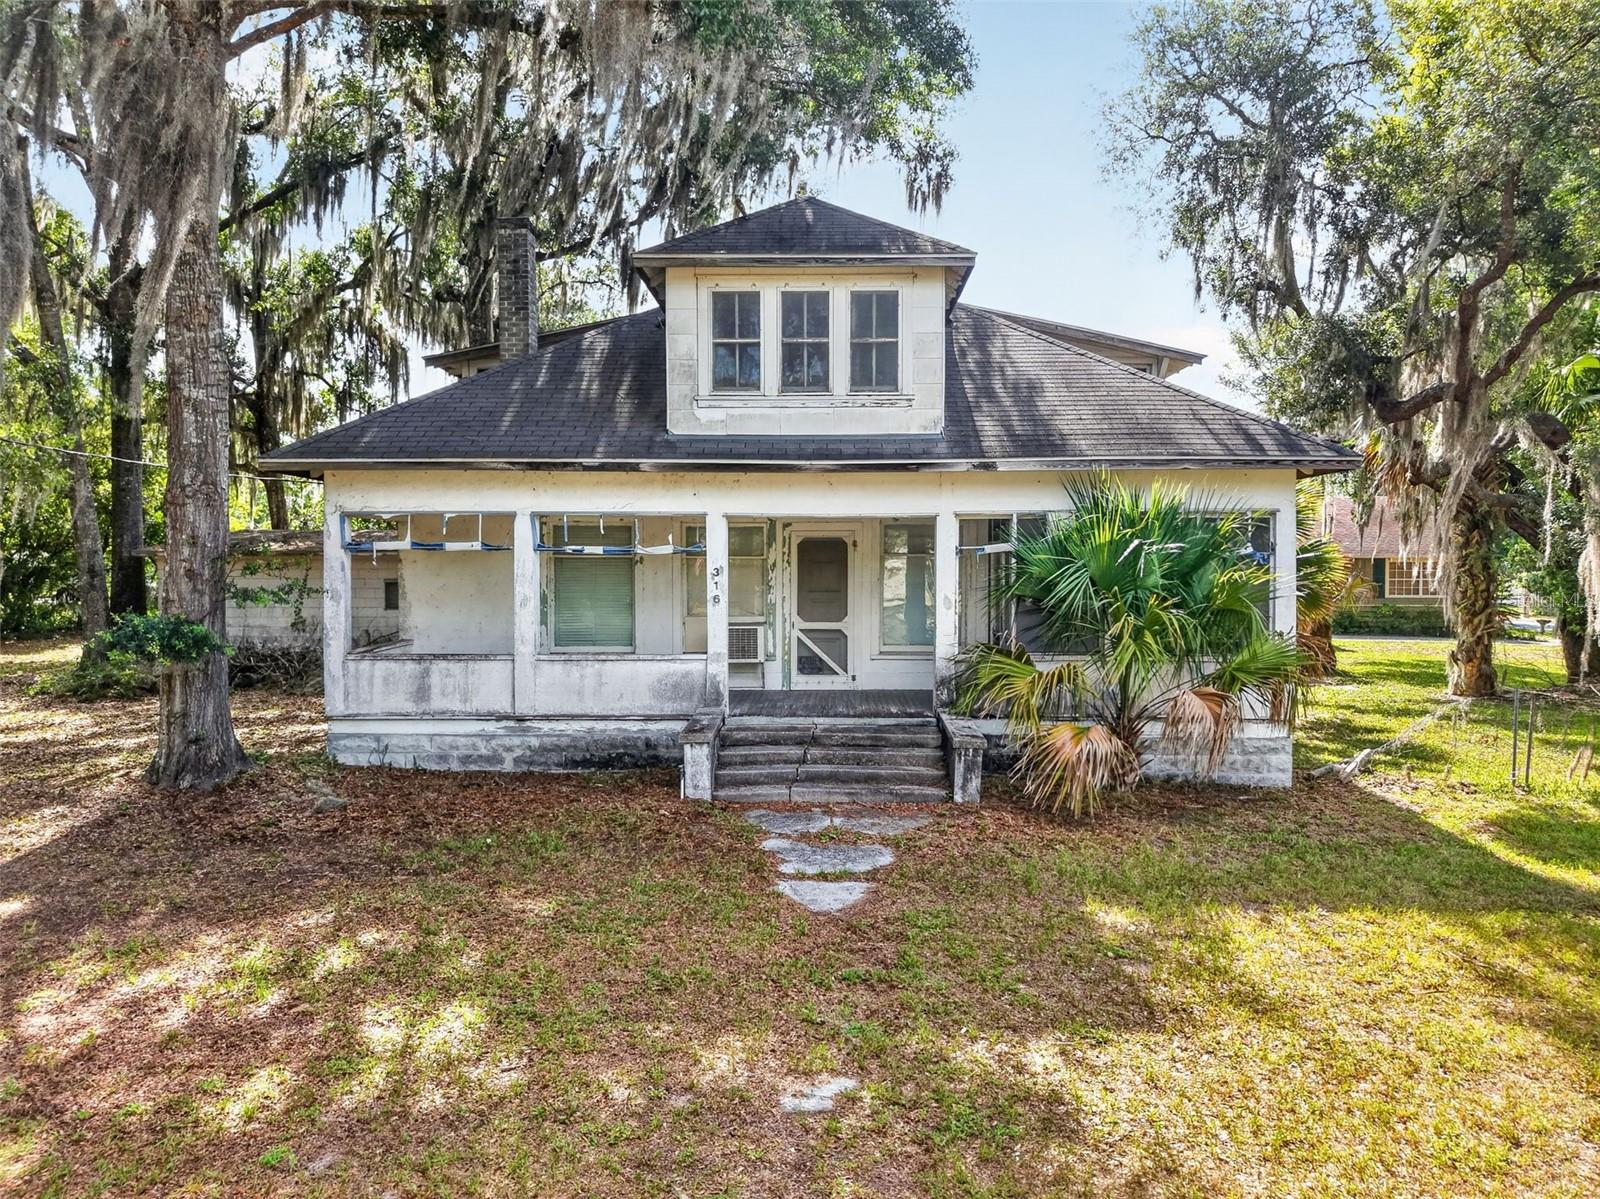
MOUNT DORA
316 N HIGHLAND STREET
3 Beds
1 Baths
1,545 Sq.Ft.
$650,000
MLS#: G5114820
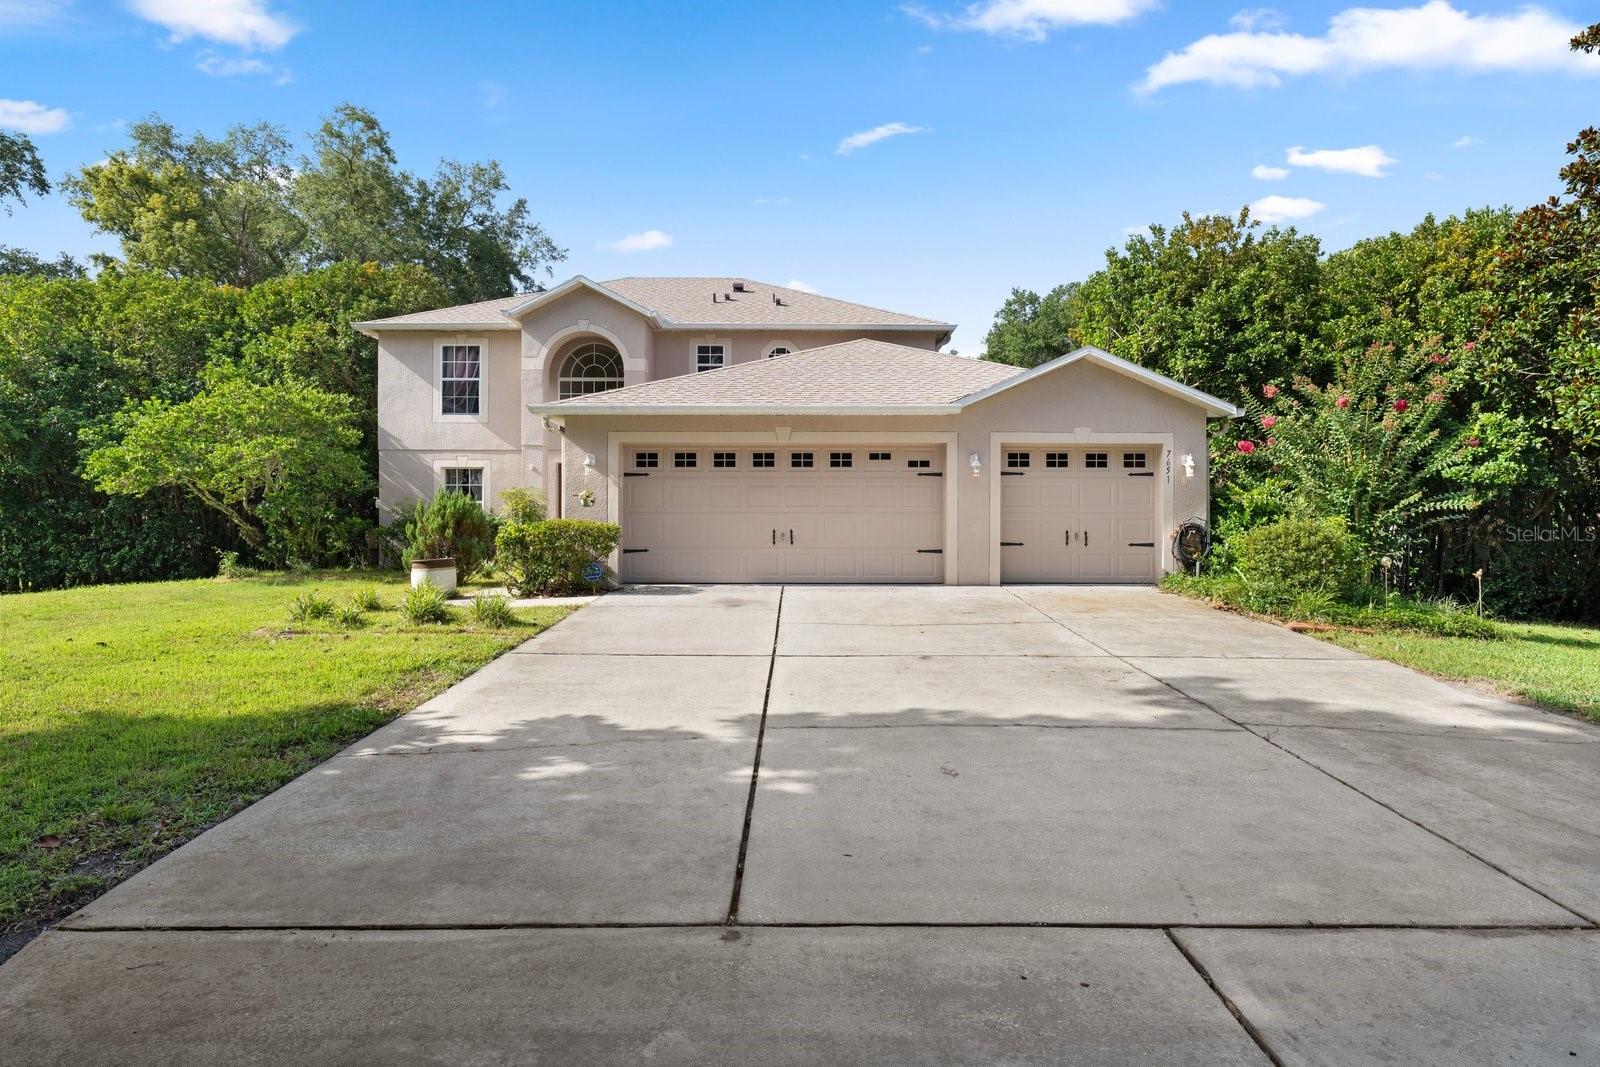
MOUNT DORA
7651 LAKE ANDREA CIRCLE
4 Beds
2 Baths
2,224 Sq.Ft.
$649,000
MLS#: G5114863
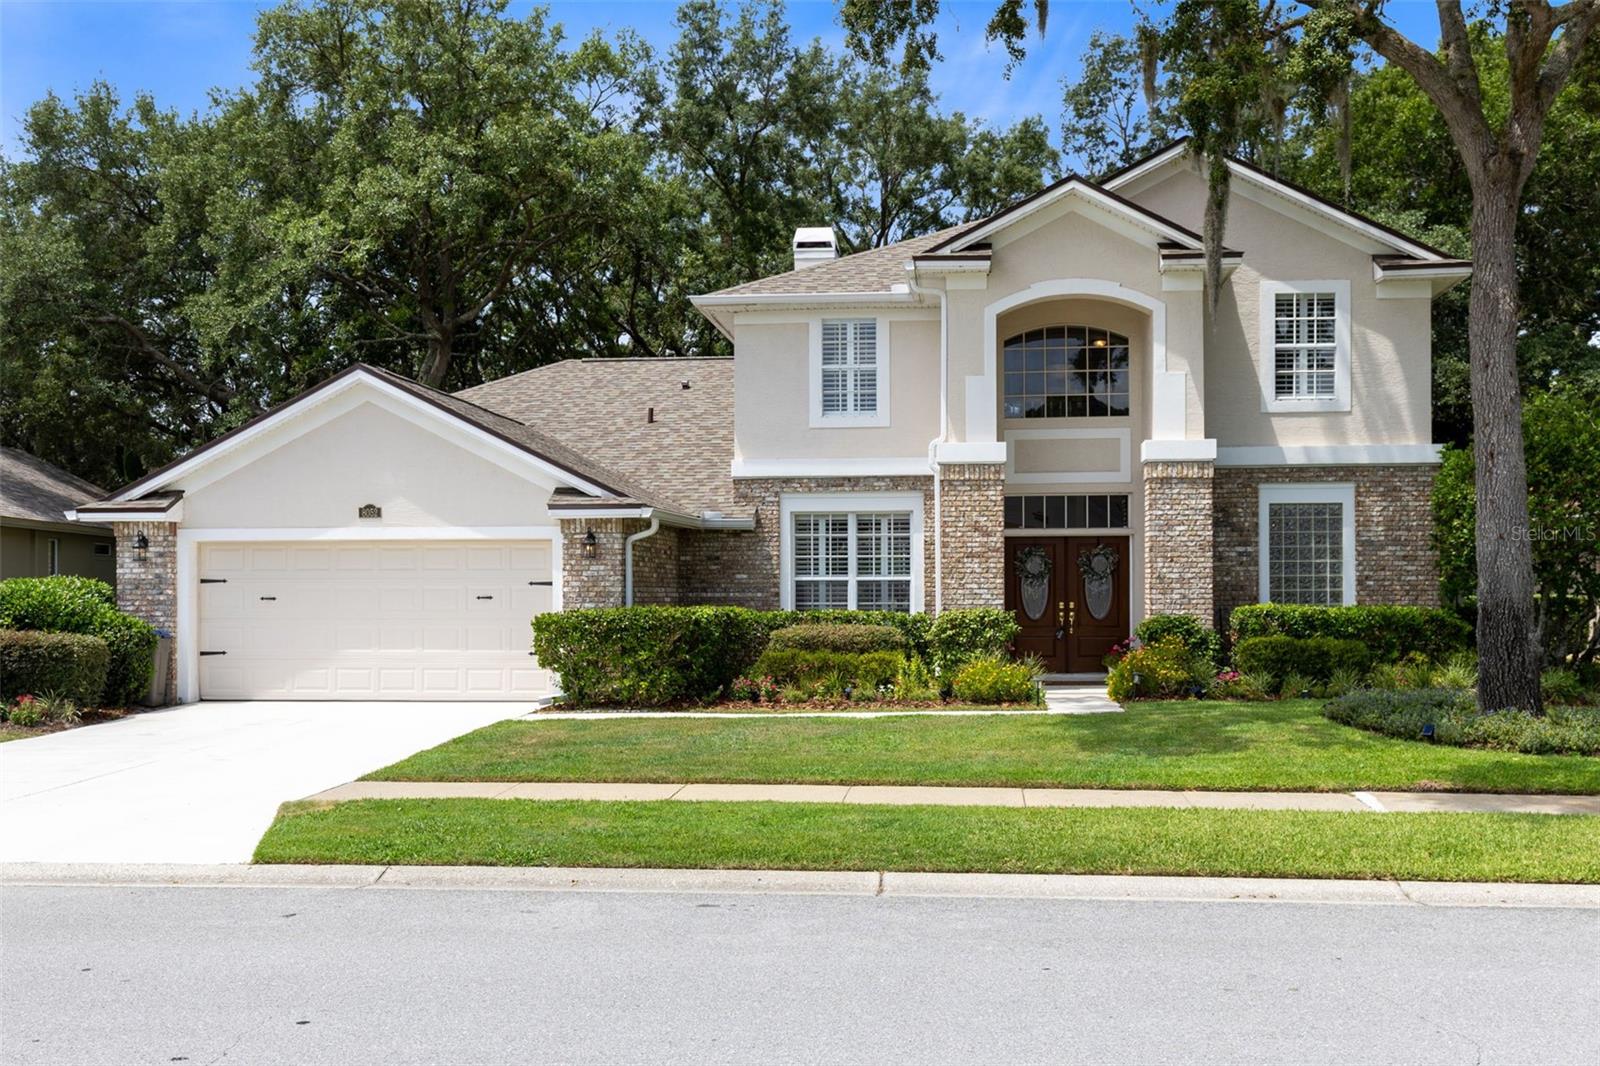
MOUNT DORA
8052 LAUREL RIDGE DRIVE
3 Beds
2 Baths
2,650 Sq.Ft.
$675,000
MLS#: O6421030
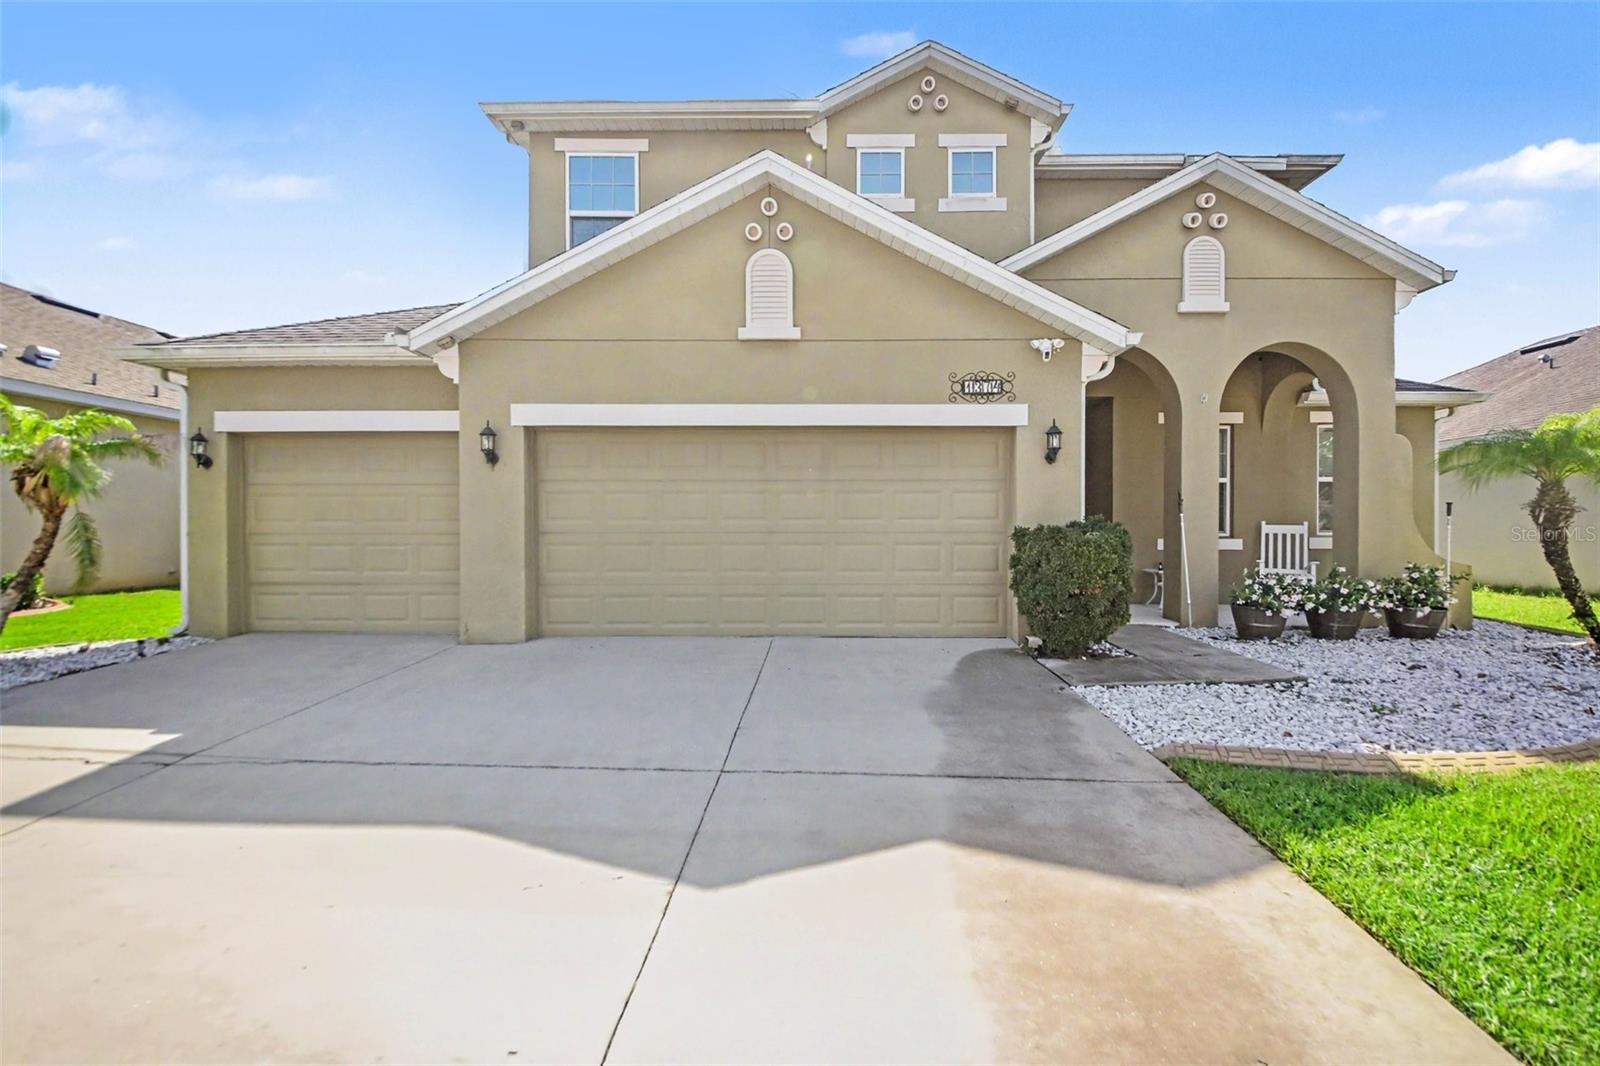
MOUNT DORA
1374 MERION DRIVE
5 Beds
3 Baths
3,107 Sq.Ft.
$525,000
MLS#: O6422934
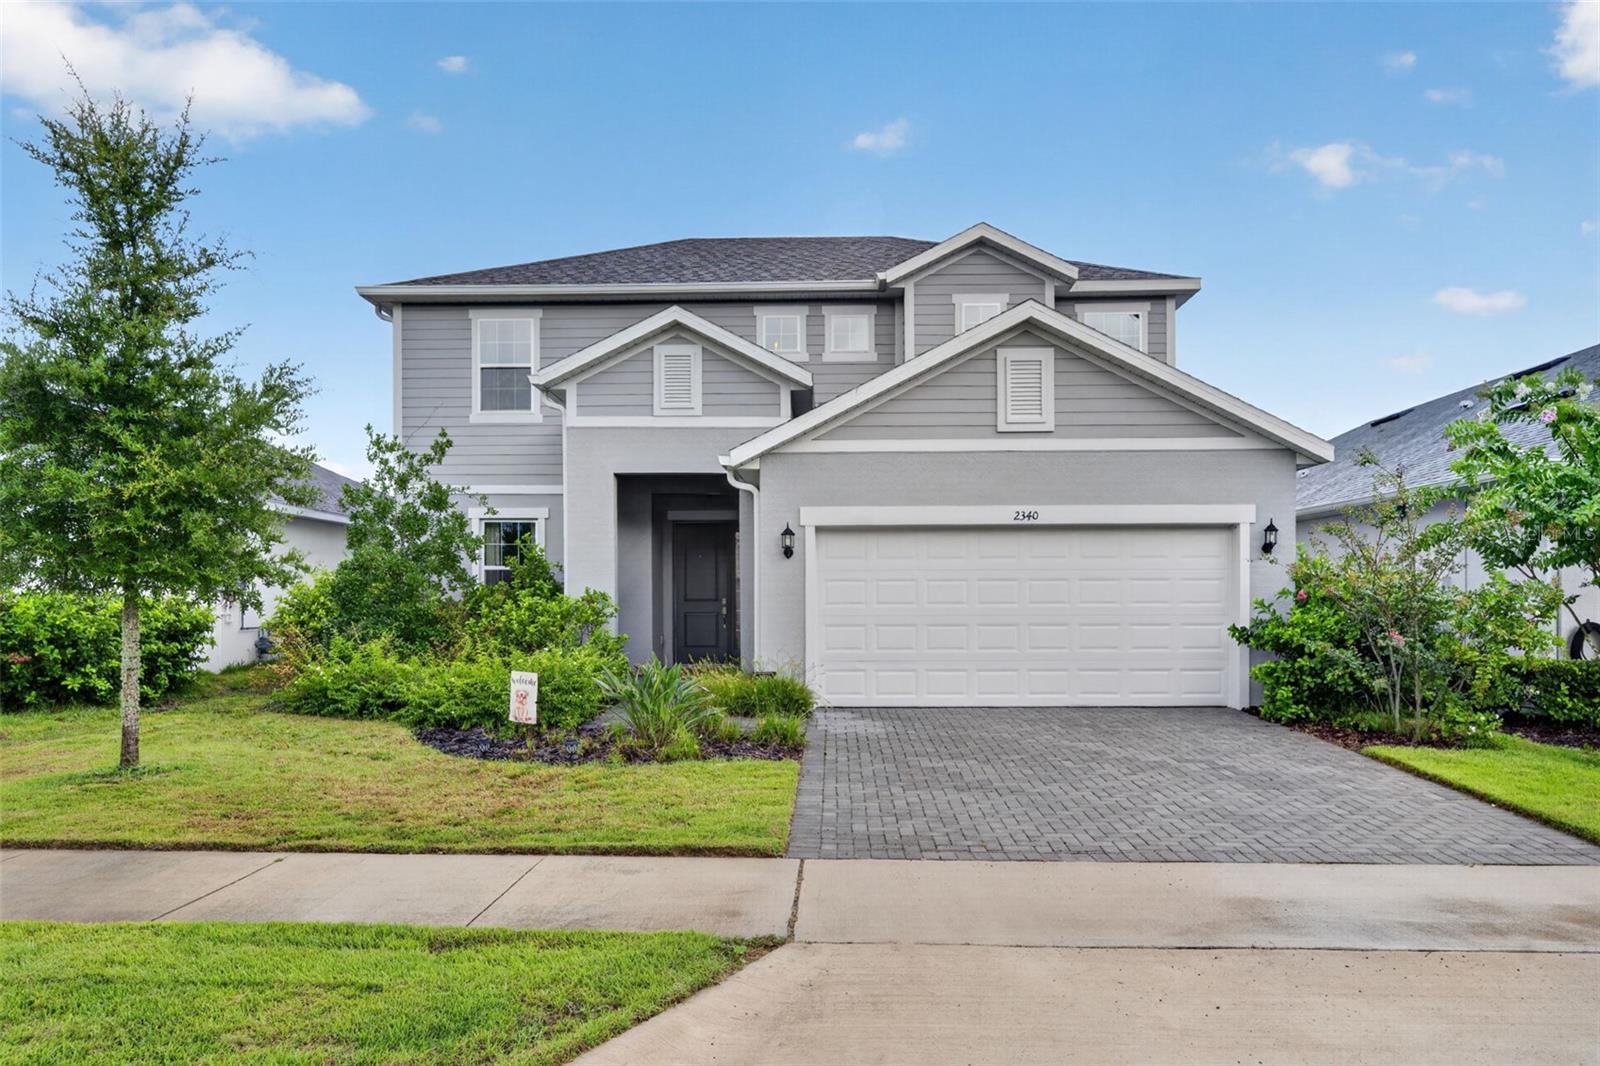
MOUNT DORA
2340 SIRENA LANE
4 Beds
3 Baths
2,380 Sq.Ft.
$499,900
MLS#: G5114795
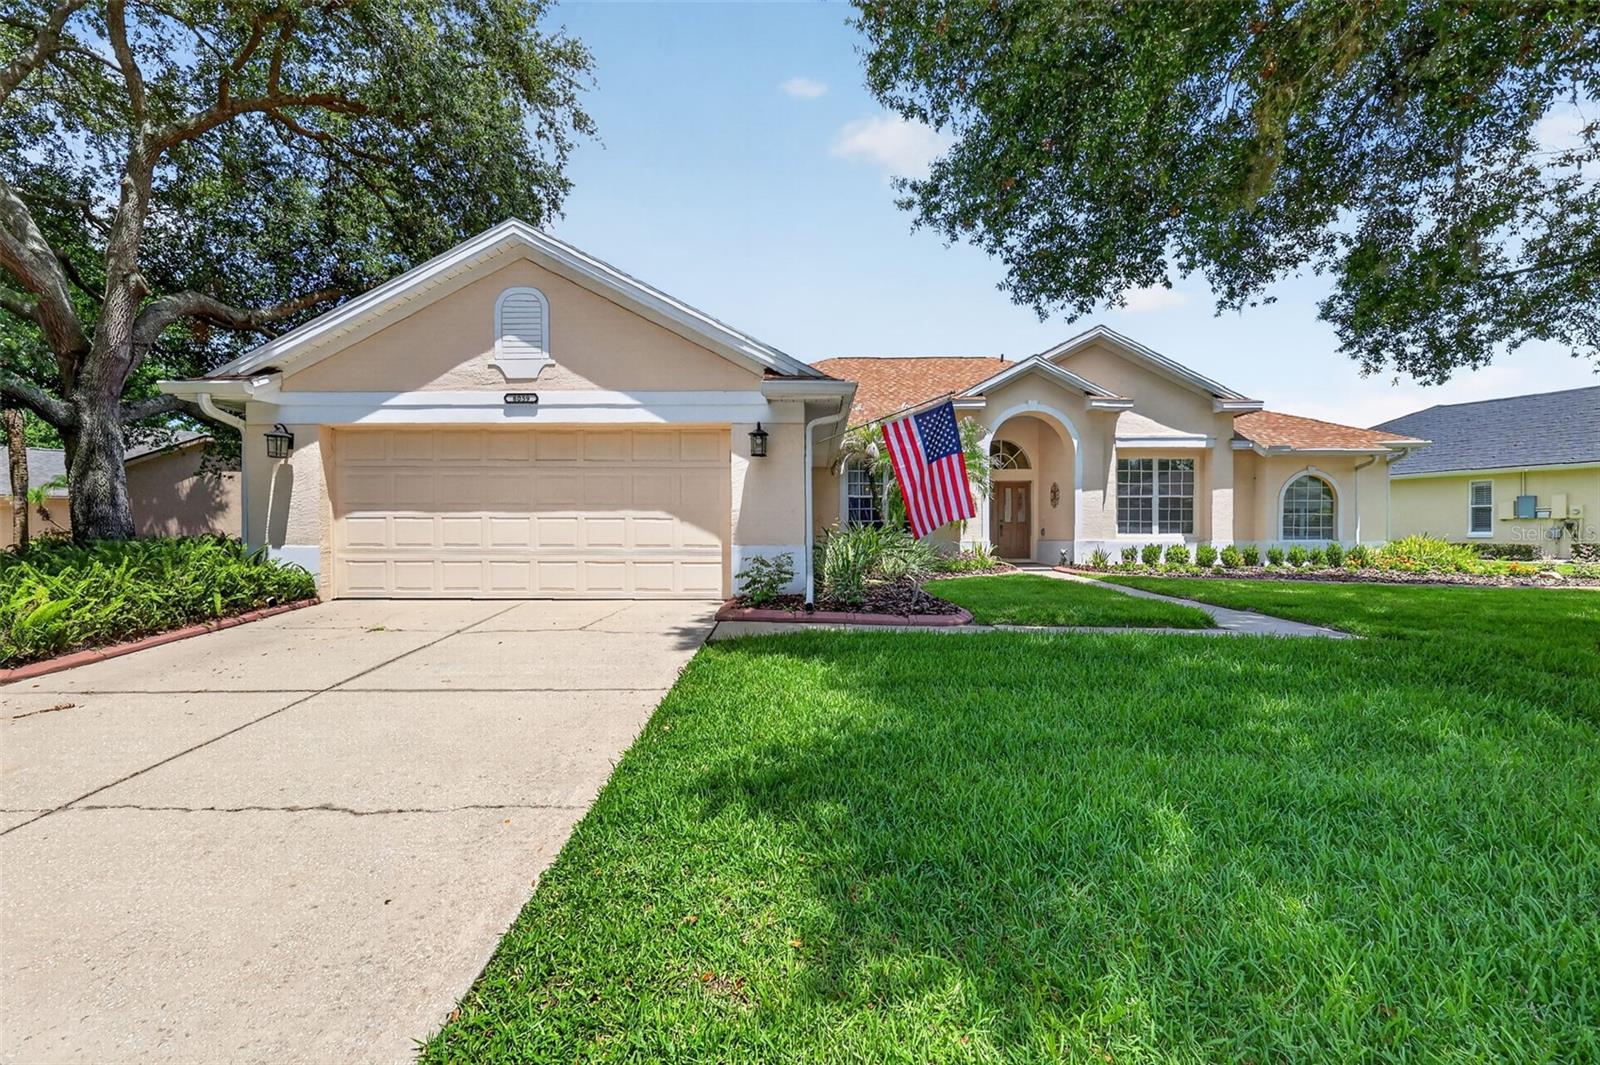
MOUNT DORA
8059 LAUREL RIDGE DRIVE
3 Beds
3 Baths
2,777 Sq.Ft.
$570,000
MLS#: G5114769
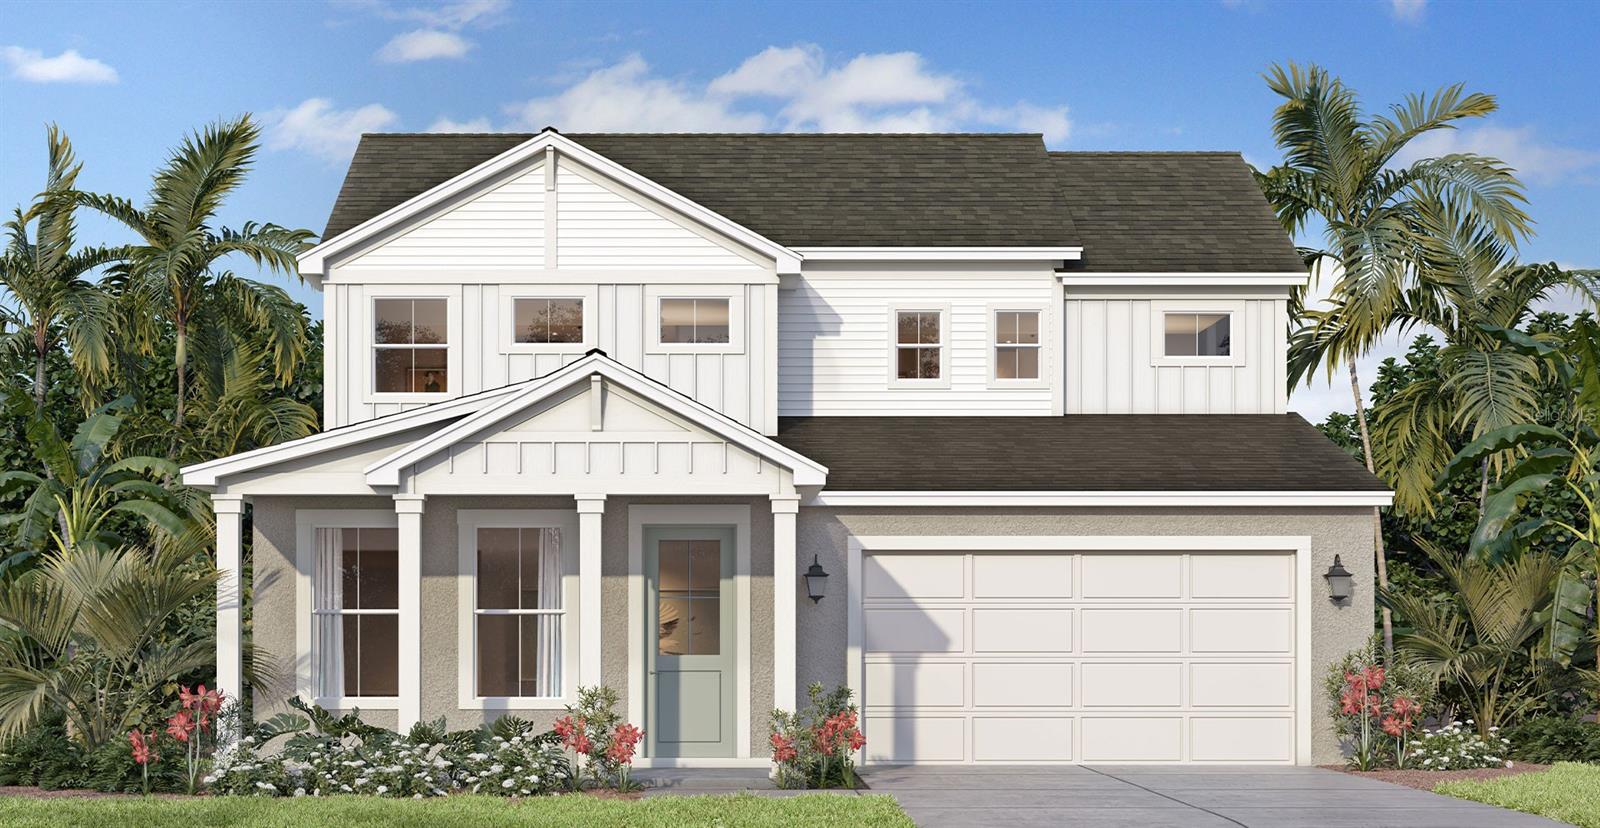
MOUNT DORA
30237 RUSTIC MILL STREET
4 Beds
3 Baths
2,753 Sq.Ft.
$563,890
MLS#: O6423334
