.webp?size=346x80)
- Properties
- Meet our agents
- Communities
- Market Report
- Home Value
- Calculator
Property
Beds
5
Full Baths
3
1/2 Baths
None
Year Built
2017
Sq.Footage
3,107
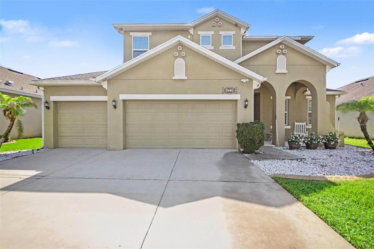
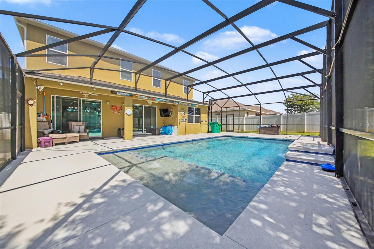
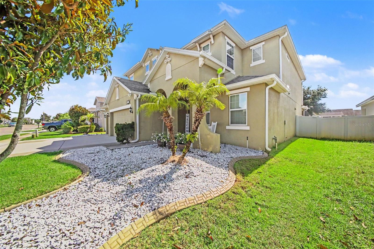
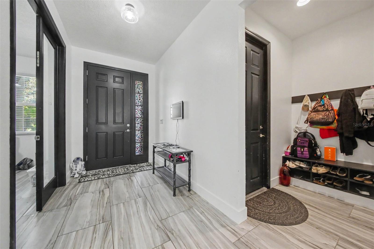
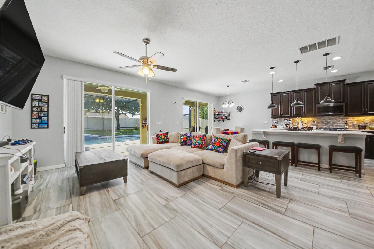
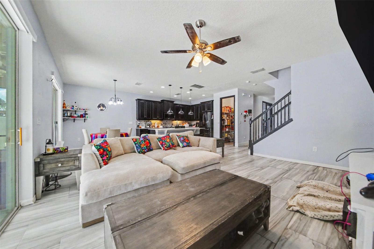
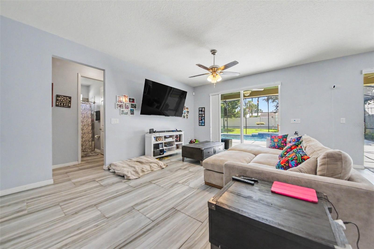
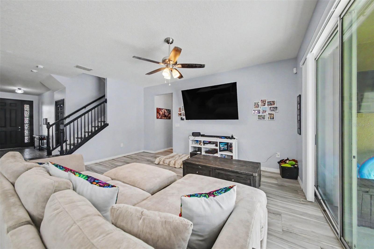
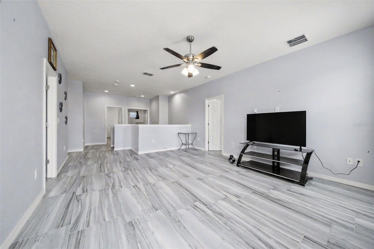
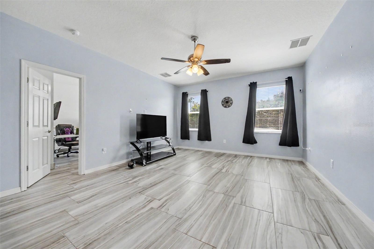
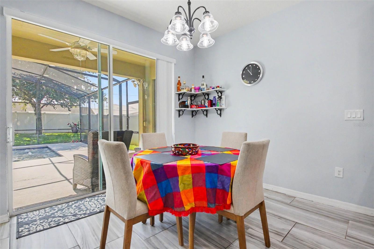
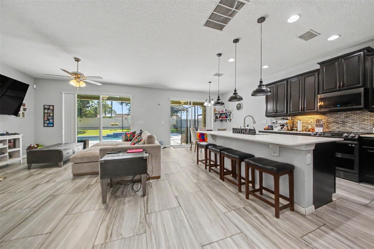
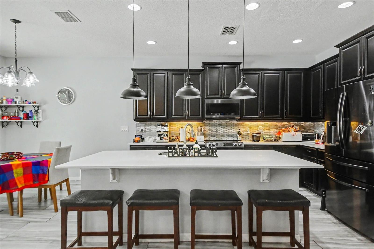
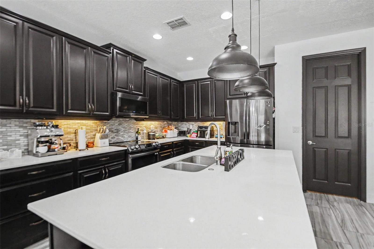
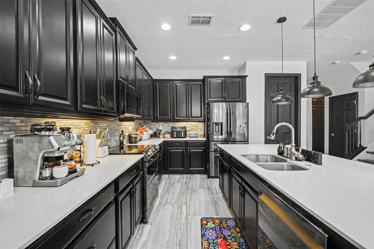
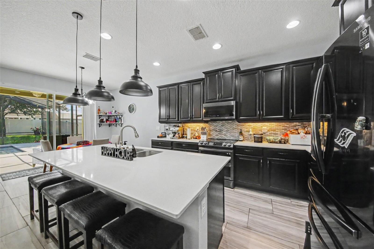
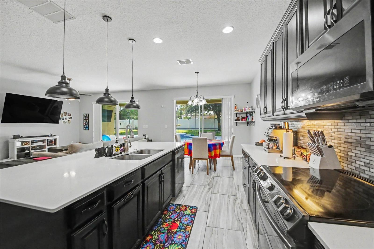
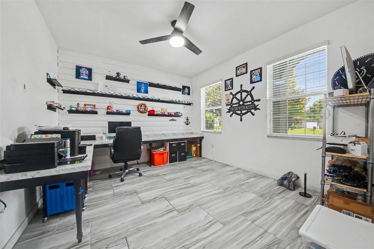
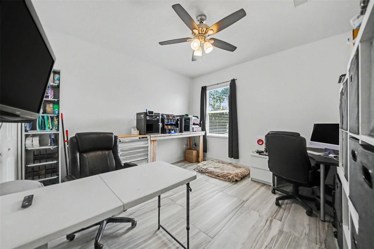
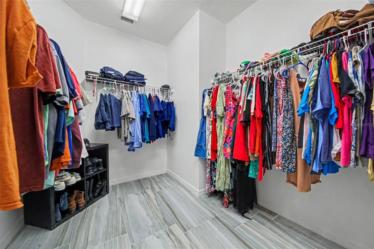
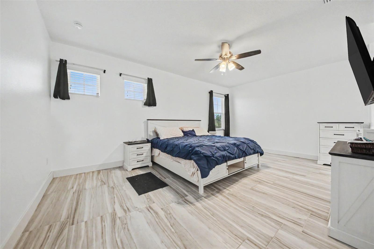
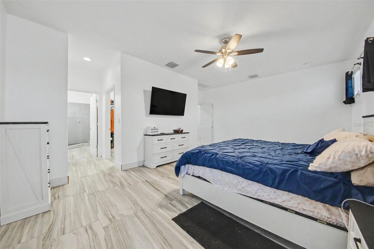
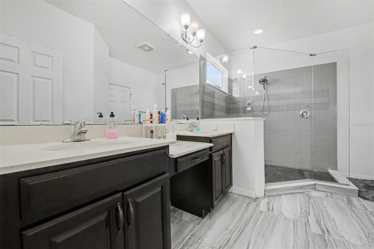
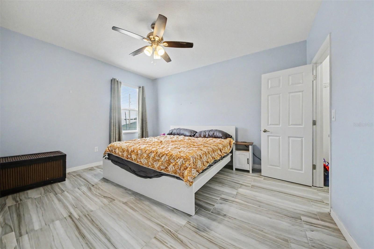
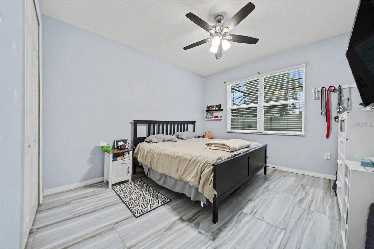
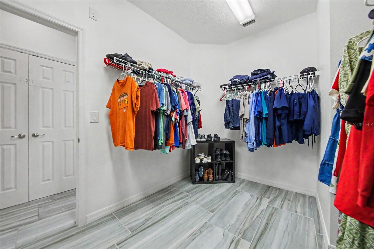
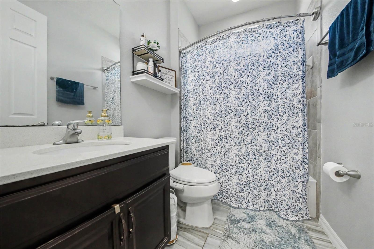
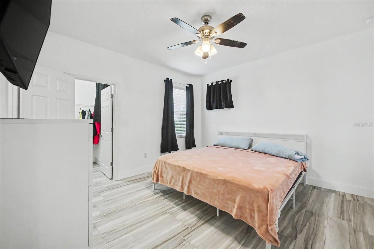
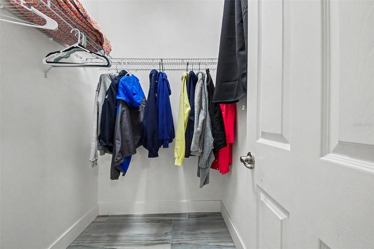
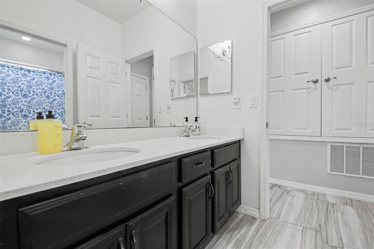
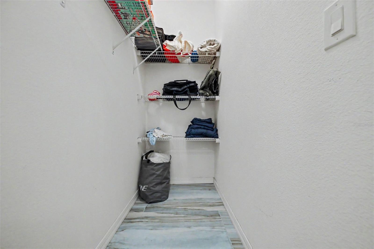
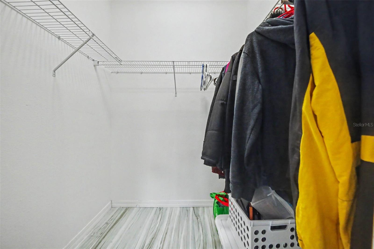
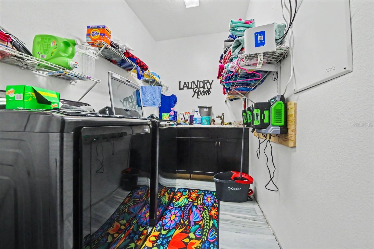
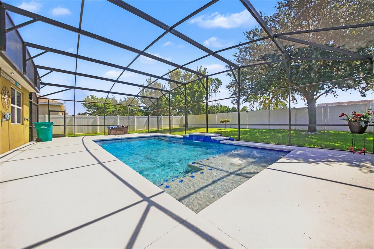
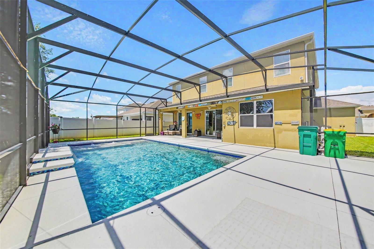
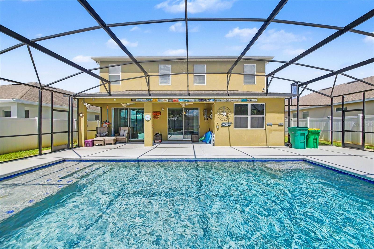
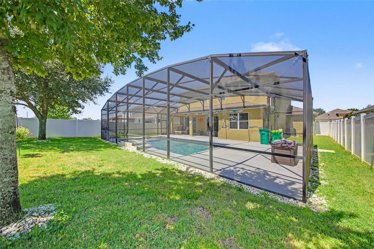
Step into a lifestyle where luxury seamlessly intertwines with comfort. From the moment you arrive at this striking, beautifully designed 5-bedroom, 3-bathroom home, you are greeted by an undeniable sense of elegance and warmth. The expansive open floorplan effortlessly guides you through bright, sun-drenched spaces clad in gorgeous tile flooring, creating a flawless backdrop for your family’s most cherished memories. At the absolute heart of the home sits a true chef's dream kitchen, fully loaded with modern appliances, a massive center island, and an abundance of rich cabinetry that will inspire endless culinary creations. Escape to your lavish, second-floor primary suite, a serene sanctuary complete with a generous walk-in closet designed to intuitively organize your wardrobe. Every bedroom throughout the home offers a private, comfortable retreat, thoughtfully upgraded with shielded Cat 5 wiring to ensure seamless, high-speed connectivity for every TV. But the true crown jewel of this property lies just beyond the sliding glass doors. Step outside into your own personal, private paradise, featuring a massive swimming pool built by Blue Dreams Pools, fully enclosed by a grand screen lanai. For complete control and convenience, the pool features a wifi enabled smart pool automation and monitoring system by Pentair. Whether you are hosting unforgettable summer pool parties, enjoying quiet morning coffees, or watching loved ones play in the security of your fenced in private yard, this outdoor retreat offers an unmatched resort-style experience right at home.
Features & Amenities
Interior
-
Other Interior Features
Open Floorplan
-
Total Bedrooms
5
-
Bathrooms
3
-
Cooling YN
YES
-
Cooling
Central Air
-
Fireplace YN
NO
-
Heating YN
YES
-
Heating
Central
-
Pet friendly
Yes
Exterior
-
Garage
Yes
-
Garage spaces
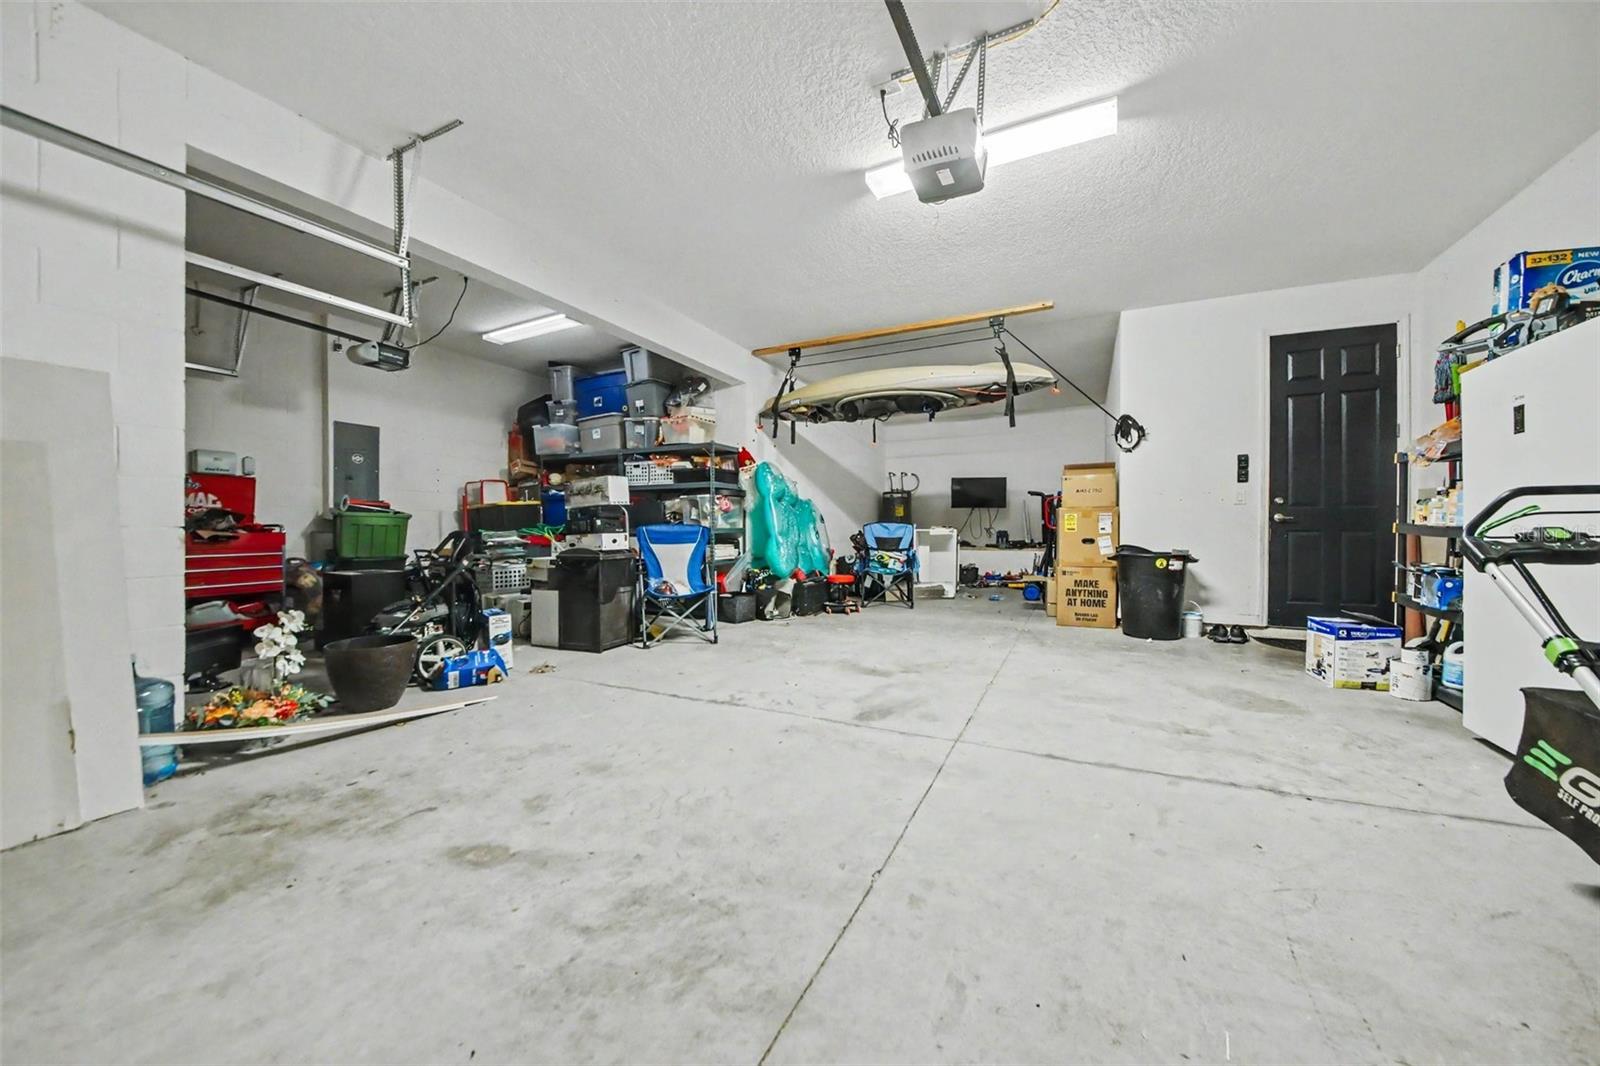
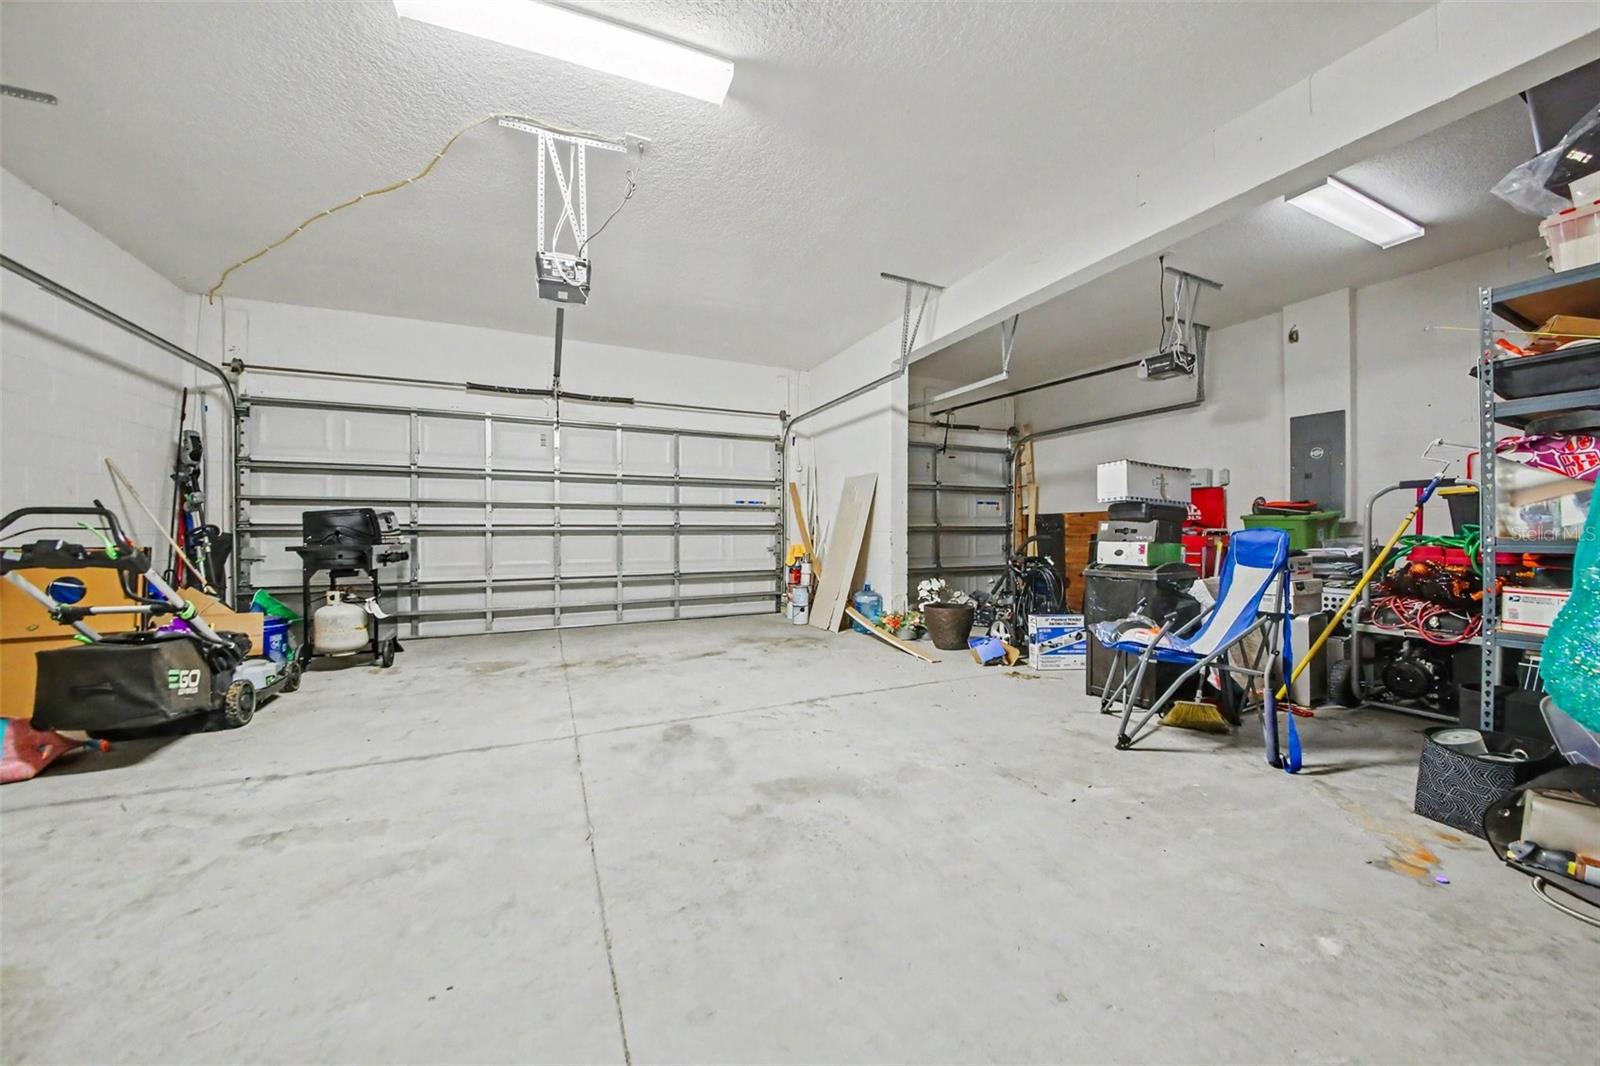
4
-
Construction Materials
Stucco
-
Other Exterior Features
Private Yard
-
Parking
Attached
-
Pool
Yes
-
Pool Features
In Ground, Screen Enclosure, Private
-
Waterfront YN
NO
Area & Lot
-
Lot Size(acres)
0.19
-
Lot Size(square feet)
8,300
-
Property Type
Residential
-
Property Sub Type
Single Family Residence
Price
-
Sales Price
$525,000
-
Tax Amount
$5,850
-
Sq. Footage
3,107
-
Price/SqFt
$168
HOA
-
Association
YES
-
Association Fee
$195.22
-
Association Fee Frequency
Quarterly
-
Association Fee Includes
N/A
-
Total Monthly Fees
$65.07
School District
-
Elementary School
Sorrento Elementary
-
Middle School
Mount Dora Middle
-
High School
Mount Dora High
Property Features
-
New Construction
NO
-
Foundation Details
Slab
-
Ownership
Fee Simple
-
Senior Community YN
NO
-
Sewer
Public Sewer
-
Tax Lot
12
-
Water Source
Public
Schedule a Showing
Showing scheduled successfully.
Mortgage calculator
Estimate your monthly mortgage payment, including the principal and interest, property taxes, and HOA. Adjust the values to generate a more accurate rate.
Your payment
Principal and Interest:
$
Property taxes:
$
HOA fees:
$
Total loan payment:
$
Total interest amount:
$
Location
County
Lake
Elementary School
Sorrento Elementary
Middle School
Mount Dora Middle
High School
Mount Dora High
Listing Courtesy of Nicholas Feinsod , MARK SPAIN REAL ESTATE
RealHub Information is provided exclusively for consumers' personal, non-commercial use, and it may not be used for any purpose other than to identify prospective properties consumers may be interested in purchasing. All information deemed reliable but not guaranteed and should be independently verified. All properties are subject to prior sale, change or withdrawal. RealHub website owner shall not be responsible for any typographical errors, misinformation, misprints and shall be held totally harmless.

Business Coach | Executive Sales Associate | Realtor®
Michael Graf
Call Michael today to schedule a private showing.

* Listings on this website come from the FMLS IDX Compilation and may be held by brokerage firms other than the owner of this website. The listing brokerage is identified in any listing details. Information is deemed reliable but is not guaranteed. If you believe any FMLS listing contains material that infringes your copyrighted work please click here to review our DMCA policy and learn how to submit a takedown request.© 2024 FMLS.
Related Properties
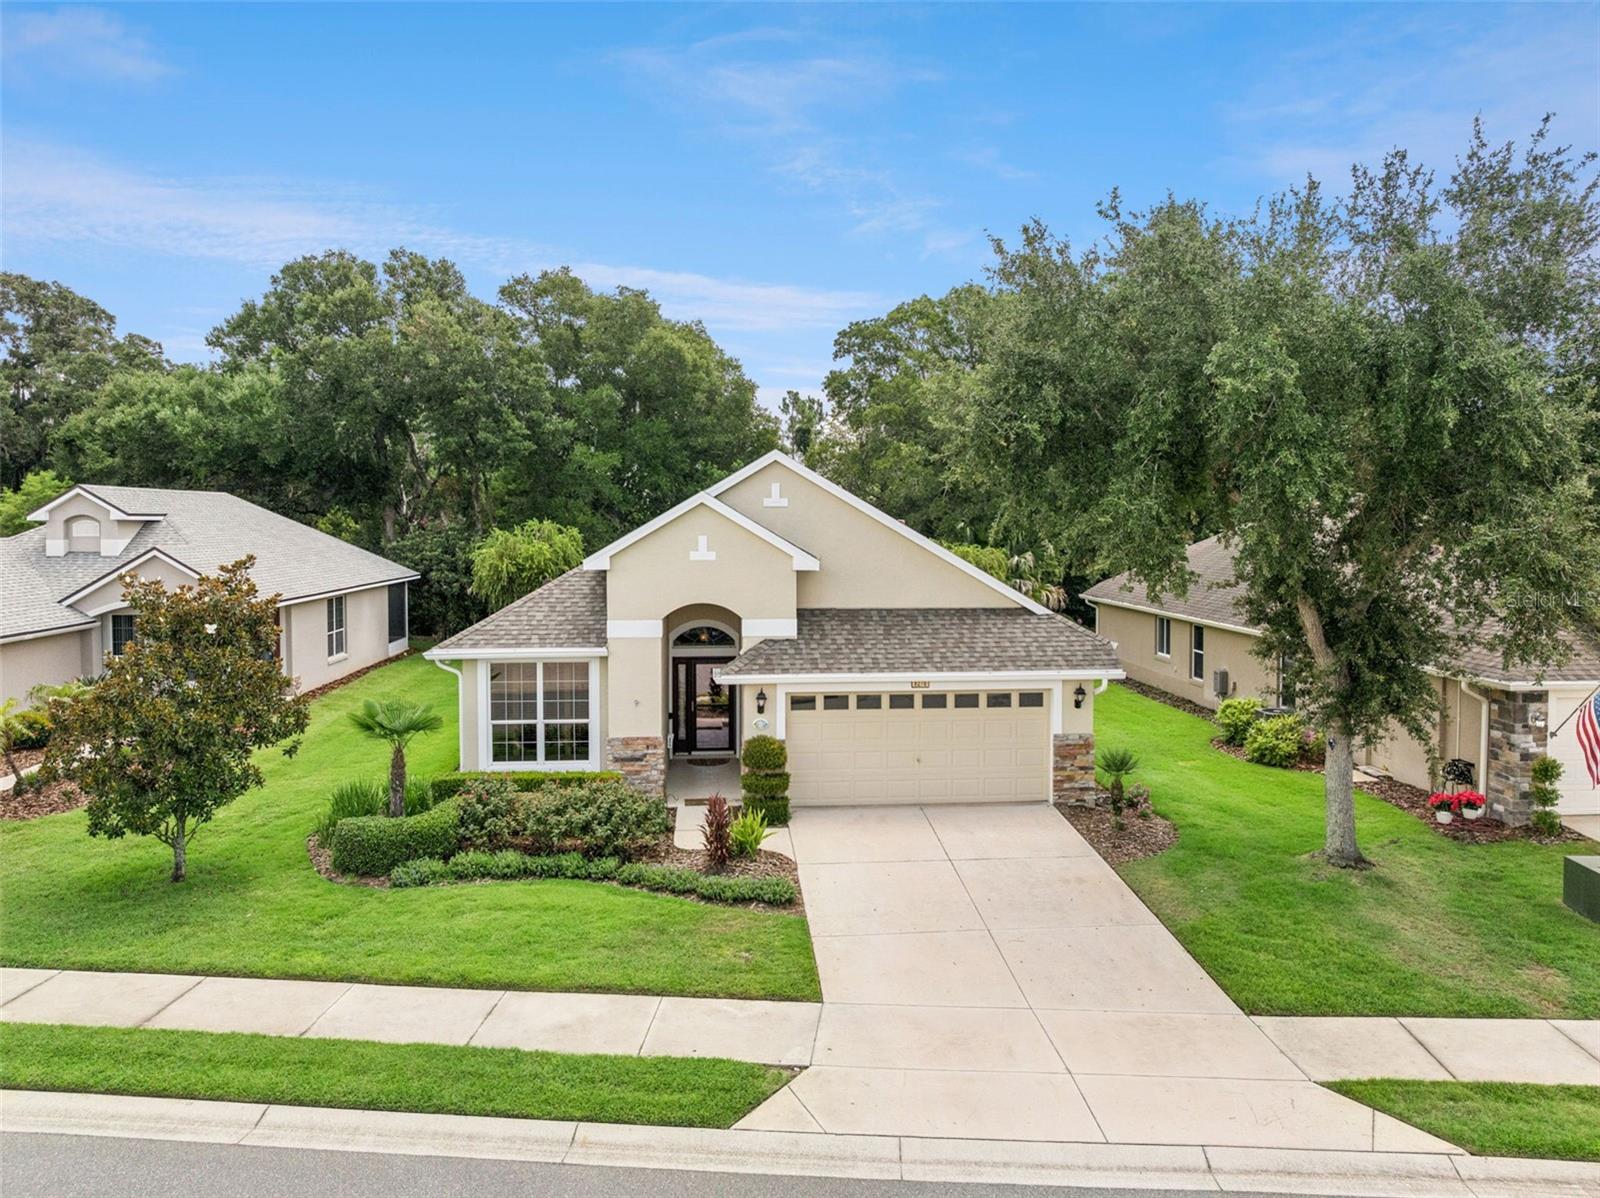
MOUNT DORA
8270 BRIDGEPORT BAY CIRCLE
3 Beds
2 Baths
1,828 Sq.Ft.
$469,000
MLS#: O6424673
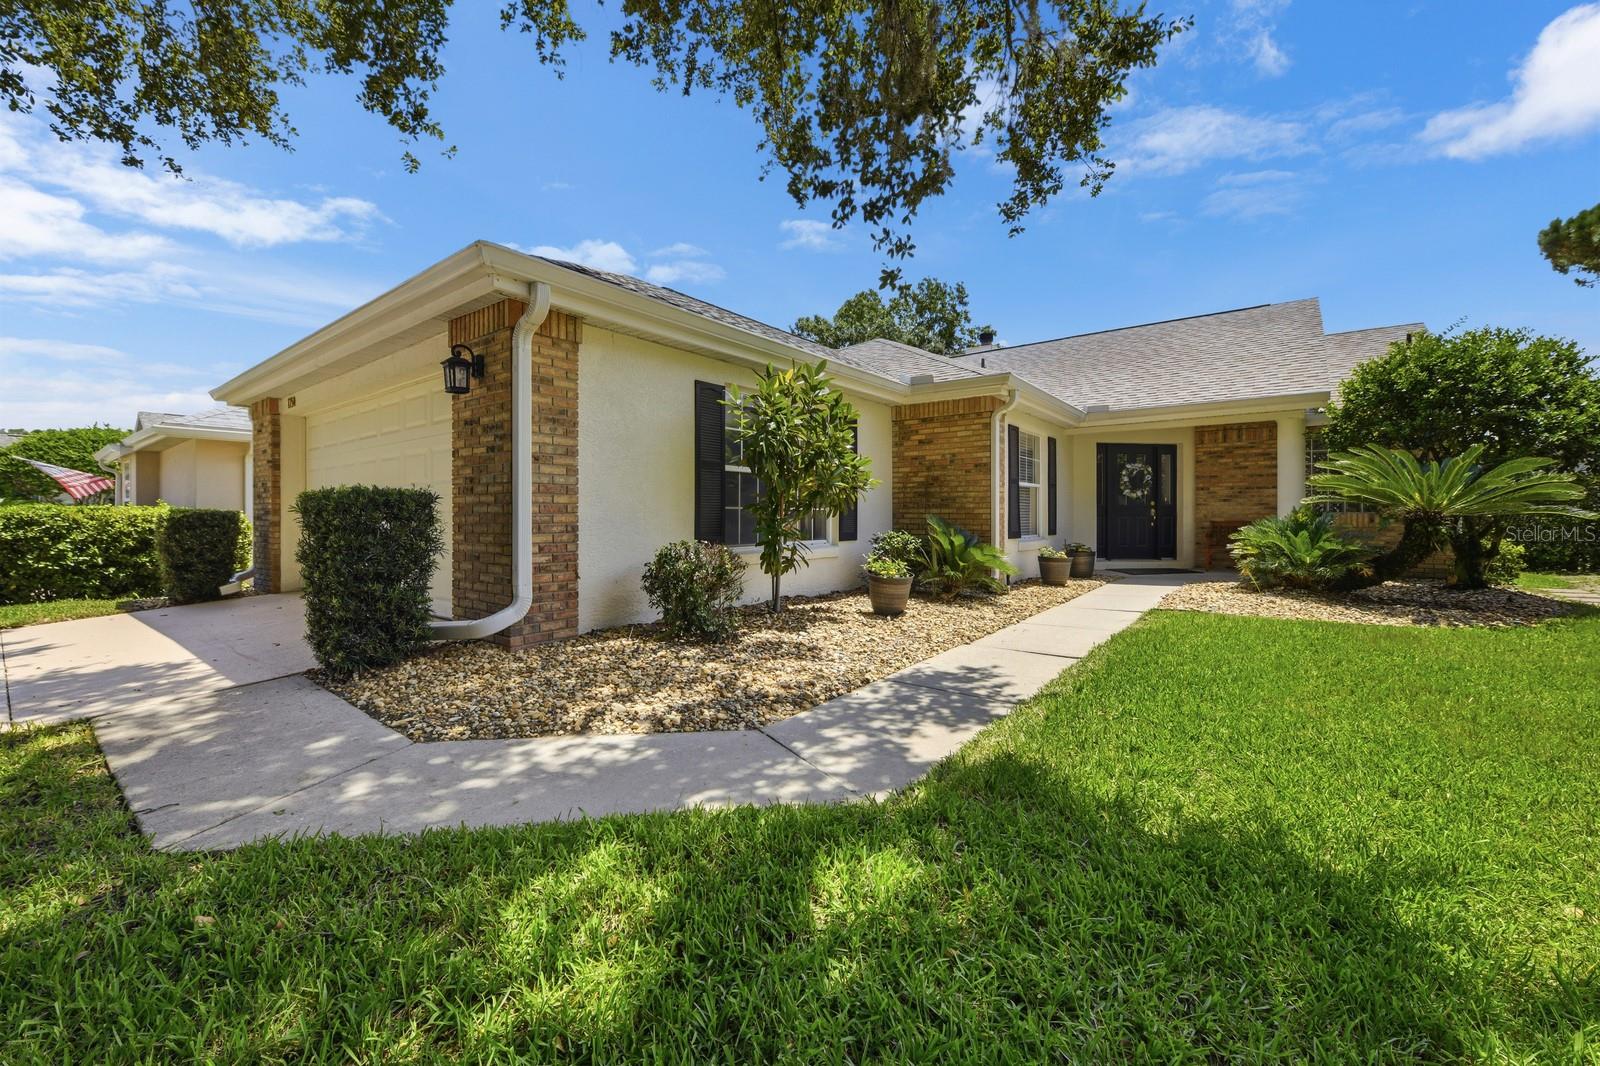
MOUNT DORA
1750 STAFFORD SPRINGS BOULEVARD
2 Beds
2 Baths
1,288 Sq.Ft.
$420,000
MLS#: G5115014
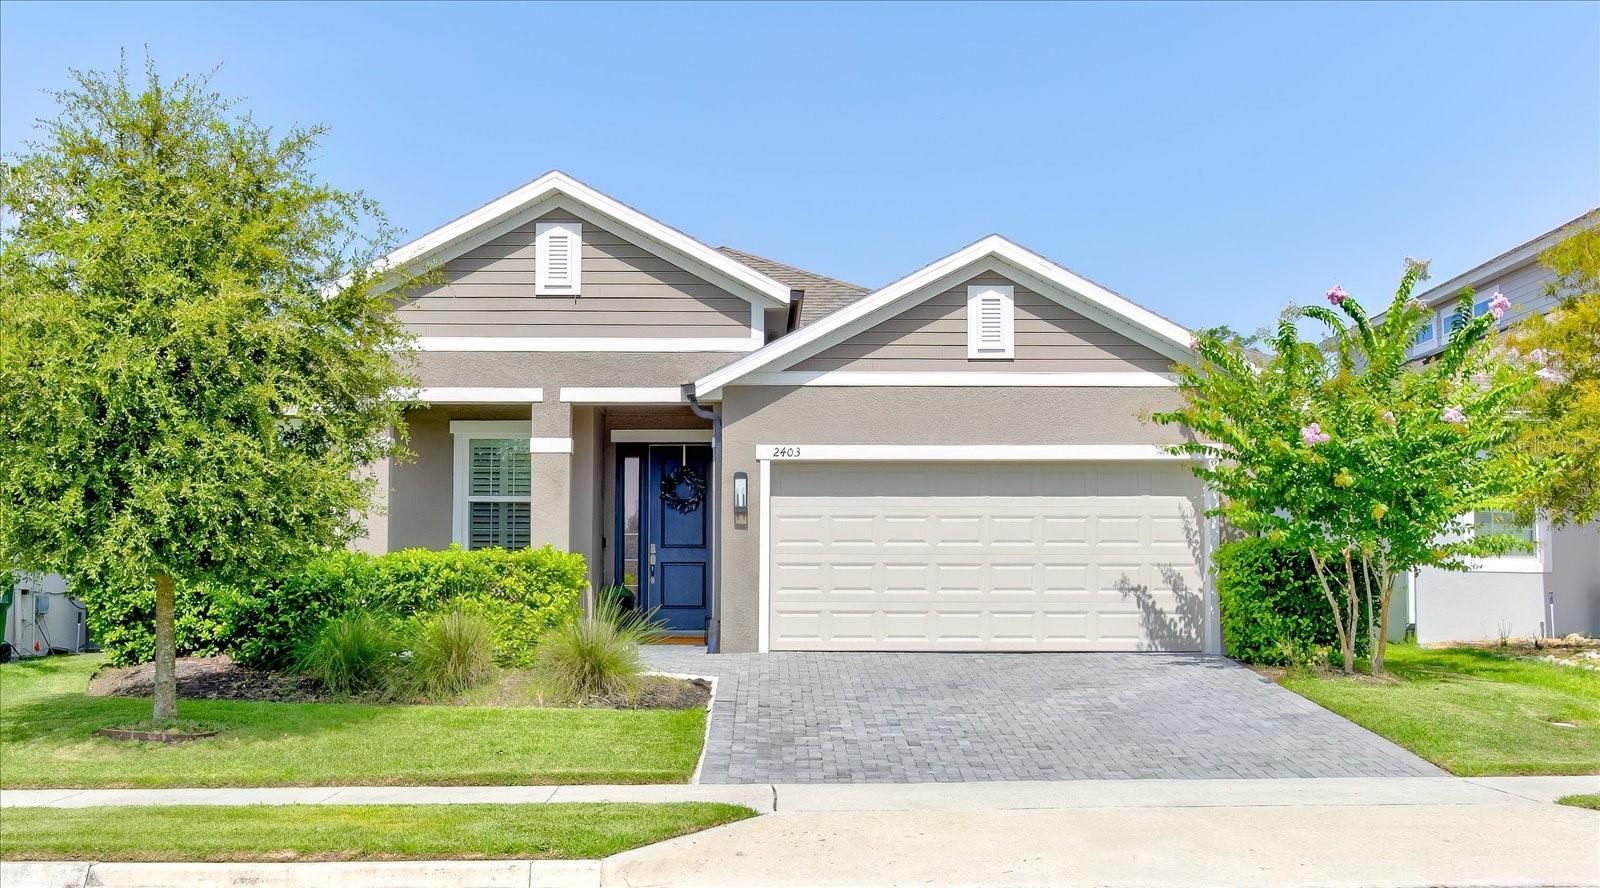
MOUNT DORA
2403 NATOMA BOULEVARD
3 Beds
2 Baths
1,983 Sq.Ft.
$449,900
MLS#: O6417212
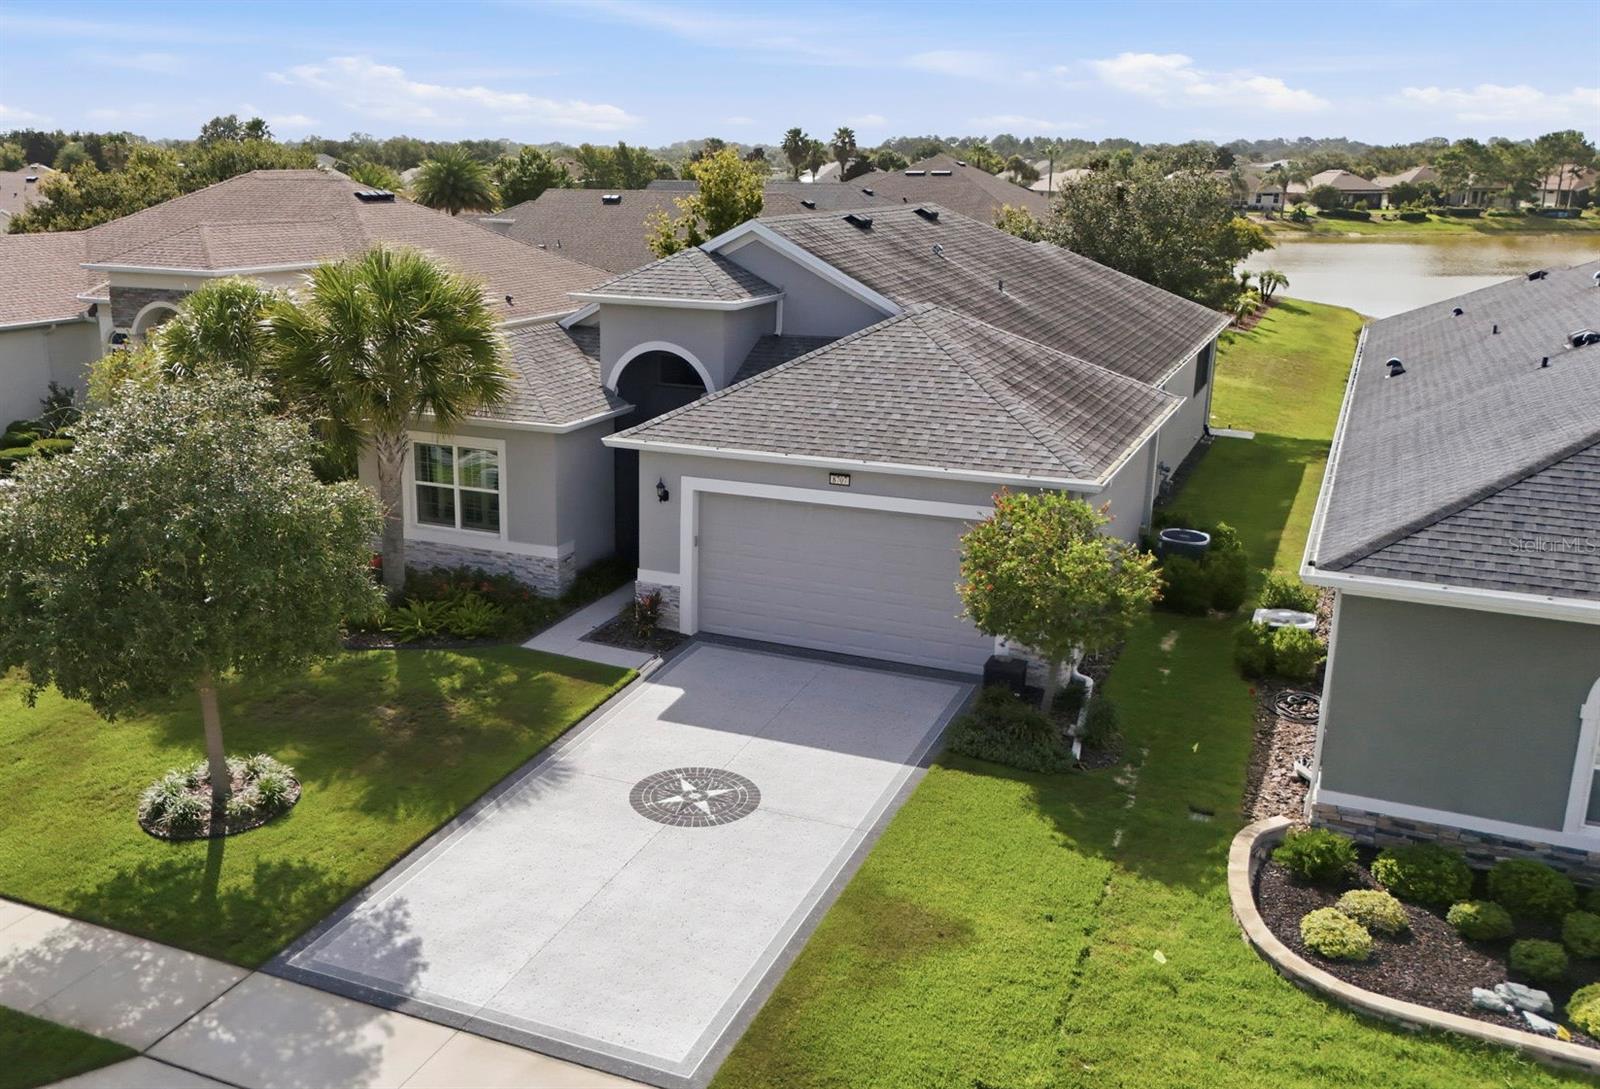
MOUNT DORA
8707 PROVIDENCE CT
3 Beds
2 Baths
2,040 Sq.Ft.
$519,900
MLS#: G5114956
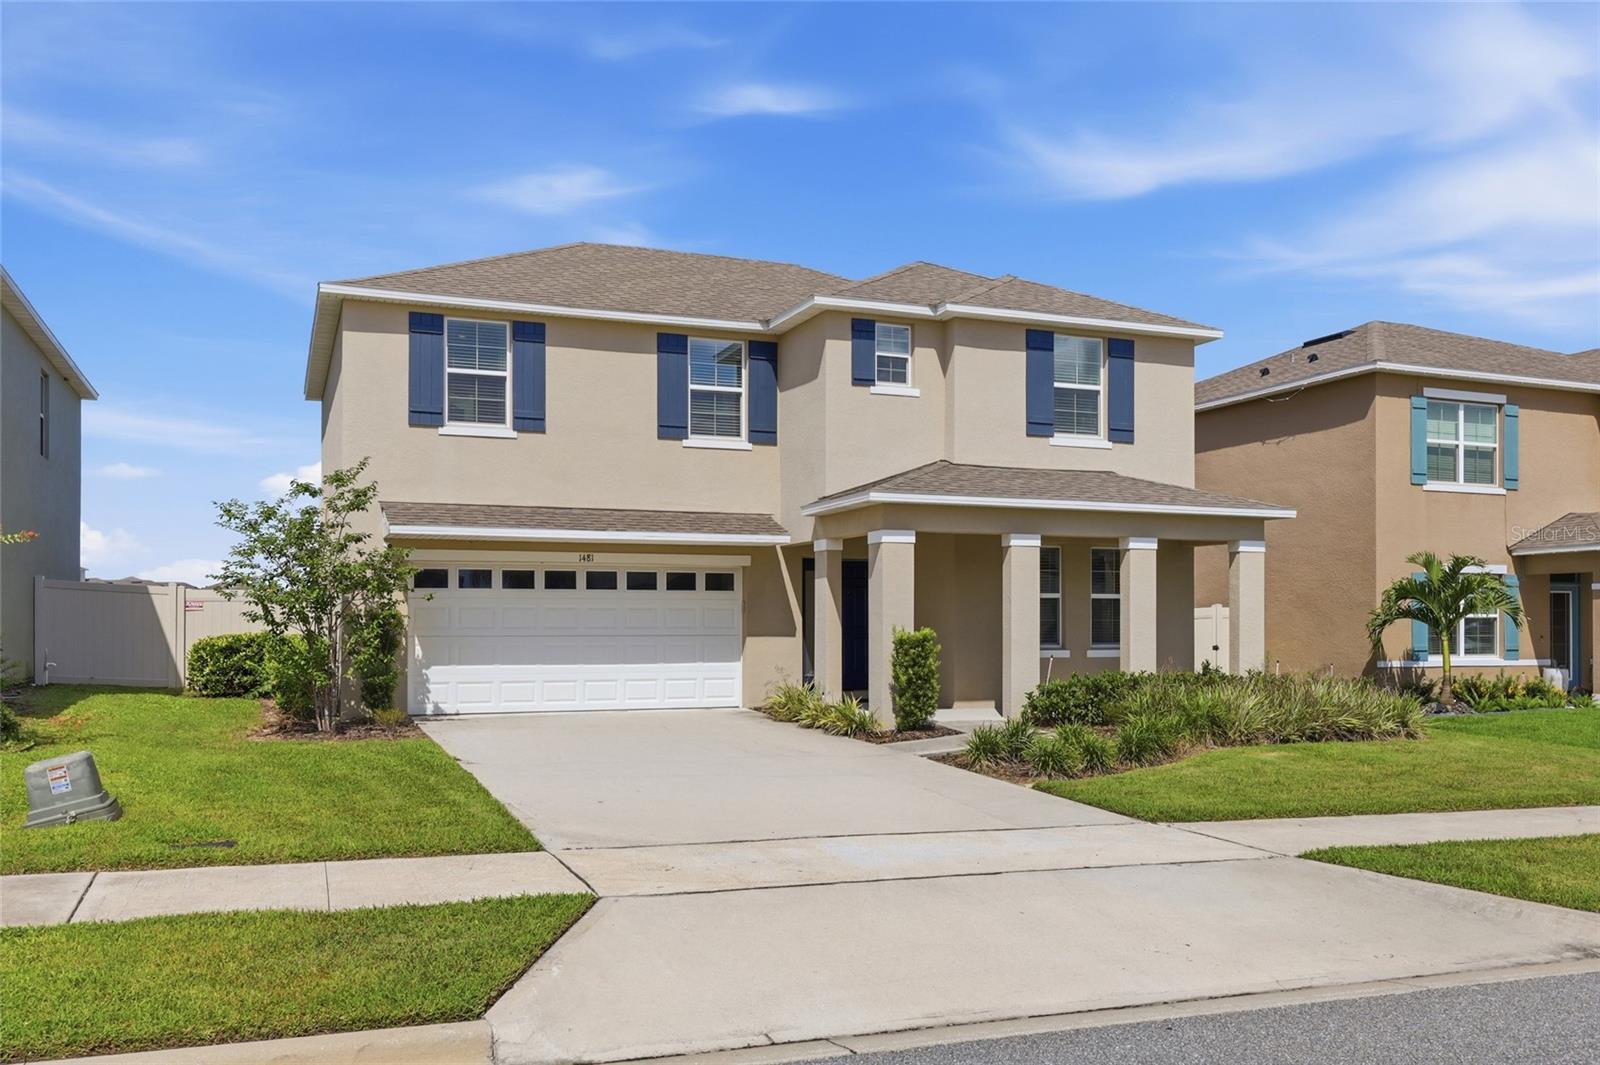
MOUNT DORA
1481 KEMPAS ROAD
4 Beds
3 Baths
2,725 Sq.Ft.
$465,000
MLS#: O6424312
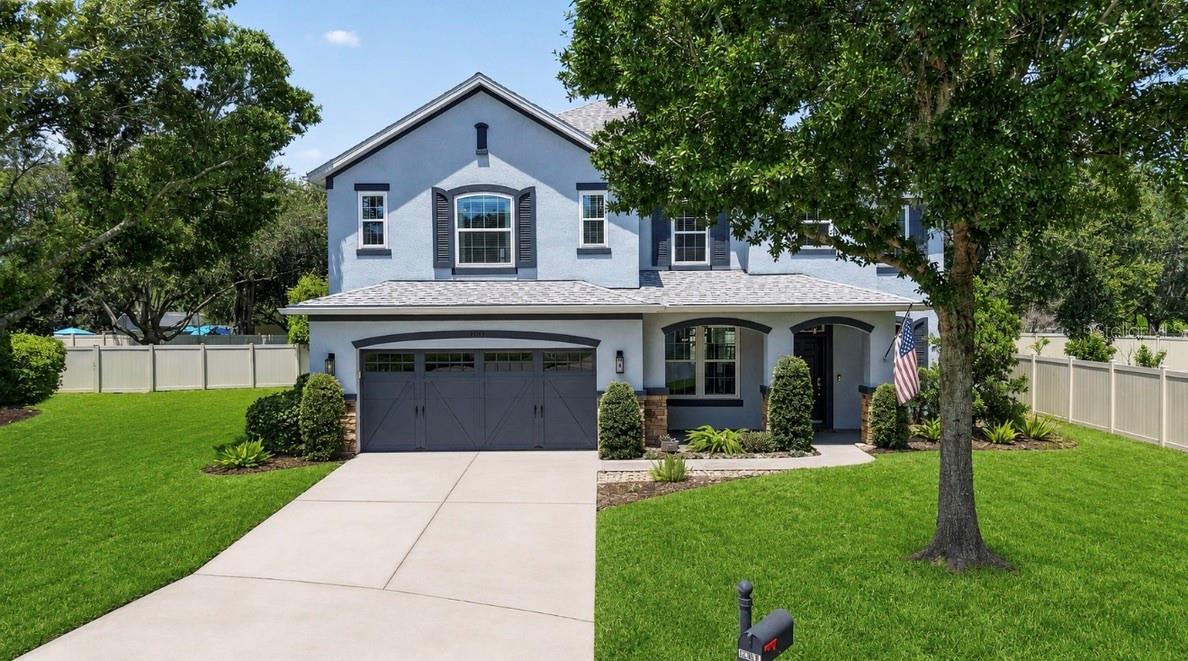
MOUNT DORA
30113 JUTLAND COURT
5 Beds
3 Baths
3,320 Sq.Ft.
$599,900
MLS#: G5114900
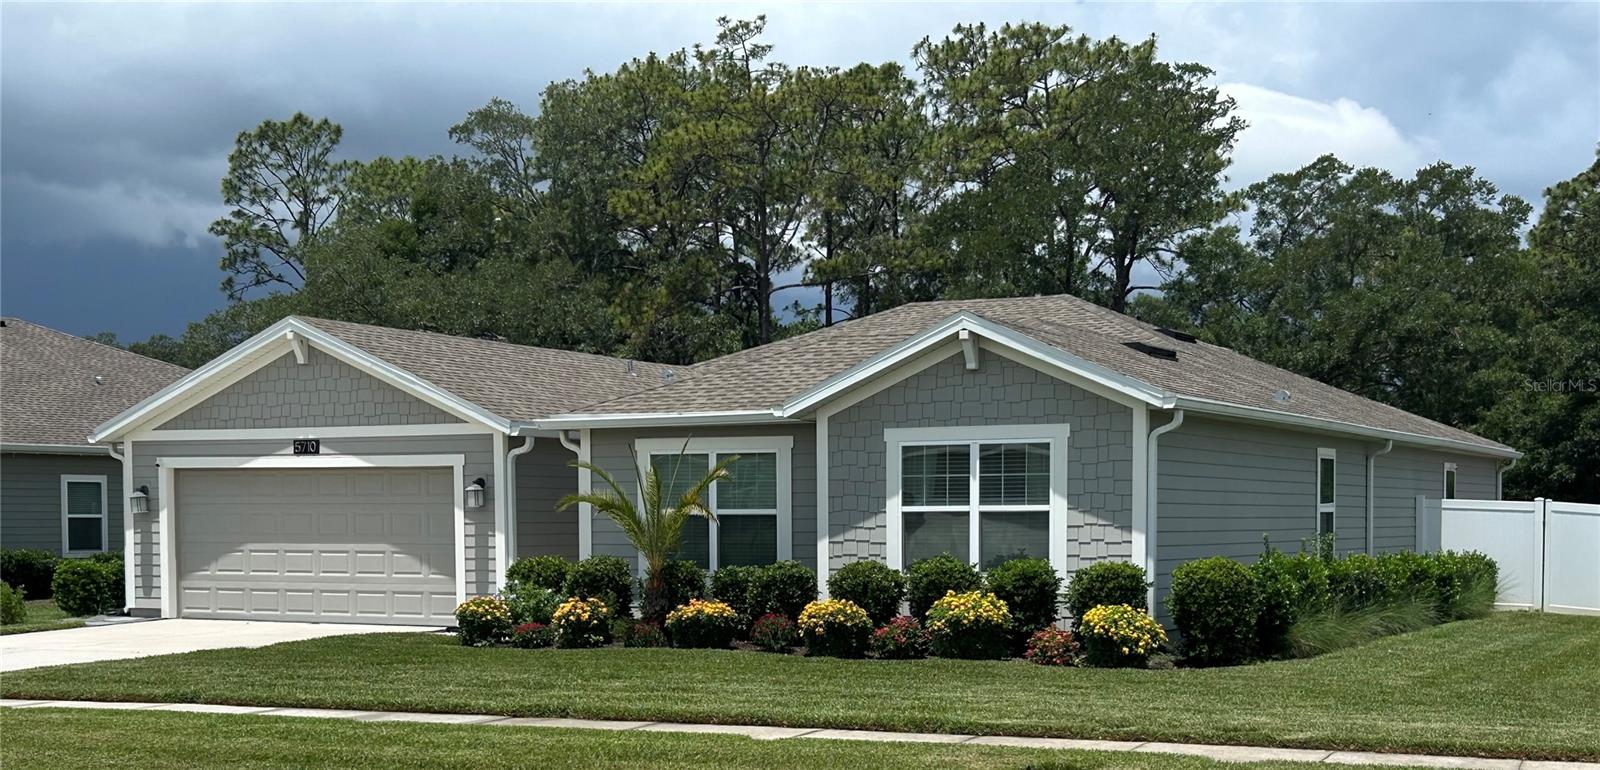
MOUNT DORA
5710 ALENLON WAY
5 Beds
3 Baths
2,606 Sq.Ft.
$549,000
MLS#: G5114313
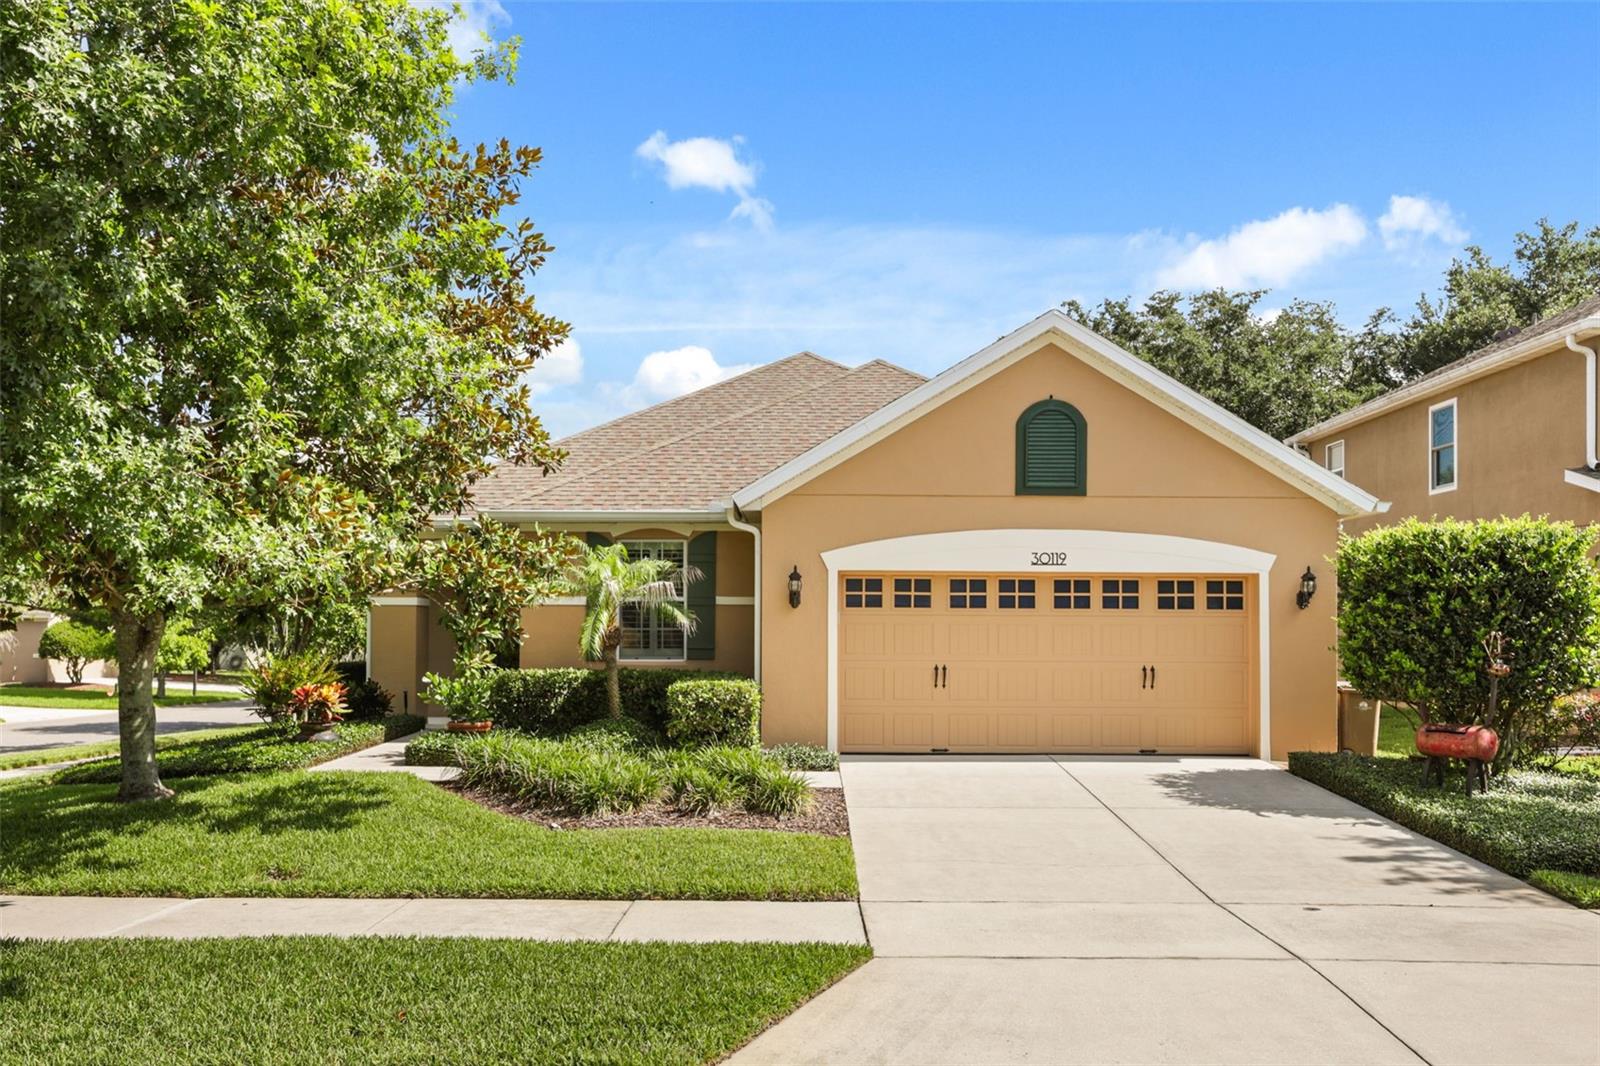
MOUNT DORA
30119 TOKARA TERRACE
3 Beds
2 Baths
1,670 Sq.Ft.
$469,900
MLS#: G5114877
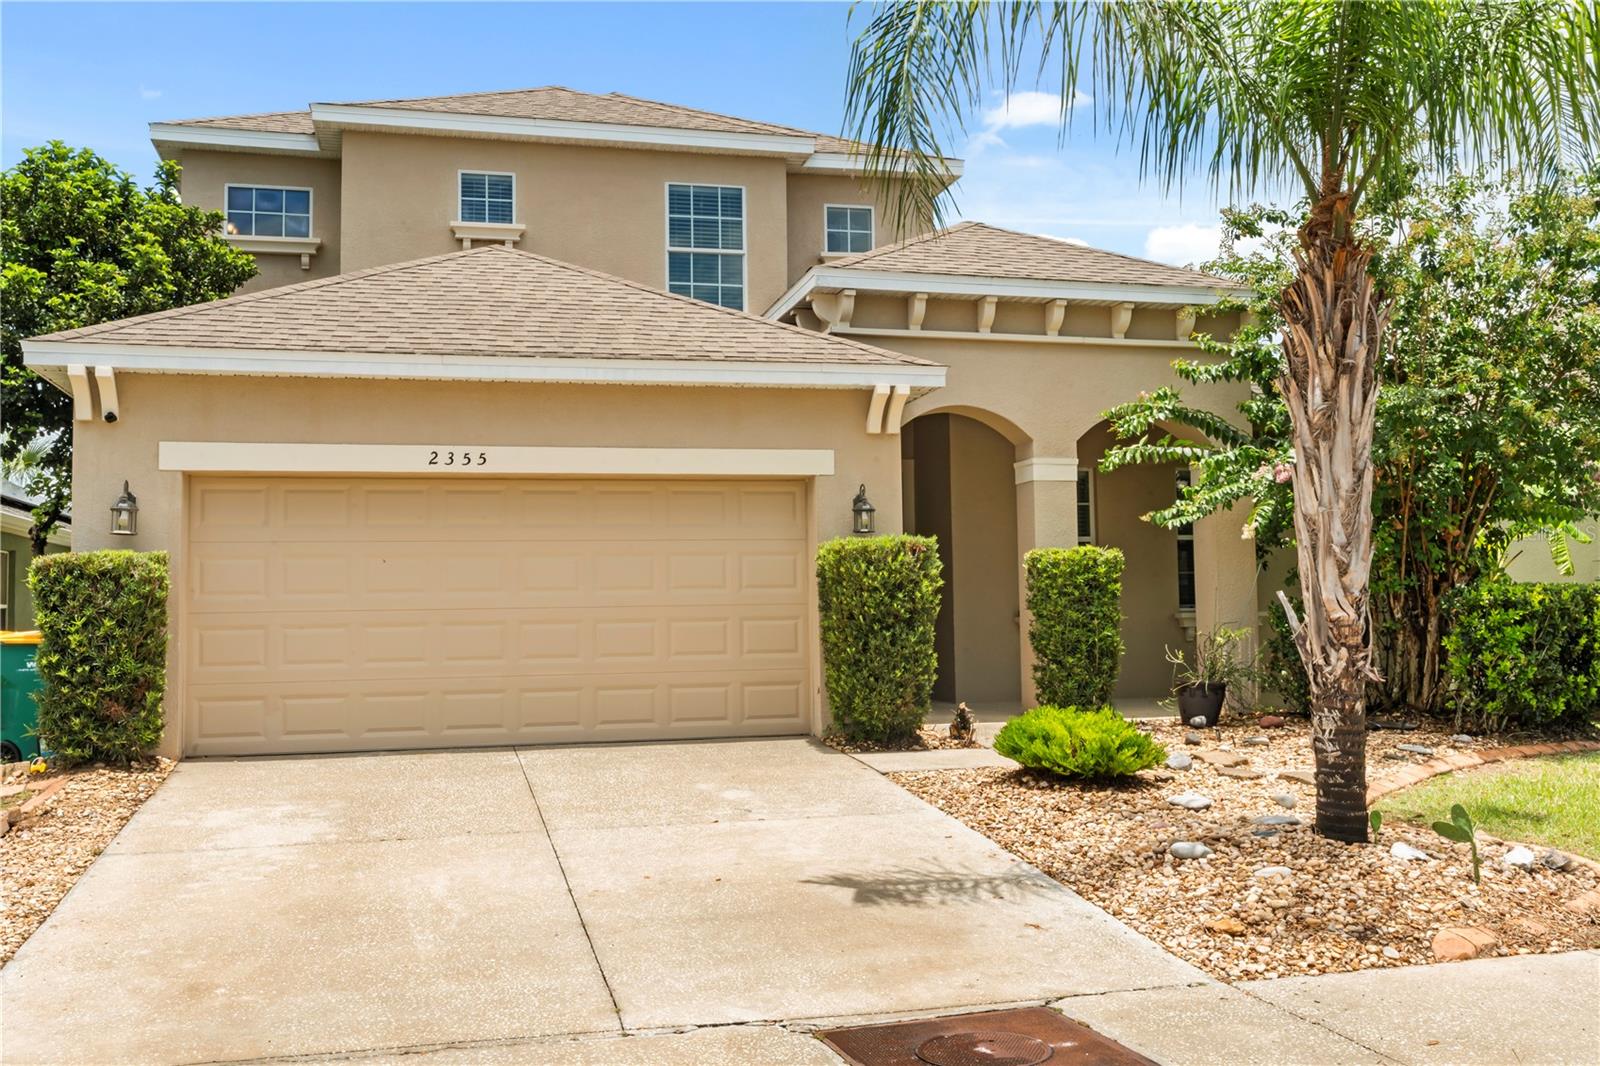
MOUNT DORA
2355 SABASTIAN STREET
4 Beds
3 Baths
2,654 Sq.Ft.
$459,900
MLS#: O6421940
