
- Properties
- Meet our agents
- Communities
- Market Report
- Home Value
- Calculator


Property
Beds
4
Full Baths
3
1/2 Baths
None
Year Built
1979
Sq.Footage
3,248
Custom 4 bedroom 3 bath plus an office – perfect “mother in law” suite is 4th bedroom with separate entry – pool home located on .39 acre cul de sac lot. Very open floor plan – perfect for entertaining. Kitchen updated with GAS THERMADOR 6 burner range, 36” stainless steel sink, LG refrigerator, microwave, wine fridge & quartz countertops. Principal bedroom features en suite with 2 custom closets - shower & soaking tub. Main bath has tub shower. Spacious 30x58 screened patio with party-sized pool & additional closet storage. Very well designed laundry room. You will admire the professional landscaping in the front & attractive backyard lawn & plantings. High-efficiency tankless gas water heater, hardwood & tile flooring, all LED lighting, “Closets by Design” systems in the bedrooms, 2 propane tanks, double car garage with 2 extra closets as well as keyless entry. The pool pump was replaced in 11/2025; A/C units 2014 & 2018. No HOA. Room dimensions are approximate. Home is convenient to the University of South Florida, I75, I4, Temple Terrace Family Recreation Center, TT Golf & Country Club, downtown & many medical & professional businesses.
Features & Amenities
Interior
-
Other Interior Features
Eat-in Kitchen, Vaulted Ceiling(s), In-Law Floorplan
-
Total Bedrooms
4
-
Bathrooms
3
-
Cooling YN
YES
-
Cooling
Central Air
-
Fireplace YN
YES
-
Heating YN
YES
-
Heating
Central, Electric
-
Pet friendly
N/A
Exterior
-
Garage
Yes
-
Garage spaces
2
-
Construction Materials
Block, Frame
-
Parking
Garage Door Opener, Garage, Attached
-
Pool
Yes
-
Pool Features
Gunite, In Ground, Screen Enclosure, Private
-
Waterfront YN
NO
Area & Lot
-
Lot Features
Cul-De-Sac
-
Lot Size(acres)
0.39
-
Lot Size(square feet)
17,100
-
Property Type
Residential
-
Property Sub Type
Single Family Residence
-
Architectural Style
Contemporary
Price
-
Sales Price
$770,000
-
Tax Amount
$4,568.98
-
Financing Options
Cash, Conventional
-
Sq. Footage
3,248
-
Price/SqFt
$237
HOA
-
Association
No
School District
-
Elementary School
N/A
-
Middle School
N/A
-
High School
N/A
Property Features
-
Stories
1
-
New Construction
NO
-
Foundation Details
Block
-
Ownership
Fee Simple
-
Senior Community YN
NO
-
Sewer
Public Sewer
-
Tax Lot
15
-
Water Source
Public
Schedule a Showing
Showing scheduled successfully.
Mortgage calculator
Estimate your monthly mortgage payment, including the principal and interest, property taxes, and HOA. Adjust the values to generate a more accurate rate.
Your payment
Principal and Interest:
$
Property taxes:
$
HOA fees:
$
Total loan payment:
$
Total interest amount:
$
Location
County
Hillsborough
Elementary School
Middle School
High School
Listing Courtesy of Gloria Kares, COLDWELL BANKER REALTY
RealHub Information is provided exclusively for consumers' personal, non-commercial use, and it may not be used for any purpose other than to identify prospective properties consumers may be interested in purchasing. All information deemed reliable but not guaranteed and should be independently verified. All properties are subject to prior sale, change or withdrawal. RealHub website owner shall not be responsible for any typographical errors, misinformation, misprints and shall be held totally harmless.

Business Coach | Executive Sales Associate | Realtor®
Michael Graf
Call Michael today to schedule a private showing.

* Listings on this website come from the FMLS IDX Compilation and may be held by brokerage firms other than the owner of this website. The listing brokerage is identified in any listing details. Information is deemed reliable but is not guaranteed. If you believe any FMLS listing contains material that infringes your copyrighted work please click here to review our DMCA policy and learn how to submit a takedown request.© 2024 FMLS.
Related Properties

TEMPLE TERRACE
806 LAMONT PLACE
4 Beds
4 Baths
3,140 Sq.Ft.
$735,000
MLS#: TB8550306

TEMPLE TERRACE
1116 N RIVERHILLS DRIVE
5 Beds
4 Baths
3,506 Sq.Ft.
$875,000
MLS#: TB8552974

TEMPLE TERRACE
302 BELLE TERRE AVENUE
4 Beds
3 Baths
3,000 Sq.Ft.
$720,000
MLS#: TB8541949

TEMPLE TERRACE
7225 RIVER FOREST LANE
5 Beds
3 Baths
2,498 Sq.Ft.
$729,900
MLS#: TB8534854
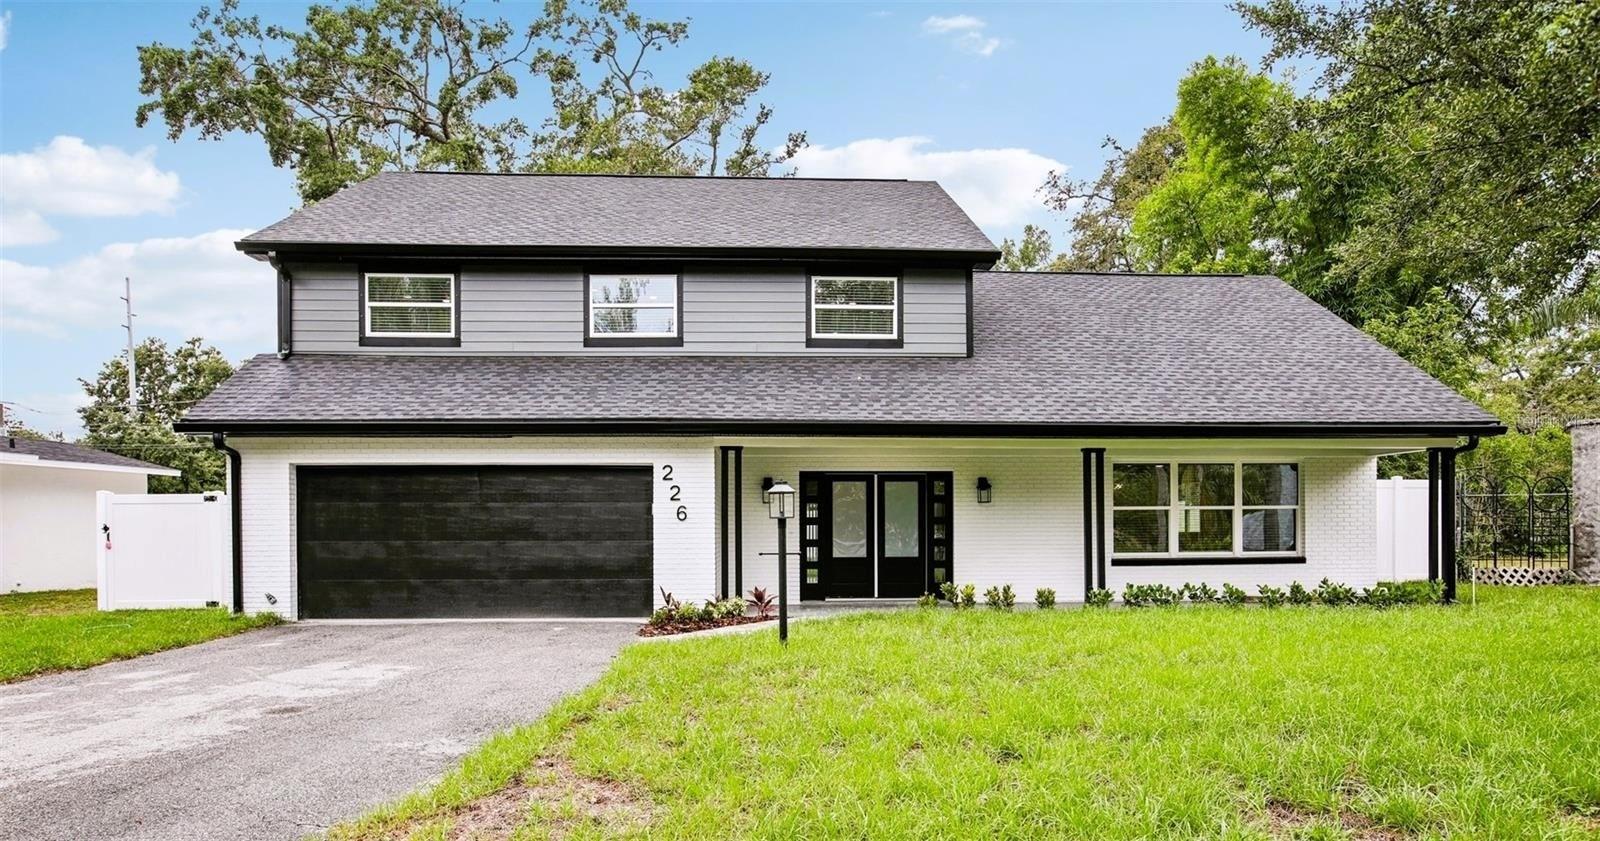
TEMPLE TERRACE
226 WILLOWICK AVENUE
5 Beds
3 Baths
2,587 Sq.Ft.
$617,000
MLS#: TB8500463
