.webp?size=346x80)
- Properties
- Meet our agents
- Communities
- Market Report
- Home Value
- Calculator
Property
Beds
5
Full Baths
4
1/2 Baths
1
Year Built
2022
Sq.Footage
3,610
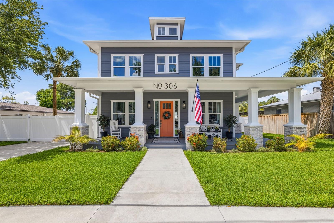
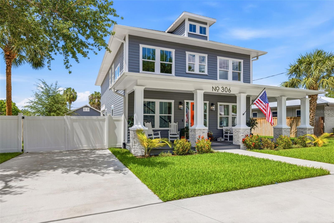
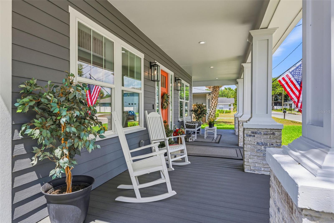
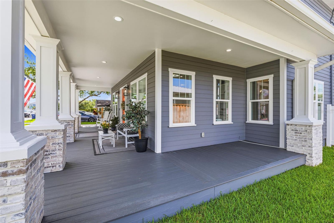
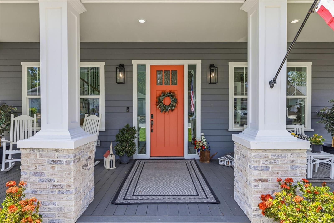
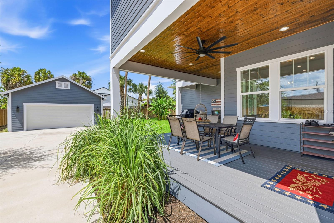
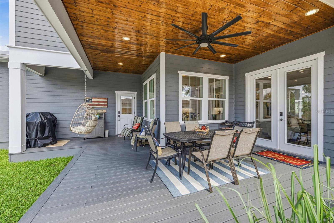
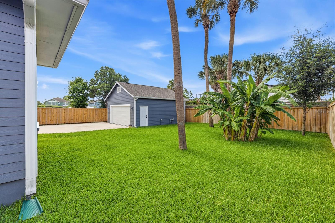
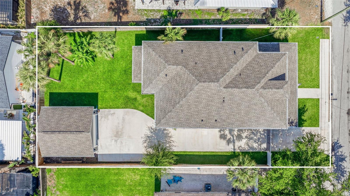
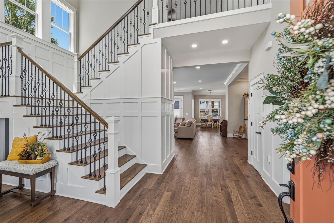
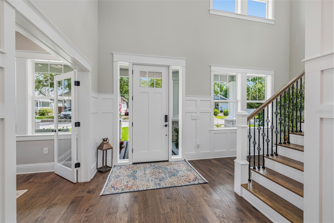
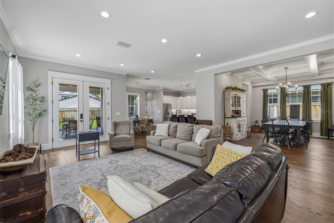
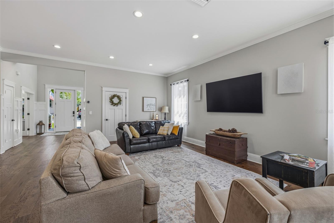
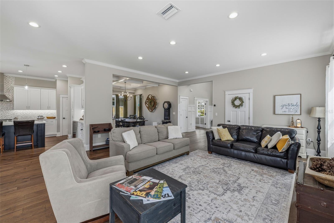
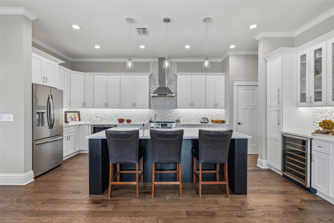
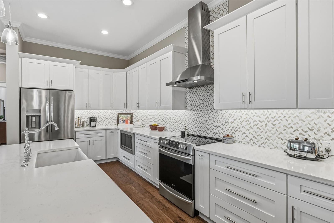
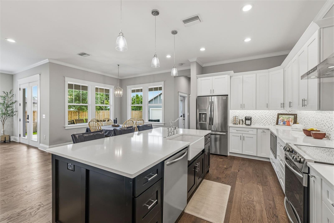
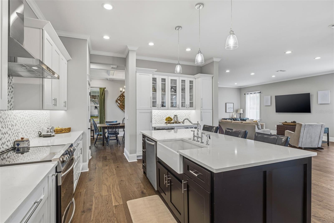
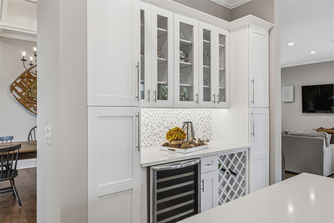
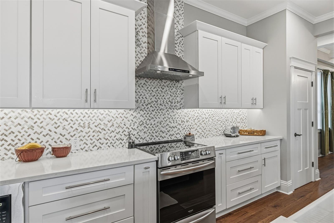
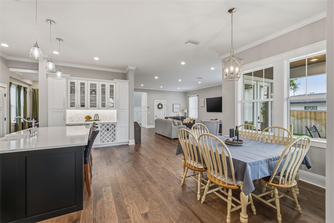
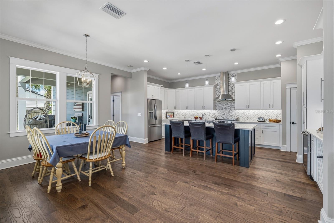
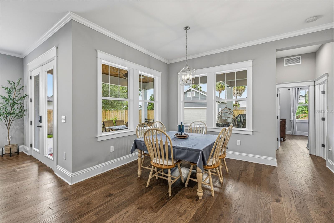
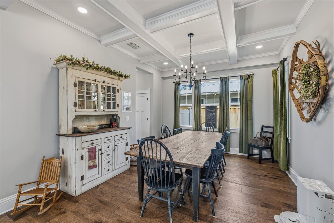
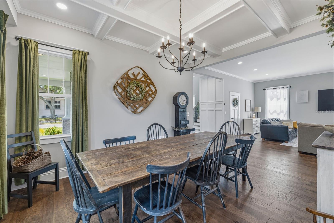
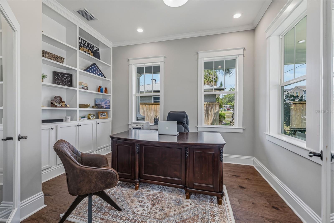
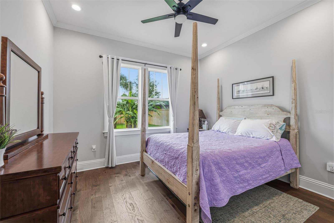
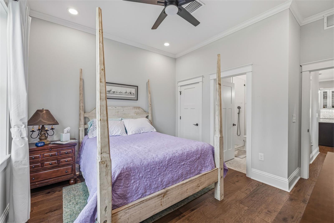
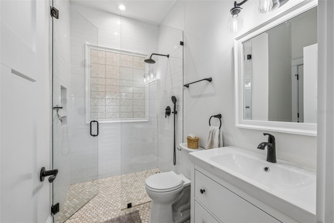
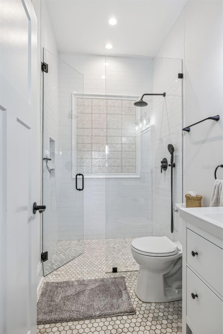
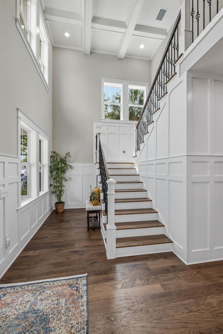
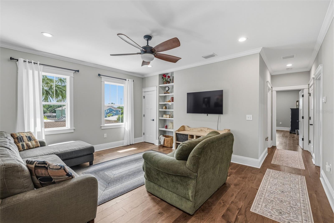
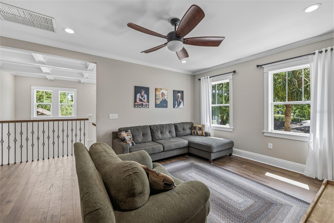
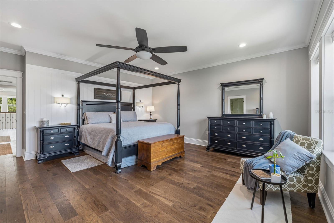
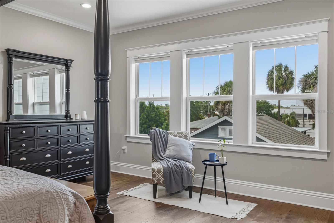
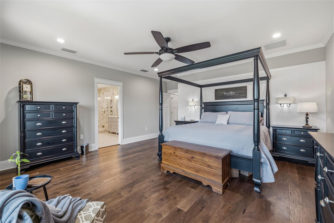
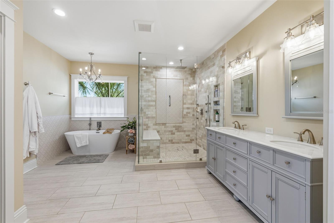
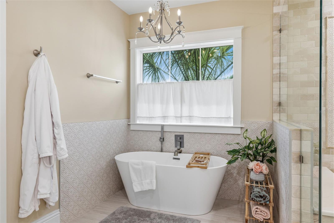
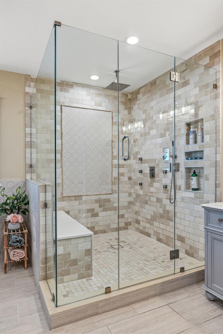
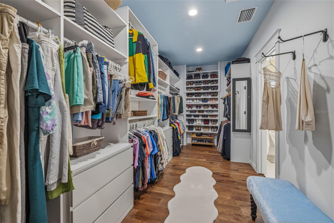
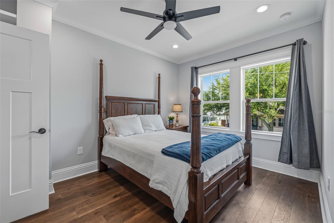
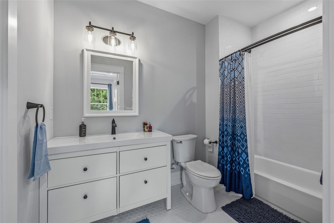
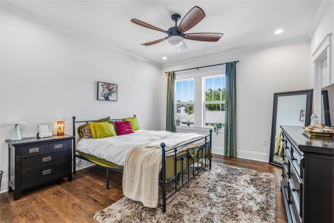
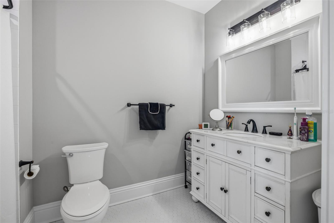
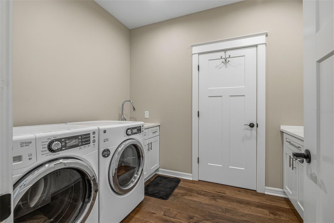
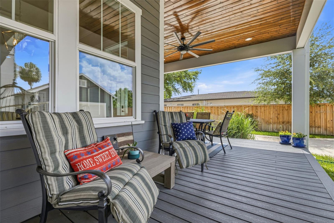
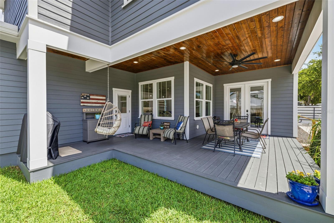
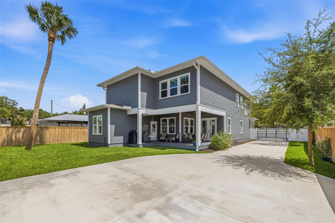
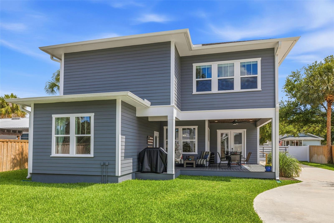
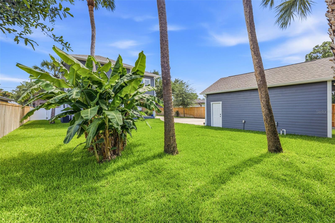
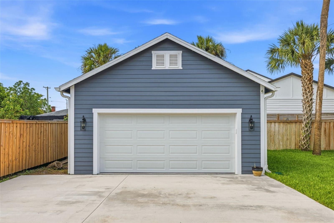
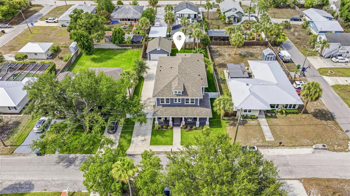
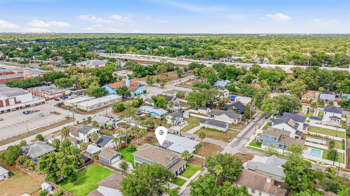
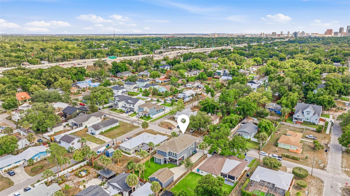
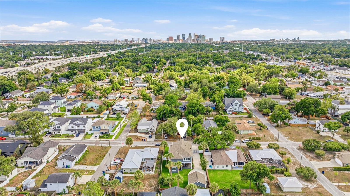
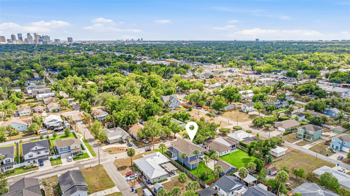
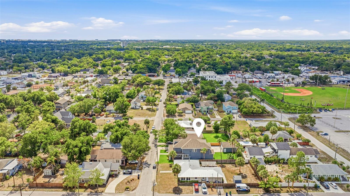
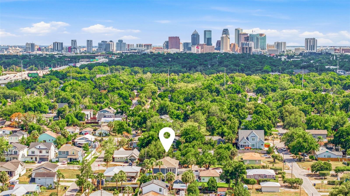
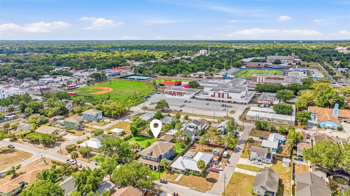
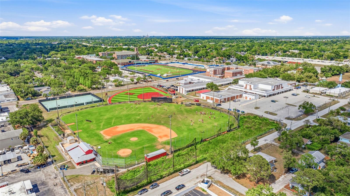
OPEN HOUSE SATURDAY & SUNDAY! Welcome to 306 E Emma Street, a stunning custom-built 2022 residence tucked away on a quiet street in the heart of Seminole Heights, one of Tampa’s most charming and sought-after neighborhoods. Situated on an oversized lot with a massive backyard and plenty of room for a pool, this beautifully designed 5-bedroom, 4.5-bathroom home offers the perfect blend of luxury, functionality, and outdoor potential. The property also features a detached 2-car garage and an expansive driveway with ample parking, a rare find in this location. Inside, you’ll find an open-concept floor plan filled with natural light, soaring ceilings, wide plank wood flooring, and elevated designer finishes throughout. The chef’s kitchen serves as the centerpiece of the home featuring an oversized quartz island, custom cabinetry, stainless steel appliances, wine refrigeration, and seamless flow into the living and dining spaces, creating an ideal setup for entertaining and everyday living. The spacious primary suite offers a private retreat with a spa-inspired bathroom, while the additional bedrooms provide flexibility for guests, office space, a gym, or growing families. Every inch of the home has been thoughtfully curated with modern yet timeless finishes. The expansive backyard creates endless opportunities to design your dream outdoor oasis with room for a pool, entertaining area, green space, or summer kitchen. Located just minutes from Downtown Tampa, Armature Works, the Tampa Riverwalk, Hyde Park, Midtown, Tampa International Airport, and some of the city’s best restaurants, breweries, coffee shops, and entertainment, this home offers unmatched convenience while still maintaining the charm and character Seminole Heights is known for.
Features & Amenities
Interior
-
Other Interior Features
Built-in Features, Coffered Ceiling(s), Crown Molding, High Ceilings, Open Floorplan, Stone Counters, Tray Ceiling(s), Vaulted Ceiling(s), Walk-In Closet(s)
-
Total Bedrooms
5
-
Bathrooms
4
-
1/2 Bathrooms
1
-
Cooling YN
YES
-
Cooling
Central Air
-
Fireplace YN
NO
-
Heating YN
YES
-
Heating
Electric
-
Pet friendly
N/A
Exterior
-
Garage
Yes
-
Garage spaces
2
-
Construction Materials
Block, Stucco
-
Other Exterior Features
Balcony
-
Pool
No
-
Waterfront YN
NO
Area & Lot
-
Lot Size(acres)
0.23
-
Lot Size(square feet)
9800.0
-
Property Type
Residential
-
Property Sub Type
Single Family Residence
Price
-
Sales Price
$1,135,000
-
Tax Amount
$15,360.75
-
Sq. Footage
3, 610
-
Price/SqFt
$314
HOA
-
Association
No
School District
-
Elementary School
N/A
-
Middle School
N/A
-
High School
N/A
Property Features
-
Stories
2
-
New Construction
NO
-
Foundation Details
Slab
-
Ownership
Fee Simple
-
Senior Community YN
NO
-
Sewer
None
-
Tax Lot
2
-
Water Source
None
Schedule a Showing
Showing scheduled successfully.
Mortgage calculator
Estimate your monthly mortgage payment, including the principal and interest, property taxes, and HOA. Adjust the values to generate a more accurate rate.
Your payment
Principal and Interest:
$
Property taxes:
$
HOA fees:
$
Total loan payment:
$
Total interest amount:
$
Location
County
Hillsborough
Elementary School
Middle School
High School
Listing Courtesy of Ally Russell , KELLER WILLIAMS TAMPA CENTRAL
RealHub Information is provided exclusively for consumers' personal, non-commercial use, and it may not be used for any purpose other than to identify prospective properties consumers may be interested in purchasing. All information deemed reliable but not guaranteed and should be independently verified. All properties are subject to prior sale, change or withdrawal. RealHub website owner shall not be responsible for any typographical errors, misinformation, misprints and shall be held totally harmless.

Business Coach | Executive Sales Associate | Realtor®
Michael Graf
Call Michael today to schedule a private showing.

* Listings on this website come from the FMLS IDX Compilation and may be held by brokerage firms other than the owner of this website. The listing brokerage is identified in any listing details. Information is deemed reliable but is not guaranteed. If you believe any FMLS listing contains material that infringes your copyrighted work please click here to review our DMCA policy and learn how to submit a takedown request.© 2024 FMLS.
Related Properties

TAMPA
2716 W THORNTON AVENUE
4 Beds
2 Baths
2,284 Sq.Ft.
$1,200,000
MLS#: TB8513565
TAMPA
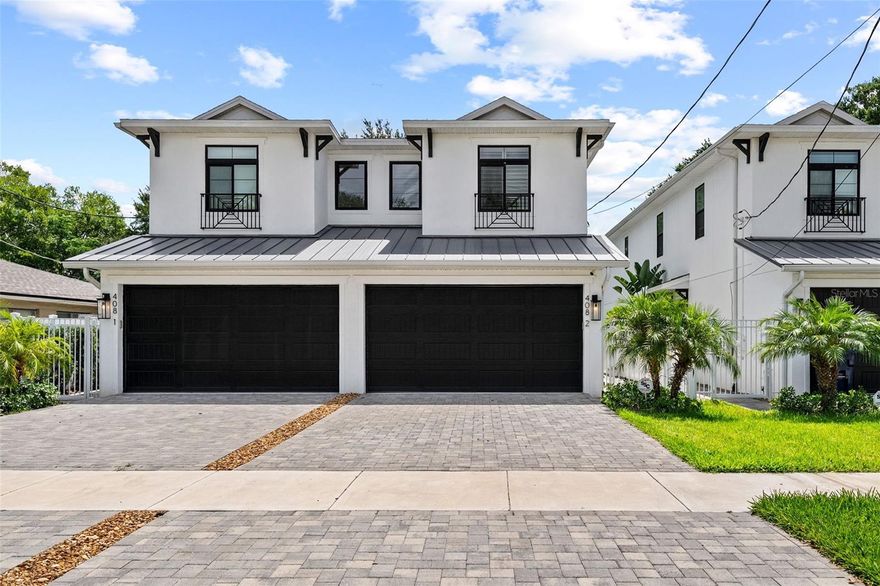
408 S HABANA AVENUE 2
3 Beds
2 Baths
2,360 Sq.Ft.
$1,050,000
MLS#: TB8513191
TAMPA
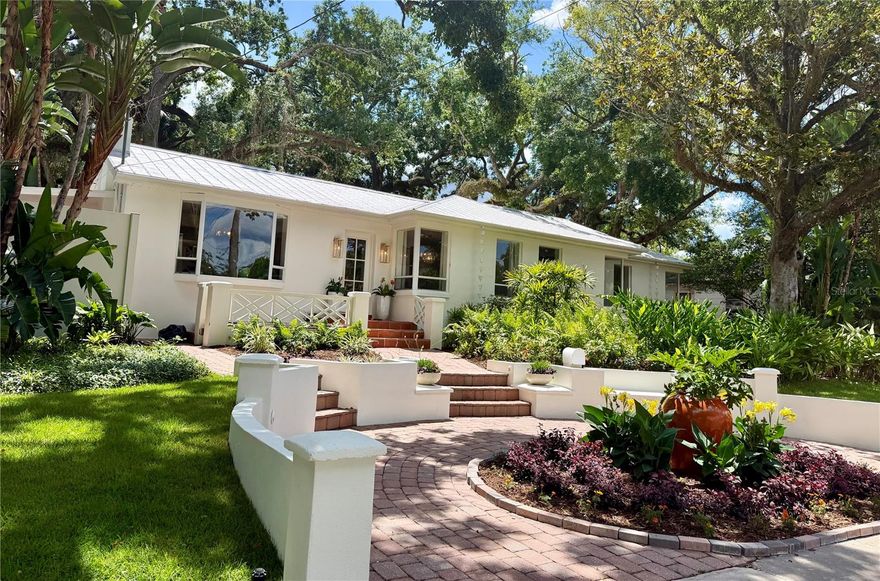
1311 E PARK CIRCLE
4 Beds
3 Baths
2,817 Sq.Ft.
$915,000
MLS#: TB8513055
TAMPA
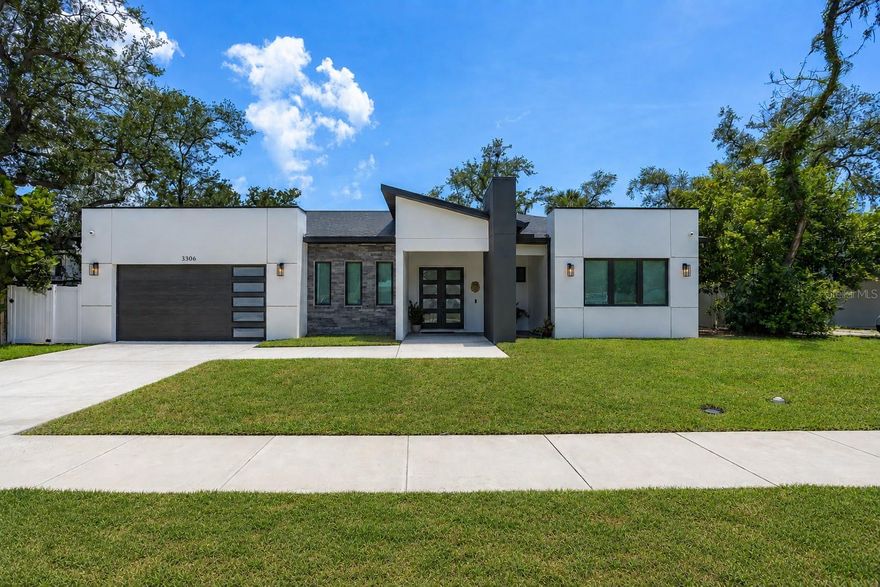
3306 W VAN BUREN DRIVE
4 Beds
3 Baths
2,576 Sq.Ft.
$1,100,000
MLS#: TB8513459

TAMPA
4907 BAYSHORE BOULEVARD 109
3 Beds
3 Baths
2,724 Sq.Ft.
$1,125,000
MLS#: TB8512584
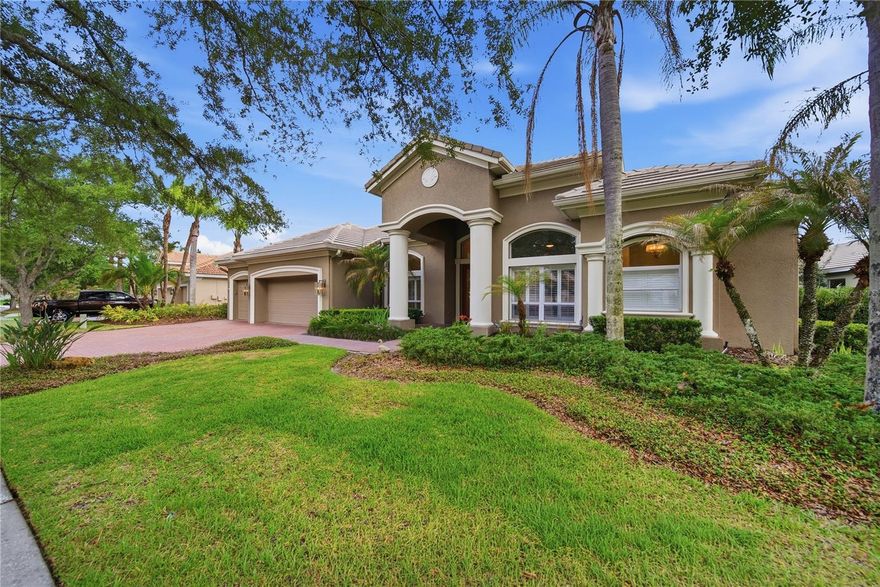
TAMPA
17210 BROADOAK DRIVE
4 Beds
3 Baths
3,124 Sq.Ft.
$1,229,000
MLS#: TB8513440

TAMPA
2803 W AVERILL AVENUE
3 Beds
2 Baths
2,154 Sq.Ft.
$990,000
MLS#: TB8512283

TAMPA
12207 MARJORY AVENUE
4 Beds
3 Baths
3,644 Sq.Ft.
$1,250,000
MLS#: TB8512821
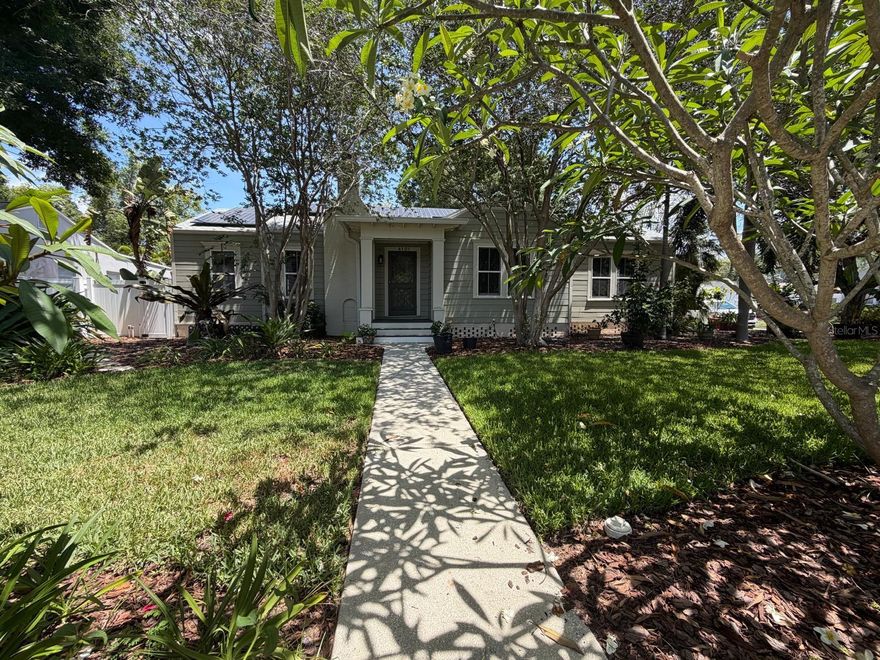
TAMPA
4101 W OBISPO STREET
4 Beds
2 Baths
2,937 Sq.Ft.
$1,200,000
MLS#: TB8512002
