.webp?size=346x80)
- Properties
- Meet our agents
- Communities
- Market Report
- Home Value
- Calculator
Property
Beds
4
Full Baths
3
1/2 Baths
None
Year Built
2023
Sq.Footage
2,576
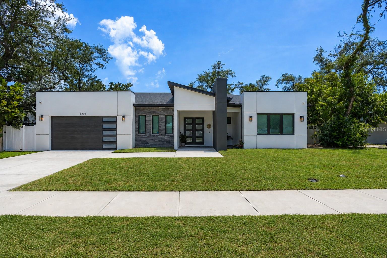
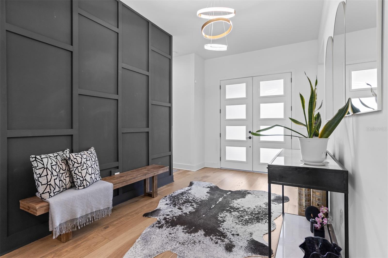
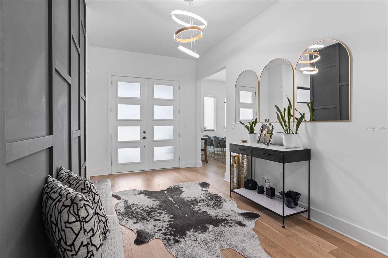
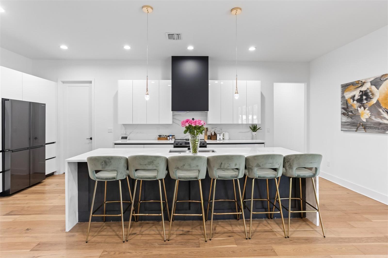
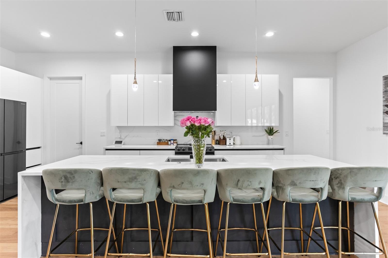
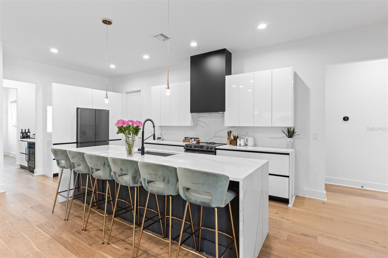
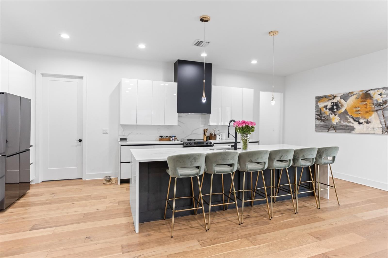
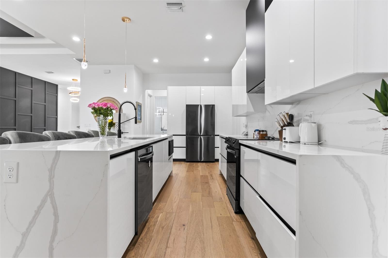
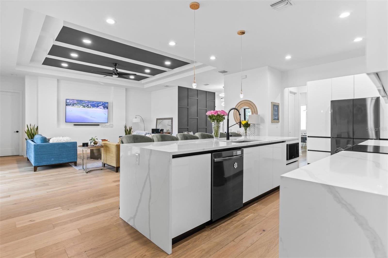
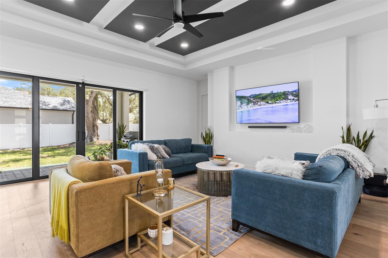
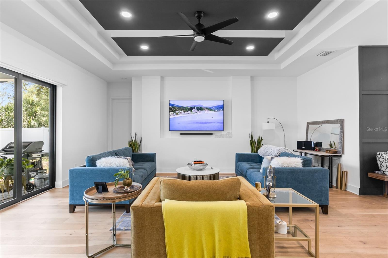
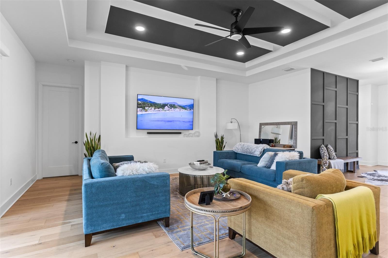
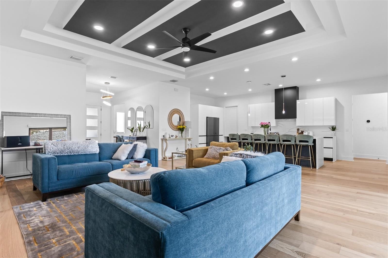
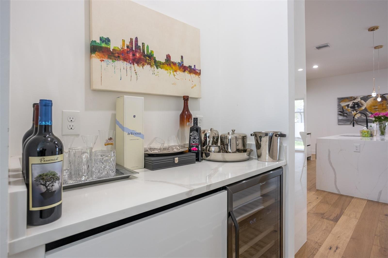
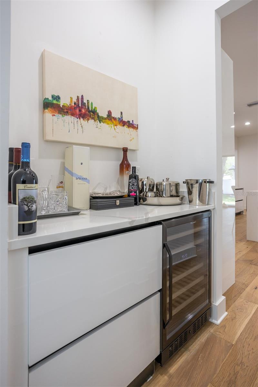
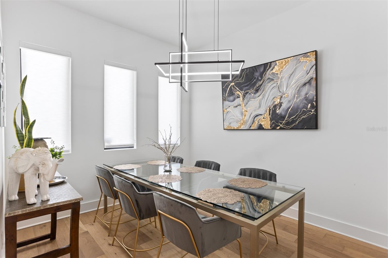
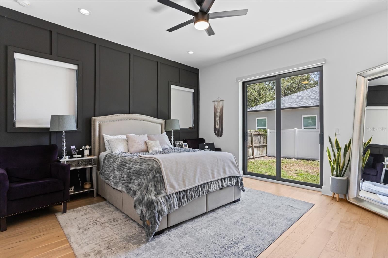
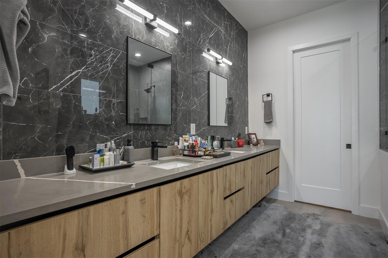
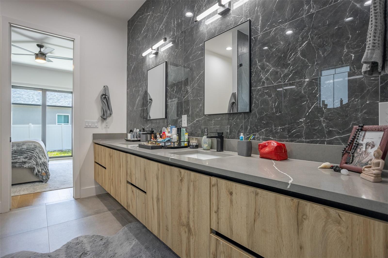
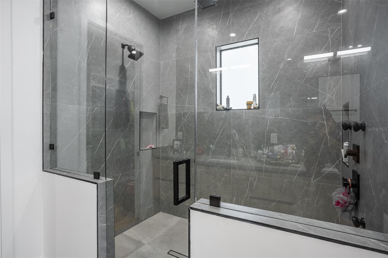
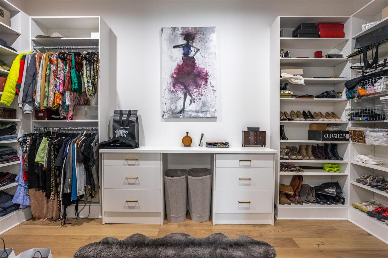
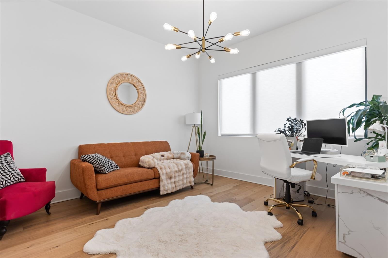
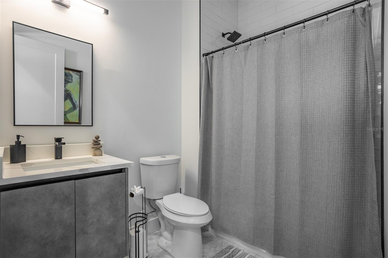
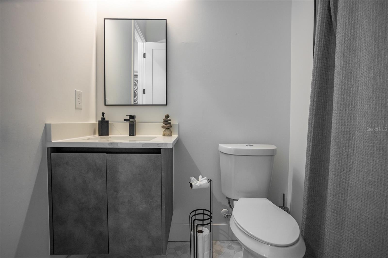
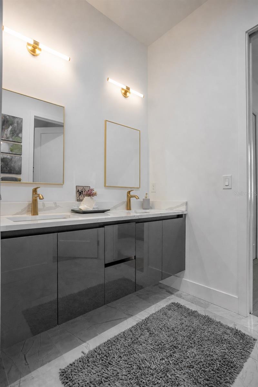
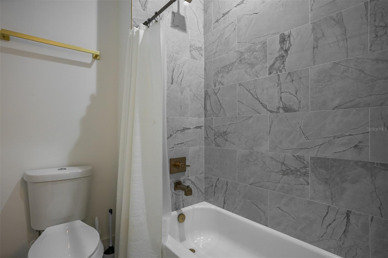
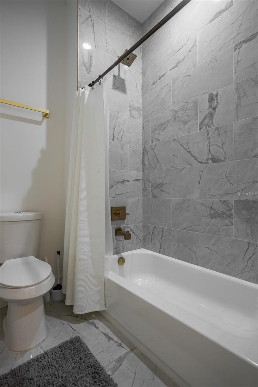
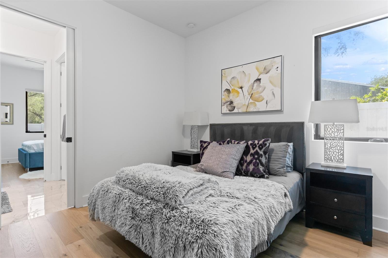
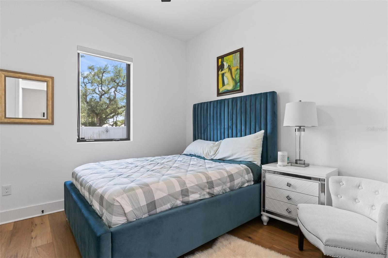
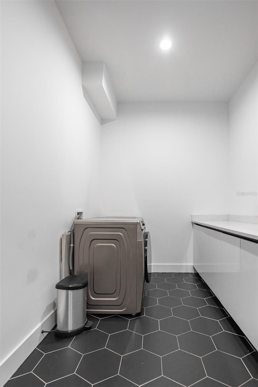
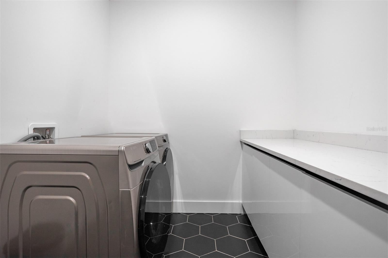
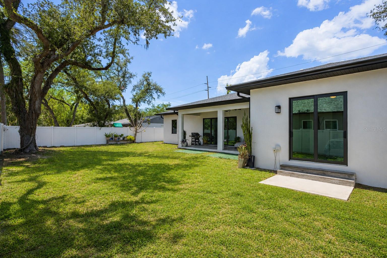
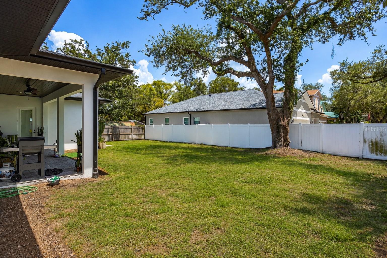
One or more photo(s) has been virtually staged. Experience modern living in this stunning 4-bedroom, 3-bathroom custom home located in the heart of South Tampa. Thoughtfully designed with high-end finishes throughout, this residence features soaring 11-foot tray ceilings, engineered hardwood flooring, custom soft-close European-style cabinetry, and a dramatic oversized Calacatta quartz waterfall island that serves as the centerpiece of the gourmet kitchen. The open-concept floor plan seamlessly connects the kitchen, dining, and living areas, creating the perfect space for entertaining and everyday living. Expansive 8-foot sliding glass doors open to a spacious covered lanai featuring beautiful stained pine tongue-and-groove ceilings, creating a seamless indoor-outdoor living experience. Designed with privacy in mind, the split-bedroom floor plan offers a spacious primary suite retreat complete with private access to the oversized lanai, a luxurious ensuite bath, and an expansive walk-in closet featuring custom built-in storage. Generously sized secondary bedrooms provide both comfort and functionality for family and guests. Built for both comfort and efficiency, the home includes impact-rated windows and doors, spray foam insulation, Level 4 smooth drywall finishes, 8-foot interior doors throughout, and pre-wiring for indoor and outdoor speakers. Situated on an oversized homesite with plenty of room for a pool. Located less than a mile from Bayshore Boulevard, you'll enjoy convenient access to Tampa's premier dining, shopping, entertainment, and attractions.
Features & Amenities
Interior
-
Other Interior Features
Built-in Features, High Ceilings, Open Floorplan
-
Total Bedrooms
4
-
Bathrooms
3
-
Cooling YN
YES
-
Cooling
Central Air
-
Fireplace YN
NO
-
Heating YN
YES
-
Heating
Central
-
Pet friendly
Yes
Exterior
-
Garage
Yes
-
Garage spaces
2
-
Construction Materials
Block
-
Other Exterior Features
Lighting
-
Parking
Attached
-
Pool
No
-
Waterfront YN
NO
Area & Lot
-
Lot Size(acres)
0.21
-
Lot Size(square feet)
9240.0
-
Property Type
Residential
-
Property Sub Type
Single Family Residence
-
Architectural Style
Contemporary
Price
-
Sales Price
$1,100,000
-
Tax Amount
$10,487.67
-
Sq. Footage
2, 576
-
Price/SqFt
$427
HOA
-
Association
No
School District
-
Elementary School
N/A
-
Middle School
N/A
-
High School
N/A
Property Features
-
Stories
1
-
New Construction
NO
-
Foundation Details
Slab
-
Ownership
Fee Simple
-
Senior Community YN
NO
-
Sewer
Public Sewer
-
Tax Lot
33
-
Water Source
Public
Schedule a Showing
Showing scheduled successfully.
Mortgage calculator
Estimate your monthly mortgage payment, including the principal and interest, property taxes, and HOA. Adjust the values to generate a more accurate rate.
Your payment
Principal and Interest:
$
Property taxes:
$
HOA fees:
$
Total loan payment:
$
Total interest amount:
$
Location
County
Hillsborough
Elementary School
Middle School
High School
Listing Courtesy of Kamilla Altunyan , KELLER WILLIAMS TAMPA CENTRAL
RealHub Information is provided exclusively for consumers' personal, non-commercial use, and it may not be used for any purpose other than to identify prospective properties consumers may be interested in purchasing. All information deemed reliable but not guaranteed and should be independently verified. All properties are subject to prior sale, change or withdrawal. RealHub website owner shall not be responsible for any typographical errors, misinformation, misprints and shall be held totally harmless.

Executive Assistant
Emil Garinga
Call Emil today to schedule a private showing.

* Listings on this website come from the FMLS IDX Compilation and may be held by brokerage firms other than the owner of this website. The listing brokerage is identified in any listing details. Information is deemed reliable but is not guaranteed. If you believe any FMLS listing contains material that infringes your copyrighted work please click here to review our DMCA policy and learn how to submit a takedown request.© 2024 FMLS.
Related Properties

TAMPA
2716 W THORNTON AVENUE
4 Beds
2 Baths
2,284 Sq.Ft.
$1,200,000
MLS#: TB8513565
TAMPA
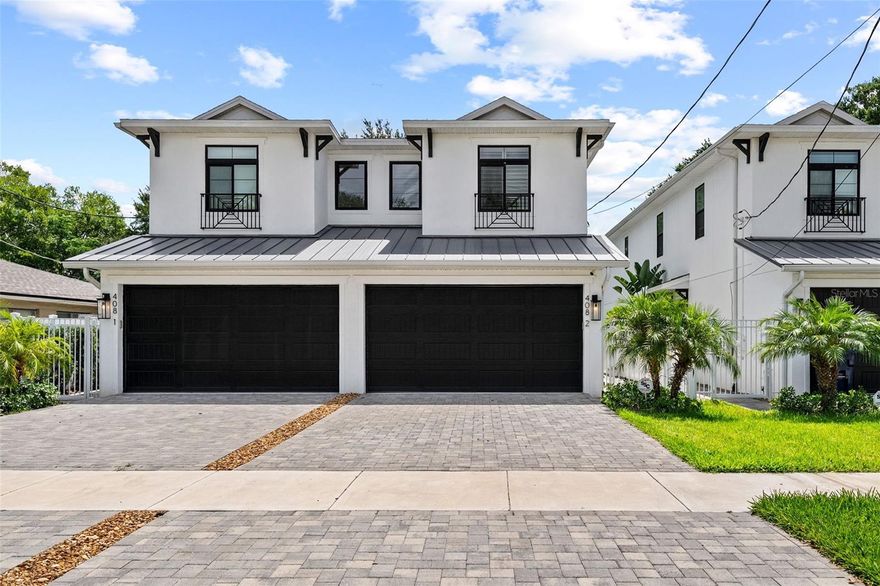
408 S HABANA AVENUE 2
3 Beds
2 Baths
2,360 Sq.Ft.
$1,050,000
MLS#: TB8513191
TAMPA
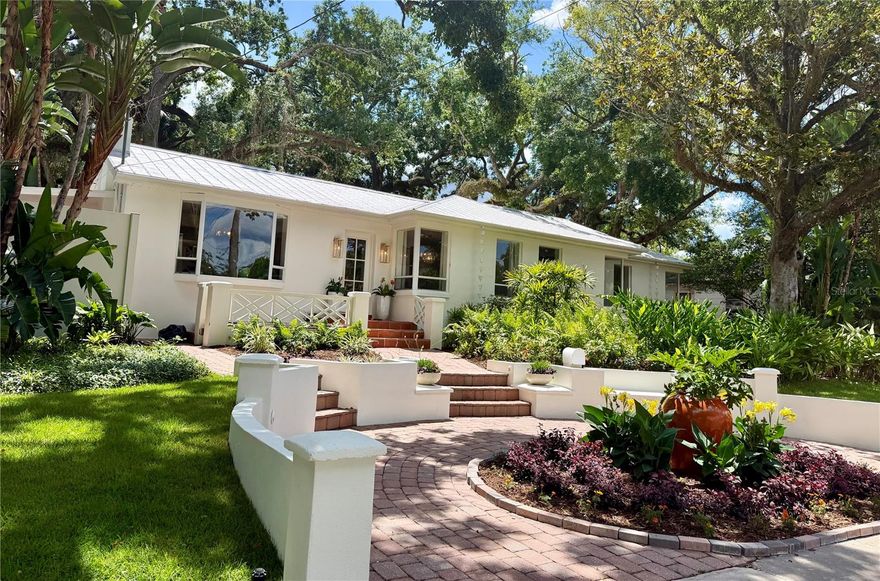
1311 E PARK CIRCLE
4 Beds
3 Baths
2,817 Sq.Ft.
$915,000
MLS#: TB8513055

TAMPA
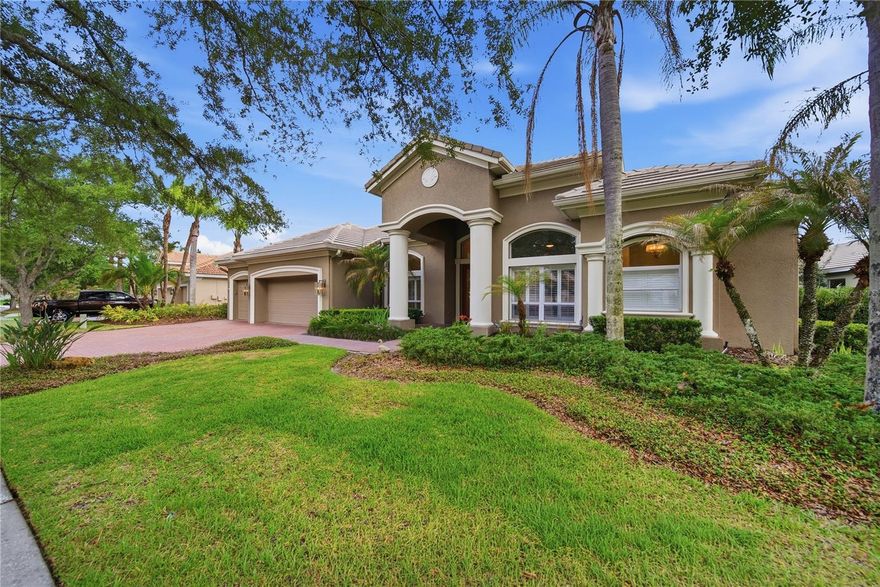
4907 BAYSHORE BOULEVARD 109
3 Beds
3 Baths
2,724 Sq.Ft.
$1,125,000
MLS#: TB8512584
TAMPA
17210 BROADOAK DRIVE
4 Beds
3 Baths
3,124 Sq.Ft.
$1,229,000
MLS#: TB8513440

TAMPA
2803 W AVERILL AVENUE
3 Beds
2 Baths
2,154 Sq.Ft.
$990,000
MLS#: TB8512283

TAMPA
12207 MARJORY AVENUE
4 Beds
3 Baths
3,644 Sq.Ft.
$1,250,000
MLS#: TB8512821
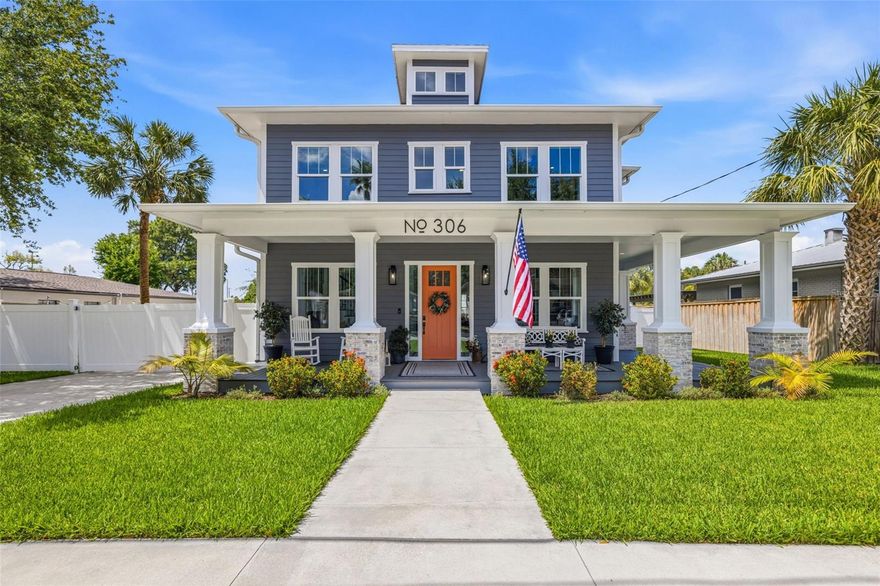
TAMPA
306 E EMMA STREET
5 Beds
4 Baths
3,610 Sq.Ft.
$1,135,000
MLS#: TB8512840
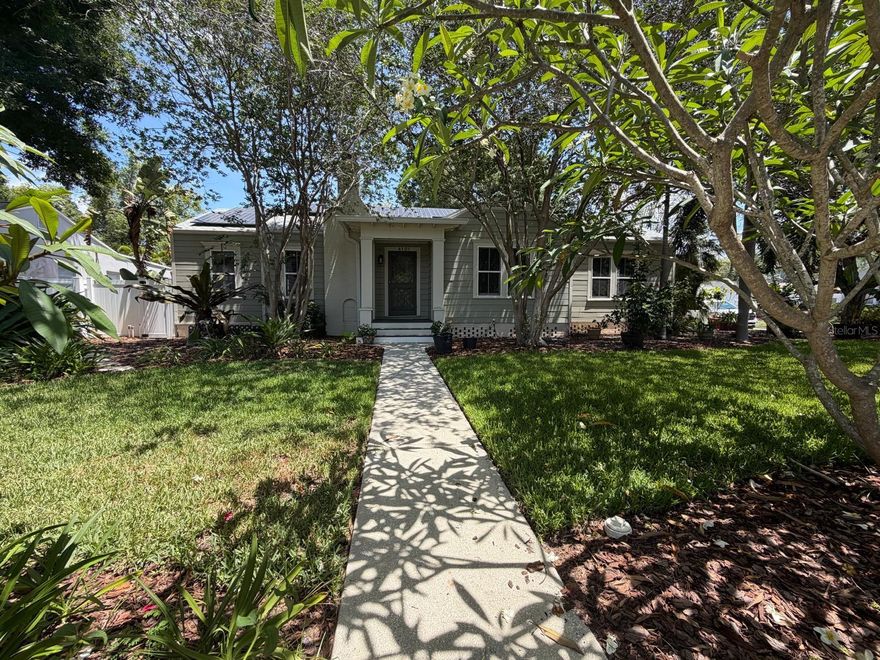
TAMPA
4101 W OBISPO STREET
4 Beds
2 Baths
2,937 Sq.Ft.
$1,200,000
MLS#: TB8512002
