.webp?size=346x80)
- Properties
- Meet our agents
- Communities
- Market Report
- Home Value
- Calculator

Property
Beds
4
Full Baths
3
1/2 Baths
None
Year Built
2023
Sq.Footage
3,644
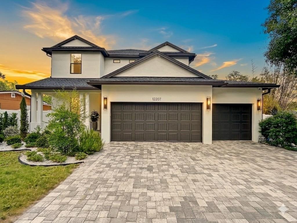
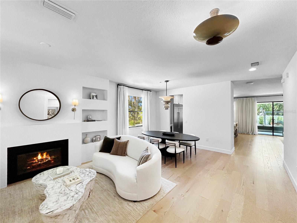
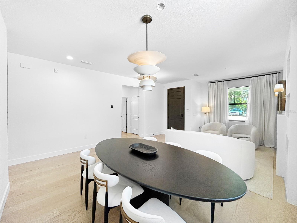
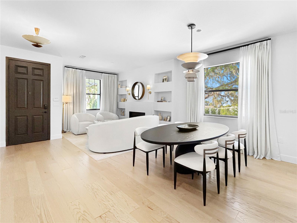
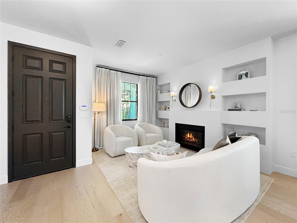
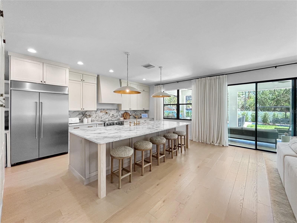
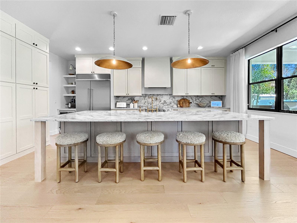
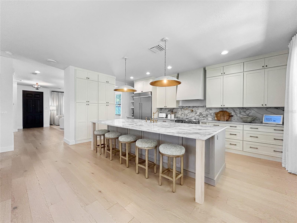
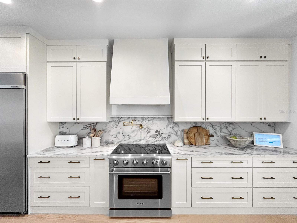
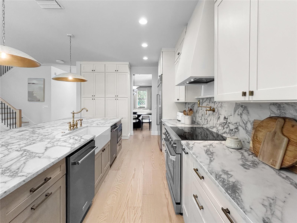
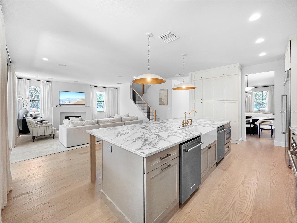
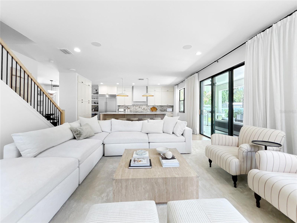
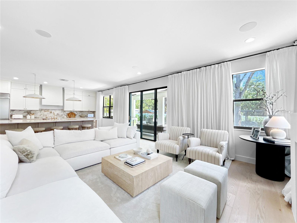
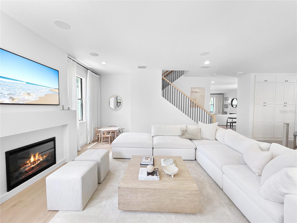
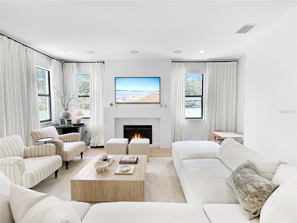
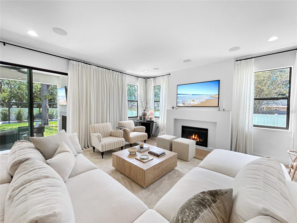
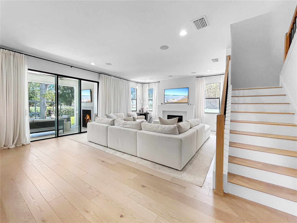
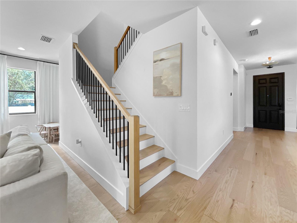
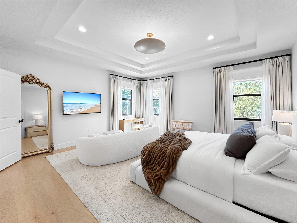
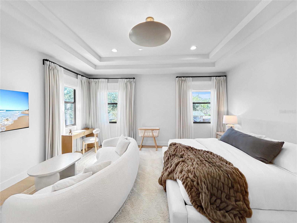
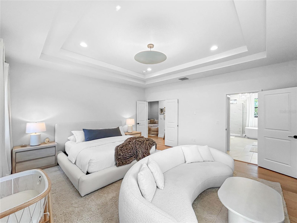
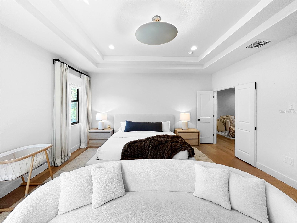
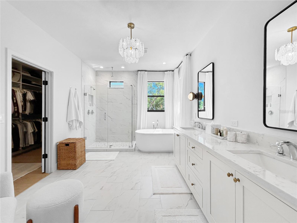
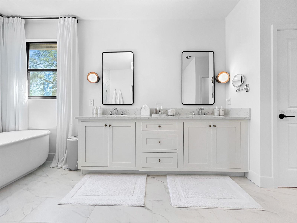
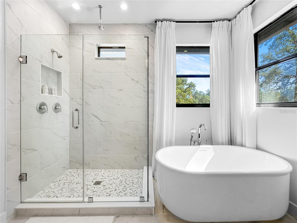
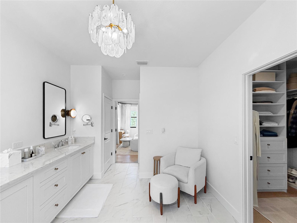
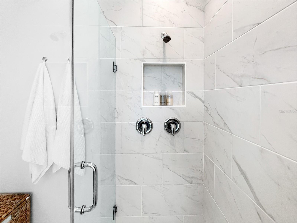
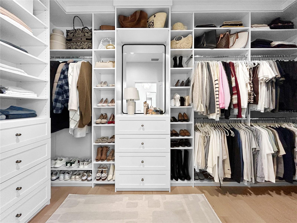
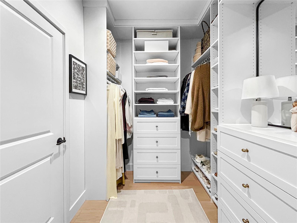
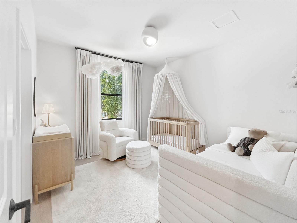
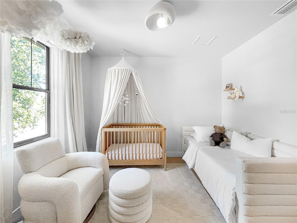
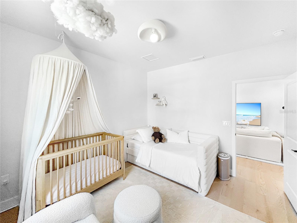
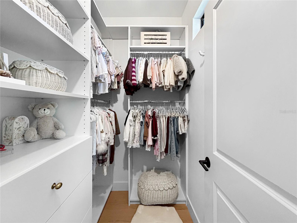
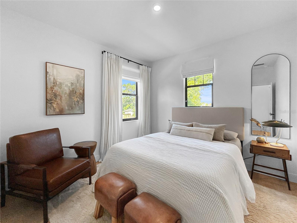
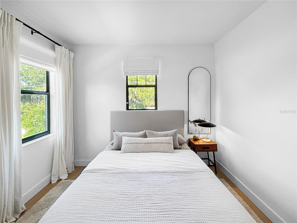
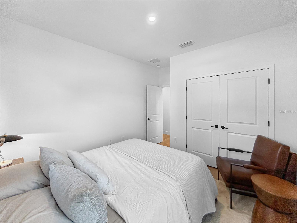
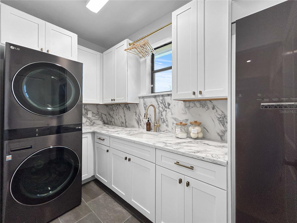
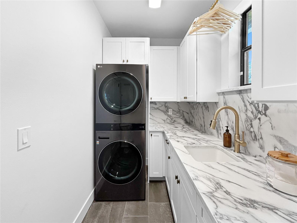
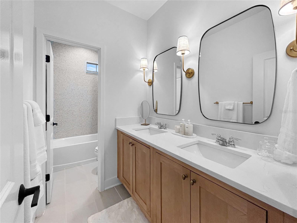
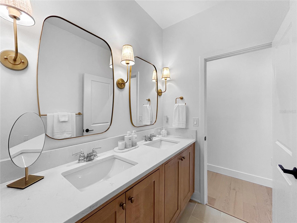
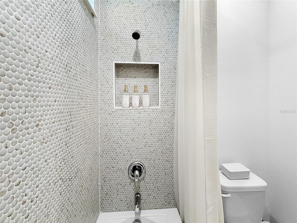
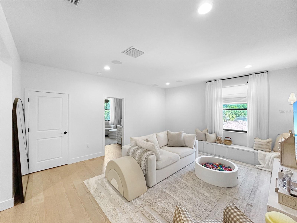
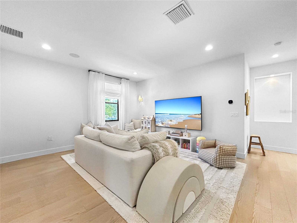
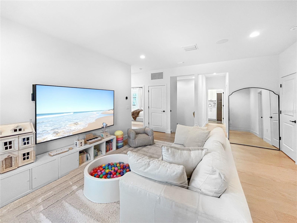
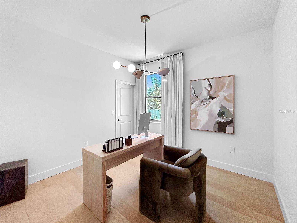
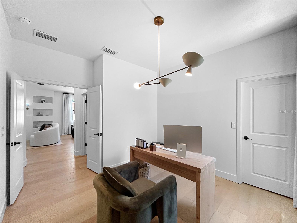
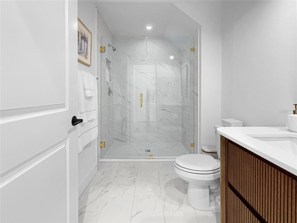
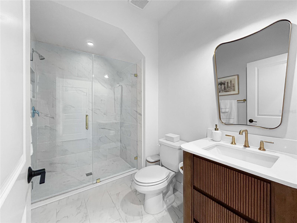
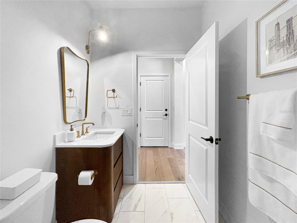
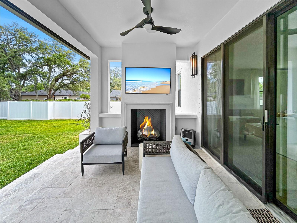
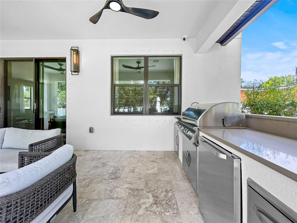
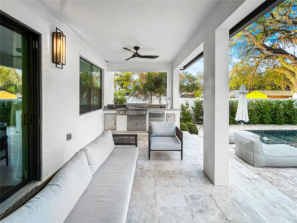
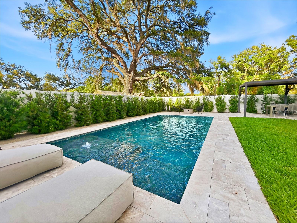
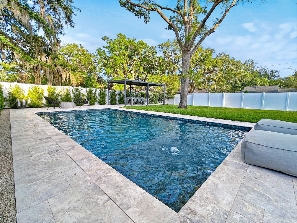
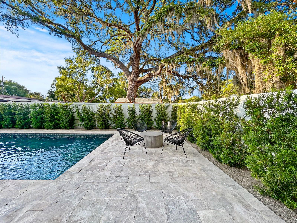
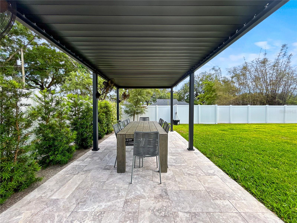
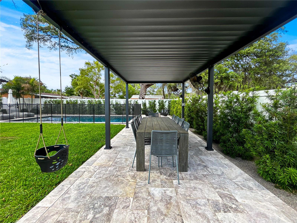
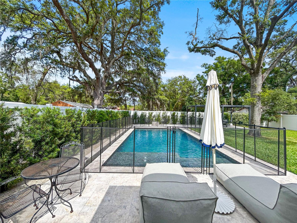
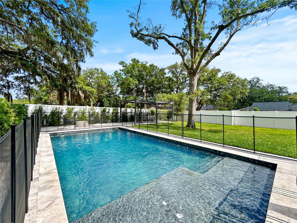
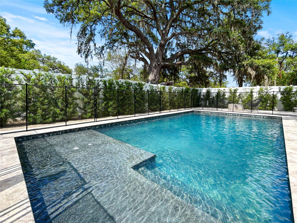
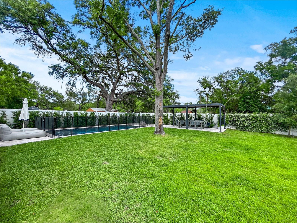
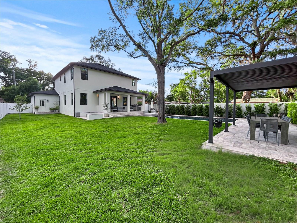
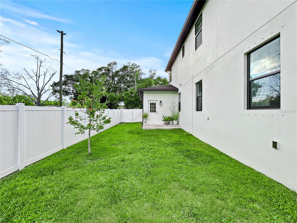
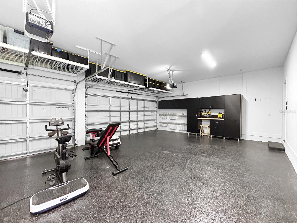
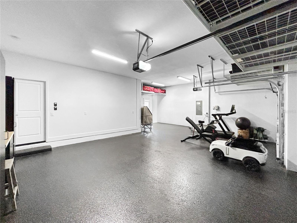
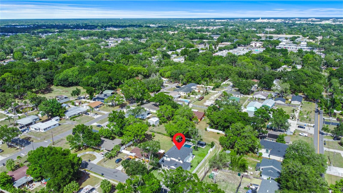
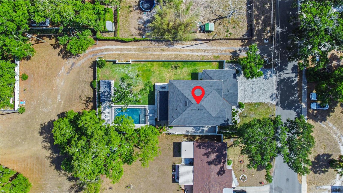
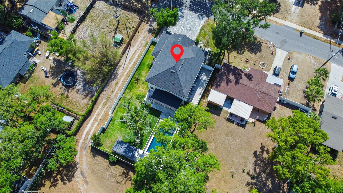
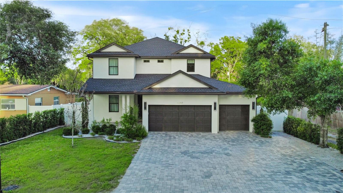
One or more photo(s) has been virtually staged. Welcome to your own private Florida resort paradise. Schedule your private showing today and experience a home designed to make every day feel like a luxury getaway. This stunning two-story residence offers the perfect blend of elegance, comfort, and modern design. From the moment you walk in, you are welcomed by soaring ceilings, wood flooring, designer chandeliers, and spacious living areas filled with natural light. From the living room, family room, and gourmet kitchen, you’ll enjoy beautiful views of the resort-style backyard designed to make you feel like you’re on vacation every day. The chef’s kitchen offers abundant cabinetry and storage, an oversized side-by-side refrigerator, double dishwasher, a large range with statement hood vent, and a huge island perfect for entertaining. This home includes 4 bedrooms, 3 full bathrooms, a spacious upstairs bonus room, electric fireplaces, and a large laundry room with a built-in steamer closet. The luxurious primary suite features a spa-inspired bathroom with dual vanities, a freestanding soaking tub, oversized walk-in shower, and a beautifully designed custom walk-in closet. Every detail of this home was thoughtfully designed to create an atmosphere of elegance, comfort, and resort-style living.
Features & Amenities
Interior
-
Other Interior Features
Built-in Features, High Ceilings, Open Floorplan, Stone Counters, Walk-In Closet(s)
-
Total Bedrooms
4
-
Bathrooms
3
-
Cooling YN
YES
-
Cooling
Central Air
-
Fireplace YN
YES
-
Heating YN
YES
-
Heating
Central, Electric
-
Pet friendly
N/A
Exterior
-
Garage
Yes
-
Garage spaces
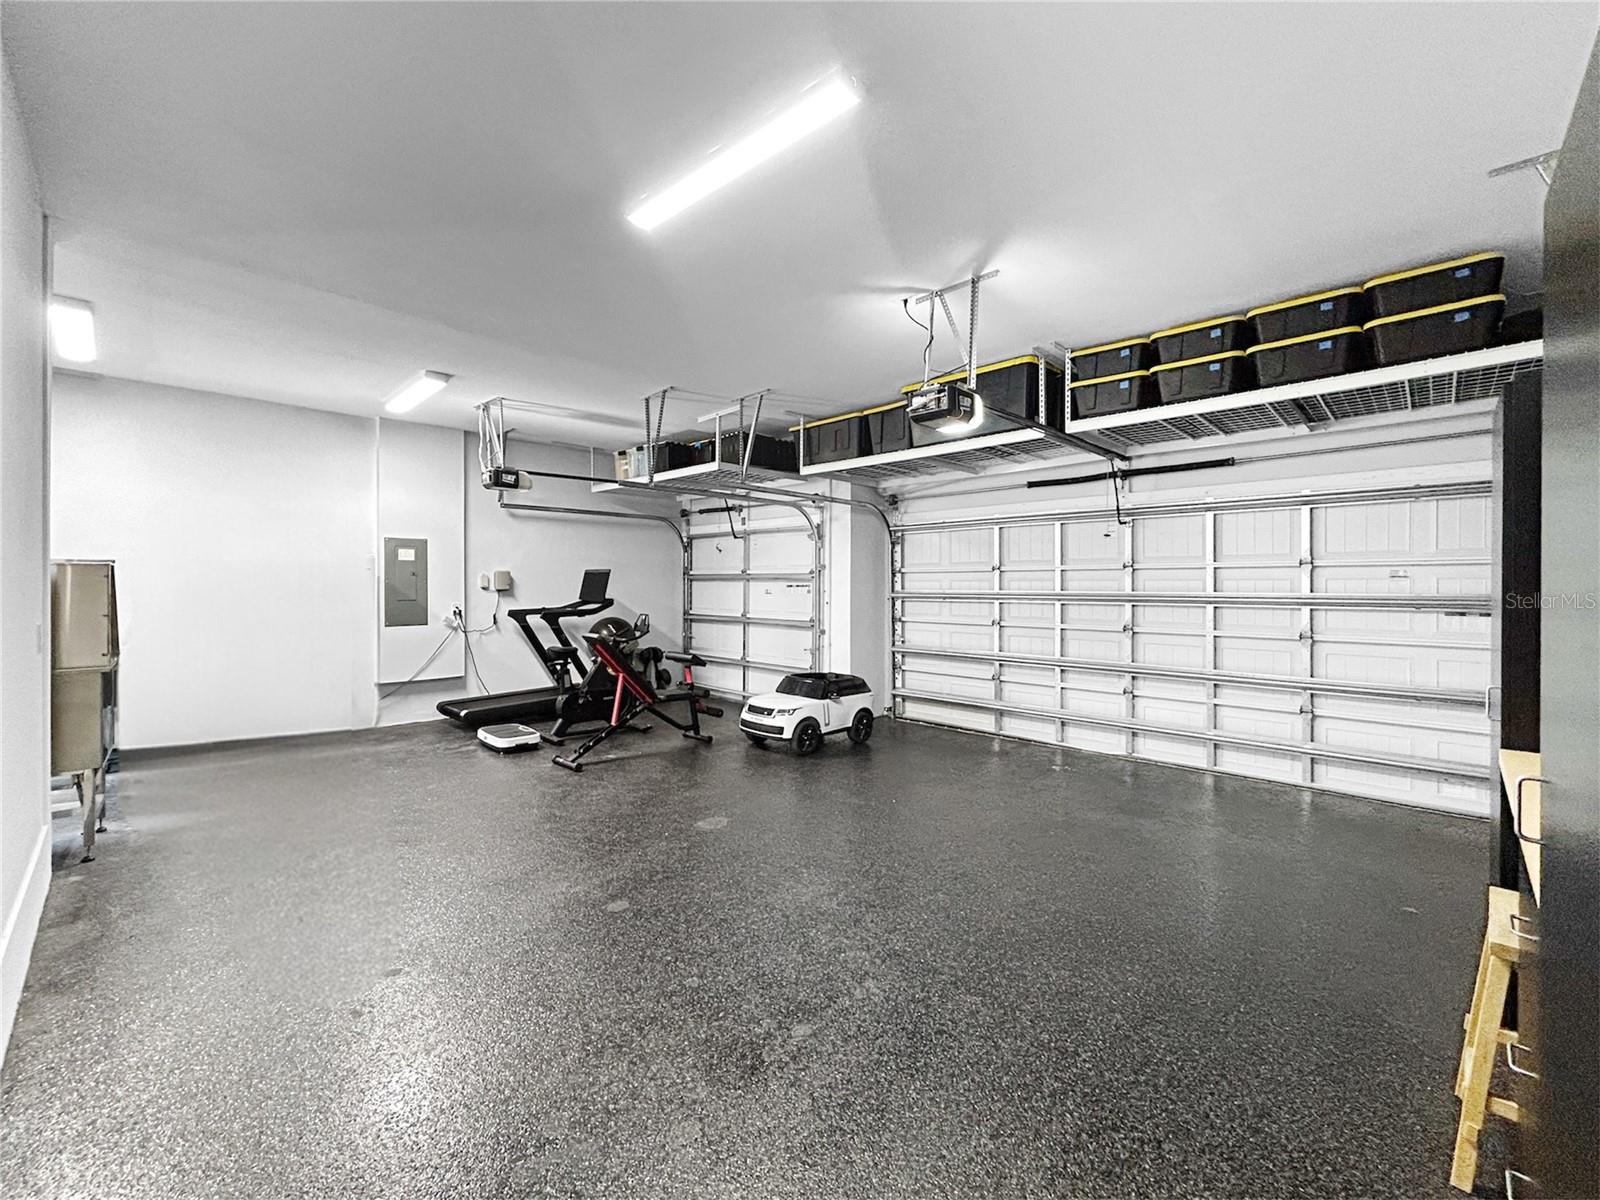
3
-
Construction Materials
Block, Stucco
-
Other Exterior Features
Outdoor Grill, Outdoor Kitchen, Private Entrance, Private Yard, Rain Gutters
-
Pool
Yes
-
Pool Features
In Ground, Private
-
Waterfront YN
NO
Area & Lot
-
Lot Size(acres)
0.25
-
Lot Size(square feet)
10200.0
-
Property Type
Residential
-
Property Sub Type
Single Family Residence
Price
-
Sales Price
$1,250,000
-
Tax Amount
$11,611
-
Sq. Footage
3, 644
-
Price/SqFt
$343
HOA
-
Association
No
School District
-
Elementary School
N/A
-
Middle School
N/A
-
High School
N/A
Property Features
-
New Construction
NO
-
Ownership
Co-op
-
Senior Community YN
NO
-
Sewer
Public Sewer
-
Tax Lot
7
-
Water Source
Public
Schedule a Showing
Showing scheduled successfully.
Mortgage calculator
Estimate your monthly mortgage payment, including the principal and interest, property taxes, and HOA. Adjust the values to generate a more accurate rate.
Your payment
Principal and Interest:
$
Property taxes:
$
HOA fees:
$
Total loan payment:
$
Total interest amount:
$
Location
County
Hillsborough
Elementary School
Middle School
High School
Listing Courtesy of Alba Garcia , KELLER WILLIAMS TAMPA CENTRAL
RealHub Information is provided exclusively for consumers' personal, non-commercial use, and it may not be used for any purpose other than to identify prospective properties consumers may be interested in purchasing. All information deemed reliable but not guaranteed and should be independently verified. All properties are subject to prior sale, change or withdrawal. RealHub website owner shall not be responsible for any typographical errors, misinformation, misprints and shall be held totally harmless.

Executive Assistant
Emil Garinga
Call Emil today to schedule a private showing.

* Listings on this website come from the FMLS IDX Compilation and may be held by brokerage firms other than the owner of this website. The listing brokerage is identified in any listing details. Information is deemed reliable but is not guaranteed. If you believe any FMLS listing contains material that infringes your copyrighted work please click here to review our DMCA policy and learn how to submit a takedown request.© 2024 FMLS.
Related Properties

TAMPA
2716 W THORNTON AVENUE
4 Beds
2 Baths
2,284 Sq.Ft.
$1,200,000
MLS#: TB8513565
TAMPA
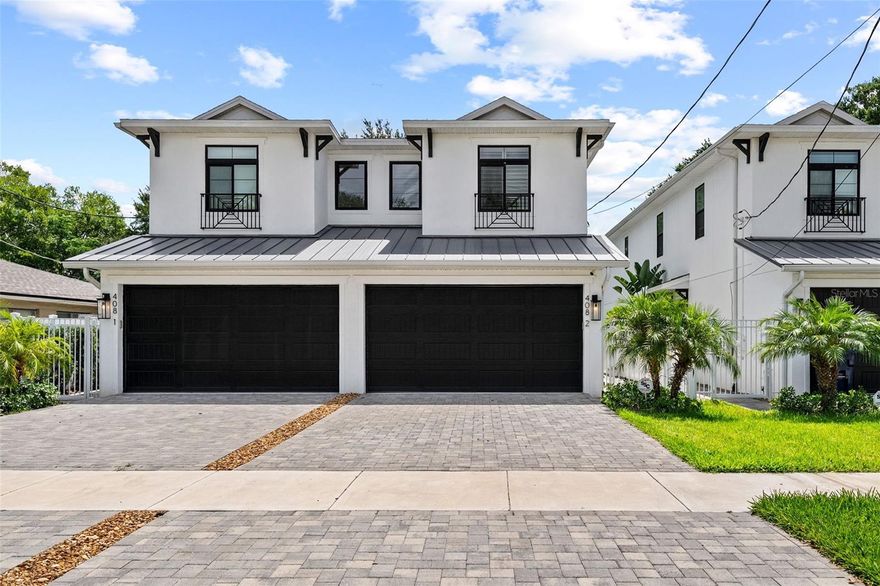
408 S HABANA AVENUE 2
3 Beds
2 Baths
2,360 Sq.Ft.
$1,050,000
MLS#: TB8513191
TAMPA
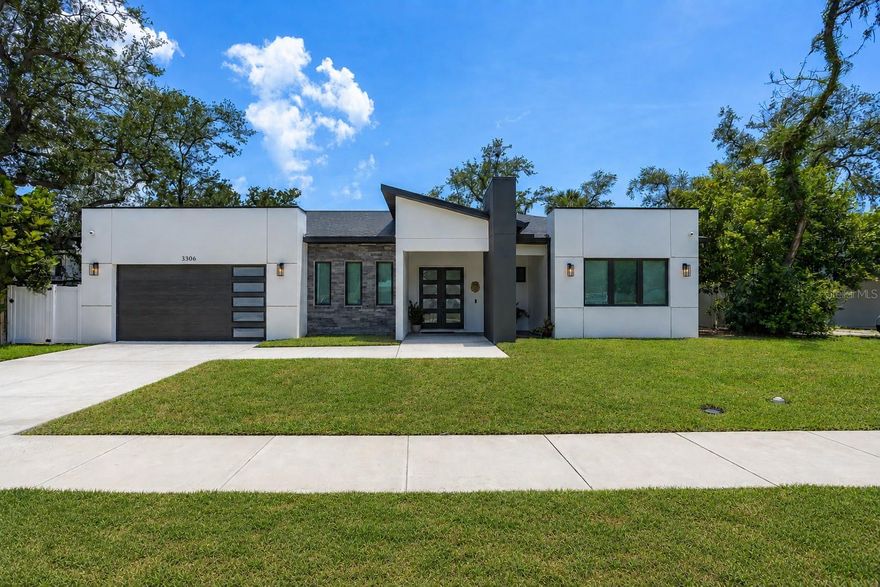
3306 W VAN BUREN DRIVE
4 Beds
3 Baths
2,576 Sq.Ft.
$1,100,000
MLS#: TB8513459

TAMPA
4907 BAYSHORE BOULEVARD 109
3 Beds
3 Baths
2,724 Sq.Ft.
$1,125,000
MLS#: TB8512584
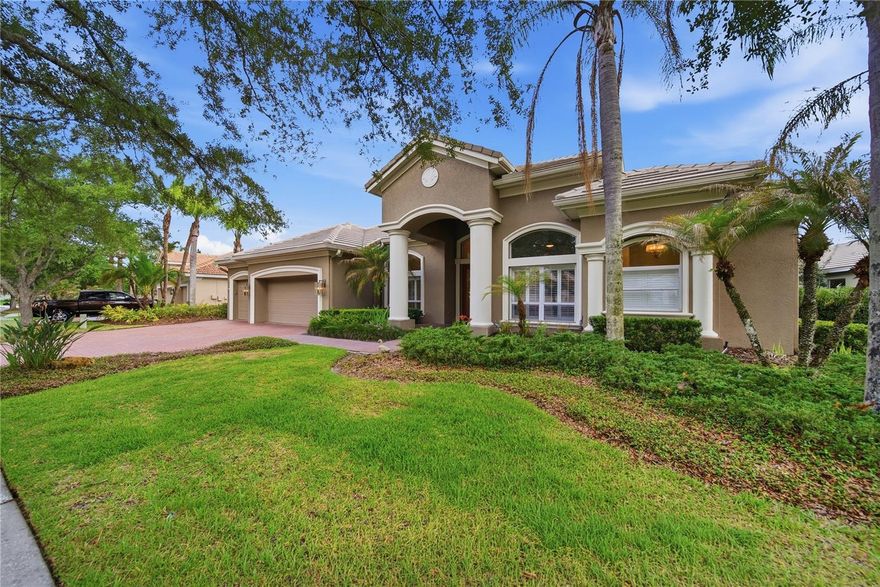
TAMPA
17210 BROADOAK DRIVE
4 Beds
3 Baths
3,124 Sq.Ft.
$1,229,000
MLS#: TB8513440
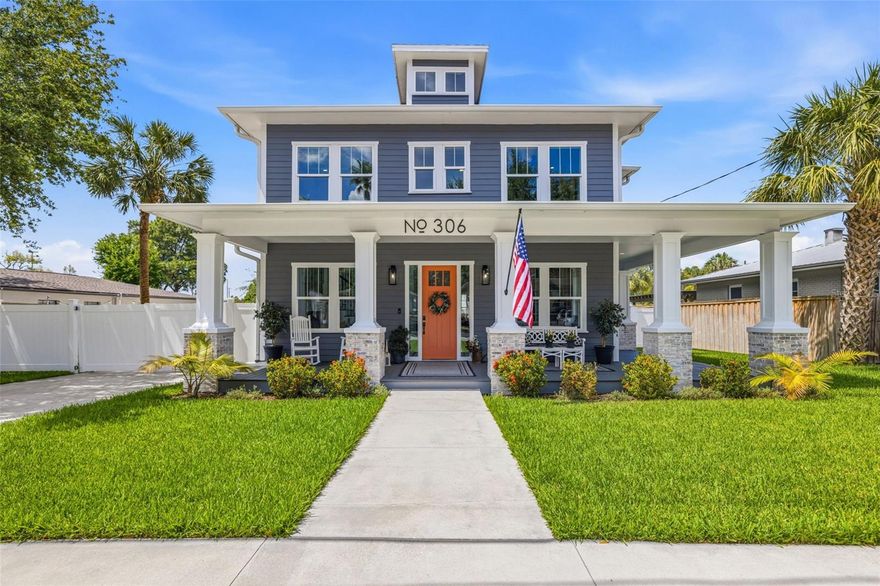
TAMPA
306 E EMMA STREET
5 Beds
4 Baths
3,610 Sq.Ft.
$1,135,000
MLS#: TB8512840
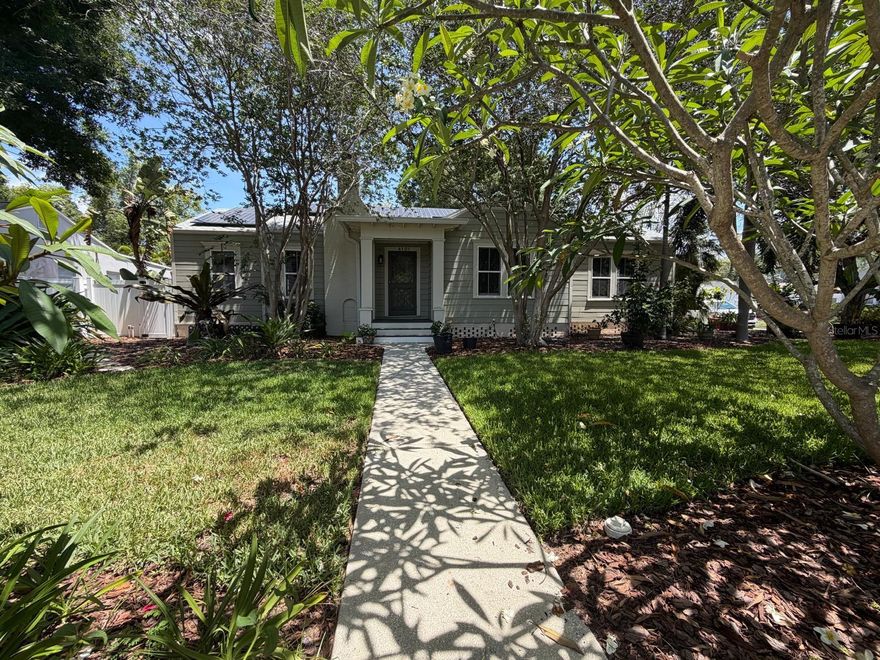
TAMPA
4101 W OBISPO STREET
4 Beds
2 Baths
2,937 Sq.Ft.
$1,200,000
MLS#: TB8512002
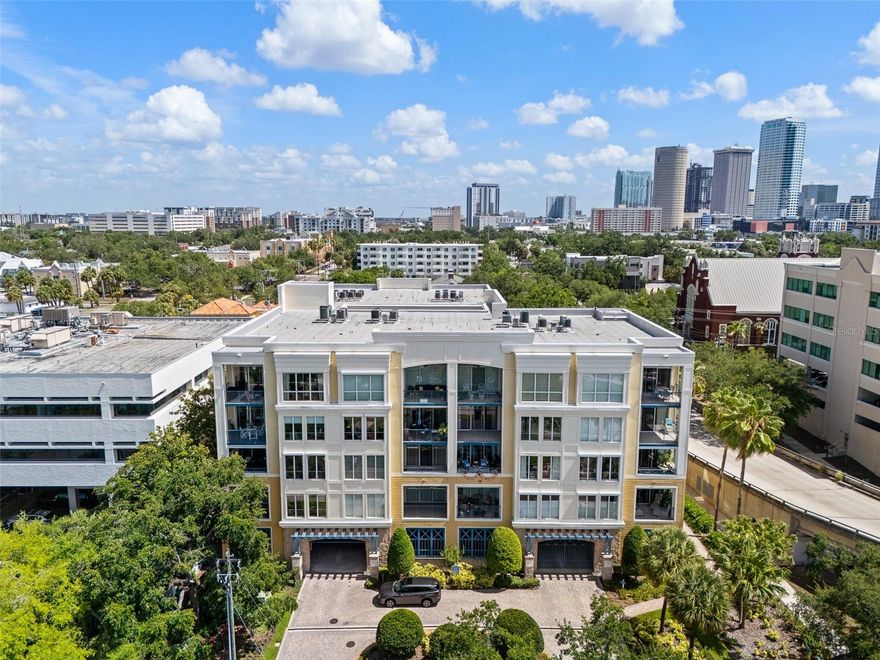
TAMPA
509 W BAY STREET 305
2 Beds
2 Baths
1,839 Sq.Ft.
$1,175,000
MLS#: TB8512145

TAMPA
3203 LAKE GREEN COURT
5 Beds
3 Baths
3,259 Sq.Ft.
$1,190,000
MLS#: TB8512883
