.webp?size=346x80)
- Properties
- Meet our agents
- Communities
- Market Report
- Home Value
- Calculator
Property
Beds
5
Full Baths
4
1/2 Baths
1
Year Built
2003
Sq.Footage
3,396
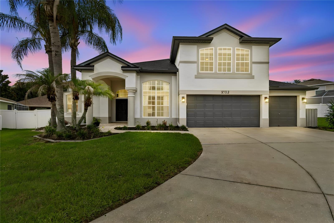
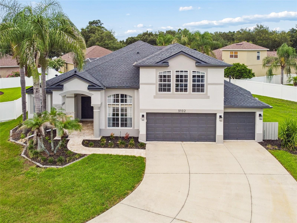
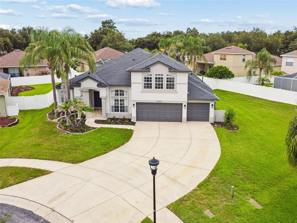
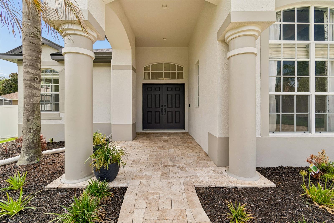
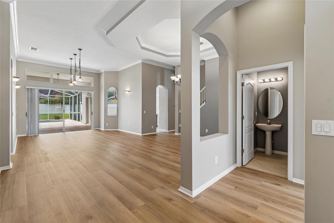
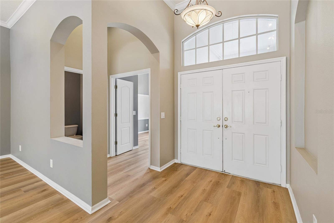
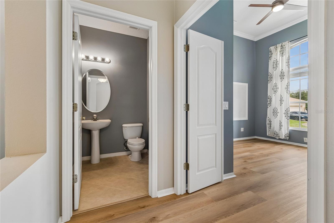
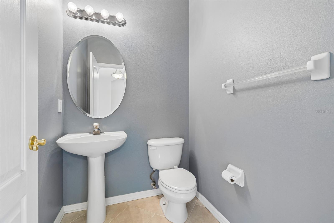
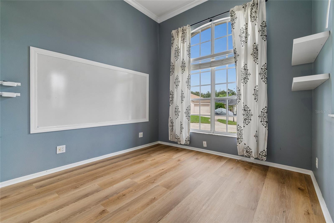
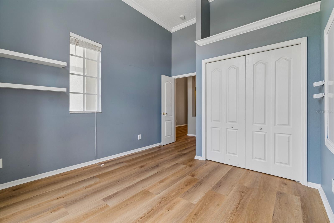
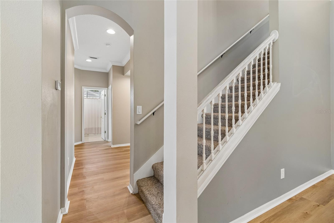
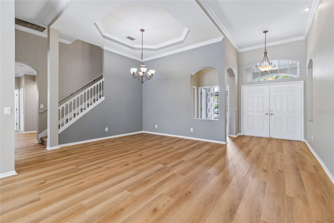
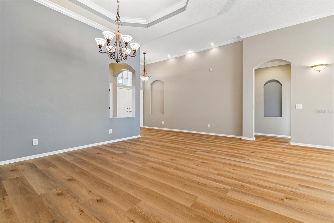
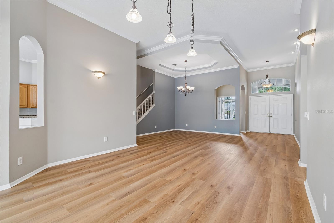
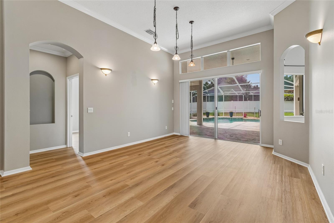
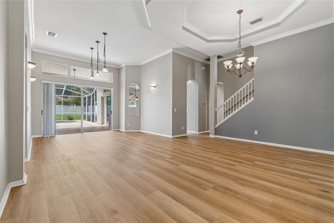
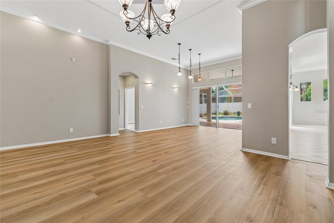
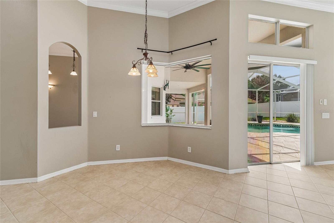
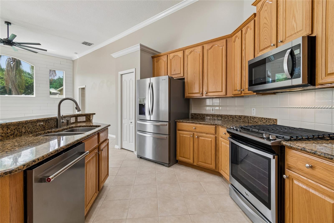
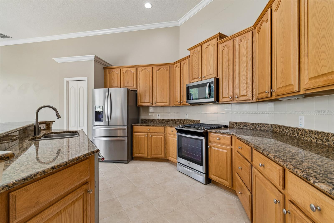
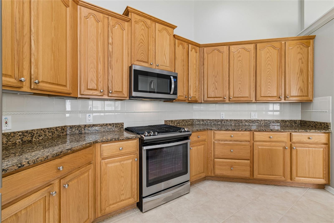
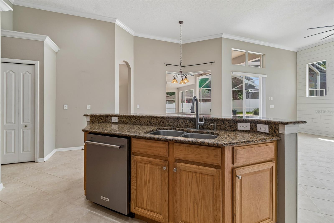
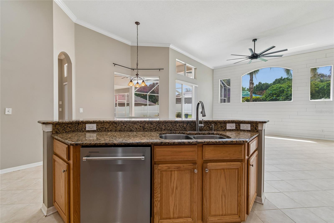
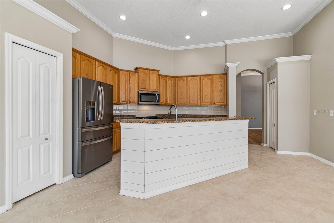
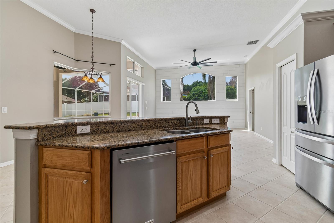
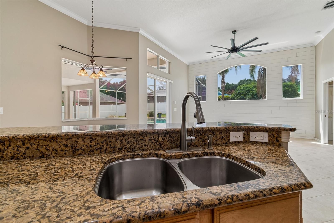
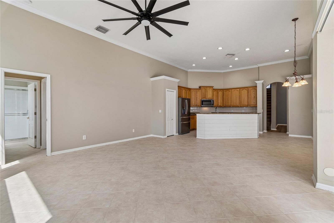
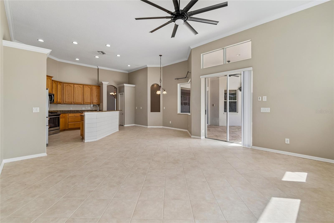
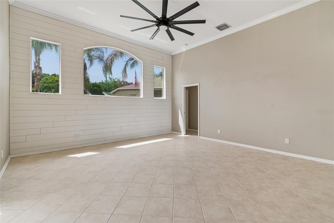
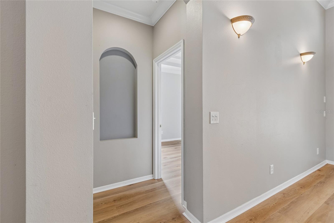
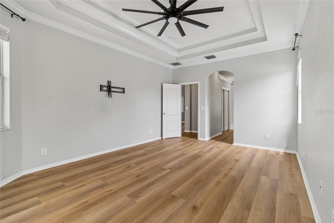
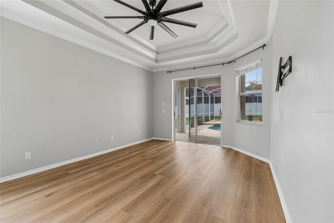
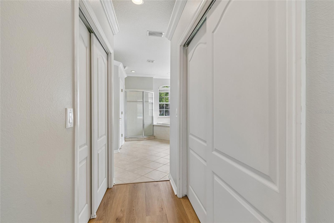
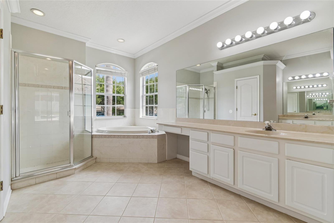
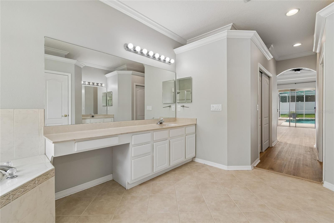
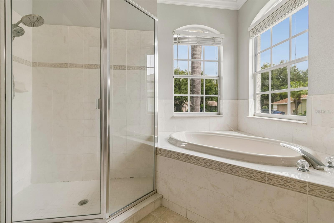
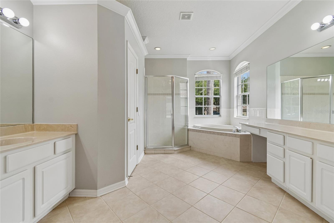
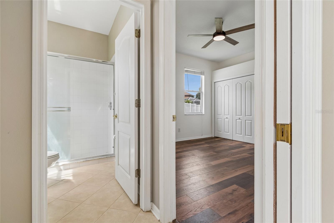
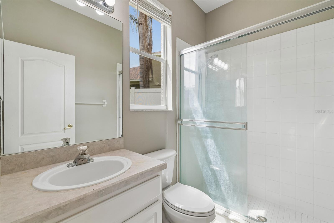
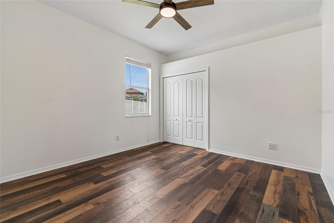
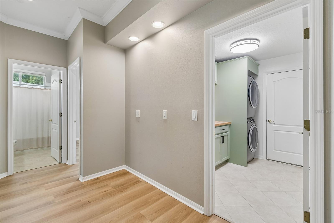
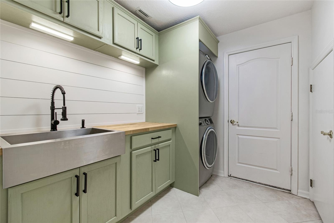
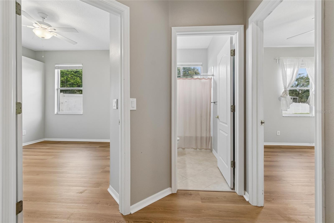
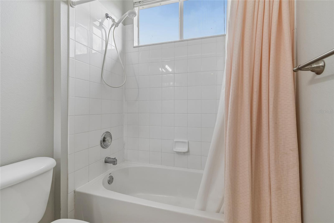
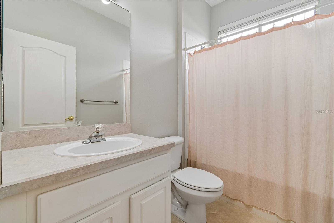
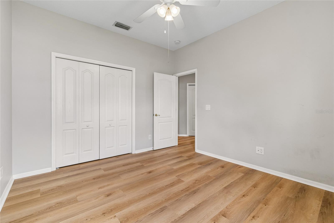
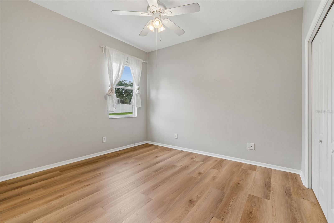
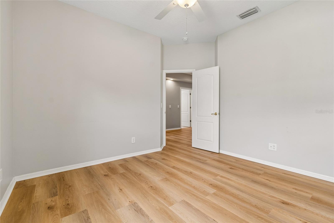
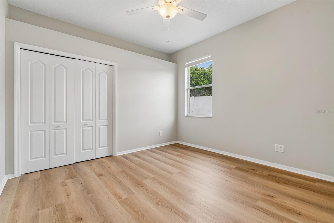
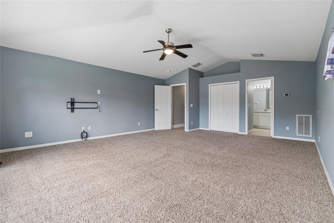
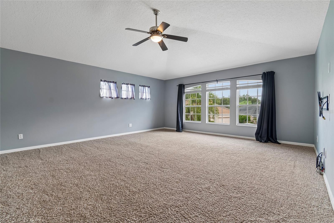
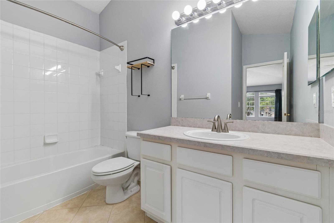
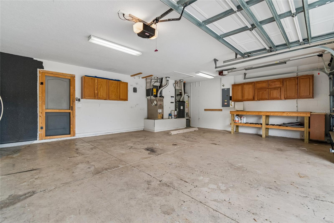
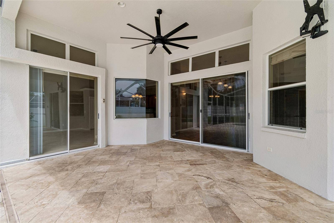
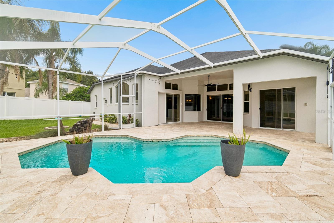
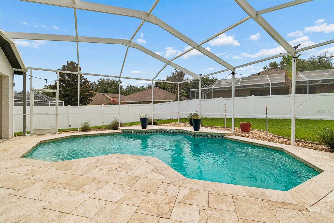
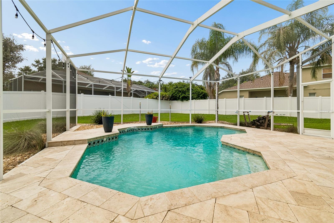
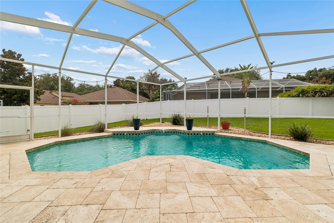
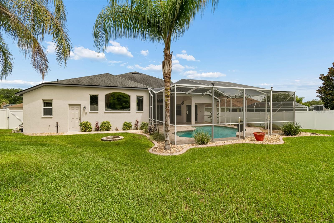
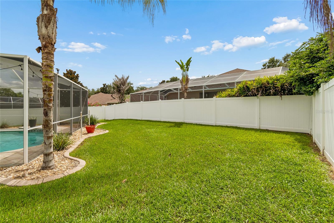
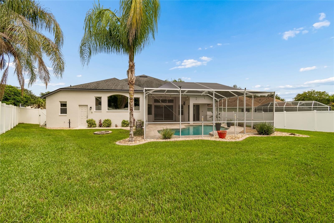
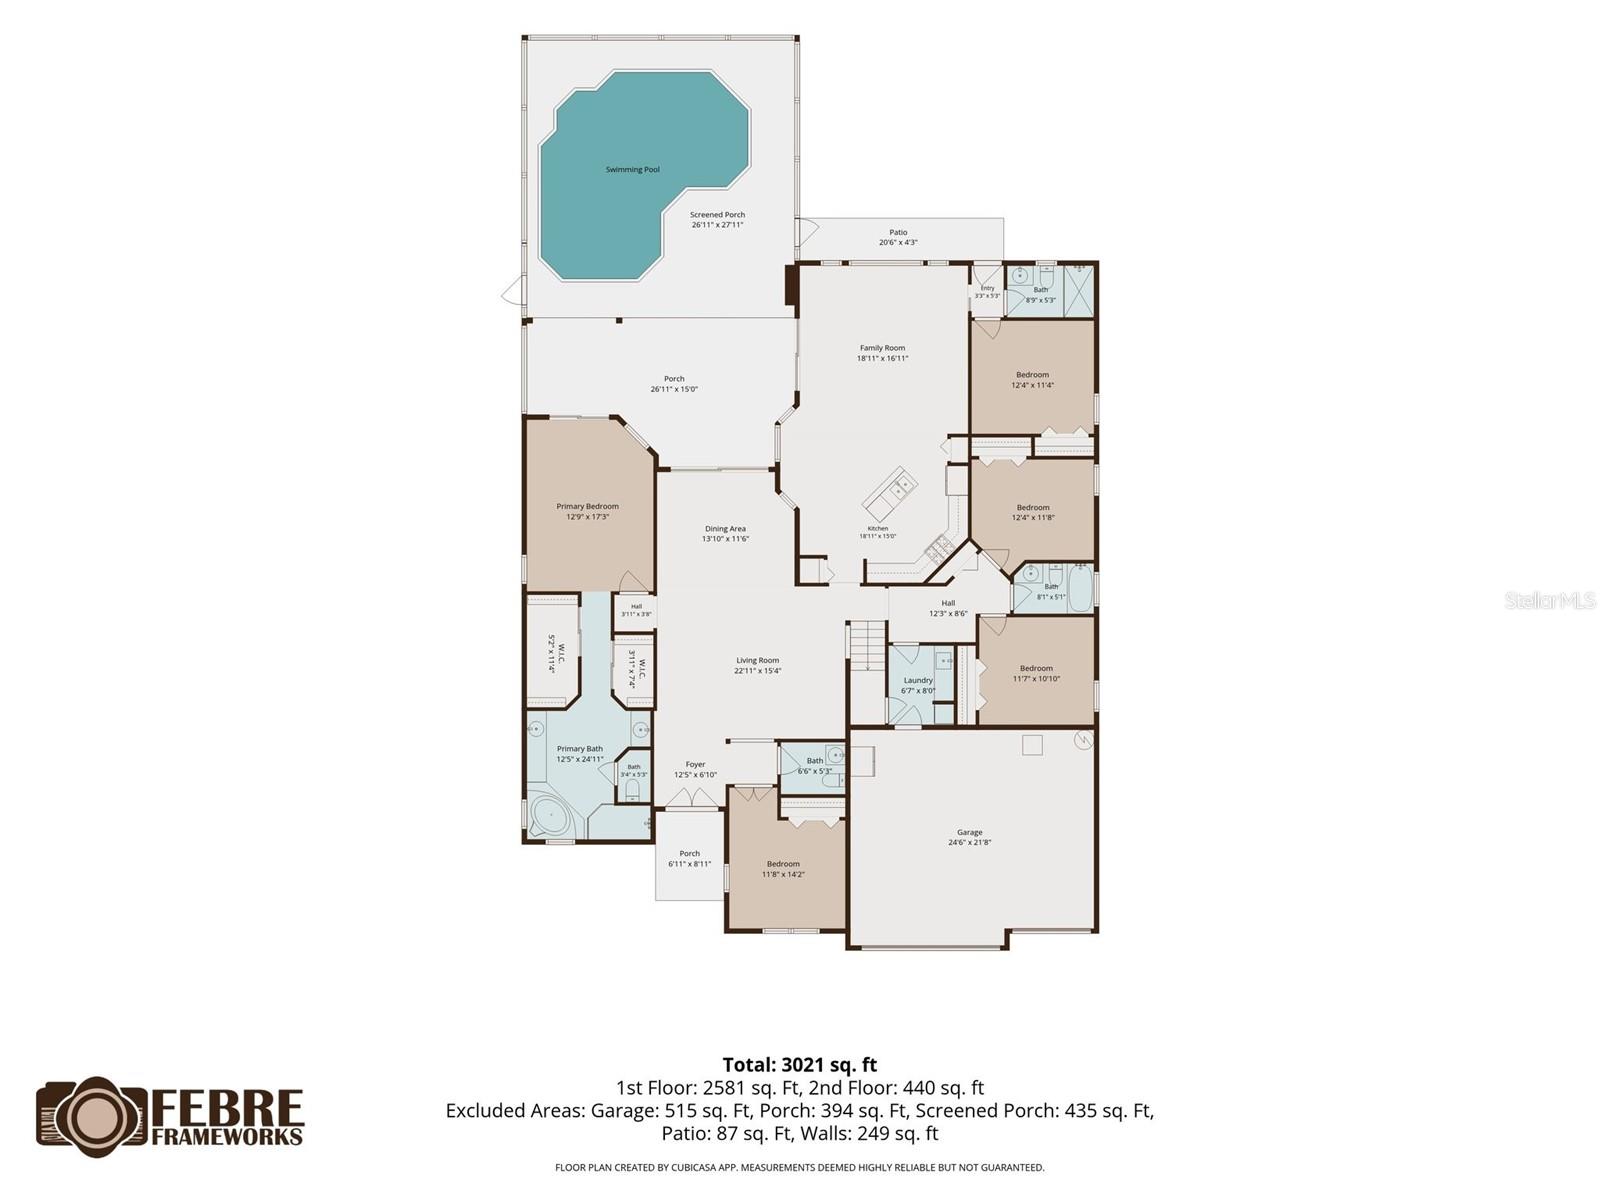
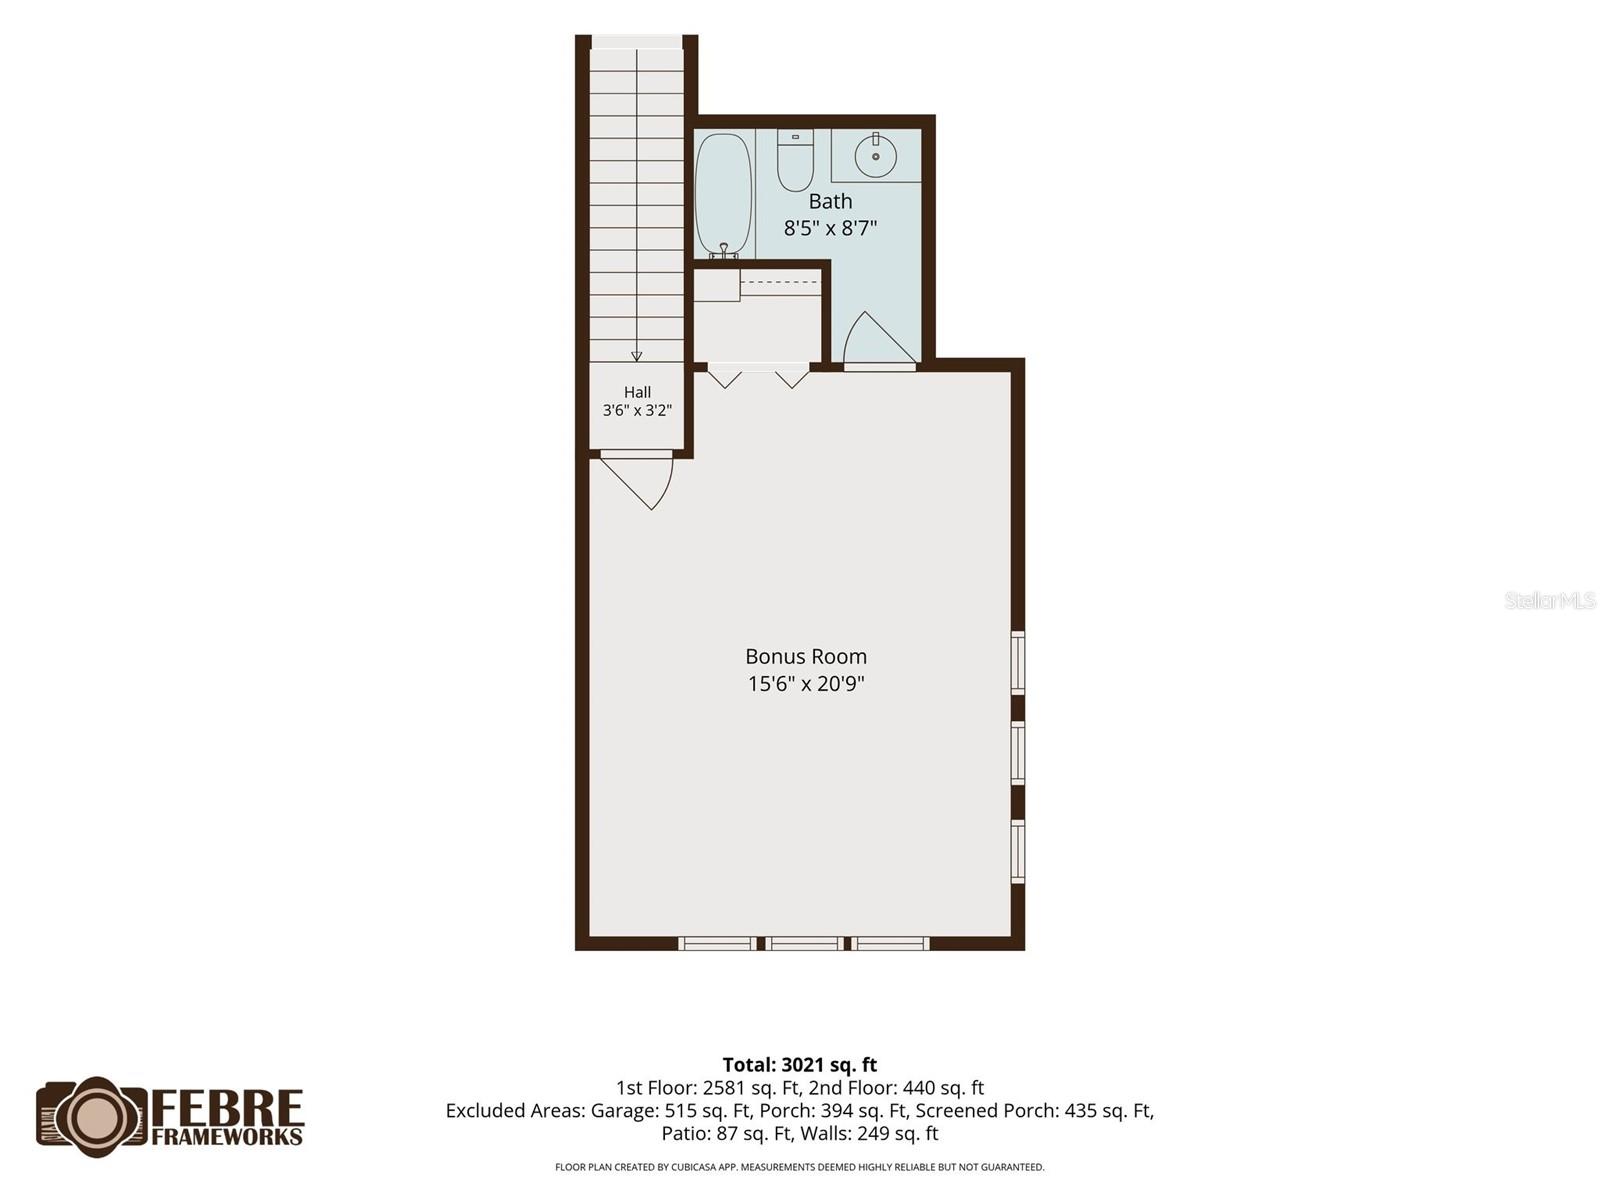
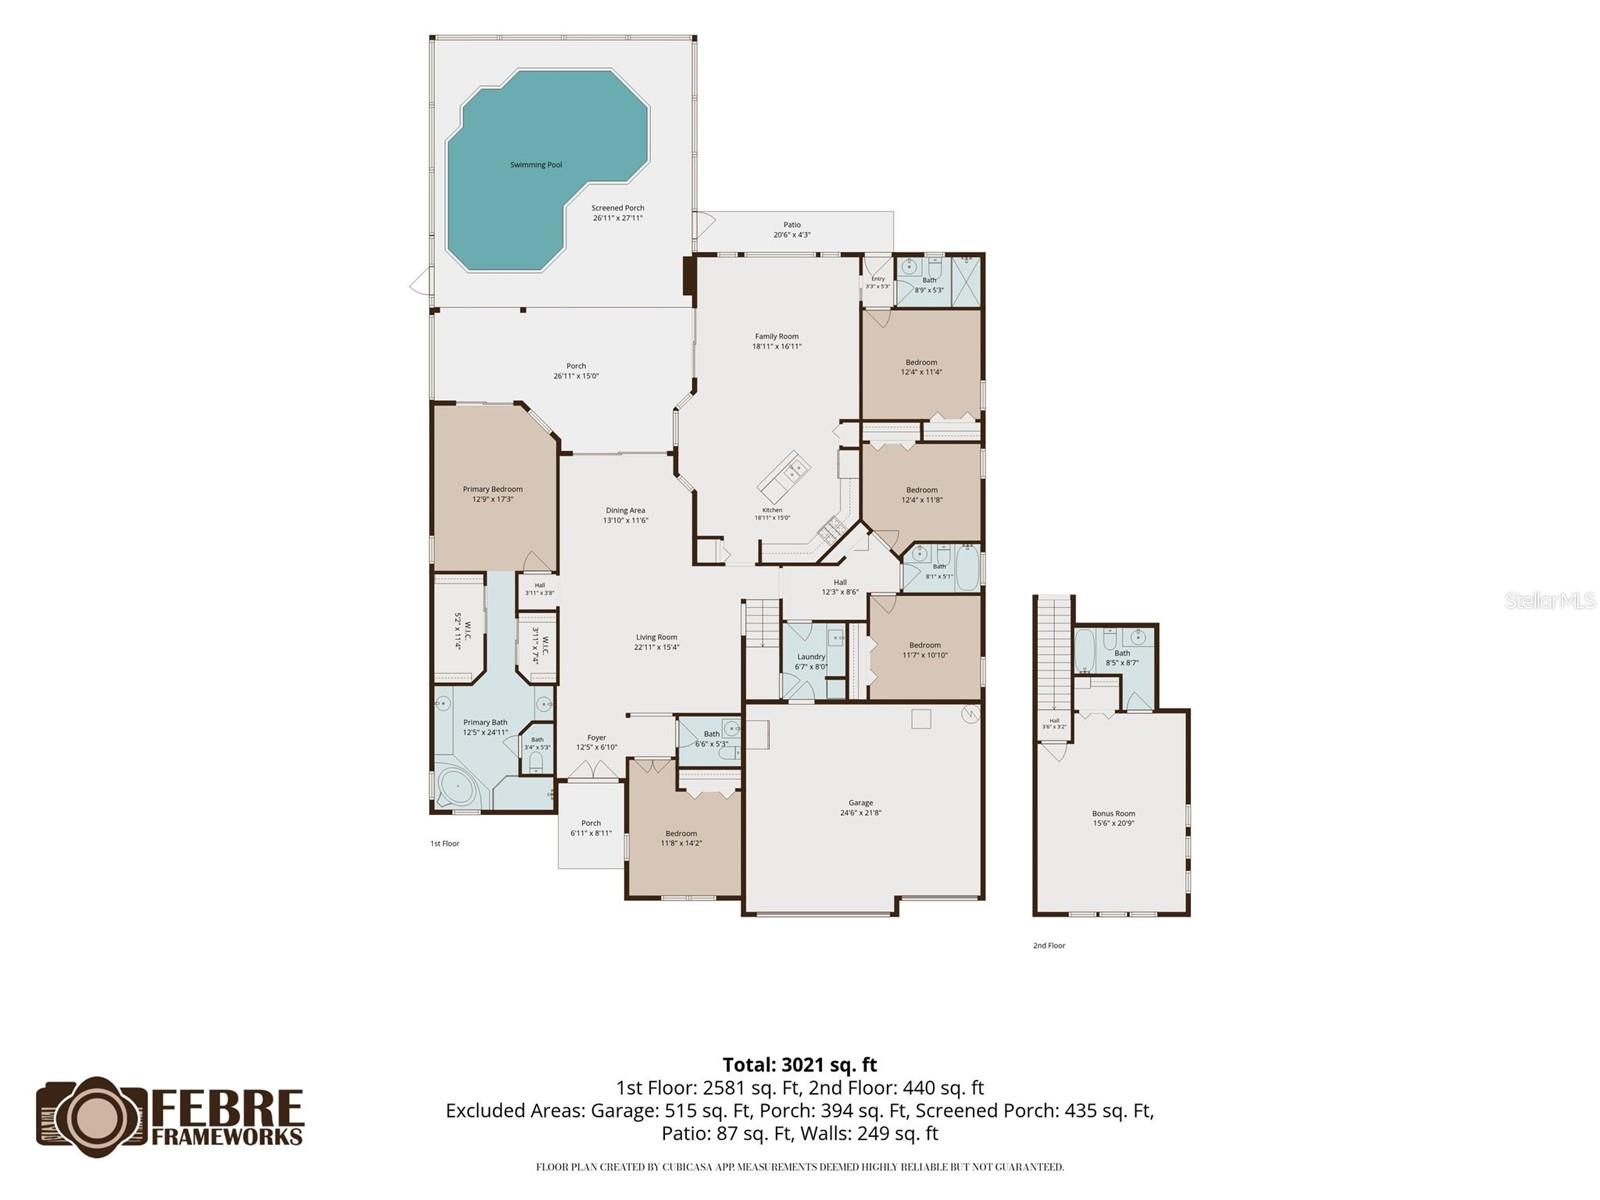
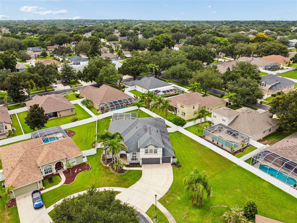
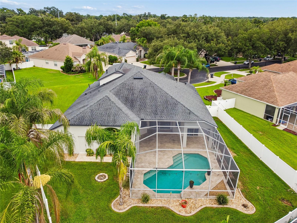
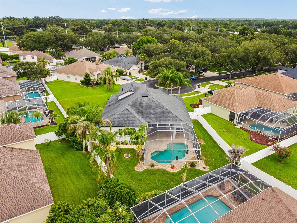
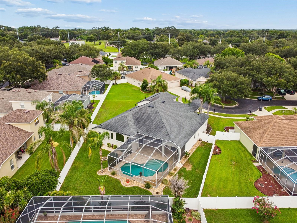
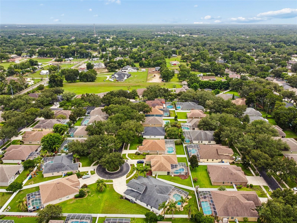
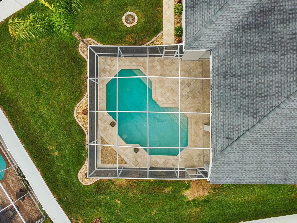
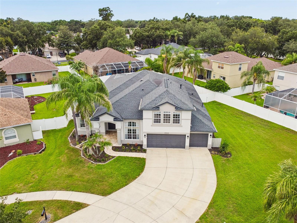
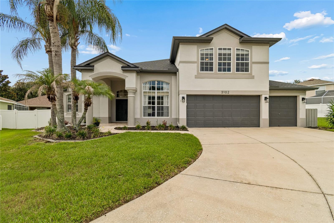
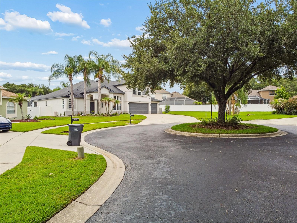
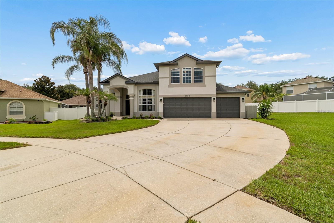
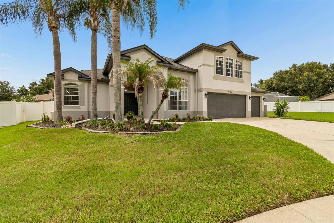
This remarkable residence is situated in a cul-de-sac within the highly sought-after gated Eastmonte community, recognized as one of the most desirable neighborhoods in the area. The home boasts 5 bedrooms, an office, and 4.5 bathrooms. It is positioned on an expansive lot and features a 3-car garage. The kitchen is a chef's dream, outfitted with a gas range (2019) and two pantries. The open floor plan provides views of the newly screened lanai (2026) and the saltwater pool, making it perfect for entertaining. The spacious bonus room upstairs, which can also function as the 5th bedroom, includes a closet and an en-suite bathroom. The master bedroom features two walk-in closets. There are views of the pool from the master bedroom, living room, and family room. Additionally, there is a fire pit in the large fenced-in backyard. The pool pump, salt cell, and control panel were all replaced in 2017. All hardwood flooring throughout the residence was updated in 2026. . The roof was replaced in 2020, and the property is equipped with two air conditioning units, with the top-floor unit being replaced in 2020 and the first-floor unit in 2023.
Features & Amenities
Interior
-
Other Interior Features
Coffered Ceiling(s), Crown Molding, Eat-in Kitchen, High Ceilings, Open Floorplan, Stone Counters, Tray Ceiling(s), Walk-In Closet(s)
-
Total Bedrooms
5
-
Bathrooms
4
-
1/2 Bathrooms
1
-
Cooling YN
YES
-
Cooling
Central Air
-
Fireplace YN
NO
-
Heating YN
YES
-
Heating
Central
-
Pet friendly
Cats OK, Dogs OK
Exterior
-
Garage
Yes
-
Garage spaces
3
-
Construction Materials
Block
-
Other Exterior Features
Fire Pit
-
Parking
Driveway, Garage Door Opener, Attached
-
Patio and Porch Features
Covered, Enclosed, Front Porch, Patio, Screened
-
Pool
Yes
-
Pool Features
Gunite, In Ground, Salt Water, Screen Enclosure, Private
-
Waterfront YN
NO
-
View
Pool
Area & Lot
-
Lot Features
Cul-De-Sac, Paved
-
Lot Size(acres)
0.26
-
Lot Size(square feet)
11,364
-
Property Type
Residential
-
Property Sub Type
Single Family Residence
Price
-
Sales Price
$630,000
-
Tax Amount
$6,802.78
-
Sq. Footage
3,396
-
Price/SqFt
$185
HOA
-
Association
YES
-
Association Fee
$870
-
Association Fee Frequency
Annually
-
Association Fee Includes
N/A
-
Total Monthly Fees
$72.5
School District
-
Elementary School
Nelson-HB
-
Middle School
Mulrennan-HB
-
High School
Durant-HB
Property Features
-
Stories
2
-
New Construction
NO
-
Accessibility Features
Accessible Entrance, Accessible Bedroom, Accessible Common Area, Accessible Full Bath, Visitor Bathroom, Accessible Hallway(s), Accessible Kitchen, Accessible Kitchen Appliances, Accessible Central Living Area
-
Association Amenities
Gated
-
Foundation Details
Slab
-
Ownership
Fee Simple
-
Senior Community YN
NO
-
Sewer
Public Sewer
-
Tax Lot
26
-
Water Source
Public, See Remarks
Schedule a Showing
Showing scheduled successfully.
Mortgage calculator
Estimate your monthly mortgage payment, including the principal and interest, property taxes, and HOA. Adjust the values to generate a more accurate rate.
Your payment
Principal and Interest:
$
Property taxes:
$
HOA fees:
$
Total loan payment:
$
Total interest amount:
$
Location
County
Hillsborough
Elementary School
Nelson-HB
Middle School
Mulrennan-HB
High School
Durant-HB
Listing Courtesy of Darcy Oppolo , GULF SHORES REALTY ERA POWERED LLC
RealHub Information is provided exclusively for consumers' personal, non-commercial use, and it may not be used for any purpose other than to identify prospective properties consumers may be interested in purchasing. All information deemed reliable but not guaranteed and should be independently verified. All properties are subject to prior sale, change or withdrawal. RealHub website owner shall not be responsible for any typographical errors, misinformation, misprints and shall be held totally harmless.

Executive Assistant
Emil Garinga
Call Emil today to schedule a private showing.

* Listings on this website come from the FMLS IDX Compilation and may be held by brokerage firms other than the owner of this website. The listing brokerage is identified in any listing details. Information is deemed reliable but is not guaranteed. If you believe any FMLS listing contains material that infringes your copyrighted work please click here to review our DMCA policy and learn how to submit a takedown request.© 2024 FMLS.
Related Properties
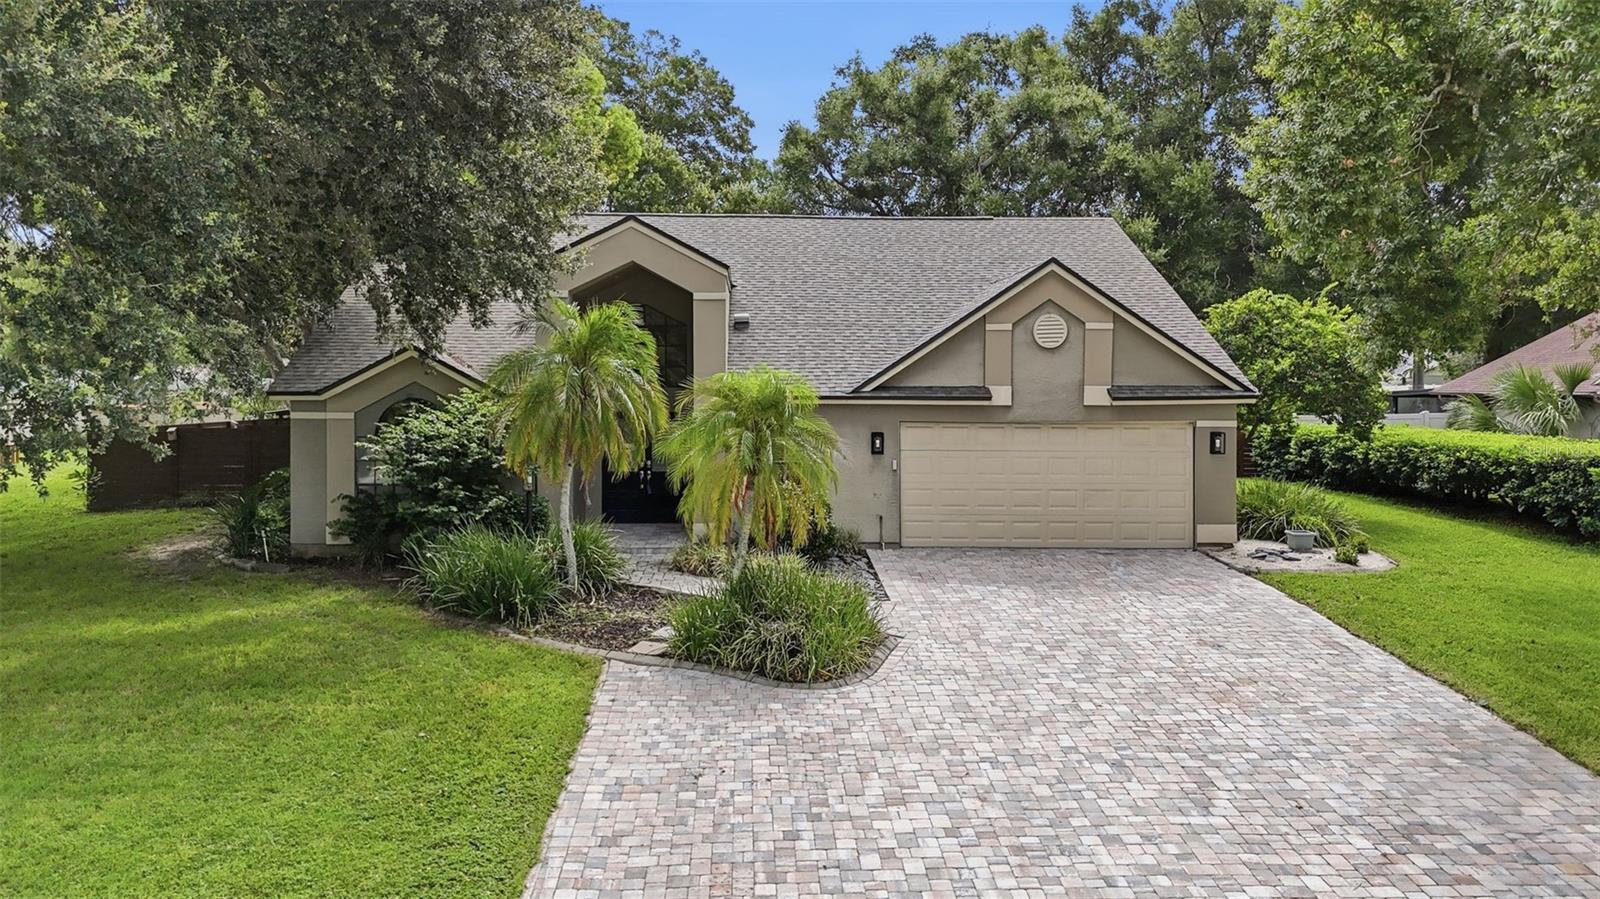
VALRICO
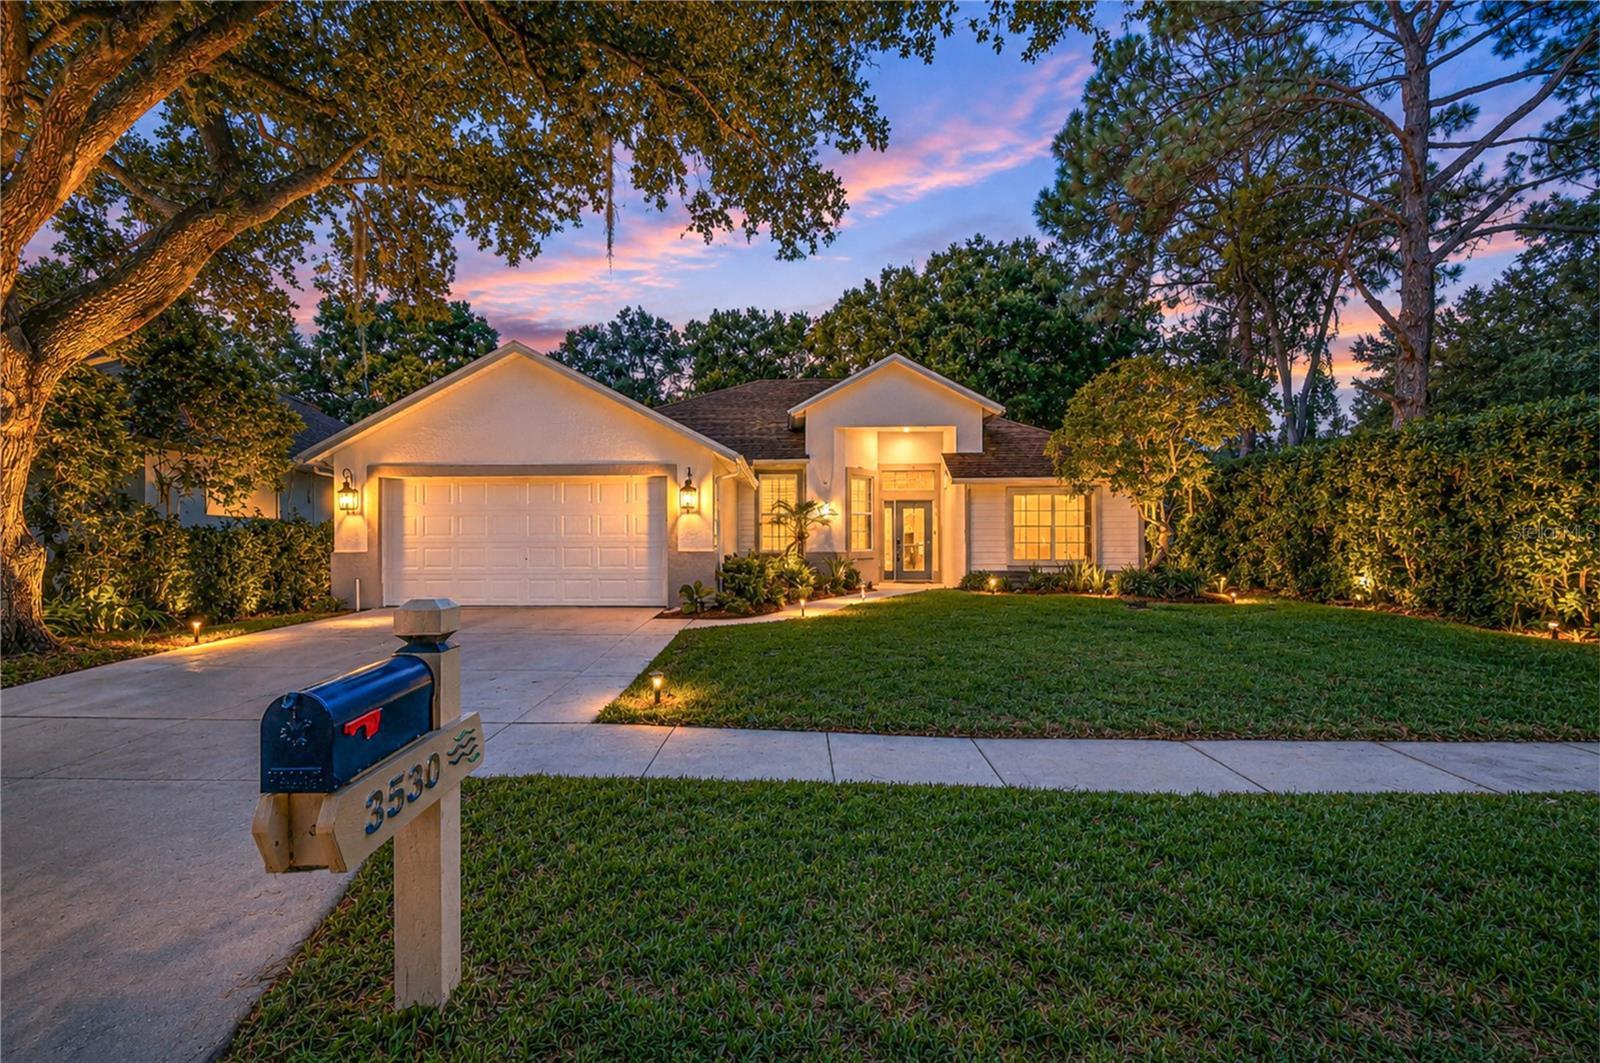
3530 FOX SQUIRREL LANE
3 Beds
2 Baths
1,829 Sq.Ft.
$550,000
MLS#: TB8529422
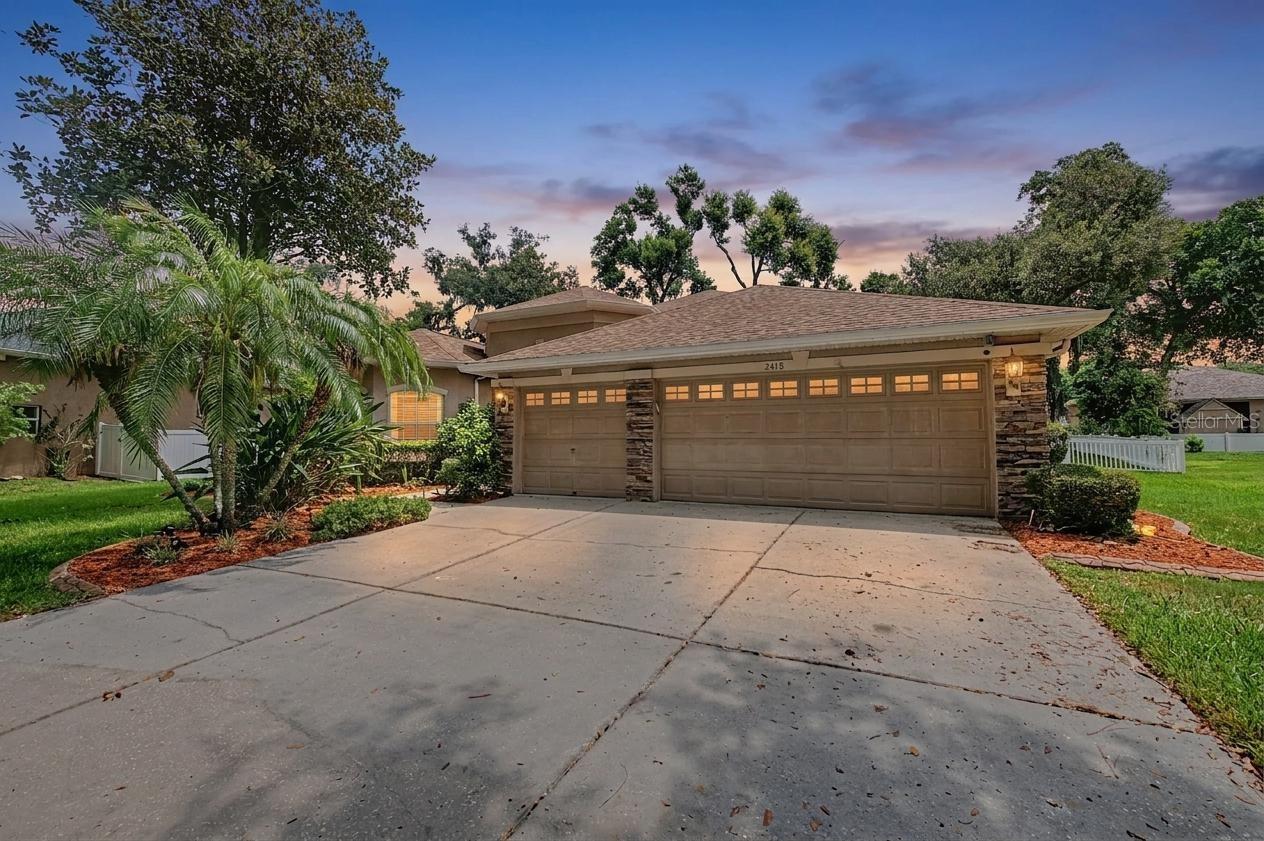
VALRICO
2704 BUCKHORN OAKS DRIVE
4 Beds
3 Baths
2,568 Sq.Ft.
$549,900
MLS#: TB8529180
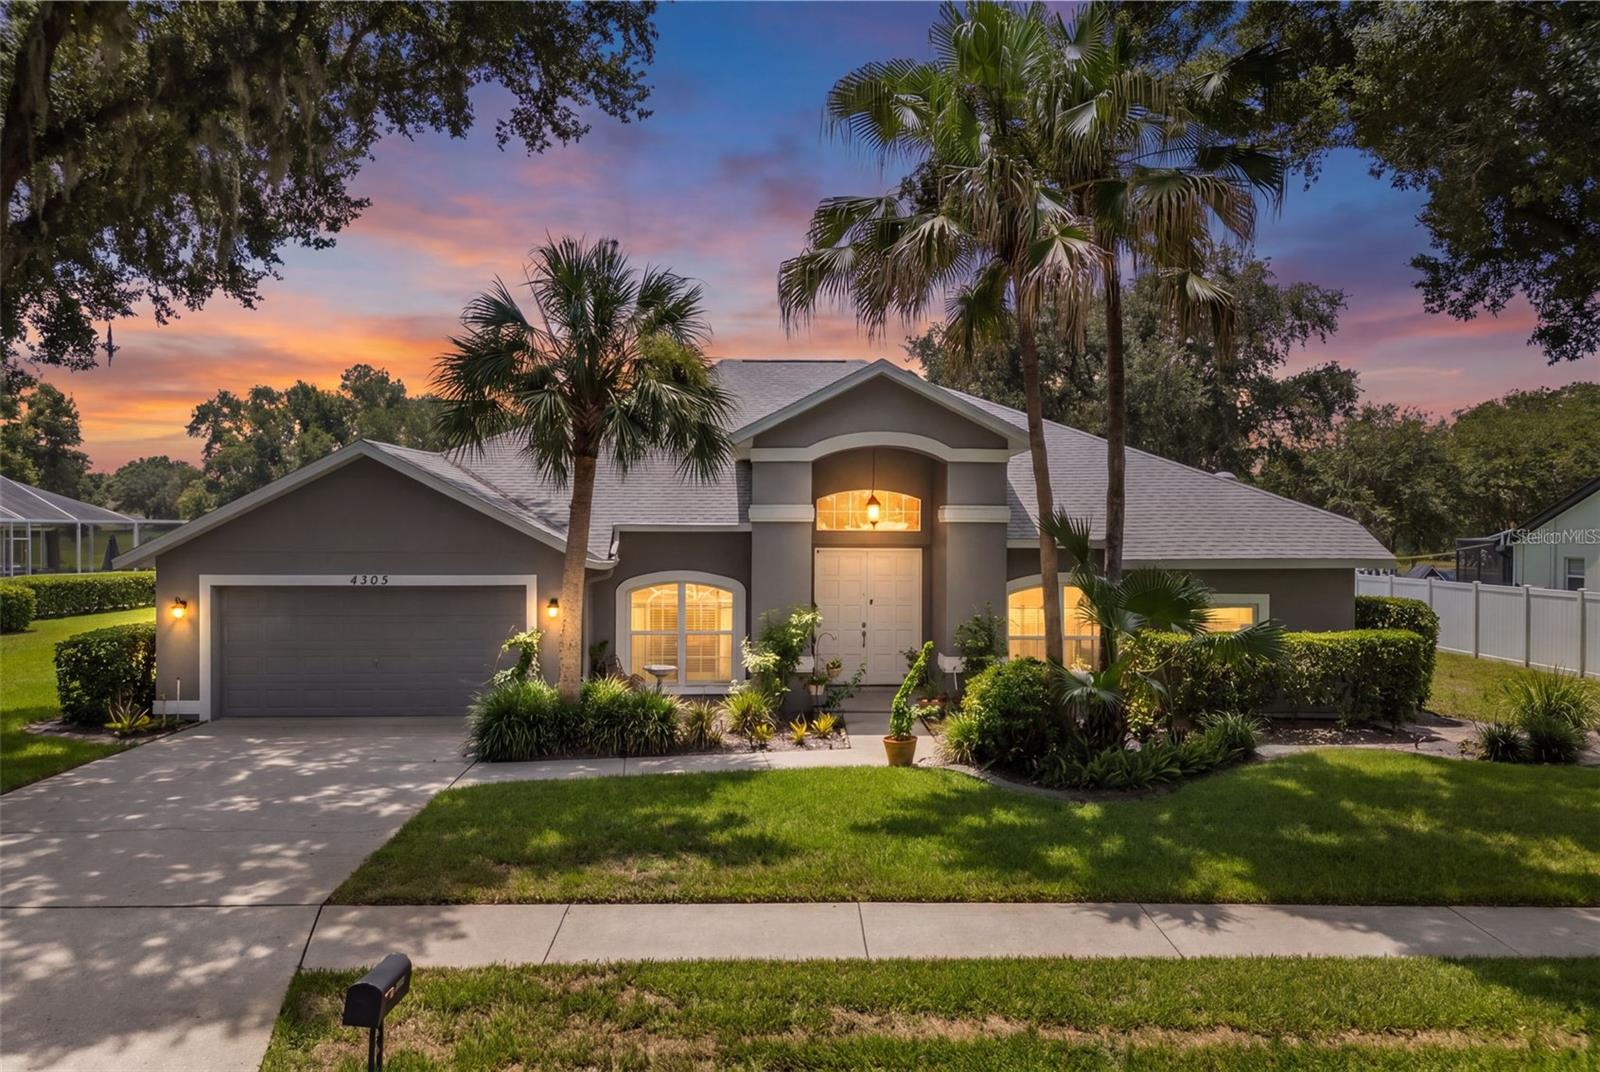
VALRICO
2418 BLUE STONE COURT
4 Beds
3 Baths
3,001 Sq.Ft.
$645,000
MLS#: TB8522786
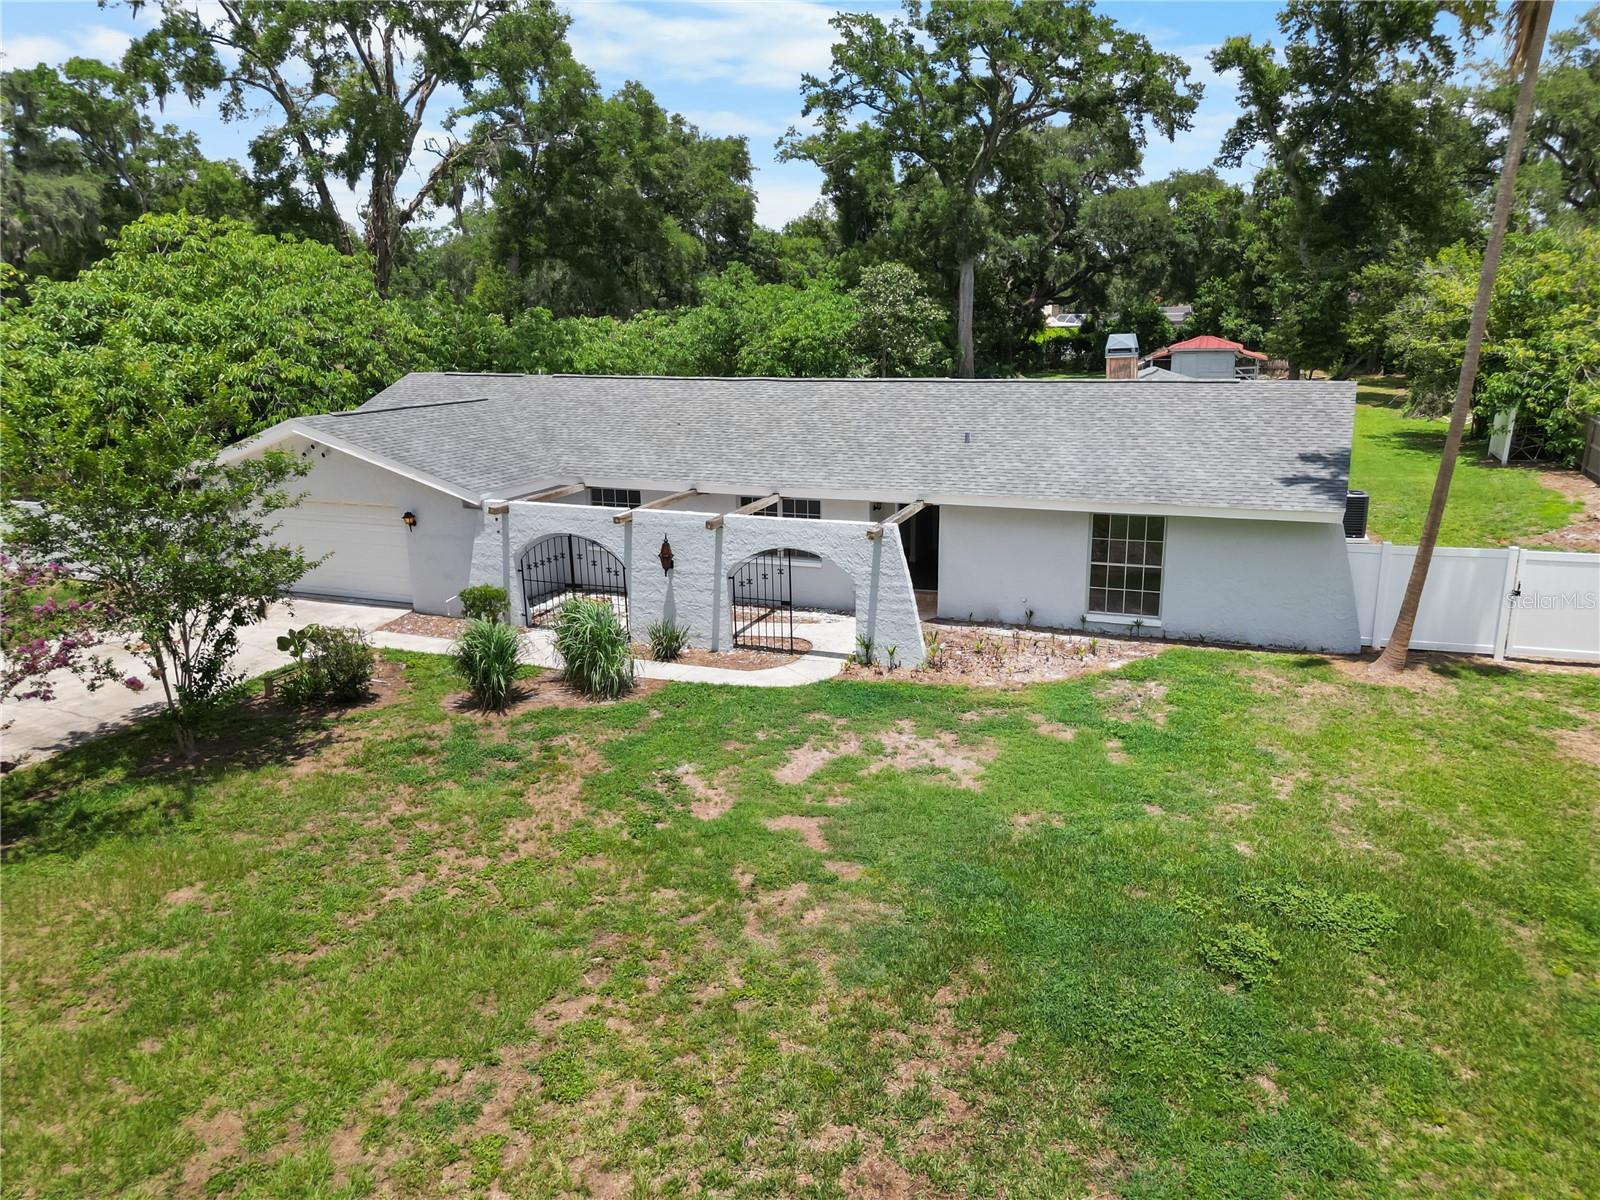
VALRICO
4305 GENTRICE DRIVE
4 Beds
3 Baths
2,660 Sq.Ft.
$580,000
MLS#: TB8528275
VALRICO
3104 FAIRLEA LANE
4 Beds
3 Baths
2,758 Sq.Ft.
$565,000
MLS#: TB8528160
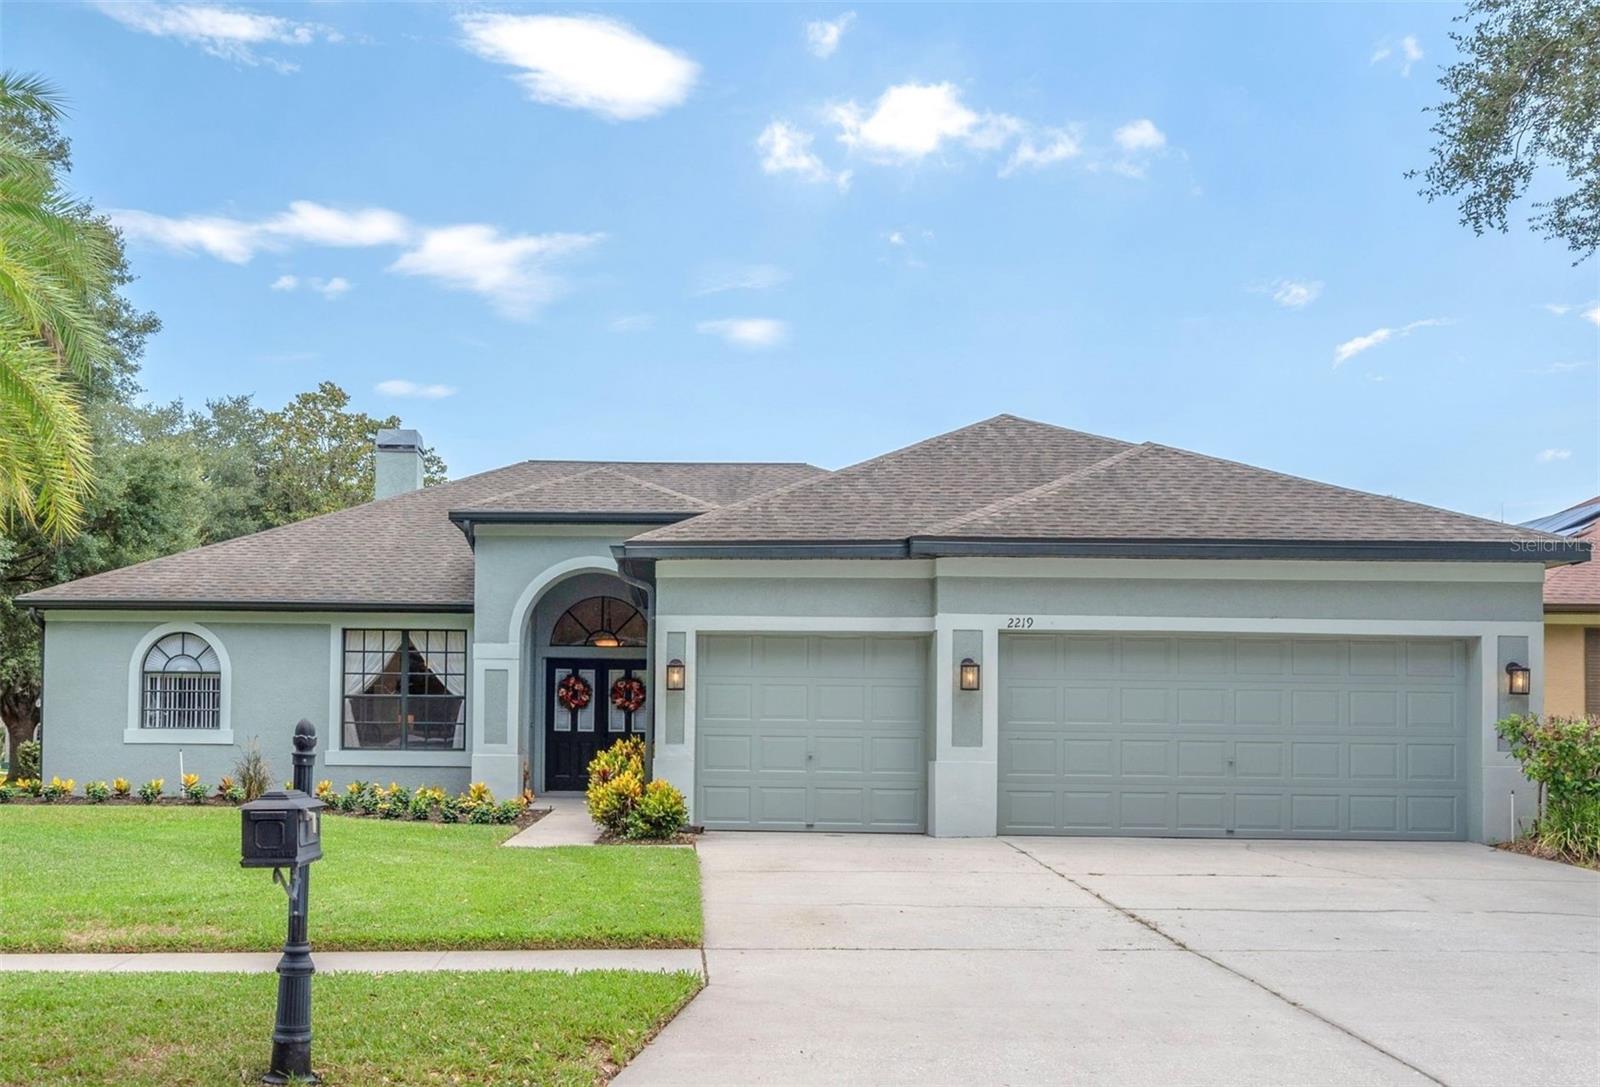
VALRICO
2219 LONGMORE CIRCLE
4 Beds
3 Baths
2,234 Sq.Ft.
$530,000
MLS#: TB8526586
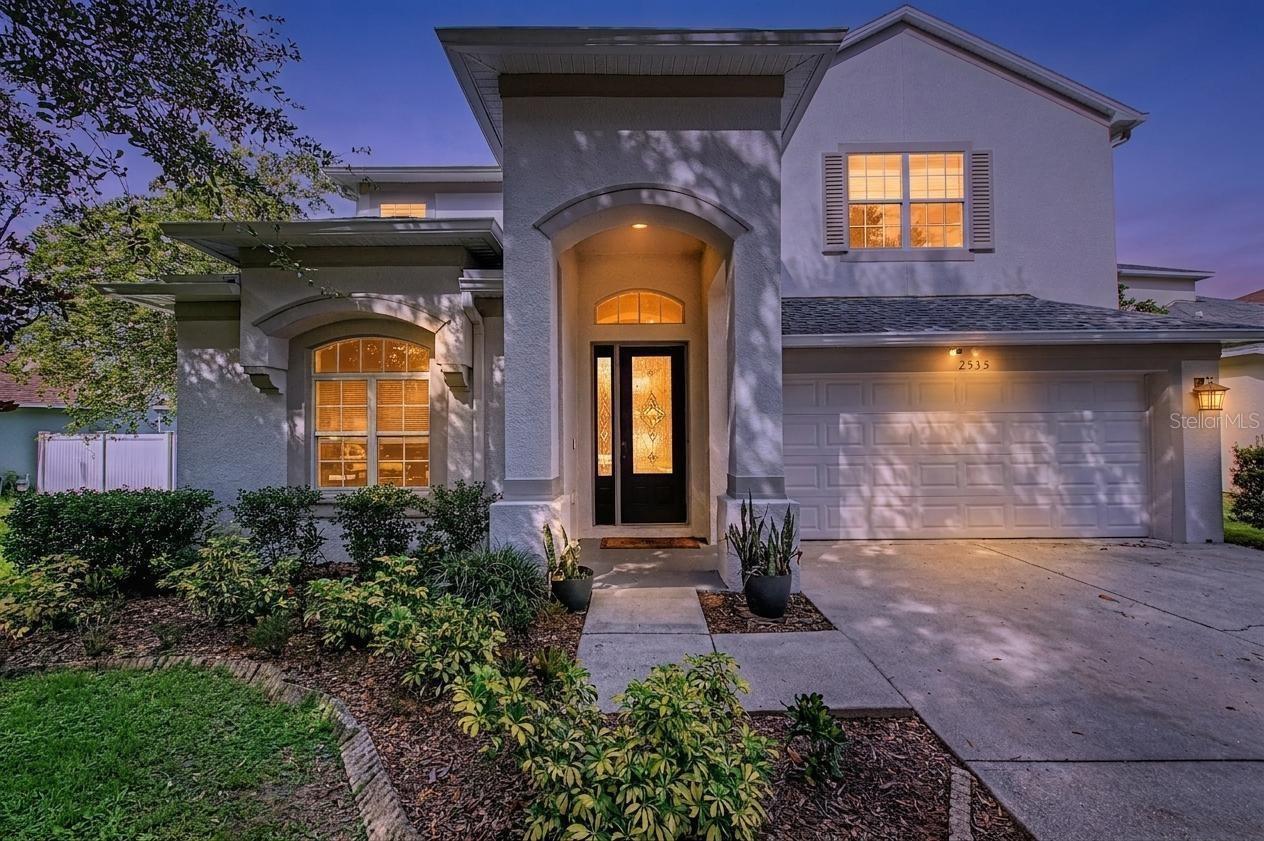
VALRICO
2535 CROSS MORE STREET
6 Beds
3 Baths
3,433 Sq.Ft.
$565,000
MLS#: TB8527138
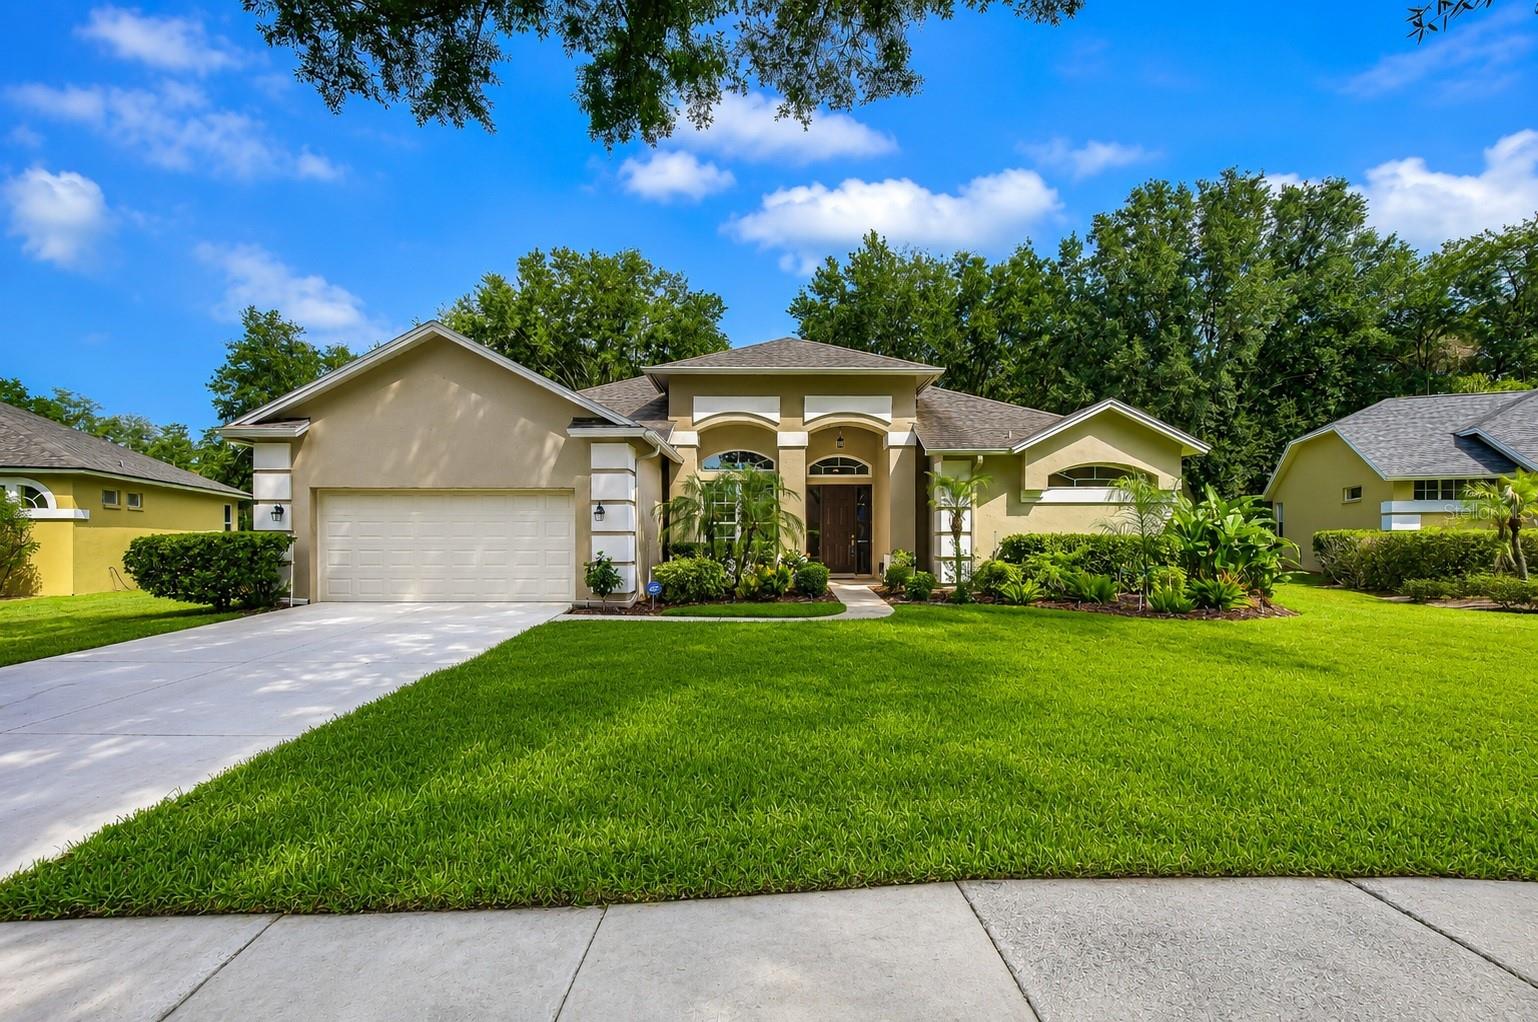
VALRICO
4916 WILLOW RIDGE TERRACE
4 Beds
3 Baths
2,393 Sq.Ft.
$599,000
MLS#: TB8524820
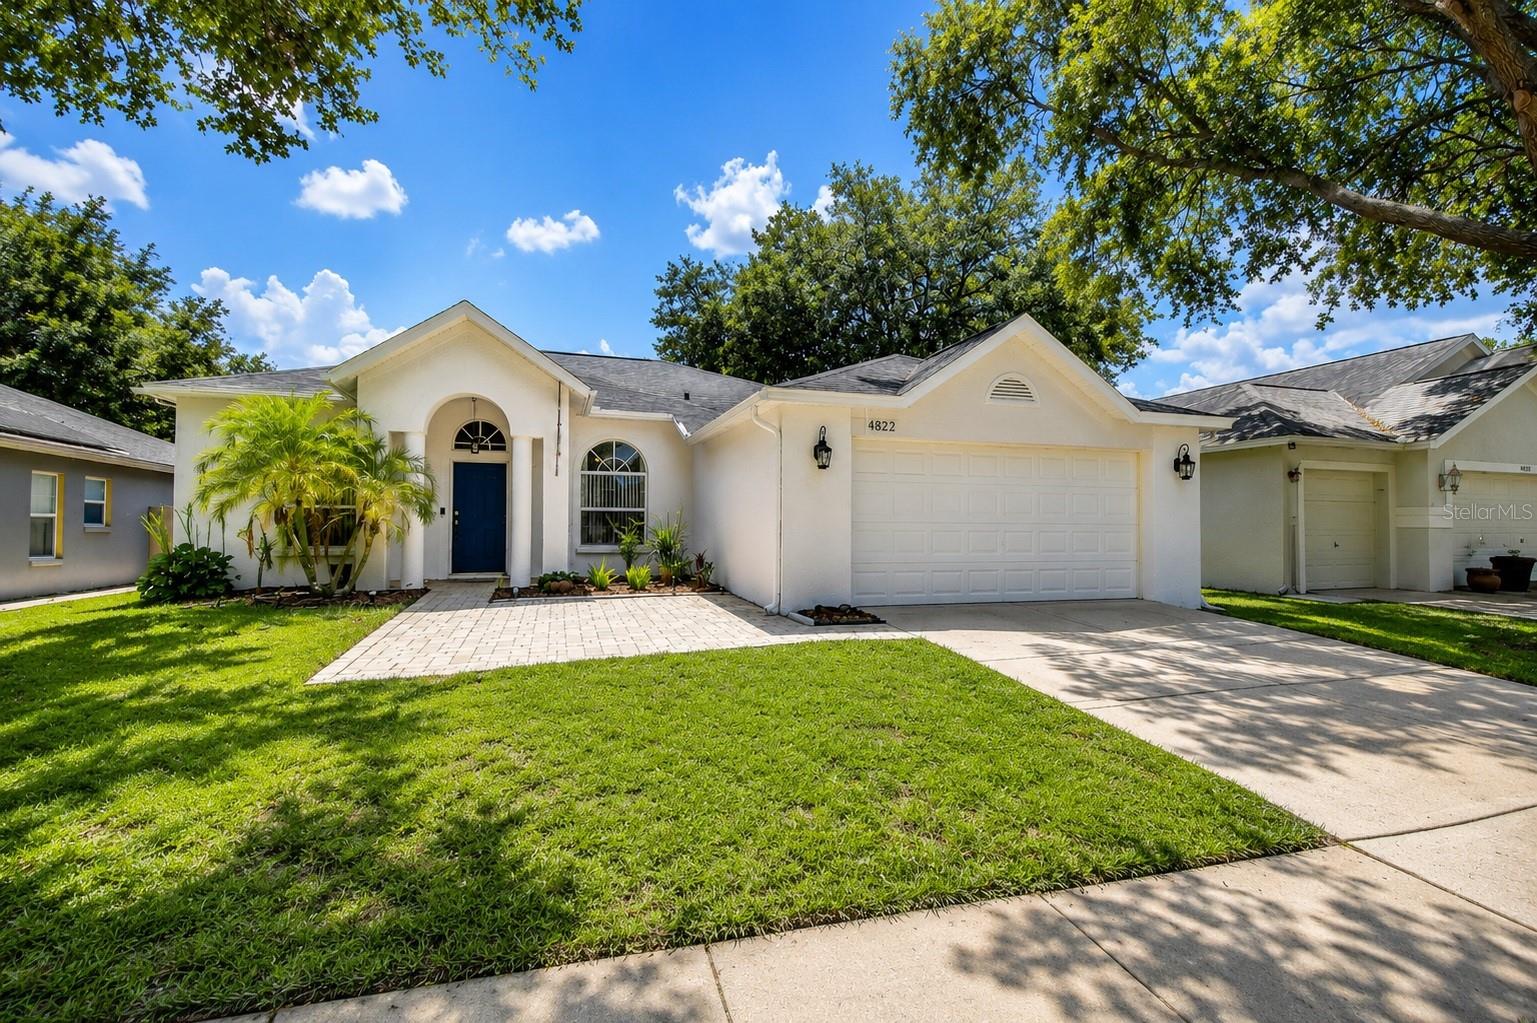
VALRICO
4822 PORTOBELLO CIRCLE
5 Beds
3 Baths
2,410 Sq.Ft.
$529,000
MLS#: TB8524192
