Features & Amenities

Interior

  • Other Interior Features

    Crown Molding, High Ceilings

  • Total Bedrooms

    4

  • Bathrooms

    2

  • Cooling YN

    YES

  • Cooling

    Central Air

  • Fireplace YN

    NO

  • Heating YN

    YES

  • Heating

    Central, Electric

  • Pet friendly

    Yes

Exterior

  • Garage

    Yes

  • Garage spaces

    3

  • Construction Materials

    Block

  • Other Exterior Features

    Lighting

  • Parking

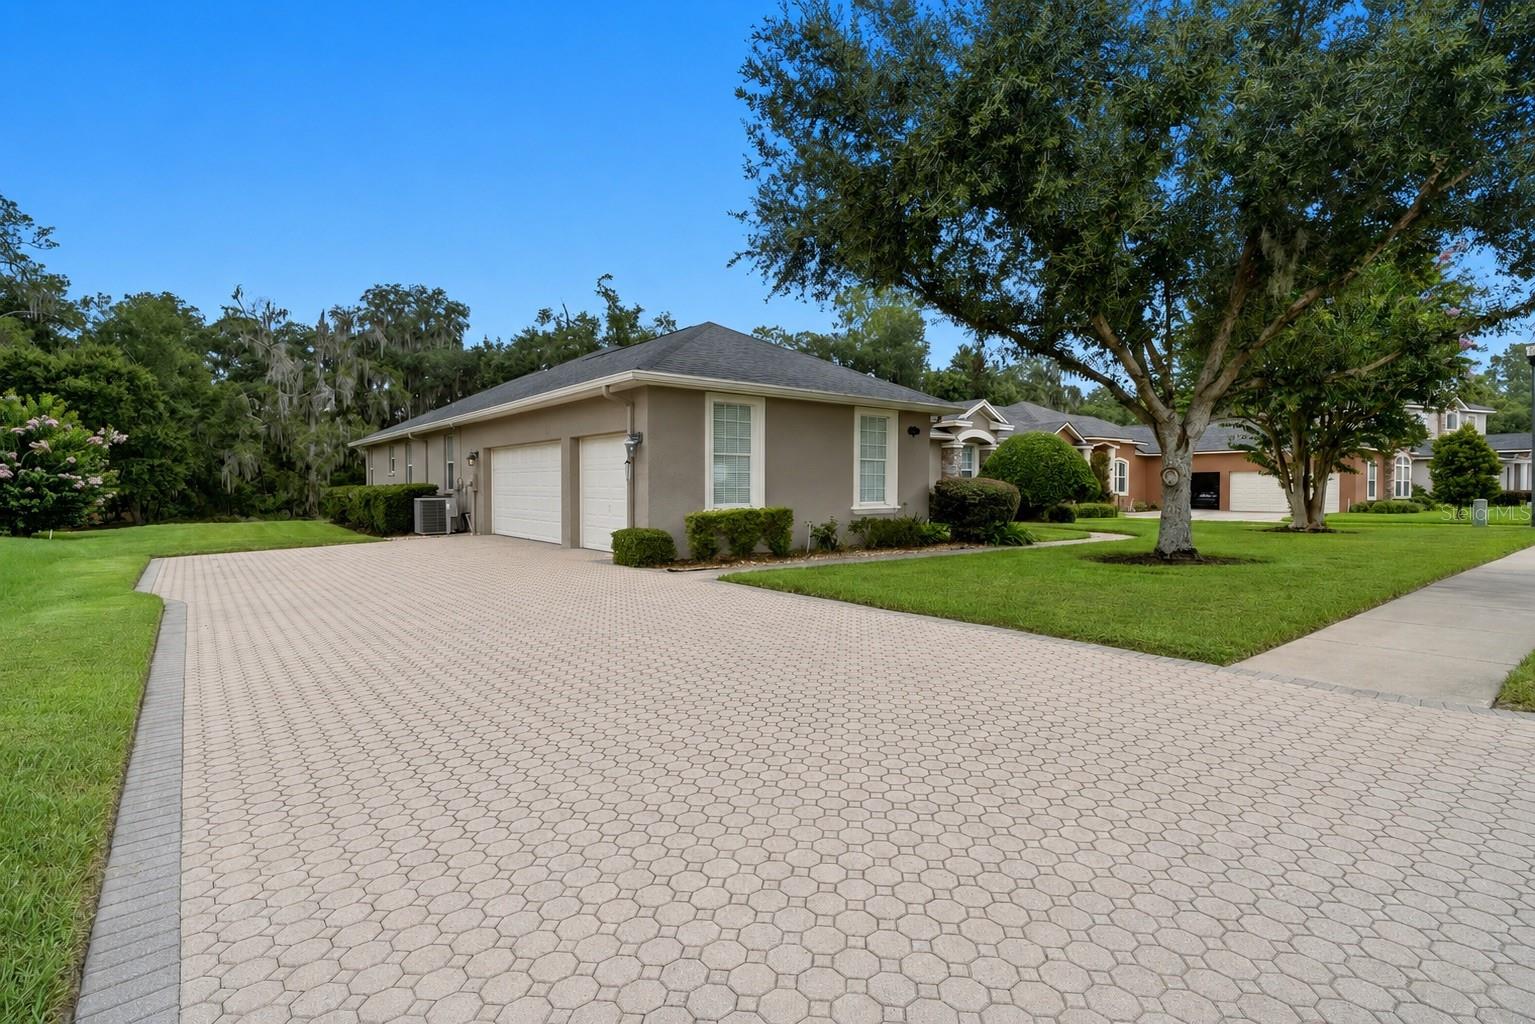
    Driveway, Garage Door Opener, Attached

  • Patio and Porch Features

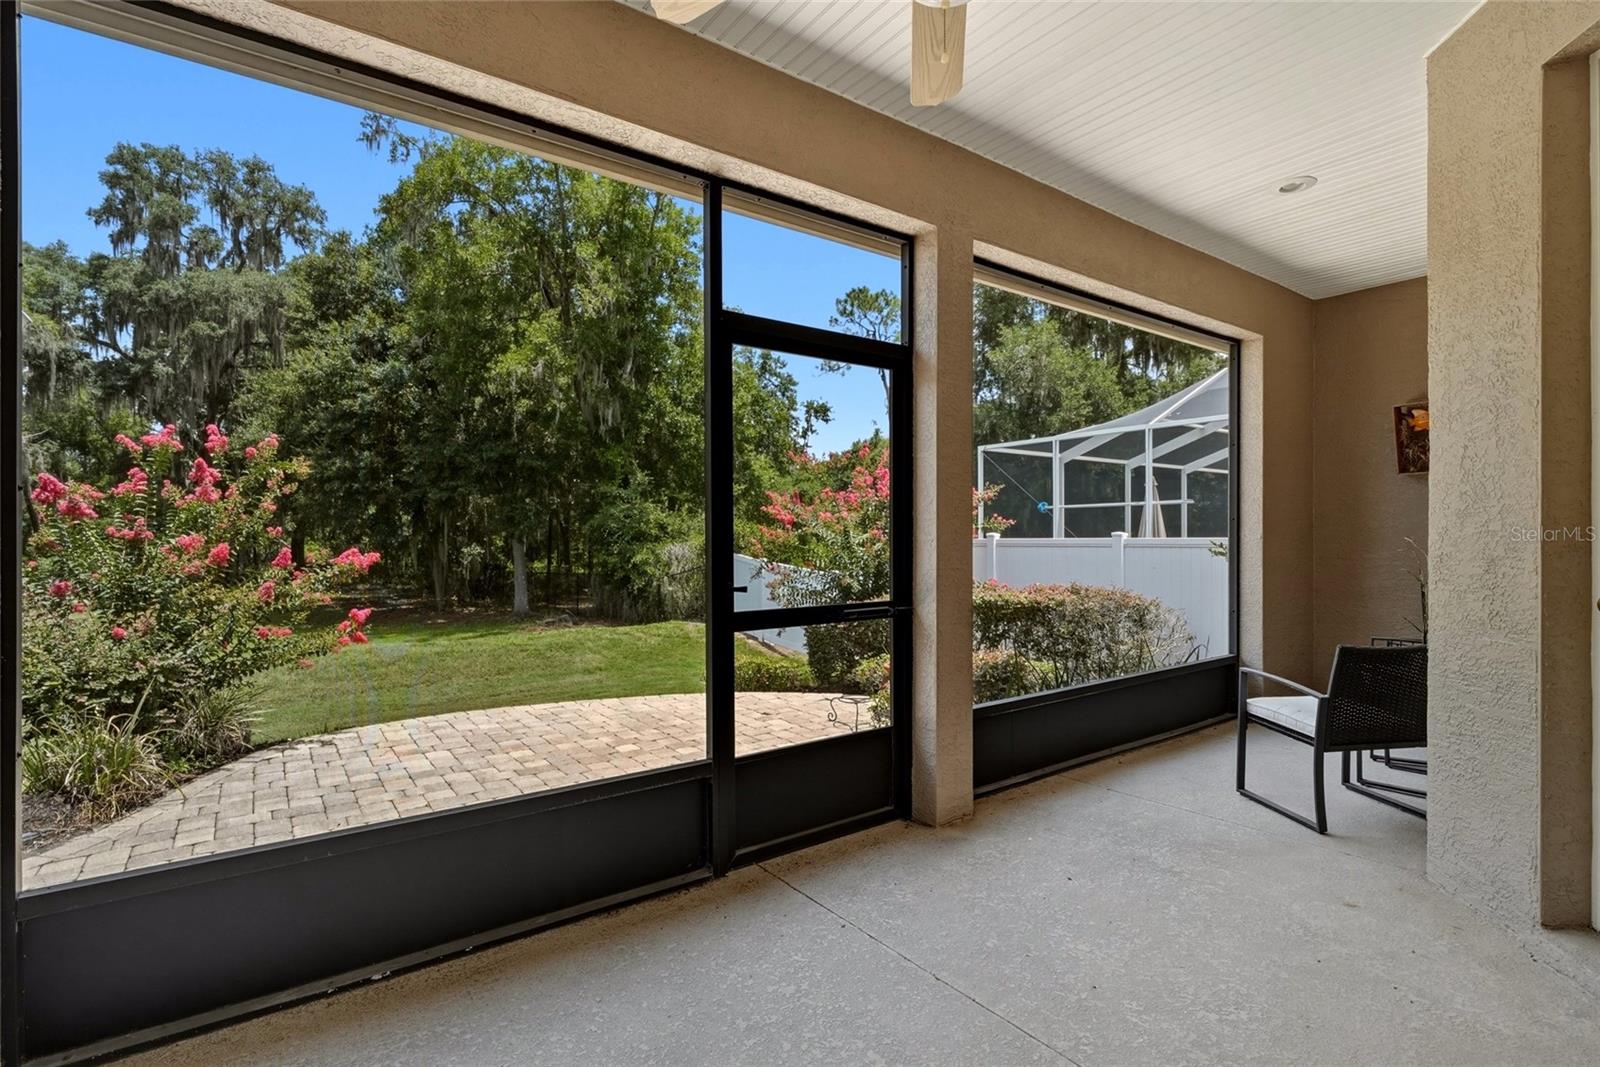
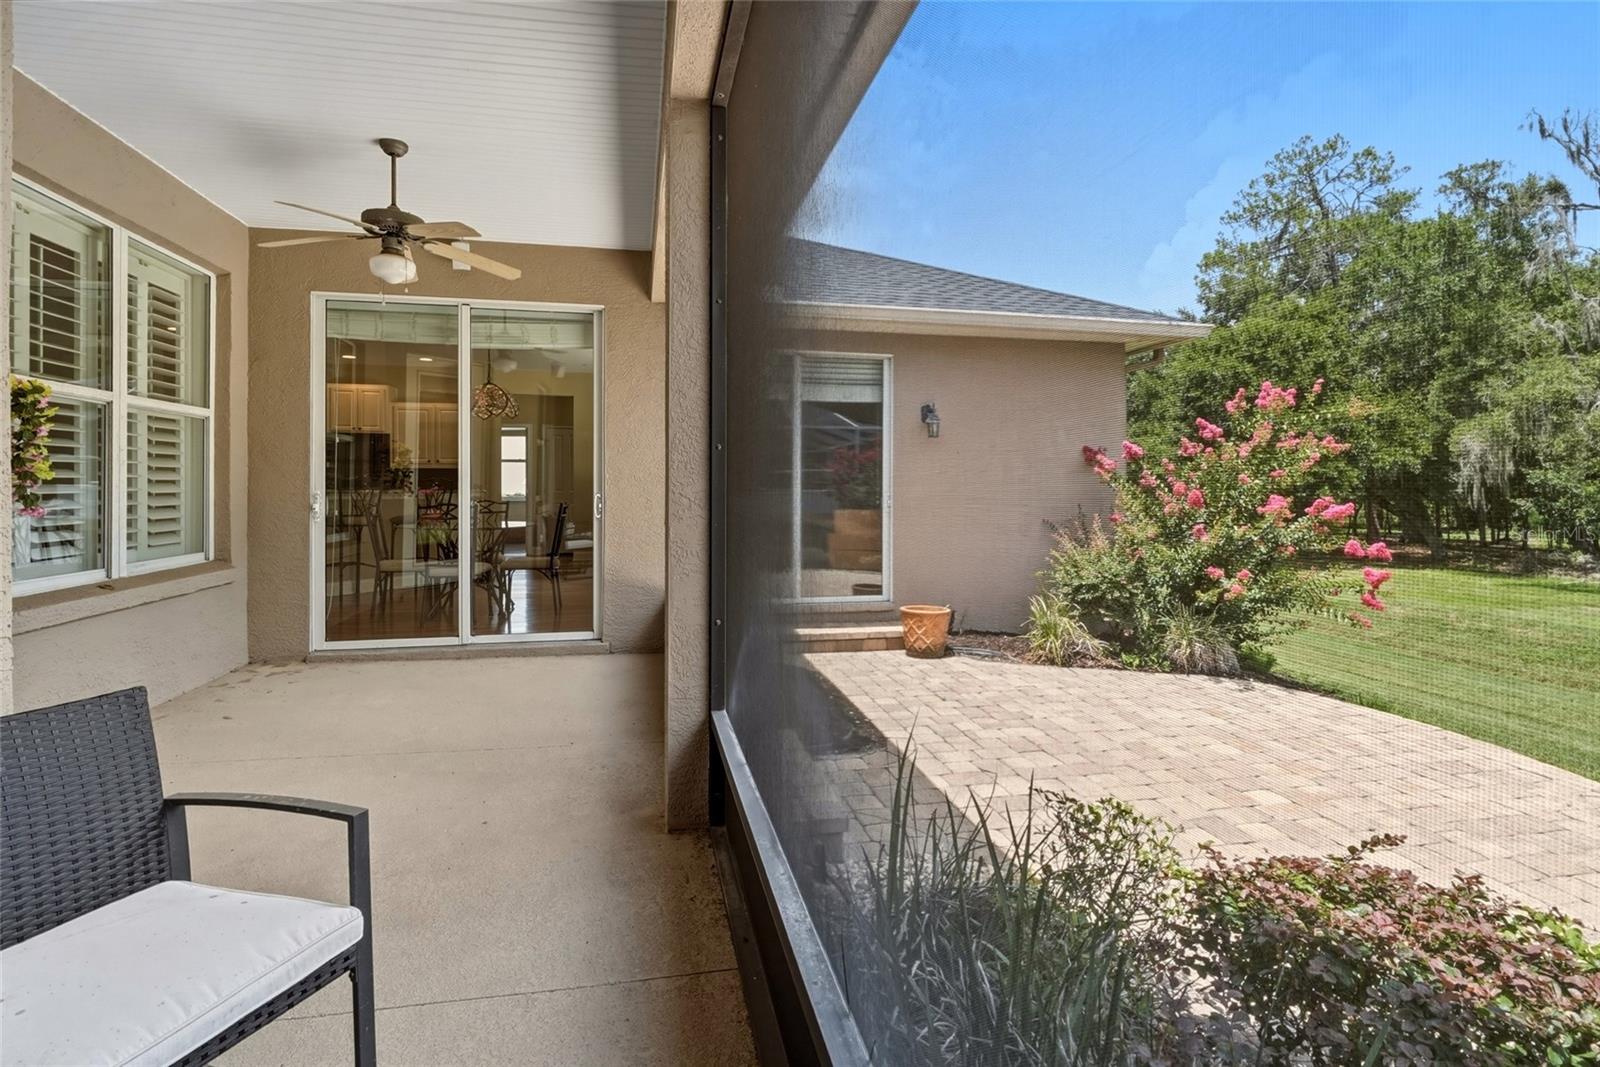
    Patio, Rear Porch, Screened

  • Pool

    No

  • Waterfront YN

    NO

  • View

    Trees/Woods

Area & Lot

  • Lot Features

    Irregular Lot, Paved, Private

  • Lot Size(acres)

    1.69

  • Lot Size(square feet)

    73,743

  • Property Type

    Residential

  • Property Sub Type

    Single Family Residence

  • Architectural Style

    Florida

Price

  • Sales Price

    $499,000

  • Tax Amount

    $3,167.46

  • Sq. Footage

    2,493

  • Price/SqFt

    $200

HOA

  • Association

    YES

  • Association Fee

    $516

  • Association Fee Frequency

    Annually

  • Association Fee Includes

    N/A

  • Total Monthly Fees

    $43

School District

  • Elementary School

    Sleepy Hill Elementary

  • Middle School

    Sleepy Hill Middle

  • High School

    Kathleen High

Property Features

  • Stories

    1

  • New Construction

    NO

  • Association Amenities

    Gated

  • Foundation Details

    Slab

  • Ownership

    Fee Simple

  • Senior Community YN

    NO

  • Sewer

    Septic Tank

  • Tax Lot

    22

  • Water Source

    Public

Schedule a Showing

Showing scheduled successfully.

<
>
IN PERSON
VIA CHAT

What is 3 + 4 ?


Change time

Mortgage calculator
Estimate your monthly mortgage payment, including the principal and interest, property taxes, and HOA. Adjust the values to generate a more accurate rate.

Your payment

Principal and Interest:

$

Property taxes:

$

HOA fees:

$

Total loan payment:

$

Total interest amount:

$

Location

County

Polk

Elementary School

Sleepy Hill Elementary

Middle School

Sleepy Hill Middle

High School

Kathleen High

Listing Courtesy of Lindsey Thibodeau , COMPASS FLORIDA LLC

RealHub Information is provided exclusively for consumers' personal, non-commercial use, and it may not be used for any purpose other than to identify prospective properties consumers may be interested in purchasing. All information deemed reliable but not guaranteed and should be independently verified. All properties are subject to prior sale, change or withdrawal. RealHub website owner shall not be responsible for any typographical errors, misinformation, misprints and shall be held totally harmless.

Agent Emil Garinga

Executive Assistant

Emil Garinga

Call Emil today to schedule a private showing.


* Listings on this website come from the FMLS IDX Compilation and may be held by brokerage firms other than the owner of this website. The listing brokerage is identified in any listing details. Information is deemed reliable but is not guaranteed. If you believe any FMLS listing contains material that infringes your copyrighted work please click here to review our DMCA policy and learn how to submit a takedown request.© 2024 FMLS.
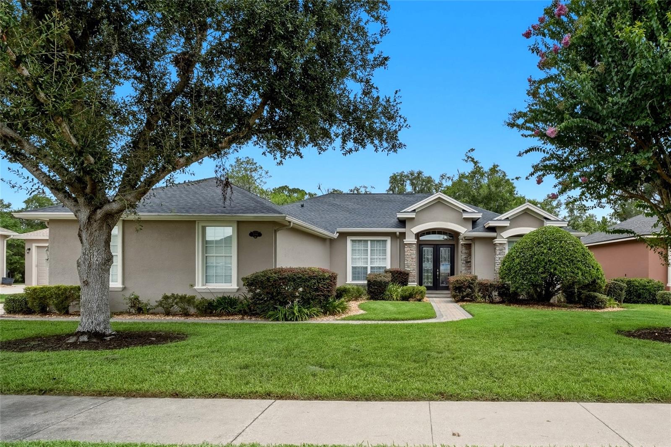
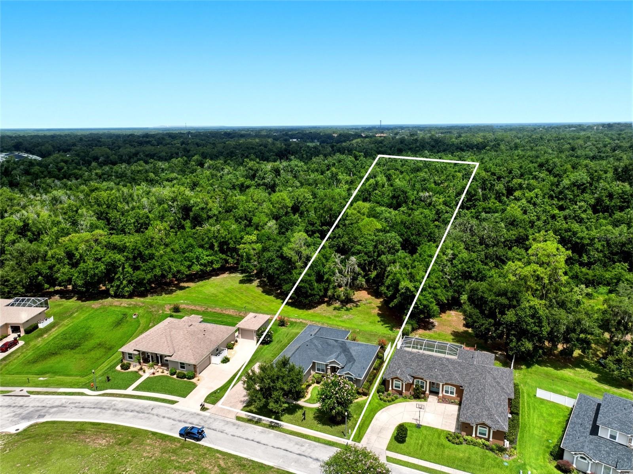
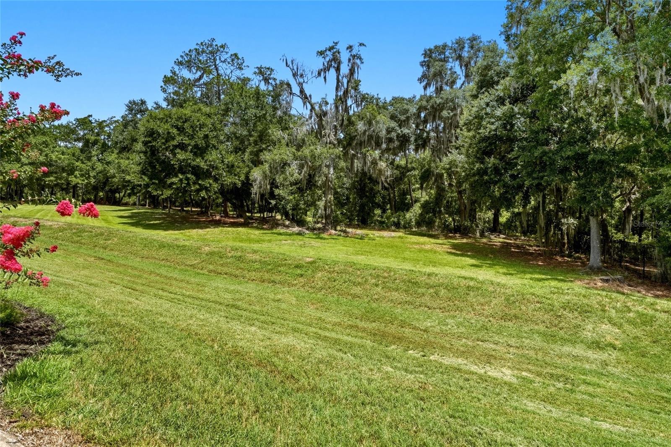
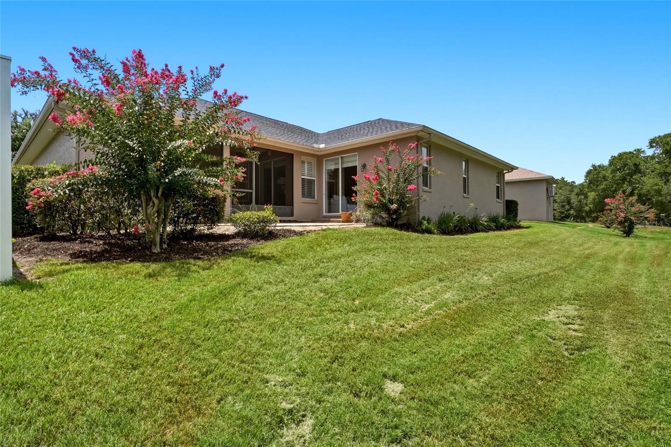
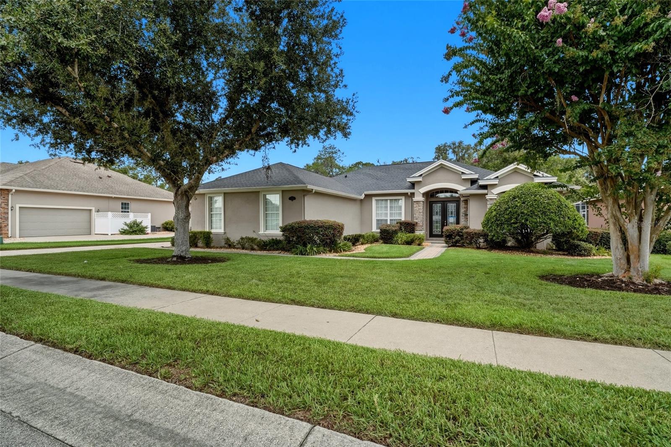
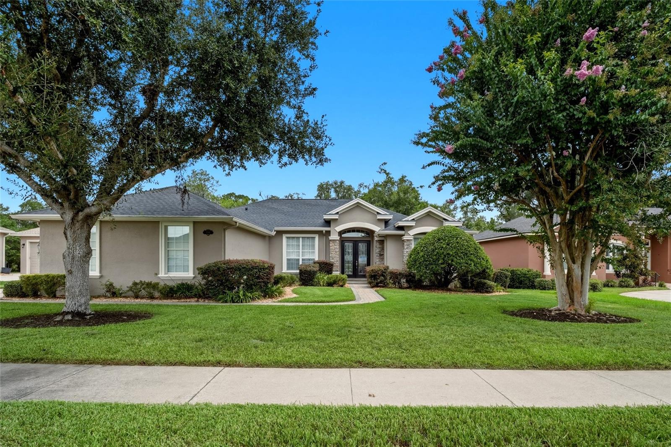
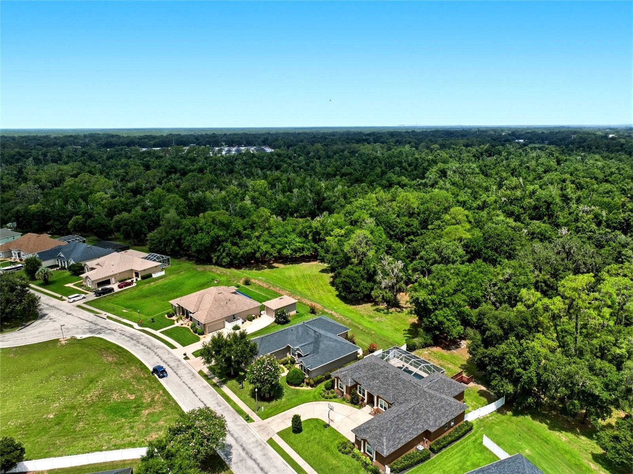
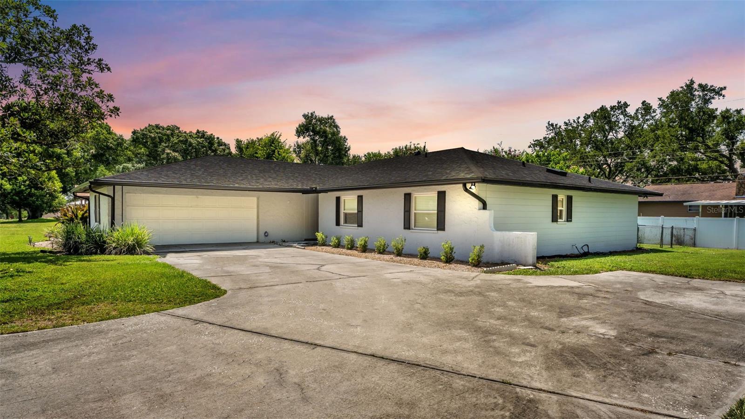
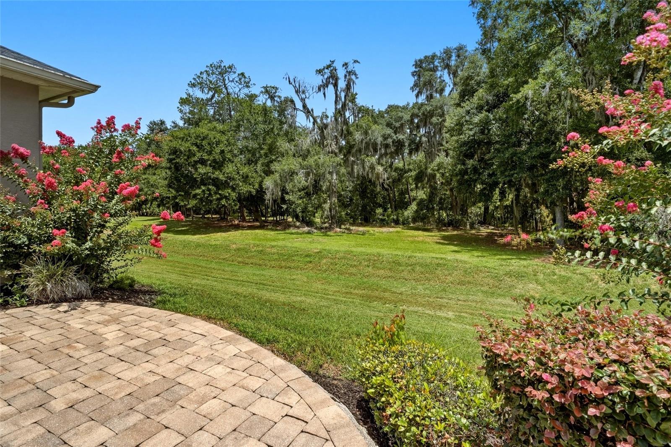
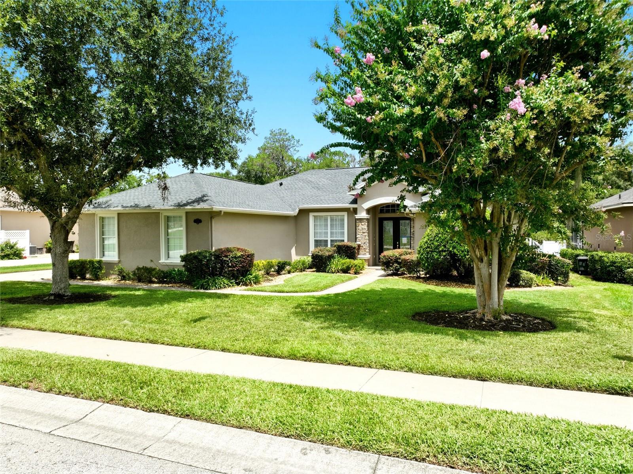
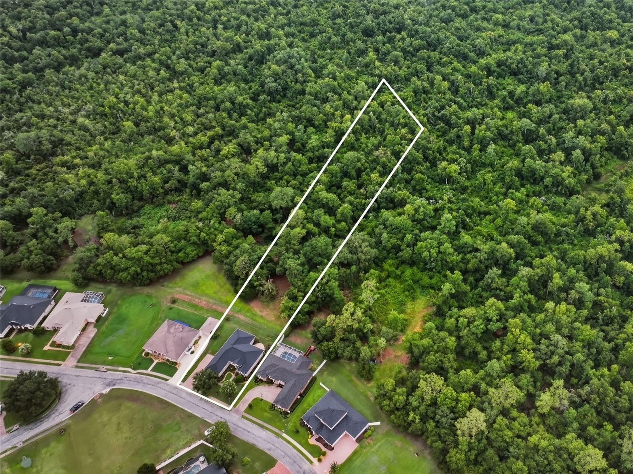
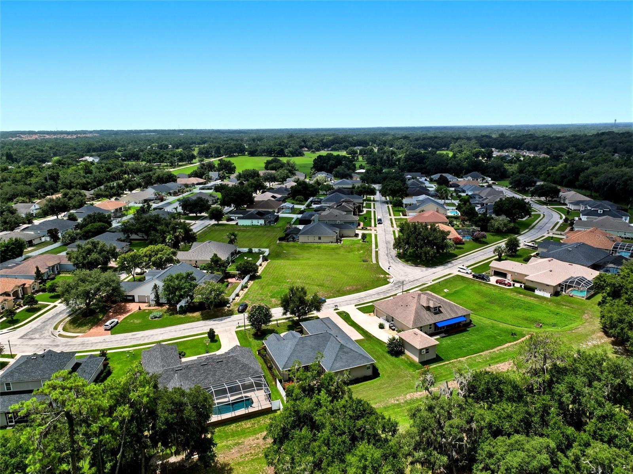
Welcome to Hawks Ridge, one of North Lakeland's most desirable gated communities, where mature tree lined streets, beautifully maintained homes, and a low HOA create an inviting place to call home. Situated on one of the largest homesites in the neighborhood at approximately 1.69 acres, this well maintained Hulbert Homes residence offers the space, privacy, and functional layout today's buyers are searching for. Conveniently located just minutes from I-4, shopping, dining, medical facilities, Lakeland Square Mall, and an easy commute to both Tampa and Orlando, this location blends peaceful living with everyday convenience.

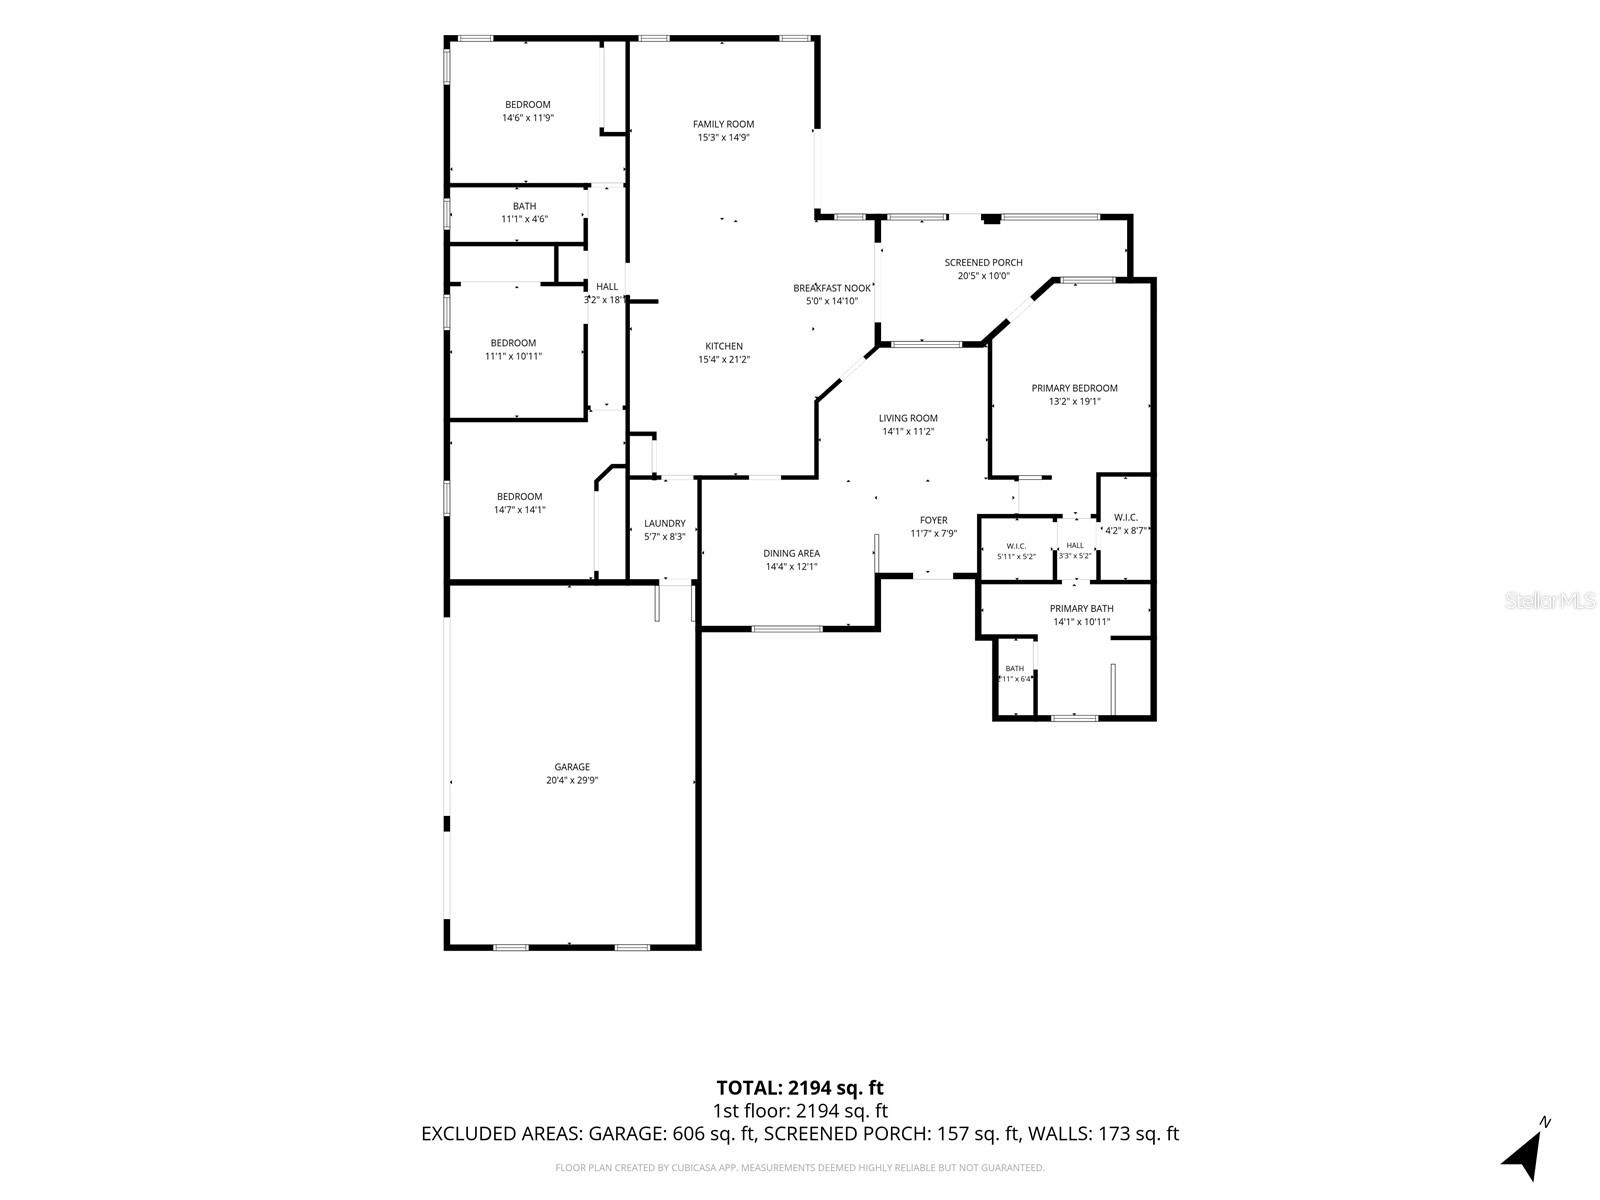
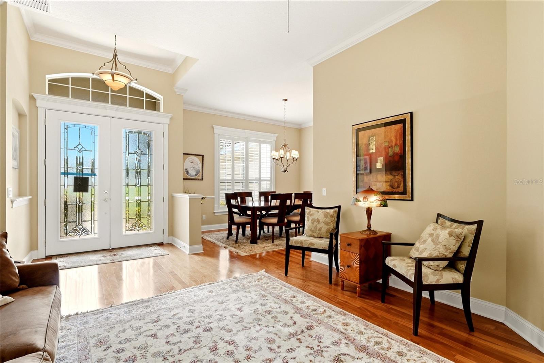
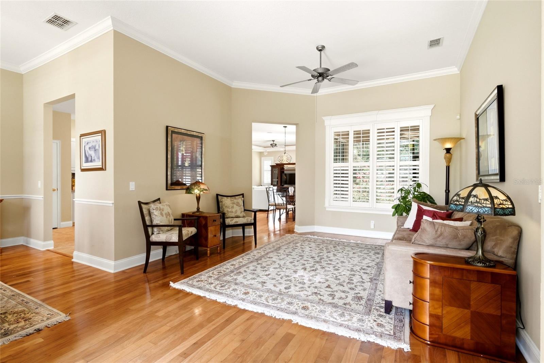
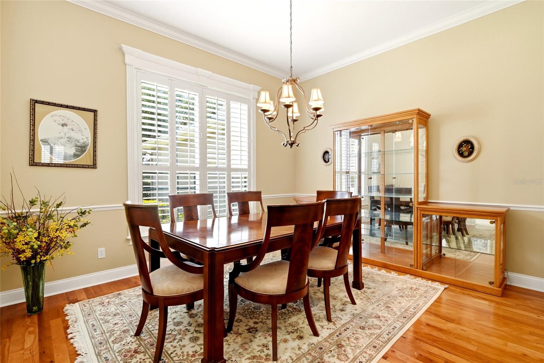
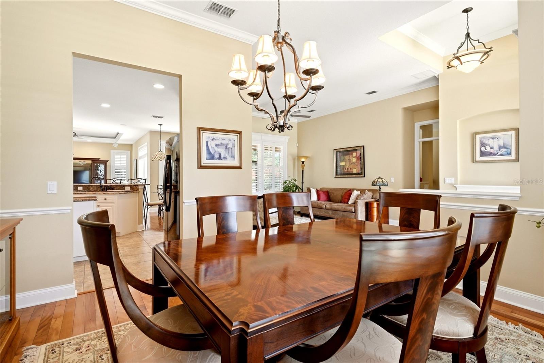
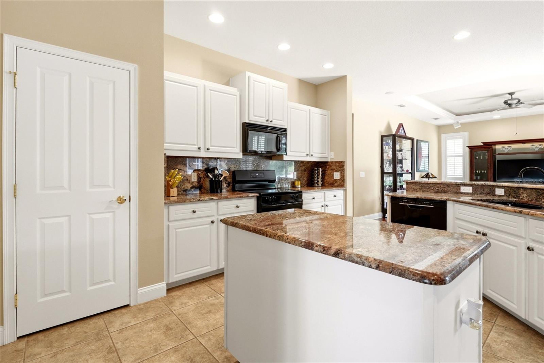
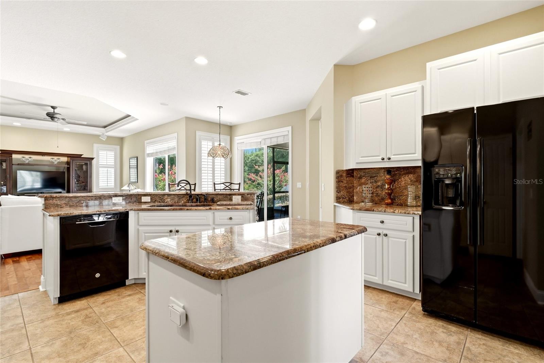
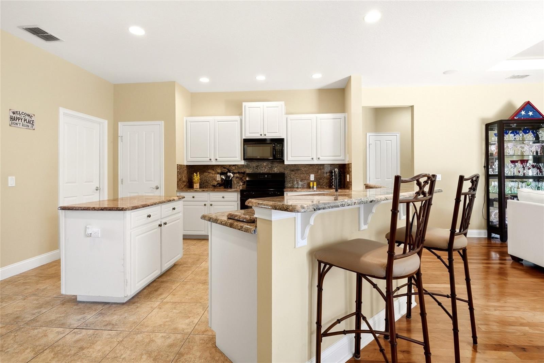
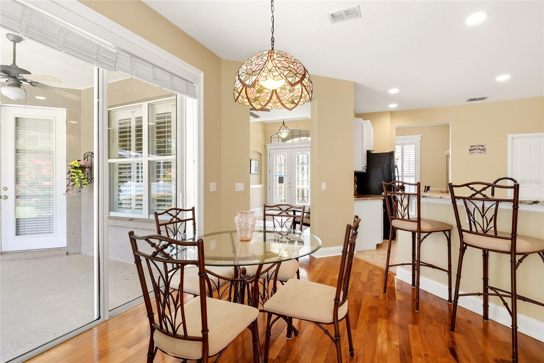
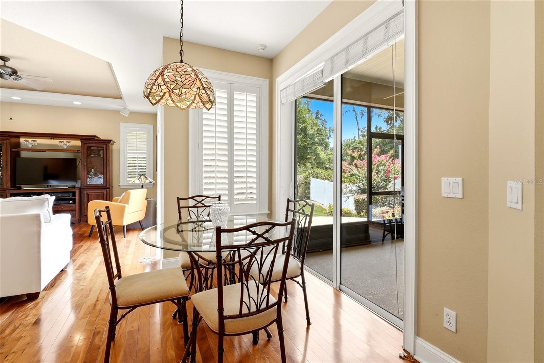
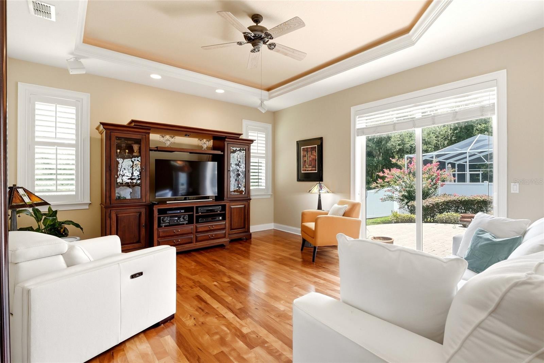
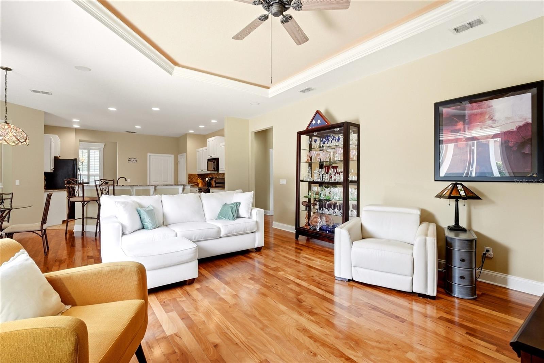
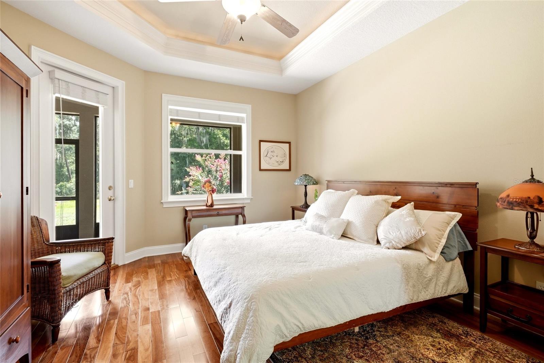
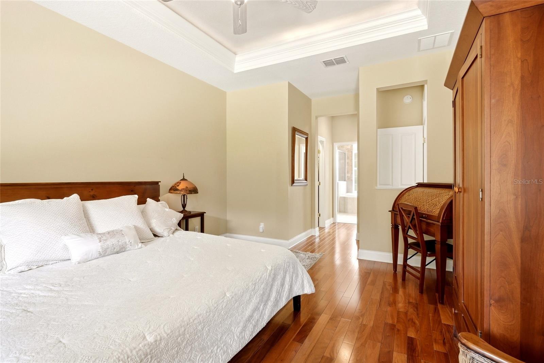
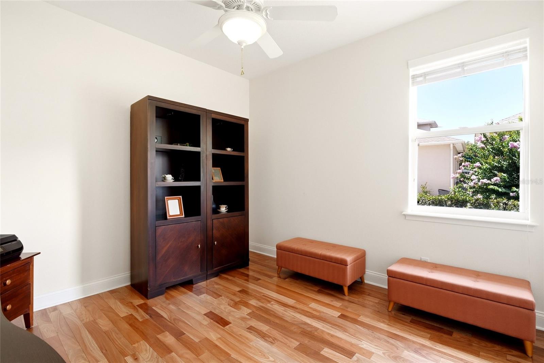
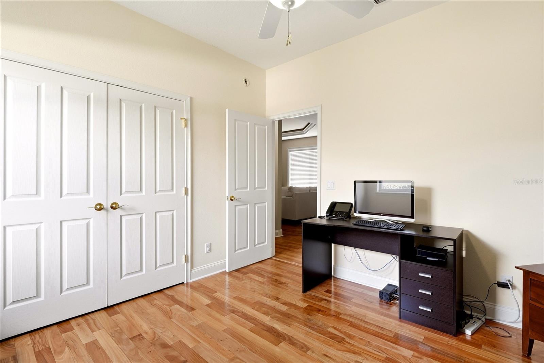
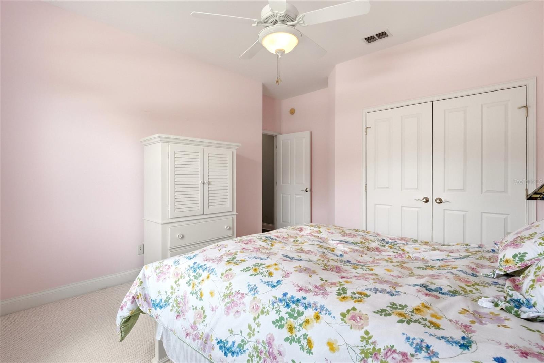
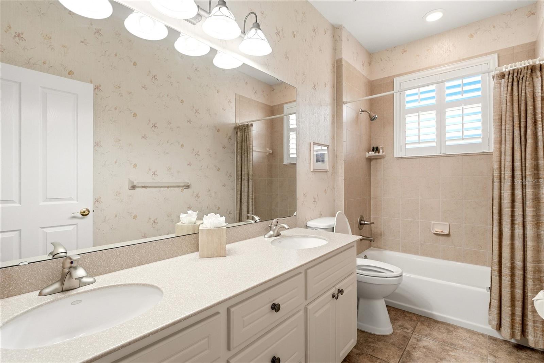
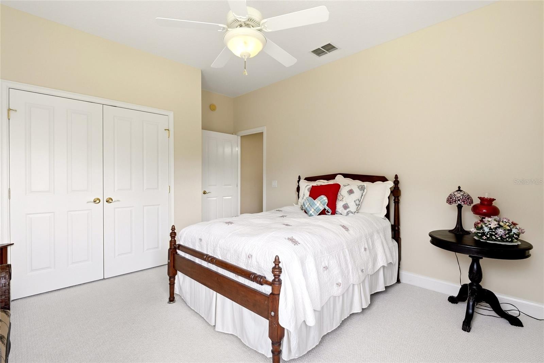
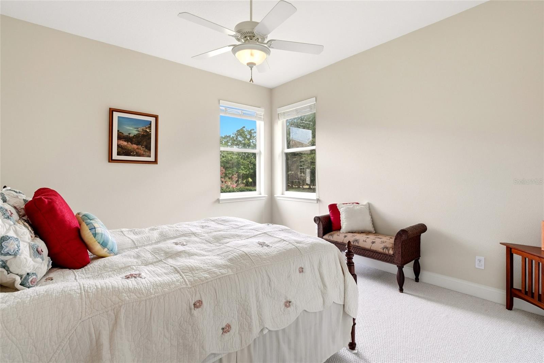
Inside, you'll find 4 bedrooms, 2 bathrooms, a formal living room, formal dining room, and a spacious open concept kitchen featuring granite countertops, a large center island, abundant cabinetry, and a seamless flow into the family room, making it ideal for everyday living and entertaining. Rich hardwood floors and crown molding add warmth and timeless character throughout the main living areas.

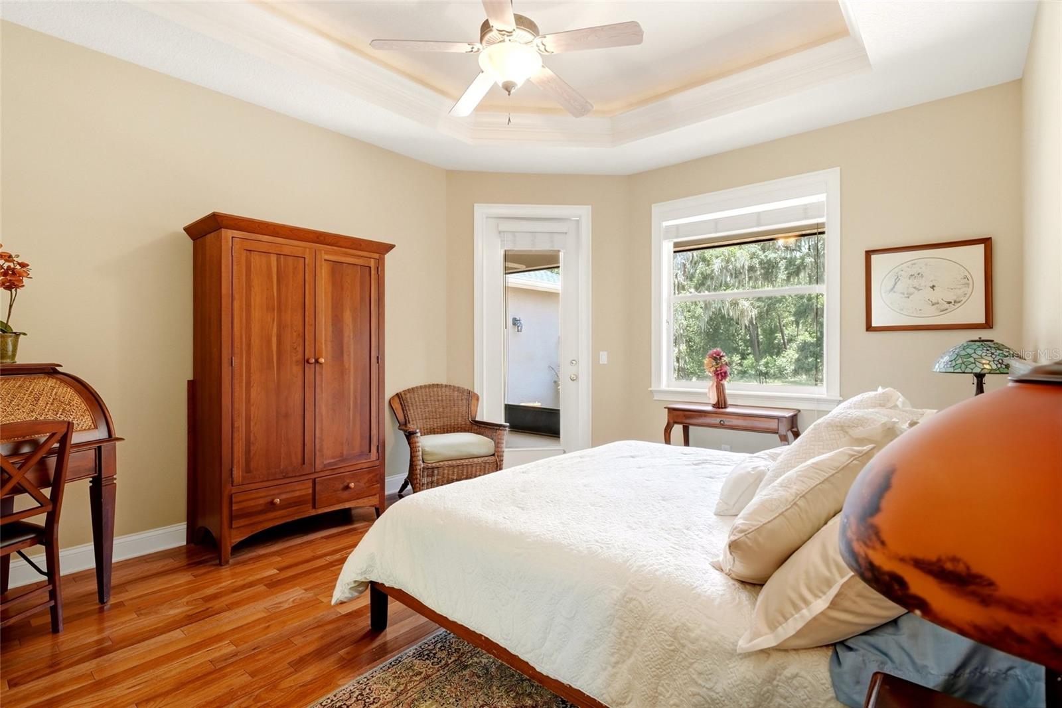
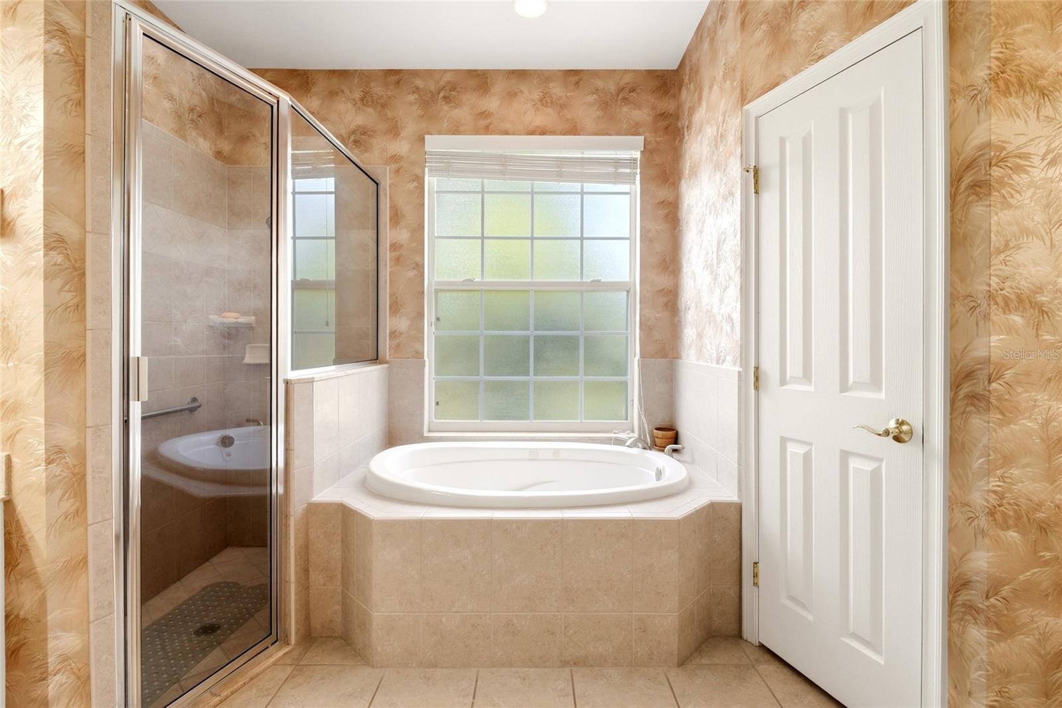
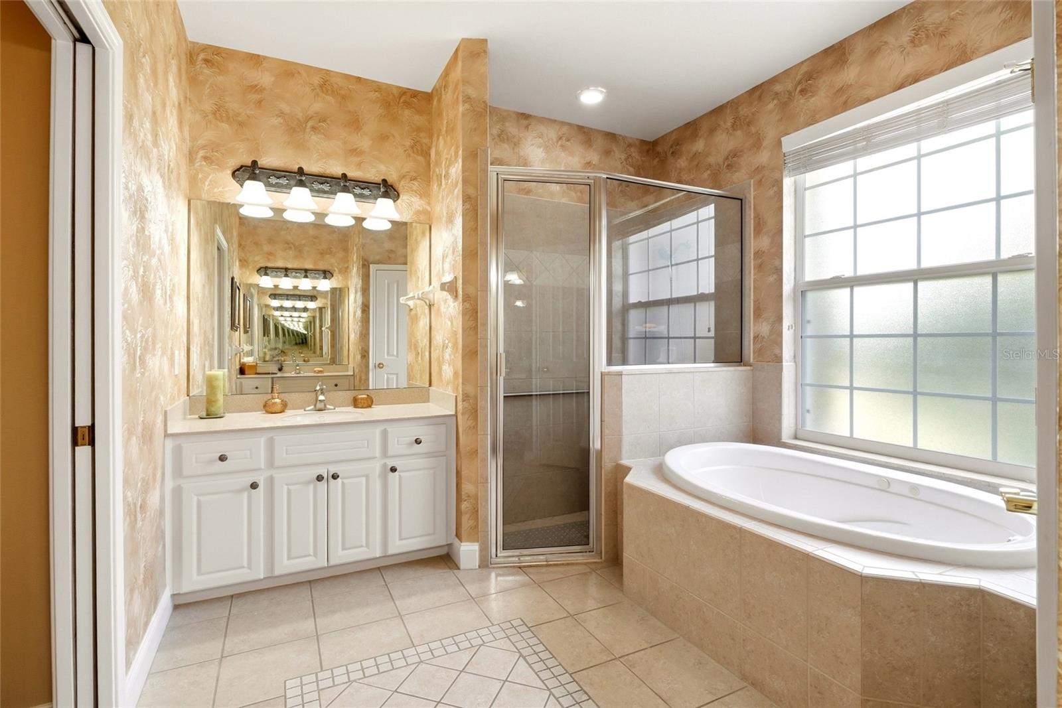
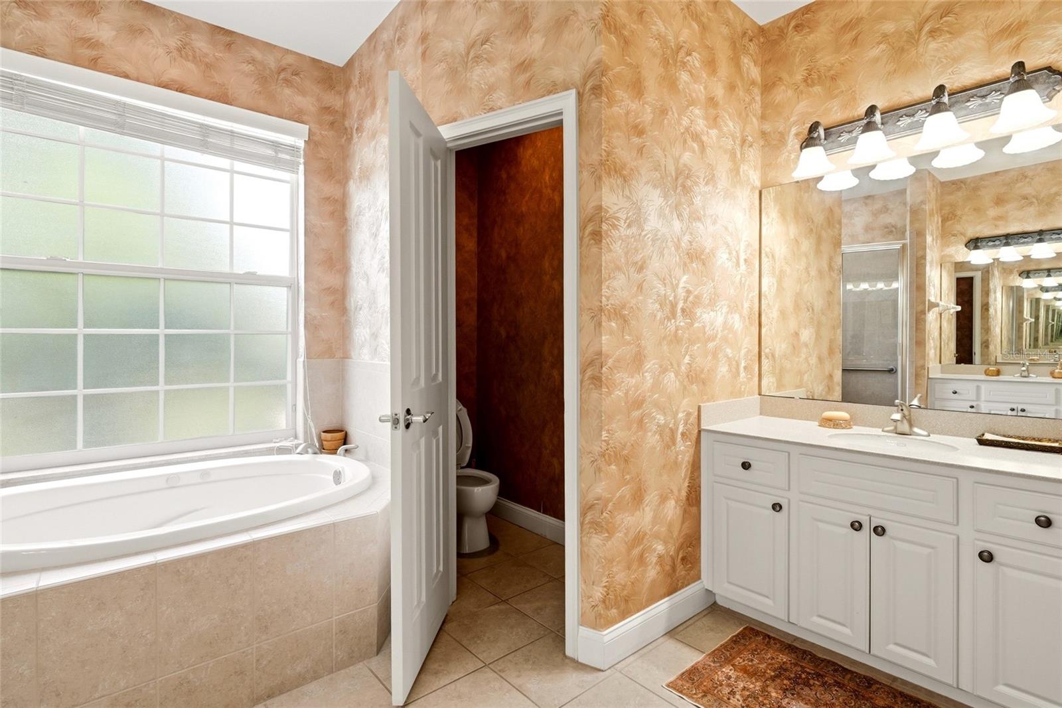
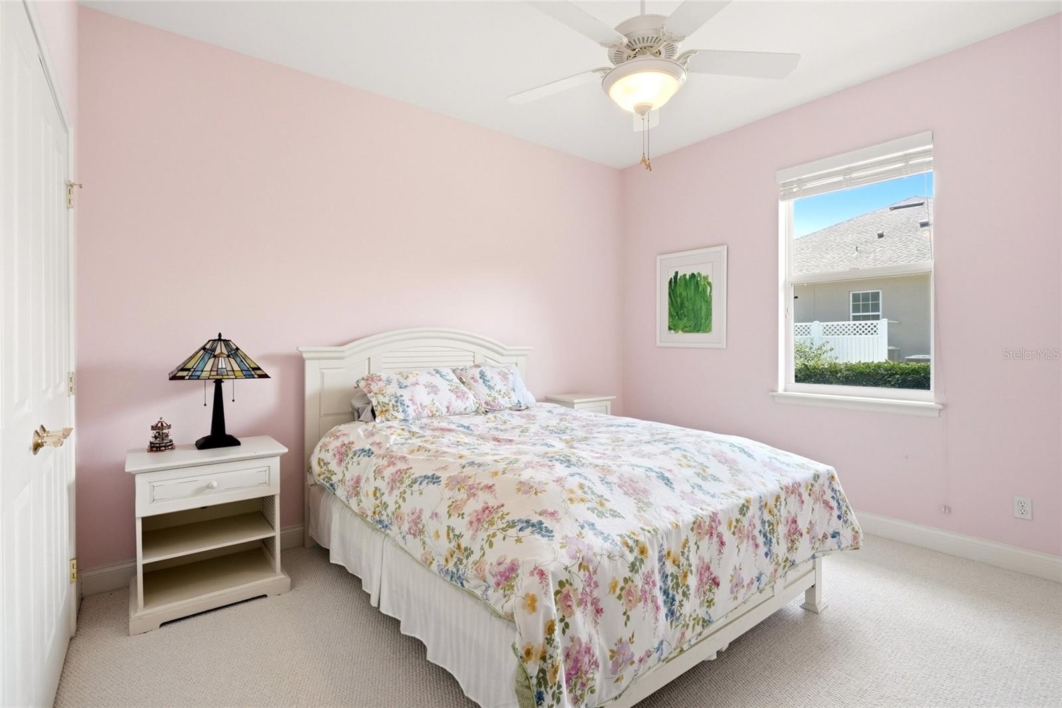
The thoughtfully designed split bedroom floor plan provides privacy, with two secondary bedrooms separated from the primary suite. The spacious primary retreat offers private access to the screened lanai and features dual vanities, a jetted soaking tub, walk in shower, private water closet, and two generous walk in closets.

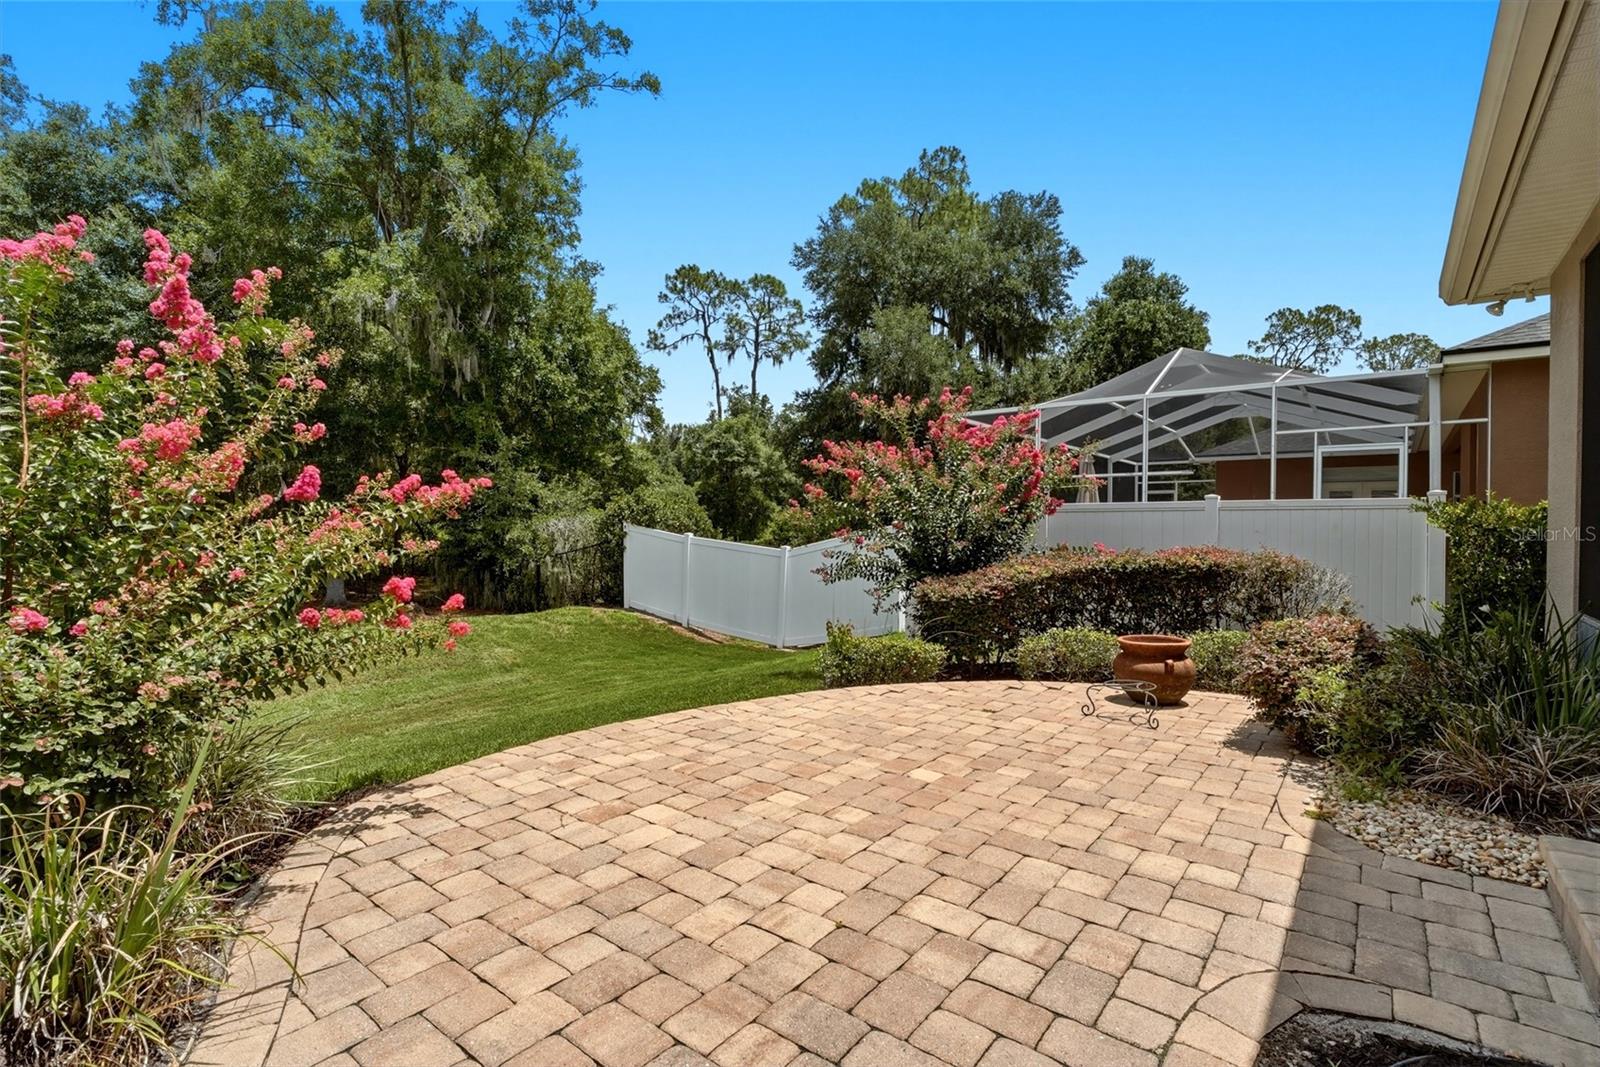
Step outside to enjoy the screened patio overlooking the expansive backyard, offering endless possibilities for outdoor living, gardening, recreation, or even adding a future pool.

Located within minutes to I4, commuting, traveling to theme parks, beaches and many other attractions make this location desirable for any lifestyle.  Locally you'll find easy access to shopping, dining, local parks and recreation, as well as schools, medical facilities and the growing Lakeland Linder Airport. 

Important updates include a brand new roof installed in July 2026, HVAC replaced in 2017, an indoor laundry room complete with washer, dryer, and utility sink, plus the original hot water heater conveniently located in the garage.

If you've been searching for a move in ready home with plenty of space, a desirable split floor plan, and the security of a gated community, this property offers an exceptional opportunity to enjoy the best of Central Florida living.

3196 HAWKS RIDGE DRIVE

Message successfully sent.

What would you like to know?

What is 3 + 4 ?

I agree to receive email communication and understand I can unsubscribe at any time.

I agree to be contacted by The Graf Group of Coldwell Banker via call, email, and text for real estate services. To opt out, you can reply 'stop' at any time or reply 'help' for assistance. You can also click the unsubscribe link in the emails. Message and data rates may apply. Message frequency may vary. Privacy Policy

Related Properties

New on site today
Beautiful Pool Home in Desirable Hunter's Run – USDA Eligible!

Welcome to this beautifully maintained 4-bedroom, 2.5-bath pool home nestled in the highly desirable Hunter's Run community. Offering the perfect blend of comfort, functionality, and Florida living, this home is conveniently located near major roadways, shopping, dining, and everyday conveniences. Best of all, it is USDA eligible, allowing qualified buyers the opportunity for 100% financing with zero down.

From the moment you arrive, you'll appreciate the home's outstanding curb appeal with mature landscaping, a freshly painted exterior, and an oversized driveway leading to the two-car garage.

Inside, you'll find an inviting split-bedroom floor plan with soaring vaulted ceilings, abundant natural light, and multiple living spaces designed for everyday living and entertaining. The home features a formal living room, separate family room, and a dedicated dining room, providing plenty of flexibility for gatherings and holidays.

The spacious kitchen overlooks the family room and pool area and offers abundant cabinetry, generous countertop space, stainless steel appliances, a breakfast bar, and plenty of room for preparing meals while staying connected with family and guests.

The private owner's suite is a relaxing retreat featuring direct access to the pool through sliding glass doors, two large walk-in closets, and an oversized ensuite bathroom complete with dual vanities, a garden soaking tub, separate walk-in shower, and glass block accents.

Enjoy true Florida living with sliding glass doors from the formal living room, family room, and primary suite, all opening to the expansive covered lanai and screened pool enclosure.

Step outside to your own backyard paradise featuring:

Screen-enclosed swimming pool
Spacious covered lanai perfect for entertaining
Dedicated pool half bath
Outdoor shower
Fully fenced backyard
Plenty of green space for pets, children, or outdoor activities
Mature palm trees creating a private tropical setting

Additional highlights include:

Freshly painted exterior
HVAC replaced approximately 3 years ago
Roof approximately 12 years old
Water heater approximately 12 years old
Spacious indoor laundry room with extra storage
Beautiful wood flooring throughout the main living areas
Generously sized secondary bedrooms
Move-in ready condition

If you're searching for a spacious pool home with multiple living areas, a fantastic outdoor entertaining space, and a sought-after location in Hunter's Run, this home checks every box.

Don't miss your opportunity to own this exceptional home—schedule your private showing today!
#L4963498

LAKELAND

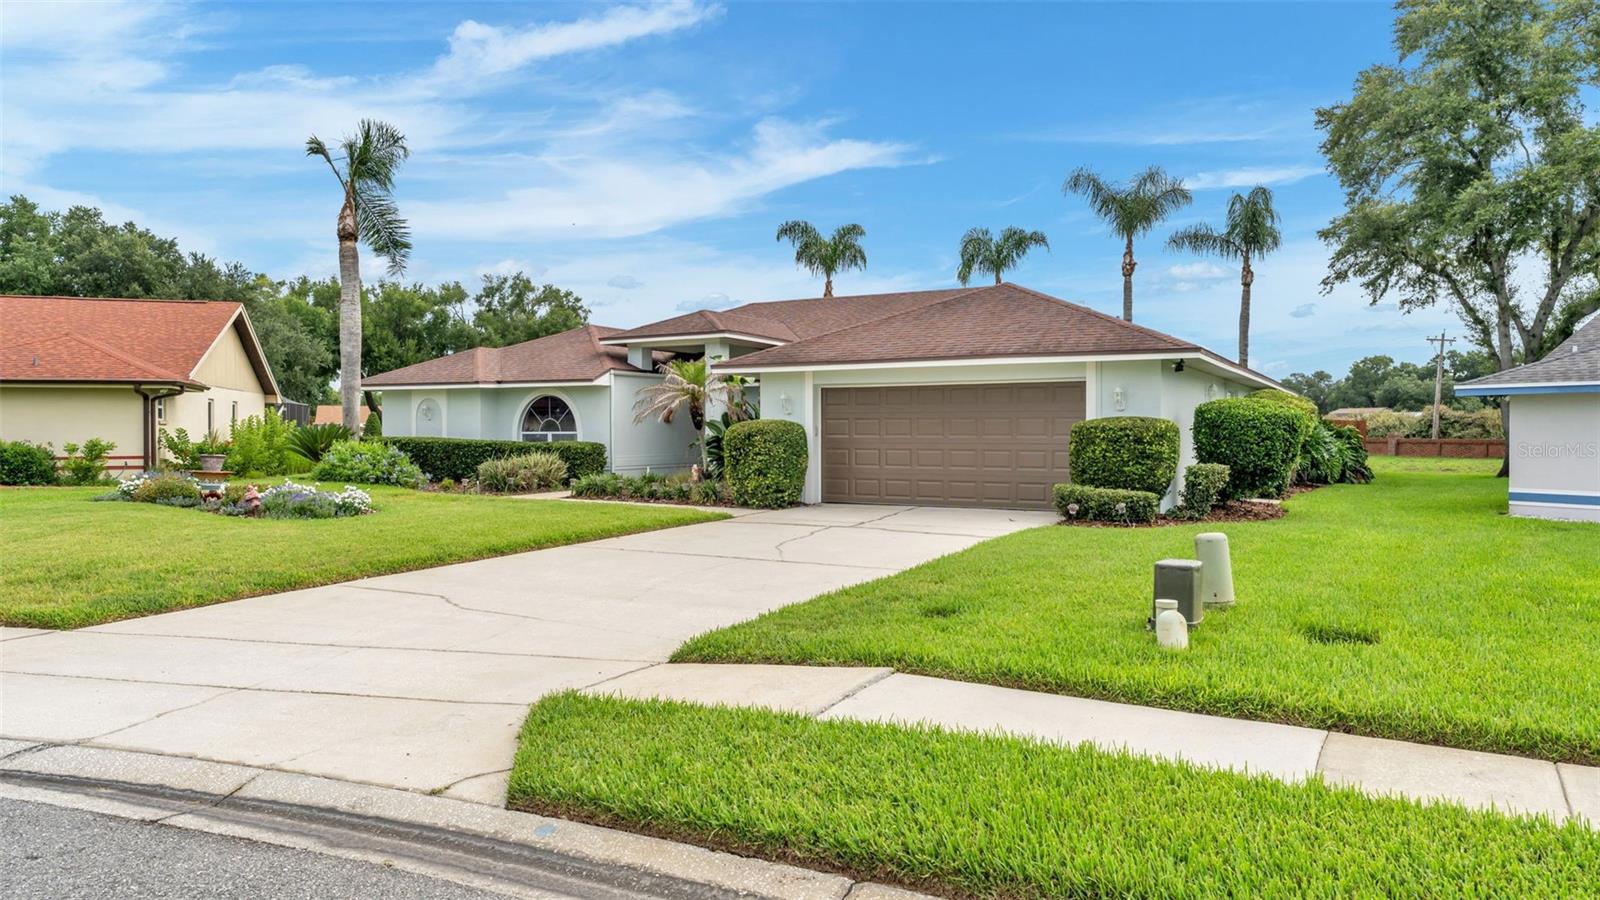
781 POWDER HORN ROW

4 Beds

2 Baths

2,493 Sq.Ft.

$399,900

MLS#: L4963498

New on site today
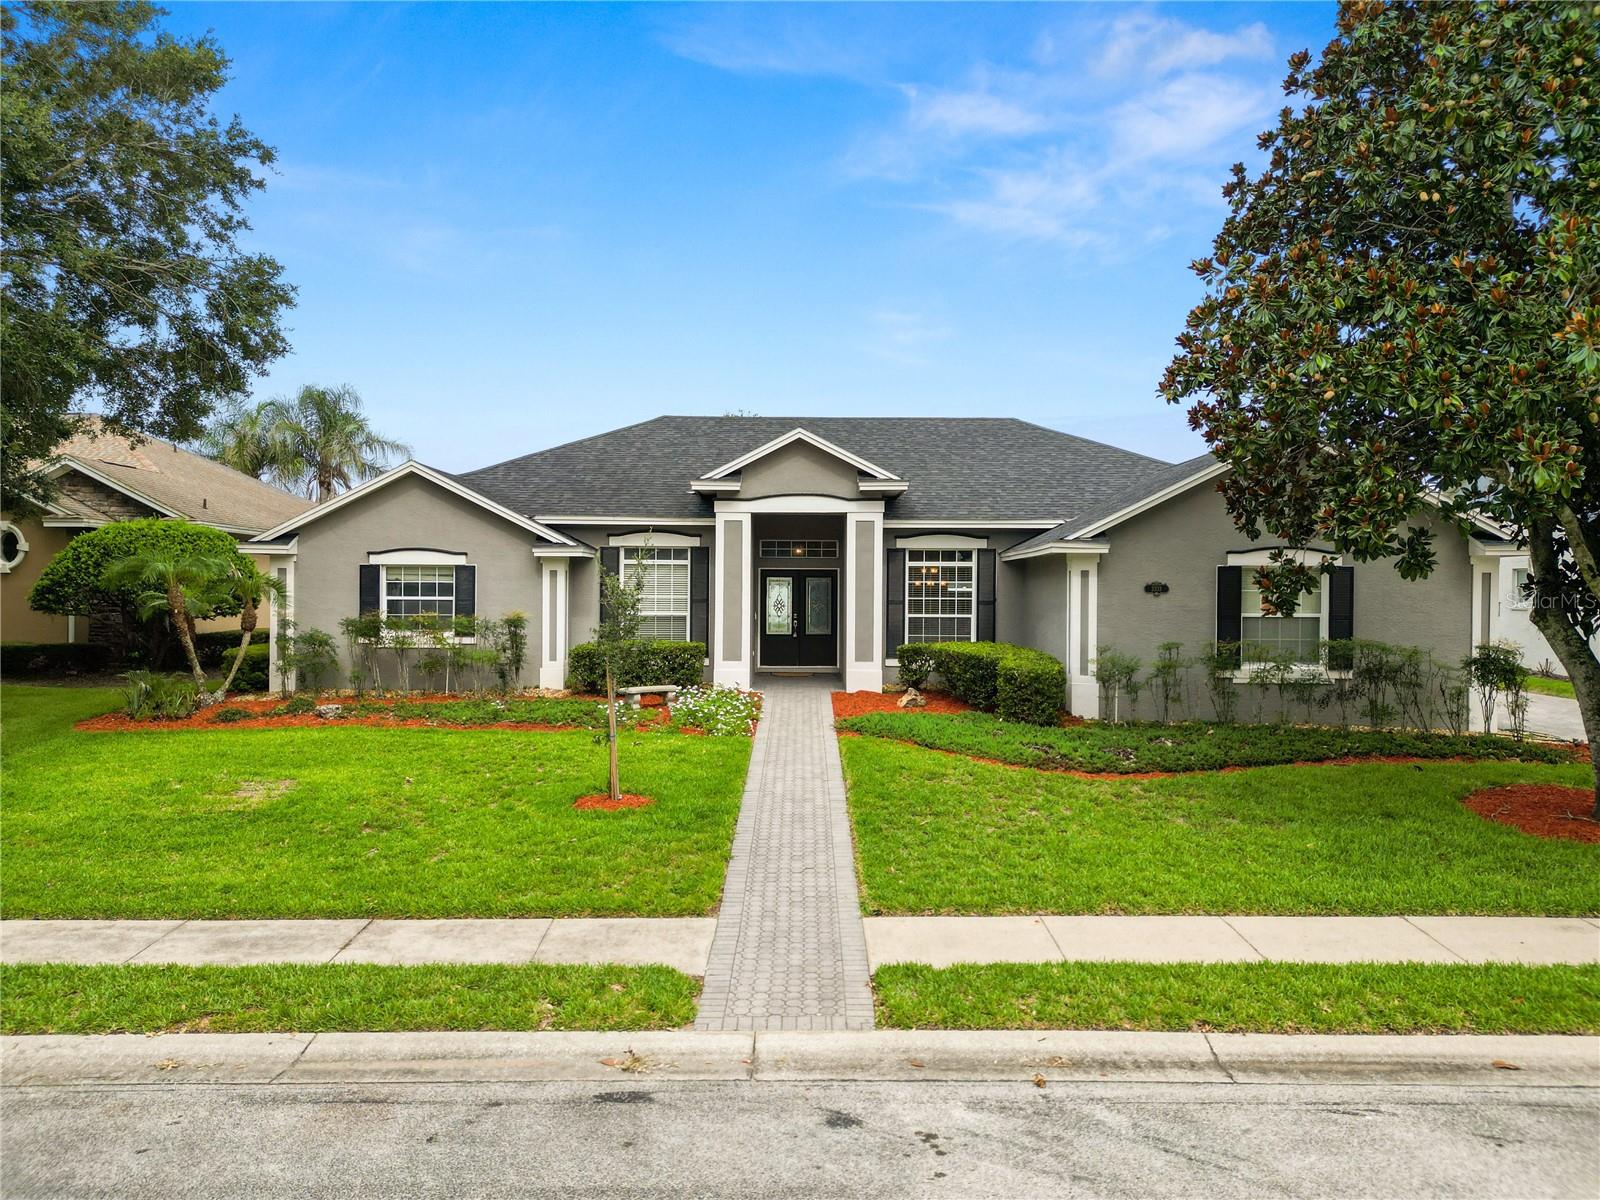
Welcome to 3333 Hawks Ridge Drive, where the Florida pool home lifestyle takes center stage. Located in the established gated community of Hawks Ridge, this spacious 4 bedroom, 2.5 bath home offers the layout, comfort, and outdoor living space buyers are looking for. Inside you're instantly greeted with a view of the pool and backyard, wood and tile floors, plus generous living spaces that work well for both everyday living and entertaining. The kitchen features stainless steel appliances, ample workspace, and a convenient pass-through to the lanai and pool area, making it easy to stay connected while hosting.

The outdoor living space is the true standout. The primary suite, living room, and family room all provide direct access to the screened lanai, creating an easy flow to the 29-foot patio area, outdoor pool shower, and private saltwater pool. The pool is already wired for an electric heater, giving the next owner even more flexibility to enjoy it year-round. A half bath with access to the lanai adds convenience for pool days and guests. The .30 acre lot also offers room to enjoy, including a wooden swing set in the backyard

Additional features include a roof replaced in 2020, two-car side-load garage, surround sound, and a thoughtful floor plan with plenty of room to spread out. Convenient to shopping, dining, and major roadways, this home offers the privacy of a gated community with the everyday comfort and lifestyle that make a house feel like home. Conveniently located to shopping, I-4, the Polk Parkway and more. Call to schedule your Private tour.
#L4963536

LAKELAND

3333 HAWKS RIDGE DRIVE

4 Beds

2 Baths

2,394 Sq.Ft.

$475,000

MLS#: L4963536

New on site today
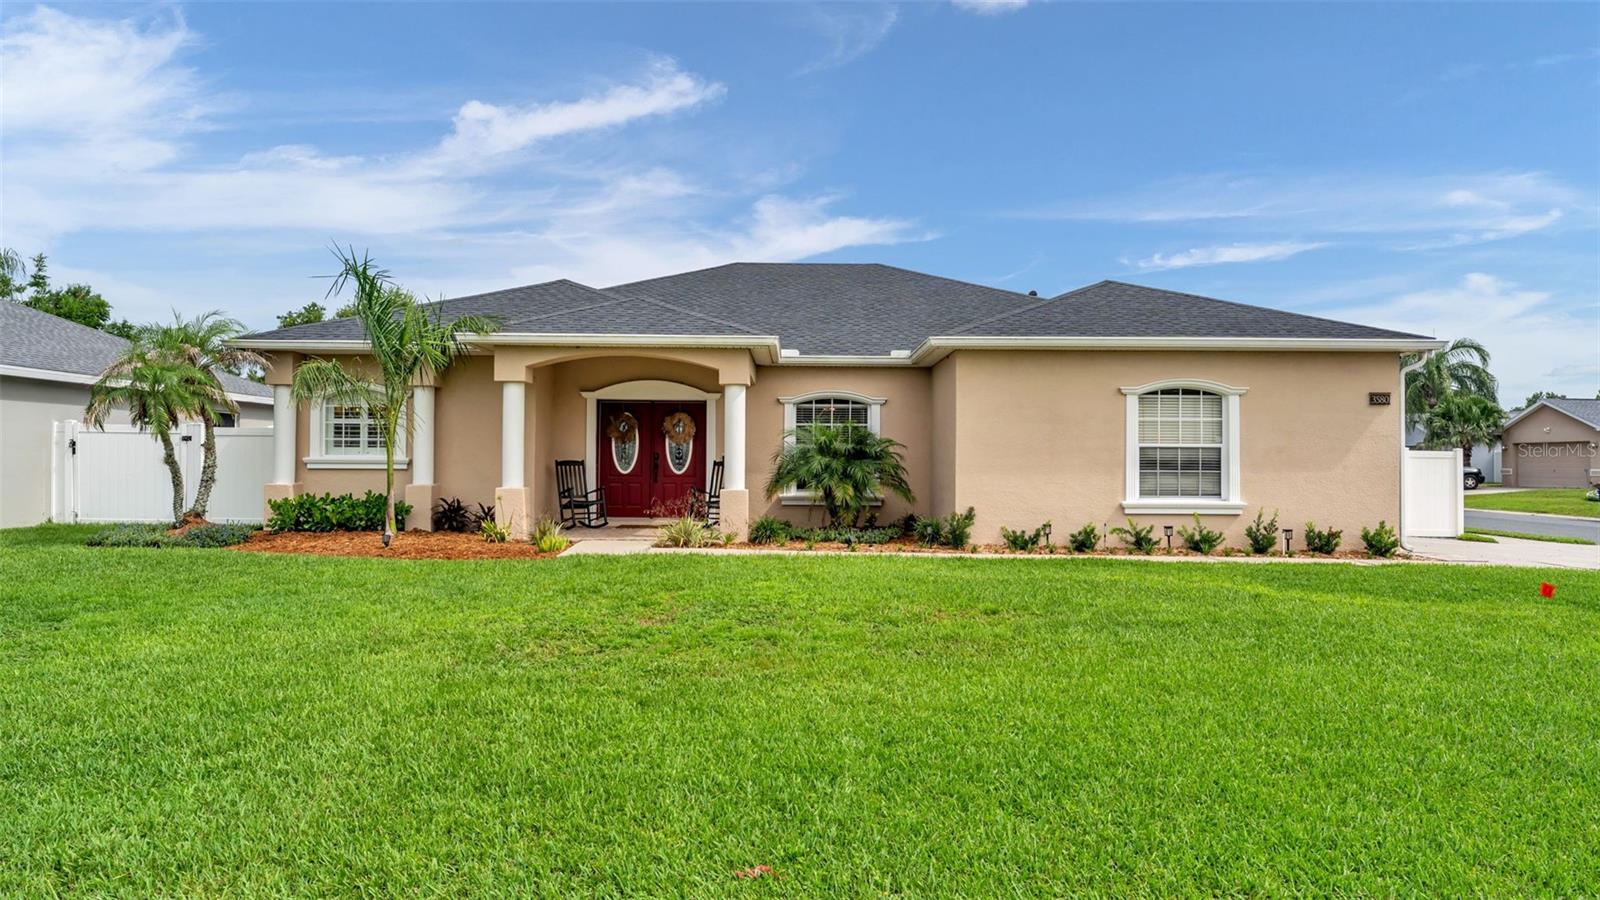
This beautifully updated 4-bedroom, 2-bathroom pool home has an office and or bonus room and 2,286 square feet of thoughtfully designed living space. From the moment you step inside, you'll appreciate the extensive upgrades that make this home truly move-in ready. The heart of the home is the stunning, fully remodeled kitchen with an abundant workspace, and an open layout that flows seamlessly into the breakfast nook and spacious family room—creating the perfect setting for everyday living and entertaining.
The private owner's suite is a true retreat, highlighted by a luxuriously remodeled spa-inspired bathroom designed with comfort and style in mind. Brand-new flooring throughout the home adds warmth, sophistication, and a fresh, modern feel to every room. All rooms are spacious and have walk in closets. 
Step outside and enjoy your own backyard oasis. The saltwater pool and outdoor living area provide the ideal place to relax, host gatherings, or simply unwind while you have an easy to maintain sized backyard with still enough room for pets, play, or gardening.
Additional updates—including the 2022 roof, remodeled guest bathroom shower, refreshed pool/ spa, epoxy garage floor, and numerous other improvements throughout the home—offer peace of mind and exceptional value.
If you've been searching for a home that combines modern updates, functional living spaces, and one that feels like home, this is the one. Every detail has been thoughtfully enhanced so you can move in and immediately begin enjoying the Florida lifestyle you've been dreaming of.
Schedule your private showing today. All sizes and information is believed to be accurate but should be verified by the buyer and or buyers agent.
#L4963531

LAKELAND

3580 MARSH WREN STREET

4 Beds

2 Baths

2,286 Sq.Ft.

$475,000

MLS#: L4963531

New on site today
WELCOME to this beautifully maintained 3-bedroom, 2.5-bath home located in Highlands Creek, a gated South Lakeland community just off Crews Lake Road and convenient to shopping, dining, medical facilities, and desirable school zones.
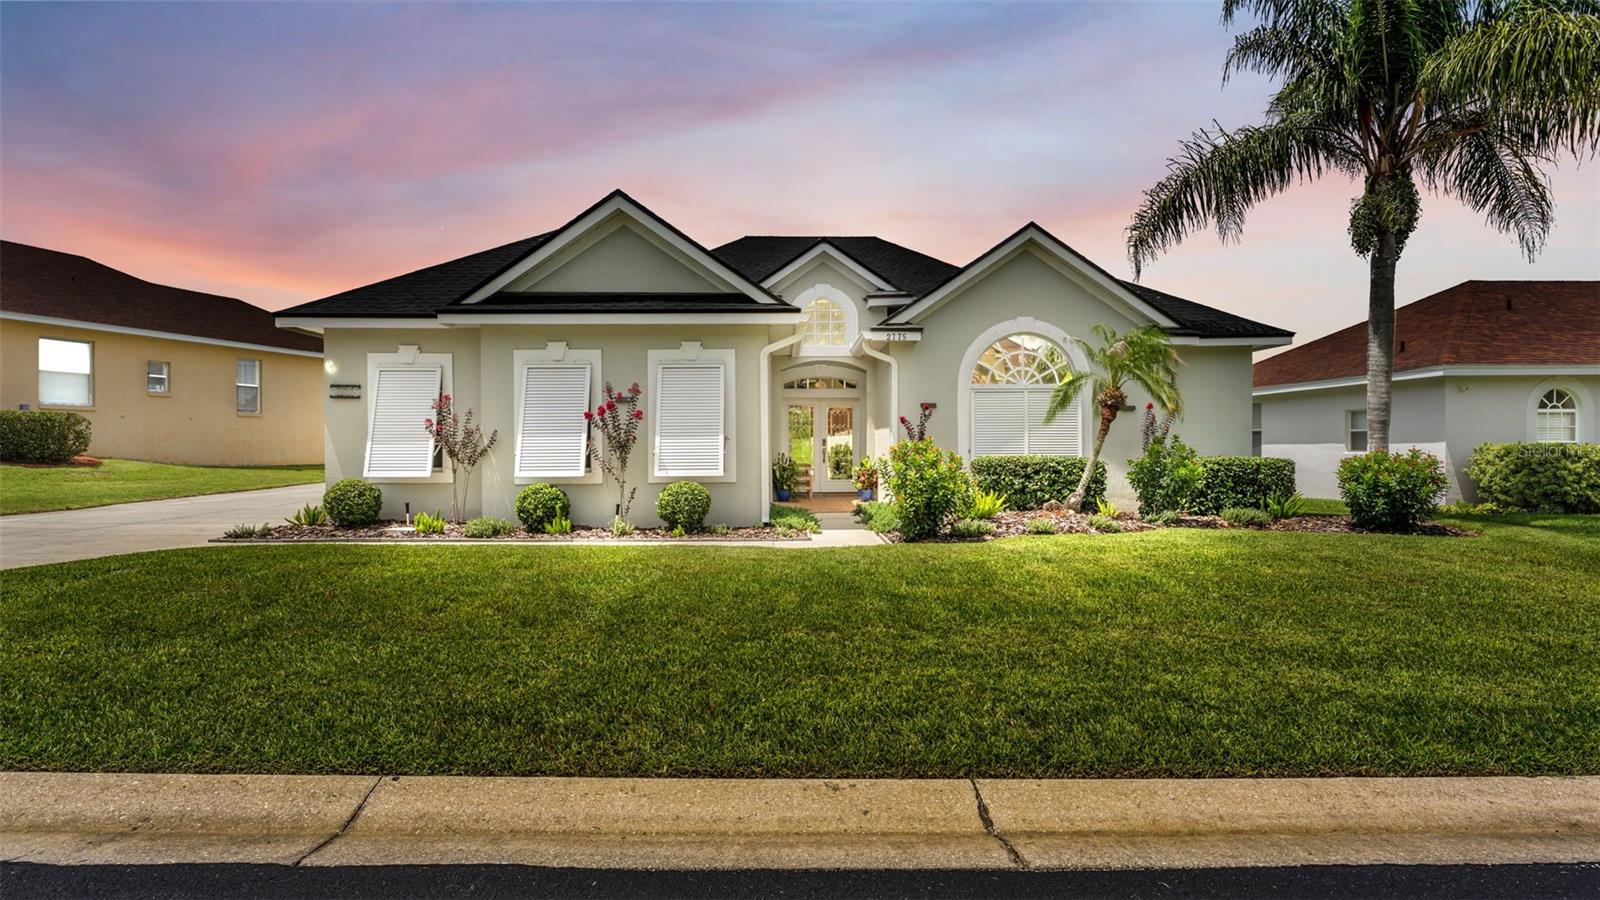
Distinctive Bahama shutters and attractive landscaping create wonderful curb appeal. Inside, the home feels bright and welcoming, with abundant natural light, an open-concept layout, custom light fixtures, vaulted and tray ceilings, and porcelain tile flooring throughout. Plantation shutters enhance every interior window, adding both style and privacy.
The spacious living room area, with a built-in stacked stone fireplace that adds ambience, flows seamlessly into the dining area and kitchen, making the home ideal for everyday living and entertaining. The kitchen offers granite countertops, resurfaced cabinetry, newer stainless-steel appliances, and plenty of workspace and storage.
The split-bedroom floor plan provides privacy for the generously sized primary bedroom suite, which includes a spacious ensuite bathroom with a double-sink vanity, walk-in shower, and a garden tub. Two additional bedrooms and a well-appointed guest bathroom are located on the opposite side of the home.
Sliding glass doors open to a screened back porch overlooking the beautifully landscaped, fully vinyl-fenced private backyard. A side paver patio provides additional outdoor space for grilling, relaxing, or entertaining. Hurricane shutters provide added peace of mind.
Additional features include an interior laundry area with a newer washer and dryer that will remain with the home, and a two-car garage with an epoxy-coated floor. Both the roof and air-conditioning system are approximately five years old.
With its open layout, natural light, stylish finishes, inviting outdoor spaces, and convenient South Lakeland location, this Highlands Creek home is ready to welcome its next owner.
#L4963410

LAKELAND

2775 HIGHLANDS CREEK DRIVE

3 Beds

2 Baths

1,981 Sq.Ft.

$399,900

MLS#: L4963410

New on site 1 day ago
Virtually Staged. LOCATION LOCATION LOCATION AND NO HOA Repeat NO HOA - 4 Bed 3 Bath POOL home with Mother-in-law suite 3 blocks from  LAKE HOLLINGSWORTH with is own white picket fence. Home has 4 bedrooms, 3 living areas, 3 full baths. New Carpet in 3 of the 4 bedrooms. New Paint on interior and pool deck.  The converted garage provides incredible bonus living space ideal for mother in law suite, a game room, gym, media room, playroom, home office, or additional family area.  • Roof (2016) • Whole-house replumb (2019) • A/C (2020) • Luxury Vinyl Plank Flooring (2022) • Upgraded Water Heater (2025) minutes from downtown Lakeland, lakes, parks, top schools, shopping, dining, and medical facilities. Second living room has French doors that open directly to the screened in pool area, with covered patio and TV connections for outdoor entertaining. Third full bathroom can be accessed from the pool deck. Long driveway offers area that could be converted to carport with after market options. Easily park 6 cars on the driveway for  Short Term Rental Investors dream near Colleges and downtown enjoyment. CALL QUICK BEFORE THIS ONE IS GONE!!
#L4962835

LAKELAND

1231 NEWPORT AVENUE

4 Beds

3 Baths

2,543 Sq.Ft.

$450,000

MLS#: L4962835

New on site 1 day ago
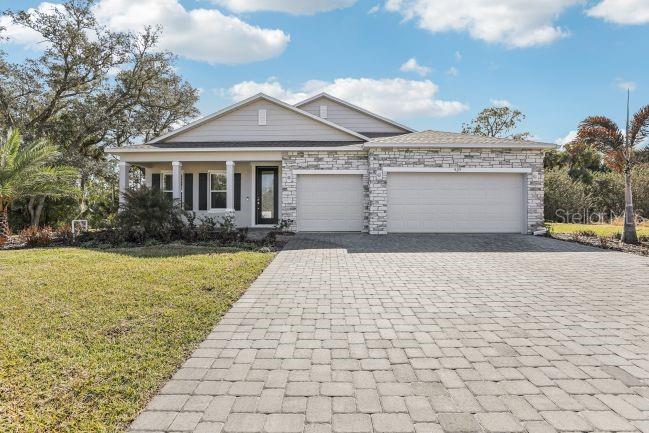
The Harmony in Applewood Reserve- A charming stone accent exterior, covered front porch and 8’ full lite glass front door sets an inviting tone, opening into a beautiful foyer enhanced by 9'4" ceilings. Just inside, a Den with double French doors boasts the perfect space for a home office or peaceful retreat. A private guest suite with its own tiled-shower ensuite bath provides exceptional comfort ideal for visitors or multi-generational living. The kitchen features a large island, quartz surfaces, upgraded soft-close cabinets with crown molding, stunning tile backsplash and an adjacent dining area, while the oversized great room with 10'4" ceiling blends seamlessly into both spaces, creating an effortless flow for everyday living and entertaining. Step onto the covered lanai, where stunning views set the stage for year-round relaxation. Thoughtfully designed throughout, the home includes luxury vinyl in the main living areas and carpet in all bedrooms. The primary suite is a true retreat, oversized walk-in closet, and a private luxury bath featuring a tiled shower and separate soaking tub. Two additional secondary bedrooms are thoughtfully placed to maximize privacy. A 3-car garage provides abundant parking and the potential for a workshop or storage area. Modern Smart Home features including a Ring Video Doorbell, Smart Thermostat, Keyless Entry Smart Door Lock, and Deako Switches add convenience and peace of mind. Additional highlights include, landscaping, irrigation system, base security system w/2 outdoor cameras, and a full builder warranty for lasting confidence. Experience a home that blends elegance, comfort, and functionality… schedule your private tour today!
#O6425530

LAKELAND

4360 WINESAP WAY

4 Beds

3 Baths

2,471 Sq.Ft.

$519,900

MLS#: O6425530

New on site 1 day ago
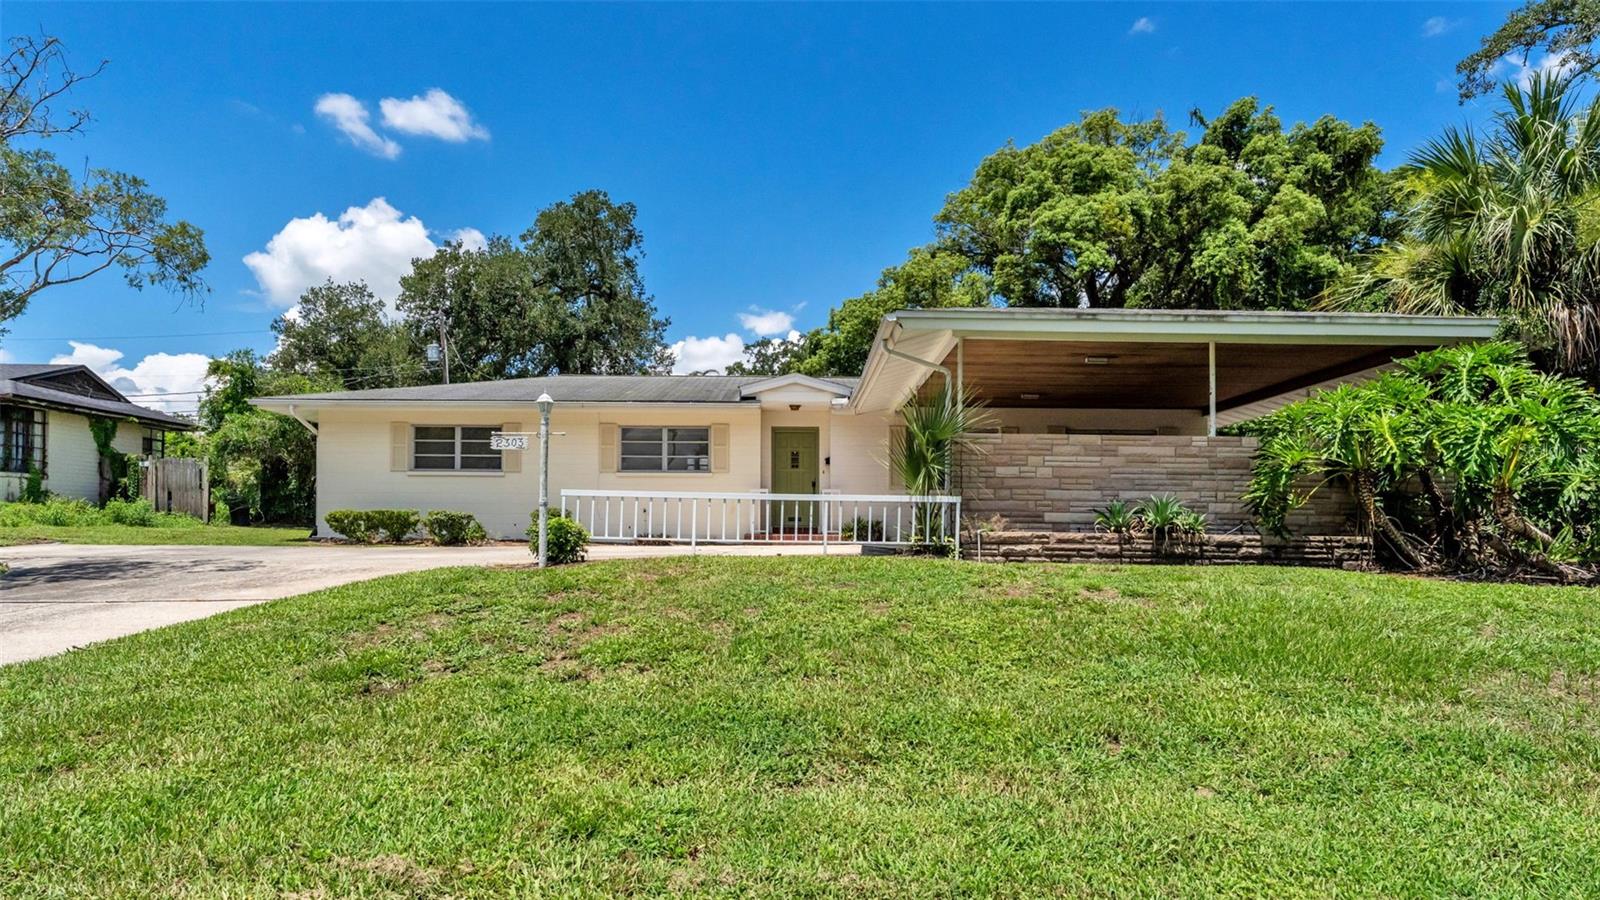
Just 3 homes away from beautiful Lake Hollingsworth and the Lakeland Country Club, this is a rare opportunity to bring your own vision to this Mid Century Modern gem.  You may want to keep the original layout of the home as it is; or reconfigure it and add on to the existing home.  Situated on a 1/4 acre lot, the possibilities are endless.  Within steps to the walking trails of Lake Hollingsworth where you can enjoy picturesque views of the lake and the iconic structures of beautiful Florida Southern College, don't miss this chance to own a piece of paradise in one of Lakeland's most sought-after neighborhoods.
#L4963270

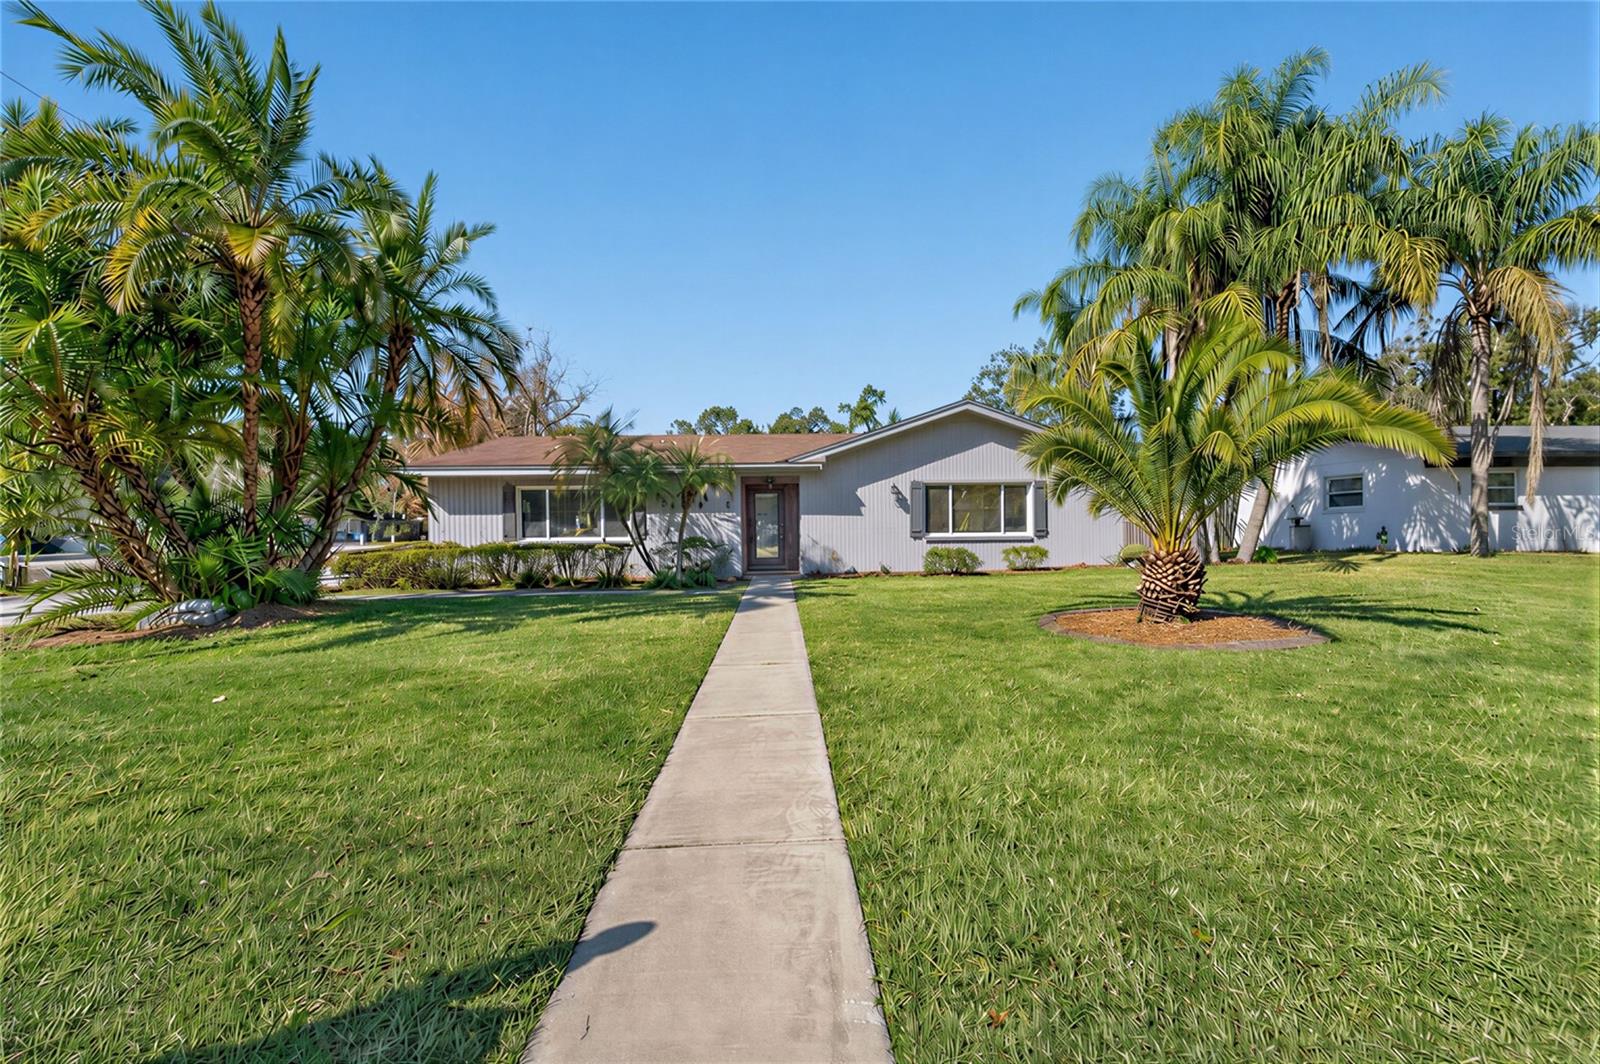
LAKELAND

2303 COVENTRY AVENUE

3 Beds

2 Baths

1,465 Sq.Ft.

$440,000

MLS#: L4963270

New on site 2 days ago
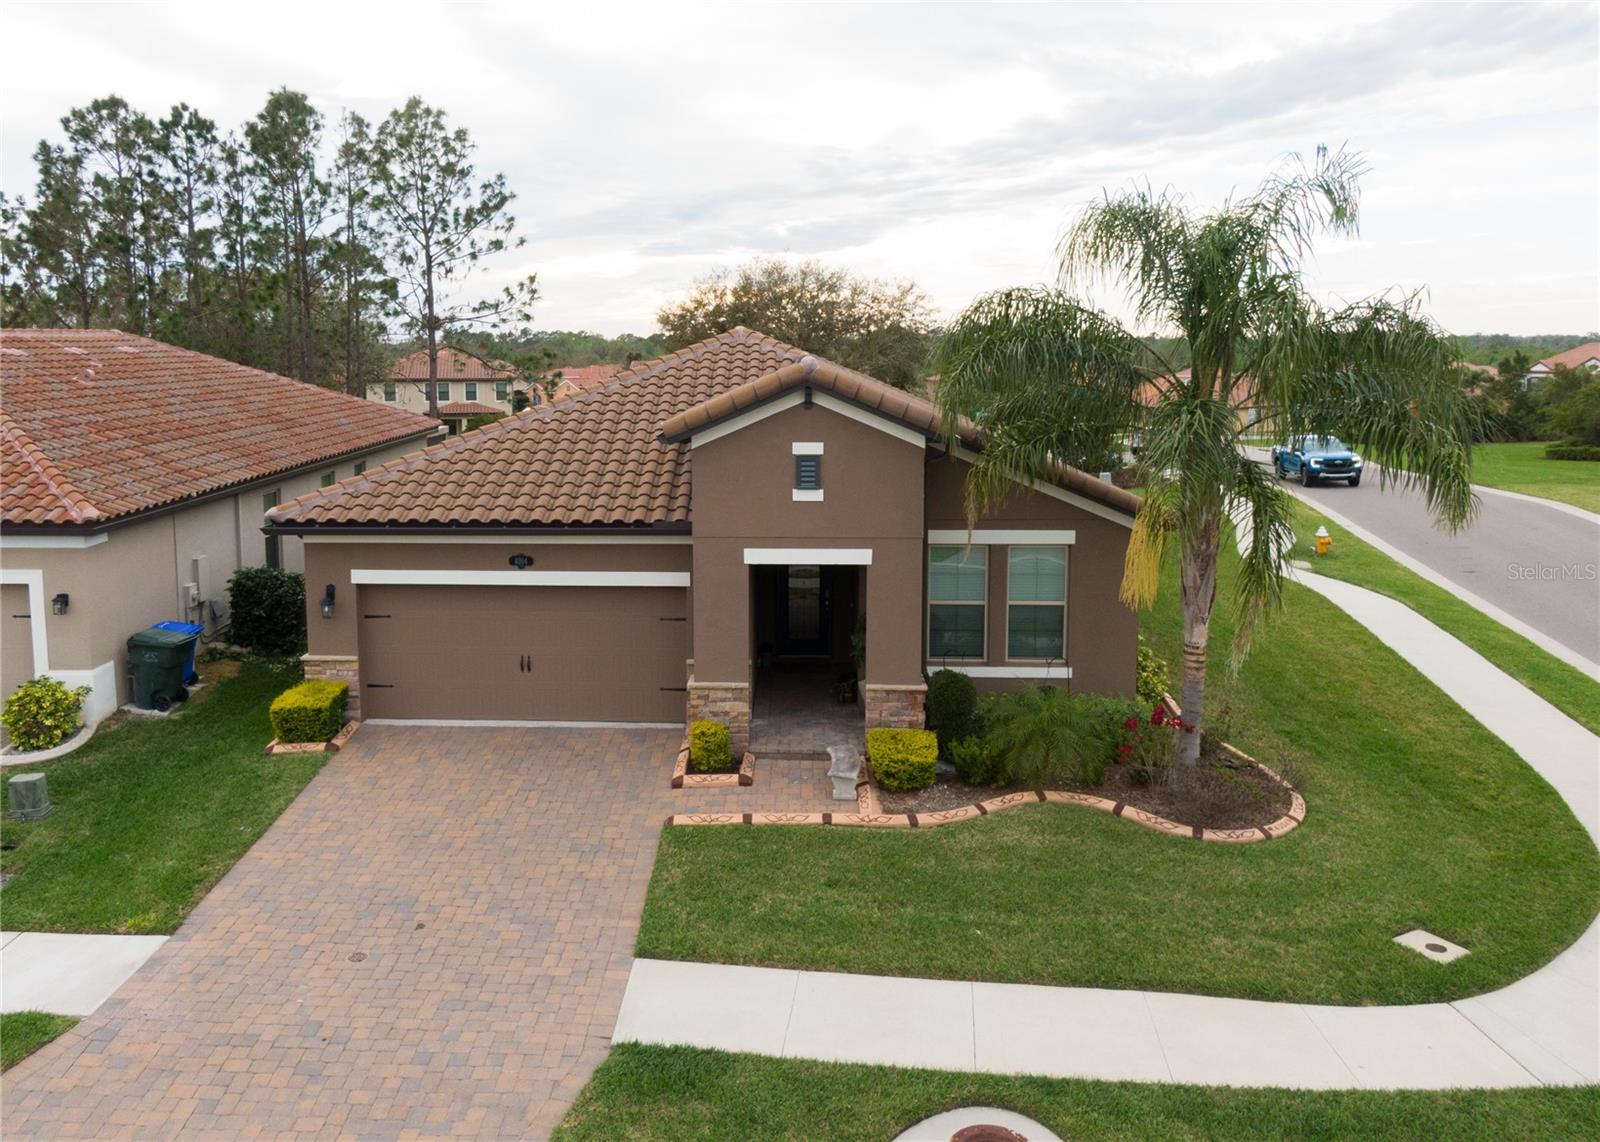
Welcome to this beautifully maintained one-story home in the desirable gated community of TerraLargo! This 4-bedroom, 3-bath residence features a durable tile roof, an open floor plan, ceramic tile flooring throughout the main living areas, a gourmet kitchen with ample cabinetry and workspace, and a spacious primary suite with a luxurious en-suite bath. Enjoy Florida living year-round from the large covered lanai, perfect for relaxing or entertaining.

Resort-style amenities include an Olympic-size swimming pool, elegant clubhouse with fitness center, party hall, picnic areas, pickle ball and tennis courts, basketball court, and scenic shaded walking trails. Cable and high-speed internet are included in the HOA fees.

Conveniently located near shopping, dining, healthcare, and I-4 for easy access to Tampa and Orlando, this home offers the perfect blend of comfort, convenience, and an exceptional lifestyle. Don't miss this opportunity to make TerraLargo your new home! Schedule your showing now.
#R4911651

LAKELAND

4004 PRIMA LAGO CIRCLE

4 Beds

3 Baths

2,110 Sq.Ft.

$429,900

MLS#: R4911651

New on site 2 days ago
Welcome home to this beautifully updated property offering the perfect combination of modern upgrades, functional living space, and a generous .29 acre lot with no HOA. Major improvements have already been completed, including a new roof (2025), A/C (2021), and septic system with drainfield (2023), giving buyers added peace of mind.

The beautifully remodeled kitchen, completed in 2018, features soft close shaker cabinetry, granite countertops with a beveled edge, stainless steel appliances, a modern range hood, and a farmhouse sink. Wood look tile flooring extends throughout the main living areas, creating a warm, cohesive feel that is both stylish and easy to maintain.

Designed for comfortable everyday living and entertaining, the home offers multiple gathering spaces, including a step down bonus living room that provides flexibility for a media room, playroom, or home office. The inviting entry is accented with classic wainscoting, while French doors open to a large paver patio overlooking the spacious backyard. An irrigation system and easy to maintain landscaping help keep the exterior looking its best year round.

The oversized garage includes a separate storage room and a convenient access door to the backyard and side yard. A large concrete driveway provides plenty of parking for multiple vehicles, guests, a boat, or an RV.

With quality updates, thoughtful features, and room to spread out both inside and out, this move in ready home offers exceptional value and is ready for its next owners to enjoy.
#L4963142

LAKELAND

1717 TIERRA ALTA DRIVE

3 Beds

2 Baths

2,250 Sq.Ft.

$450,000

MLS#: L4963142

 - property

Send a message

Message successfully sent.

Your message

What is 3 + 4 ?

Reason for contacting?

I agree to receive email communication and understand I can unsubscribe at any time.

I agree to be contacted by The Graf Group of Coldwell Banker via call, email, and text for real estate services. To opt out, you can reply 'stop' at any time or reply 'help' for assistance. You can also click the unsubscribe link in the emails. Message and data rates may apply. Message frequency may vary. Privacy Policy

Sign Out

Virtual Assistant

Would you like to take the next step with this property? We can help you schedule a showing or virtual tour, or send you more details.

Yes, I would like more information.

Thank You for Your Reply, One of Our Agents will contact you as soon as possible

No, maybe later.

Thank you, you can always contact me via email, phone number or through the contact form.

Realhub AI

Lucy - Your AI-Powered Realtor
Update Your Temporary Password

Personalize your search

Enter your email and we'll notify you immediately when new listings match what you're looking for.

or enter email address
Already have an account ? Login here

Continue your home search

I agree to receive communications and understand I can unsubscribe at any time.

I agree to be contacted by The Graf Group of Coldwell Banker via call, email, and text for real estate services. To opt out, you can reply 'stop' at any time or reply 'help' for assistance. You can also click the unsubscribe link in the emails. Message and data rates may apply. Message frequency may vary. Privacy Policy

Already have an account ? Login here

We use cookies

We use cookies primarily for analytics to enhance your experience. By accepting, you agree to our use of these cookies. You can manage your preferences or learn more about our cookies policy.