.webp?size=346x80)
- Properties
- Meet our agents
- Communities
- Market Report
- Home Value
- Calculator


Property
Beds
4
Full Baths
3
1/2 Baths
None
Year Built
2026
Sq.Footage
2,471
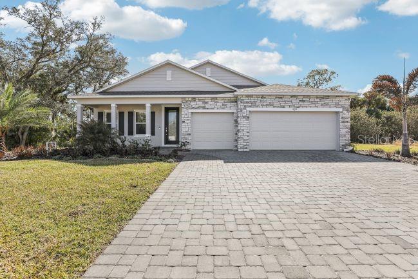
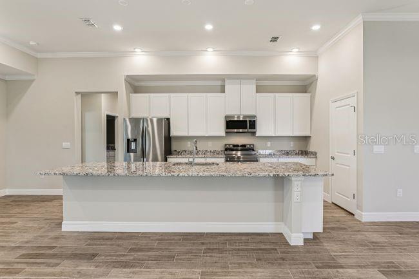
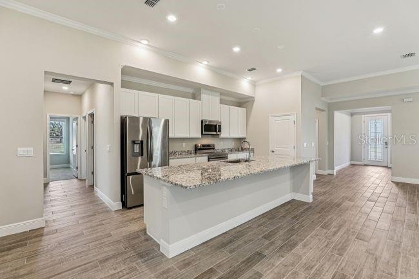
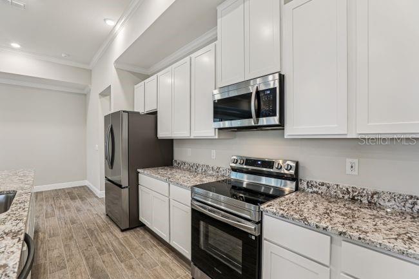
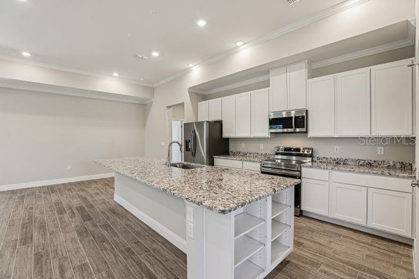
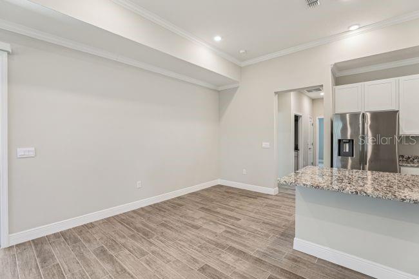
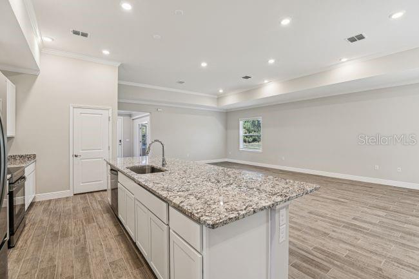
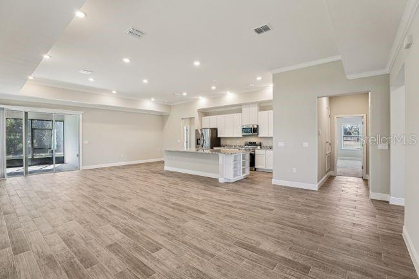
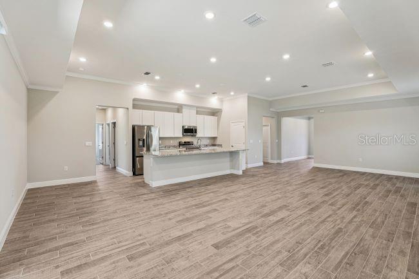
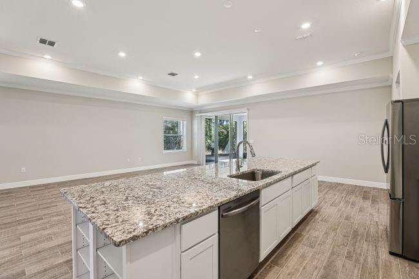
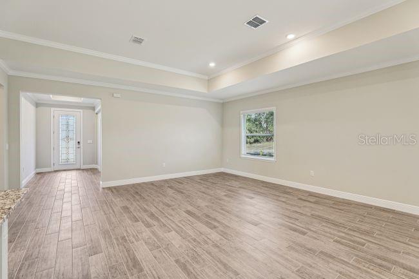
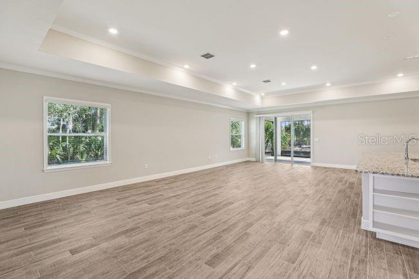
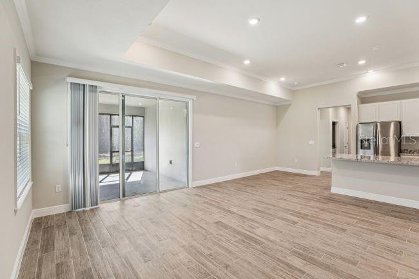
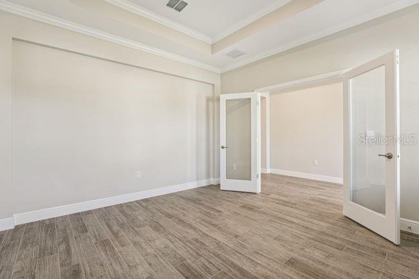
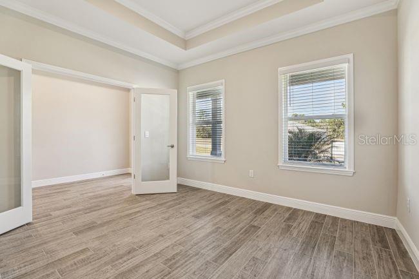
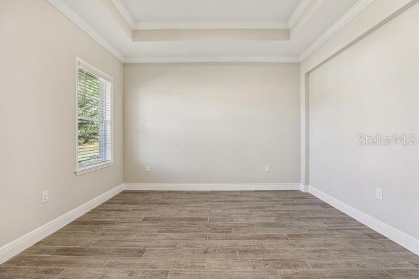
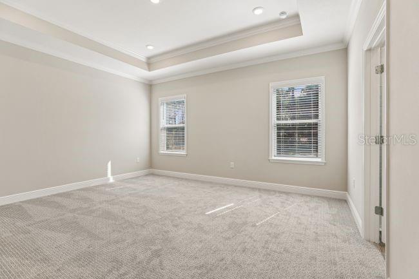
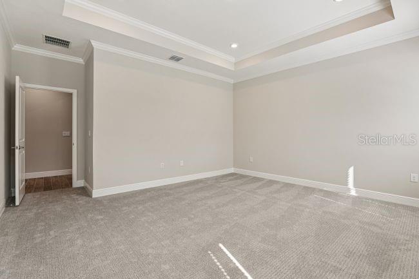
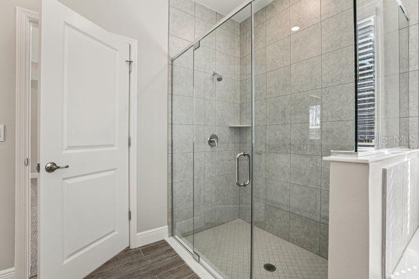
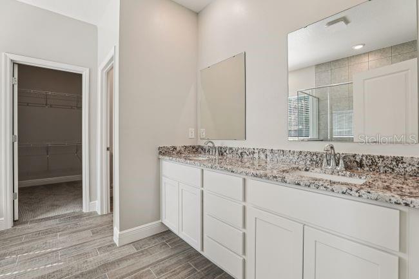
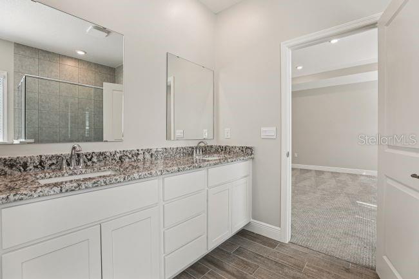
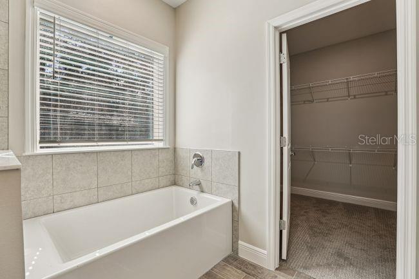
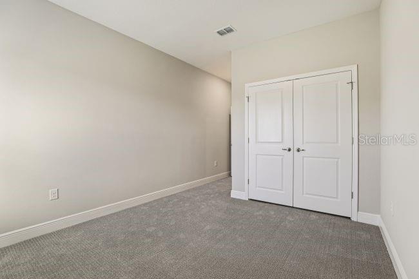
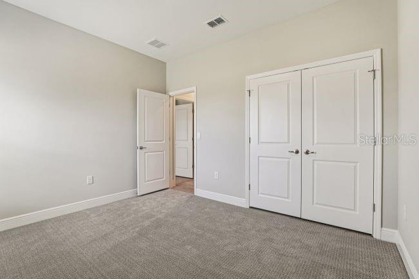
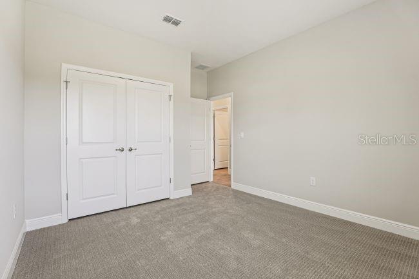
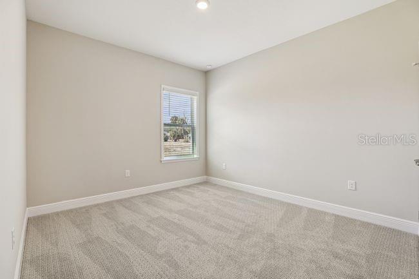
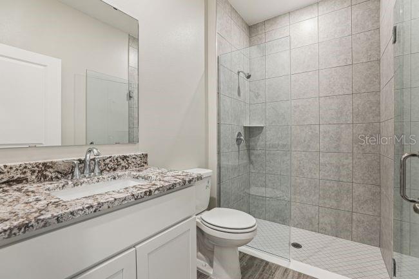
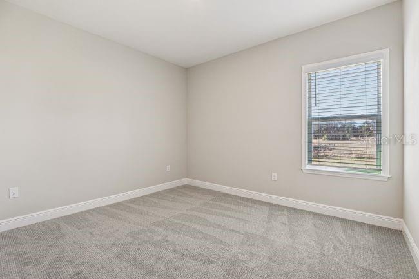
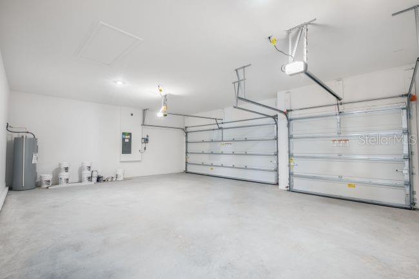
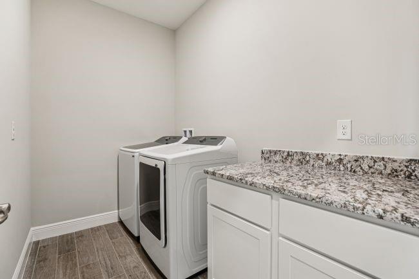
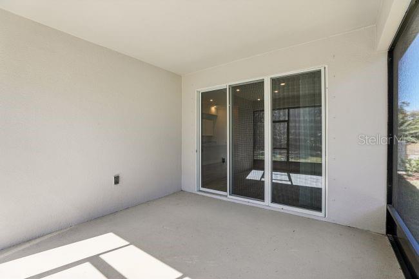
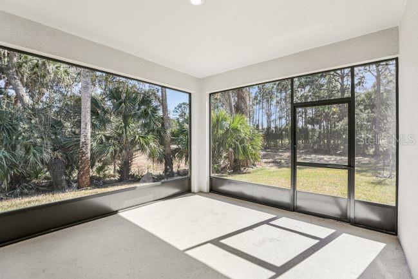
The Harmony in Applewood Reserve- A charming stone accent exterior, covered front porch and 8’ full lite glass front door sets an inviting tone, opening into a beautiful foyer enhanced by 9'4" ceilings. Just inside, a Den with double French doors boasts the perfect space for a home office or peaceful retreat. A private guest suite with its own tiled-shower ensuite bath provides exceptional comfort ideal for visitors or multi-generational living. The kitchen features a large island, quartz surfaces, upgraded soft-close cabinets with crown molding, stunning tile backsplash and an adjacent dining area, while the oversized great room with 10'4" ceiling blends seamlessly into both spaces, creating an effortless flow for everyday living and entertaining. Step onto the covered lanai, where stunning views set the stage for year-round relaxation. Thoughtfully designed throughout, the home includes luxury vinyl in the main living areas and carpet in all bedrooms. The primary suite is a true retreat, oversized walk-in closet, and a private luxury bath featuring a tiled shower and separate soaking tub. Two additional secondary bedrooms are thoughtfully placed to maximize privacy. A 3-car garage provides abundant parking and the potential for a workshop or storage area. Modern Smart Home features including a Ring Video Doorbell, Smart Thermostat, Keyless Entry Smart Door Lock, and Deako Switches add convenience and peace of mind. Additional highlights include, landscaping, irrigation system, base security system w/2 outdoor cameras, and a full builder warranty for lasting confidence. Experience a home that blends elegance, comfort, and functionality… schedule your private tour today!
Features & Amenities
Interior
-
Other Interior Features
Crown Molding, High Ceilings, Open Floorplan, Smart Home, Stone Counters, Walk-In Closet(s)
-
Total Bedrooms
4
-
Bathrooms
3
-
Cooling YN
YES
-
Cooling
Central Air
-
Fireplace YN
NO
-
Heating YN
YES
-
Heating
Central, Electric
-
Pet friendly
Yes
Exterior
-
Garage
Yes
-
Garage spaces
3
-
Construction Materials
Block, Stone, Stucco
-
Parking
Driveway, Garage Door Opener, Attached
-
Patio and Porch Features
Covered, Front Porch, Patio, Screened
-
Pool
No
-
Waterfront YN
NO
Area & Lot
-
Lot Features
Landscaped
-
Lot Size(acres)
0.26
-
Lot Size(square feet)
11,147
-
Property Type
Residential
-
Property Sub Type
Single Family Residence
-
Architectural Style
Florida
Price
-
Sales Price
$519,900
-
Tax Amount
$161.97
-
Sq. Footage
2,471
-
Price/SqFt
$210
HOA
-
Association
YES
-
Association Fee
$1,080
-
Association Fee Frequency
Annually
-
Association Fee Includes
N/A
-
Total Monthly Fees
$90
School District
-
Elementary School
Medulla Elem
-
Middle School
Kathleen Middle
-
High School
Kathleen High
Property Features
-
New Construction
YES
-
Foundation Details
Slab
-
Ownership
Fee Simple
-
Senior Community YN
NO
-
Sewer
Septic Tank
-
Tax Lot
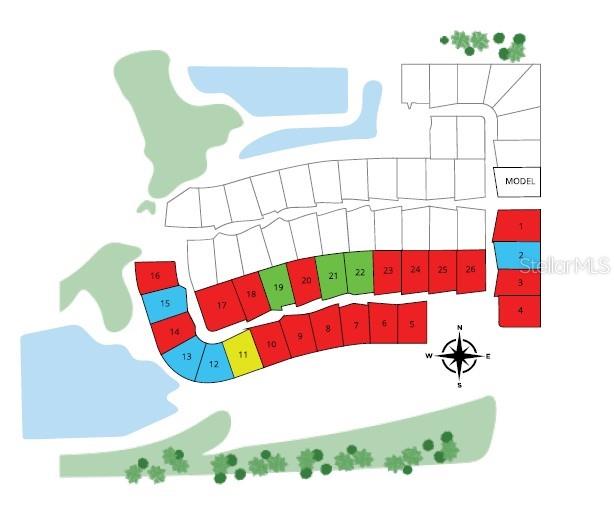
11
-
Water Source
Public
Schedule a Showing
Showing scheduled successfully.
Mortgage calculator
Estimate your monthly mortgage payment, including the principal and interest, property taxes, and HOA. Adjust the values to generate a more accurate rate.
Your payment
Principal and Interest:
$
Property taxes:
$
HOA fees:
$
Total loan payment:
$
Total interest amount:
$
Location
County
Polk
Elementary School
Medulla Elem
Middle School
Kathleen Middle
High School
Kathleen High
Listing Courtesy of Taryn Mashburn , NEW HOME STAR FLORIDA LLC
RealHub Information is provided exclusively for consumers' personal, non-commercial use, and it may not be used for any purpose other than to identify prospective properties consumers may be interested in purchasing. All information deemed reliable but not guaranteed and should be independently verified. All properties are subject to prior sale, change or withdrawal. RealHub website owner shall not be responsible for any typographical errors, misinformation, misprints and shall be held totally harmless.

Executive Assistant
Emil Garinga
Call Emil today to schedule a private showing.

* Listings on this website come from the FMLS IDX Compilation and may be held by brokerage firms other than the owner of this website. The listing brokerage is identified in any listing details. Information is deemed reliable but is not guaranteed. If you believe any FMLS listing contains material that infringes your copyrighted work please click here to review our DMCA policy and learn how to submit a takedown request.© 2024 FMLS.
Related Properties
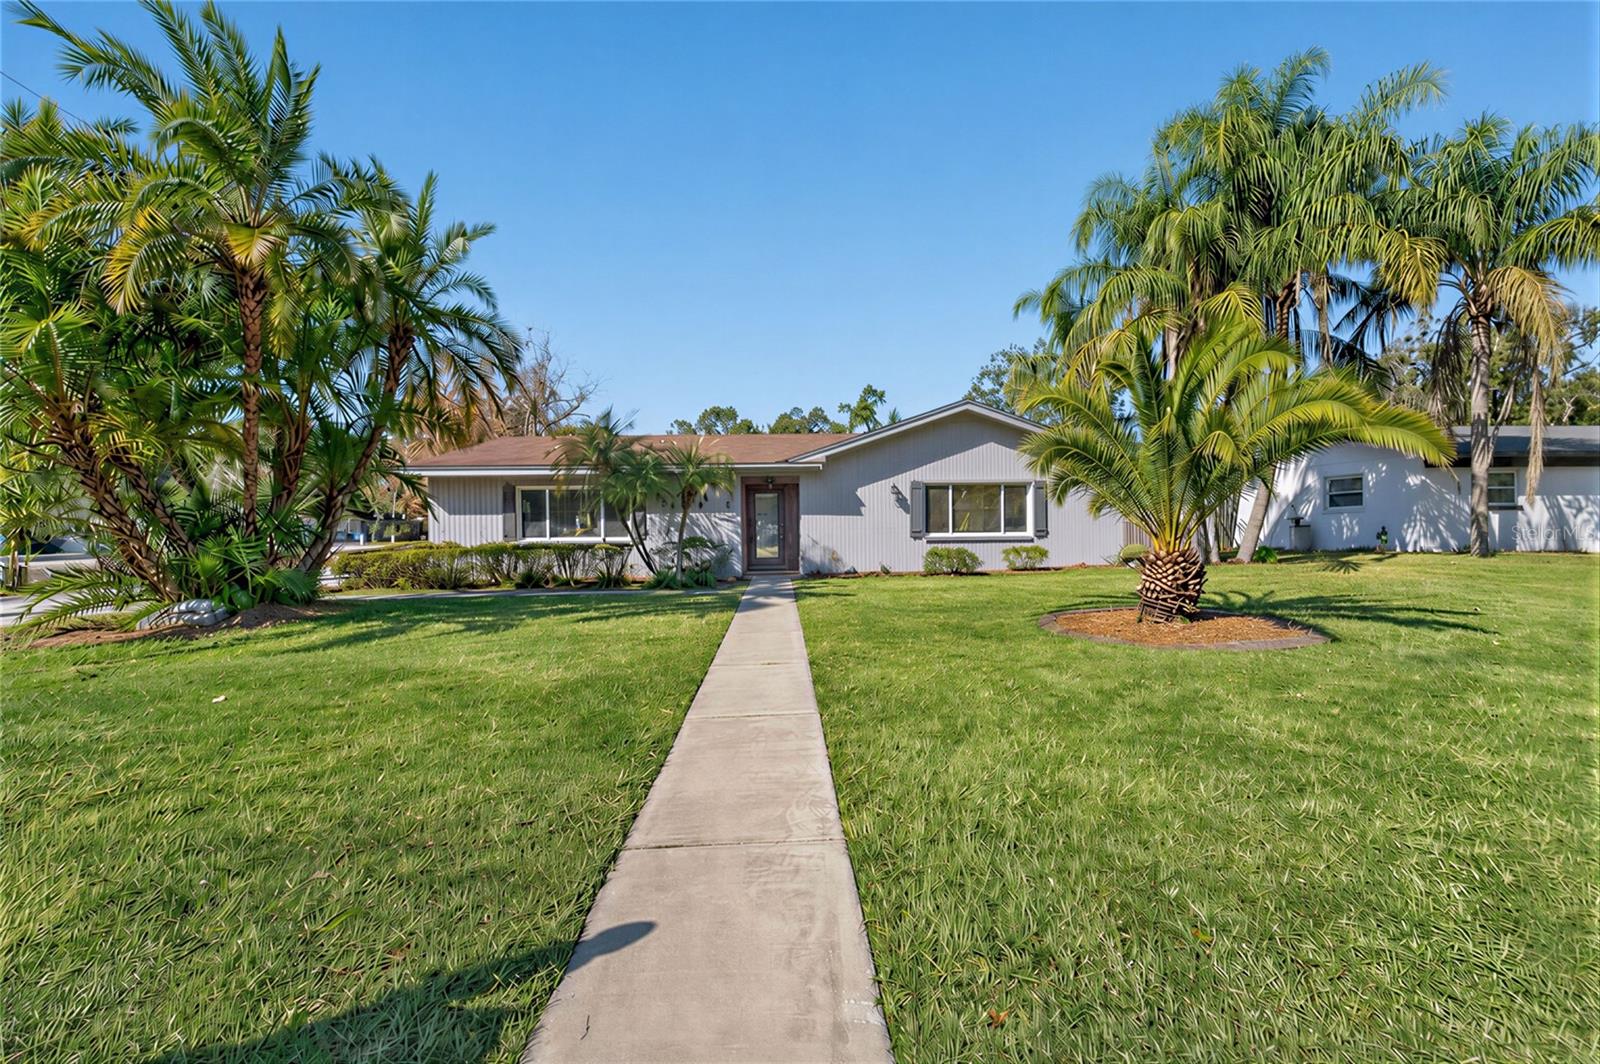
LAKELAND
1231 NEWPORT AVENUE
4 Beds
3 Baths
2,543 Sq.Ft.
$450,000
MLS#: L4962835
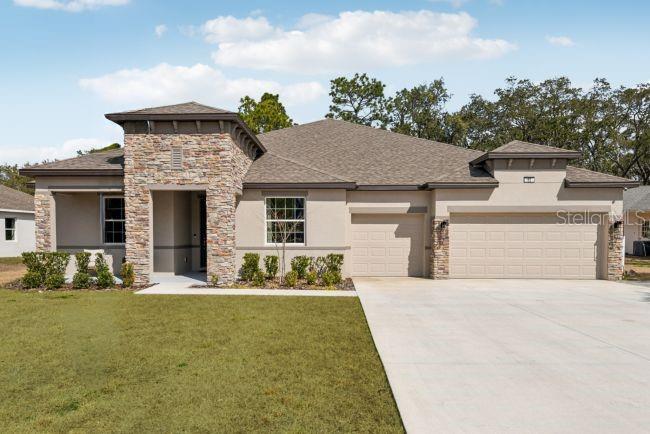
LAKELAND
3454 WINESAP WAY
4 Beds
3 Baths
3,282 Sq.Ft.
$599,900
MLS#: O6425497
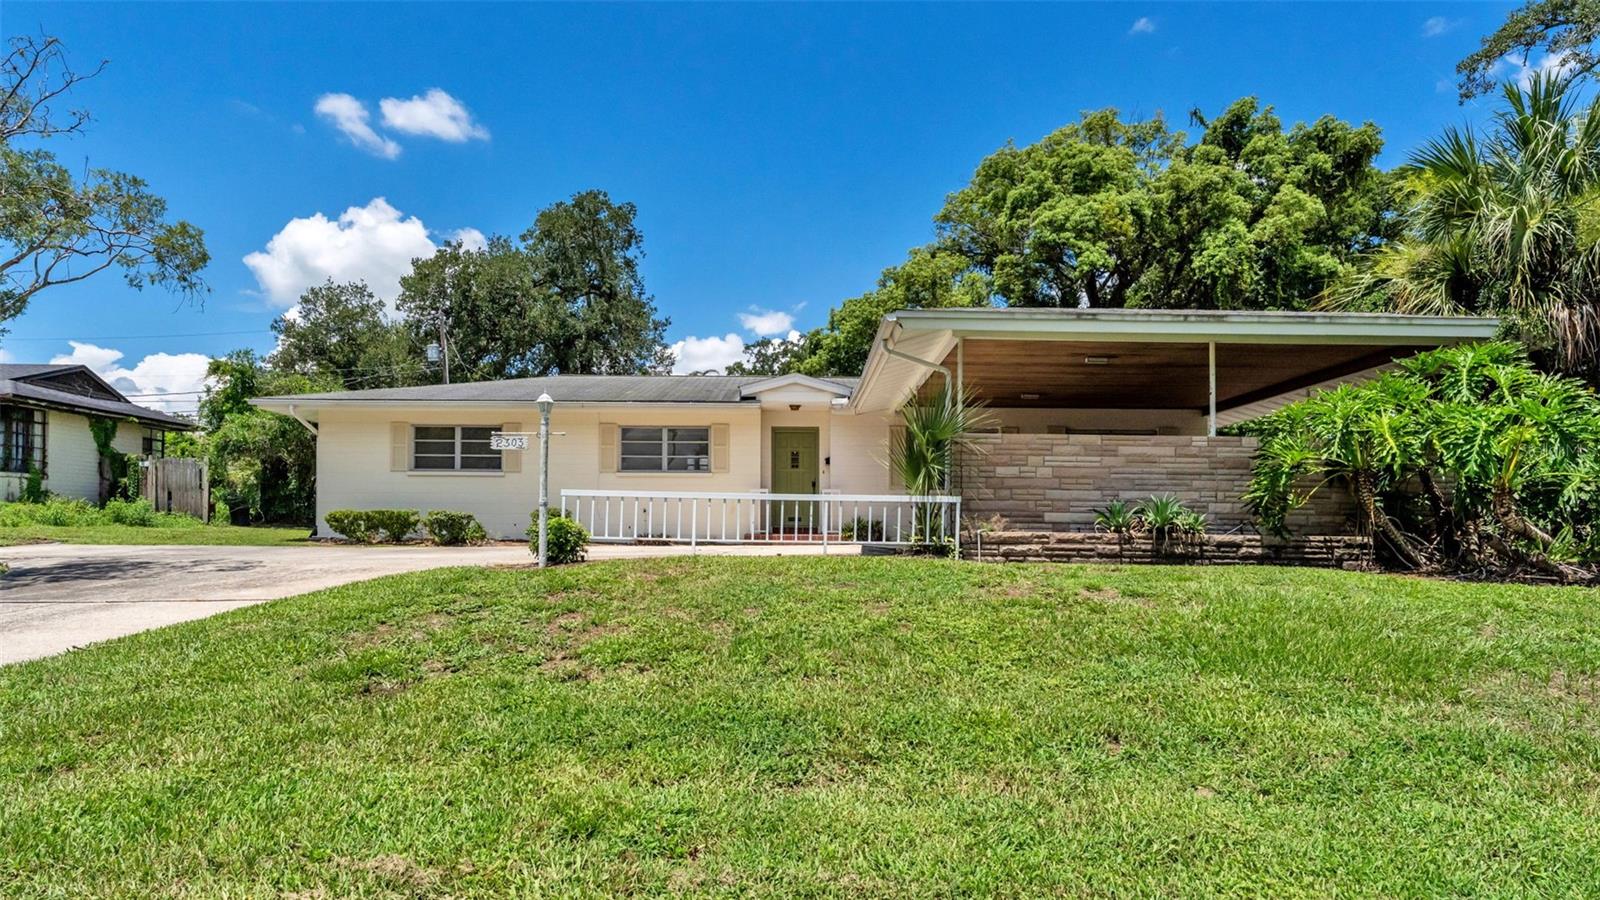
LAKELAND
2303 COVENTRY AVENUE
3 Beds
2 Baths
1,465 Sq.Ft.
$440,000
MLS#: L4963270
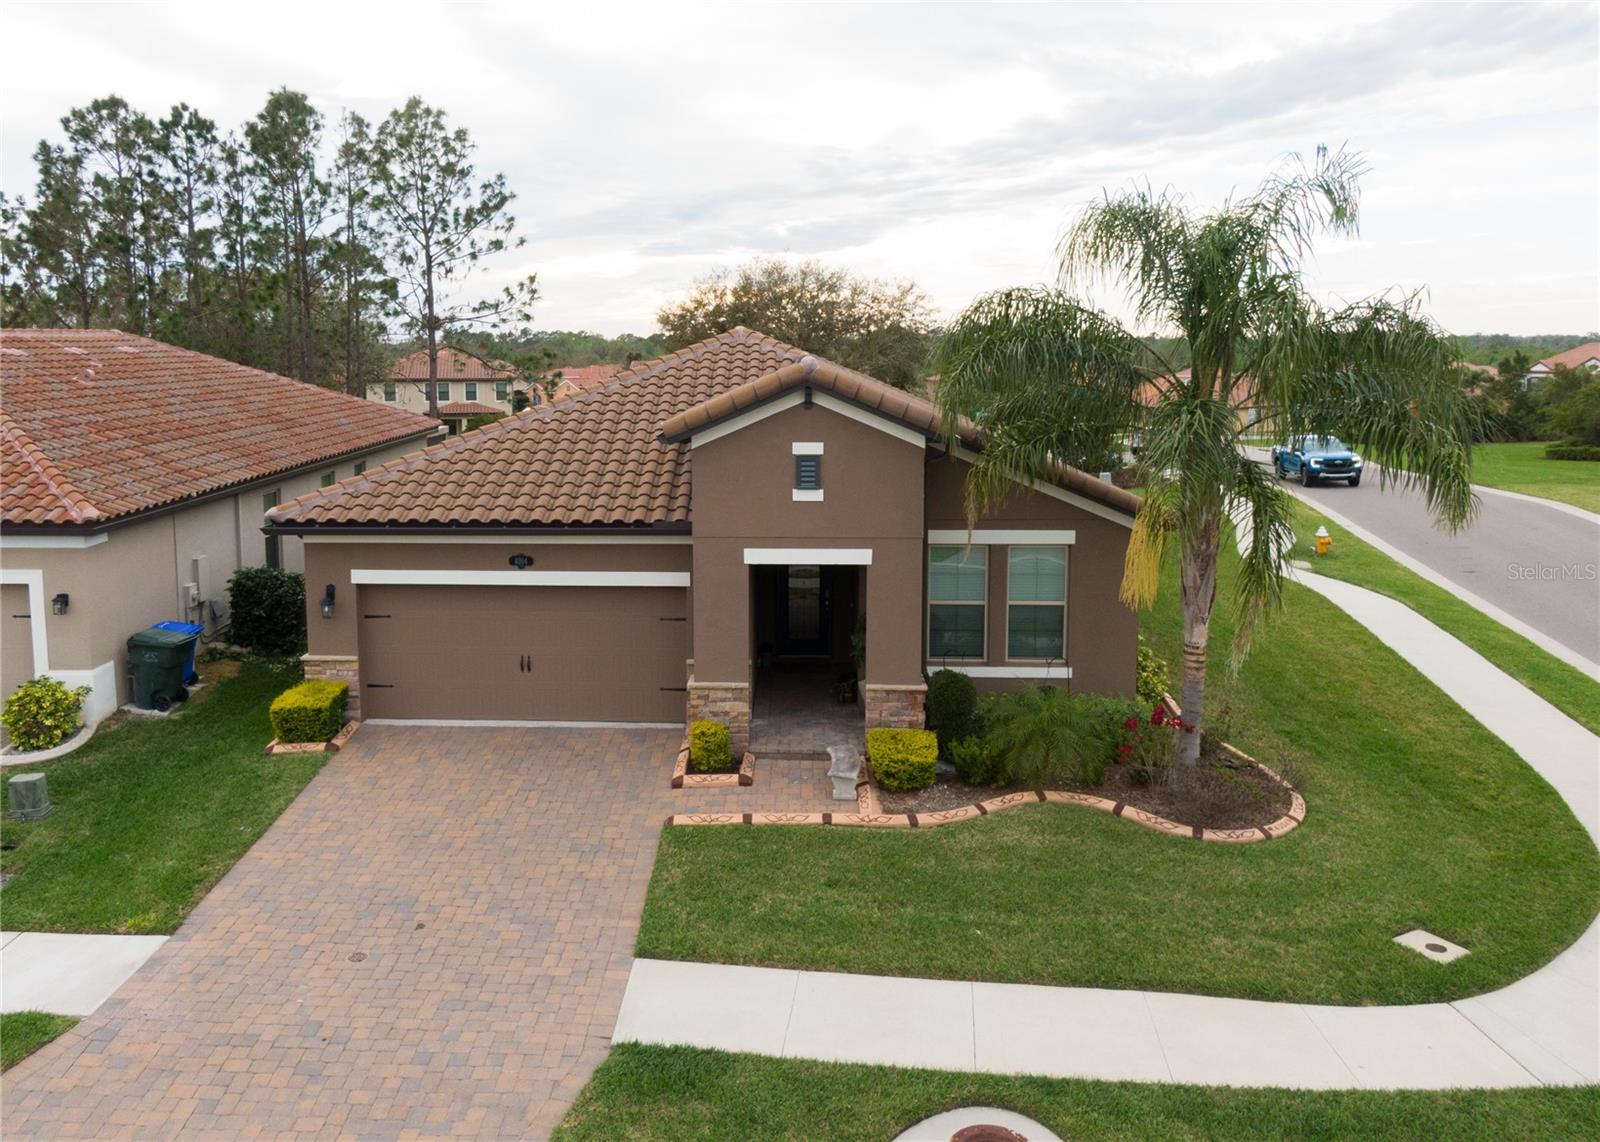
LAKELAND
4004 PRIMA LAGO CIRCLE
4 Beds
3 Baths
2,110 Sq.Ft.
$429,900
MLS#: R4911651
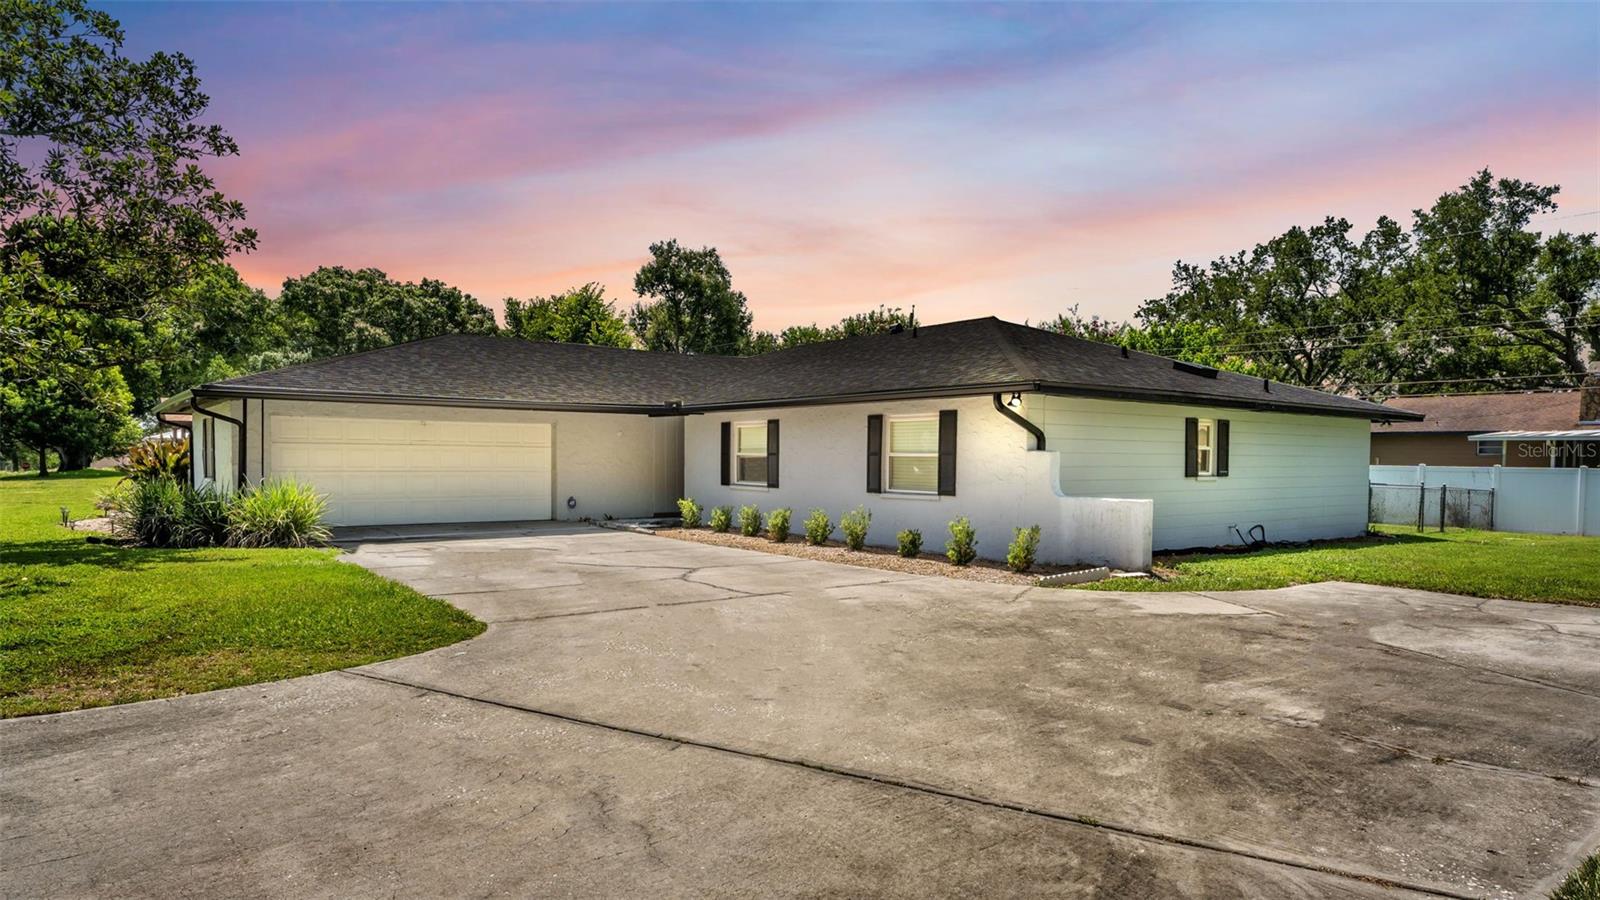
LAKELAND
1717 TIERRA ALTA DRIVE
3 Beds
2 Baths
2,250 Sq.Ft.
$450,000
MLS#: L4963142
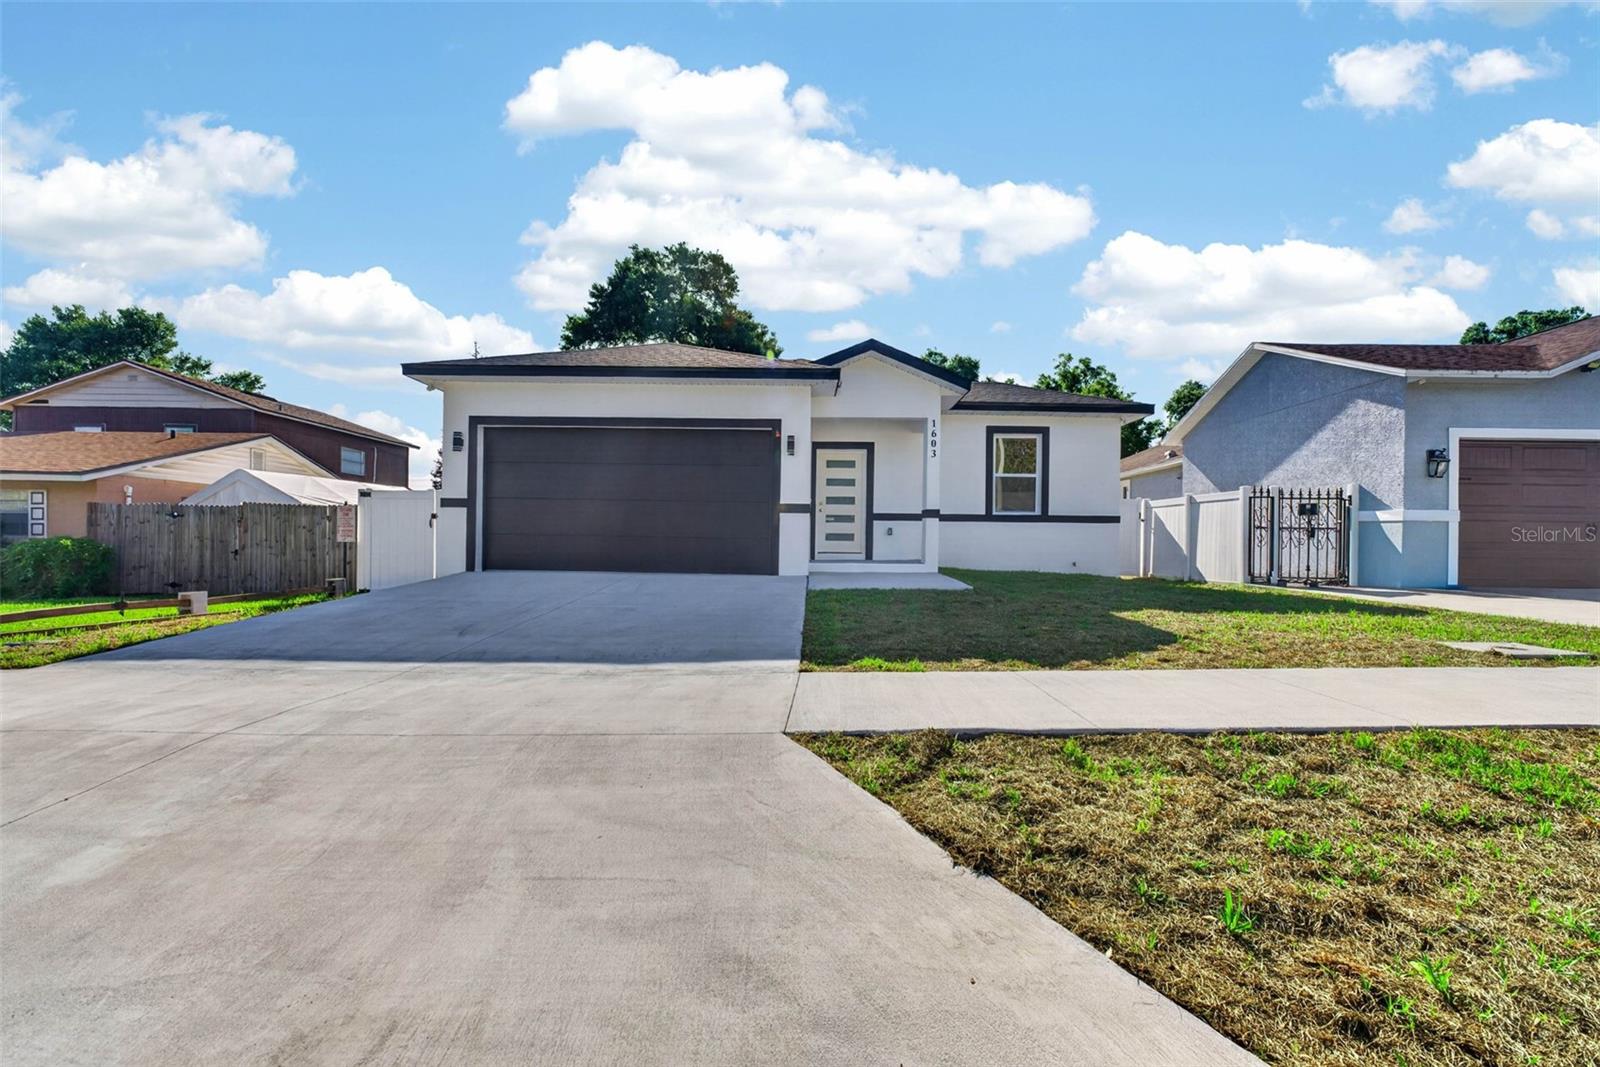
LAKELAND
1603 WRIGHT DRIVE
4 Beds
3 Baths
2,315 Sq.Ft.
$465,000
MLS#: TB8528539
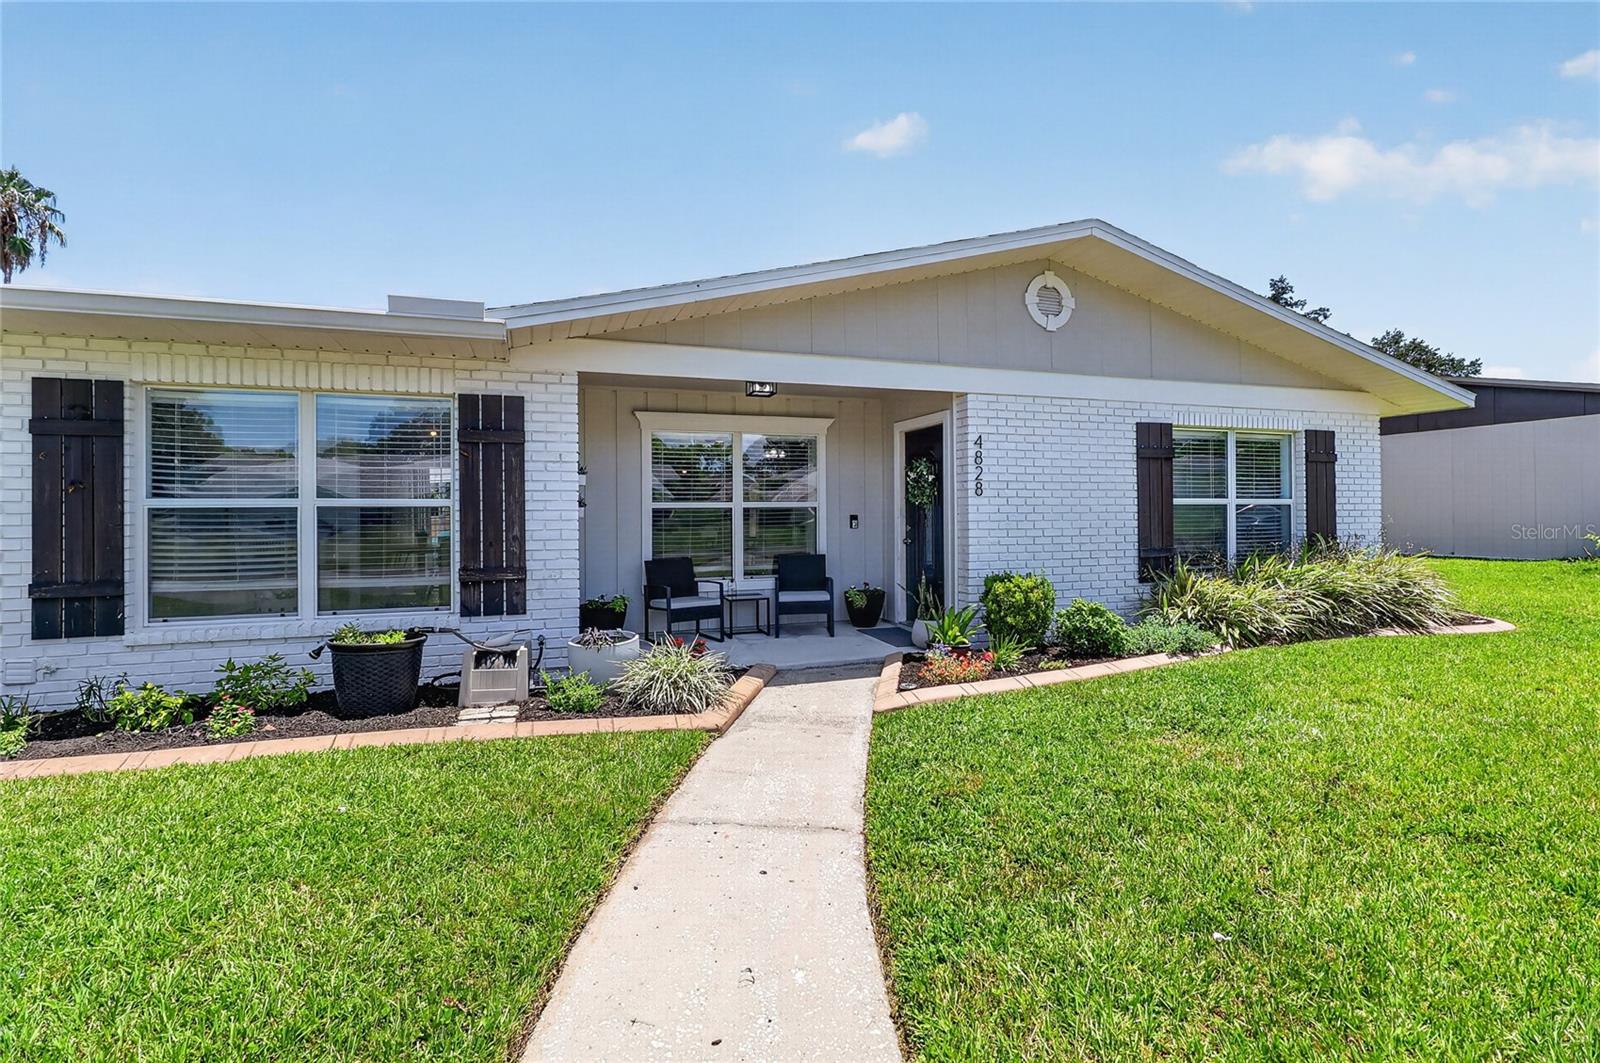
LAKELAND
4828 CELIA CIRCLE W
4 Beds
2 Baths
2,017 Sq.Ft.
$440,000
MLS#: L4963468
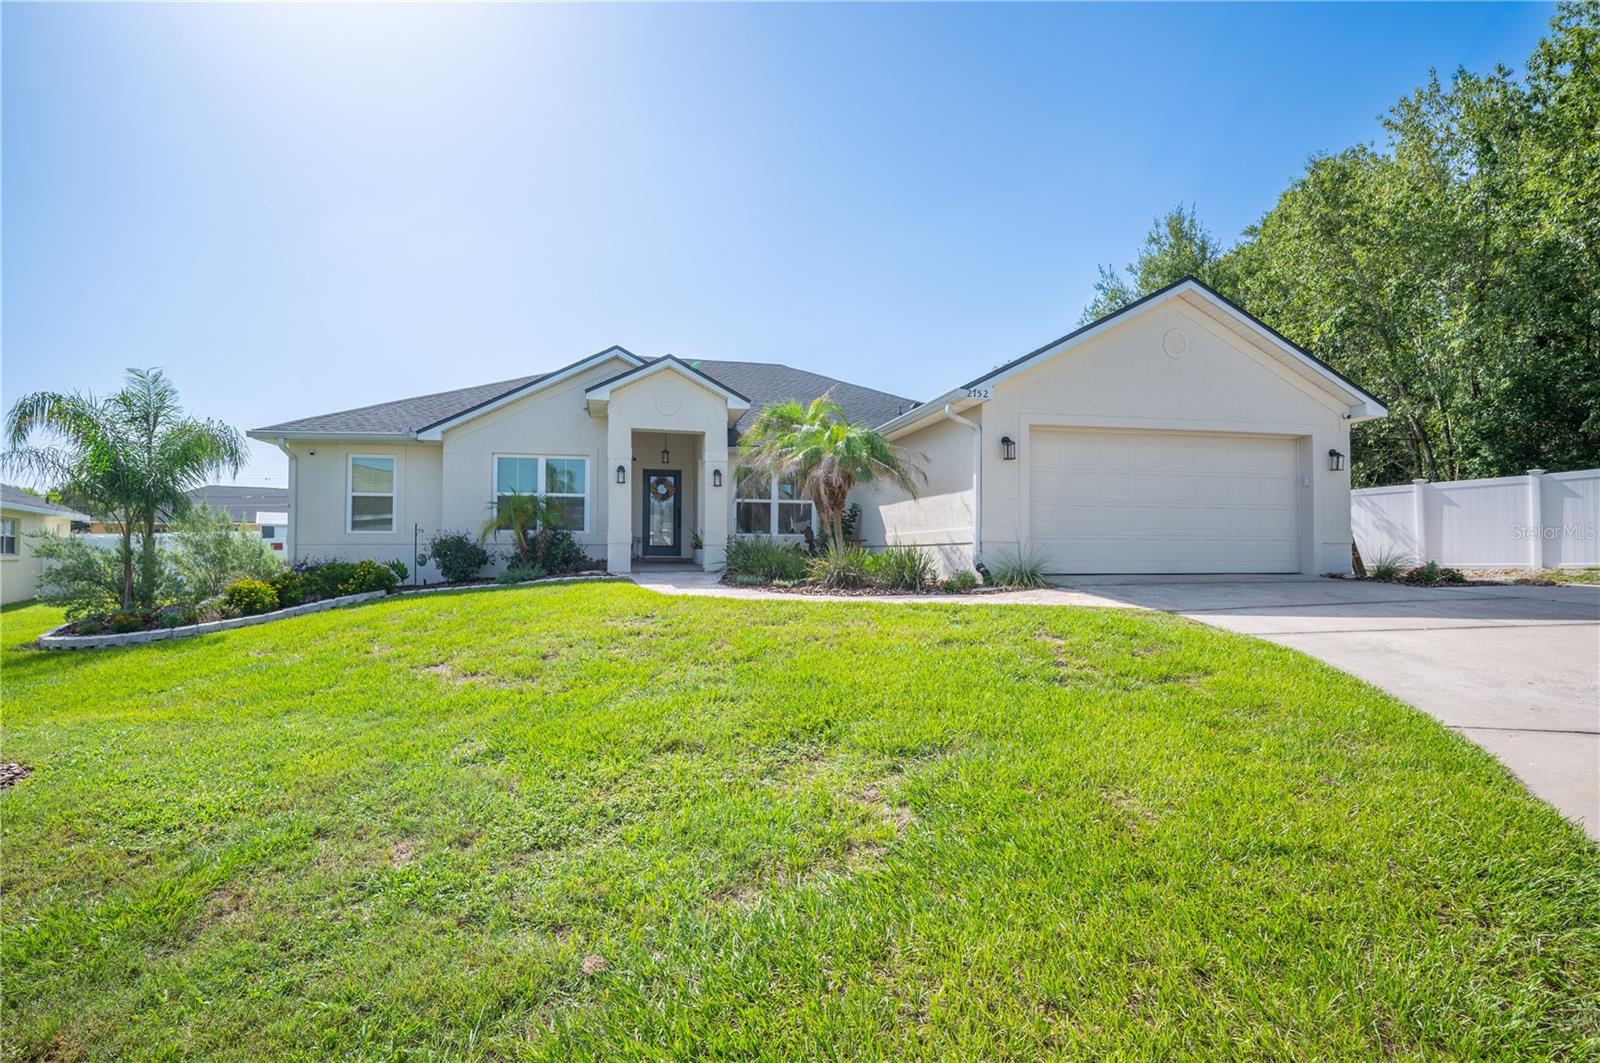
LAKELAND
2752 HIGHLANDS CREEK DRIVE
4 Beds
2 Baths
2,530 Sq.Ft.
$485,000
MLS#: L4963303
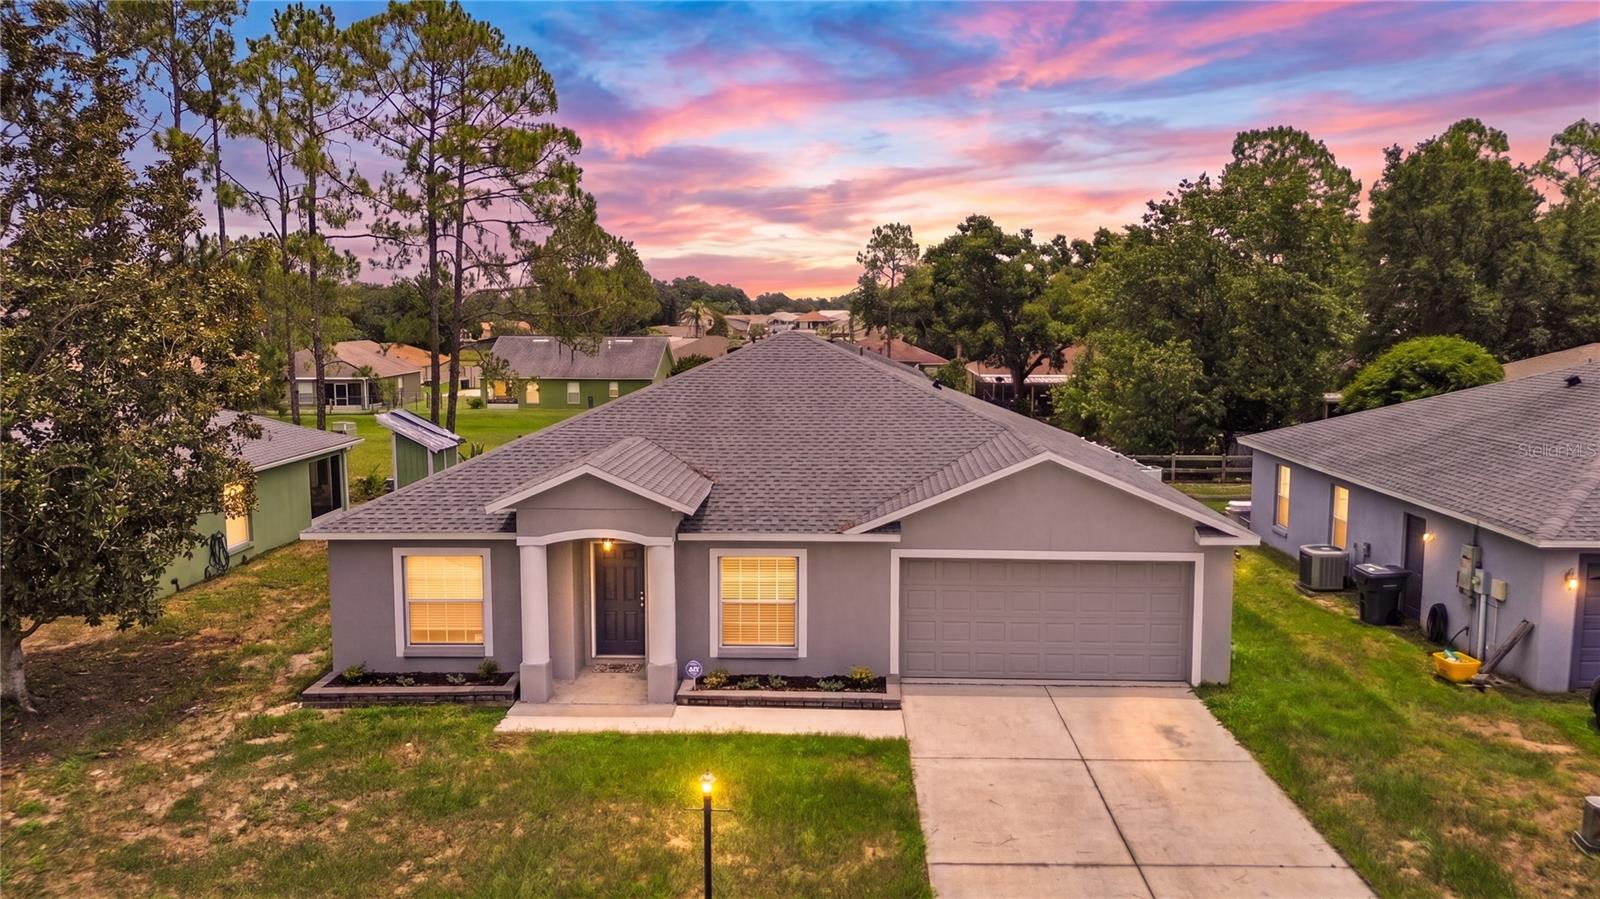
LAKELAND
7855 SUGAR PINE BOULEVARD
3 Beds
2 Baths
1,960 Sq.Ft.
$425,000
MLS#: TB8526332
