Features & Amenities

Interior

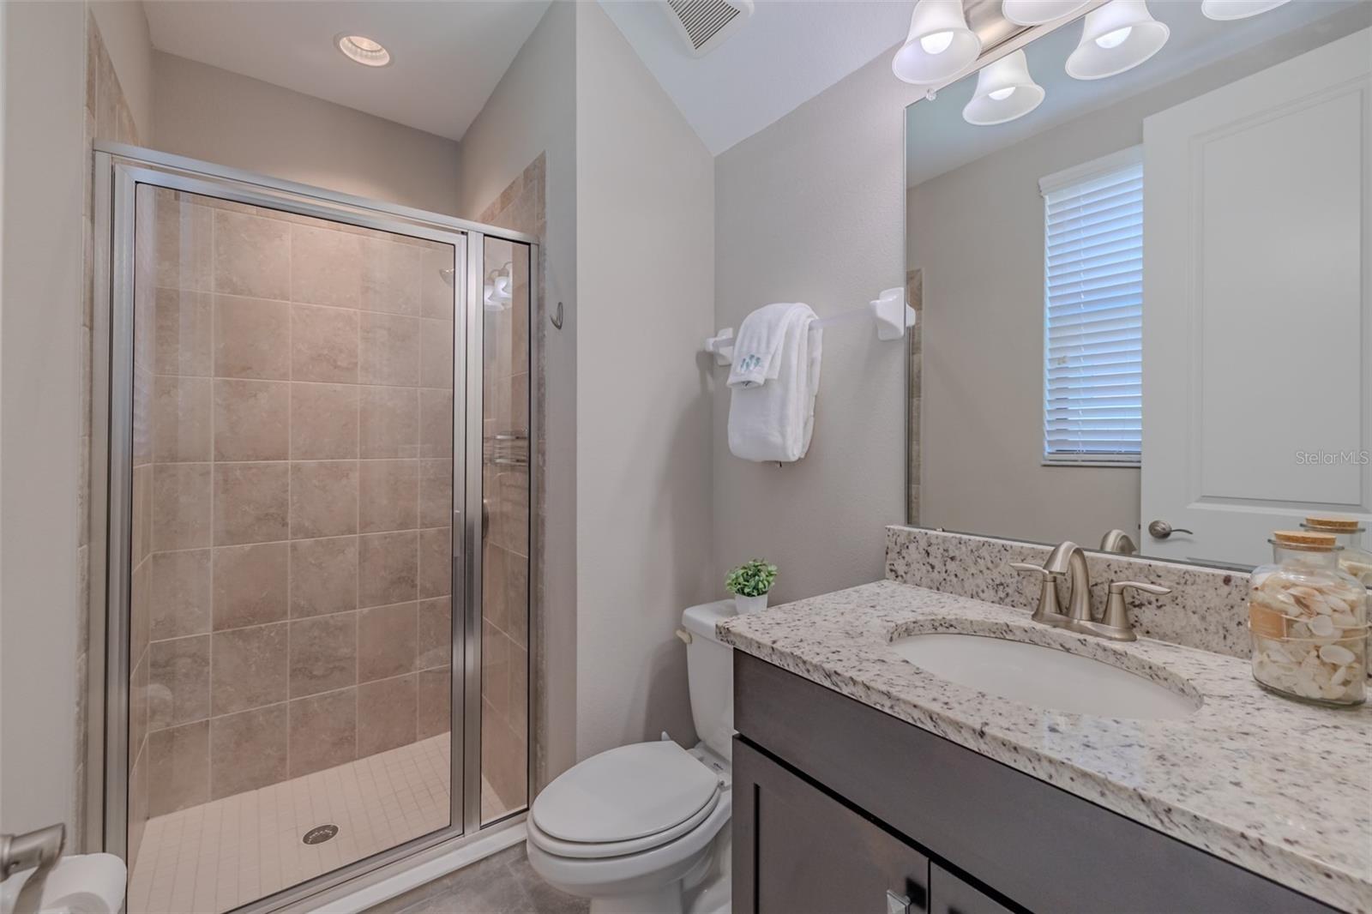
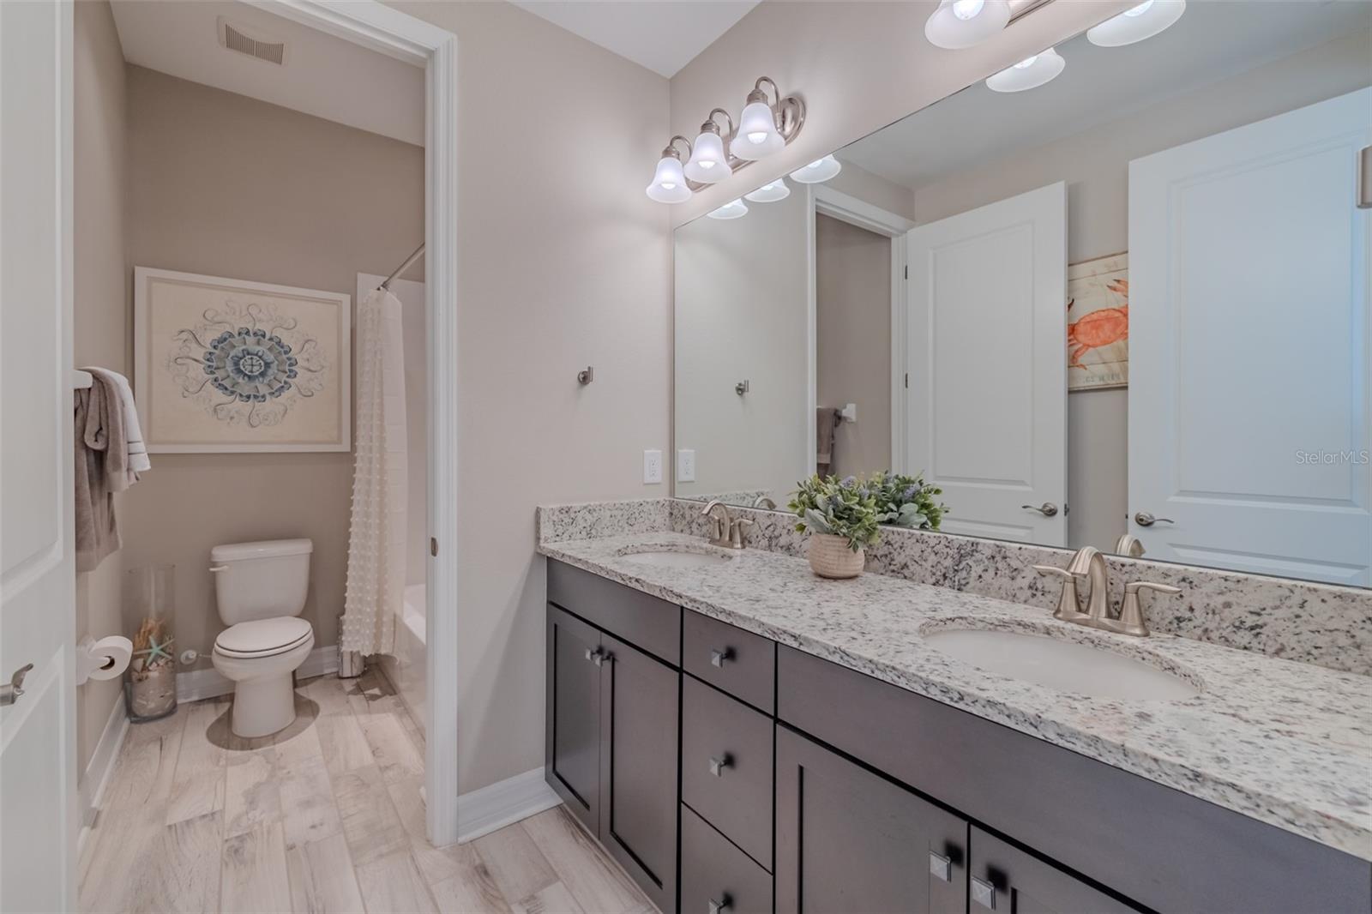
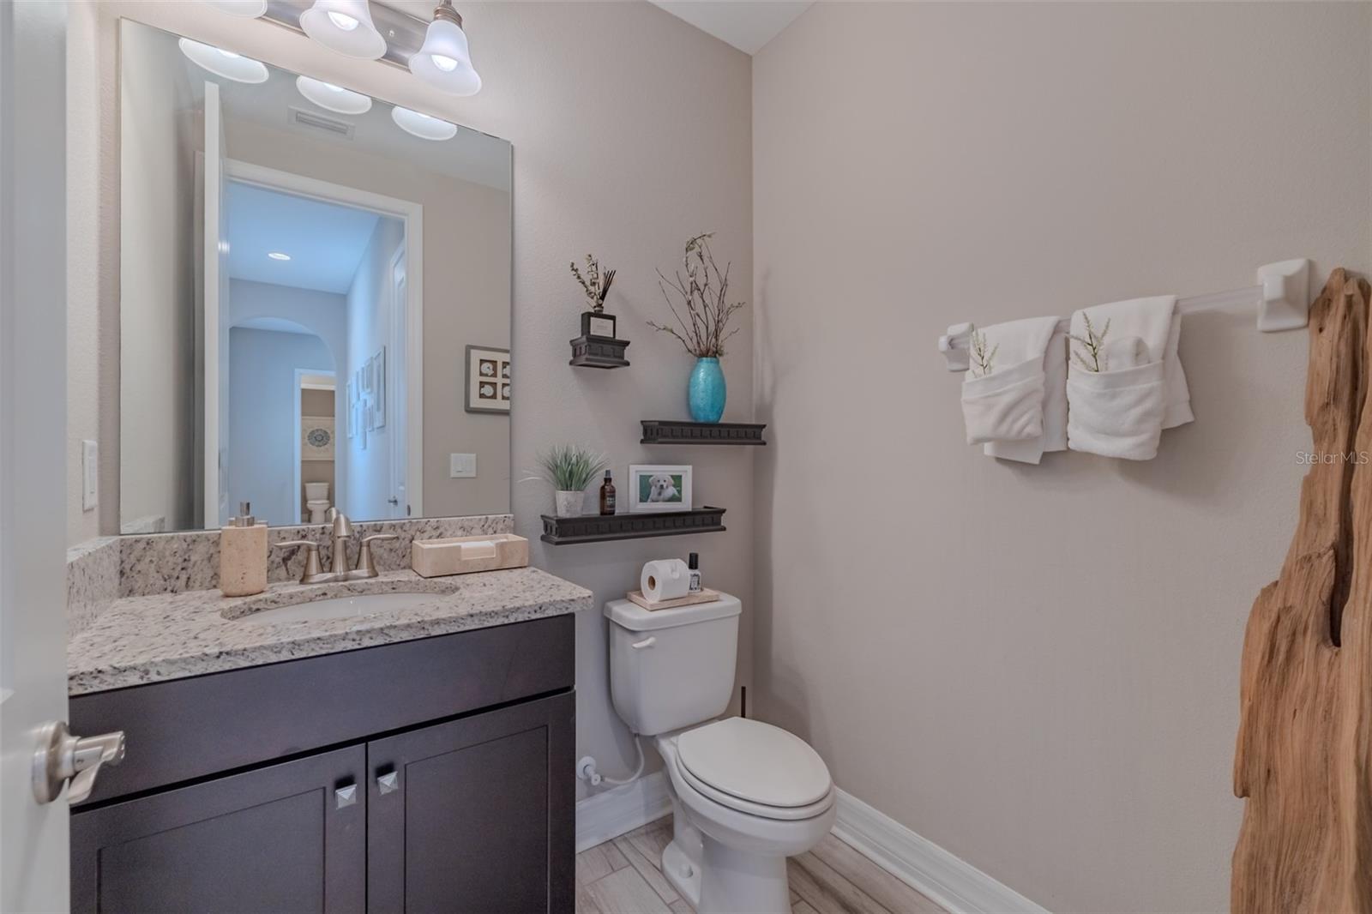
  • Other Interior Features

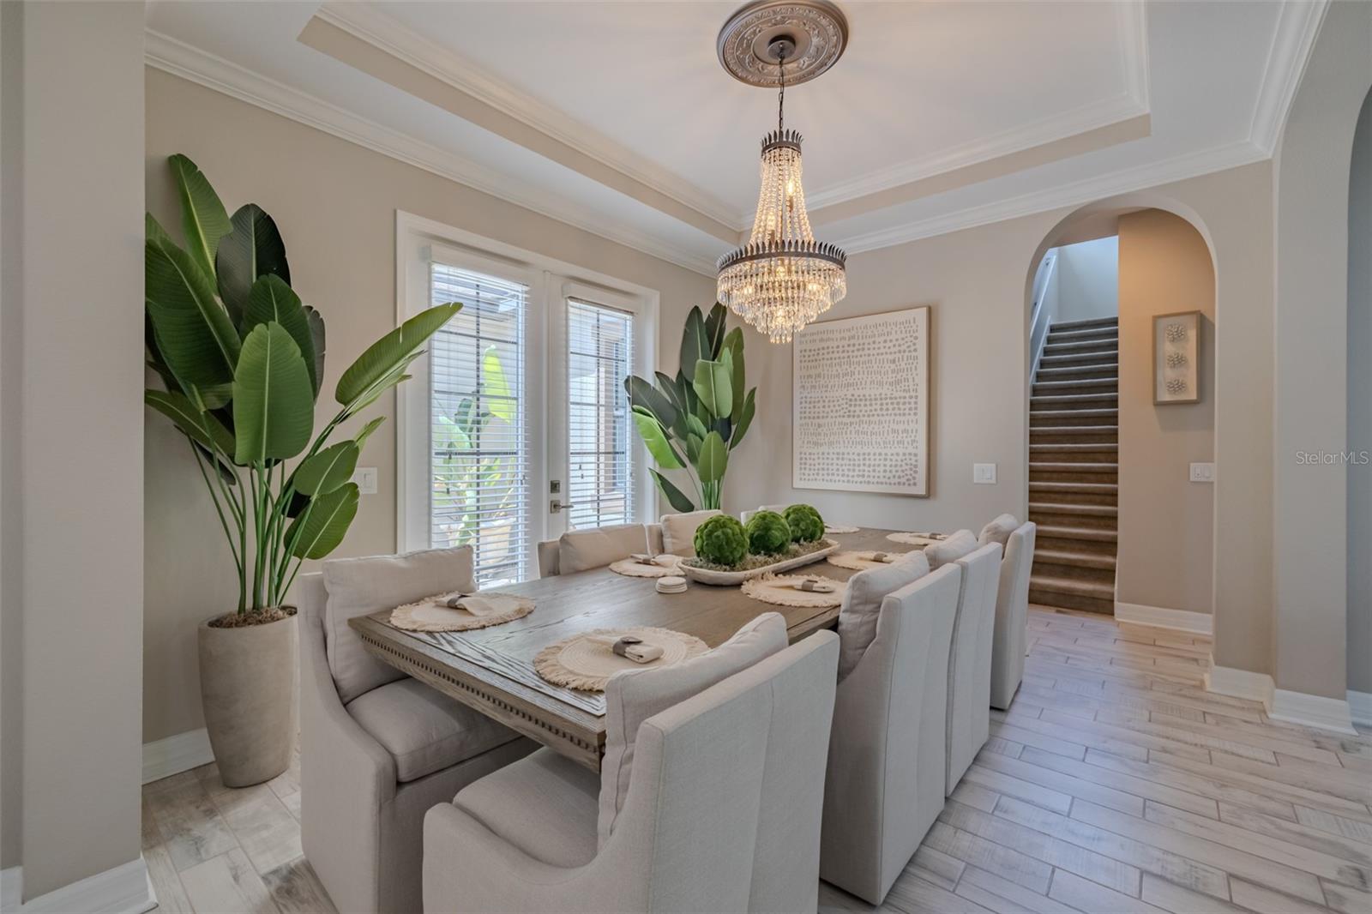
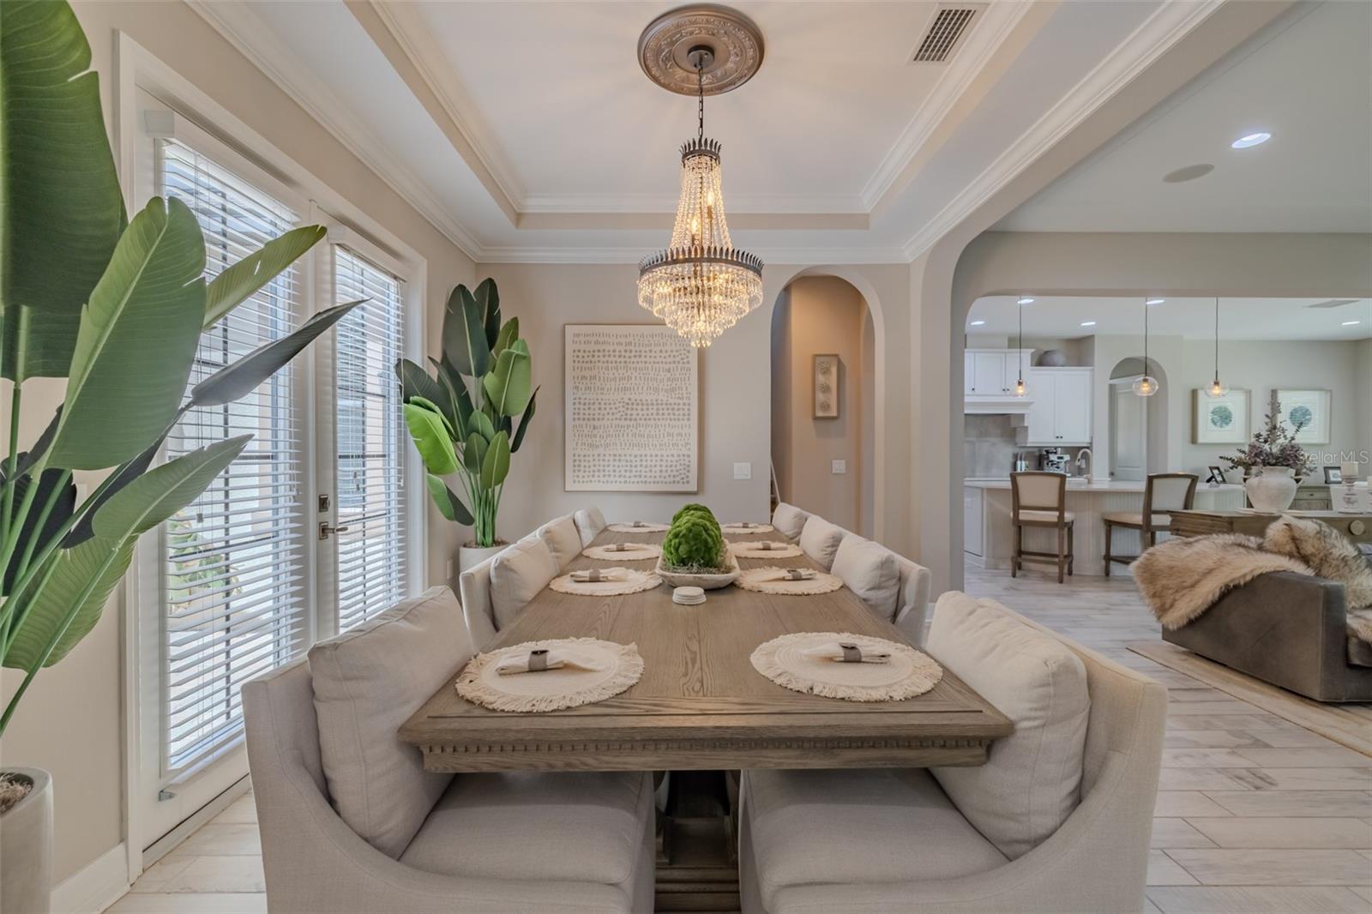
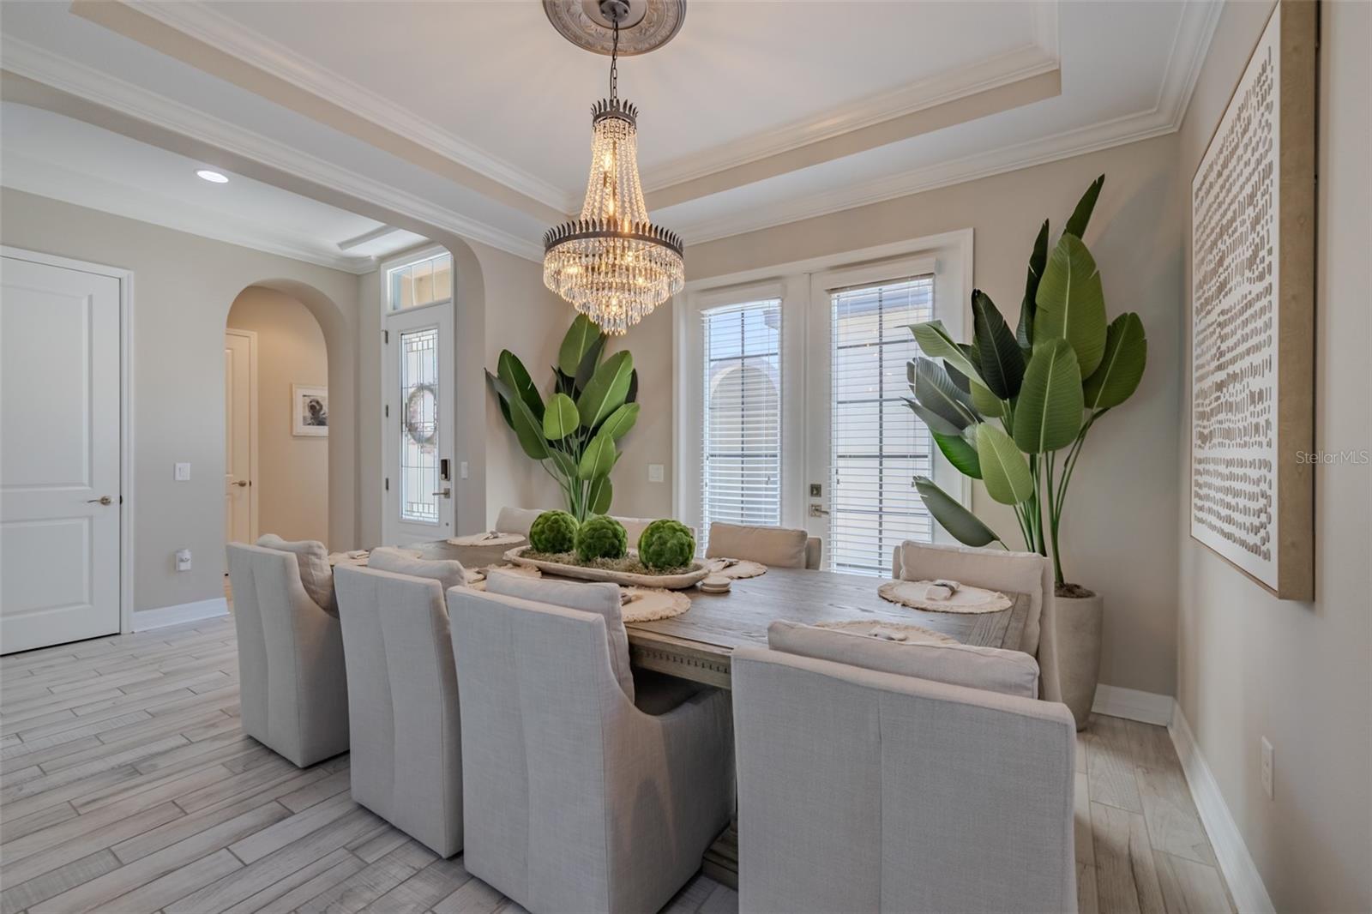
    Coffered Ceiling(s), Crown Molding, Eat-in Kitchen, Open Floorplan, Walk-In Closet(s)

  • Total Bedrooms

    5

  • Bathrooms

    4

  • 1/2 Bathrooms

    1

  • Cooling YN

    YES

  • Cooling

    Central Air

  • Fireplace YN

    NO

  • Heating YN

    YES

  • Heating

    Central, Electric

  • Pet friendly

    Yes

Exterior

  • Garage

    Yes

  • Garage spaces

    3

  • Construction Materials

    Block, Stucco, Frame

  • Other Exterior Features

    Courtyard, Rain Gutters

  • Parking

    Garage Door Opener, Oversized, Attached

  • Patio and Porch Features

    Deck, Rear Porch, Screened

  • Pool

    Yes

  • Pool Features

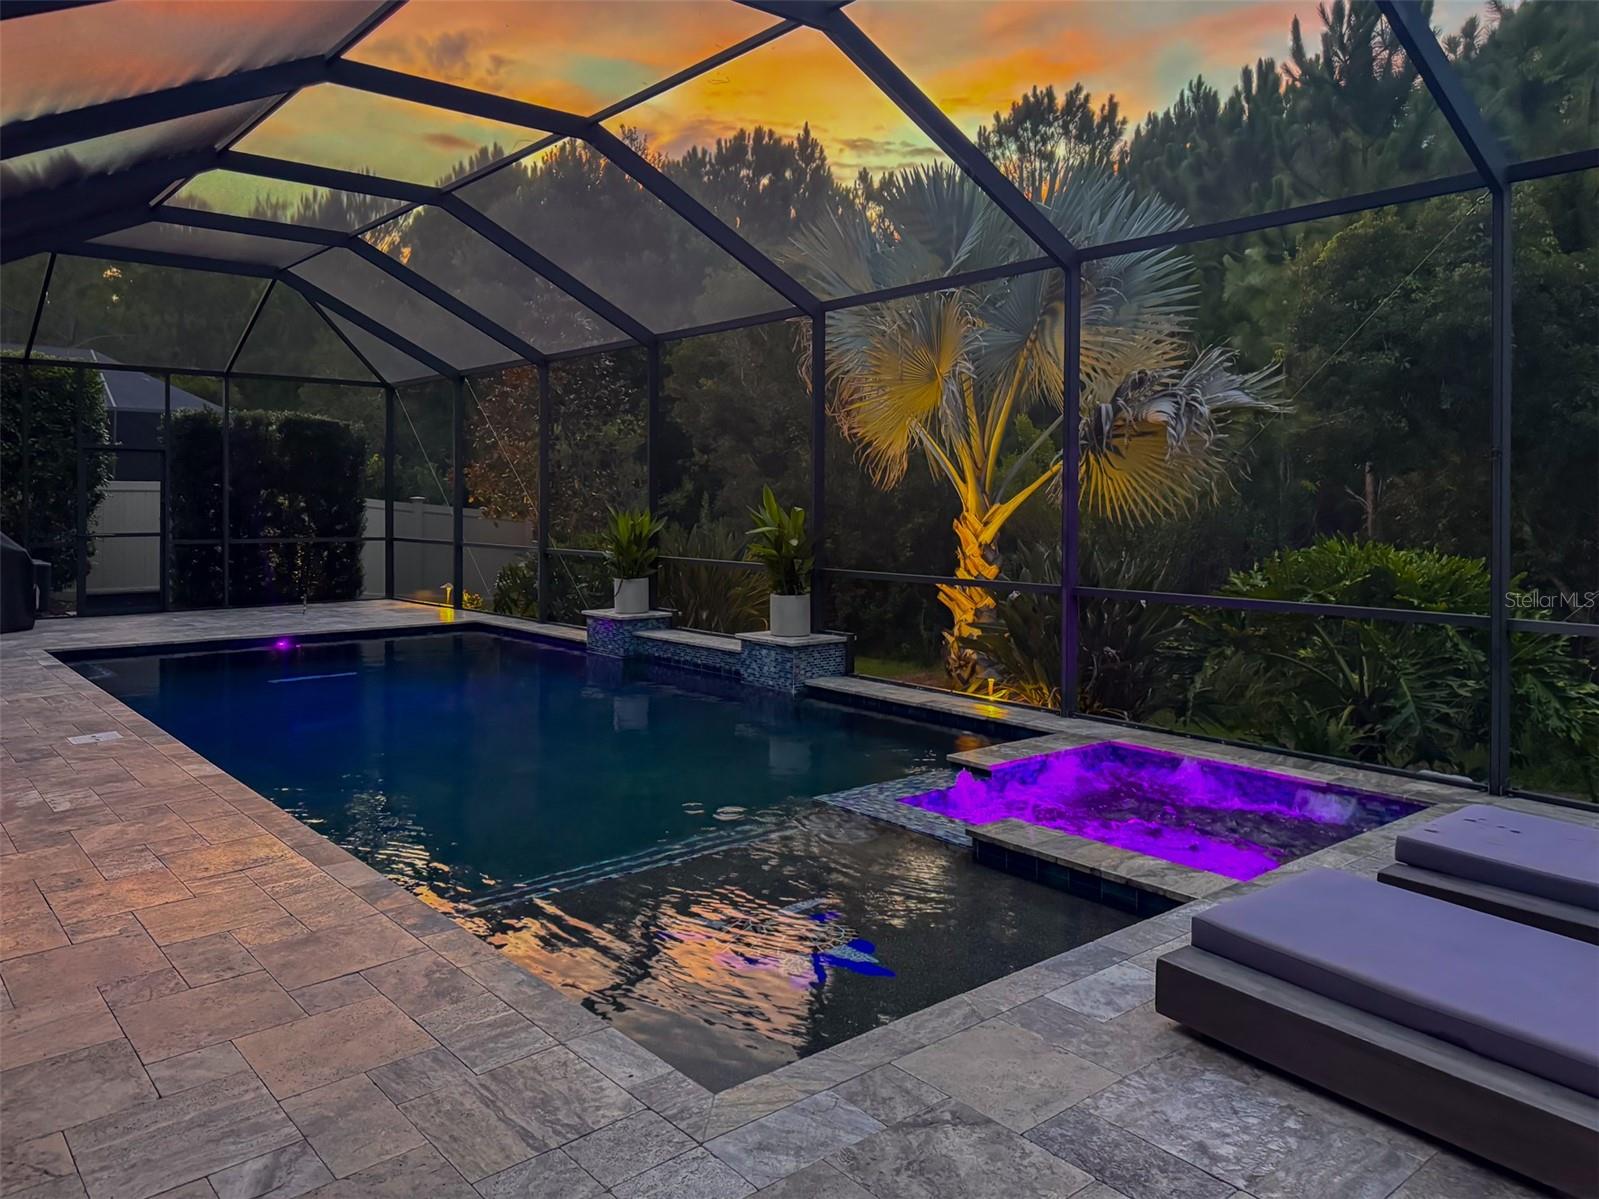
    Heated, In Ground, Salt Water, Screen Enclosure, Private

  • Waterfront YN

    NO

  • View

    Trees/Woods

Area & Lot

  • Lot Features

    Wooded, Cul-De-Sac

  • Lot Size(acres)

    0.22

  • Lot Size(square feet)

    9,401

  • Property Type

    Residential

  • Property Sub Type

    Single Family Residence

Price

  • Sales Price

    $795,000

  • Tax Amount

    $11,414.56

  • Sq. Footage

    3,624

  • Price/SqFt

    $219

HOA

  • Association

    YES

  • Association Fee

    $165

  • Association Fee Frequency

    Monthly

  • Association Fee Includes

    N/A

  • Total Monthly Fees

    $165

School District

  • Elementary School

    Double Branch Elementary

  • Middle School

    John Long Middle-PO

  • High School

    Wiregrass Ranch High-PO

Property Features

  • Stories

    2

  • New Construction

    NO

  • Association Amenities

    Clubhouse, Fitness Center, Playground, Pool, Tennis Court(s)

  • Foundation Details

    Slab

  • Ownership

    Fee Simple

  • Senior Community YN

    NO

  • Sewer

    Public Sewer

  • Tax Lot

    2

  • Water Source

    None

Schedule a Showing

Showing scheduled successfully.

<
>
IN PERSON
VIA CHAT

What is 3 + 4 ?


Change time

Mortgage calculator
Estimate your monthly mortgage payment, including the principal and interest, property taxes, and HOA. Adjust the values to generate a more accurate rate.

Your payment

Principal and Interest:

$

Property taxes:

$

HOA fees:

$

Total loan payment:

$

Total interest amount:

$

Location

County

Pasco

Elementary School

Double Branch Elementary

Middle School

John Long Middle-PO

High School

Wiregrass Ranch High-PO

Listing Courtesy of Genevieve Cherrier , COMPASS FLORIDA LLC

RealHub Information is provided exclusively for consumers' personal, non-commercial use, and it may not be used for any purpose other than to identify prospective properties consumers may be interested in purchasing. All information deemed reliable but not guaranteed and should be independently verified. All properties are subject to prior sale, change or withdrawal. RealHub website owner shall not be responsible for any typographical errors, misinformation, misprints and shall be held totally harmless.

Agent Michael Graf

Business Coach | Executive Sales Associate | Realtor®

Michael Graf

Call Michael today to schedule a private showing.


* Listings on this website come from the FMLS IDX Compilation and may be held by brokerage firms other than the owner of this website. The listing brokerage is identified in any listing details. Information is deemed reliable but is not guaranteed. If you believe any FMLS listing contains material that infringes your copyrighted work please click here to review our DMCA policy and learn how to submit a takedown request.© 2024 FMLS.
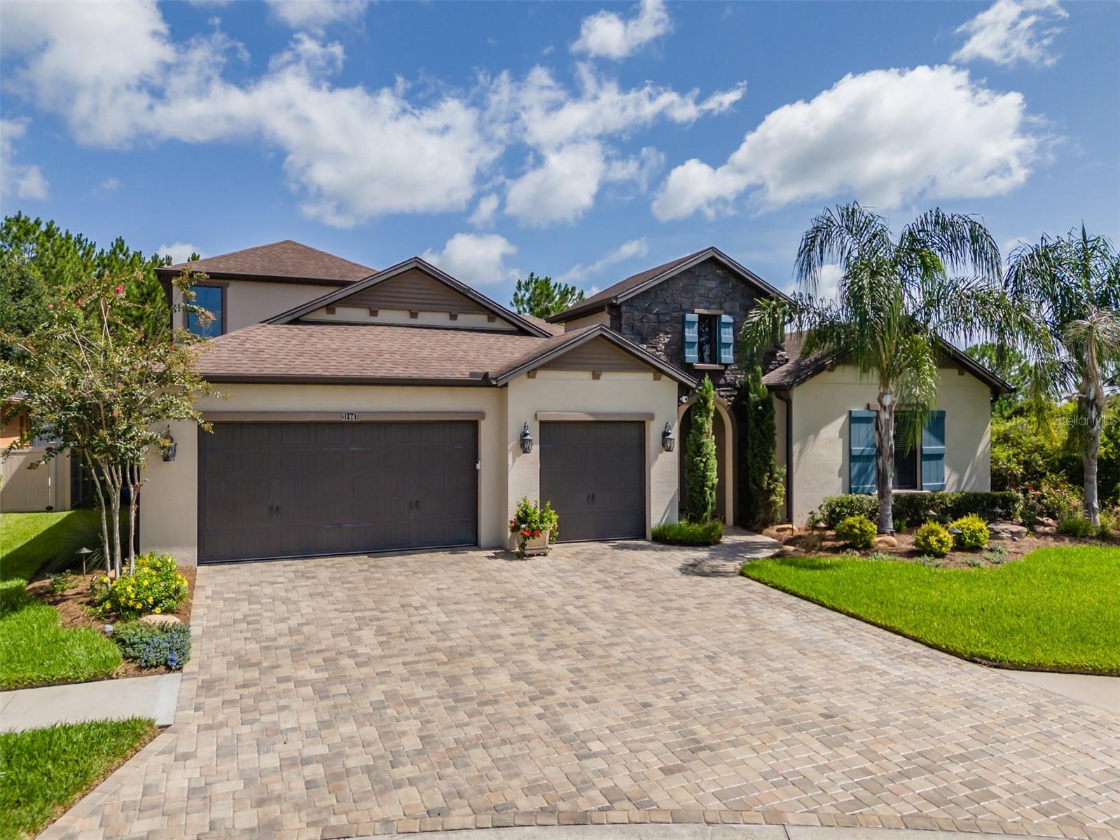
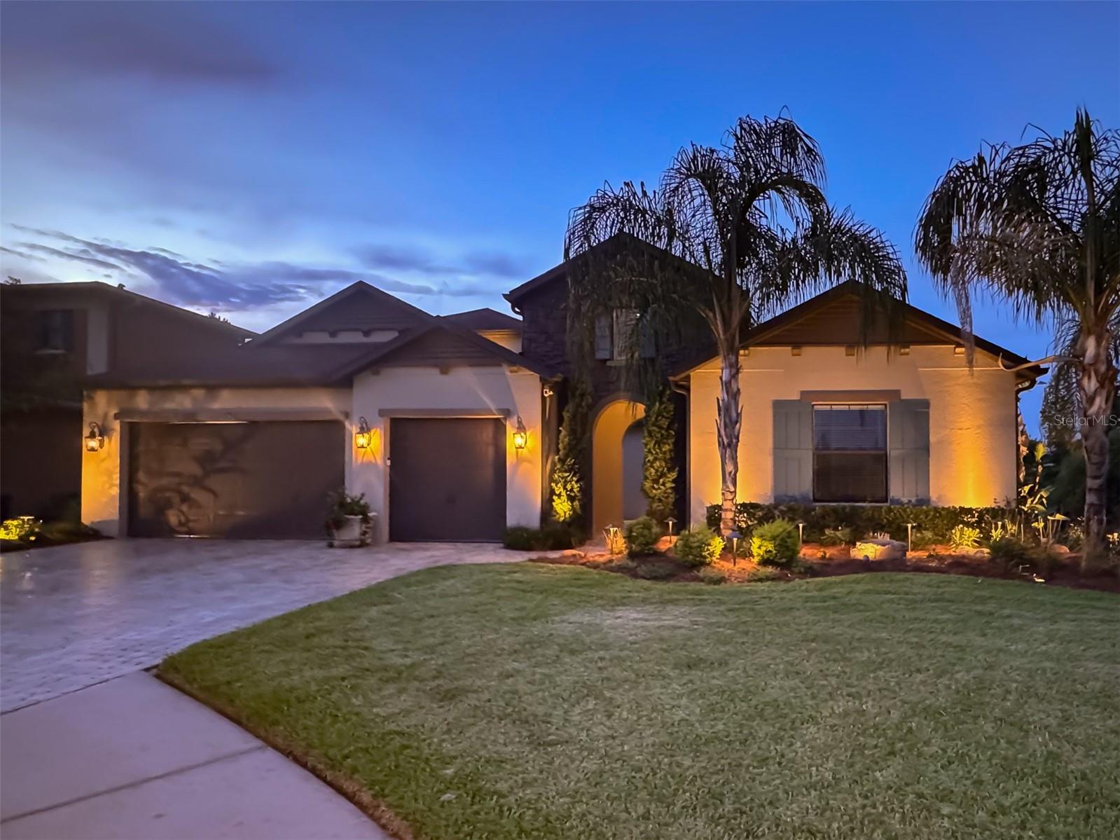
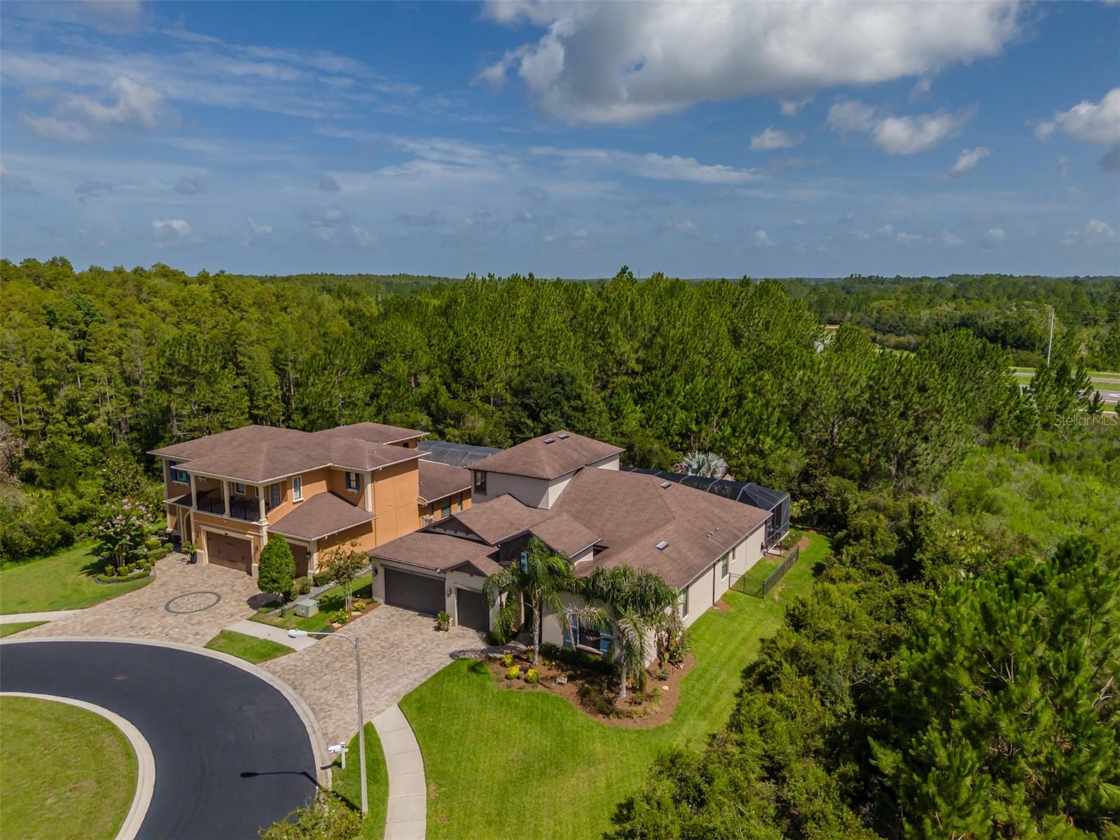
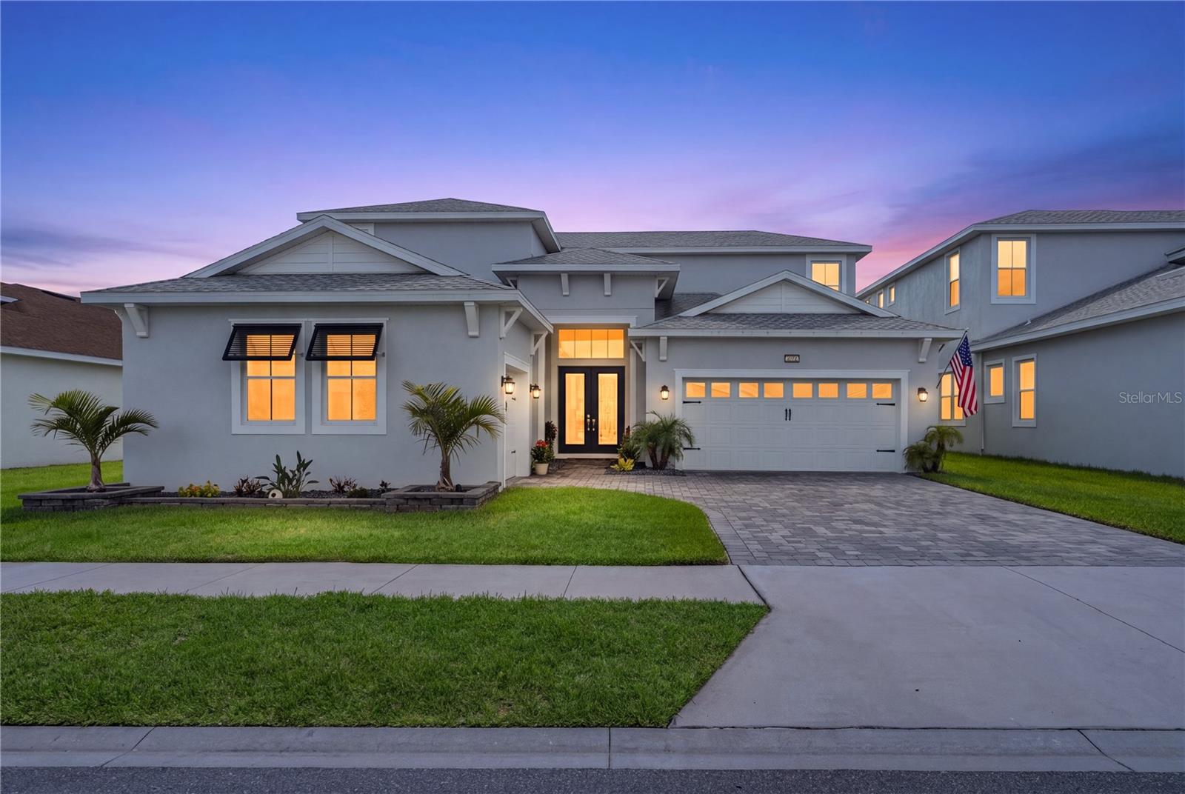
Welcome Home to 31961 Sandspirit Place in the coveted Windsor community in Meadow Pointe!
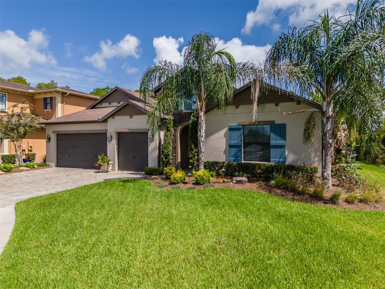
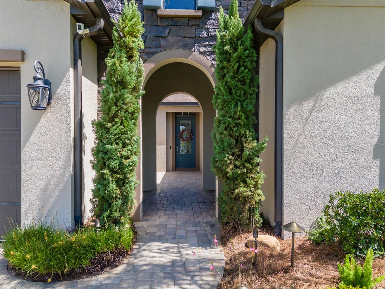
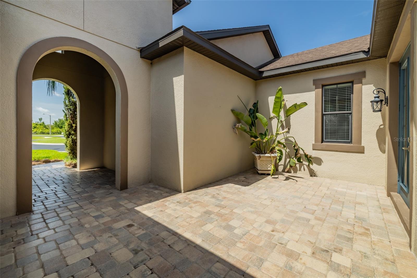
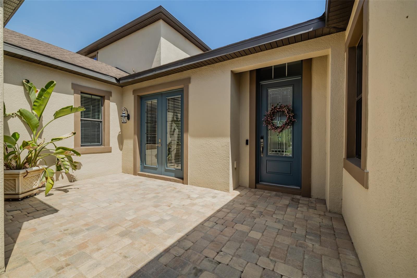
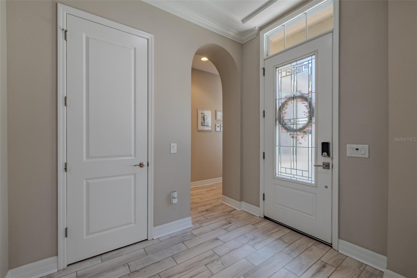
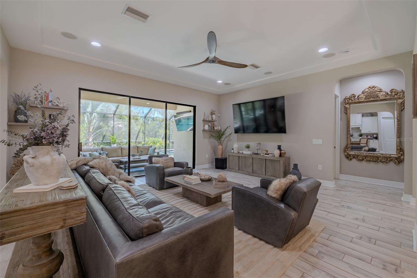
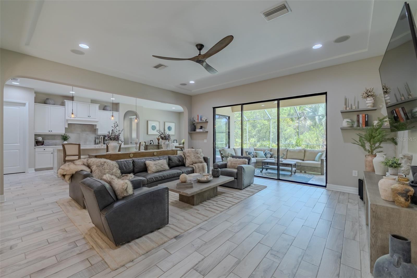
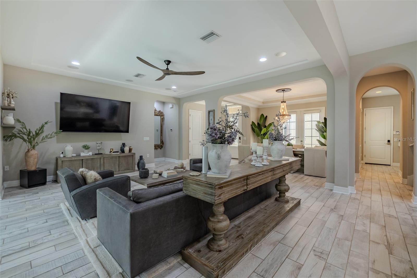
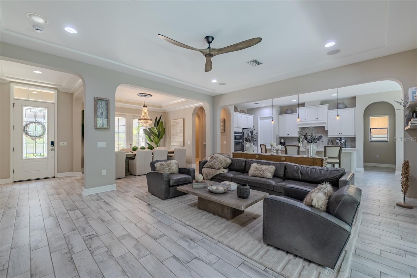
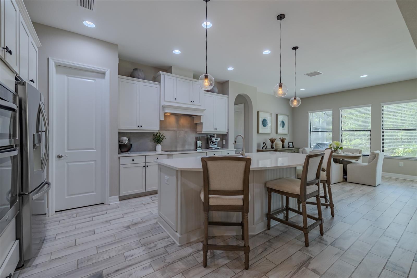
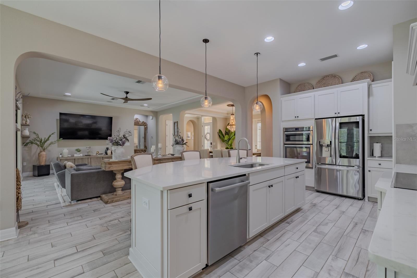
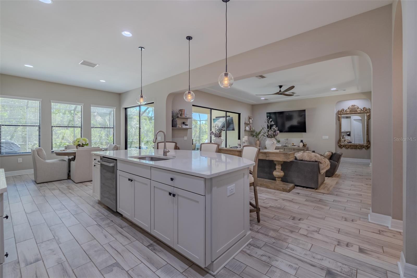
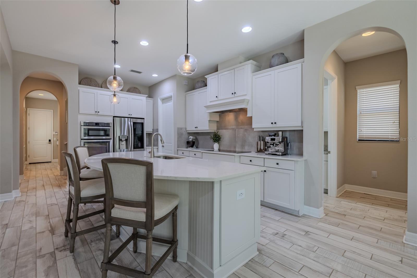
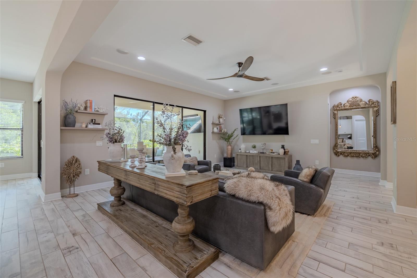
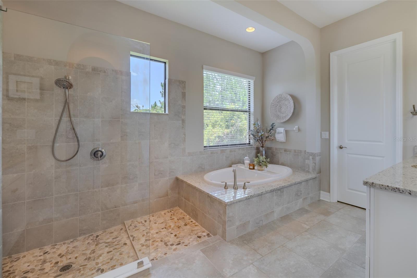
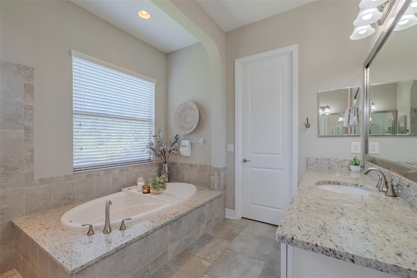
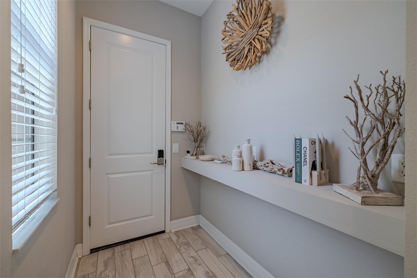
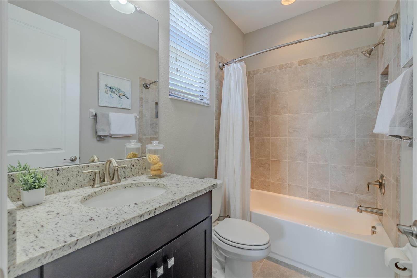
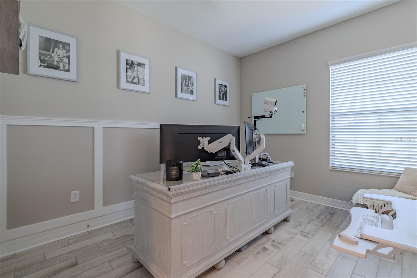
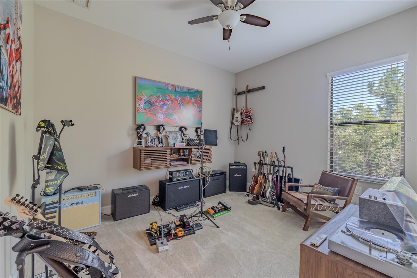
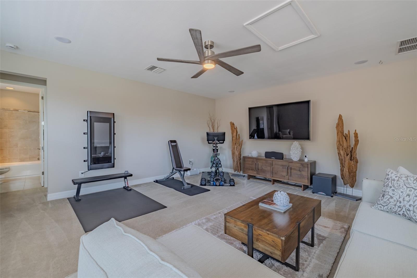
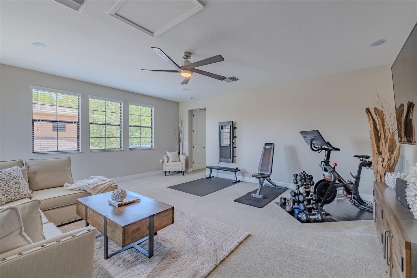
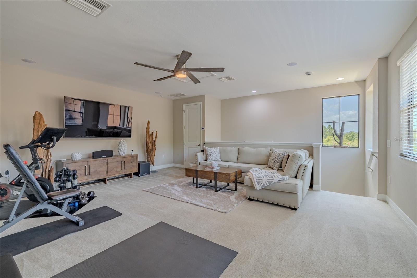
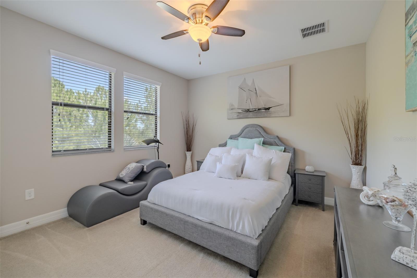
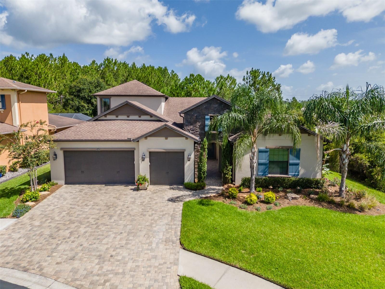
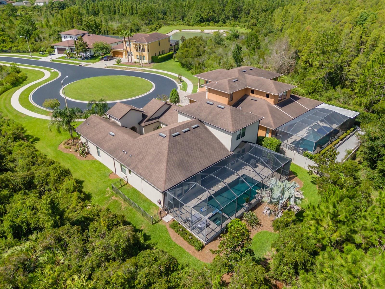
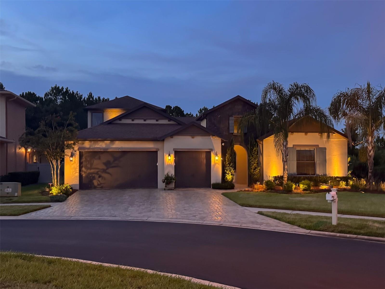
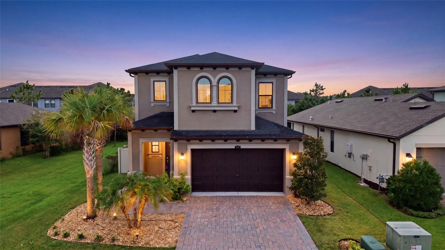
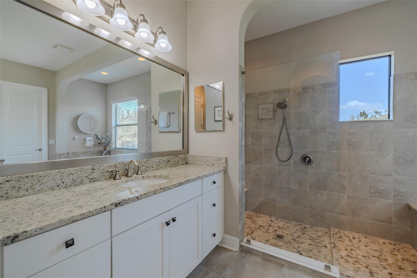
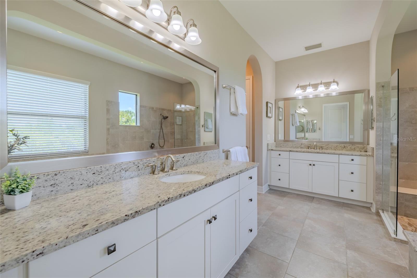
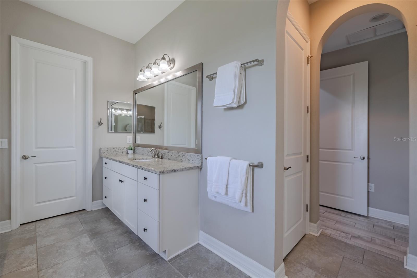
Tucked away on a private street in a quiet cul-de-sac, this stunning 5-bedroom, 4.5-bathroom home offers over 3,600 square feet of thoughtfully designed living space, including a versatile loft on the second floor — perfect for a media room, home office, gym or play space. It features a unique portico and courtyard entry, making each arrival a grand experience.
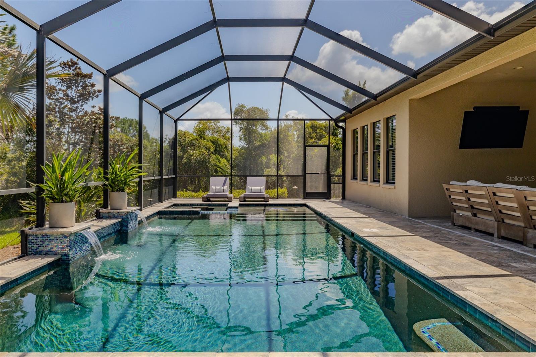
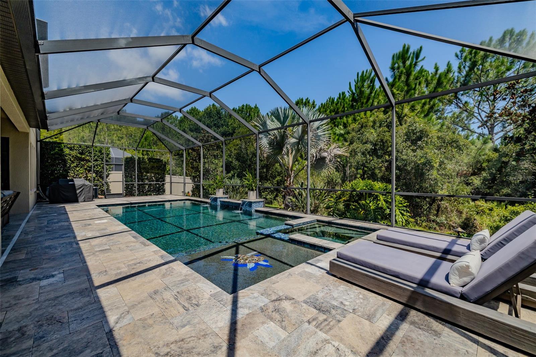
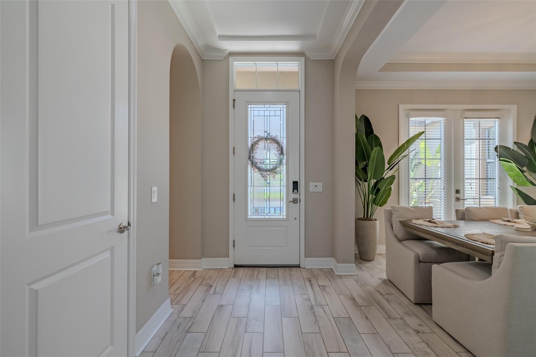
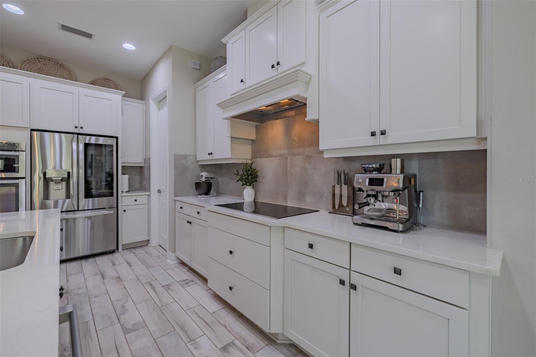
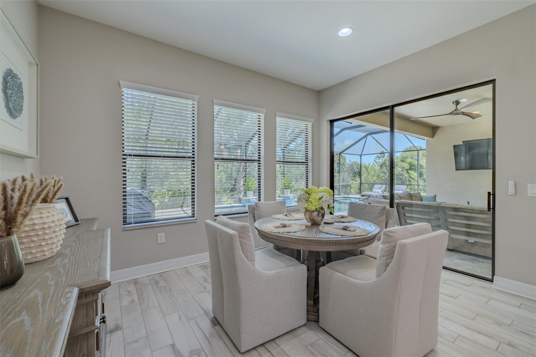
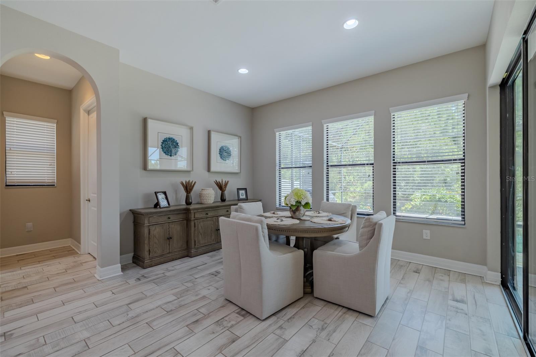
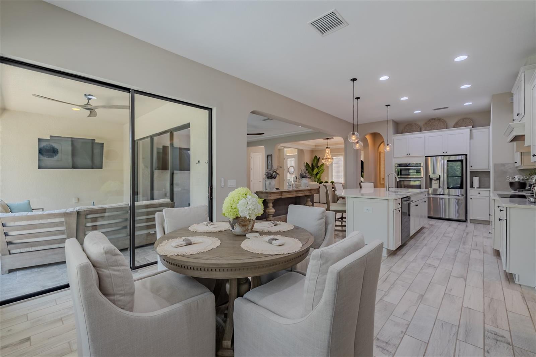
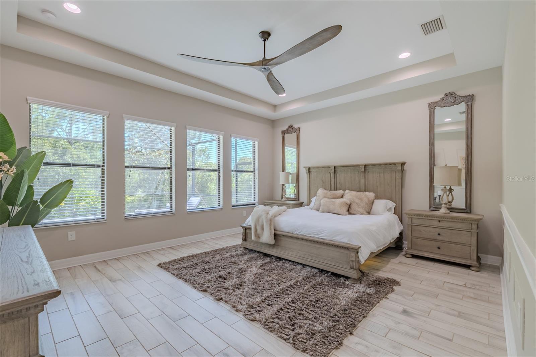
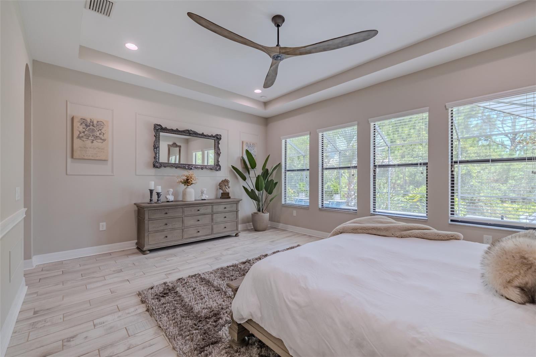
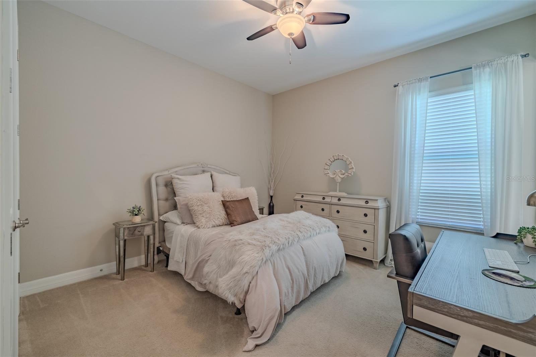
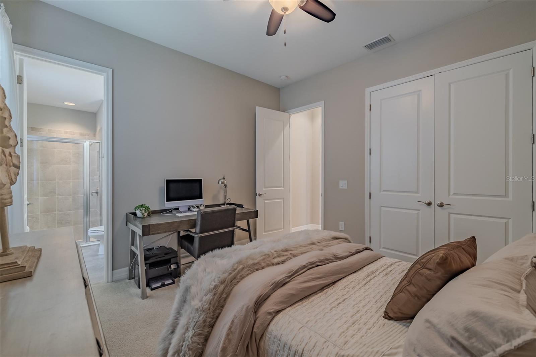
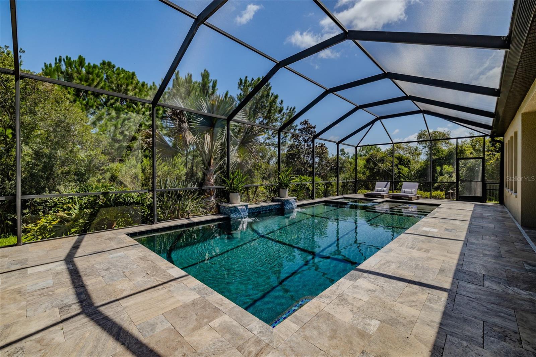
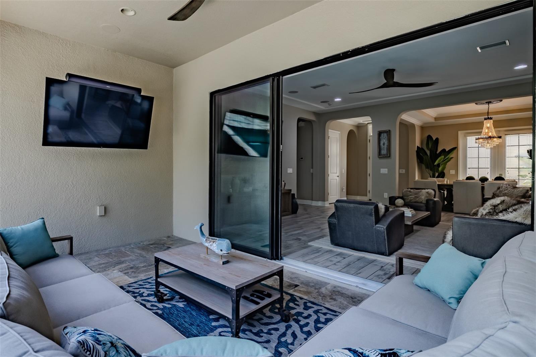
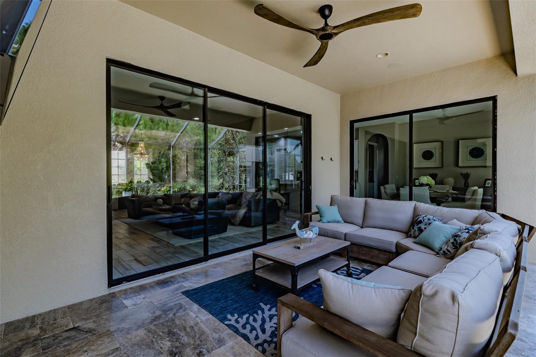
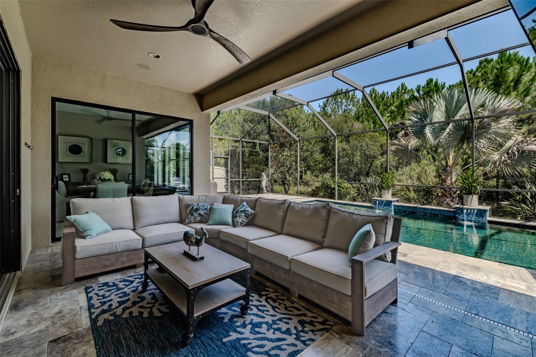
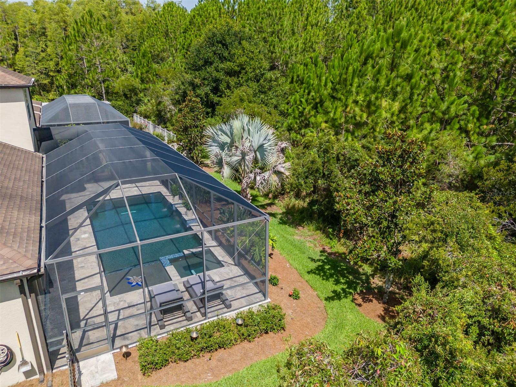
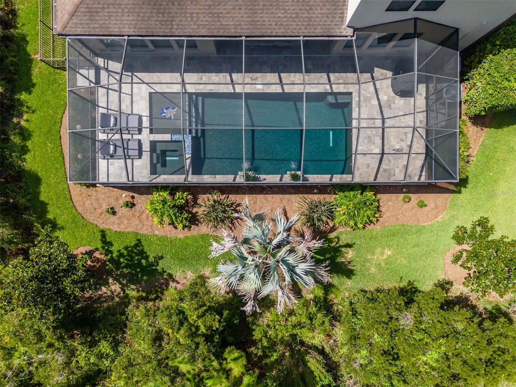
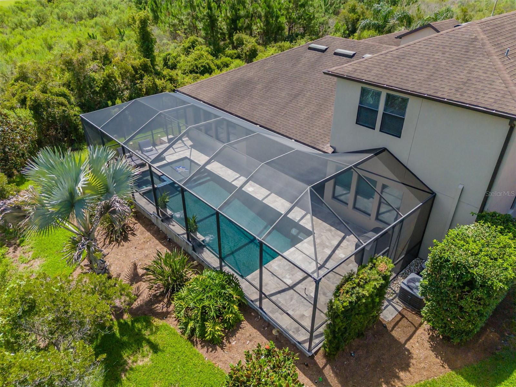
Inside, an open floor plan connects the gourmet kitchen, formal dining area, and living space, making this home perfect for entertaining. Huge sliding glass doors lead out to the private saltwater pool and spa, framed by beautiful conservation views. The primary suite is conveniently located on the first floor, along with a private guest suite — ideal for visitors or multigenerational living. Abundant storage can be found throughout this pristine home, situated on a large lot with neighbors on just one side for added privacy.
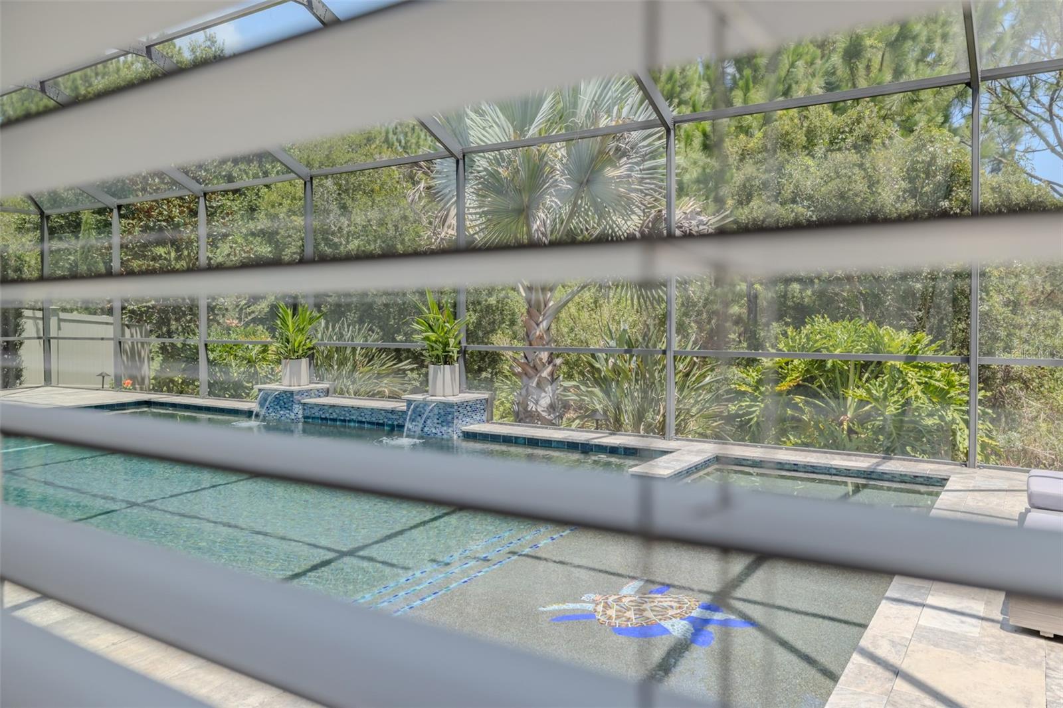
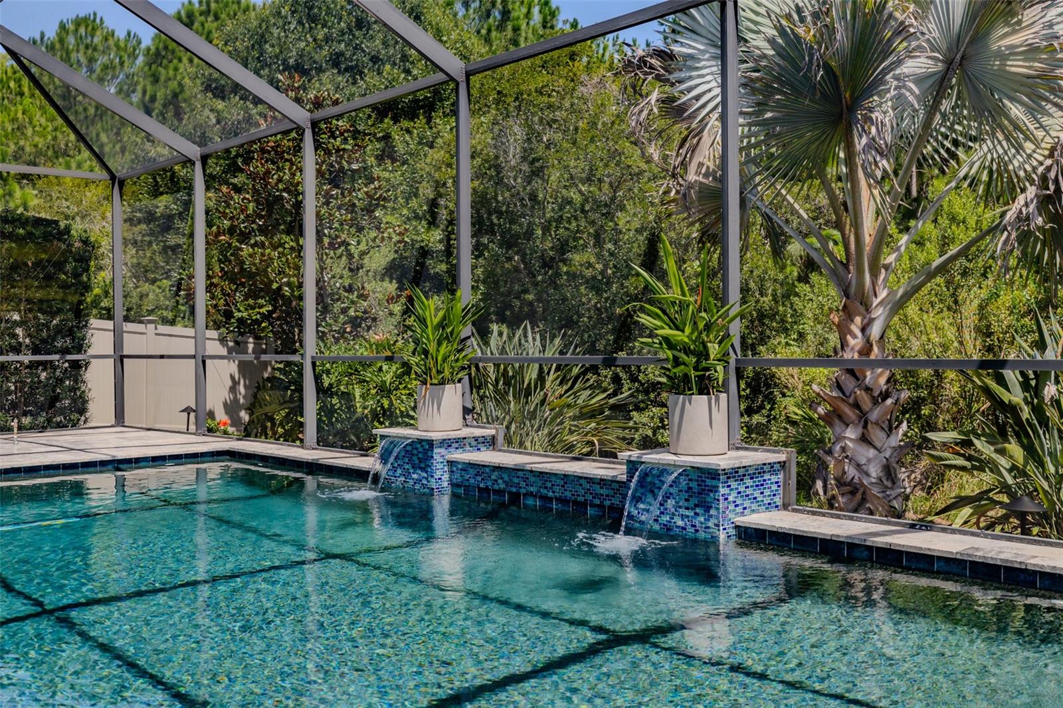
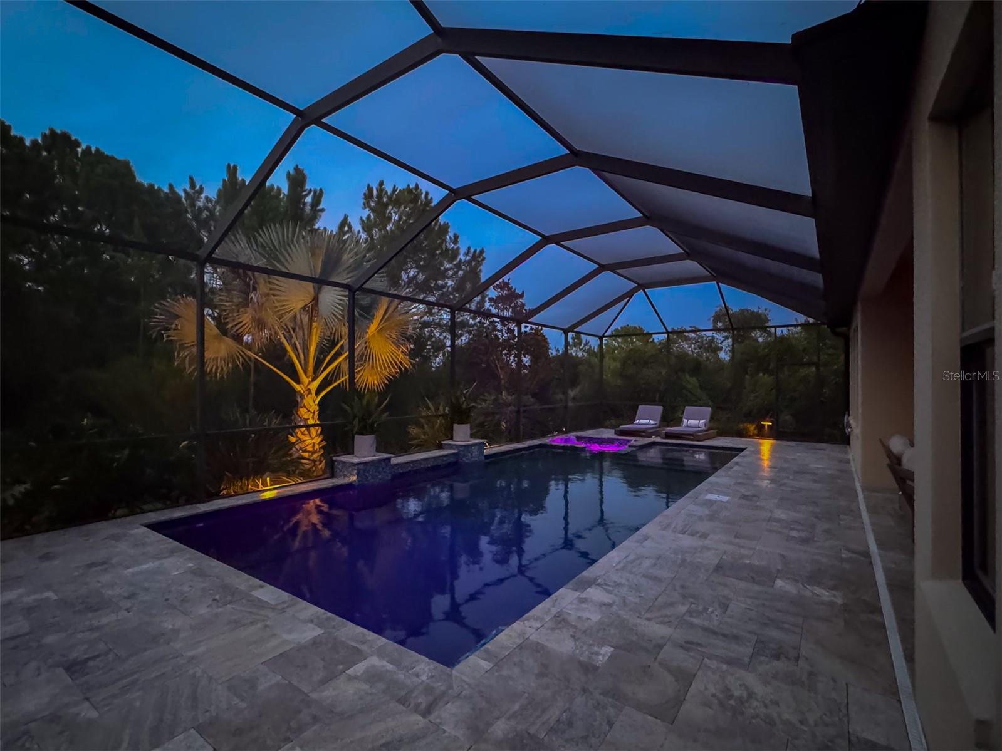
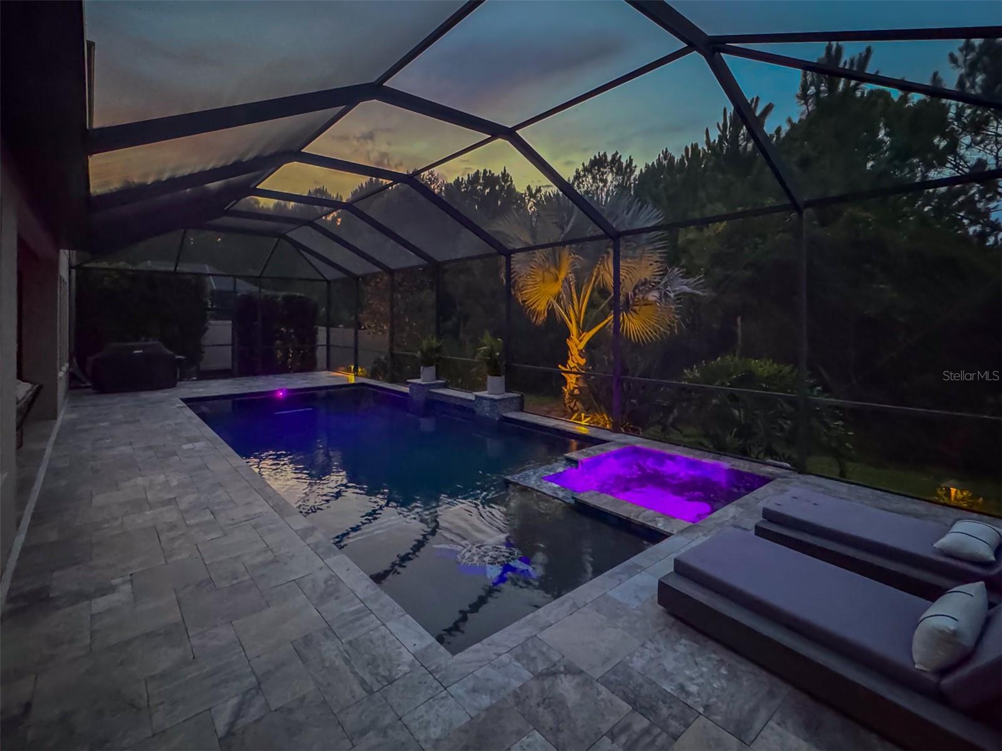
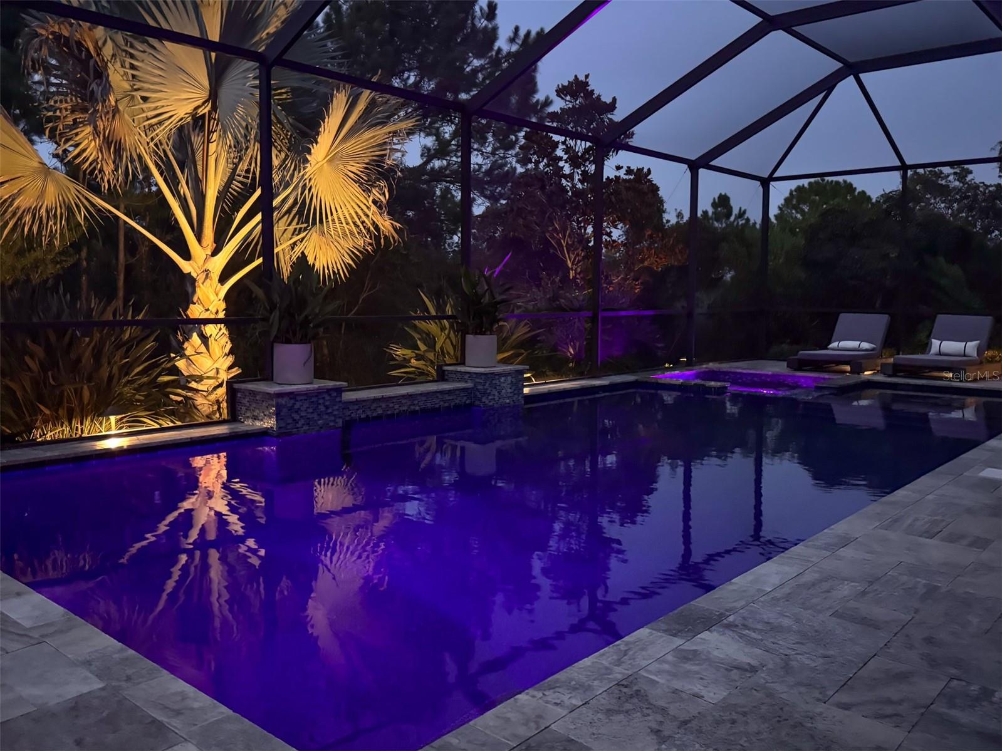
Step outside to your own private oasis: a saltwater pool with spa, featuring a brand-new heater element (2026), new pool pump (2026), new salt cell (2025), and a multicolor LED lighting system (2025) for stunning evening ambiance. The professionally landscaped yard and upgraded exterior lighting create true curb appeal, while a dedicated dog run makes this home as pet-friendly as it is beautiful.
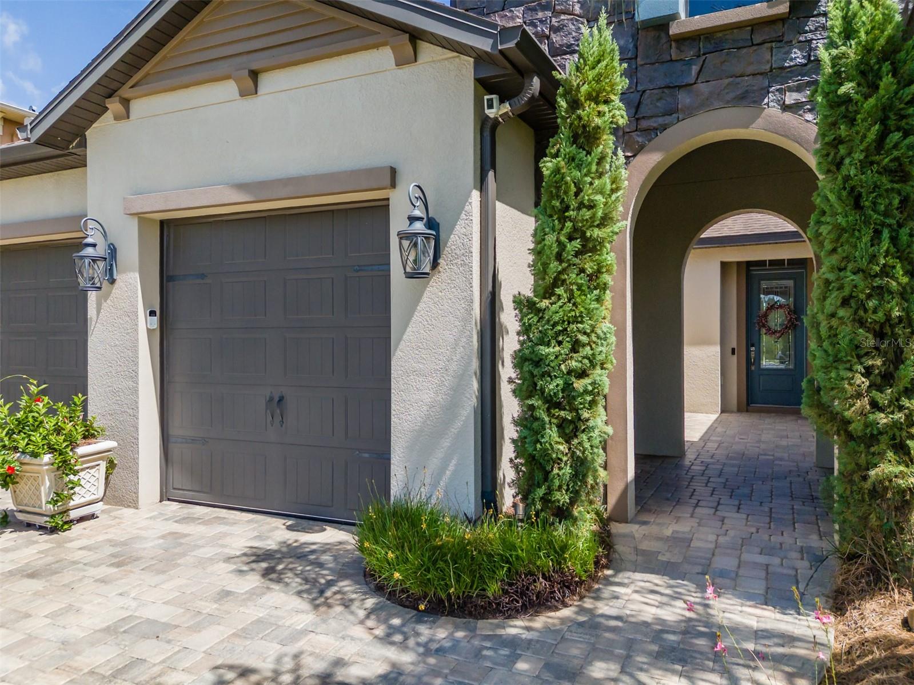
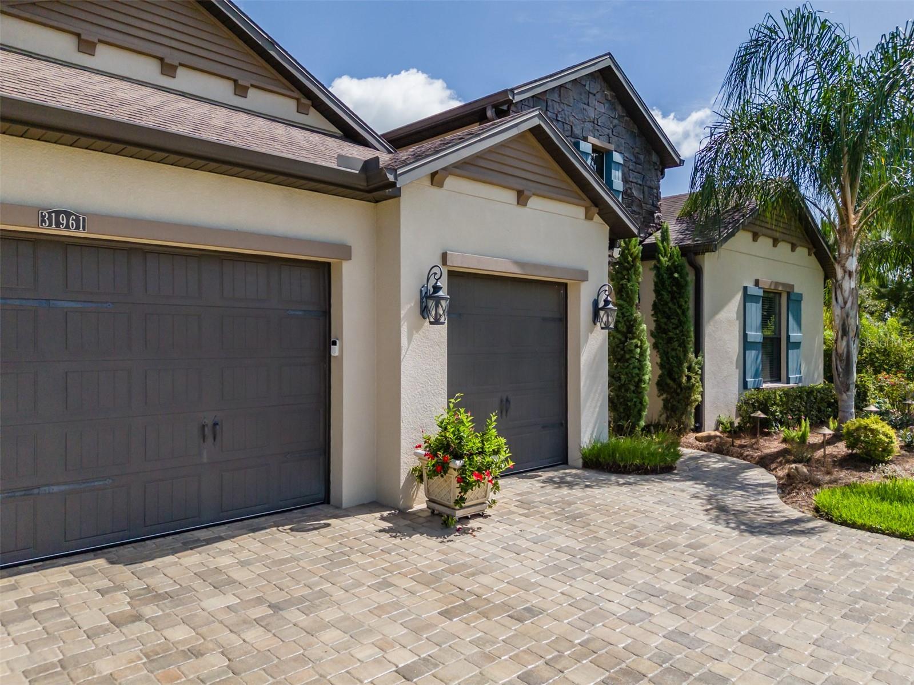
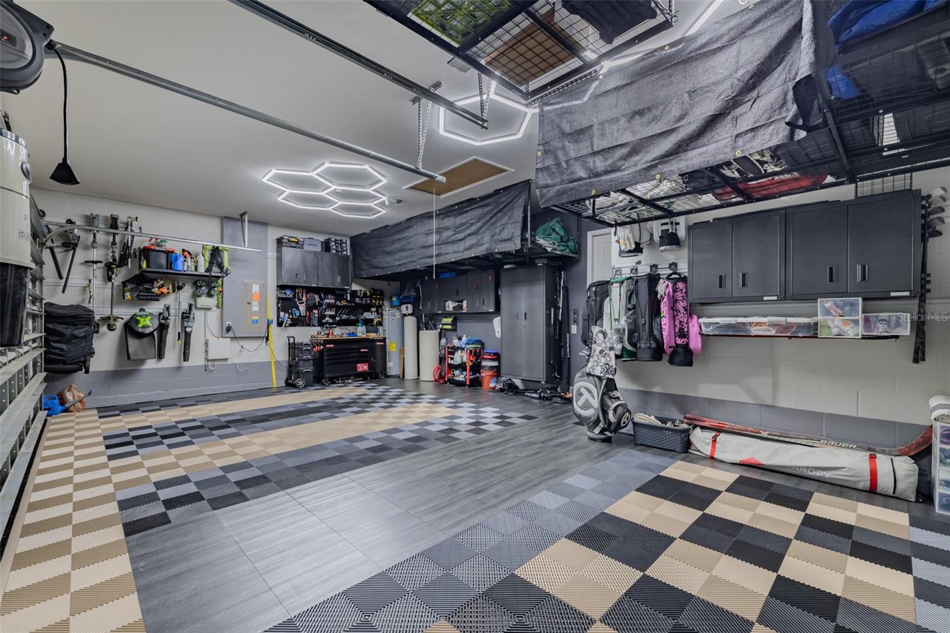
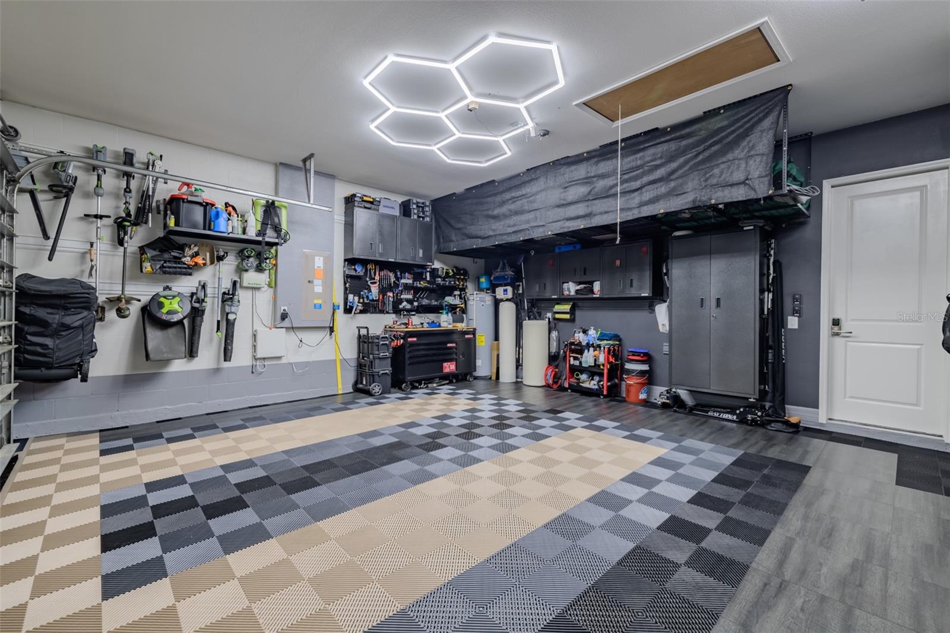
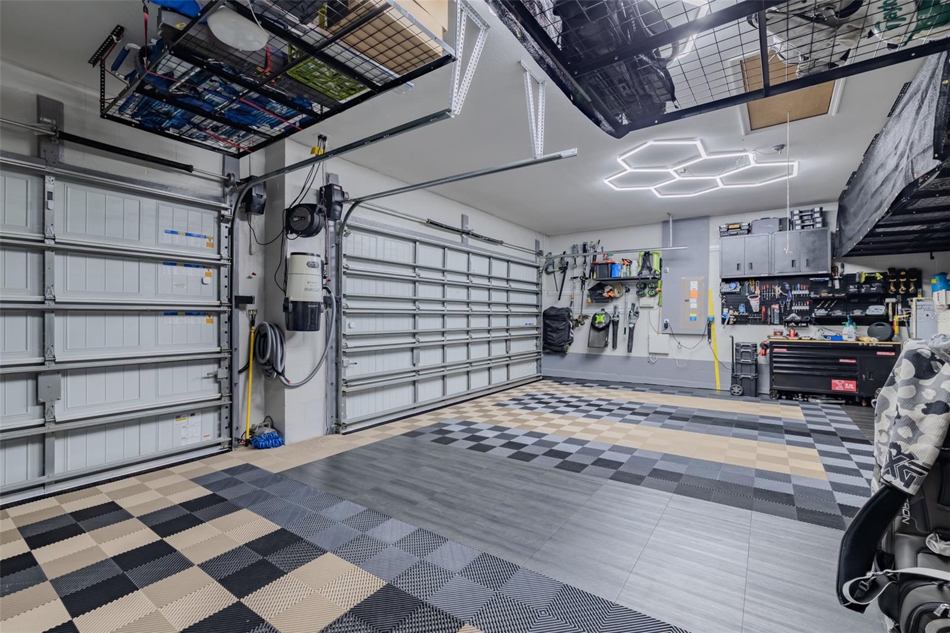
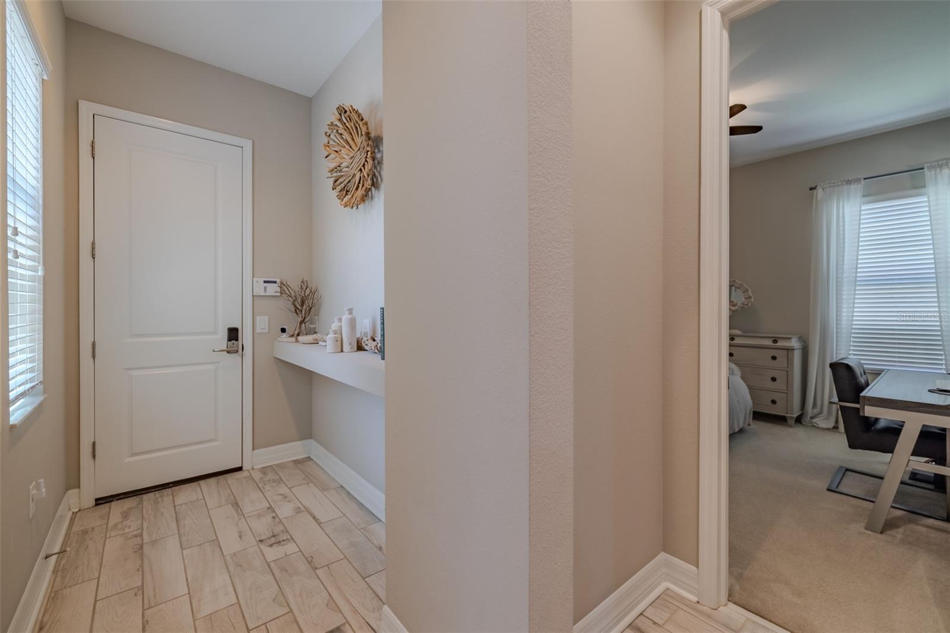
Car and hobby enthusiasts will love the show-stopping 3-car garage, complete with Racedeck flooring, overhead lighting for detailing, overhead storage, and a Gladiator wall system for effortless organization.
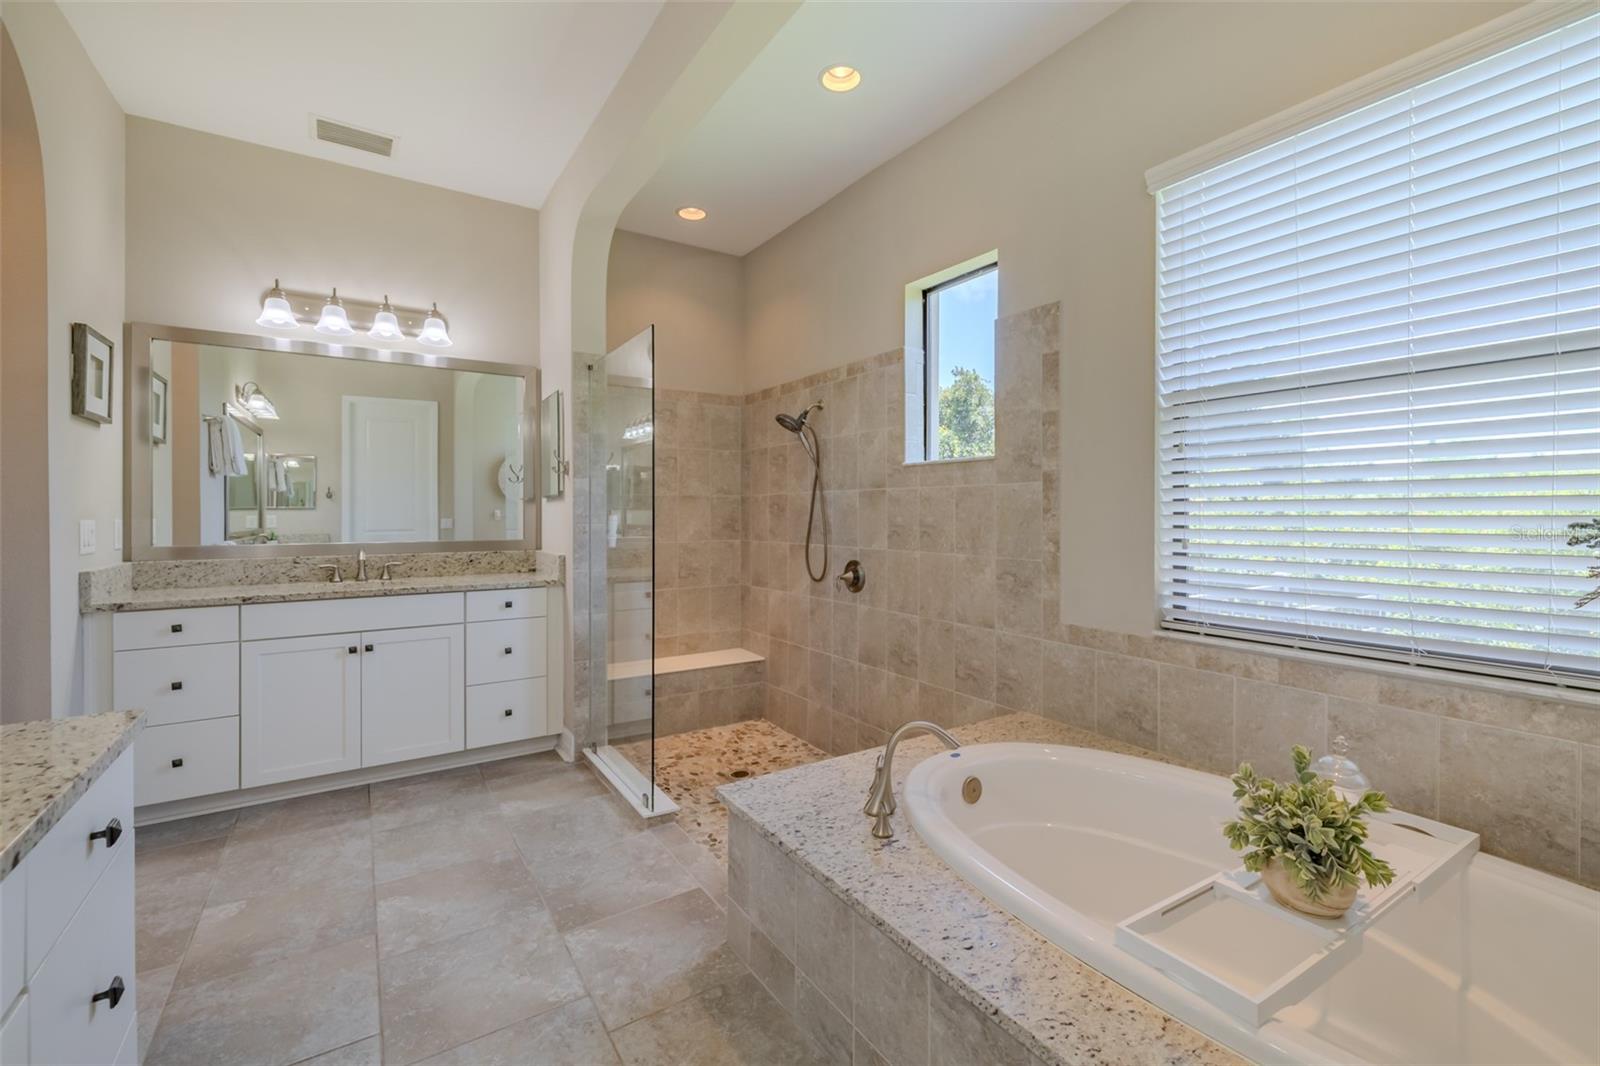
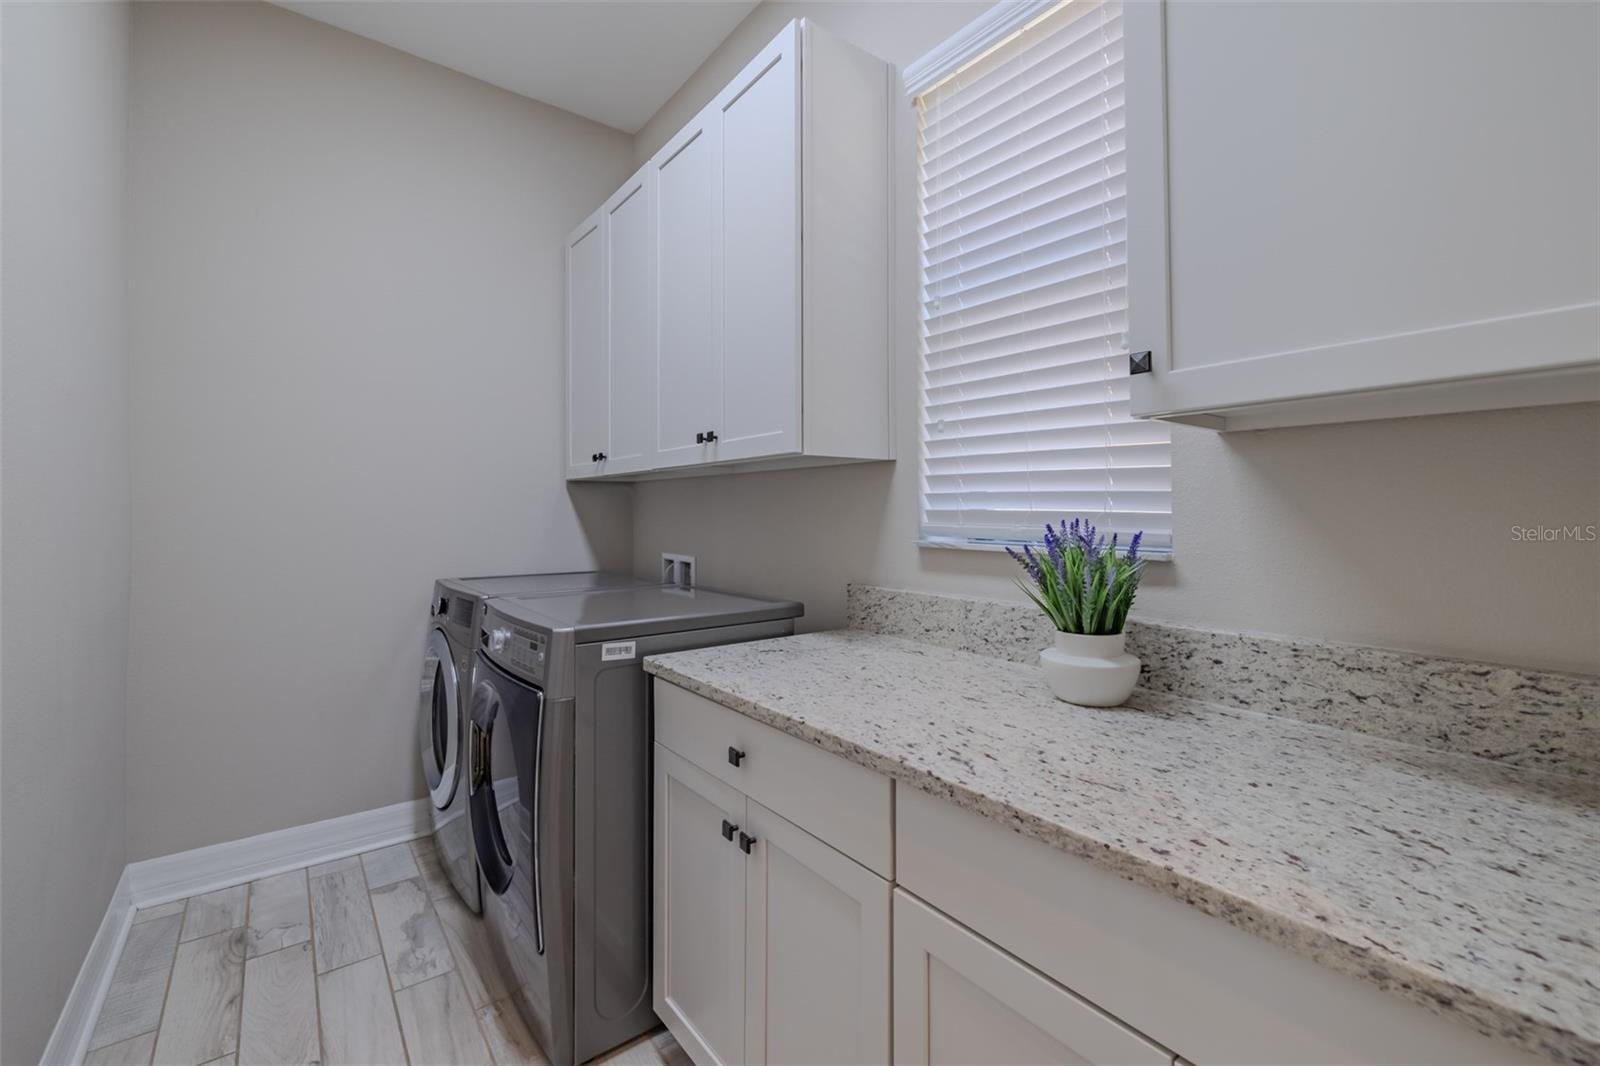
Additional upgrades deliver peace of mind and lasting value: the entire home was freshly painted in 2022, the water heater was replaced in 2024, most ceiling fans have been updated, and driveway pavers added to match the courtyard. 
Located in the sought-after Windsor community, residents enjoy an abundance of amenities paired with low HOA fees — the best of both worlds. No flood insurance required.
This is a rare opportunity to own a meticulously maintained home with resort-style outdoor living and garage space built for enthusiasts — all on one of Wesley Chapel's most private streets. Convenient access to I275 & I75, hospitals, The Shops at Wiregrass Mall, Tampa Premium Outlets, dining, entertainment and more.

31961 SANDSPIRIT PLACE

Message successfully sent.

What would you like to know?

What is 3 + 4 ?

I agree to receive email communication and understand I can unsubscribe at any time.

I agree to be contacted by The Graf Group of Coldwell Banker via call, email, and text for real estate services. To opt out, you can reply 'stop' at any time or reply 'help' for assistance. You can also click the unsubscribe link in the emails. Message and data rates may apply. Message frequency may vary. Privacy Policy

Related Properties

New on site 1 day ago
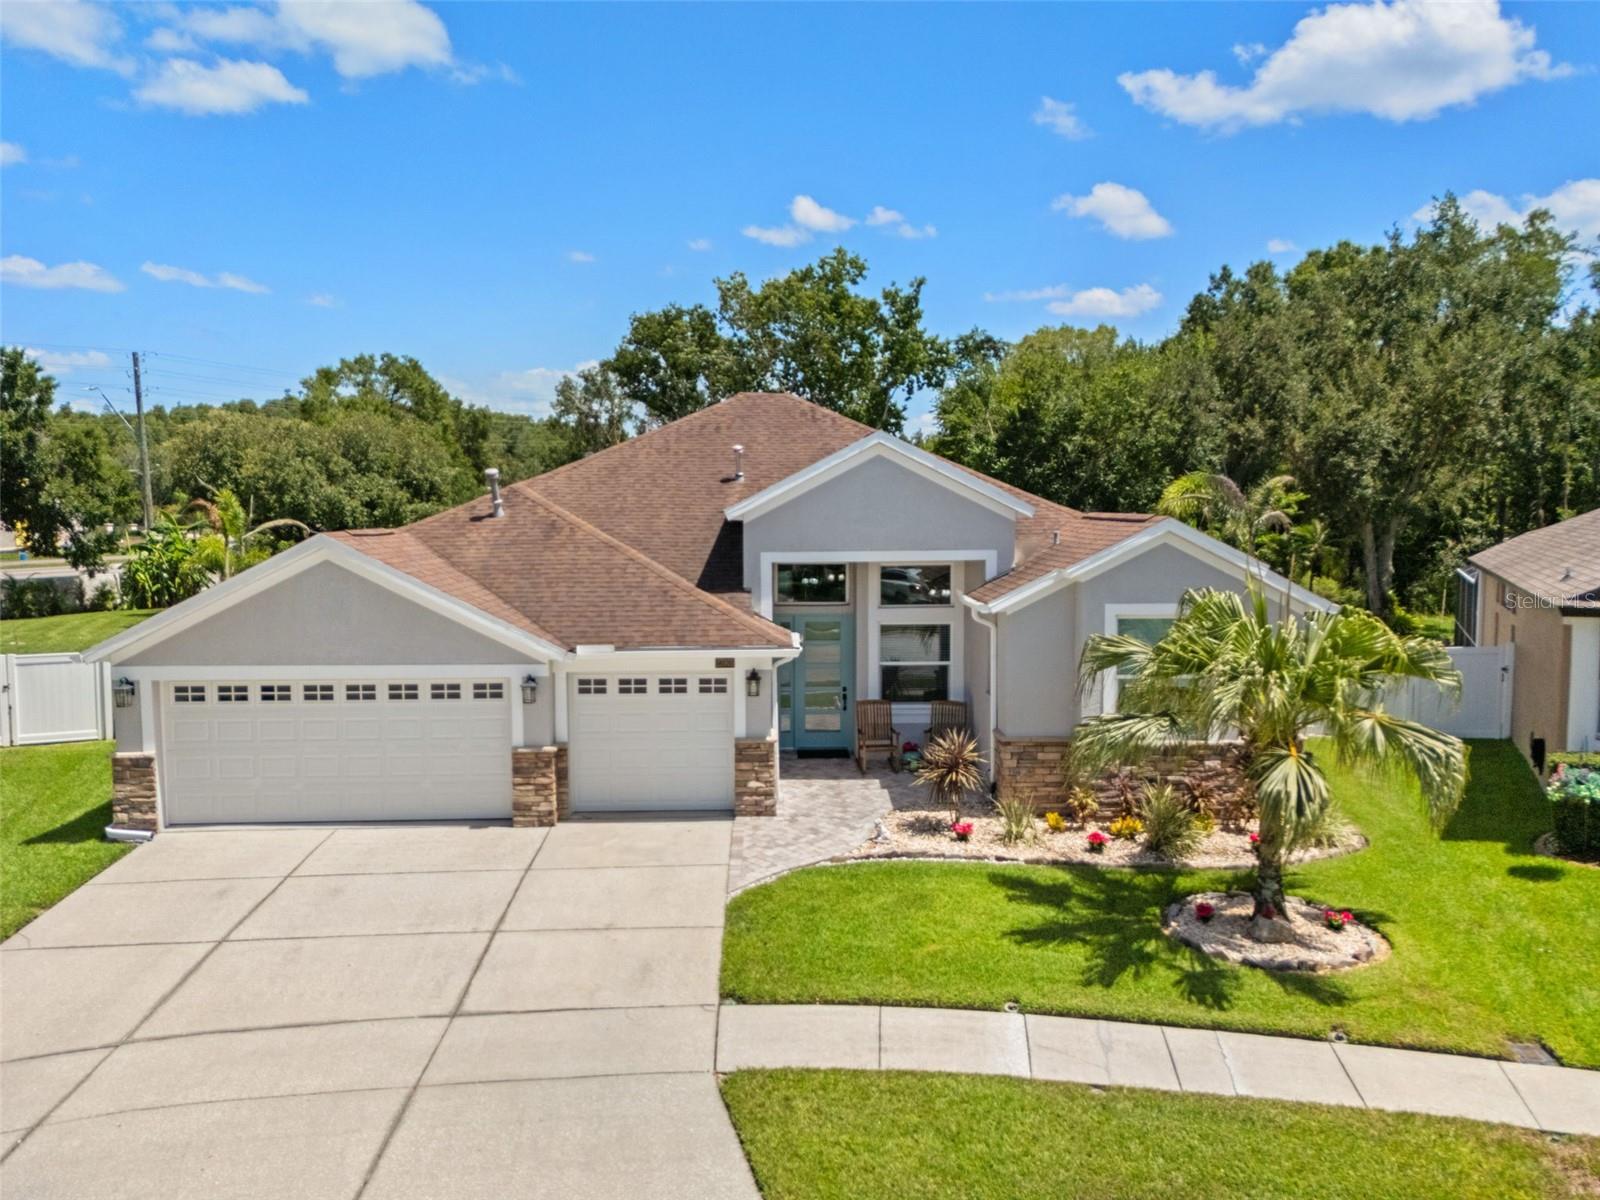
Welcome to this exceptional Hutchinson floor plan in the highly sought-after Estancia at Wiregrass, where luxury, thoughtful design, and everyday comfort come together. Offering 4 bedrooms, 3 full bathrooms, a private office, a spacious loft, and 3,176 square feet of beautifully designed living space, this meticulously maintained home also features custom-built closets in every bedroom and a Tesla charging station, making it perfectly suited for today's lifestyle. Step inside to a bright, open-concept floor plan filled with natural light, elegant finishes, and carefully curated upgrades. The first floor features a private guest bedroom and full bathroom, ideal for visitors or multigenerational living, along with a dedicated office that creates the perfect work-from-home space or quiet retreat. At the heart of the home, the gourmet kitchen is designed to impress, showcasing modern appliances, a water filtration system, abundant cabinetry, generous counter space, and an oversized center island that seamlessly connects to the expansive great room—creating the perfect space for entertaining or everyday living. Adjacent to the kitchen, the formal dining room offers an elegant setting for family gatherings and special occasions. Upstairs, the luxurious owner's suite serves as a private retreat, complete with a sitting area ideal for reading, relaxing, or enjoying your morning coffee. The spa-inspired ensuite bathroom and oversized walk-in closet with custom-built organization add both comfort and sophistication. Every bedroom throughout the home has been enhanced with custom closet systems, providing exceptional storage and organization. Two additional bedrooms, another full bathroom, and the expansive loft provides incredible flexibility for a media room, game room, fitness area, playroom, or second family room. Step outside to enjoy Florida living year-round from the screened and enclosed lanai, creating the perfect outdoor space to relax or entertain in every season. The spacious backyard provides endless possibilities for outdoor dining, pets, play, or designing your own private backyard oasis. As a resident of Estancia at Wiregrass, you'll enjoy world-class amenities including a resort-style clubhouse, swimming pool, tennis and pickleball courts, basketball courts, scenic walking trails, parks, playgrounds, and a vibrant calendar of community events.
Conveniently located near top-rated schools, AdventHealth Wesley Chapel, BayCare Hospital, Tampa Premium Outlets, The Shops at Wiregrass, KRATE at The Grove, countless dining and entertainment options, and with quick access to I-75 and I-275, this home delivers the perfect combination of luxury, convenience, and location. Don't miss this rare opportunity to own one of Estancia's most desirable floor plans. Schedule your private showing today and experience everything this exceptional home has.
#TB8529370

WESLEY CHAPEL

4667 SAN MARTINO DRIVE

4 Beds

3 Baths

3,176 Sq.Ft.

$695,000

MLS#: TB8529370

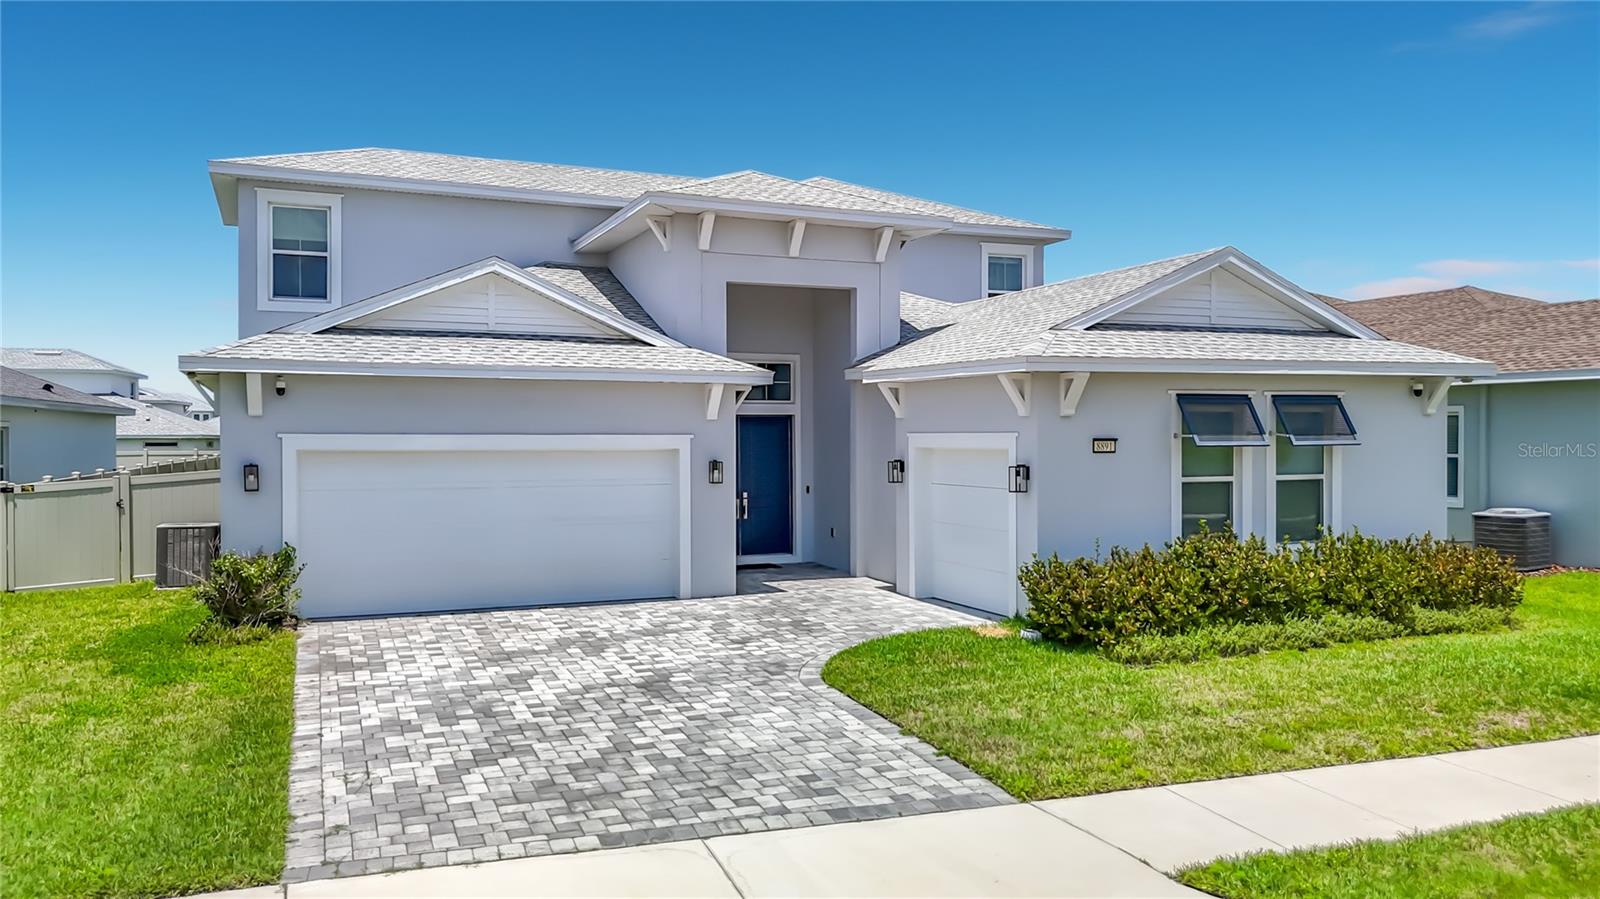
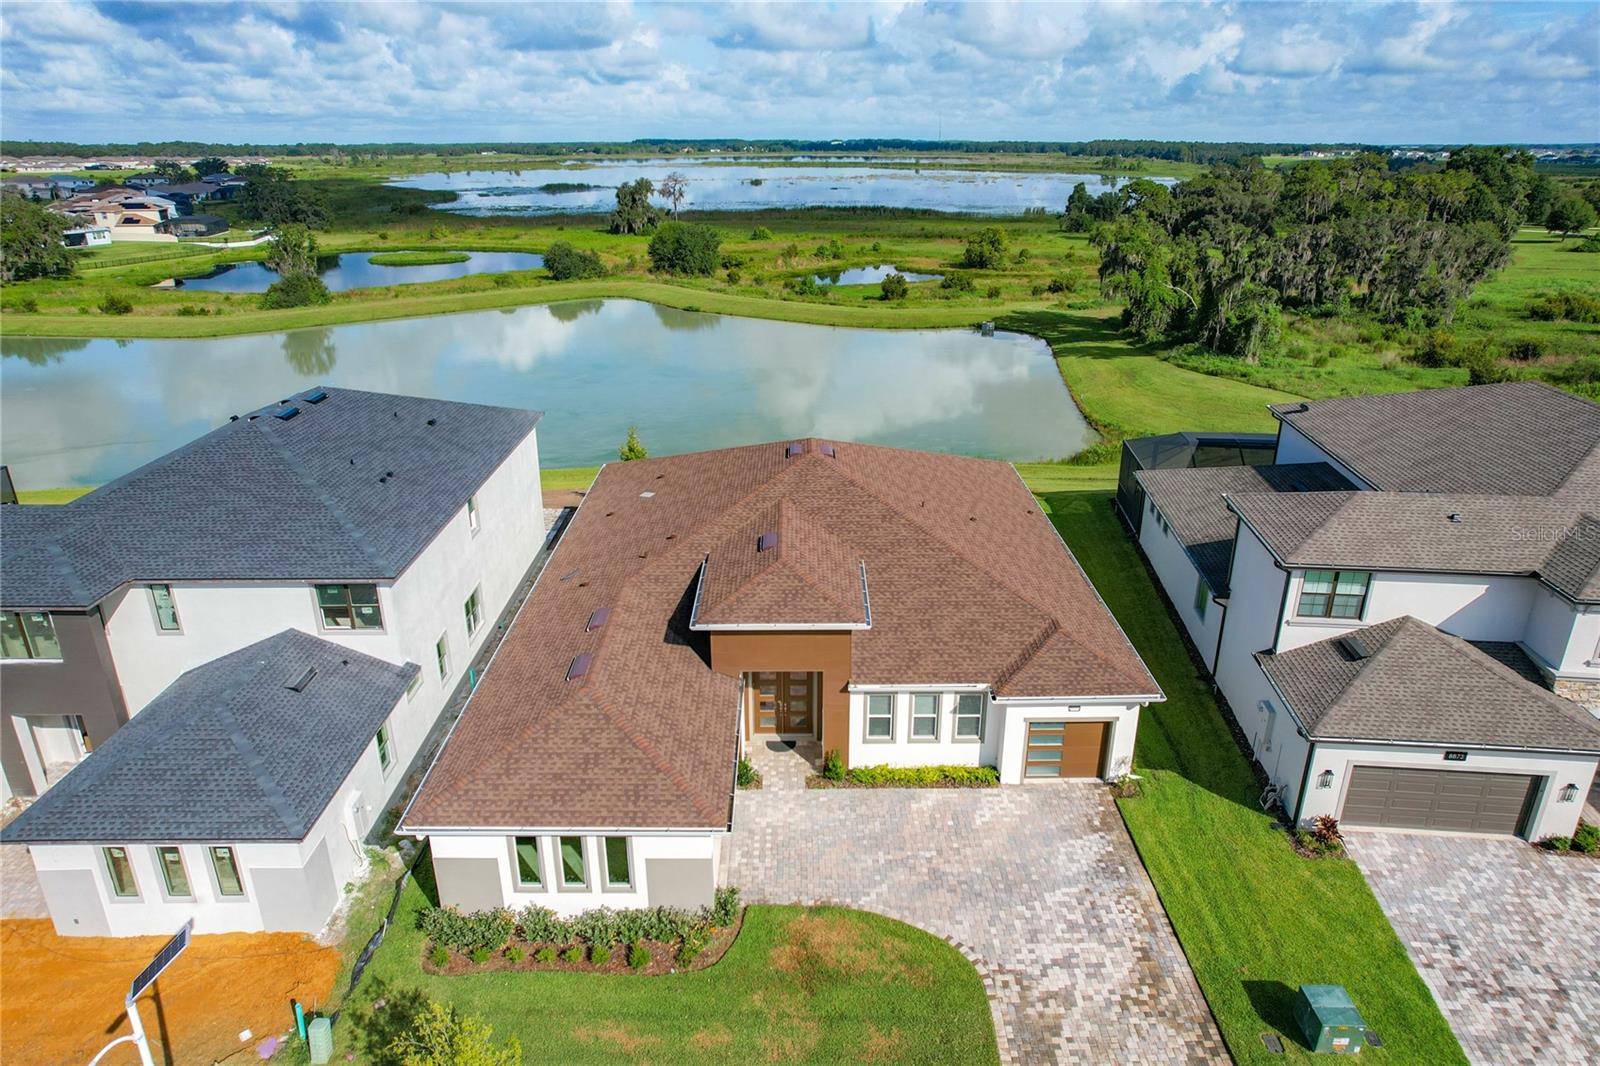
Welcome to 8891 Drummer Plank Drive, an exceptional coastal-inspired residence located in Robin’s Cove within the highly desirable Epperson Lagoon community. Built in 2023, this beautifully over $160k of options and upgraded Ibis floor plan offers approximately 3,595 square feet of thoughtfully designed living space with 4 bedrooms, 3.5 bathrooms, a private office, a spacious loft, and a 3-car garage. The office provides excellent flexibility and may also serve as a fifth bedroom, guest room, or home gym.

From the moment you enter, you will appreciate the bright, open layout and carefully selected designer finishes throughout. The heart of the home is the impressive gourmet kitchen, which flows seamlessly into the dining and living areas—creating an inviting setting for both everyday living and entertaining. Generously sized bedrooms, well-appointed bathrooms, abundant storage, and versatile upstairs living space provide comfort and functionality throughout the home.

Residents of Epperson enjoy access to the community’s renowned lagoon-style amenities and an active Florida lifestyle, all while being conveniently located near shopping, dining, entertainment, schools, and major roadways. This nearly new home offers the space, upgrades, and resort-style setting today’s buyers are looking for. Schedule your private showing and experience everything this remarkable Wesley Chapel property has to offer.
#TB8530138

WESLEY CHAPEL

8891 DRUMMER PLANK DRIVE

4 Beds

3 Baths

3,589 Sq.Ft.

$839,000

MLS#: TB8530138

Welcome to a home where luxury, craftsmanship, and thoughtful design come together in spectacular fashion. Nestled on an oversized .37-acre homesite with no rear neighbors in the desirable Lakes at Northwood, this extraordinary residence has been transformed through an extensive custom renovation with finishes rivaling today's luxury custom homes. Offering 4 bedrooms, 3 full baths, a private office, 3-car garage, pool, and exceptional outdoor living, this is truly a one-of-a-kind opportunity.

From the moment you arrive, you'll appreciate the stunning curb appeal featuring a custom paver walkway, updated landscaping, newer gutters, and an impressive 8-foot front entry door. Inside, soaring ceilings, porcelain wood-look tile flooring, custom coffered ceilings, crown molding, wainscoting, designer lighting, recessed LED lighting, custom barn doors, and 8-foot interior doors create a warm contemporary feel throughout.

The showpiece kitchen is built for entertaining with a 10-foot quartz island, custom cabinetry, quartz countertops, KitchenAid built-in refrigerator, double wall ovens, JennAir gas cooktop with custom hood, farmhouse sink, beverage center with wine refrigerator, display cabinetry, designer backsplash, and abundant storage. The spacious family room features coffered ceilings and oversized sliding glass doors opening seamlessly to the outdoor living area.

Retreat to the luxurious owner's suite featuring private lanai access, custom closets, and a spa-inspired bath with a freestanding soaking tub, oversized walk-in shower with frameless glass enclosure, floor-to-ceiling designer tile, quartz vanities, custom cabinetry, and upscale lighting. The secondary bathrooms have also been beautifully renovated with custom tile work, quartz countertops, and designer finishes.

The private office offers custom built-ins, dual workstations, quartz countertops, and abundant storage, creating the ideal work-from-home space.

A 12-foot high screened enclosure surrounds the sparkling pool while the oversized solid insulated lanai roof creates the ultimate outdoor retreat. Enjoy evenings around the stone natural gas fireplace, prepare meals in the fully equipped outdoor kitchen with built-in natural gas grill and beverage refrigerator, or simply relax while overlooking the beautifully landscaped fenced backyard offering exceptional privacy.

Additional improvements include energy-efficient Low-E windows and sliding glass doors filled with argon gas, upgraded insulation, newer Lennox HVAC system with new ductwork, insulated garage doors, custom closet organizers, quartz window sills, updated laundry room, professional landscaping with drainage improvements, and over $414,000 in improvements.

Located in the desirable Lakes at Northwood with NO CDD and low HOA, residents enjoy neighborhood parks, playgrounds, tennis courts, and an unbeatable location just minutes from Wiregrass Mall, Tampa Premium Outlets, AdventHealth, BayCare Hospital, top-rated schools, restaurants, I-75, I-275, and everything Wesley Chapel and New Tampa have to offer. This is more than a home, it's a custom-designed lifestyle you'll be proud to call your own.
#TB8529090

WESLEY CHAPEL

27901 SUMMER PLACE DRIVE

4 Beds

3 Baths

2,354 Sq.Ft.

$685,000

MLS#: TB8529090

Contemporary masterpiece with wide expansive lakefront views and beautiful sunsets year round. Located in the first of its kind tropical Epperson Ranch Lagoon community. One of the best elevated premium lots with unobstructed views from the Master bedroom, main room and dining room and kitchen, overlooking the beautiful king lake! This incredible one-story layout boasts the perfect blend of four spacious bedrooms, plus a separate office space, three striking baths, a formal dining space adjacent to the kitchen, as well as a large great room that opens to the backyard with four-panel sliding glass doors. This stately home offers highly durable, hypo-allergenic, long-lasting LVP floors throughout bedrooms. The exquisite chef’s kitchen, with upgraded cabinets to the ceiling, is highlighted by a massive island with quartz countertops, a corner pantry and elite stainless steel appliances, including a built-in oven and a gas cooktop with a custom hood vent. The luxurious owner’s suite features its own sitting area overlooking your stunning water views, boasting an incredible bath with a large glass walk-in shower, elegant free-standing, plumbing for deep soaking tub and dual sink vanity, all of which leads into the master closet. Additional features include a large, covered rear paver screened patio, Top of the line Coyote outdoor kitchen with Concrete countertop with two grills (propane and charcoal) and sink, front paver driveway, mudroom with built-in lockers, upgraded windows, 10-foot ceilings, 8-foot interior doors and stylish panel garage doors. This home also contains a three-car split garage set up. Gutter, Vivint security system, water softner are all installed and included in the sale. Located on a premium lot in the award-winning, gated Epperson Ranch community with expansive king lake views out the back of the property. Epperson Ranch features the nation’s first crystal lagoon of 7.5 acres of clear blue water, including sandy beaches, a swim-up bar, as well as UltraFi, a community-wide internet and cable experience, solar streetlights, golf cart paths, miles of fitness trails, green spaces and dog parks. This growing area also has the sought-after Innovation Preparatory Academy and The Kirkland Ranch Academy of Innovation schools while close to the shopping and dining of the Tampa Outlets and Shops at Wiregrass.
#TB8528367

WESLEY CHAPEL

8859 IVY STARK BOULEVARD

4 Beds

3 Baths

3,440 Sq.Ft.

$949,900

MLS#: TB8528367

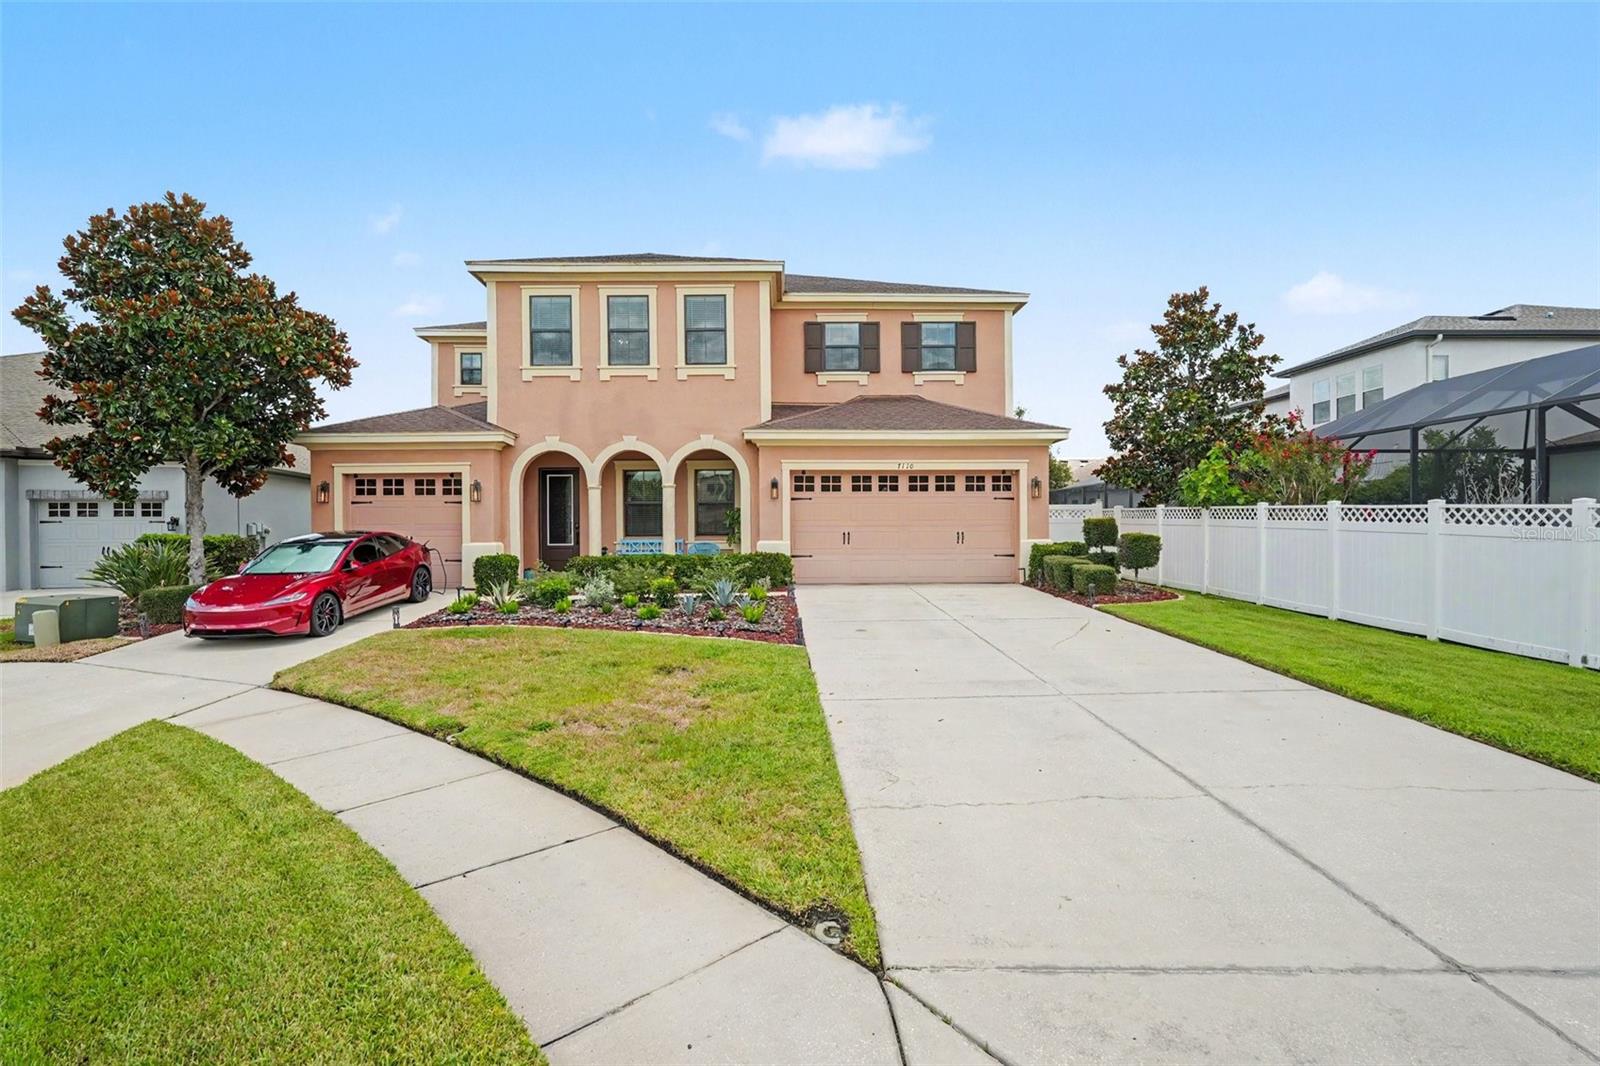
Welcome to WaterGrass! This beautifully maintained 4-bedroom, 5-bath home offers the flexibility of a downstairs office that can easily serve as a 5th bedroom, a spacious upstairs loft, a desirable first-floor primary suite, and a 3-car garage. Nestled on a cul-de-sac with peaceful conservation views, this home is designed for both comfort and entertaining. Enjoy a screened lanai, fenced backyard, upgraded LVP flooring downstairs, 42" cabinetry, granite countertops, and a deluxe kitchen featuring stainless steel appliances, a double wall oven, and cooktop. Located in the highly sought-after gated WaterGrass community, residents enjoy resort-style amenities including a clubhouse, pools, playgrounds, parks, and walking trails, all just minutes from top-rated schools, shopping, dining, and major highways.
#TB8529003

WESLEY CHAPEL

7110 REDROOT COURT

4 Beds

5 Baths

3,767 Sq.Ft.

$650,000

MLS#: TB8529003

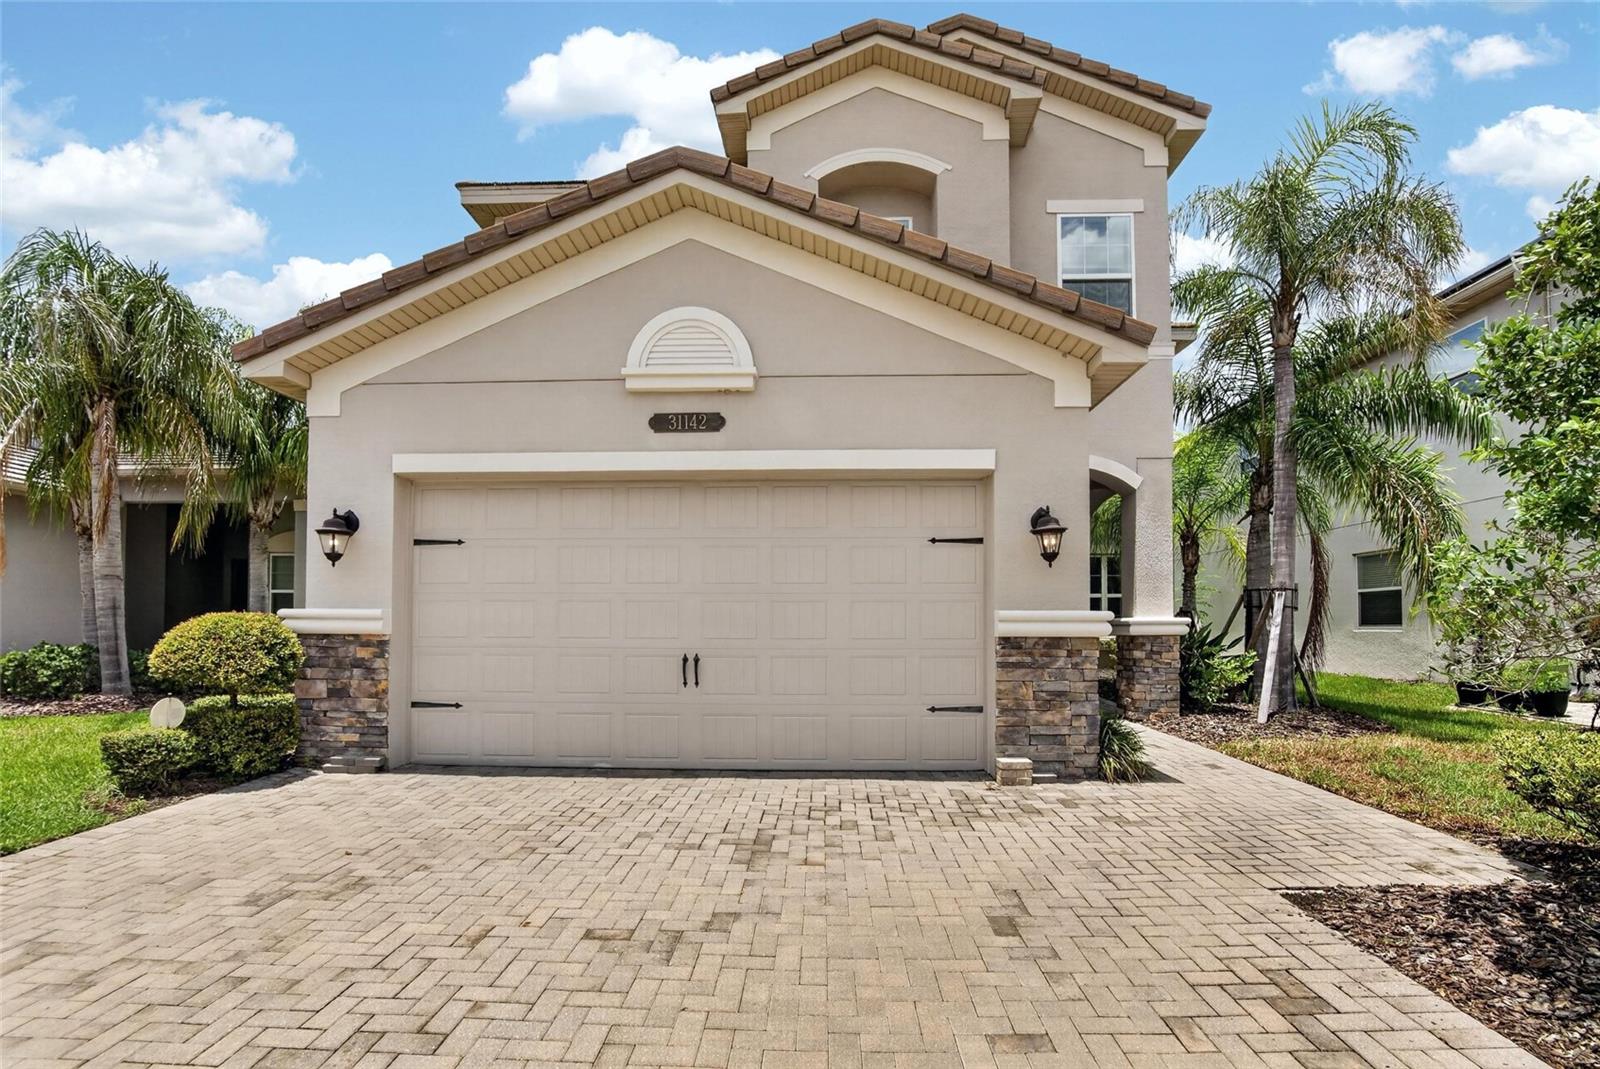
? Price Below Market | Premium Lake View | 5BR + Loft | Screened Lanai | Gated Resort Community. Welcome to this exceptional 5-bedroom, 4-bathroom lakefront residence offering 3,381 square feet of thoughtfully designed living space in the highly sought-after gated community of The Ridge at Wiregrass Ranch.

Perfectly positioned on a premium waterfront homesite, this home showcases breathtaking lake views from the spacious covered and screened lanai, creating the ideal setting for morning coffee, outdoor dining, or relaxing Florida sunsets.

Inside, you'll find an open-concept layout designed for both everyday living and entertaining. The gourmet kitchen features quartz countertops, abundant cabinetry, stainless steel appliances, a large center island, and overlooks the expansive family room with oversized sliding glass doors that seamlessly connect indoor and outdoor living.

A desirable first-floor guest suite with a full bath provides privacy for visitors or multi-generational living. Upstairs, a generous loft offers endless flexibility as a media room, playroom, or home office. The luxurious owner's suite includes dual walk-in closets and a spa-inspired ensuite bath with dual vanities, a soaking tub, and a separate walk-in shower.

Additional highlights include a 2-car garage, abundant storage, energy-efficient construction, and a spacious laundry room.

Residents of The Ridge at Wiregrass Ranch enjoy resort-style amenities, including a spectacular clubhouse, beach-entry pool with waterslide, lap pool, fitness center, tennis courts, basketball courts, volleyball courts, playgrounds, and scenic walking trails. Conveniently located just minutes from Wiregrass Mall, Tampa Premium Outlets, AdventHealth, top-rated schools, restaurants, and I-75.

Offered at an exceptional value below current market pricing, this is a rare opportunity to own one of the community's most desirable floor plans with beautiful lake views. Schedule your private showing today!
#TB8528584

WESLEY CHAPEL

31142 LINDENTREE DRIVE

5 Beds

4 Baths

3,381 Sq.Ft.

$760,000

MLS#: TB8528584

NOW OFFERING TOURS 7 DAYS A WEEK! Contact the Exclusive Agent for more info. Some houses have curb appeal. This one has an entrance. Twilight photography barely does justice to the double glass doors with brass hardware, framed by paver walkways and a stately craftsman roofline,  the kind of first impression that makes buyers stop the car before they even reach the driveway.
Step inside and the sage-green foyer sets the tone: soaring ceilings, a statement boho chandelier, and wide-plank wood-look flooring that runs clean through the main living areas. This is a floor plan built for the way people actually live, 3,541 square feet, four bedrooms, four full baths, and a private in-law suite that solves the multigenerational puzzle without anyone giving up personal space. Whether it's aging parents, a grown kid boomeranging home, or a long-term guest, everyone gets their own door to close.
The living room anchors the home with a floor-to-ceiling built-in entertainment wall, plenty of storage, plenty of style, opening straight through to a kitchen made for people who actually cook: chevron tile backsplash, a farmhouse sink, and a sunny dining nook framed by oversized windows. And just past the sliders, the home makes its real case.
The panoramic screened lanai turns the backyard into the main event, a sparkling pool and spa with a tiled sun shelf, an outdoor kitchen for the chef who doesn't want to leave the party, and an unobstructed pond view that changes with the light all day long. No rear neighbors staring back, just water, sky, and the occasional heron doing its rounds.
Three-car garage. Room to actually work with. A layout that flexes with your life instead of fighting it. This is the rare listing where the photos undersell it.


This address isn't just a house, it's a membership card to one of Tampa Bay's most talked-about communities. Epperson is home to the Crystal Lagoon, a 7.5-acre man-made oasis with white sand beaches, paddle boards, kayaks, swim-up bars, and a social calendar that runs practically year-round. It's also one of the few communities in the country built with gig-speed fiber internet piped straight to every home, a quiet perk that matters a lot more than it sounds like it should.
Zoom out and 33545 keeps delivering: The Shops at Wiregrass and Tampa Premium Outlets for retail therapy, Popstroke's Tiger Woods-designed mini golf for date night, Flatwoods Wilderness Park for trail runs, multiple hospitals like Advent Health, Baycare and coming soon: Johns Hopkins All Children's Hospital. Lastly,  AdventHealth Center Ice for hockey and skating. Busch Gardens, the Florida Aquarium, and ZooTampa are all a straightforward drive down the interstate, and Tampa's downtown core and airport are close enough for an easy commute without the big-city price tag on your own street.
Wesley Chapel has become one of the fastest-growing corners of the Tampa Bay area for a reason, new schools, new retail, and a lifestyle built around water, greenspace, and community events. 8761 Drummer Plank Dr puts you right in the middle of it, with a backyard good enough that you may never want to leave. Offering tours 7 days a week for qualified Buyers. Connect with the Agent for a private tour. A video tour is posted on YouTube, just search by address!
#TB8518026

WESLEY CHAPEL

8761 DRUMMER PLANK DRIVE

5 Beds

4 Baths

3,541 Sq.Ft.

$900,000

MLS#: TB8518026

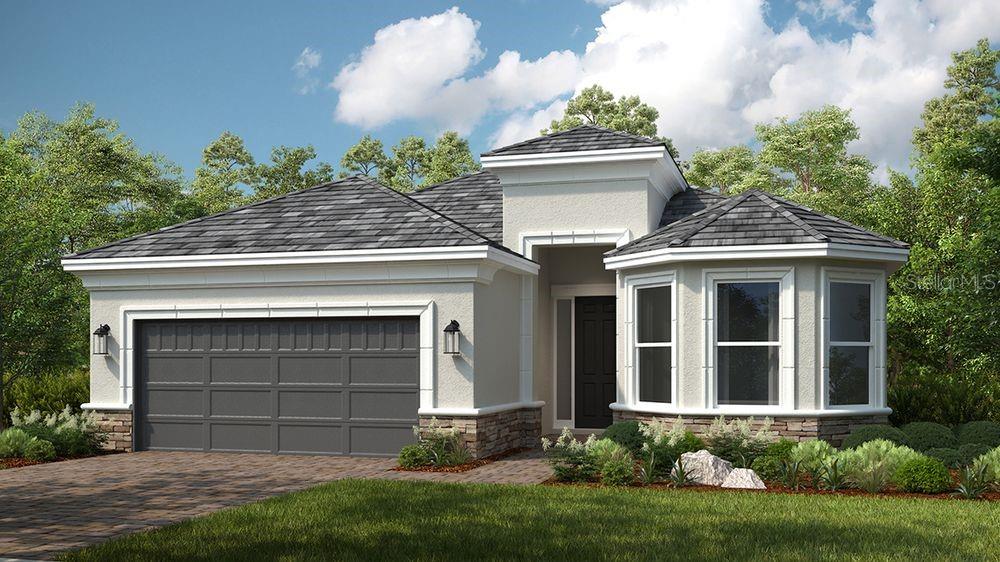
Pre-Construction. To be built. What's Special: Pond View | Dedicated Study | Gourmet Kitchen. New Construction - December Completion! Built by America's Most Trusted Home Builder. Welcome to the Lazio at 3912 Masaniello Way in Esplanade at Wiregrass Ranch! This thoughtfully designed home offers an open layout where the gourmet kitchen, dining area, and great room come together to create a comfortable space for gathering and relaxing. The kitchen features a large center island, abundant cabinetry, and a seamless connection to the main living areas, while the extended covered lanai creates an inviting outdoor retreat. A dedicated study with French doors provides a quiet space for working from home, reading, or pursuing hobbies. The extended primary suite is enhanced by a beautiful bay window, creating a bright and spacious haven with a generous walk-in closet and well-appointed bath. Two secondary bedrooms, each with convenient access to a full bath, provide comfort and privacy for guests and everyday living. Additional Highlights Include: casual dining extension, extending flooring to primary suite, tray ceiling in great room and primary suite, tandem garage, laundry sink, and outdoor kitchen rough-in. Photos are for representative purposes only. MLS#TB8529521 - Specifically designed for 55+, Esplanade at Wiregrass Ranch offers an unparalleled resort-style living experience! Enjoy a lifestyle enriched by wellness programs and luxurious amenities that revitalize the mind, body, and spirit. From wine tastings and gourmet dining experiences to live concerts and exciting excursions, Esplanade provides thoughtfully curated activities to enhance and elevate every aspect of your daily life.
#TB8529521

WESLEY CHAPEL

3912 MASANIELLO WAY

3 Beds

3 Baths

2,435 Sq.Ft.

$732,254

MLS#: TB8529521

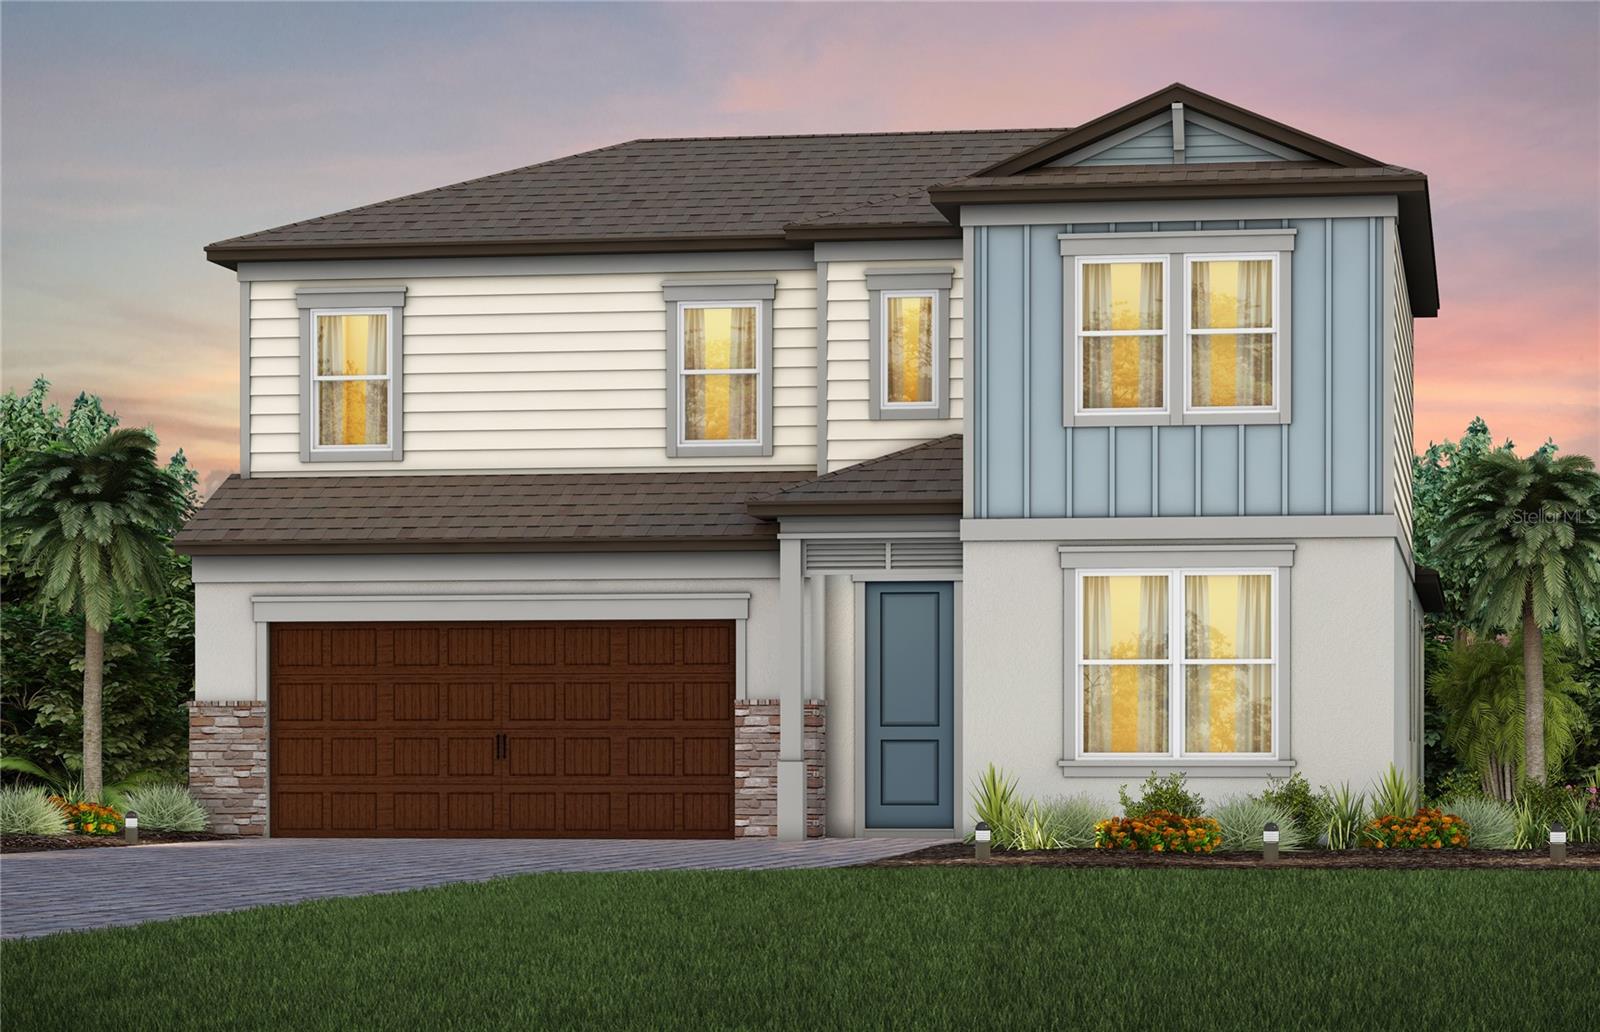
Under Construction. Pulte Homes is now selling in Vida’s Way, in a sought-after Wesley Chapel, FL, location. Enjoy pristine land that provides miles of walking trails, a dog park, and a community garden. A clubhouse with fitness, rec, and social spaces sits alongside a resort-style pool, playground, event lawn, fire-pit and pickleball courts for all.
Featuring the popular Coral Grand floor plan with an open-concept home design, this home has all the upgraded finishes you've been looking for. The designer kitchen showcases a center island with single-bowl sink with upgraded faucet, stylish frost cabinets, 3cm quartz countertops with 3”x12” tiled backsplash, a spacious pantry, and Whirlpool stainless steel appliances, including a built-in oven and microwave, dishwasher, and stovetop with range hood.
The bathrooms have frost cabinets and 3cm quartz countertops, and a walk-in shower and dual sinks in the Owner's bath. There is luxury vinyl plank flooring is in the main living areas, 12”x24” tile flooring in the bathrooms and laundry room, and stain-resistant carpet is in the bedrooms and loft. 
This home makes great use of space with a 2nd story loft, 2 bedrooms and full bath upstairs, an enclosed flex room, a convenient 1st floor laundry room, a spacious gathering room, pocket sliding glass doors that open to an extended covered lanai and a 2-car garage.
Additional upgrades and features include LED downlights and floor outlet in the gathering room, glass insert at front door, iron balusters with oak handrail, brushed nickel lighting and hardware, and Smart Home technology package with a video doorbell. 
Enjoy peace of mind with Pulte’s transferable, 10-year Limited Structural Warranty that covers materials and workmanship in the 1st year, workability of plumbing, electrical, HVAC, and other mechanical systems through the 2nd year, various types of water infiltration and internal leaks through the 5th year, and the structural integrity of the home through the 10th year. Plus, we’re currently offering limited-time incentives and below-market rates!
#TB8522443

WESLEY CHAPEL

6718 ASBURY BARNES LANE

4 Beds

3 Baths

2,946 Sq.Ft.

$642,160

MLS#: TB8522443

 - property

Send a message

Message successfully sent.

Your message

What is 3 + 4 ?

Reason for contacting?

I agree to receive email communication and understand I can unsubscribe at any time.

I agree to be contacted by The Graf Group of Coldwell Banker via call, email, and text for real estate services. To opt out, you can reply 'stop' at any time or reply 'help' for assistance. You can also click the unsubscribe link in the emails. Message and data rates may apply. Message frequency may vary. Privacy Policy

Sign Out

Virtual Assistant

Would you like to take the next step with this property? We can help you schedule a showing or virtual tour, or send you more details.

Yes, I would like more information.

Thank You for Your Reply, One of Our Agents will contact you as soon as possible

No, maybe later.

Thank you, you can always contact me via email, phone number or through the contact form.

Realhub AI

Lucy - Your AI-Powered Realtor
Update Your Temporary Password

Personalize your search

Enter your email and we'll notify you immediately when new listings match what you're looking for.

or enter email address
Already have an account ? Login here

Continue your home search

I agree to receive communications and understand I can unsubscribe at any time.

I agree to be contacted by The Graf Group of Coldwell Banker via call, email, and text for real estate services. To opt out, you can reply 'stop' at any time or reply 'help' for assistance. You can also click the unsubscribe link in the emails. Message and data rates may apply. Message frequency may vary. Privacy Policy

Already have an account ? Login here

We use cookies

We use cookies primarily for analytics to enhance your experience. By accepting, you agree to our use of these cookies. You can manage your preferences or learn more about our cookies policy.