.webp?size=346x80)
- Properties
- Meet our agents
- Communities
- Market Report
- Home Value
- Calculator
Property
Beds
4
Full Baths
3
1/2 Baths
None
Year Built
1999
Sq.Footage
2,354
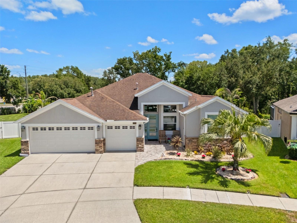
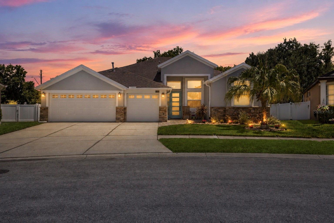
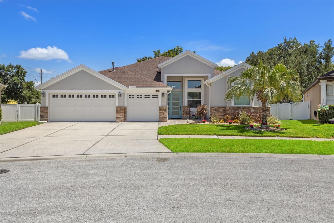
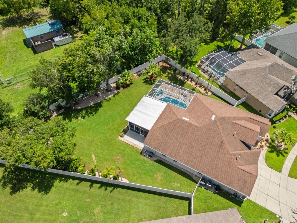
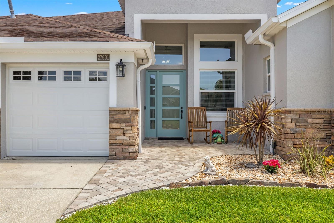
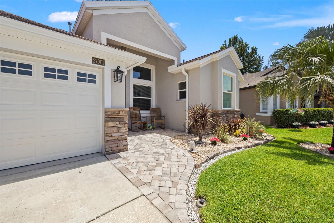
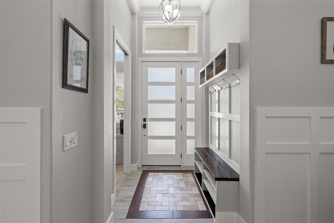
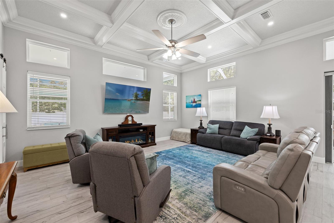
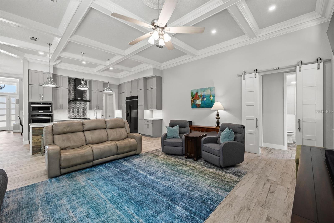
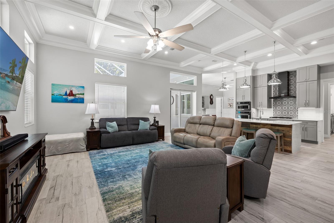
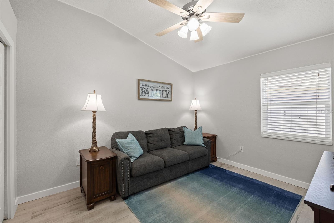
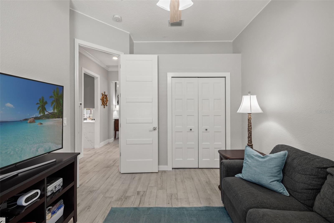
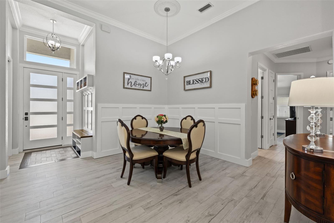
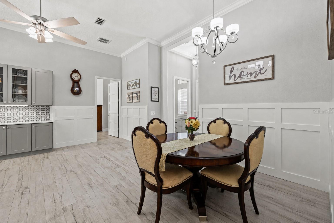
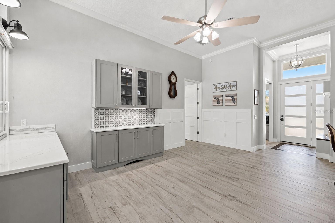
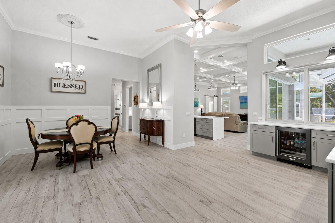
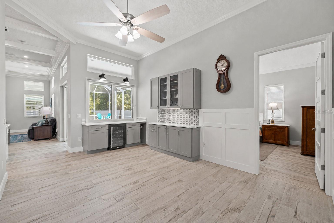
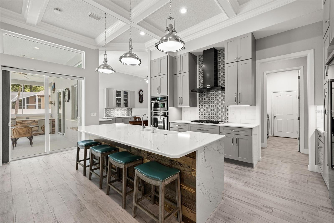
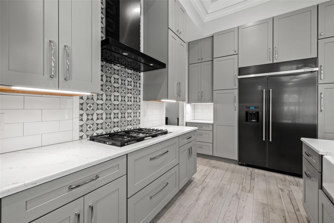
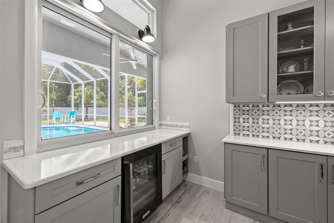
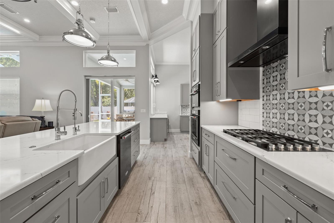
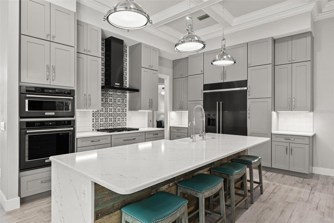
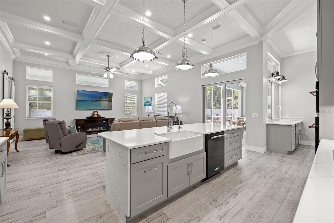
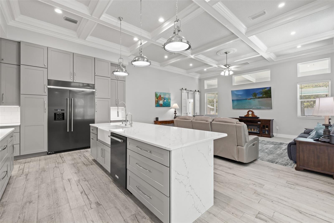
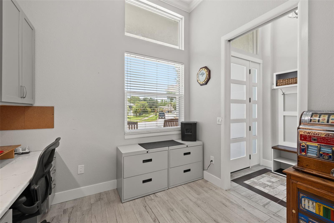
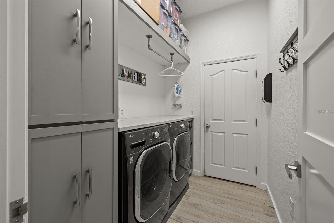
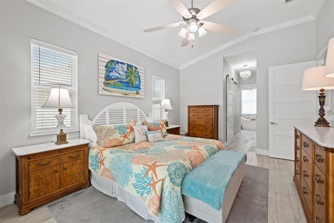
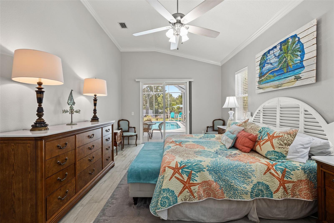
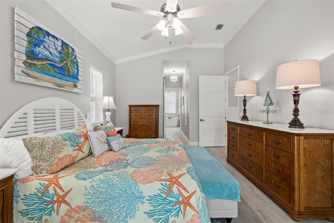
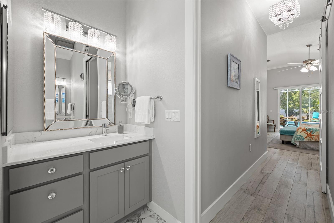
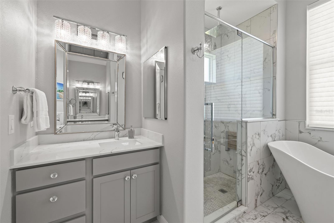
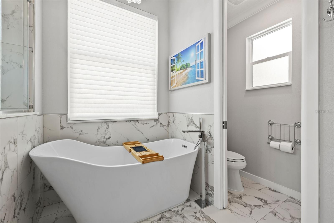
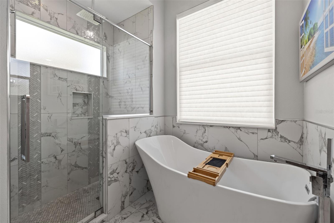
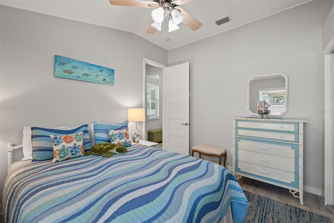
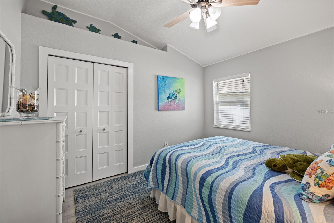
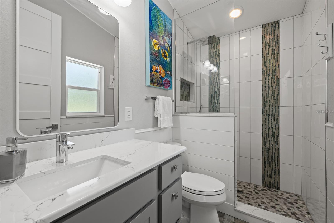
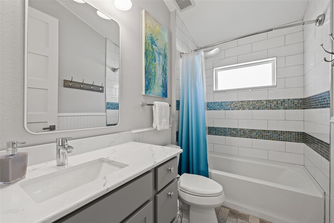
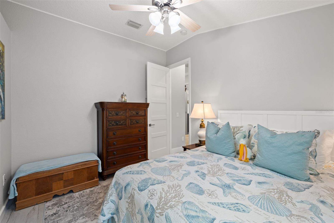
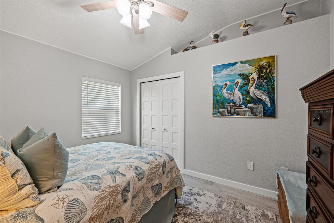
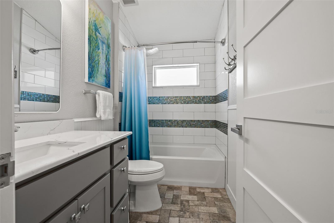
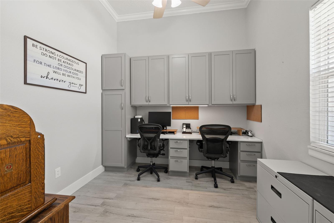
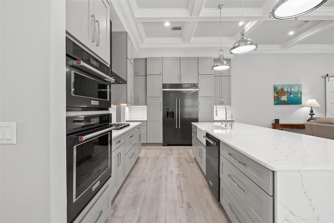
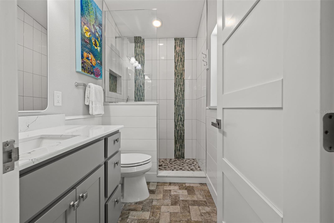
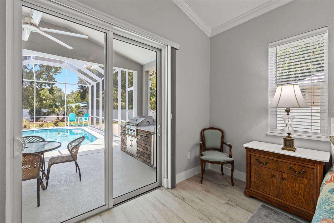
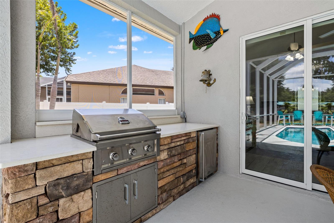
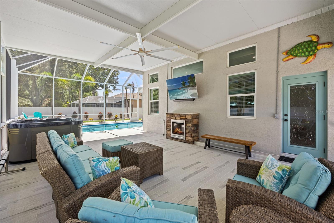
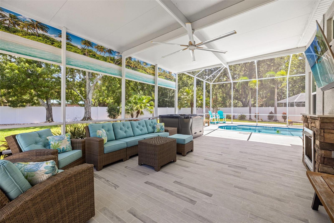
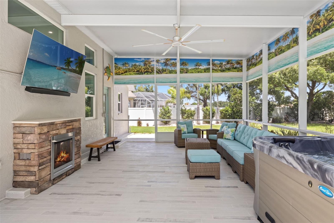
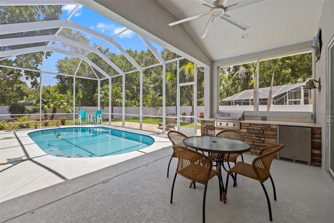
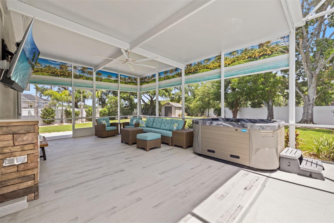
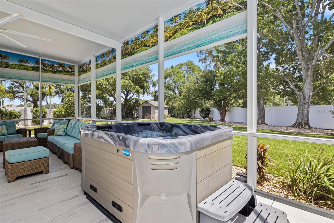
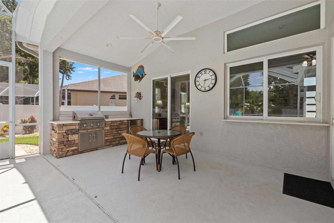
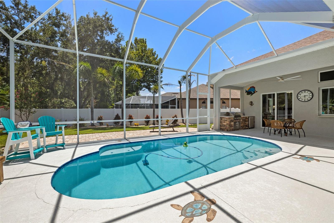
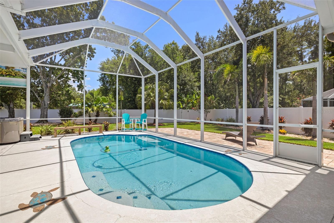
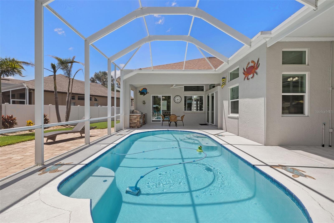
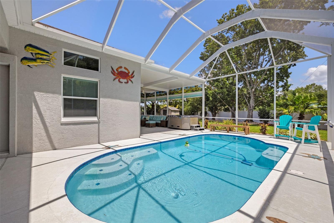
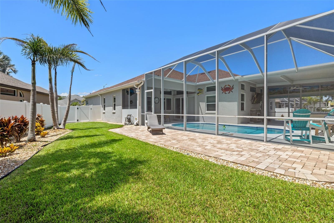
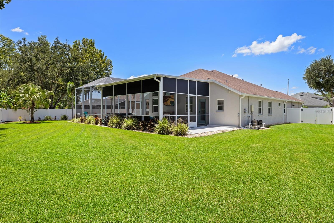
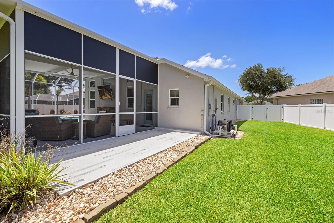
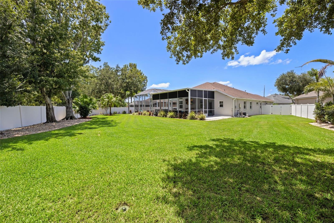
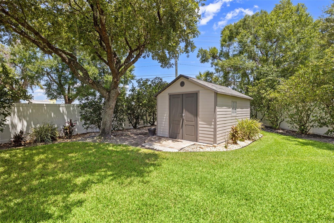
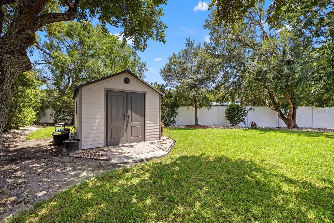
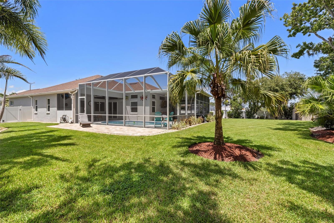
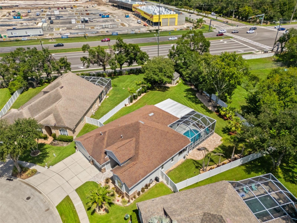
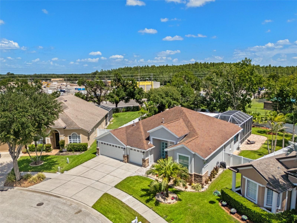
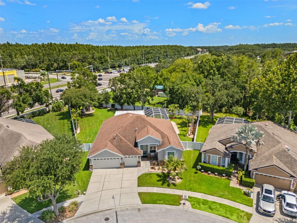
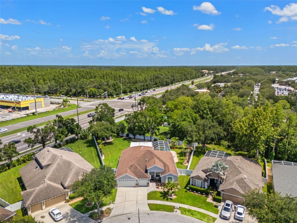
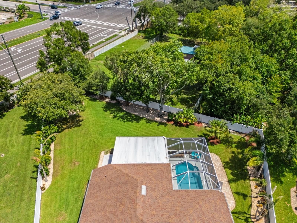
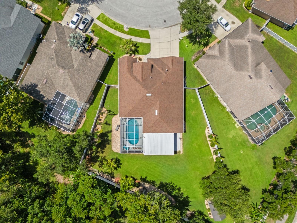
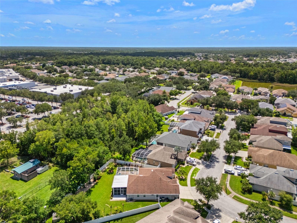
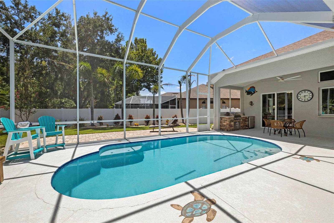
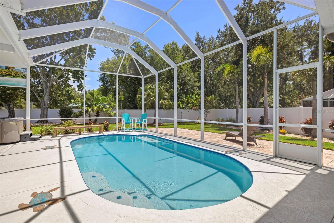
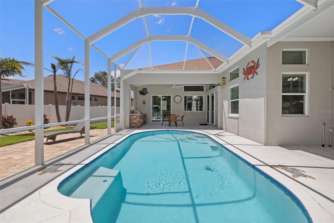
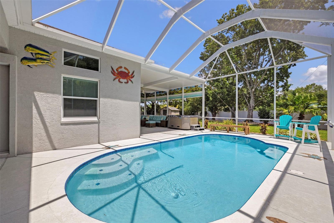
Welcome to a home where luxury, craftsmanship, and thoughtful design come together in spectacular fashion. Nestled on an oversized .37-acre homesite with no rear neighbors in the desirable Lakes at Northwood, this extraordinary residence has been transformed through an extensive custom renovation with finishes rivaling today's luxury custom homes. Offering 4 bedrooms, 3 full baths, a private office, 3-car garage, pool, and exceptional outdoor living, this is truly a one-of-a-kind opportunity. From the moment you arrive, you'll appreciate the stunning curb appeal featuring a custom paver walkway, updated landscaping, newer gutters, and an impressive 8-foot front entry door. Inside, soaring ceilings, porcelain wood-look tile flooring, custom coffered ceilings, crown molding, wainscoting, designer lighting, recessed LED lighting, custom barn doors, and 8-foot interior doors create a warm contemporary feel throughout. The showpiece kitchen is built for entertaining with a 10-foot quartz island, custom cabinetry, quartz countertops, KitchenAid built-in refrigerator, double wall ovens, JennAir gas cooktop with custom hood, farmhouse sink, beverage center with wine refrigerator, display cabinetry, designer backsplash, and abundant storage. The spacious family room features coffered ceilings and oversized sliding glass doors opening seamlessly to the outdoor living area. Retreat to the luxurious owner's suite featuring private lanai access, custom closets, and a spa-inspired bath with a freestanding soaking tub, oversized walk-in shower with frameless glass enclosure, floor-to-ceiling designer tile, quartz vanities, custom cabinetry, and upscale lighting. The secondary bathrooms have also been beautifully renovated with custom tile work, quartz countertops, and designer finishes. The private office offers custom built-ins, dual workstations, quartz countertops, and abundant storage, creating the ideal work-from-home space. A 12-foot high screened enclosure surrounds the sparkling pool while the oversized solid insulated lanai roof creates the ultimate outdoor retreat. Enjoy evenings around the stone natural gas fireplace, prepare meals in the fully equipped outdoor kitchen with built-in natural gas grill and beverage refrigerator, or simply relax while overlooking the beautifully landscaped fenced backyard offering exceptional privacy. Additional improvements include energy-efficient Low-E windows and sliding glass doors filled with argon gas, upgraded insulation, newer Lennox HVAC system with new ductwork, insulated garage doors, custom closet organizers, quartz window sills, updated laundry room, professional landscaping with drainage improvements, and over $414,000 in improvements. Located in the desirable Lakes at Northwood with NO CDD and low HOA, residents enjoy neighborhood parks, playgrounds, tennis courts, and an unbeatable location just minutes from Wiregrass Mall, Tampa Premium Outlets, AdventHealth, BayCare Hospital, top-rated schools, restaurants, I-75, I-275, and everything Wesley Chapel and New Tampa have to offer. This is more than a home, it's a custom-designed lifestyle you'll be proud to call your own.
Features & Amenities
Interior
-
Other Interior Features
Coffered Ceiling(s), Crown Molding, Stone Counters
-
Total Bedrooms
4
-
Bathrooms
3
-
Cooling YN
YES
-
Cooling
Central Air
-
Fireplace YN
YES
-
Heating YN
YES
-
Heating
Central, Electric, Natural Gas
-
Pet friendly
Yes
Exterior
-
Garage
Yes
-
Garage spaces
3
-
Construction Materials
Block, Stucco
-
Other Exterior Features
Lighting, Outdoor Grill, Outdoor Kitchen, Rain Gutters
-
Parking
Driveway, Garage Door Opener, Attached
-
Patio and Porch Features
Covered, Patio, Screened
-
Pool
Yes
-
Pool Features
In Ground, Screen Enclosure, Private
-
Waterfront YN
NO
-
View
Trees/Woods
Area & Lot
-
Lot Features
Level, Paved
-
Lot Size(acres)
0.37
-
Lot Size(square feet)
16,323
-
Property Type
Residential
-
Property Sub Type
Single Family Residence
-
Architectural Style
Traditional
Price
-
Sales Price
$685,000
-
Tax Amount
$3,609
-
Sq. Footage
2,354
-
Price/SqFt
$290
HOA
-
Association
YES
-
Association Fee
$375
-
Association Fee Frequency
Semi-Annually
-
Association Fee Includes
N/A
-
Total Monthly Fees
$62.5
School District
-
Elementary School
Sand Pine Elementary-PO
-
Middle School
John Long Middle-PO
-
High School
Wiregrass Ranch High-PO
Property Features
-
Stories
1
-
New Construction
NO
-
Association Amenities
Park, Playground, Tennis Court(s)
-
Foundation Details
Slab
-
Ownership
Fee Simple
-
Senior Community YN
NO
-
Sewer
Public Sewer
-
Tax Lot
73
-
Water Source
Public
Schedule a Showing
Showing scheduled successfully.
Mortgage calculator
Estimate your monthly mortgage payment, including the principal and interest, property taxes, and HOA. Adjust the values to generate a more accurate rate.
Your payment
Principal and Interest:
$
Property taxes:
$
HOA fees:
$
Total loan payment:
$
Total interest amount:
$
Location
County
Pasco
Elementary School
Sand Pine Elementary-PO
Middle School
John Long Middle-PO
High School
Wiregrass Ranch High-PO
Listing Courtesy of Kristy Darragh , FLORIDA EXECUTIVE REALTY
RealHub Information is provided exclusively for consumers' personal, non-commercial use, and it may not be used for any purpose other than to identify prospective properties consumers may be interested in purchasing. All information deemed reliable but not guaranteed and should be independently verified. All properties are subject to prior sale, change or withdrawal. RealHub website owner shall not be responsible for any typographical errors, misinformation, misprints and shall be held totally harmless.

Executive Assistant
Emil Garinga
Call Emil today to schedule a private showing.

* Listings on this website come from the FMLS IDX Compilation and may be held by brokerage firms other than the owner of this website. The listing brokerage is identified in any listing details. Information is deemed reliable but is not guaranteed. If you believe any FMLS listing contains material that infringes your copyrighted work please click here to review our DMCA policy and learn how to submit a takedown request.© 2024 FMLS.
Related Properties
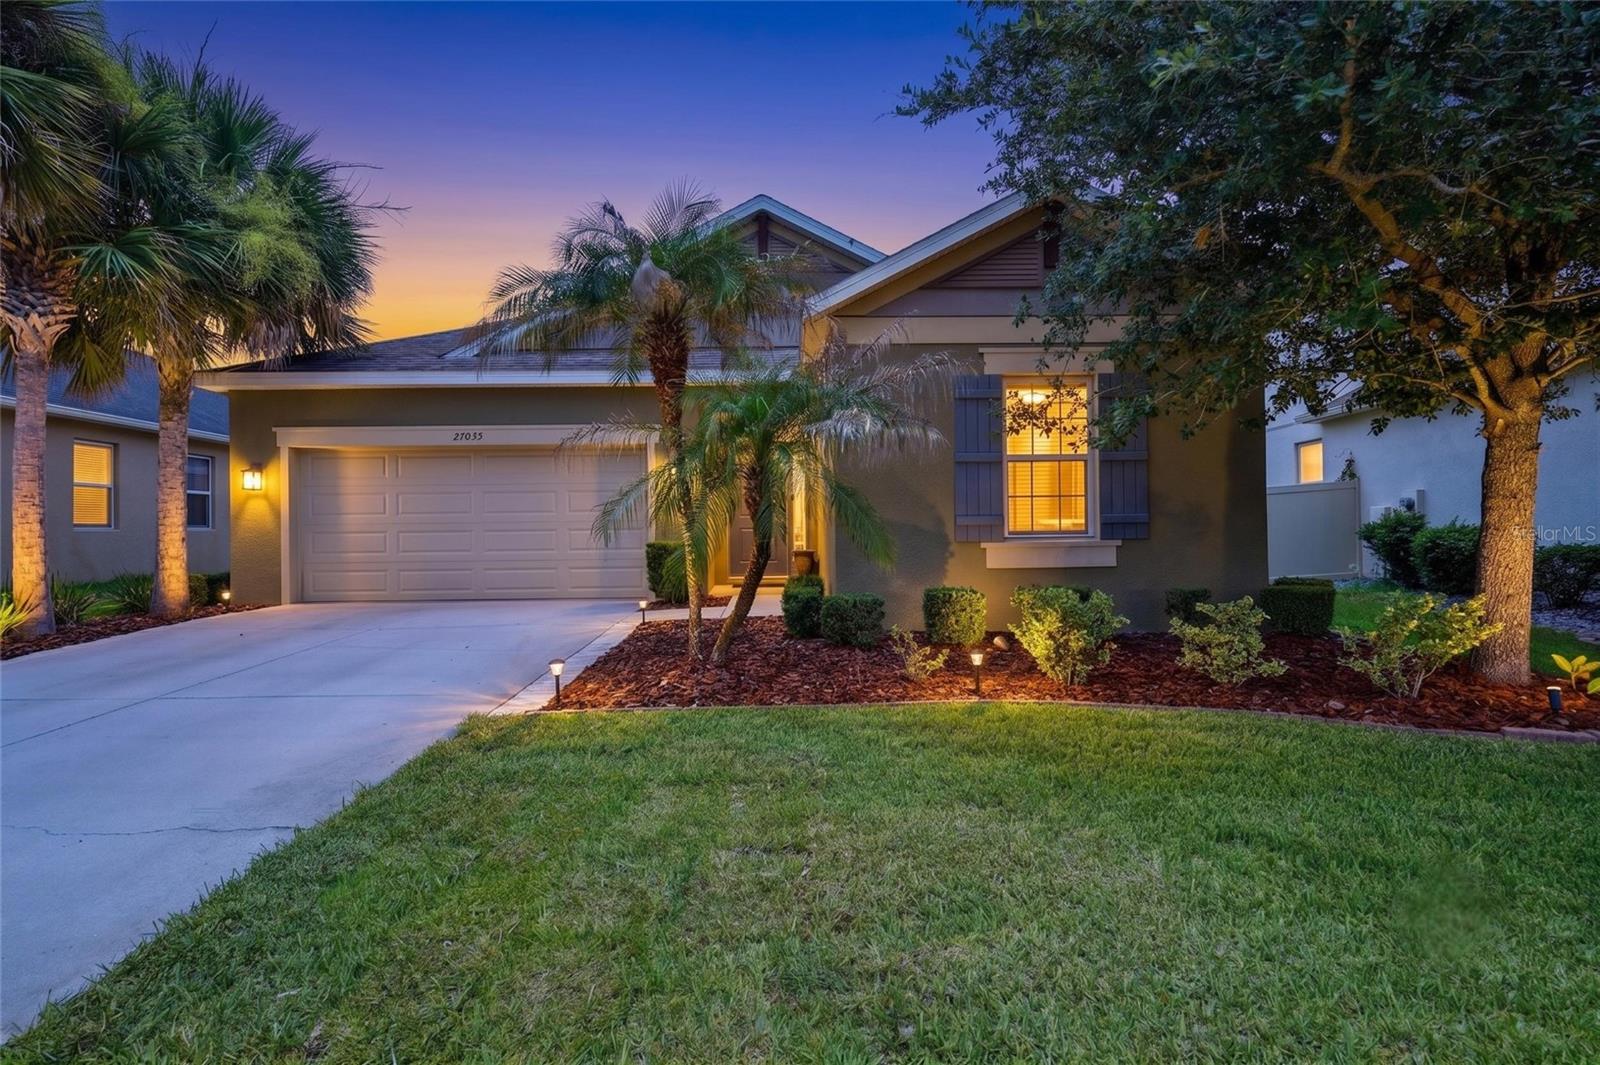
WESLEY CHAPEL
27035 CAROLINA ASTER DRIVE
4 Beds
3 Baths
2,420 Sq.Ft.
$599,000
MLS#: TB8531092
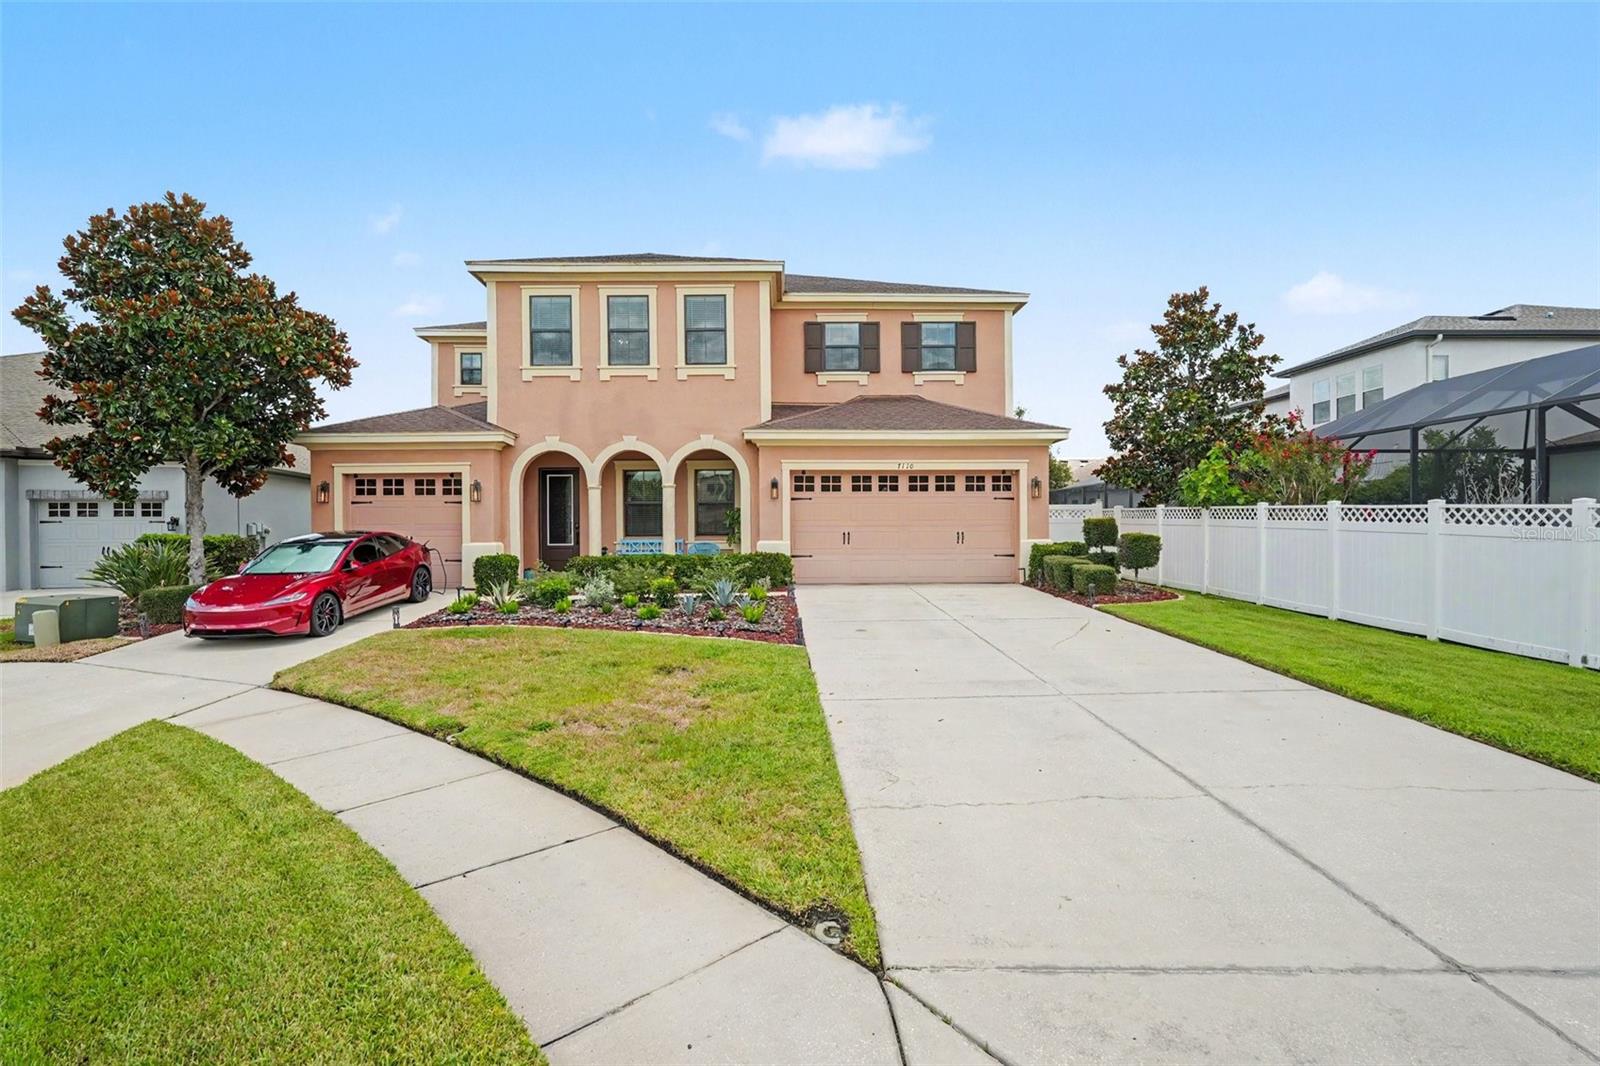
WESLEY CHAPEL
7110 REDROOT COURT
4 Beds
5 Baths
3,767 Sq.Ft.
$650,000
MLS#: TB8529003
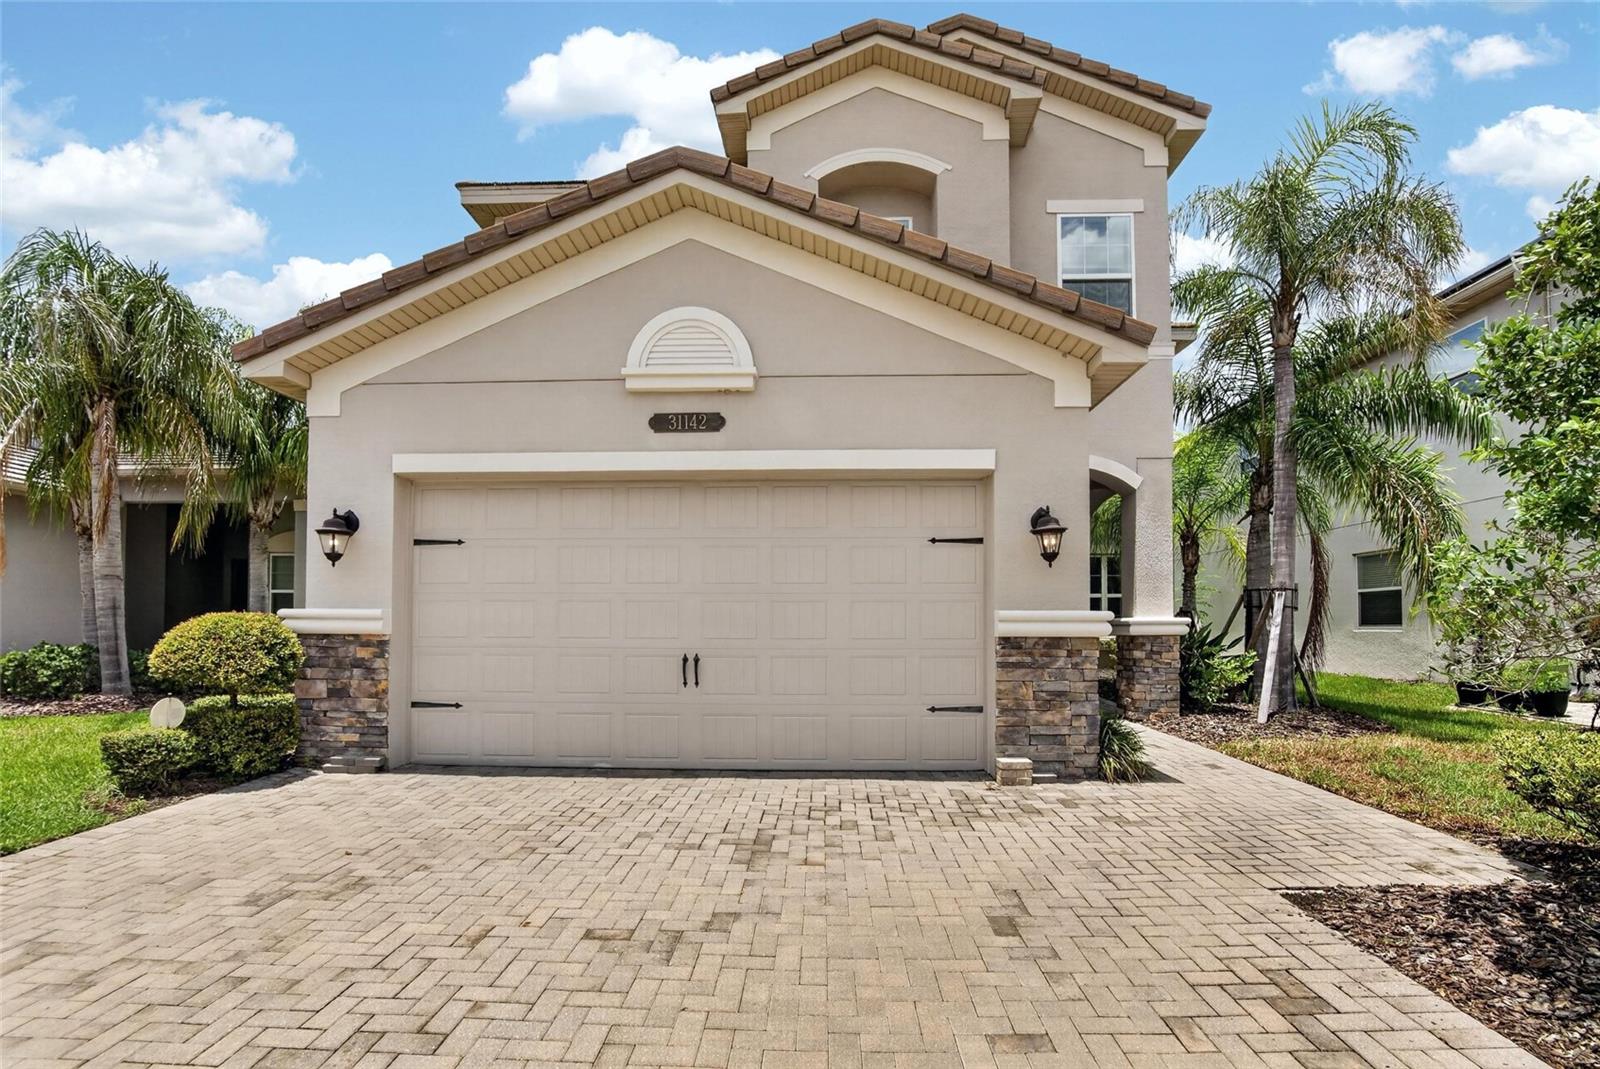
WESLEY CHAPEL
31142 LINDENTREE DRIVE
5 Beds
4 Baths
3,381 Sq.Ft.
$760,000
MLS#: TB8528584
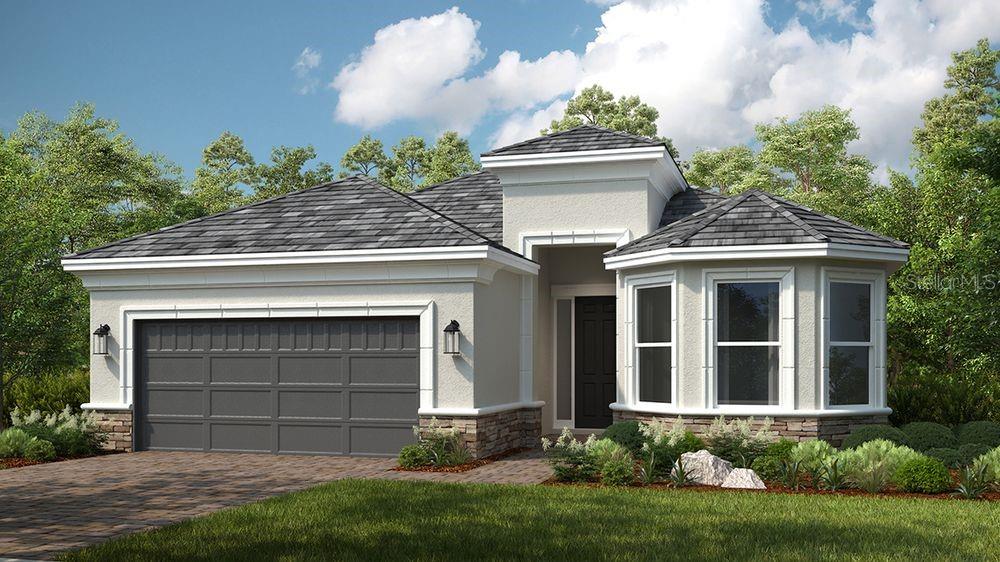
WESLEY CHAPEL
3912 MASANIELLO WAY
3 Beds
3 Baths
2,435 Sq.Ft.
$732,254
MLS#: TB8529521
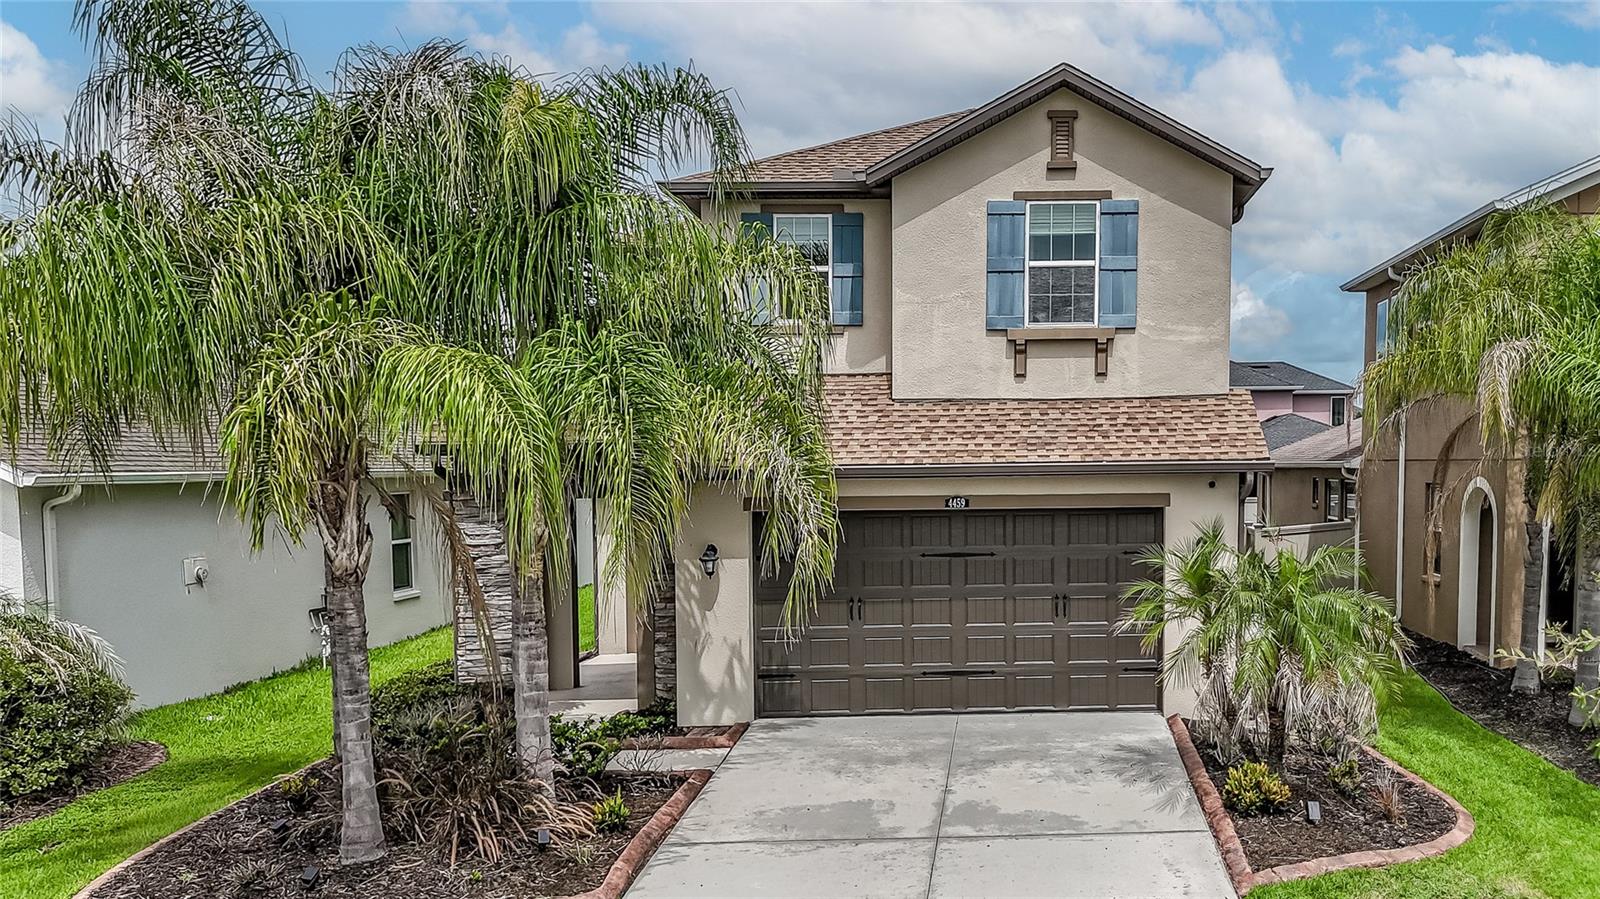
WESLEY CHAPEL
4459 TRAMANTO LANE
4 Beds
3 Baths
2,379 Sq.Ft.
$549,000
MLS#: TB8528993
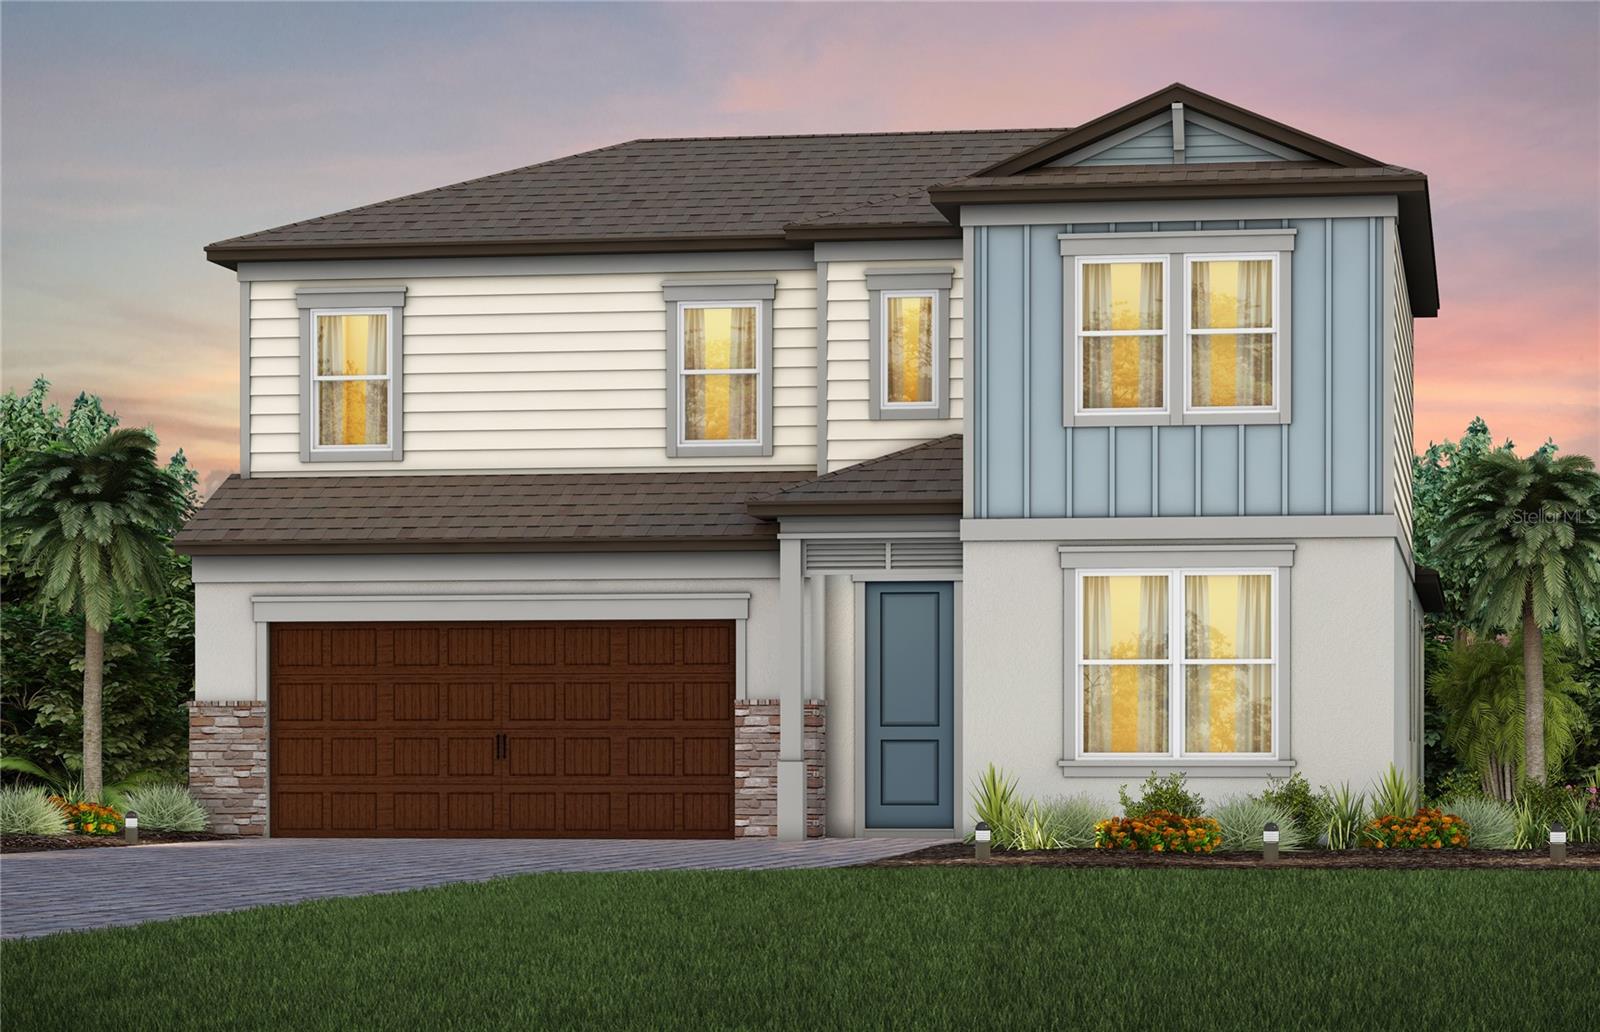
WESLEY CHAPEL
6718 ASBURY BARNES LANE
4 Beds
3 Baths
2,946 Sq.Ft.
$642,160
MLS#: TB8522443
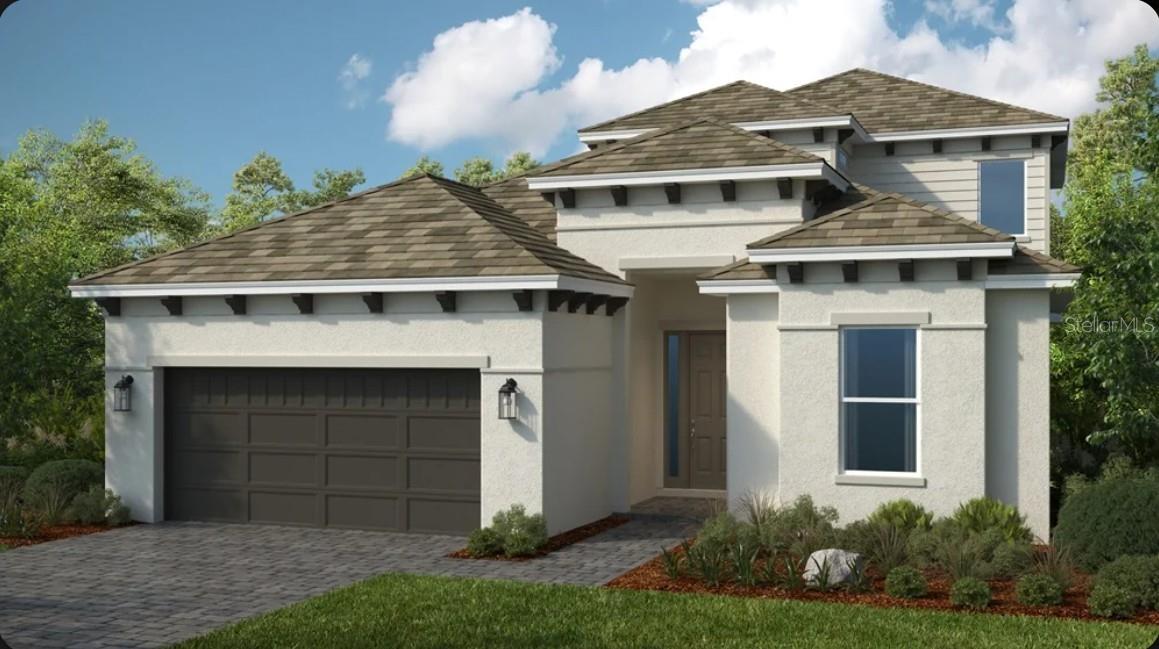
WESLEY CHAPEL
30247 IMPERATI BOULEVARD
3 Beds
3 Baths
2,880 Sq.Ft.
$689,328
MLS#: TB8529011
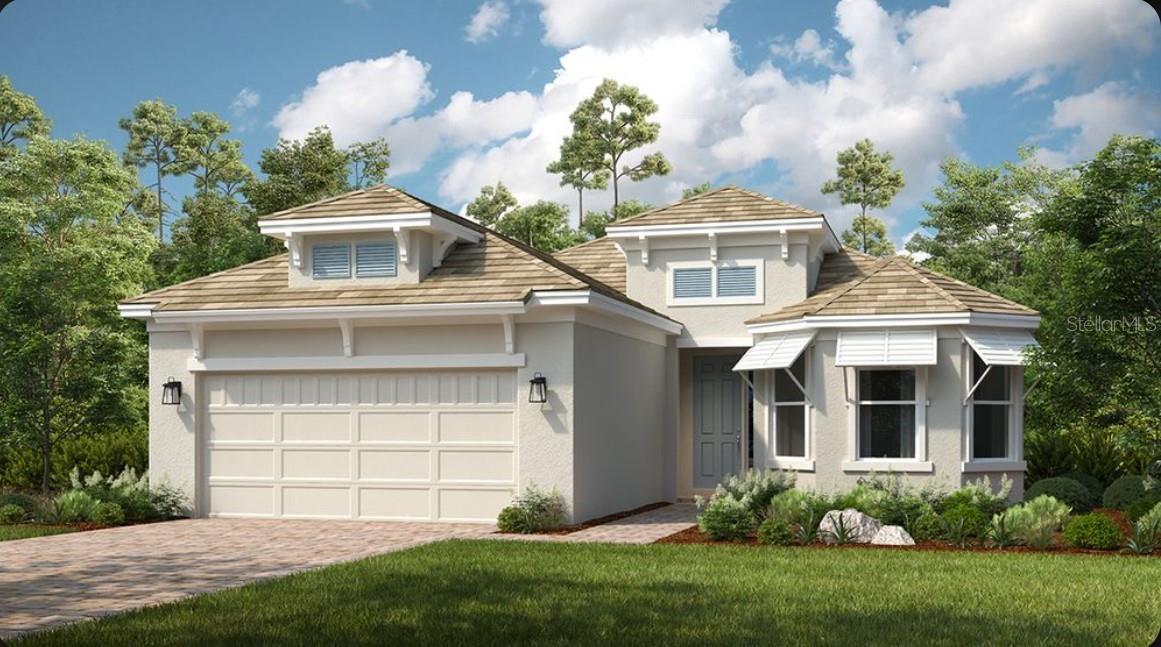
WESLEY CHAPEL
3826 MASANIELLO WAY
3 Beds
3 Baths
2,140 Sq.Ft.
$675,430
MLS#: TB8529051
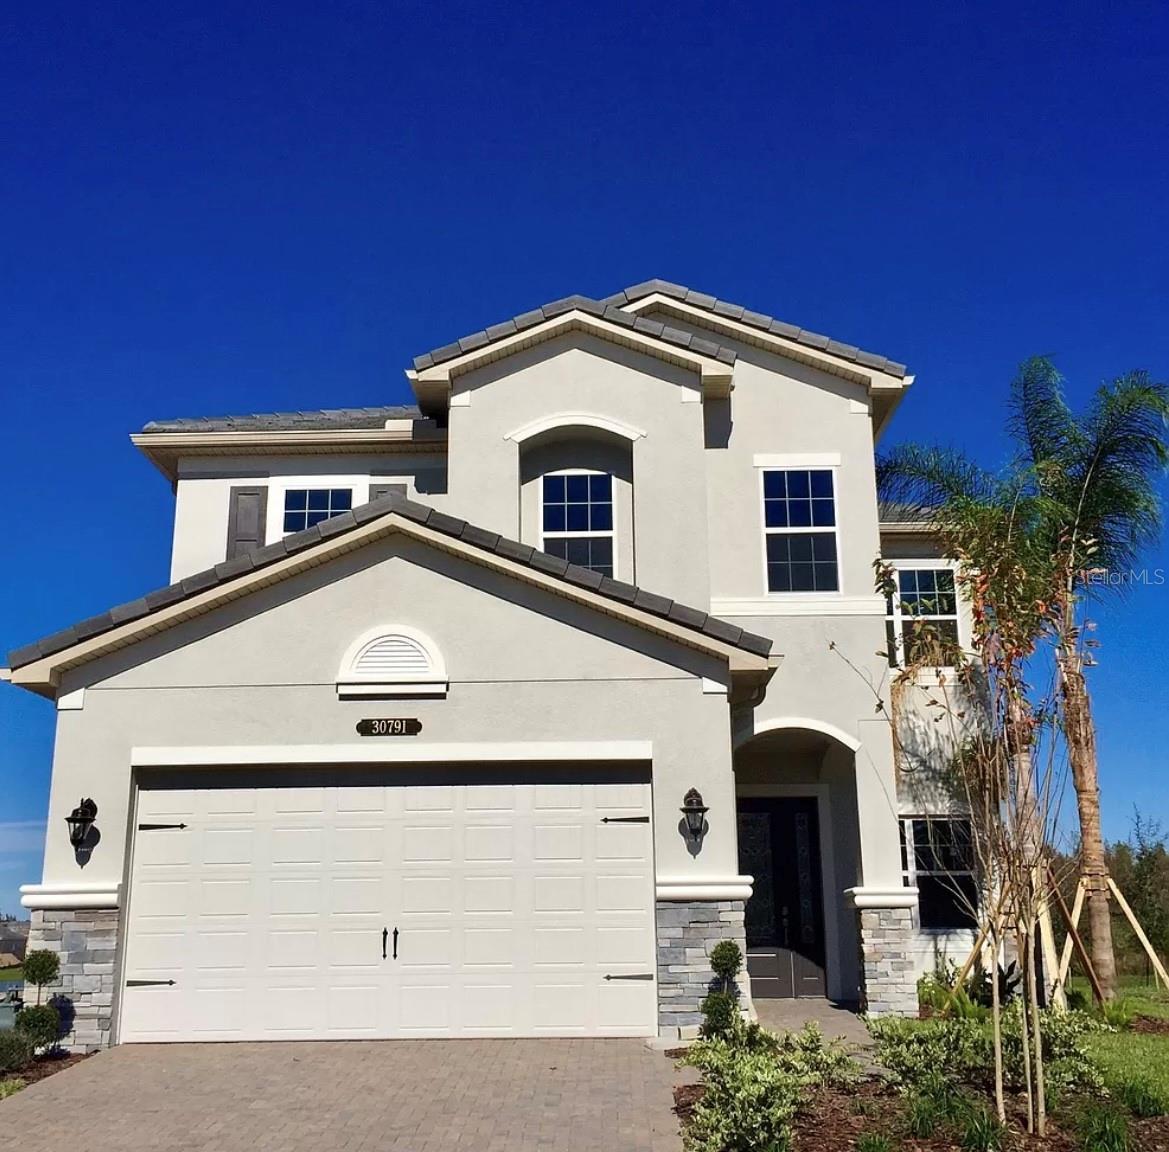
WESLEY CHAPEL
30791 LINDENTREE DRIVE
5 Beds
4 Baths
3,381 Sq.Ft.
$770,000
MLS#: TB8528443
