.webp?size=346x80)
- Properties
- Meet our agents
- Communities
- Market Report
- Home Value
- Calculator
Property
Beds
4
Full Baths
4
1/2 Baths
1
Year Built
2026
Sq.Footage
3,809
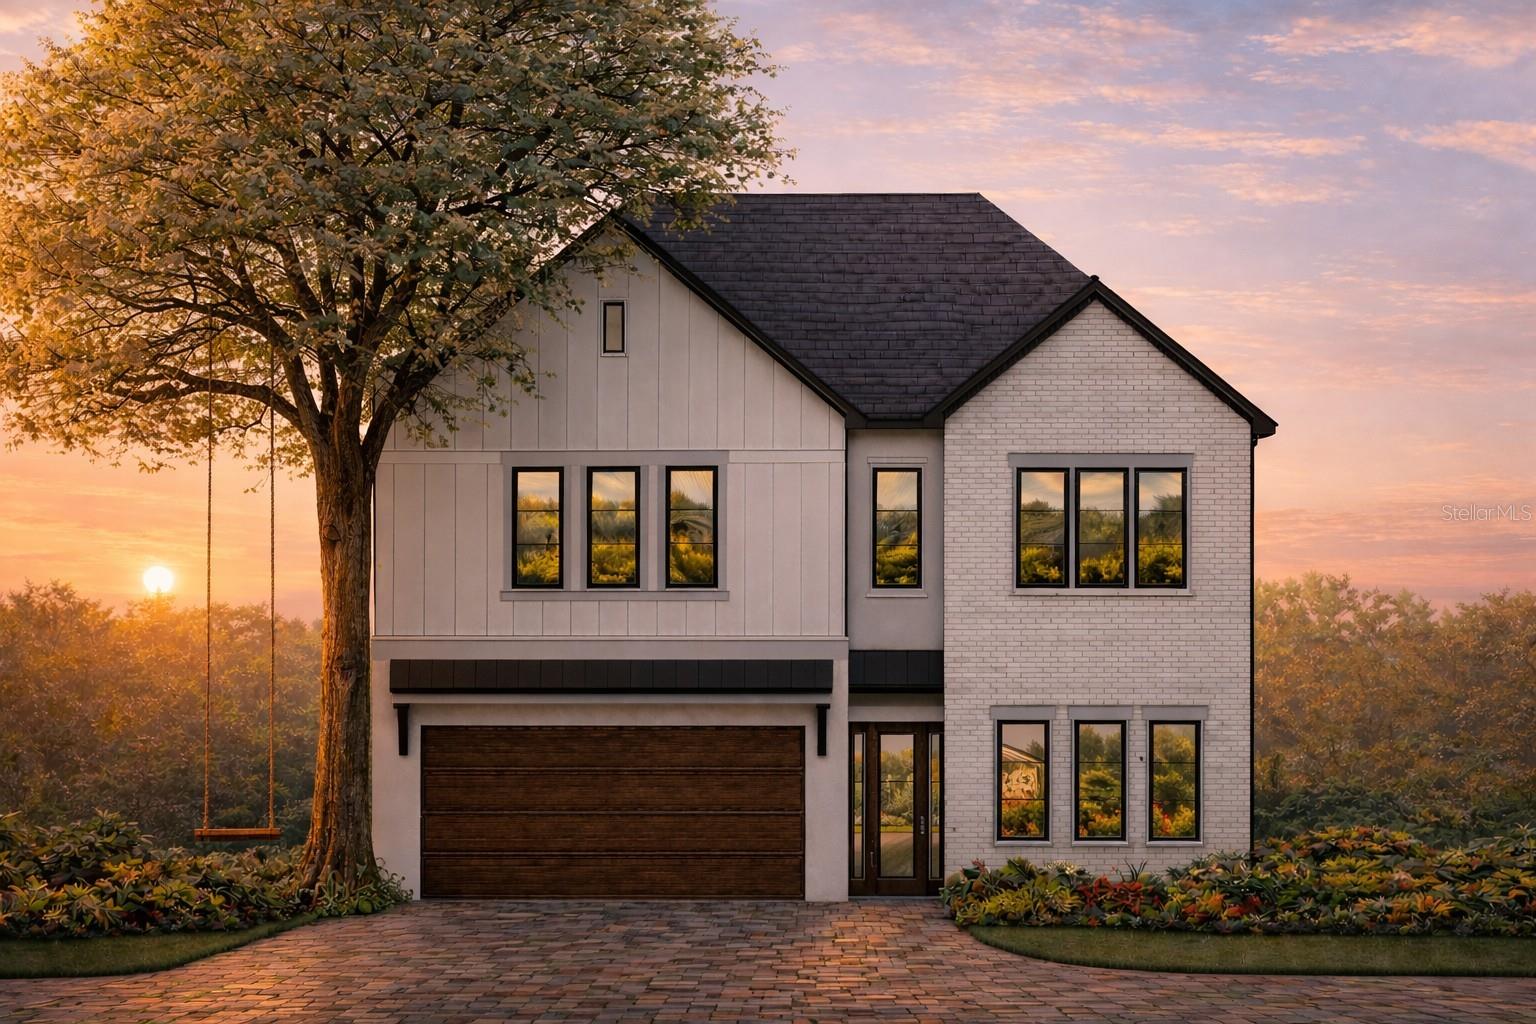
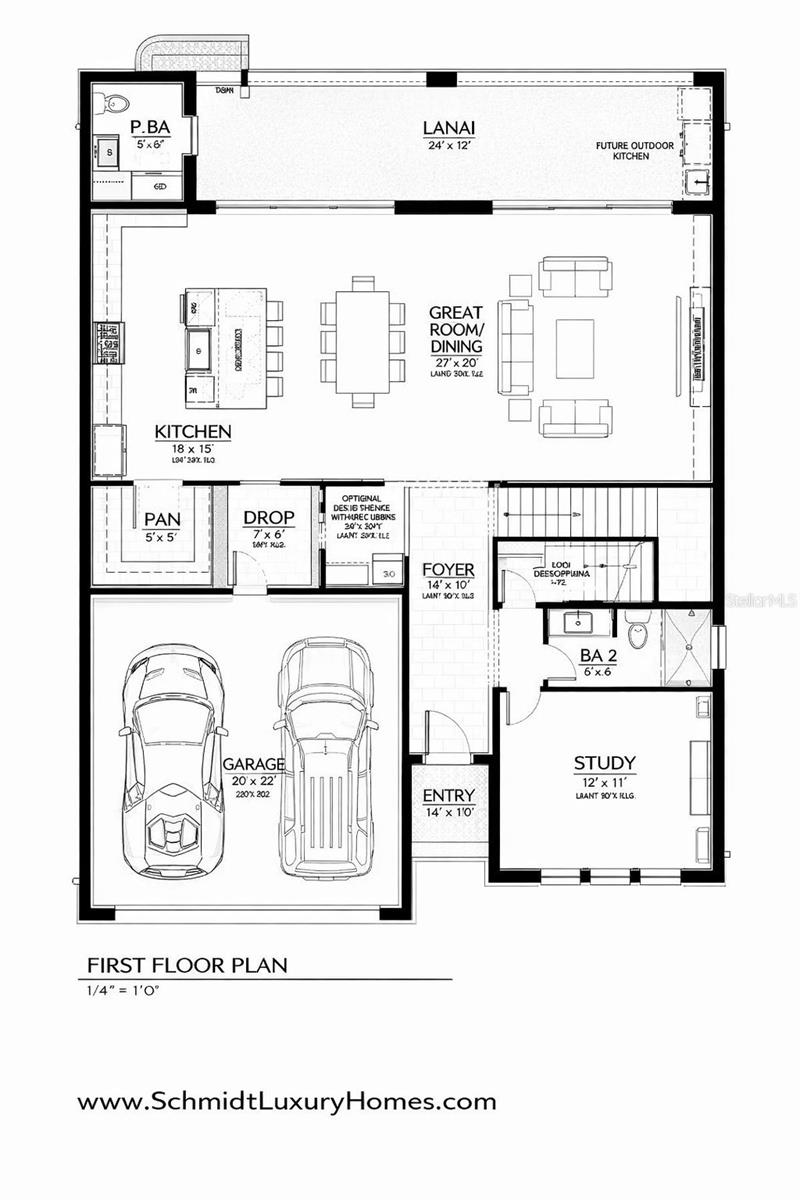
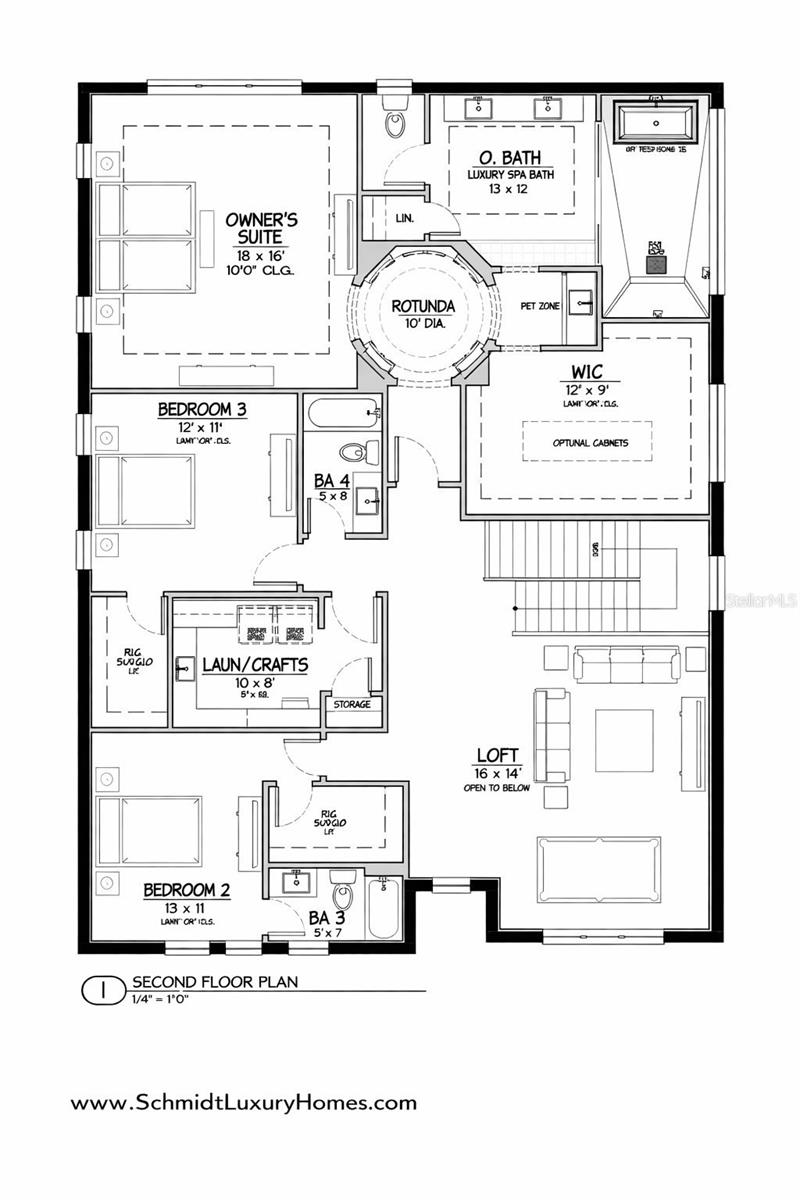
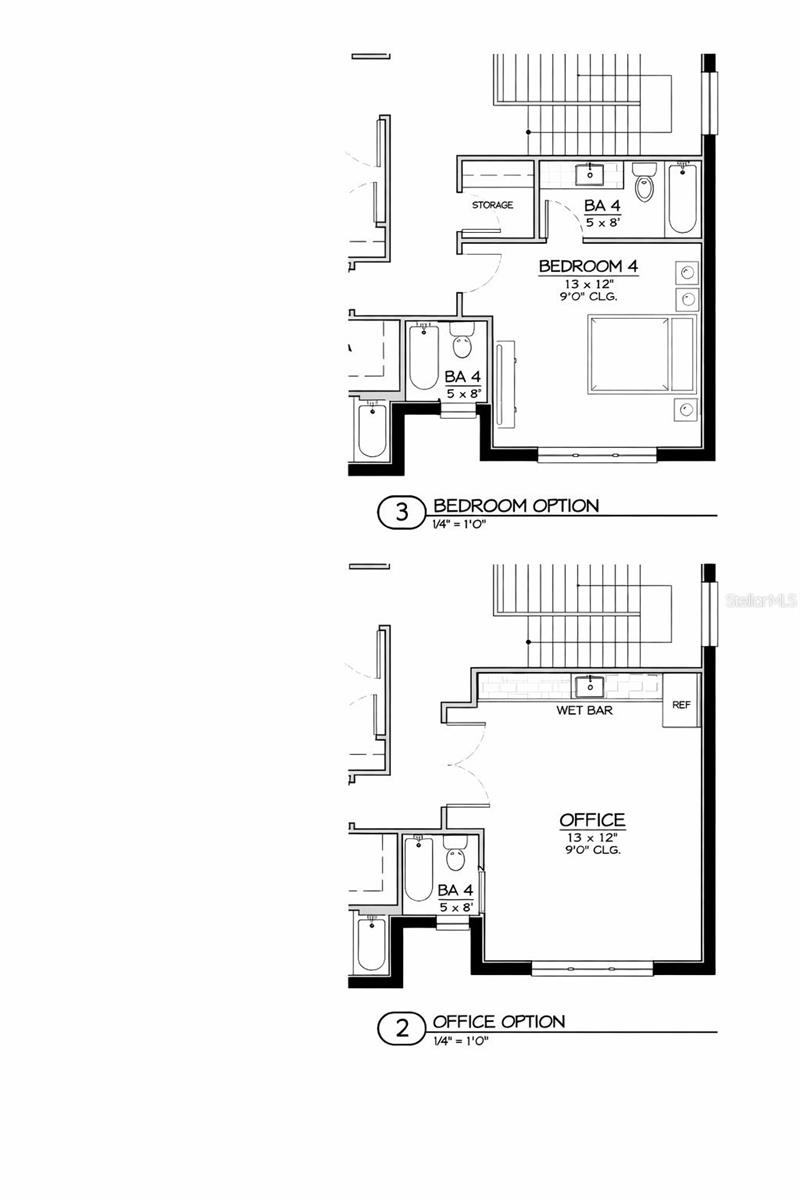
Pre-Construction. To be built. Pre-Construction. To be built. New Construction. Welcome to this stunning modern residence that blends timeless architecture with refined contemporary design, perfectly suited for Tampa living. From the moment you arrive, the home’s striking curb appeal sets the tone—featuring a clean white brick façade, warm wood accents, black-framed windows, and a sleek metal roof detail that creates a bold yet inviting presence. Inside, the thoughtfully designed floor plan offers both functionality and elegance. The first floor features an open-concept great room and dining area filled with natural light, seamlessly connecting to a chef-inspired kitchen complete with a large island, ample storage, and premium finishes—ideal for entertaining or everyday living. A private study and full bath on the main level provide flexibility for a home office or guest suite, while the covered lanai extends your living space outdoors. Upstairs, the luxurious owner’s suite is a true retreat, showcasing a spa-inspired bath with dual vanities, soaking tub, walk-in shower, and a dedicated dressing room featuring a dramatic three-sided mirror—creating a boutique-style experience. The expansive walk-in closet allows for optional custom cabinetry and personalized storage. The second level also includes two additional bedrooms, multiple full baths, and a generous loft. The loft offers exceptional versatility and may be optionally converted into an additional bedroom suite or transformed into a large, private home office—ideal for today’s flexible lifestyles. A dedicated laundry and crafts room adds everyday convenience. Adding to the home’s appeal is its serene pond-front setting, providing a peaceful and picturesque backdrop while enhancing privacy in the backyard. Enjoy morning coffee or evening sunsets overlooking the water, with nature as your view and no rear neighbors—an ideal setting for relaxation and outdoor entertaining. Completing the home is a two-car garage, elegant paver driveway, and lush landscaping that complements the modern suburban design. Ideally located in Tampa, this home offers easy access to top-rated schools, dining, shopping, and major roadways—while still providing a private, refined retreat. **Modern Tampa living with water views, privacy, and thoughtful design throughout.**
Features & Amenities
Interior
-
Other Interior Features
Coffered Ceiling(s), High Ceilings, Walk-In Closet(s)
-
Total Bedrooms
4
-
Bathrooms
4
-
1/2 Bathrooms
1
-
Cooling YN
YES
-
Cooling
Central Air
-
Fireplace YN
YES
-
Heating YN
YES
-
Heating
Central
-
Pet friendly
N/A
Exterior
-
Garage
Yes
-
Garage spaces
2
-
Construction Materials
Block, Frame
-
Parking
Attached
-
Pool
Yes
-
Pool Features
Gunite, In Ground, Private
-
Waterfront YN
NO
-
View
Pond, Water
Area & Lot
-
Lot Size(acres)
0.23
-
Lot Size(square feet)
10205.0
-
Property Type
Residential
-
Property Sub Type
Single Family Residence
Price
-
Sales Price
$2,399,000
-
Tax Amount
$8,447.44
-
Sq. Footage
3, 809
-
Price/SqFt
$629
HOA
-
Association
No
School District
-
Elementary School
N/A
-
Middle School
N/A
-
High School
N/A
Property Features
-
New Construction
YES
-
Foundation Details
Slab
-
Ownership
Fee Simple
-
Senior Community YN
NO
-
Sewer
Public Sewer
-
Tax Lot
17B
-
Water Source
Public
Schedule a Showing
Showing scheduled successfully.
Mortgage calculator
Estimate your monthly mortgage payment, including the principal and interest, property taxes, and HOA. Adjust the values to generate a more accurate rate.
Your payment
Principal and Interest:
$
Property taxes:
$
HOA fees:
$
Total loan payment:
$
Total interest amount:
$
Location
County
Hillsborough
Elementary School
Middle School
High School
Listing Courtesy of Aaron Schmidt , SCHMIDT REAL ESTATE, INC.
RealHub Information is provided exclusively for consumers' personal, non-commercial use, and it may not be used for any purpose other than to identify prospective properties consumers may be interested in purchasing. All information deemed reliable but not guaranteed and should be independently verified. All properties are subject to prior sale, change or withdrawal. RealHub website owner shall not be responsible for any typographical errors, misinformation, misprints and shall be held totally harmless.

Business Coach | Executive Sales Associate | Realtor®
Michael Graf
Call Michael today to schedule a private showing.

* Listings on this website come from the FMLS IDX Compilation and may be held by brokerage firms other than the owner of this website. The listing brokerage is identified in any listing details. Information is deemed reliable but is not guaranteed. If you believe any FMLS listing contains material that infringes your copyrighted work please click here to review our DMCA policy and learn how to submit a takedown request.© 2024 FMLS.
Related Properties

TAMPA
3507 BAYSHORE BOULEVARD 701
3 Beds
3 Baths
2,830 Sq.Ft.
$2,000,000
MLS#: TB8511095
TAMPA
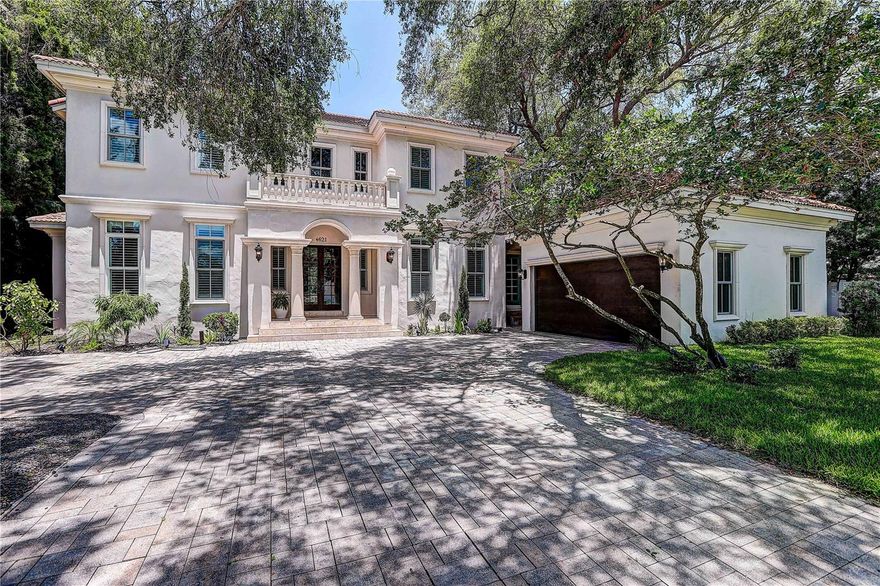
4621 W SAN JOSE STREET
5 Beds
4 Baths
4,224 Sq.Ft.
$2,295,000
MLS#: TB8511186
TAMPA
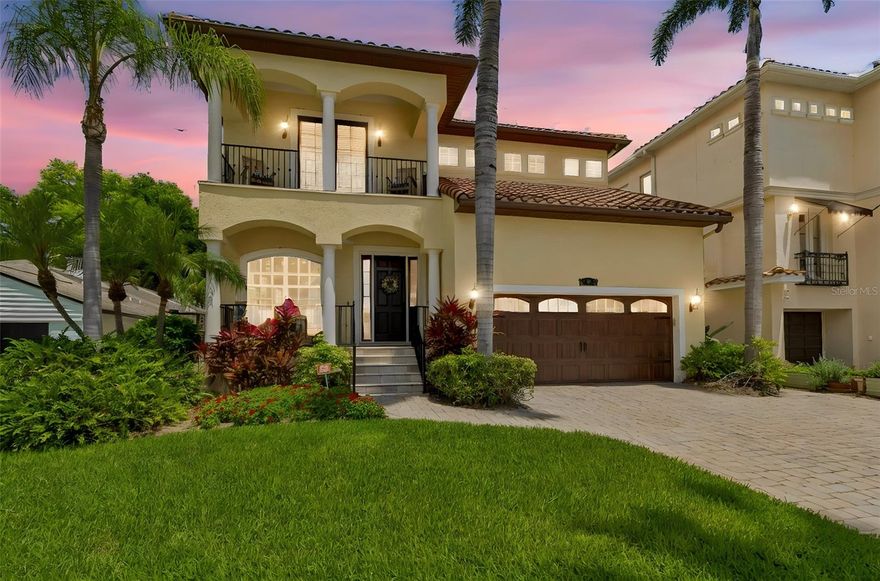
107 BERMUDA AVENUE
4 Beds
3 Baths
3,559 Sq.Ft.
$1,999,999
MLS#: TB8511348
TAMPA
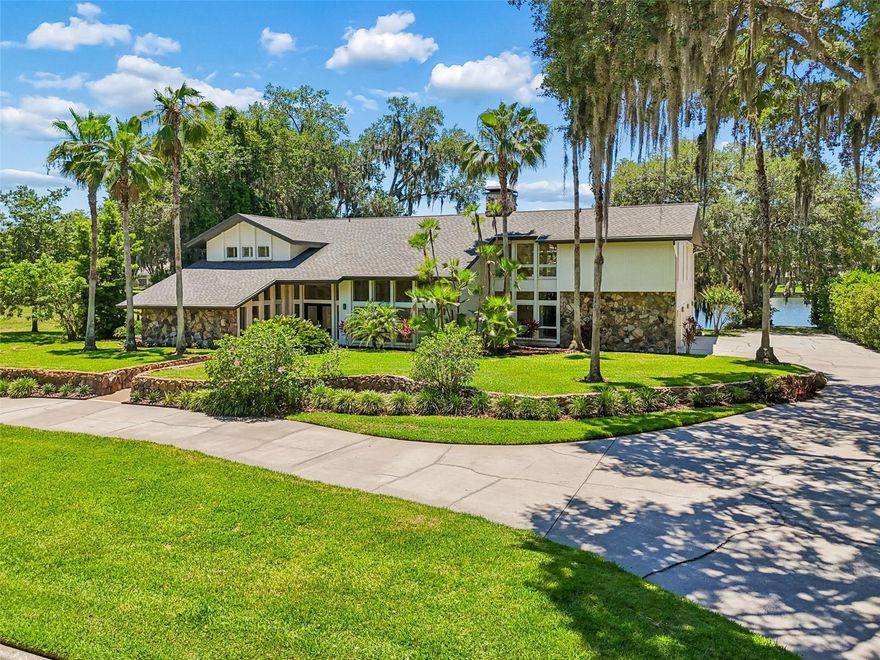
816 TARAY DE AVILA
5 Beds
5 Baths
4,069 Sq.Ft.
$1,930,000
MLS#: TB8508267
TAMPA
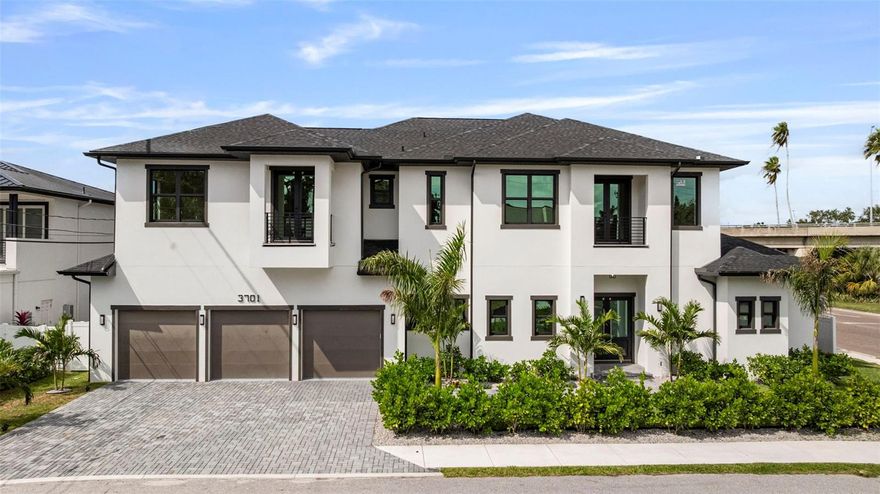
3701 S LYNWOOD AVENUE
5 Beds
5 Baths
5,096 Sq.Ft.
$2,790,000
MLS#: TB8510477

TAMPA
5104 W EVELYN DRIVE
5 Beds
6 Baths
4,820 Sq.Ft.
$2,800,000
MLS#: TB8510691
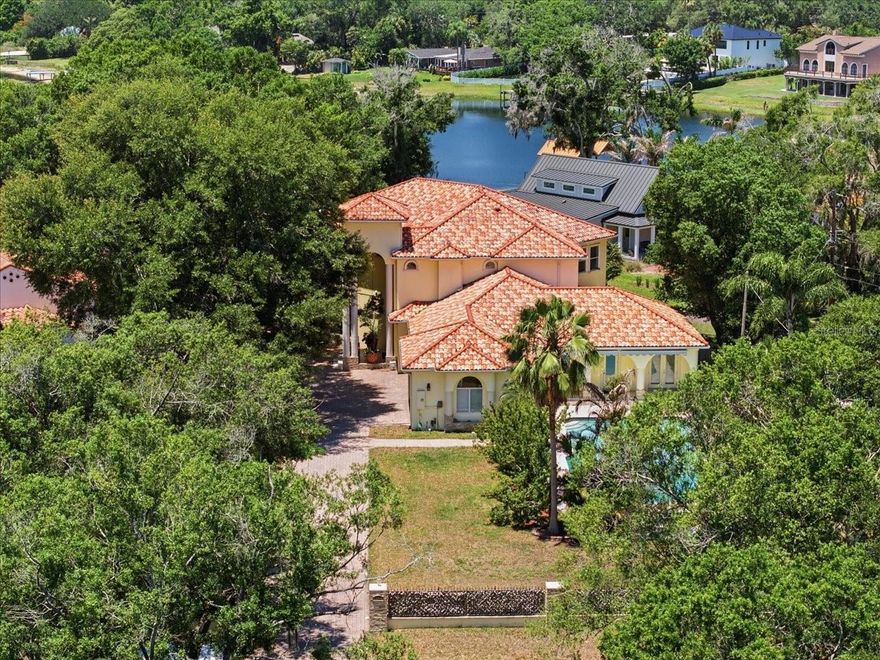
TAMPA
12006 WATERSIDE COURT
6 Beds
4 Baths
4,242 Sq.Ft.
$2,500,000
MLS#: TB8509829
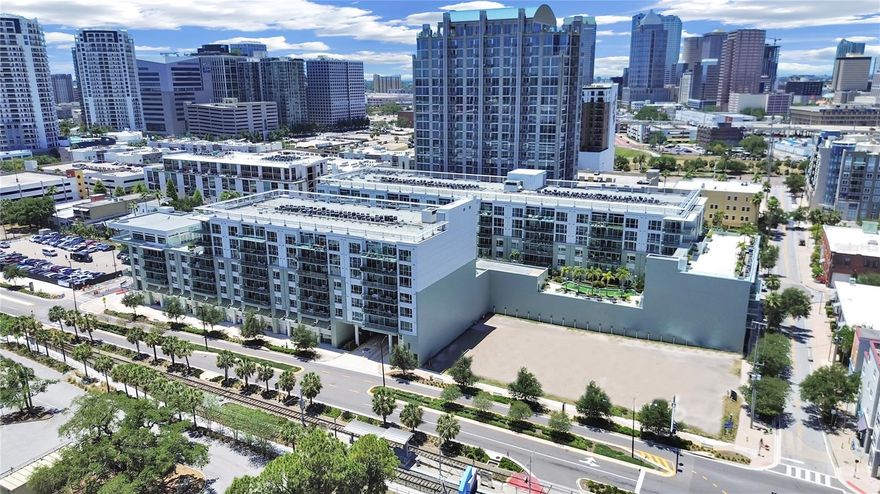
TAMPA
912 CHANNELSIDE DRIVE 2805
3 Beds
3 Baths
3,539 Sq.Ft.
$1,950,000
MLS#: TB8504190
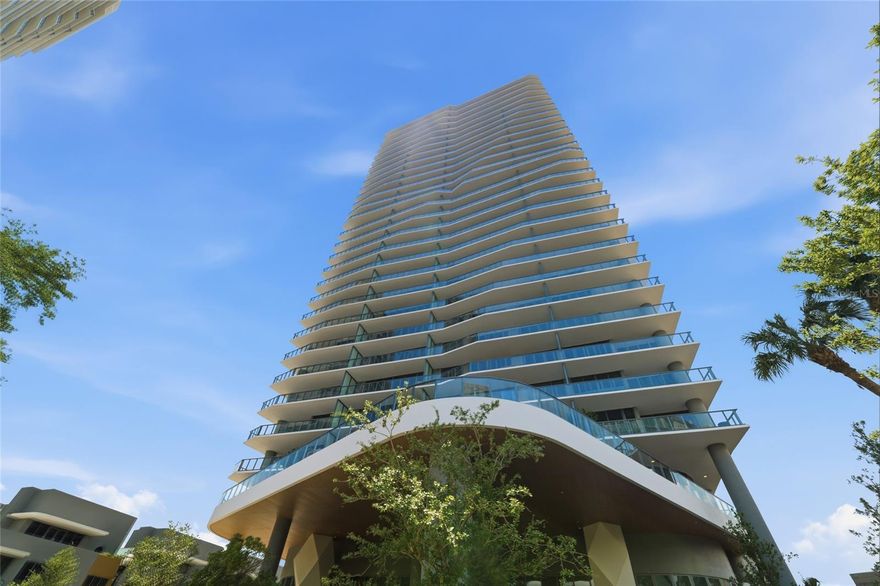
TAMPA
3015 S YSABELLA AVENUE 2102
2 Beds
2 Baths
1,960 Sq.Ft.
$2,300,000
MLS#: TB8508682
